6 Crampton Drive Carleton Place, Ontario K7C 4P9

$489,000
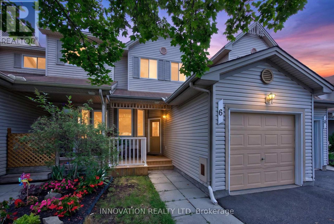
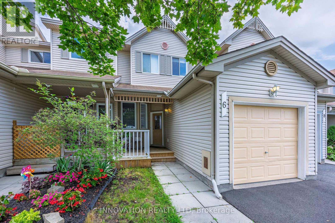
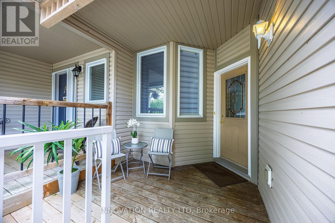
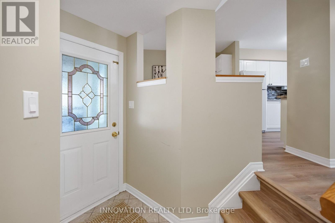
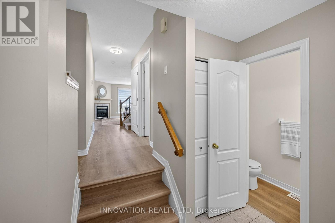
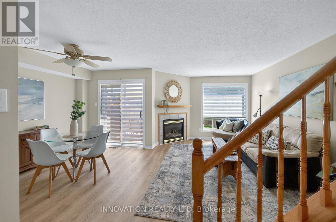
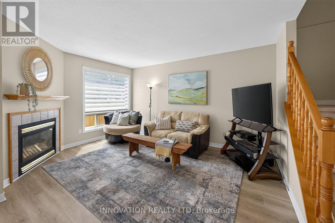
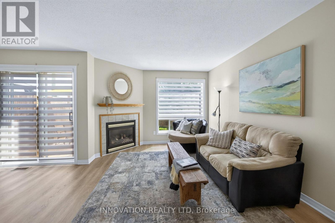
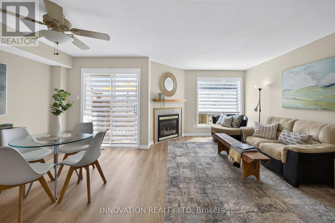
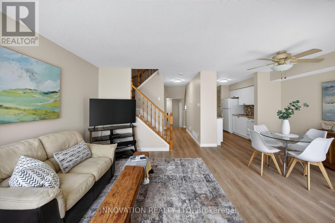
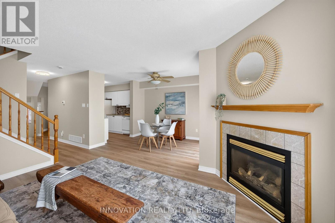
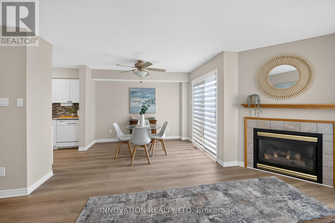
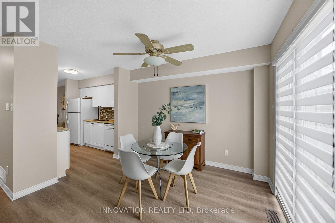
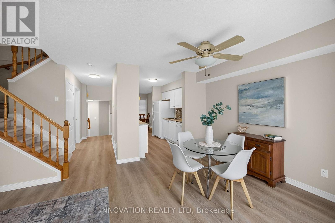
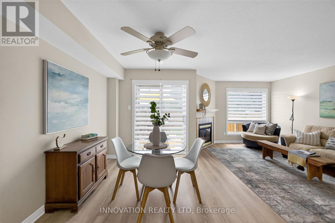
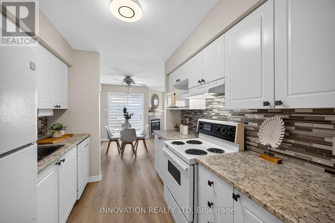
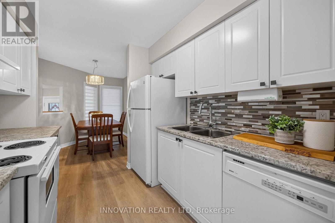
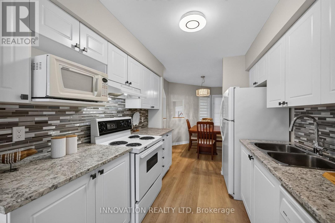
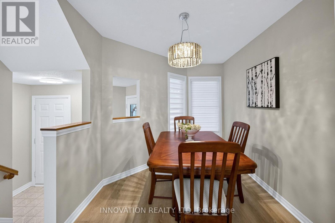
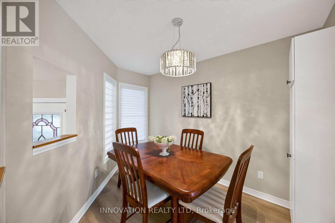
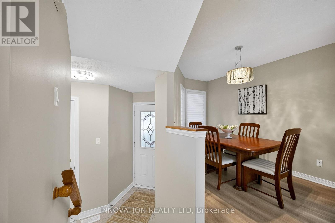
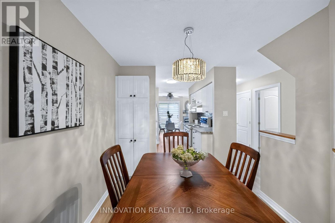
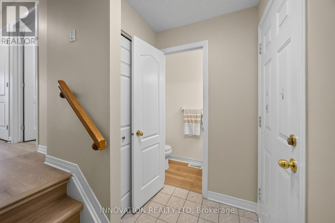
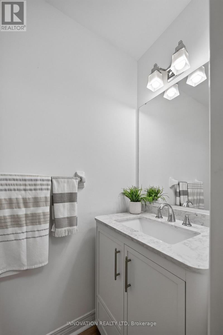
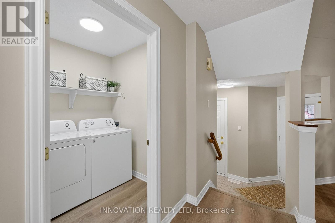
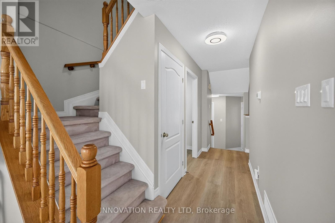
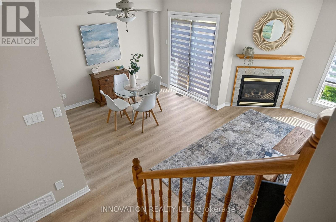
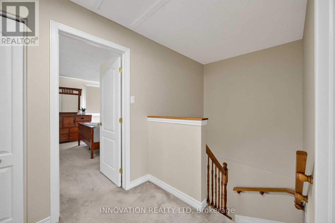
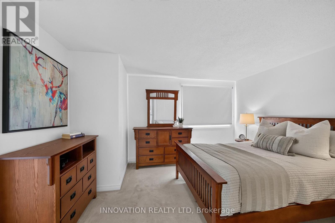
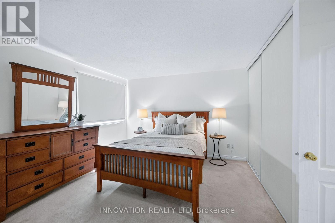
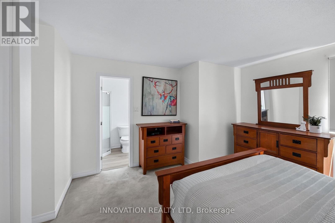
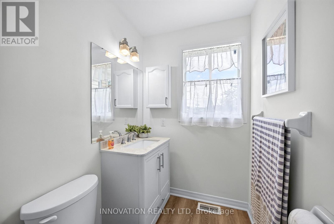
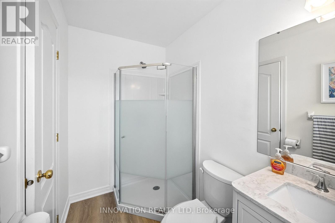
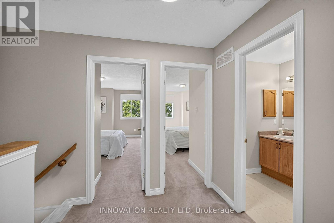
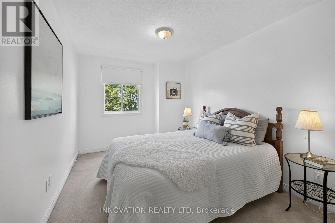
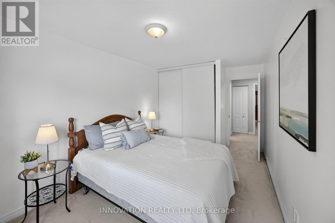
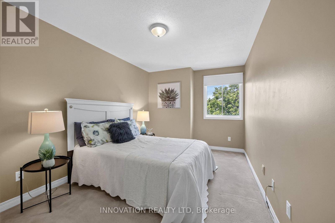
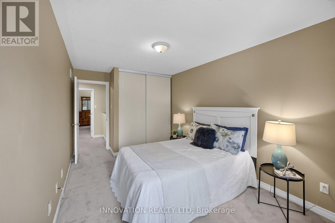
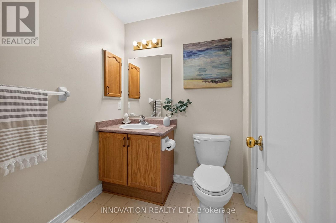
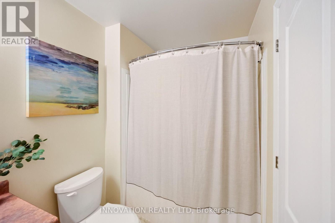
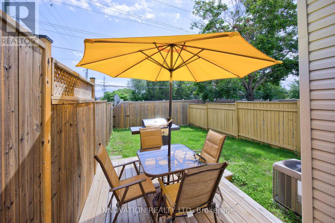
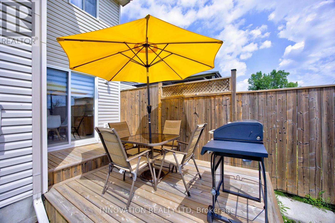
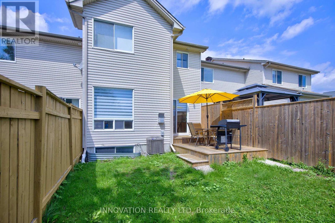
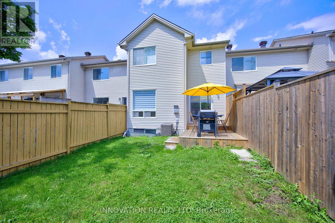
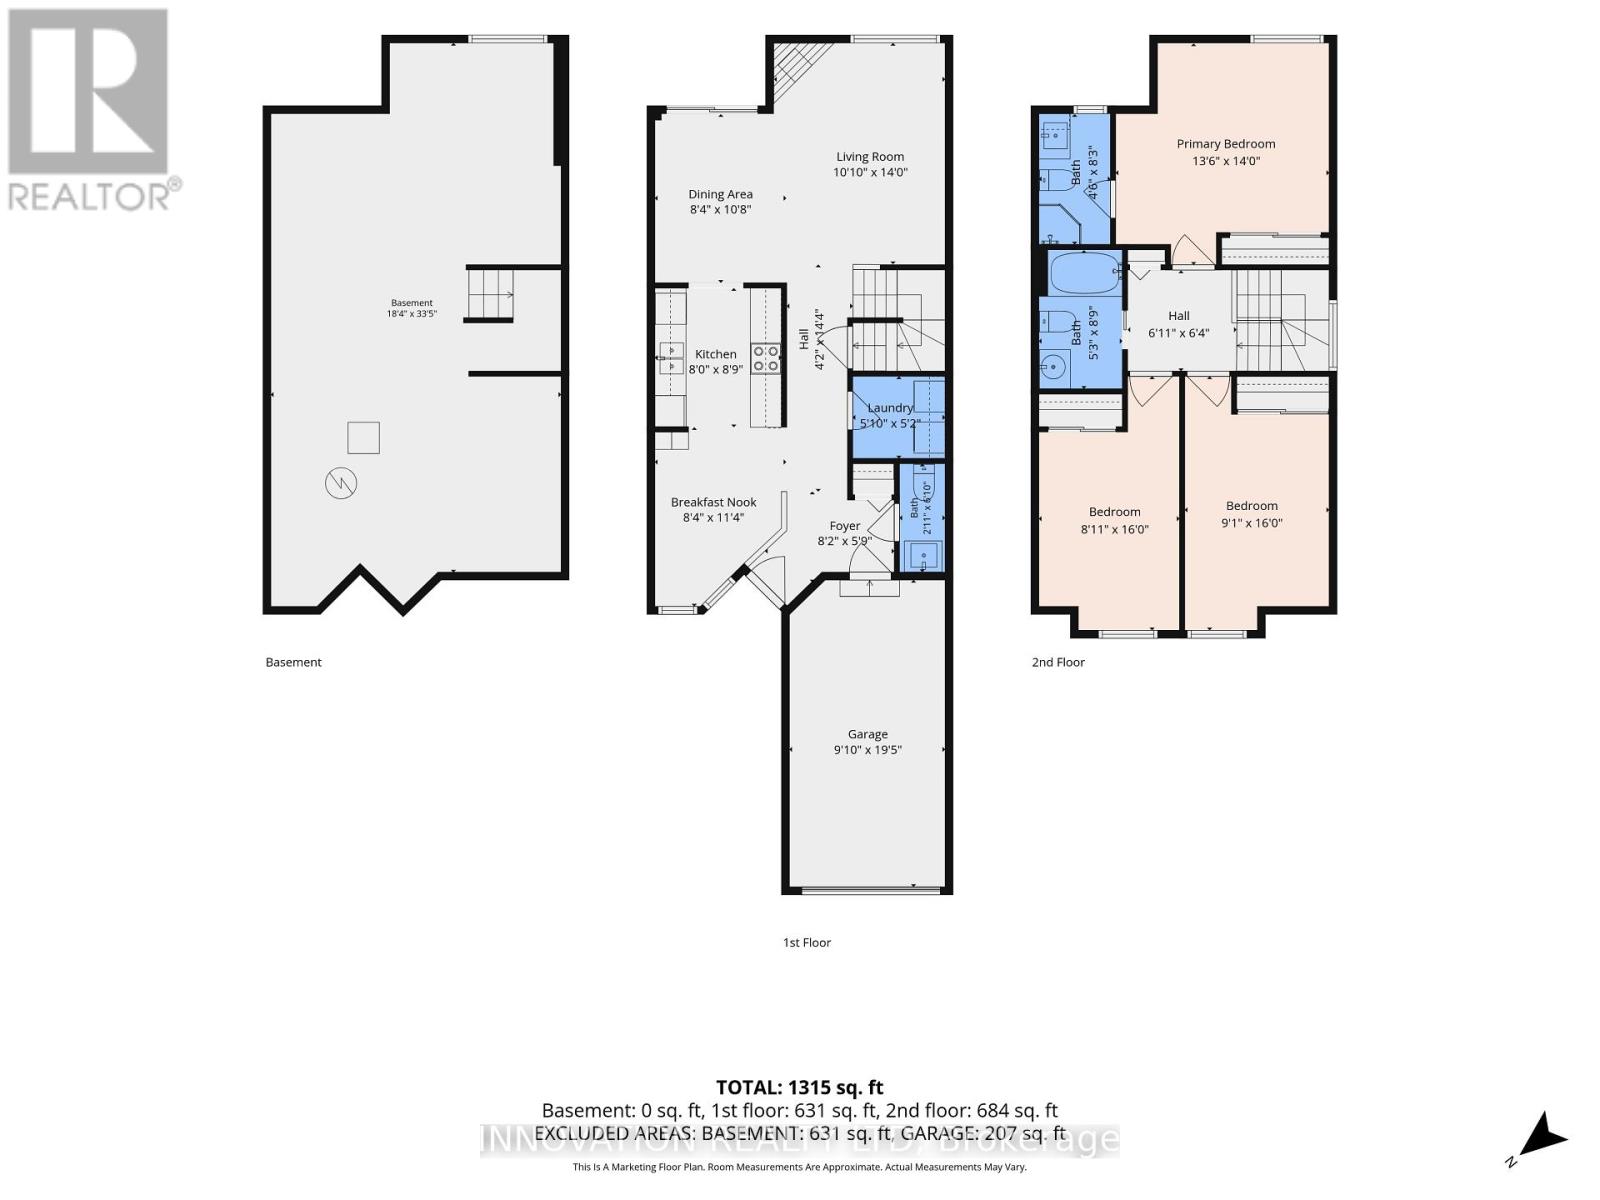
This adorable townhome in the heart of Carleton Place is ready for your family. A charming covered front porch and fully fenced backyard are wonderful places to enjoy the outdoors. The floor plan offers just about everything....a main floor laundry room, powder room tucked away off the foyer, breakfast nook, formal dining area, galley kitchen with a pantry, and spacious living room with a lovely fireplace. Upstairs the master bedroom showcases a walk in closet and 3 piece ensuite. There are 2 guest bedrooms and a full bath as well as lots of space in the unfinished basement that you can design the way you like! This home has so many upgrades and has recently been professionally cleaned, carpets professionally steam cleaned, main floor flooring replaced 2024, and the ensuite bathroom and powder room were recently renovated. Furnace 2018,A/C 2019, roof 2013, fence and deck 2022, front porch 2023, kitchen reno in 2023, house freshly painted in 2024, leaf filter added to eavestrough, and beautiful custom blinds throughout most of the home. There is also rough in plumbing for a bathroom in the basement.24 hour irrevocable on all offers (id:37553)
Property Details
| MLS® Number | X13671974 |
| Property Type | Single Family |
| Community Name | 909 - Carleton Place |
| Equipment Type | Water Heater |
| Parking Space Total | 1 |
| Rental Equipment Type | Water Heater |
| Structure | Deck |
Building
| Bathroom Total | 3 |
| Bedrooms Above Ground | 3 |
| Bedrooms Total | 3 |
| Amenities | Fireplace(s) |
| Appliances | Dishwasher, Dryer, Garage Door Opener, Hood Fan, Microwave, Stove, Washer, Refrigerator |
| Basement Development | Unfinished |
| Basement Type | Full (unfinished) |
| Construction Style Attachment | Attached |
| Cooling Type | Central Air Conditioning |
| Exterior Finish | Vinyl Siding |
| Fireplace Present | Yes |
| Fireplace Total | 1 |
| Foundation Type | Poured Concrete |
| Half Bath Total | 1 |
| Heating Fuel | Natural Gas |
| Heating Type | Forced Air |
| Stories Total | 2 |
| Size Interior | 1,100 - 1,500 Ft2 |
| Type | Row / Townhouse |
| Utility Water | Municipal Water |
Parking
| Attached Garage | |
| Garage |
Land
| Acreage | No |
| Sewer | Sanitary Sewer |
| Size Depth | 114 Ft |
| Size Frontage | 20 Ft |
| Size Irregular | 20 X 114 Ft |
| Size Total Text | 20 X 114 Ft |
| Zoning Description | Residential |
Rooms
| Level | Type | Length | Width | Dimensions |
|---|---|---|---|---|
| Second Level | Primary Bedroom | 4.26 m | 4.11 m | 4.26 m x 4.11 m |
| Second Level | Bedroom 2 | 4.89 m | 2.78 m | 4.89 m x 2.78 m |
| Second Level | Bedroom 3 | 4.89 m | 2.71 m | 4.89 m x 2.71 m |
| Second Level | Bathroom | 2.67 m | 1.61 m | 2.67 m x 1.61 m |
| Second Level | Bathroom | 2.51 m | 1.38 m | 2.51 m x 1.38 m |
| Main Level | Eating Area | 2.53 m | 3.45 m | 2.53 m x 3.45 m |
| Main Level | Bathroom | 1.09 m | 0.88 m | 1.09 m x 0.88 m |
| Main Level | Kitchen | 2.68 m | 2.44 m | 2.68 m x 2.44 m |
| Main Level | Living Room | 4.26 m | 3.29 m | 4.26 m x 3.29 m |
| Main Level | Dining Room | 3.25 m | 2.53 m | 3.25 m x 2.53 m |
| Main Level | Laundry Room | 1.78 m | 1.58 m | 1.78 m x 1.58 m |
https://www.realtor.ca/real-estate/30151809/6-crampton-drive-carleton-place-909-carleton-place

The trademarks REALTOR®, REALTORS®, and the REALTOR® logo are controlled by The Canadian Real Estate Association (CREA) and identify real estate professionals who are members of CREA. The trademarks MLS®, Multiple Listing Service® and the associated logos are owned by The Canadian Real Estate Association (CREA) and identify the quality of services provided by real estate professionals who are members of CREA. The trademark DDF® is owned by The Canadian Real Estate Association (CREA) and identifies CREA's Data Distribution Facility (DDF®)
August 13 2026 06:03:47
Ottawa Real Estate Board
Innovation Realty Ltd