3 Bedroom
1 Bathroom
1,500 - 2,000 ft2
Bungalow
Radiant Heat
Acreage
$524,000
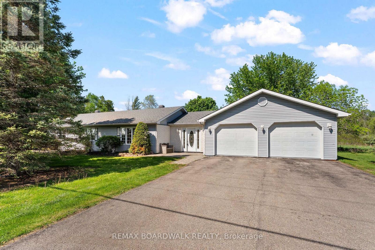
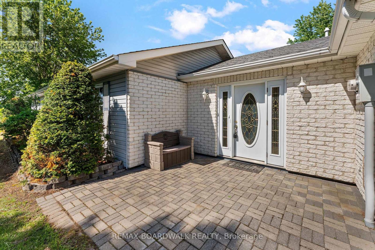
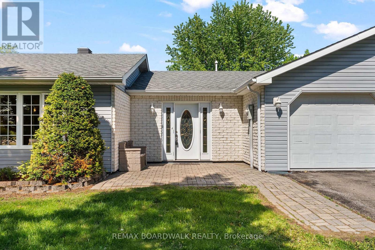
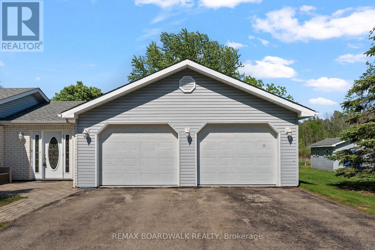
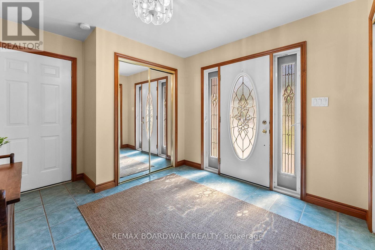
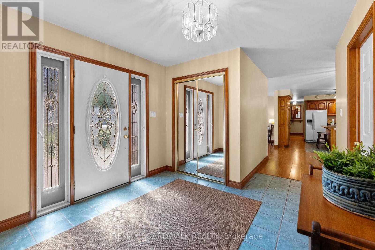
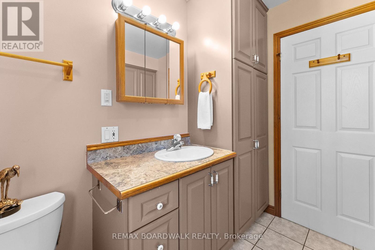
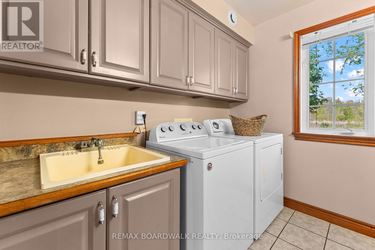
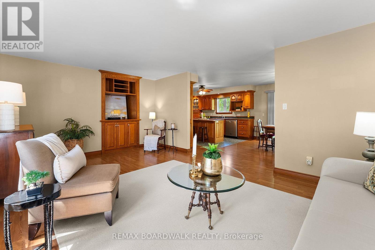
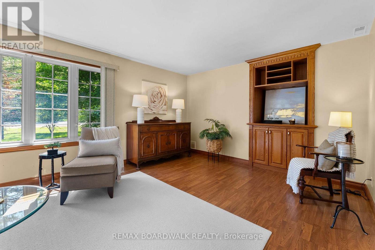
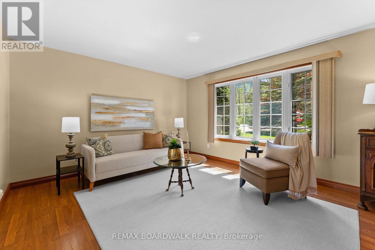
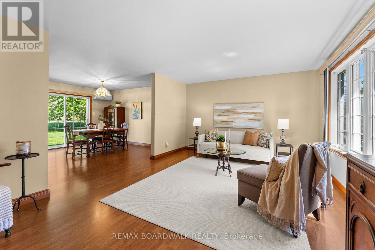
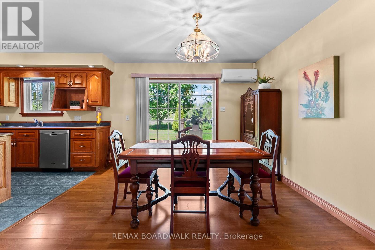
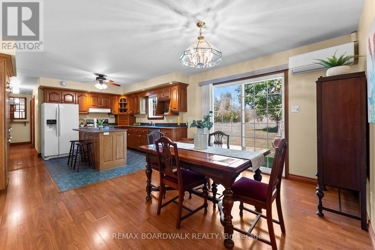
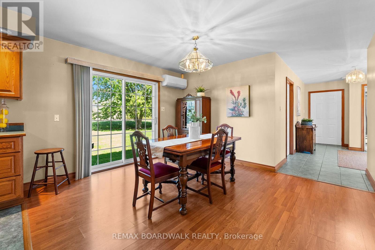
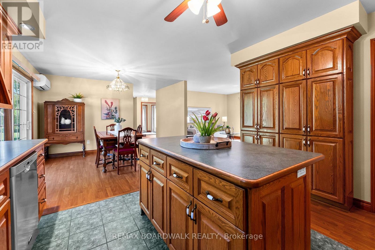
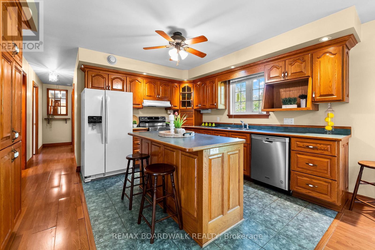
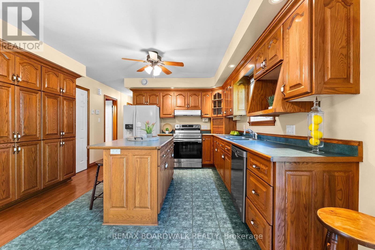
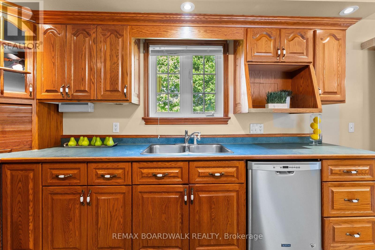
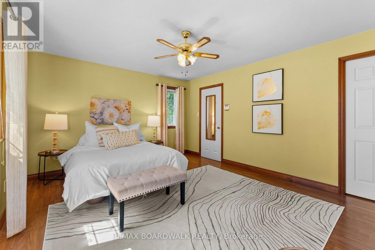
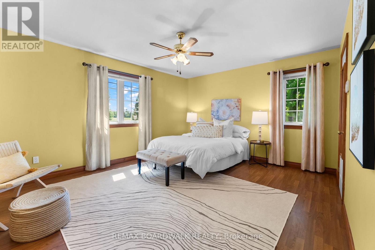
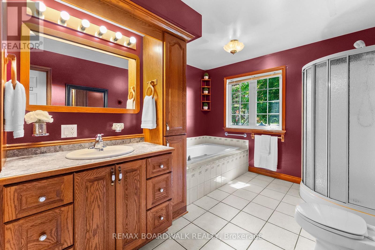
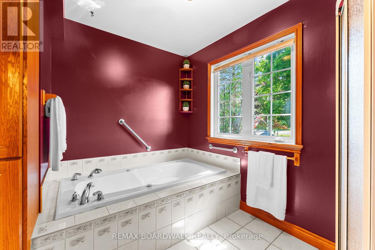
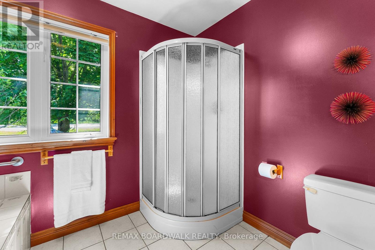
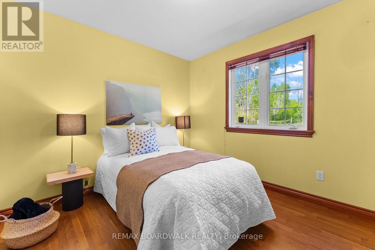
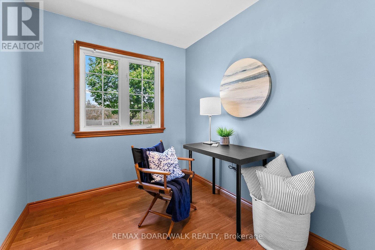
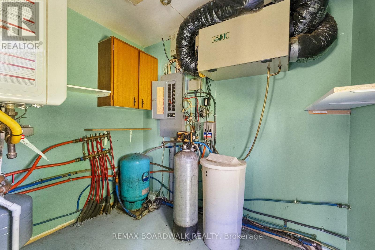
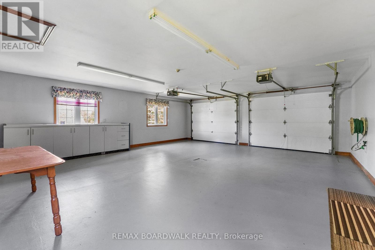
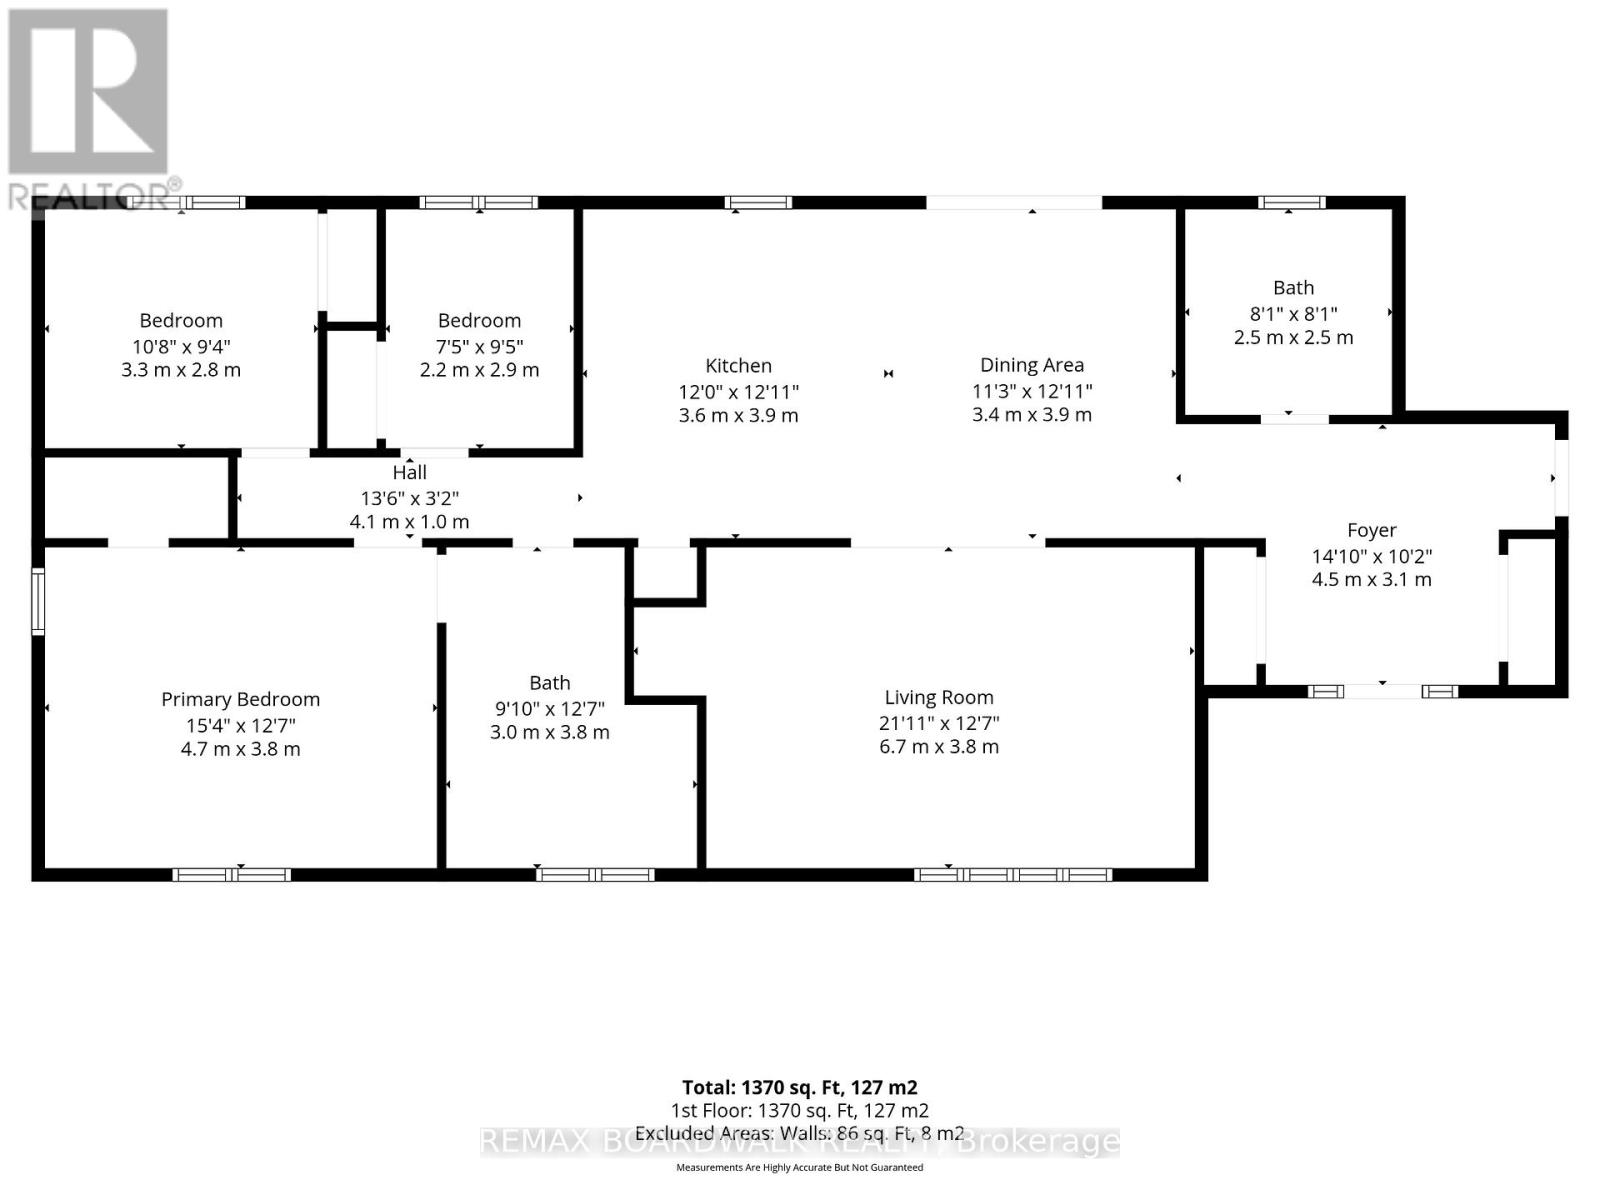
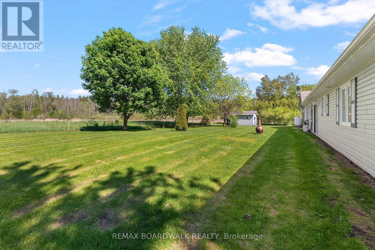
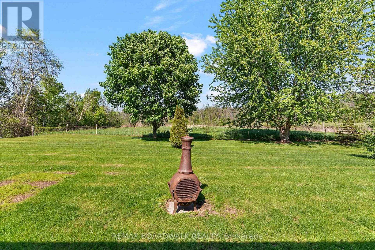
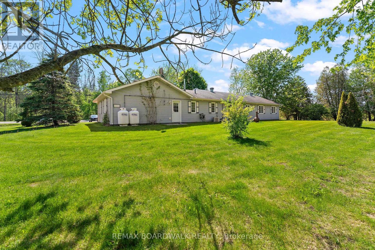
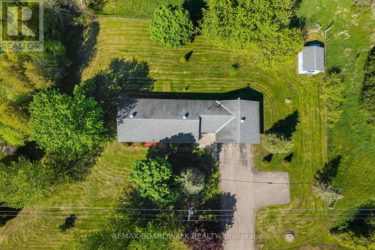
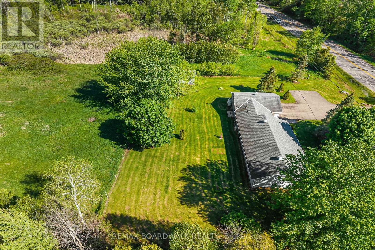
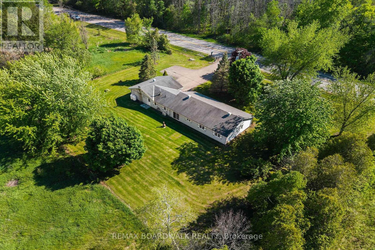
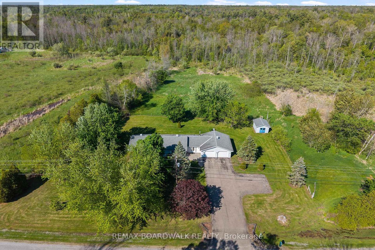
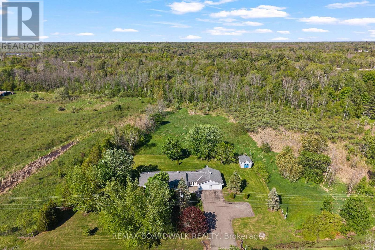
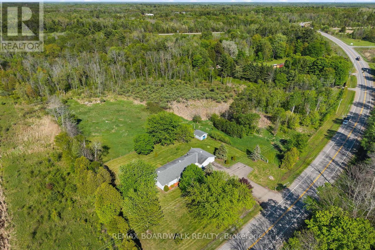
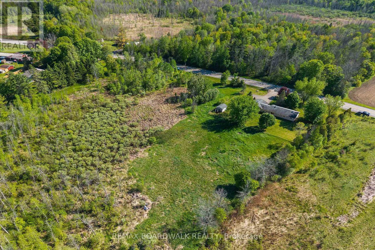
This well-designed, slab on grade bungalow is the perfect blend of country living and commuter convenience. This home offers comfortable one-level living with no stairs! The bright open-concept layout creates an inviting space for everyday living and entertaining alike. Featuring 3 bedrooms, including a generously sized primary bedroom with cheater access to the main 4-piece bath complete with jacuzzi/soaker tub. An additional powder room is conveniently combined with main-floor laundry. An oversized, double attached garage provides ample space for vehicles storage, hobbies, or workshop potential. Both house and garage enjoy in-floor heating! Situated on 4+ acres, enjoy the privacy and space of rural living while remaining just minutes to Spencerville and an easy commute to surrounding communities. A wonderful opportunity for those seeking comfort, functionality, and country charm! (id:37553)
Property Details
|
MLS® Number
|
X13216816 |
|
Property Type
|
Single Family |
|
Community Name
|
807 - Edwardsburgh/Cardinal Twp |
|
Amenities Near By
|
Place Of Worship, Schools |
|
Community Features
|
Community Centre, School Bus |
|
Equipment Type
|
Propane Tank |
|
Features
|
Irregular Lot Size, Flat Site, Carpet Free |
|
Parking Space Total
|
8 |
|
Rental Equipment Type
|
Propane Tank |
|
Structure
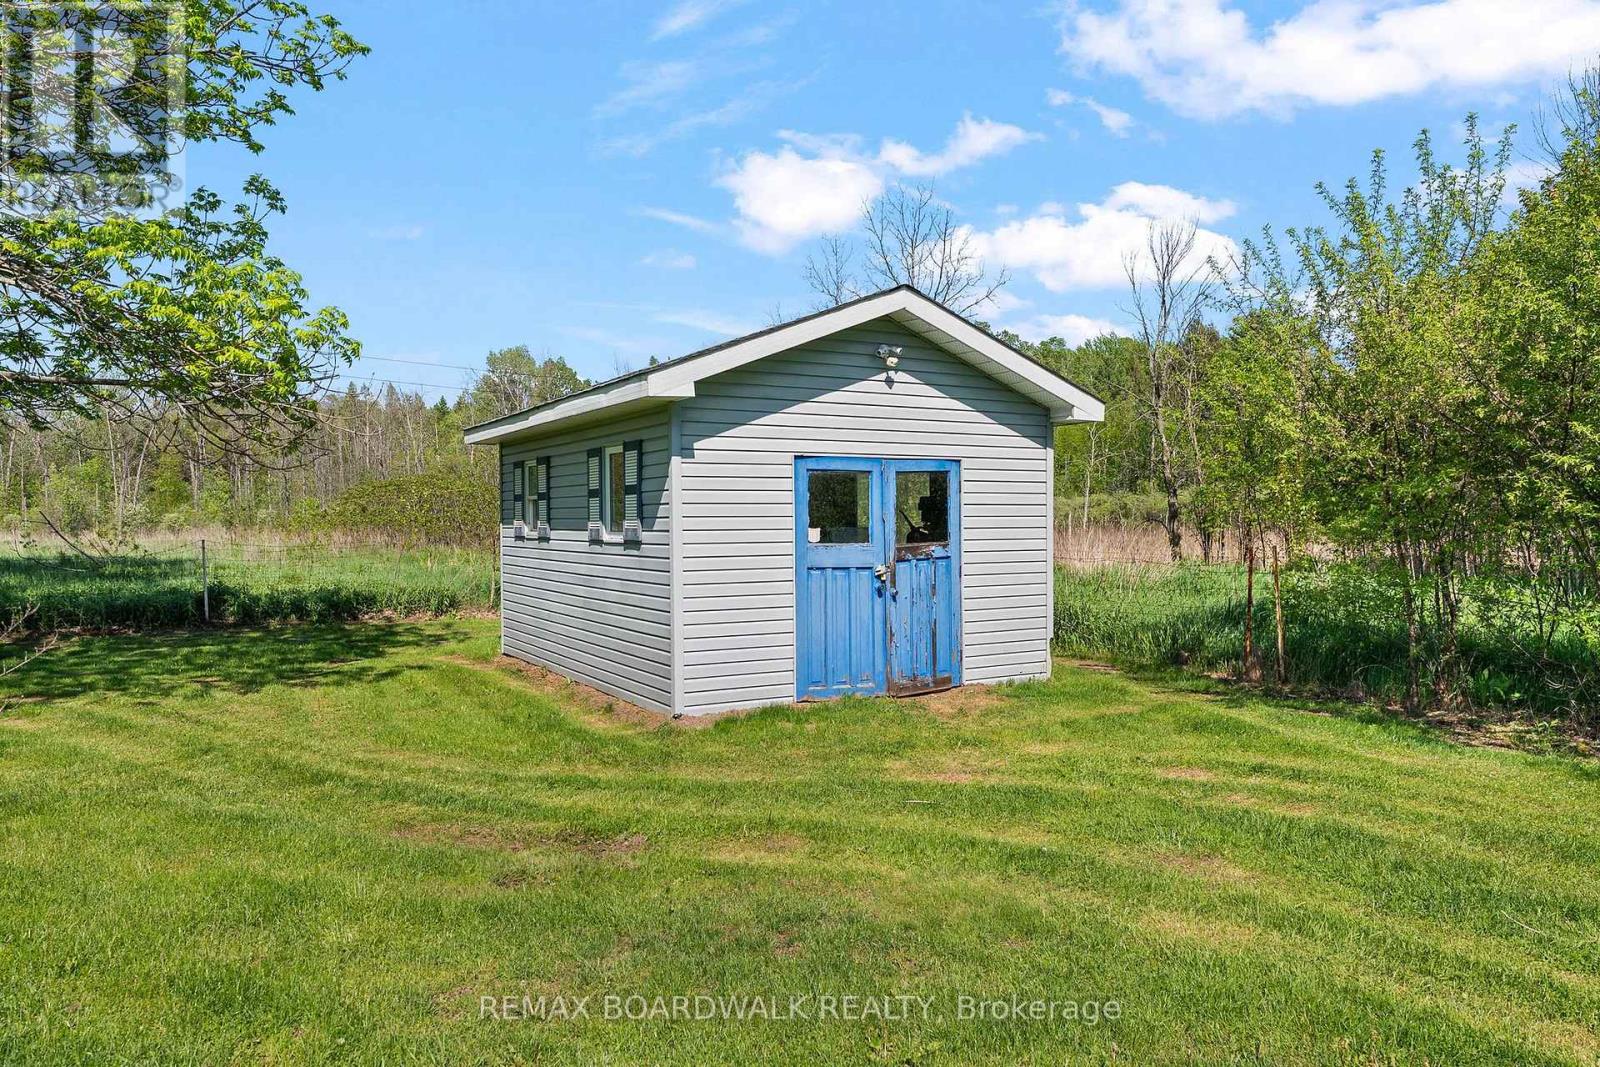
|
Shed |
Building
|
Bathroom Total
|
1 |
|
Bedrooms Above Ground
|
3 |
|
Bedrooms Total
|
3 |
|
Age
|
16 To 30 Years |
|
Appliances
|
Garage Door Opener Remote(s), Dishwasher, Dryer, Garage Door Opener, Hood Fan, Water Heater, Washer, Water Treatment, Window Coverings |
|
Architectural Style
|
Bungalow |
|
Basement Type
|
None |
|
Construction Style Attachment
|
Detached |
|
Exterior Finish
|
Brick, Vinyl Siding |
|
Foundation Type
|
Slab |
|
Heating Fuel
|
Propane |
|
Heating Type
|
Radiant Heat |
|
Stories Total
|
1 |
|
Size Interior
|
1,500 - 2,000 Ft2 |
|
Type
|
House |
|
Utility Water
|
Drilled Well |
Parking
Land
|
Acreage
|
Yes |
|
Land Amenities
|
Place Of Worship, Schools |
|
Sewer
|
Septic System |
|
Size Depth
|
413 Ft |
|
Size Frontage
|
520 Ft ,6 In |
|
Size Irregular
|
520.5 X 413 Ft |
|
Size Total Text
|
520.5 X 413 Ft|2 - 4.99 Acres |
|
Zoning Description
|
R1 - Residential First Density |
Rooms
| Level |
Type |
Length |
Width |
Dimensions |
|
Main Level |
Foyer |
4.5 m |
3.1 m |
4.5 m x 3.1 m |
|
Main Level |
Living Room |
6.7 m |
3.8 m |
6.7 m x 3.8 m |
|
Main Level |
Dining Room |
3.9 m |
3.4 m |
3.9 m x 3.4 m |
|
Main Level |
Kitchen |
3.9 m |
3.6 m |
3.9 m x 3.6 m |
|
Main Level |
Bathroom |
2.5 m |
2.5 m |
2.5 m x 2.5 m |
|
Main Level |
Primary Bedroom |
4.7 m |
3.8 m |
4.7 m x 3.8 m |
|
Main Level |
Bedroom 2 |
3.3 m |
2.8 m |
3.3 m x 2.8 m |
|
Main Level |
Bedroom 3 |
2.9 m |
2.2 m |
2.9 m x 2.2 m |
|
Main Level |
Bathroom |
3.8 m |
3 m |
3.8 m x 3 m |
Utilities
|
Cable
|
Available |
|
Electricity
|
Installed |
https://www.realtor.ca/real-estate/29827685/6021-county-44-road-edwardsburghcardinal-807-edwardsburghcardinal-twp