67 Valewood Crescent Ottawa, Ontario K1B 4G1

$589,000
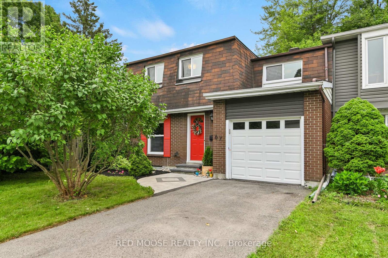
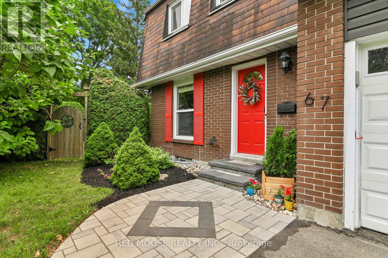
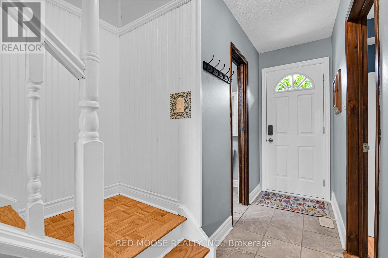
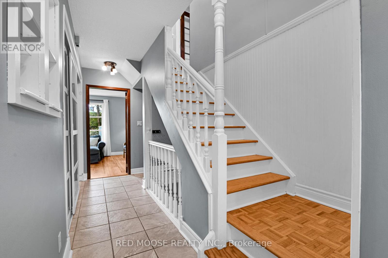
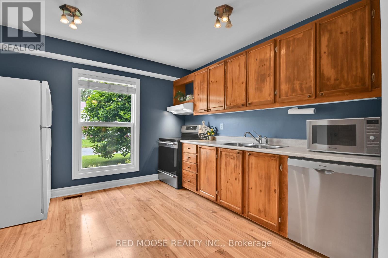
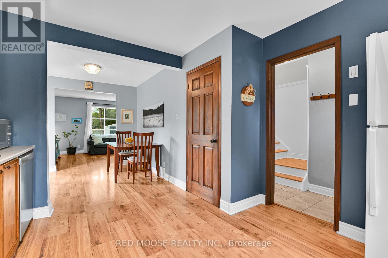
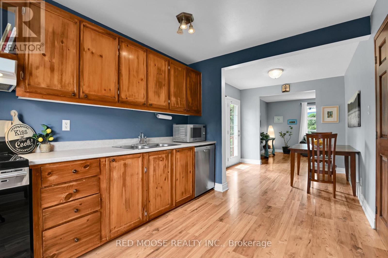
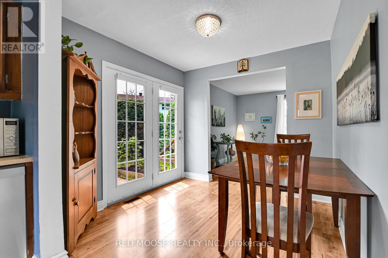
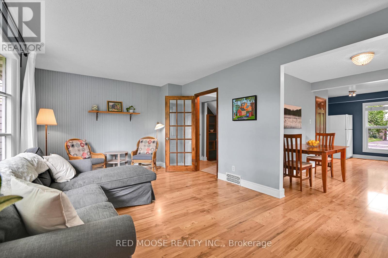
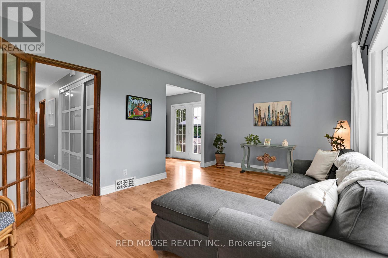
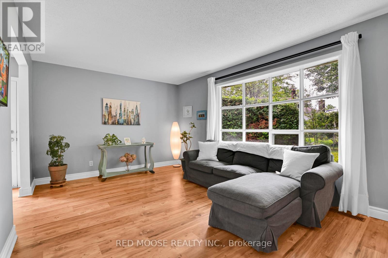
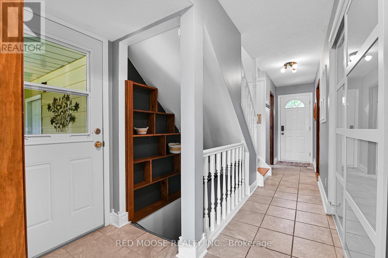
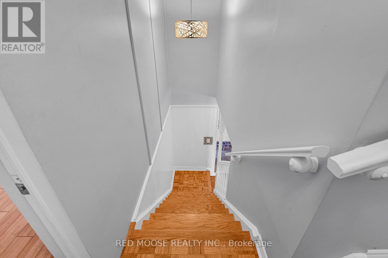
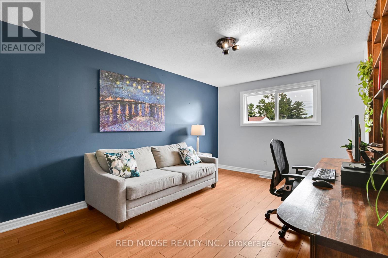
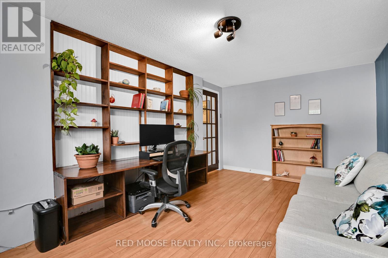
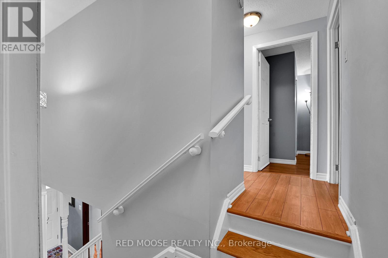
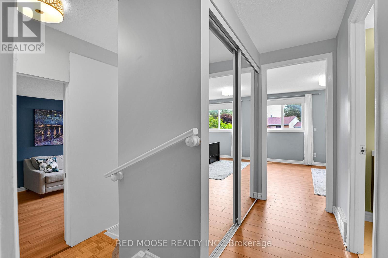
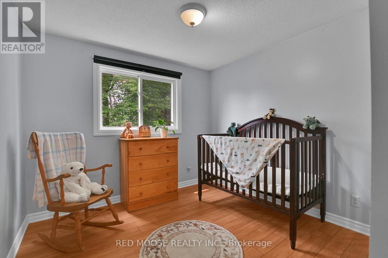
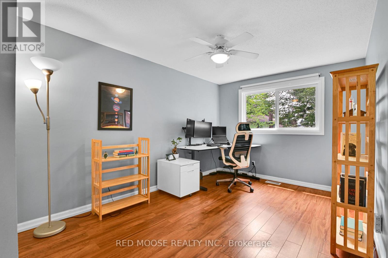
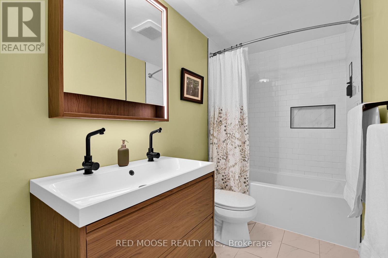
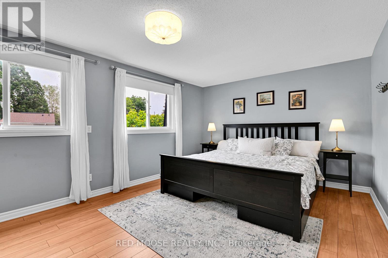
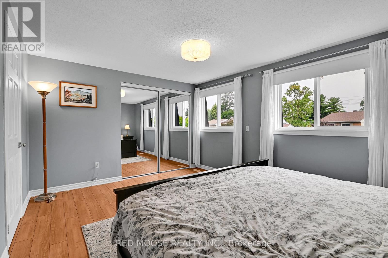
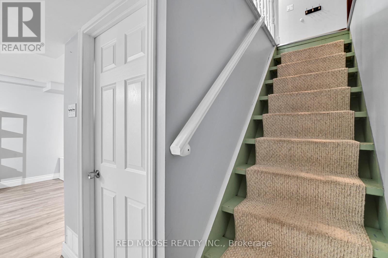
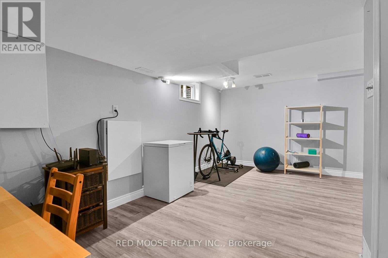
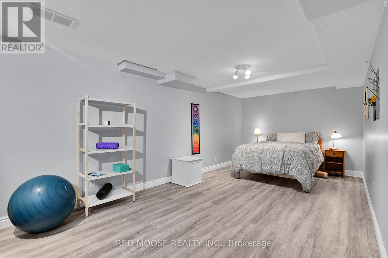
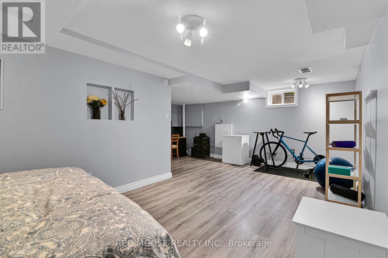
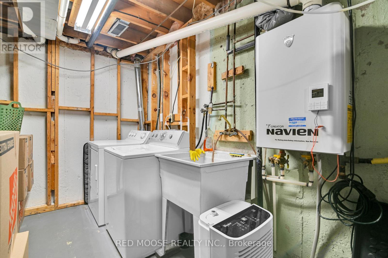
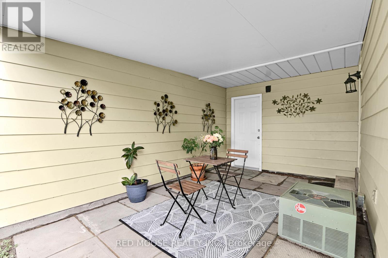
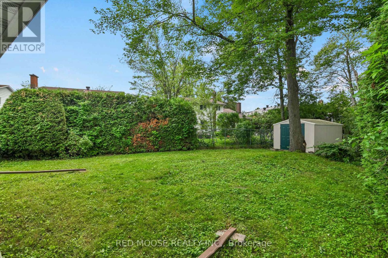
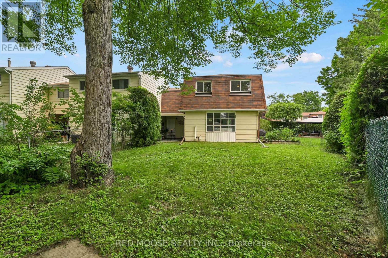
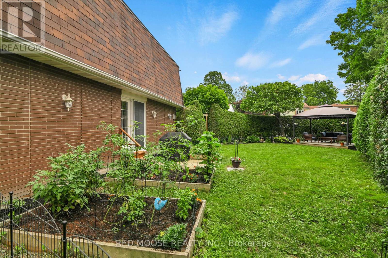
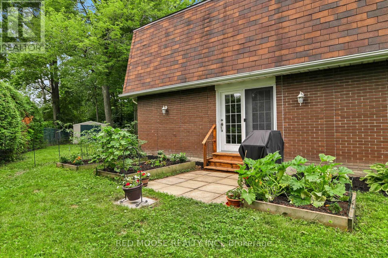
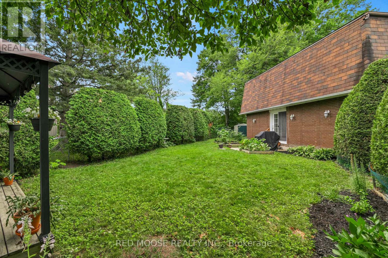
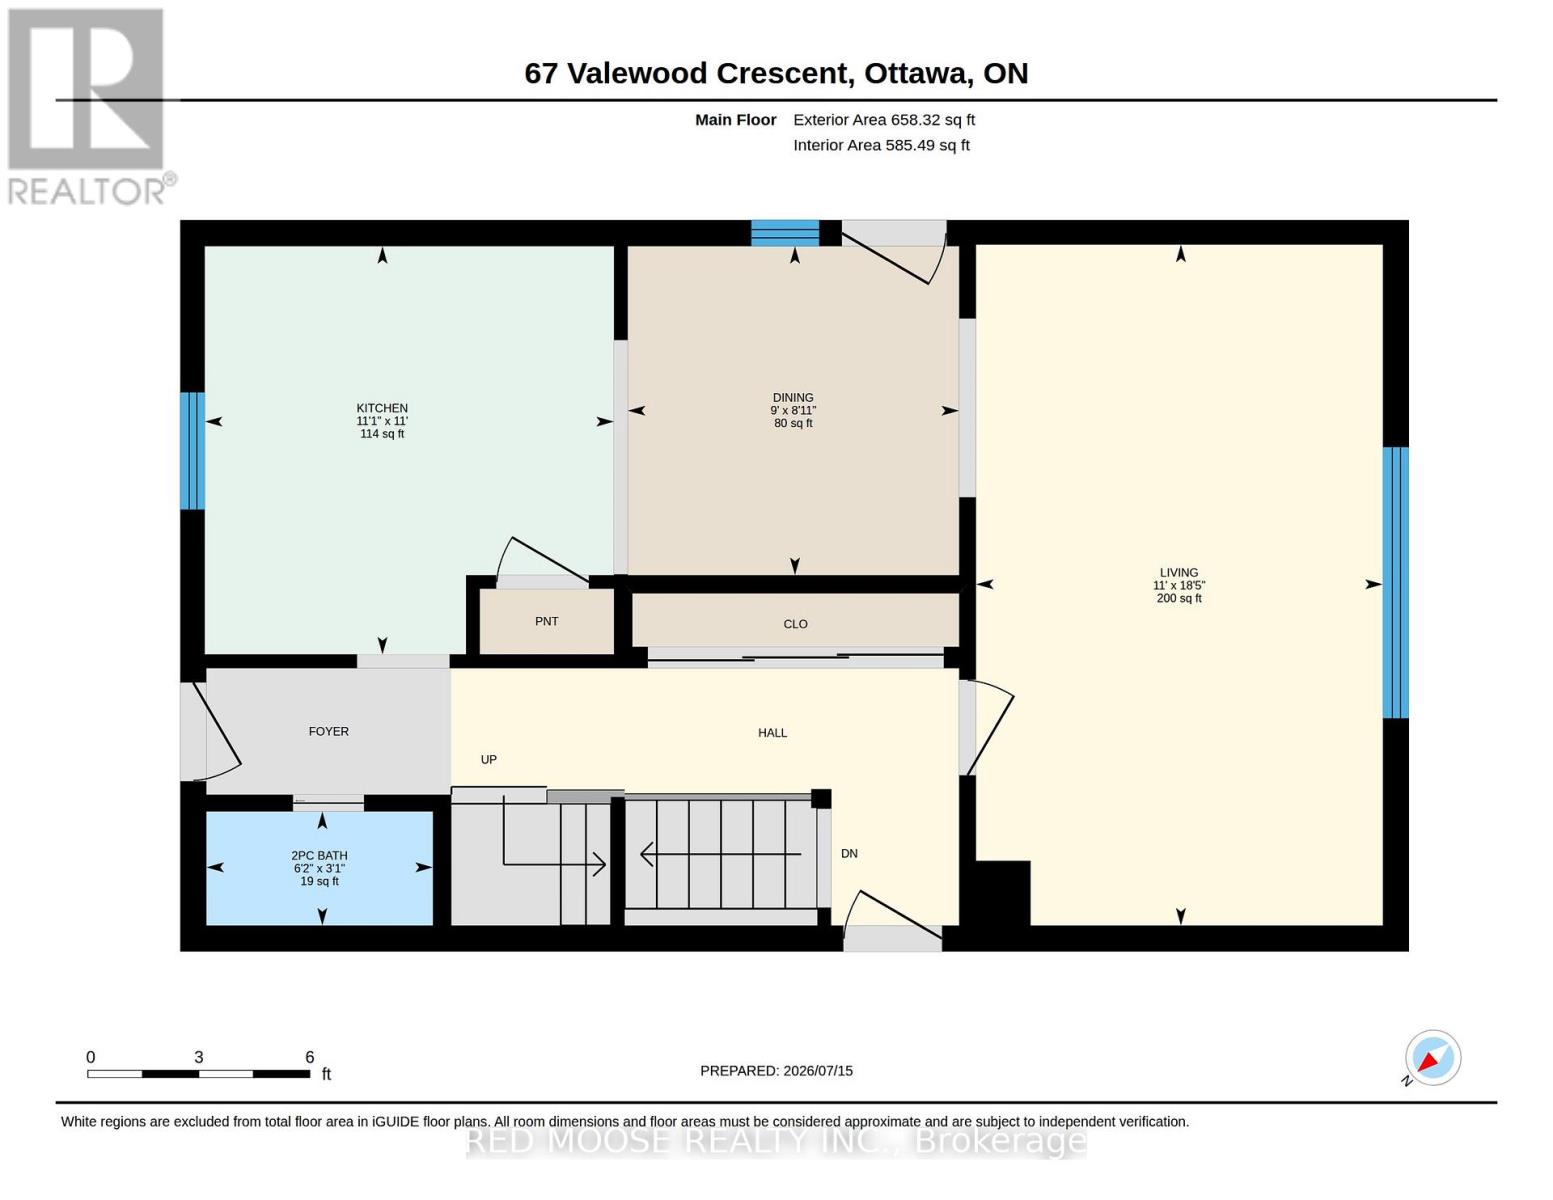
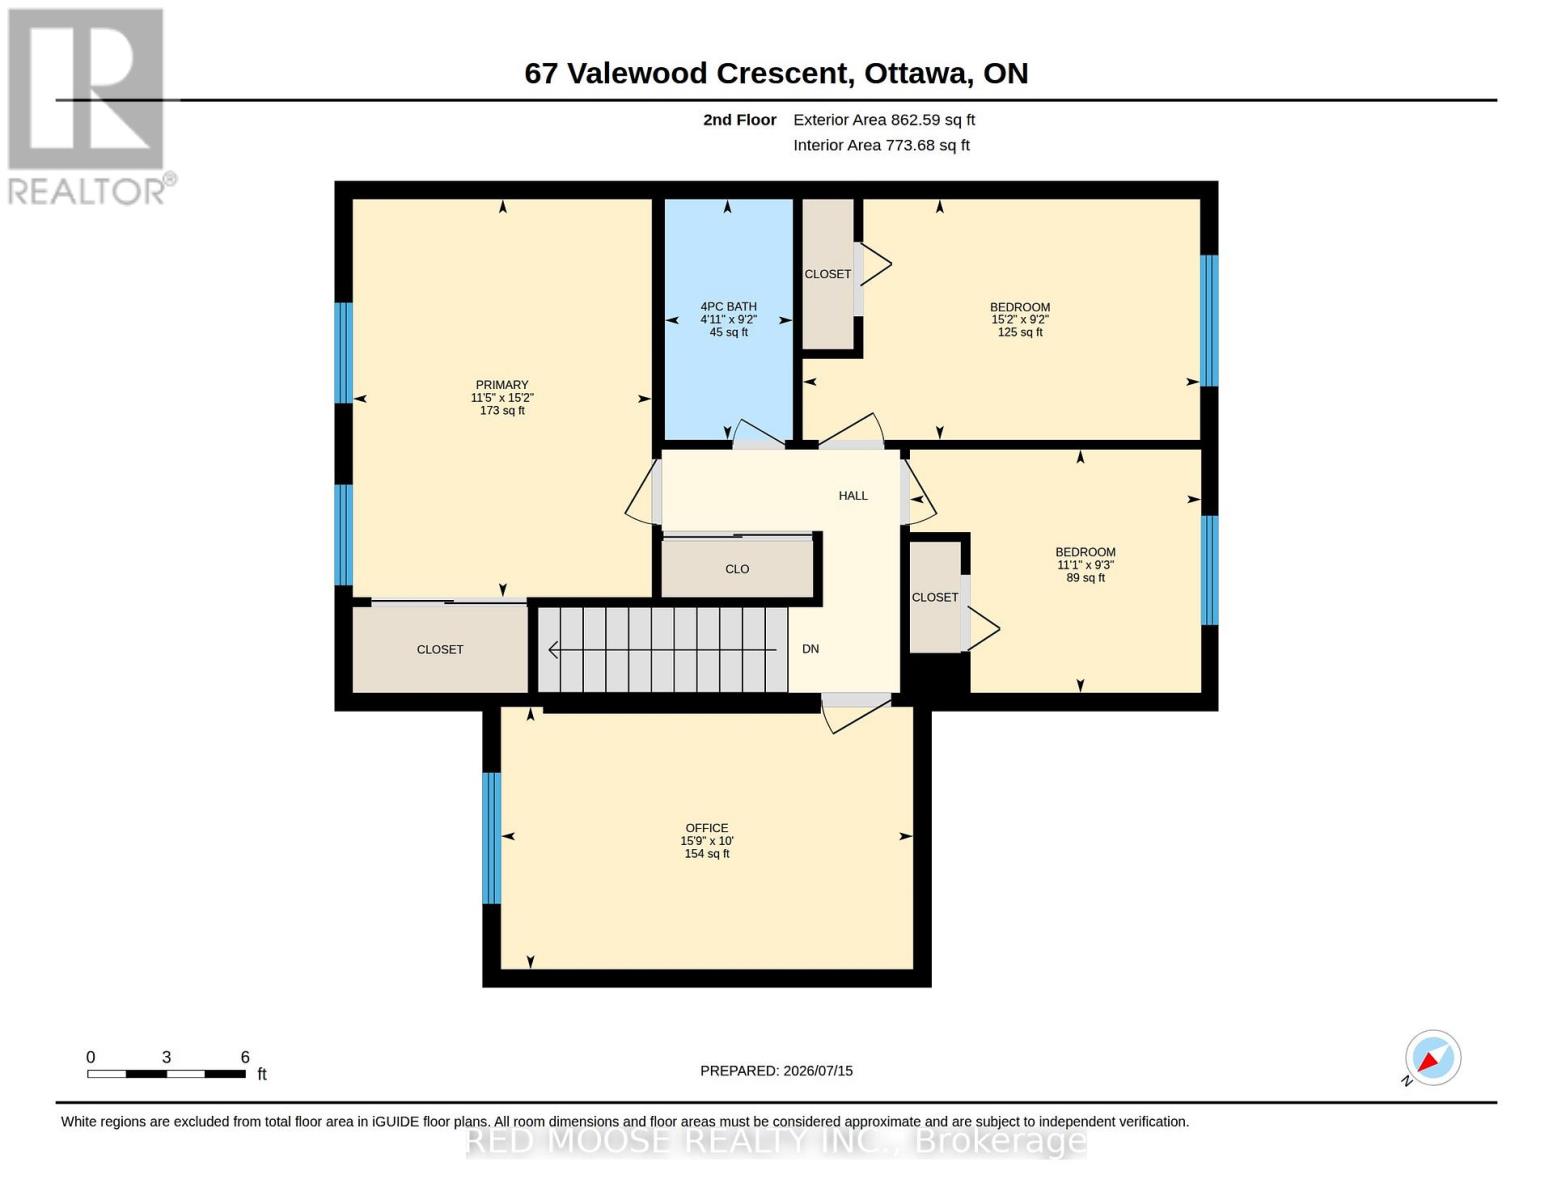
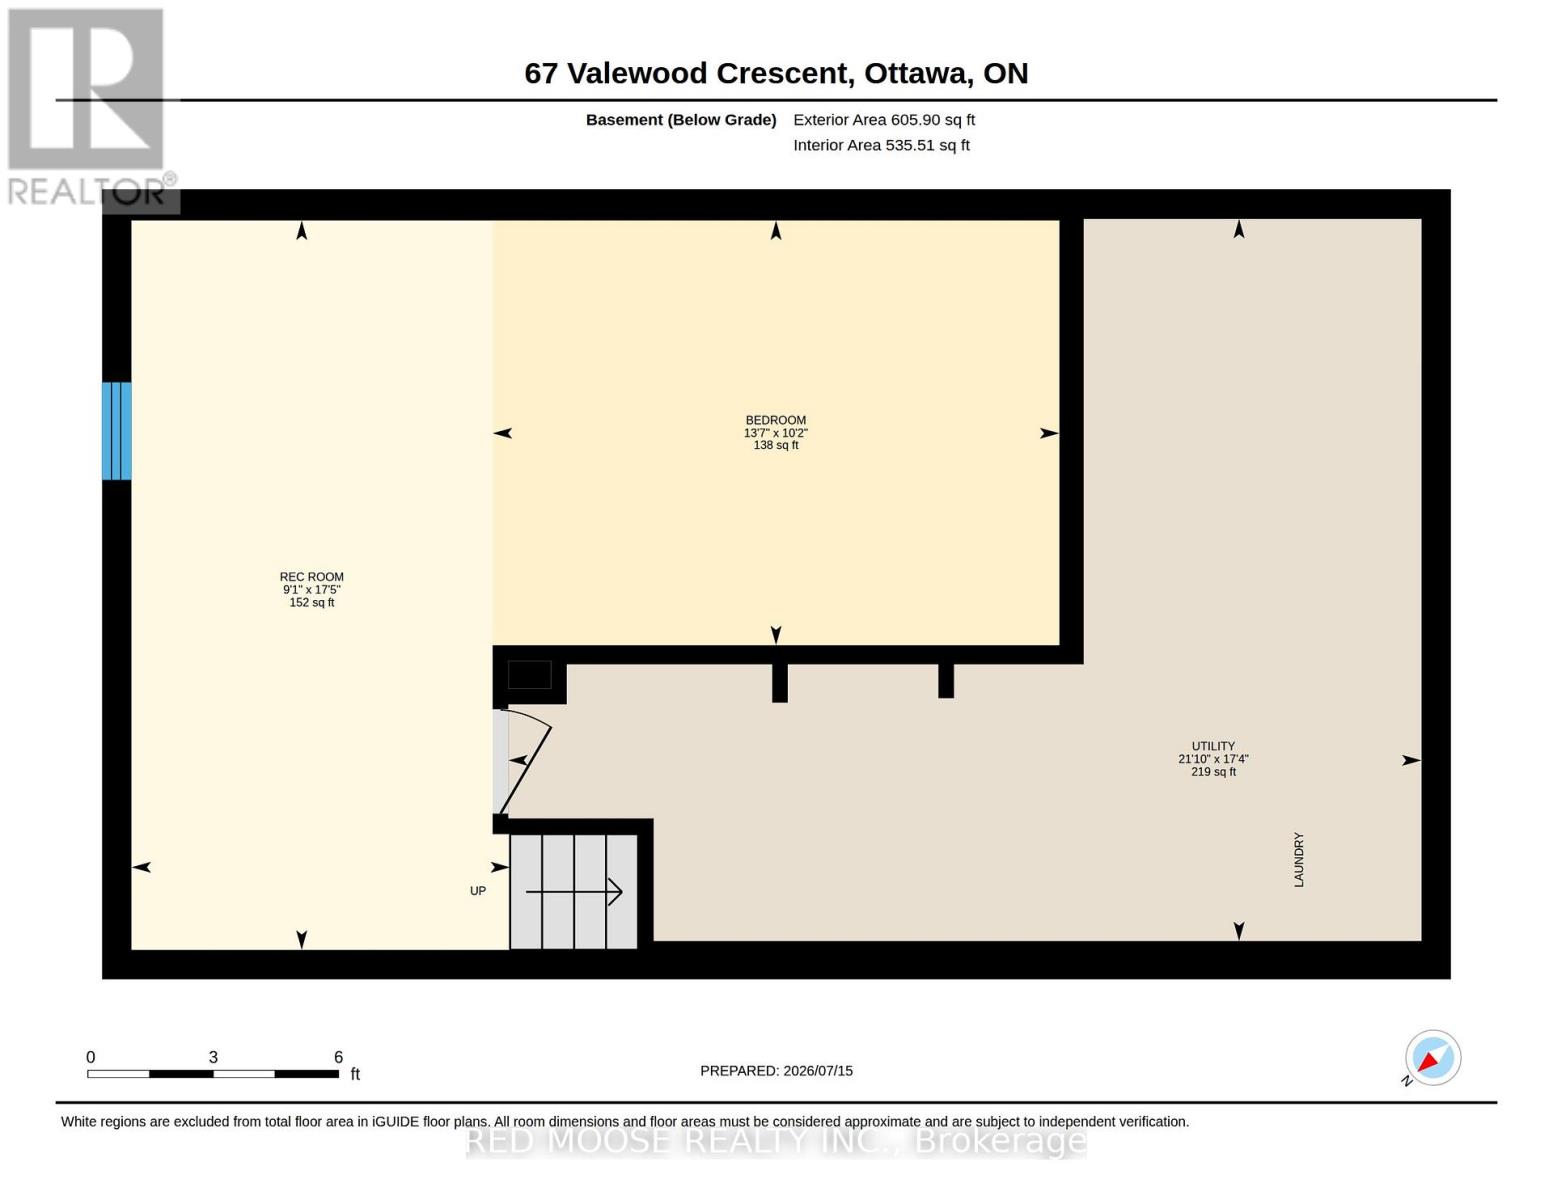
Open House Saturday July 18th 2-4pm. Welcome to Blackburn Hamlet, one of Ottawa's most sought-after communities, surrounded by the natural beauty of the NCC Greenbelt. Situated on a quiet crescent, this rarely available 4-bedroom end-unit home is set on an oversized pie-shaped lot with mature trees, creating a private outdoor retreat with plenty of space to relax, entertain, and enjoy. Designed with family living in mind, the bright and functional layout features spacious living and dining areas with french doors leading to the backyard for effortless indoor-outdoor living. Upstairs, you'll find four generously sized bedrooms, including one with built-in shelving and a desk, making it an ideal bedroom, home office, or study space to adapt to your family's needs.The finished lower level adds valuable living space, perfect for a family room, recreation room, home gym, or media area. An updated, modern full bathroom offers added convenience, while the 2024 furnace provides peace of mind and improved energy efficiency. Enjoy the incredible lifestyle Blackburn Hamlet is known for, with easy access to the NCC Greenbelt's extensive network of walking, cycling, cross-country skiing, and snowshoeing trails, as well as nearby parks, schools, recreation facilities, and the Hornet's Nest soccer fields. Combining a spacious layout, thoughtful updates, an exceptional lot, and an unbeatable location, this is a rare opportunity to own a wonderful home in one of Ottawa's most established communities. (id:37553)
Property Details
| MLS® Number | X13570116 |
| Property Type | Single Family |
| Community Name | 2301 - Blackburn Hamlet |
| Amenities Near By | Public Transit, Schools |
| Features | Irregular Lot Size, Carpet Free |
| Parking Space Total | 3 |
| Structure | Shed |
Building
| Bathroom Total | 2 |
| Bedrooms Above Ground | 4 |
| Bedrooms Total | 4 |
| Appliances | Garage Door Opener Remote(s), Water Heater, Dishwasher, Dryer, Garage Door Opener, Hood Fan, Stove, Washer, Refrigerator |
| Basement Development | Finished |
| Basement Type | Full (finished) |
| Construction Style Attachment | Attached |
| Cooling Type | Central Air Conditioning |
| Exterior Finish | Brick, Aluminum Siding |
| Foundation Type | Poured Concrete |
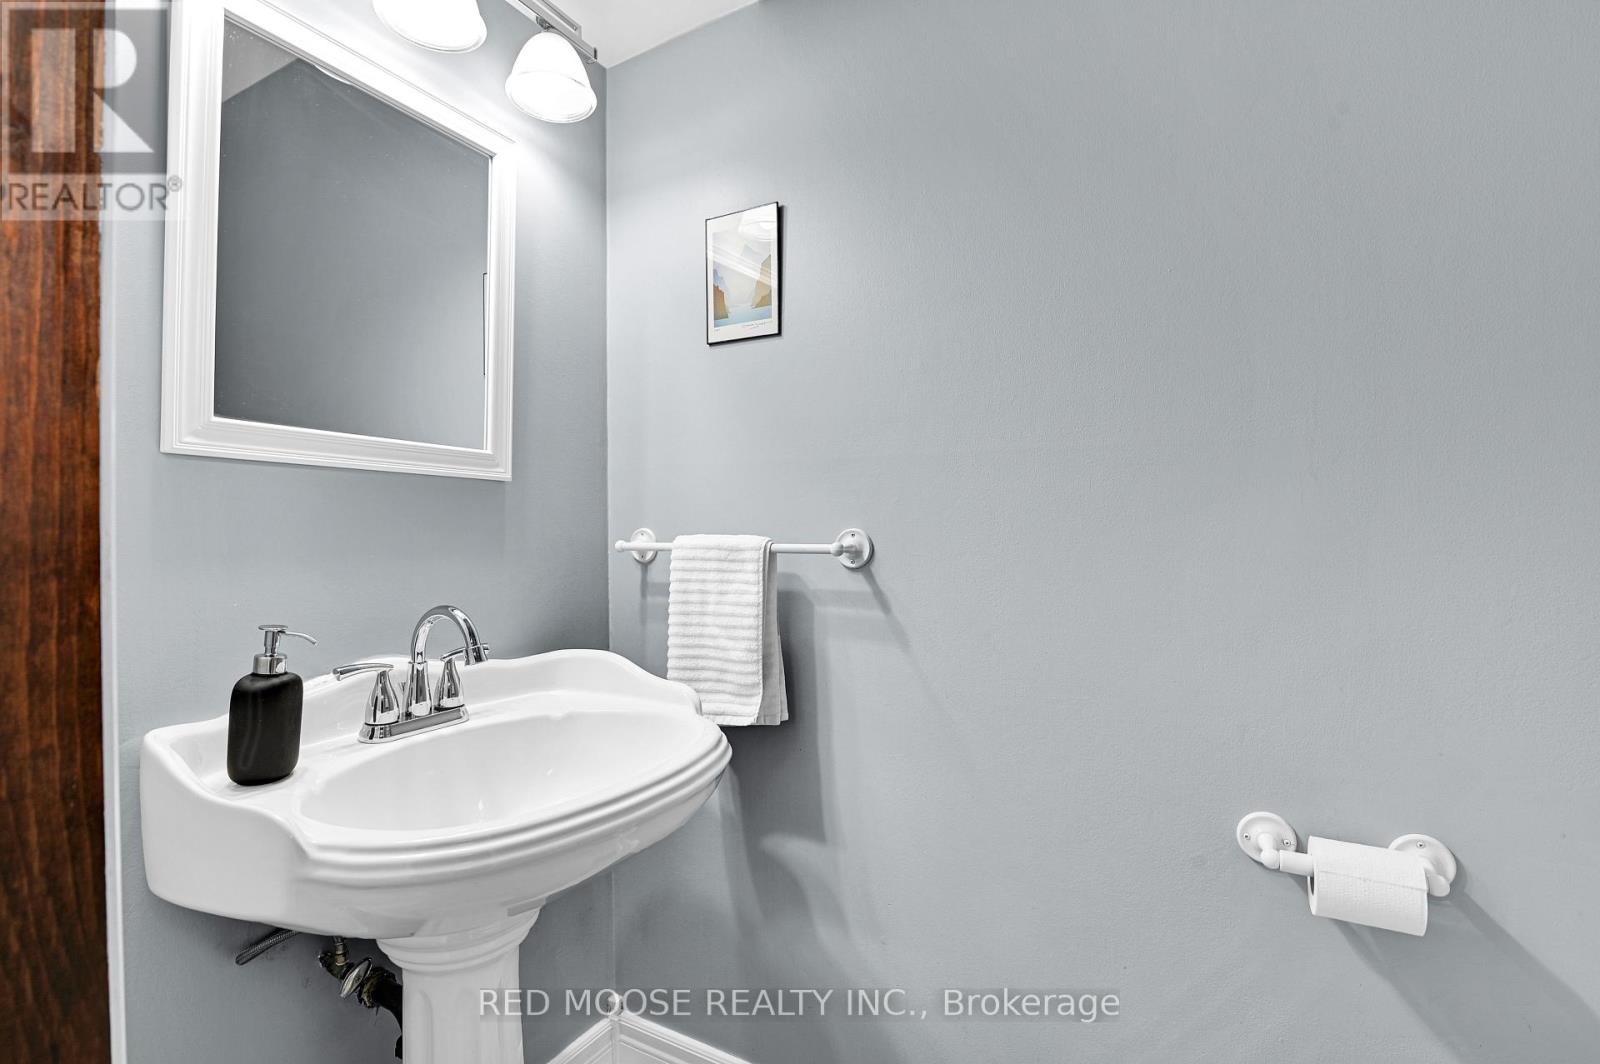
| Half Bath Total | 1 |
| Heating Fuel | Natural Gas |
| Heating Type | Forced Air |
| Stories Total | 2 |
| Size Interior | 1,100 - 1,500 Ft2 |
| Type | Row / Townhouse |
| Utility Water | Municipal Water |
Parking
| Attached Garage | |
| Garage |
Land
| Acreage | No |
| Land Amenities | Public Transit, Schools |
| Sewer | Sanitary Sewer |
| Size Depth | 135 Ft ,4 In |
| Size Frontage | 89 Ft ,6 In |
| Size Irregular | 89.5 X 135.4 Ft |
| Size Total Text | 89.5 X 135.4 Ft |
Rooms
| Level | Type | Length | Width | Dimensions |
|---|---|---|---|---|
| Second Level | Primary Bedroom | 4.62 m | 3.47 m | 4.62 m x 3.47 m |
| Second Level | Bedroom 2 | 2.79 m | 4.62 m | 2.79 m x 4.62 m |
| Second Level | Bedroom 3 | 2.83 m | 3.39 m | 2.83 m x 3.39 m |
| Second Level | Bedroom 4 | 3.05 m | 4.79 m | 3.05 m x 4.79 m |
| Lower Level | Recreational, Games Room | 5.32 m | 2.76 m | 5.32 m x 2.76 m |
| Lower Level | Family Room | 3.1 m | 4.13 m | 3.1 m x 4.13 m |
| Main Level | Kitchen | 3.37 m | 3.37 m | 3.37 m x 3.37 m |
| Main Level | Dining Room | 2.71 m | 2.73 m | 2.71 m x 2.73 m |
| Main Level | Living Room | 5.61 m | 3.35 m | 5.61 m x 3.35 m |
https://www.realtor.ca/real-estate/30040458/67-valewood-crescent-ottawa-2301-blackburn-hamlet

The trademarks REALTOR®, REALTORS®, and the REALTOR® logo are controlled by The Canadian Real Estate Association (CREA) and identify real estate professionals who are members of CREA. The trademarks MLS®, Multiple Listing Service® and the associated logos are owned by The Canadian Real Estate Association (CREA) and identify the quality of services provided by real estate professionals who are members of CREA. The trademark DDF® is owned by The Canadian Real Estate Association (CREA) and identifies CREA's Data Distribution Facility (DDF®)
July 16 2026 11:53:12
Ottawa Real Estate Board
Red Moose Realty Inc.