779 Borthwick Avenue Ottawa, Ontario K1K 2M5

$474,900Maintenance, Parcel of Tied Land
$115 Monthly
Maintenance, Parcel of Tied Land
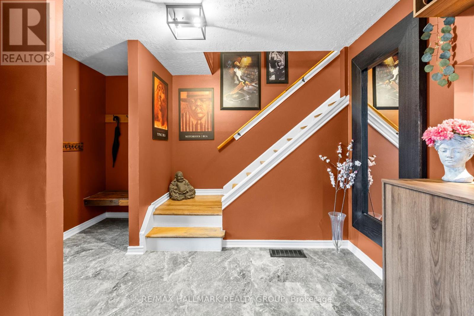
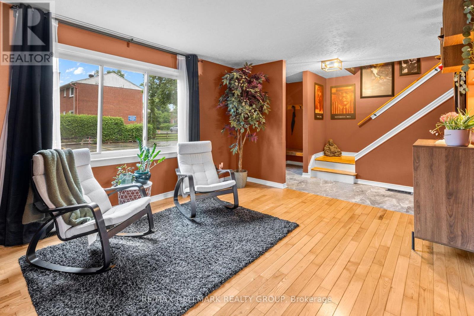
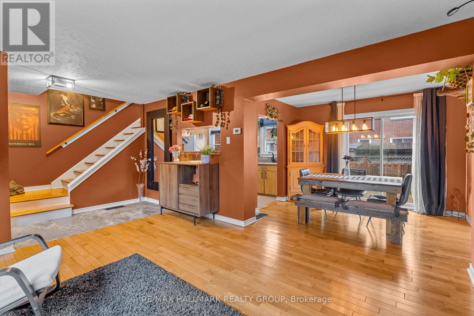
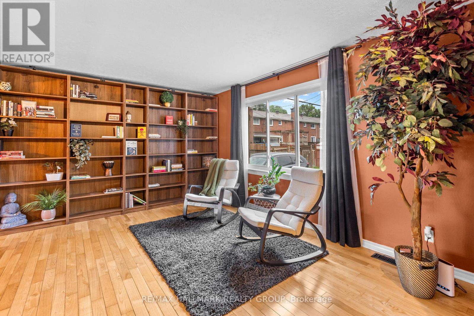
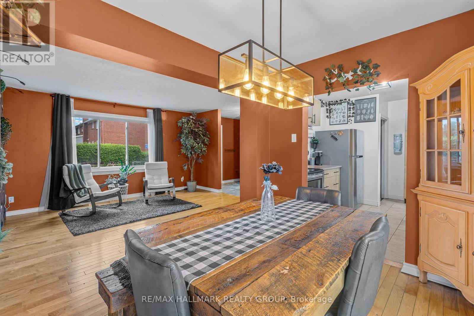
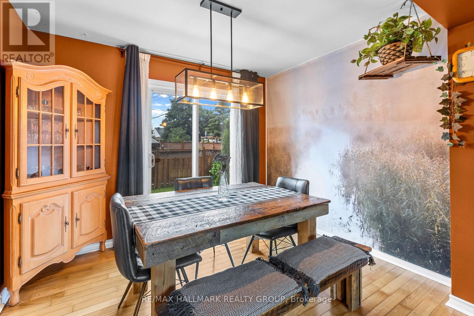
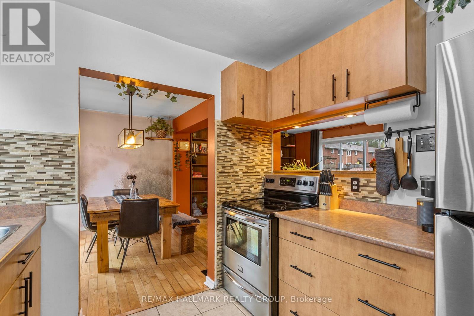
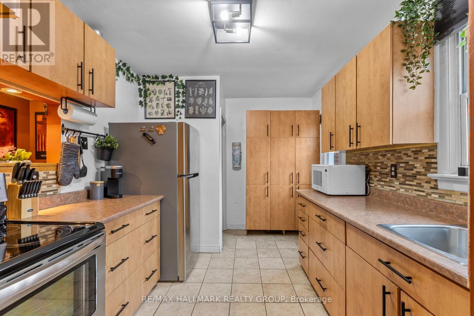
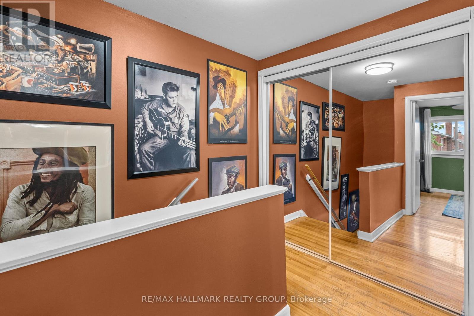
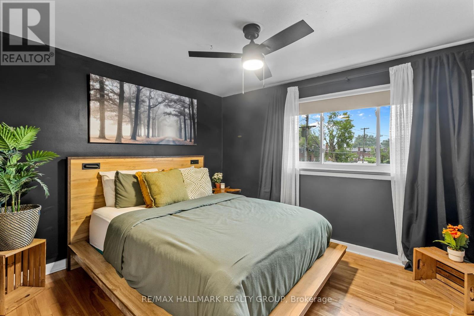
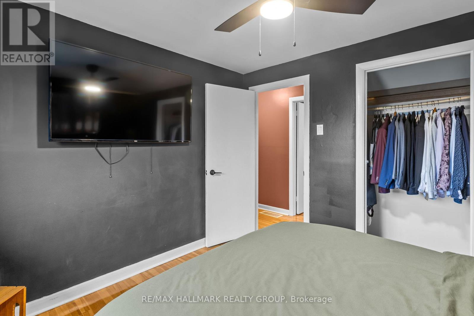
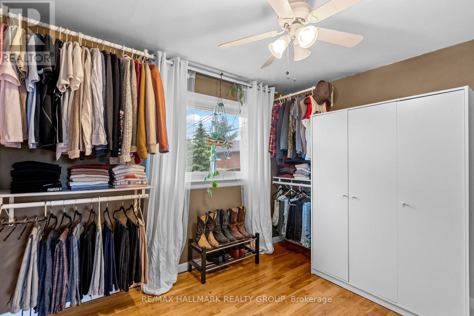
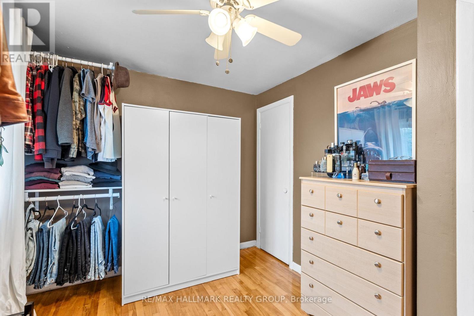
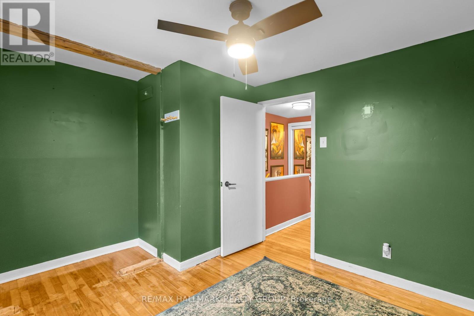
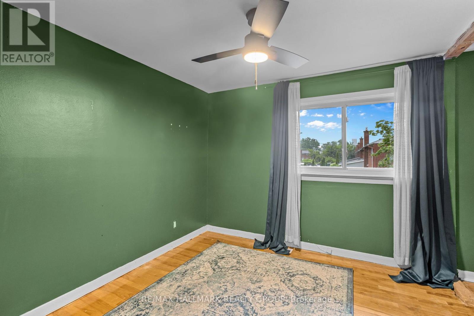
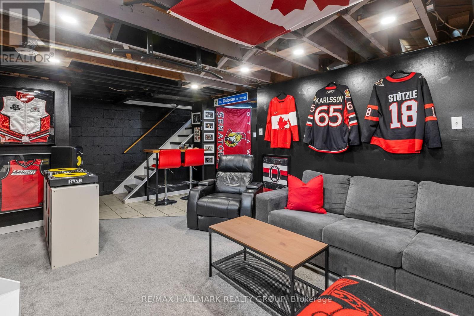
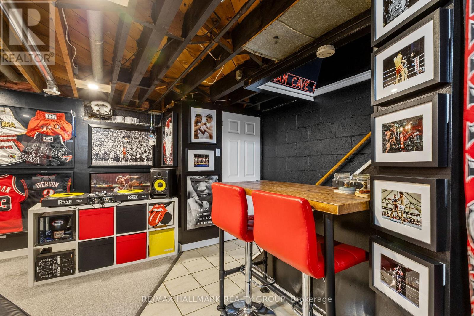
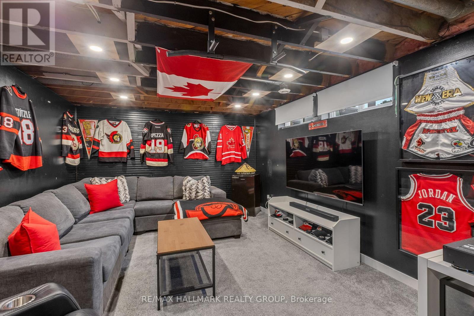
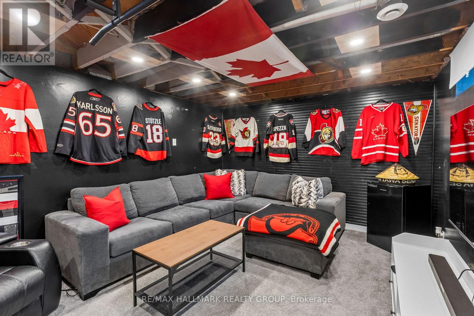
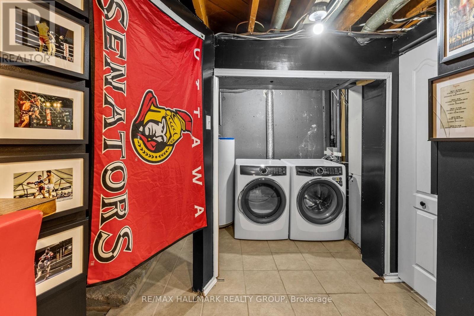
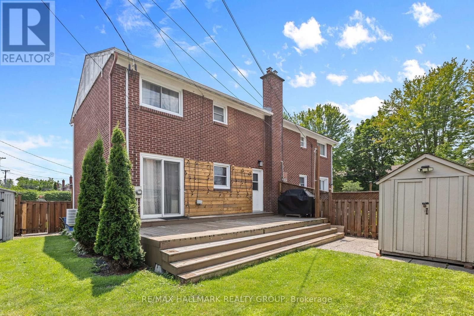
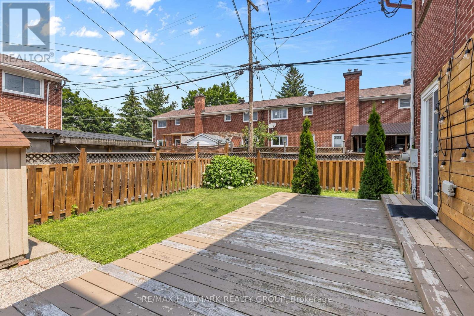
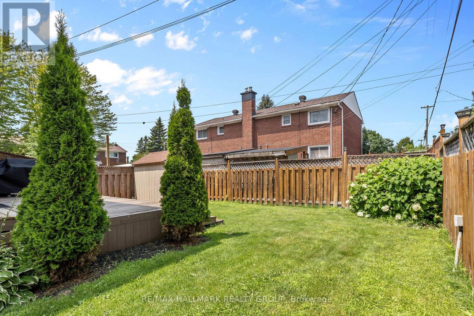
$115 MonthlyThere are homes you walk through...And then there are homes that quietly invite you to stay.The kind where the coffee somehow tastes better when the morning sun pours through the front window. Where friends naturally gather around the dining table and conversations stretch long after the plates have been cleared. Where every room has a purpose, but none of them feel rushed.This is a home that's been lived in well. Summer evenings drift from the kitchen to the backyard, where the deck becomes the backdrop for barbecues, birthdays, and watching kids chase fireflies until the sun disappears. The seasons change, but the memories keep collecting.Downstairs becomes whatever life needs it to be. A place to cheer on your favourite team. A movie marathon on a rainy Saturday. A playroom today, a home office tomorrow. It's a space that grows with you, adapting as your story changes.Upstairs, the pace slows. Bedrooms become quiet retreats after busy days, and mornings begin with sunlight filtering through the windows before another chapter unfolds.It's not about having the biggest house. It's about finding the one where life feels easy.The one where neighbours become friends, where weekends feel a little longer, and where you catch yourself smiling as you pull into the driveway because, after a long day, there's nowhere else you'd rather be.Maybe that's what home has always been. Not just where you live...But where your favourite memories are still waiting to happen. (id:37553)
Property Details
| MLS® Number | X13571158 |
| Property Type | Single Family |
| Community Name | 3504 - Castle Heights/Rideau High |
| Amenities Near By | Hospital, Park, Public Transit, Schools |
| Equipment Type | Water Heater |
| Features | Carpet Free |
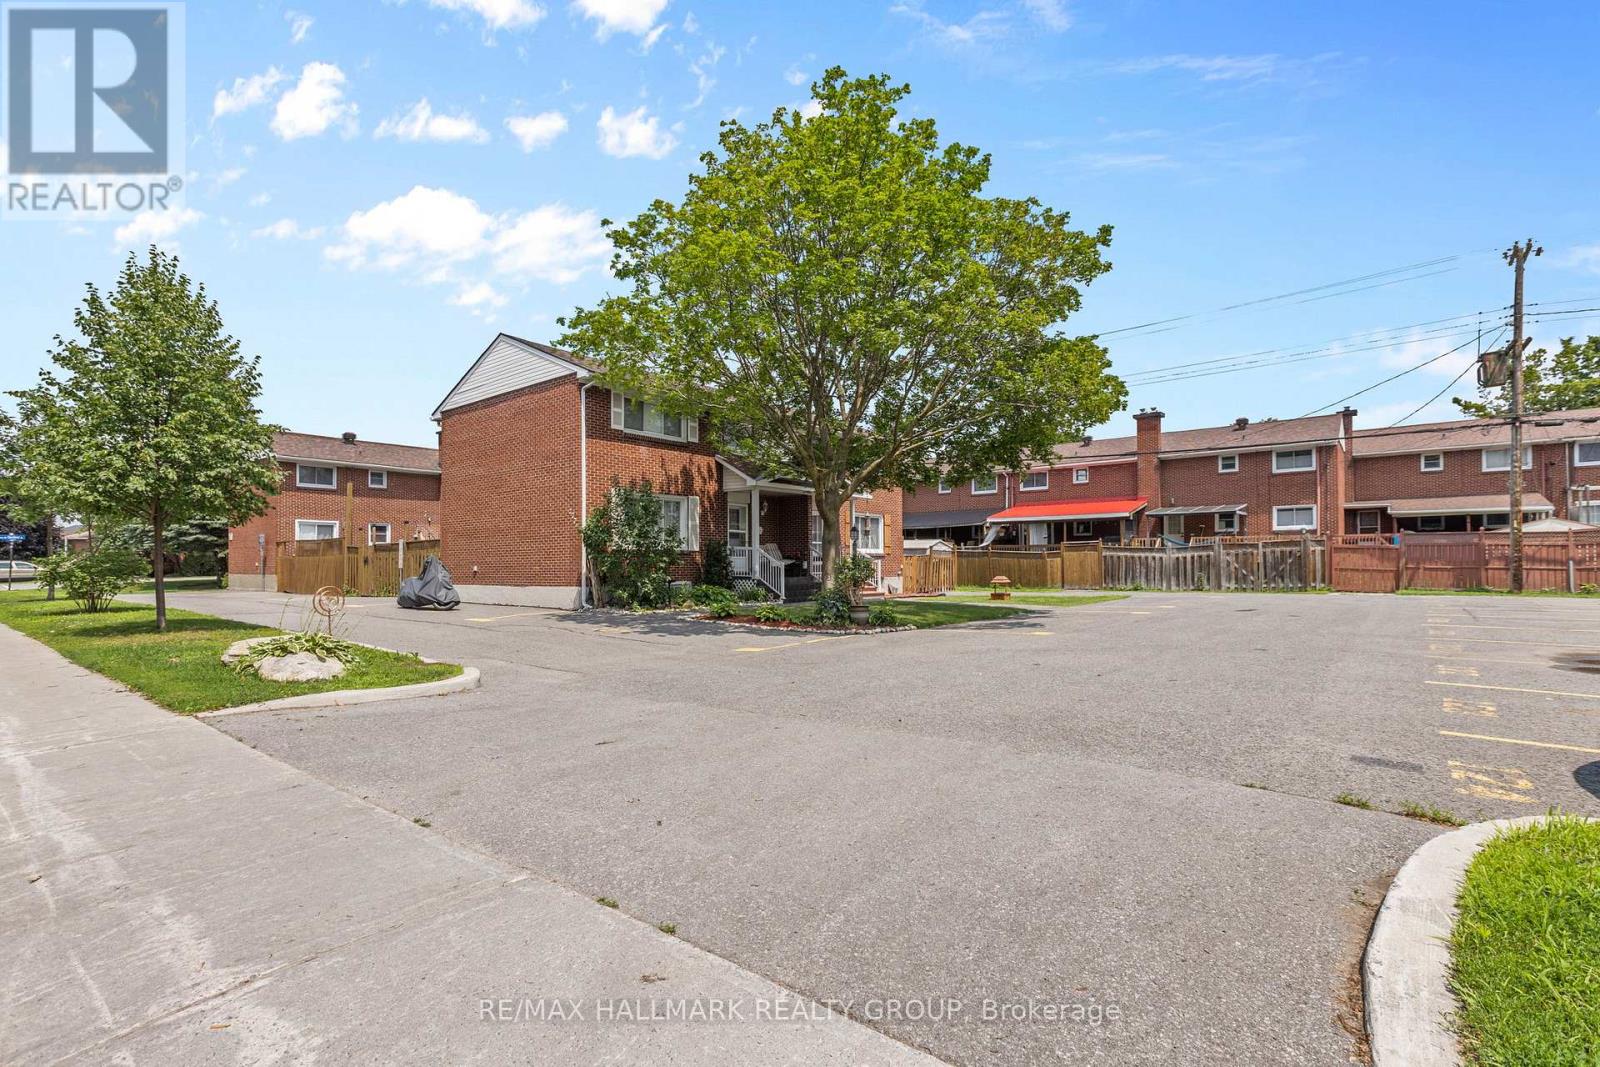
| Parking Space Total | 2 |
| Rental Equipment Type | Water Heater |
Building
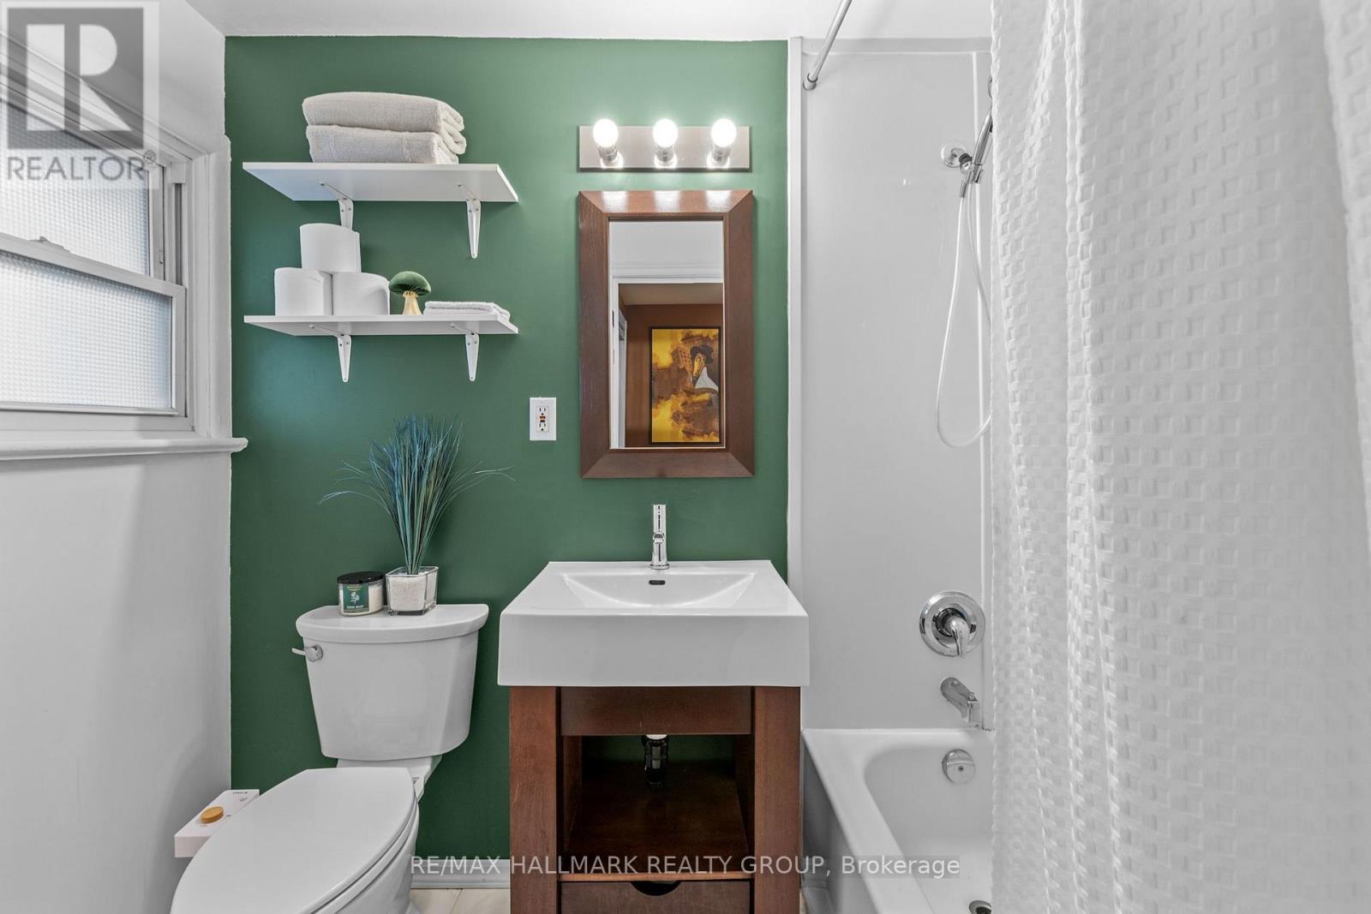
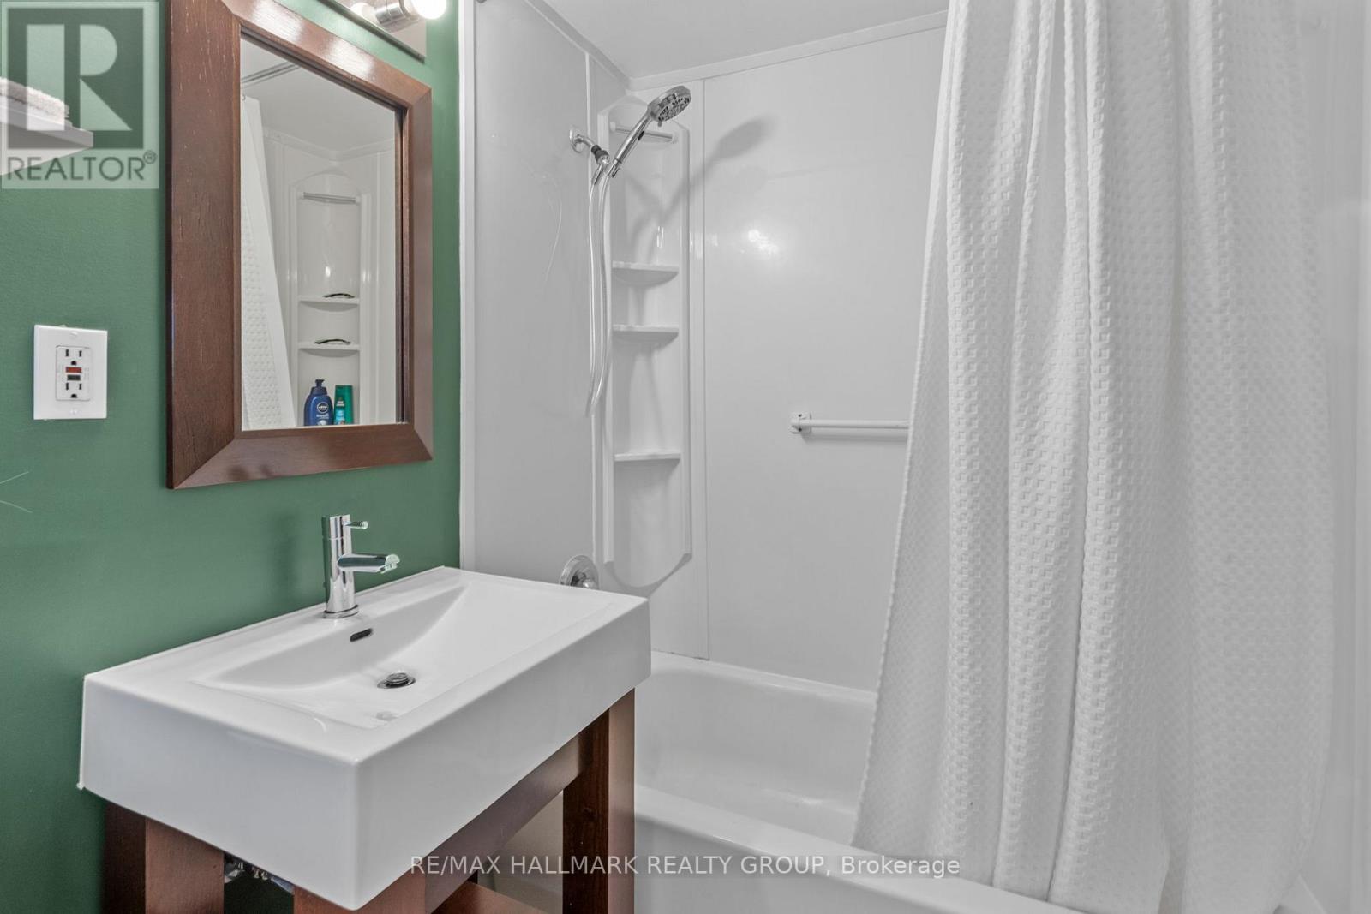
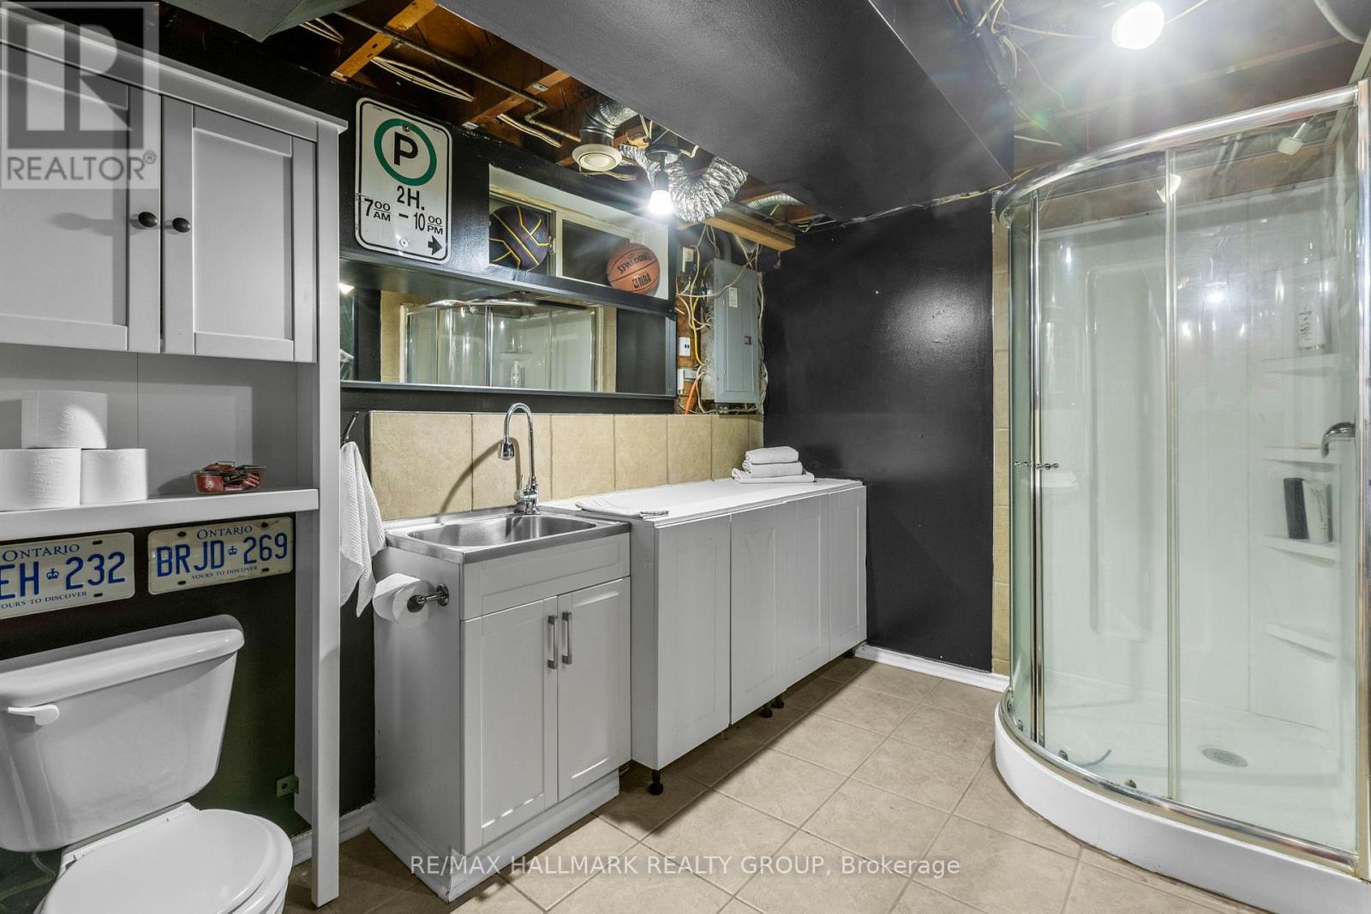
| Bathroom Total | 2 |
| Bedrooms Above Ground | 3 |
| Bedrooms Total | 3 |
| Appliances | Dishwasher, Dryer, Hood Fan, Stove, Washer, Window Coverings, Refrigerator |
| Basement Development | Partially Finished |
| Basement Type | N/a (partially Finished) |
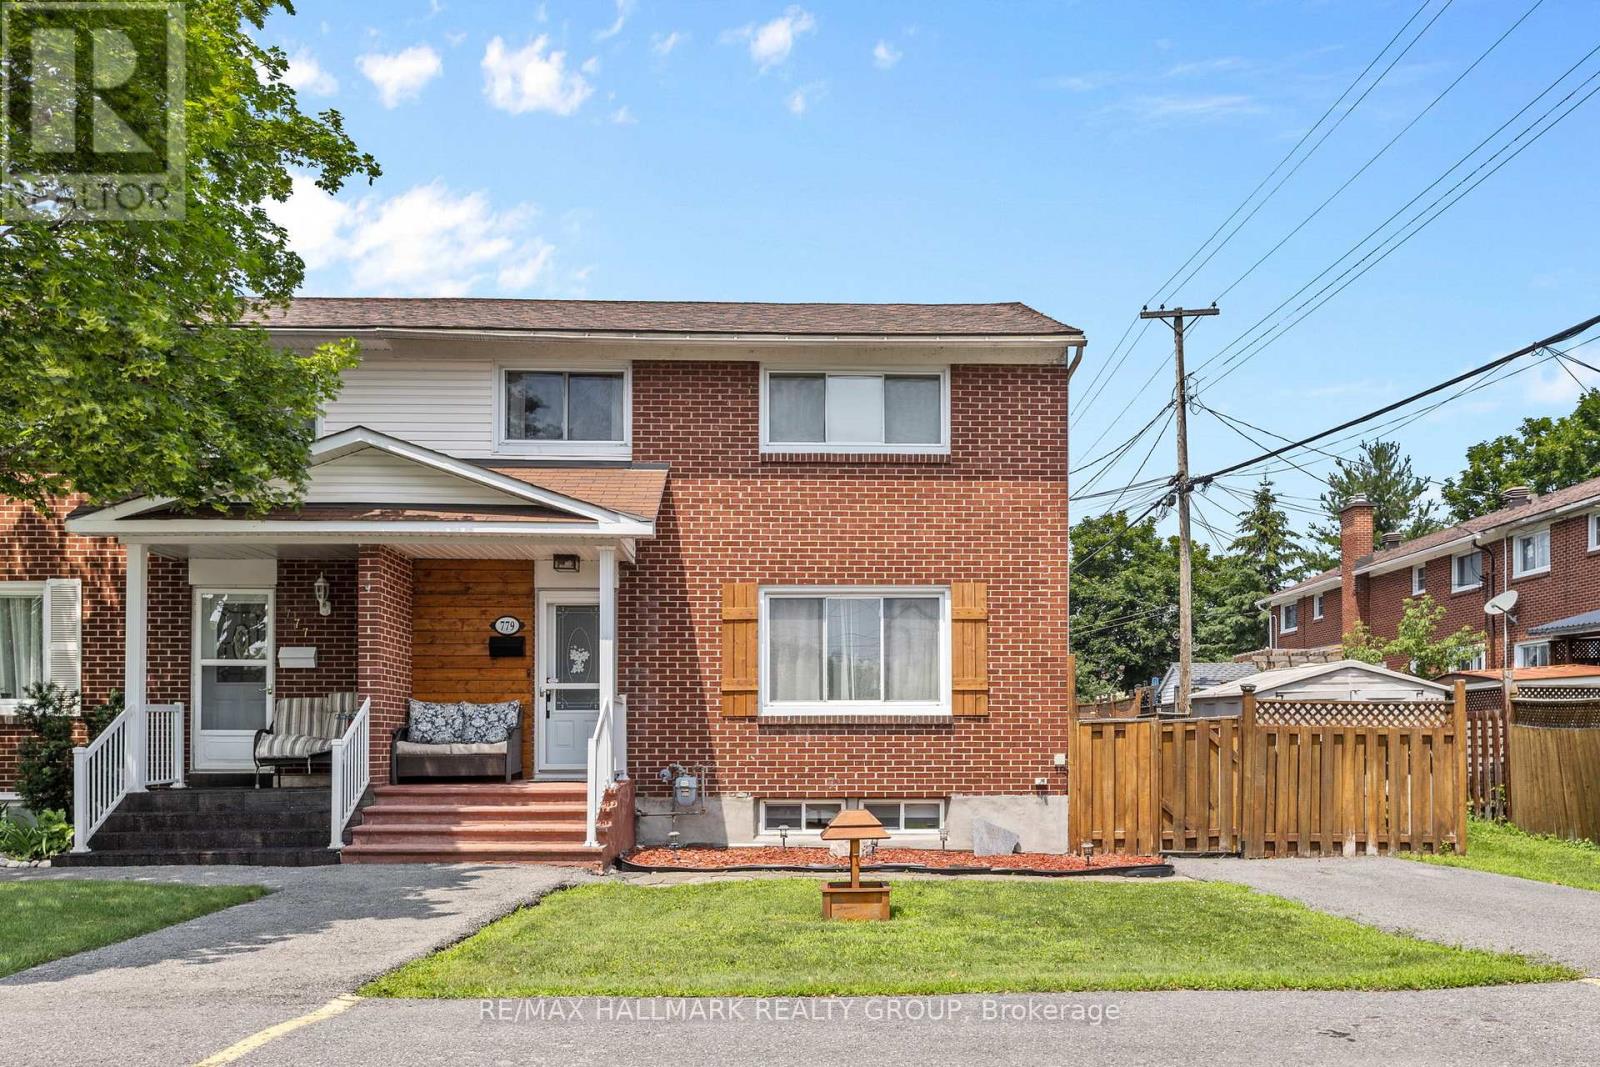
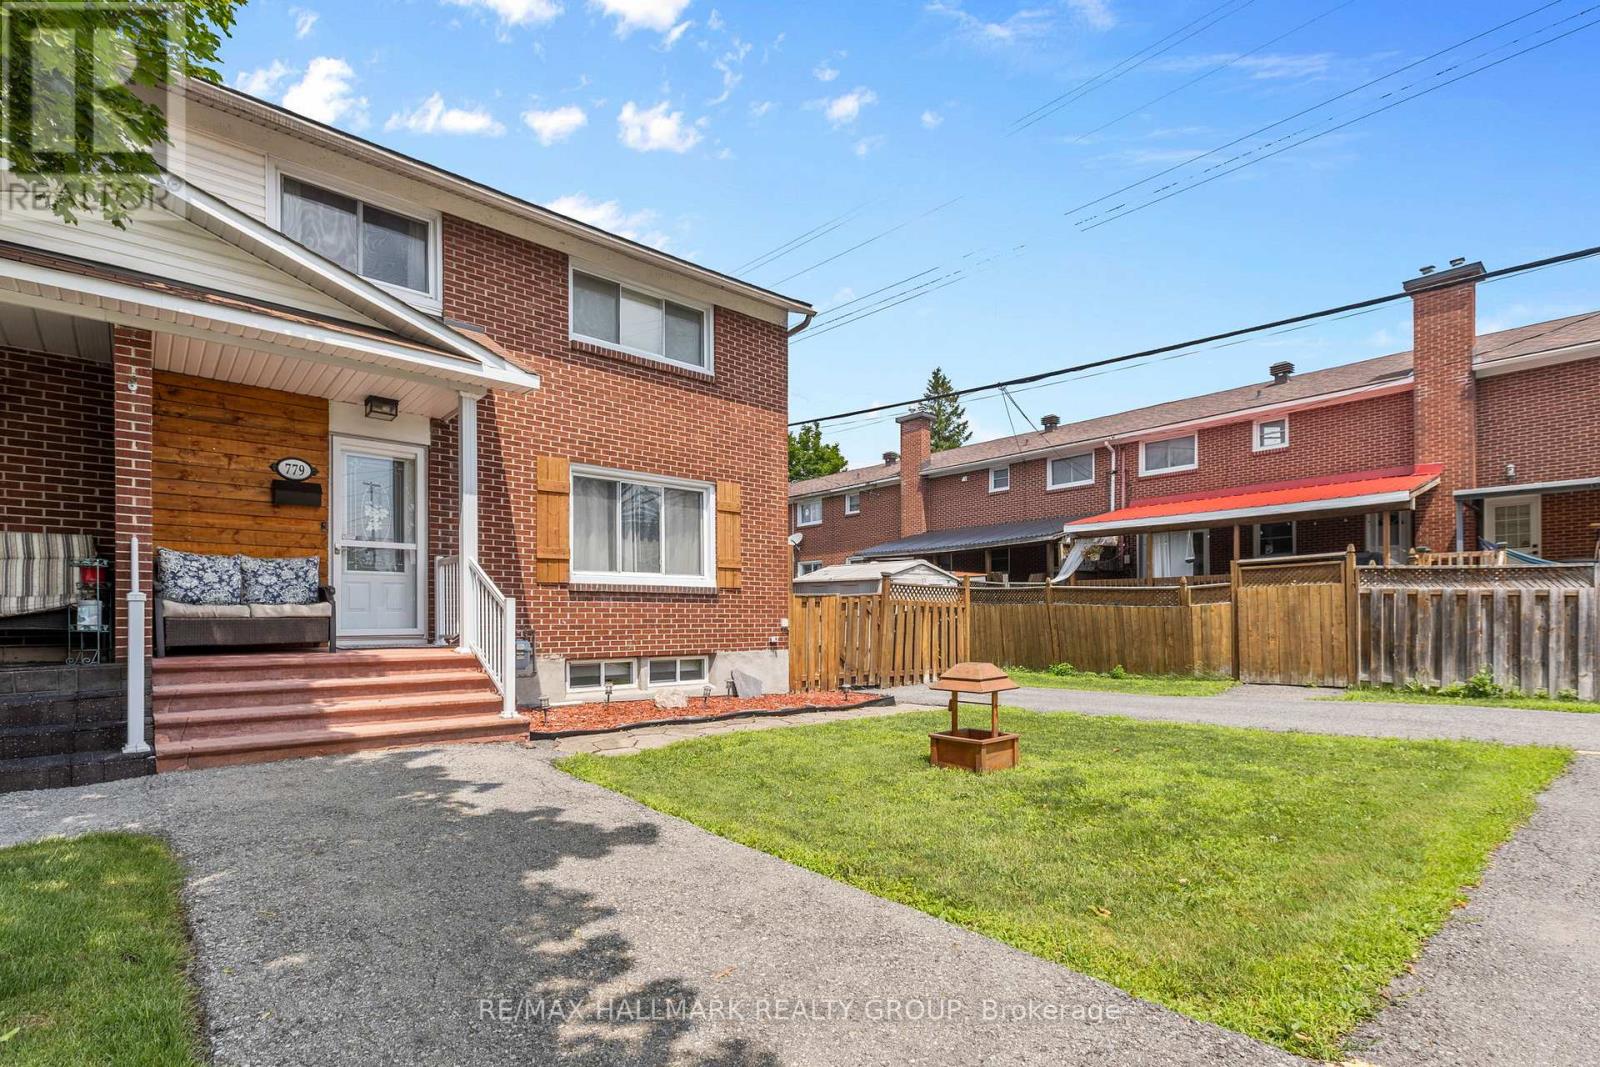
| Construction Style Attachment | Semi-detached |
| Cooling Type | Central Air Conditioning |
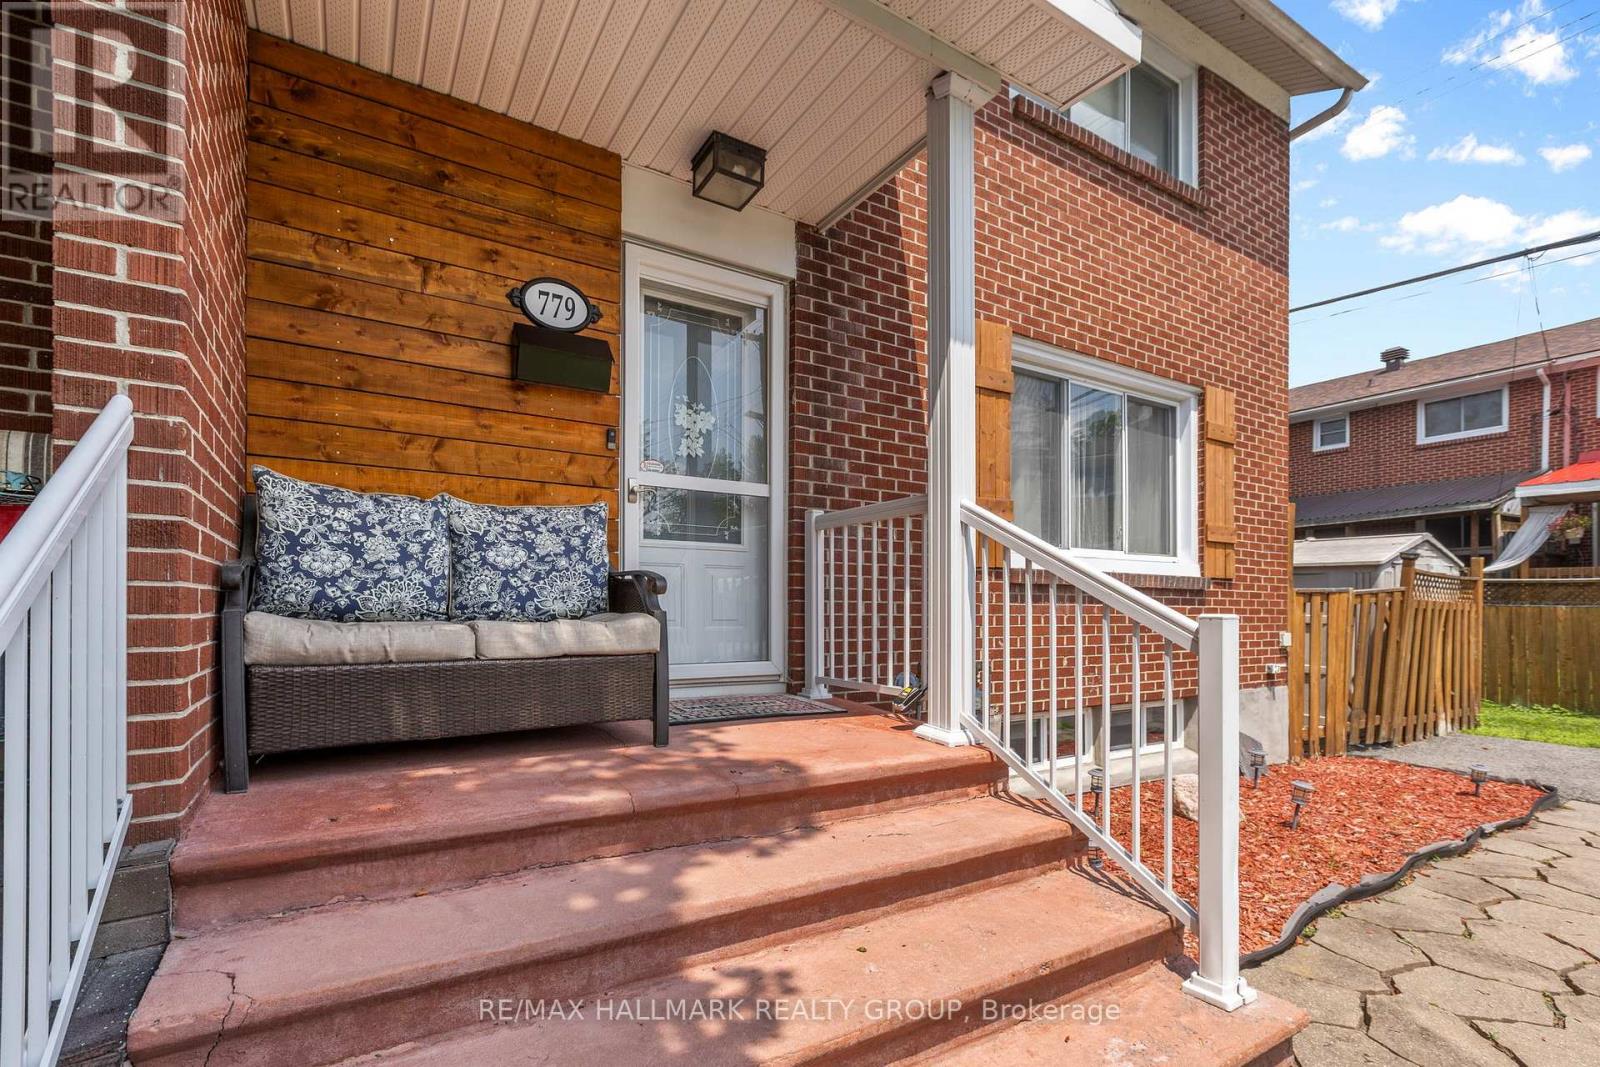
| Exterior Finish | Brick |
| Foundation Type | Concrete |
| Heating Fuel | Natural Gas |
| Heating Type | Forced Air |
| Stories Total | 2 |
| Size Interior | 1,100 - 1,500 Ft2 |
| Type | House |
| Utility Water | Municipal Water |
Parking
| No Garage |
Land
| Acreage | No |
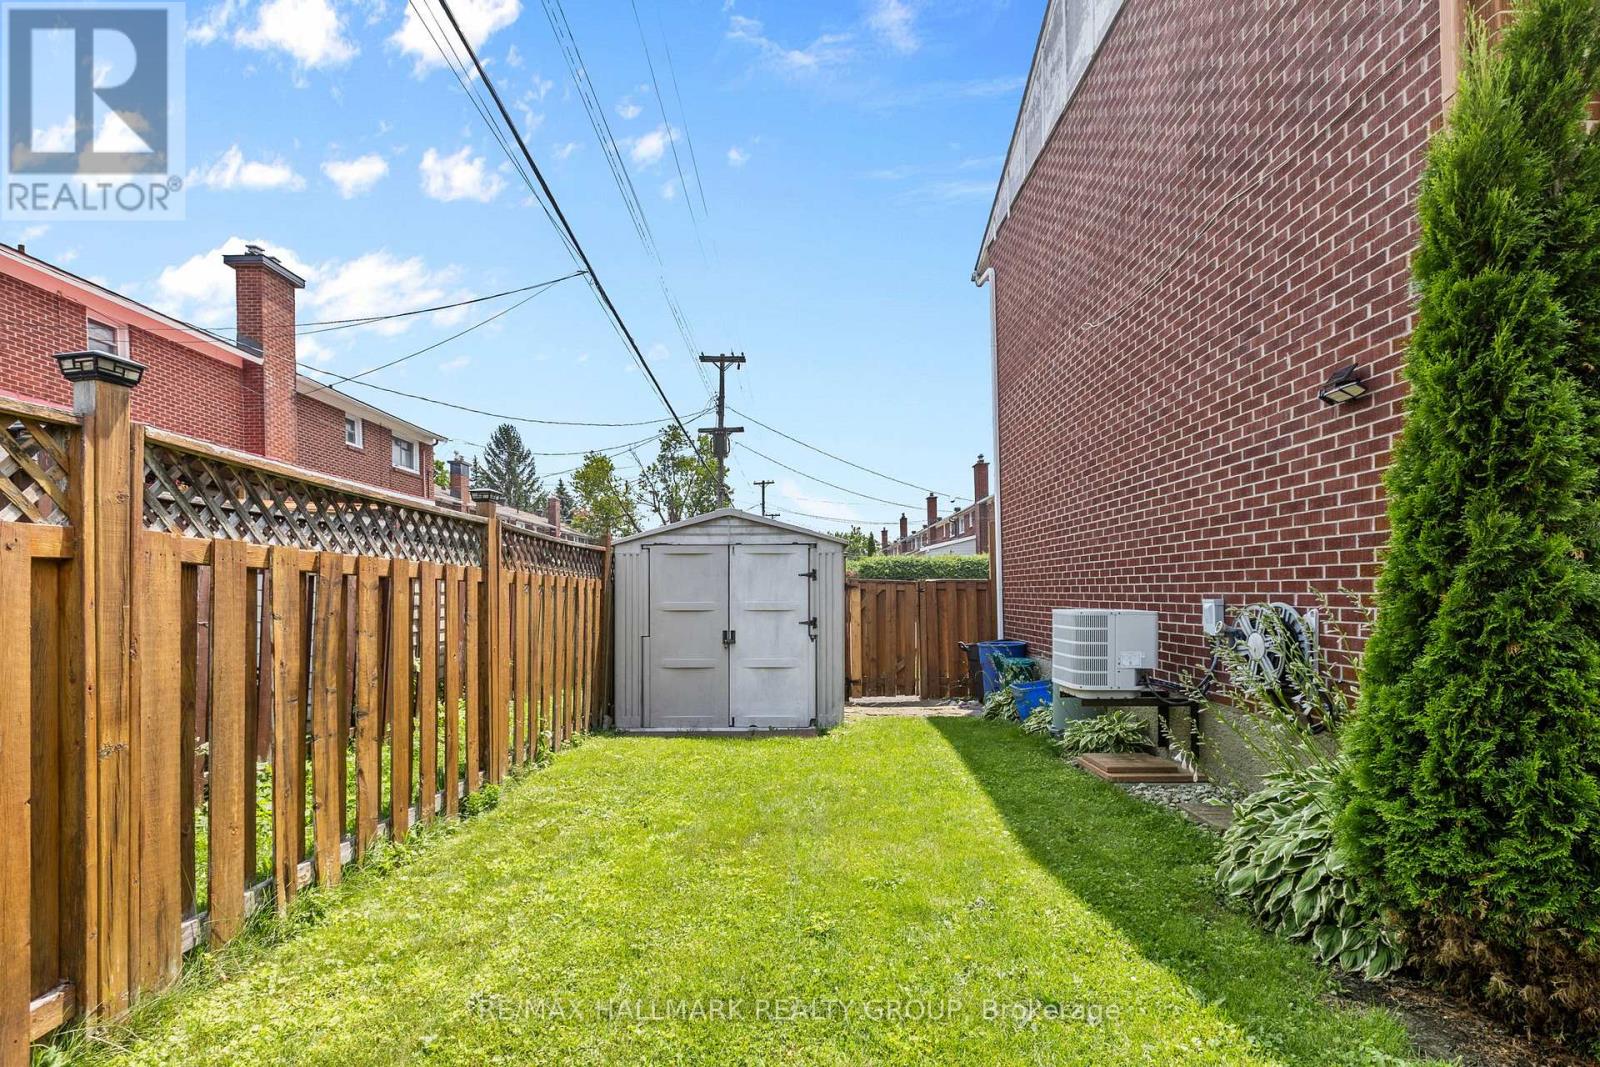
| Fence Type | Fenced Yard |
| Land Amenities | Hospital, Park, Public Transit, Schools |
| Sewer | Sanitary Sewer |
| Size Depth | 74 Ft ,9 In |
| Size Frontage | 43 Ft ,8 In |
| Size Irregular | 43.7 X 74.8 Ft |
| Size Total Text | 43.7 X 74.8 Ft |
Rooms
| Level | Type | Length | Width | Dimensions |
|---|---|---|---|---|
| Second Level | Primary Bedroom | 3.32 m | 3 m | 3.32 m x 3 m |
| Second Level | Bedroom 2 | 3.04 m | 2.74 m | 3.04 m x 2.74 m |
| Second Level | Bedroom 3 | 3.17 m | 2.61 m | 3.17 m x 2.61 m |
| Basement | Recreational, Games Room | 4.57 m | 4.26 m | 4.57 m x 4.26 m |
| Main Level | Living Room | 4.69 m | 3.65 m | 4.69 m x 3.65 m |
| Main Level | Dining Room | 3.17 m | 2.74 m | 3.17 m x 2.74 m |
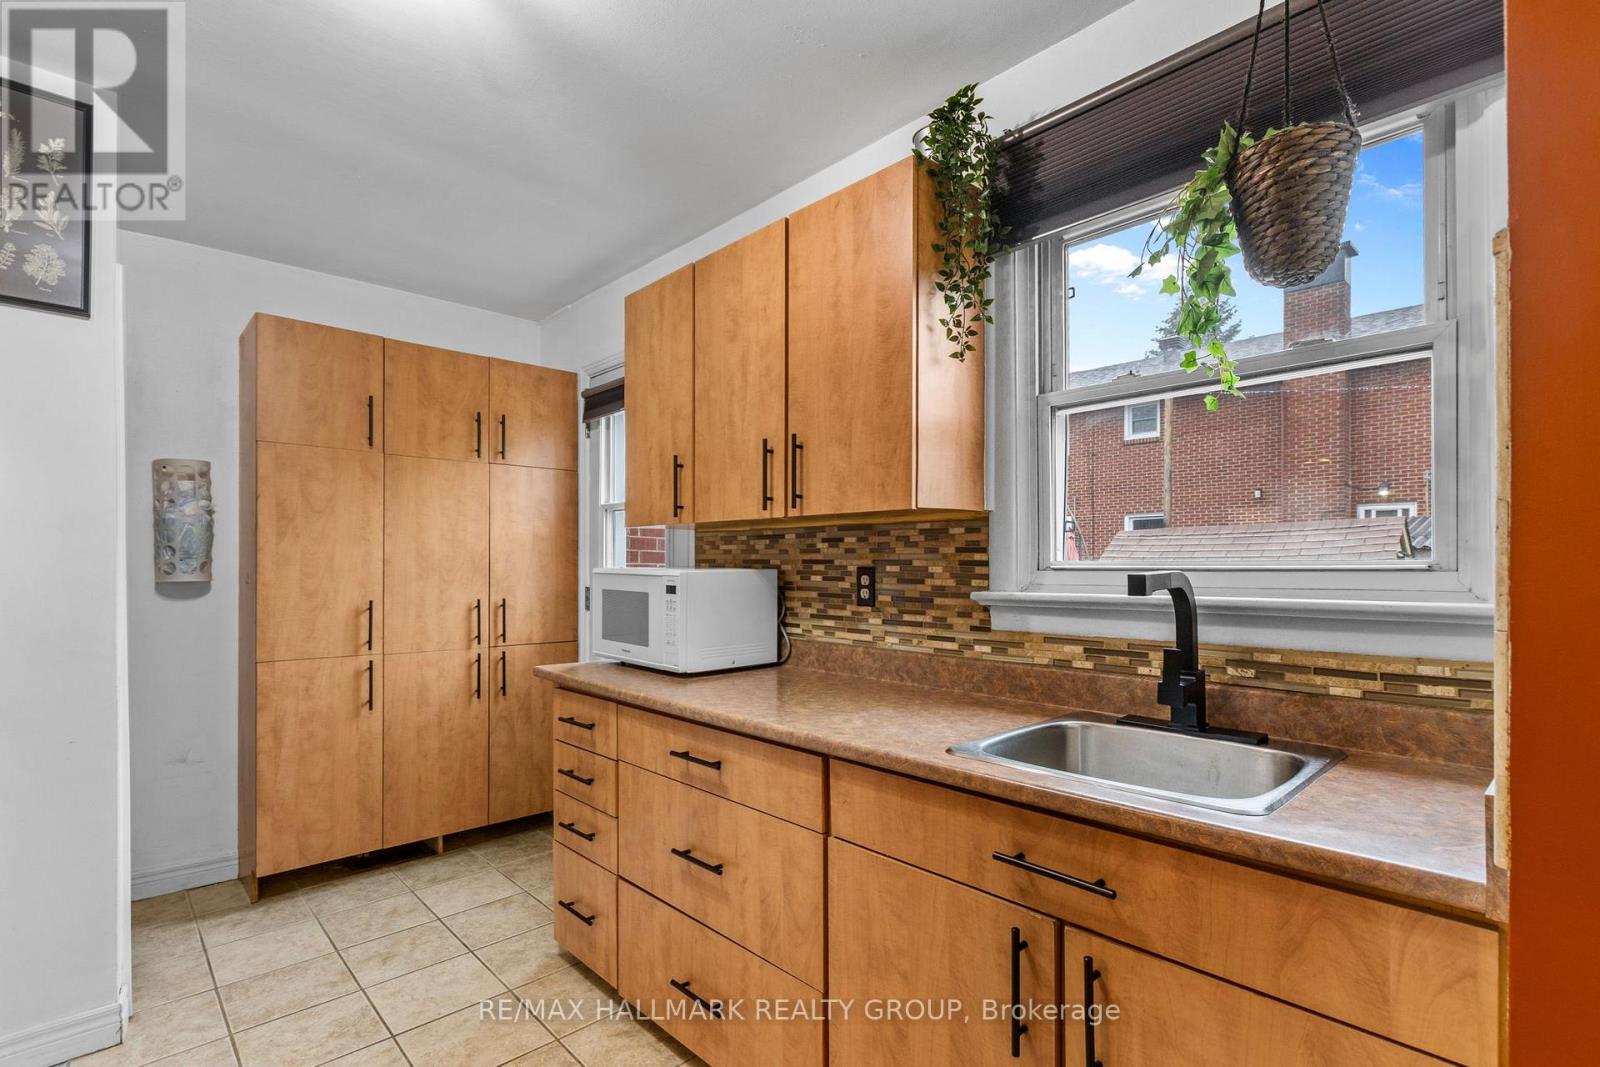
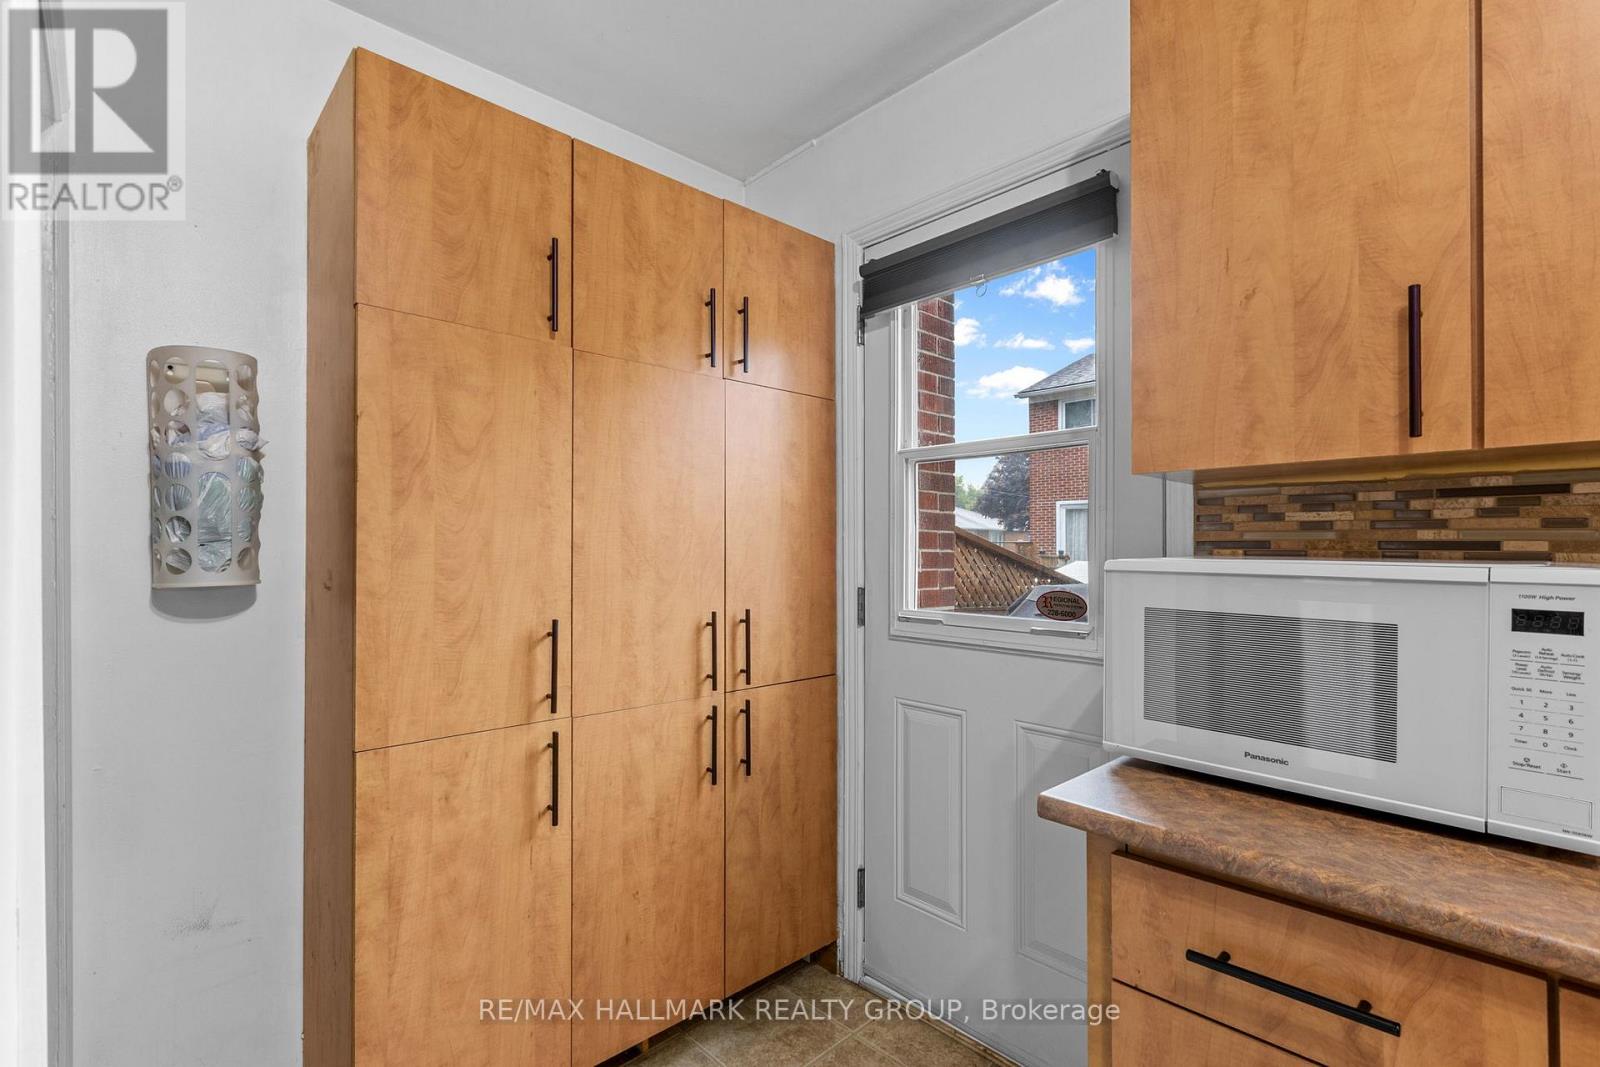
| Main Level | Kitchen | 3.35 m | 2.74 m | 3.35 m x 2.74 m |

The trademarks REALTOR®, REALTORS®, and the REALTOR® logo are controlled by The Canadian Real Estate Association (CREA) and identify real estate professionals who are members of CREA. The trademarks MLS®, Multiple Listing Service® and the associated logos are owned by The Canadian Real Estate Association (CREA) and identify the quality of services provided by real estate professionals who are members of CREA. The trademark DDF® is owned by The Canadian Real Estate Association (CREA) and identifies CREA's Data Distribution Facility (DDF®)
July 16 2026 03:24:11
Ottawa Real Estate Board
RE/MAX Hallmark Realty Group