907 - 158c Mcarthur Avenue Ottawa, Ontario K1L 8E7

$349,900Maintenance, Water, Insurance, Parking
$781 Monthly
Maintenance, Water, Insurance, Parking
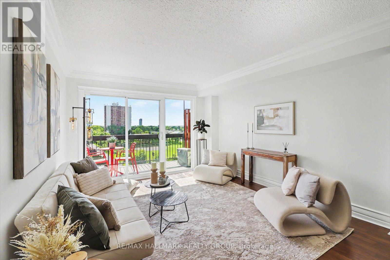
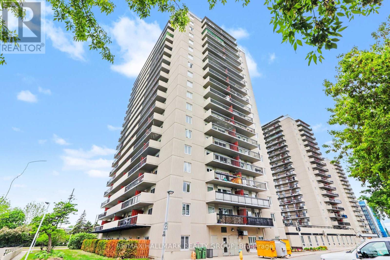
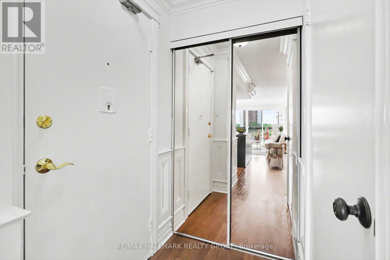
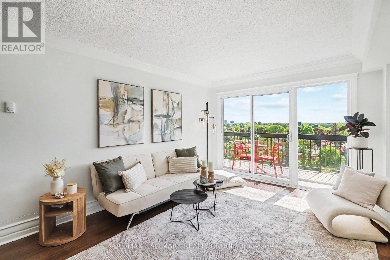
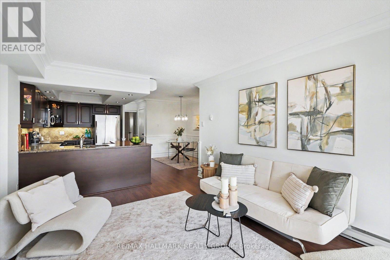
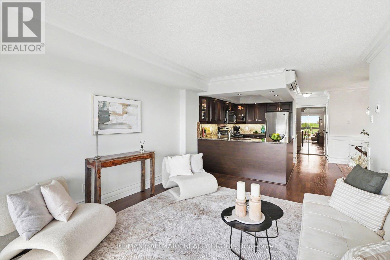
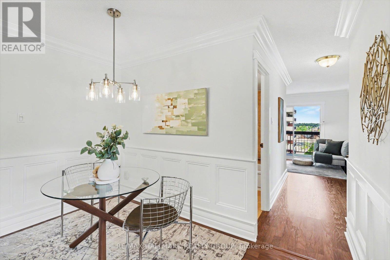
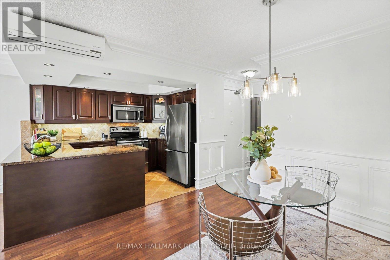
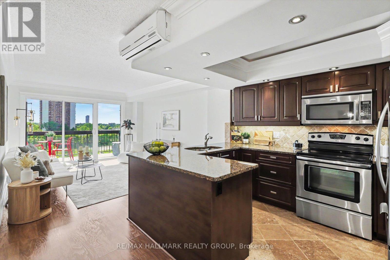
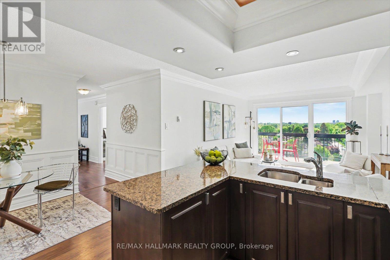
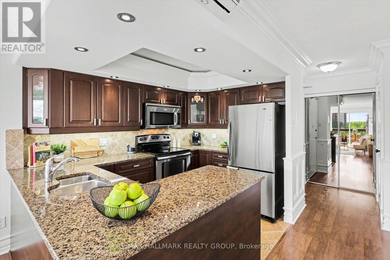
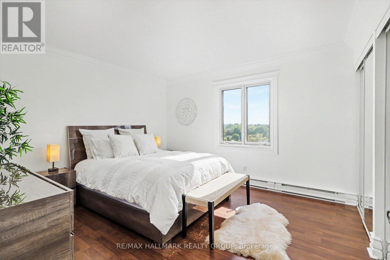
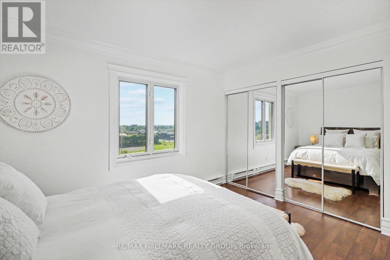
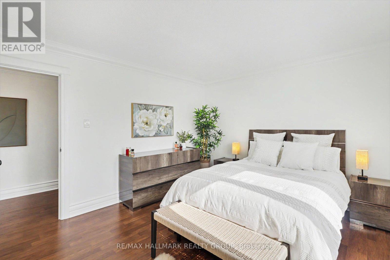
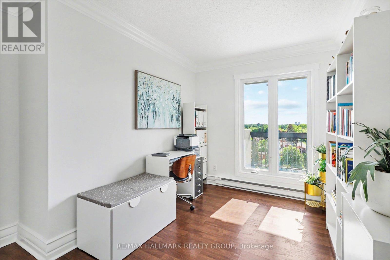
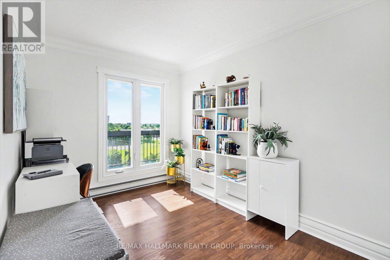
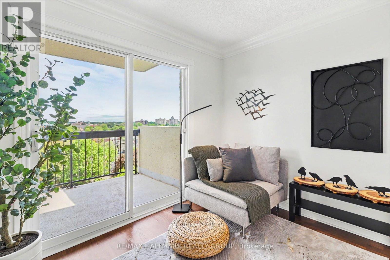
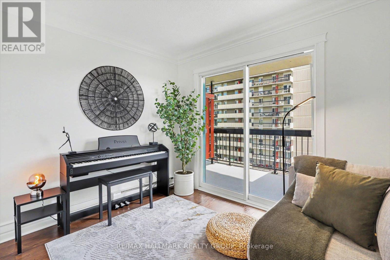
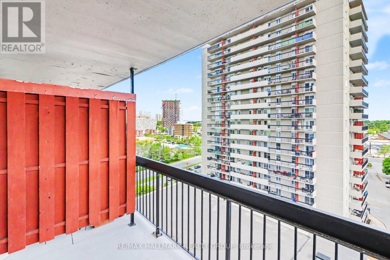
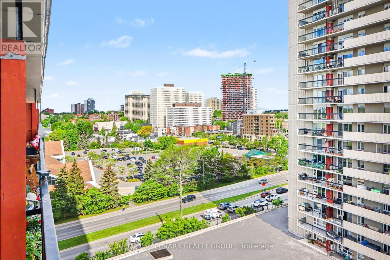
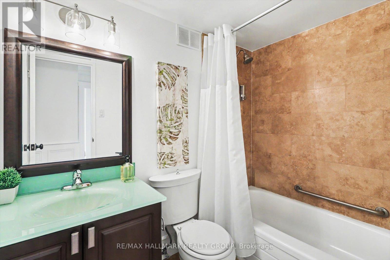
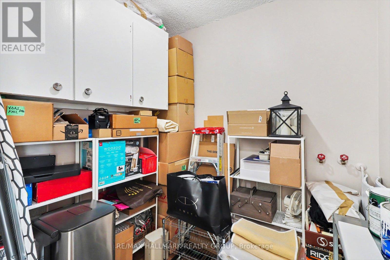
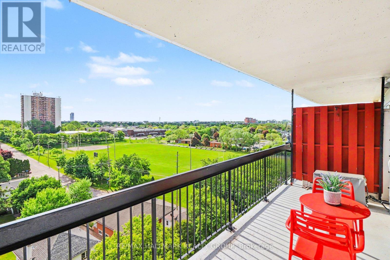
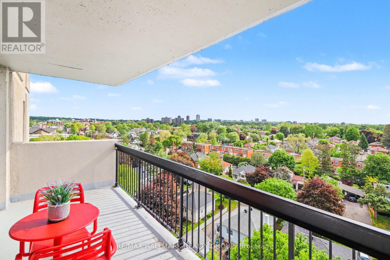
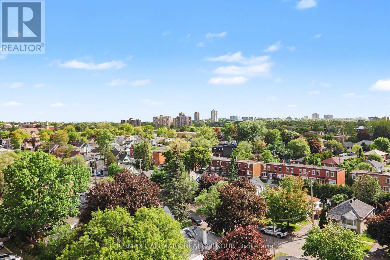
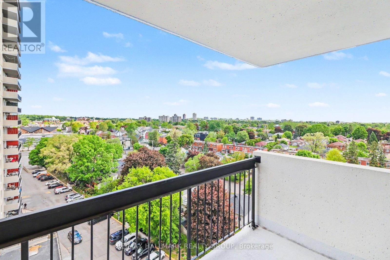
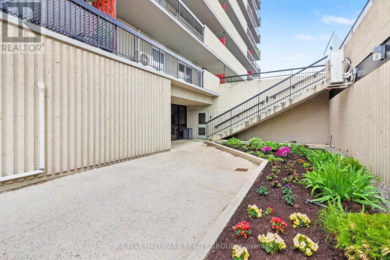
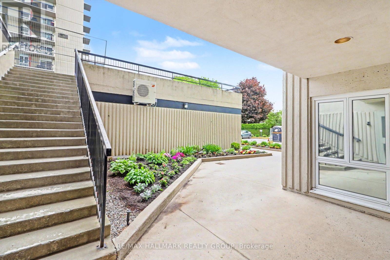
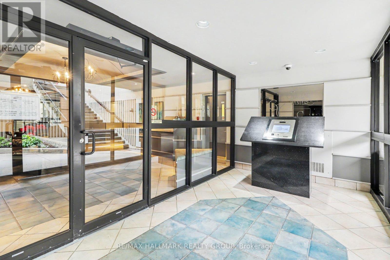
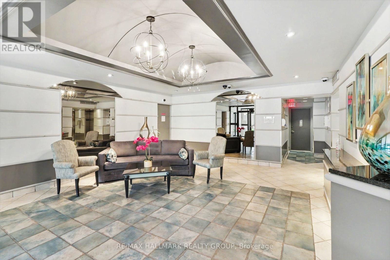
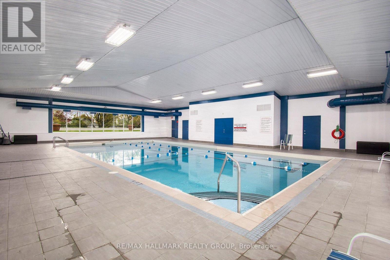
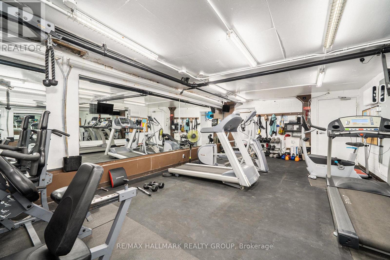
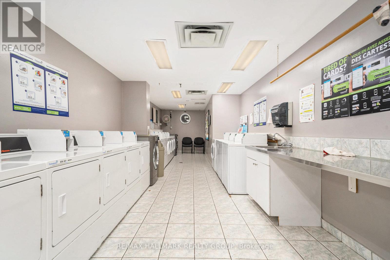
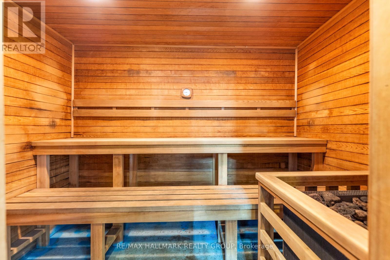
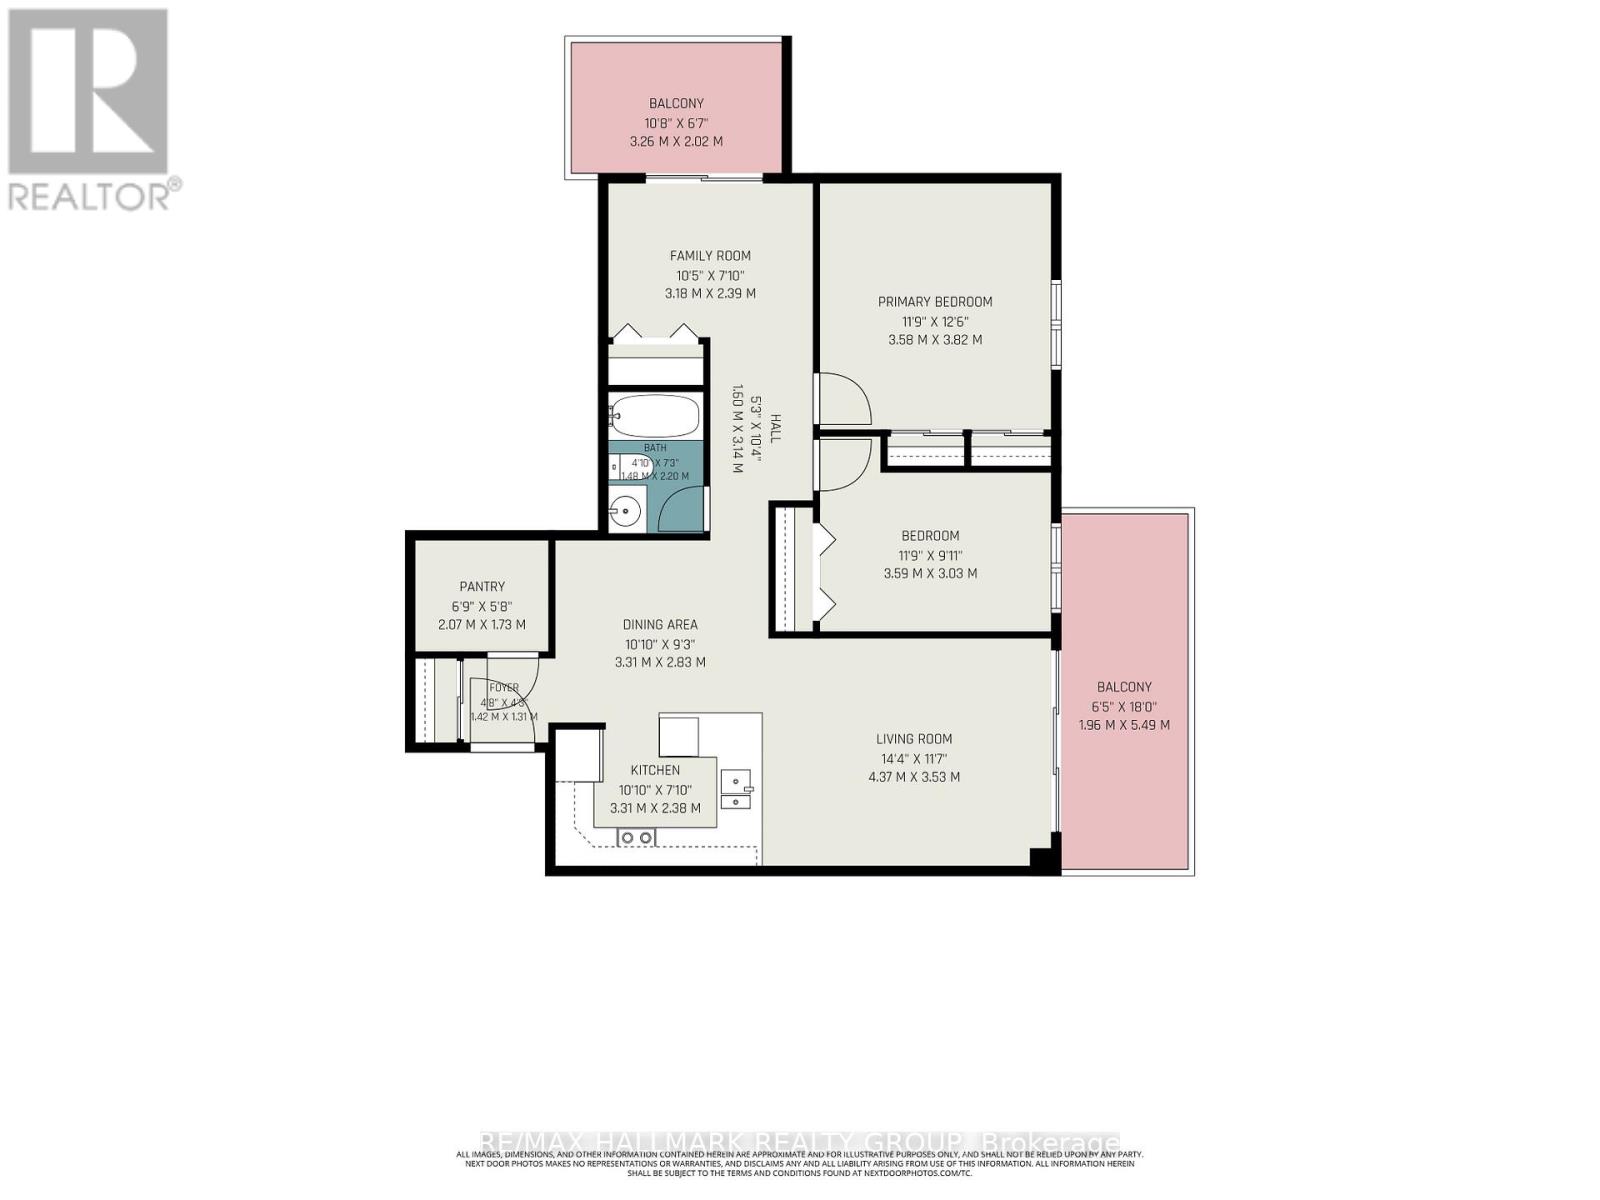
$781 MonthlyYou aren't likely to find better than this amount of beautifully renovated space for this kind of affordability in a great urban Ottawa location. This 900 square foot has been so thoughtfully updated to address modern lifestyles and tastes. This north-west facing corner unit has incredible light all day long but doesn't get blasted with too much direct sun keeping the unit super comfortable. Enjoy the cross breeze, a rare feature in a condominium. When it's really hot, you can enjoy the wall mounted AC. Originally three bedrooms, the third has been converted to a den/family room space and if needed, could easily be closed back off. The Kitchen was opened to the living and dining rooms providing natural light and connection to your guests and family. the entrance foyer is separate form the main living area giving occupants more privacy when someone is at the door. You'll love the huge storage room inside the unit: so handy to have everything at arms reach! Yes, the exterior of the building represents that era of Brutalist styled architecture, but look past that and come inside this well maintained complex with renovated lobby and corridors. The common infrastructure is just being renewed now so the gym, pool, sauna and change rooms will all be refreshed and open in a short time. The only modern amenity missing is ensuite laundry. Flip the narrative and think that you can do an entire weeks laundry in just an hour or so in the comfortable main floor laundry room. It's really a small inconvenience. This location provides bus routes at your doorstep, easy walk or bike right to downtown, quick access to the rideau River bike and ski trails as well as walk to groceries and Ottawa's favourite Louie's Pizza! One underground parking space with elevator right to it and a unique locker right at your spot. Most units in the complex do not have additional locker spaces. Safe bike storage room for residents too. Don't pass this by: definitely worth your time to visit! (id:37553)
Property Details
| MLS® Number | X13215952 |
| Property Type | Single Family |
| Community Name | 3404 - Vanier |
| Amenities Near By | Public Transit |
| Community Features | Pets Allowed With Restrictions, Community Centre |
| Features | Elevator, Balcony, Carpet Free, Laundry- Coin Operated |
| Parking Space Total | 1 |
| Pool Type | Indoor Pool |
Building
| Bathroom Total | 1 |
| Bedrooms Above Ground | 3 |
| Bedrooms Total | 3 |
| Amenities | Party Room, Exercise Centre, Visitor Parking |
| Appliances | Microwave, Stove, Refrigerator |
| Basement Development | Other, See Remarks |
| Basement Type | N/a (other, See Remarks) |
| Cooling Type | Wall Unit |
| Exterior Finish | Concrete |
| Heating Fuel | Electric |
| Heating Type | Baseboard Heaters |
| Size Interior | 800 - 899 Ft2 |
| Type | Apartment |
Parking
| Underground | |
| Garage |
Land
| Acreage | No |
| Land Amenities | Public Transit |
Rooms
| Level | Type | Length | Width | Dimensions |
|---|---|---|---|---|
| Main Level | Foyer | 1.42 m | 0.31 m | 1.42 m x 0.31 m |
| Main Level | Other | 3.26 m | 2.02 m | 3.26 m x 2.02 m |
| Main Level | Living Room | 4.37 m | 3.53 m | 4.37 m x 3.53 m |
| Main Level | Dining Room | 3.31 m | 2.83 m | 3.31 m x 2.83 m |
| Main Level | Kitchen | 3.31 m | 2.38 m | 3.31 m x 2.38 m |
| Main Level | Primary Bedroom | 3.82 m | 3.58 m | 3.82 m x 3.58 m |
| Main Level | Bedroom 2 | 3.59 m | 3.03 m | 3.59 m x 3.03 m |
| Main Level | Bedroom 3 | 3.18 m | 2.39 m | 3.18 m x 2.39 m |
| Main Level | Bathroom | 2.2 m | 1.48 m | 2.2 m x 1.48 m |
| Main Level | Utility Room | 2.07 m | 1.73 m | 2.07 m x 1.73 m |
| Main Level | Other | 5.49 m | 1.96 m | 5.49 m x 1.96 m |
https://www.realtor.ca/real-estate/29826613/907-158c-mcarthur-avenue-ottawa-3404-vanier

The trademarks REALTOR®, REALTORS®, and the REALTOR® logo are controlled by The Canadian Real Estate Association (CREA) and identify real estate professionals who are members of CREA. The trademarks MLS®, Multiple Listing Service® and the associated logos are owned by The Canadian Real Estate Association (CREA) and identify the quality of services provided by real estate professionals who are members of CREA. The trademark DDF® is owned by The Canadian Real Estate Association (CREA) and identifies CREA's Data Distribution Facility (DDF®)
June 05 2026 12:54:55
Ottawa Real Estate Board
RE/MAX Hallmark Realty Group