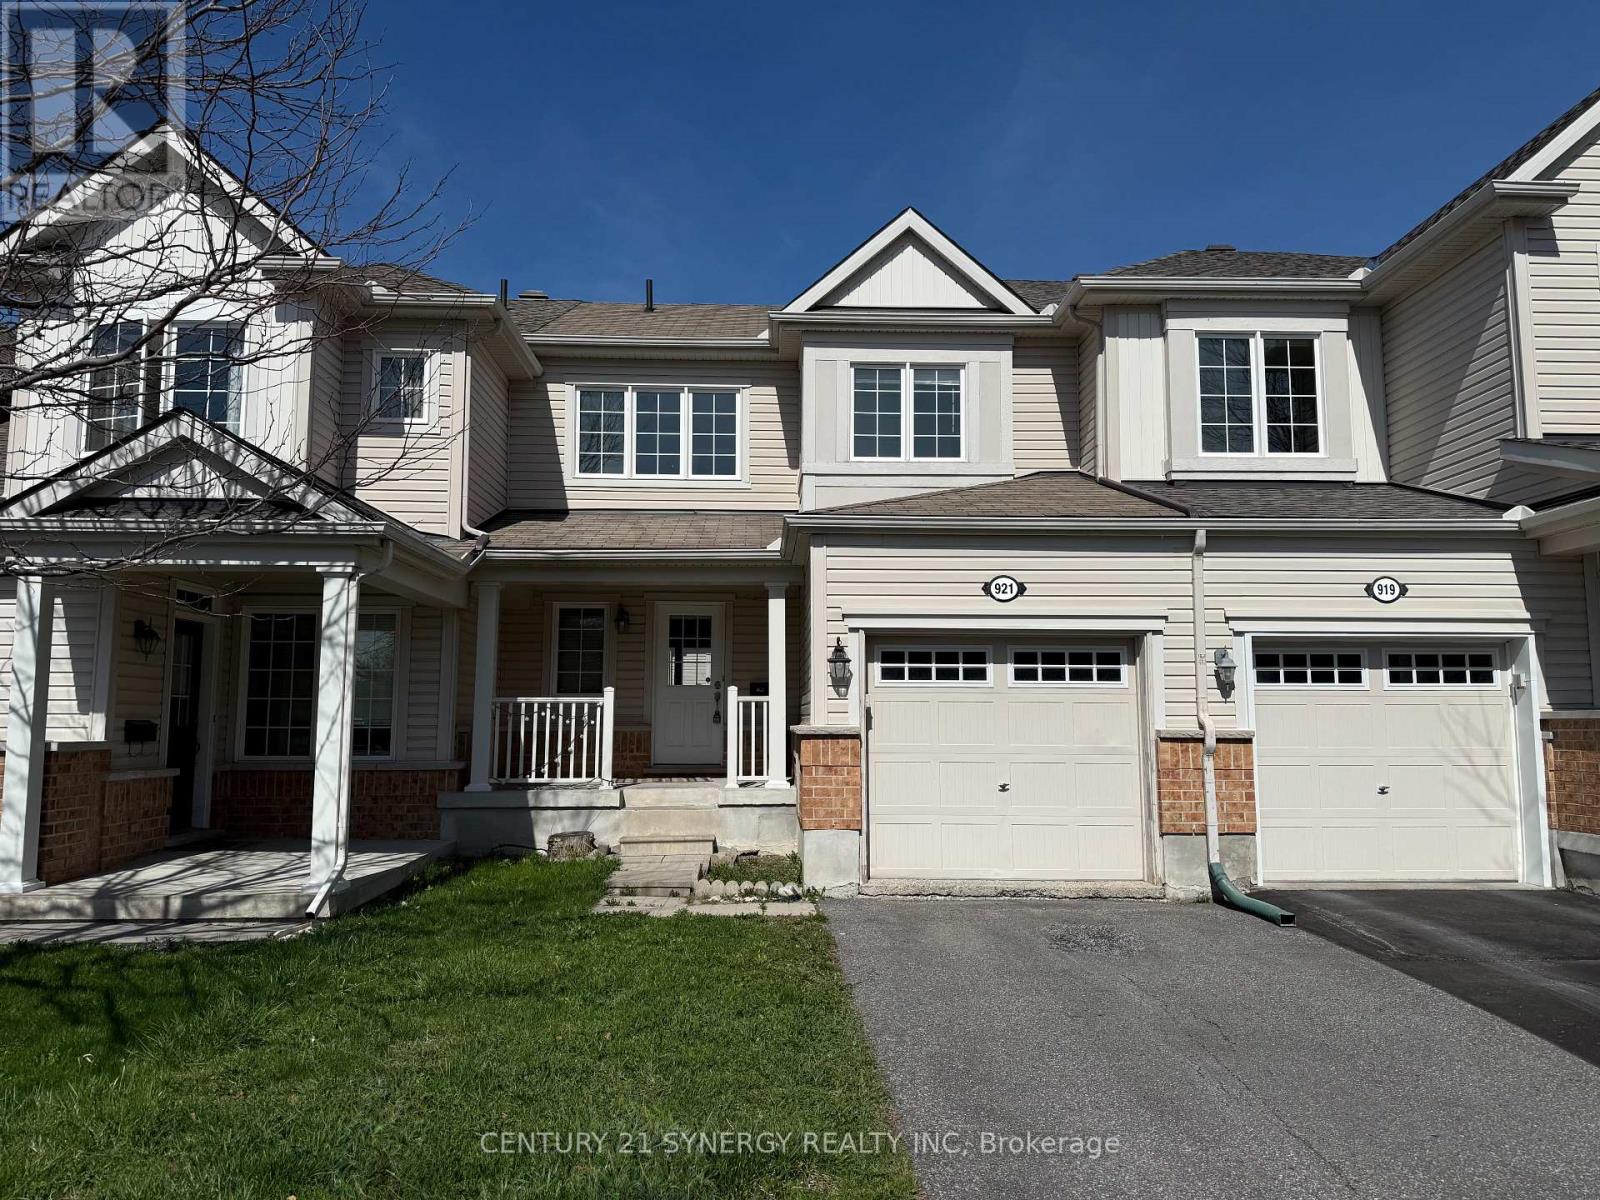
921 Messor Crescent Ottawa, Ontario K2S 0P2

$2,500 Monthly
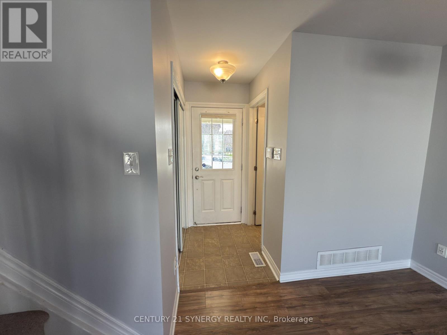
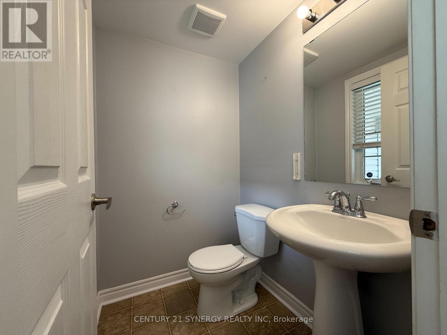
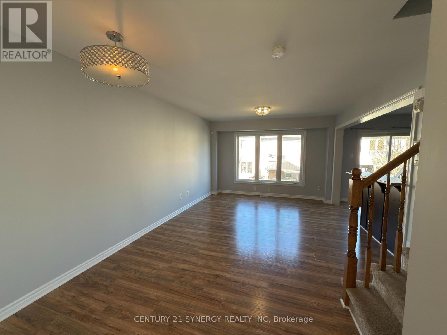
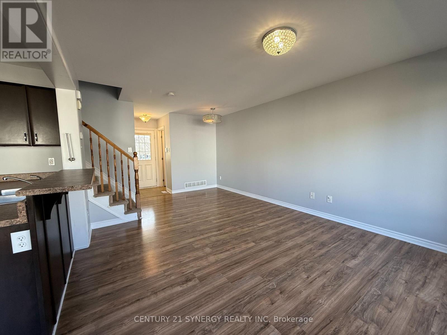
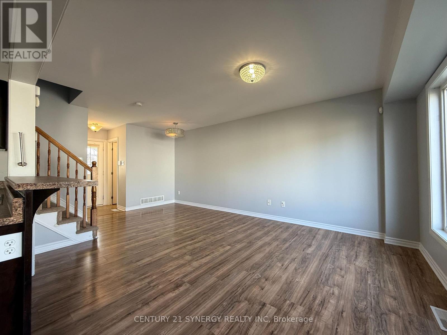
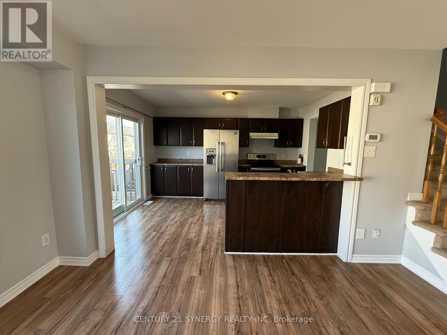
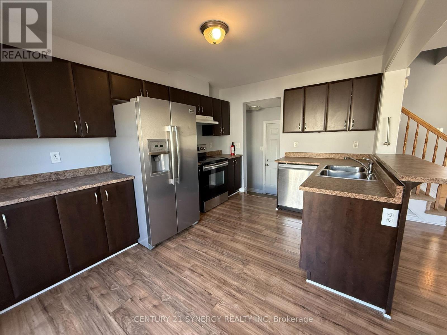
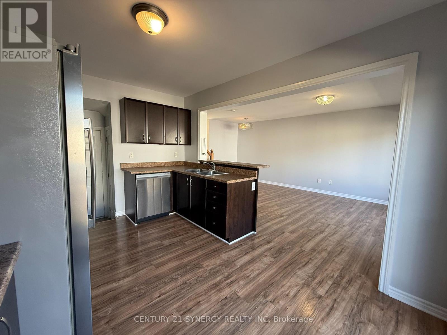
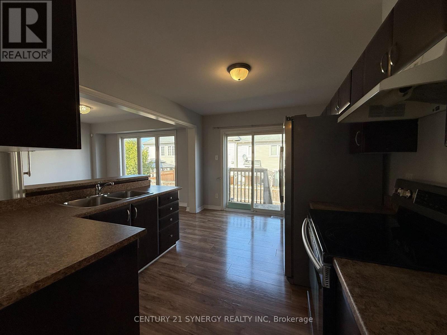
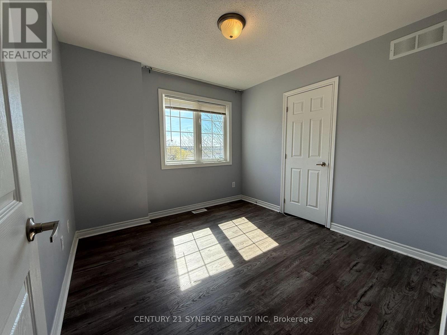
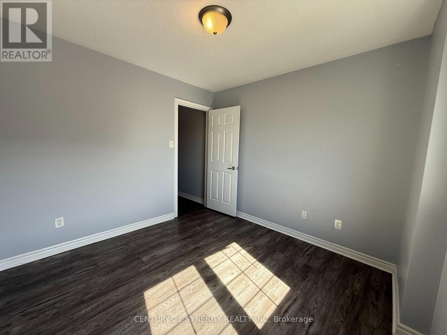
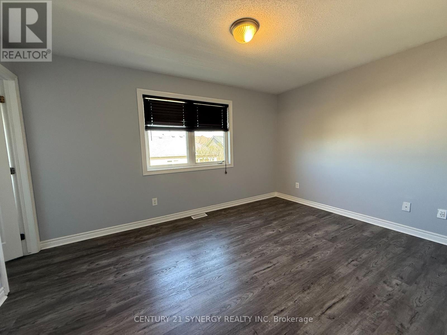
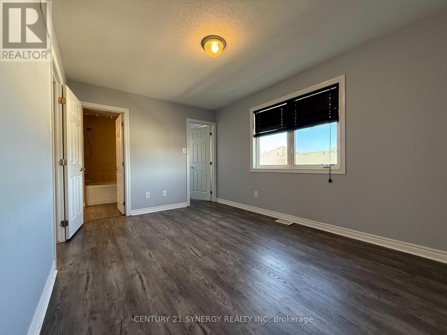
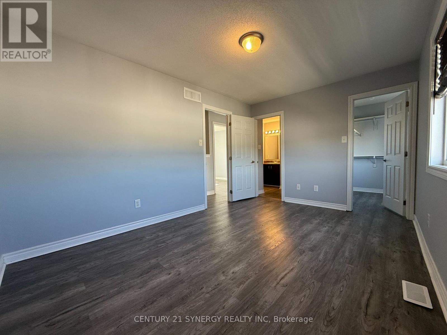
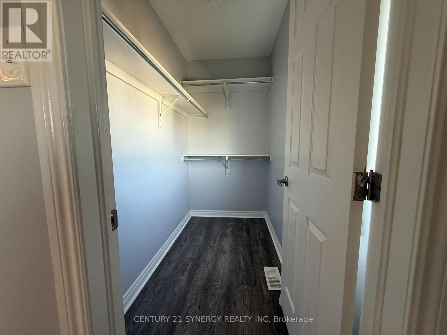
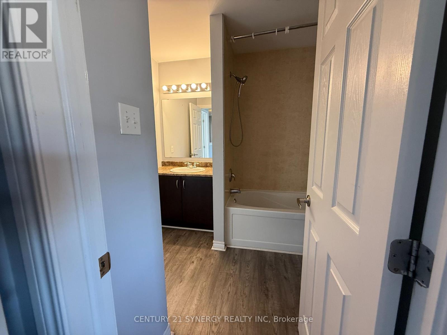
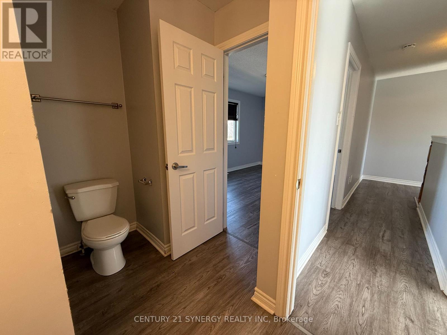
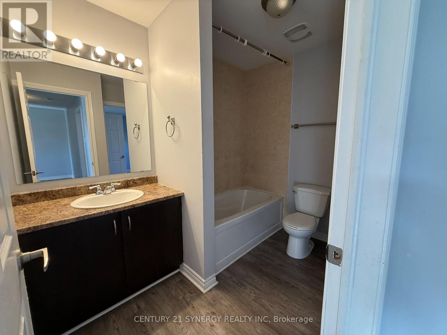
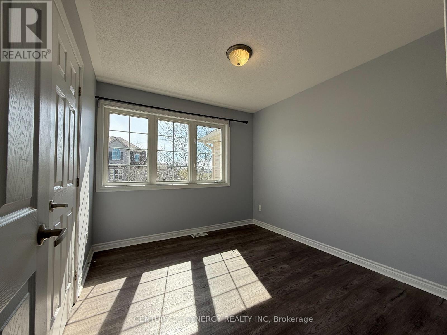
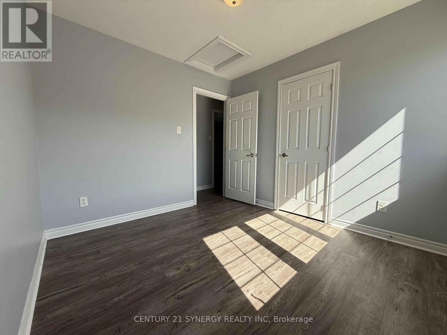
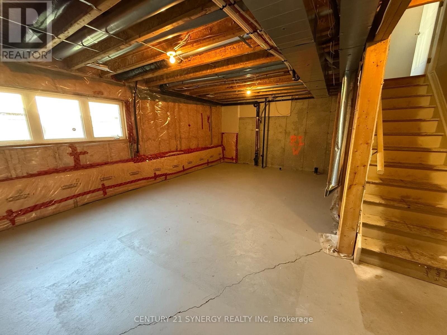
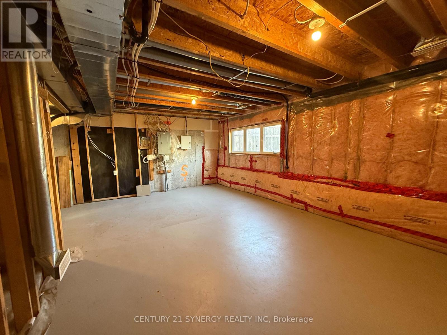
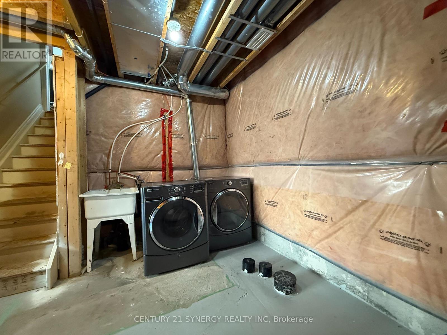
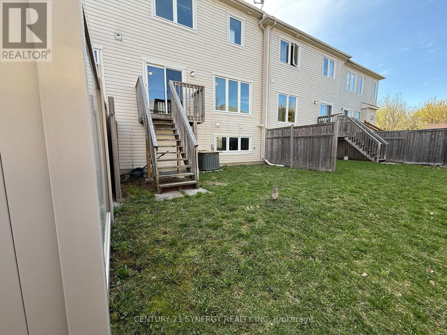
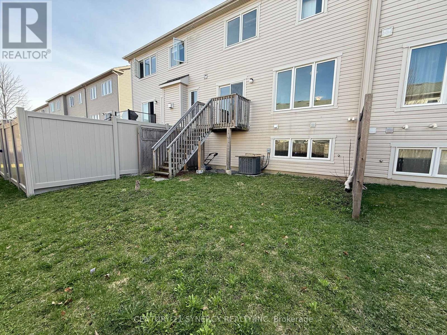
Welcome to this well-maintained 3-bedroom, 2-bathroom townhome available for lease in the highly desirable Fairwinds community of Stittsville. Ideally located within walking distance of Campobello Park and close to schools, shopping, restaurants, public transit, and all the amenities that Stittsville and Kanata have to offer, this home provides the perfect combination of comfort, convenience, and a family-friendly neighbourhood. Step inside to a welcoming foyer featuring a convenient 2-piece powder room before entering the bright open-concept main floor. Large windows fill the spacious living and dining areas with natural light, creating an inviting space for everyday living and entertaining. The functional kitchen is equipped with stainless steel appliances, ample cabinetry and counter space, a comfortable eating area, and direct access to the spacious backyard-perfect for relaxing, entertaining, or enjoying outdoor time with family and friends. Upstairs, the generously sized primary bedroom features a walk-in closet and semi-ensuite access to the 4-piece main bathroom. Two additional well-proportioned bedrooms offer flexibility for family members, guests, or a home office. The unfinished basement provides a versatile space that can be used as a recreation area, home gym, playroom, or additional storage, and includes a dedicated laundry area for added convenience and functionality. Enjoy the convenience of living in one of Stittsville's most sought-after communities, with parks, walking paths, schools, and everyday amenities just minutes away. Don't miss this opportunity to lease a well-maintained home in an exceptional location. (id:37553)
Property Details
| MLS® Number | X13659506 |
| Property Type | Single Family |
| Community Name | 8211 - Stittsville (North) |
| Amenities Near By | Park, Public Transit |
| Equipment Type | Water Heater |
| Parking Space Total | 2 |
| Rental Equipment Type | Water Heater |
Building
| Bathroom Total | 2 |
| Bedrooms Above Ground | 3 |
| Bedrooms Total | 3 |
| Appliances | Water Heater, Dishwasher, Dryer, Hood Fan, Stove, Washer, Refrigerator |
| Basement Development | Unfinished |
| Basement Type | Full (unfinished) |
| Construction Style Attachment | Attached |
| Cooling Type | Central Air Conditioning |
| Exterior Finish | Vinyl Siding, Brick |
| Foundation Type | Poured Concrete |
| Half Bath Total | 1 |
| Heating Fuel | Natural Gas |
| Heating Type | Forced Air |
| Stories Total | 2 |
| Size Interior | 1,100 - 1,500 Ft2 |
| Type | Row / Townhouse |
| Utility Water | Municipal Water |
Parking
| Attached Garage | |
| Garage |
Land
| Acreage | No |
| Land Amenities | Park, Public Transit |
| Sewer | Sanitary Sewer |
| Size Depth | 25 M |
| Size Frontage | 7.01 M |
| Size Irregular | 7 X 25 M |
| Size Total Text | 7 X 25 M |
Rooms
| Level | Type | Length | Width | Dimensions |
|---|---|---|---|---|
| Basement | Laundry Room | Measurements not available | ||
| Basement | Other | 6.71 m | 4.04 m | 6.71 m x 4.04 m |
| Main Level | Foyer | 1.42 m | 1.4 m | 1.42 m x 1.4 m |
| Main Level | Bathroom | 1.5 m | 1.3 m | 1.5 m x 1.3 m |
| Main Level | Dining Room | 2.69 m | 1.72 m | 2.69 m x 1.72 m |
| Main Level | Living Room | 4.01 m | 3.61 m | 4.01 m x 3.61 m |
| Main Level | Kitchen | 4.01 m | 2.95 m | 4.01 m x 2.95 m |
| Upper Level | Primary Bedroom | 4.29 m | 3.02 m | 4.29 m x 3.02 m |
| Upper Level | Bathroom | 2.69 m | 1.8 m | 2.69 m x 1.8 m |
| Upper Level | Bedroom 2 | 3.02 m | 2.87 m | 3.02 m x 2.87 m |
| Upper Level | Bedroom 3 | 3.07 m | 3 m | 3.07 m x 3 m |
| Ground Level | Other | 5.97 m | 3.07 m | 5.97 m x 3.07 m |
Utilities
| Cable | Available |
https://www.realtor.ca/real-estate/30138179/921-messor-crescent-ottawa-8211-stittsville-north

The trademarks REALTOR®, REALTORS®, and the REALTOR® logo are controlled by The Canadian Real Estate Association (CREA) and identify real estate professionals who are members of CREA. The trademarks MLS®, Multiple Listing Service® and the associated logos are owned by The Canadian Real Estate Association (CREA) and identify the quality of services provided by real estate professionals who are members of CREA. The trademark DDF® is owned by The Canadian Real Estate Association (CREA) and identifies CREA's Data Distribution Facility (DDF®)
August 10 2026 09:33:22
Ottawa Real Estate Board
Century 21 Synergy Realty Inc