4 Bedroom
2 Bathroom
700 - 1,100 ft2
Bungalow
Fireplace
Central Air Conditioning
Baseboard Heaters, Forced Air
$499,900
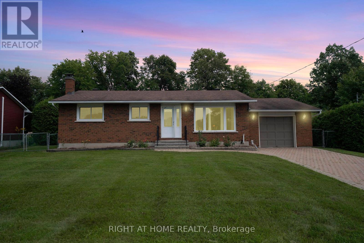
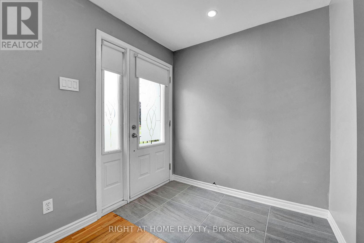
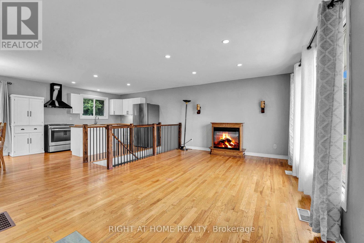
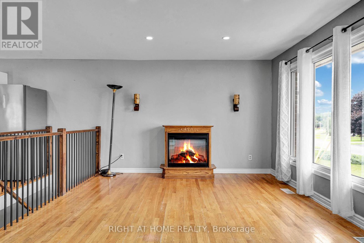
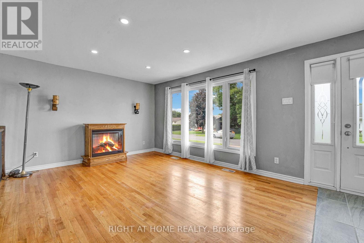
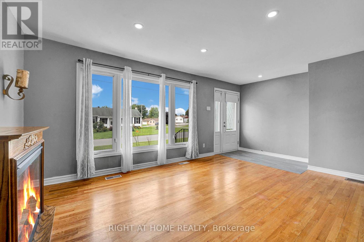
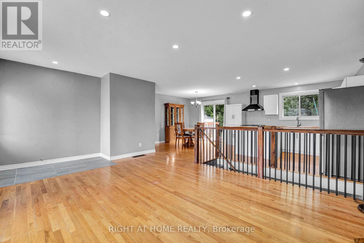

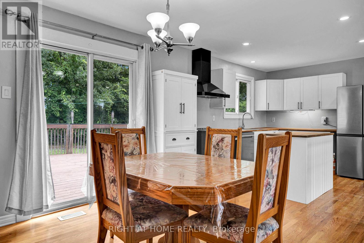
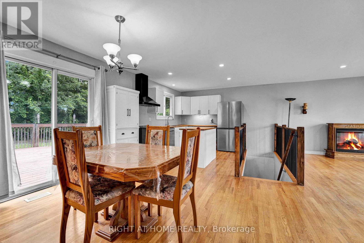
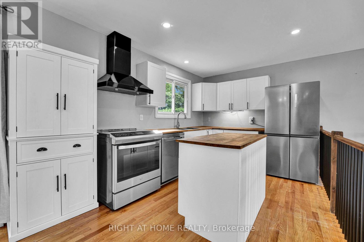
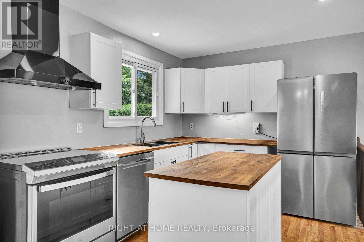
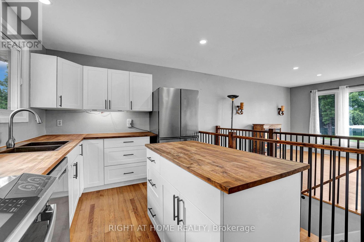
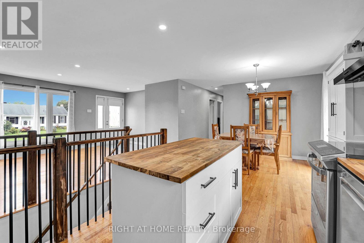
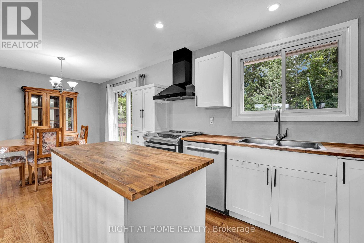
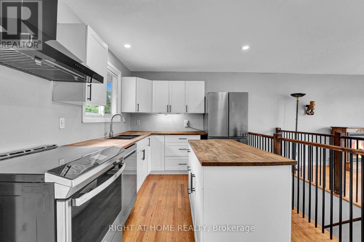
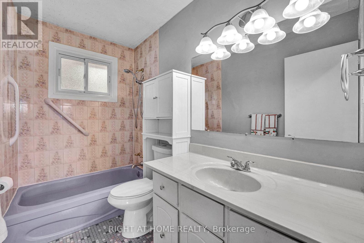
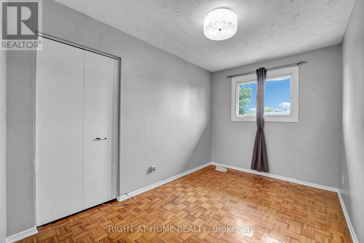
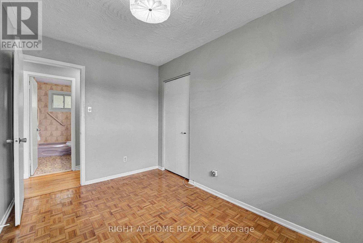
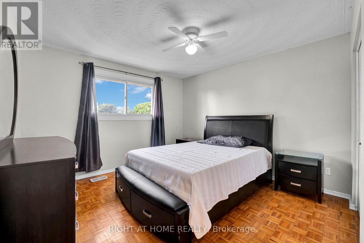
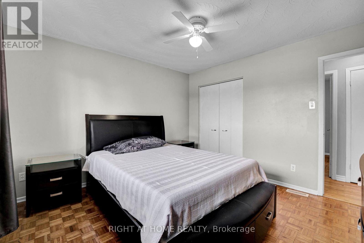
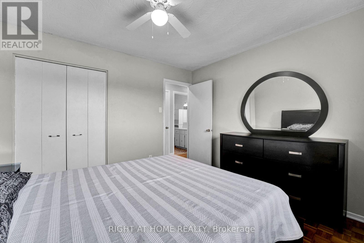
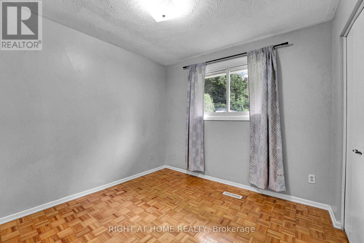
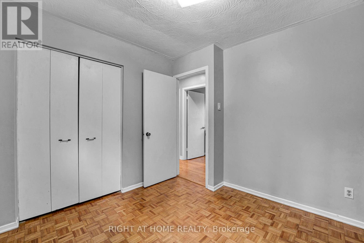
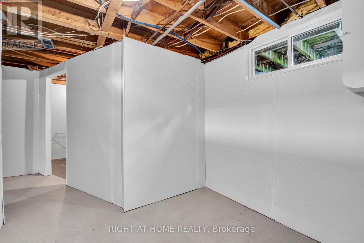
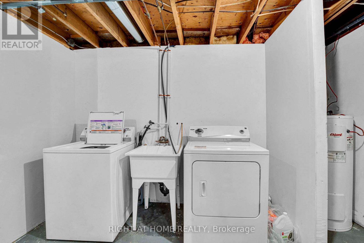

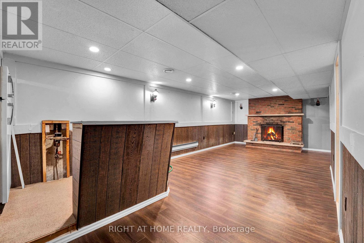
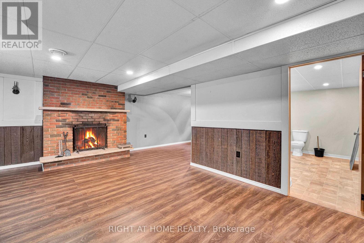
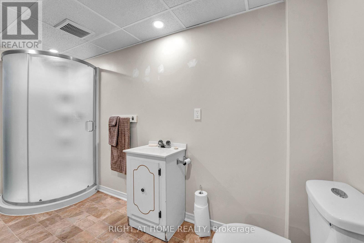
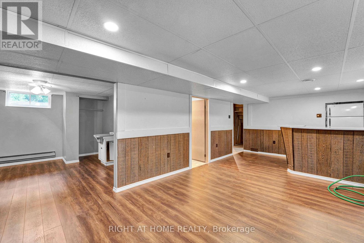
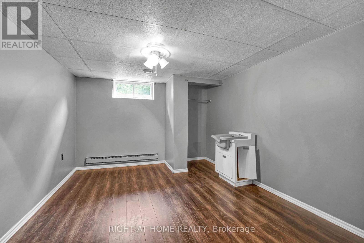
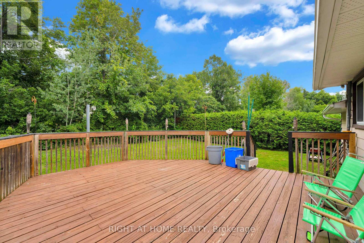
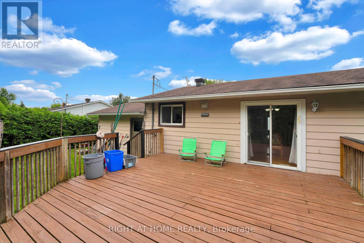
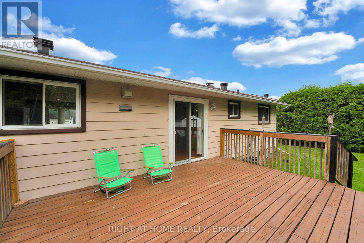
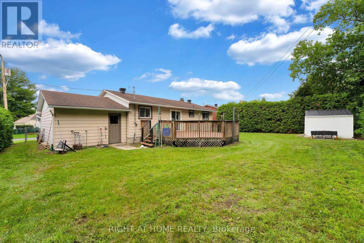
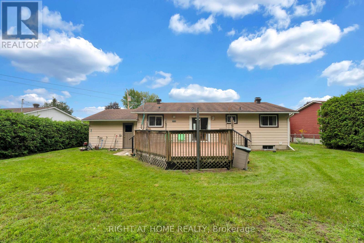
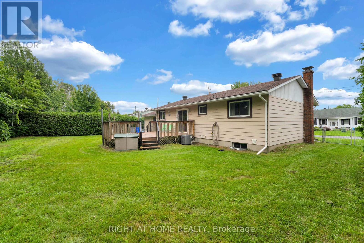
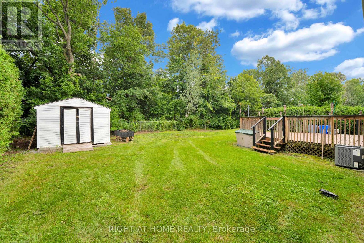
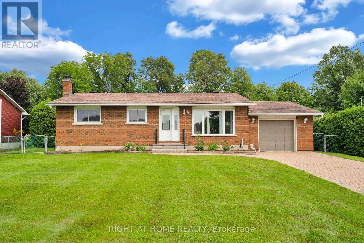
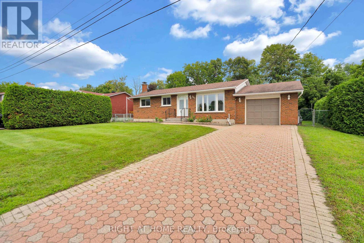
Welcome to this well-maintained 3+1 bedroom, 2-bathroom bungalow ideally located in the heart of Rockland, within walking distance to schools, parks, shopping and local amenities. Situated on a generous 75' x 100' lot, this home offers a comfortable, practical layout with plenty of room for the family.The main floor features a bright and spacious open-concept living and dining area, creating an inviting space for everyday living and entertaining. The kitchen offers good storage and workspace, along with a convenient mobile island that can easily be positioned to suit your needs. Three bedrooms and a full bathroom complete the main level.The finished basement adds excellent additional living space and features a large family room with a wood-burning fireplace, creating a warm and welcoming area for family gatherings, movie nights or relaxing. An additional bedroom and full bathroom provide flexibility for guests, teenagers, a home office or extended family. There is also plenty of storage.Outside, enjoy the privacy of a fairly and large fenced rear yard with no rear neighbours, offering plenty of space for children, pets, gardening and outdoor entertaining. A large storage shed provides additional room for tools and seasonal equipment, while the attached garage adds convenience and storage.Built in 1974, this solid brick home has been well cared for and is very much move-in ready, while offering an excellent opportunity for the new owners to update and personalize some of the finishes over time. With its central location, generous lot, attached garage, finished basement, wood-burning fireplace and private rear yard, this is an excellent opportunity to establish your family in a great Rockland neighbourhood. (id:37553)
Property Details
|
MLS® Number
|
X13669706 |
|
Property Type
|
Single Family |
|
Community Name
|
606 - Town of Rockland |
|
Features
|
Flat Site |
|
Parking Space Total
|
3 |
|
Structure
|
Deck, Shed |
Building
|
Bathroom Total
|
2 |
|
Bedrooms Above Ground
|
3 |
|
Bedrooms Below Ground
|
1 |
|
Bedrooms Total
|
4 |
|
Age
|
51 To 99 Years |
|
Amenities
|
Fireplace(s) |
|
Appliances
|
Garage Door Opener Remote(s), Water Meter, Dishwasher, Dryer, Hood Fan, Stove, Washer, Refrigerator |
|
Architectural Style
|
Bungalow |
|
Basement Development
|
Finished |
|
Basement Type
|
Full (finished) |
|
Construction Style Attachment
|
Detached |
|
Cooling Type
|
Central Air Conditioning |
|
Exterior Finish
|
Brick, Aluminum Siding |
|
Fireplace Present
|
Yes |
|
Fireplace Total
|
1 |
|
Foundation Type
|
Concrete |
|
Heating Fuel
|
Natural Gas |
|
Heating Type
|
Baseboard Heaters, Forced Air |
|
Stories Total
|
1 |
|
Size Interior
|
700 - 1,100 Ft2 |
|
Type
|
House |
|
Utility Water
|
Municipal Water |
Parking
Land
|
Acreage
|
No |
|
Sewer
|
Sanitary Sewer |
|
Size Depth
|
100 Ft |
|
Size Frontage
|
75 Ft |
|
Size Irregular
|
75 X 100 Ft |
|
Size Total Text
|
75 X 100 Ft|under 1/2 Acre |
|
Zoning Description
|
R1 Residential |
Rooms
| Level |
Type |
Length |
Width |
Dimensions |
|
Basement |
Bathroom |
1.01 m |
2.36 m |
1.01 m x 2.36 m |
|
Basement |
Other |
2.97 m |
2.59 m |
2.97 m x 2.59 m |
|
Basement |
Utility Room |
3.55 m |
3.75 m |
3.55 m x 3.75 m |
|
Basement |
Family Room |
7.64 m |
3.42 m |
7.64 m x 3.42 m |
|
Basement |
Bedroom 4 |
3.47 m |
3.22 m |
3.47 m x 3.22 m |
|
Basement |
Laundry Room |
2.31 m |
4.36 m |
2.31 m x 4.36 m |
|
Main Level |
Kitchen |
1.93 m |
3.35 m |
1.93 m x 3.35 m |
|
Main Level |
Dining Room |
3.09 m |
3.7 m |
3.09 m x 3.7 m |
|
Main Level |
Living Room |
3.58 m |
5 m |
3.58 m x 5 m |
|
Main Level |
Primary Bedroom |
3.58 m |
3.55 m |
3.58 m x 3.55 m |
|
Main Level |
Bedroom 2 |
2.97 m |
2.87 m |
2.97 m x 2.87 m |
|
Main Level |
Bedroom 3 |
3.58 m |
2.36 m |
3.58 m x 2.36 m |
|
Main Level |
Bathroom |
2.64 m |
1.44 m |
2.64 m x 1.44 m |
Utilities
|
Cable
|
Installed |
|
Electricity
|
Installed |
|
Sewer
|
Installed |
https://www.realtor.ca/real-estate/30149658/987-st-jacques-street-clarence-rockland-606-town-of-rockland