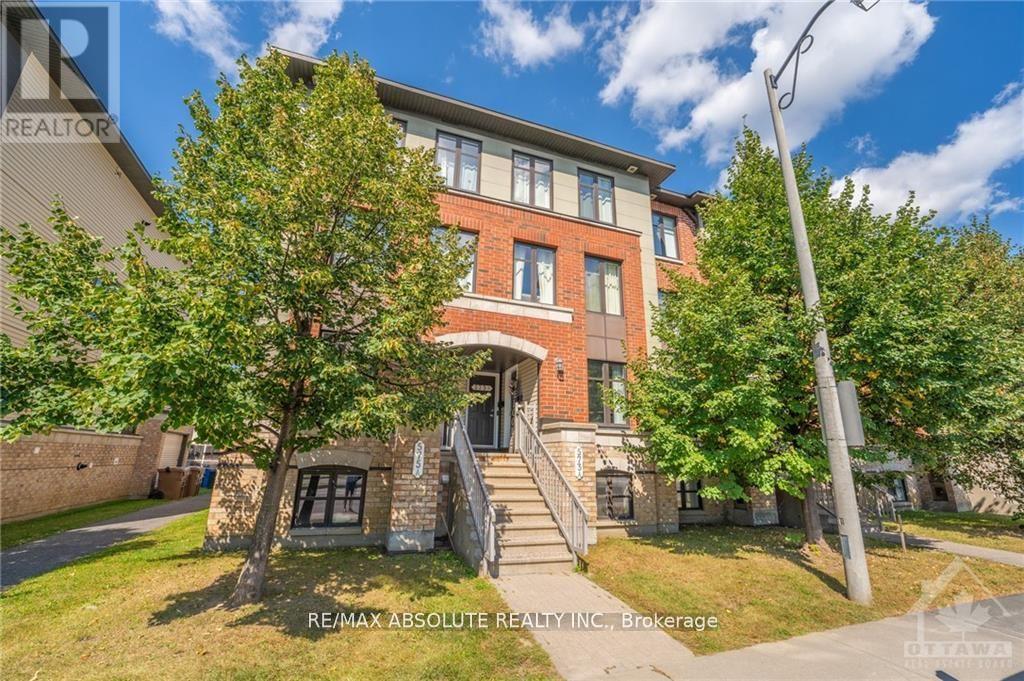
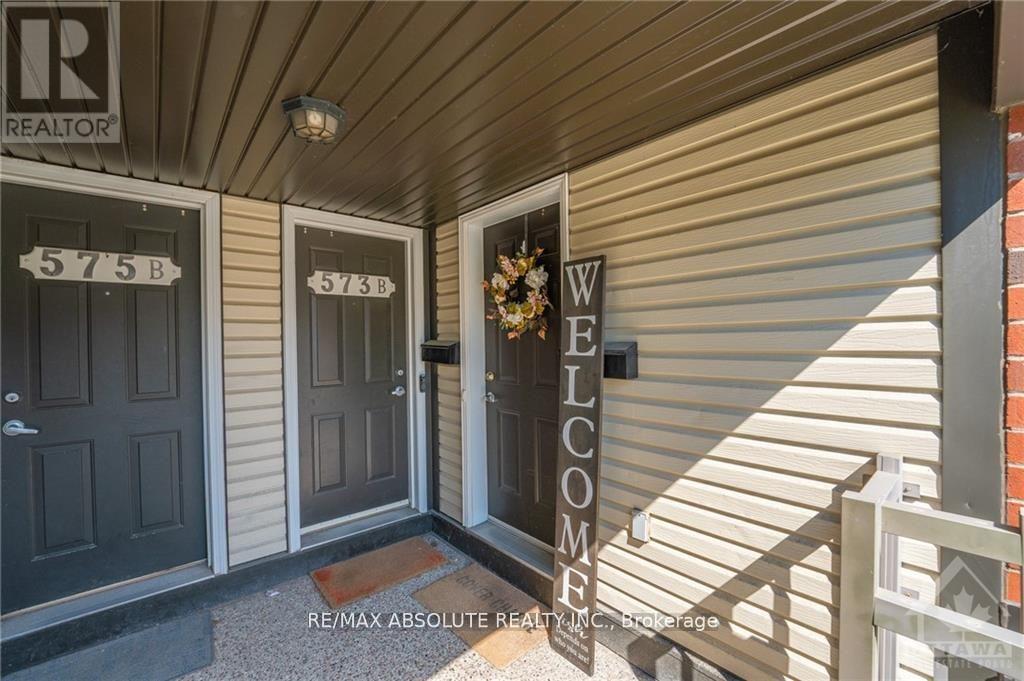
A - 573 Chapman Mills Drive Ottawa, Ontario K2J 5T2

$2,200 Monthly
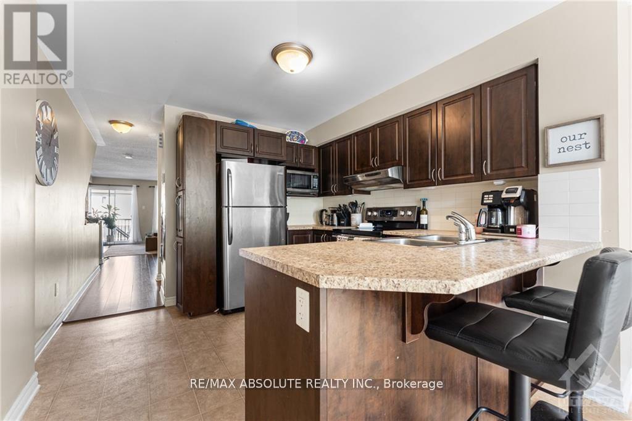
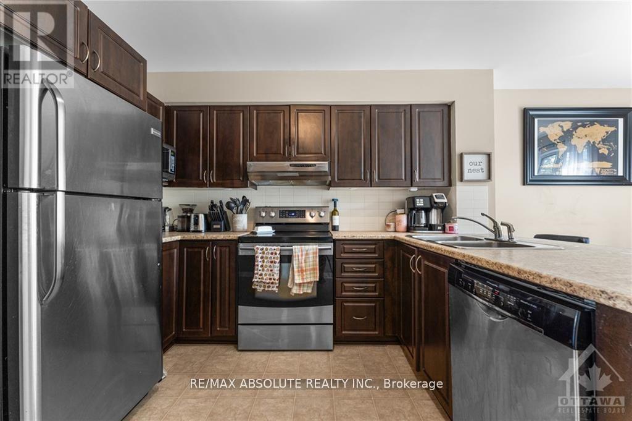
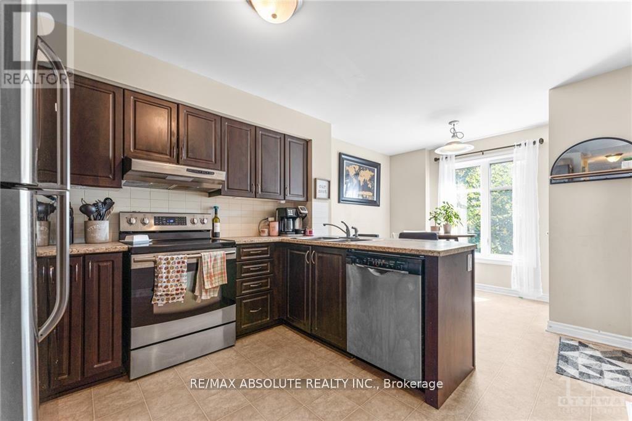
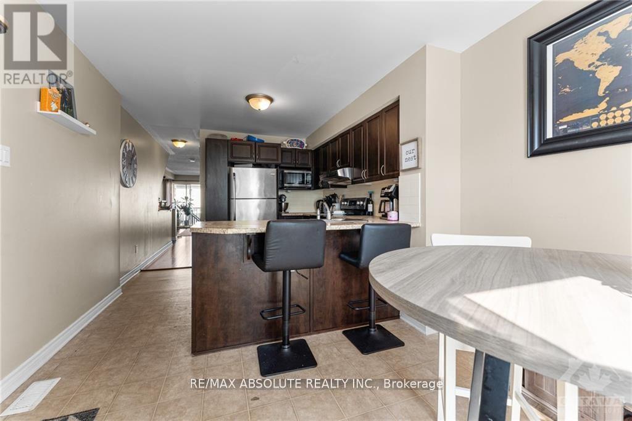
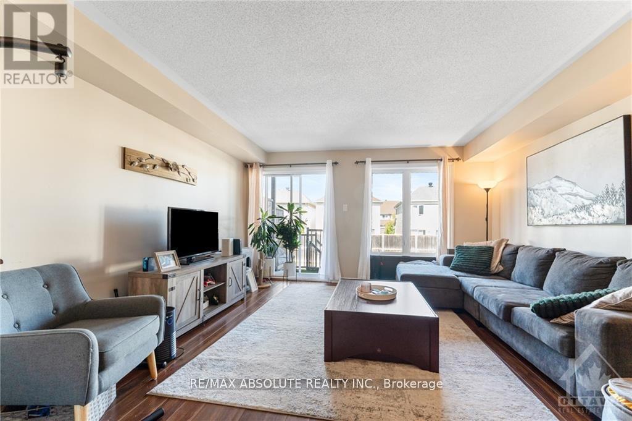
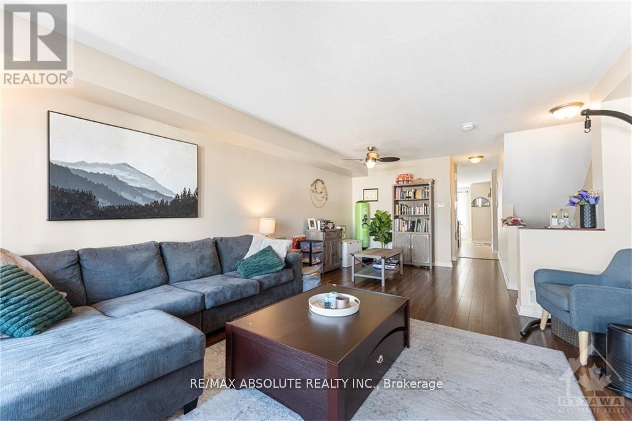
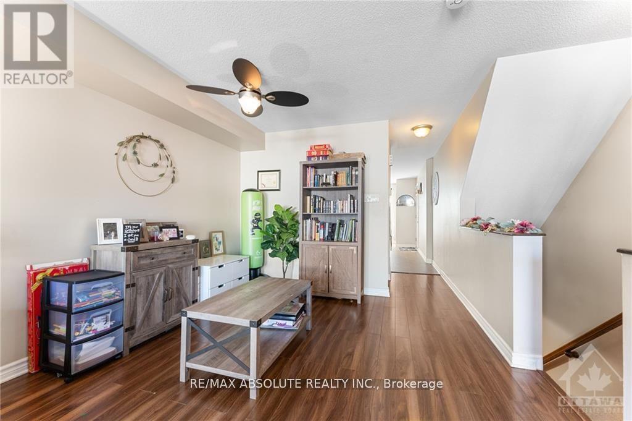
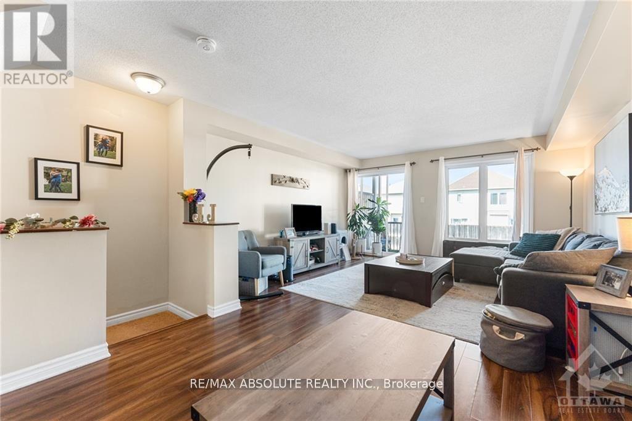
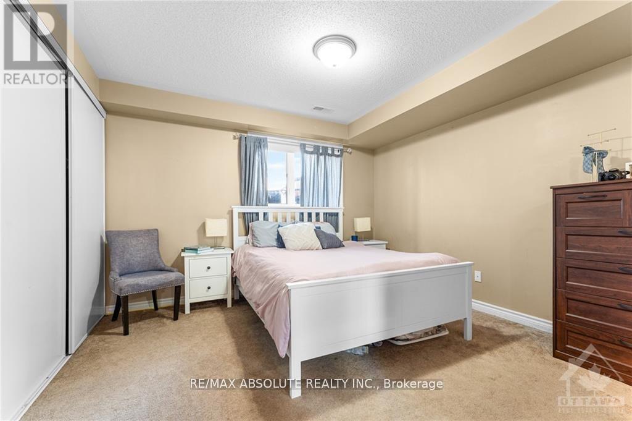
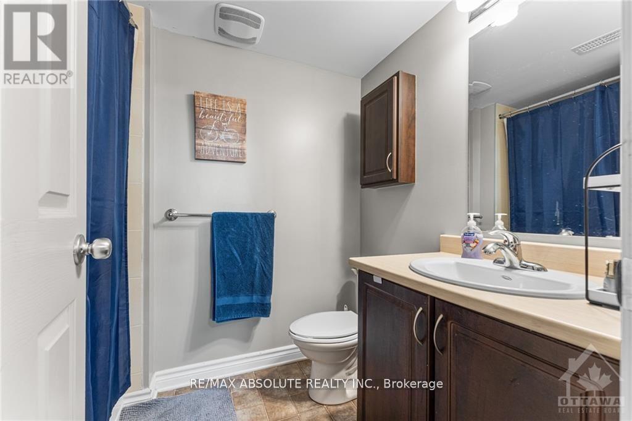
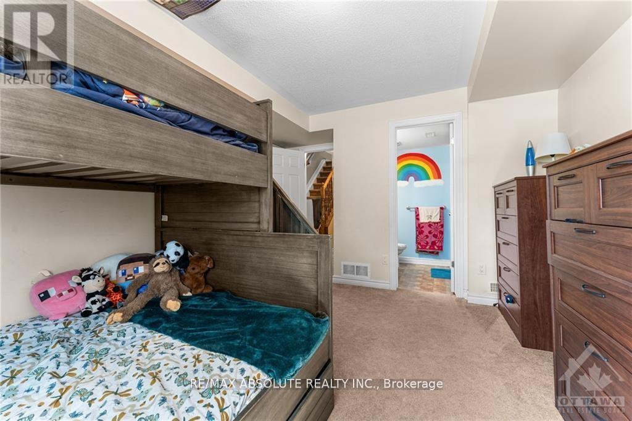
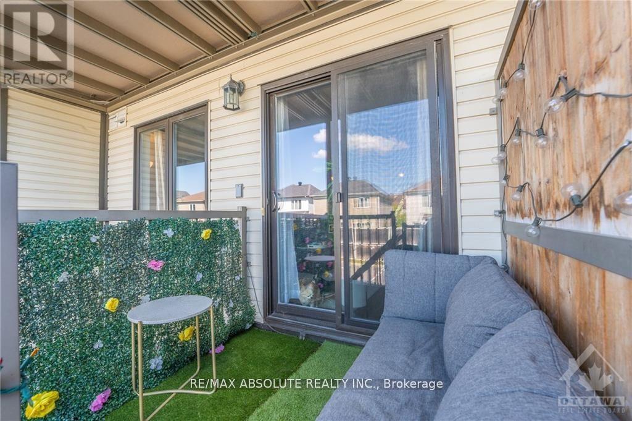
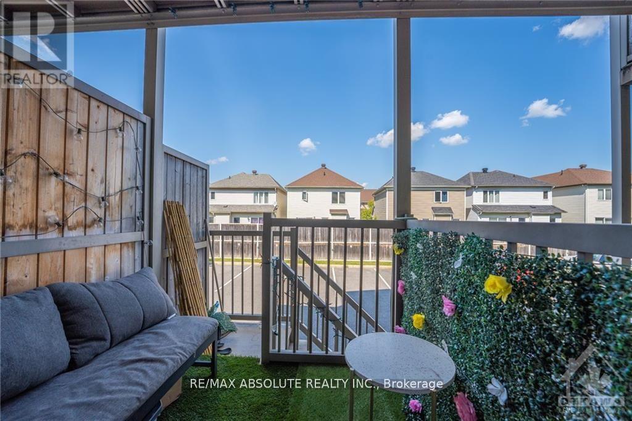
Discover your new home in this delightful lower unit stack that offers comfort, convenience, and affordability. Located in the heart of Barrhaven, this cozy residence is perfect for those seeking a peaceful retreat while still being close to all the essentials. The living room is bright and airy, offering a great space. Kitchen has modern appliances, plenty of counter space, and ample cabinetry, making meal prep a breeze. Bedrooms provide ample space and natural light with ensuite bathrooms. Step outside to a yard, ideal for enjoying your morning coffee or BBQs. Designated parking spot included for your convenience. (id:37553)
Property Details
| MLS® Number | X13210844 |
| Property Type | Single Family |
| Community Name | 7709 - Barrhaven - Strandherd |
| Community Features | Pets Allowed With Restrictions |
| Equipment Type | Water Heater |
| Features | Balcony |
| Parking Space Total | 1 |
| Rental Equipment Type | Water Heater |
Building
| Bathroom Total | 3 |
| Bedrooms Above Ground | 2 |
| Bedrooms Total | 2 |
| Appliances | Dishwasher, Dryer, Stove, Washer, Refrigerator |
| Basement Development | Finished |
| Basement Type | Full (finished) |
| Cooling Type | Central Air Conditioning |
| Exterior Finish | Brick |
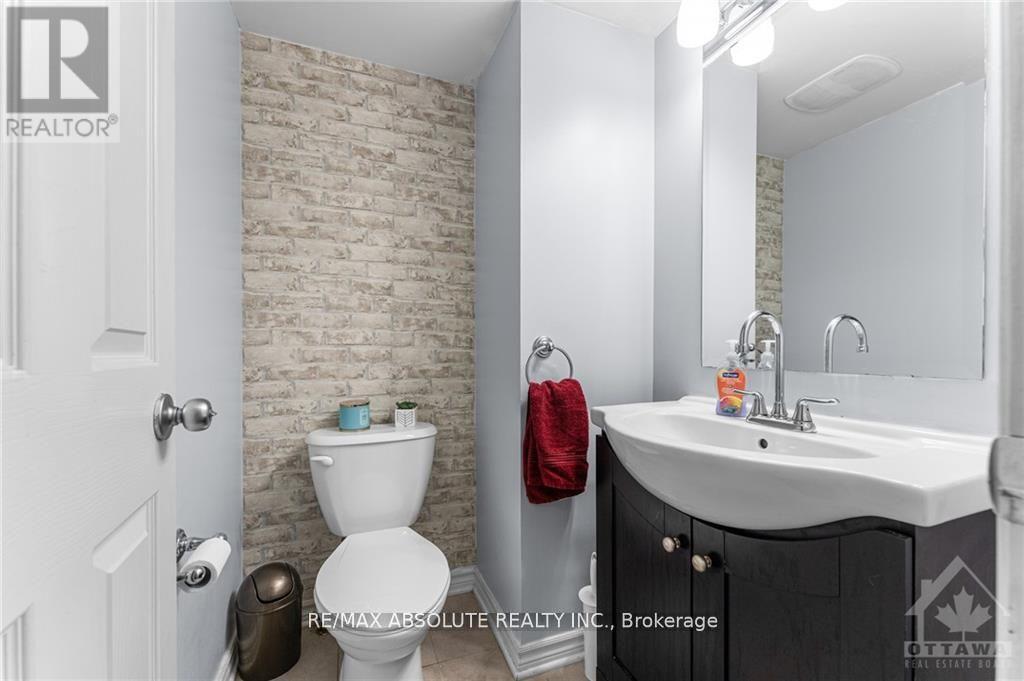
| Half Bath Total | 1 |
| Heating Fuel | Natural Gas |
| Heating Type | Forced Air |
| Stories Total | 2 |
| Size Interior | 1,200 - 1,399 Ft2 |
| Type | Row / Townhouse |
Parking
| No Garage |
Land
| Acreage | No |
Rooms
| Level | Type | Length | Width | Dimensions |
|---|---|---|---|---|
| Lower Level | Primary Bedroom | 3.63 m | 3.6 m | 3.63 m x 3.6 m |
| Lower Level | Bedroom | 4.14 m | 3.02 m | 4.14 m x 3.02 m |
| Main Level | Kitchen | 5.53 m | 3.12 m | 5.53 m x 3.12 m |
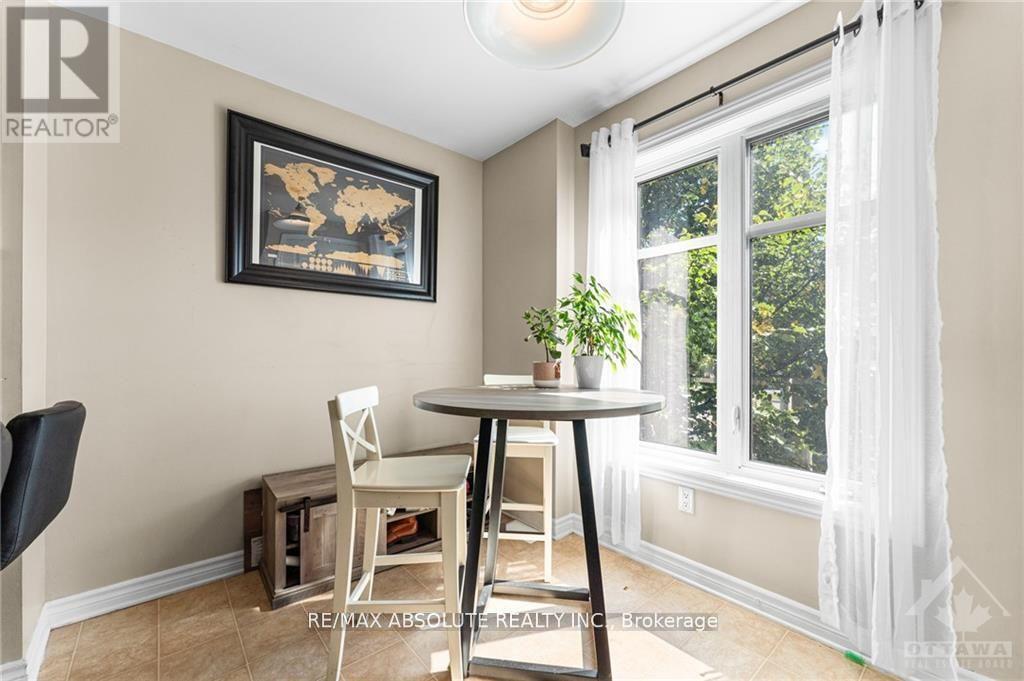
| Main Level | Dining Room | 2.59 m | 2.33 m | 2.59 m x 2.33 m |
| Main Level | Living Room | 4.31 m | 4.21 m | 4.31 m x 4.21 m |

The trademarks REALTOR®, REALTORS®, and the REALTOR® logo are controlled by The Canadian Real Estate Association (CREA) and identify real estate professionals who are members of CREA. The trademarks MLS®, Multiple Listing Service® and the associated logos are owned by The Canadian Real Estate Association (CREA) and identify the quality of services provided by real estate professionals who are members of CREA. The trademark DDF® is owned by The Canadian Real Estate Association (CREA) and identifies CREA's Data Distribution Facility (DDF®)
May 28 2026 08:55:45
Ottawa Real Estate Board
RE/MAX Absolute Realty Inc.