B - 668 Morin Street Ottawa, Ontario K1K 3G9

$1,200 Monthly
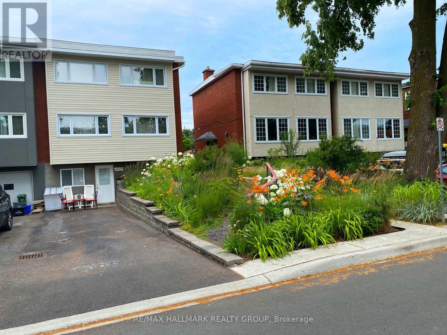
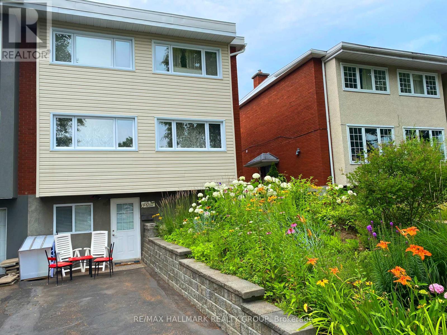
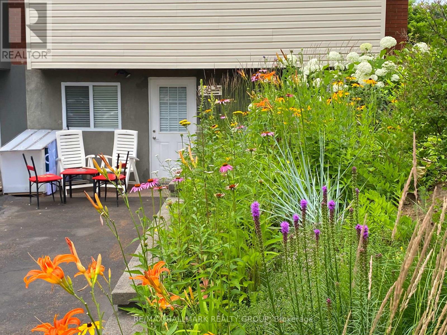
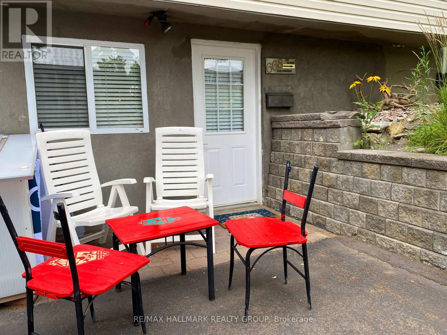
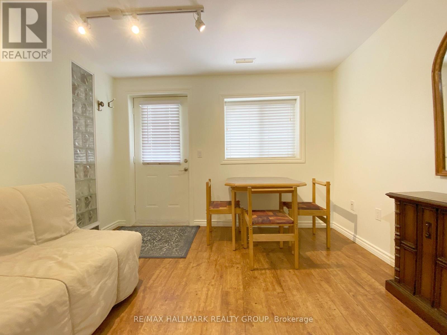
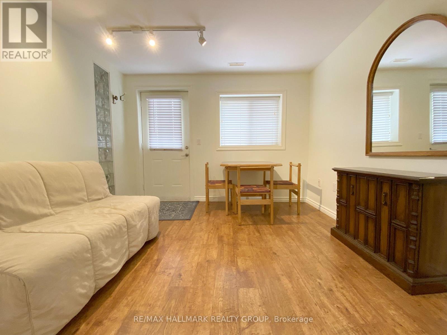
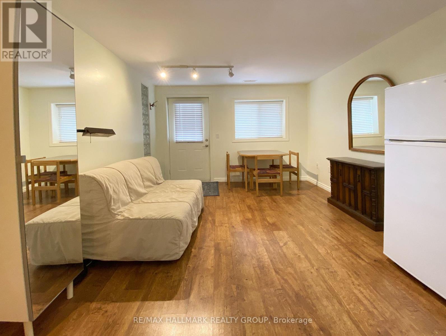
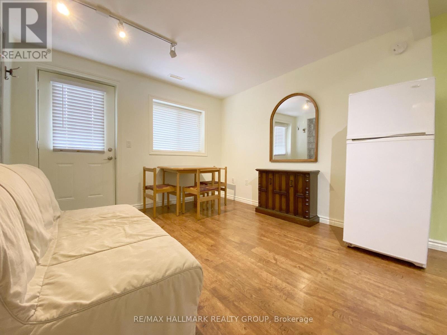
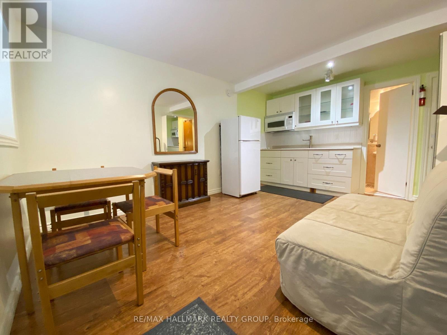
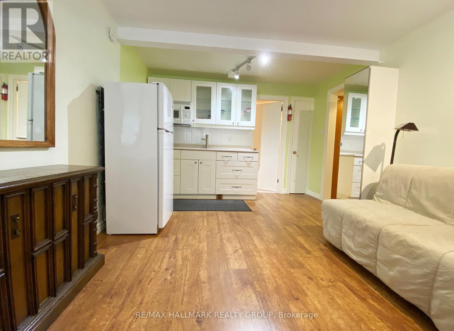
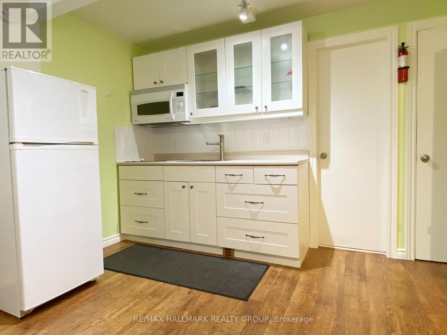
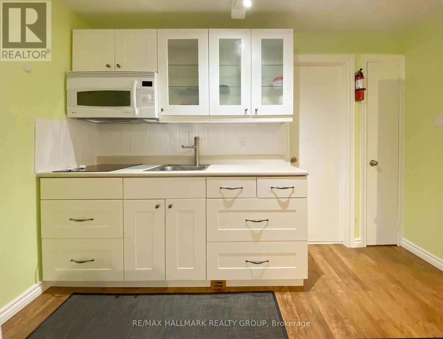
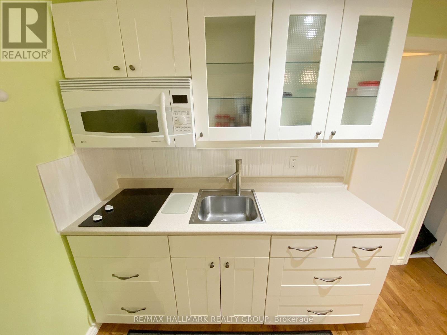
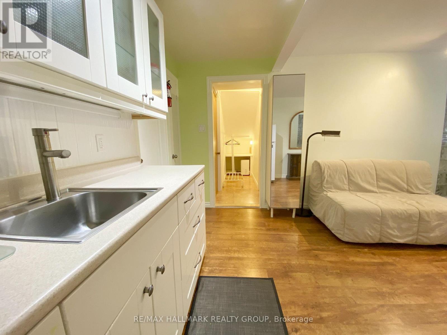
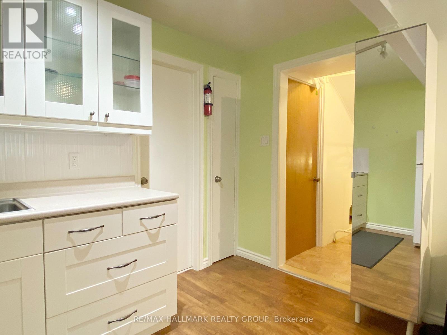
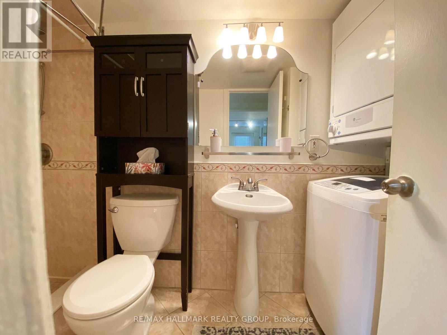
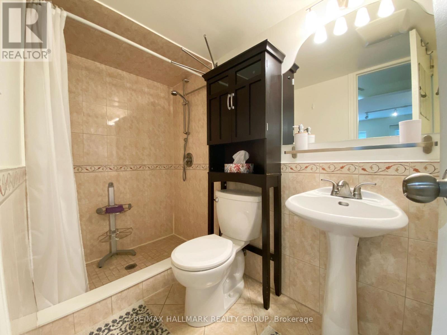
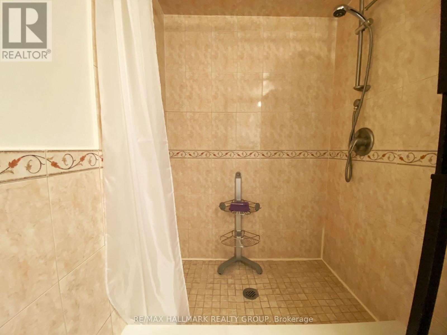
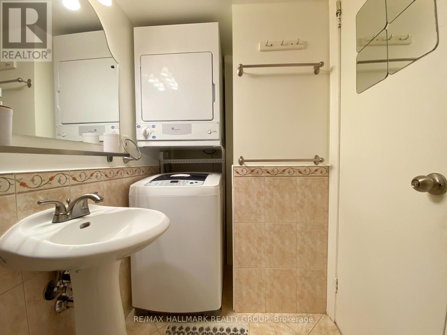
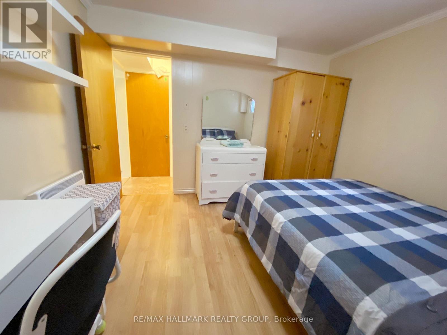
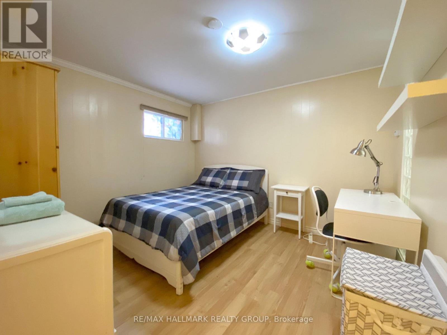
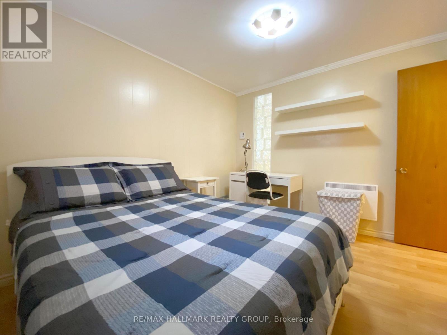
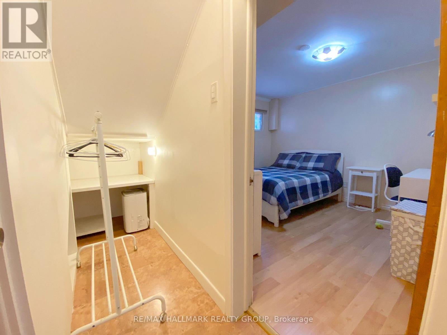
Enjoy the ease of maintenance-free living in this bright and inviting lower-level 1 bedroom apartment, perfect for those seeking comfort, convenience, and exceptional value. This unit is available furnished (optional) and with all utilities included. Tenants are responsible for cable, internet, and telephone services. The open-concept living area features a large sun-filled window that floods the space with natural light, complemented by laminate and tile flooring throughout. The functional kitchen includes a refrigerator, cooktop, and microwave, making meal preparation simple and convenient. The updated 3-piece bathroom offers an easy step-in shower and in-unit laundry. The spacious bedroom and additional closet/storage space complete the unit. Situated on a quiet side street in a highly desirable Ottawa neighbourhood, you'll enjoy easy access to public transit, shopping, restaurants, and a recreation center with a beautiful park & an outdoor pool. Commuting is effortless with downtown Ottawa, St. Laurent Shopping Centre, and the city's scenic parkways just minutes away. An excellent opportunity for anyone looking for a comfortable, worry-free home in a fantastic location. (id:37553)
Property Details
| MLS® Number | X13567714 |
| Property Type | Single Family |
| Community Name | 3503 - Castle Heights |
| Amenities Near By | Public Transit, Park |
| Community Features | Community Centre |
| Features | Carpet Free, In Suite Laundry |
Building
| Bathroom Total | 1 |
| Bedrooms Above Ground | 1 |
| Bedrooms Total | 1 |
| Age | 51 To 99 Years |
| Appliances | Range, Cooktop, Dryer, Microwave, Washer, Refrigerator |
| Basement Features | Apartment In Basement |
| Basement Type | N/a |
| Construction Style Attachment | Semi-detached |
| Cooling Type | Central Air Conditioning |
| Exterior Finish | Vinyl Siding, Concrete |
| Fire Protection | Smoke Detectors |
| Foundation Type | Concrete |
| Heating Fuel | Natural Gas |
| Heating Type | Forced Air |
| Size Interior | 0 - 699 Ft2 |
| Type | House |
| Utility Water | Municipal Water |
Parking
| No Garage |
Land
| Acreage | No |
| Land Amenities | Public Transit, Park |
| Sewer | Sanitary Sewer |
| Size Depth | 116 Ft ,2 In |
| Size Frontage | 30 Ft |
| Size Irregular | 30 X 116.2 Ft |
| Size Total Text | 30 X 116.2 Ft |
Rooms
| Level | Type | Length | Width | Dimensions |
|---|---|---|---|---|
| Lower Level | Kitchen | 2.025 m | 1.961 m | 2.025 m x 1.961 m |
| Lower Level | Living Room | 2.738 m | 3.317 m | 2.738 m x 3.317 m |
| Lower Level | Bedroom | 3.3 m | 3.132 m | 3.3 m x 3.132 m |
| Lower Level | Bathroom | 2.447 m | 1.316 m | 2.447 m x 1.316 m |
https://www.realtor.ca/real-estate/30037347/b-668-morin-street-ottawa-3503-castle-heights

The trademarks REALTOR®, REALTORS®, and the REALTOR® logo are controlled by The Canadian Real Estate Association (CREA) and identify real estate professionals who are members of CREA. The trademarks MLS®, Multiple Listing Service® and the associated logos are owned by The Canadian Real Estate Association (CREA) and identify the quality of services provided by real estate professionals who are members of CREA. The trademark DDF® is owned by The Canadian Real Estate Association (CREA) and identifies CREA's Data Distribution Facility (DDF®)
July 15 2026 06:23:26
Ottawa Real Estate Board
RE/MAX Hallmark Realty Group