C - 846 Rockson Crescent Ottawa, Ontario K2S 0S6

$2,195 Monthly
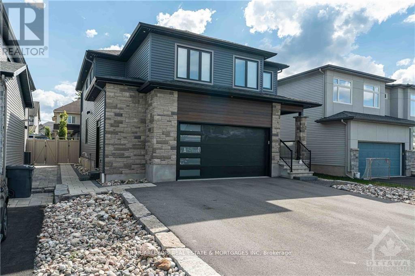
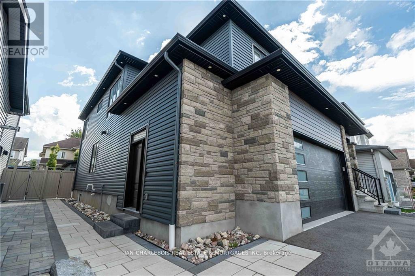
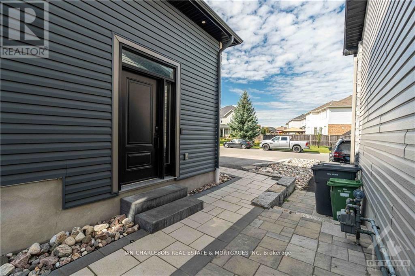
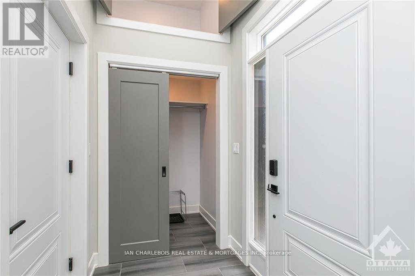
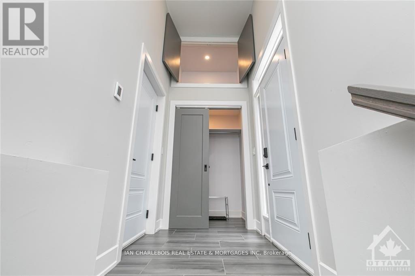
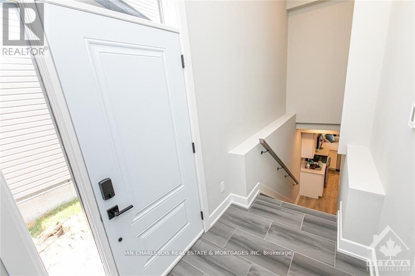
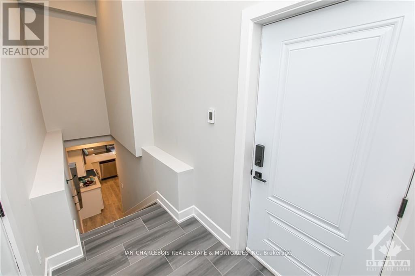
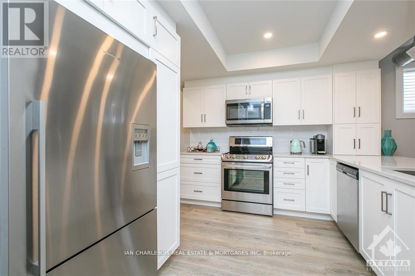
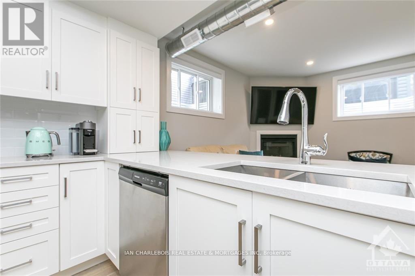
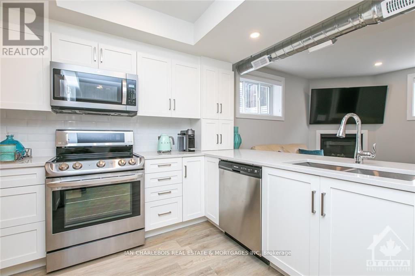
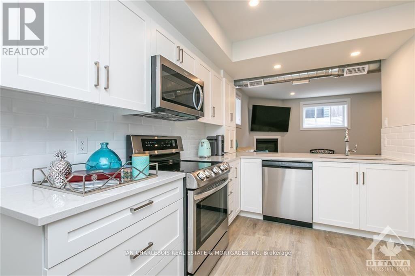
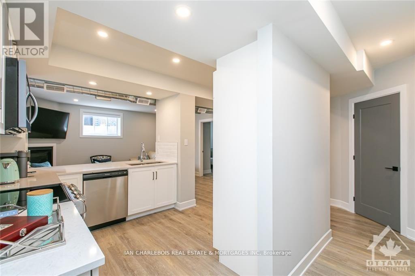
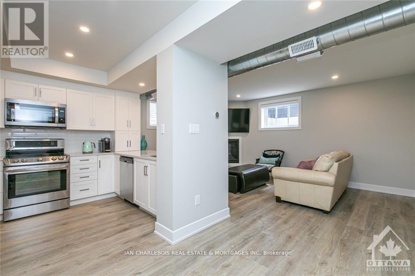
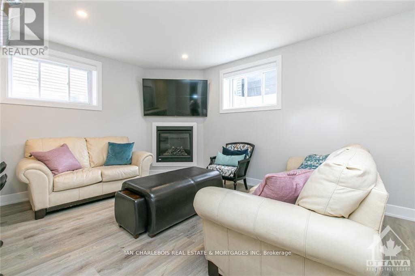
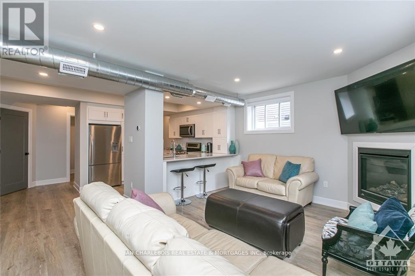
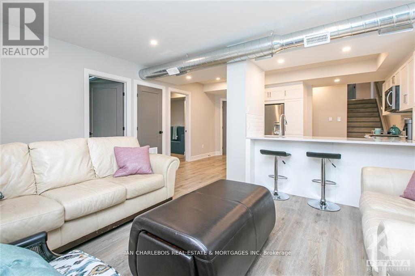
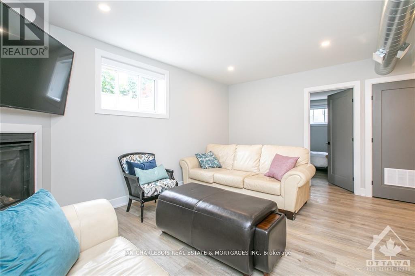
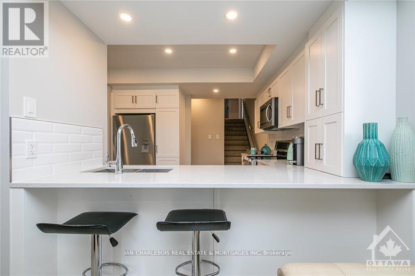
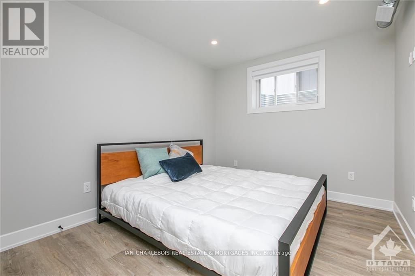
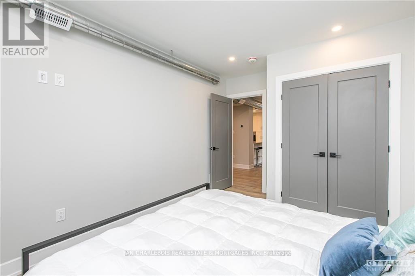
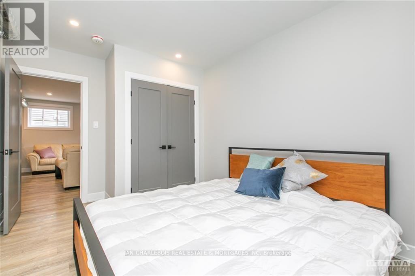
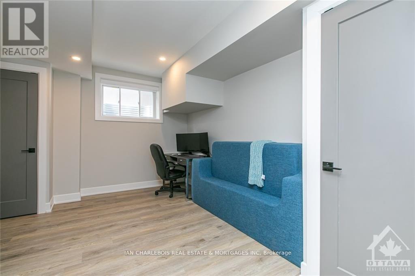
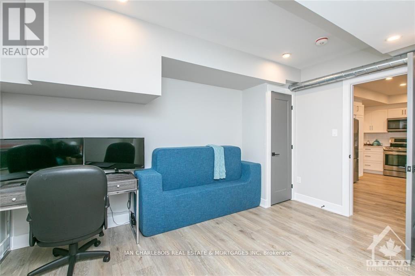
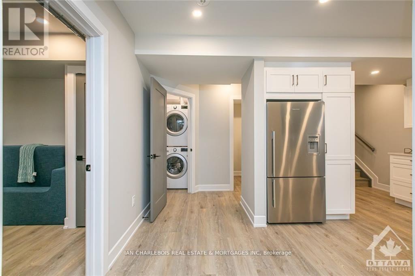
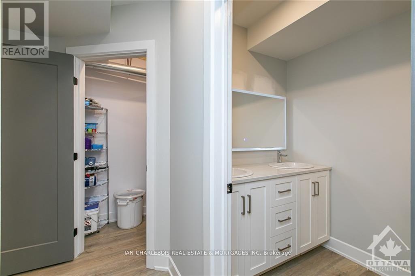
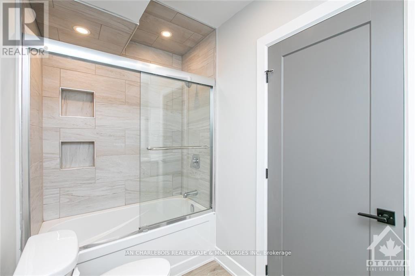
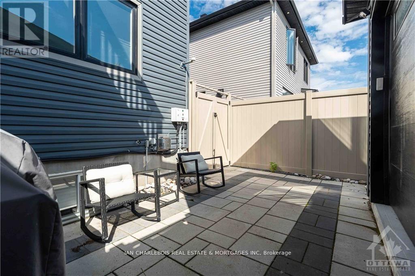
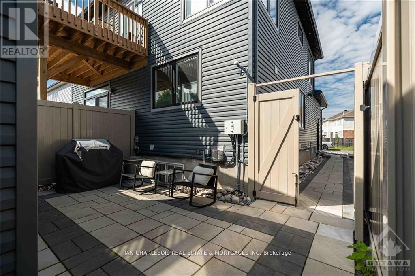
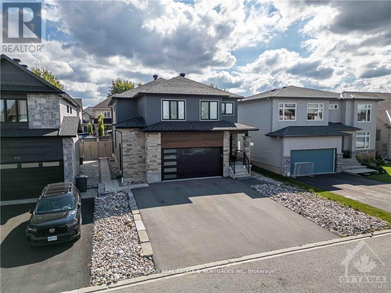
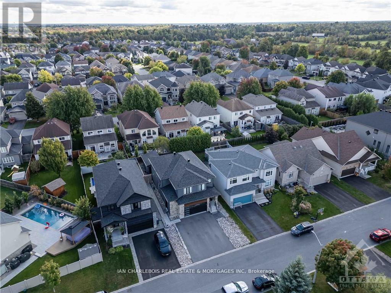
Uniquely positioned among single family homes, custom-built by Charlebois Communities, this private 2-bedroom residence offers over 1,000 sq. ft. of thoughtfully designed living space, a separate entrance, and a fully fenced 12' x 16' interlock backyard patio. Enjoy a truly maintenance-free lifestyle with heated exterior walkways (no hand shovelling), landlord-maintained/pays driveway snow removal, residence includes driveway parking, premium soundproofing, and enhanced energy efficiency throughout. A heated tile interior entrance leads to an oversized floor-to-ceiling foyer closet and ample storage. The spacious open-concept layout features 9-foot ceilings, a well-appointed kitchen with ample cabinetry, newer appliances, a dining area, and a living room with gas fireplace. Both bedrooms offer large egress windows and abundant natural light, while the 4-piece bathroom includes a double-sink vanity and full-size in-suite laundry. Built to a higher standard than typical housing, the residence features enhanced wall and floor insulation for superior comfort and energy efficiency, helping keep utility costs low year-round with its own delicate furnace/ac units. Exterior security cameras, code-lock entry, maintenance-free grounds, and private outdoor living space provide a true condo-style experience in one of Stittsville's most desirable neighbourhoods in West Ridge. Quick occupancy available. (id:37553)
Property Details
| MLS® Number | X13217234 |
| Property Type | Single Family |
| Community Name | 8203 - Stittsville (South) |
| Amenities Near By | Public Transit, Park |
| Community Features | School Bus |
| Equipment Type | Water Heater |
| Parking Space Total | 1 |
| Rental Equipment Type | Water Heater |
Building
| Bathroom Total | 1 |
| Bedrooms Below Ground | 2 |
| Bedrooms Total | 2 |
| Age | 0 To 5 Years |
| Amenities | Fireplace(s), Security/concierge |
| Appliances | Dryer, Microwave, Stove, Washer, Refrigerator |
| Basement Development | Finished |
| Basement Type | Full (finished) |
| Construction Style Attachment | Detached |
| Cooling Type | Central Air Conditioning |
| Exterior Finish | Brick, Vinyl Siding |
| Fireplace Present | Yes |
| Fireplace Total | 1 |
| Foundation Type | Concrete |
| Heating Fuel | Natural Gas |
| Heating Type | Forced Air |
| Size Interior | 700 - 1,100 Ft2 |
| Type | House |
| Utility Water | Municipal Water |
Parking
| No Garage |
Land
| Acreage | No |
| Fence Type | Fenced Yard |
| Land Amenities | Public Transit, Park |
| Sewer | Sanitary Sewer |
| Size Depth | 105 Ft |
| Size Frontage | 44 Ft |
| Size Irregular | 44 X 105 Ft ; 0 |
| Size Total Text | 44 X 105 Ft ; 0 |
Rooms
| Level | Type | Length | Width | Dimensions |
|---|---|---|---|---|
| Lower Level | Kitchen | 3.27 m | 3.4 m | 3.27 m x 3.4 m |
| Lower Level | Dining Room | 2.15 m | 3.37 m | 2.15 m x 3.37 m |
| Lower Level | Laundry Room | 1.5 m | 2.5 m | 1.5 m x 2.5 m |
| Lower Level | Living Room | 2.81 m | 3.37 m | 2.81 m x 3.37 m |
| Lower Level | Bathroom | 1.5 m | 2.5 m | 1.5 m x 2.5 m |
| Lower Level | Primary Bedroom | 4.16 m | 2.92 m | 4.16 m x 2.92 m |
| Lower Level | Bedroom | 4.16 m | 3.37 m | 4.16 m x 3.37 m |
Utilities
| Cable | Available |
| Electricity | Installed |
| Natural Gas Available | Available |
| Sewer | Installed |
https://www.realtor.ca/real-estate/29828460/c-846-rockson-crescent-ottawa-8203-stittsville-south

The trademarks REALTOR®, REALTORS®, and the REALTOR® logo are controlled by The Canadian Real Estate Association (CREA) and identify real estate professionals who are members of CREA. The trademarks MLS®, Multiple Listing Service® and the associated logos are owned by The Canadian Real Estate Association (CREA) and identify the quality of services provided by real estate professionals who are members of CREA. The trademark DDF® is owned by The Canadian Real Estate Association (CREA) and identifies CREA's Data Distribution Facility (DDF®)
June 19 2026 01:24:31
Ottawa Real Estate Board
Ian Charlebois Real Estate & Mortgages Inc