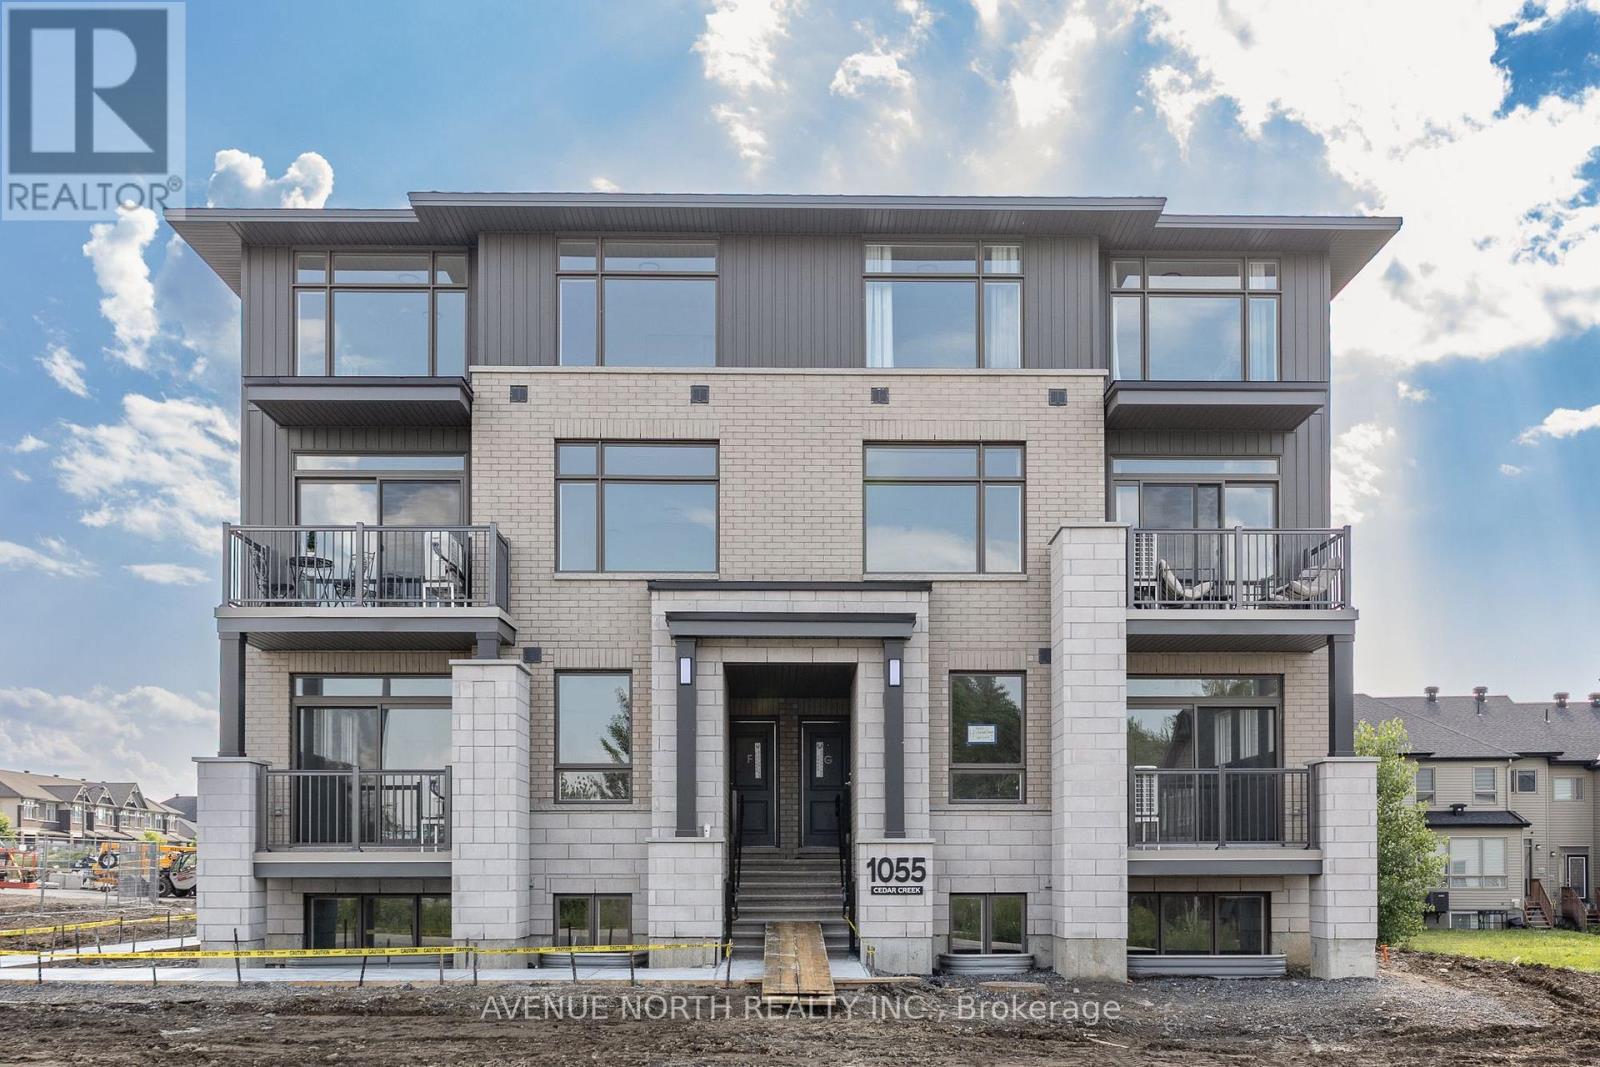
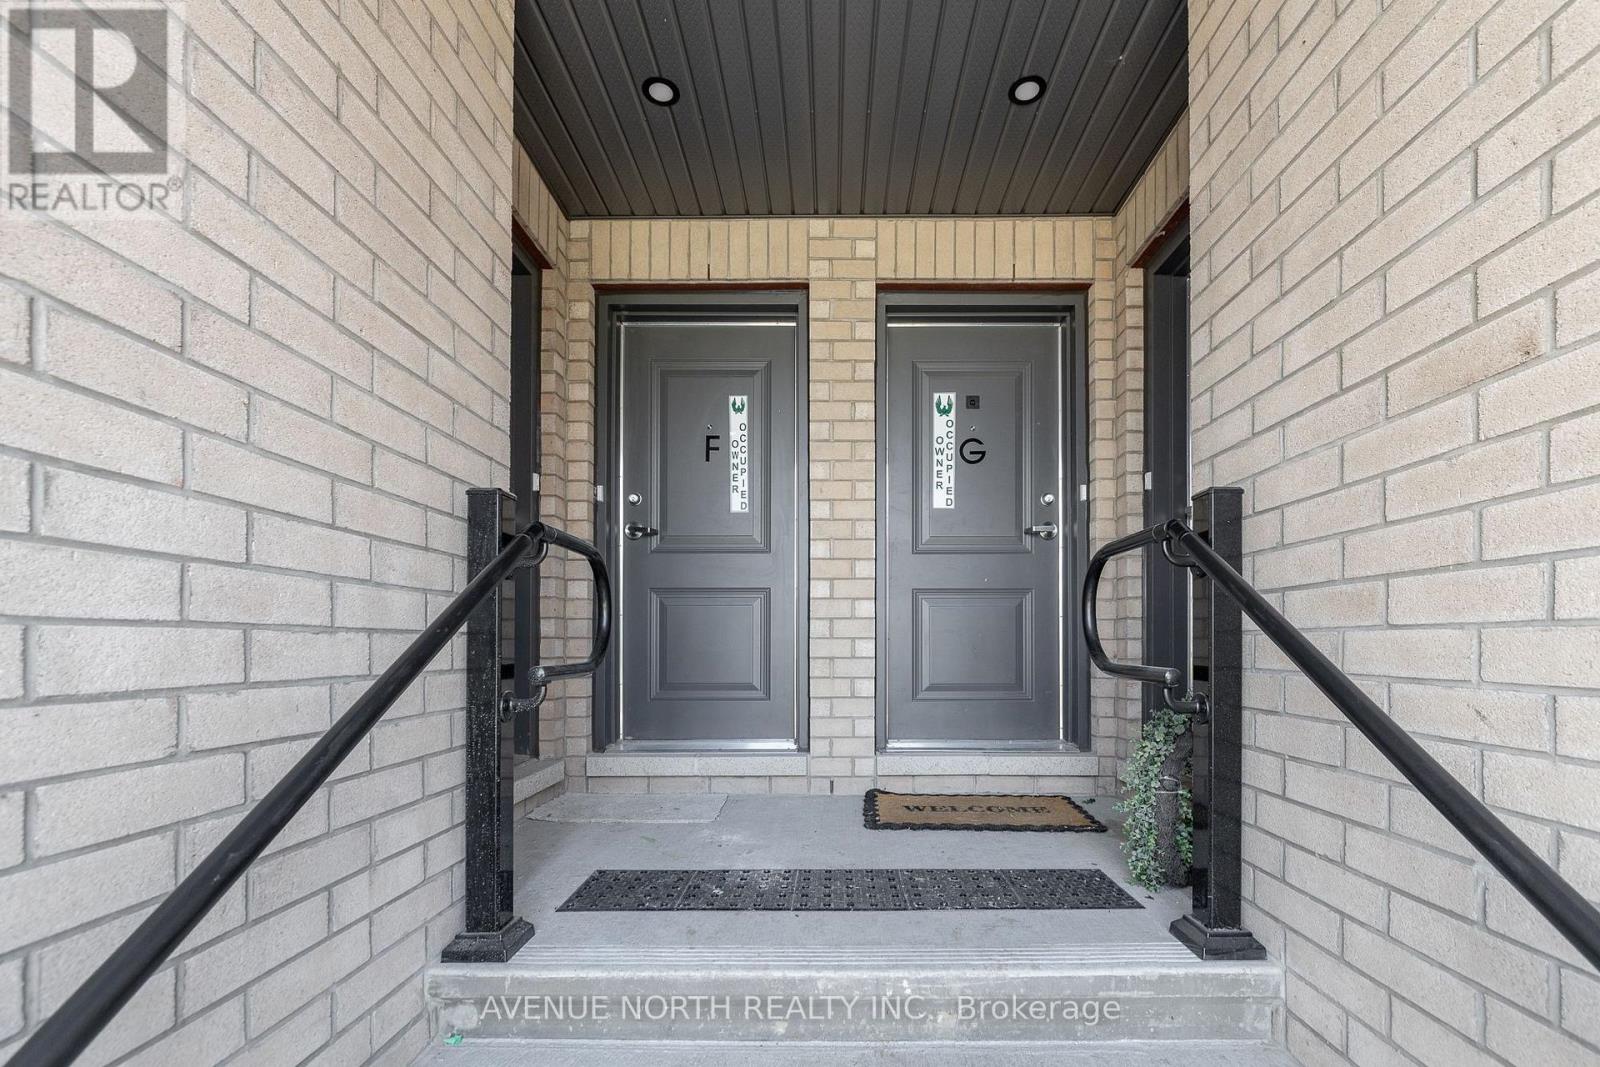
F - 1055 Cedar Creek Drive Ottawa, Ontario K1X 0G3

$2,500 Monthly
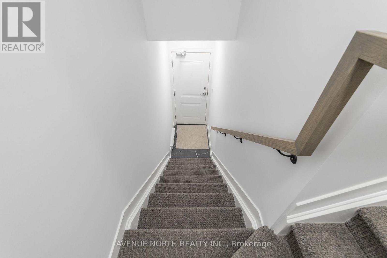
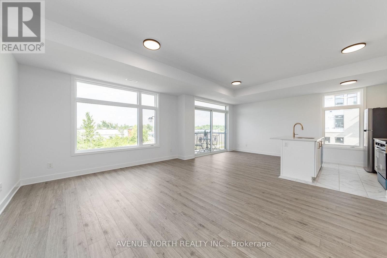
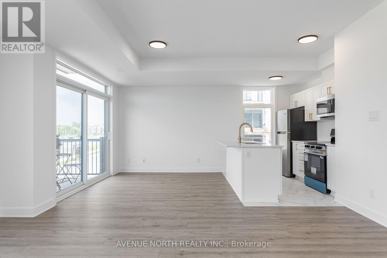
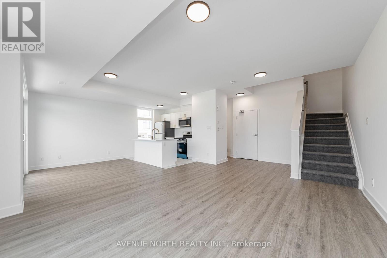
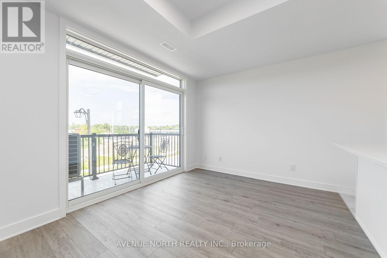
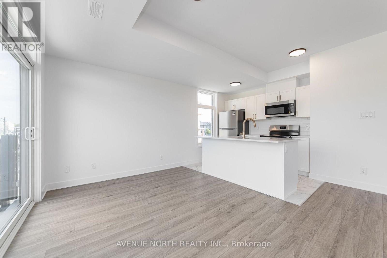
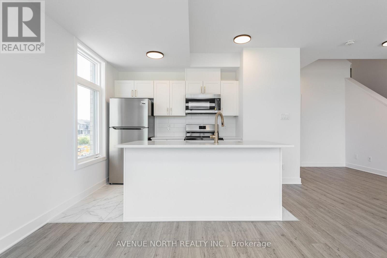
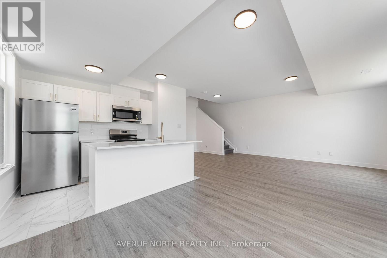
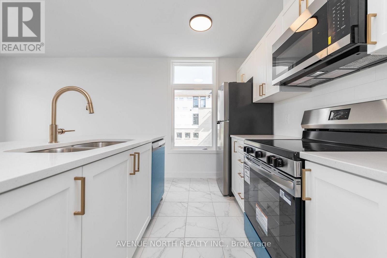
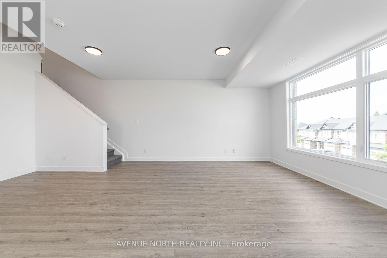
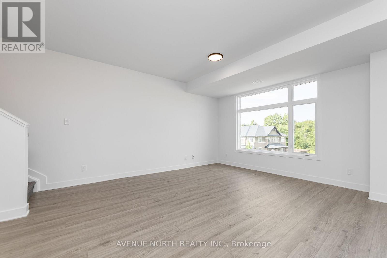
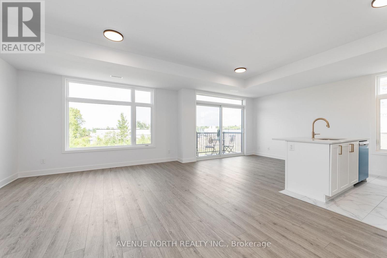
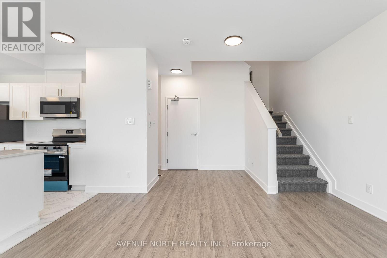
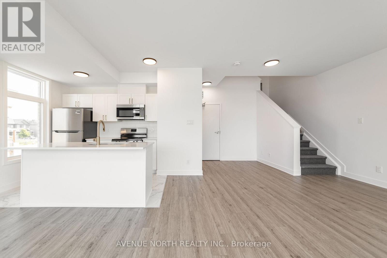
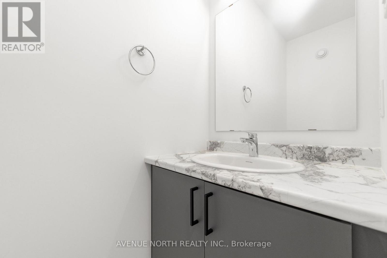
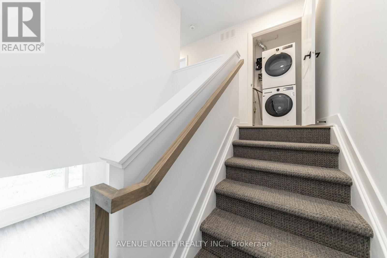
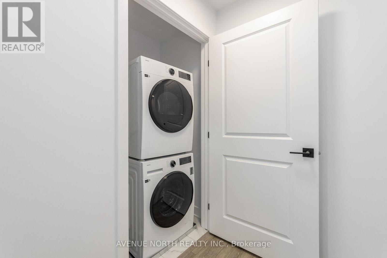
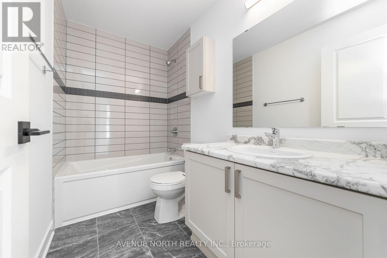
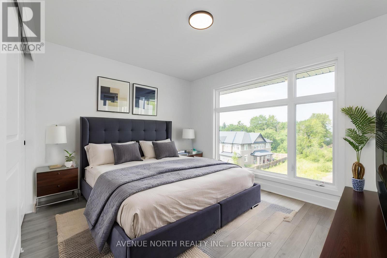
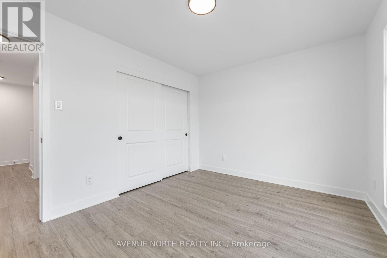
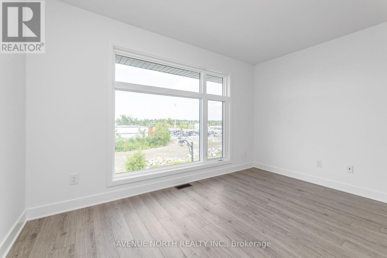
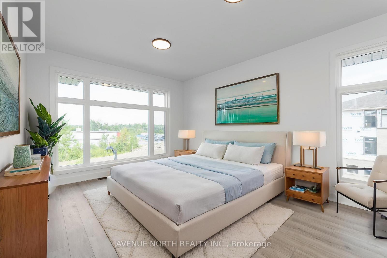
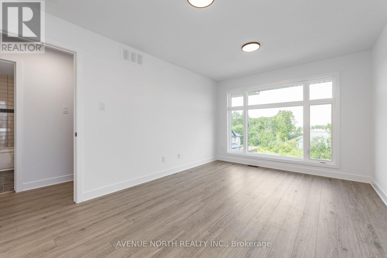
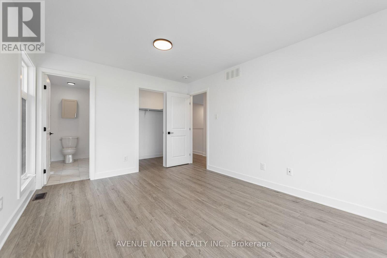
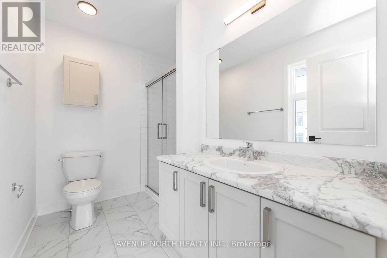
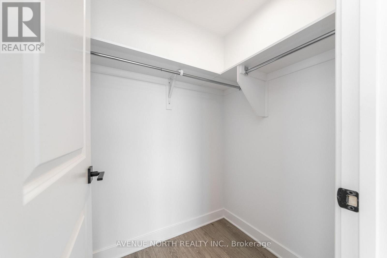
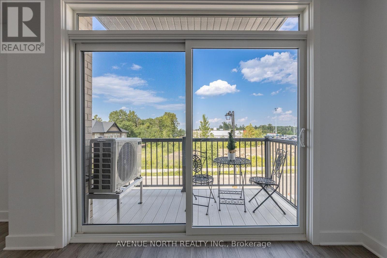
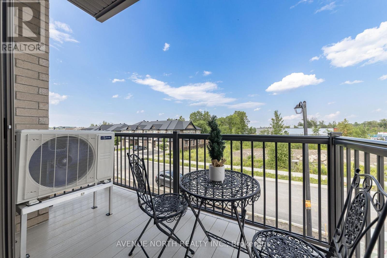
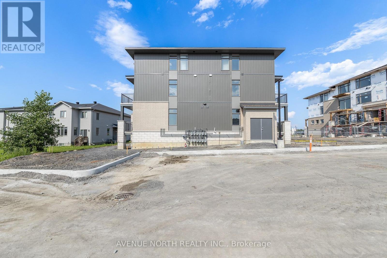
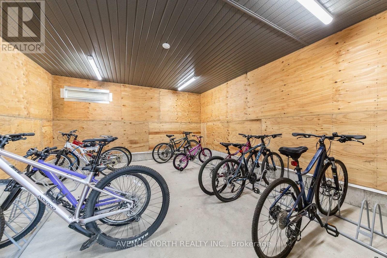
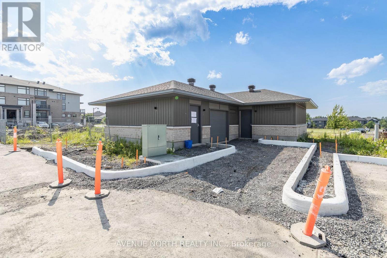
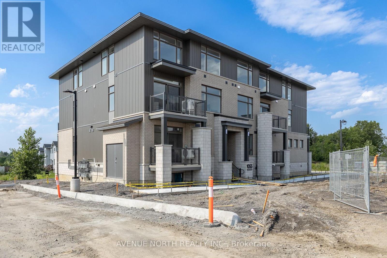
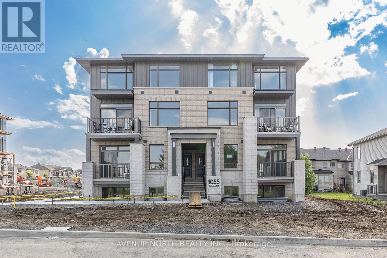
BRAND NEW, UPPER UNIT - 2 BED / 2.5 BATH & 2 PARKING! Welcome to this brand-new upper-level stacked townhome offering over 1,250 sq. ft. of thoughtfully designed living space. This bright and modern 2-bedroom, 2.5-bath home features an open-concept layout with luxury vinyl plank flooring throughout the living and dining areas, oversized windows that fill the home with natural light, and a private balcony. The stylish kitchen is complete with upgraded quartz countertops, tall upper cabinetry, pot and pan drawers, stainless steel appliances, and ample storage. Upstairs, both spacious bedrooms offer excellent privacy, including a primary suite with a walk-in closet and private ensuite. An additional full bathroom and convenient upper-level laundry complete the second floor. Two outdoor parking spaces are included. Located minutes to Findlay Creek Centre featuring FreshCo, Shoppers Drug Mart, Starbucks, LCBO, restaurants, banks, parks, schools, walking trails, and OC Transpo, with easy access to the Ottawa International Airport and Hwy 417. Parking Spots #15 & #16. (id:37553)
Property Details
| MLS® Number | X13576462 |
| Property Type | Single Family |
| Community Name | 2605 - Blossom Park/Kemp Park/Findlay Creek |
| Amenities Near By | Public Transit, Schools, Place Of Worship, Park |
| Community Features | Pets Allowed With Restrictions, Community Centre |
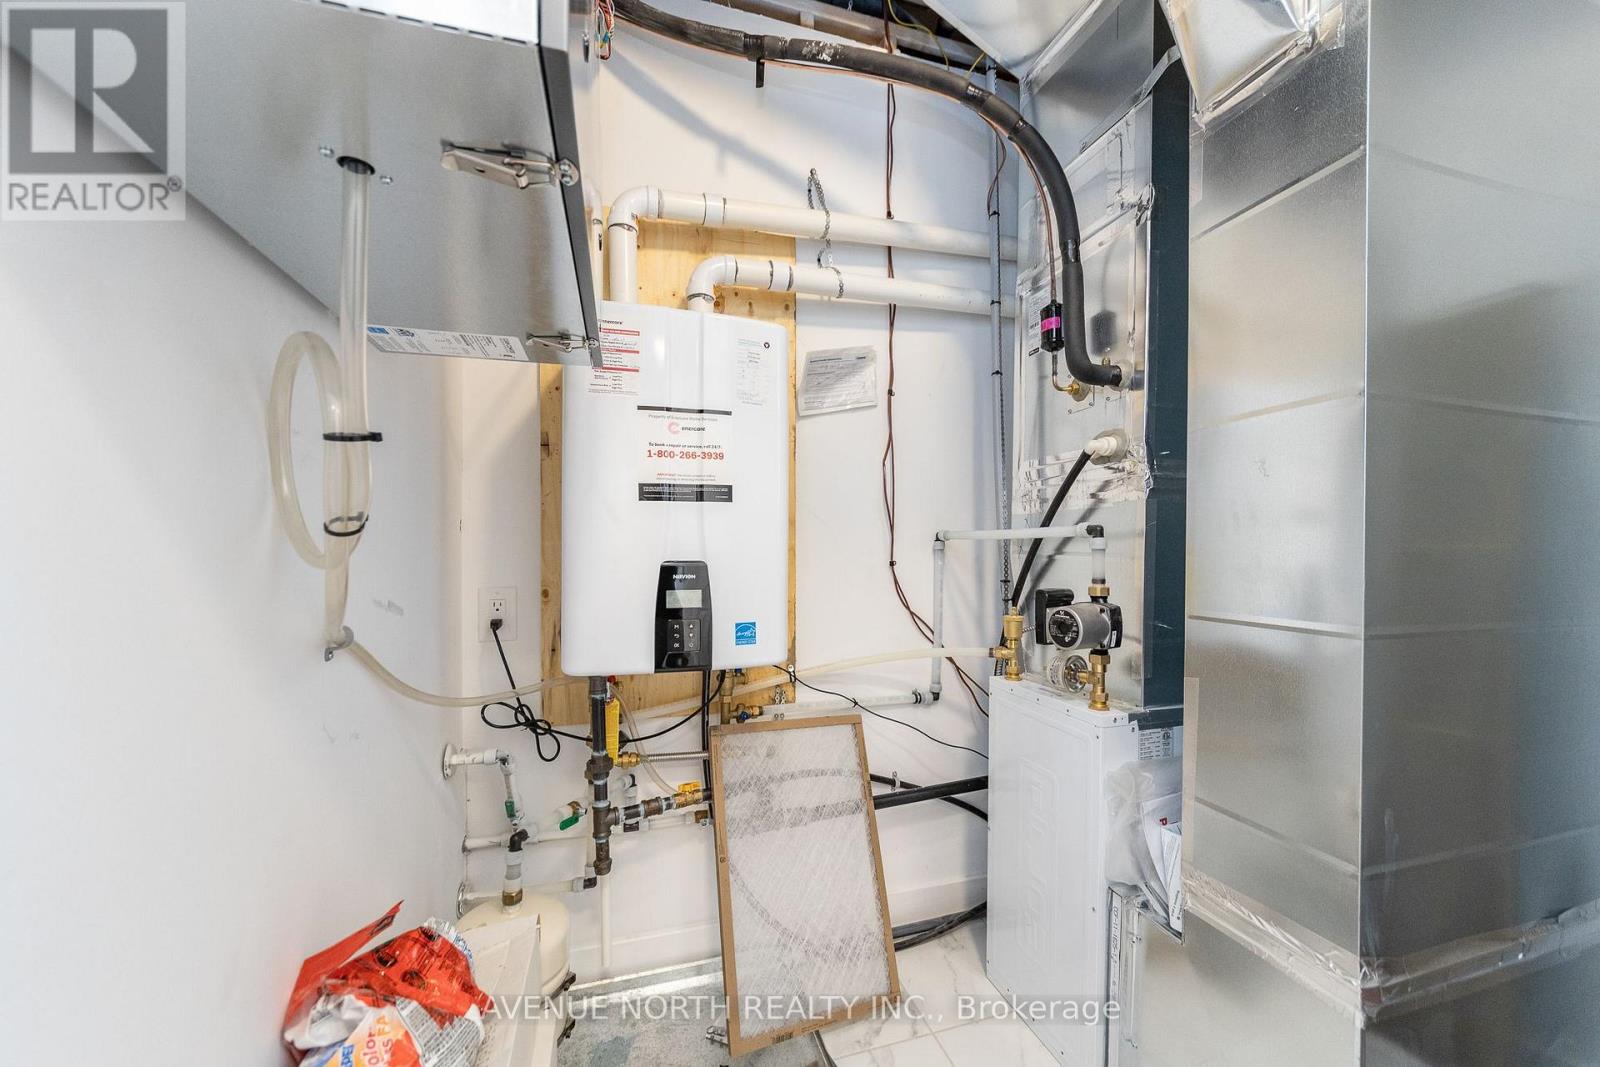
| Equipment Type | Water Heater, Water Heater - Tankless |
| Features | In Suite Laundry |
| Parking Space Total | 2 |
| Rental Equipment Type | Water Heater, Water Heater - Tankless |
Building
| Bathroom Total | 3 |
| Bedrooms Above Ground | 2 |
| Bedrooms Total | 2 |
| Age | New Building |
| Appliances | Water Heater - Tankless, Dishwasher, Dryer, Microwave, Oven, Range, Stove, Refrigerator |
| Basement Type | None |
| Cooling Type | Central Air Conditioning |
| Exterior Finish | Brick, Vinyl Siding |
| Half Bath Total | 1 |
| Heating Fuel | Natural Gas |
| Heating Type | Forced Air |
| Size Interior | 1,200 - 1,399 Ft2 |
| Type | Row / Townhouse |
Parking
| No Garage |
Land
| Acreage | No |
| Land Amenities | Public Transit, Schools, Place Of Worship, Park |
Rooms
| Level | Type | Length | Width | Dimensions |
|---|---|---|---|---|
| Main Level | Kitchen | 2.74 m | 2.69 m | 2.74 m x 2.69 m |
| Main Level | Dining Room | 3.35 m | 2.39 m | 3.35 m x 2.39 m |
| Main Level | Living Room | 3.91 m | 3.81 m | 3.91 m x 3.81 m |
| Upper Level | Primary Bedroom | 4.32 m | 3.3 m | 4.32 m x 3.3 m |
| Upper Level | Bedroom | 3.91 m | 3.05 m | 3.91 m x 3.05 m |

The trademarks REALTOR®, REALTORS®, and the REALTOR® logo are controlled by The Canadian Real Estate Association (CREA) and identify real estate professionals who are members of CREA. The trademarks MLS®, Multiple Listing Service® and the associated logos are owned by The Canadian Real Estate Association (CREA) and identify the quality of services provided by real estate professionals who are members of CREA. The trademark DDF® is owned by The Canadian Real Estate Association (CREA) and identifies CREA's Data Distribution Facility (DDF®)
July 17 2026 03:33:06
Ottawa Real Estate Board
Avenue North Realty Inc.