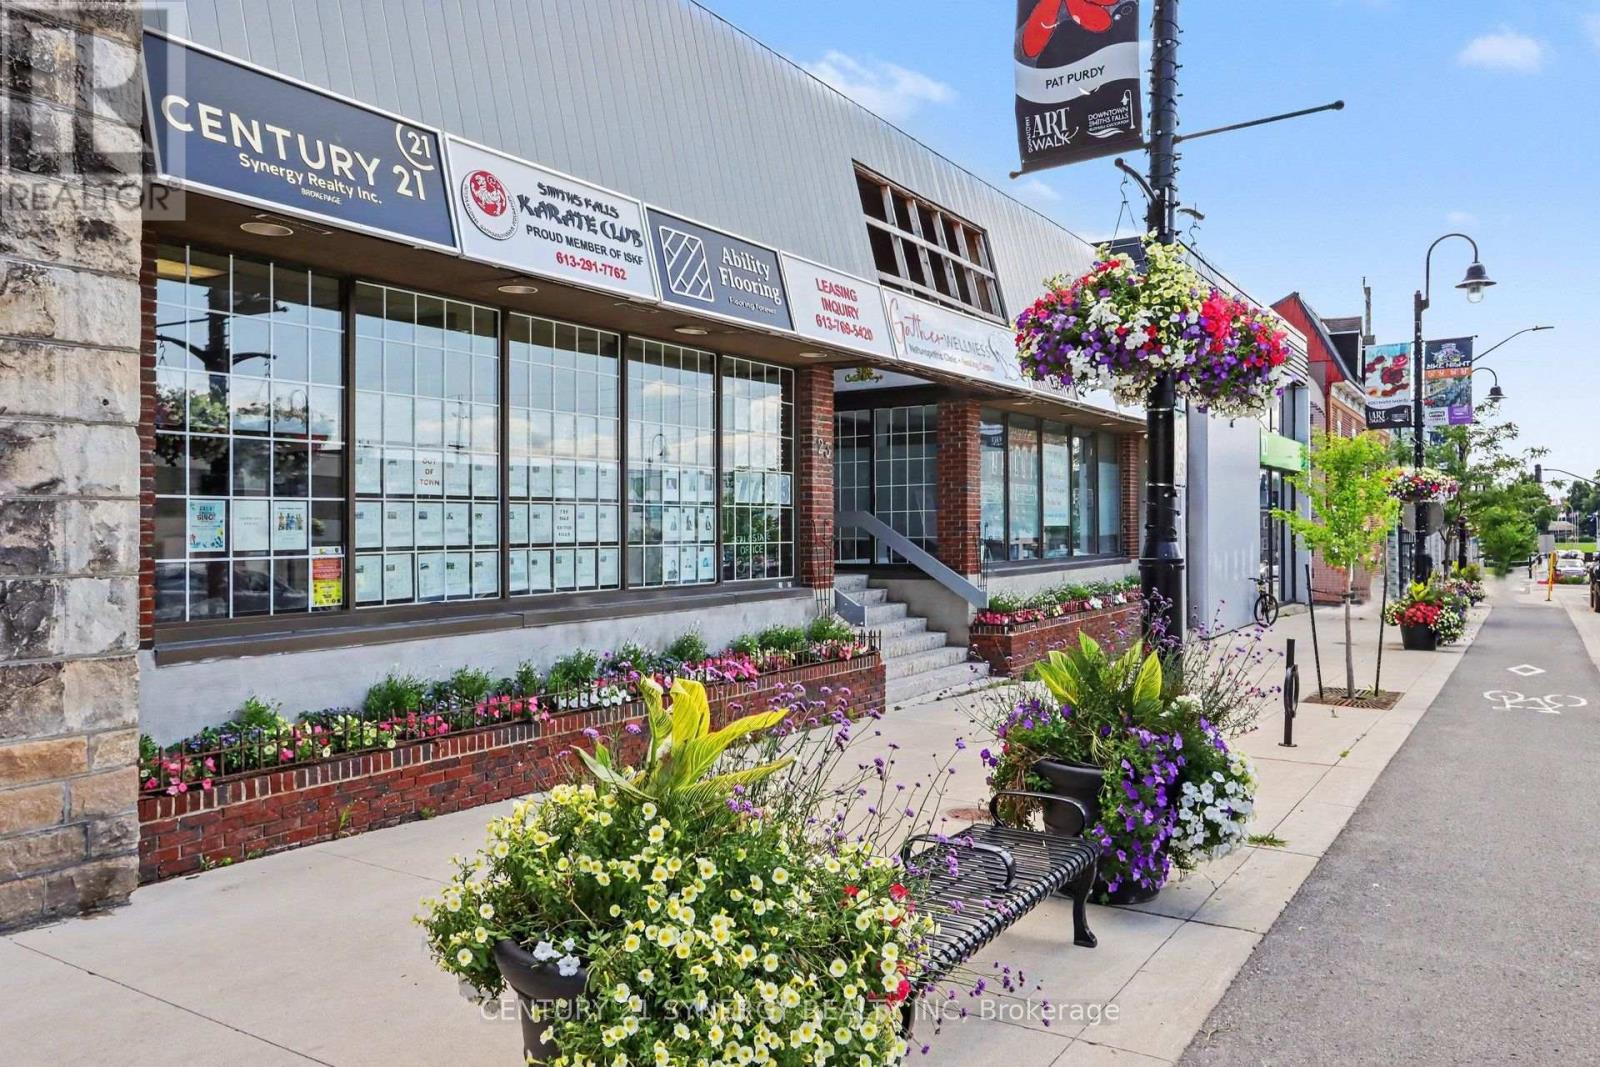
203 - 23 Beckwith Street N
Smiths Falls, Ontario
Currently offering 1 FREE month of rent! Ideal downtown location for your professional office or retail location in downtown Smiths Falls. Located in a modern plaza this unit offers a modern renovated interior with bathroom and kitchen facilities. There is also a separate area for a meeting or break out room. Rent includes all utilities and real estate taxes. Turn the key and walk in!! (id:37553)
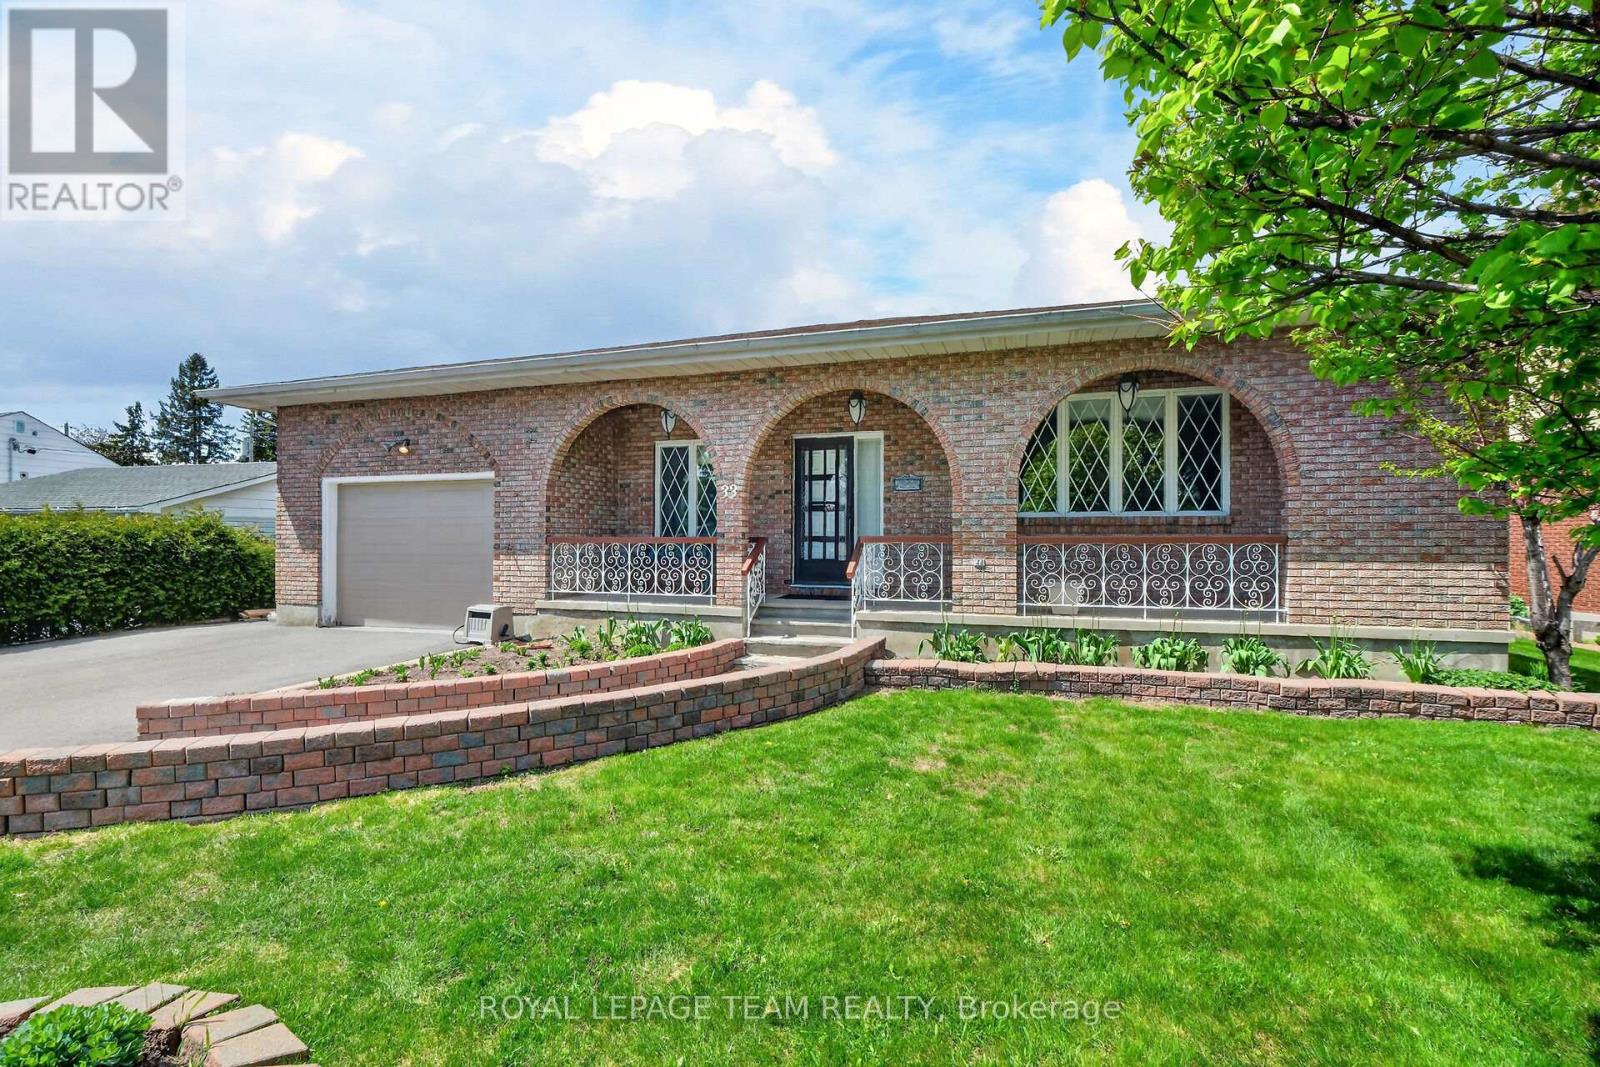
33 Norice Street
Ottawa, Ontario
This exceptional all-brick bungalow in the highly sought-after, family-oriented neighborhood of Crestview-Meadowlands offers the ultimate in one-floor living with a total living space accross both levels of just under 4,000 square feet. The main level itself is just shy of 2,000 square feet and welcomes you with an inviting covered front porch that opens into a sophisticated layout featuring a large front living room, a formal dining room, and a gourmet kitchen complete with Cherry cabinetry, granite countertops, and stainless steel appliances, including a countertop gas stove and wall oven. Situated conveniently beside the kitchen is a cozy family room, while the entire main level boasts a carpet-free interior finished in high-end hardwood or ceramic tile, highlighted by custom-made Brazilian Cherry floors with rare brass inlays throughout the living room and bedroom hallways. For added convenience, the main floor also includes a dedicated laundry room. The expansive basement is also just shy of 2,000 square feet, providing a massive finished recreation room with a warm gas fireplace, a fourth bedroom, a third full bathroom, a dedicated hobby/workshop room, a cold storage room, and a very large storage area. Outdoor enthusiasts will love the backyard with the covered back porch, perfect for al fresco dining, complete with natural gas barbecue hookup, all set on a large lot in a well-established, mature neighborhood. Perfectly positioned for families and professionals alike, this home is just steps from beautiful parks, top-rated schools, diverse shopping, and public transit. With easy access to Highway 417, Carleton University, and Algonquin College, you are perfectly situated to enjoy local amenities such as tennis courts, an outdoor pool, and recreation arenas in one of the city's most stable and convenient central hubs.Roof (2016), Furnace - A/C (2016), HWT (2024)-owned. Property sold as is. (id:37553)
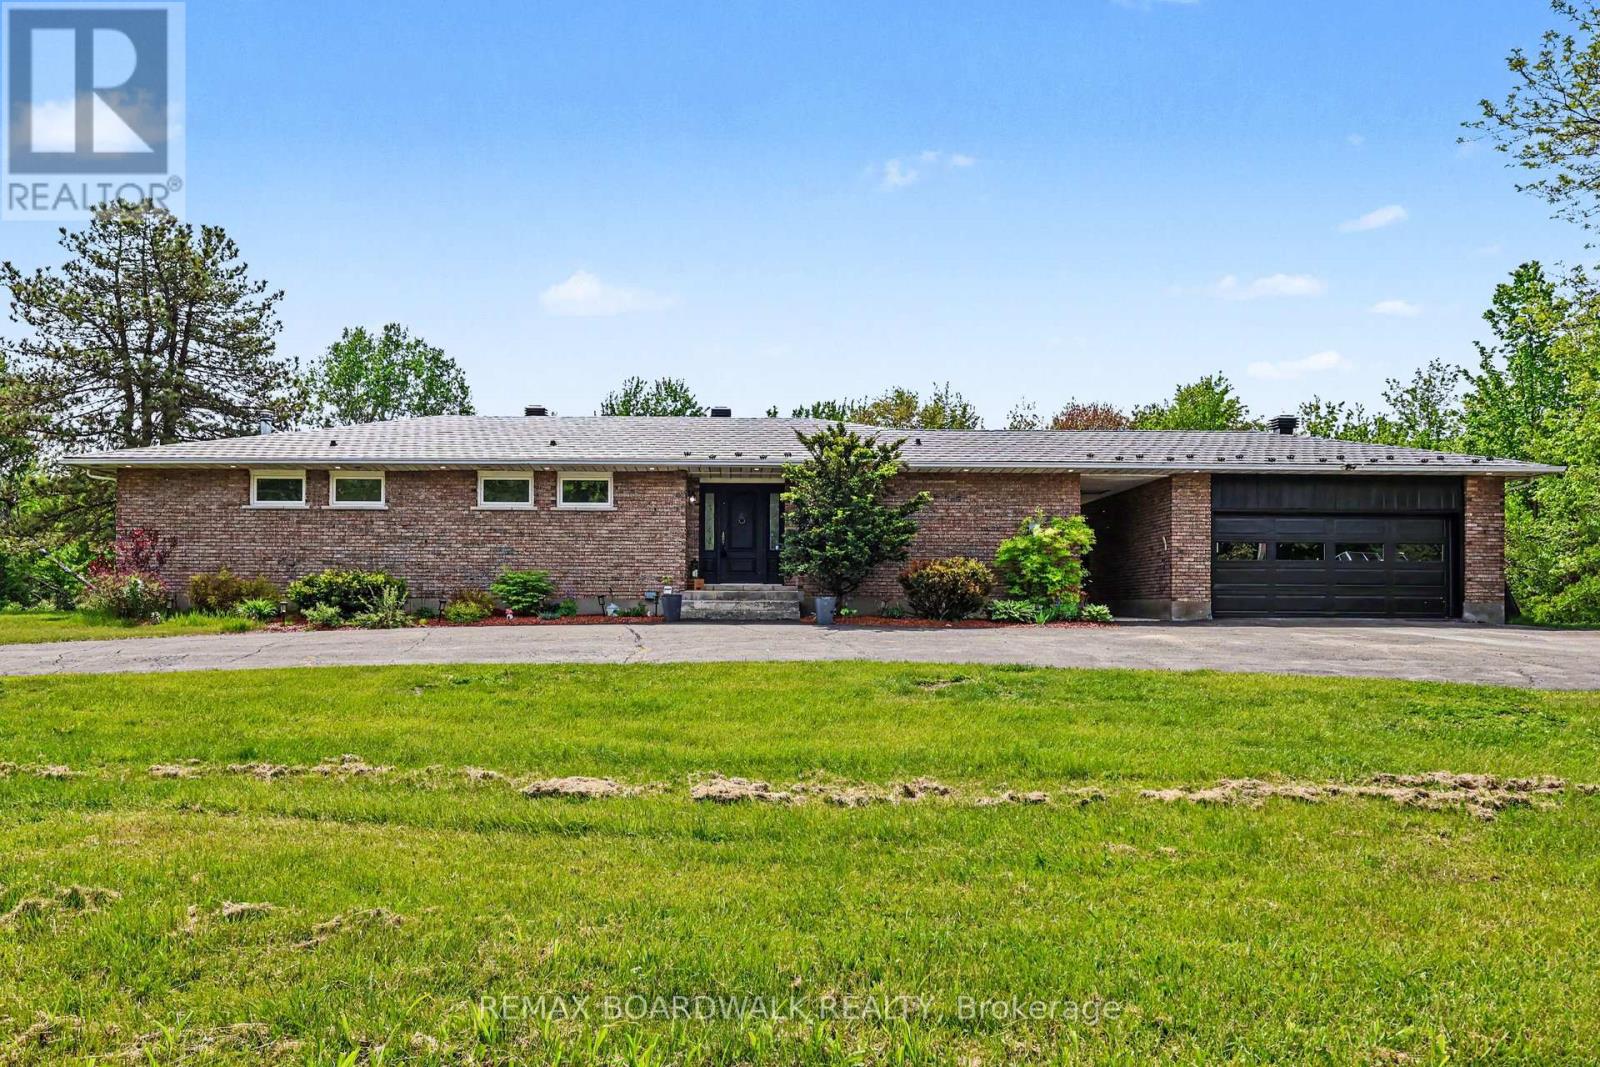
1500 Du Golf Road
Clarence-Rockland, Ontario
Set on a beautiful 10-acre parcel, this spacious 1,860 sq. ft. bungalow offers the perfect blend of comfort and country living. Featuring three bedrooms on the main floor-including a large primary suite with a walk-in closet, renovated ensuite, and convenient rear access-this home is designed for both functionality and comfort. A large, open entry welcomes you inside, setting the tone for the inviting atmosphere throughout. The open-concept layout seamlessly connects the living, dining, and kitchen areas, making it ideal for everyday living and entertaining. Enjoy the charm of a three-season sunroom, along with the convenience of main-floor laundry and a second full bathroom. The home also features a recently fully finished basement (2026) with an additional bedroom, offering extra living space and flexibility for guests, a home office, or recreation. Recent updates completed in 2025 provide peace of mind, including a new heat pump, owned hot water tank, water treatment system, holding tank, and pressure tank, as well as updated kitchen and laundry appliances. Additional improvements include a new garage door with track and motor, an updated stair railing, and fresh paint throughout. The property also boasts a large driveway with ample parking. This is a wonderful opportunity to enjoy space, privacy, and modern updates in a serene setting-your very own 10-acre playground! (id:37553)
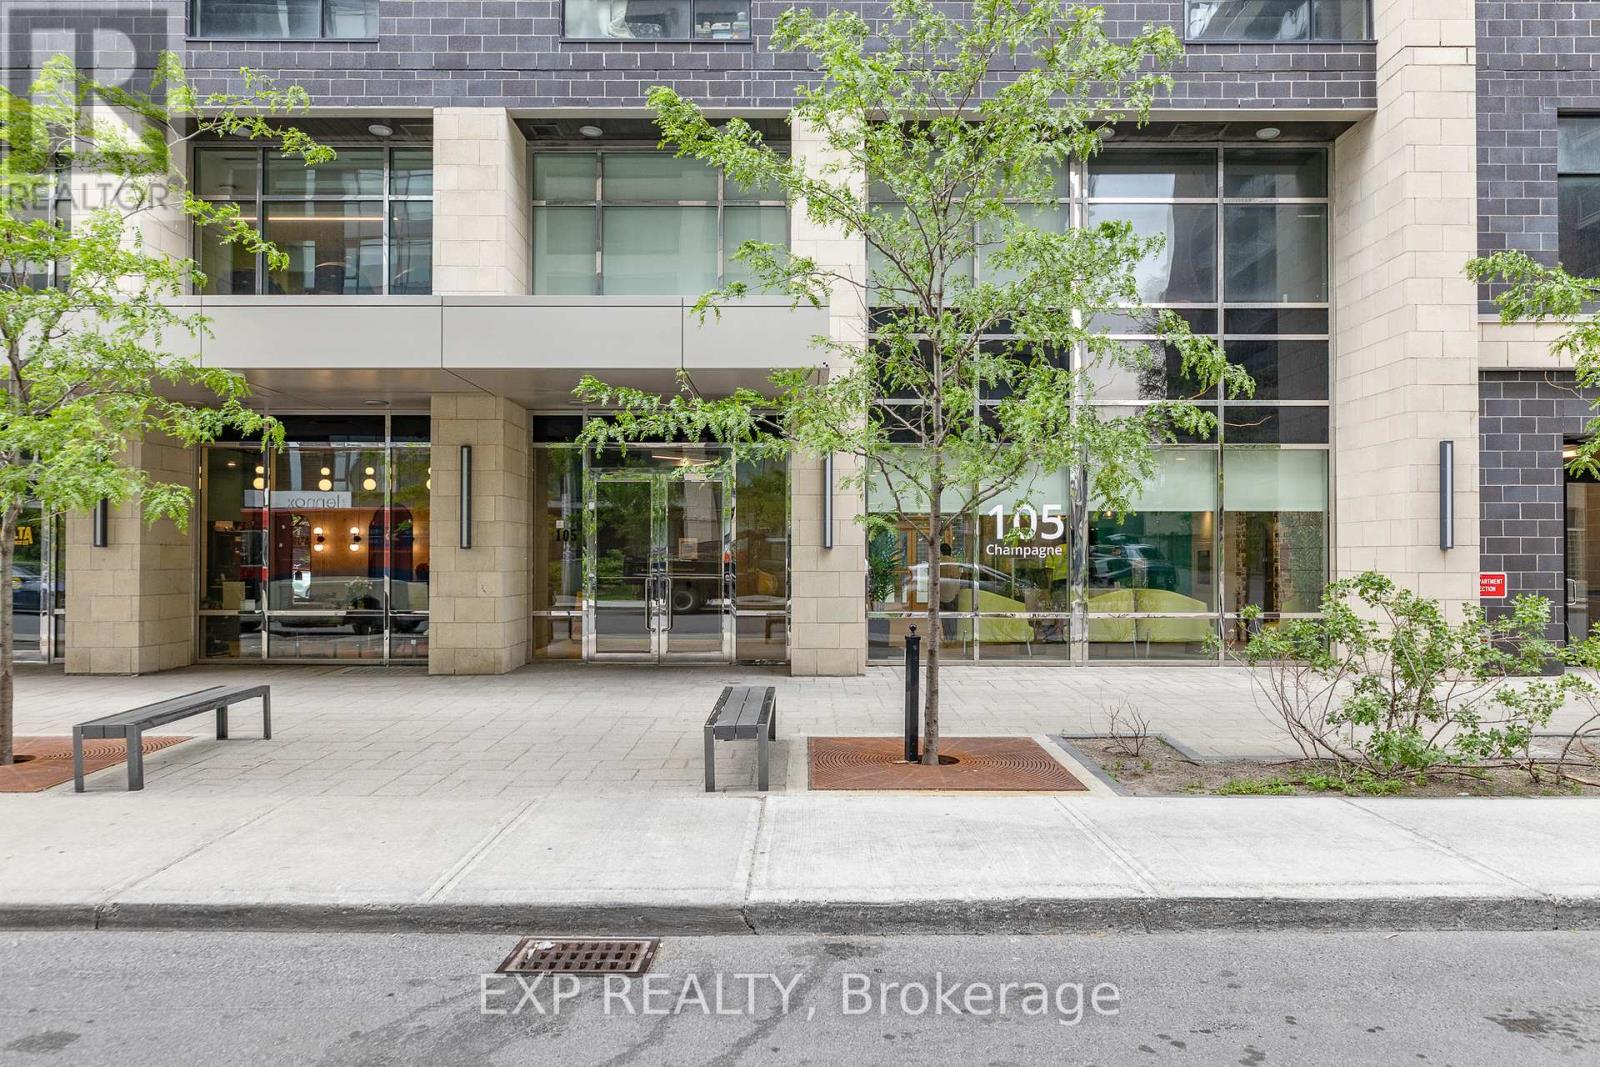
2709 - 105 Champagne Avenue N
Ottawa, Ontario
Welcome to the Envie II; This Bright & Spacious 2 Bedroom + 1 Bath Modern Unit Modern Unit is in the Perfect Location with access to All Walkable Amenities in Dow's Lake/Little Italy. The unit features modern flooring, exposed concrete, and a spacious open concept living area. The kitchen features quartz countertops, modern cabinets, a breakfast bar, and stainless steel built-in appliances. 2 bedrooms and 1 full bath provide ample living space. The building amenities include: Concierge and lobby, fitness centre, study lounges, and stunning huge penthouse lounge with kitchen, lounge, and games area. The building also offers a 24/7 grocery store on site with parking available for rent from the building. Centrally located in the Dow's Lake/Little Italy area, steps from the O-Train, Carleton University, The Civic Hospital, restaurants, walking/biking paths & more. Perfect for students, young professionals, and investors. 24hr irrevocable on all offers. Property is Currently Tenanted - New Lease Began on August 1, 2026. (id:37553)
725 Capricorn Circle
Ottawa, Ontario
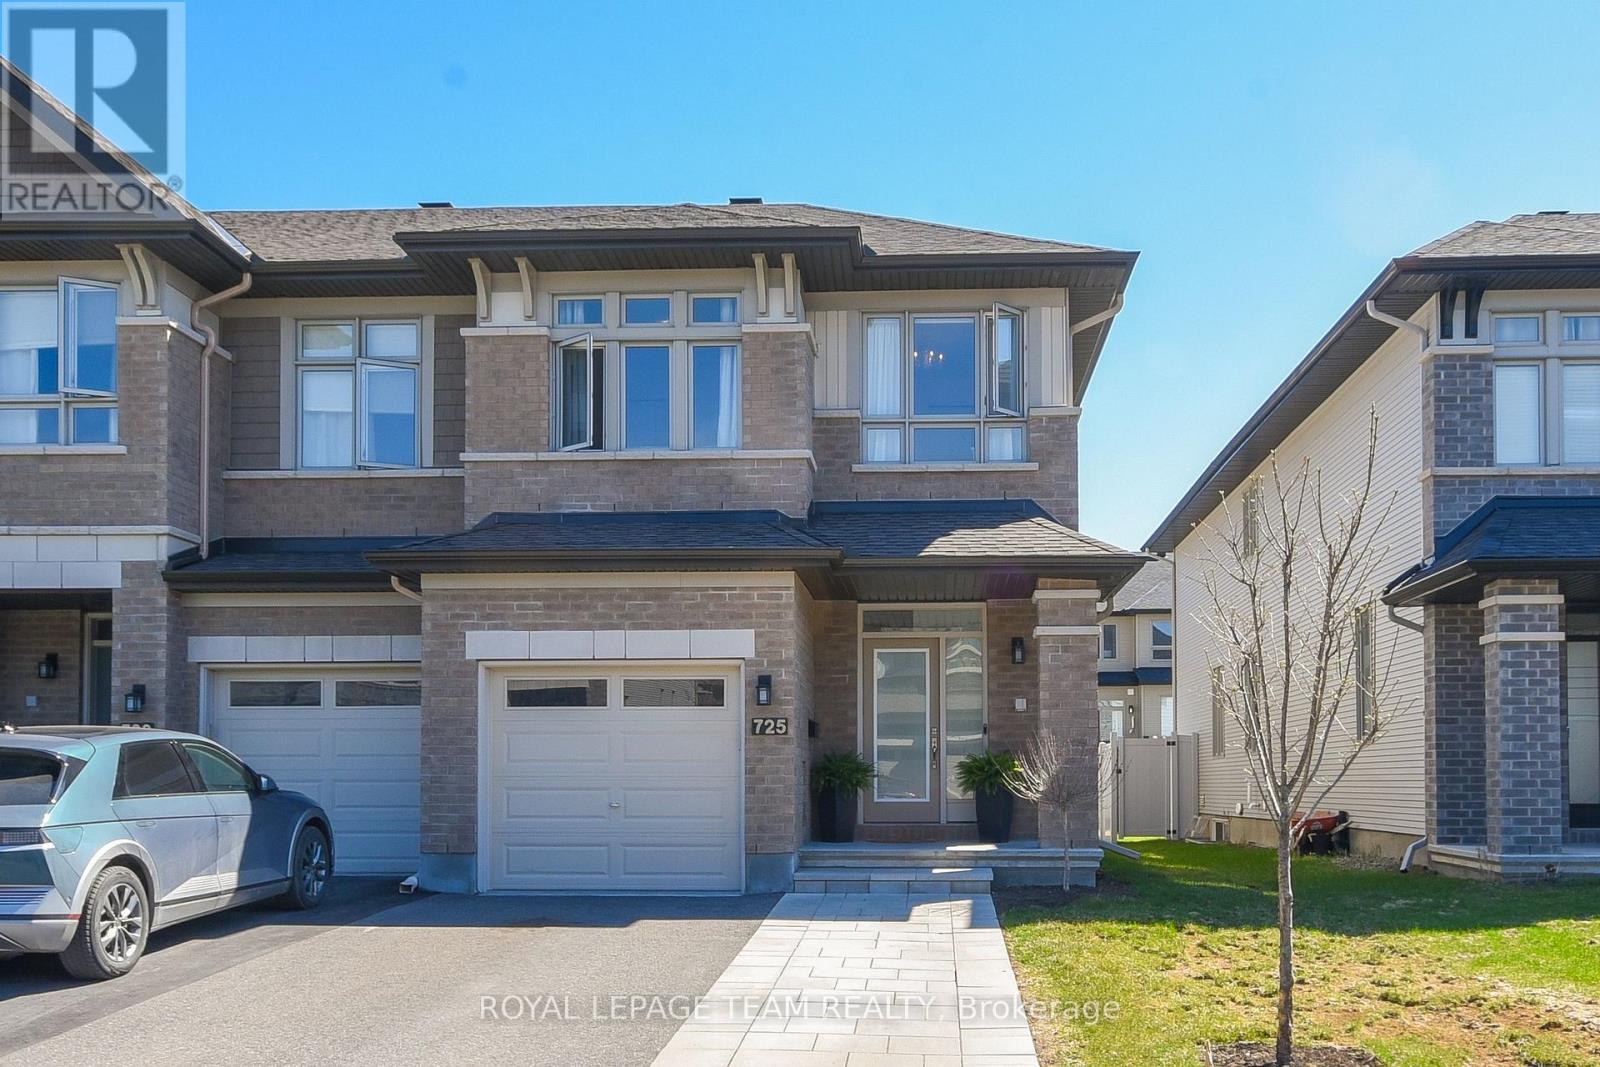
Welcome to this beautifully upgraded end-unit townhome in the heart of Riverside South/Manotick, where thoughtful design, elevated finishes, and everyday comfort come together seamlessly. From the moment you step inside, you'll appreciate the attention to detail and the quality upgrades that make this home truly stand out. At the heart of the home is a stunning, redesigned kitchen featuring an alternate layout that enhances flow and functionality. Upgraded quartz countertops with a waterfall edge, a stylish backsplash, soft-close cabinetry, deeper upper cabinets, and under-cabinet lighting create a space that is both sophisticated and highly practical - perfect for everything from busy mornings to effortless entertaining. The main living areas feel warm and inviting, enhanced by pot lighting, upgraded trim and doors, and beautifully selected flooring with upgraded carpet underpad. A striking staircase with upgraded railings and spindles adds a touch of architectural elegance, while the cozy basement fireplace creates the perfect setting for relaxing evenings or movie nights. A flow-through humidifier ensures year-round comfort.Upstairs, the serene primary suite offers a spa-inspired ensuite with a glass shower, quartz counters, and modern finishes. Two additional bedrooms and a full family bath provide flexible space for family, guests, or a home office Step outside to enjoy the added benefit of an end-unit lot - offering a larger yard, and beautifully finished outdoor spaces. A spacious 400 sq. ft. deck, and a partially fenced yard create the perfect backdrop for summer entertaining, outdoor dining, or simply unwinding at the end of the day.With over $50,000 in upgrades, custom blinds already in place, and a location close to parks, schools, trails, and everyday amenities, this move-in ready home delivers the perfect blend of style, comfort, and lifestyle. (id:37553)
1421 Palen Avenue
Ottawa, Ontario
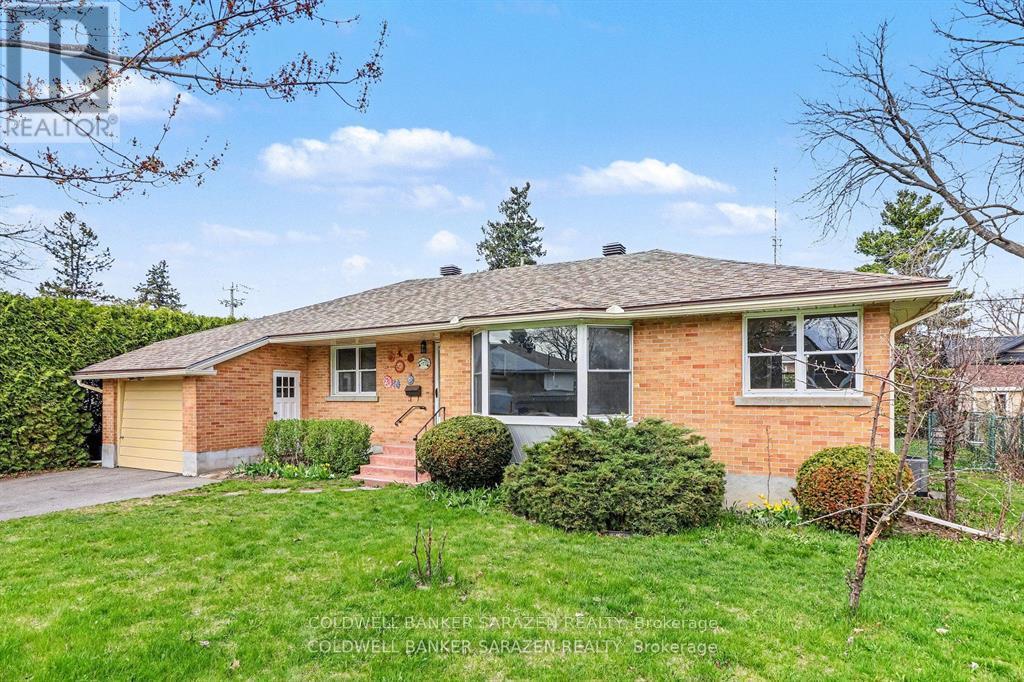
1421 Palen Ave. Prime location on spectacular private lot in Heart of Alta Vista. Large 3 bdrm brick bungalow with hardwood floors, bay window, eat in kitchen, formal diningrm, attach garage, front porch, back patio with solarium, full height basement with recm/bdrm/laundry/bathrm, huge yard with full growth hedging and privacy and wrap around windows. Bright and ready for your own touches (id:37553)

2754 Eagleson Road
Ottawa, Ontario
Welcome to 2754 Eagleson Road, a 5,700 sq. ft. estate set on a private 1.22-acre lot just minutes from Kanata. Originally dating back to 1871, the farmhouse was extensively rebuilt and renovated between 2013 and 2015, creating the exceptional home offered today. Thoughtfully designed for multigenerational living, this property offers a fully self-contained in-law suite, a complete private residence with its own kitchen, laundry, full bath, and living area, ideal for extended family or an au pair. The main home centres on a chef's kitchen with a marble island and premium Miele appliances, flowing into bright, open living and dining spaces. A main-floor office suits a work-from-home lifestyle. Upstairs, the primary suite offers a spa-inspired ensuite, with generous additional bedrooms with 6 bedrooms and 4 baths in total. The professionally landscaped, fully fenced backyard is a private retreat with an above-ground pool, hot tub, and fire pit. A 24KW whole-home generator ensures comfort year-round. A rare offering of scale, quality, and versatility. Designed to accommodate evolving family needs, the independent secondary residence provides exceptional flexibility for multigenerational households, live-in caregivers, long-term guests, or extended family seeking privacy while remaining connected. Large windows throughout the home fill the living spaces with natural light, while the expansive lot offers a rare balance of privacy and convenience. Located just minutes from Kanata, the Kanata North Technology Park, shopping, dining, recreation, and major commuter routes, this property combines estate-style living with everyday accessibility. (id:37553)
1247 Summerville Avenue
Ottawa, Ontario
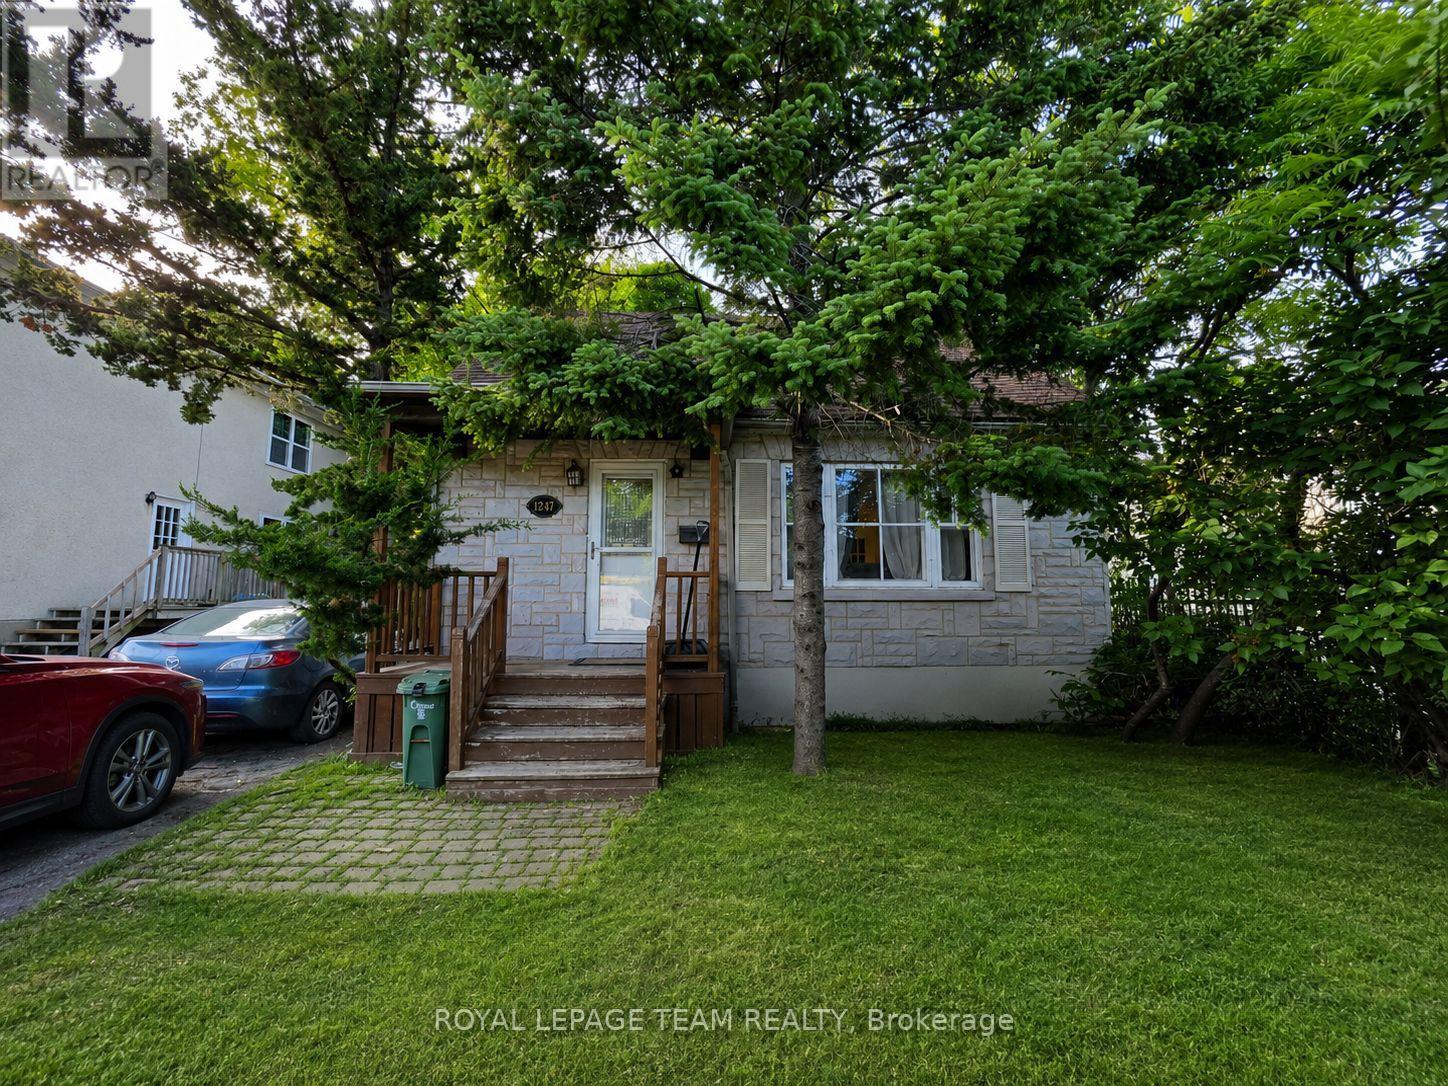
NEW $10,000 BUYER INCENTIVE! The Seller is offering a $10,000 credit to the Buyer on closing that may be applied toward legal fees, disbursements, land transfer tax and other expenses. Welcome to 1247 Summerville Avenue in desirable Carlington-a charming 1-storey detached home offering an opportunity for first-time buyers, homeowners and investors alike. Featuring 2 bedrooms, 2.5 bathrooms and a finished basement, the home provides comfortable and flexible living space with additional storage. Situated on a generous 40 x 135 ft lot, enjoy a large private backyard with plenty of room for entertaining, gardening and outdoor living. The N4B zoning also adds exciting future redevelopment potential for those looking beyond today's use. Located in a mature, established neighbourhood close to parks, schools, shopping, transit, the Civic Hospital and with easy access to downtown Ottawa. Whether you're looking for a place to call home or a property with future possibilities, 1247 Summerville offers the chance to enjoy it today while investing in tomorrow. Ask your REALTOR for complete details about the $10,000 Buyer Incentive. (id:37553)
33 - 330 Cresthaven Drive
Ottawa, Ontario
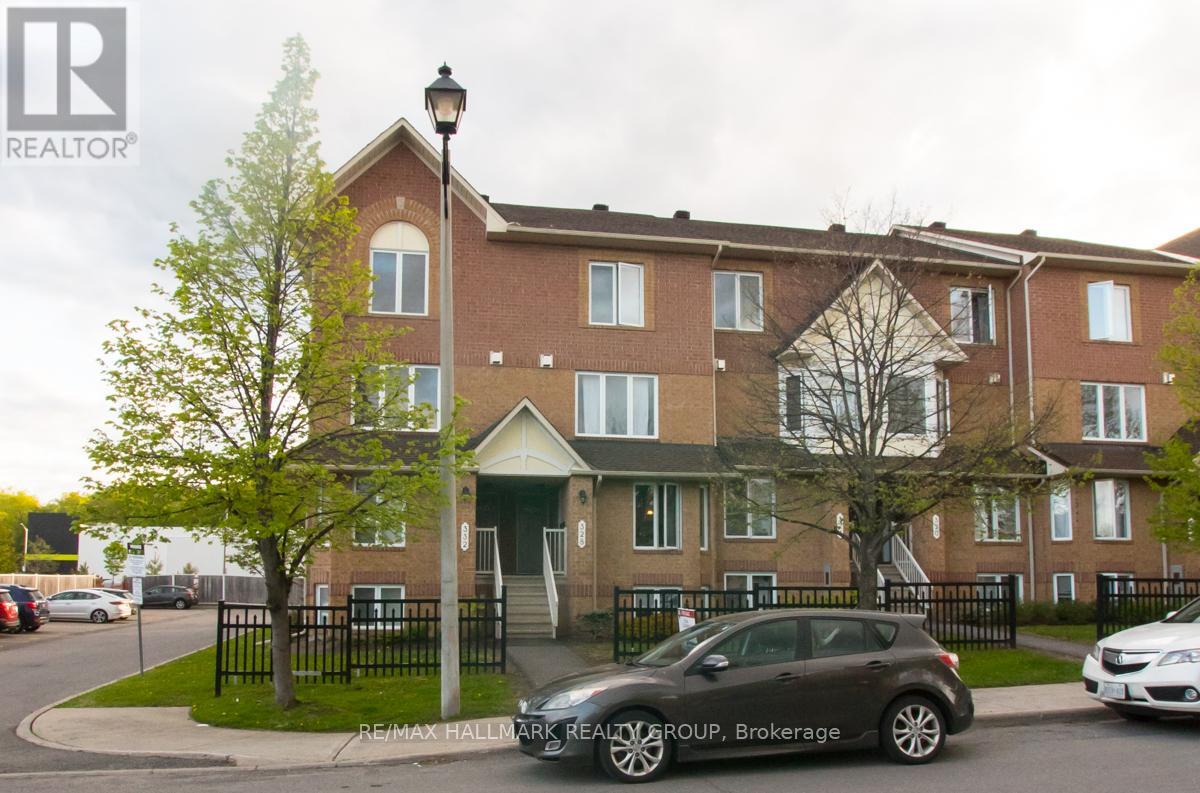
Welcome to this spacious upper-level stacked condo in Barrhaven. Offering 2 bedrooms and 3 bathrooms, this home features a functional open concept layout with generous living spaces and large windows throughout. The kitchen offers ample cabinetry and counter space, along with access to a private balcony off the eating area.The upper level includes two generously sized bedrooms, each with its own ensuite bathroom, providing comfort and privacy. The primary bedroom also features a private balcony. Convenient second-floor laundry adds to the home's practical layout. Ideally located close to schools, parks, public transit, shopping, and other everyday amenities. Tenant is responsible for heat, hydro, water, and hot water tank rental. Rental application must include photo ID, full credit report, proof of income, references, and a completed lease application. Current photos are from a previous listing. (id:37553)
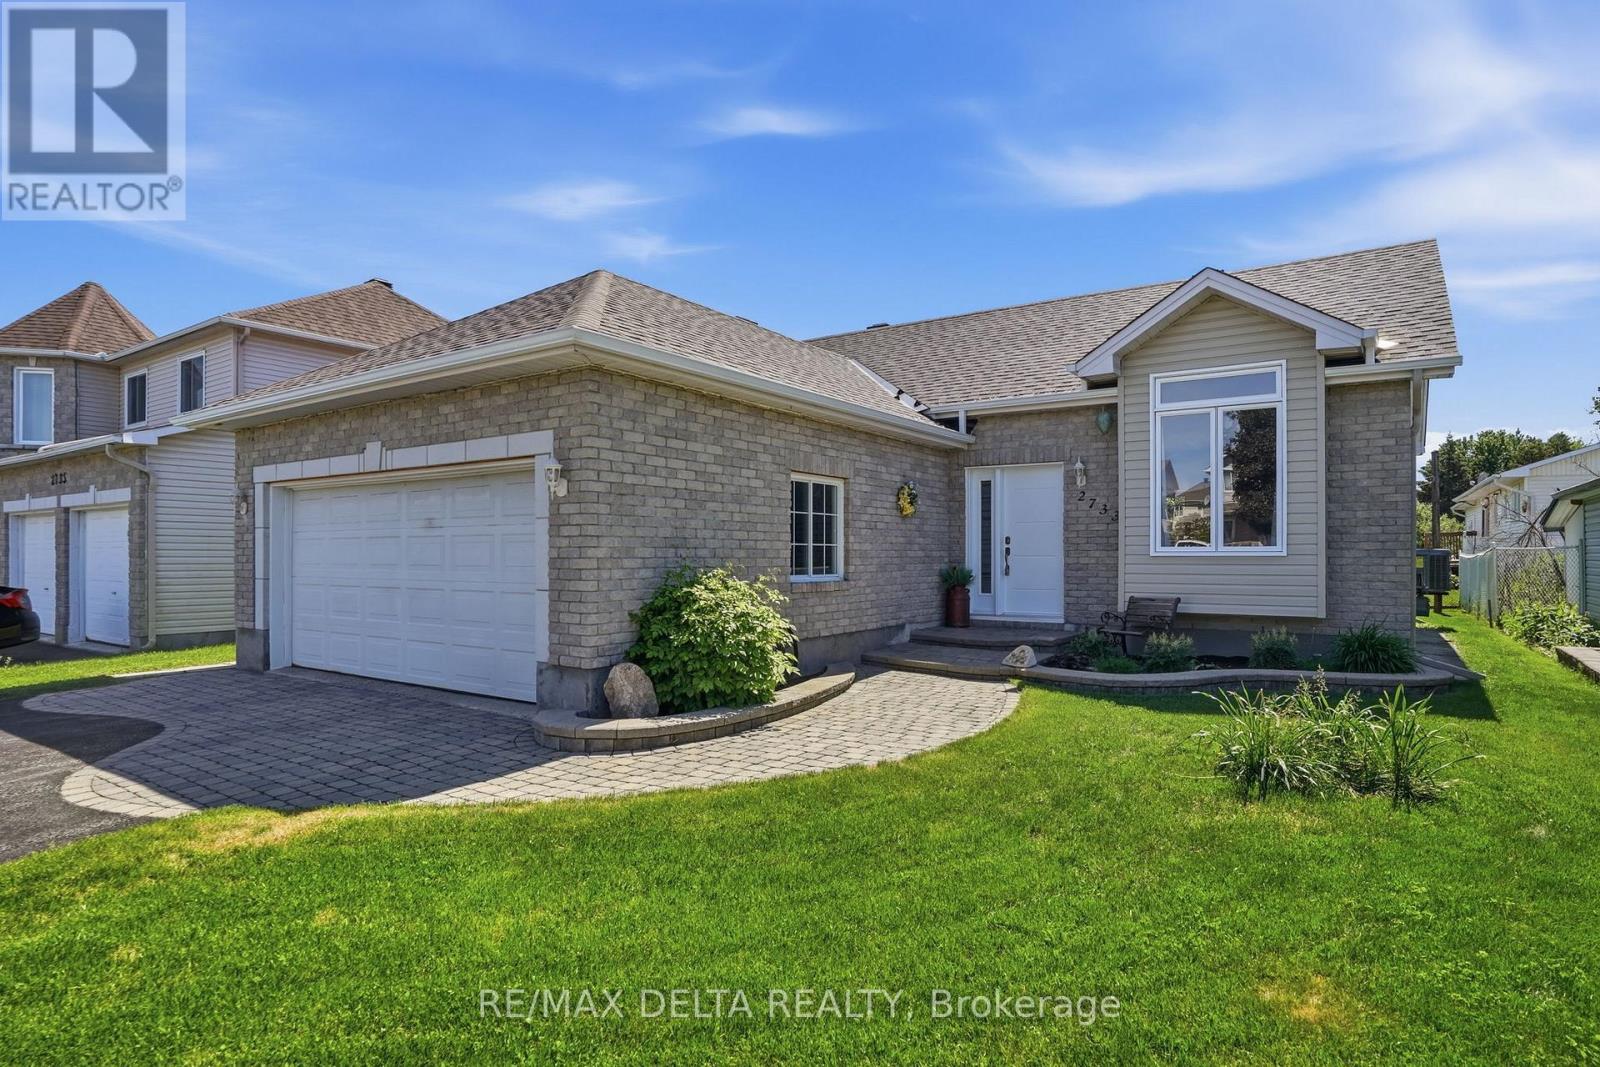
2733 Sylvain Street
Clarence-Rockland, Ontario
Superbly maintained 2+1 bedroom, 2 bathroom carpet-free bungalow nestled on a quiet cul-de-sac in Rockland. This inviting home features a bright living room with hardwood flooring and a soaring cathedral ceiling. The modern kitchen offers quartz countertops, a stylish new backsplash, and an eating area with patio door access to a large sunroom featuring retractable windows for extended seasonal enjoyment. The spacious primary bedroom boasts hardwood floors and a walk-in closet, while the secondary bedroom offers attractive, low-maintenance wood flooring. The beautifully renovated main bathroom (2021) includes a corner shower and relaxing soaker tub. The finished lower level provides a huge family room with laminate flooring and a cozy freestanding gas fireplace, a generous size laundry room with access to extensive storage space, a third bedroom, and a convenient 3-piece bathroom perfect for guests, teens, or extended family. Outside, enjoy the dream backyard complete with a storage shed, garden area, and plenty of room to relax or entertain. Not to forget the sprinkler system in front yard. A double attached insulated & drywalled garage offers ample space for vehicles, tools, and recreational equipment. Pride of ownership is evident throughout this exceptional property. (id:37553)
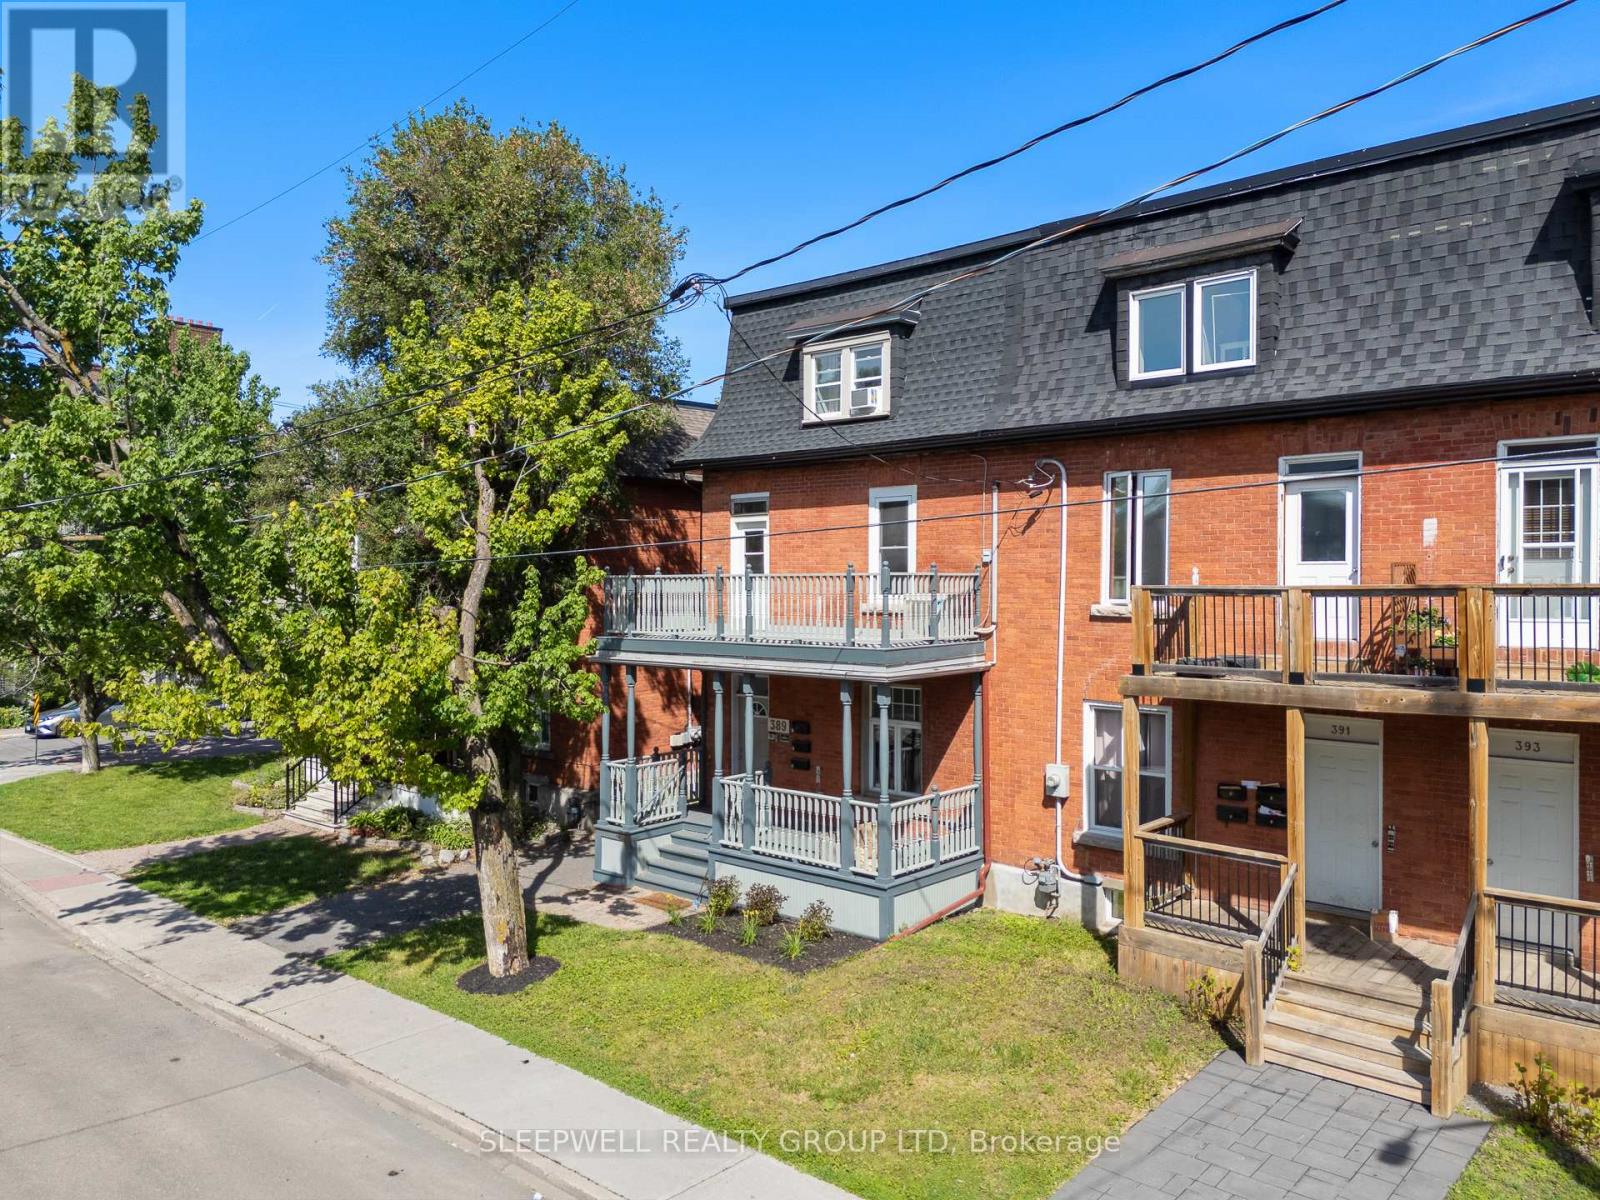
389 Daly Avenue
Ottawa, Ontario
Exceptional investment and owner-occupier opportunity featuring a desirable unit mix of two 1-bedroom suites and one spacious 3-bedroom suite, generating nearly $82,000 in annual gross rental income. Located in the heart of Sandy Hill, one of Ottawa's most sought-after rental markets, this well-maintained brick triplex is steps from the University of Ottawa, Strathcona Park, the Rideau River, downtown amenities, transit, restaurants, shopping, and entertainment. The property features a ground-floor 1-bedroom suite, a premium 2-storey upper 3-bedroom suite with a large private balcony, and a rear-entry 2-storey 1-bedroom suite. All units offer in-suite laundry, while the property includes 2 on-site parking spaces. A rare advantage for buyers is that Units 1 and 2 are expected to be vacant as of August 1st, providing flexibility to occupy, renovate, increase rents, accommodate extended family, or create an attractive owner-occupier opportunity. The upper unit is particularly impressive, featuring exposed brick walls, hardwood flooring, spacious principal rooms, a bright open-concept layout, and a private balcony rarely found in income properties. Significant capital improvements include a new shingle roof in 2026 (flat roof age unknown, but membrane is in good condition), replacement of the main plumbing stack from the top floor to the basement, and a major foundation stabilization project along the driveway side. The work included excavation, foundation reinforcement, steel piling, waterproofing, drainage improvements, and restoration, representing a substantial investment in the property's long-term integrity. With separately metered hydro for each unit and vacant possession of Units 1 and 2 anticipated for August 1st, this property offers exceptional flexibility for investors and owner-occupiers alike. A rare opportunity to acquire a character-filled income property with strong fundamentals and future upside in the heart of Ottawa. (id:37553)

2093 Boake Street
Ottawa, Ontario
Beautifully maintained and extensively renovated 3-bedroom home offering approximately 2,700 sq. ft. of living space across three levels in sought-after Fallingbrook. The professionally designed open-concept main floor features a stunning gourmet kitchen renovation (2018) stretching over 34 feet, complete with an impressive 11-foot island, 6-foot breakfast nook, gas range, abundant workspace, and exceptional flow for everyday living and entertaining. California shutters add timeless elegance throughout. The home offers 2 full bathrooms and 2 powder rooms, all professionally renovated with quality finishes. The spacious primary ensuite features a premium shower system. Major updates include all windows replaced (2014-2017), furnace and A/C (2017), garage door and front entry door (2017), complete bathroom renovations (2017), full main-floor renovation (2018), and replacement of original copper plumbing. The versatile lower level provides excellent space for a family room, home gym, office, hobby area, or additional living space while still offering generous storage. Step outside to your private backyard retreat featuring a 25' x 16' deck, fully powered hard-top gazebo, dedicated BBQ area with electrical service, premium hot tub, mature hedges, and no rear neighbours. A fully powered 12' x 16' detached workshop/storage building with lighting, shelving, and oversized access doors offers ideal space for motorcycles, hobbies, recreational equipment, or secure storage. Additional highlights include carpet-free flooring throughout, a wood-burning fireplace, attached garage, five-car parking, and an in-garage Ford Level 2 EV charger. Ideally located within walking distance of French and English schools, parks, trails, recreation facilities, shopping, and everyday amenities. (id:37553)
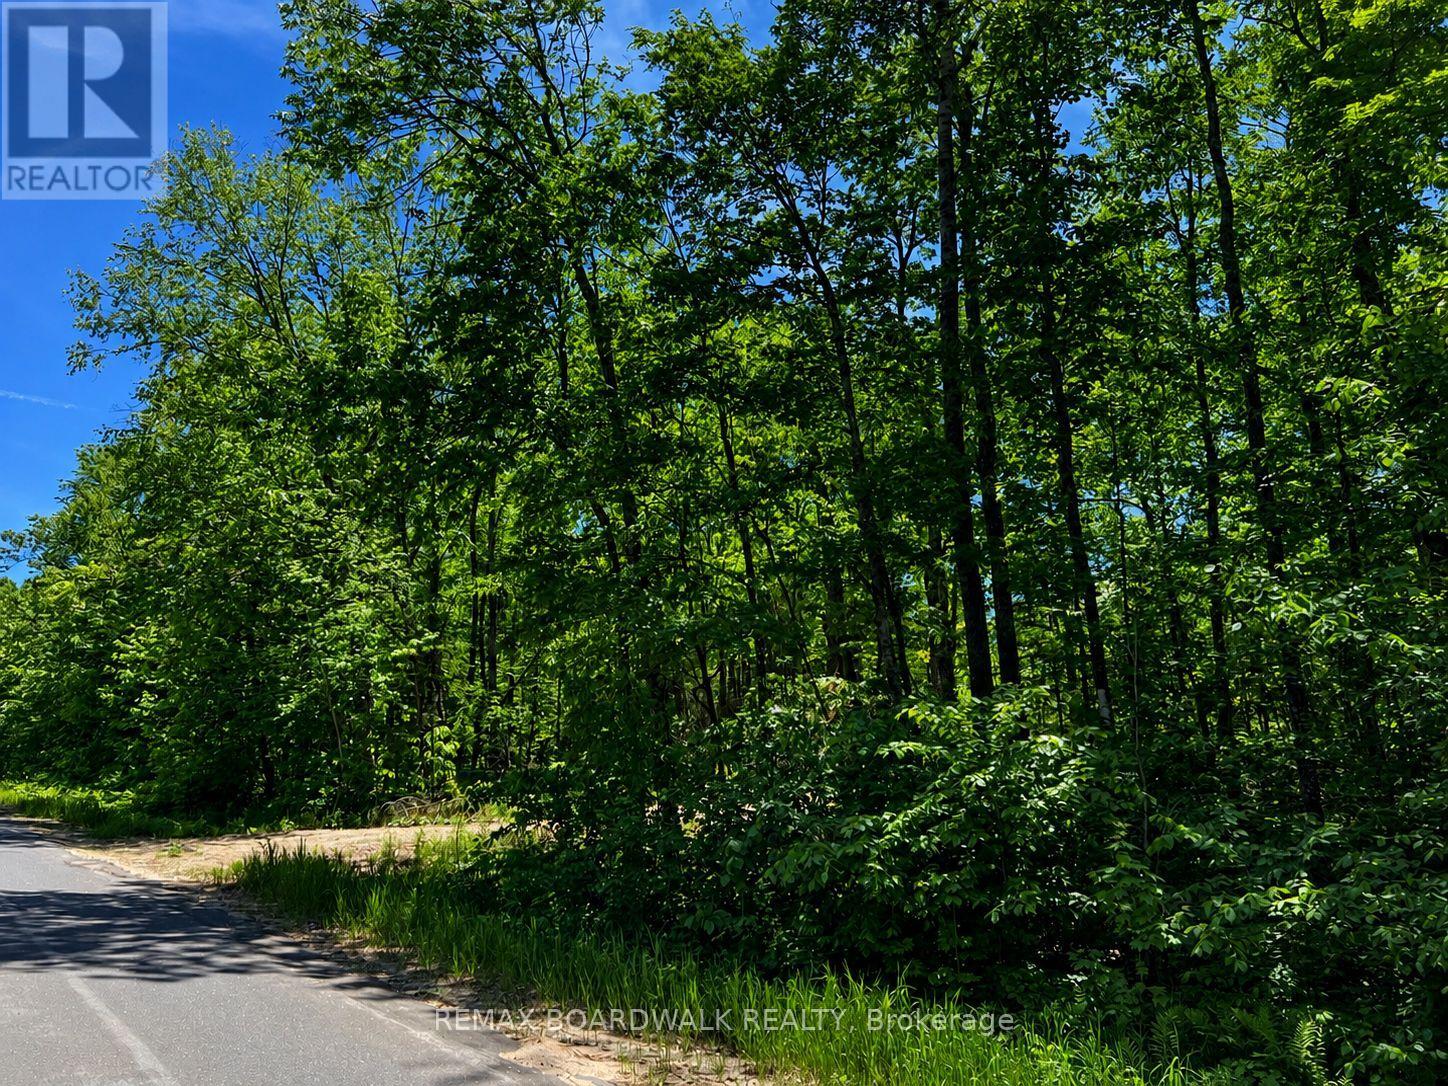
0 Buckshot Lake Road
Addington Highlands, Ontario
Escape the noise of city life and discover your own piece of rural paradise at 0 Buckshot Lane, Denbigh, Ontario.Nestled in the heart of cottage country and surrounded by breathtaking natural beauty, this approximately just under 4-acre parcel offers the perfect setting to build your dream home, cabin, or recreational retreat. With an entrance already installed, much of the groundwork has been started - now all that's missing are your permits and your vision.Located near countless lakes including Browns Lake, Finch Lake, and the renowned Buckshot Lake, outdoor adventure is always close by with a launch down North Shore Road. Whether you enjoy boating, fishing, swimming, ATVing, hiking, or simply relaxing in nature, this property places you in the centre of it all.Conveniently positioned just 25 minutes from Bon Echo Provincial Park, approximately 1 hour to Calabogie, Barry's Bay, and Bancroft, and roughly 2 hours from Ottawa, Kingston, and Peterborough, this property offers an ideal balance between privacy and accessibility.Buyers may also be able to take advantage of potential HST rebates associated with new home construction, making this an even more attractive opportunity for future development.Please note: the severance process has been completed. Parcel registrations will simply need to be finalized prior to closing.. HST may be applicable to the purchase price and, if applicable, shall be in addition to the purchase price at the Buyer's expense.If you've been searching for a quiet escape where nature, lakes, and endless recreational opportunities surround you, this property deserves your attention. ***pictures with structures were AI Generated for illustration of lot potential*** (id:37553)
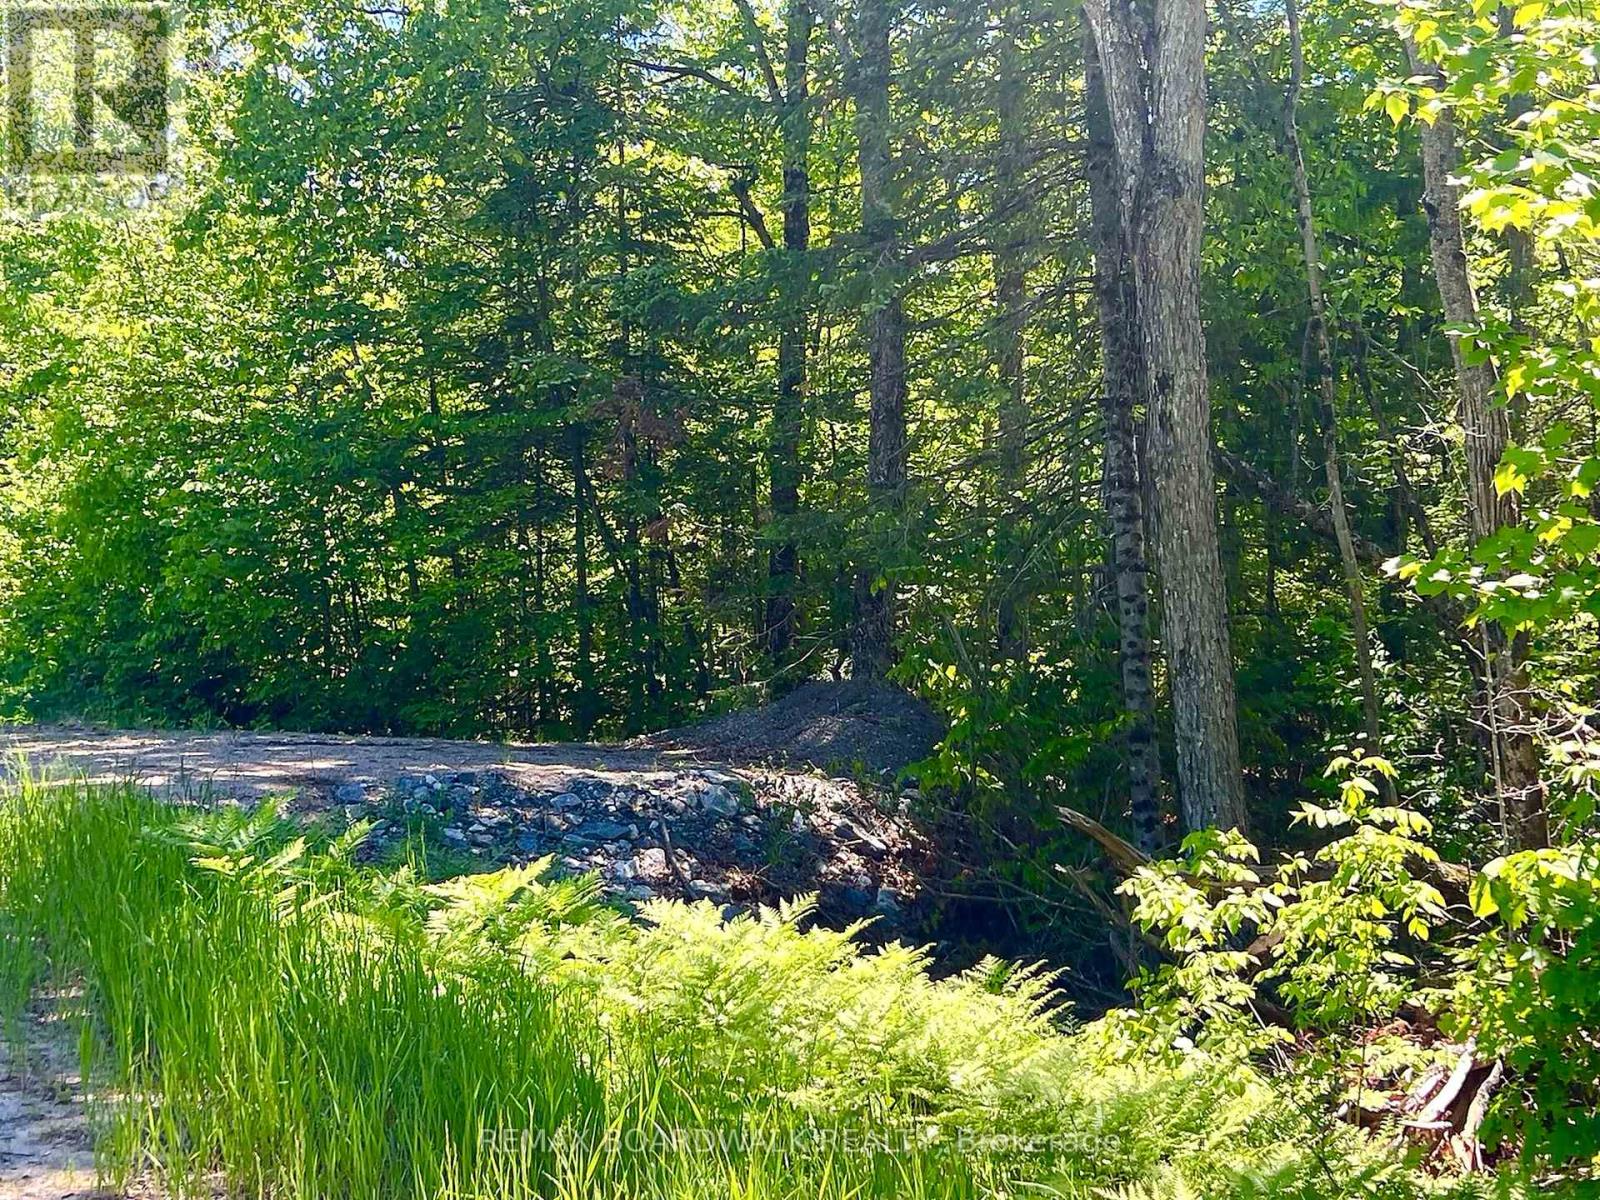
00 Buckshot Lake Road
Addington Highlands, Ontario
Escape the noise of city life and discover your own piece of rural paradise at 00 Buckshot Lane, Denbigh, Ontario. Nestled in the heart of cottage country and surrounded by breathtaking natural beauty, this approximately just under 4-acre parcel offers the perfect setting to build your dream home, cabin, or recreational retreat. With an entrance already installed, much of the groundwork has been started - now all that's missing are your permits and your vision.Located near countless lakes including Browns Lake, Finch Lake, and the renowned Buckshot Lake, outdoor adventure is always close by with a launch down North Shore Road. Whether you enjoy boating, fishing, swimming, ATVing, hiking, or simply relaxing in nature, this property places you in the centre of it all.Conveniently positioned just 25 minutes from Bon Echo Provincial Park, approximately 1 hour to Calabogie, Barry's Bay, and Bancroft, and roughly 2 hours from Ottawa, Kingston, and Peterborough, this property offers an ideal balance between privacy and accessibility.Buyers may also be able to take advantage of potential HST rebates associated with new home construction, making this an even more attractive opportunity for future development.Please note: the severance process has been completed. Parcel registrations will simply need to be finalized prior to closing. HST may be applicable to the purchase price and, if applicable, shall be in addition to the purchase price at the Buyer's expense.If you've been searching for a quiet escape where nature, lakes, and endless recreational opportunities surround you, this property deserves your attention. ***pictures with structures were AI Generated for illustration of lot potential*** (id:37553)
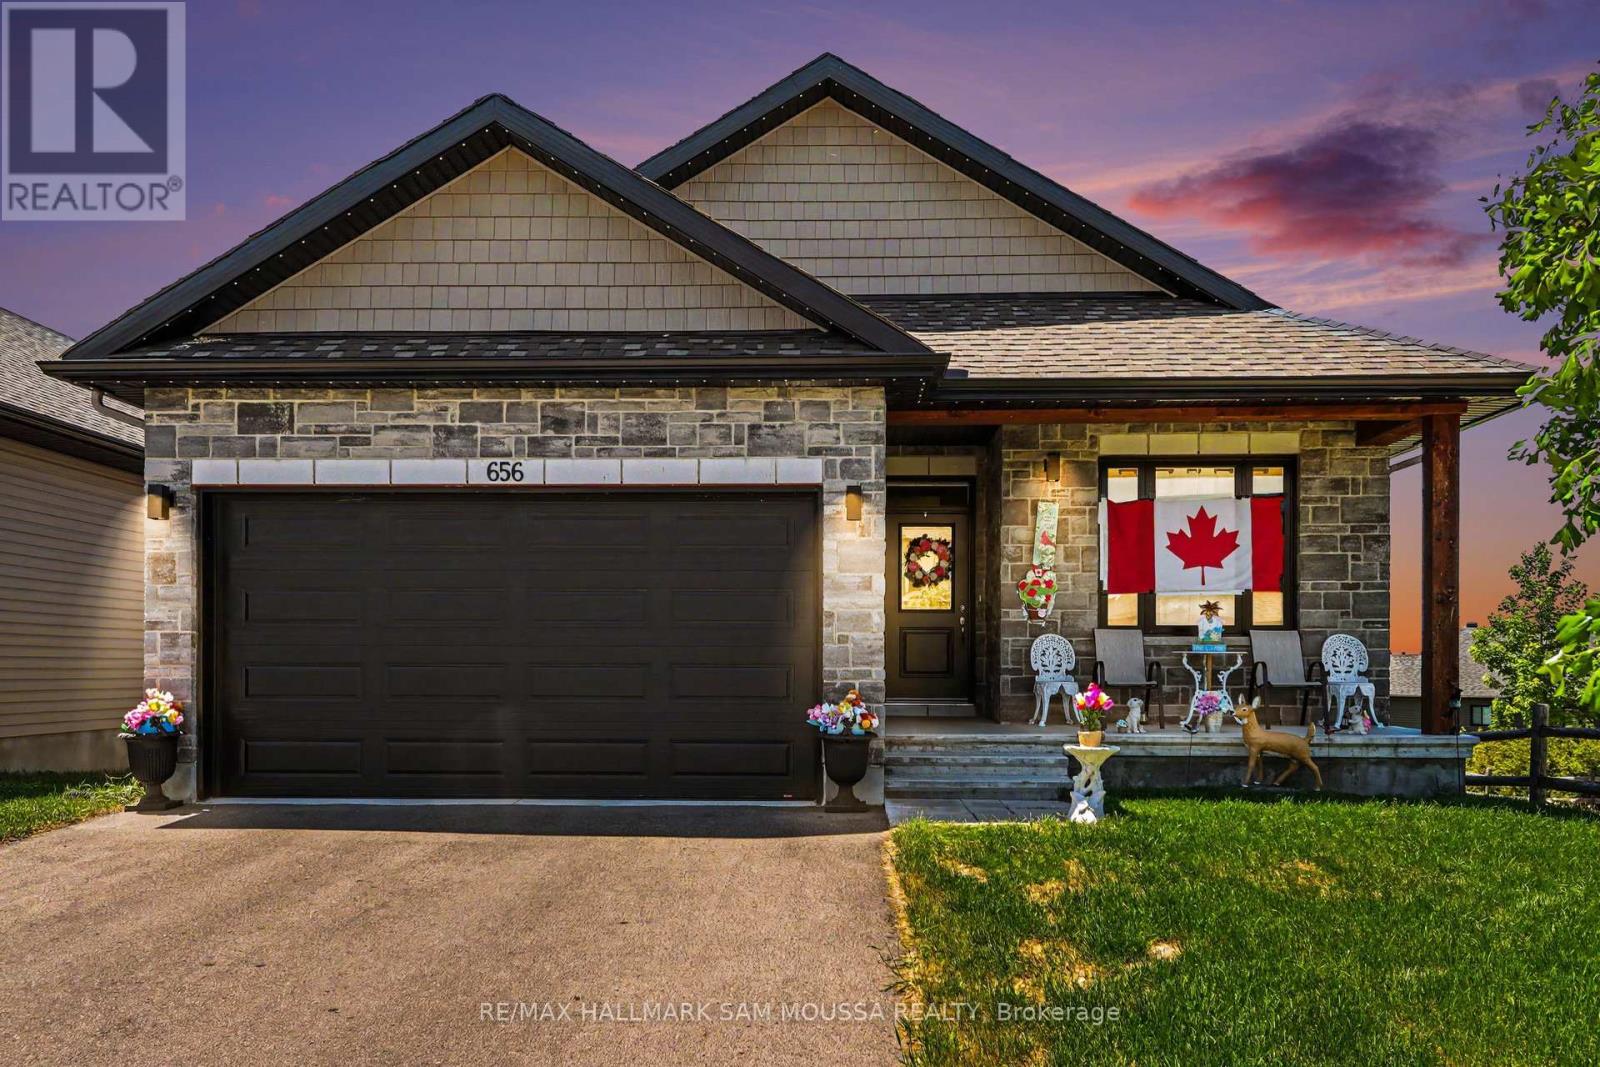
656 Bracewell Street
Mississippi Mills, Ontario
Welcome to this exceptional 2022-built bungalow offering refined single-level living in the growing and highly desirable community of Mississippi Mills. Thoughtfully designed with approximately 1,474 sq. ft. of beautifully finished living space, this home combines modern elegance, quality craftsmanship, and everyday functionality. The bright open-concept layout is enhanced by large windows that fill the home with natural light, creating a warm and inviting atmosphere throughout. The spacious kitchen features ample cabinetry, a pantry, and generous workspace, flowing seamlessly into the dining and living areas to create the perfect setting for both entertaining and comfortable daily living. The well-appointed primary suite serves as a private retreat, complete with a walk-in closet and stylish ensuite bathroom. A generously sized second bedroom and dedicated office provide flexible space for guests, remote work, or additional lifestyle needs. Additional highlights include in-suite laundry, central air conditioning, abundant storage, an attached double garage, and parking for up to six vehicles. Situated on a quiet residential street and conveniently located close to parks, schools, local amenities, and the charm of historic downtown Mississippi Mills, this beautifully maintained home offers an outstanding opportunity to enjoy modern living in a welcoming community. (id:37553)
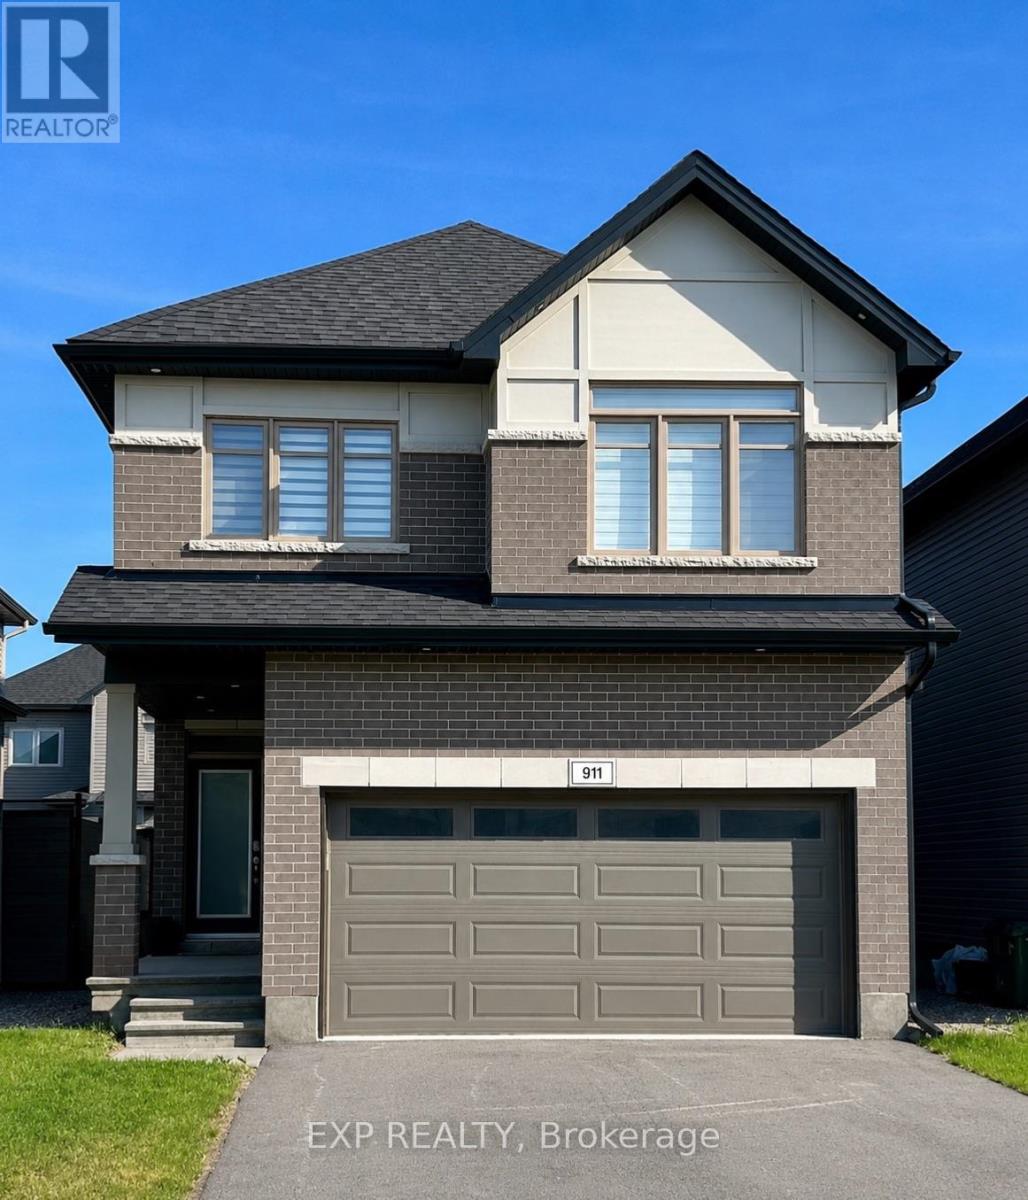
911 Duxbury Lane
Ottawa, Ontario
Absolute stunner! Thoughtfully upgraded throughout, this exceptional Claridge home, "Murray" model, offers luxurious finishes and a carpet-free design featuring hardwood floors on the main and second levels, hardwood staircases to both the upper and finished lower levels, and durable vinyl flooring in the basement. The open-concept layout showcases 9' ceilings, quartz counters in the kitchen and powder room, upgraded appliances, and a welcoming living room highlighted by a gas fireplace with an elegant oak beam mantle. Designed for both everyday living and entertaining, the chef-inspired kitchen boasts a large island with extended breakfast bar, abundant cabinetry including pots and pans drawers and a pantry cabinet, plus stainless steel appliances featuring a slide-in range and chimney hood fan. An impressive oak staircase with upgraded iron spindles and a large window for natural light leads to the bright second level with hardwood throughout. The spacious primary retreat features an incredible walk-in closet and a truly luxurious ensuite with a custom 6' shower with dual shower heads, upgraded wall tile, mosaic shower base, custom glass door, floating double vanity with quartz counters, oversized 24"x24" tile and a linen closet. Three additional generously sized bedrooms, including a walk-in closet in bedroom two, are complemented by a stylish main bath with matching 24"x24" tile and quartz counters. Convenient second-floor laundry includes ceramic tile flooring and upper cabinetry for added storage. The finished lower level continues the home's quality with hardwood stairs, vinyl flooring, large windows and a 3-piece bath with quartz counters and shower, creating the perfect space for a games room, movie nights or entertaining. Situated on a quiet street in highly sought-after Riverside South, surrounded by detached homes, this remarkable property is truly the perfect choice. Some photos virtually staged. (id:37553)
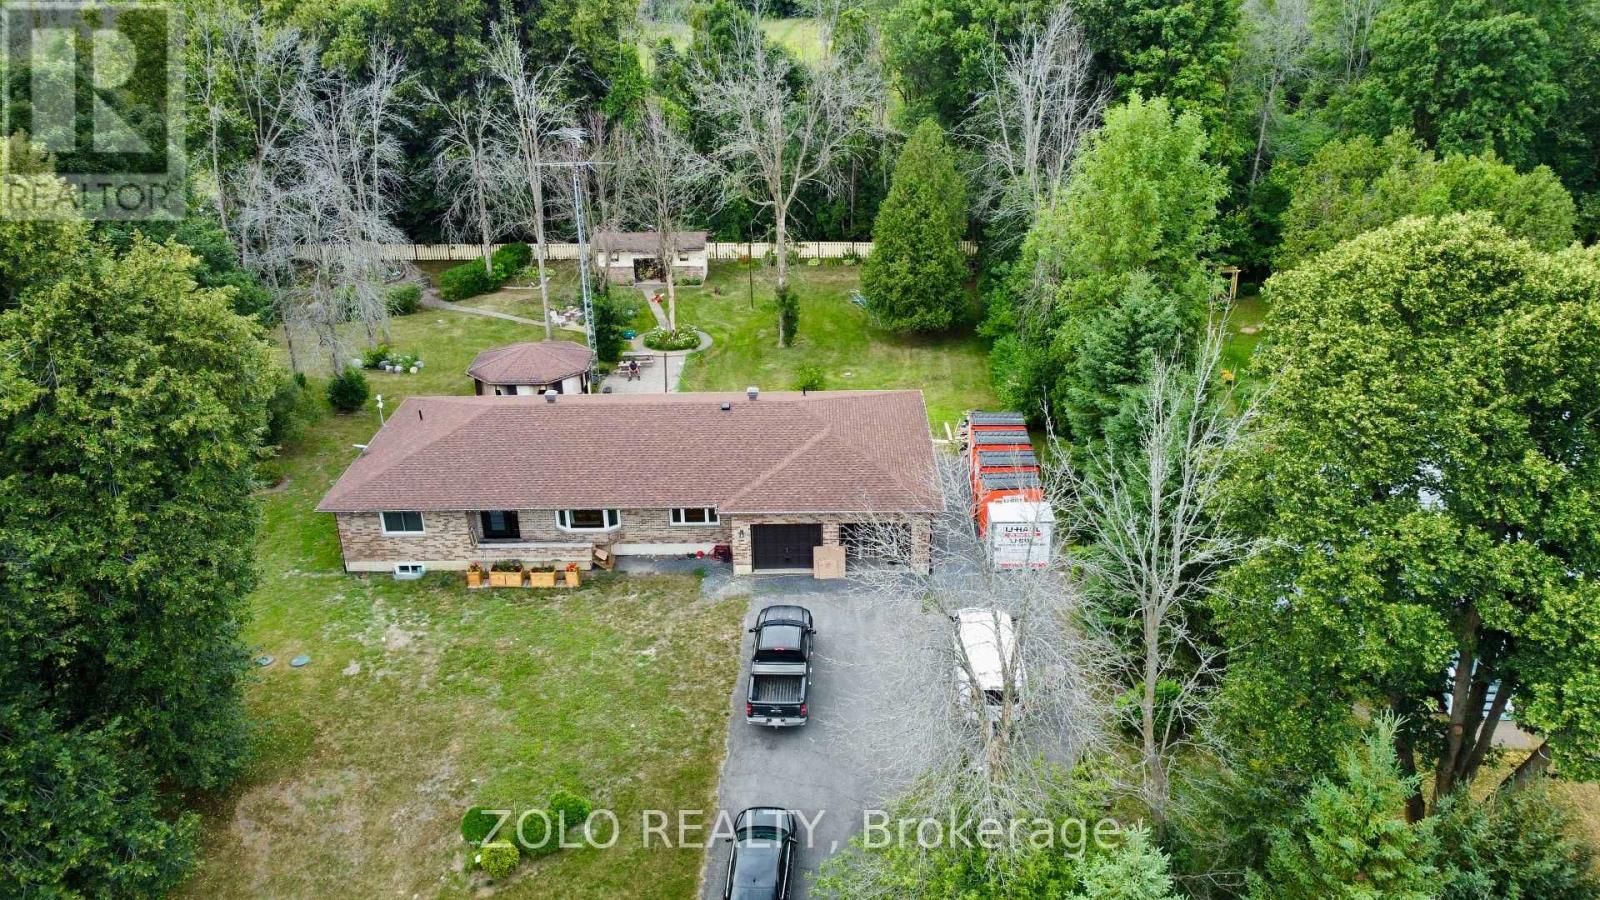
20411 Conc 5 Road
South Glengarry, Ontario
Welcome to 20411 Concession Road 5 in peaceful Green Valley a move-in-ready all-brick bungalow offering 3 bedrooms, 2 baths, and approx. 1,650 sq ft of thoughtfully upgraded living space, plus a fully finished basement. Situated on a beautifully landscaped 33,000 sq ft lot, this home combines comfort, efficiency, and lasting value. Upgrades from 2021 to 2025 include a central natural gas heating & cooling system, full exterior and interior weeping tile with Delta-MS foundation wrap, new windows and doors (2023), attic insulation and ventilation (2023), electrical updates with modern pot lights, a full water filtration system (salt, iron, and reverse osmosis), and waterproofed basement with premium vinyl flooring. Enjoy year-round comfort with dual heating: natural gas plus electric baseboards in each room. The finished basement offers a spacious family room with fireplace, oversized den, extra bedroom, storage room, and direct garage access. Outdoors, you will find an oversized 800 sq ft garage, three-season gazebo, large shed, paved walkways, and a tranquil backyard retreat with a garden grotto. Located near highways 18 & 34, with quick snow clearance and just 10 minutes to the St. Lawrence River, Alexandria VIA Rail station is only 15 minutes away, this home is under an hour to Ottawa or Montreal. Whether you are upsizing, downsizing, or looking for peace of mind, this home delivers space, quality, and thoughtful upgrades ready for you to move in and enjoy. (id:37553)
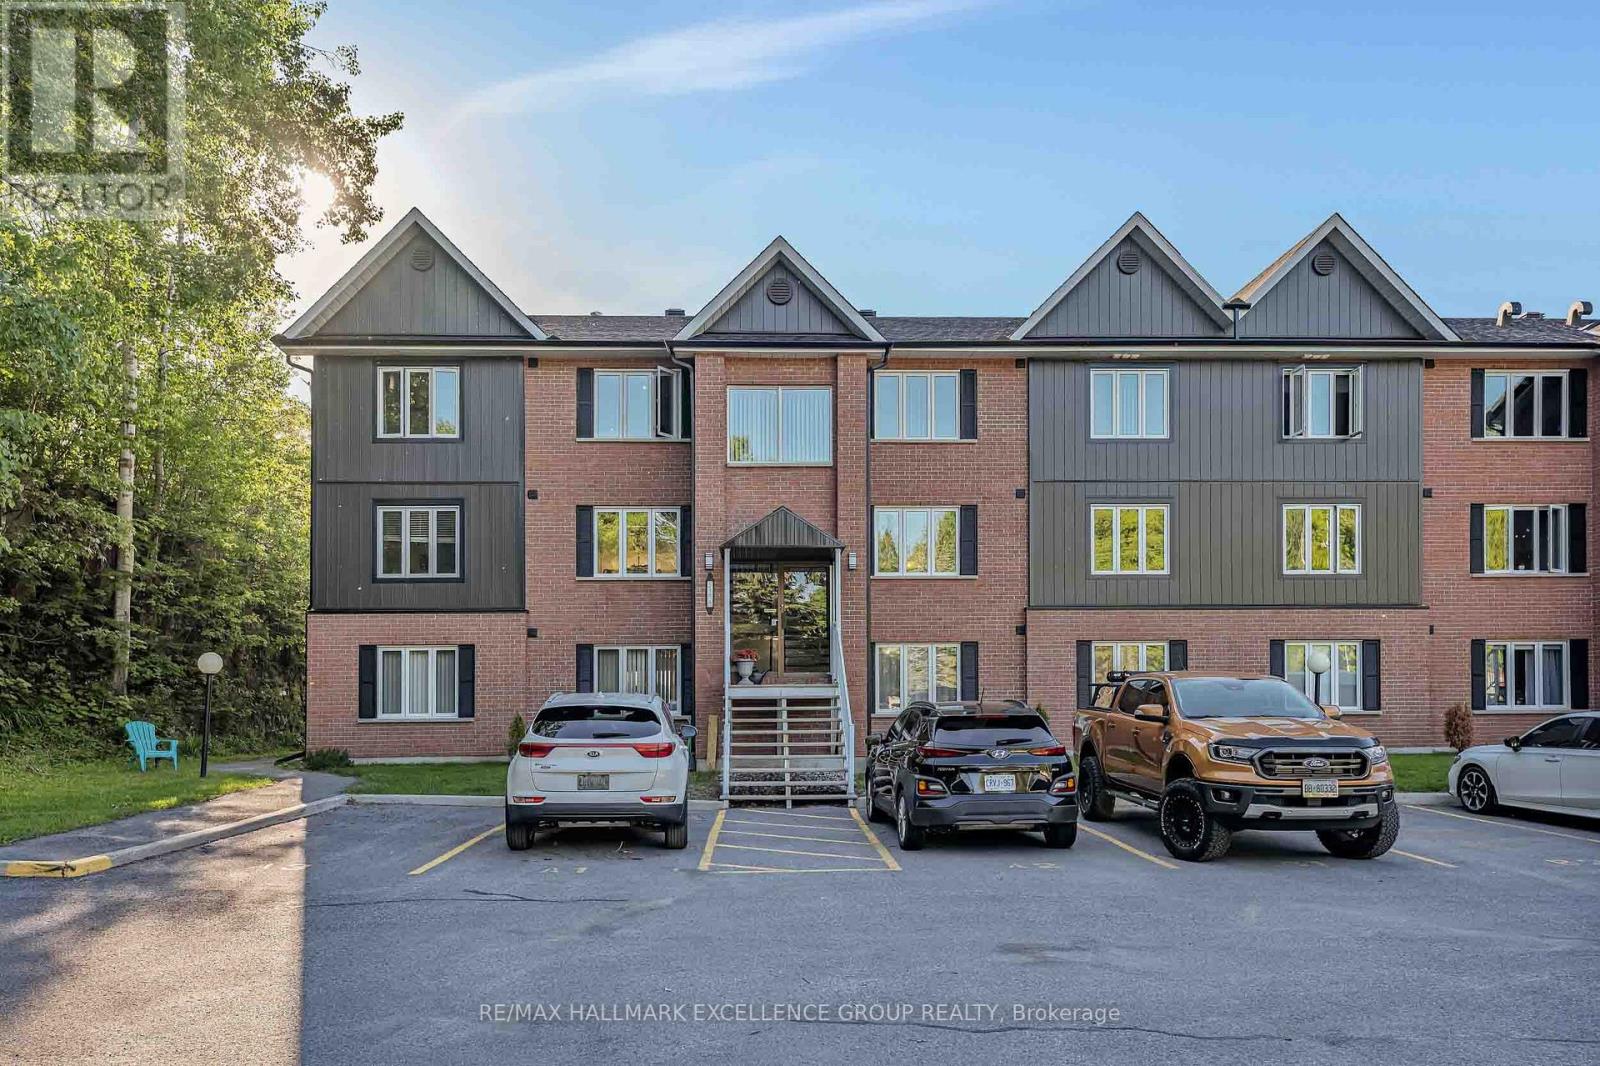
4a - 216 Edwards Street
Clarence-Rockland, Ontario
Experience waterfront living at its finest in this beautifully updated 2-bedroom ,mid level condominium, set along the shoreline of the picturesque Ottawa River in Rockland. Designed for those who appreciate comfort, convenience and natural beauty, this bright open-concept home offers spectacular sunset views and breathtaking river vistas all year round.The inviting layout features an eat-in kitchen with newer cabinetry, stylish countertops, backsplash and full pantry, flowing into the living and dining areas. Spacious bedrooms, elegant updates, a refreshed bathroom with newer vanity and tub surround, and a warm, move-in-ready feel make this condo easy to love. Patio doors lead from the living room to the balcony, creating the perfect place to relax, sip your morning coffee, enjoy evening sunsets or take in the peaceful waterfront atmosphere.A rare bonus: this unit offers two convenient entrances, including a front entrance from the parking area and a ground-level rear entrance for added ease and accessibility. The building exterior and balconies have also been redone, giving the property a fresh, stylish and modern look.Step outside and embrace the Ottawa River lifestyle. Walk to Du Moulin Park, municipal docks, boat launch, marina area, nearby amenities and Outaouais Golf Course. From watching boats drift along the river to enjoying fresh air and unforgettable golden-hour views, every day here feels connected to nature. Whether you enjoy boating, riverside walks, golf, sunsets or simply coming home to a tranquil view, this condo delivers the perfect blend of lifestyle, location and low-maintenance living.A wonderful opportunity for Ottawa River lovers, downsizers, first-time buyers or anyone seeking a peaceful waterfront retreat without compromising convenience. This is where comfort meets scenery and everyday living feels like a getaway. Don't miss your chance to make this river-view condo yours. Completely flexible closing. 24 hours irrevocable on all offers. (id:37553)
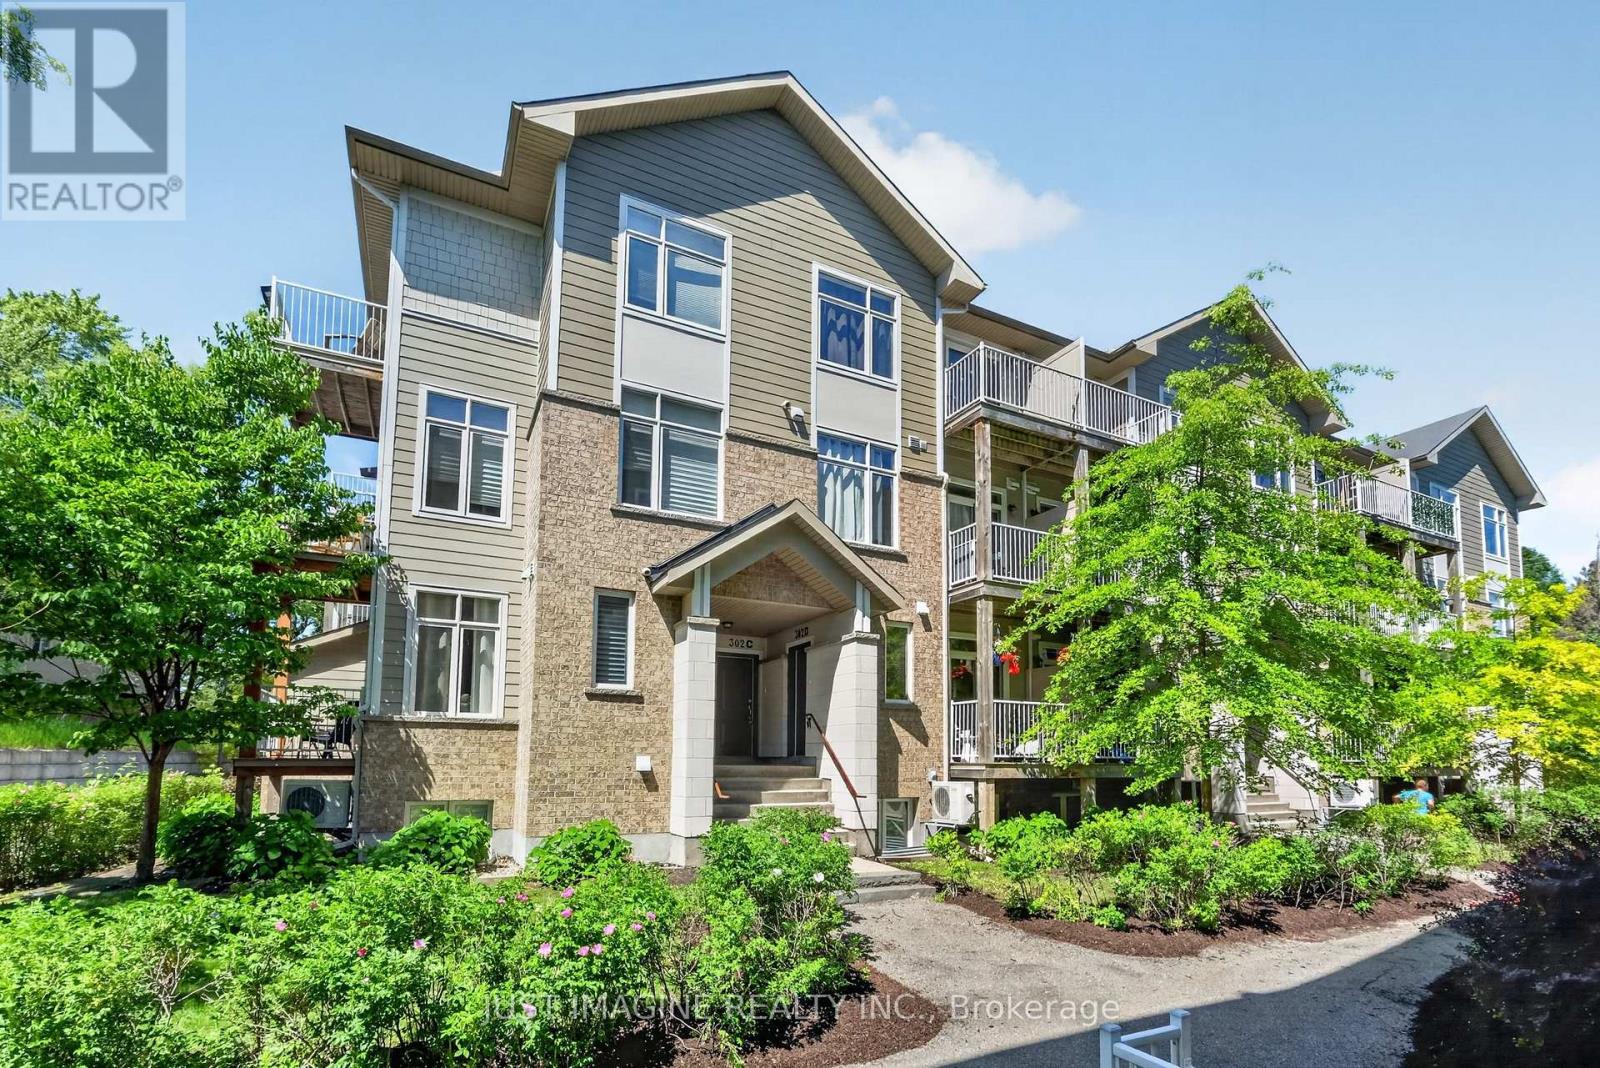
D - 302 Everest Private
Ottawa, Ontario
What a gem! This stunning two-storey condo feels like a private retreat in the heart of beautiful Elmvale Acres. Nestled quietly away from the hustle and bustle on Everest Private, this exceptional home offers the perfect blend of comfort, convenience, and carefree living. Enjoy the vibrant community atmosphere, surrounded by parks, walking trails, and the many amenities at Trainyards. The Ottawa Hospital, CHEO, and Pearly Health are all within walking distance, making this location as practical as it is desirable. A private entrance welcomes you home, while the east-facing balcony, shaded by mature trees, and beautifully landscaped grounds provide a peaceful outdoor oasis with added privacy and protection from the elements. Inside, a spacious foyer opens into a tastefully designed open-concept living area featuring gleaming hardwood floors and patio doors leading to the balcony. The modern kitchen is equipped with quality stainless steel appliances, granite countertops, and sleek contemporary cabinetry. There is also a convenient powder room and double closet on the main level. The lower level offers a generous primary bedroom with a large walk-in closet, while oversized ground-level windows fill the space with natural light. A spacious second bedroom, stylish four-piece bathroom, and dedicated laundry room complete this level. Lovingly maintained and move-in ready, this condo is situated in a welcoming community with excellent transit access and close proximity to hospitals, restaurants, grocery stores, and everyday conveniences. Best of all, downtown Ottawa is just a 10-minute drive away. Experience the perfect combination of privacy, convenience, and lifestyle in one of Ottawa's most sought after neighbourhoods. (id:37553)
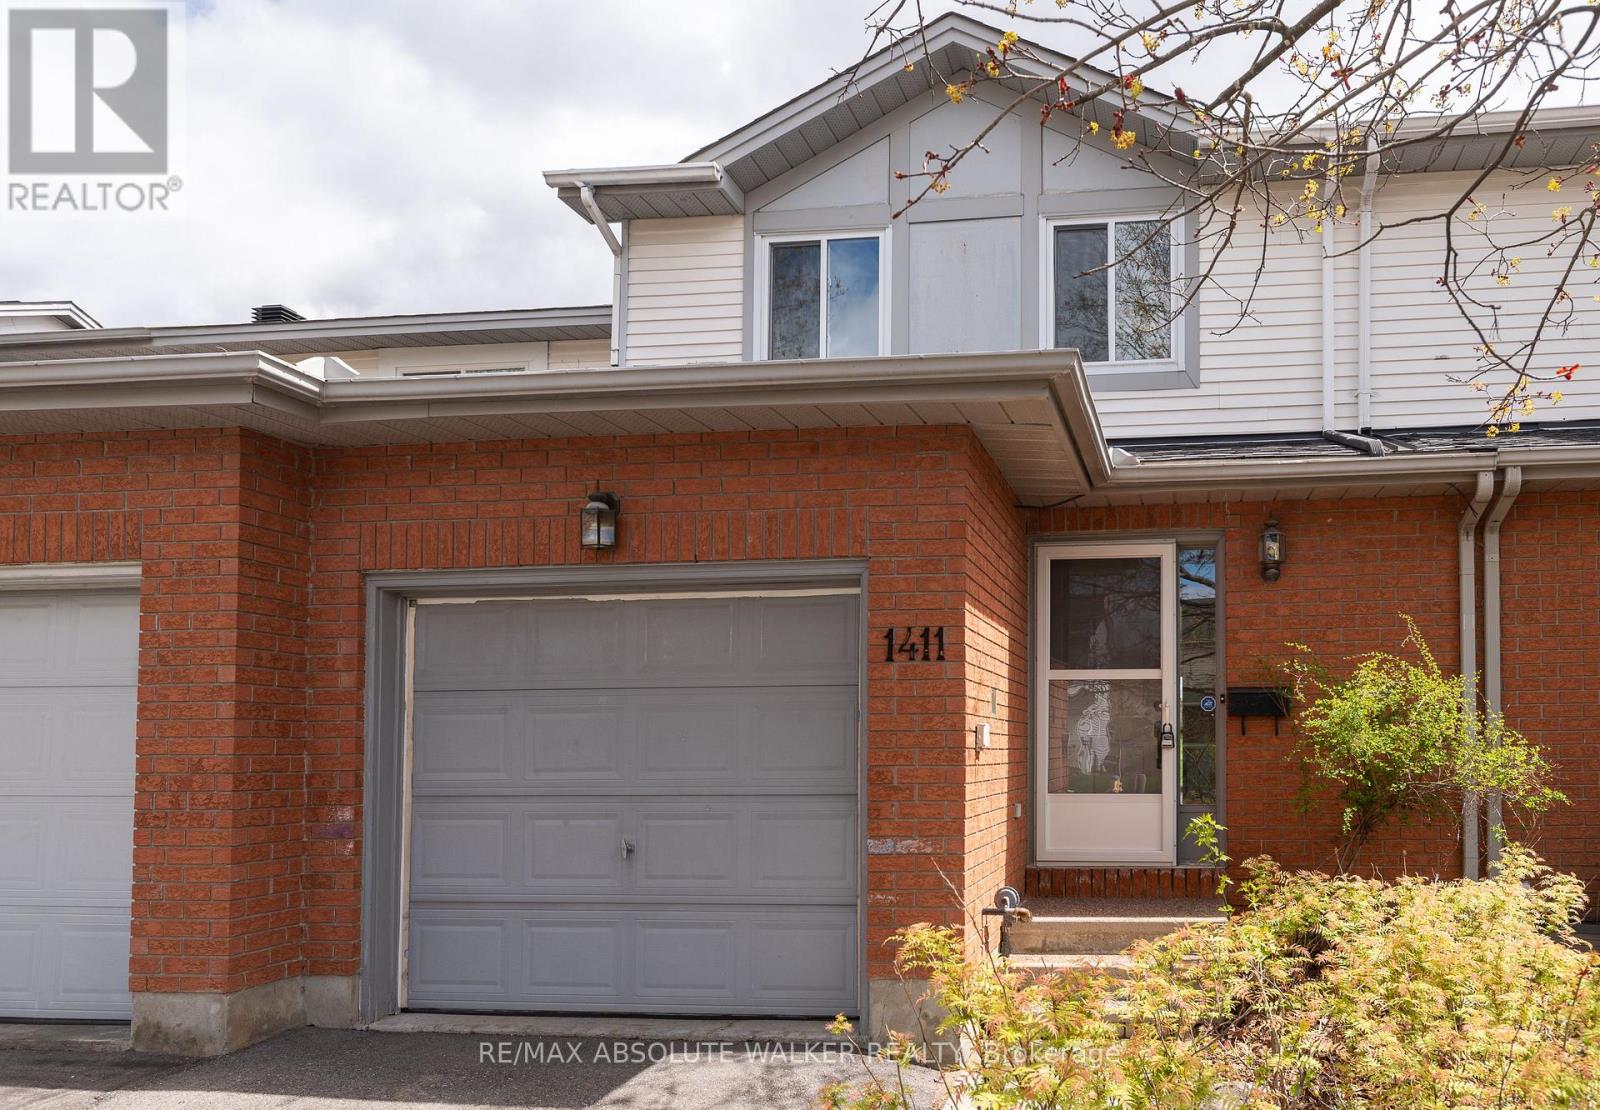
1411 Caravel Crescent
Ottawa, Ontario
Welcome to this spacious and well-maintained 3 bedroom plus den townhome, ideally located in the highly sought-after community of Queenswood Heights in Orleans, and backing directly onto Queenswood Ridge Park. From the moment you step inside, you're greeted with a bright and inviting main level designed with comfort and functionality in mind. The open-concept living and dining area features beautiful hardwood floors and offers a warm, welcoming space that's perfect for everyday living as well as entertaining family and friends. The eat-in kitchen is filled with natural light and provides a practical layout with plenty of space for cooking and casual dining. A patio door leads directly to a large deck overlooking the park, complete with a gas BBQ hookup. Upstairs, you'll find three generously sized bedrooms, including a spacious primary bedroom featuring a walk-in closet and a private 4-piece ensuite bathroom. The additional bedrooms are perfect for children, guests, or a home office setup, offering flexibility to suit your lifestyle.The fully finished lower level adds even more living space, featuring a comfortable family room perfect for movie nights or a quiet retreat, along with a den that can easily serve as a guest suite, office, or hobby space. Roof 2024, AC 2018. Located within walking distance to schools, parks, shopping, and everyday amenities, and just steps from public transit, this home offers unbeatable convenience. With easy access to everything Orleans has to offer, this property is the perfect blend of space, location, and lifestyle. Some photos are virtually staged. (id:37553)
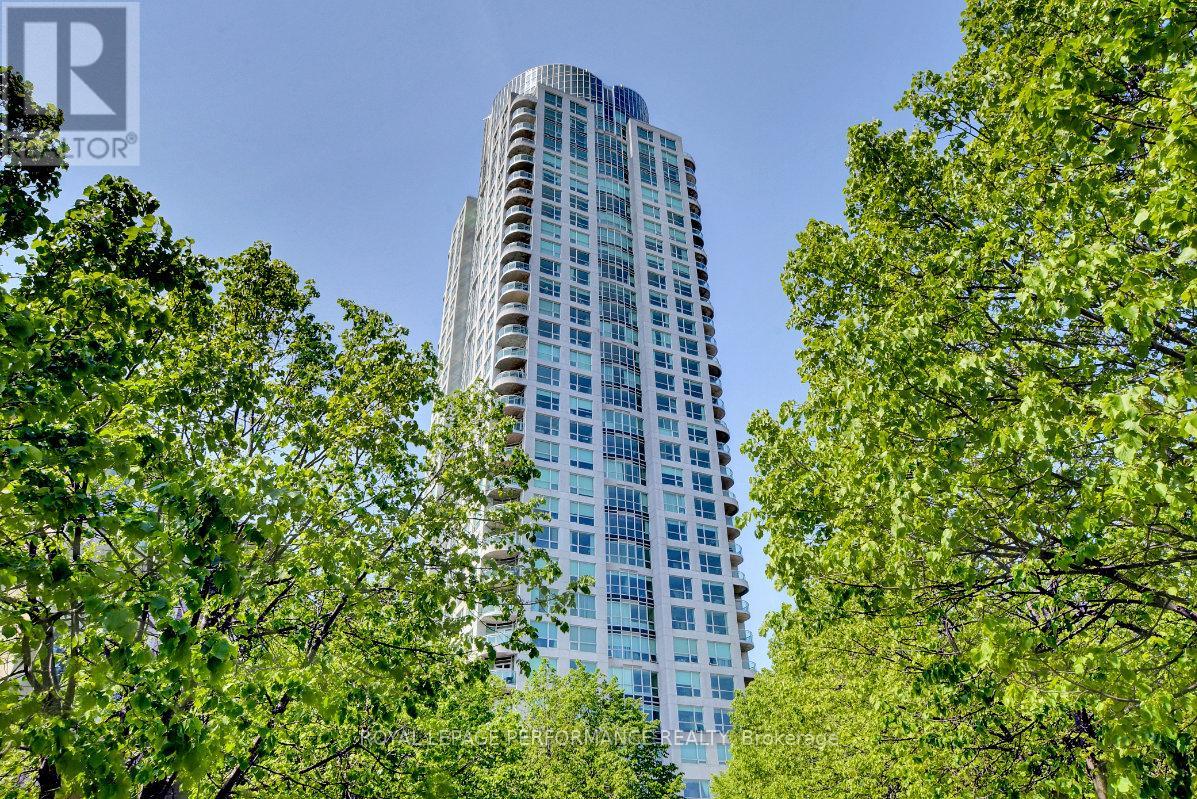
2101 - 38 Metropole Private
Ottawa, Ontario
The Metropole! An exceptional residence offering sophisticated living, refined finishes, and breathtaking views. Spanning 1,670 sq/ft (MPAC), this extensively renovated 2-bedroom + office nook, 2-bath condo blends luxury, comfort, and timeless design.Bathed in natural light through expansive floor-to-ceiling windows with desirable S/W exposures. The open-concept living and dining areas showcase spectacular views of Westboro and the Ottawa River. Soaring 9-ft ceilings, updated light fixtures, custom millwork, new interior doors, baseboards, hardwood and tile flooring throughout create a move-in-ready living experience. A private corner balcony extends the living space outdoors, offering the perfect setting to relax while enjoying the skylines and river vistas.The fully renovated eat-in kitchen has been thoughtfully opened to the living areas to enhance light, flow, and functionality. Features include s.s. appliances, solid cabinetry, quartz countertops, built-in wall pantry & in-unit laundry.The spacious primary suite offers a dedicated office nook, generous double-sided walk-through closet, linen storage, and a luxurious updated 5-pc ensuite with quartz counters & custom bamboo millwork. The versatile second bedroom is ideal for guests or home office and is complemented by a fully renovated and contemporary 3-pce bathroom.Residents enjoy an exceptional array of amenities, including 24-hr security/concierge, fitness centre, indoor saltwater pool, saunas, party room, lounge, 3 guest suites, and abeautifully landscaped gated courtyard with gazebo and gas BBQs. Ideally located steps to Westboro's shops, restaurants, cafés, grocery stores, transit & Westboro Beach, this prestigious address offers an unmatched urban lifestyle. Condo fees include all utilities & building amenities. Complete with 2 underground parking and 1 storage locker, this turnkey residence presents a rare opportunity in one of Ottawa's most sought-after communities of Westboro (id:37553)
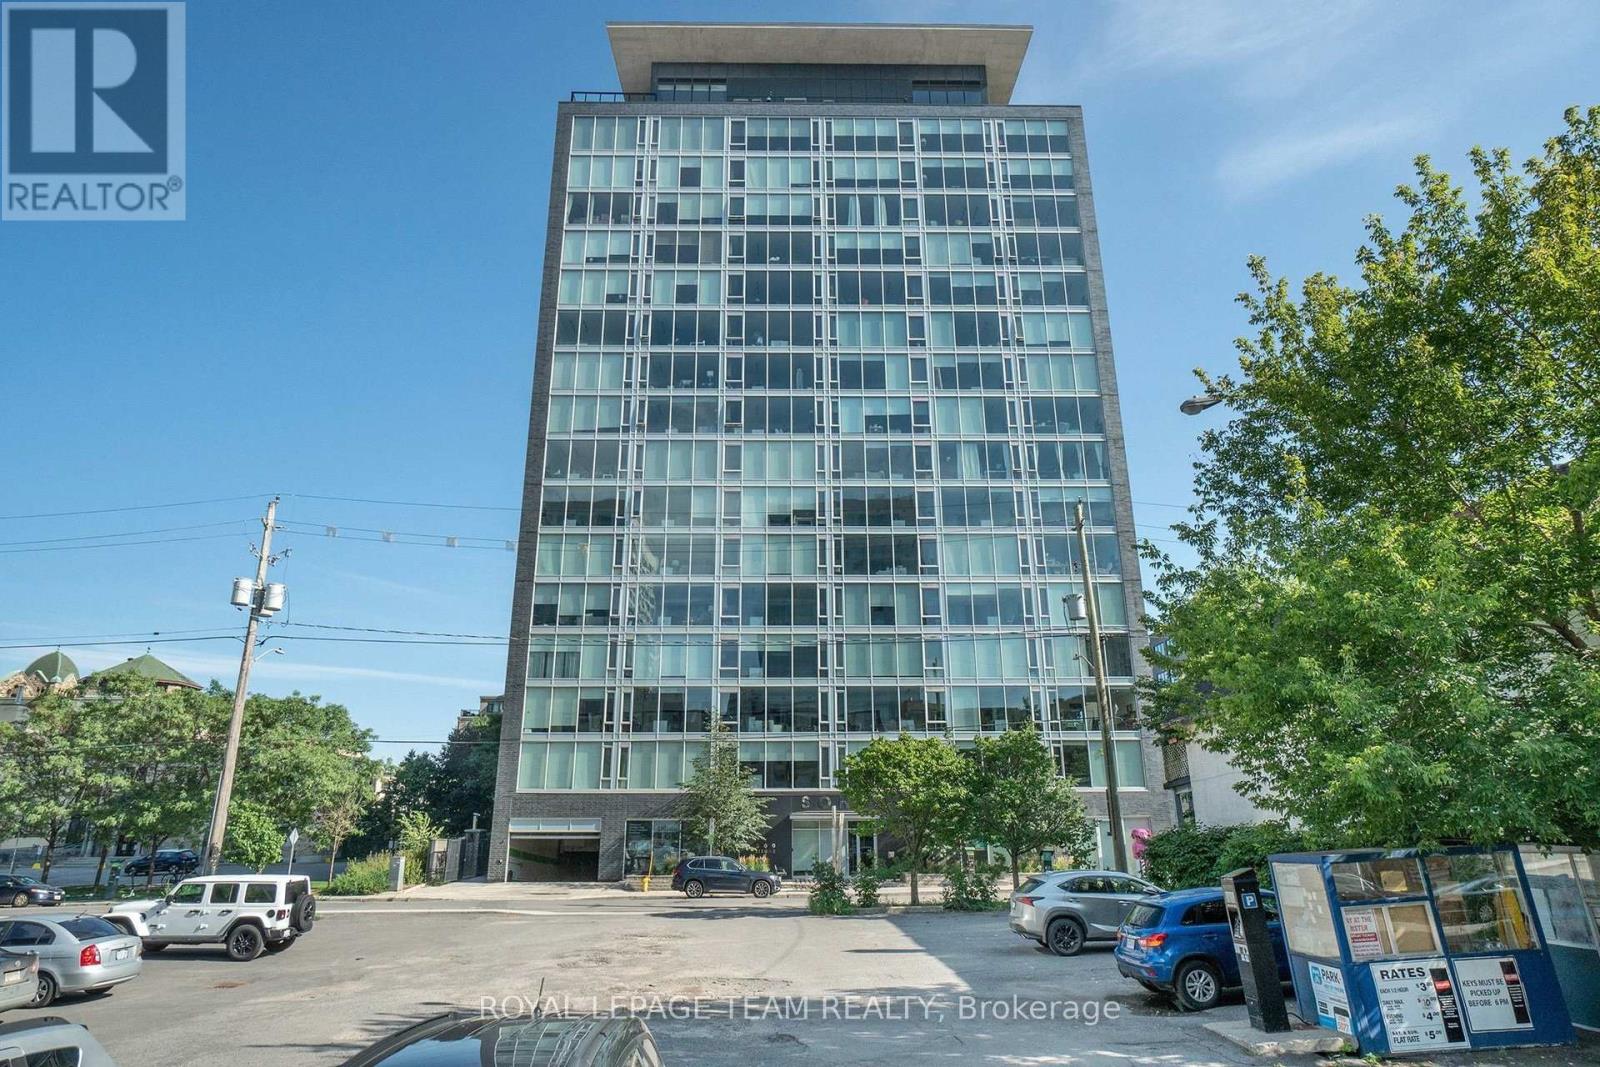
310 - 300 Lisgar Street E
Ottawa, Ontario
Welcome to SOHO Lisgar, where sophisticated design meets effortless downtown living. This sun-drenched boutique suite offers an exceptional blend of luxury, style, and convenience in the heart of the city.Showcasing floor-to-ceiling windows and a coveted west-facing exposure, the residence is filled with natural light and framed by sleek contemporary finishes. The designer kitchen is a statement in modern elegance, featuring integrated appliances, quartz countertops, and streamlined cabinetry crafted for both entertaining and everyday living. Indulge in the spa-inspired bathroom, beautifully finished with exotic marble and a rainfall shower, creating a serene retreat from the energy of downtown. Every detail has been thoughtfully curated to deliver a refined, hotel-inspired lifestyle.Residents enjoy exclusive access to an impressive collection of resort-style amenities, including a private cinema, fully equipped fitness centre, sauna, outdoor lap pool, hot tub, and BBQ terrace. Complete with a storage locker this exceptional offering places you just steps from the Parliament O-Train Station and moments from Ottawa's premier dining, shopping, nightlife, and cultural attractions.Luxury, location, and lifestyle-perfectly united in one remarkable address. (id:37553)
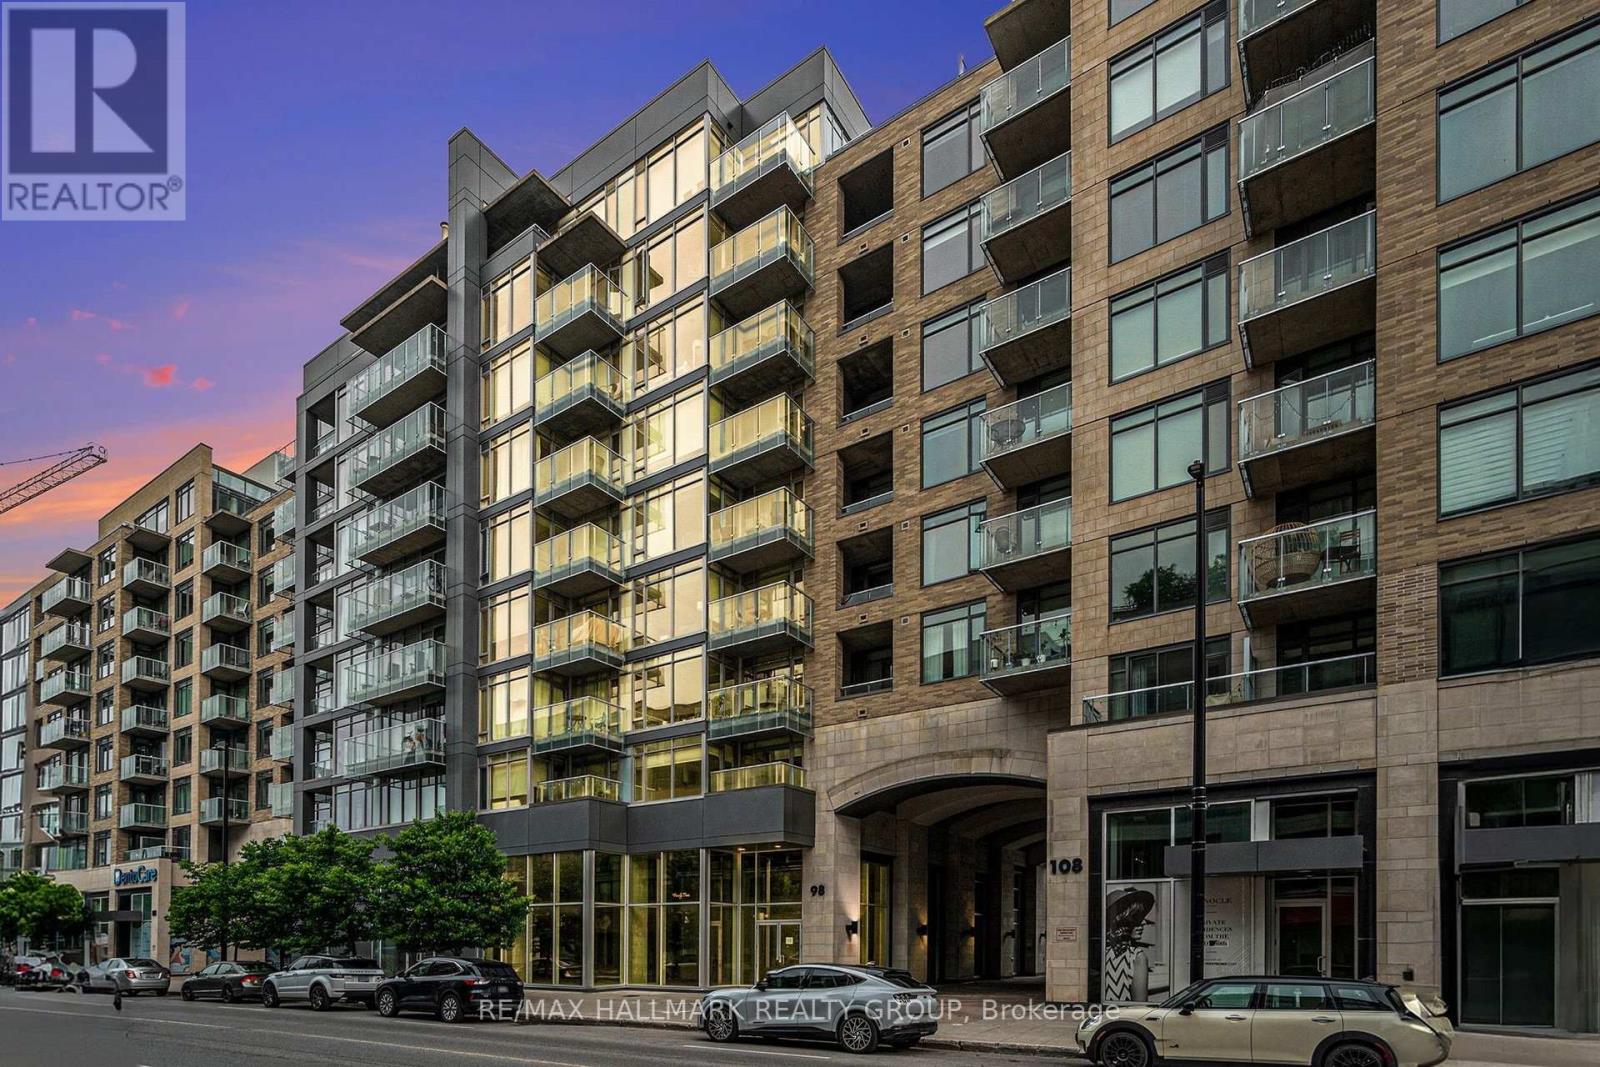
504 - 98 Richmond Road
Ottawa, Ontario
Step into a bright, beautifully maintained Westboro condo that feels like home the moment you walk in. The sun-soaked, open-concept living area features beautiful light hardwood floors and a beautifully updated kitchen with quartz countertops and stainless steel appliances. Relax in the generous primary bedroom, which offers convenient cheater ensuite access. The separate den easily adapts to your needs as a home office or guest room. South-facing windows and a private balcony flood the home with natural light and offer beautiful, tranquil views of the adjacent walking paths and greenery. Beyond your front door, the building offers an incredible lifestyle with a gym, lounge, and a huge rooftop terrace with BBQs overlooking the Gatineau Hills. Nestled in one of Ottawa's most walkable neighbourhoods, you are only minutes from fantastic restaurants, shops, parks, and scenic cycling trails. One underground parking spot and a storage locker are also included. (id:37553)
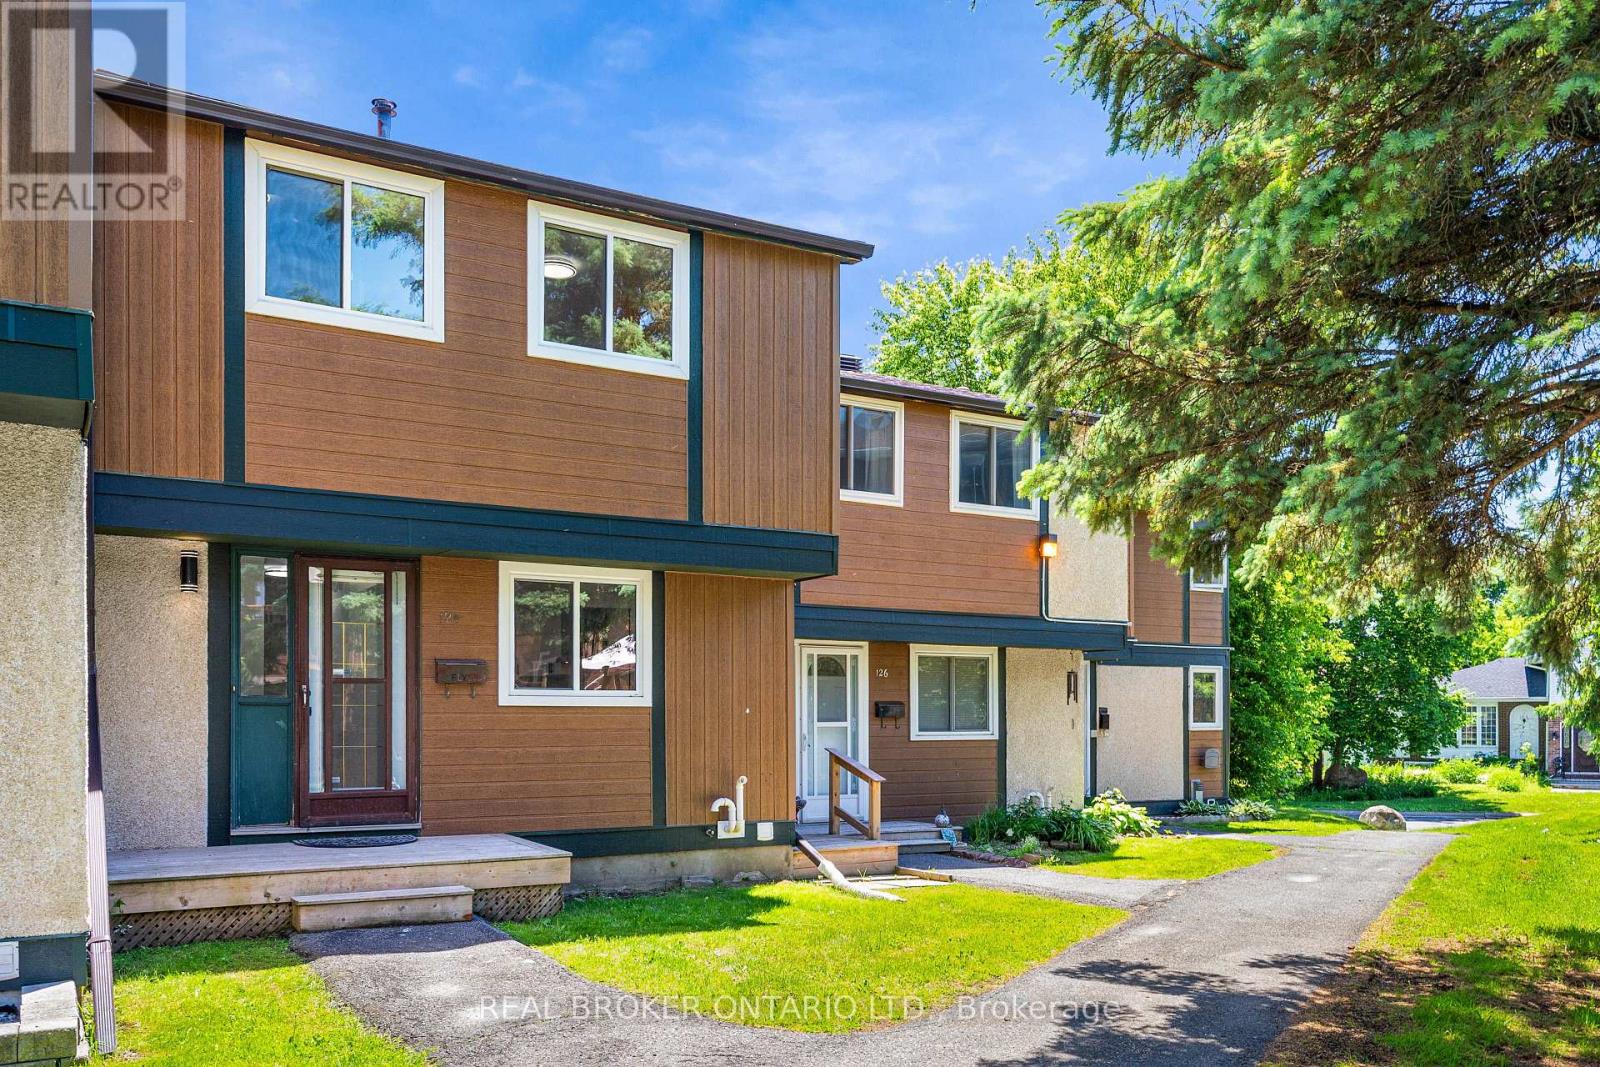
124 - 1449 Ridgebrook Drive
Ottawa, Ontario
Welcome to 124-1449 Ridgebrook Drive, a fully renovated 4-bedroom, 2-bathroom condo townhome in the heart of Pineview. Spread across three finished levels, this turnkey home delivers modern finishes, family-friendly space, and an unbeatable central-east-location. Step into a bright, open main floor where the renovated kitchen and fresh, contemporary finishes set the tone. The spacious living and dining area is perfect for entertaining or everyday family life. Upstairs, four bedrooms offer flexibility for growing families, guests, or a home office, complemented by a beautifully updated full bathroom. A second renovated bathroom and additional living space in the basement round out the home. Central air and forced-air heating keep things comfortable year-round. Pineview puts everything within reach: minutes to Blair LRT, Hwy 417/174, Gloucester Centre, Costco, and the Aviation Parkway, with NCC trails and Pine View Golf Course right around the corner. A quick commute downtown or east to Orléans makes this location hard to beat. Move-in ready and priced to sell, this is an ideal opportunity for first-time buyers, young families, and investors alike. Parking Space #9. Book your showing today! (id:37553)
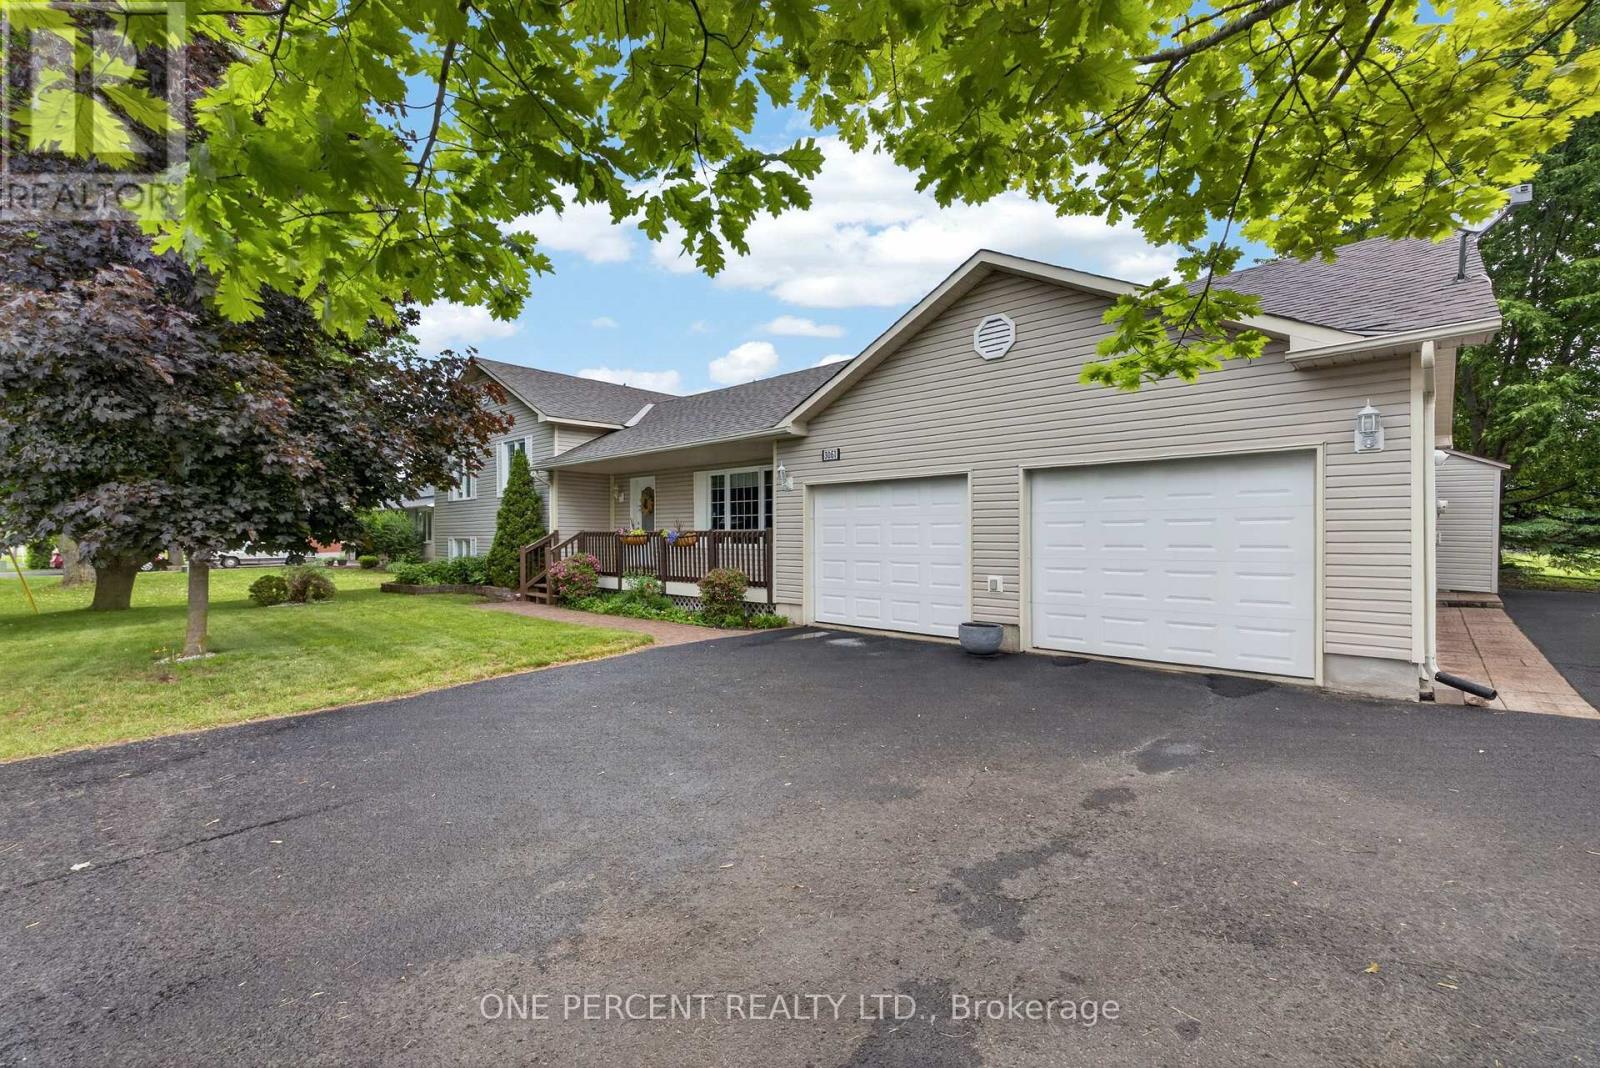
3061 Bridge Street
North Dundas, Ontario
Welcome to 3061 Bridge Street! This beautifully maintained home is situated on a landscaped corner lot and features additional drive-thru driveway, offering both curb appeal and privacy while remaining just a short walk to South Mountain's Main Street. Golf enthusiasts will appreciate the close proximity to Sandy Row Golf Club. Inside, you'll find a spacious open-concept main living area designed for comfortable everyday living and entertaining. The large primary bedroom features a cheater ensuite complete with whirlpool tub, shower, double vanity and ample storage. A second bedroom is conveniently located across the hall.The fully finished lower level offers even more living space, including a generous third bedroom, a large family/recreation room, and an additional bathroom with a stand-up shower. Ample closet and storage space can be found throughout the home.The attached double-car garage comfortably accommodates two vehicles while still providing room for storage and workspace.Step outside and discover the true highlight of the property: a beautifully landscaped backyard featuring a stone patio, mature trees, and established gardens, creating the perfect setting for relaxing or entertaining.This exceptional property must be seen to be truly appreciated. Book your private showing today! (id:37553)
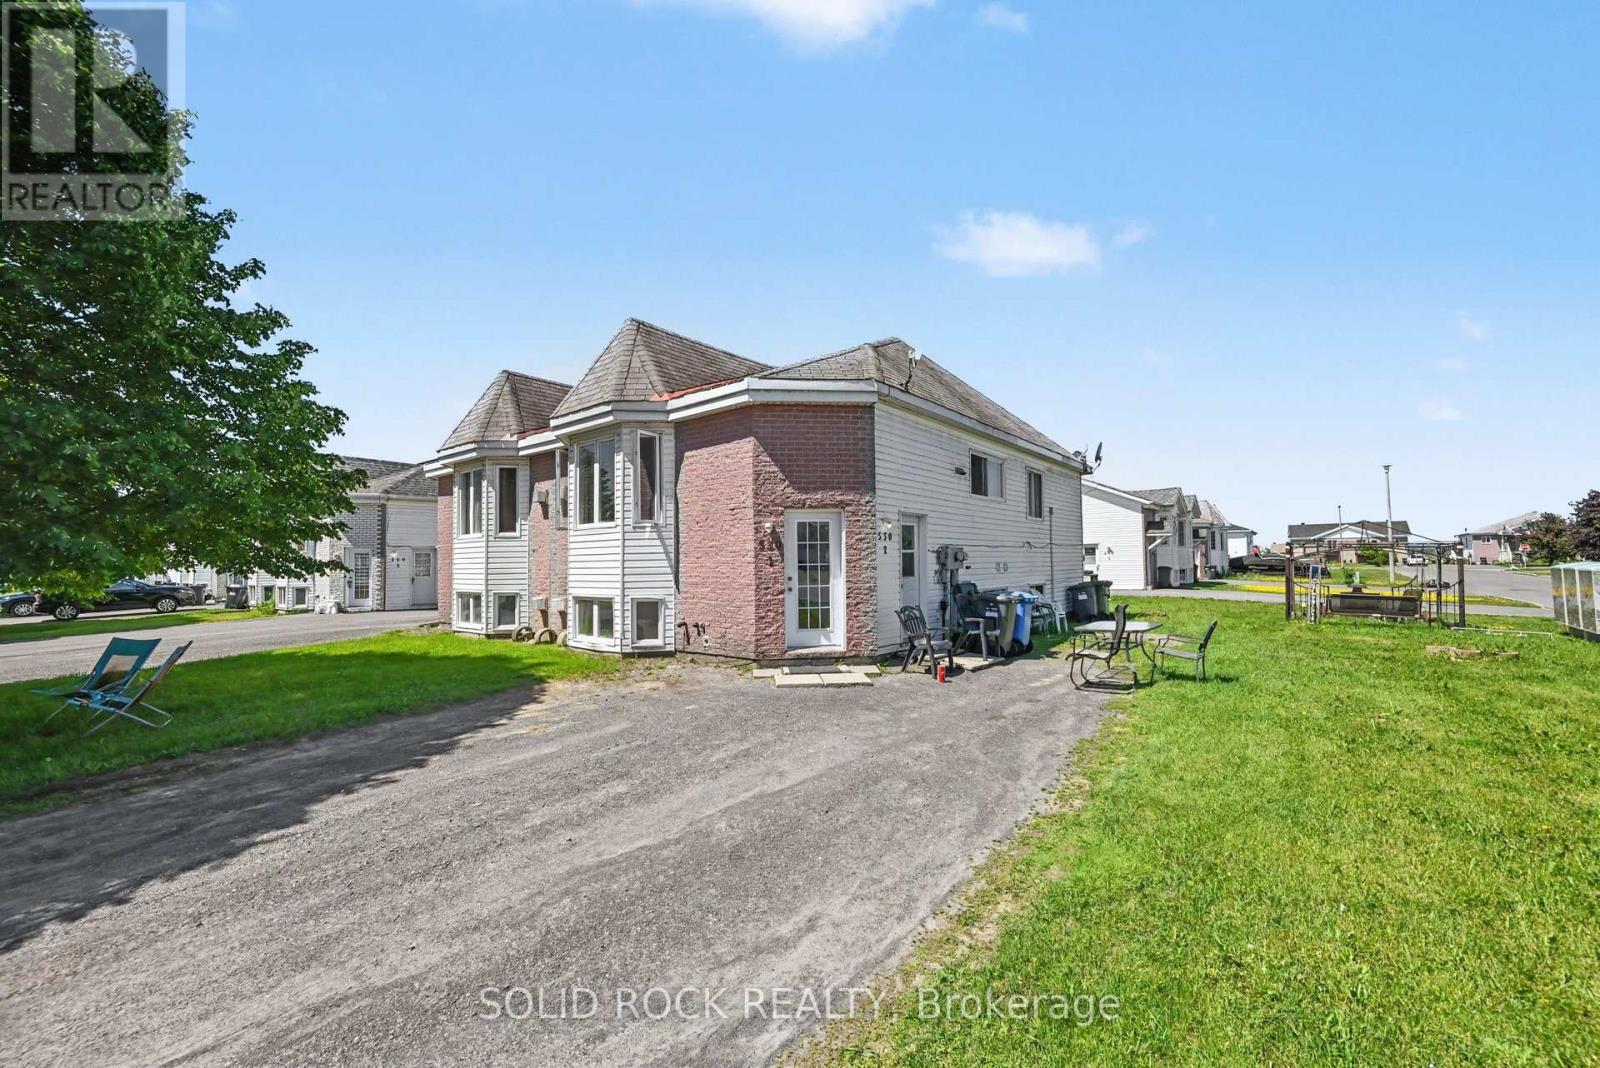
530 Mario Street
Hawkesbury, Ontario
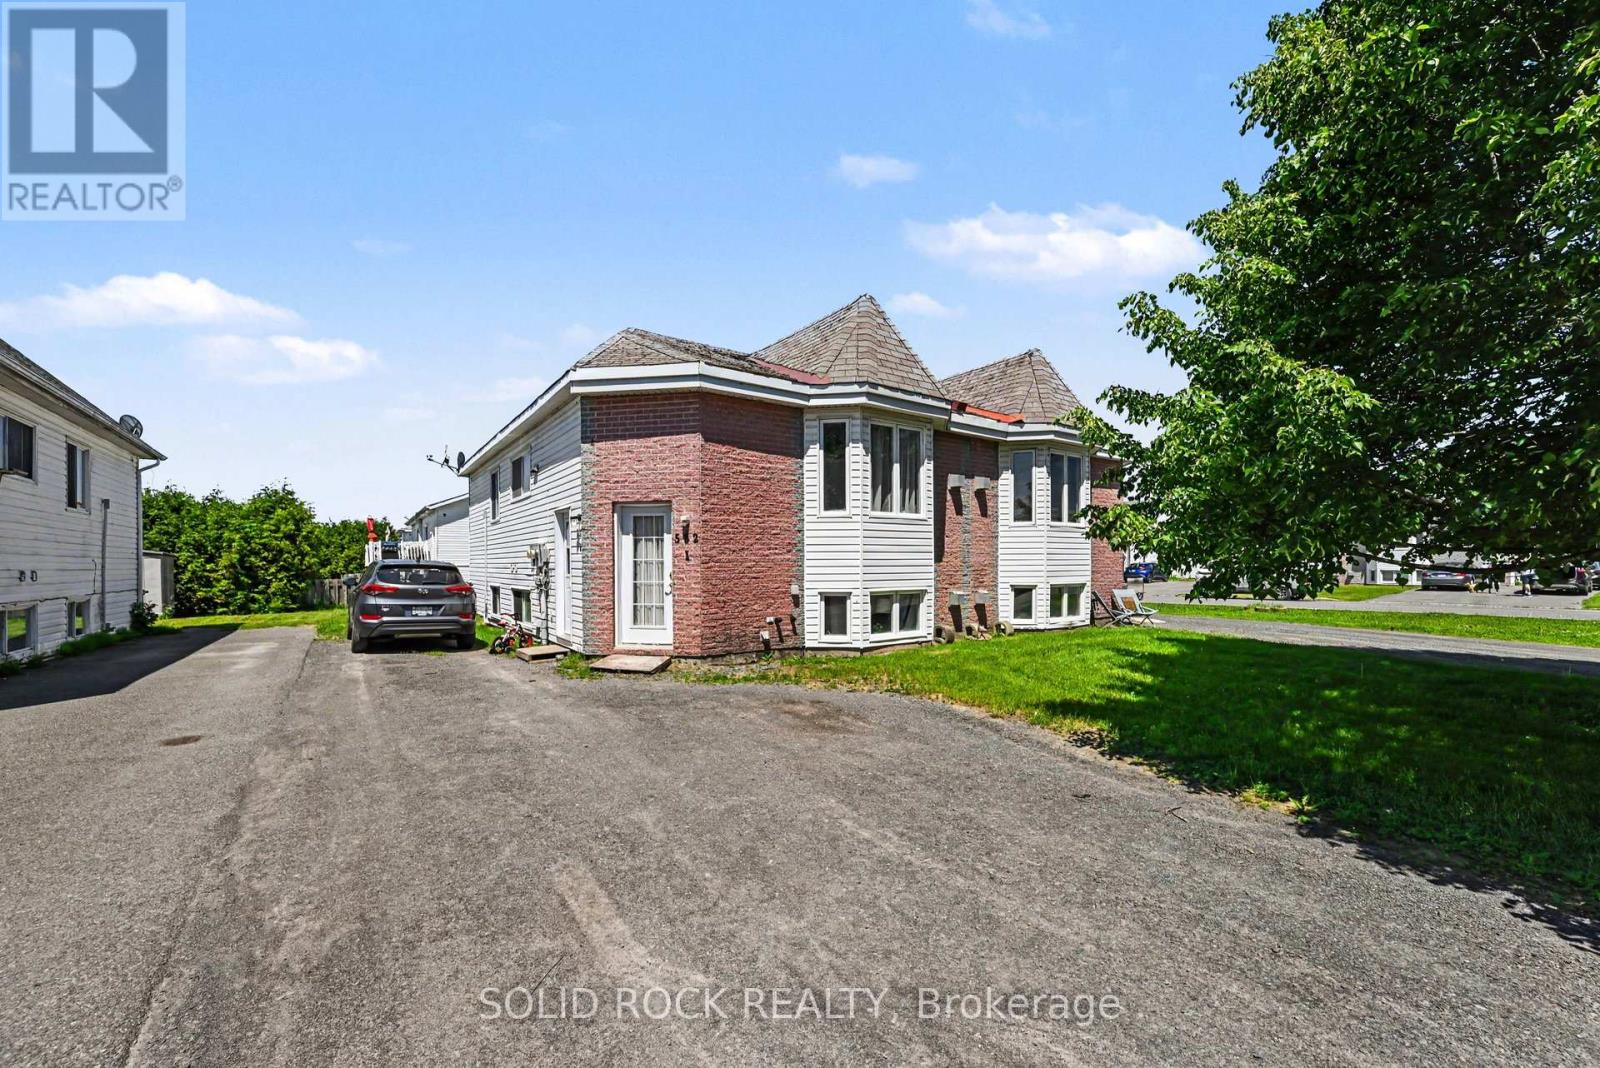
Investment Opportunity with this Purpose Built Duplex. 2- Two Bedroom units, each with their own floor, eadch with their own laundry! Each unit is open concept and bright with large windows. Baseboard heat, but also each unit has a Gas fireplace which helps keep heating costs down. This duplex is on a corner lot so there's outdoor space too! Property is currently leased with month-to-month tenants, and is in a highly rentable location. Check out this one before it's gone! Taxes per Geowarehouse. Sold under power of sale. Sold As-Is, Where Is. Seller does not warranty any aspects of property, including but not limited to: sizes, taxes or condition. (id:37553)
532 Mario Street
Hawkesbury, Ontario
Investment Opportunity with this Purpose Built Duplex. 2- Two Bedroom units, each with their own floor, each with their own laundry! Each unit is open concept and bright with large windows. Baseboard heat, but also each unit has a Gas fireplace which helps keep heating costs down. This duplex has outdoor space too! Property is currently leased with month-to-month tenants, and is in a highly rentable location. Check out this one before it's gone! Taxes per Geowarehouse. Sold under power of sale. Sold As-Is, Where Is. Seller does not warranty any aspects of property, including but not limited to: sizes, taxes or condition. (id:37553)
14120 County Road 13
North Stormont, Ontario
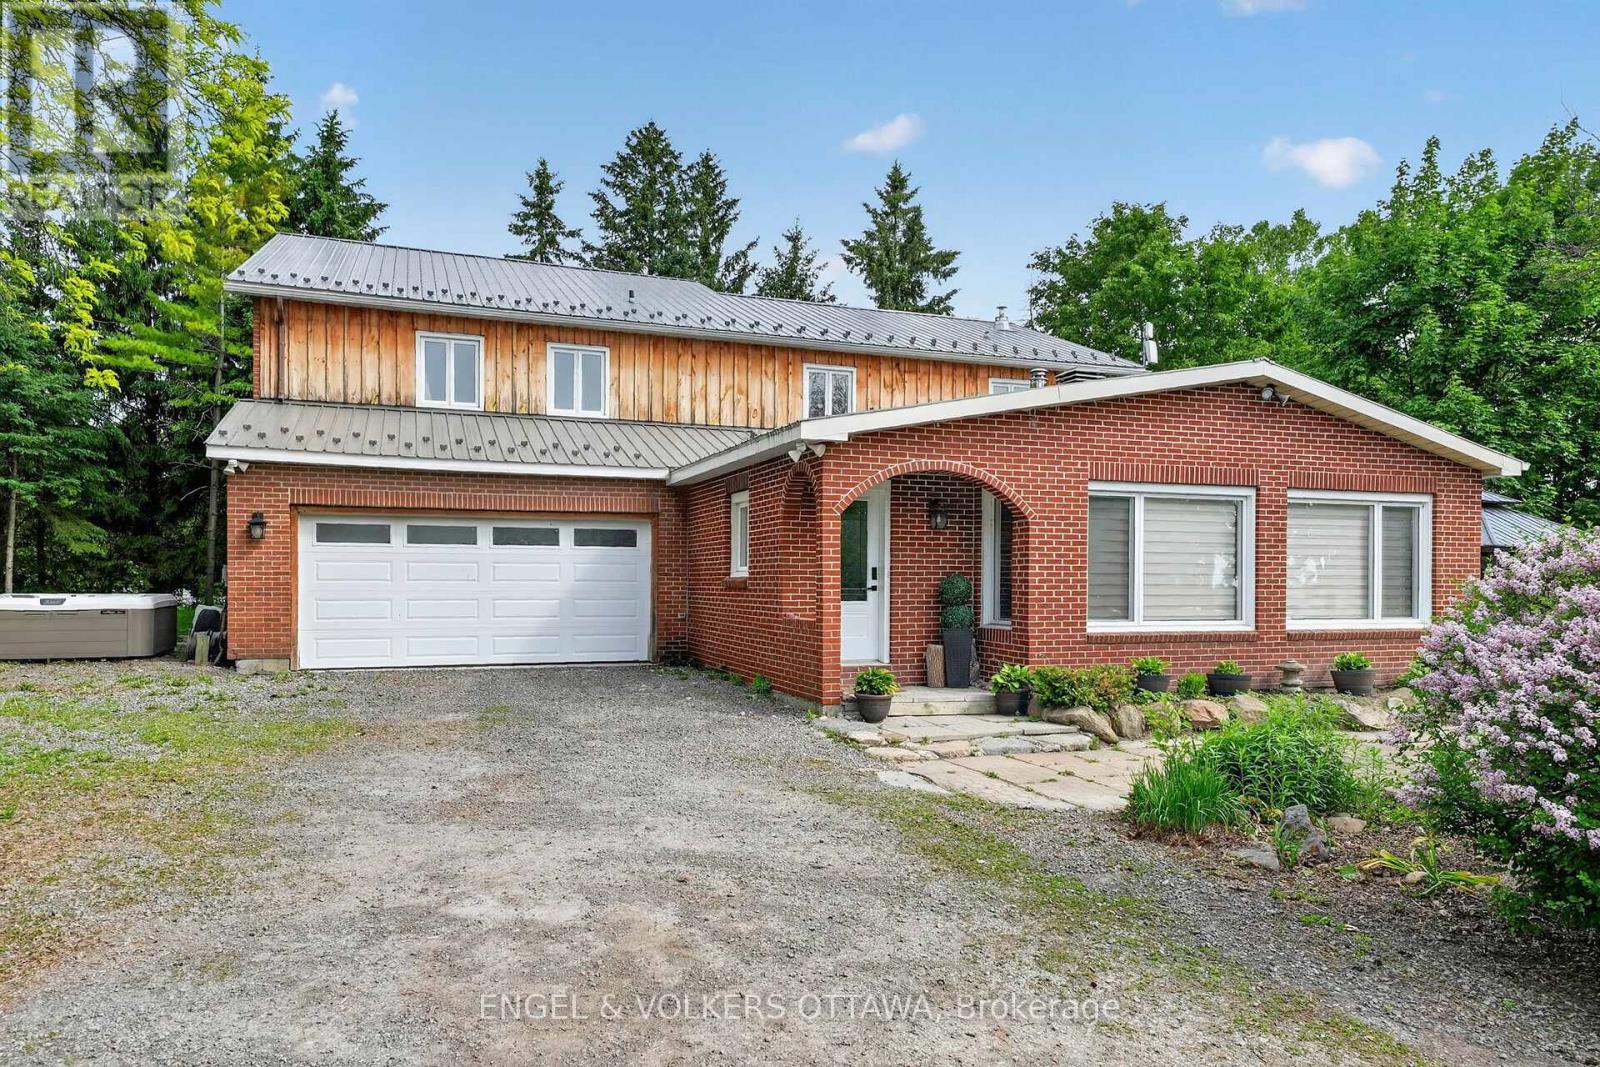
This beautifully updated 4.72-acre country property is set against a backdrop of open farmland and wide skies, offering plenty of privacy, mature trees, a chicken coop, and outbuildings. The principal residence has been extensively remodelled with over $130k in renovations and upgrades. A welcoming enclosed entry leads into an open-concept living space created by opening up the original layout to improve flow and functionality. Expansive front-facing windows, pot lights throughout, fresh paint, and updated flooring across the main level create a modern aesthetic. The brand-new kitchen anchors the home with a large quartz island, white cabinetry with brass hardware, S/S appliances, skylights, and built-in cabinetry. The kitchen connects to the formal dining area, while a separate dark-walled space is ideal as a media room. The main floor also features a full bathroom renovated in 2022 with a glass walk-in shower and contemporary finishes. Upstairs, updated flooring continues throughout. The bright primary suite offers multiple windows and a walk-in closet. Three additional bedrooms are well-sized for a growing family, while the fully renovated main bathroom features a freestanding soaker tub, separate glass shower, and double vanity. The attached garage includes an updated concrete slab, while the private deck with a gazebo overlooks the expansive yard and farmland. The attached farmhouse is sold as-is and includes 2 additional bedrooms, a full bathroom, a living room, and a kitchen across 2 floors. While new flooring, joists, and foundation improvements have reinforced the structure, the interior requires significant renovations and updates. This property offers an excellent opportunity to restore and is ideal for renovators or buyers ready to do the work to create a fully functional multi-generational home. Historic 1860s barn on property. If preferred, sellers can have the barn professionally removed and cleared out at no additional cost. (id:37553)

1107 - 90 Landry Street
Ottawa, Ontario
Nestled just off the center of BEECHWOOD VILLAGE, this exceptional 2-Bedroom, 2-Bathroom residence at LA TIFFANI 2 offers the perfect blend of luxury, convenience, and modern living. this thoughtfully upgraded home features Hardwood Flooring, and expansive windows that create a bright, welcoming atmosphere throughout. Designed for both everyday comfort and entertaining, the open-concept living and dining areas flow seamlessly into the stylish kitchen, complete with Granite Countertops, STAINLESS STEEL APPLIANCES, and convenient bar seating. From the main living space, step out onto the private glass balcony, which is also accessible from the primary bedroom, creating an inviting INDOOR-OUTDOOR LIFESTYLE. The spacious primary suite serves as a private retreat, offering a walk-in closet and a luxurious 4-PIECE ENSUITE. A generously sized second bedroom is complemented by a beautifully updated second bathroom featuring a GLASS SHOWER. Additional conveniences include IN-SUITE LAUNDRY . The dedicated storage locker and the EXTRA-DEEP UNDERGROUND PARKING SPACE both conveniently located beside the entrance for added comfort and peace of mind. Enjoy the exceptional amenities, including an INDOOR POOL, FITNESS CENTRE, and PARTY ROOM. Ideally located within walking distance of grocery stores, cafés, restaurants, pharmacies, banks, scenic walking and cycling paths, and the RIDEAU RIVER, this home also offers quick access to DOWNTOWN OTTAWA, just minutes away. presenting the opportunity to enjoy LUXURY, COMFORT, AND URBAN CONVENIENCE in one of Ottawa's most desirable neighborhoods. (id:37553)
839 Nicholson Avenue
Ottawa, Ontario
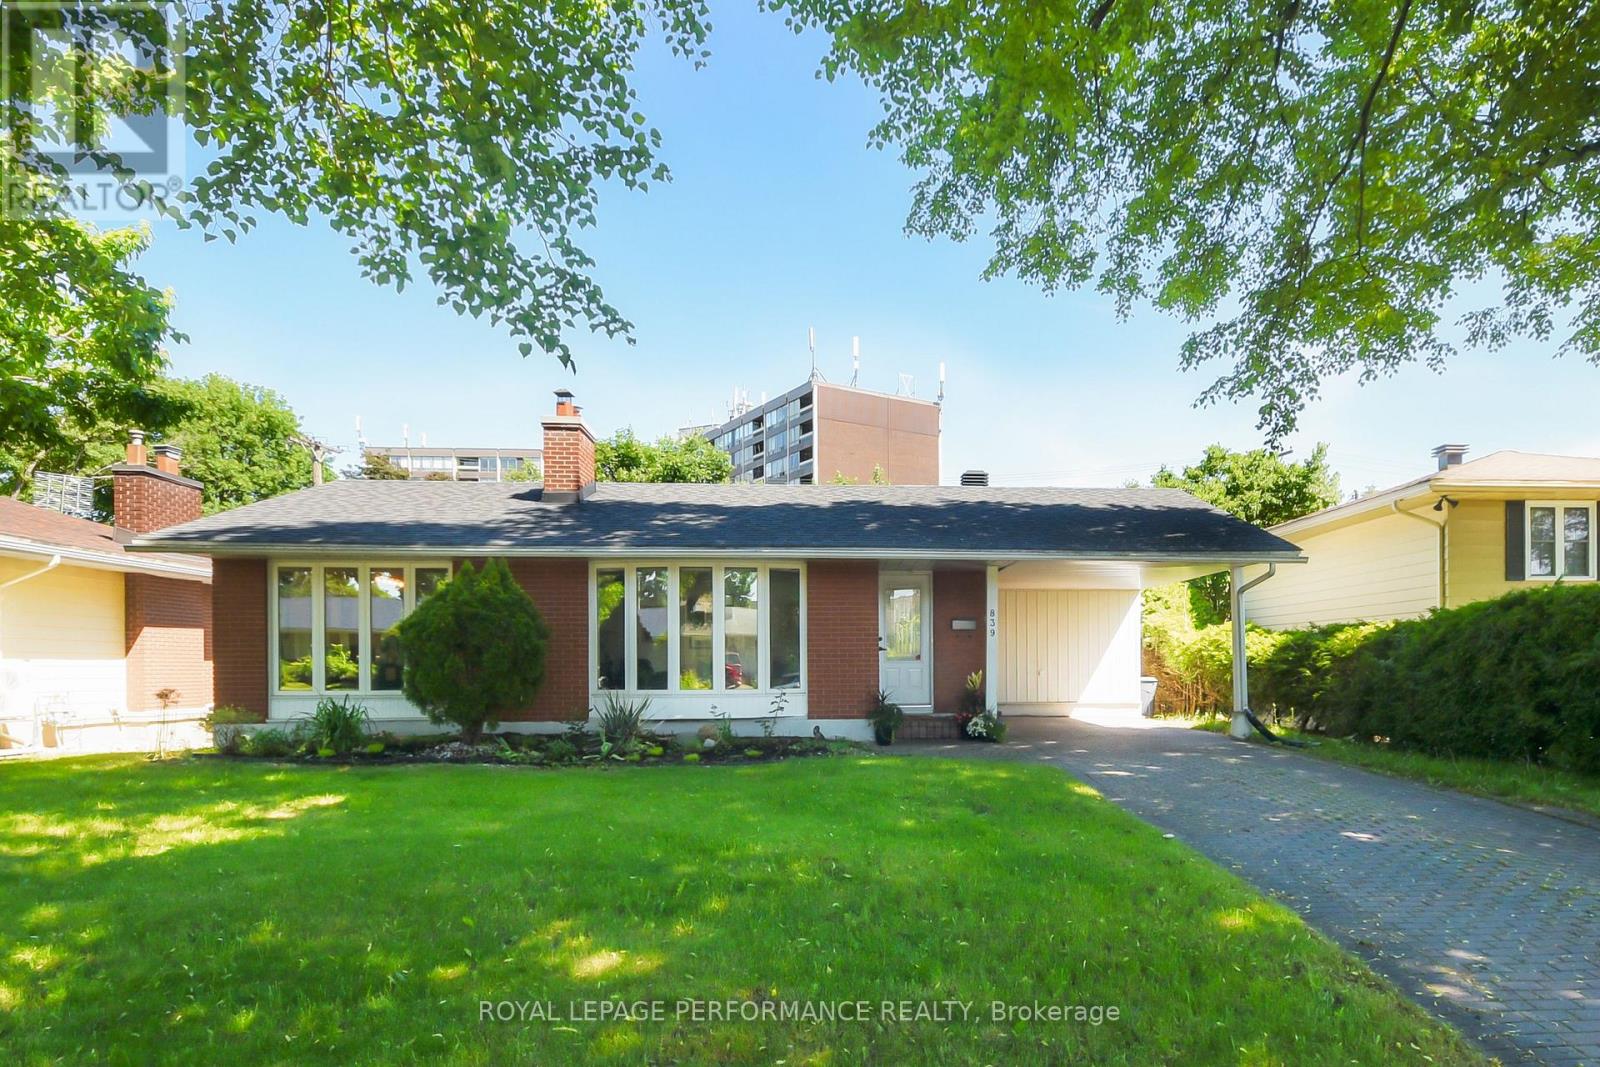
This deceptively large bungalow features an extensive addition completed in 2018 and is located in a mature, tree-lined neighbourhood close to parks, Mooney's Bay Beach, reputable schools, and public transport. The home offers an inviting living area with a large bay window and a cozy fireplace. The formal dining room opens to a modern kitchen equipped with ceramic tiles, stainless steel appliances, and a unique backsplash. A deck conveniently located off the kitchen provides a perfect space for morning coffee or relaxing evenings. The luxurious primary suite includes a spacious bedroom with ample natural light, a walk-in closet, and an ensuite bathroom featuring double sinks, a soaking tub, a shower, and heated floors. Two additional bright, well-sized bedrooms are also located on the main floor. The lower level provides significant versatility with a large fourth bedroom, a family room with a wet bar, a full bathroom, and an office. This carpet-free home is bright and comfortable, featuring three full bathrooms with modern fixtures and ceramic flooring. Outside, the sun-filled private backyard is situated on a large lot, perfect for gardening or family gatherings. Additional features include a side entrance, a carport, a storage shed and an extra-long driveway. Addition is 800 sq ft total on two levels. Family room photo is virtually staged. (id:37553)
B - 1106 Clyde Avenue
Ottawa, Ontario
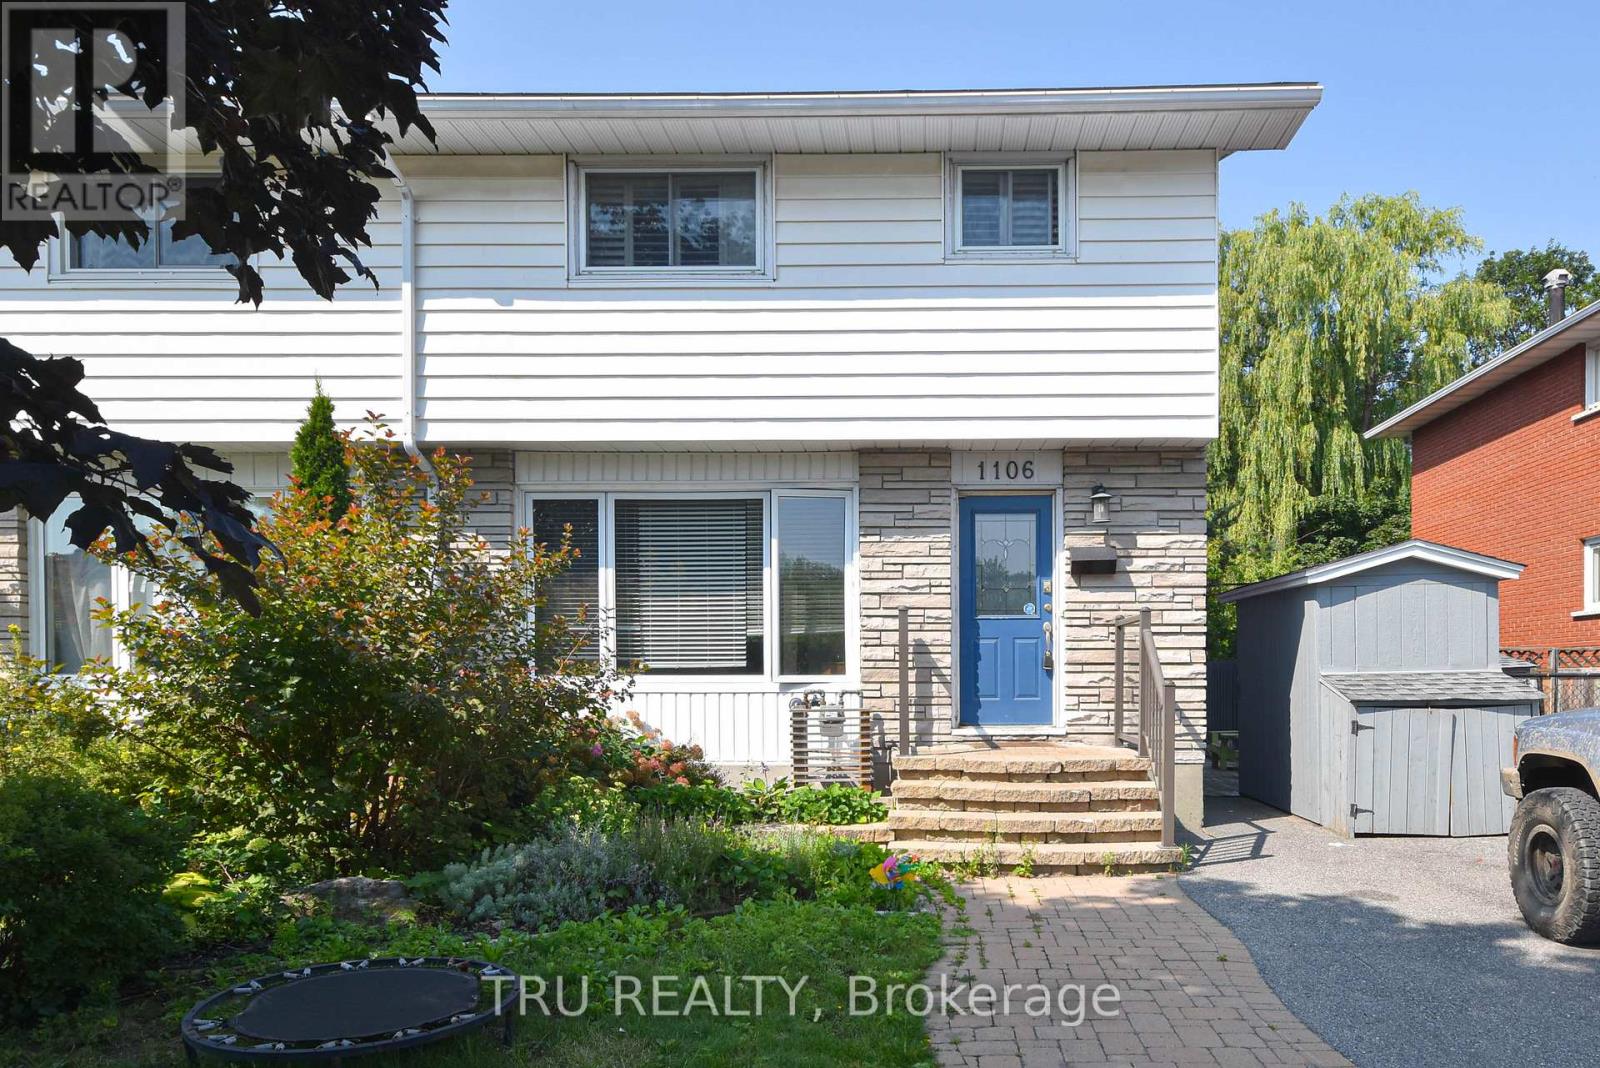
All inclusive 1-bedroom BASEMENT unit on Clyde, available AUGUST 1st. Bright and spacious 1 bedroom, 1-bathroom basement unit in a semi detached. Features include: Partially furnished, updated kitchen and bathroom. 1 Parking spot included, internet, landscaping and snow removal NOT included. No backyard access. Conveniently located and in proximity to public transportation, Algonquin College, shopping, bike paths, shops, restaurants, parks, and much more! No Smoking, First and last month's rent required, Application, proof of income and credit check will be required. **Unit is NOT SUITABLE for more than 2 tenants** (id:37553)
3 Willow Drive
Augusta, Ontario
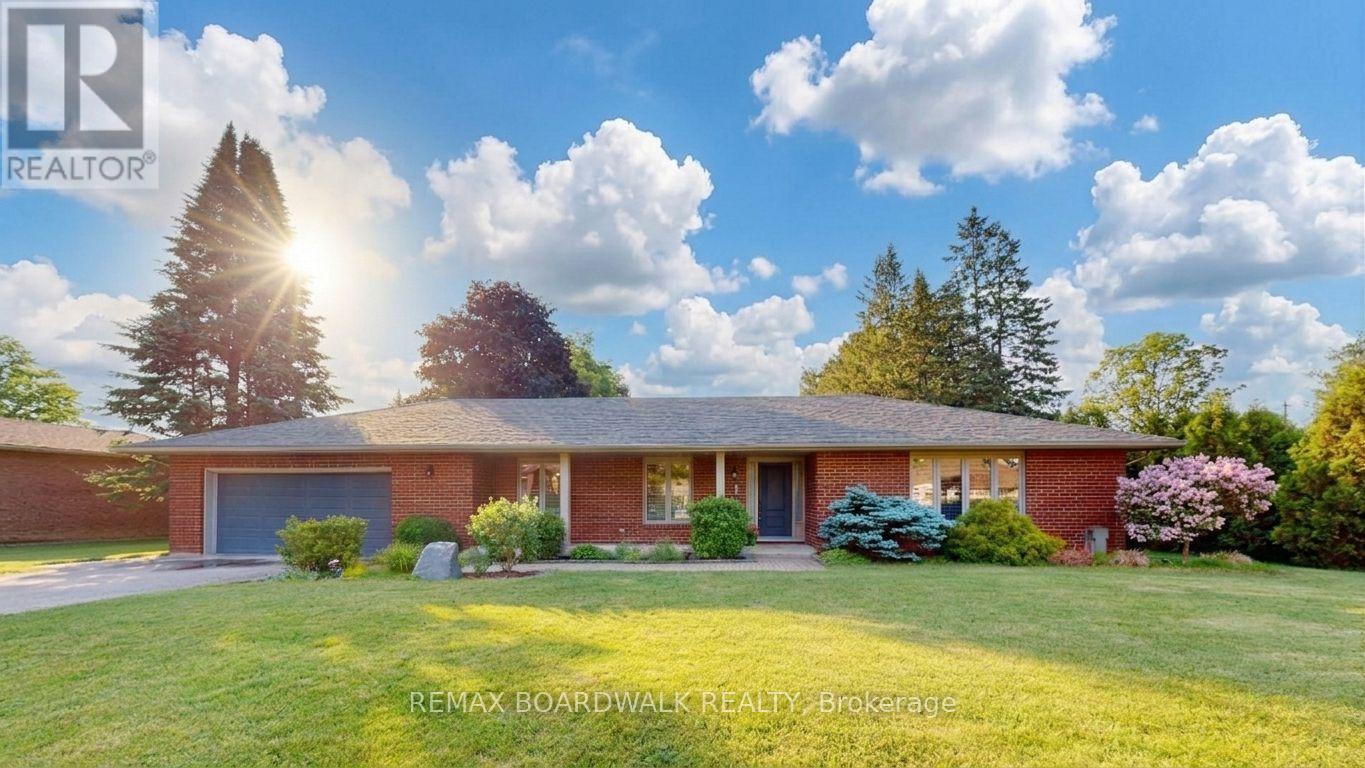
Welcome to this beautifully maintained bungalow in the sought-after community of Maitland, offering a spacious and versatile layout perfectly suited for modern family living and entertaining. The heart of the home is the stunning open-concept kitchen, dining, and family room, creating an ideal space for both everyday living and entertaining. Gather around the cozy wood-burning fireplace on cooler evenings or step through the patio doors to your backyard oasis featuring a spacious deck, relaxing hot tub, and above-ground pool-perfect for summer gatherings with family and friends. The chef-inspired kitchen is designed to impress, boasting a central island with sink and dishwasher, abundant cabinetry and counter space, and a full suite of stainless steel appliances. A separate living room offers a quiet retreat away from the main living area. The main level features three spacious bedrooms, including a primary suite designed for relaxation with a walk-through closet leading to a private ensuite complete with a walk-in shower and double vanity. Two additional bedrooms are served by a well-appointed 4-piece bathroom. Everyday convenience is enhanced by the main-floor laundry room and 2-piece powder room located just off the garage entry. The lower level extends your living space with a large recreation room perfect for family movie nights, games, or a flexible space for overnight visitors and a dedicated gym/home office area. Whether you're hosting gatherings, enjoying quiet evenings by the fire, or unwinding in the hot tub under the stars, this exceptional property offers the lifestyle you've been searching for. Ideally located in the charming riverside community of Maitland, 3 Willow Drive is a place you'll be proud to call home. (id:37553)
427 Moodie Drive
Ottawa, Ontario
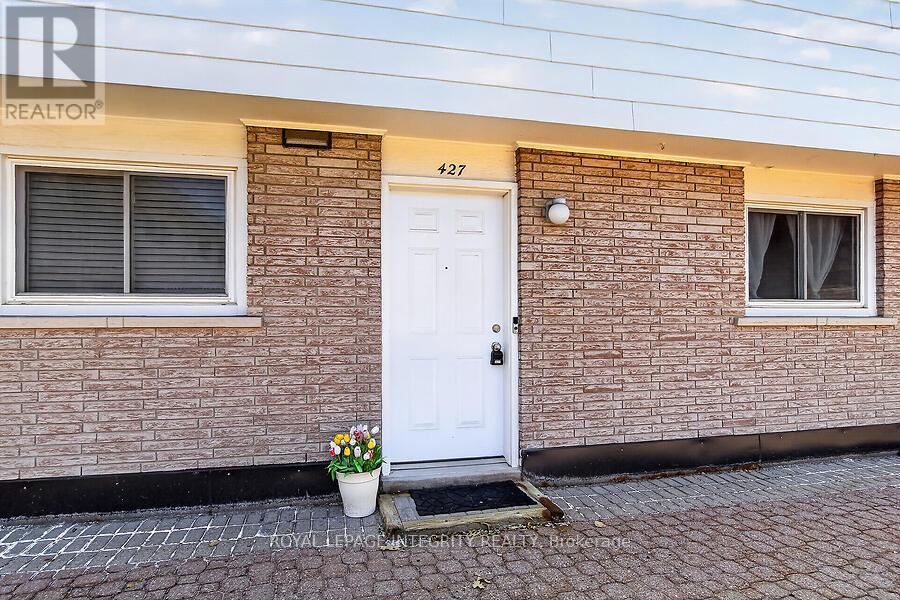
Welcome to Tanglewood Village and this bright and inviting 3-bedroom condo townhome located in the heart of Bells Corners. Features include: hardwood flooring throughout and ceramic tile in the kitchen and bathrooms, this renovated townhome offers the rare convenience of a heated underground parking space with direct basement access. The new kitchen flows seamlessly into the dining room, while the spacious living room is filled with natural light from large sliding patio doors that open to a private fenced backyard. Upstairs, you'll find a generous primary bedroom, two additional well-sized bedrooms, and a 4-piece family bathroom. The unfinished basement awaits your finishing touch. You can also find the laundry room, ample storage, and direct access to the underground parking. A fantastic opportunity to enjoy comfortable, low-maintenance living in a desirable neighbourhood. Electrical has been ESA certified. (id:37553)
22987 Highway 7 Highway
Frontenac, Ontario
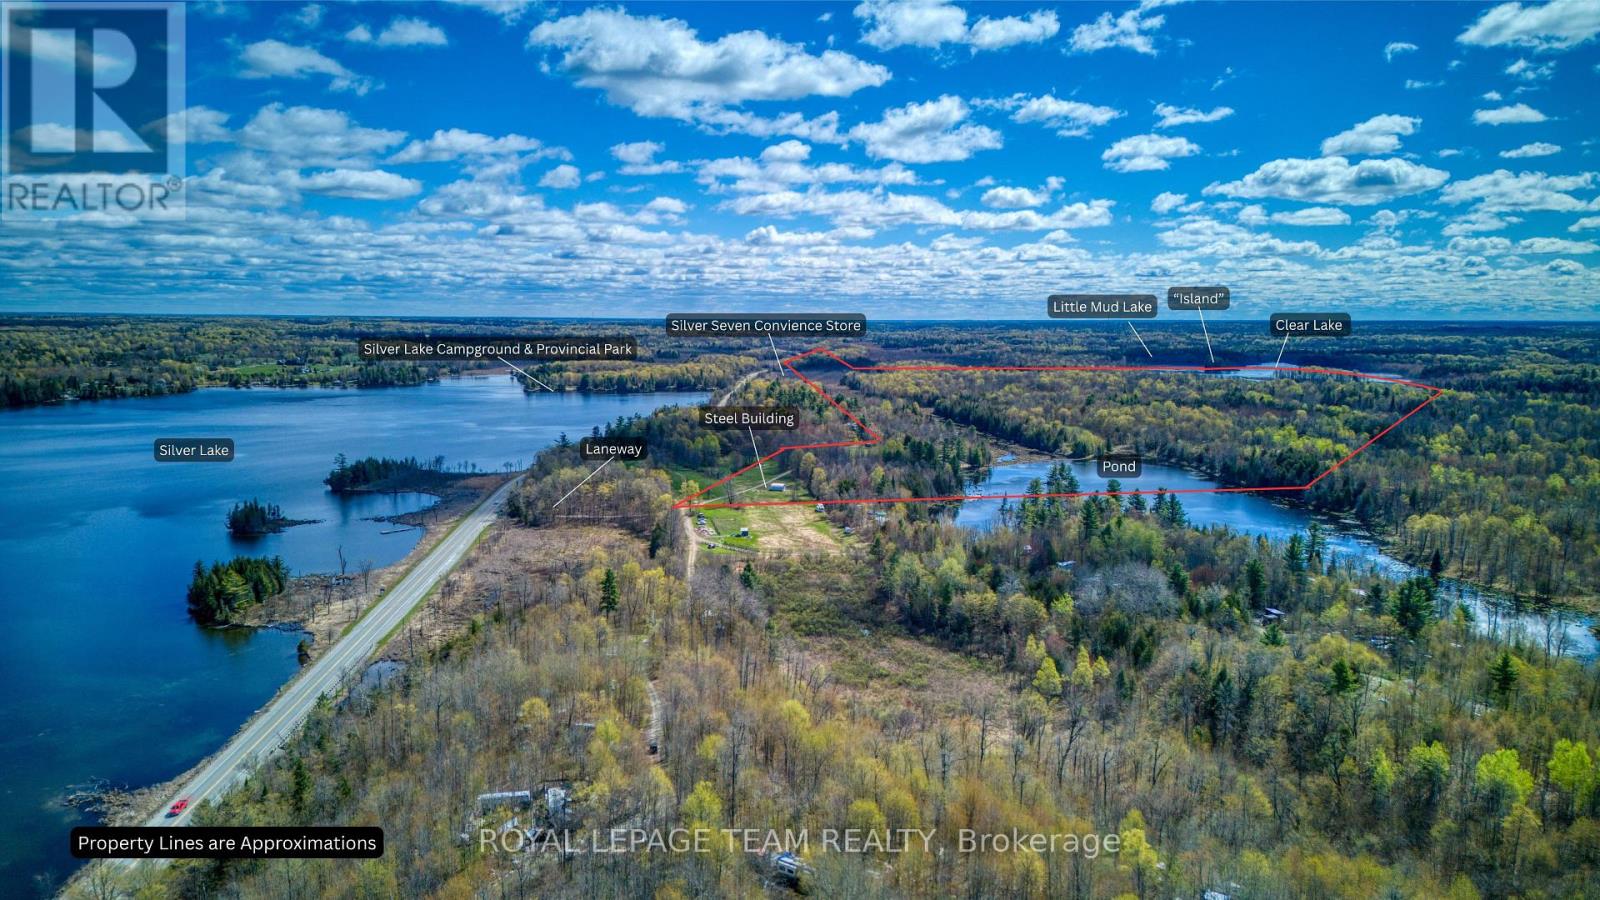
Welcome to your own slice of paradise. This unique property has so many possibilities. It has three separate sections as seen on the attached Survey - the Northern Parcel, the Island Parcel and the Southern Parcel. You arrive at the property by the Northern section which has direct access to Highway 7. Currently using a laneway on the Western side of the property, the lane takes you by a large out building and old rundown home then continues alongside a beaver pond and all the way to the Trans Canada Trail. From here you get to the Southern Parcel which has just over a kilometer of waterfrontage on beautiful Clear Lake. The Island Parcel is quaintly located where Little Mud Lake joins into Clear Lake and encompasses about 4 acres of the small Island. It has everything a nature lover could ask for. Please do not walk onto the property without a showing. Water frontage measurement is approximate. (id:37553)
1306 - 179 Metcalfe Street
Ottawa, Ontario
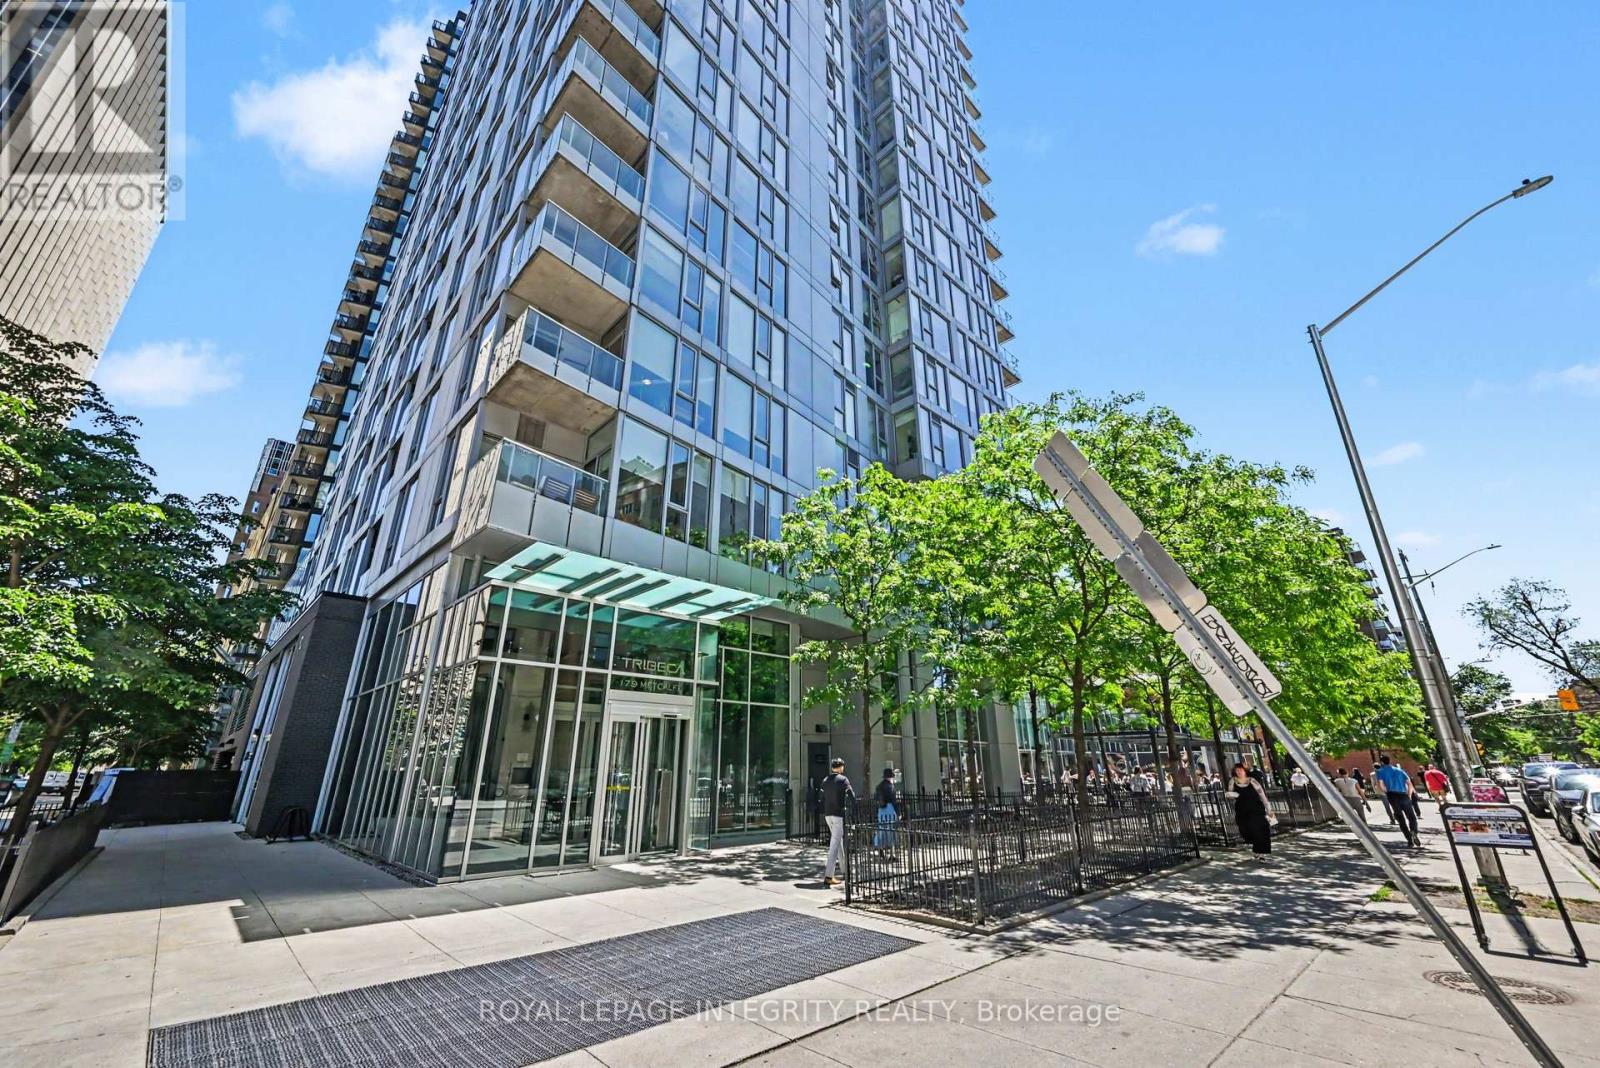
*OPEN HOUSE SUNDAY JUNE 28, 2:00 - 4:00!* Experience downtown luxury living and resort-style amenities in the heart of Ottawa! This exceptional corner unit-one of the largest in the sought-after Tribeca building! Enjoy a bright and spacious 1-bedroom plus den layout on the 13th floor, complete with floor-to-ceiling windows, stunning city views, and a private balcony. Designed for modern living, the open-concept floor plan and walls of floor-to-ceiling windows provide plenty of natural light. The main living areas a feature rich hardwood flooring, including the kitchen, which is equipped with stainless steel appliances, granite countertop, stylish backsplash and ample counter and cupboard space, making it ideal for both everyday living and entertaining. The versatile den provides the perfect work-from-home office, study area, or reading retreat. Your 4-piece bathroom features ceramic flooring, a granite vanity and modern shower tiles. In-unit laundry adds everyday convenience. The carpeted bedroom is very large and boasts floor to ceiling windows and a seating nook to enjoy captivating city views. Residents enjoy an impressive array of resort-style amenities, including a 24-hour concierge, indoor pool and sauna, fitness centre, rooftop terrace with BBQs, guest suites, and secure underground parking with storage. Condo fees include heat, water, building insurance, and common area maintenance, offering exceptional value and peace of mind. Ideally located near vibrant restaurants, cafés, and boutiques, as well as the Rideau Centre, LRT, LCBO, Parliament Hill, and the University of Ottawa. With Farm Boy conveniently located on the ground floor, everything you need is right at your doorstep. Whether you're a first-time buyer, investor, or seeking a stylish low-maintenance urban residence, this condo offers the perfect blend of comfort, convenience, and walkability. Owned underground parking and storage locker included. Taxes are estimate only, using Ottawa Tax Calculator (id:37553)
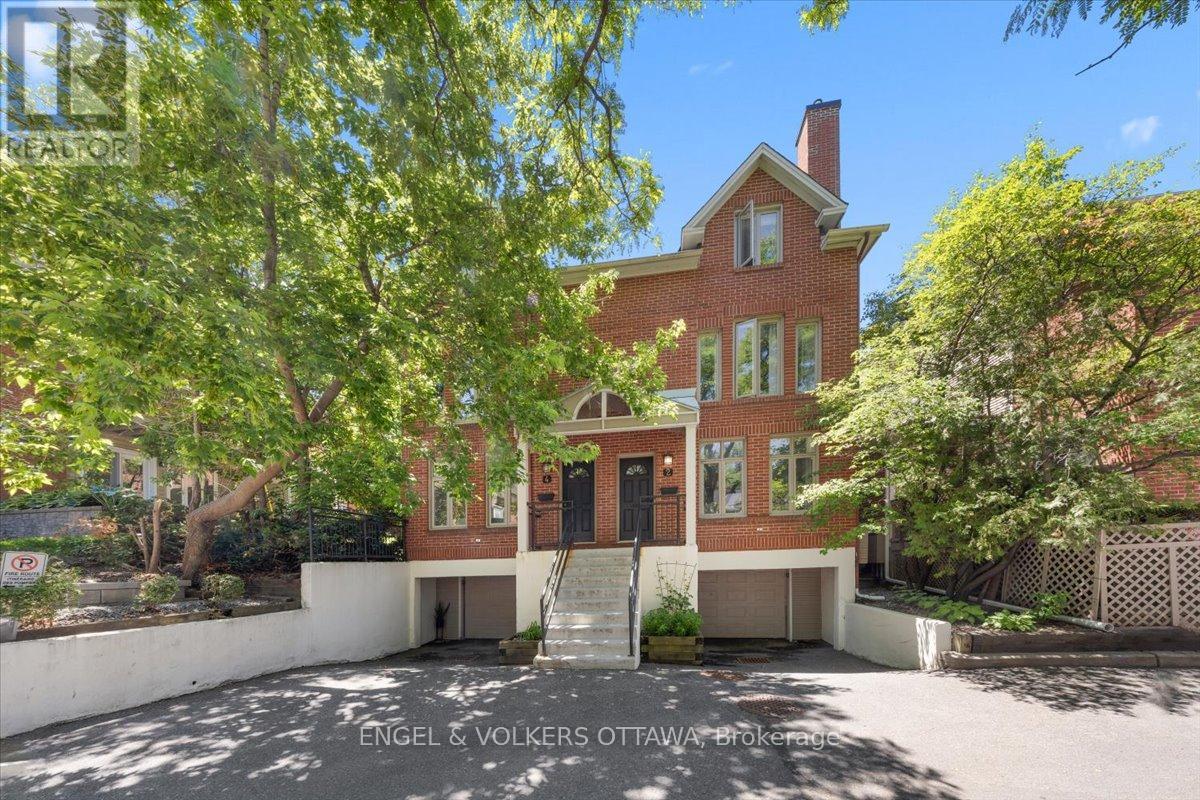
4 - 72 Greenfield Avenue
Ottawa, Ontario
Positioned in Old Ottawa East, the coveted corridor nestled between the Glebe and downtown, this home offers a rare combination of urban connectivity and quiet residential living. This end-unit executive townhome spans three fully renovated floors with four bedrooms, 2.5 bathrooms, garage parking, and direct Queensway access, making it one of the most functional and well-located offerings in the city's core. The ground level provides a practical and organized entry point, with inside entry from the garage, dedicated storage space, and in-unit laundry. The main floor is bright and open. Hardwood and tile flooring extend throughout, with linoleum in kitchen, complemented by a wood-burning fireplace that anchors the living space with warmth and character. The dining area transitions naturally into a well-appointed kitchen featuring an eat-in area and backyard access. A private maintenance-free patio off the kitchen extends the living space outdoors. The second floor features a generous primary bedroom with a well-appointed cheater-ensuite bath, alongside a bright and spacious second bedroom. The third floor offers two additional bedrooms and a full bath; a private upper level ideally suited for dedicated home office space, guest accommodation, or flexible family living where separation and privacy are valued. Freshly painted top to bottom, custom blinds, warm neutral finishes, and upgraded fixtures carry throughout all three levels. Located steps from the Ottawa canal, top restaurants, cycling routes, transit connections and Ottawa University. A quiet, well-managed community that places its residents at the centre of everything the city has to offer. (id:37553)
777 Somerset Street W
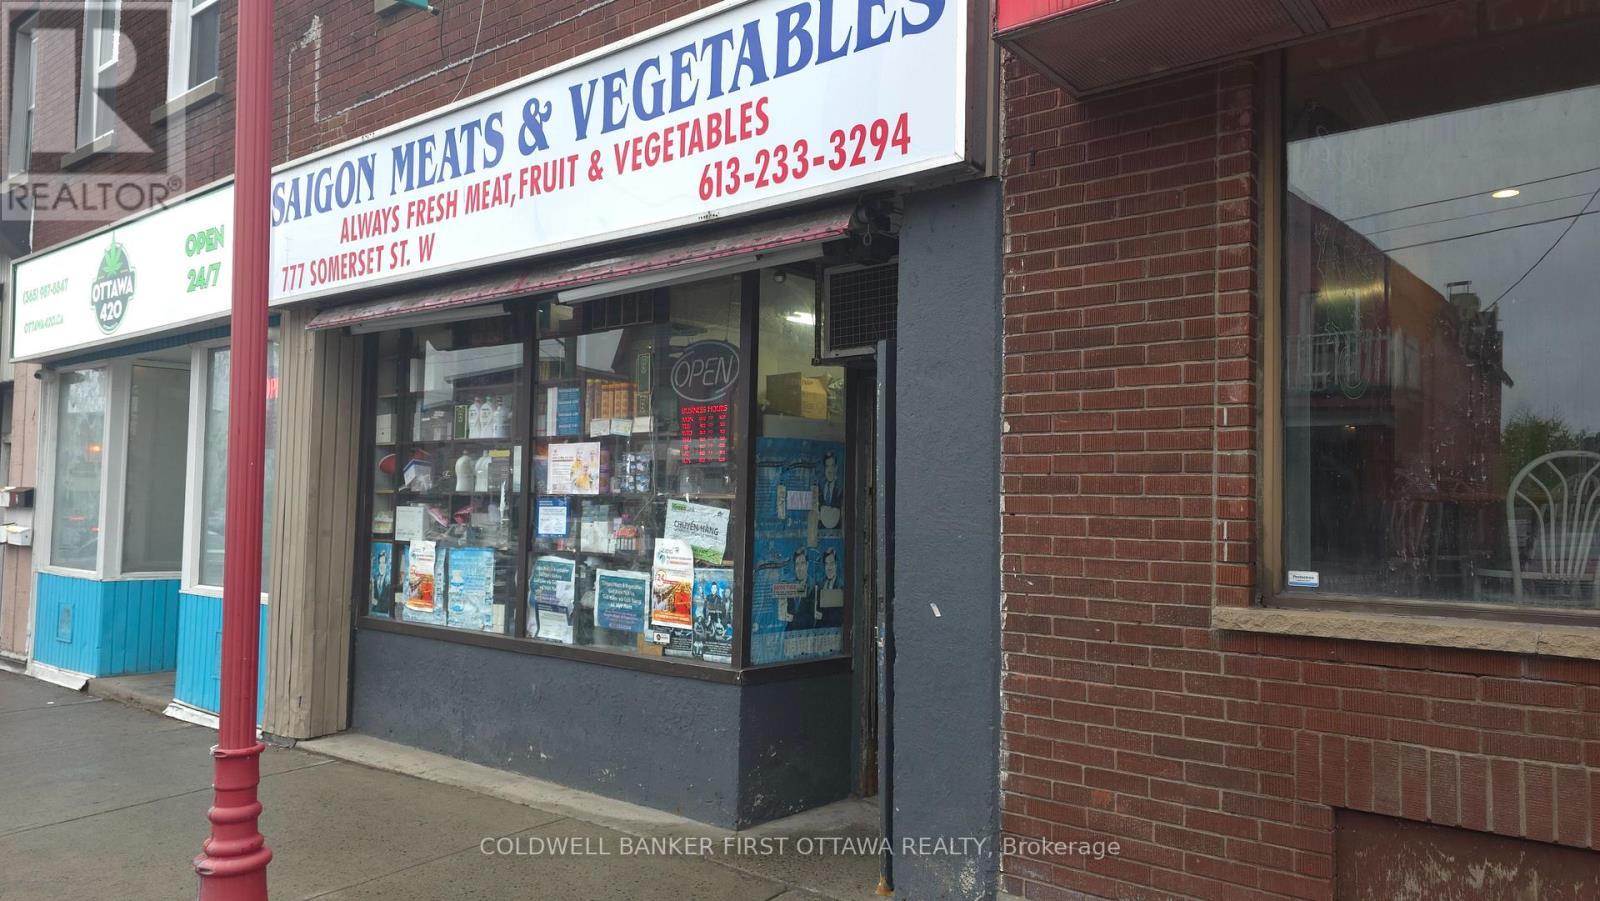
Ottawa, Ontario
Rare opportunity to own a grocery business in one of Ottawa's most recognized commercial corridors. Situated in the heart of Chinatown at 777 Somerset Street West, this established grocery store enjoys exceptional exposure, steady customer traffic, and strong community presence. The business offers significant growth potential through expanded product offerings, online ordering, delivery services, and extended operating hours.Turnkey operation with established supplier relationships and a recognizable local presence. Ideal for owner-operators, family-run businesses, or investors seeking an affordable entry into Ottawa's retail food market. Training can be provided to ensure a smooth transition. Business and inventory for sale. (id:37553)
728 Perseus Avenue
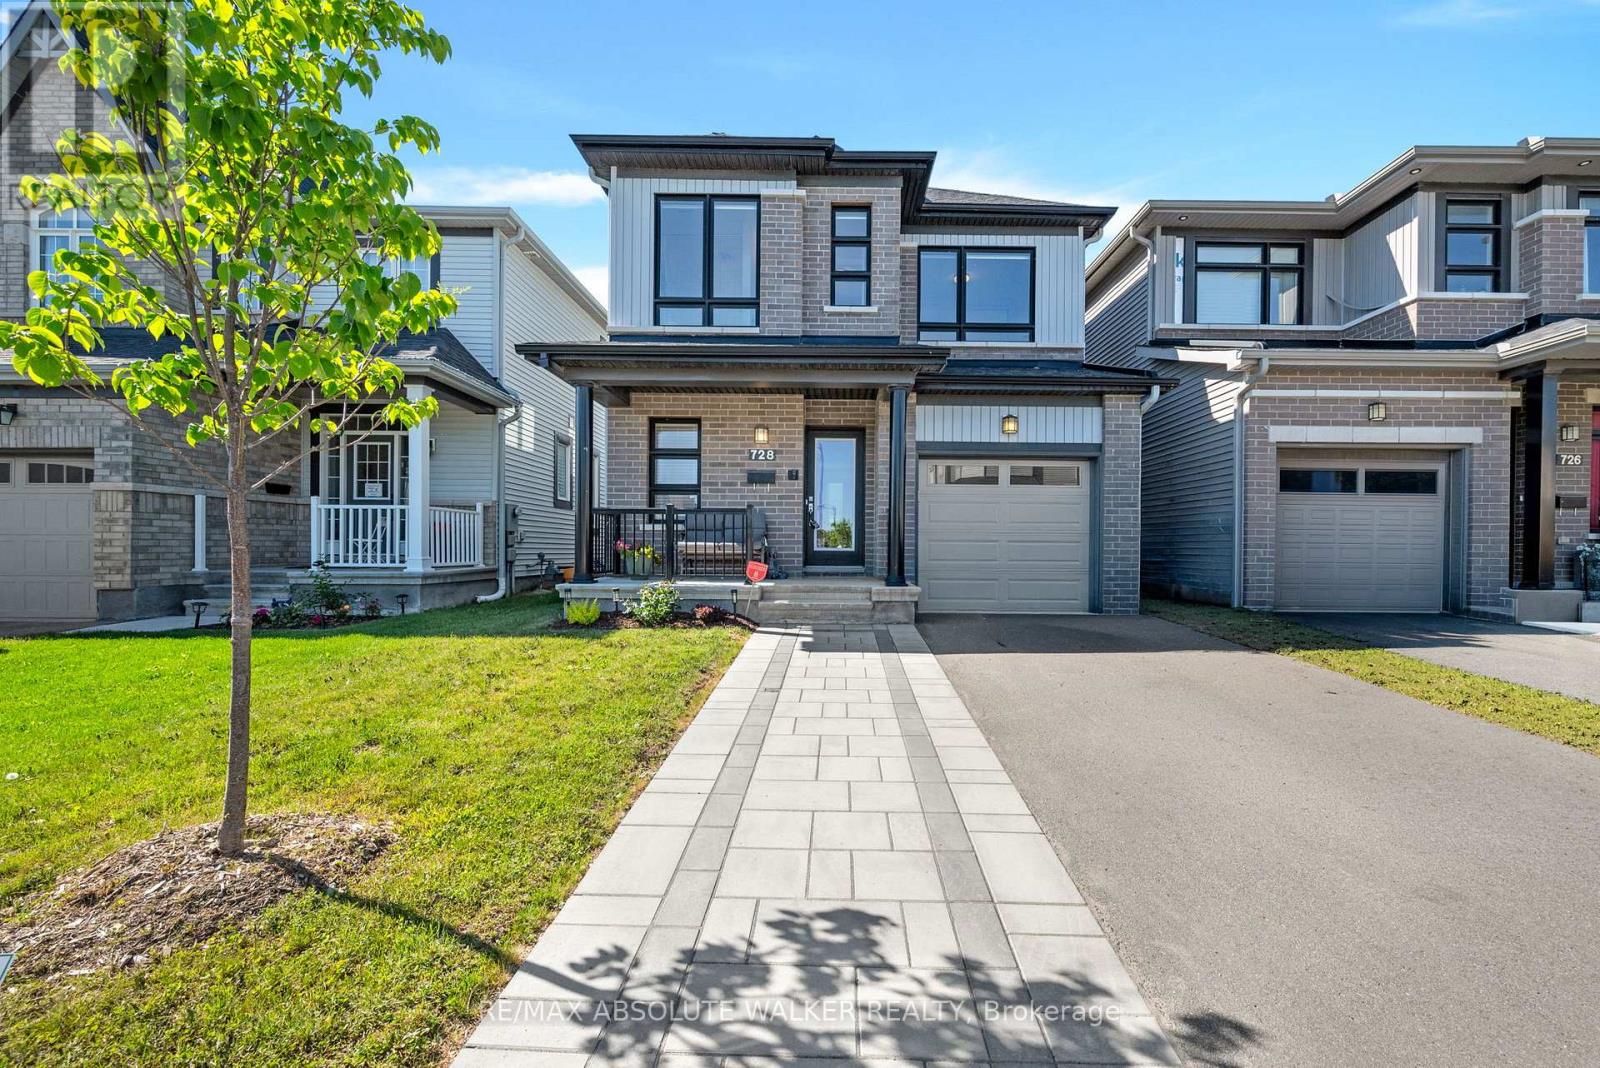
Ottawa, Ontario
Exceptional Copperwood model by Glenview Homes, ideally situated in sought-after Half Moon Bay. Showcasing striking curb appeal with a timeless brick façade, elegant black-framed windows, and an interlock walkway leading to the charming covered front porch. At the heart of the home, the upgraded chef-inspired kitchen features an oversized quartz centre island with breakfast bar seating, crisp white shaker cabinetry, stainless steel appliances, a timeless subway tile backsplash, recessed pot lighting, and sliding glass doors providing direct access to the backyard. The inviting living room serves as a natural gathering space, anchored by a cozy gas fireplace with floating mantel and enhanced by elegant tray ceiling detail and expansive windows that fill the space with natural light. Wide-plank hardwood flooring flows throughout the main level, seamlessly connecting the living and dining areas. A spacious tiled foyer, convenient 2-piece powder room, and functional mudroom with interior access to the garage complete the main floor. A striking staircase with dark wood railings and black iron spindles leads to the second level, where you'll find three generously sized bedrooms. The spacious primary retreat offers a large walk-in closet and a luxurious 5-piece ensuite featuring a quartz vanity with double sinks, a separate glass shower and bathtub. A second full bathroom with large vanity and a dedicated laundry room, and an oversized linen closet complete the upper level. The finished lower level extends the living space with a versatile recreation room and ample storage. Step outside to the deep, fully fenced backyard offering beautifully landscaped gardens, privacy, and plenty of space for children, pets, and outdoor entertaining. Enjoy the best of family living with parks, schools, recreation facilities, shopping, restaurants, and everyday amenities just minutes from your doorstep. (id:37553)
3200 Lavant Mill Road
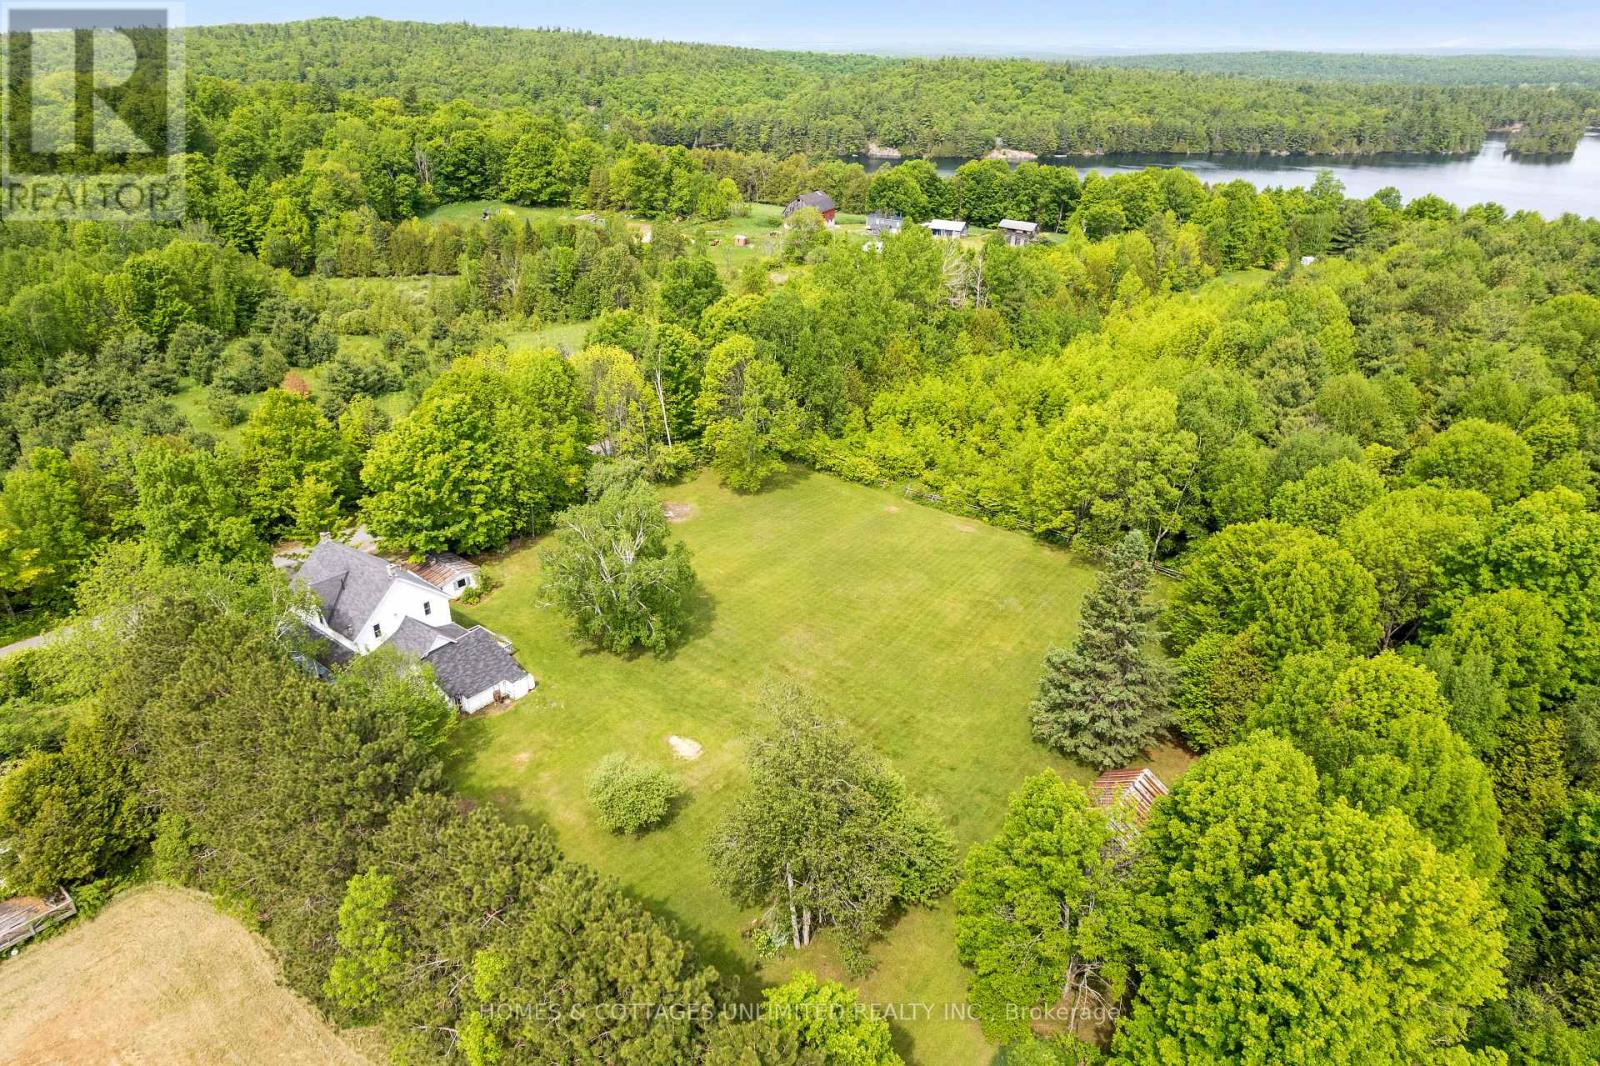
Lanark Highlands, Ontario
Set on a stunning, landscaped 1.5-acre lot in the heart of Lanark Highlands, this classic century farmhouse offers the perfect blend of character, comfort, and country living. Surrounded by mature maple, birch, and oak trees, the property is ideal for those who love being bare foot in the grass -whether it's gardening or playing. An ideal setting for families to raise their children in a safe, peaceful country environment.The charming wraparound veranda is the perfect place to relax and take in the sounds of nature. The property includes a workshop and additional outbuildings, offering excellent storage and space for hobbies, tools, and recreational equipment.Offering over 2,000 square feet of living space, the home features a spacious layout with four bedrooms, two full bathrooms, a dedicated office area, cozy den, and bright sunroom. The expansive living room is anchored by an impressive propane-heated fieldstone fireplace, creating a cozy atmosphere. Just down the road, Robertson Lake offers a true four-season lifestyle with excellent fishing, swimming, boating, and paddling on its crystal-clear spring-fed waters. The nearby community centre features a sandy beach, boat launch, and year-round activities, while the K&P Trail-stretching approximately 180 kilometres-provides endless opportunities for ATVing, snowmobiling, hiking, cycling, and exploring the surrounding countryside.Recent updates include a new propane furnace 2026 and water heater 2020. Several windows have been upgraded, and the roof-approx. 10 years old-adds both value and peace of mind. A wired dual-fuel generator is connected directly to the home and propane supply, providing seamless backup power without the need for refueling.Conveniently located with easy access to Ottawa, Kingston, and Toronto. 24 hour irrevocable on all offers please.*** Do not follow GPS if it wants to take you down the Lavant Mill Road from McDonald's Corners Road. Take South Lavant Road from Hwy 511 to Lavavnt Mill Road. (id:37553)
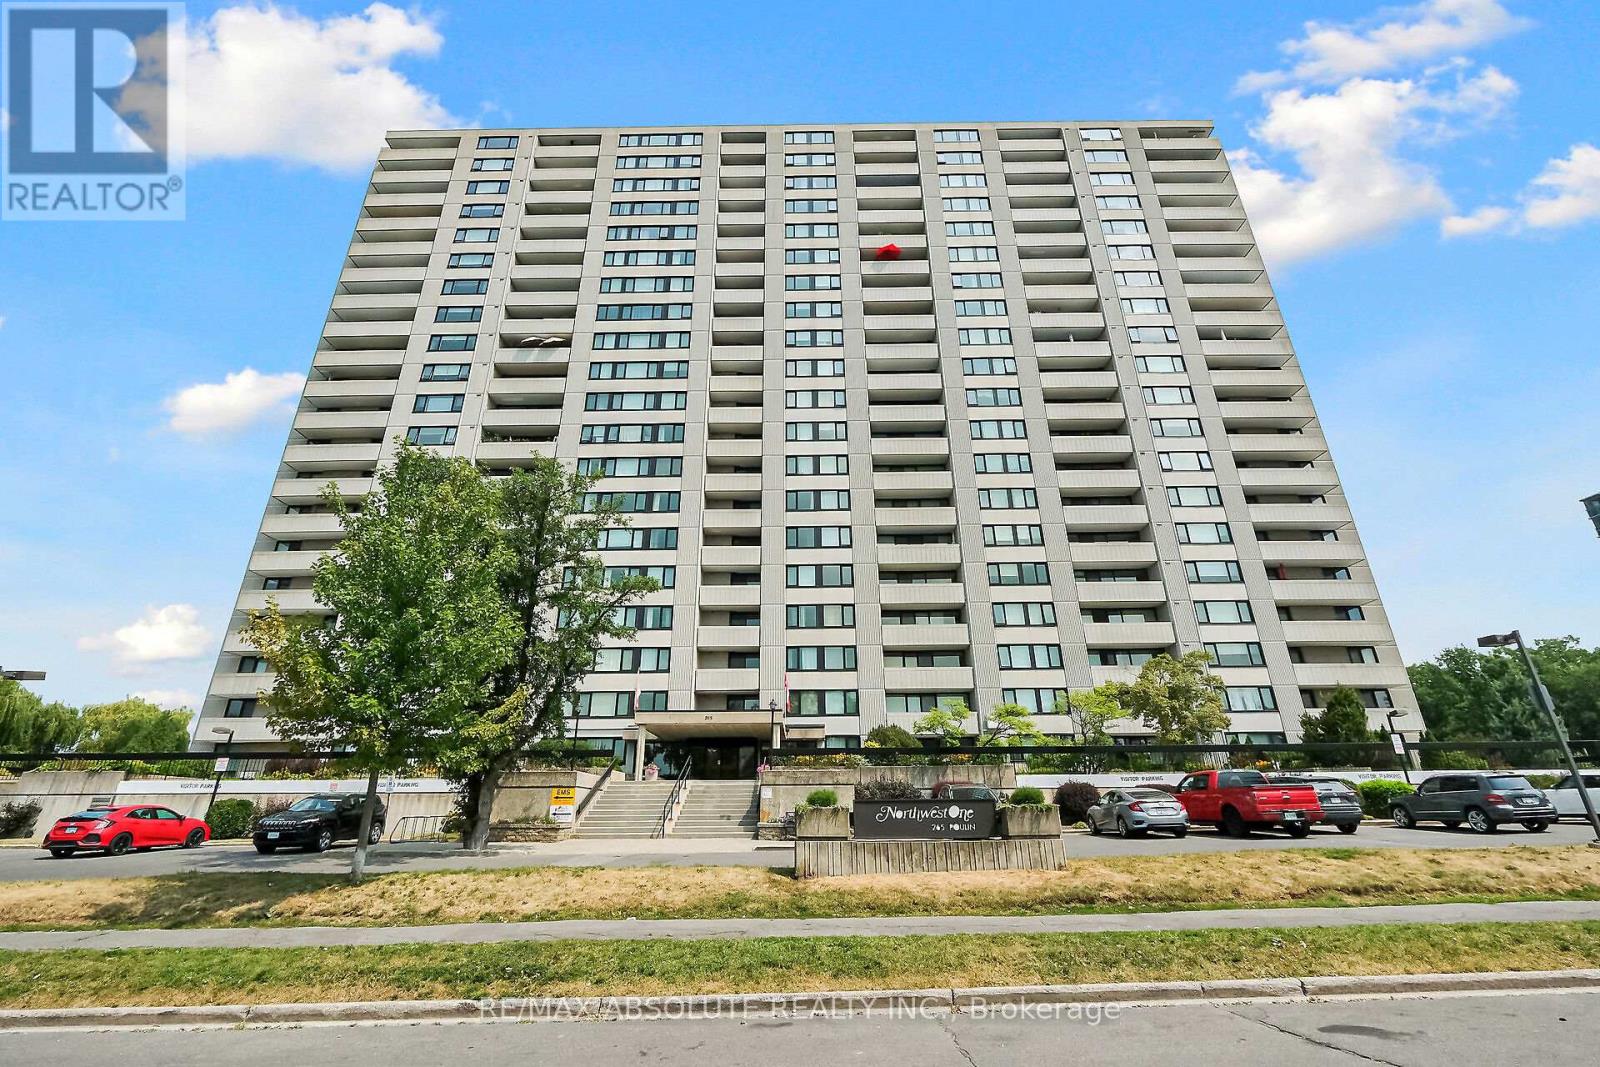
201 - 265 Poulin Avenue
Ottawa, Ontario
Welcome to Unit 201 at 265 Poulin! This fabulous corner unit offers a spacious layout with 2 bedrooms , 2 bathrooms, and panoramic views. Located on the quiet side of the building, this unit is within walking distance to the Trans Canada Trail, Mud Lake, Britannia Beach, and just steps away from Farmboy, shops, and transit. One of the great features of this unit is the washer and dryer conveniently located on the same floor. The dining area features a wall of windows, allowing natural light to flood the spacious living area & the bright kitchen has plentiful cabinets. The primary bedroom includes a large walk-in closet & an ensuite with bathtub/shower. A Versatile second bedroom can be a wonderful den or office .Additionally, there is a 4-piece bathroom off the hallway, providing convenience for guests. You'll find a wealth of amenities in this building to keep you entertained and active. Enjoy the year-round saltwater pool, fitness room, sauna, library, workshop, tennis courts ,& more. The unit also includes a balcony , storage inside the unit & underground parking. (id:37553)
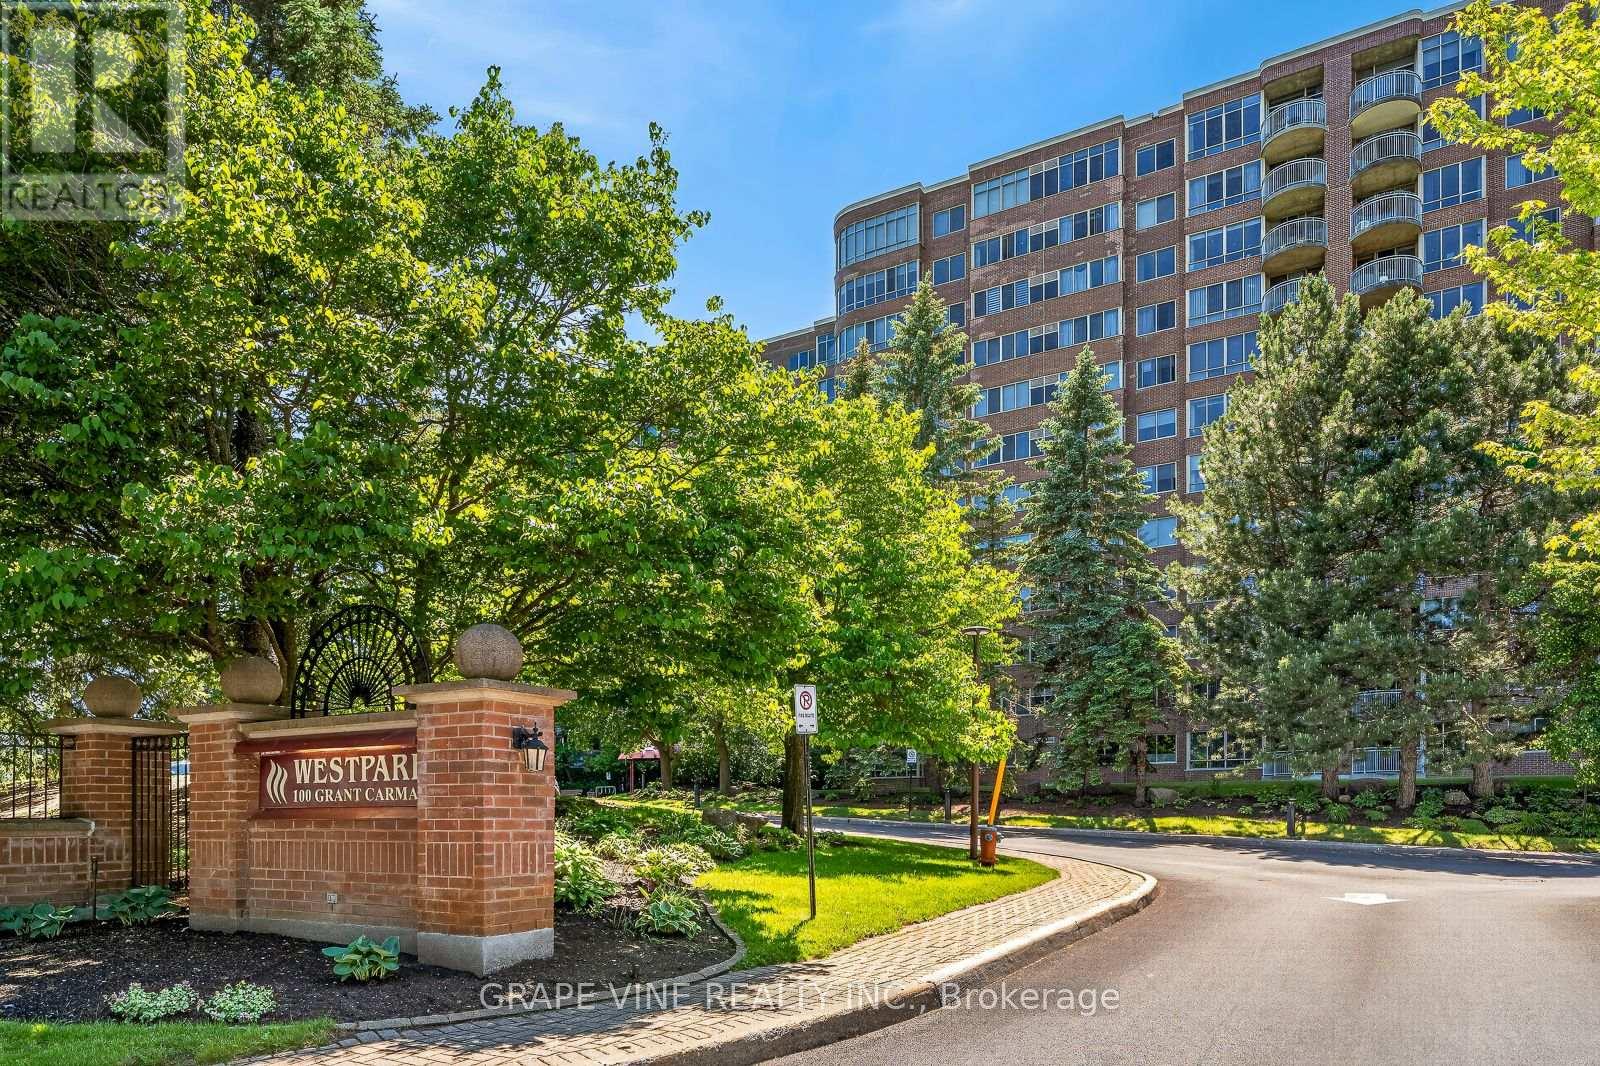
1115 - 100 Grant Carman Drive
Ottawa, Ontario
Welcome to Westpark - refined condo living in Ottawa's west end. Among Ottawa's most admired luxury condominiums, Westpark at 100 Grant Carman Drive offers resort-style living in one of the city's most convenient locations. This striking 12-storey building features notable floor-to-ceiling windows and a classic brick exterior. Residents enjoy a gorgeous indoor pool, whirlpool, sauna, exercise centre, and common room - all on the main floor - set within a serene, park-like four acres of splendid gardens with a gazebo and walking paths. Perched on the 11th floor, this exceptional west-facing suite is a front-row seat to some of Ottawa's most spectacular sunsets. As evening light floods across the Gatineau Hills and Centretown skyline, the views from your living room and balcony are simply breathtaking - a nightly reminder of why this is one of Westpark's most coveted exposures. The suite's generous layout offers two well-proportioned bedrooms, including a primary bedroom with a private ensuite, plus a second full bathroom. The open living and dining area flows naturally to a separate eating area and a well-appointed kitchen with generous cabinet and counter space. A private in-suite laundry room adds the ultimate everyday convenience. High ceilings, hardwood flooring, and expansive windows ensure the space is bright, airy, and elegant throughout. Perfectly positioned in Ottawa's west end, Westpark places residents just moments from Merivale Road - one of the city's most complete retail and service corridors, with groceries, restaurants, pharmacies, and everyday essentials all within easy reach. Commuters are equally well served, with OC Transpo's Baseline Station nearby offering direct connections to downtown Ottawa and beyond, while quick access to the Queensway (Highway 417) makes the rest of the city effortlessly accessible. A truly unbeatable address for those who want the calm of a mature, established neighbourhood without sacrificing a single convenience. (id:37553)
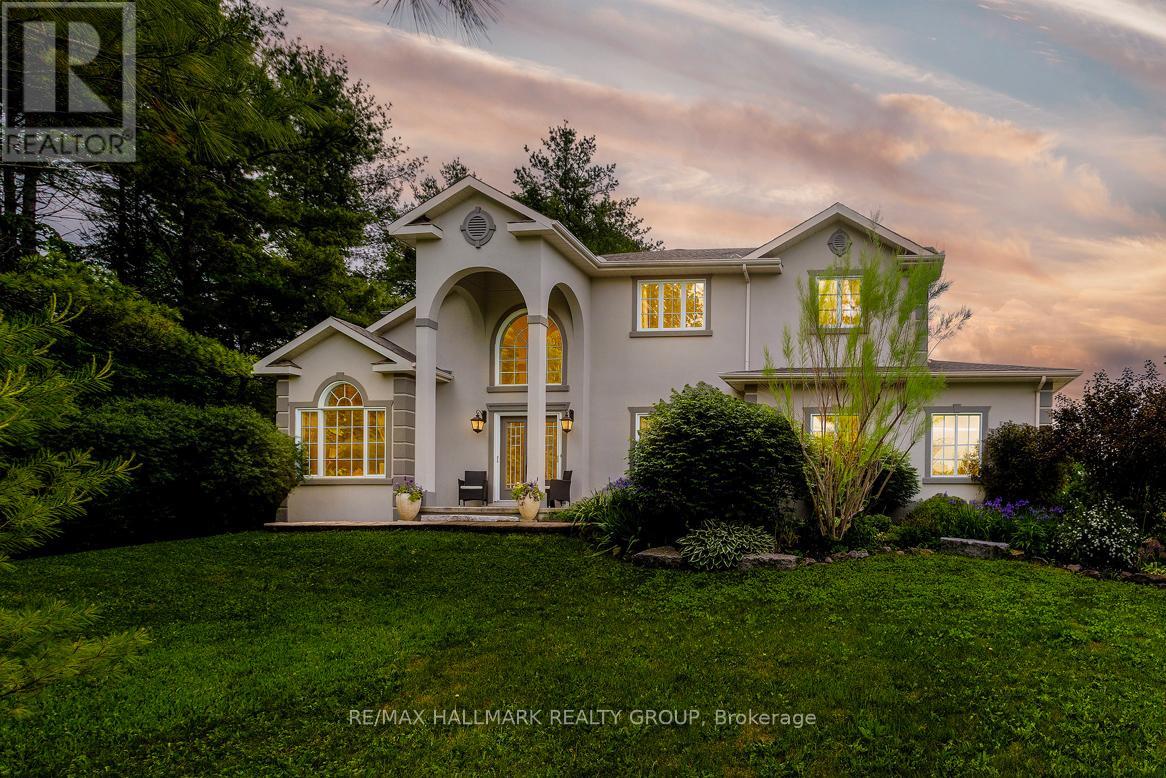
1518 Monaghan Lane
Ottawa, Ontario
Welcome to 1518 Monaghan Lane, a custom-built 4-bedroom, 2.5 bathroom home, set on 2 private acres in Kanata North. Offering over 3,400 sq. ft. of living space, a 3-car garage, and a functional layout designed for both everyday living and entertaining, this property offers a rare combination of space, privacy, and proximity to the city. The main level features a family room that looks out to your private treed backyard and has vaulted ceilings, floor to ceiling windows and a gas fireplace with abalone shell surround. The kitchen is bright and spacious, with a large central island, stone countertops, generous cabinetry, and built in appliances, as well as an adjoining breakfast area surrounded by natural light. The formal dining area provides room for hosting, while a second living area with vaulted ceilings offers a quieter retreat within the home. A dedicated office adds practical flexibility for remote work, study, or a private workspace. The main floor features Jatoba (Brazilian cherry), known for its durability and scratch resistance. Upstairs, you will find a large primary bedroom with sitting area and views of the backyard, a 5-piece ensuite bathroom, and walk-in closet, as well as 3 additional bedrooms and a 3-piece bathroom with shower tile made of recycled marbles. Godfrey Hurst carpet (made in New Zealand) throughout the second level, made of 100% sheep wool, which acts as a natural insulator, it is hypoallergenic and provides humidity control. The unfinished basement provides excellent future potential for additional living space, recreation, storage, or customization. Outside, the property is surrounded by mature trees, open land, and quiet surroundings. It backs onto farmland with no back neighbours, offering a level of privacy that is increasingly difficult to find this close to Kanata. Located minutes from Kanata North's tech hub, schools, amenities, shopping, restaurants, and highway access. (id:37553)

104 Sol Lane
Ottawa, Ontario
Welcome to this extraordinary custom-built estate home, architecturally designed and constructed by respected local builder. Nestled on a private 3.2-acre treed lot in the sought-after Stonecrest area, this one-of-a-kind residence offers 4+1 bedrooms, walk-out lower level & over 5,000 sq. ft. of living space with exceptional craftsmanship, and modern farmhouse charm. Surrounded by mature trees, this private retreat features a circular driveway, fenced in-ground chlorine pool, and plenty of space for families to grow and enjoy the outdoors. Inside, Brazilian cherry hardwood flooring, soaring ceilings, and custom details create a warm and inviting atmosphere. The stunning living room is highlighted by a dramatic chandelier and vaulted ceiling, while the formal dining room is ideal for entertaining. The updated kitchen features granite countertops, stainless steel appliances, a large centre island, pantry, and abundant cabinetry, flowing seamlessly into the bright eat-in area overlooking the backyard and pool.The sunken family room offers vaulted ceilings, a cozy wood-burning stove, and direct access to the rear deck. A practical mudroom/laundry room with built-in cabinetry, sink, and exterior access completes the main level.Upstairs, a beautiful Brazilian cherry split staircase leads to the private primary suite wing, complete with a walk-in closet and luxurious renovated ensuite featuring heated floors, granite counters, double sinks, custom glass shower, and soaker tub. Three additional spacious bedrooms and a full bathroom with double sinks provide ample space for family living.The walkout lower level includes a large recreation room, gym area, fifth bedroom, tall ceilings, workshop, storage space, utility room, and a rough-in for a future bathroom. Offering privacy, character, and exceptional living space in a quiet family-oriented community, this custom estate is a rare opportunity to enjoy country living without compromise. (id:37553)
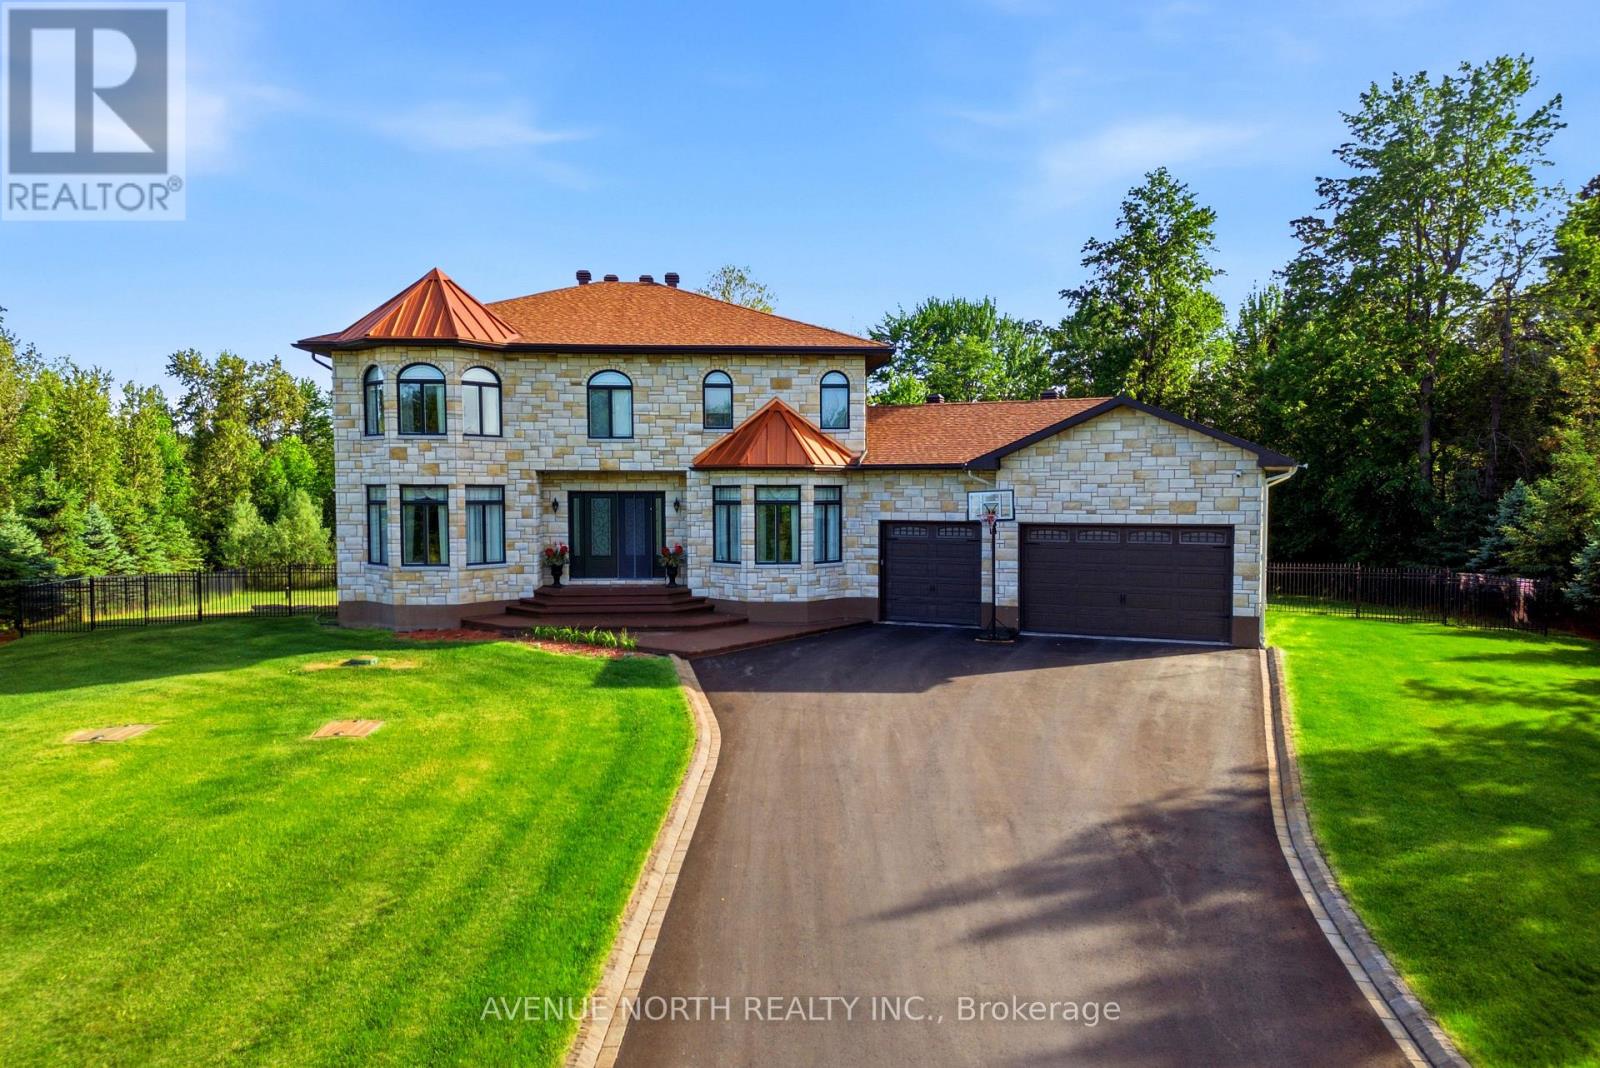
699 Ballycastle Crescent
Ottawa, Ontario
Welcome to 699 Ballycastle Crescent, a stunning masterpiece & exceptional custom-built 5 bed/5 bath estate home nestled on a premium pie shaped lot in the highly coveted Emerald Creek Estates. Backing onto tranquil green space w/ no rear neighbours, this impressive residence offers nearly 5,000 sq. ft. of beautifully finished living space, combining timeless elegance w/ outstanding functionality. Set within one of Ottawa's most prestigious communities, renowned for its mature landscaping, estate-sized properties, and architecturally distinctive homes, this property offers a rare blend of peaceful seclusion & everyday convenience. Designed for entertaining & comfortable family living, the main level showcases elegant formal living & dining rooms, curved staircase, welcoming family room anchored by a wood-burning fireplace, and a chef-inspired kitchen featuring granite countertops, island, premium appliances and custom cabinetry. A built-in bar, four-season sunroom & screened-in porch create seamless indoor-outdoor living while overlooking your private backyard retreat. Step outside to discover your own resort-style oasis complete with a sparkling saltwater pool, lush landscaping and uninterrupted views of the surrounding green space. The second level offers four spacious bedrooms, incl. two w/ private ensuites and walk-in closets, an additional full bathroom, and the convenience of second-floor laundry. The fully finished walkout lower level provides exceptional versatility, featuring in-law, nanny, or teen suite potential w/ its own bedroom, full bathroom, spacious family room w/ gas fireplace & wet bar with fridge & sink-perfect for multigenerational living or guests. Additional features include hardwood flooring, 9-foot ceilings, a 3-car garage, in-ground irrigation system, and much more. Ideally located near top-rated schools, shopping, golf courses, transit, and major commuter routes, this remarkable property offers the lifestyle today's discerning buyers seek. (id:37553)
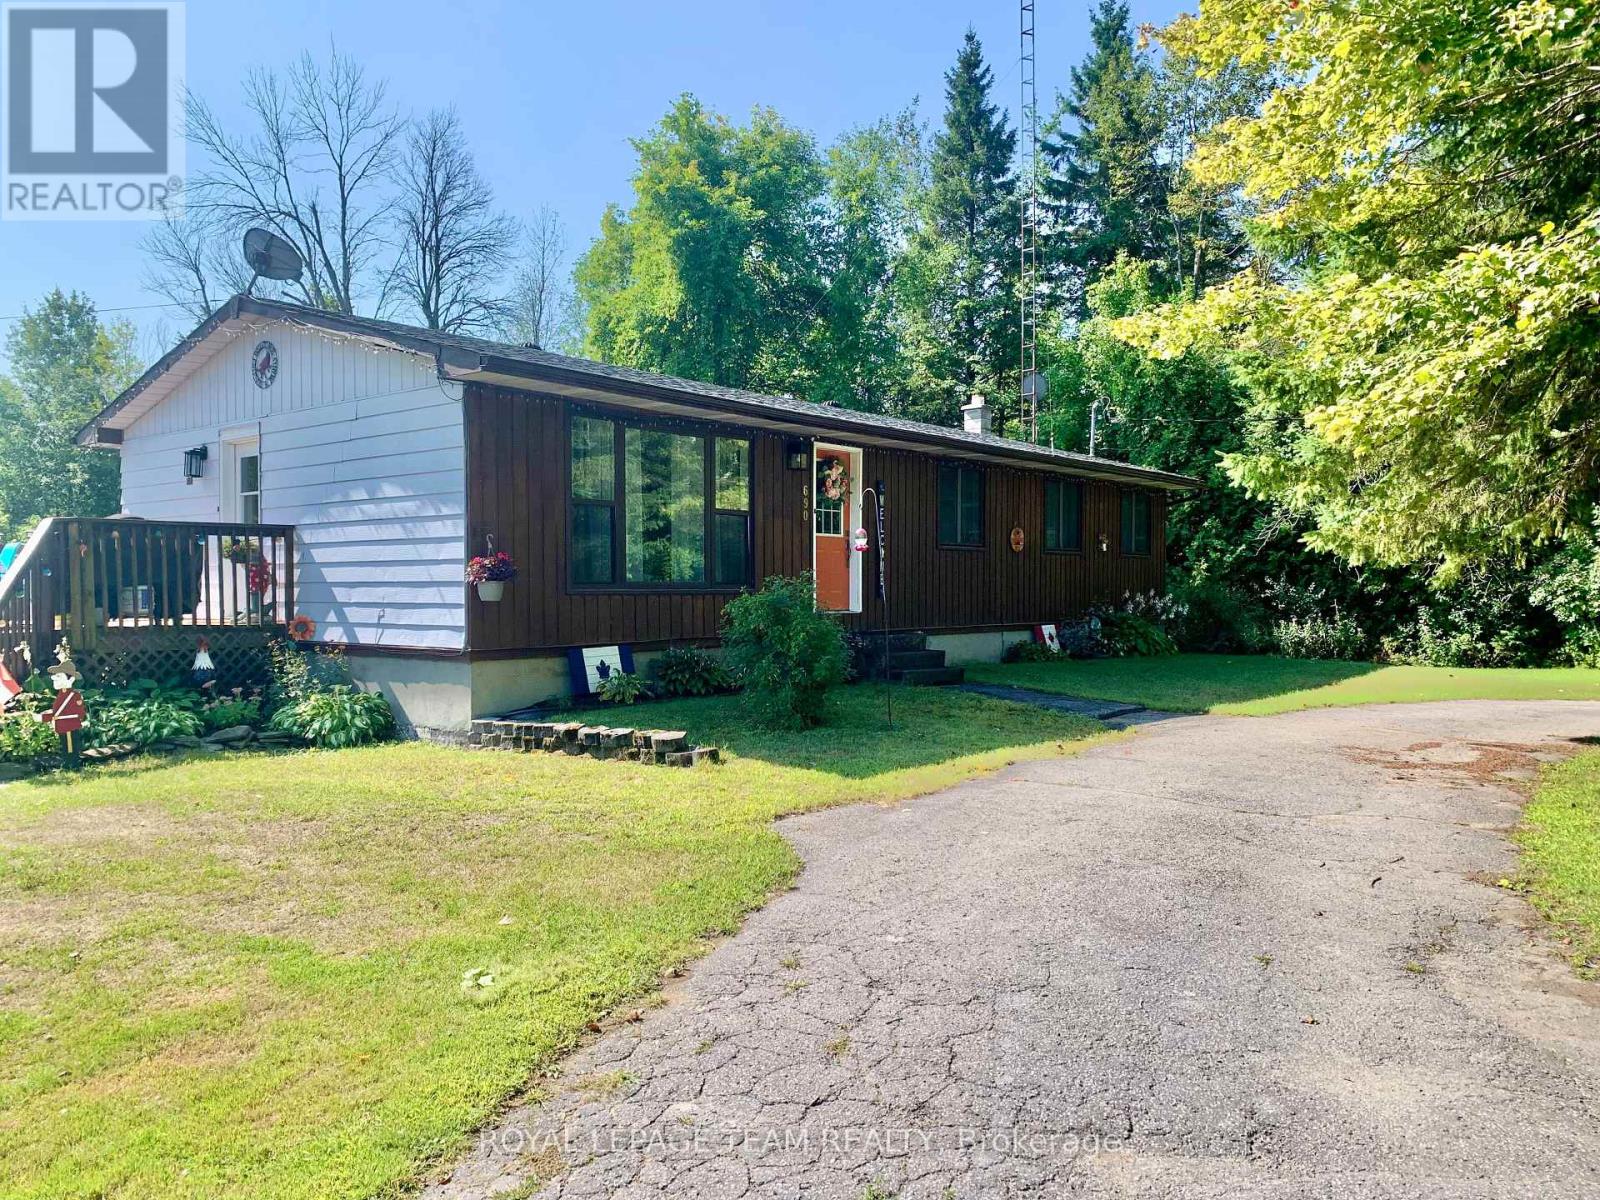
690 Limerick Road
North Grenville, Ontario
A Rare Gem Beside Limerick Forest! Located next to the highly desirable Limerick Forest, this exceptional property offers direct access to endless trails perfect for hiking, dirt biking, hunting, fishing, or simply exploring the outdoors. This turn-key home is move-in ready and designed for both comfort and entertainment. Step outside to your own backyard oasis featuring a beautiful inground pool, complete with a covered seating area and a spacious wraparound deck. Whether you're sunbathing, dining, barbecuing, or enjoying a cozy evening by an outdoor fireplace, there's a perfect space for every moment. Inside, the home features three bedrooms, a bright kitchen with an eat-in area and fireplace,and a spacious living room with a large picture window. The finished basement includes an additional bedroom and a generous family room ideal for guests or extra living space. Nestled on a private, tree-lined lot, this property also boasts a fully functional mechanics garage with three bays, a hoist, lifts, and more many items negotiable with the sale. Don't miss your chance to own this unique property in a truly special location. (id:37553)
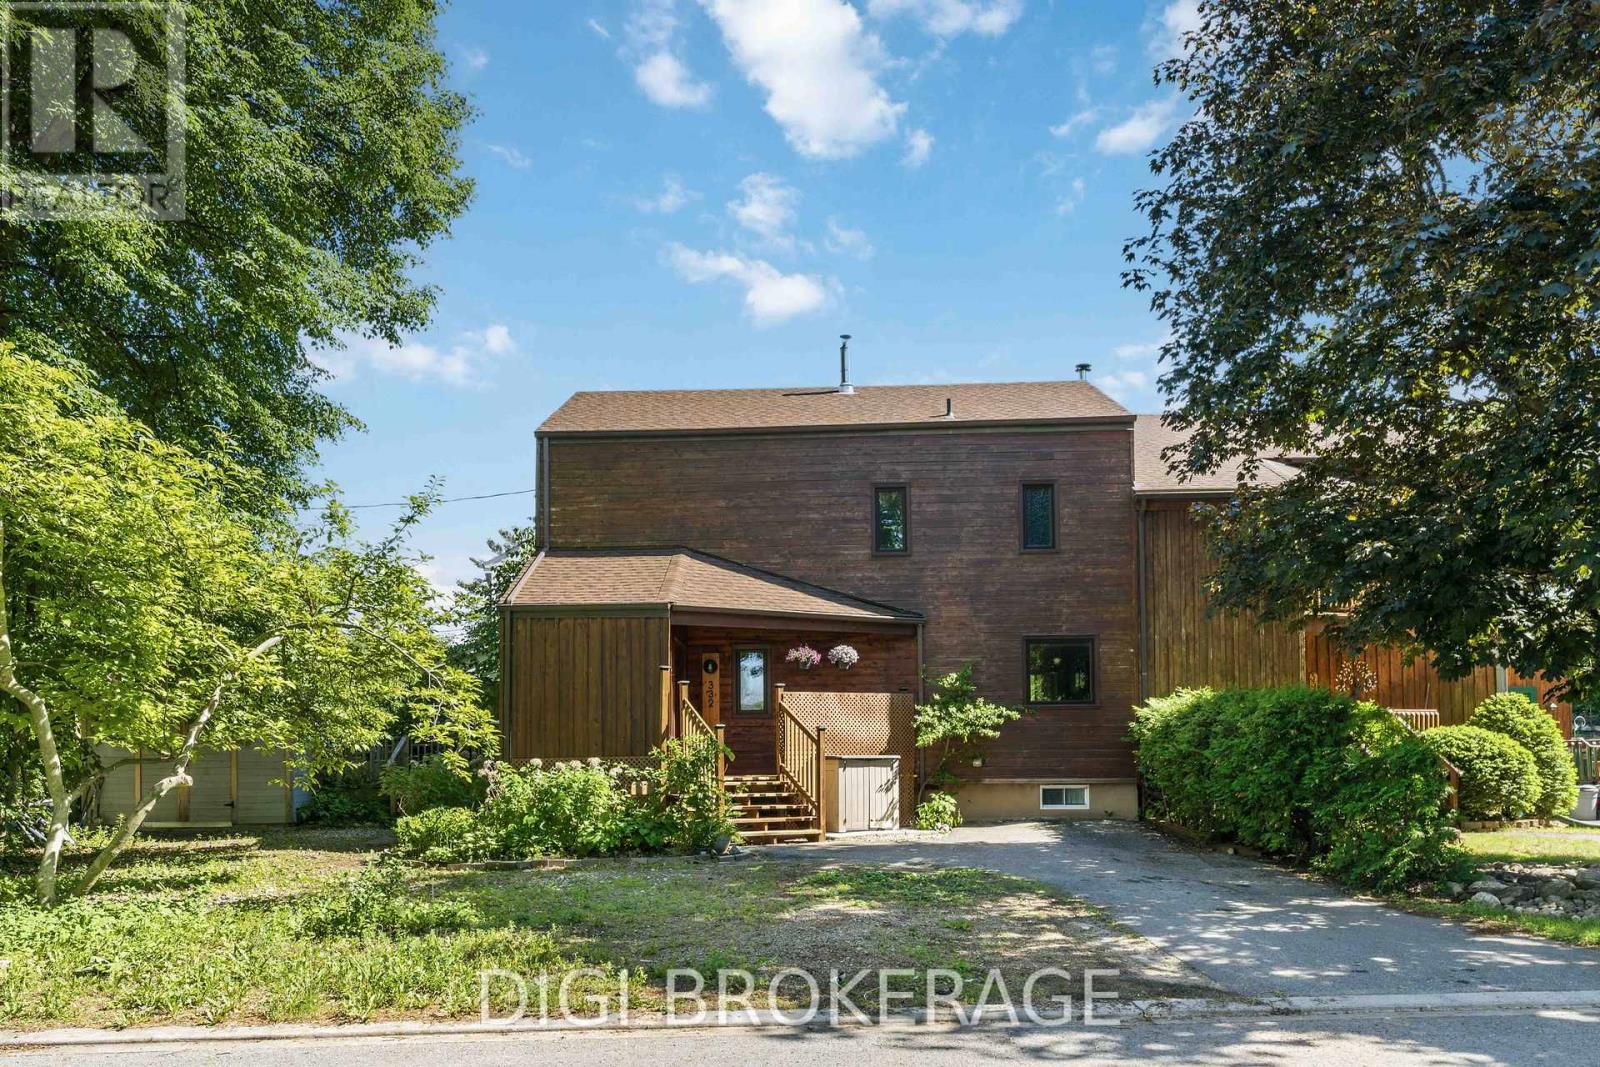
332 Iona Street
Ottawa, Ontario
A truly one-of-a-kind Westboro residence, this thoughtfully designed semi-detached home blends striking architectural character with sustainable living principles rarely found in today's market. Constructed in beautiful Western Red Cedar by Sunwrights and built to R-2000 standards, the home was carefully designed to maximize natural light, passive solar heating, energy efficiency, and year-round comfort. The heart of the home is an impressive two-storey sunroom featuring soaring wall-to-wall windows that flood the interior with natural light and create a seamless connection to the outdoors. Warm hardwood floors, distinctive sloped ceilings, and a cozy pellet stove add charm and personality throughout the living spaces, while the open-concept layout offers both functionality and an inviting atmosphere for everyday living and entertaining. Upstairs, the spacious primary bedroom enjoys a private balcony overlooking the sunroom below, creating a peaceful retreat unlike anything else. The finished lower level provides exceptional versatility with a recreation room, sauna, dedicated office space, and full bathroom-ideal for today's flexible lifestyles. Outside, enjoy a private, low-maintenance yard complete with a deck and large shed, while the home's intelligent design promotes natural airflow and passive cooling. Situated in one of Ottawa's most desirable communities, you're just steps from Westboro's vibrant mix of boutiques, cafés, restaurants, parks, river pathways, and transit, offering an unmatched urban lifestyle in a welcoming residential setting. A rare opportunity to own an architecturally distinctive, environmentally conscious home in the heart of Westboro. (id:37553)
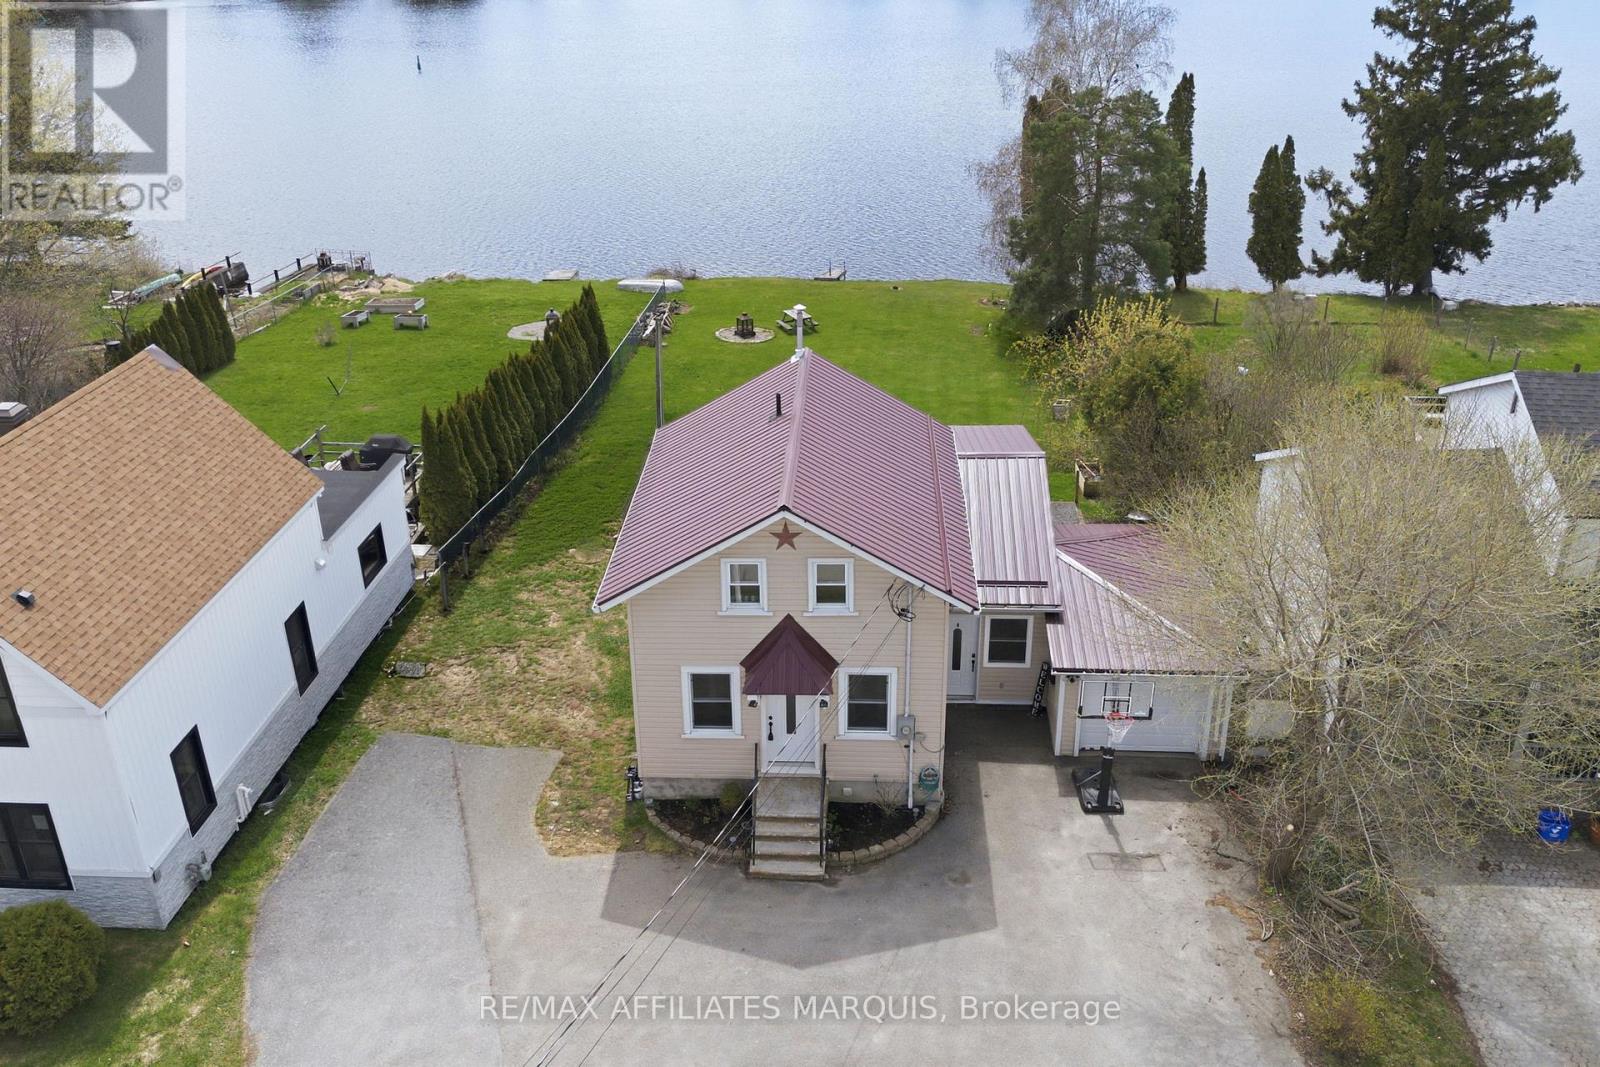
120 Queen Street
Smiths Falls, Ontario
Summertime on the historic Rideau Canal is something special. From the property, you can catch glimpses of boats making their way through the nearby locks, a reminder that one of Canada's most iconic waterways is right at your doorstep. Set gracefully along the Rideau River, this exceptional property offers the rare blend of true waterfront living with the convenience of full municipal services. Enjoy year-round comfort with municipal water and sewer, natural gas heating, and central air conditioning; features not often found in waterfront homes. Bright and inviting main living spaces are framed by large windows that capture tranquil water views in every season. Two sets of patio doors lead to a generous deck with sleek glass railings, designed for relaxing, entertaining, or simply taking in the scenery.A private dock, permitted through Parks Canada, provides direct access to the renowned Rideau system. The home offers a practical and flexible layout with two bedrooms on the second floor, including the primary with double closets, and an additional finished bedroom in the basement, along with a full bathroom, convenient powder room, and attached garage. Ideally located within town limits and just minutes from amenities, parks, and services, this is a waterfront property designed for year-round living, where lifestyle, comfort, and location come together beautifully. (id:37553)
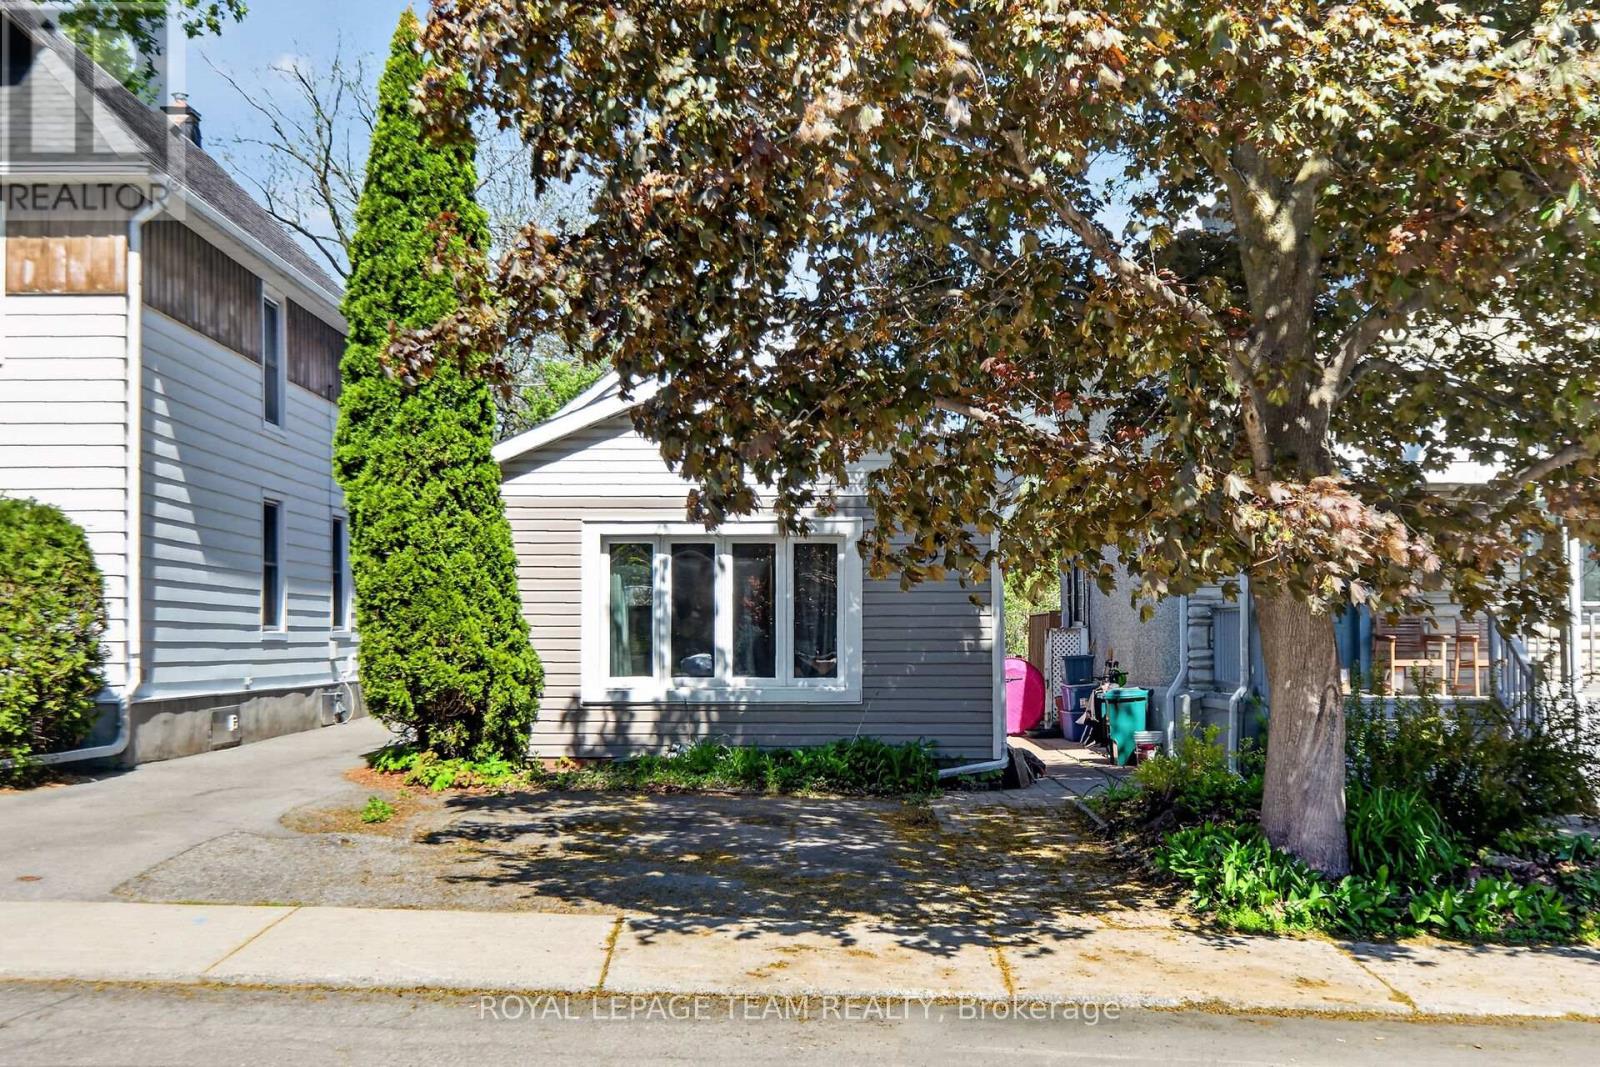
29 Stevenson Avenue
Ottawa, Ontario
Income Property in the great location of Carlington. A short walk to the Civic Hospital and the Experimental Farm. Close to buses and shopping. Two tenanted rental units with great monthly income. Photos for downstairs unit are prior to current tenant occupancy. (id:37553)