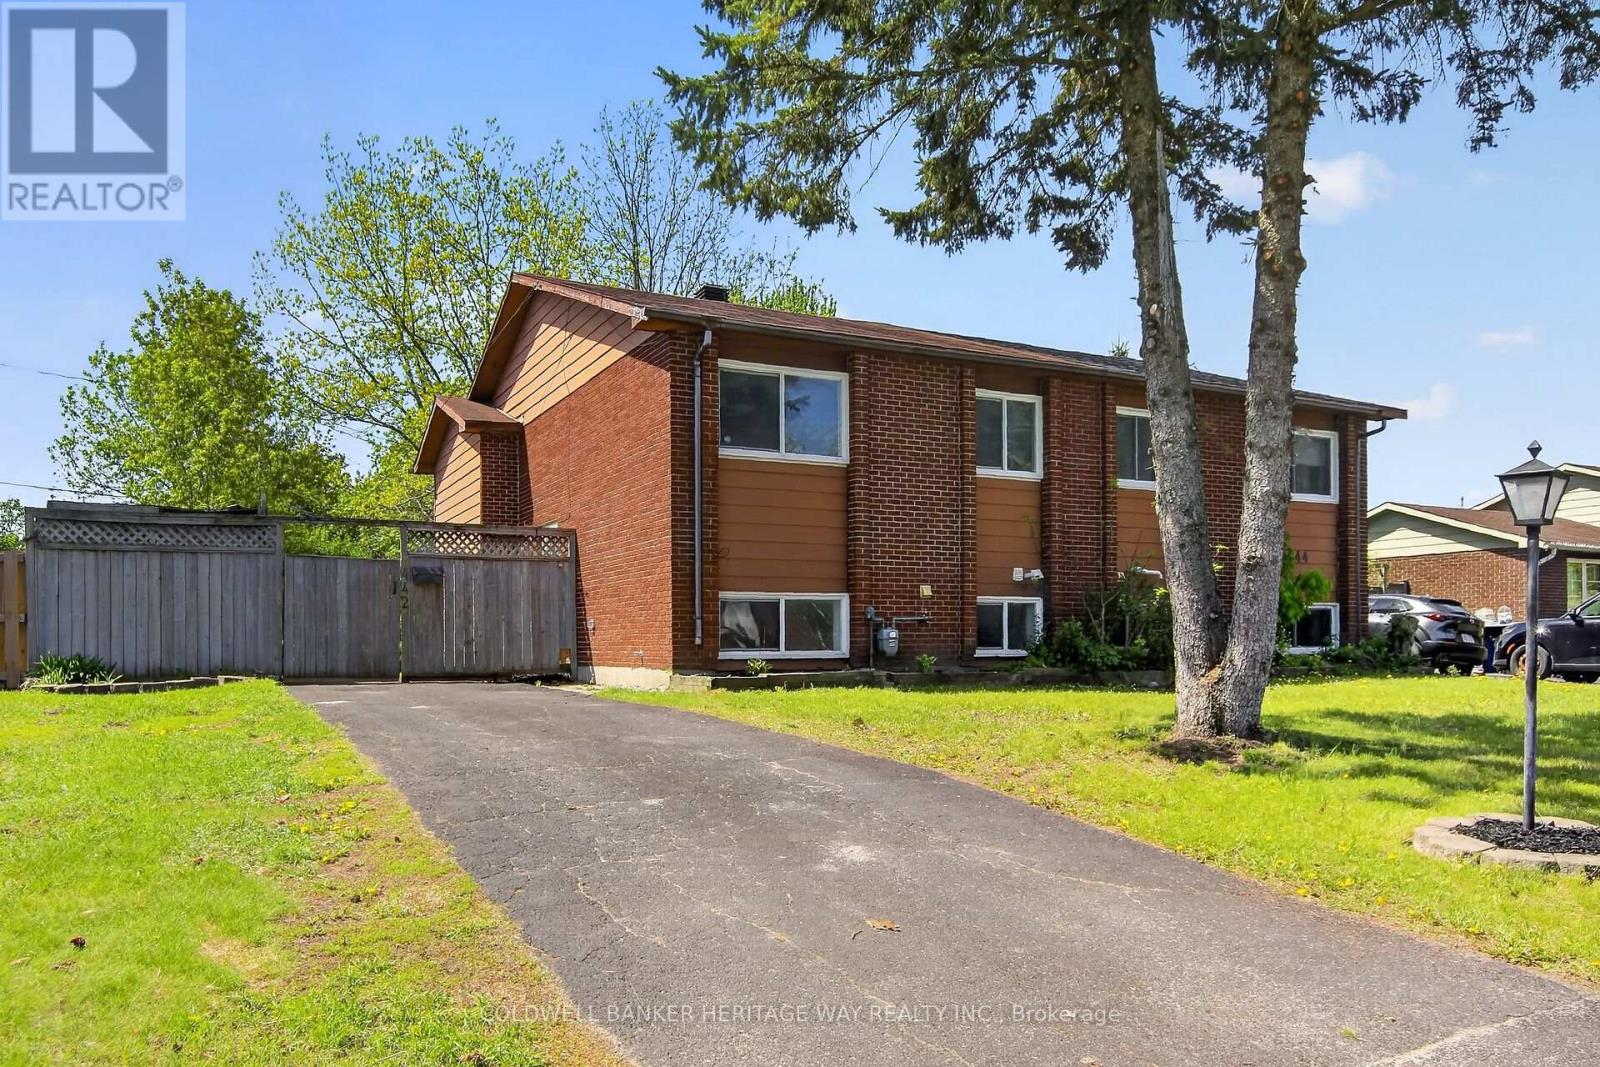
442 Joseph Street
Carleton Place, Ontario
This fully finished raised ranch semi-detached home offers functional family living with both levels completely finished and freshly painted from top to bottom. The bright upper floor features a naturally lit living area with large windows that create an inviting atmosphere. The kitchen provides ample room for daily meals, featuring a practical kitchen island and durable granite countertops for meal preparation. A convenient four-piece bathroom and two nice sized bedrooms complete this level. Moving downstairs, the finished lower level provides excellent additional living space including a huge bedroom, alongside a second full four-piece bathroom, making the layout highly practical for families or guests. Electrical updates add peace of mind, as all electrical plugs and switches throughout the house have been recently replaced. Outside, the property boasts a huge, private fenced backyard that offers an abundance of space for outdoor activities, children, or pets. The exterior has been well-maintained, featuring a freshly raked lawn and a trimmed front tree that gives the property a clean, tidy look from the street. The home shows well and is exceptionally clean throughout, presenting a straightforward, move-in-ready opportunity. Situated in a welcoming neighbourhood with great neighbours, the location is ideal for families due to its close proximity to local schools and parks. It is also just a short distance from the scenic Mississippi River, offering easy access to outdoor recreation and waterfront trails. (id:37553)
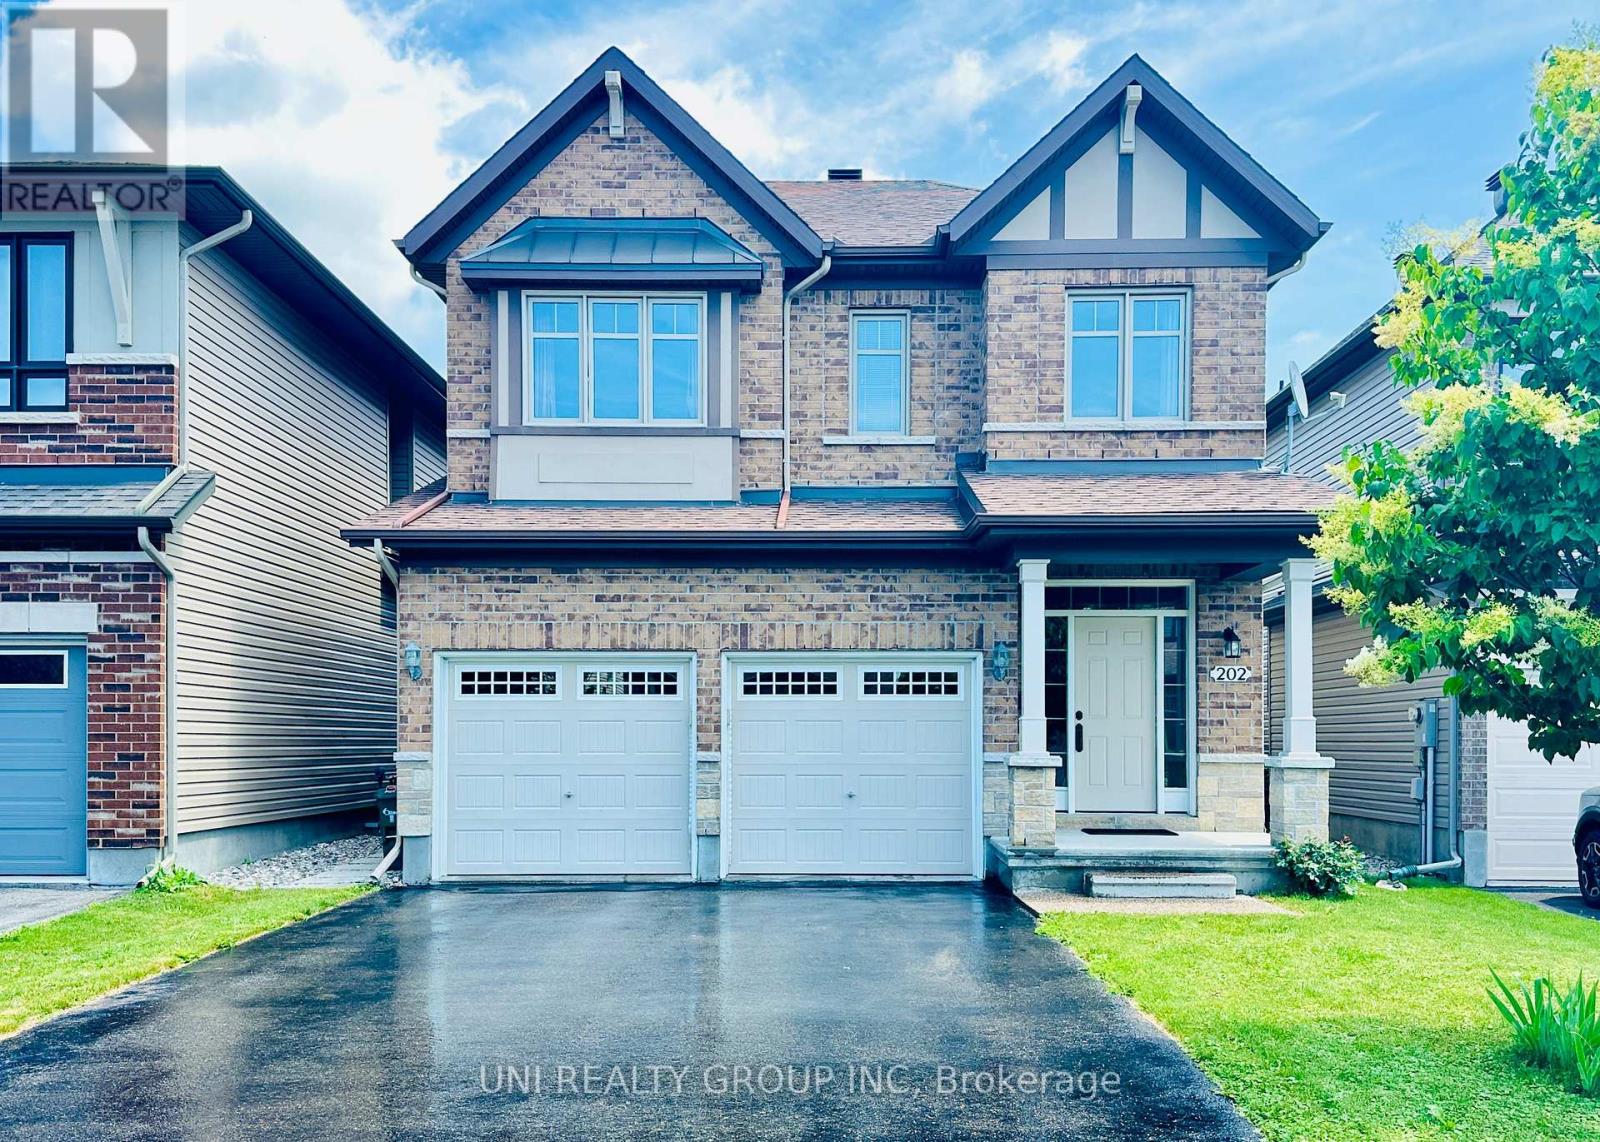
202 Mareth Way
Ottawa, Ontario
Welcome to 202 Mareth Way, an exceptional family home nestled in the heart of highly sought-after Riverside South, where contemporary design, comfort, and functionality come together beautifully. Offering 3+1bedrooms, 3.5 bathrooms, including a partially finished lower level, this thoughtfully designed home provides the perfect balance of elegant living and everyday practicality. Step inside to a bright and inviting open-concept main level filled with natural light, creating an ideal setting for both daily family life and effortless entertaining. The spacious kitchen offers abundant cabinetry, quality appliances, generous counter space, making it the true heart of the home. A convenient powder room and interior access to the garage complete the main floor. Upstairs, the spacious primary suite features a walk-in closet and a private ensuite, while two additional well-sized bedrooms, a full family bathroom, and a versatile den provide flexible space for a home office, study area, or reading nook. The fully finished lower level extends the living space with a fourth bedroom, a full bathroom, and a generous recreation area, making it ideal for guests, teenagers, extended family, or work-from-home flexibility. Ideally located just minutes from excellent schools, parks, walking trails, shopping, public transit, and the expanding LRT, this outstanding Riverside South home offers the lifestyle today's families have been waiting for. Combining generous living space, a functional layout, and an unbeatable location, 202 Mareth Way is truly a place you'll be proud to call home. (id:37553)
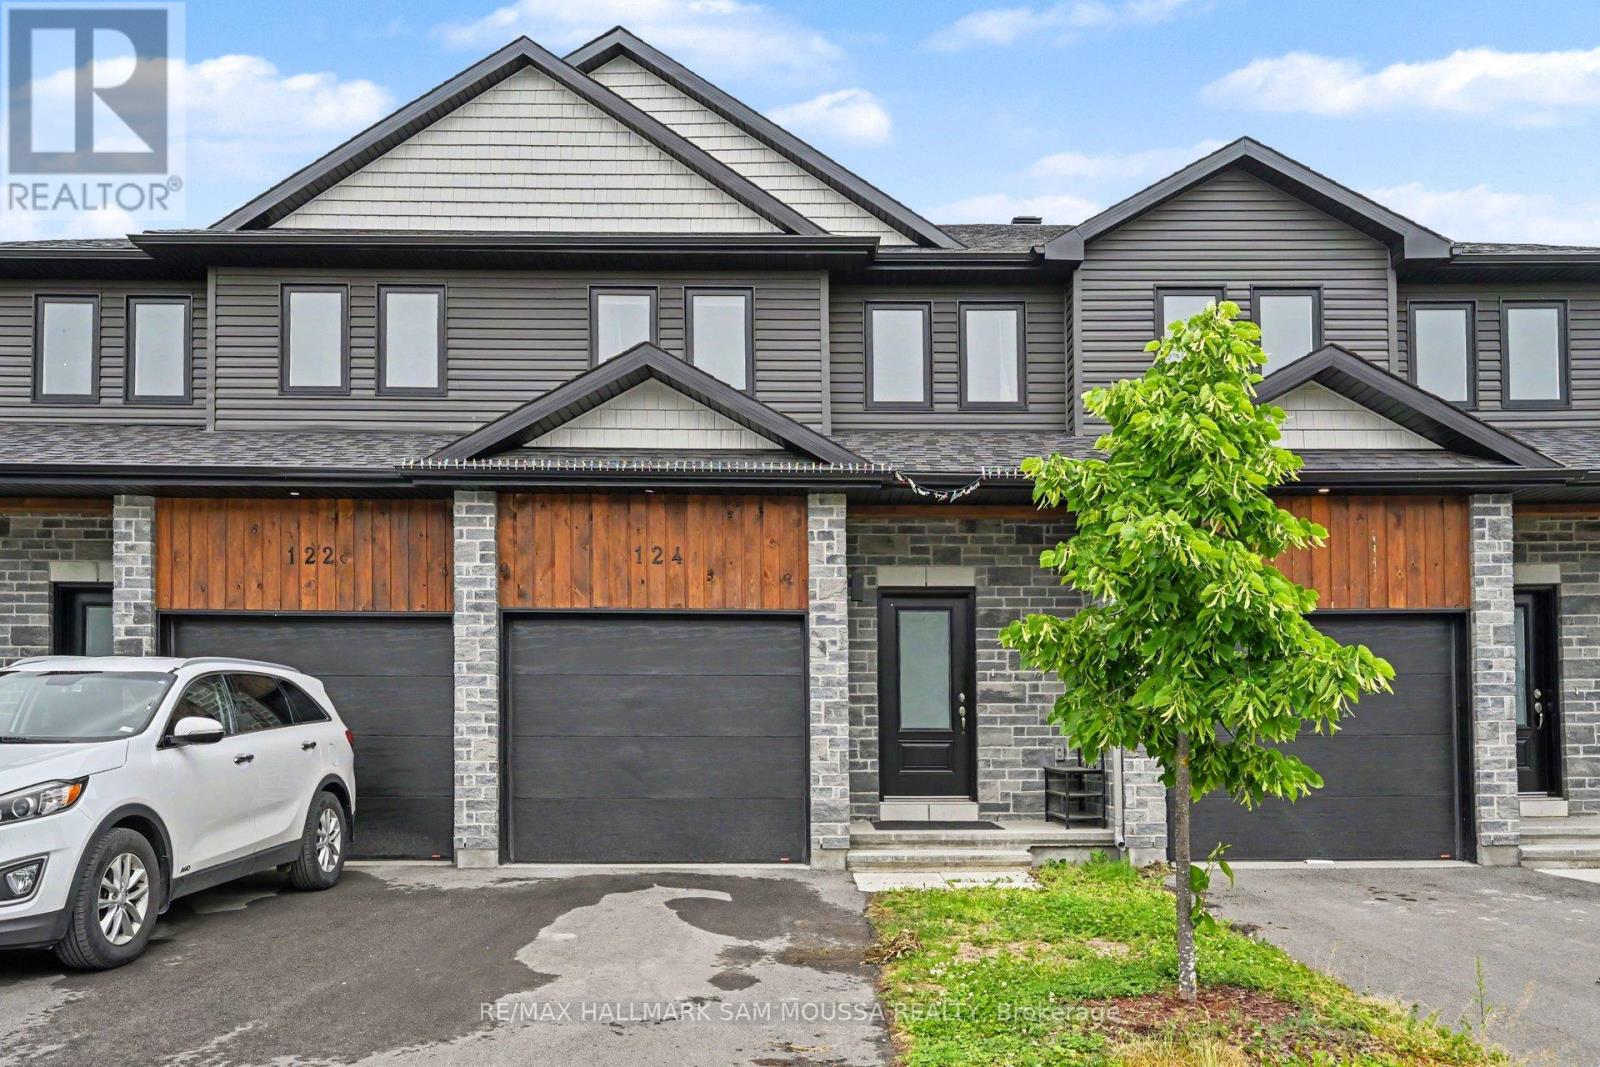
124 Dowdall Circle
Carleton Place, Ontario
Welcome to 124 Dowdall Circle, a beautifully appointed 2-storey townhouse built in 2023 and ideally situated in one of Carleton Place's most desirable and rapidly growing neighbourhoods. Offering over 1,600 sq. ft. of thoughtfully designed living space, this 3-bedroom, 3-bathroom home combines modern finishes, functional design, and everyday comfort. The bright open-concept main level is perfect for both entertaining and daily living, featuring a spacious living room, elegant dining area, stylish kitchen with ample cabinetry and workspace, and a convenient powder room. Upstairs, the generous primary retreat offers a walk-in closet and private 3-piece ensuite, while two additional bedrooms, a full bathroom, and second-floor laundry provide exceptional convenience for families and professionals alike. The finished lower level extends the living space with a versatile recreation room ideal for a family room, home office, fitness area, or media space. Outside, enjoy attractive curb appeal, an attached garage, and parking for up to three vehicles. Located just minutes from parks, schools, shopping, restaurants, recreation facilities, and scenic trails, this move-in-ready home offers the perfect blend of modern living and small-town charm, all within an easy commute to Ottawa. (id:37553)

2602 Manotick Station Road
Ottawa, Ontario
Exceptional, meticulously maintained bungalow offering approximately 2,800 sq. ft. of main-level living on a beautifully landscaped lot of just under 4 acres. This spacious home features an open-concept kitchen and eating area with abundant natural light and stunning views, a dedicated office/den, large mudroom/laundry room, and a formal dining room that could easily serve as a fourth main-floor bedroom. The finished basement includes two large bedrooms, cold storage, a spacious storage room, workshop, utility room and separate access from the oversized double garage. A gardener's dream with beautifully maintained gardens and endless outdoor possibilities, including room for a pool, skating rink, ATVs, snowmobiles, and more. Ideally located just minutes from the villages of Manotick and Osgoode, with quick access to Highway 416 and the Leitrim O-Train Park & Ride and Bowesville station, providing an easy commute into Ottawa while enjoying the privacy and tranquility of country living. (id:37553)
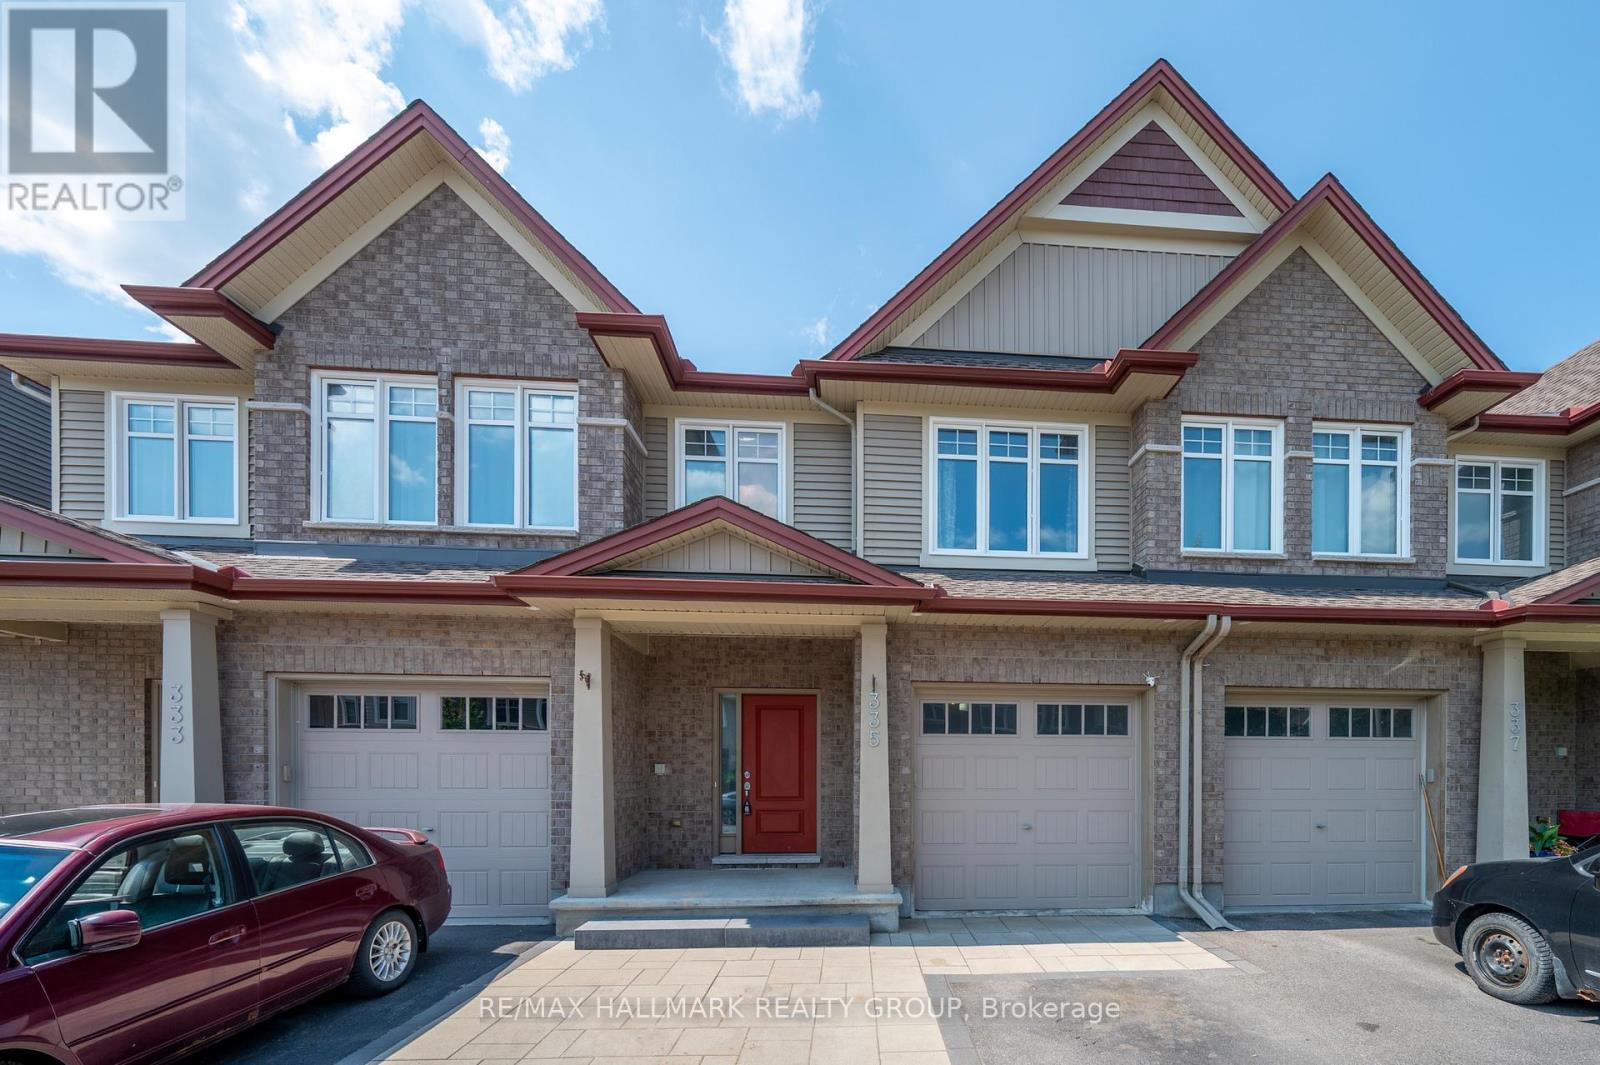
335 Alasken Drive
Ottawa, Ontario
Welcome to 335 Alasken Drive! Nestled in the heart of sought-after Findlay Creek, this beautifully maintained 3-bedroom, 2.5-bathroom freehold townhome offers the perfect blend of style, comfort, and functionality. The bright, open-concept main floor is designed for modern living, featuring rich hardwood flooring, a spacious living and dining area, and a well-appointed kitchen with stainless steel appliances, ample cabinetry, upgraded quartz counters peninsula with breakfast bar. Upstairs, you'll find three generously sized bedrooms, including a spacious primary retreat complete with a walk-in closet and private ensuite bath. The finished basement expands your living space with a cozy rec room centred around a gas fireplace-ideal for movie nights, a home office, playroom, or gym. Step outside to a fully fenced backyard with an interlock patio and grassy area offering the perfect space for summer BBQs and outdoor entertaining. Complete with an attached garage and conveniently located close to parks, schools, shopping, transit, and all the amenities Findlay Creek has to offer, this move-in-ready home is one you won't want to miss! (id:37553)

64 Stedman Street
Ottawa, Ontario
Welcome to this meticulously maintained 3-bedroom, 3-bathroom semi-detached home offering the perfect blend of comfort, style, and functionality. The bright, open-concept main floor with large picture windows is ideal for everyday living and entertaining, featuring rich hardwood flooring throughout the living and dining areas and a modern kitchen complete with a large island, ample cabinetry, and plenty of workspace. Upstairs, you'll find three generously sized bedrooms, including a spacious primary retreat with a walk-in closet and a luxurious ensuite bathroom. Convenient second-floor laundry adds to the home's thoughtful design, while cozy Berber carpeting throughout the upper level provides warmth and comfort. The professionally finished basement expands your living space with oversized windows that fill the space with natural light, a large recreation room, a dedicated office nook perfect for working from home, and abundant storage. Step outside to a fully fenced private backyard featuring low-maintenance PVC fencing, an attractive modern interlock patio, and the convenience of no grass to cut-leaving you more time to relax and enjoy your outdoor space. A storage shed provides additional room for seasonal items and tools. Curb appeal shines with interlock landscaping that widens the front driveway for additional parking and continues along the side of the home, creating an elegant walkway to the backyard. Located in the Blossom Park neighbourhood within a few steps of picturesque walking trails and parks, this move-in-ready home offers stylish finishes, practical living spaces, and exceptional outdoor features-making it the perfect place to call home. 24 hr irrevocable on all offers. (id:37553)
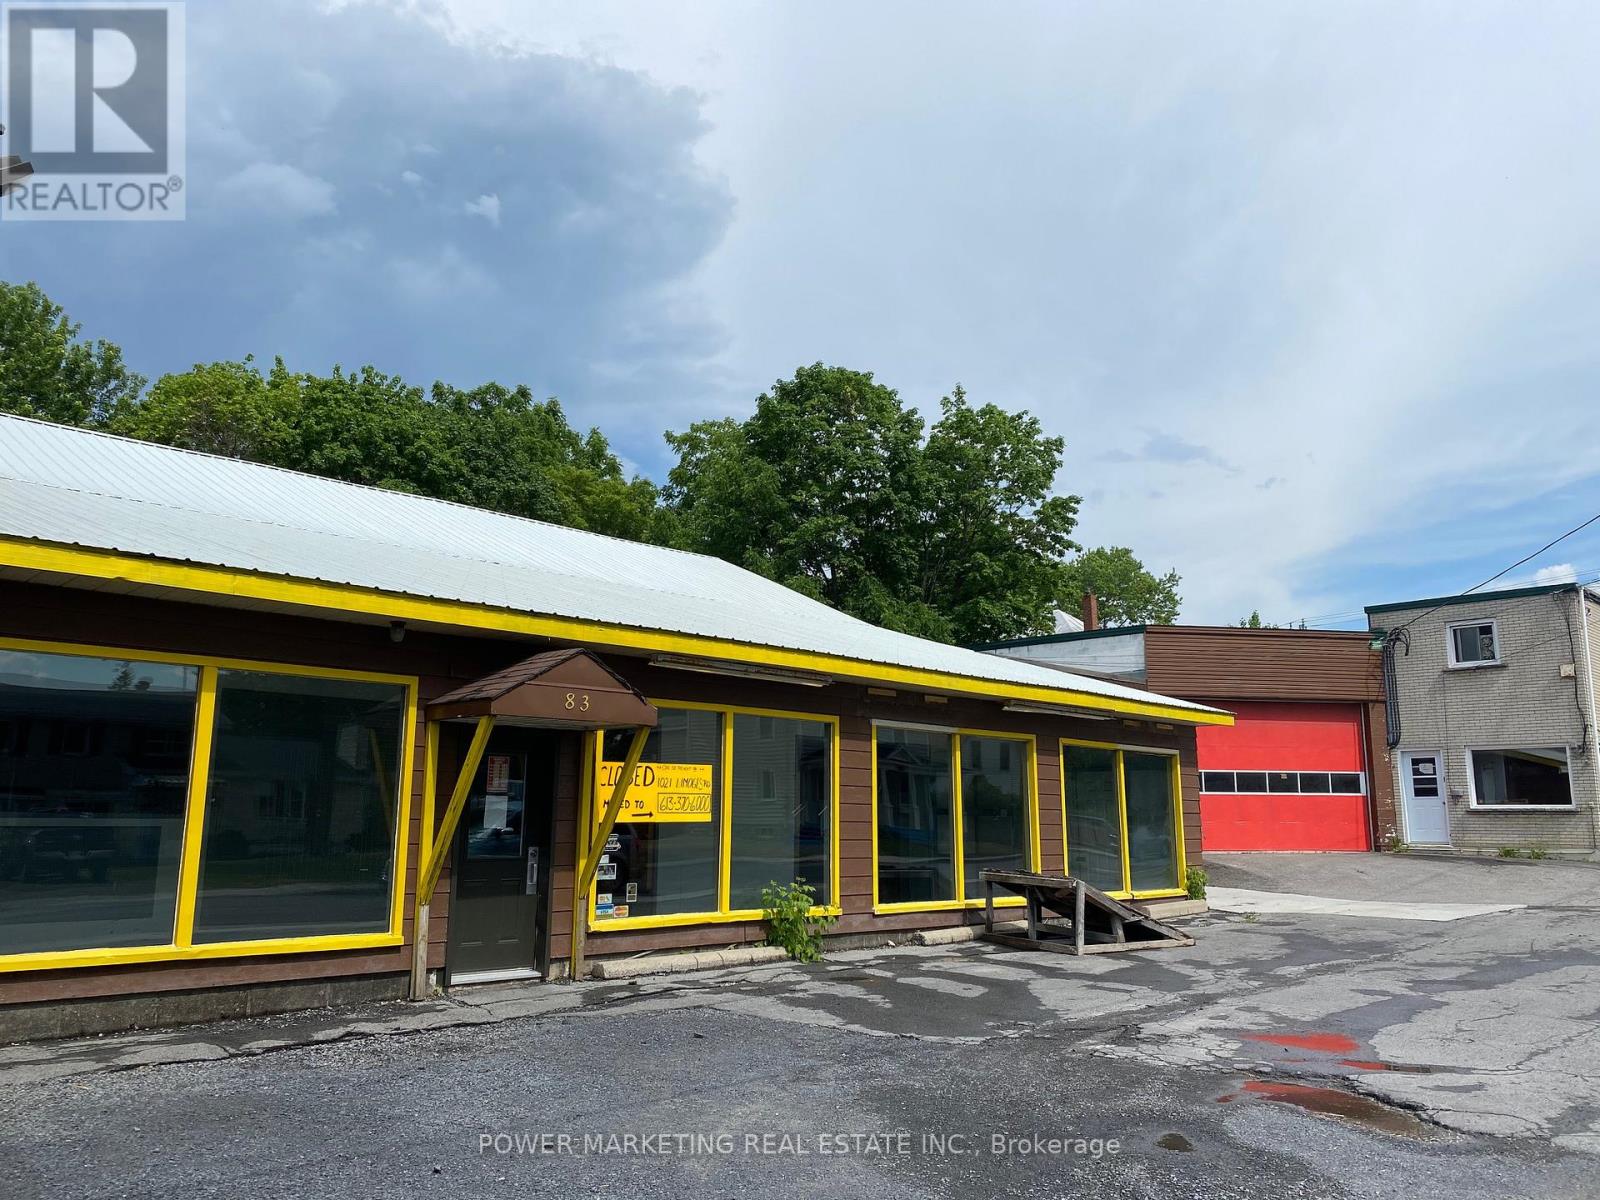
83-85 Main Street N
North Glengarry, Ontario
Opportunity knocks! Exceptional Business Opportunity in the Heart of Alexandria! This well-maintained commercial property offers approximately 6,750 sq. ft. of versatile space at 83-85 Main Street, Alexandria, Ontario, making it ideal for investors, owner-operators, or businesses seeking a high-visibility location. Situated on Main Street in the town's vibrant commercial core, the property benefits from excellent exposure, steady pedestrian and vehicle traffic, and convenient access for customers and staff. The building features multiple commercial units, providing flexibility for a variety of retail, office, professional, service, or mixed-use businesses. Whether you're looking to occupy part of the property or all 10,000 sqft this property offers outstanding potential for you. Surrounded by established businesses, restaurants, and essential amenities, it enjoys a strategic location within easy reach of surrounding communities. Call today! (id:37553)
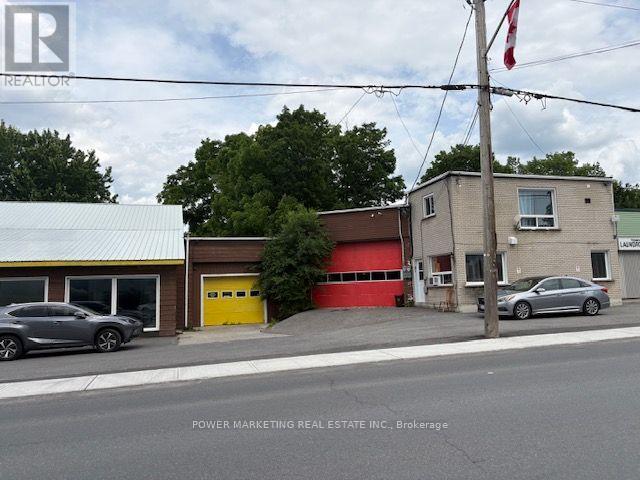
83 Main Street N
North Glengarry, Ontario
Opportunity knocks! Exceptional Business Opportunity in the Heart of Alexandria! This well-maintained commercial property offers approximately 10000 SQ ft. of versatile space at 83-85 Main Street, Alexandria, Ontario, making it ideal for investors, owner-operators, or businesses seeking a high-visibility location. Situated on Main Street in the town's vibrant commercial core, the property benefits from excellent exposure, steady pedestrian and vehicle traffic, and convenient access for customers and staff. The building features multiple commercial units, providing flexibility for a variety of retail, office, professional, service, or mixed-use businesses. Whether you're looking to occupy part of the property or all 10,000 sqft, or just 1500 SQFT this property offers outstanding potential for you. Surrounded by established businesses, restaurants, and essential amenities, it enjoys a strategic location within easy reach of surrounding communities. Call today! Best Regards (id:37553)
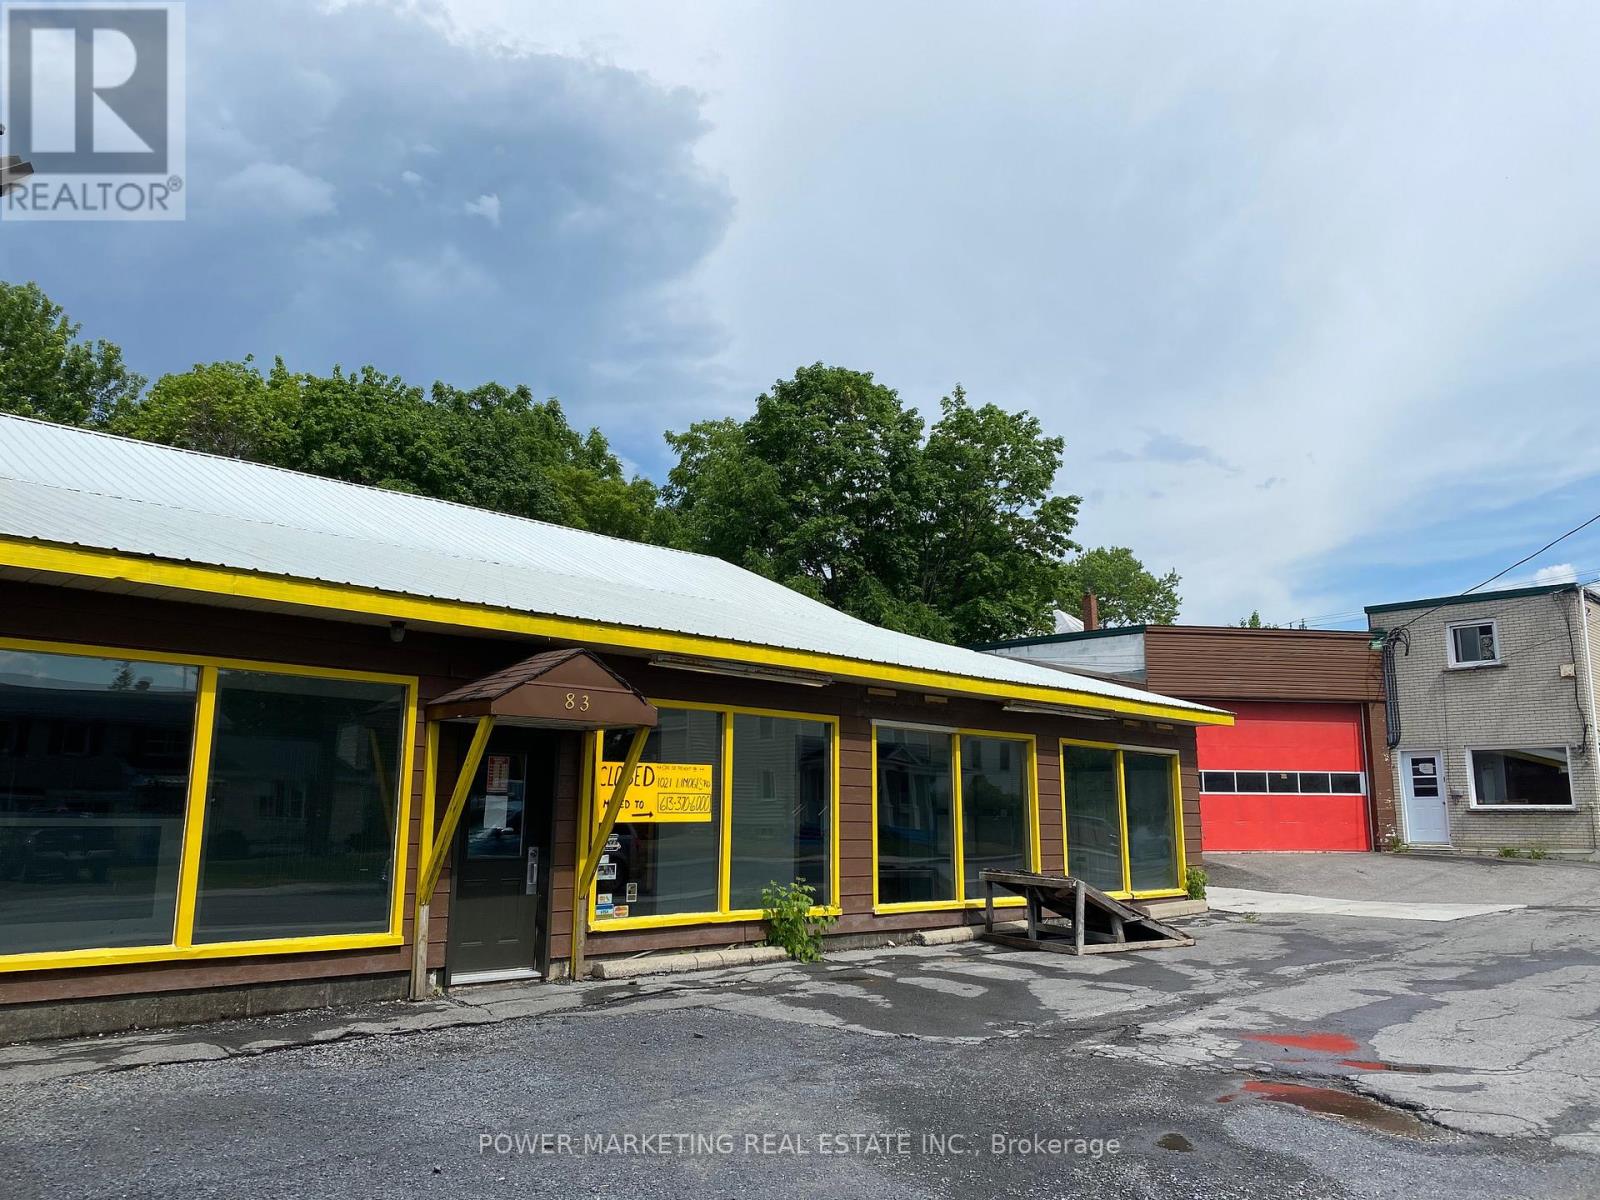
A - 85 Main Street N
North Glengarry, Ontario
Opportunity knocks! Exceptional Business Opportunity in the Heart of Alexandria! This well-maintained commercial property offers approximately 10000 SQ ft. of versatile space at 83-85 Main Street, Alexandria, Ontario, making it ideal for investors, owner-operators, or businesses seeking a high-visibility location. Situated on Main Street in the town's vibrant commercial core, the property benefits from excellent exposure, steady pedestrian and vehicle traffic, and convenient access for customers and staff. The building features multiple commercial units, providing flexibility for a variety of retail, office, professional, service, or mixed-use businesses. Whether you're looking to occupy part of the property or all 10,000 sqft, or just 1500 SQFT this property offers outstanding potential for you. Surrounded by established businesses, restaurants, and essential amenities, it enjoys a strategic location within easy reach of surrounding communities. Call today! Best Regards (id:37553)
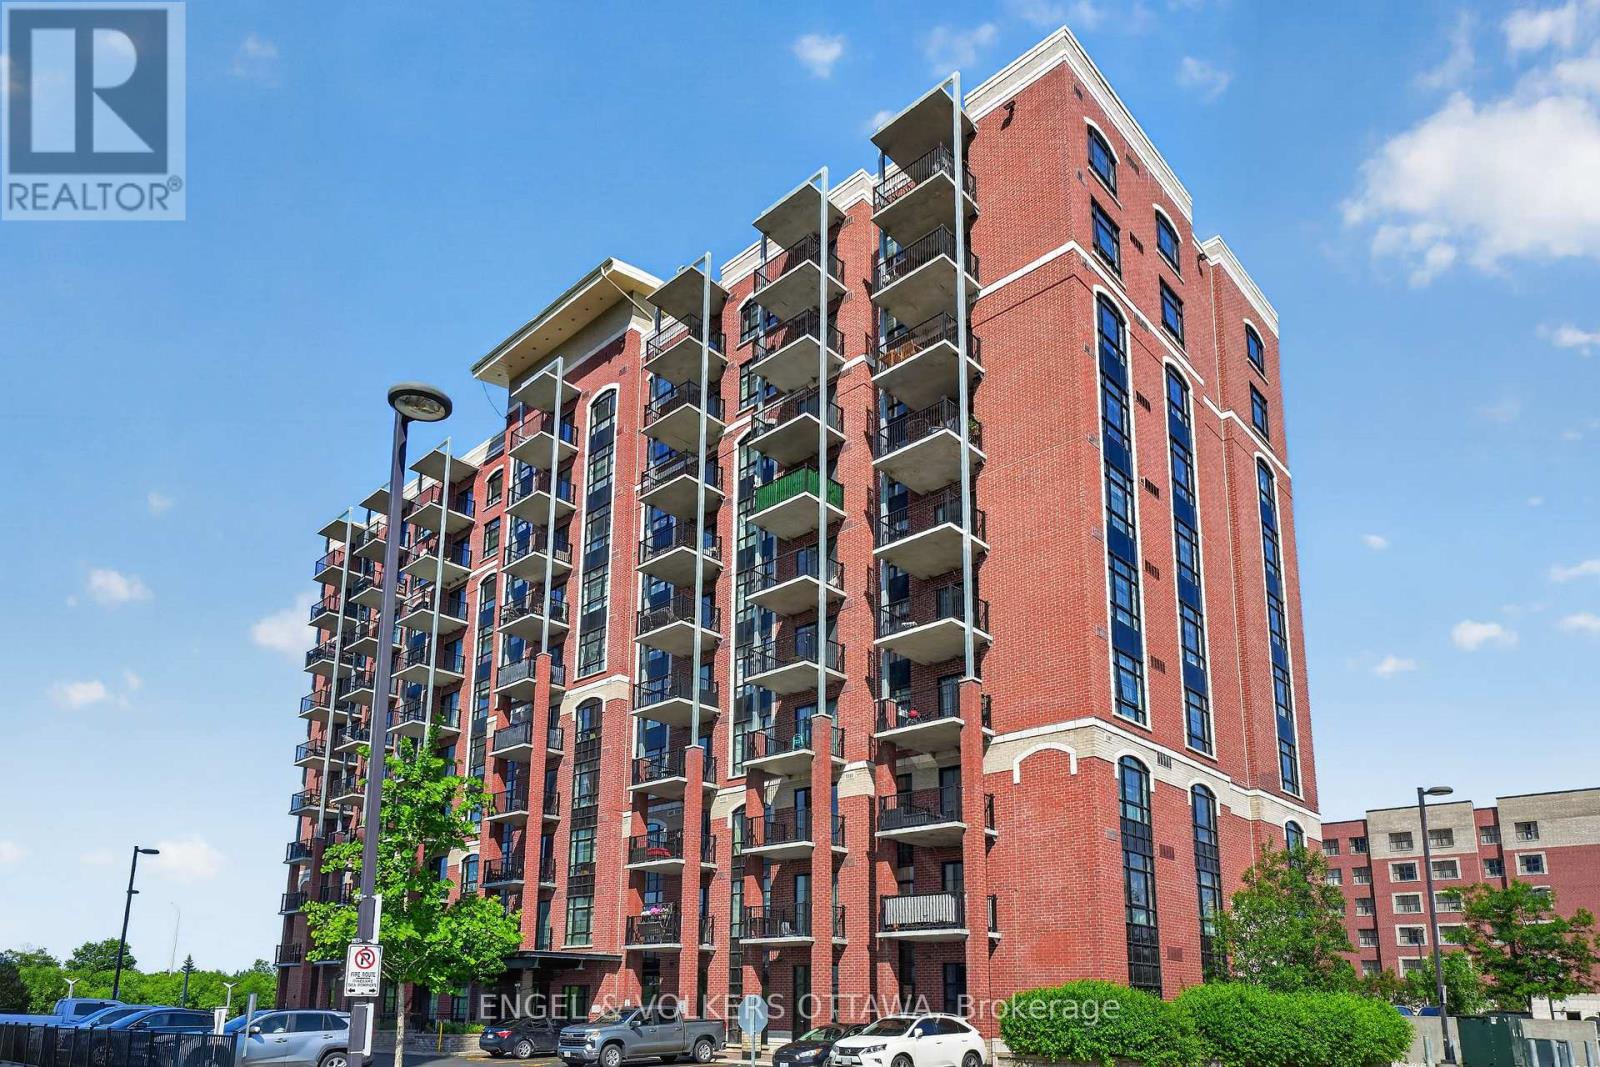
206 - 555 Anand Private
Ottawa, Ontario
Experience stylish urban living at 555 Anand Private #206. This beautifully maintained 1 bed, 1 bath condo with heated underground parking and a storage locker is perfectly situated just steps from the LRT, Carleton University, Bank Street, shopping, and amenities. Designed with a loft-inspired layout, the open-concept living space is filled with natural light from floor-to-ceiling windows and features exposed brick walls, hardwood flooring, in-unit laundry, and contemporary finishes throughout. The modern kitchen offers quartz countertops, stainless steel appliances, and a functional island with breakfast bar seating. The spacious living area provides direct access to your private balcony, an ideal spot to enjoy your morning coffee or unwind at the end of the day. The generous bedroom offers a large closet and convenient cheater access to the bathroom, complete with a glass walk-in shower. Enjoy access to excellent building amenities, including a fitness centre, pet spa, and party room. A fantastic opportunity for first-time buyers, downsizers, or investors to own a move-in-ready condo in a prime central location! (id:37553)
1526 Carsonby Road E
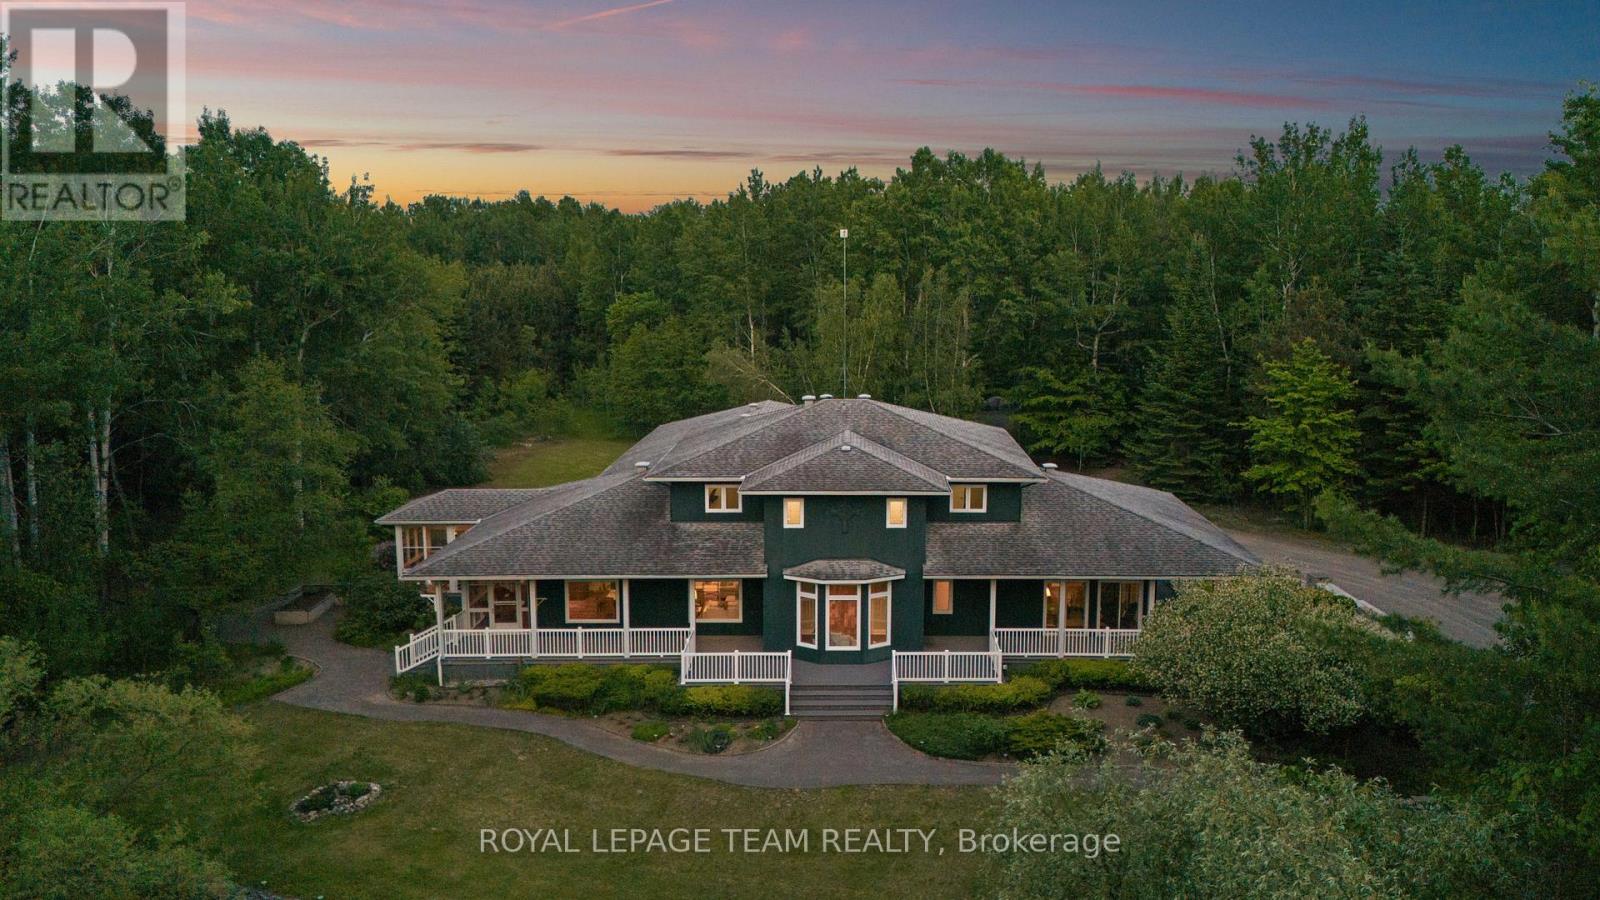
Ottawa, Ontario
Escape the hustle of the city and discover the lifestyle your family has been dreaming of. Set on over 3 private acres, this exceptional custom-built home offers the perfect blend of luxury, comfort, and peaceful country living, all just minutes from Historic Manotick and an easy commute into Ottawa. Designed with families in mind, this expansive home offers room for everyone to spread out while creating spaces that naturally brings people together. The main-floor primary suite provides the convenience of bungalow-style living, featuring a luxurious 6-piece ensuite, spacious walk-in closet, dedicated home office, and a beautiful sunroom where you can start your mornings overlooking the property. At the heart of the home is a stunning, magazine-worthy kitchen that was made for entertaining, whether you're hosting holiday gatherings, family dinners, or summer get-togethers. Step directly into the screened-in BBQ area for effortless indoor-outdoor living, or unwind on the wraparound porch as you take in the peaceful views of your private pond and surrounding countryside. Outside, the possibilities are endless. Kids will love exploring the 3.3-acre property, fishing or skating on the pond depending on the season, while adults will appreciate the privacy, open space, and endless opportunities to enjoy the outdoors right at home. The oversized 3+ car garage includes a heated bay, making it ideal for hobbyists, car enthusiasts, tradespeople, or anyone needing a functional workspace. A large Quonset hut provides even more storage for equipment, recreational vehicles, or business needs. If you've been dreaming of giving your family more space, more privacy, and a slower pace of life without sacrificing convenience, this one-of-a-kind property delivers it all. More than just a beautiful home, it's the opportunity to create the lifestyle you've always imagined. (id:37553)

308 Lafontaine Avenue
Ottawa, Ontario
PARKLAND VIEWS as the home is located right ACROSS THE STREET FROM JANEVILLE PARK. PREMIUM URBAN LOCATION ~ nestled on a quiet tree-lined street in trendy Vanier which offers every amenity that you could think of including parks, shops, amazing restaurants, excellent schools and it is just MINS TO DOWNTOWN. Vanier is bordered by beautiful, continuous green spaces and tranquil pathways including pathways along the Rideau River ~ frequented by local cyclists, runners, and walkers looking to trace the river all the way north to where it spills into the Ottawa River at Rideau Falls. This wonderful home offers parking for 2 (including a carport), a bright inviting living room with a cozy wood-burning fireplace flanked by large windows and patio doors (flooding the home in natural light), open to dining room, open staircase, eat-in kitchen and convenient powder room. On the second floor, you have a large primary with cheater ensuite and wall to wall closets and two more bedrooms. The fully finished lower level has a large family room and tons of storage space. Retreat to your backyard and enjoy the perennial gardens, patio and raised garden beds. Backyard is fully fenced and west facing for nice sunsets. Updates: High-Efficiency Furnace 2020; Stove 2020; Dishwasher 2022; Fridge 2023; Eavestrough 2019; Carpet Stairs 2021; Carpet Upstairs 2024; Flooring Master 2022; Hardwood 2012; Paint 2024. Do not hesitate to call to book a private showing on this affordable home in a great location. (id:37553)
945 Richmond Road
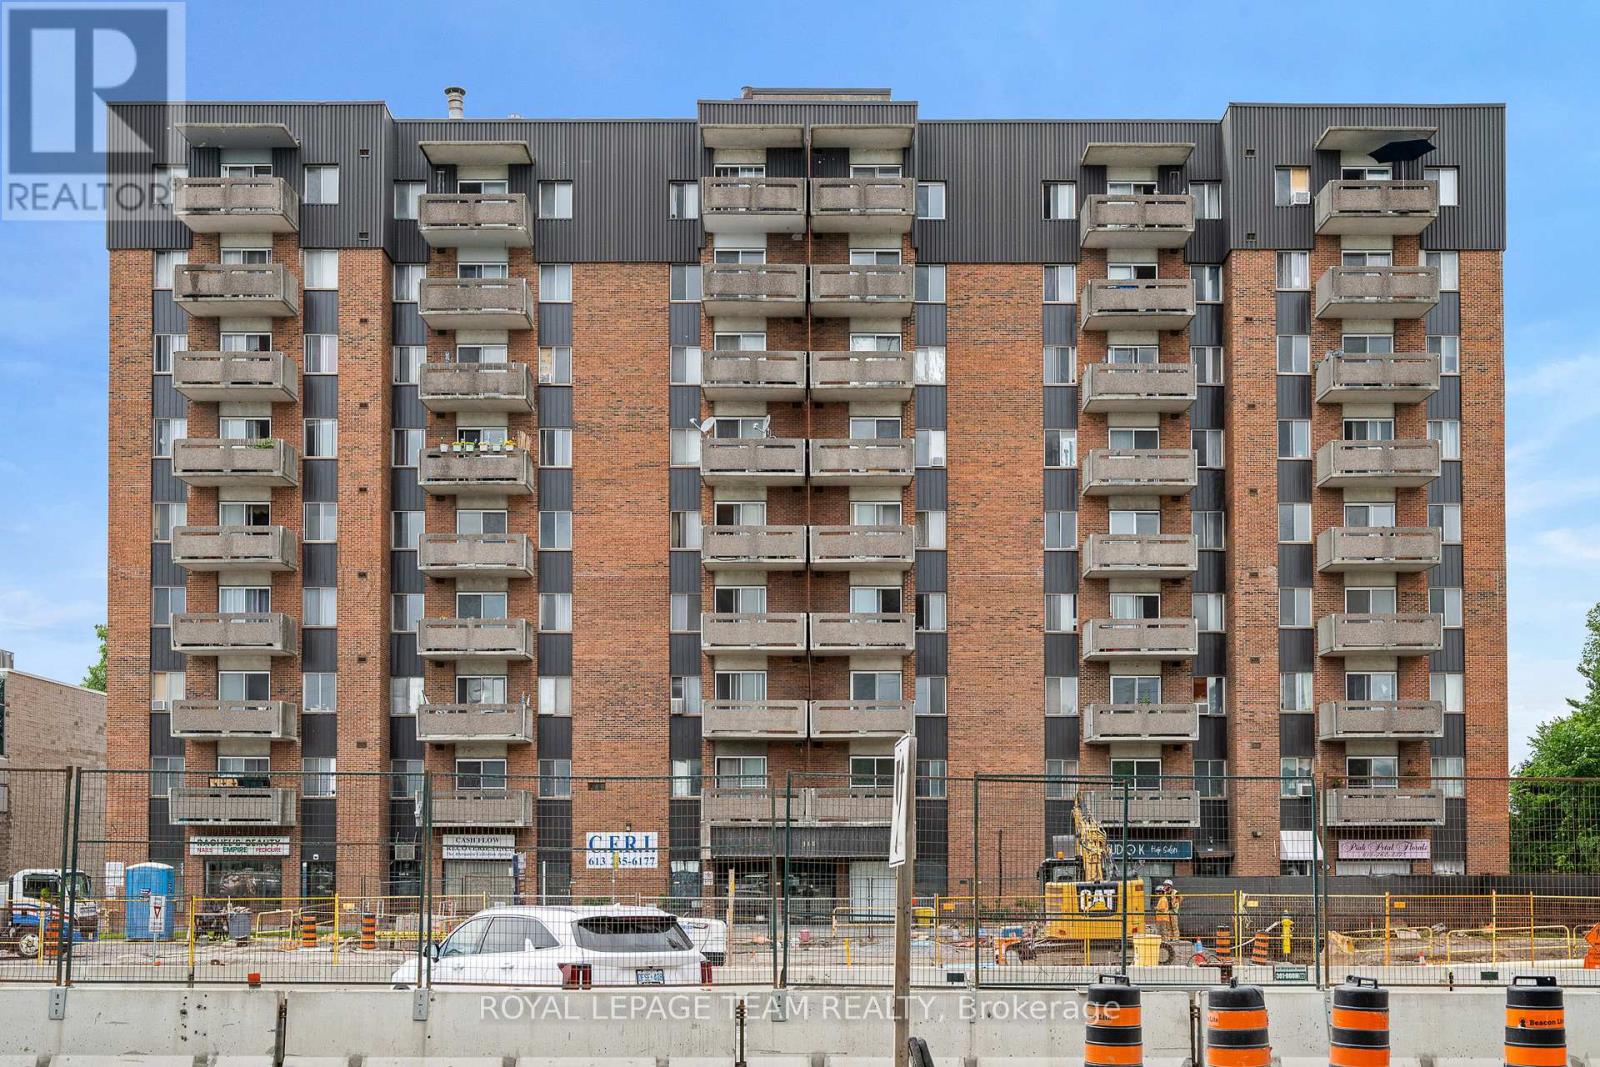
Ottawa, Ontario
Grab this opportunity while it's gone. This ground floor retail unit is located just steps from the intersection at Woodroffe Avenue. Formerly a Hair salon most of the plumbing infrastructure is still in place or renovate to your own needs. Take advantage of the exposure from the new LRT line which is crossing right in front of the unit. This provides convenient access to clients from anywhere in the city. There are signage opportunities. Three spots included with the rent as well as additional visitor parking. You will also have access to the building's washers and dryers. (id:37553)
B - 424 Queen Street
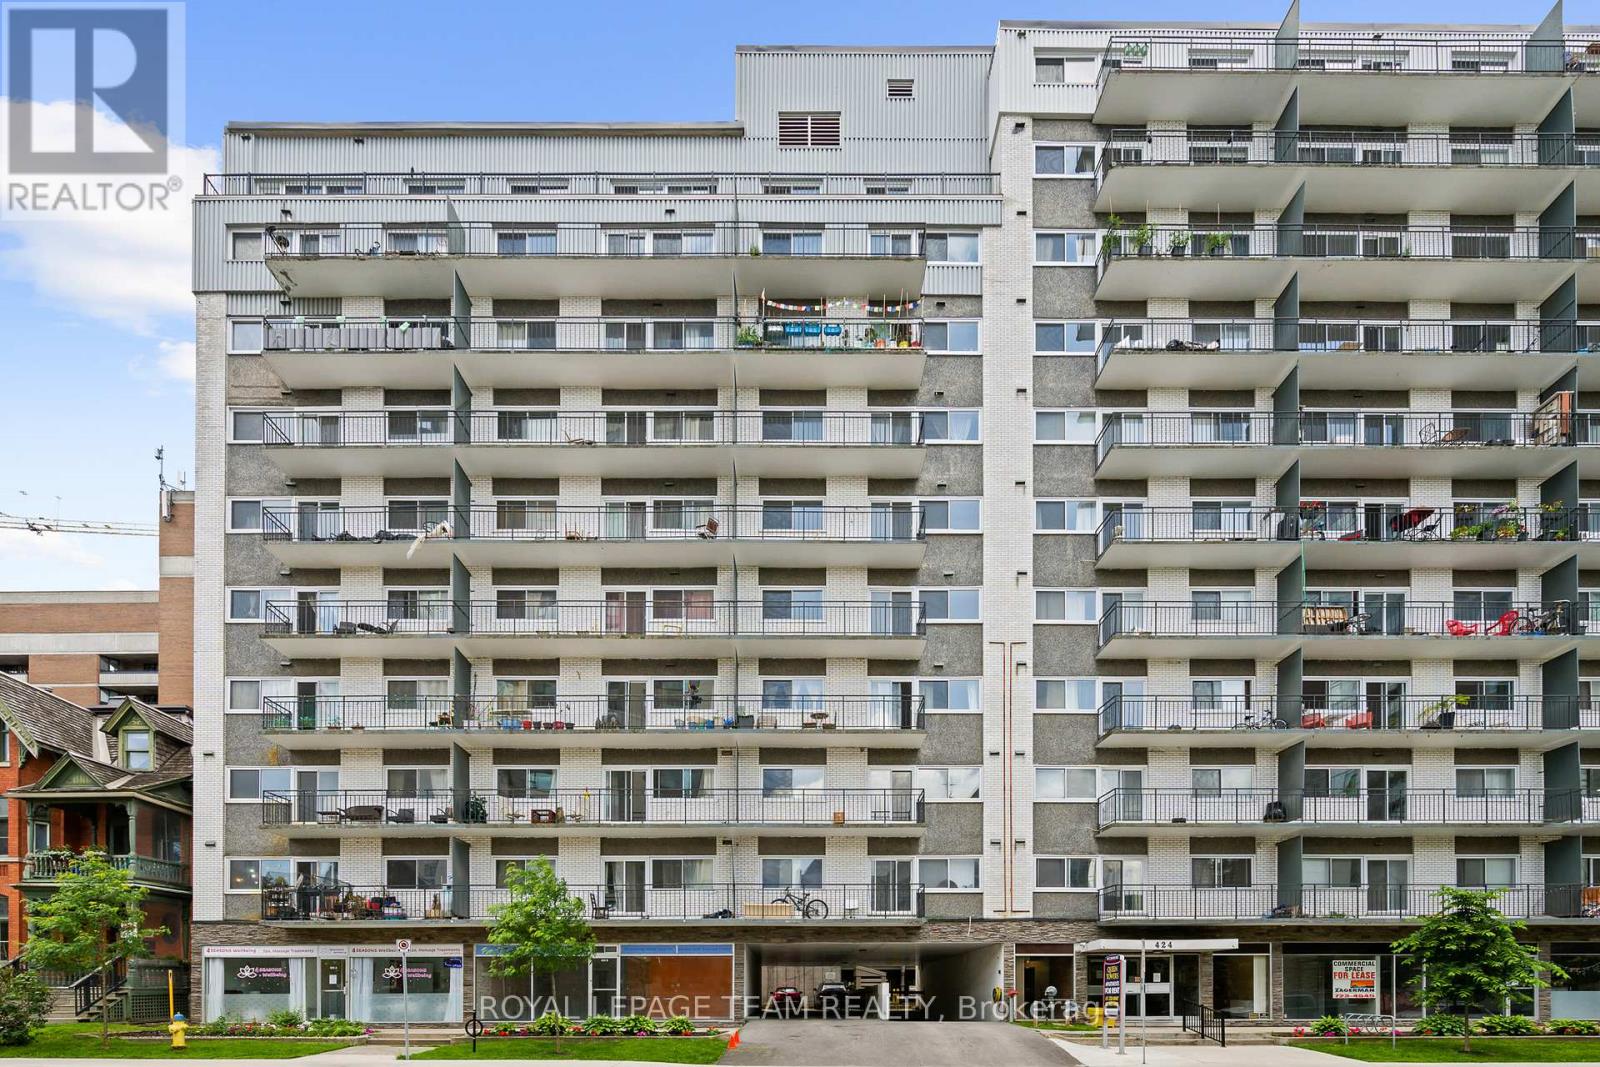
Ottawa, Ontario
Perfect opportunity to lease this downtown Ottawa Retail/Office space with amazing proximity to Parliament Hill, Stores and LRT. Position your business where all the action is. These units have rear access from the parking lot and there is ample street and lot parking. The unit includes utilities and 2 parking spaces included in the rent. Large bright windows. (id:37553)
201 Mcleod Street
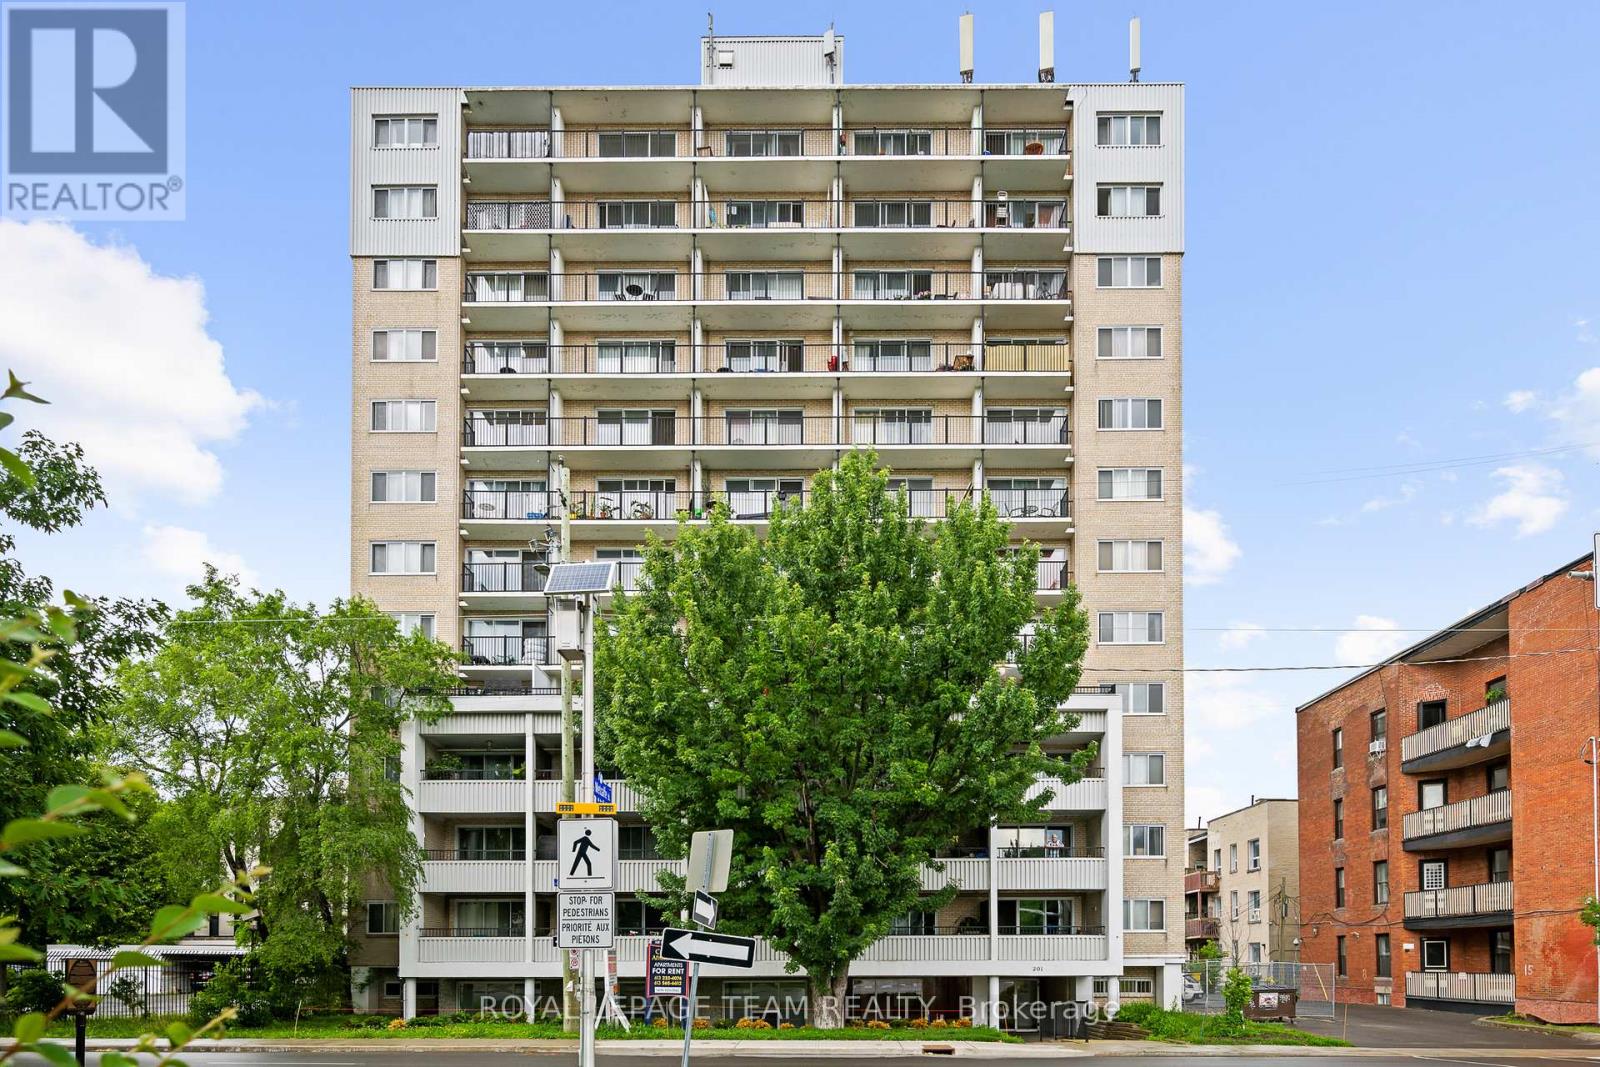
Ottawa, Ontario
Excellent opportunity to base your business from this well located office/retail unit just steps from Elgin Street. Amazing exposure across from the Canadian Museum of Nature and the access point to Metcalfe Street. This is a ground floor suite. There is parking behind the building and the unit includes 2 parking spaces in the rent. Signage is available. The rent is $3800/mth plus HST and utilities are included. The unit is vacant and we can accommodate immediate occupancy. (Note:Shared washrooms with apartment building) (id:37553)
396 Hatfield Crescent
Ottawa, Ontario
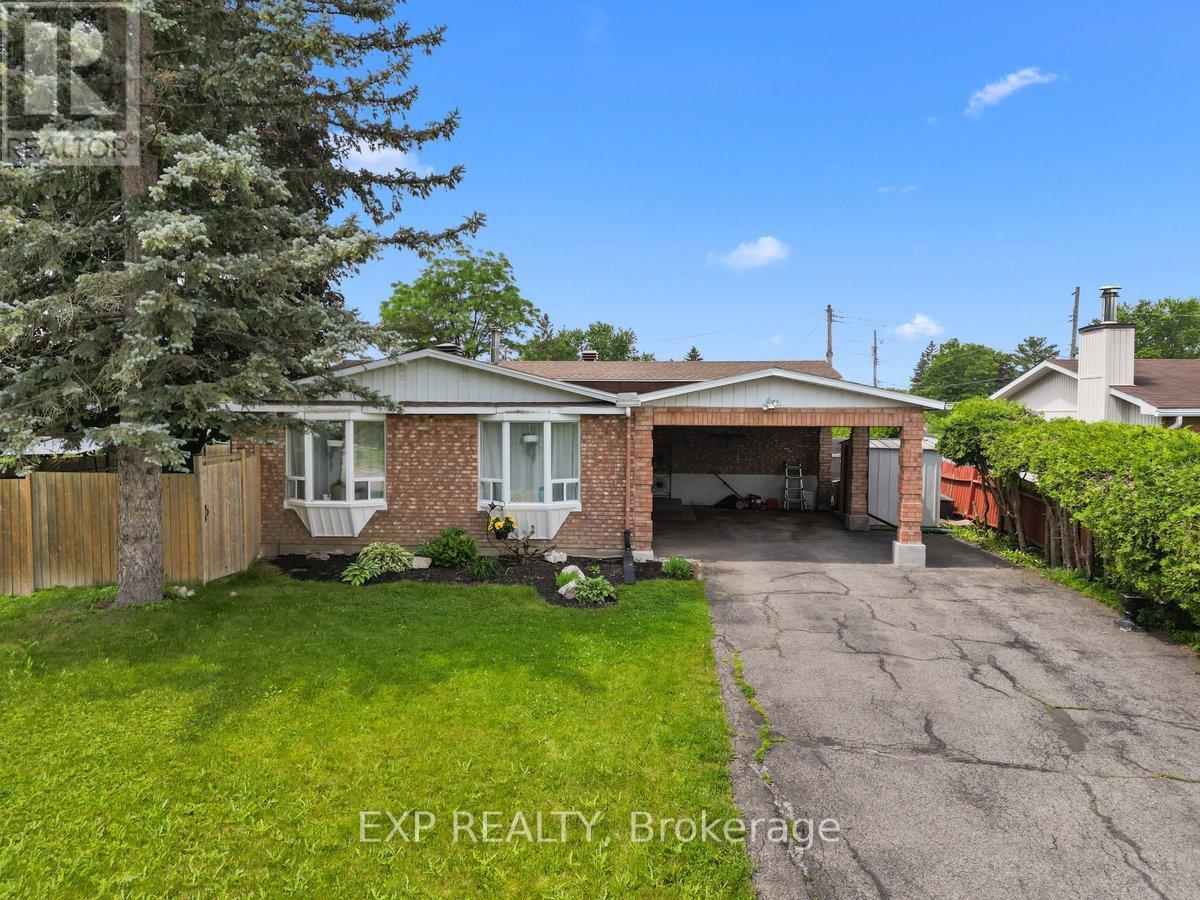
Welcome to 396 Hatfield Crescent, a beautifully updated 3+1 bedroom, 2 bathroom backsplit design home offering versatile living spaces with amazing natural light and an incredible backyard retreat. The main level features a bright and inviting layout with a modernized kitchen flowing seamlessly into the living and dining areas and offering access to the fenced side yard for outdoor dining or bbq area. Flooring throughout the home includes a blend of hardwood, tile, and carpet in pristine condition. Just four easy steps up from the main level, you'll find three spacious bedrooms and an updated full bathroom. The fully finished mid-lower level adds valuable living space with a large recreation room (currently a teen retreat/bedroom) and fourth bedroom; both with updated insulation and larger egress windows, and an additional newer 3pc bathroom, making it ideal for growing families, guests and teens. The basement level offers fantastic unfinished storage with lots of shelving and an open laundry area. Step outside and enjoy your own private fully fenced backyard oasis featuring a heated inground gunite pool-completely redone between 2016 and 2018-creating the perfect setting for summer entertaining and family fun for years to come. Over $130k in updates over the last decade include updated siding and insulation and larger egress windows for lower level, windows, furnace and a/c, masonry, new full yard fencing, foundation waterproofing, bathroom renovations, kitchen renovation, electrical updates.For the environmentally conscious homeowner, a ChargePoint electric vehicle charger is already installed, with the convenience of double carport parking. Conveniently located close to parks, schools, shopping, transit, and everyday amenities, this well-maintained home combines comfort, style, and outdoor enjoyment in one exceptional package. Don't miss your opportunity to make this wonderful property your next home! (id:37553)
388 Cottage Road
Montague, Ontario
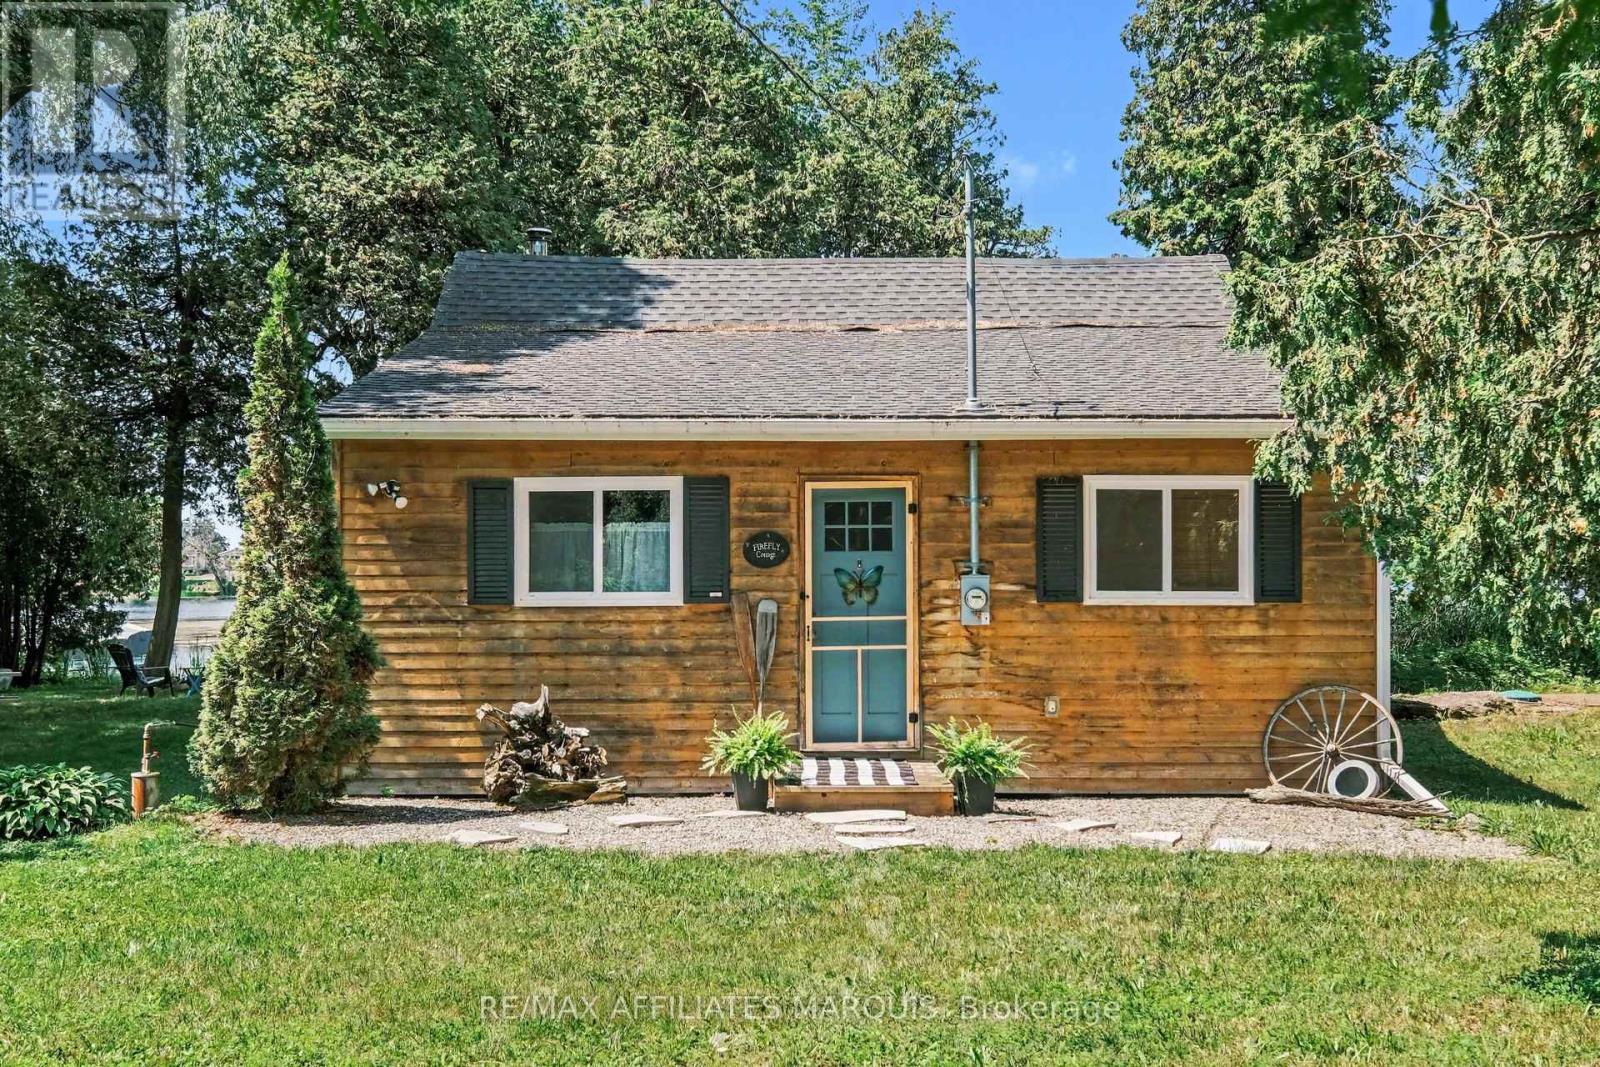
Welcome to Firefly Cottage! Tucked along a peaceful stretch of the Rideau River, just minutes from historic Merrickville and Smiths Falls, this stunning 2017-built, log and cedar, three season cottage offers the ultimate turnkey escape. Featuring approximately 115 feet of west-facing waterfront for spectacular sunsets and backing onto private Crown Land, the property is an exclusive spot to relax and unwind. The great room offers a vaulted ceiling with a cozy wood stove installed in (2021). The bright sunroom has panoramic water views and double doors to separate the spaces. The bathroom with new shower, vanity and tiled floor (2025) offers modern convenience with the same beautiful design feel. There are two bedrooms that can remain fully furnished with the possibility of a third in the separate powered shed/bunkie. A 10x10 floating dock, and an artesian well system also come with the property. This nature lovers retreat offers an effortless, low-maintenance slice of paradise on the historic Rideau water system. This is a spot for lazy afternoons, canoe rides and bonfires under the stars. Whether you're fishing or simply relaxing by the shore under the canopy of cedars, you will love the tranquility of this riverfront retreat. Private road, maintenance is approx $200/year for spring and fall grading. (id:37553)
532 Aglish Mews
Ottawa, Ontario
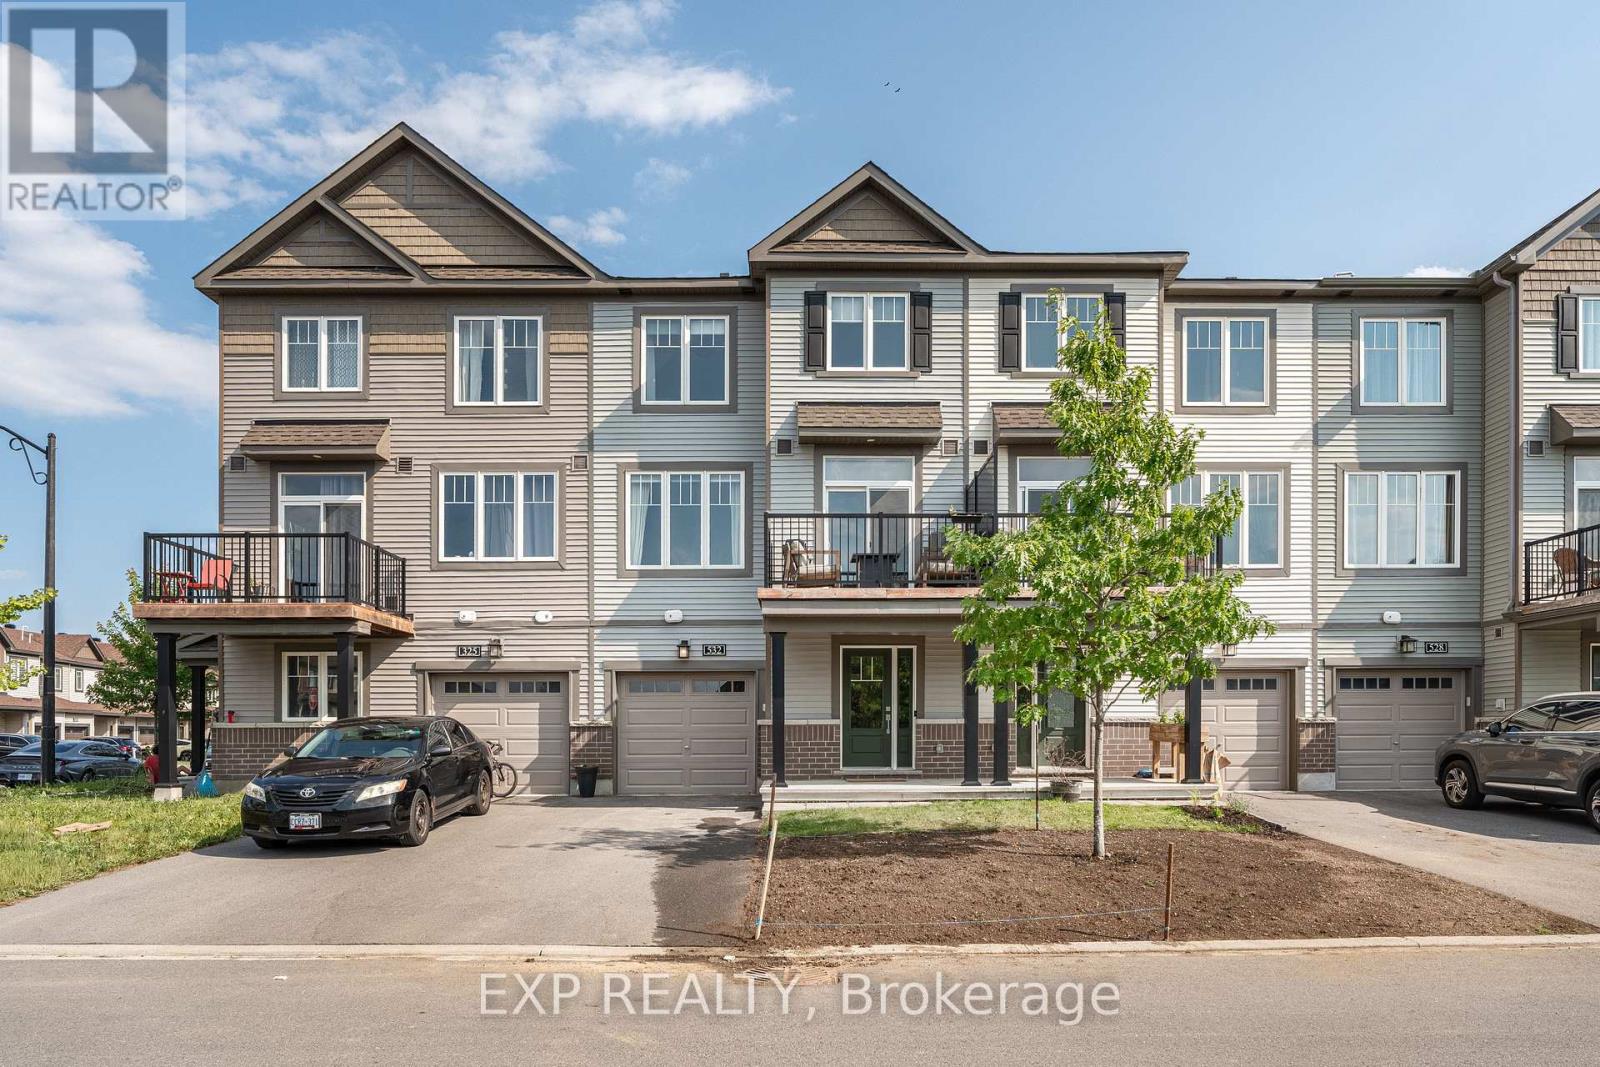
Better than new! Welcome to 532 Aglish Mews, a beautifully upgraded home in the highly sought-after Half Moon Bay community. Featuring 2 bedrooms + den, 1.5 bathrooms, and over $50,000 in premium upgrades, this move-in-ready home offers the perfect blend of style, comfort, and functionality. The bright, open-concept main floor is highlighted by a modern kitchen with quality finishes overlooking the spacious living and dining areas-ideal for entertaining and everyday living. Upstairs, the generous primary bedroom features a private ensuite, while the second bedroom and full bath provide excellent space for family or guests. The versatile den is perfect for a home office, nursery, or flex space. Located just minutes from parks, schools, shopping, restaurants, recreation, and scenic walking trails, this exceptional home offers the lifestyle today's buyers are looking for. Skip the wait for new construction and enjoy a turnkey home with thousands in upgrades already completed. Book your private showing today! (id:37553)
7a Lewis Street
Perth, Ontario
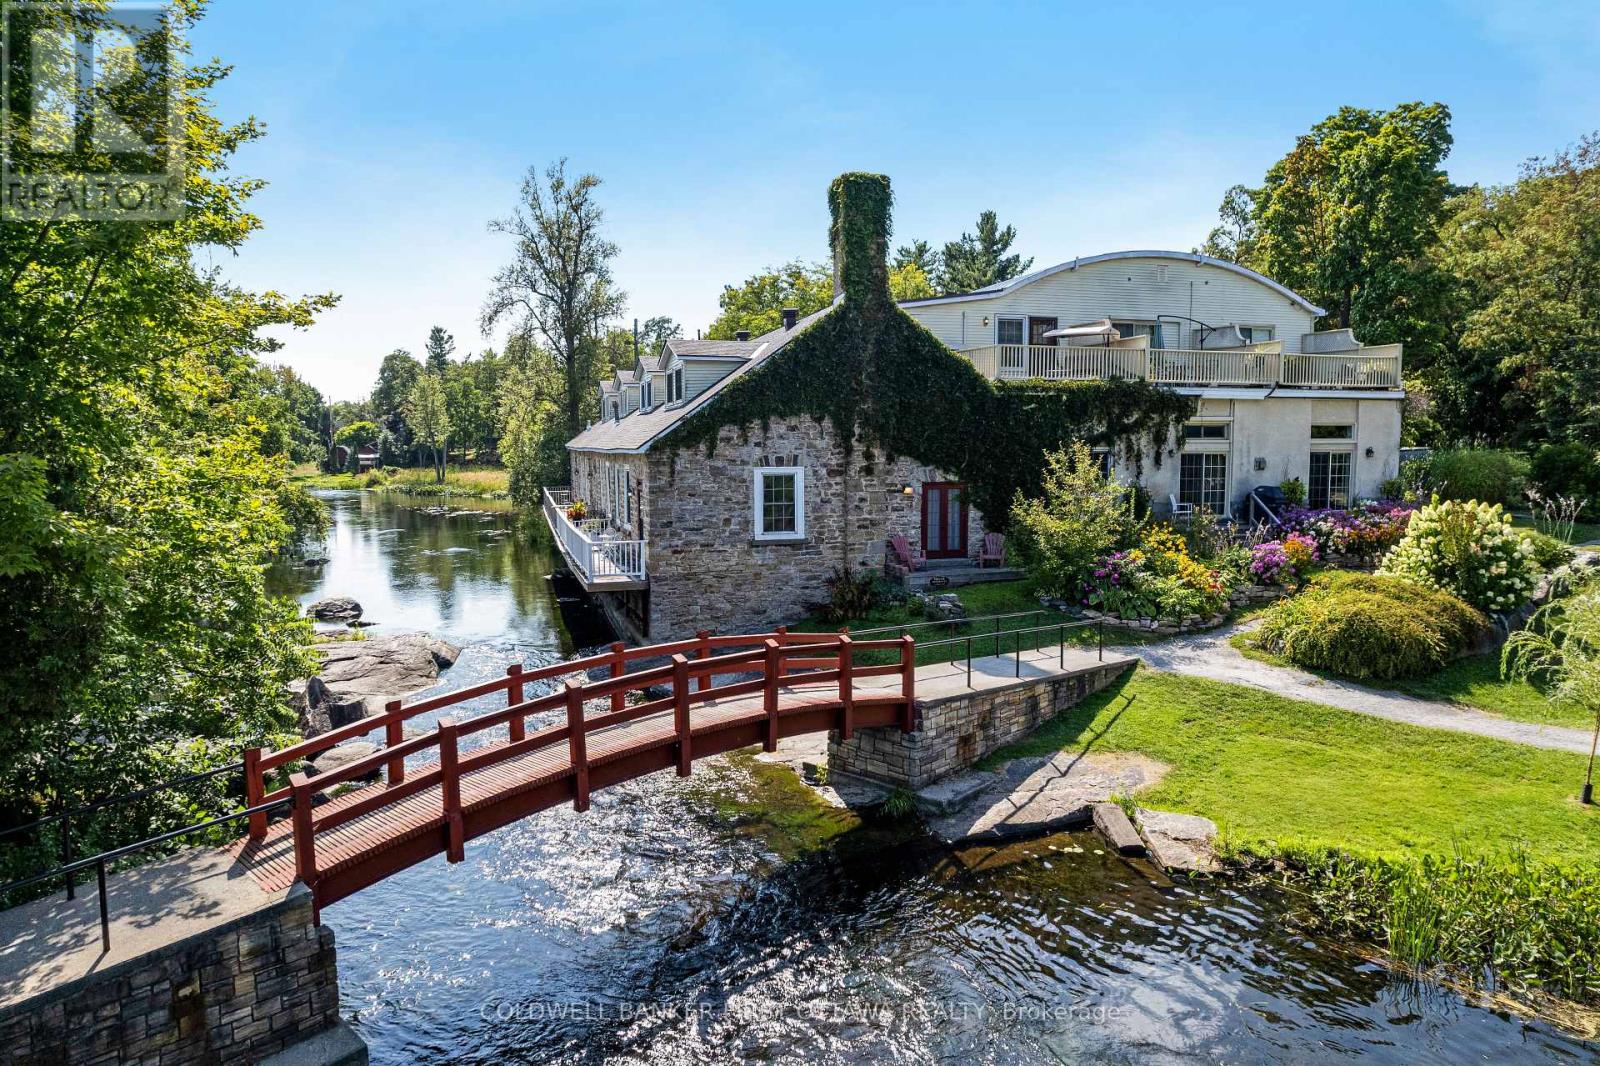
Serenity on the Tay River. In the heart of Perth is prestigious 'Mill On The Park', located at the end of a quiet street and on tranquil shores of the Tay. Mill On The Park is century stone building with six contemporary townhomes offering historical elegance and breath-taking views of the river. Here, you have a gracious home featuring refined living spaces, quality finishes and rare convenience of its own elevator. This remarkable 3 bedroom, 2.5 bathroom townhome offers light-filled living and dining rooms with 11' high ceilings and cherry hardwood floors. Napoleon gas fireplace stove complements the space and provides warmth thru-out. Well-appointed, the living-dining rooms offer views of river and park beyond. Sliding glass doors open to deck overlooking river & park; plus, bring beauty of outdoors inside. The kitchen is most welcoming with attractive country-style cabinetry and eye-catching backsplash. Breakfast nook's large windows face west and overlook the courtyard. Main floor powder room and laundry/storage room provide added convenience. Soaring architectural-designed staircase is a striking focal point. Upstairs, relaxing primary suite has 3-pc ensuite. Second bedroom's adjacent roof-top patio has sweeping views of the river and park. Third bedroom currently used as den, with big windows and easy access to the elevator to return to main floor. Second floor also has spacious 4-pc bathroom. Efficient split-duct heating/cooling units on each floor. Reversible double-pane windows for upper & lower ventilation plus easy cleaning of exterior glass from inside. Each of the six townhomes is individually owned. With this townhome comes one deeded parking space; visitor parking available. Pets allowed. Just steps from your deck is the park and its trails. Or, stroll downtown to Perth's shops, cafes, restaurant and cultural attractions. Few homes like this one offer private elevator, riverfront and park access plus walkable living - in such as exceptional setting. (id:37553)

6 Wolfgang Drive
Ottawa, Ontario
Welcome to 6 Wolfgang Drive, a beautifully maintained detached home nestled in the heart of desirable Old Barrhaven. This bright and inviting 3-bedroom, 3-bathroom home offers the perfect blend of comfort, functionality, and location. The main level features a spacious living and dining area, a cozy breakfast nook, and a functional kitchen overlooking the private, fully fenced backyard-ideal for entertaining, gardening, or relaxing with family and friends.Upstairs, you'll find generously sized bedrooms and updated bathrooms designed for modern living. The finished basement provides additional versatile living space, perfect for a recreation room, home office, gym, or guest accommodations.Enjoy peace of mind with numerous recent updates, including fresh paint throughout (2026), updated bathroom (2026), new carpeting (2026). Located on a quiet, family-friendly street close to parks, schools, shopping, transit, and all the amenities Barrhaven has to offer, this move-in-ready home is an exceptional opportunity for families, first-time buyers, and investors alike. Don't miss your chance to own this wonderful home in one of Ottawa's most established neighbourhoods! (id:37553)
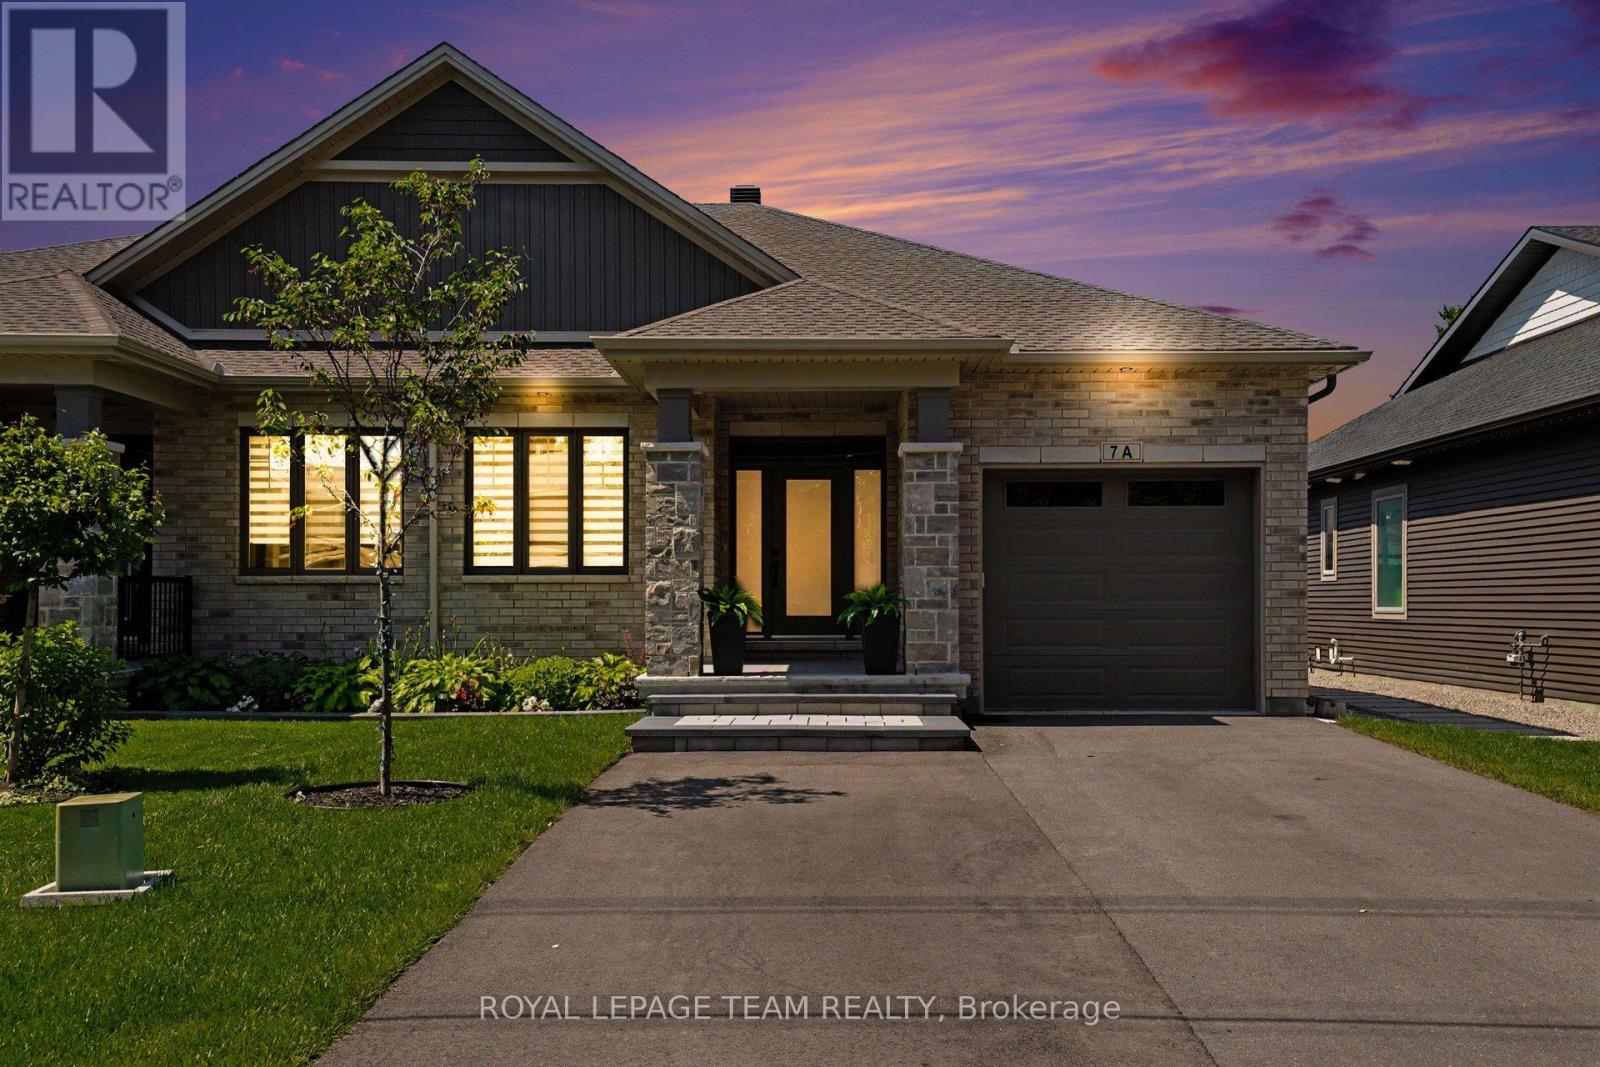
7a King Street N
Ottawa, Ontario
Welcome to 7A King Street North, a beautifully upgraded bungalow by Talos Homes, located in the heart of Richmond. This property stands out with a long list of premium features and thoughtful enhancements that elevate both comfort and functionality.The main level offers an extended, upgraded kitchen with an extra foot of cabinetry, quartz countertops, and additional storage - a rare and valuable upgrade. Bathrooms and the laundry room also feature matching quartz for a cohesive, high-end finish. Oak railings and stairs add warmth and craftsmanship throughout. The fully finished basement includes upgraded flooring, a complete second kitchen with quartz countertops, and a cantina with full concrete, making the lower level ideal for multi-generational living or rental potential. Mechanical upgrades include a humidifier added to the furnace and HRV, natural gas hookup, and a home generator for added peace of mind.Outside, this property delivers a truly exceptional outdoor experience on its impressive 200-foot lot - a rare offering in Richmond. The backyard is fully designed for year-round enjoyment, featuring a covered porch, outdoor kitchen, extensive interlock, PVC and chain-link fencing, side-yard stonework, and a shed. The depth of the lot creates a private, estate-like setting with endless possibilities for entertaining, recreation, gardening, or future expansion. It's a standout outdoor space that elevates the entire home and sets it apart in the market. (id:37553)
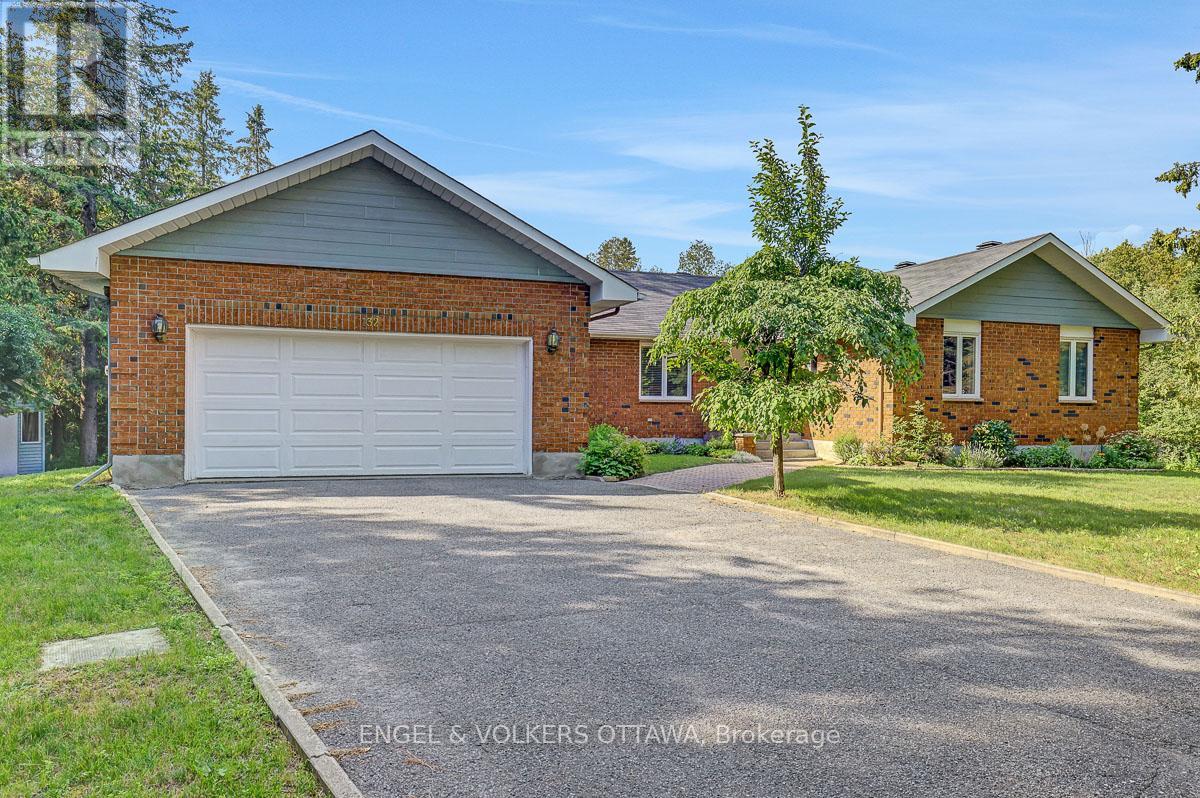
132 Grey Stone Drive
Ottawa, Ontario
Welcome home to this striking 4-bedroom family bungalow nestled on a stunning 2-acre wooded estate lot. Enjoy ultimate privacy surrounded by mature trees, beautiful landscaping, and a peaceful creek running through your property. Located in an excellent, highly sought-after neighbourhood, this home perfectly blends rural serenity with modern convenience.Step inside to an expansive, updated Laurysen kitchen designed for effortless family meals and entertaining. The main floor features a spacious family room anchored by a cozy fireplace, creating the perfect gathering space. A practical mudroom adds daily convenience, keeping your living spaces clean and organized.Outside, a gorgeous deck offers the perfect vantage point to take in your private oasis. Significant upgrades include a high-efficiency geothermal heat pump installed in 2024 (approximately $40,000), ensuring year-round comfort and low utility costs. This rare estate property truly offers the best of bungalow living. (id:37553)
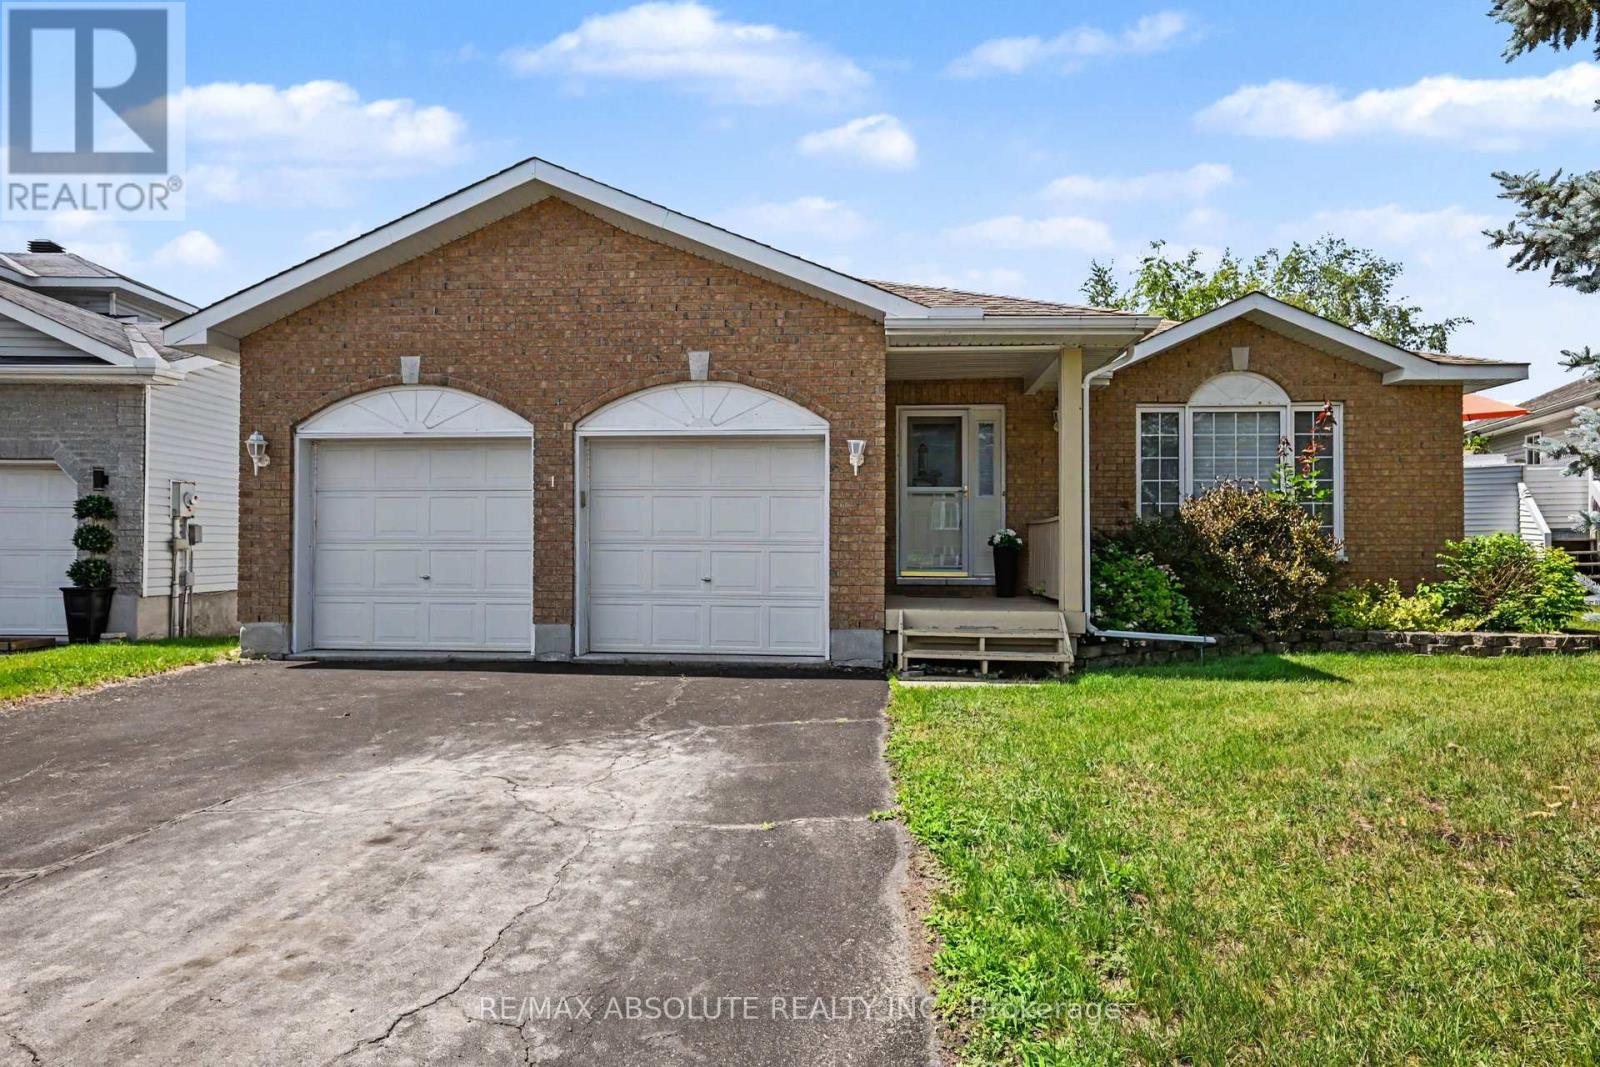
1 River Ridge Crescent
Arnprior, Ontario
Welcome to this sprawling bungalow nestled in one of Arnprior's most sought after neighbourhood's. Offering the perfect blend of comfort, space and potential, this well designed home is ideal for families, downsizers or anyone seeking convenient one level living. The bright and inviting main level features three spacious bedrooms, including a generous primary suite designed for comfort and privacy. The sun filled kitchen offers an abundance of natural light , large pantry and eating area and flows seamlessly into the dining room. The welcoming living room is an ideal space for everyday living and entertaining. In addition to the living room you will also find an cozy family room with natural gas fireplace. The expansive unfinished lower level presents an incredible opportunity to customize the home to suit your needs. Whether you envision a family room, home gym, additional bedrooms, office or hobby space the possibilities are endless. Lovely private rear yard is great for children, pets and gardeners. Located in the charming town of Arnprior, you'll enjoy a welcoming community with excellent French and English elementary schools, high school, parks, nature trails, churches, hospital, theatre, bowling alley and booming downtown with shops and restaurants. All a short 30 minute commute to Kanata. Don't miss your chance to own this spacious bungalow in an exceptional location with room to grow and make it your own. (id:37553)
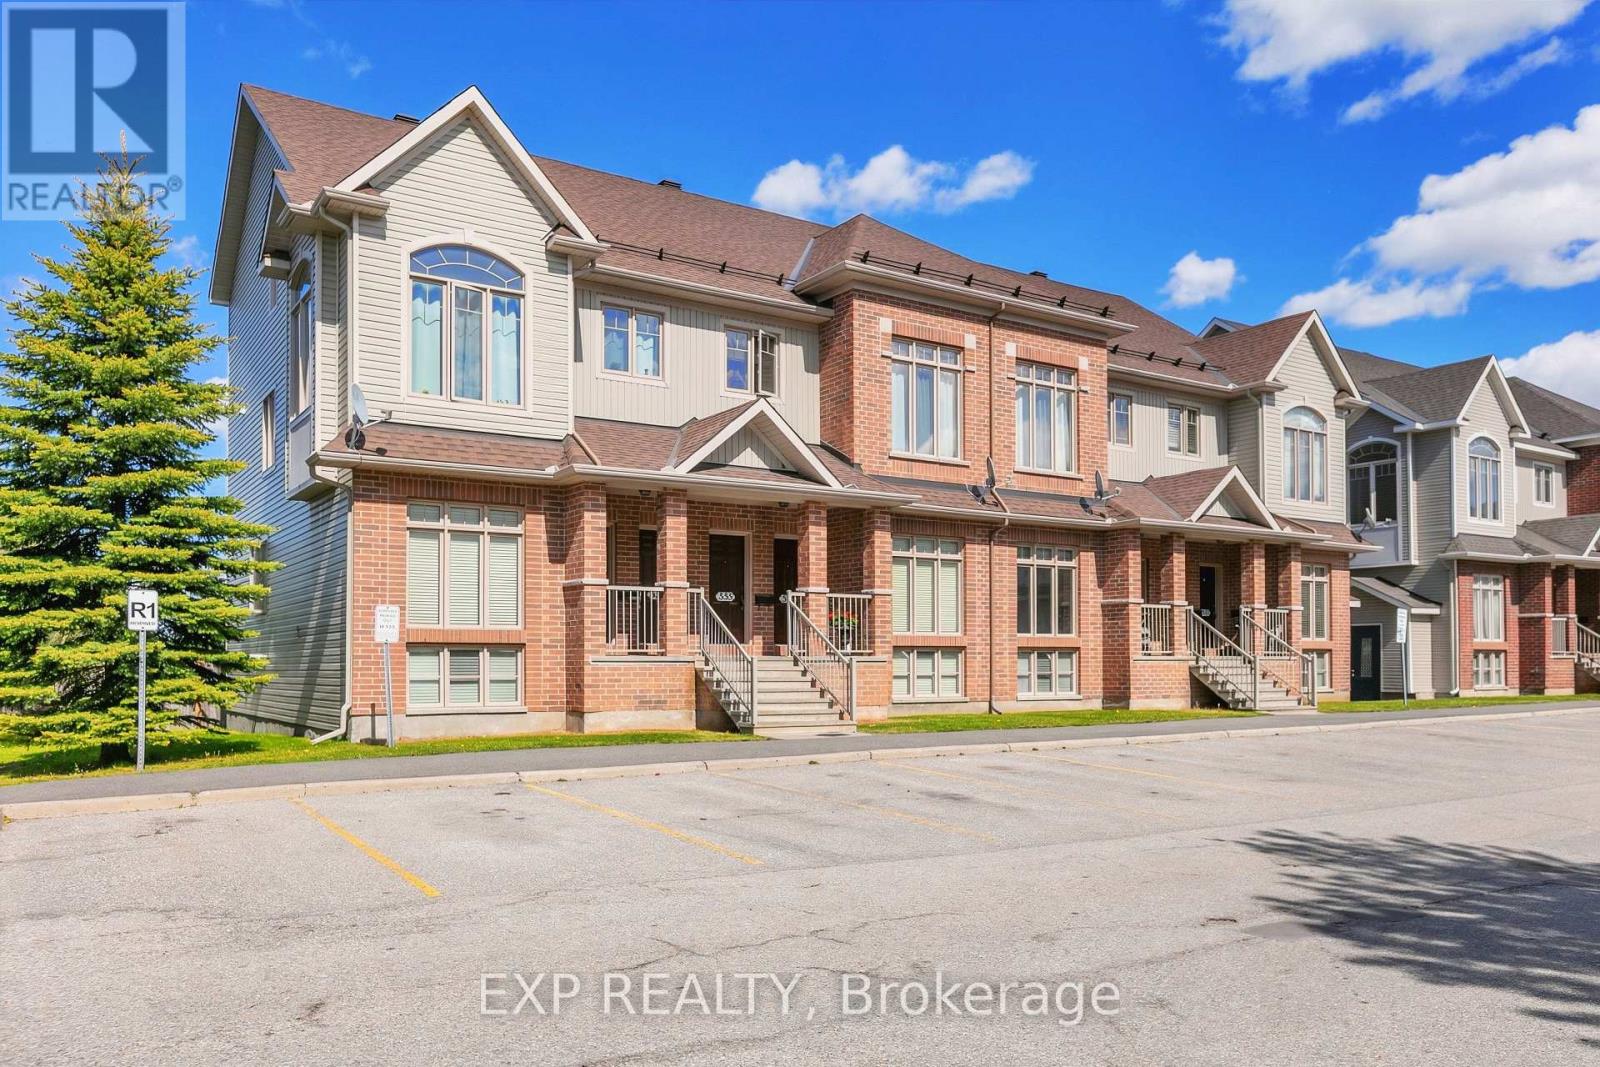
555 Reardon Private
Ottawa, Ontario
Bright, well-laid-out upper-level 2-bed, 2-bath + loft unit with 2 balconies and no rear neighbours. Quiet, desirable neighbourhood - minutes to Hwy 417 & Bank St., ~15 min to downtown, and within walking distance to shops, restaurants, transit, schools, parks and rec. Vaulted ceilings and west-facing windows flood the main living area with natural light. Main level offers spacious living and dining, large eat-in kitchen with abundant cabinet/counter space and balcony, powder room, laundry and utility room. Upper level features two good-sized bedrooms including a primary with private balcony, walk-in closet and cheater ensuite with large soaker tub, plus a versatile loft for office or second living area. Mixed flooring: tile, carpet (stairs), and laminate. (id:37553)