
1833 Axminster Court
Ottawa, Ontario
Welcome to this bright and well-maintained end-unit townhome offering generous living space across three levels. The main floor features updated flooring, a spacious foyer with inside access to the single attached garage, a renovated full bath, a large family room, and convenient access to the laundry/utility room. The second level boasts a functional, open layout with an abundance of natural light. Enjoy a cozy living room with a wood-burning fireplace (currently partially used as a dining area) and direct access to the private, fully-hedged yard complete with patio stones and a deck-perfect for outdoor relaxation. This level also includes a refreshed kitchen with new countertops, a dedicated dining area, a second powder room, and a versatile nook ideal for a home office or study space. The third floor offers a spacious primary bedroom, two well-sized secondary bedrooms, and a fully renovated full bathroom. Located just steps from OC Transpo, with quick access to Highway 174 and all essential amenities, this home provides exceptional convenience for commuters and families alike. (id:37553)
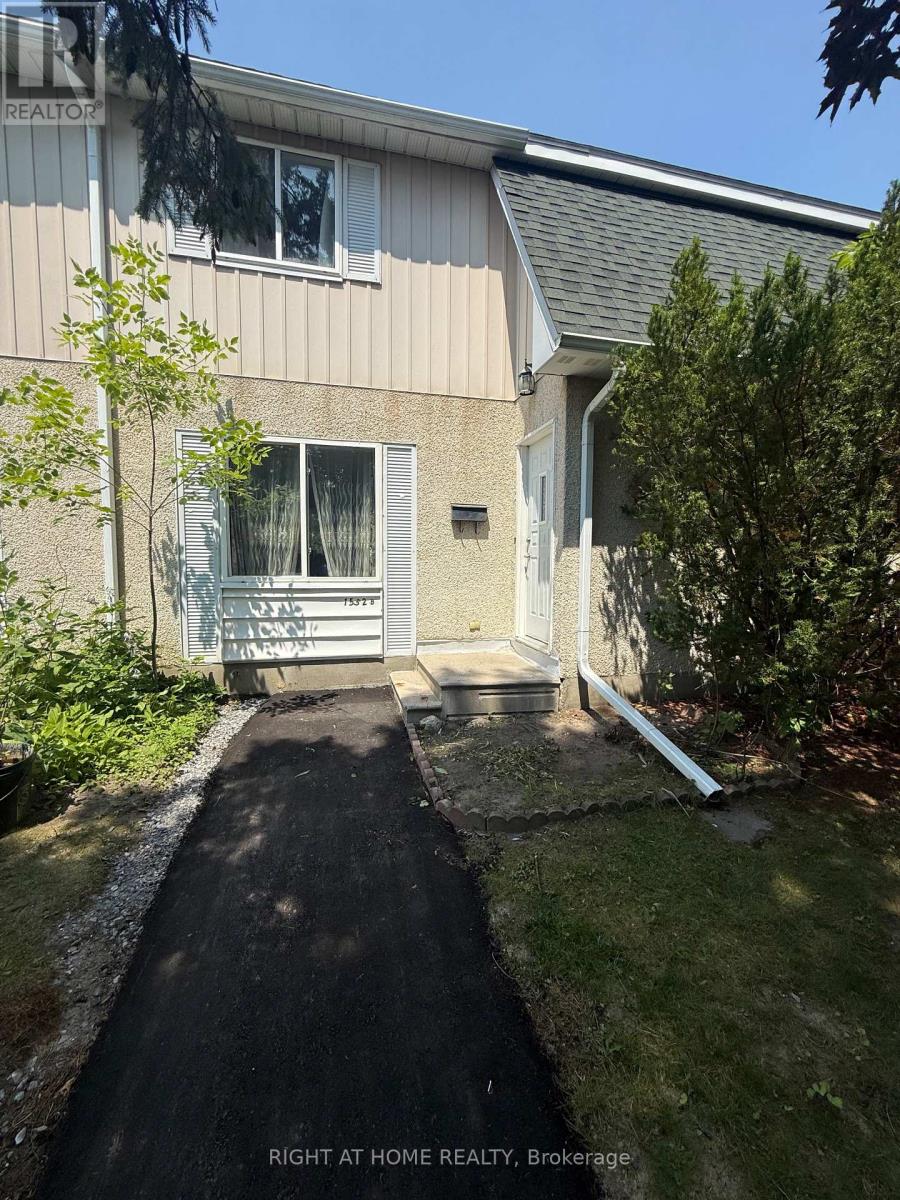
B - 1552 Beaverpond Drive
Ottawa, Ontario
Welcome to Beaverpond. This Lovely affordable and well located 3 bedroom Townhome is perfect for first time home buyers, Investors or those looking to downsize. The open concept living and dining area leads to a fenced in yard. The partially finished lower level features a Rec room as well as laundry and storage. The second floor offers 3 generous sized bedrooms and main bathroom. Located in Pineview area close to public transit, shopping, schools, parks shopping and much more. Get ready to create lots of memories in your...Home sweet home! PETS PERMITTED (id:37553)
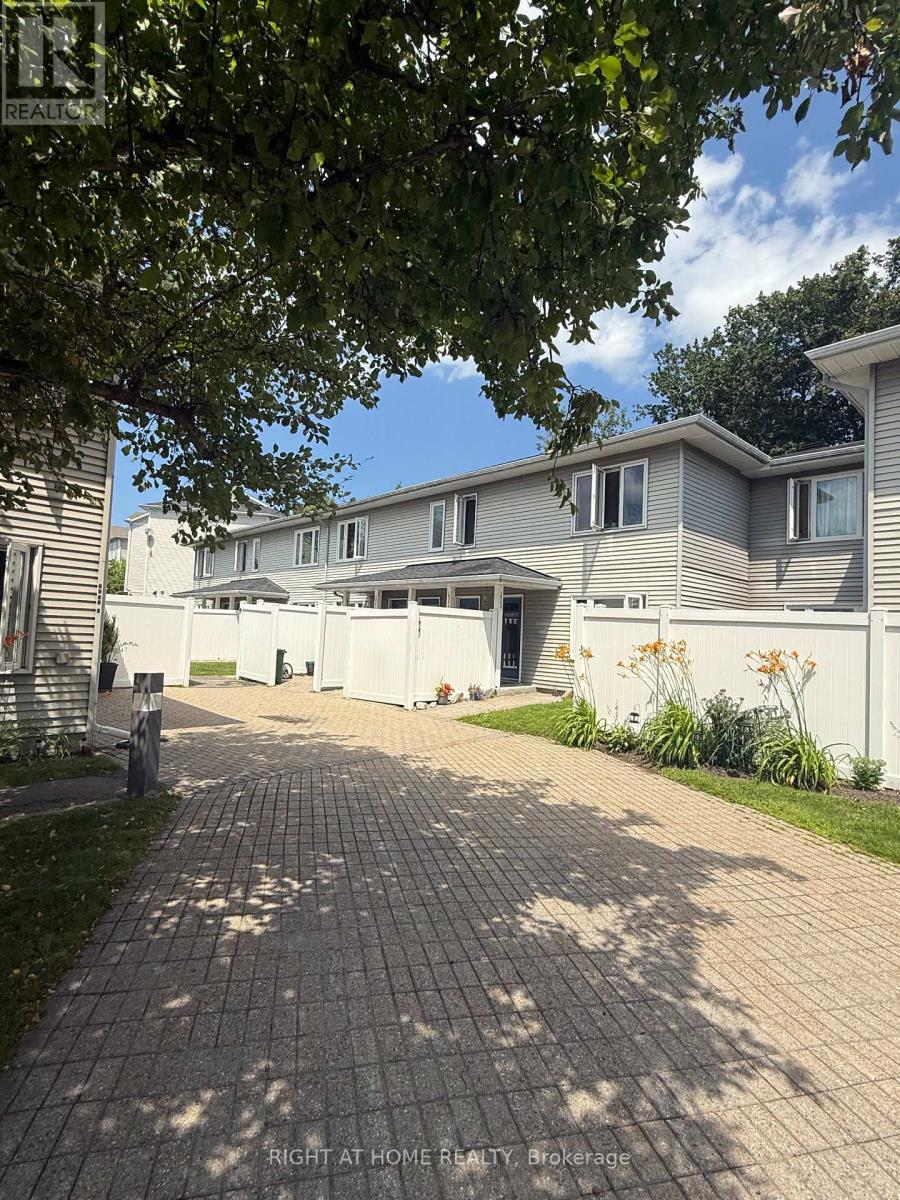
E - 1035 Cummings Avenue
Ottawa, Ontario
Welcome to this ground floor, single level condo! This 2 bedroom, 1 bathroom condo is situated in a quiet development. The living / dining area is spacious and the bedrooms lead to a lovely, private back yard. The property is conveniently located near a major shopping corridor along Ogilvie Road, recreational areas abound along the forested Aviation Parkway and public transit is easily accessible directly in front of the condo development. (id:37553)
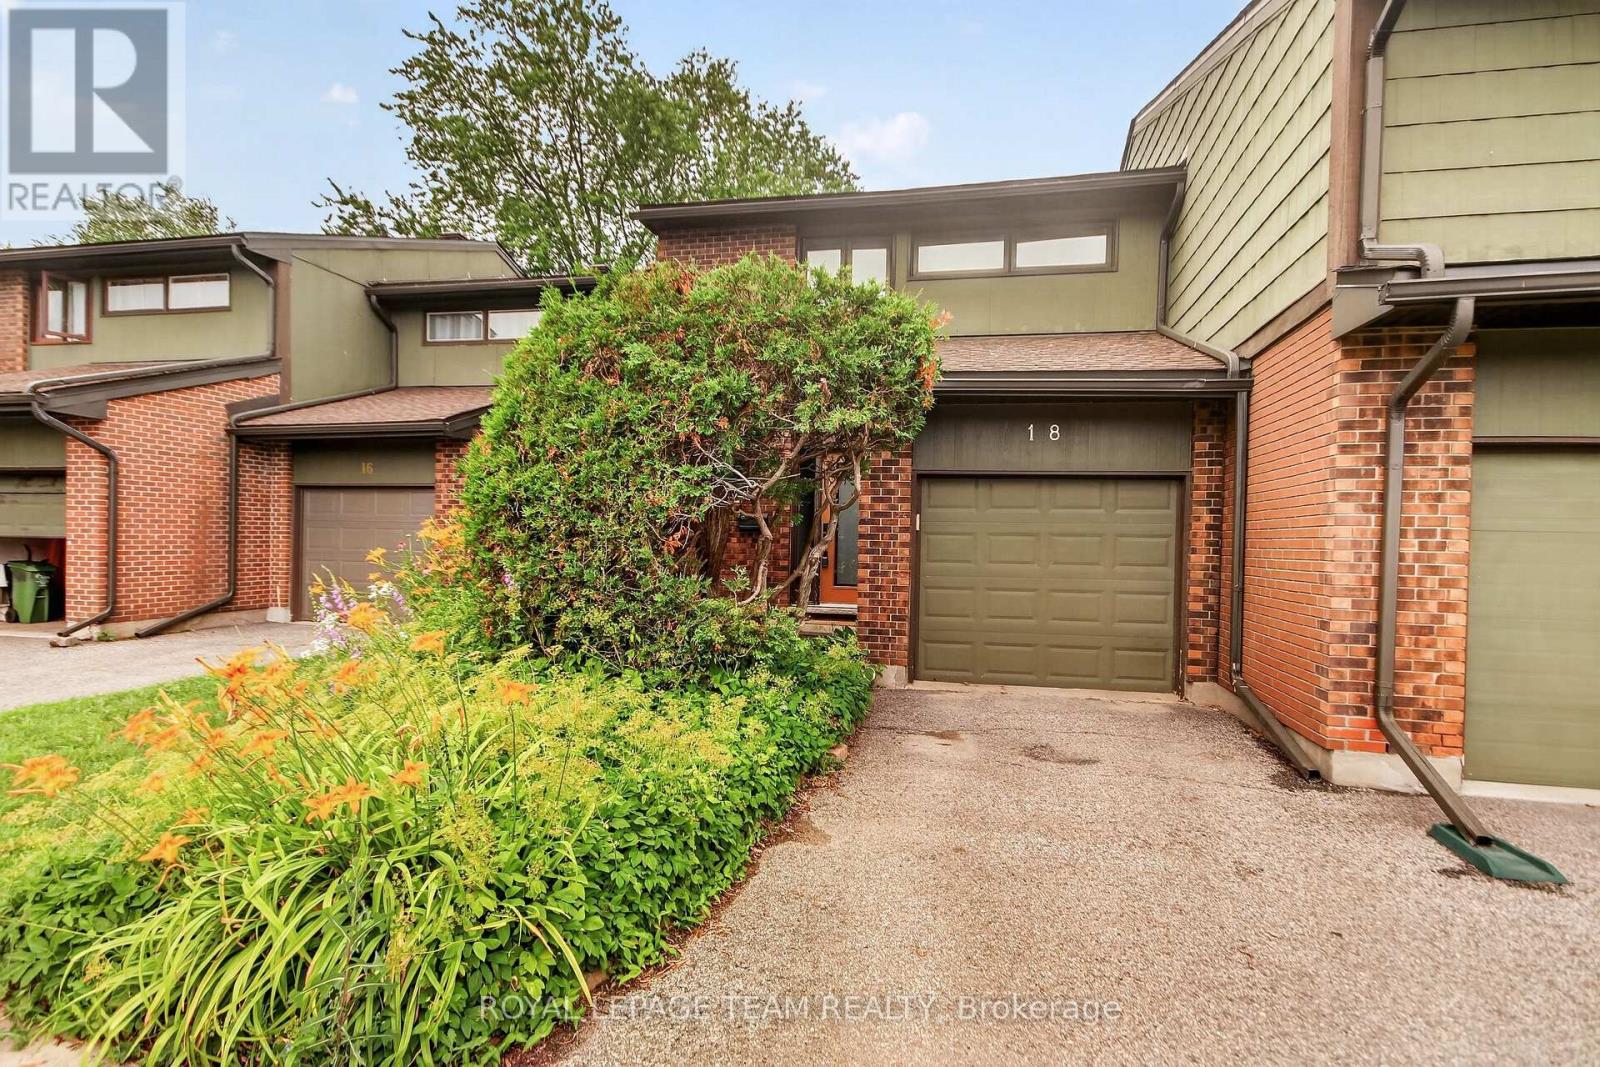
9 - 18 Chisholm Court
Ottawa, Ontario
A rare opportunity to own a beautifully updated townhome in an exceptional setting, backing onto the 10.75-acre Bethune Park and a treed ravine, with green space out front and no front or rear neighbours. Tucked into a quiet cul-de-sac, this 3-bedroom, 3-bathroom home offers privacy, nature, and convenience all in one. Renovated in 2021 from top to bottom, the home has been well maintained and remains in excellent condition. It features hardwood flooring throughout the main floor, second floor, and stairs, a gas furnace and central air, and an open-concept main floor with a fireplace. The kitchen includes quartz countertops, a large island, and tasteful tilework. Upstairs, three generously sized bedrooms include a primary suite with a private ensuite. The main bathroom features a floating vanity and a soaker tub. The two additional bedrooms enjoy views of the ravine. The finished basement offers a versatile space perfect for a recreation room, home gym, or play area. Step outside to a backyard with an expansive view overlooking the ravine, a creek with a footbridge, and mature trees. Direct access to a playground and a bike trail that connects all the way to downtown. (id:37553)
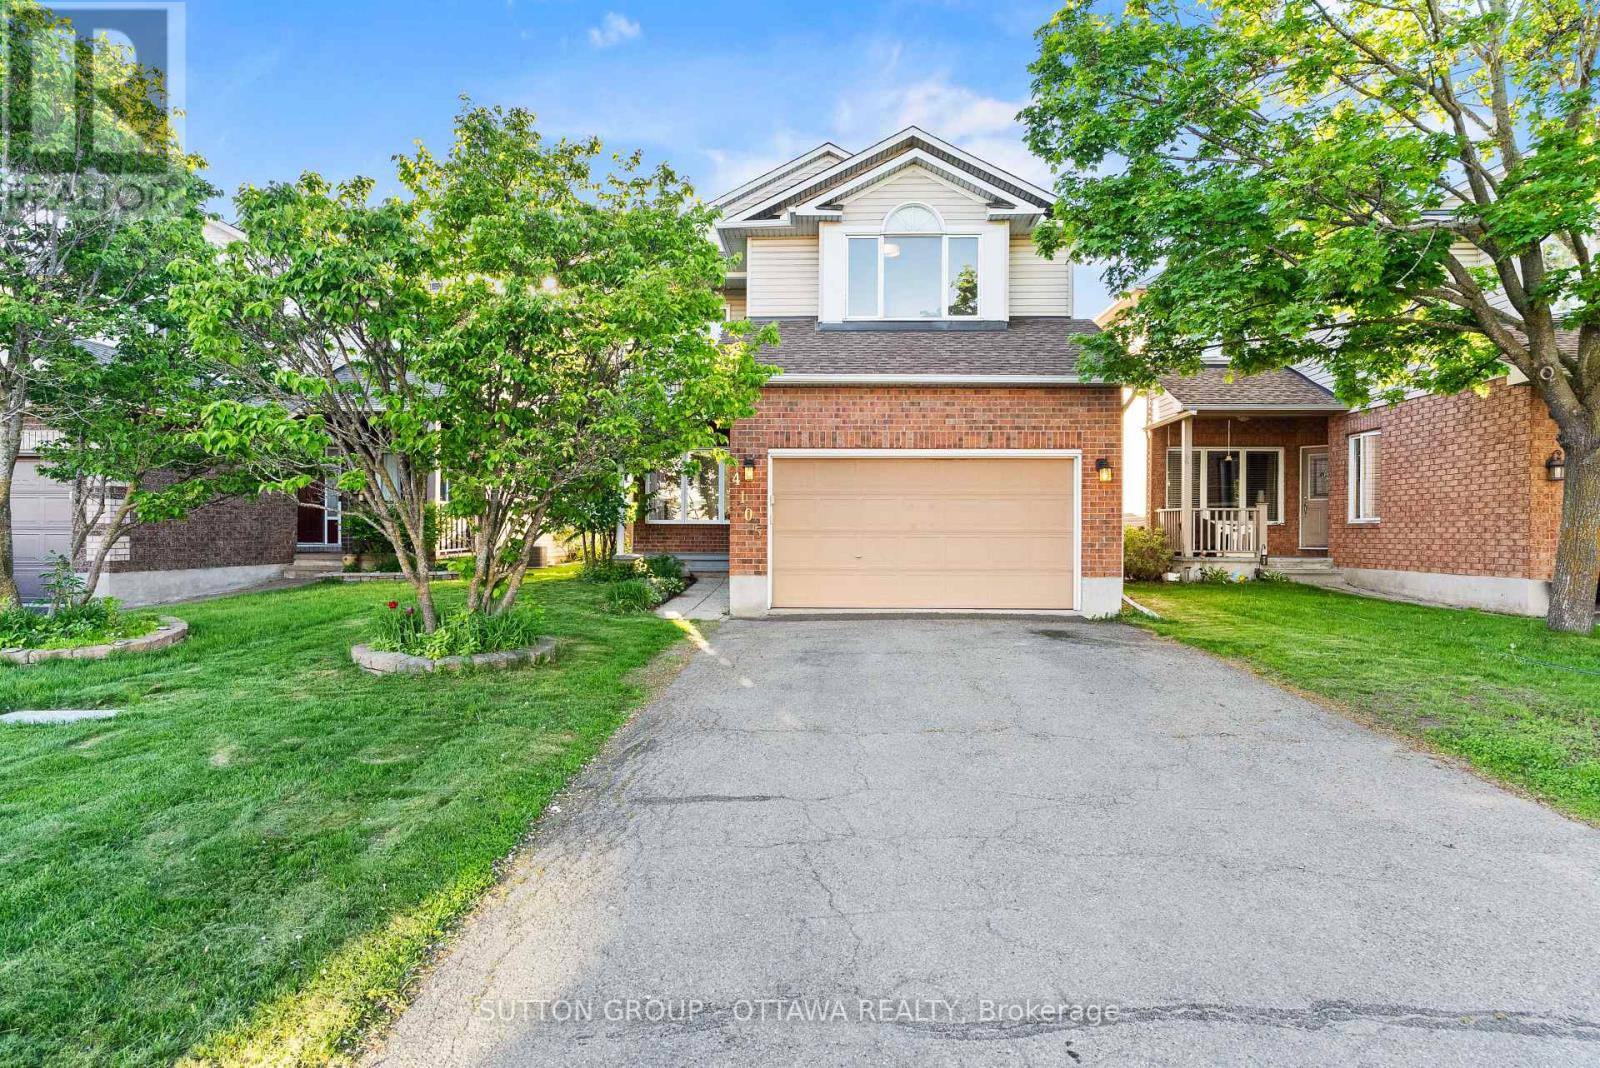
4105 Wolfe Point Way
Ottawa, Ontario
Riverside South is one of Ottawa's fastest-growing family communities, and 4105 Wolfe Point Way is one unique with great a character in one of Ottawa's best neighbourhoods. That rarity shows in the details: a private balcony off the primary bedroom where morning coffee tastes better, an open-concept main floor with hardwood and tile throughout, and a kitchen that delivers with granite countertops, a stylish backsplash, and five stainless steel appliances. The living and dining area flows generously from front to back, and the vaulted-ceiling family room connects directly to the backyard. Upstairs, the primary suite features a walk-in closet, a private ensuite, and that coveted balcony. Two additional bedrooms are well-sized and share the main bath. A powder room sits conveniently on the main floor. The basement adds real flexibility: one finished bedroom with wall-to-wall carpet, plus a large open area ready for a home theatre, gym, or whatever you need most. Outside, the fully fenced backyard sits on a 35.5 x 111.5 ft lot with a stone patio built for entertaining. Top-rated schools, Rideau River trails, shopping, and quick access to the Vimy Bridge and Hwy 417 are all minutes away. Priced to move in one of Ottawa's most sought-after communities. Taxes to be verified by the buyer. (id:37553)
1137 Markinspa Lane
Frontenac, Ontario
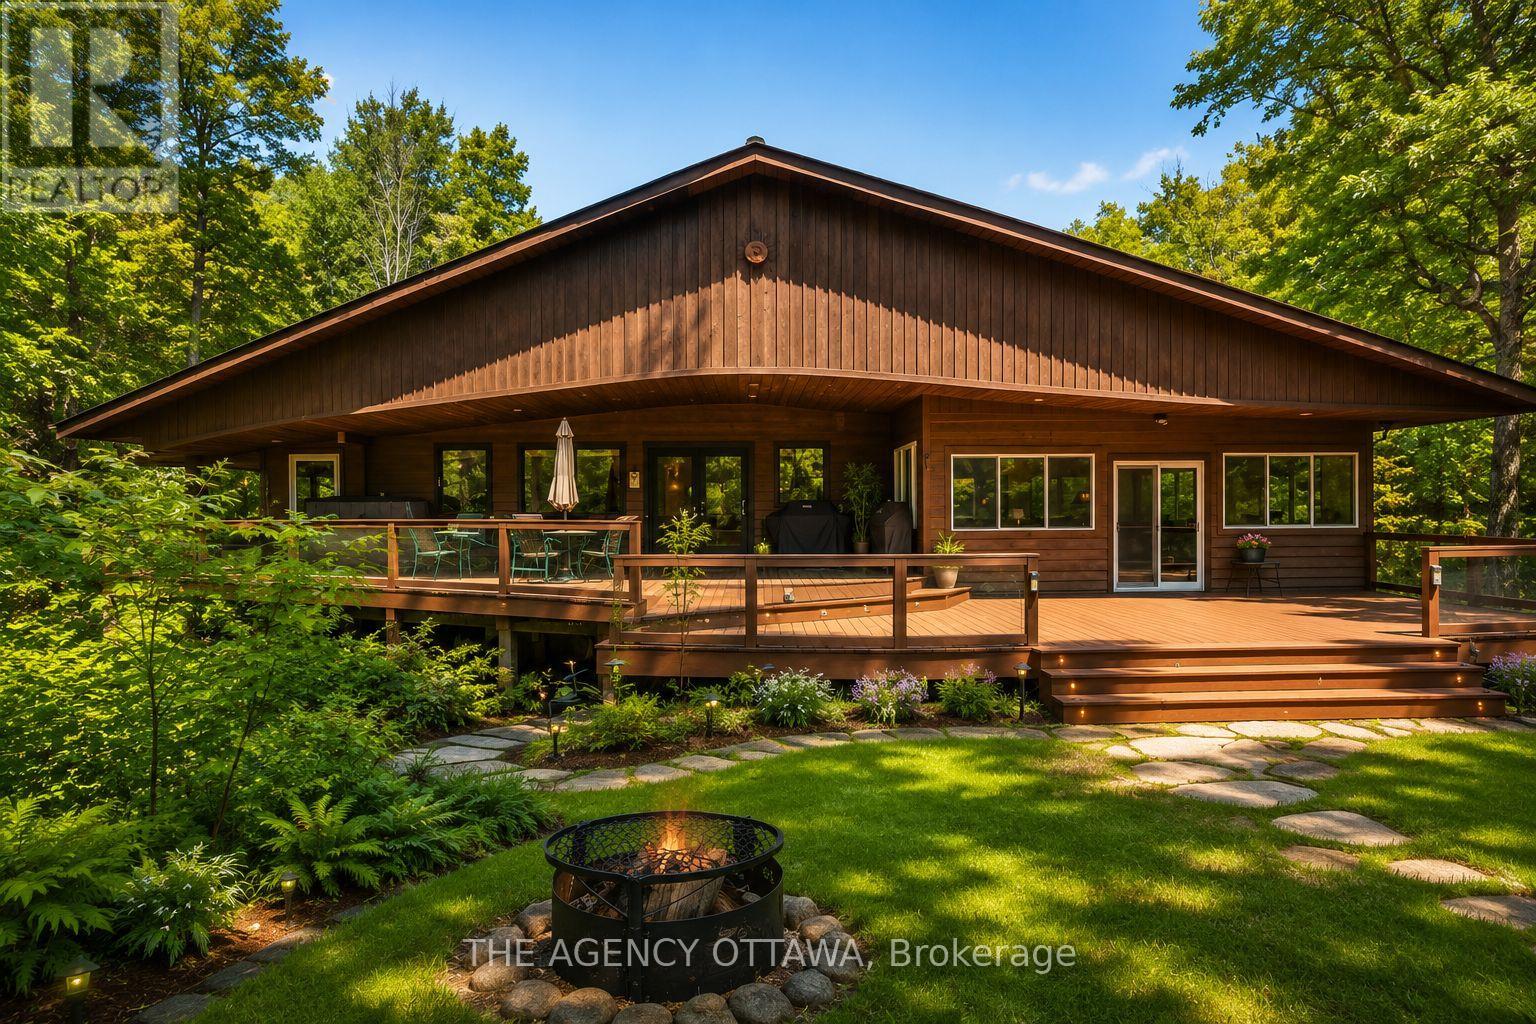
Welcome to 1137 Markinspa Lane, a rare 5 bedroom waterfront retreat on beautiful Kashwakamak Lake offering over 200 feet of shoreline and just under 1.7 acres of private forested land. Surrounded by mature trees and unobstructed water views, this tastefully updated home delivers the perfect blend of comfort, privacy, and year-round recreation. Inside, vaulted ceilings and expansive windows showcase the natural beauty of the lake, while the walk-out basement and spacious recreation room provide plenty of room for family and guests - just under 3000 sqft of living space. Your very own cedar sauna and private balcony off of the primary bedroom offers you the ultimate lakeside retreat. Extensively bordered by Crown Land, Kashwakamak Lake offers minimal boat traffic, exceptional fishing, crystal-clear water, and endless opportunities for boating, kayaking, canoeing, and paddleboarding. Explore hidden bays, scenic shoreline, and abundant wildlife. Enjoy evenings around the campfire, games on your private sand volleyball court, and world-class stargazing from your multi level veranda in North Frontenac, Canada's first Dark Sky Preserve. Located less than two hours from Ottawa and Kingston, approximately three hours from the GTA, and within easy reach of Bon Echo Provincial Park, Perth, Sharbot Lake, and Calabogie. This is waterfront living at its finest. A truly special property offering not only privacy and tranquility, but convenience and access to everything you need. Book your private showing today. *Some photos have been digitally staged* (id:37553)

Unit G - 1541 Merivale Road
Ottawa, Ontario
PRICED TO SELL !!! Incredible opportunity to own a well-established ethnic grocery store with a FULLY equipped commercial KITCHEN, dine-in seating, and online ordering platform in one of Ottawa's busiest retail corridors. This turnkey business is now aggressively priced for a quick sale. Located on highly sought-after Merivale Road at the prominent corner of Merivale Road & Capilano Drive, this prime location offers exceptional visibility, constant traffic exposure, easy access from all parts of Ottawa, ample on-site parking, and nearby public transit. The spacious layout features a grocery retail area, fully equipped commercial kitchen, generous storage, and ample seating, providing multiple revenue opportunities including grocery sales, takeout, catering, meal preparation, and dine-in service. A professionally developed website supports online ordering for both groceries and freshly prepared meals. Continue operating the successful existing Indian grocery business with its established customer base, or easily transform the space into another ethnic grocery store, specialty food market, café, bakery, restaurant, or other food concept with minimal modifications. This is an outstanding opportunity for owner-operators, families, entrepreneurs, or investors looking to acquire a flexible, fully operational business in a high-demand commercial location at an exceptional value. Rarely does a turnkey business with this location, setup, and potential become available at this price. Don't miss this opportunity! (id:37553)
5 - 165 Waterbridge Drive
Ottawa, Ontario
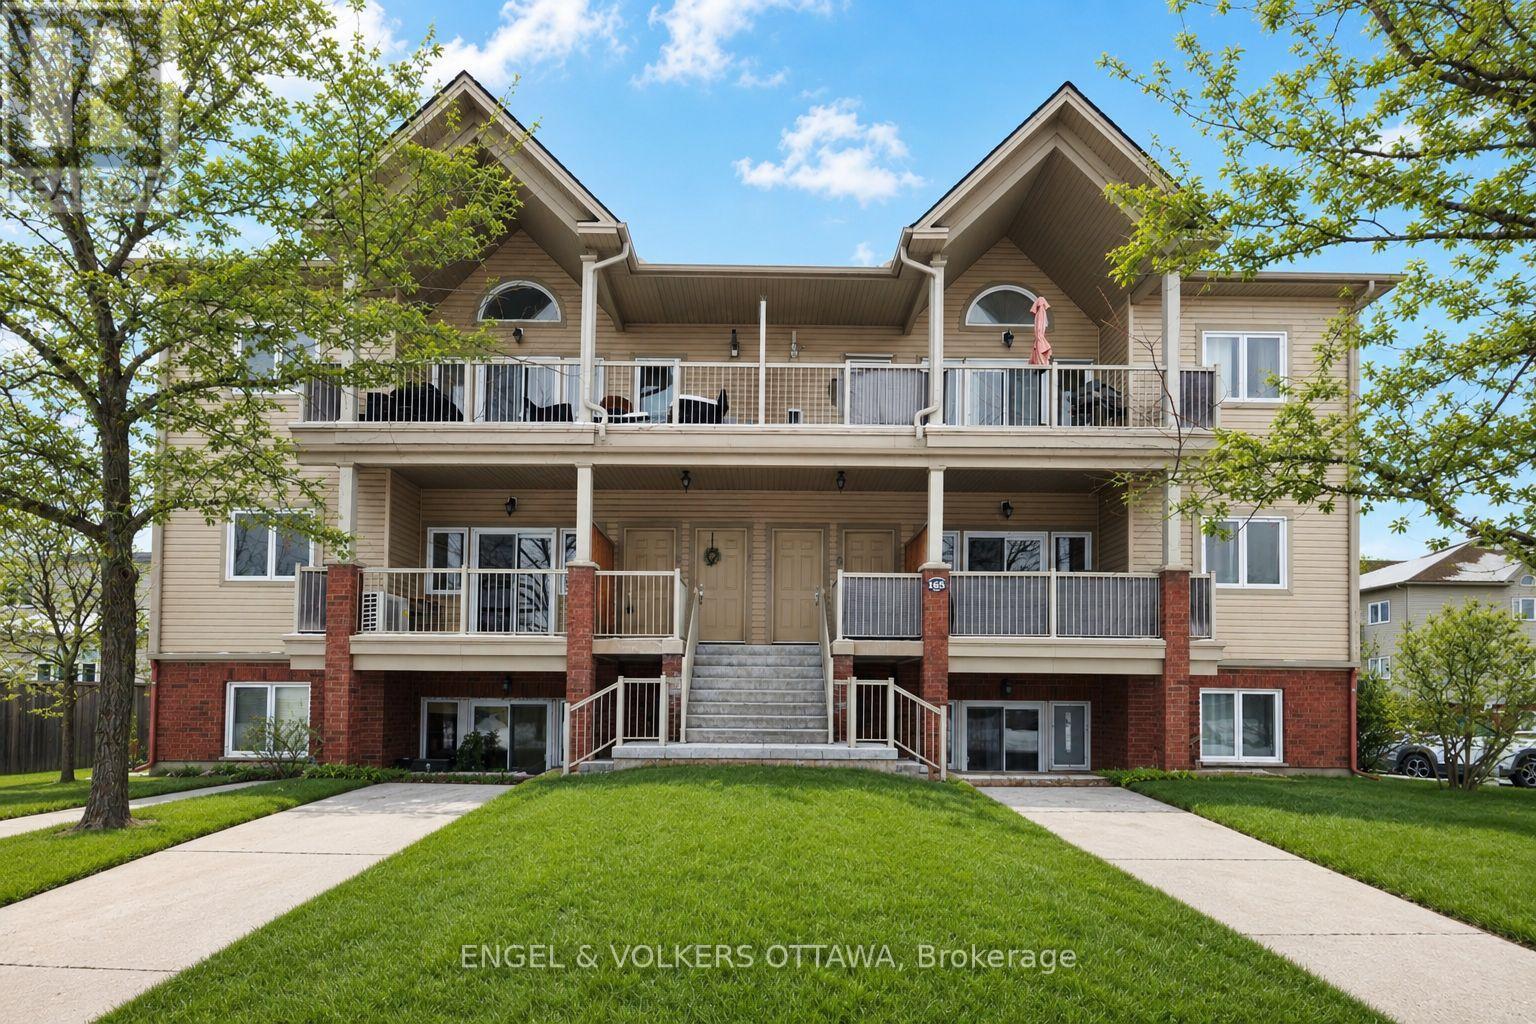
Ready for it's new owner! Experience the ultimate in modern, low-maintenance living with this stunning two-bedroom, one-bathroom main-level walk-up condo in the highly sought-after Chapman Mills area of Barrhaven East! Freshly painted and new flooring, this home offers the perfect middle ground: enjoy the ease of main-floor access without the stairs of an upper unit or the below-grade feel of a lower level. The bright, functional interior features a spacious kitchen with a large breakfast bar-perfect for entertaining-plus the convenience of in-suite laundry and a generous storage area that doubles as a pantry.Step outside to your private, west-facing patio, complete with a natural gas BBQ connection for effortless summer hosting. The location is truly unbeatable, situated less than a three-minute walk from transit and just steps away from Cresthaven Park, the Chapman Mills Conservation Area, gyms, schools, and grocery stores.With reasonable condo fees covering building maintenance and visitor parking, this is an incredible opportunity for first-time buyers or investors to stop renting and start owning. Don't miss out on making this vibrant community your new home! (id:37553)
3540 Gordon Murdock Road
Ottawa, Ontario
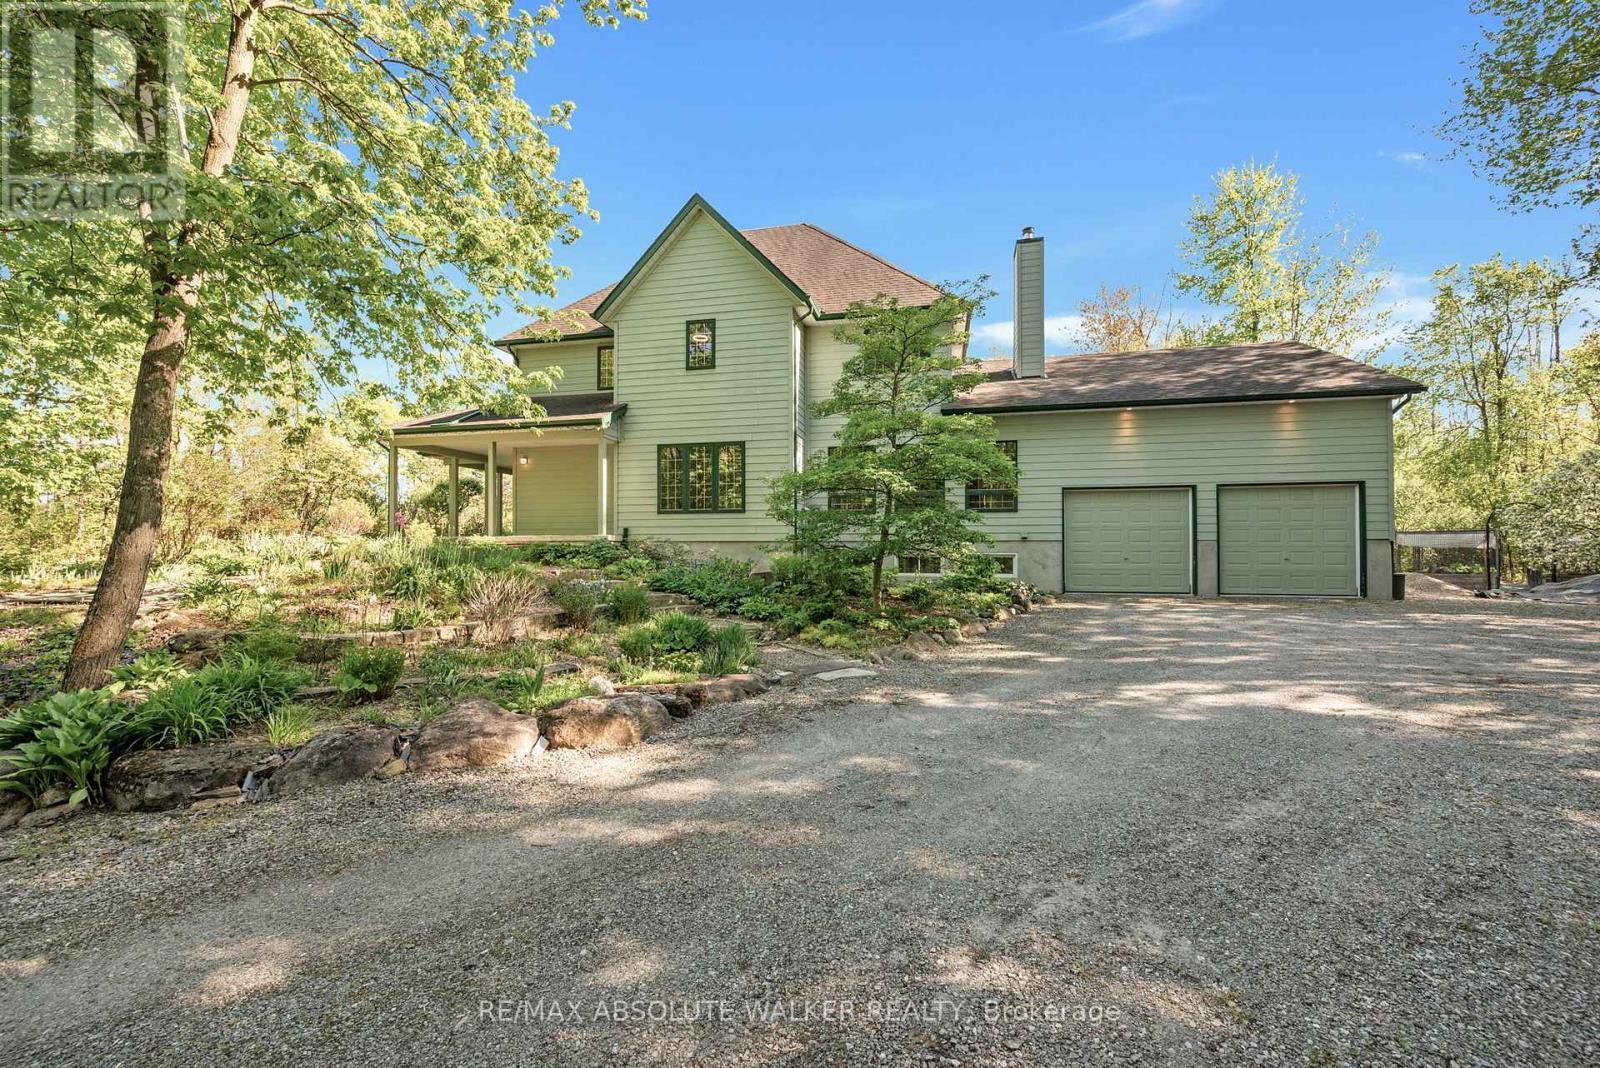
Welcome to 3540 Gordon Murdock Road, a truly exceptional custom-built Viceroy home where timeless design, natural beauty, and warm family living come together. The winding driveway, framed by breathtaking gardens, mature trees, and meticulously maintained landscaping, creates a stunning first impression in every season. Inside, the home immediately welcomes you with soaring ceilings, gleaming hardwood floors, and expansive picture windows that flood the interior with natural light while showcasing spectacular views from every angle. Thoughtfully designed for both everyday living and entertaining, the spacious layout offers the perfect balance of comfort, functionality, and connection. The heart of the home is a warm and inviting kitchen overlooking the incredible backyard, ideal for preparing meals while keeping an eye on children playing outdoors or gathering with family and friends. Multiple living spaces invite cozy evenings by the fire, lively game nights, or peaceful mornings spent soaking in the surrounding beauty. Upstairs, you'll find 4 generously sized bedrooms designed with growing families in mind. The beautifully updated primary bedroom features a walk-in closet and elegant ensuite bathroom, while every additional bedroom also includes its own walk-in closet, offering exceptional storage and practicality throughout. The expansive lower level presents endless possibilities for future customization, whether you envision a recreation room, home theatre, fitness area, workshop, or multi-generational living space.Outside, a wraparound deck and spacious double-car garage further enhance the property's appeal. Sip your morning coffee while birds sing from the surrounding trees, spend sunny afternoons immersed in nature, and unwind beneath the stars in your own private sanctuary. This property is a gardener's dream. It is surrounded by extensive perennial gardens, and the house has an attached greenhouse for starting your garden early. (id:37553)
1506 - 201 Parkdale Avenue
Ottawa, Ontario
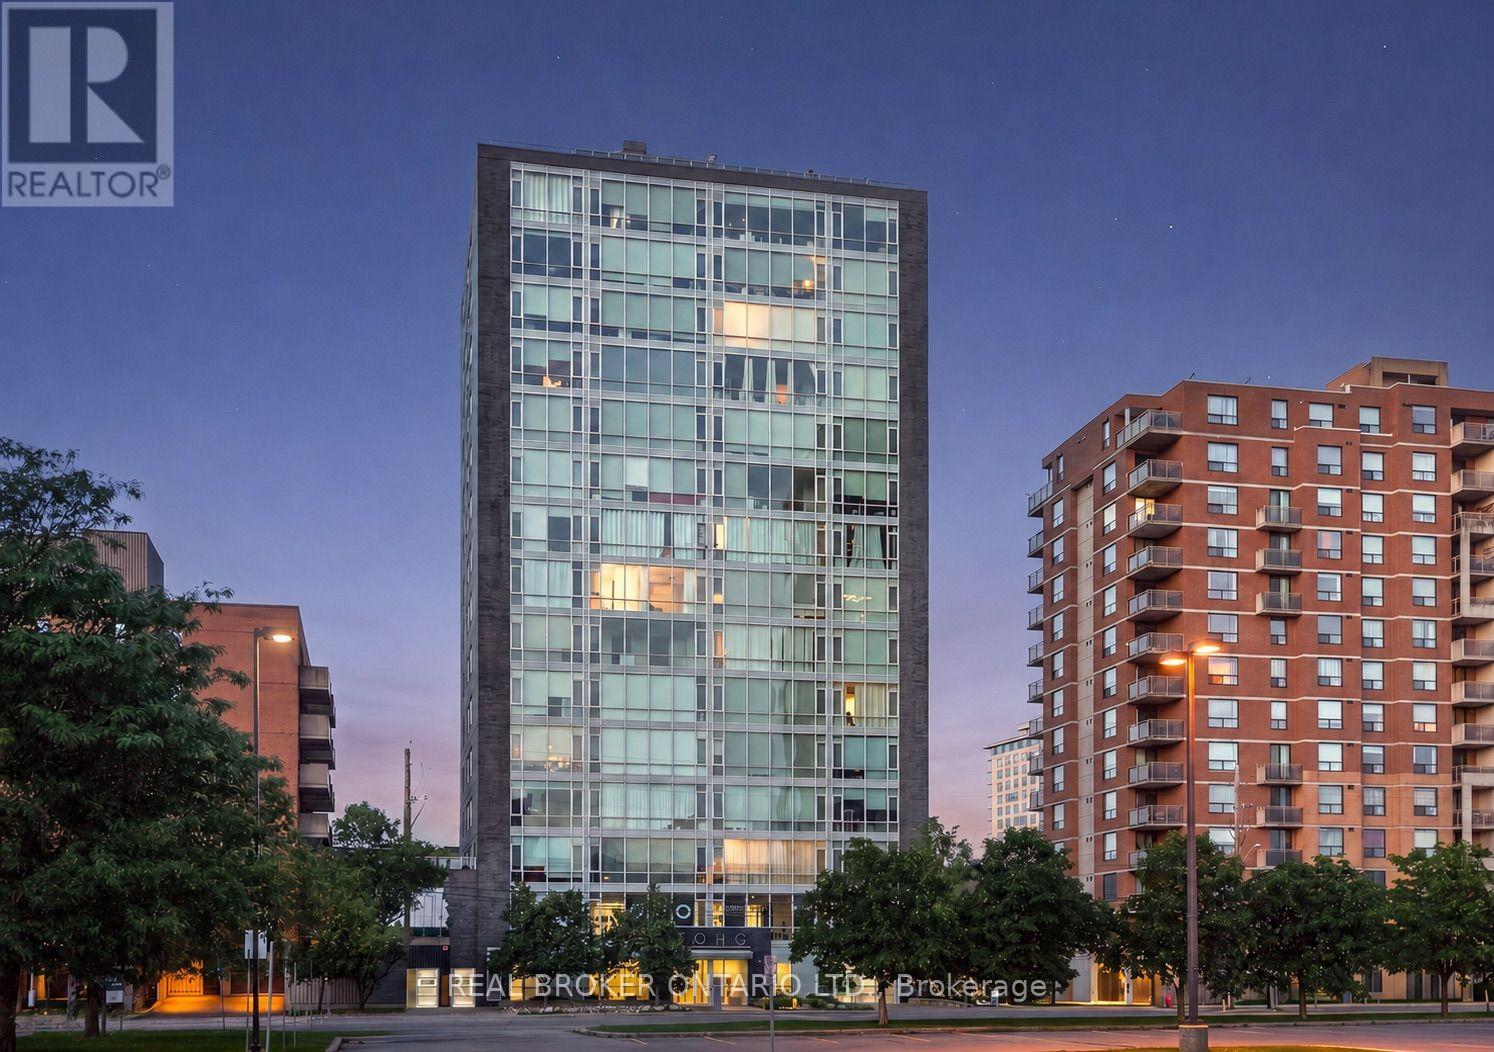
Some condos give you a place to live. 201 Parkdale #1506 gives you a front-row seat to the sunset every single night! Perched on the 15th floor of SoHo Parkway, this stylish 1-bedroom, 1-bathroom corner unit showcases panoramic west-facing views over Tunney's Pasture, with the Ottawa River and Gatineau Hills as the backdrop. Floor-to-ceiling windows, 9' ceilings, and an open-concept layout create a bright, sophisticated living space that feels both elevated and effortlessly comfortable. The modern kitchen features quartz counters, sleek white cabinetry, an island with breakfast bar, integrated appliances, and a NEW ('26) over-the-range microwave hood fan. The spa-inspired bathroom features marble vanity countertops, a large glass-enclosed rainfall shower, and newly installed ('26) grout in the floor tile and shower surround. NEW ('26) in-unit Samsung washer and dryer. Hardwood floors throughout. UNDERGROUND PARKING & STORAGE LOCKER INCLUDED. Designed with a boutique hotel-inspired lifestyle in mind, SoHo Parkway offers an impressive collection of amenities, including a fully equipped Dalton Brown gym, private theatre room, boardroom, and a spectacular rooftop terrace with BBQ area, sundeck, hot tub, and sweeping city views - the perfect place to catch summer firework displays or celebrate with friends against the city skyline. All of this just steps from Hintonburg, Tunney's Pasture LRT, the Parkdale Market, Wellington West restaurants and cafés, the picturesque Ottawa River pathways, and only minutes to downtown Ottawa. This one is not to be missed! Book your private viewing today. (id:37553)
532 Landswood Way
Ottawa, Ontario
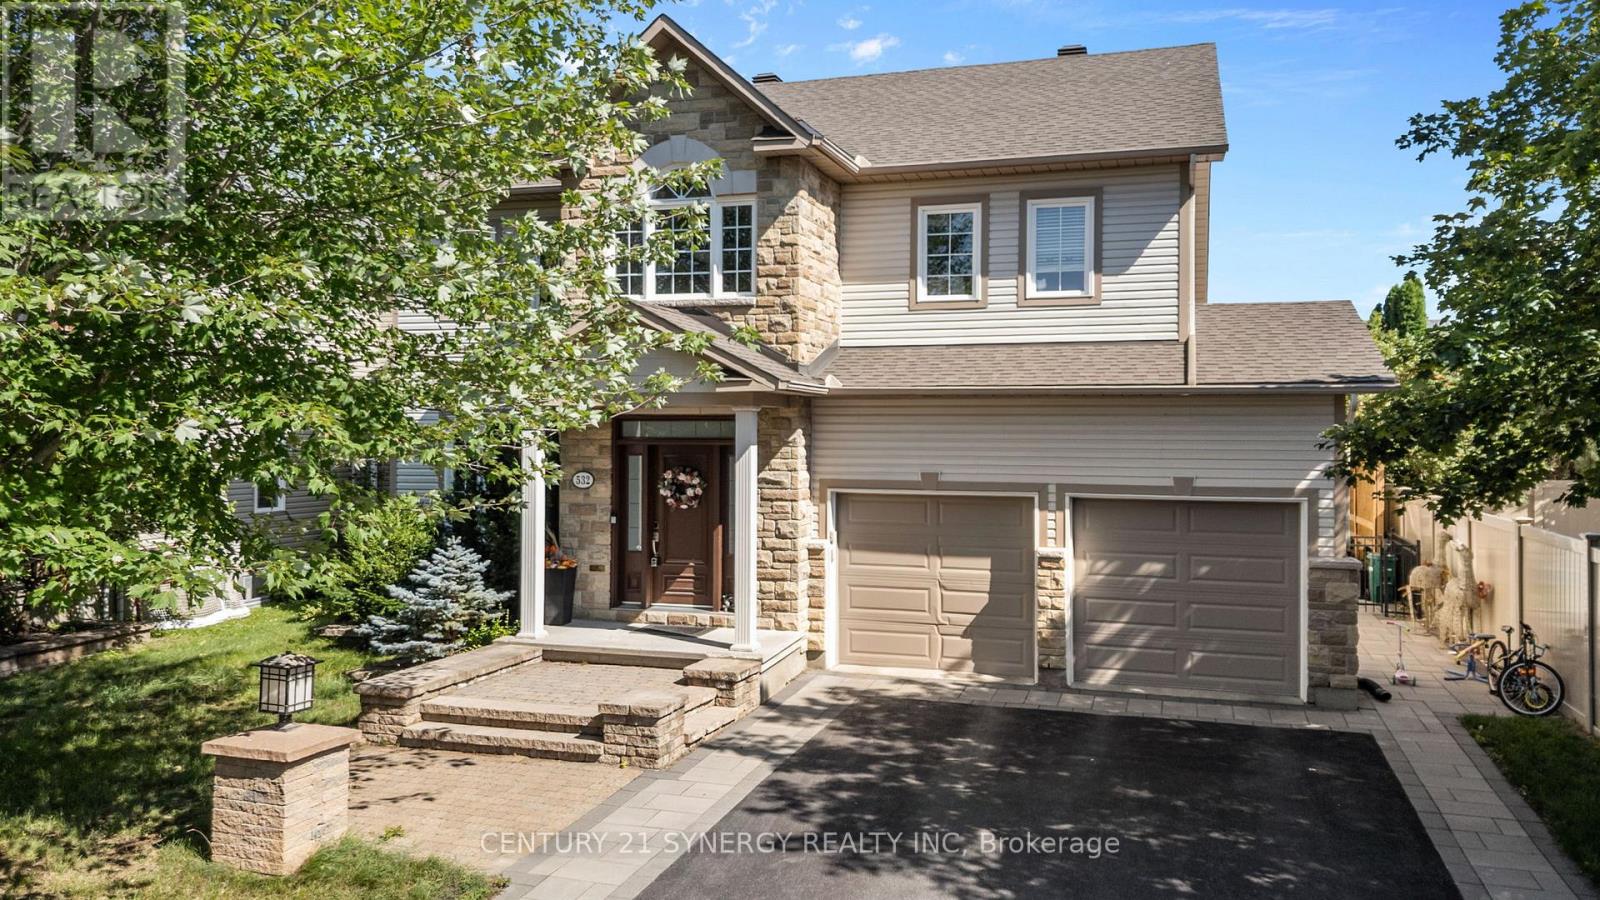
Welcome to this beautifully maintained Holitzner-built home, perfectly positioned on the edge of Stittsville's sought-after Deer Run neighbourhood. Offering the ideal balance of suburban living and nearby countryside, you'll enjoy peaceful surroundings while remaining just minutes from shopping, schools, parks, recreation, and an easy commute into Ottawa. Step inside to a stunning two-storey foyer that creates a warm and elegant first impression. Just off the entrance, a versatile front den provides the perfect space for a home office, library, or quiet reading room. Designed for both everyday living and entertaining, the formal dining room showcases a sophisticated tray ceiling, creating an inviting setting for family dinners and special occasions.The heart of the home is the impressive open-concept family room, where soaring ceilings, expansive windows, and a cozy gas fireplace fill the space with natural light and warmth. Overlooking the family room, the spacious kitchen offers abundant cabinetry, a pantry, generous counter space, and a bright eating area ideal for casual meals and morning coffee. Step outside to your own private backyard retreat. Beautifully landscaped gardens surround a charming pergola, creating the perfect place to relax, entertain, or enjoy a peaceful evening outdoors. Thoughtfully positioned, the lot offers added privacy without looking directly into neighbouring homes, while lawn maintenance allows you more time to simply enjoy the space.Upstairs, you'll find four generously sized bedrooms, offering plenty of room for growing families or overnight guests. Three well-appointed bathrooms provide comfort and convenience for everyone. The practical main-floor laundry and mudroom, complete with inside access from the double garage, make busy day-to-day living effortless.This exceptional home combines timeless quality, thoughtful design, and a desirable location-an opportunity you won't want to miss. (id:37553)
603 - 300 Lisgar Street
Ottawa, Ontario
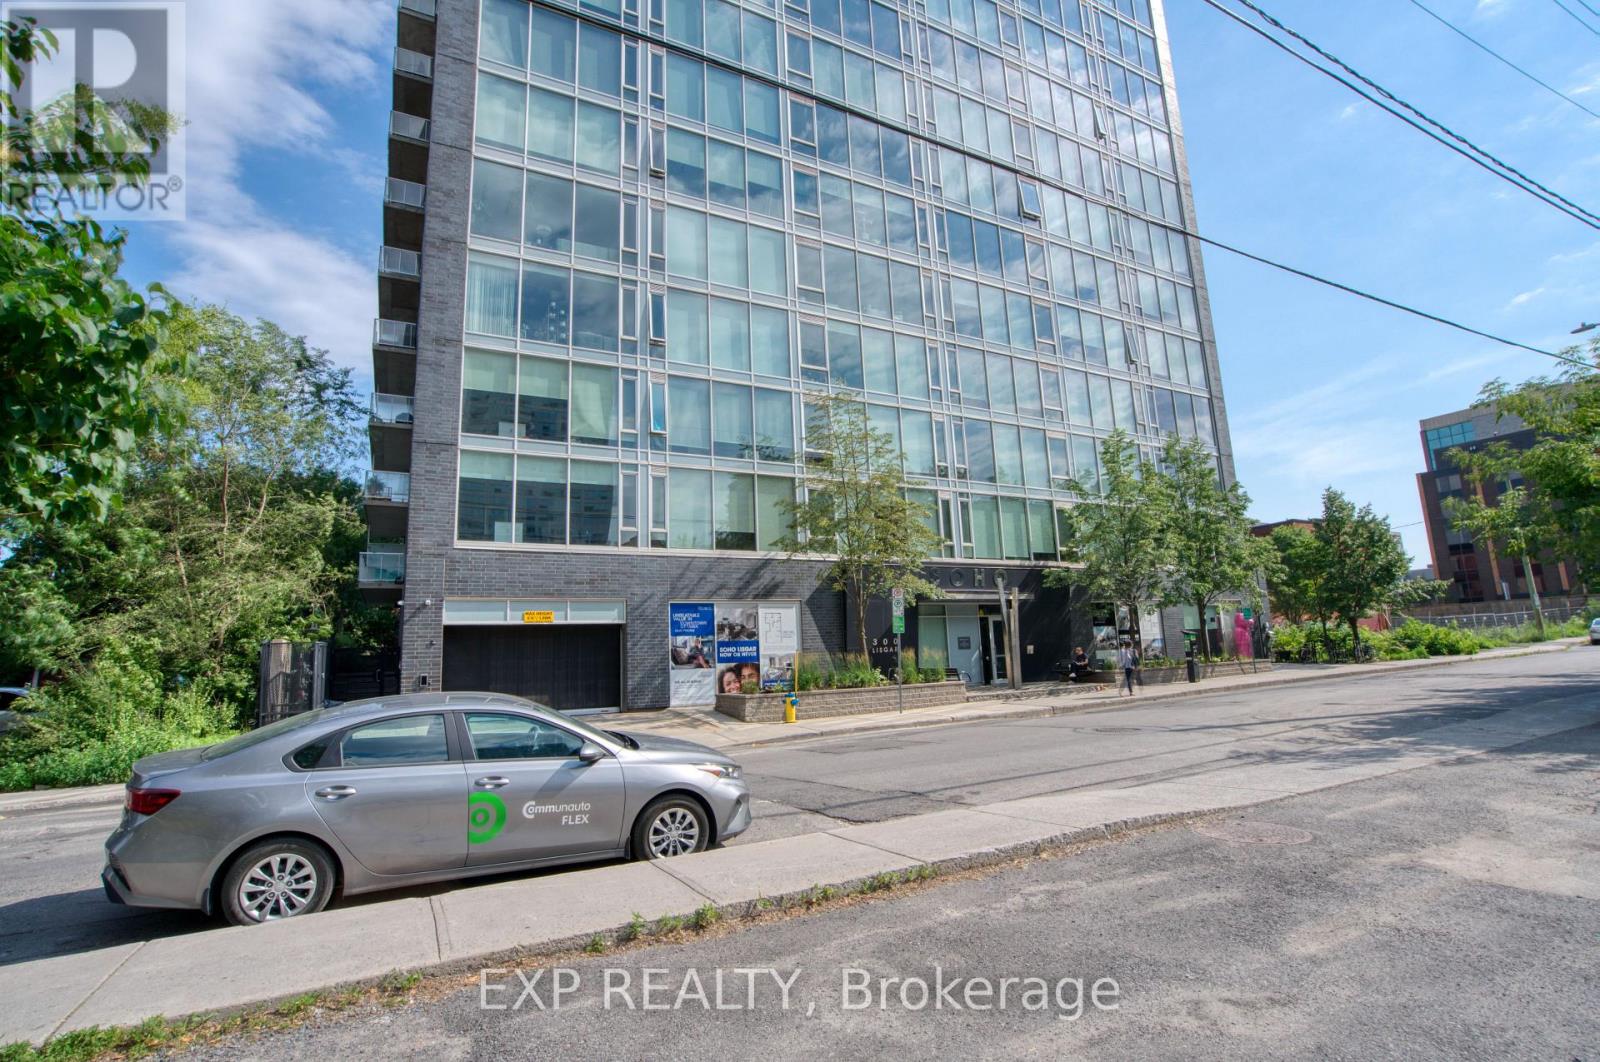
Brand-new modern 2-bedroom, 2-bathroom condo in the heart of Ottawa Centre! This stunning unit offers approximately 922 sq. ft. of thoughtfully designed living space with contemporary finishes throughout. Enjoy a bright and spacious layout, perfect for comfortable city living. One parking space and one storage locker are included for added convenience. Located at 300 Lisgar Street, this condo provides easy access to downtown amenities, restaurants, shopping, public transit, and more. A fantastic opportunity to experience brand-new condo living in one of Ottawa's most desirable locations! (id:37553)