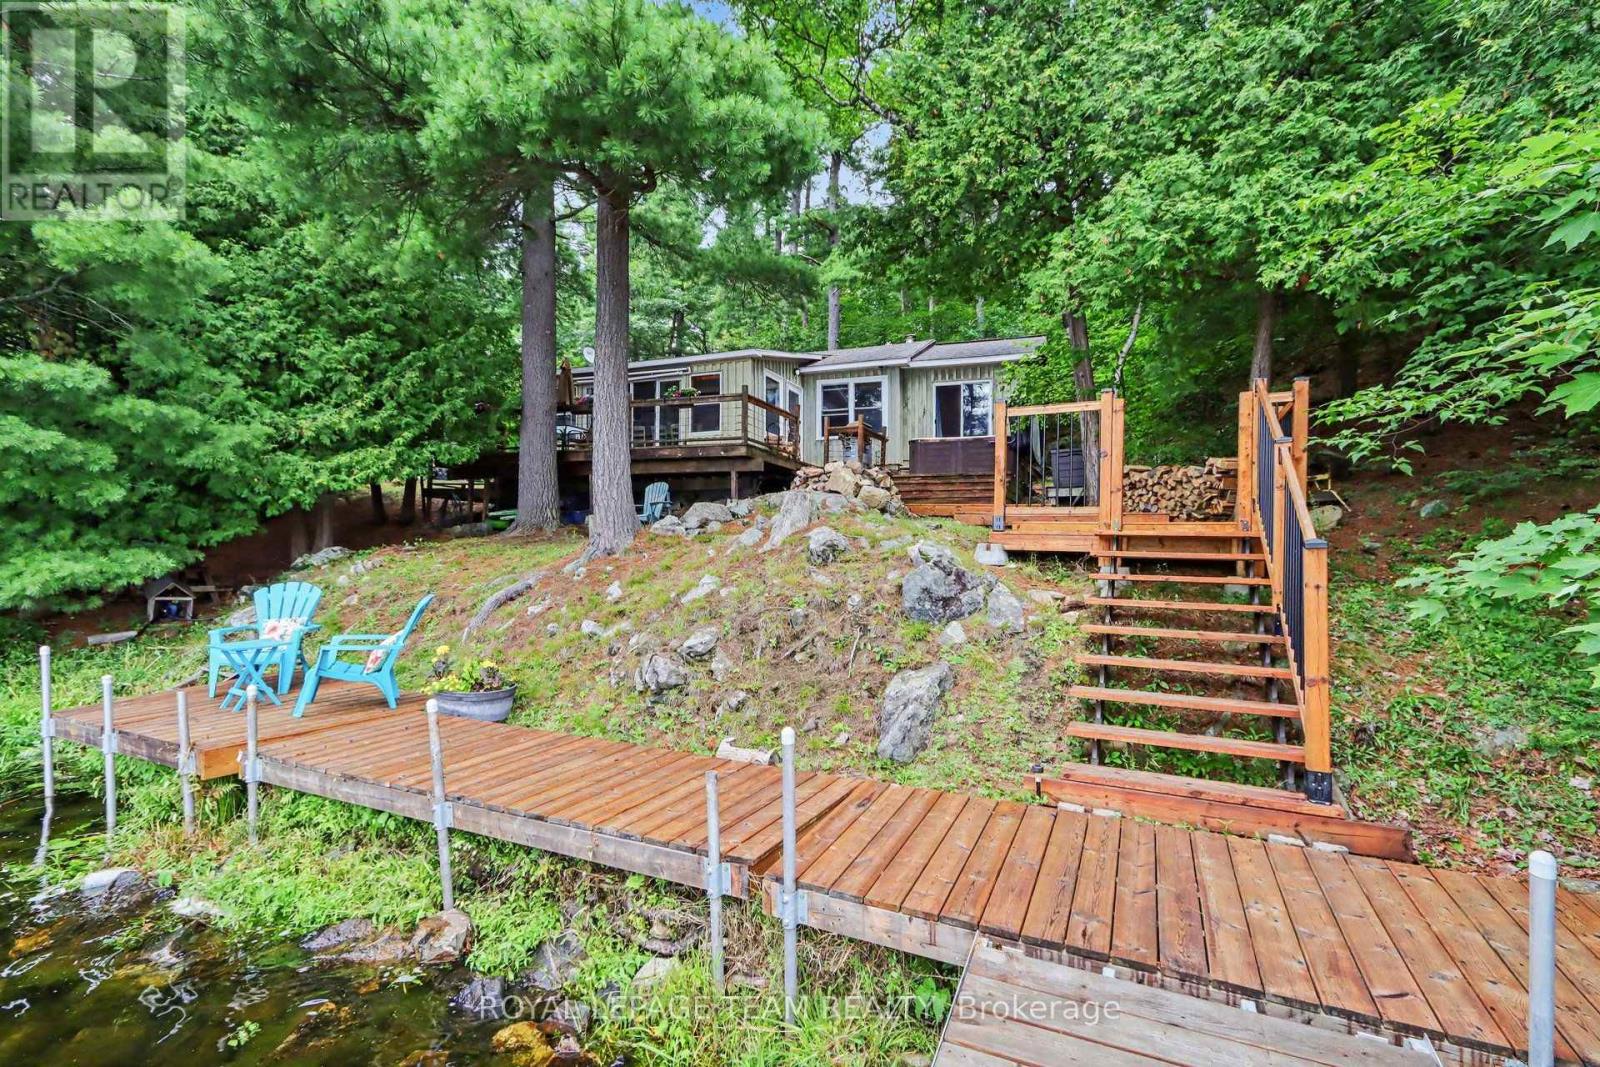
237 Bova Road
Tay Valley, Ontario
Escape to the lake and experience cottage life at its best on beautiful Bennett Lake, just outside of Perth. This charming three-bedroom cottage offers the perfect setting for relaxed summer days, peaceful weekends and unforgettable time with family and friends. Set along the water with 118 feet of waterfront, this cottage is made for enjoying the outdoors- morning coffee by the shore, afternoons swimming and boating, and evenings gathered together as the sun sets over the lake. The spectacular sunsets are truly a highlight, providing a picture-perfect backdrop at the end of the day. Inside, the cottage offers a comfortable and inviting retreat with a kitchen, cozy living room with wood stove, dining area, and three bedrooms. A separate bunkie provides valuable additional space for overnight guests. Whether you're looking for a family cottage, a weekend escape from the city or a place to start making generations of summer memories, this Bennett Lake property captures the essence of a Canadian summer. (id:37553)
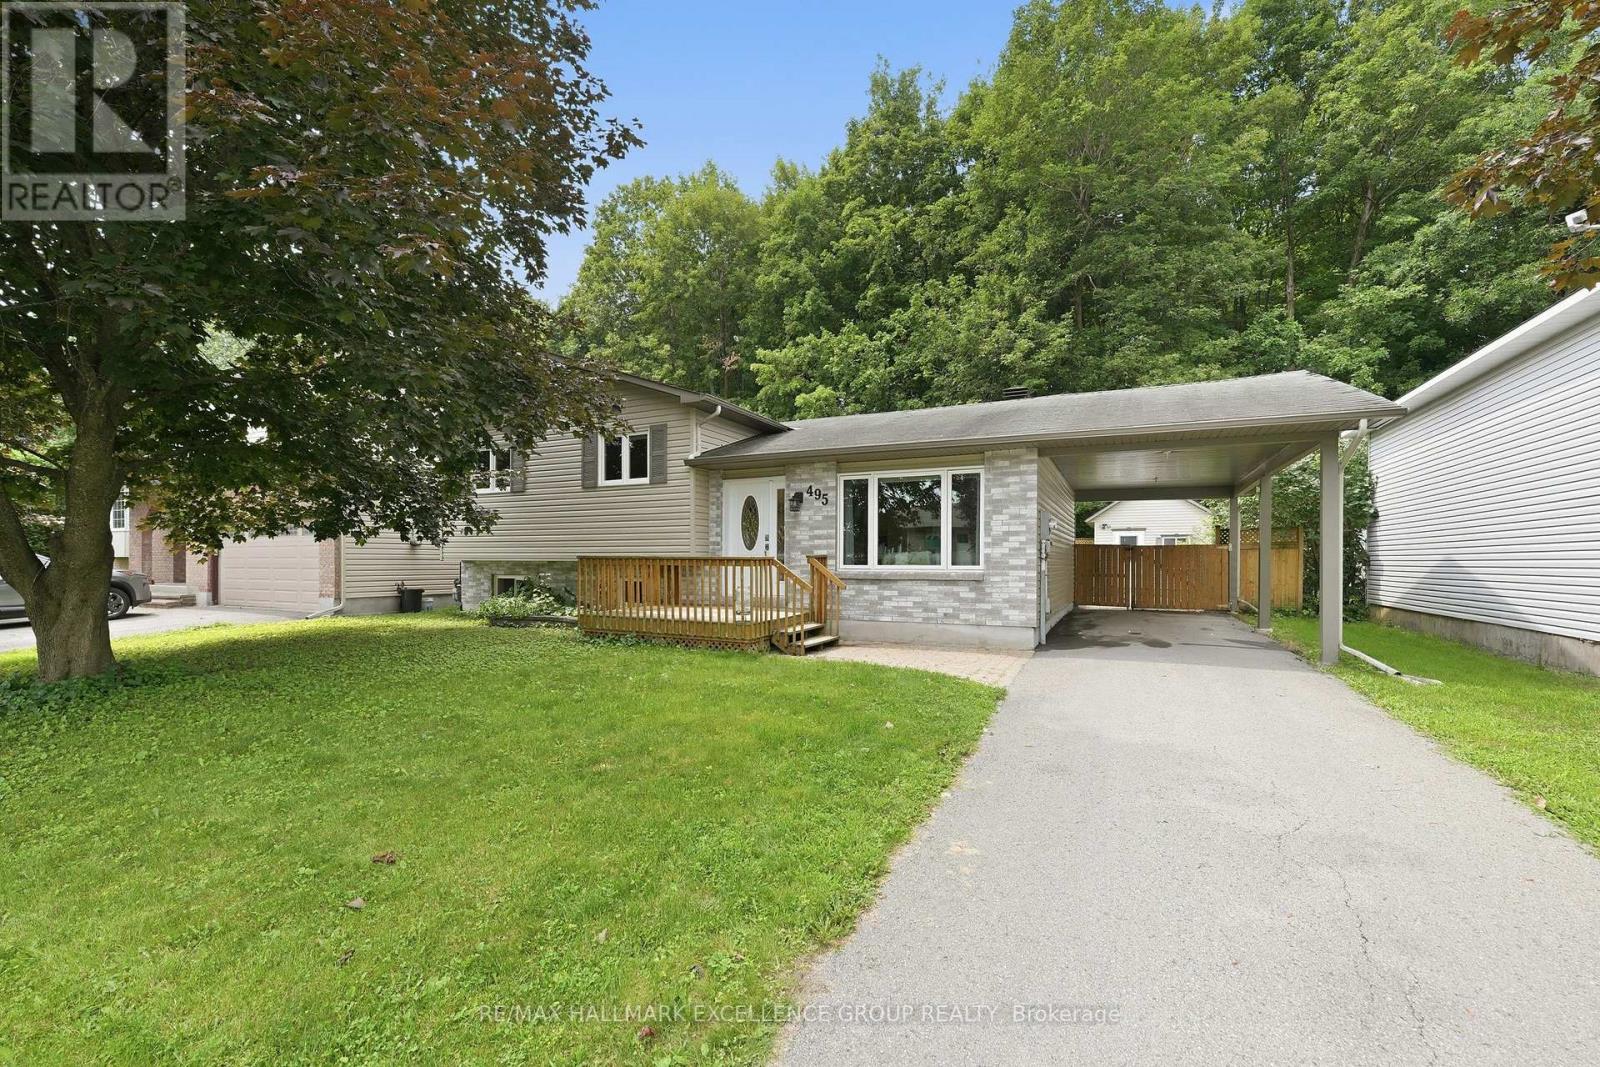
495 Dalrymple Drive
Clarence-Rockland, Ontario
Welcome to this charming 3-bedroom split-level home! Tucked away next to a beautiful, private and peaceful forest with park, this rare setting offers exceptional privacy and a wonderful connection to nature, all within an established family-friendly neighbourhood and walking distance to most schools. Inside, you'll find hardwood and ceramic flooring and a beautifully updated kitchen featuring newer cabinetry, quartz countertops and stainless steel appliances. Patio doors lead to the deck and fully fenced backyard, creating a great space for entertaining, relaxing or simply enjoying the peaceful surroundings. A convenient storage shed provides additional outdoor storage. The updated main bathroom adds a fresh, modern touch, while the lower level offers a cozy second living area with a gas fireplace-perfect for family movie nights or relaxing at the end of the day. A 3 piece bathroom and separate laundry room complete this level. The unfinished basement offers plenty of additional space and potential to finish according to your needs. With parking for up to four vehicles, a private backyard, no rear neighbours and a park just beyond, this is a special property in a wonderful location! (id:37553)
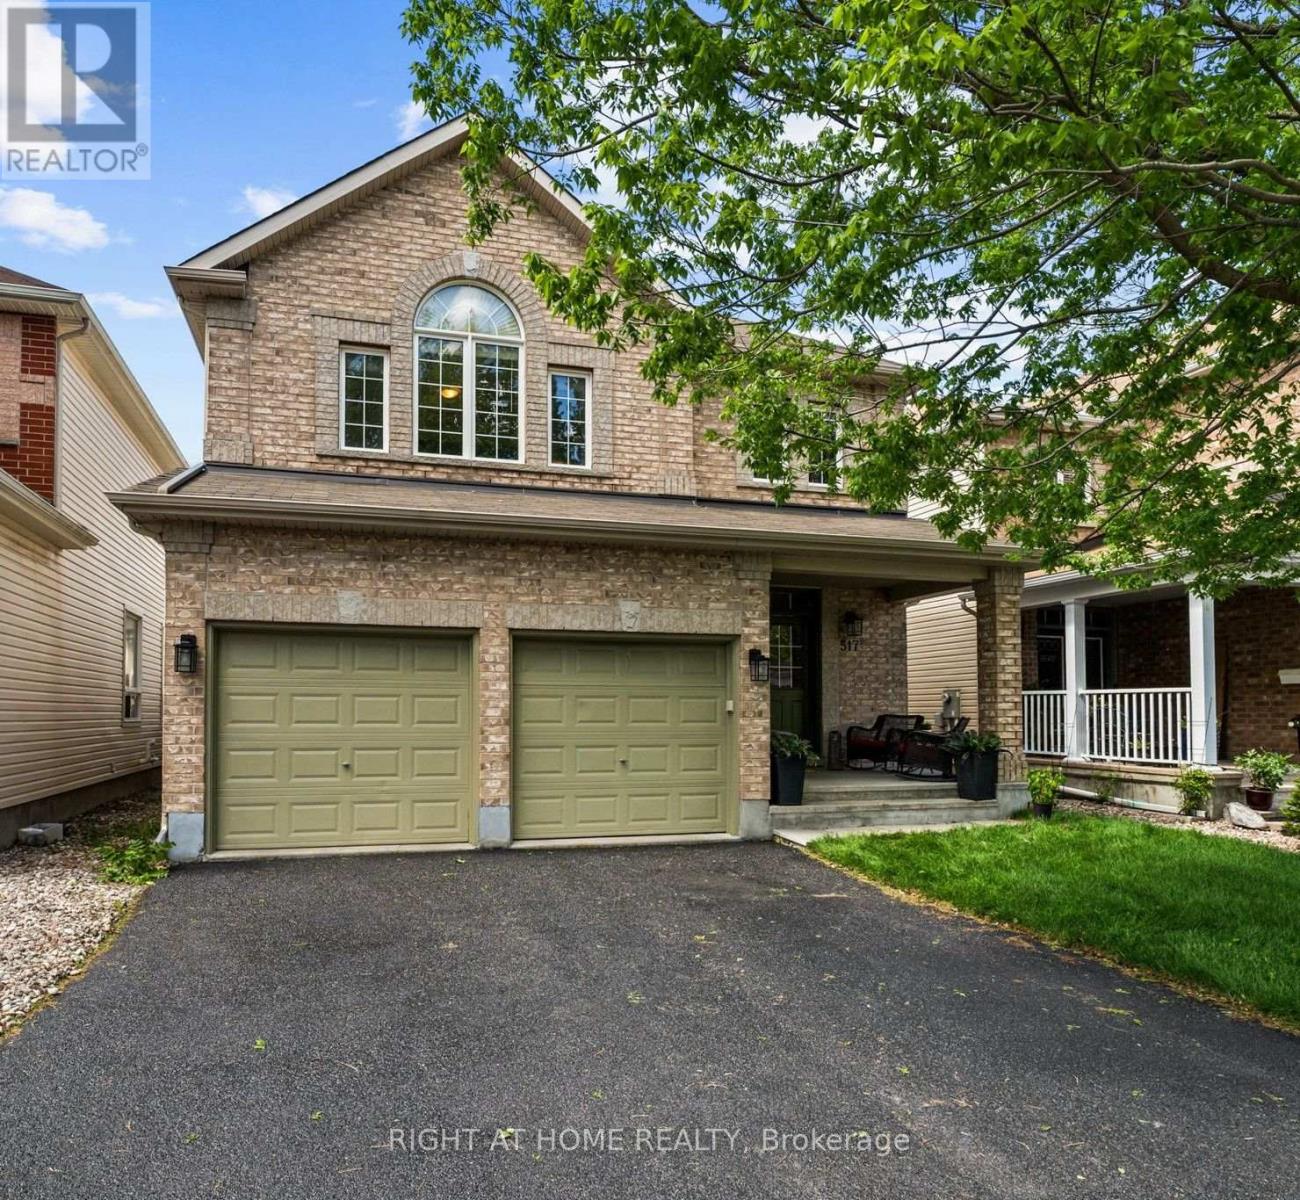
517 Stonechurch Way
Ottawa, Ontario
Welcome to 517 Stonechurch Way, a beautifully maintained detached family home located on a quiet, family-friendly street in the heart of Barrhaven. With 4+1 bedrooms, 4 bathrooms, a double car garage, and a fully finished basement, this home offers the space, comfort, and functionality today's families are looking for. The inviting main floor features gleaming hardwood flooring, a convenient main floor laundry room, and a bright, open-concept layout designed for everyday living and entertaining. The beautiful white kitchen is the heart of the home, complete with granite countertops, ample cabinetry, and plenty of workspace, all overlooking the eat in kitchen and spacious family room with a fireplace for that cozy ambiance. Upstairs, you'll find four generously sized bedrooms, all featuring luxury vinyl flooring with no carpet throughout the main, 2nd level and basement. The spacious primary suite offers a large walk-in closet and a private ensuite bathroom, creating the perfect retreat at the end of the day. The finished lower level provides even more living space with a fifth bedroom, a 3-piece bathroom, and versatile areas ideal for a recreation room, home office, gym, or guest accommodations. Step outside and enjoy the fully fenced backyard, perfect for children and pets to play safely. The large deck and gazebo create an ideal setting for summer BBQs, family gatherings, and relaxing evenings outdoors. New grass in the front yard adds to the home's curb appeal and welcoming first impression. Located close to excellent schools, parks, shopping, Costco, restaurants, recreation facilities, and everyday amenities, this is a wonderful opportunity to join one of Barrhaven's most desirable family communities. Move in, unpack, and start making memories in a home designed for family living. (id:37553)
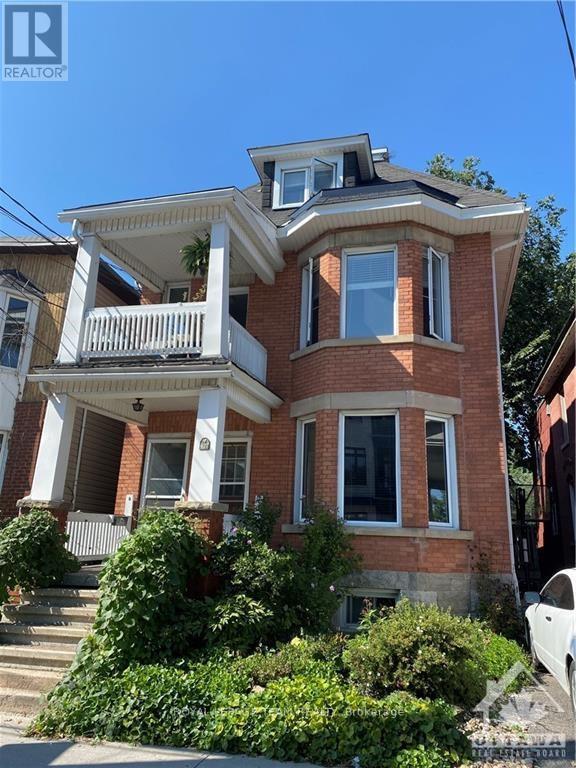
B - 427 Sunnyside Avenue
Ottawa, Ontario
SUPER-Spacious, Top 2 floors of triplex. 2 Bdrm + Den, 2 Bath. Maple hardwood through living, dining, den, halls and back bedroom. Tiled kitchen & baths. Carpeting in principal bedroom with a tiled Ensuite with bathtub. Great "sport-shower" enclosure in main floor bathroom! Several skylights give cheer throughout the year! Private covered porch off the den. Professional-occupied, quiet building steps away from Carleton U, the World Heritage Rideau Canal, Brewer Park and the Oval, walking distance to Lansdowne, The Glebe, downtown and many of the best shops and gastro-pubs the city has to offer...Pizza Nerds kiddie corner, YUMMMM! Urban lifestyle at its best, with vast park-lands near by! Book your showing today, come see for yourself! Several storage nooks and spaces not shown in photos. Parking for 1 car, bike storage lean-to in backyard+++ 24 hours notice requested for showings...Book now before it's taken! (id:37553)
34 Bennett Street
Edwardsburgh/cardinal, Ontario
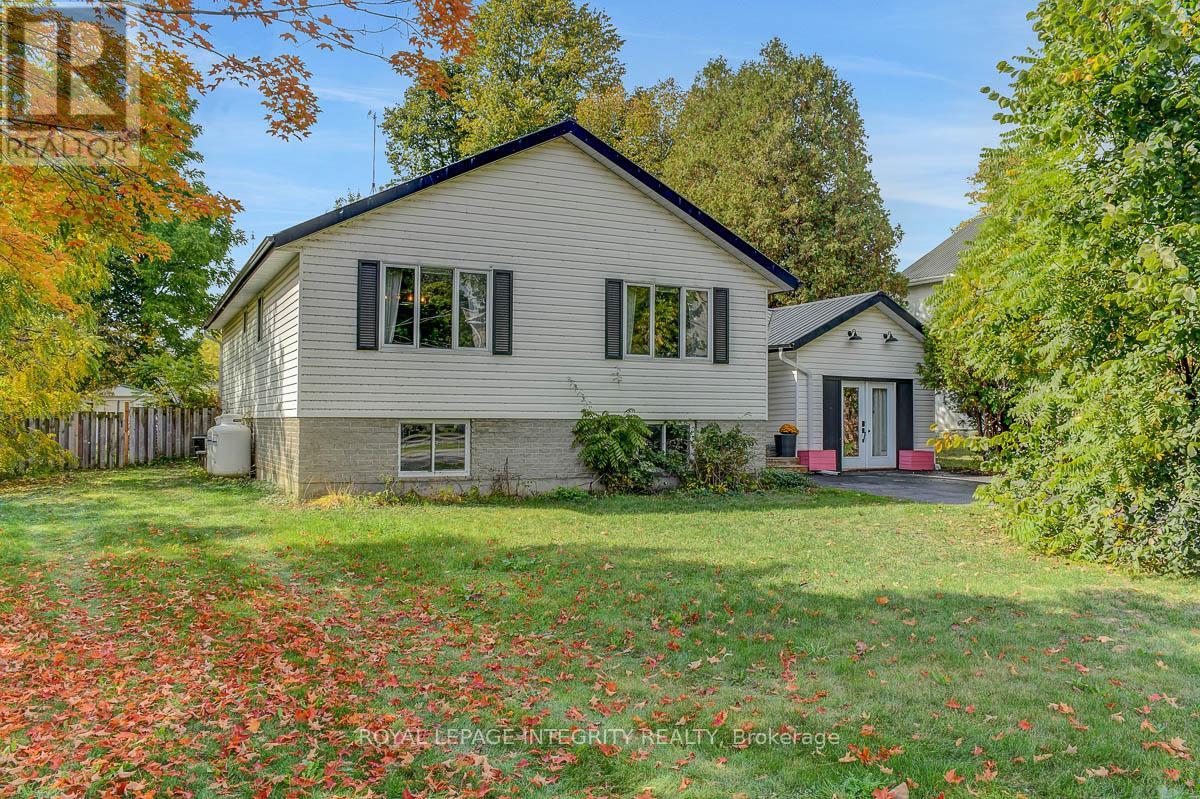
NEWLY FINISHED BASEMENT - Welcome to 34 Bennett Street, where small-town living meets comfort and convenience. Nestled in the heart of Spencerville on a large, private lot with no rear neighbours, this charming 3+1 bedroom raised bungalow offers the space, privacy, and flexibility today's families are looking for.From the moment you step inside, you'll appreciate the bright and inviting open-concept layout. The spacious living and dining areas feature warm hardwood flooring and provide the perfect setting for everyday living or entertaining loved ones. The kitchen is designed with functionality in mind, offering plenty of cupboard and counter space, while the well-sized bedrooms create a cozy retreat for everyone in the family.The lower level adds even more living space, featuring a generous rec room, an over-sized laundry and storage area, and an additional bedroom ideal for guests, a home office, or growing families. Adding to the home's versatility, the attached garage has been fully insulated and transformed into a beautiful yoga studio with its own separate entrance-perfect for wellness, hobbies, or a creative workspace. Garage can easily be converted back to single car garage. Outside, the private backyard is surrounded by mature trees, offering endless possibilities to create your dream outdoor escape. With a furnace and A/C updated in 2019, this home offers peace of mind along with the charm and convenience of life in a welcoming community. (id:37553)
412 - 383 Cumberland Street
Ottawa, Ontario
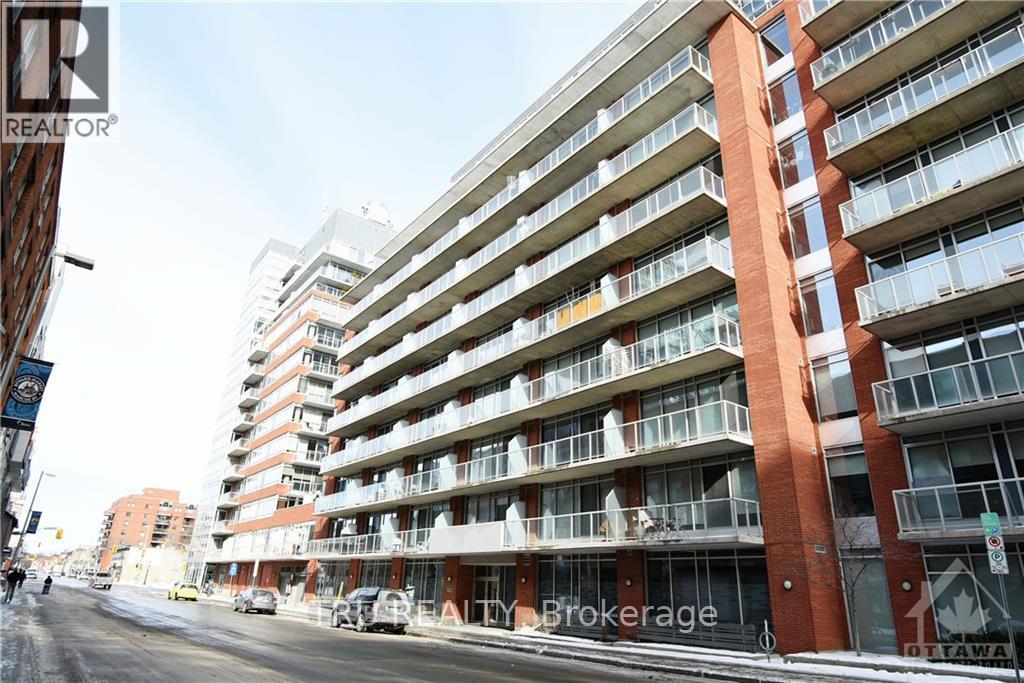
Welcome to this bright and stylish condo features soaring ceilings, expansive windows, and sleek hardwood flooring, creating an open and inviting space filled with natural light.The contemporary kitchen is equipped with quartz countertops, ample cabinetry, and a versatile movable island that adds both functionality and extra prep space-perfect for everyday living or entertaining. The thoughtfully designed layout flows seamlessly into the spacious living area, while the generous bedroom offers a large closet with built-in shelving and convenient semi-ensuite access to the full bathroom. Step outside to your South-West facing private balcony, an ideal spot to enjoy your morning coffee or unwind after a busy day. Additional features include in-unit laundry, central air conditioning, one underground parking space. Residents enjoy access to excellent building amenities, including a fitness centre, games room, BBQ terrace, and visitor parking. Heat and water are included in the condo fees, offering added value and convenience. Ideally located in the heart of downtown Ottawa, you're just steps from the University of Ottawa, the Rideau Centre, the Rideau Canal, the ByWard Market, LRT transit, restaurants, cafés, and endless shopping and entertainment. Experience the perfect blend of modern comfort and vibrant urban living. (id:37553)
181 Seabert Drive
Arnprior, Ontario
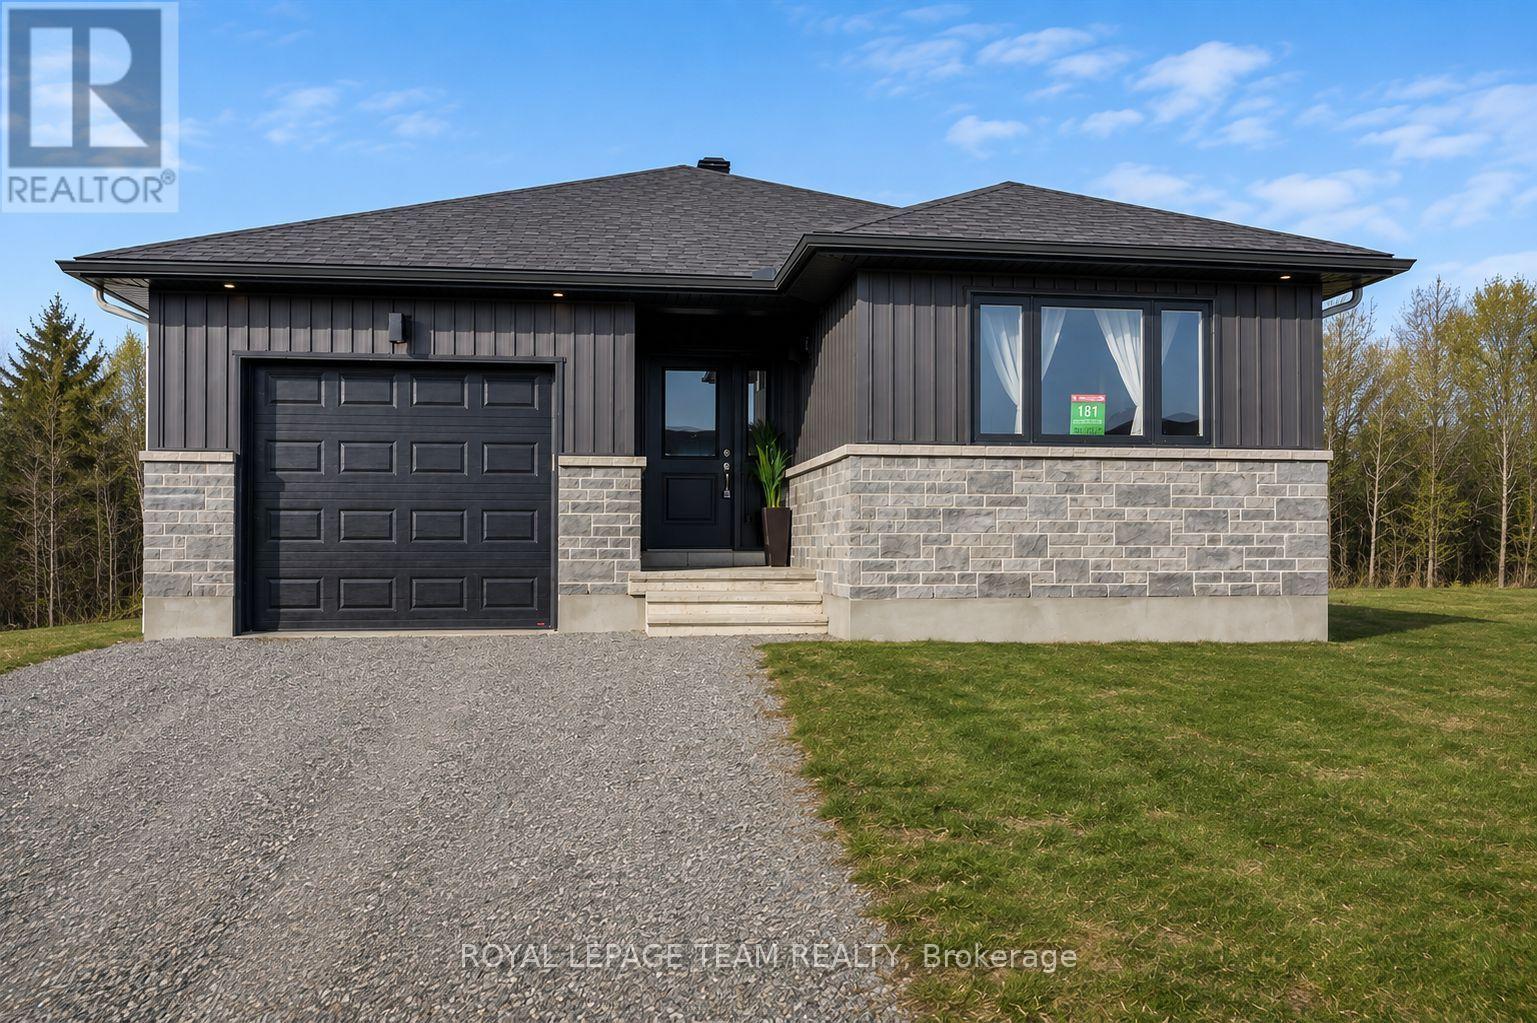
Nestled on a spacious 42-ft x 131-ft lot , this stunning 2025-built DETACHED bungalow offers modern elegance and thoughtful design. The main floor features 2 generous bedrooms and 2 full bathrooms, including a primary suite with a walk-in closet and an ensuite with a standing shower. The gourmet kitchen boasts quartz countertops, a double-bowl sink, and a sleek faucet, seamlessly flowing into the dining and living areas. Wide windows throughout the home flood the space with natural light, enhancing the bright and airy ambiance. Enjoy enhanced privacy with no rear neighbors, perfect for relaxing or entertaining with friends and family in the spacious living area or the deep backyard. The home is beautifully finished with upgraded flooring, dimmable pot lights throughout the living and dining areas, and exterior lighting for added ambiance. The partially finished basement offers wide windows and a 3-piece rough-in, ready for your personal touch. Plus, the hot water tank is owned, saving you rental costs. Being close McNamara Trail, McLean Avenue Beach, Robert Simpson Park as well as all amenities you get the perfect blend of comfort and nature! Located just minutes from schools, parks, and essential all amenities such as grocery stores, restaurants, school, hospital, its also within walking distance of an upcoming commercial/retail plaza. Plus, it's a 30-minute drive to Kanata Tech Park and 45 minutes to downtown Ottawa Experience luxury, comfort, and convenience in this modern gem! (id:37553)
2491 Carp Road
Ottawa, Ontario
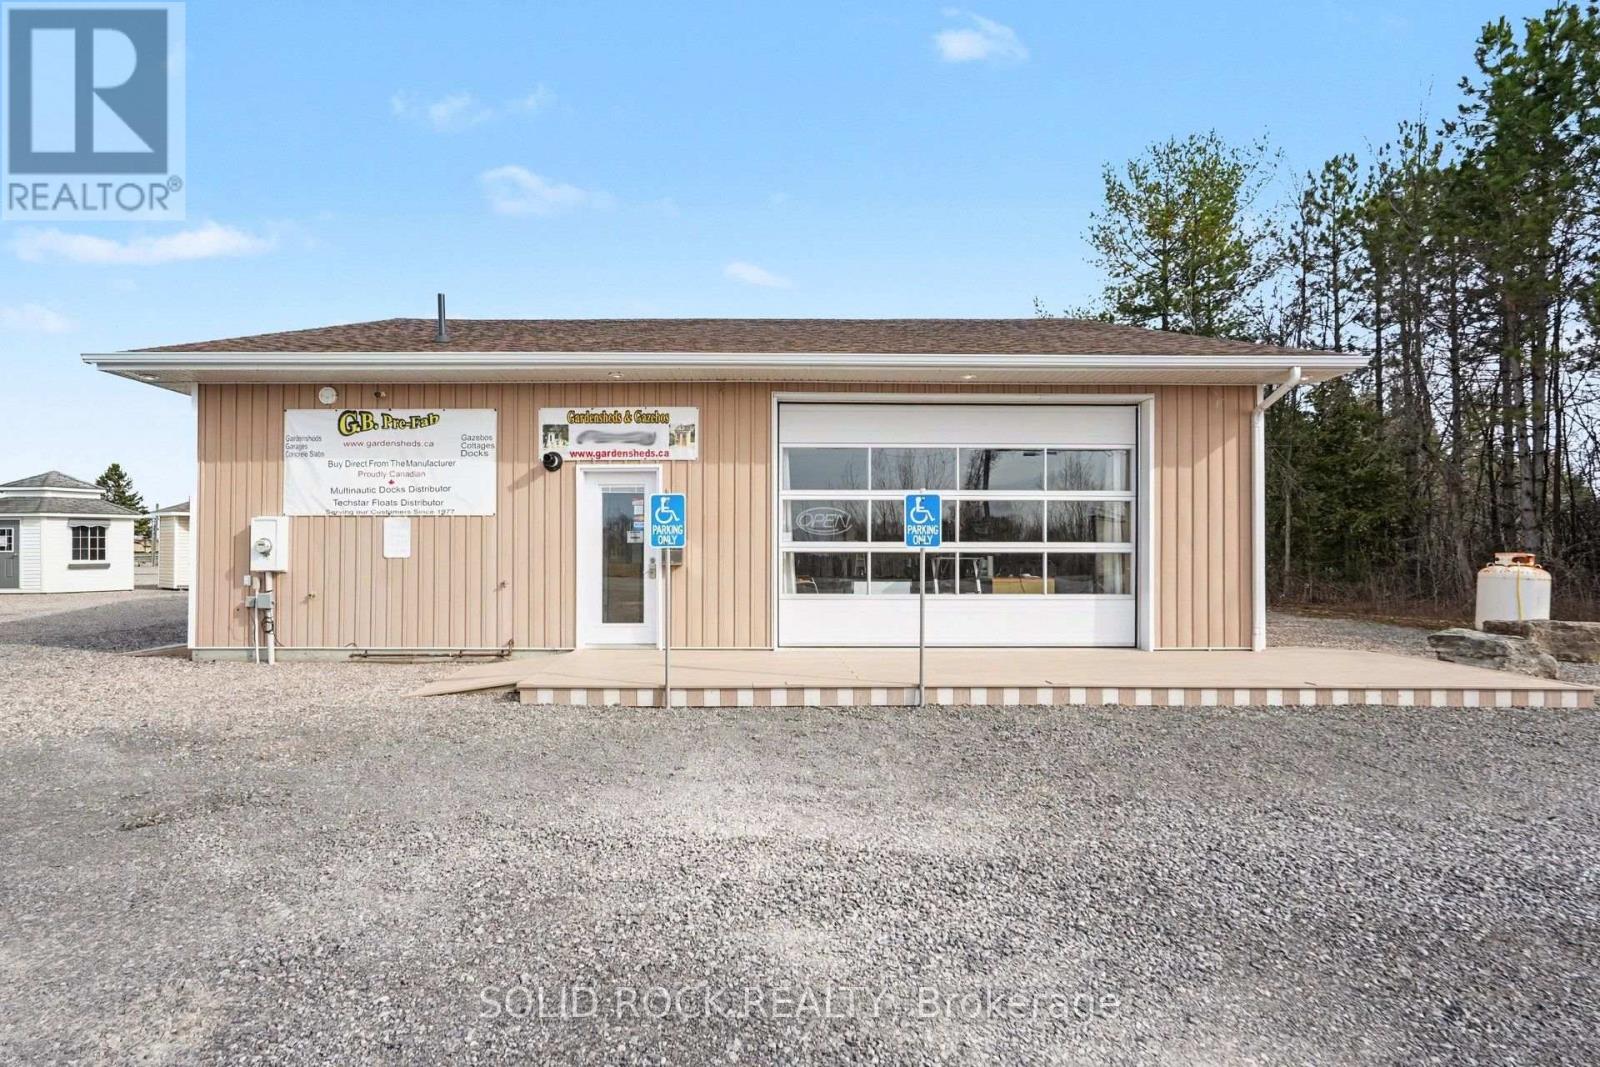
Positioned at a high-visibility corner along a busy intersection with nearby access to a major highway, this exceptional 1-acre parcel near the village of Carp offers outstanding exposure and accessibility for a wide range of commercial ventures. Zoned rural commercial, the property supports a broad spectrum of retail uses, making it an ideal opportunity for investors, developers, or owner-operators seeking a flexible and strategic location. The site features a substantial 40' x 40' office structure, thoughtfully equipped with a fully plumbed with a bathroom and kitchenette, and a large roll-up window. Perfect for customer-facing operations applications. The level lot and prime positioning provide excellent potential for further development, expansion, or customization to suit your specific business needs. With strong traffic flow, excellent visibility, and versatile zoning, this property represents a rare opportunity to establish or grow your business in a highly sought-after commercial corridor. (id:37553)
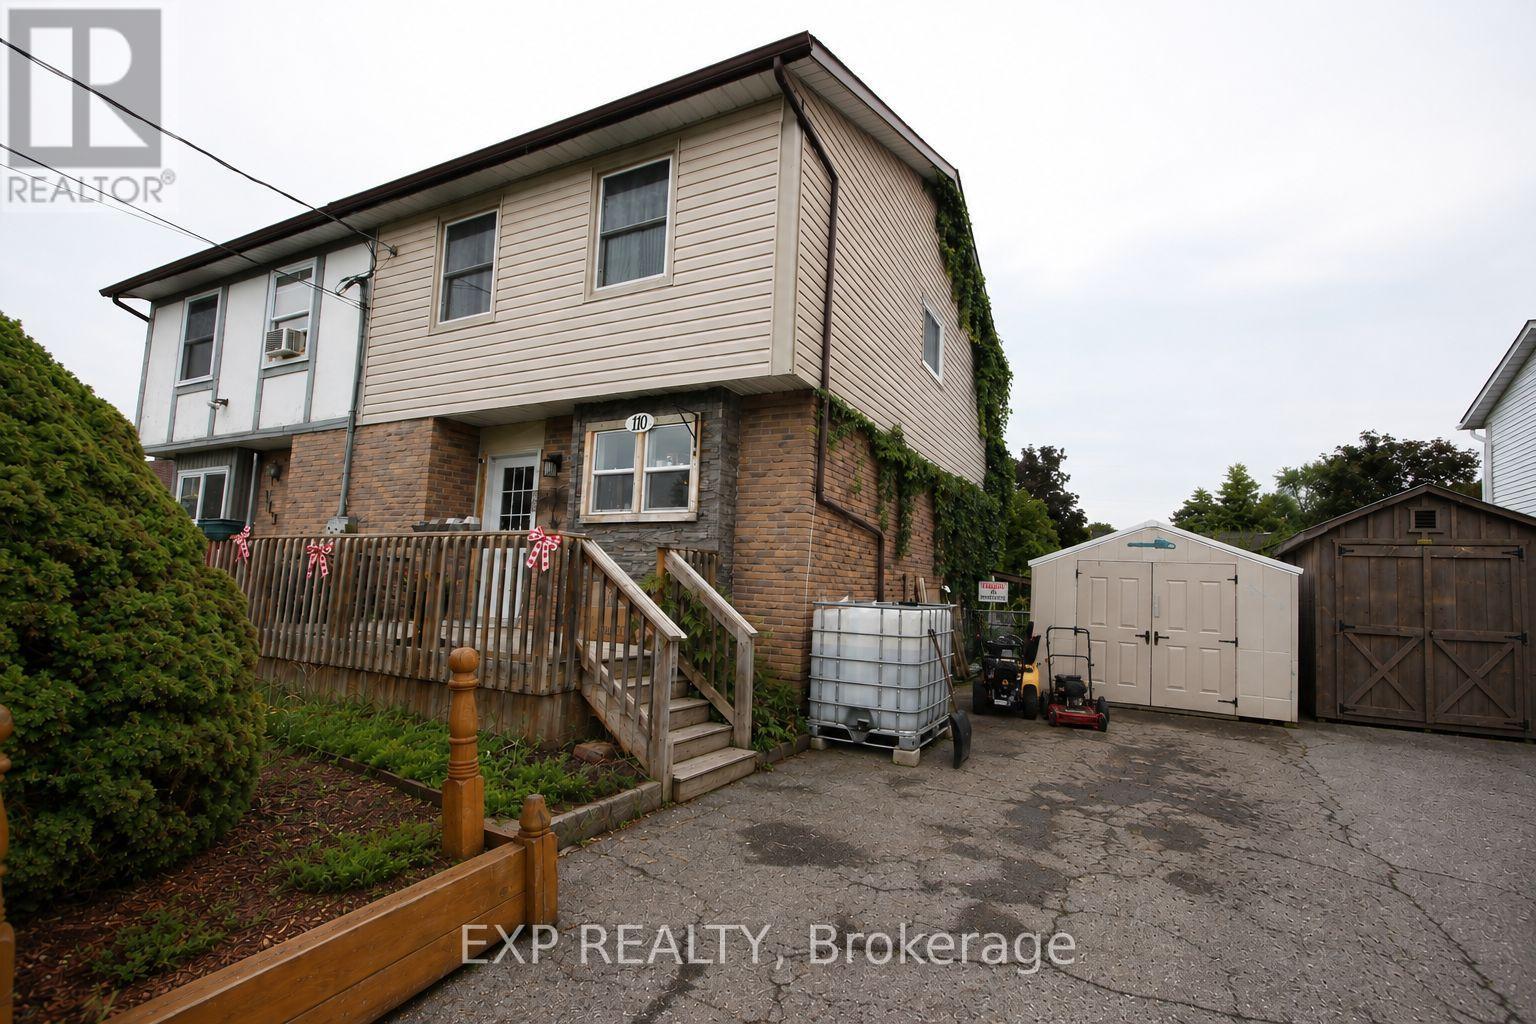
110 Purdy Road
Loyalist, Ontario
Attention first-time home buyers! Welcome to 110 Purdy Road in the growing lakeside community of Bath. This two-storey semi-detached home offers a fantastic opportunity to make a home your own, with an updated modern kitchen, a newly installed heat pump with A/C, and updated attic insulation. An oil furnace remains in place as a backup heat source for added peace of mind. The upper level features three bright, generously sized bedrooms, with a stair lift providing added accessibility between the main and second floors, while the basement provides additional living space with a rec room and convenient 2-piece bathroom. Front and back porches and a fenced-in yard add to the home's functionality. This is a well-loved, lived-in home that could benefit from some finishing touches and cosmetic updates-an ideal opportunity for buyers looking to add their own style without taking on a major renovation. Nestled along the shores of Lake Ontario and approximately 30 minutes from Kingston, Bath is a growing bedroom community that combines small-town charm with convenient amenities. Enjoy local shops, cafés and restaurants, Loyalist Golf & Country Club, the marina, nearby swimming beaches and beautiful waterfront surroundings. A great opportunity to get into the market, build equity and make this home your own. *Listing photos have been virtually decluttered to help showcase the space and potential of the home.* (id:37553)
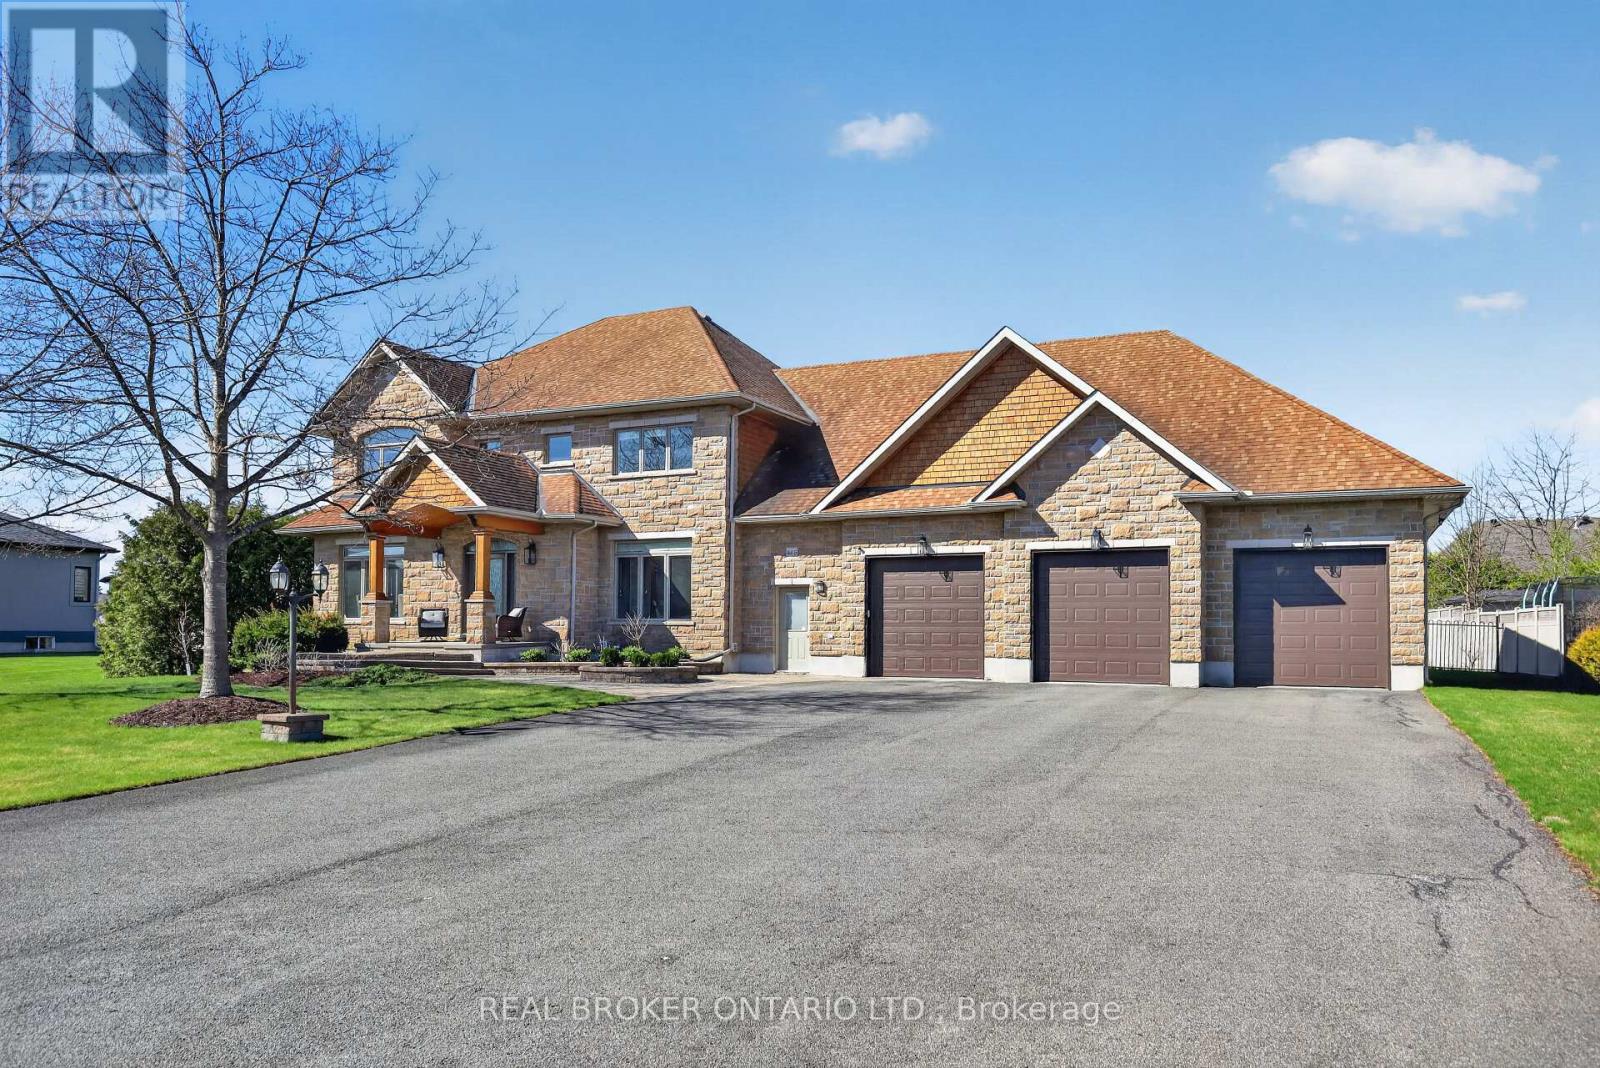
465 Lockmaster Crescent
Ottawa, Ontario
Situated on over half an acre within the Miller's Point community of Manotick, this custom-built home combines location, craftsmanship and resort living all in one. 5 bedrooms and 6 bathrooms are complemented by an office, den, finished lower level & heated 5 vehicle garage with durable epoxy flooring and dual access. Inside you'll find the perfect balance of formal and intimate living. Hardwood flooring throughout pairs seamlessly with the custom cabinet filled gourmet kitchen, premium appliances and granite countertops with plenty of room for entertaining. The primary bedroom features a stunning tray ceiling, large walk-in closet and five-piece ensuite. Outside, the exterior is enhanced by professionally landscaped, resort-style grounds with a comprehensive irrigation system and precision drip lines for the front garden beds. This also includes a 45' x 16' San Juan salt water in-ground pool, an expansive covered interlock patio with built-in speakers and a covered porch that shares the two-sided fireplace with the interior of the home. Enjoy peace of mind with a Kohler natural gas backup generator for uninterrupted power. For a full 3D Matterport tour of the home, copy and paste the following link to your browser: https://my.matterport.com/show/?m=j4PZ4dcrKeF&brand=0&mls=1& (id:37553)
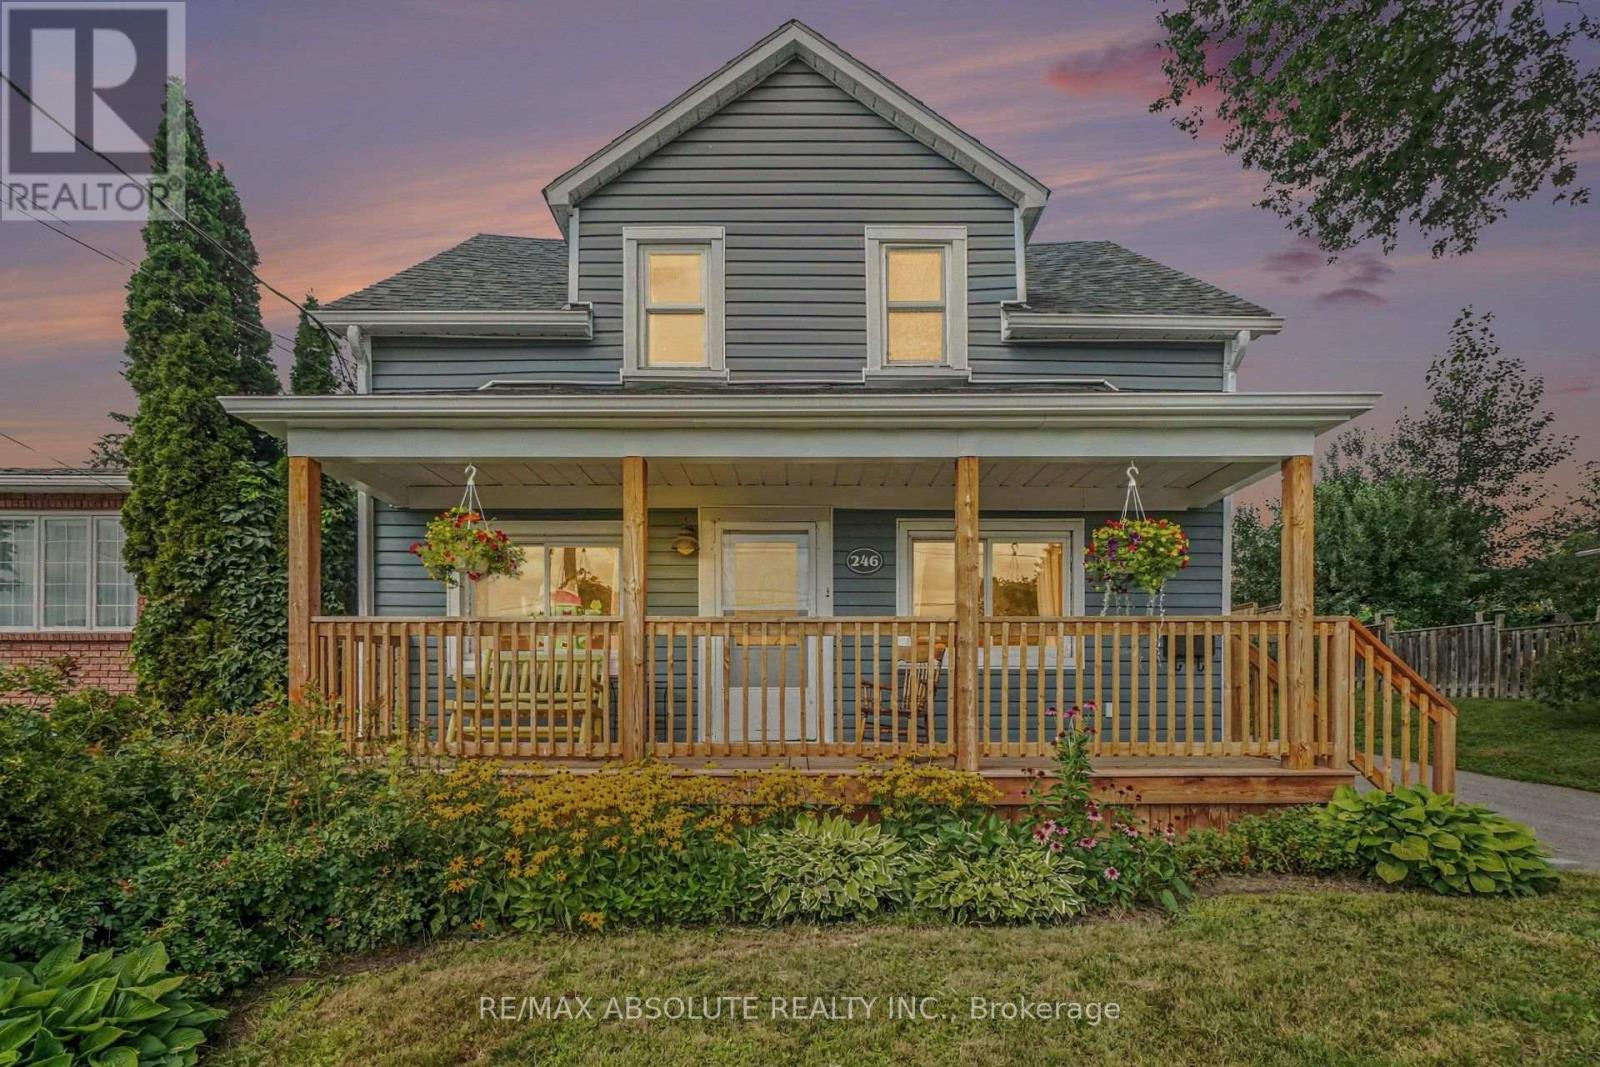
246 Albert Street
Arnprior, Ontario
Welcome to this charming 3-bedroom, 2-bathroom home with a spacious two-storey rear addition, ideally located in a sought-after Arnprior neighbourhood. Relax on the front porch and enjoy views of the Madawaska River, just minutes from historic downtown Arnprior, Robert Simpson Park and Arnprior Regional Health. Inside, the open-concept living and dining area offers a bright, inviting space for everyday living and entertaining. The kitchen features generous counter space, a large sink overlooking the backyard, side entrance and patio doors leading to the back deck, storage shed and private fenced yard. Upstairs offers the added benefit of laundry with a stackable washer and dryer, a full bathroom, two good-sized bedrooms and a spacious primary bedroom with walk-in closet and ensuite featuring a large shower. Recent updates include front porch (2024), front roof and porch roof (2024), rear roof (2010), eavestroughing with gutter guards (2024), HVAC system with humidifier (Dec. 2025) and rear fence (2025). Enjoy river views, nearby parks, shopping, restaurants and downtown amenities, with easy commuter access to Ottawa. Book your showing today! 24-hour irrevocable on all offers. (id:37553)
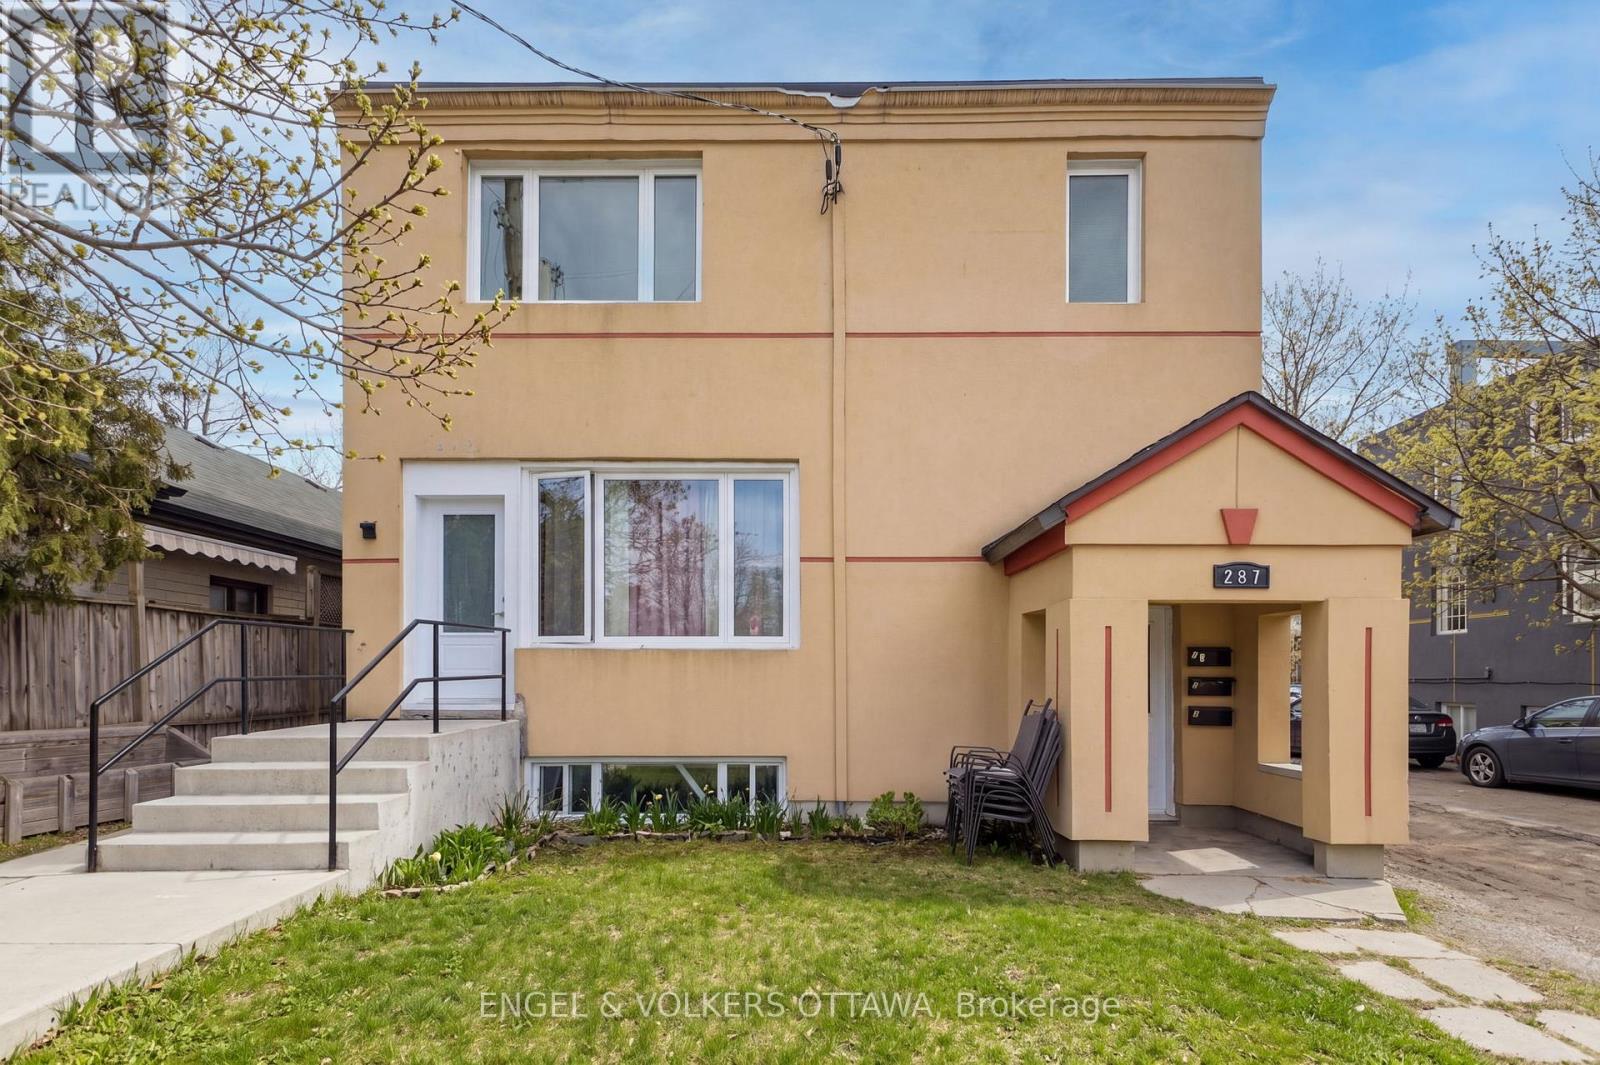
287 St Laurent Boulevard
Ottawa, Ontario
Exceptional investment opportunity in desirable Manor Park! This turn-key five-unit apartment building offers an ideal unit mix, including one 3-bedroom unit, one 2-bedroom unit, two 1-bedroom units, and one bachelor unit. The units have been renovated with modern, quality finishes, updated appliances, in-unit laundry, and ample parking. This well-maintained property is perfectly suited for investors seeking stable cash flow with a gross annual income of approx. $100,483. Fully leased with strong rental demand in the area. Conveniently located close to St. Laurent Shopping Centre, Montfort Hospital, public transit, schools, parks, the Ottawa River, and amenities. Don't miss this excellent opportunity to purchase a stable, income-generating property in a sought-after location. (id:37553)
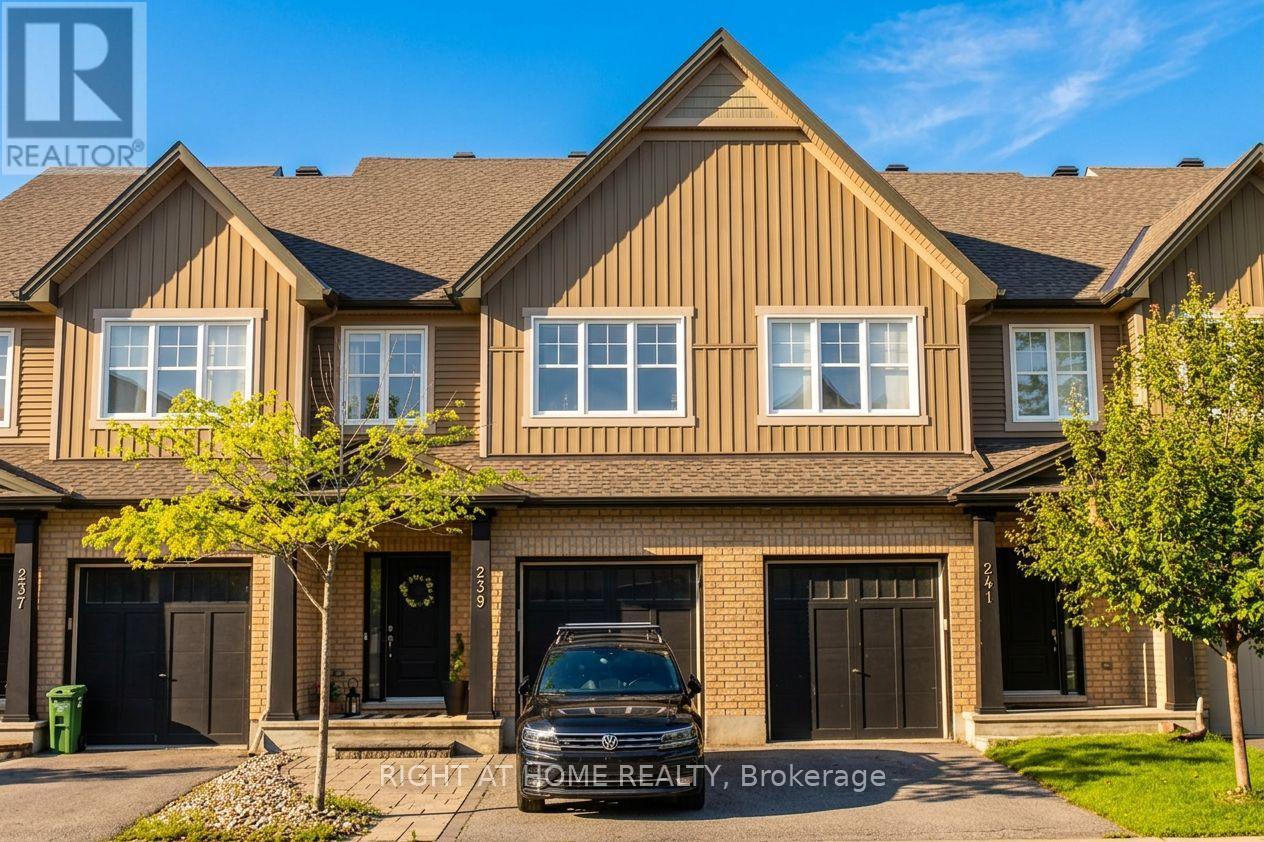
239 Via San Marino Street
Ottawa, Ontario
Welcome to this Diamond model townhome by Tartan Homes, offering 2,171 sq. ft. of thoughtfully designed living space, including the finished basement. This spacious 3-bedroom home features an open-concept main floor with a generous great room, dining area and kitchen with ample counter space and breakfast bar. Upstairs, the oversized primary bedroom offers a walk-in closet and ensuite with soaker tub and separate shower, along with two additional bedrooms, full bath and convenient second-floor laundry. The finished basement provides additional living space with a large family room, gas fireplace, powder room and plenty of storage. A functional and inviting layout designed for comfortable family living and entertaining. (id:37553)
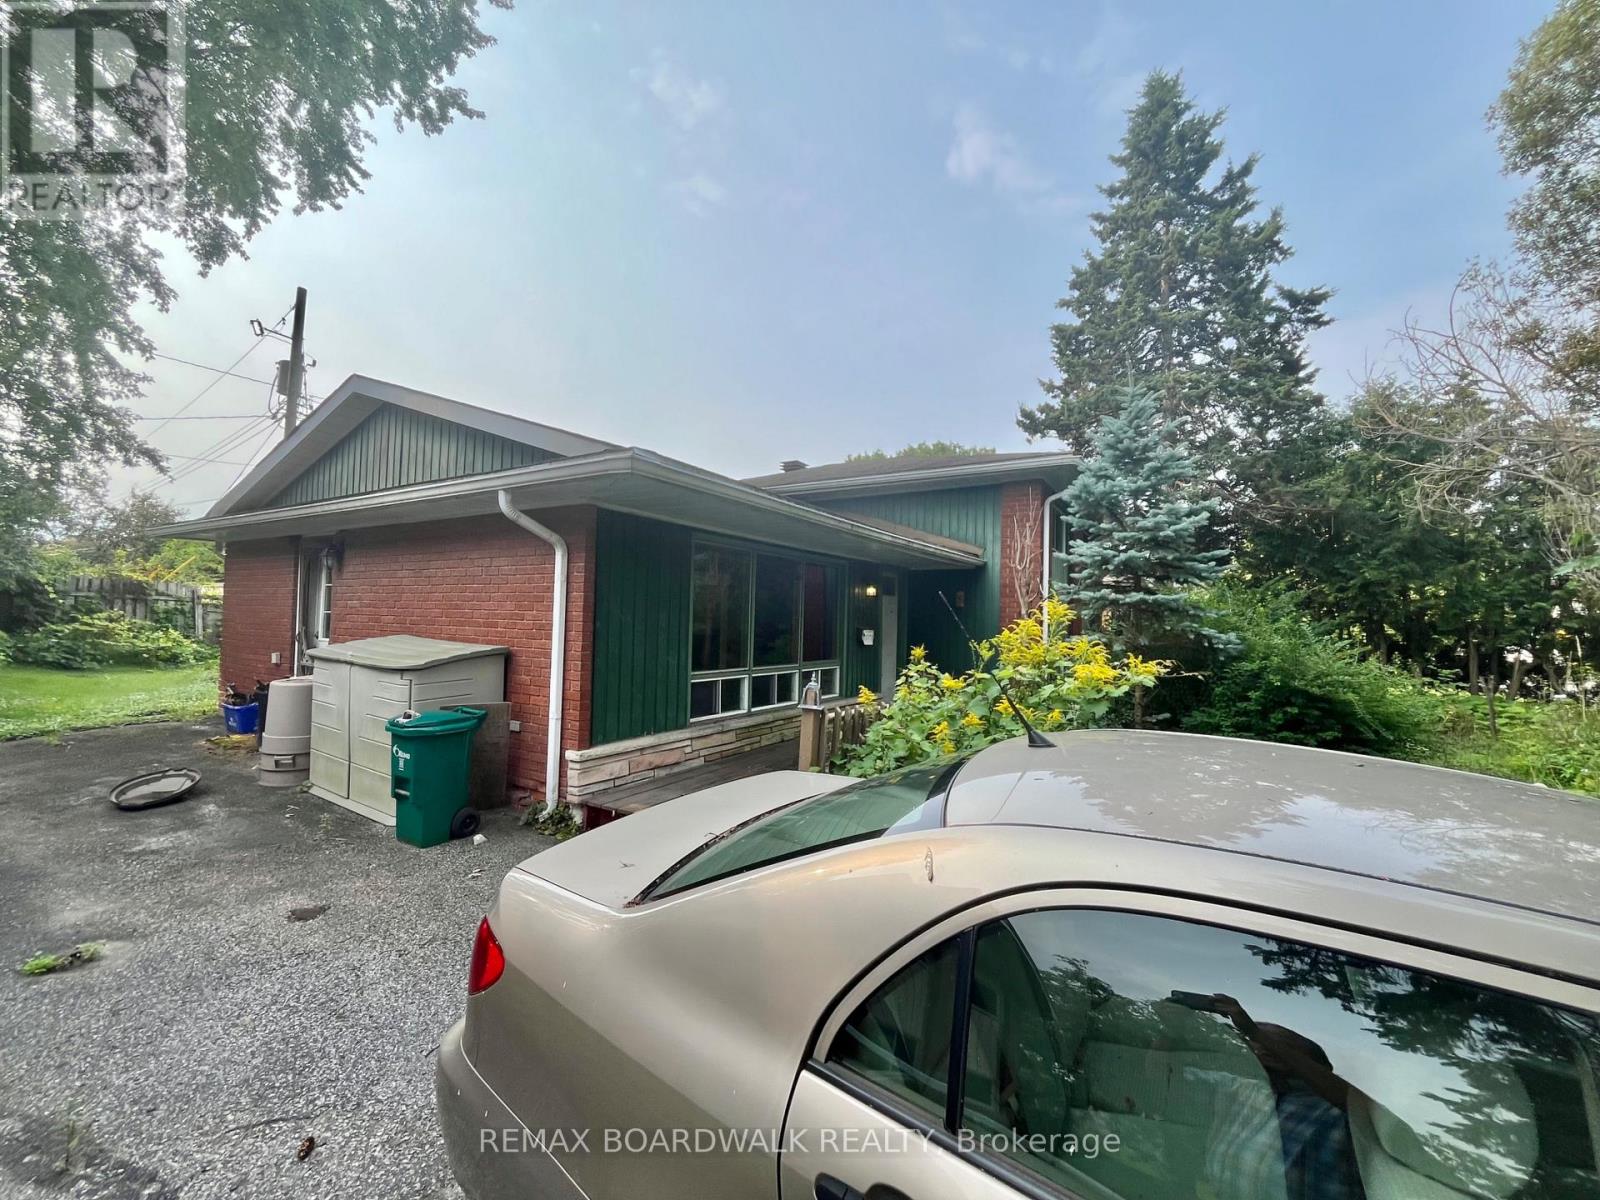
1363 Duford Drive
Ottawa, Ontario
Bring your contractor to this home with lots of potential, well-located in Orleans. 1363 Duford Street offers a fantastic opportunity for renovators, investors or buyers looking to build equity in an established neighbourhood.The main level features a large livingroom and bright eatin kitchen. The house has hardwood flooring and plenty of natural light. Upstairs has 3 bedrooms and a full bathroom. The lower level offers substantial space for storage, workshop use or future improvements. The home is in need of updating and is being offered as an estate sale .Ideally situated close to Place d'Orléans Shopping Centre, public transit, Highway 174, schools, parks and everyday amenities. The future LRT station is close by . A great opportunity for someone willing to renovate and transform this property. Sold as-is, where-is. (id:37553)
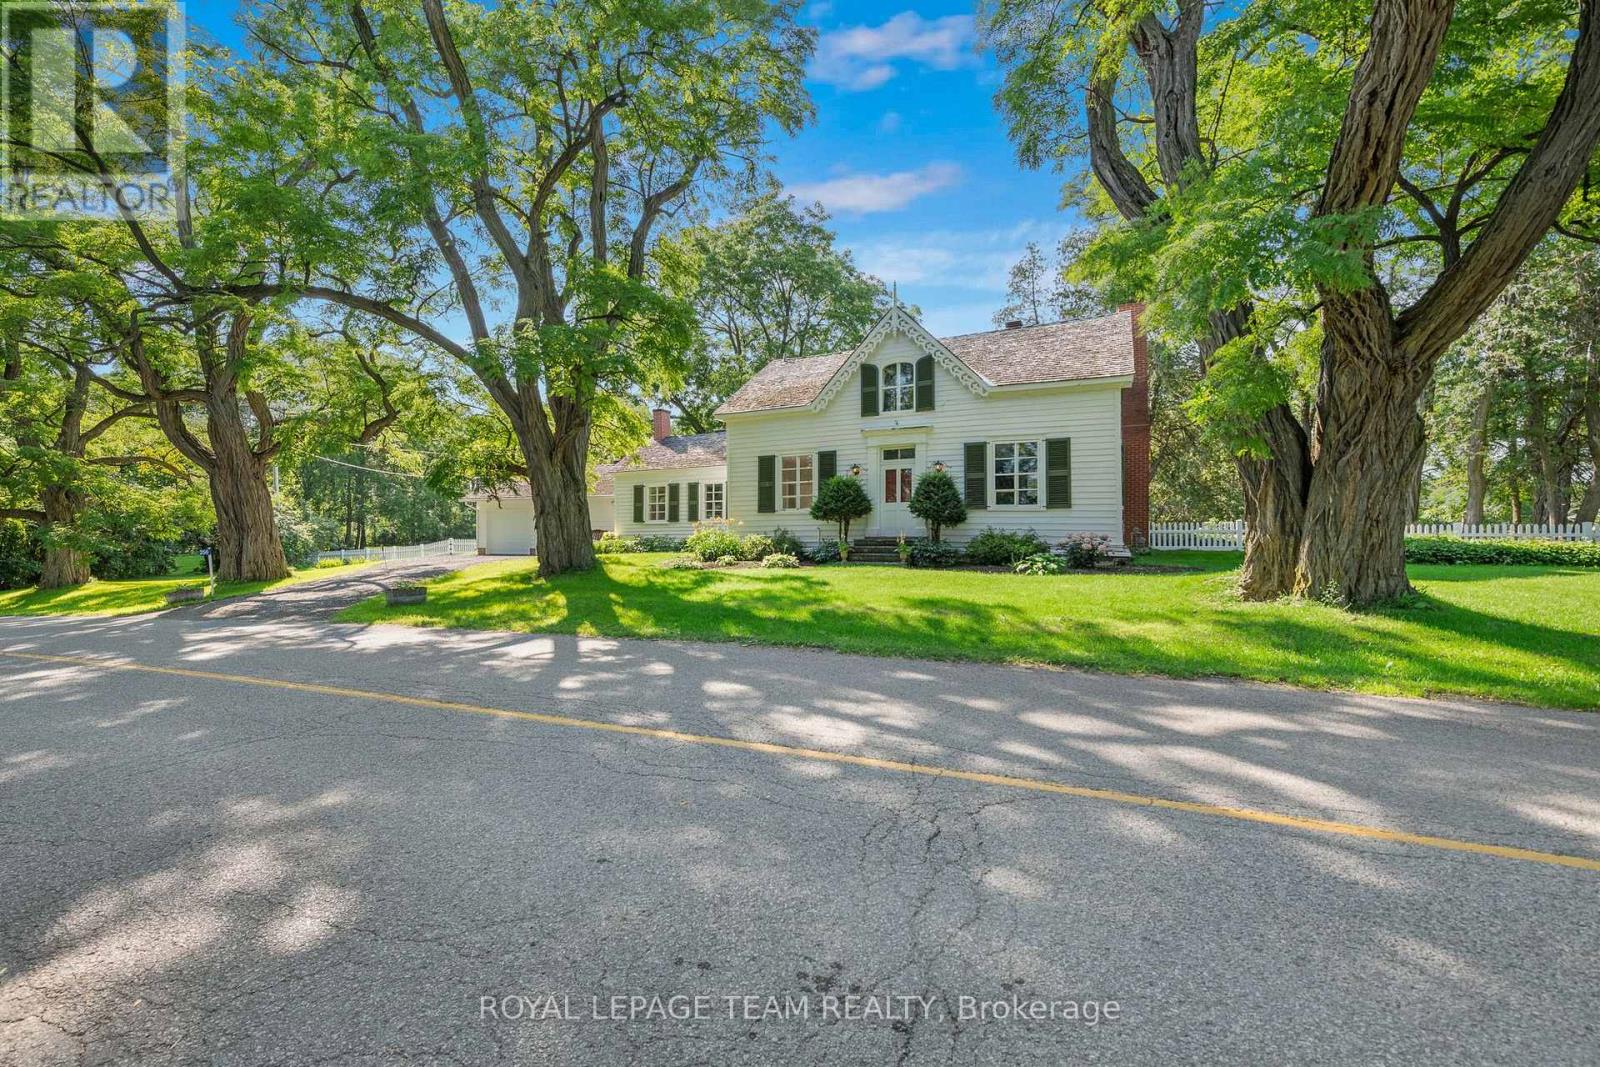
256 Wilson Street N
Mississippi Mills, Ontario
A designated historic masterpiece nestled in the charming village of Appleton. Steps from the Mississippi River, this landmark 4+ acre estate perfectly blends timeless elegance with country living. About two acres are fully fenced with a brand-new PVC picket fence in front and a 4ft chain-link perimeter, offering a secure haven to garden, entertain, or relax in complete tranquility. The home features two distinct entryways. The first opens to a large entry connecting the double garage to the kitchen, with access to a sunroom featuring heated floors. This quiet retreat opens to a flagstone patio and hot tub ideal for morning coffee. The chef's kitchen boasts generous prep space, a sink overlooking the backyard, and fits a harvest table for eight or more. A main-floor bathroom is situated just off the adjoining hallway.The stately dining room features extra-tall windows framing 180-year-old Black Locust trees. Just off this room, the main-floor primary bedroom includes excellent built-in storage and double doors opening directly to the hot tub. Tucked behind a hidden door in the dining room is a secret staircase leading to a private fourth bedroom with custom built-ins-a truly unique guest retreat. Past the dining room, the main front door reveals a central hall. To the right is an expansive living room spanning the depth of the house, featuring impressive ceilings, large windows, and a beautiful stone fireplace.The main staircase leads to a massive second bedroom with integrated cabinetry, a brick fireplace, and a stargazing skylight. The bright third bedroom offers ample space for a growing family. This level includes a large 4-piece bathroom with an integrated laundry area. Finishing the upper floor is a front-facing den/library offering river views and housing the historic "Summerhill" photograph collection. This historically rich estate is far more than a house-it is a legacy to cherish for generations to come. (id:37553)
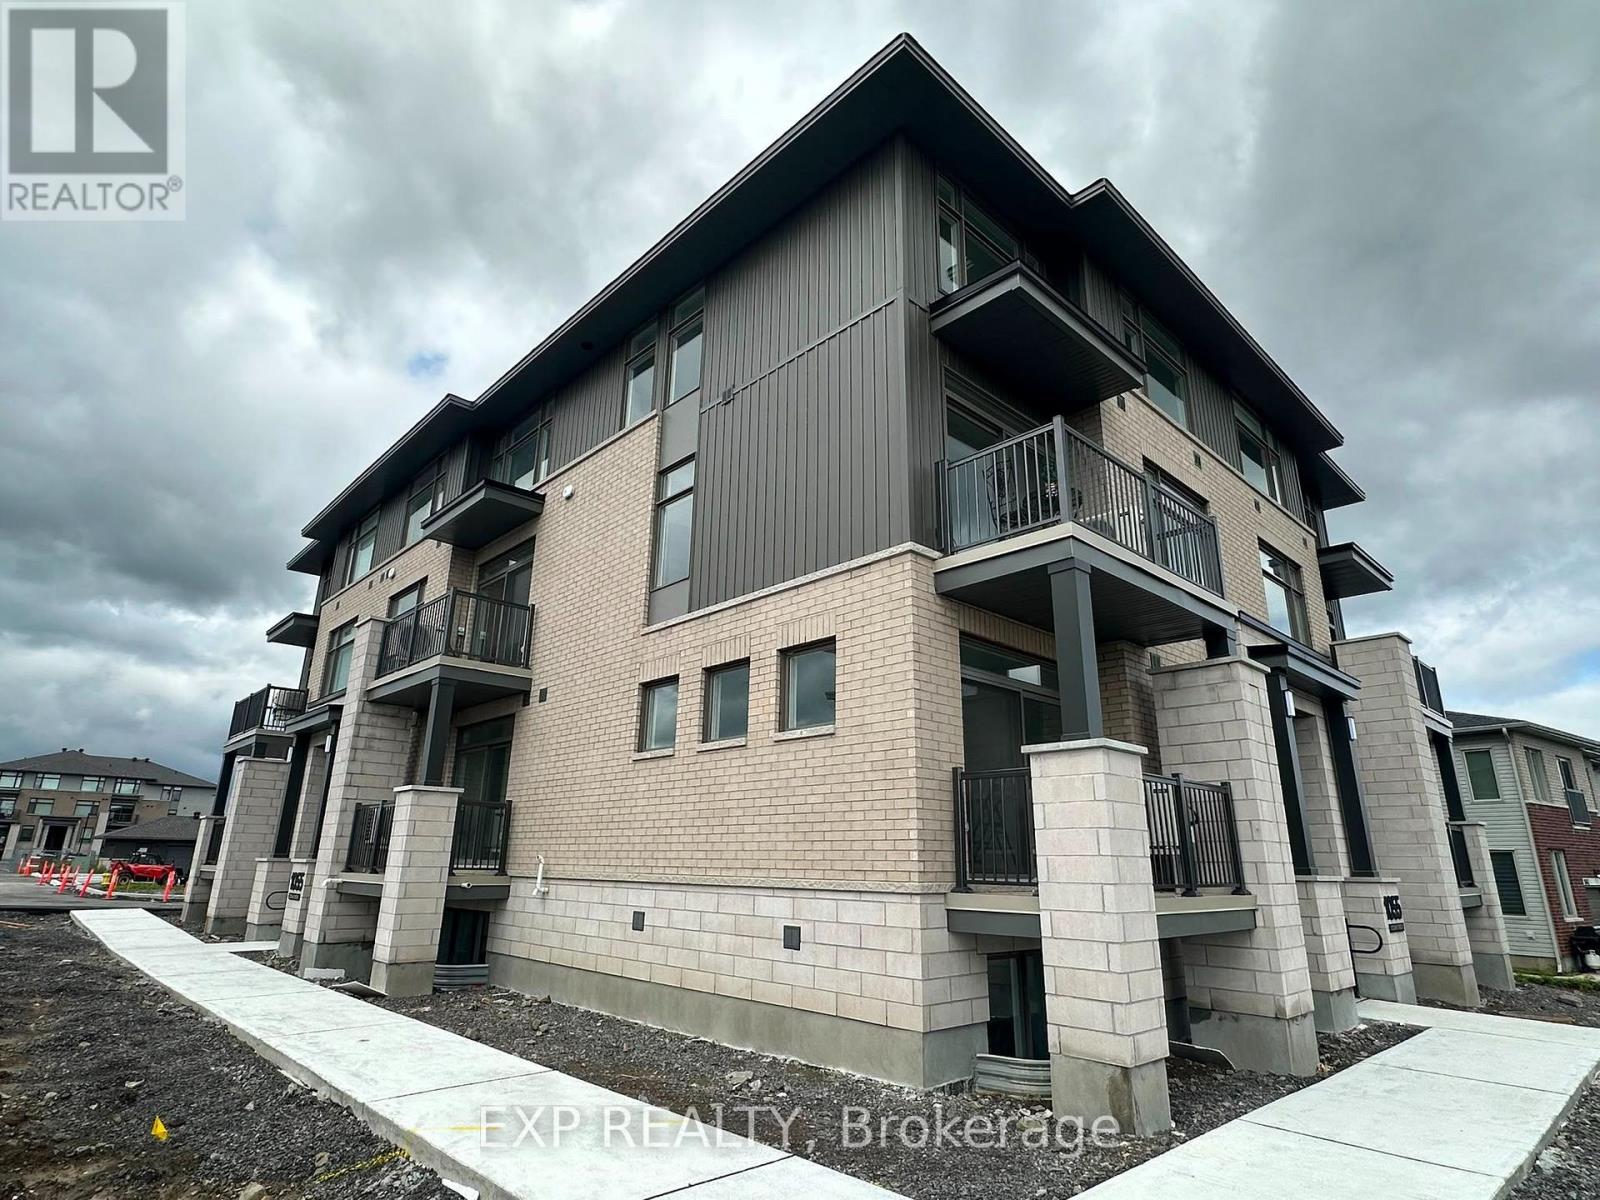
J - 1055 Cedar Creek Drive
Ottawa, Ontario
Welcome to this beautiful, never-lived-in 2-bedroom, 3-bathroom stacked condo townhouse in the highly sought-after Pathways at Findlay Creek community. Offering a bright, modern layout across two spacious levels, this home is available for immediate occupancy and includes the rare convenience of TWO PARKING SPOTS.The main level features an inviting open-concept living and dining area with hardwood flooring and large windows that fill the space with natural light. The modern kitchen offers plenty of cabinetry and workspace, while a dedicated study/home office area provides the perfect spot for working or studying from home. A convenient powder room completes this level. On the lower level, you'll find two generously sized bedrooms, including a spacious primary bedroom with a walk-in closet and private 3-piece ensuite. (id:37553)
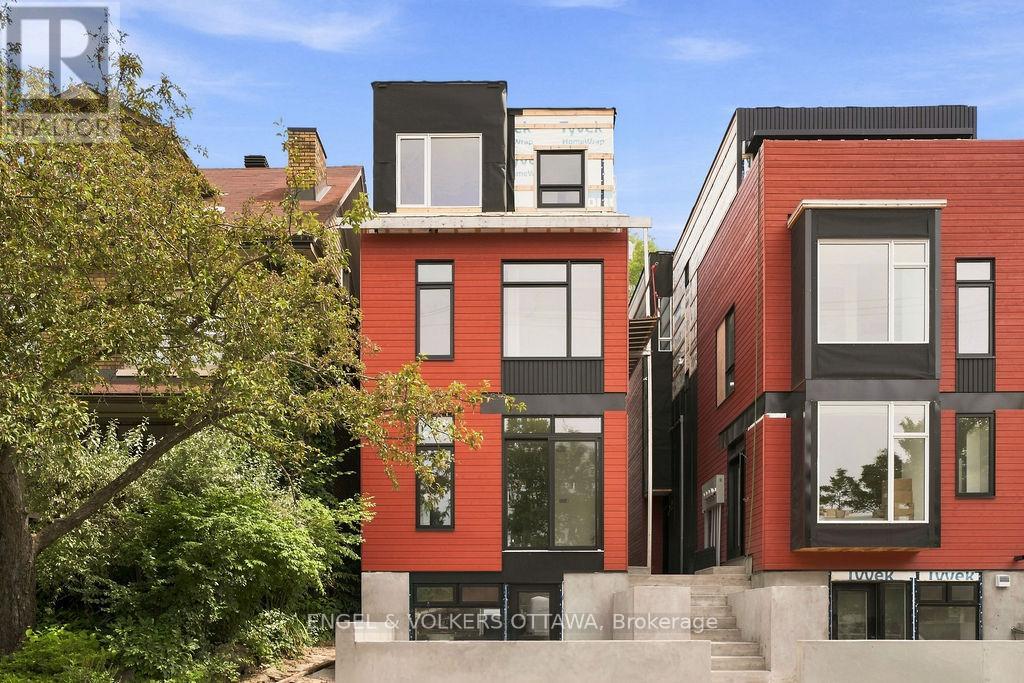
A - 47 Fairmont Avenue
Ottawa, Ontario
Be the first to live in this stunning, 3-storey semi-detached home in the heart of Hintonburg - one of Ottawa's most vibrant and sought-after neighbourhoods. Located just steps from Wellington Street, you'll enjoy easy access to some of the city's best cafes, boutiques, and restaurants, along with convenient nearby transit options. AVAILABLE FOR SEPTEMBER 1st, this thoughtfully designed 1244 sq.ft. home offers modern finishes and functional living across 3 levels. Unit A located at the front - facing a park (West Exposure). The main floor features hardwood flooring, a modern kitchen complete with stainless steel appliances, quartz countertops, and a large island-perfect for cooking and entertaining. The living room is highlighted by a sleek electric fireplace with an open concept plan. The second floor includes two bedrooms, a dedicated laundry room, and a modern 3-piece bathroom. The entire third floor is your private primary retreat, featuring a Juliette balcony, and a full 3-piece ensuite bathroom. Includes 1 outdoor parking space. Water Included. Tenant to Pay Electricity & Internet. Heating is via high efficiency heat pump, the building is 40% more energy efficient than code requirements. Application Requirements Include: ID, Proof of Income, Full Credit Report (Equifax or TransUnion), and Completed Rental Application. (id:37553)
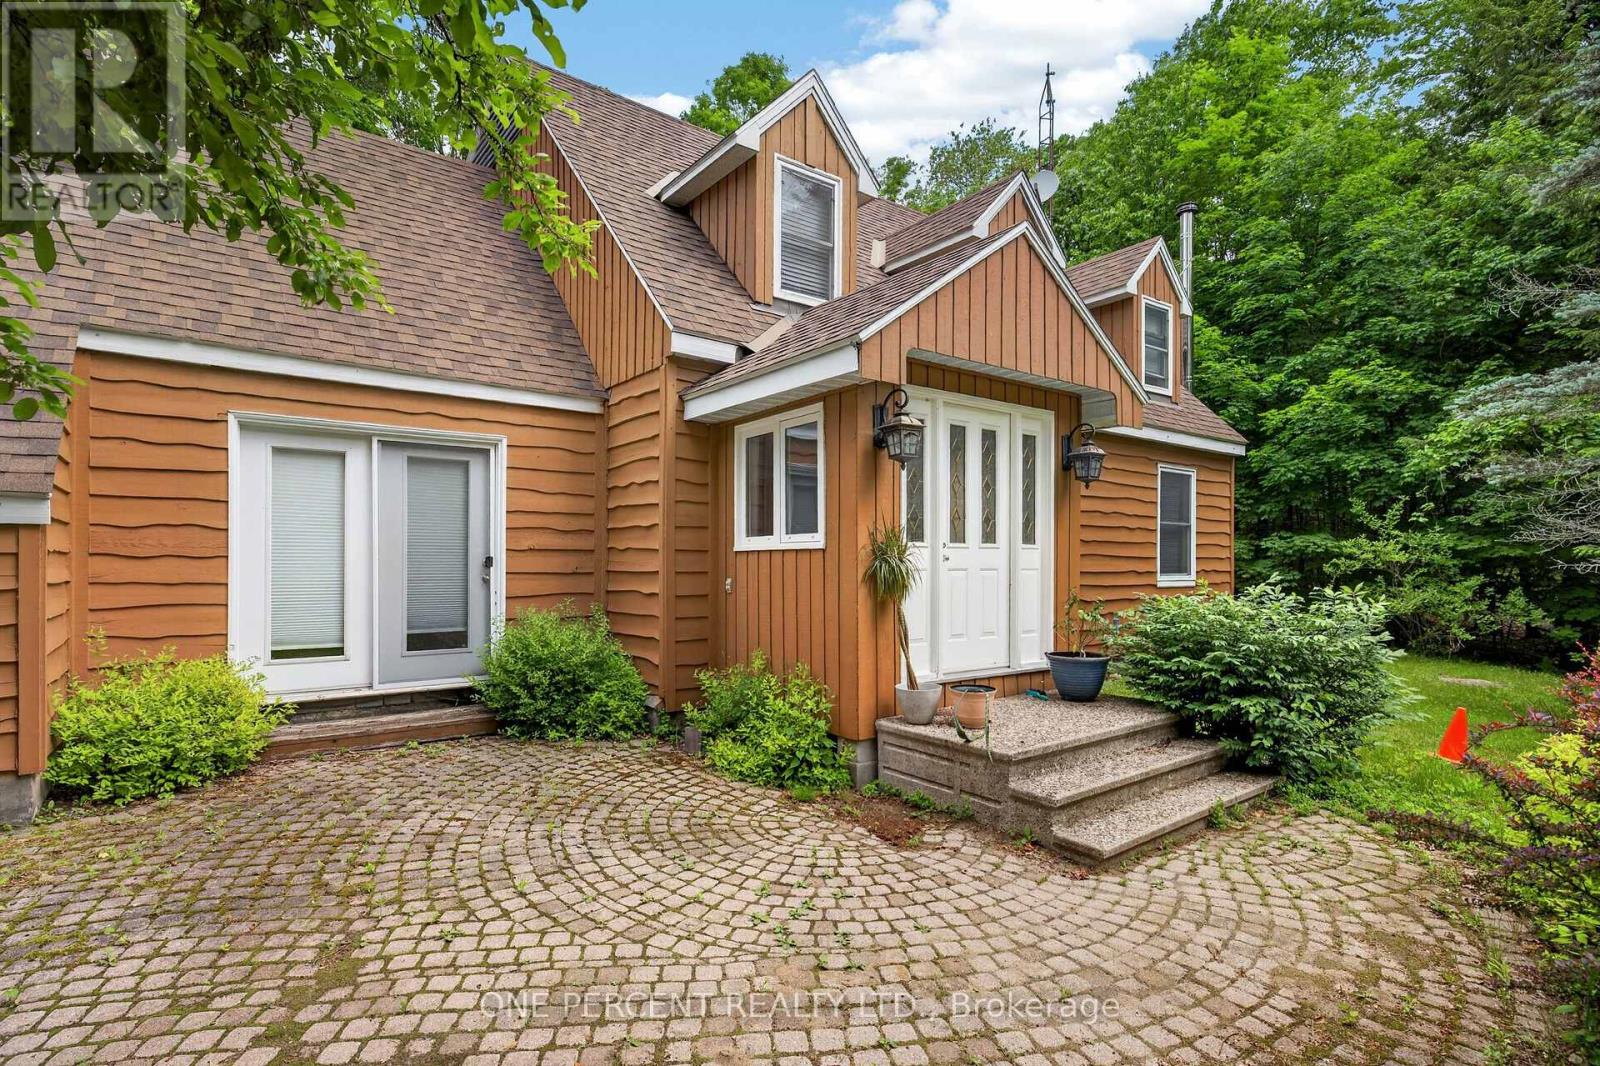
1054 Wolf Grove Road
Mississippi Mills, Ontario
Country living with room to make it your own! Set on 21 private acres just minutes from Almonte, 1054 Wolf Grove Road offers a wonderful opportunity for those dreaming of more space, nature, and a homestead-inspired lifestyle. This 3-bedroom, 3-bathroom home features a spacious kitchen with plenty of storage, comfortable living areas, and a bright sunroom overlooking the peaceful surroundings. Upstairs, you'll find three well-sized bedrooms, including the primary suite. Outdoors is where this property really shines, with wooded trails to explore, berry bushes, a chicken coop, small outbuildings, and plenty of open space for gardens, animals, hobbies, or simply enjoying life in the country. Private and surrounded by nature, yet conveniently close to Almonte, this property offers the space to slow down, spread out, and create the lifestyle you've been looking for. (id:37553)
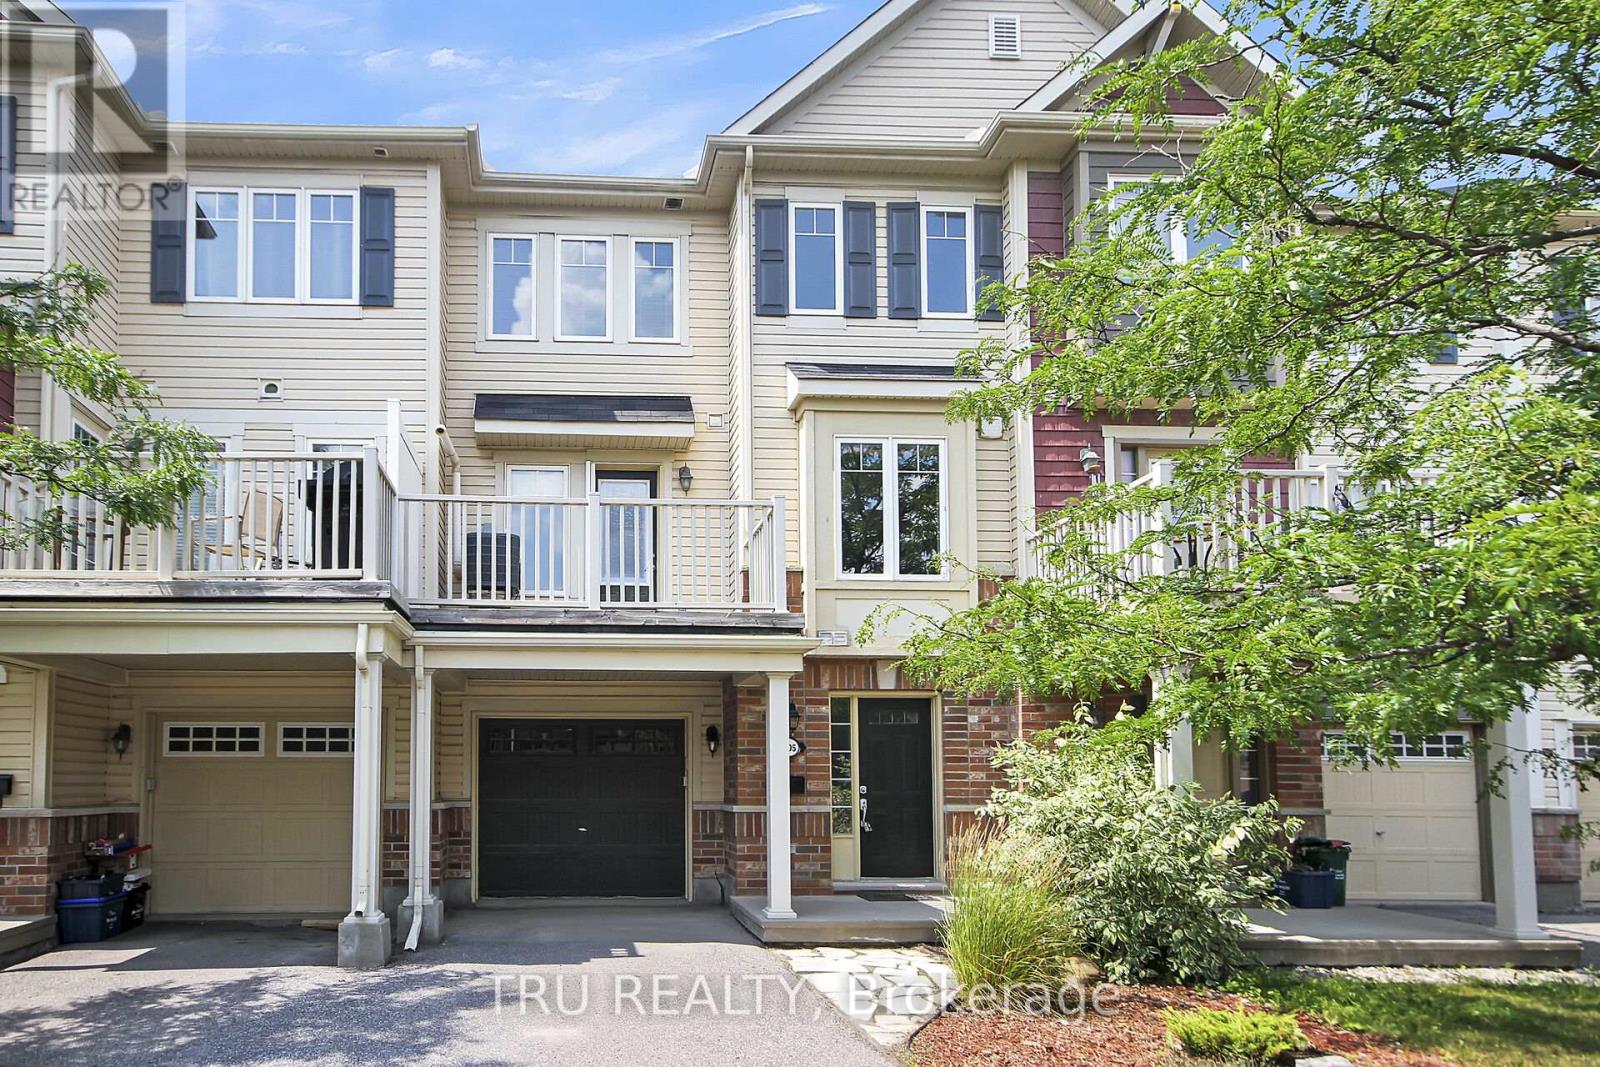
2505 Waterlilly Way
Ottawa, Ontario
Bright & Beautiful 2-Bedroom Townhome. Welcome to this modern, carpet-free 3-storey townhome offering 2 bedrooms and 2 bathrooms in the sought-after Barrhaven Mews community. Ideally located with quick access to Highway 416 and Strandherd Drive for all your shopping and dining needs. The open-concept main level features gorgeous hardwood flooring and a bright living area perfect for entertaining. The stylish kitchen includes abundant cupboard space, upgraded slide-in pantry inserts, a large window for natural light, and a convenient breakfast bar. Enjoy summer evenings on the good-sized balcony off the dining area. Upstairs, the third level offers a spacious primary bedroom, a second bedroom, and an upgraded full bathroom with modern cabinetry. The entry level includes a large welcoming foyer with interior garage access, a great storage room, and a laundry area. Additional Features: brand new flooring on stairs and upper levels, 5 stainless steel appliances included, Central air conditioning, Single-car garage with inside entry, and a large balcony. Rental Requirements: Application with credit report/score Proof of income. Don't miss this excellent opportunity in Barrhaven! (id:37553)
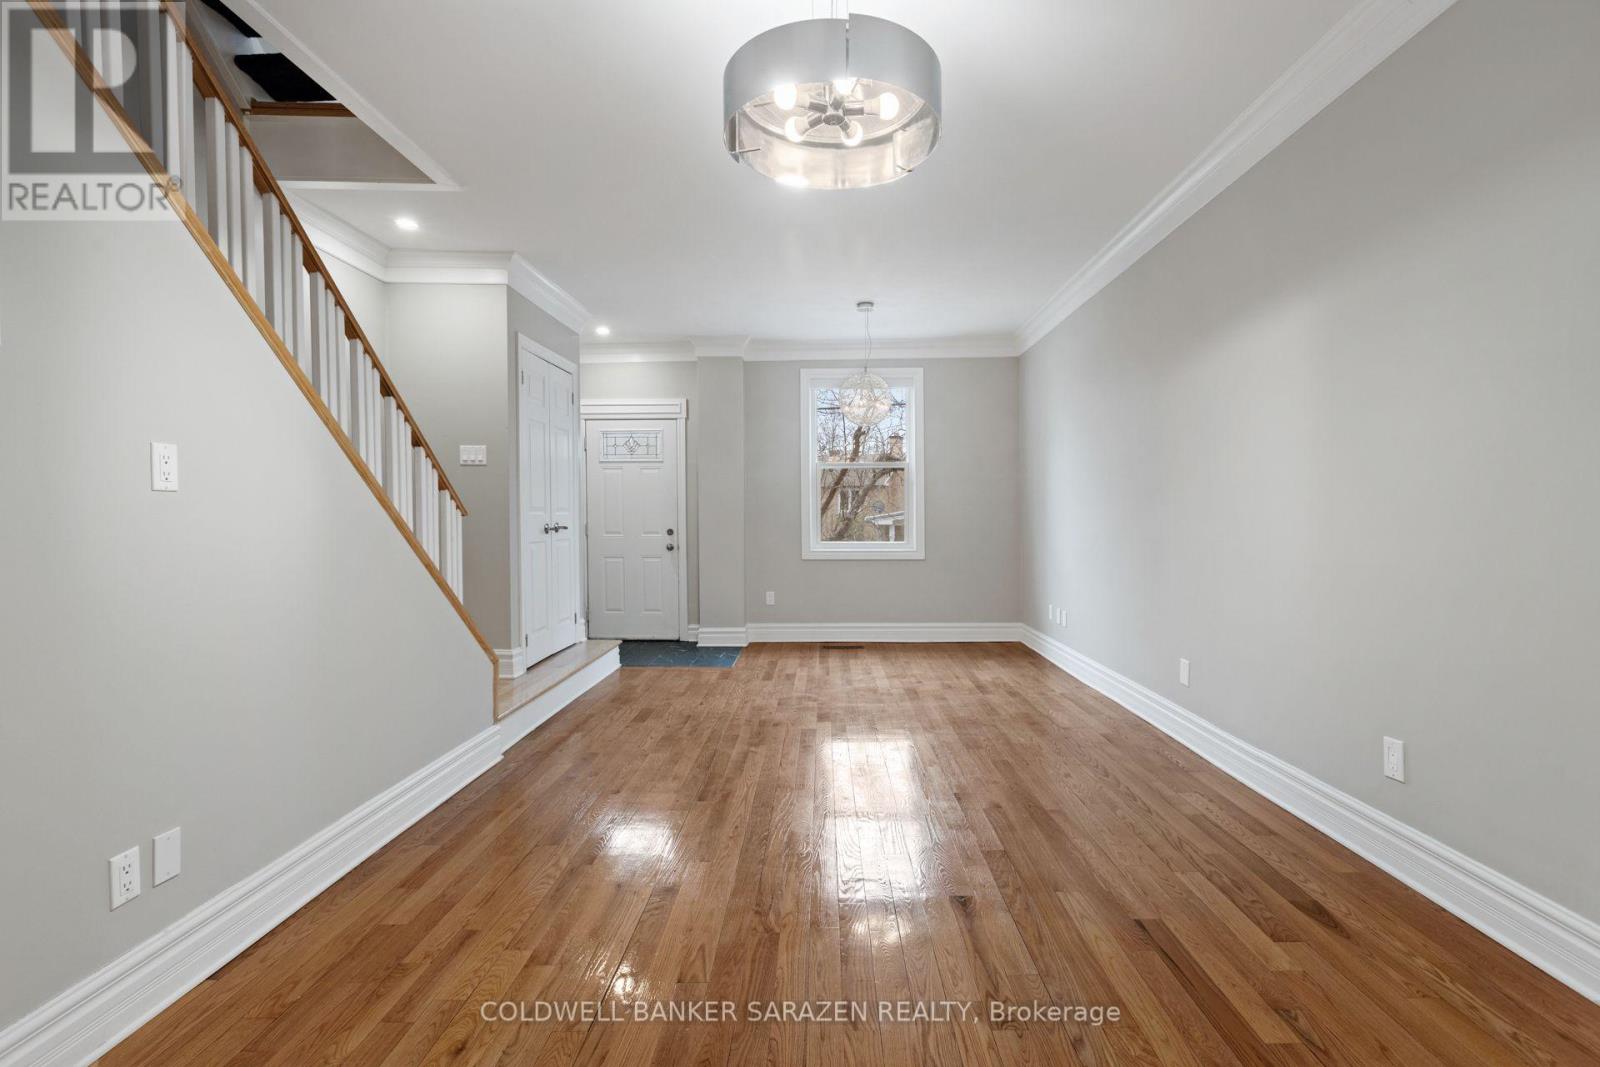
447 Green Avenue
Ottawa, Ontario
Welcome to 447 Green Avenue, a fully renovated property in the prestigious Rockcliffe Park/Lindenlea neighbourhood-one of Ottawa's most sought-after locations. Just minutes to downtown, the ByWard Market, Global Affairs Canada, and the Ottawa River pathways, this exceptional home offers the perfect blend of luxury, convenience, and lifestyle.Featuring elegant hardwood flooring throughout, the main residence offers a bright, open-concept layout with a modern chef's kitchen and direct access to a private, fenced backyard deck-ideal for entertaining. The home boasts five generously sized bedrooms, three full bathrooms, and a powder room, including a stunning top-floor primary retreat complete with a private ensuite.The fully finished basement adds incredible flexibility, offering an extra space with one bedroom and a full bathroom-perfect for extended family, guests, or additional living potential.Located steps from parks, top-rated schools, and the vibrant cafés and shops of Beechwood Village, this is a rare opportunity to own a move-in-ready property in an established, upscale community. (id:37553)
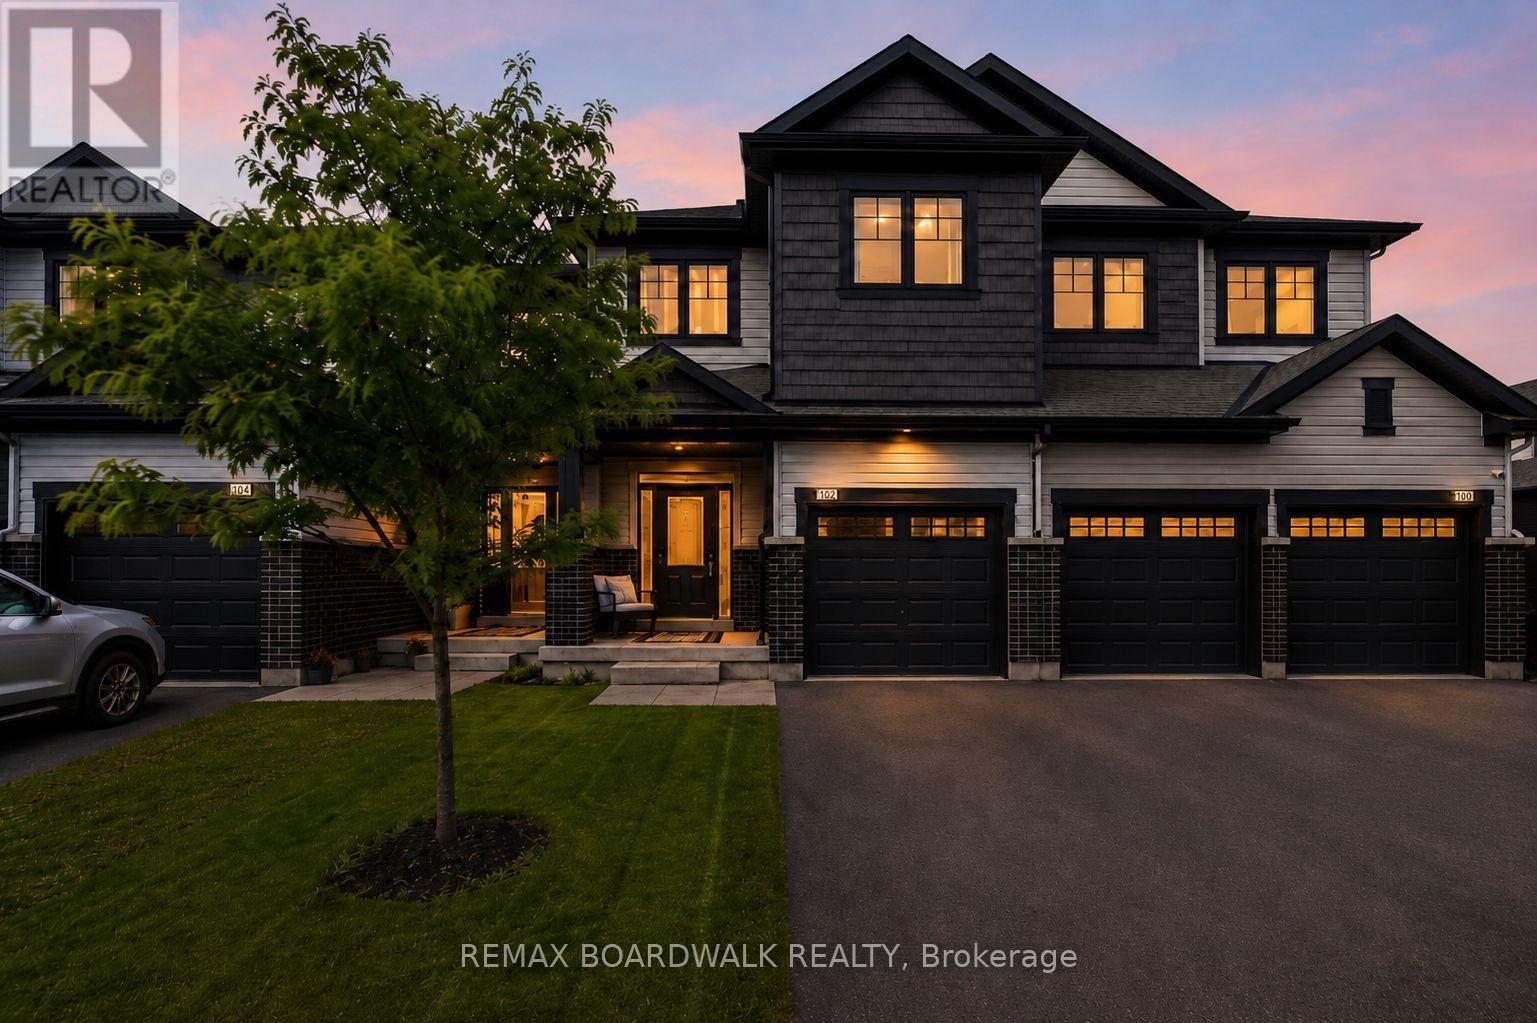
102 Patchell Place
North Grenville, Ontario
Located in the sought-after eQuinelle community of Kemptville, 102 Patchell Place is a beautifully finished newer-built home where elevated finishes and thoughtful design set it apart from your traditional builder grade townhome. From the moment you step inside, you are greeted by a spacious entryway leading you to the heart of the home; an impressively spacious, open-concept layout with a designer styled kitchen, full dining area, and huge living space highlighted by soaring vaulted ceilings and an abundance of natural light.The designer-inspired kitchen is a true focal point, featuring warm modern finishes, thoughtful floor to ceiling pantry storage as well as an earthy and organic aesthetic that feels both elevated and inviting.Upstairs, the spacious primary suite features a large walk-in closet and private ensuite. Two additional bedrooms are bright and well-proportioned, each with oversized windows, while a full bathroom is conveniently positioned between them.The fully finished basement provides even more versatile living space, ideal for a family room, home office, playroom, gym, or cozy media area.Located in eQuinelle, residents enjoy access to one of Kemptville's most desirable lifestyle communities, with golf, walking trails, green space, a restaurant overlooking the course and the eQuinelle Resident Club all close at hand.Move-in ready, thoughtfully finished, and attractively positioned in today's market, 102 Patchell Place offers an exceptional combination of space, style, community, and value. (id:37553)
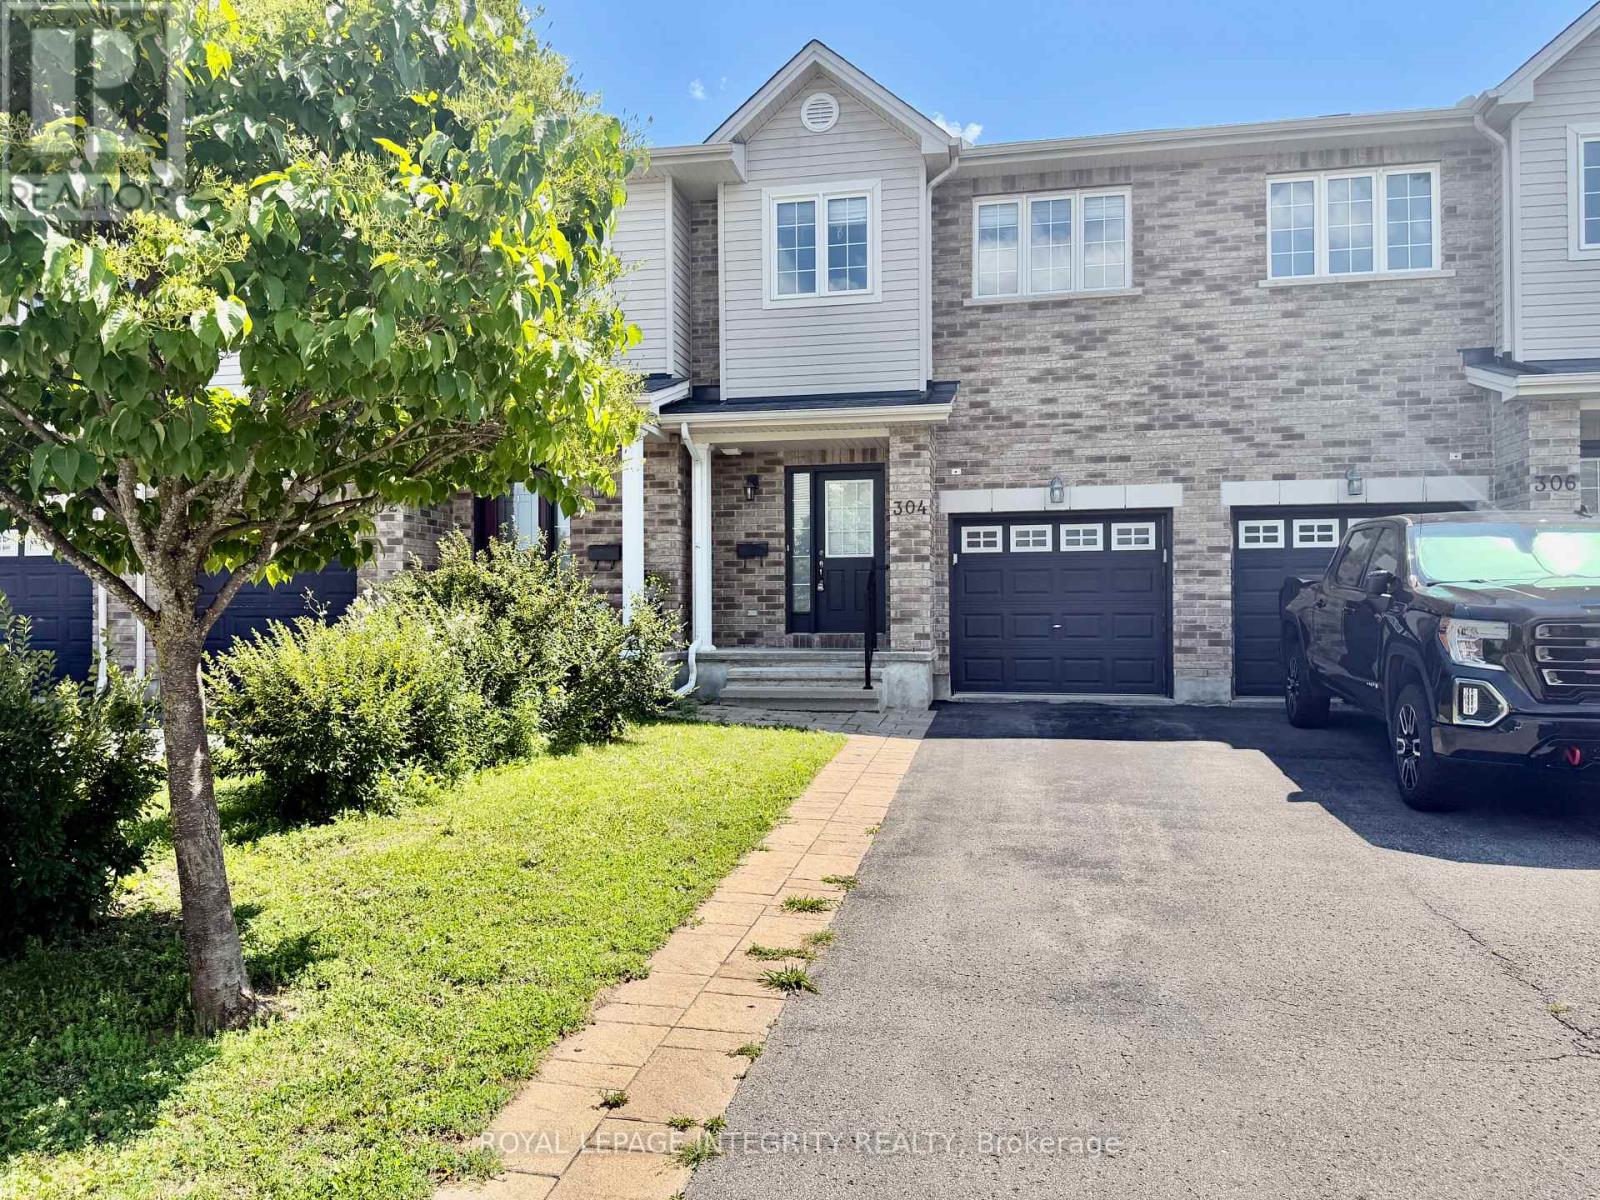
304 Amici Terrace
Ottawa, Ontario
Move-in ready! This well-maintained 3-bedroom, 3-bathroom townhome is located in the desirable Trailwest community of Bridlewood. The open-concept main floor features oak hardwood flooring and a bright kitchen with ample cabinetry, stainless steel appliances, and a breakfast bar overlooking the living and dining areas. Upstairs, the spacious primary bedroom offers a walk-in closet and 3-piece ensuite. Two additional well-sized bedrooms and a full bathroom complete the second level. The finished basement provides additional living space with a comfortable family room and gas fireplace, plus laundry and ample storage. Neutral Berber carpeting extends throughout the stairs, second floor, and basement. Enjoy parking for three vehicles and a fully fenced backyard. Conveniently located close to shopping, restaurants, transit, parks, and schools. Freshly painted, professionally cleaned, and ready for immediate occupancy! (id:37553)
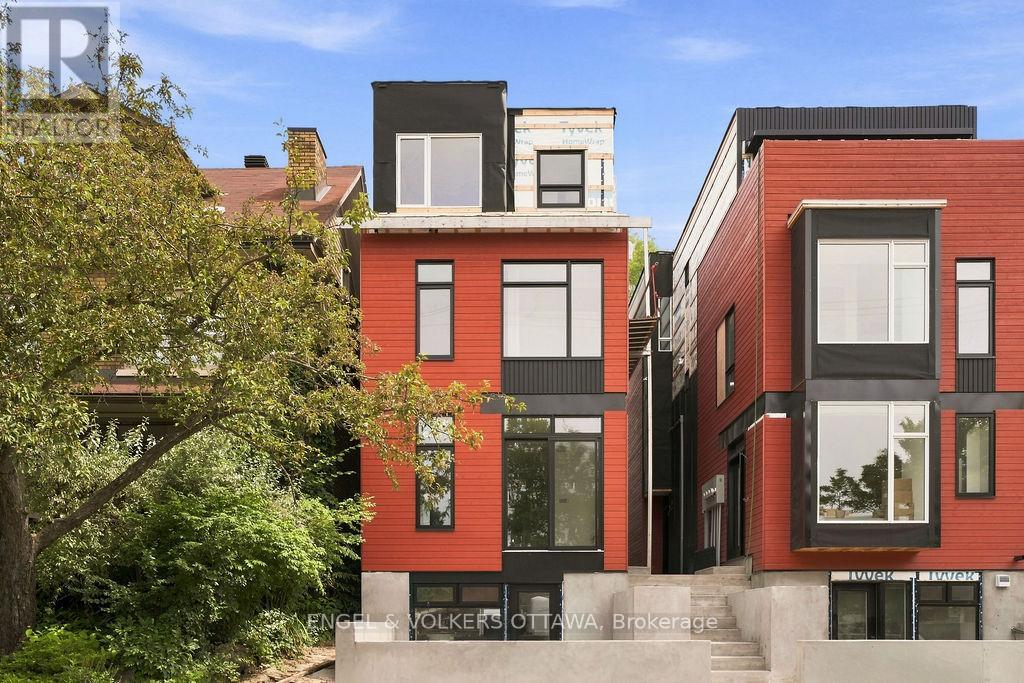
B - 47 Fairmont Avenue
Ottawa, Ontario
Be the first to live in this stunning, BRAND NEW 3-storey semi-detached home in the heart of Hintonburg - one of Ottawa's most vibrant and sought-after neighbourhoods. Located just steps from Wellington Street, you'll enjoy easy access to some of the city's best cafes, boutiques, and restaurants, along with convenient nearby transit options. AVAILABLE SEPTEMBER 1st; this thoughtfully designed 1277 sq.ft. home offers modern finishes and functional living across 3 levels. Unit B located at the rear. The main floor features light hardwood flooring, a modern kitchen complete with stainless steel appliances, quartz countertops, and a large island-perfect for cooking and entertaining. The living room is highlighted by a sleek electric fireplace with an open concept plan along with a private side entrance to a small outdoor space and parking. The second floor includes two bedrooms, a dedicated laundry room, and a modern 3-piece bathroom. The entire third floor is your private primary retreat, featuring an enclosed private rooftop balcony, walk-in closet and a full 3-piece ensuite bathroom. Includes 1 outdoor parking space. Water Included. Tenant to Pay Electricity & Internet. Heating is via high efficiency heat pump, the building is 40% more energy efficient than code requirements. Application Requirements Include: ID, Proof of Income, Full Credit Report (Equifax or TransUnion), and Completed Rental Application. NOTE: THIS PROPERTY IS STILL UNDER CONSTRUCTION BUT AVAILABLE FOR SEPTEMBER 1ST! (id:37553)
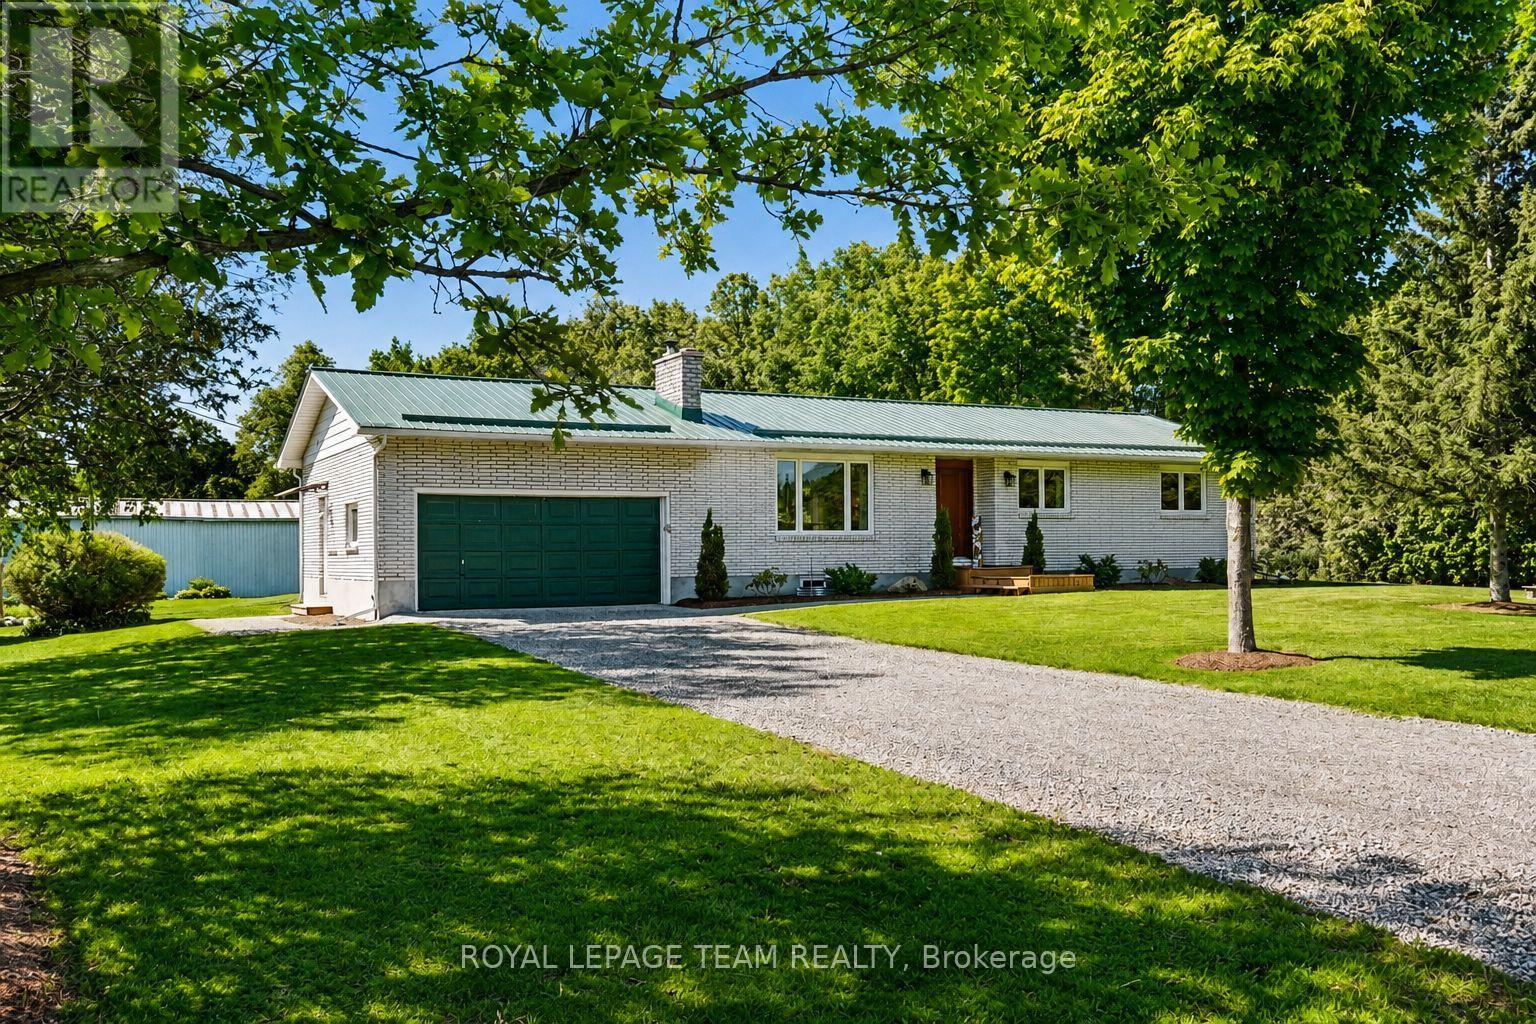
512 Edward Scott Road
North Grenville, Ontario
10 minutes to Kemptville and the Highway 416! Discover an exceptional country estate where modern comfort meets the beauty of rural living. Set on 32 pristine acres along a quiet country road, this meticulously-kept hobby farm offers a rare combination of privacy, functionality, and natural beauty. A picturesque stream meanders through the heart of the property, creating a stunning natural centerpiece. Approximately 20 acres of productive open fields provide endless opportunities for hobby farming, equestrian pursuits, or recreational enjoyment, while 10 acres of mature forest wildlife, and year-round privacy. The stunning 3 bedrooms 2.5 bathrooms bungalow has been thoughtfully updated and presents in impeccable condition, featuring a bright, modern interior with a new custom kitchen, beautifully updated bathrooms, new windows, quality flooring, and stylish contemporary finishes throughout. Practical improvements include a durable metal roof, 2021 furnace and A/C, and 2021 hot water tank. The unfinished basement provides excellent storage and future development potential. There is an attached double-car garage, but for those requiring additional space, the property includes a large storage/shop building ideal for equipment, vehicles, workshops, or hobby operations, along with a versatile three-sided pole barn suitable for livestock, machinery, or seasonal storage. Whether you're seeking a hobby farm, recreational retreat, or simply a private rural sanctuary, this exceptional estate is ready to exceed expectations. (id:37553)