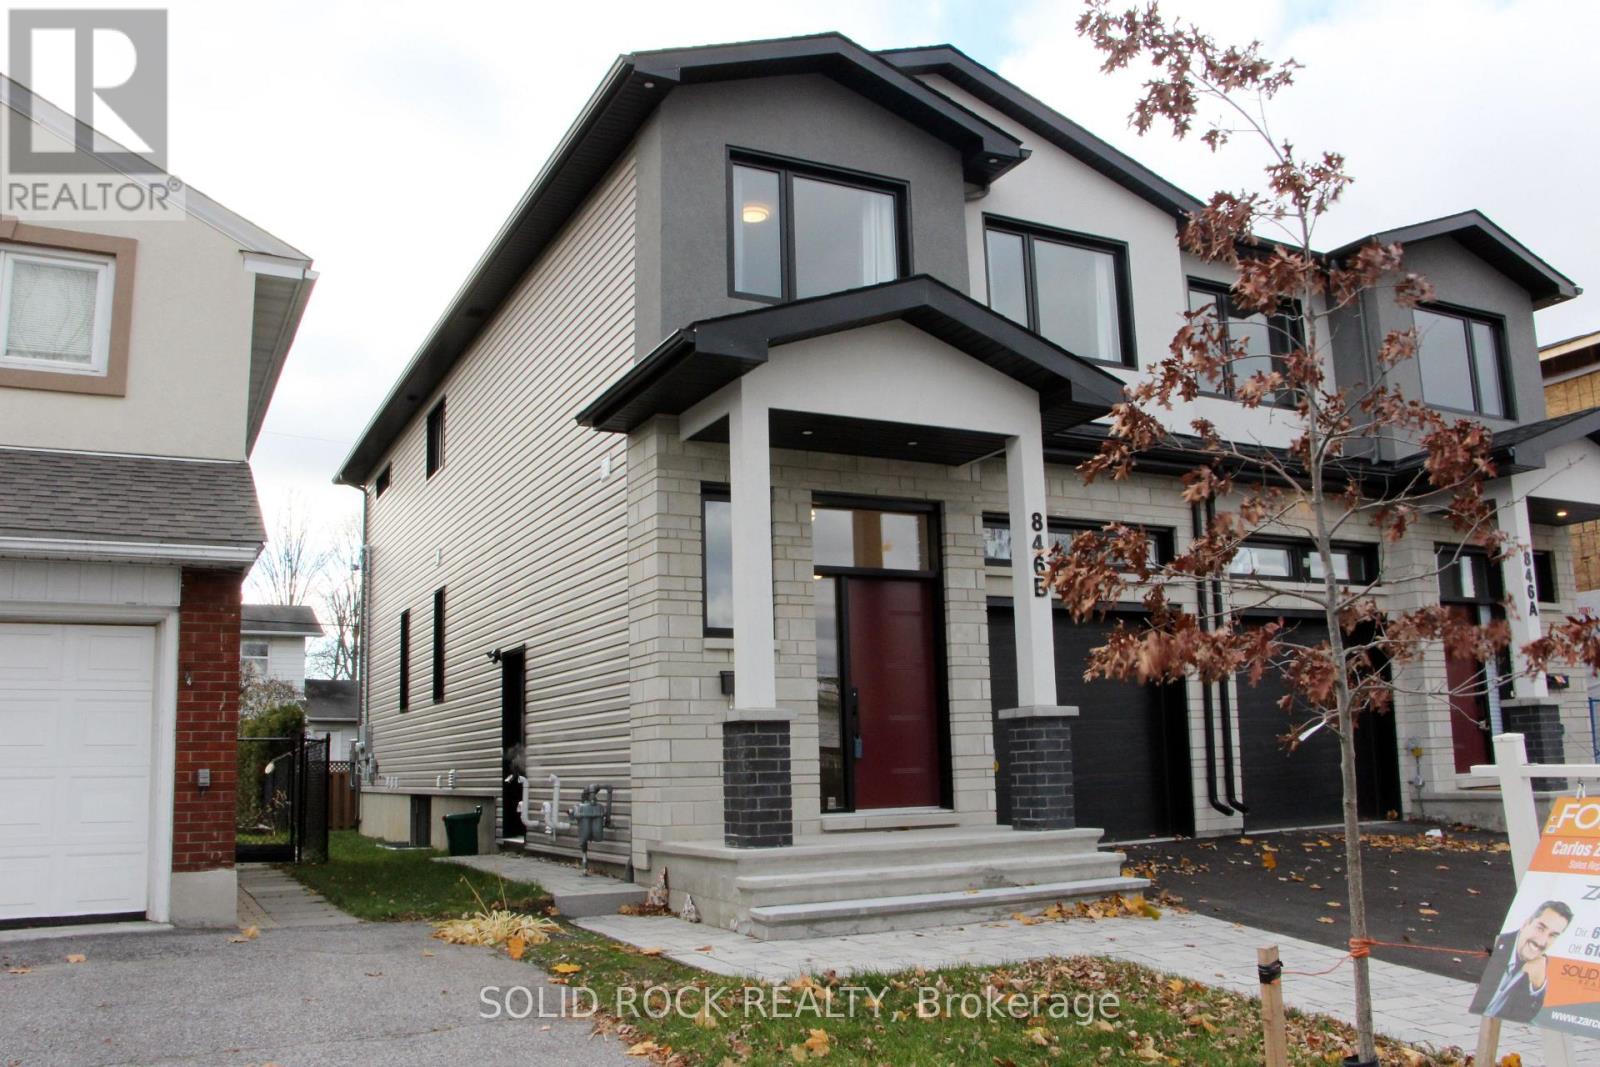
846 Alpine Avenue
Ottawa, Ontario
Spacious & Bright 1-Bedroom Lower-Level Unit - Two Utilities Included Welcome to this beautifully 1-bedroom, 1-bathroom basement apartment offering over 750 sq ft of comfortable living space. Designed with modern finishes throughout, this unit features a functional open-concept layout, a full kitchen with ample cabinetry, and a private in-unit laundry for everyday convenience. Enjoy a full 4-piece bathroom, generous living area, and dedicated storage under the stairs perfect for keeping everything organized and clutter-free. Water and gas are included in the rent, adding exceptional value and helping simplify your monthly expenses. Located in a convenient, well-connected area, you'll be just minutes from public transit, shopping, bike paths, green space and essential amenities. Street parking only. Ideal for a professional or couple seeking a clean, modern, and low-maintenance place to call home. (id:37553)
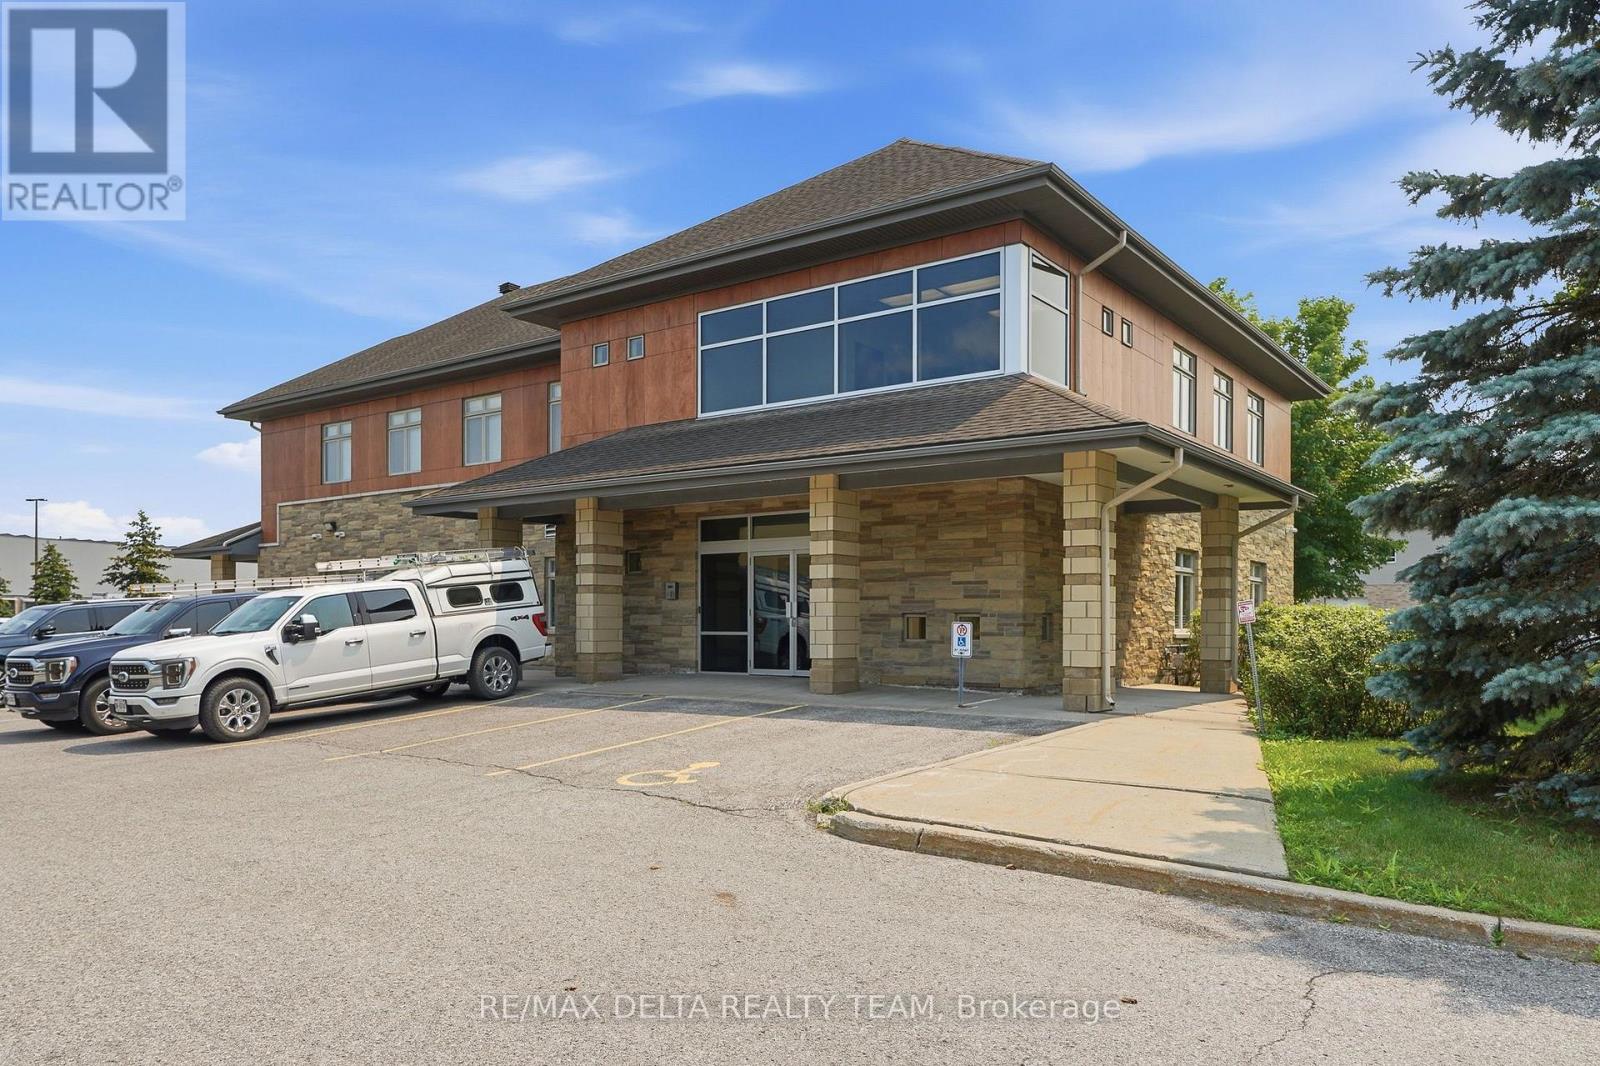
784 Taylor Creek Drive
Ottawa, Ontario
We'd love to welcome you to a fantastic location you'll love, offering immediate occupancy with flexible terms to suit your needs. Our professionally designed, modern building provides elevator service to all floors, with bathrooms on every level-including accessible options for all. Your team and visitors will appreciate the ample parking and accessible design, making every visit comfortable and stress-free. Enjoy hassle-free access with prominent roadside signage available, ensuring your business stands out both inside and out. The lower-level office features a welcoming reception area and three private offices available for rent at $2,000 a month on a net lease basis. The only additional costs for tenants are their phone lines and internet, allowing you to take advantage of shared amenities-such as a spacious kitchen and a large boardroom-at no extra charge. Additionally, an extra separate office is available for $600 a month, perfect for expanding your workspace with the same flexible terms and immediate occupancy. Your team will benefit from the thoughtfully designed spaces and shared amenities, maximizing comfort and cost savings. This could be your next great workspace, and we encourage you to reach out with any questions or to schedule a tour. We look forward to helping you find the perfect office for your needs. (id:37553)

31 Westmount Avenue
Ottawa, Ontario
Welcome to 31 Westmount Avenue, a move-in-ready detached home tucked away on a quiet cul-de-sac in the heart of Hintonburg. This charming 3-bedroom home combines character, thoughtful updates, and everyday practicality. It is within walking distance of the Parkdale Farmers' Market, the shops, cafés, and restaurants of Hintonburg and Wellington West, and the Civic Hospital. Enjoy the vibrant neighbourhood lifestyle with a short stroll to Heartbreakers Pizza, then follow it up with a sweet treat from the beloved Merry Dairy.Hardwood floors extend throughout the home. The inviting living room is anchored by a beautiful gas fireplace with stone surround. The updated eat-in kitchen features white cabinetry, quartz countertops, stainless steel appliances, and peninsula seating. A bright rear dining area opens directly to the back deck, creating an easy flow for entertaining and outdoor living.Upstairs are three bedrooms and an updated full bathroom. The unfinished basement provides convenient laundry, storage and workshop space, with a new washer and dryer set purchased in 2024. Outside, enjoy a fully fenced backyard with new cedar fencing, perfect for kids and pets, along with a custom-built storage shed completed in 2024. A private driveway provides parking for up to three vehicles.Recent improvements include a new asphalt shingle roof with updated OSB decking in 2023, cedar fencing, a custom front door with transom window, central air conditioning, and an ecobee smart thermostat. With convenient Highway 417 access and a highly walkable urban location, this well-kept home is ready for its next owners. Offers require 48 hours irrevocable, except offers submitted between Friday at 8:00 a.m. and Saturday at 6:00 p.m., which require 72 hours irrevocable. (id:37553)
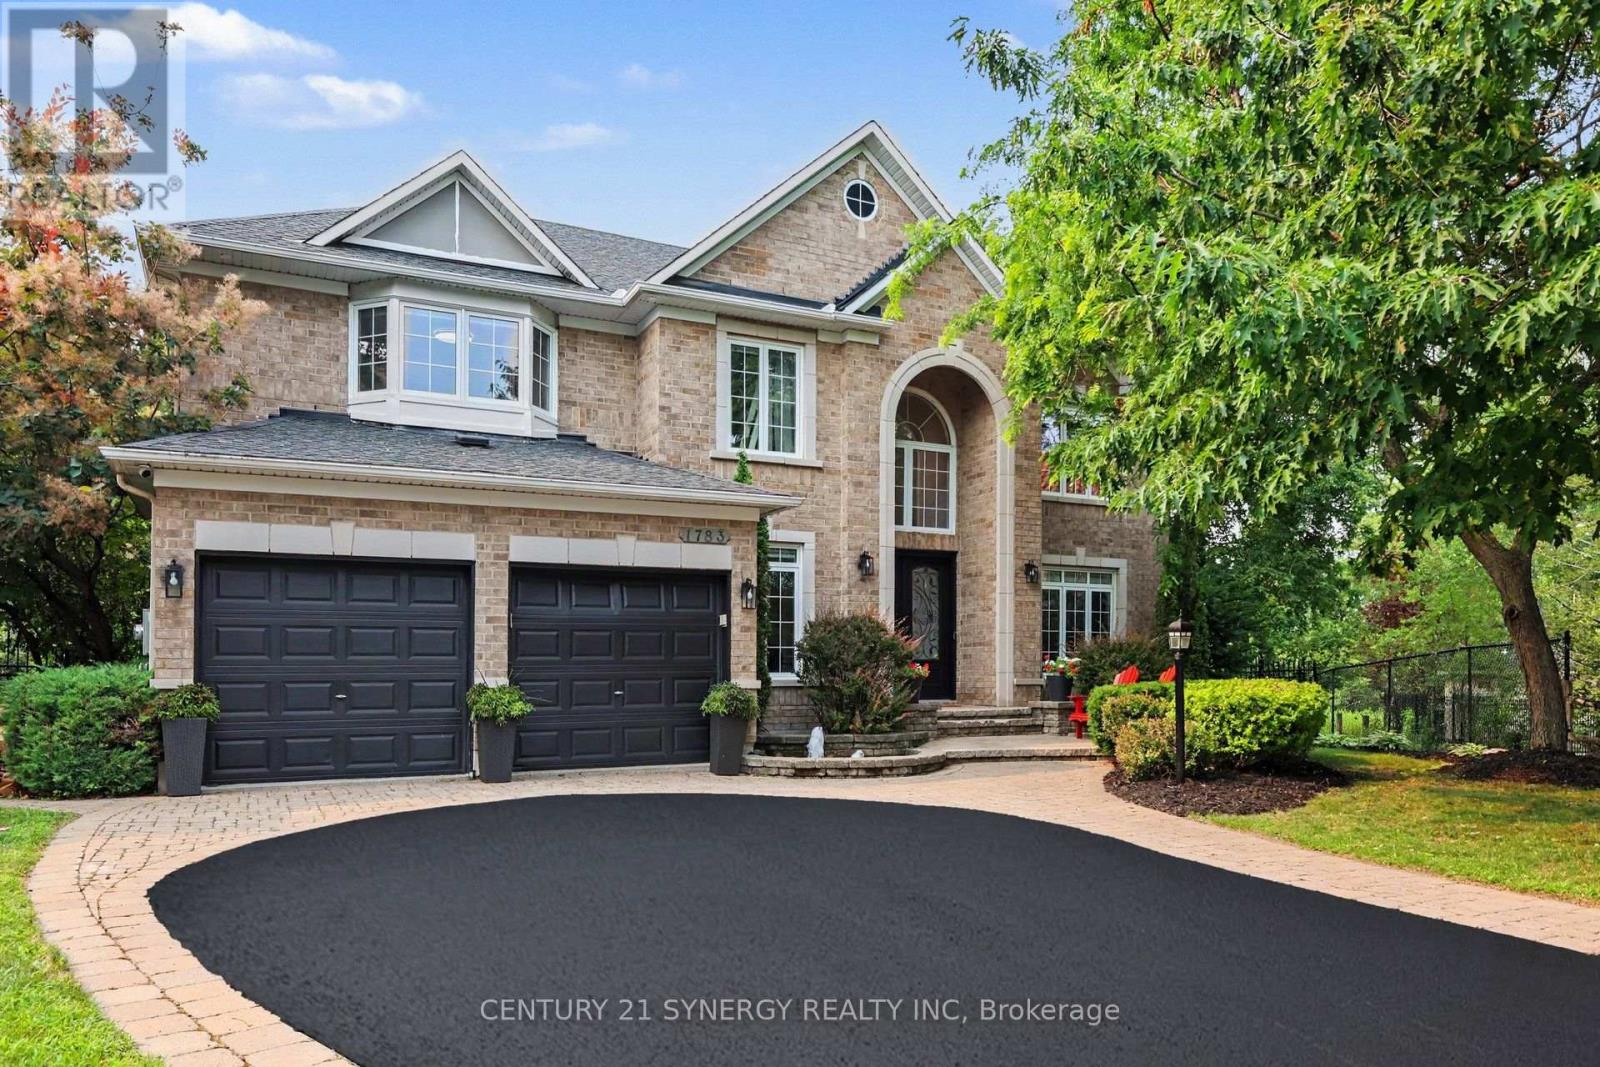
1783 Heatherstone Crescent
Ottawa, Ontario
Welcome to 1783 Heatherstone Cres, an exceptional 4+1 bed, 5-bath executive residence set on an expansive premium pie-shaped ravine lot along one of Orléans' most distinguished streets. Offering approximately 3,827 sq. ft. of finished living space, this impressive home combines grand architectural detail, modern updates and extraordinary indoor-outdoor living. A soaring entrance and dramatic open-to-above design introduce the beautifully appointed main level, featuring hardwood and tile flooring, elegant formal living and dining rooms, a home office and a spectacular two-storey family room with a gas fireplace and towering windows overlooking the lush backyard. At the heart of the home, the upgraded gourmet kitchen is designed for both everyday living and effortless entertaining, complete with custom cabinetry, expansive countertops, a large centre island, premium appliances, and an adjoining dining area with direct access to the patio. Upstairs, the remarkable primary retreat offers exceptional privacy and scale, with a sitting area, fireplace, walk-in closet and luxurious five-piece ensuite featuring a freestanding soaker tub and oversized glass shower. A second bedroom enjoys its own walk-in closet and private ensuite, while two additional generous bedrooms share the main family bathroom. The finished lower level extends the home's versatility with spacious recreation, theatre, games and fitness areas. Outside, the backyard is a true private retreat designed for both relaxed family living and memorable entertaining. Surrounded by mature trees and backing onto a peaceful ravine with nearby walking paths, the setting feels remarkably secluded while remaining close to every convenience. Spend summer days by the pool, unwind in the hot tub, host outdoor dinners or gather with friends around the pergola. This outdoor space offers the feeling of a private resort in the heart of Orléans. This is a rare opportunity to own one of the area's most impressive family homes. (id:37553)

584 Bayview Drive
Ottawa, Ontario
Own a Slice of Paradise on the Water in Constance Bay! This truly turn-key, fully renovated beach house sits on a rare stretch of wide soft sandy beach. Enjoy stunning views of the Gatineau Hills and Ottawa River.Perfect for an active lifestyle, enjoy nearby trails, go kayaking, walk on the beach, or just sit back and enjoy the view.Whether you're seeking a year-round home or cottage retreat, located only 20 mins from Kanata, this property offers a lifestyle that shines in every season.Thoughtfully redesigned cedar home, featuring 3 spacious bedrooms, each with sliding patio doors & balcony access. The primary suite offers a serene escape with an idyllic river view, and a beautiful ensuite with glass-enclosed tiled walk-in shower.Two additional baths include a full bath with soaker tub & a stylish powder room.At the heart of the home is a custom luxury Deslaurier kitchen with quartz counters & quartz backsplash, floating shelves, a massive island with seating for 4, and high-end appliances, including a ceran stovetop & oven with built-in air fryer, panelled dishwasher, & drawer microwave. Pella windows frame sweeping water views, while wide-plank real white oak hardwood floors add warmth & elegance.The vintage 1970s Swedish wood-burning fireplace is an architectural highlight perfect for cozy nights in..Enjoy the heated finished garage, available Bell 5G internet, Generac generator, and convenient upstairs laundry.Custom Preston blinds, high-end dimmers, and a new garage door are just a few more thoughtful touches.Outdoors, the composite deck with glass railings is the perfect spot to soak in the natural beauty of mature oaks, lilacs, gardens, and a tranquil pond that leads to the picturesque sandy beach.Captivating views in every season, the perfect place to take in fiery fall colours, drifting snow over the icy river, or golden sunsets on warm summer nights.Recent updates include central AC(20), heat pump (21), HWT(20) roof (21) Your slice of paradise awaits! (id:37553)
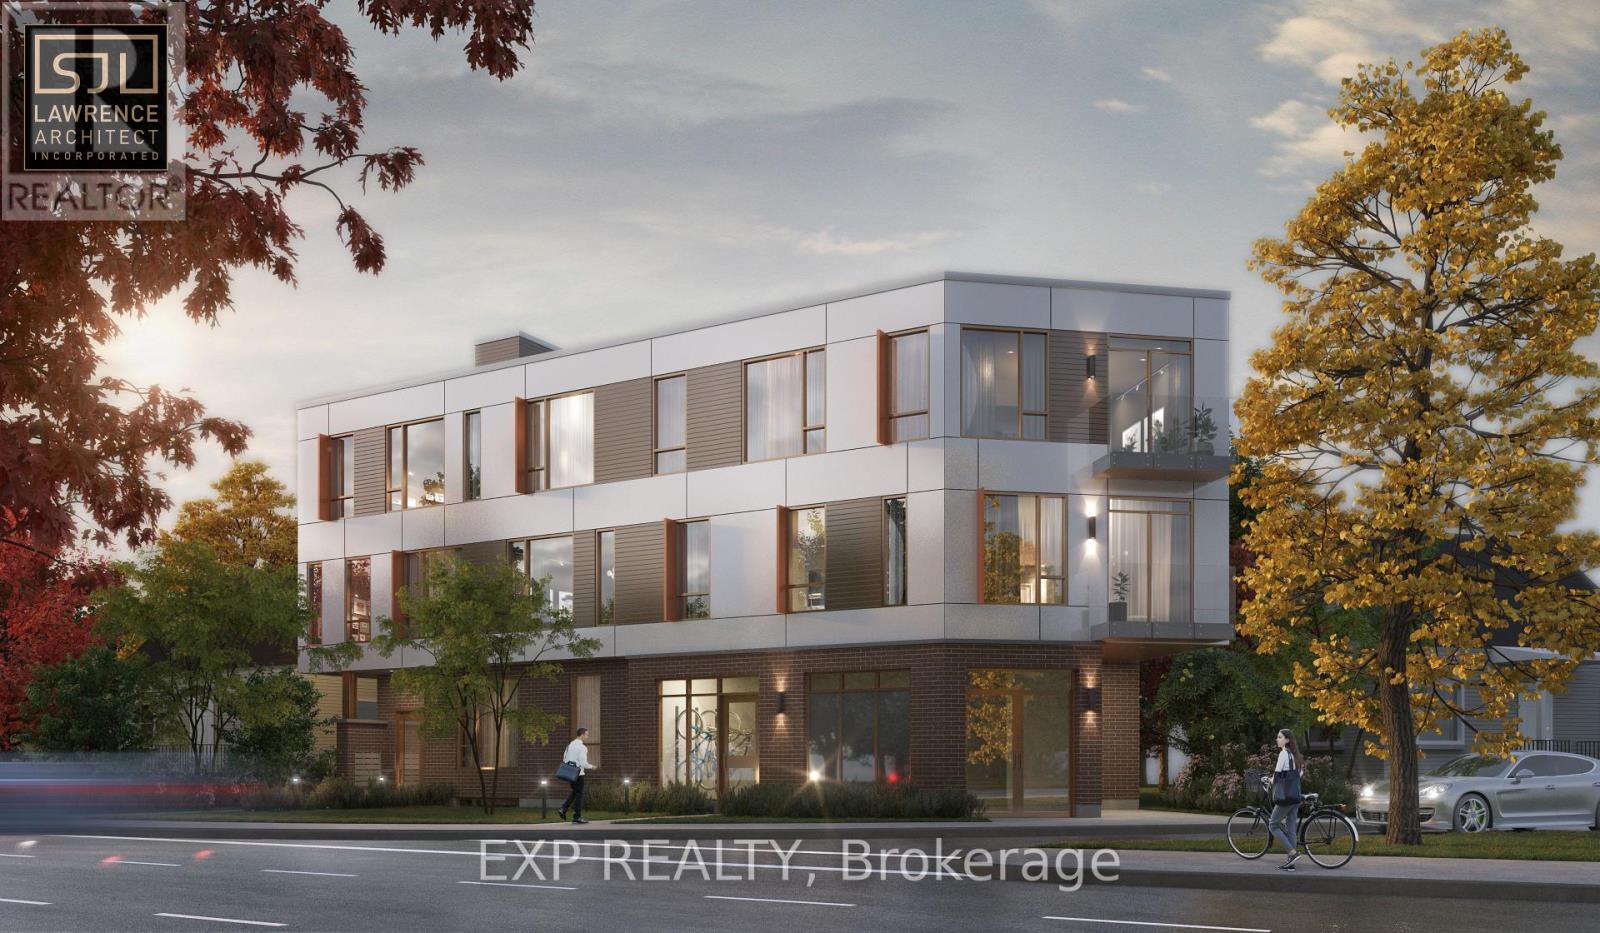
1240 Carling Avenue
Ottawa, Ontario
Shovel-ready purpose-built rental development opportunity in one of Ottawa's most desirable urban corridors.1240 Carling Avenue presents a rare opportunity to acquire a fully approved 18-unit apartment development with the key municipal approvals already secured. The demolition permit has been issued, and the building permit has been approved, with issuance pending only the payment of educational development fees. No other municipal approvals or fees remain prior to commencing construction. Designed with construction efficiency in mind, the project has been thoughtfully engineered to minimize unnecessary construction costs while maximizing energy efficiency, buildability and developer margin. Skip years of planning, approvals and consultant coordination and move directly toward construction. Situated along Carling Avenue, the property enjoys exceptional connectivity to Highway 417 and Ottawa's major arterial road network, offering convenient access across the city. The site is within walking distance of The Ottawa Hospital Civic Campus, public transit, shopping, restaurants, parks and everyday amenities, and is surrounded by major employment centres that continue to support strong rental demand. Its central location, excellent accessibility and proximity to significant employment make it an ideal setting for a purpose-built rental investment. A comprehensive due diligence package, including plans, approvals, studies and supporting documentation for CMHC MLI Select financing, is available upon request. An exceptional opportunity for developers and investors seeking a construction-ready project in one of Ottawa's strongest rental markets. (id:37553)
217 - 150 Katimavik Road
Ottawa, Ontario
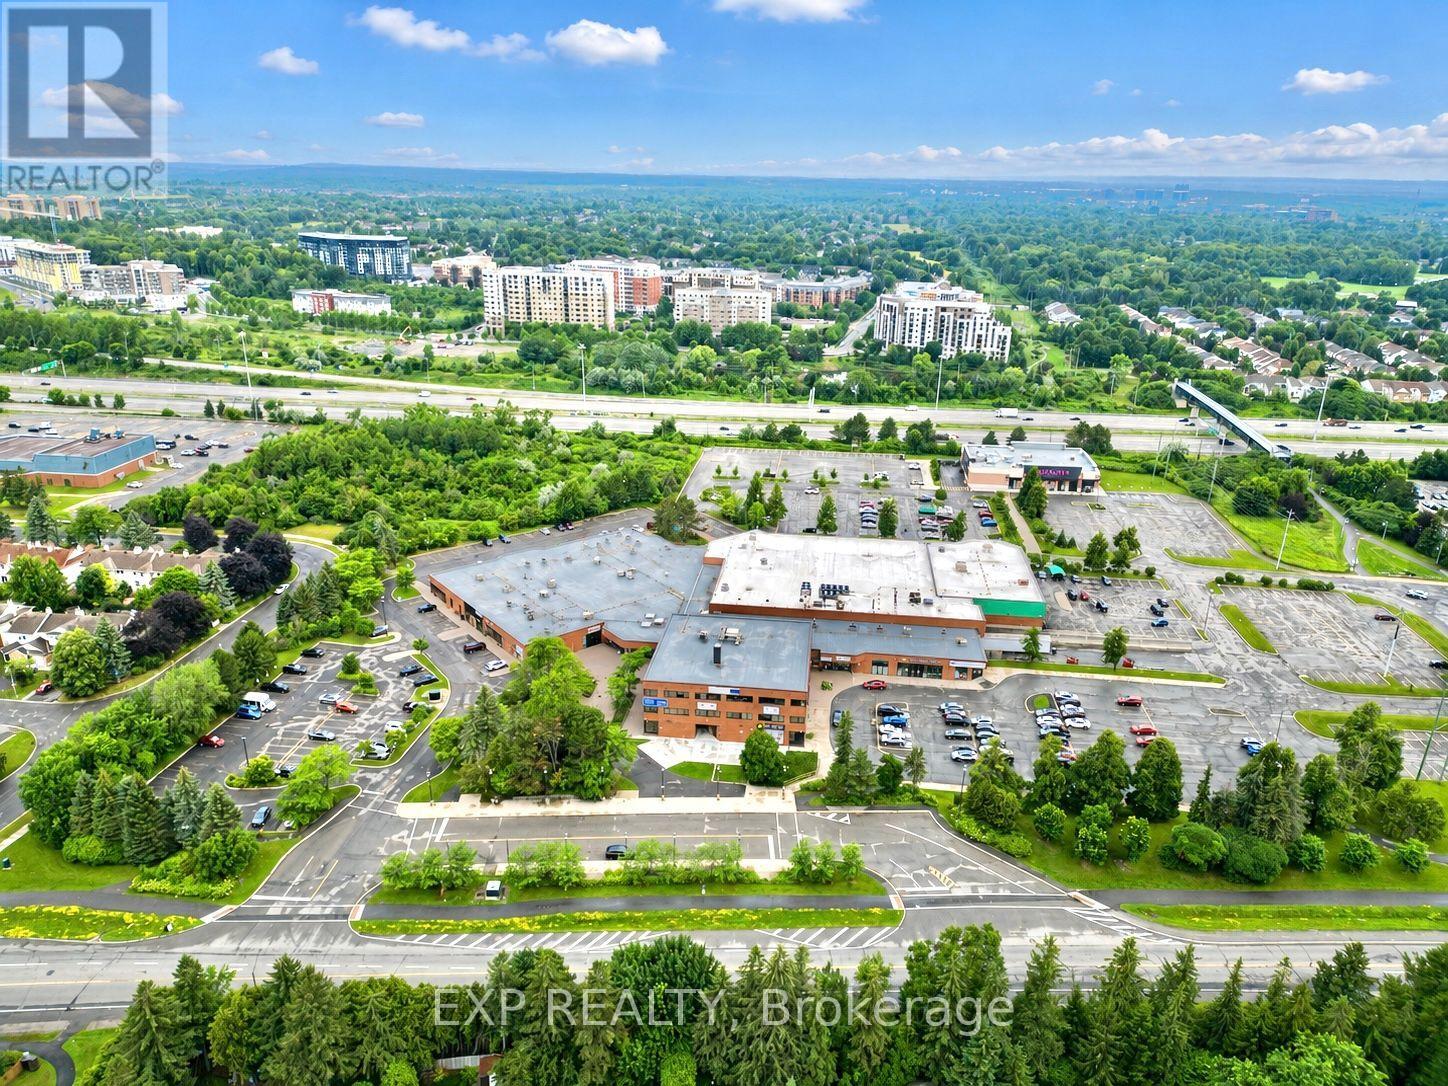
Excellent opportunity to own a second-floor office unit in the heart of Kanata. Perfect for startups, owner-occupiers, or investors looking to establish or expand their business presence. The building offers elevator access, abundant parking, and quick access to Highway 417. Surrounded by retail, restaurants, and major employers, this is an excellent opportunity to establish your business in one of Ottawa's premier business locations. (id:37553)

B - 281 Dalhousie Street
Ottawa, Ontario
Prime retail location in Ottawa's renowned Byward Market district. Situated between Clarence Street and Murray Street, the unit benefits from great visibility with high volumes of traffic. The surrounding area includes a diverse mix of retail, restaurant, residential and hotel uses. The ground floor unit is 1,760.59 square feet currently no washroom on main level, tenant can construct one at their own cost. There are two washrooms on the lower level (322.5 sf) available to be rented at $16 per sf. The main floor has a very open layout and large front display windows. Net Rent is $36 per square foot, Additional Rent estimated $16.87 per square foot plus HST and Utilities (hydro & gas). Storage space is also available at an additional cost. (id:37553)
46 Catterick Crescent
Ottawa, Ontario
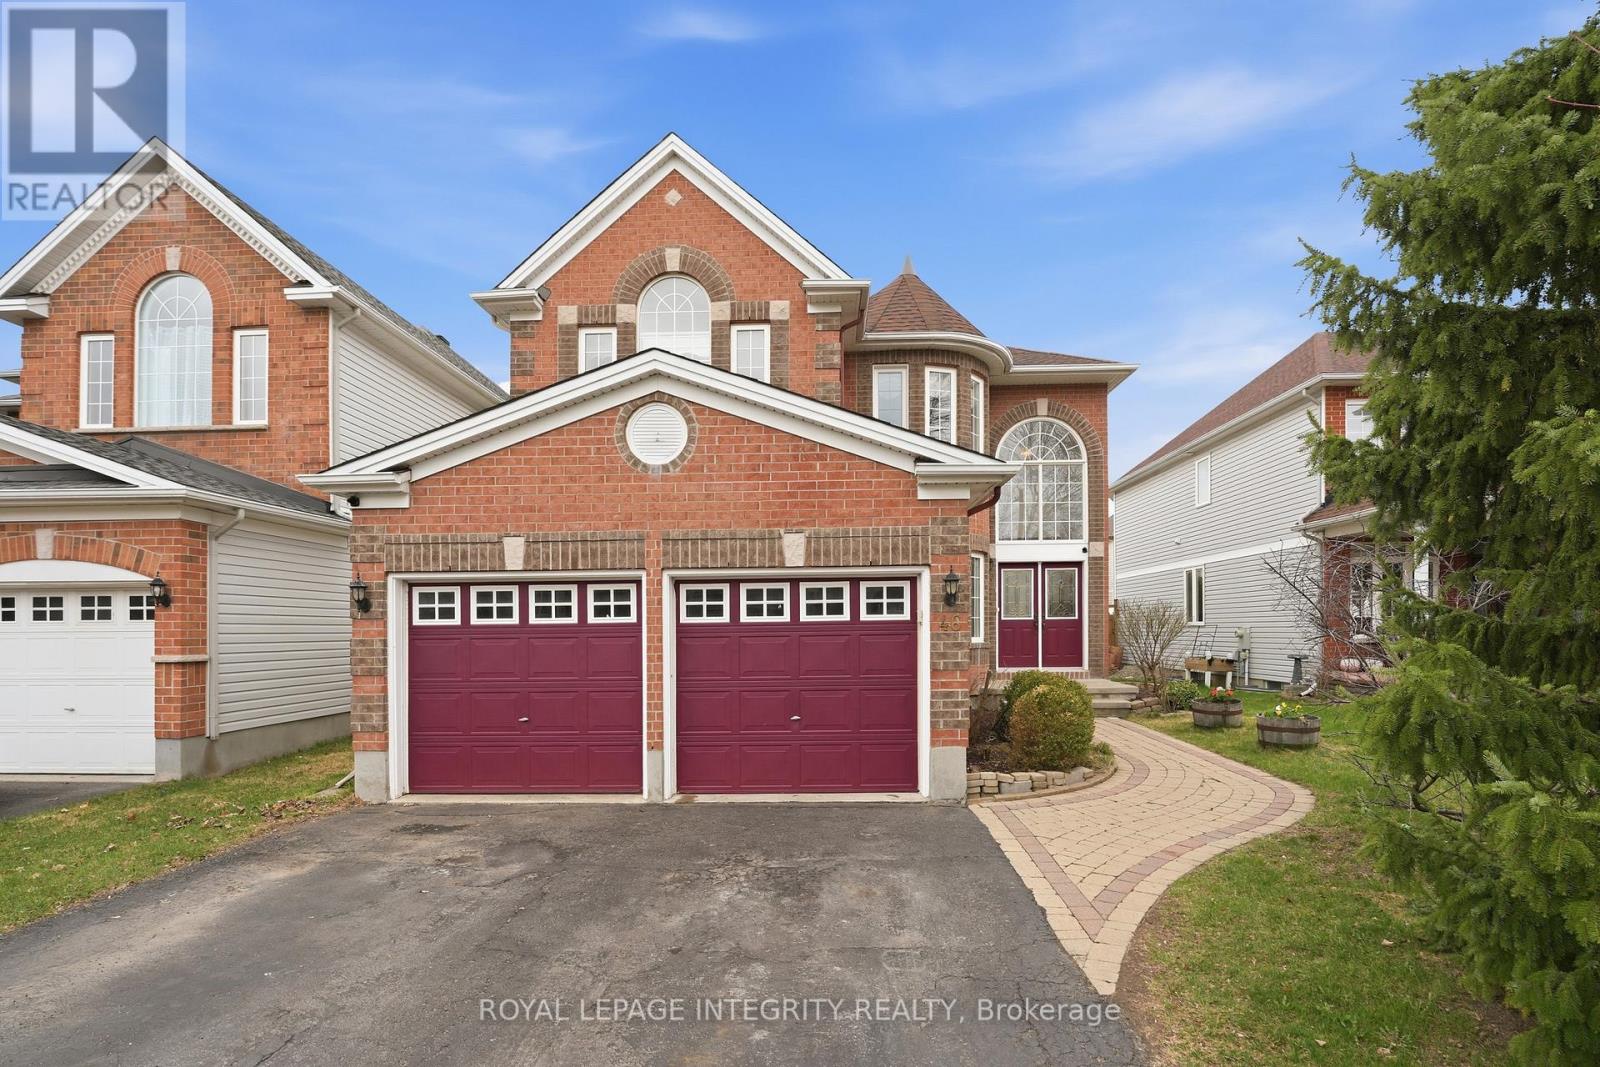
Spacious four-bedroom home with a main floor office, set on a quiet street close to trails, great schools, and Kanata's high-tech park. The main level feels bright and open from the moment you walk in, with high ceilings that create an immediate sense of space. A sunken living room offers a great formal area, complemented by a separate dining room and an updated modern kitchen with bench seating. The kitchen opens into the family room, complete with a cozy gas fireplace. Upstairs, the layout continues to impress with generous bedrooms, a beautiful primary suite overlooking the backyard, a walk-in closet, and a private ensuite with double sinks, a separate shower, and a soaker tub. The upper-level loft provides an excellent additional family space, play area, or reading nook. The finished basement adds even more living space with a large recreation area, ideal for movie nights, hobbies, or a home gym. A spacious home in a fantastic Kanata location with plenty of room for the whole family. (id:37553)
100 Mcculloughs Landing
Drummond/north Elmsley, Ontario
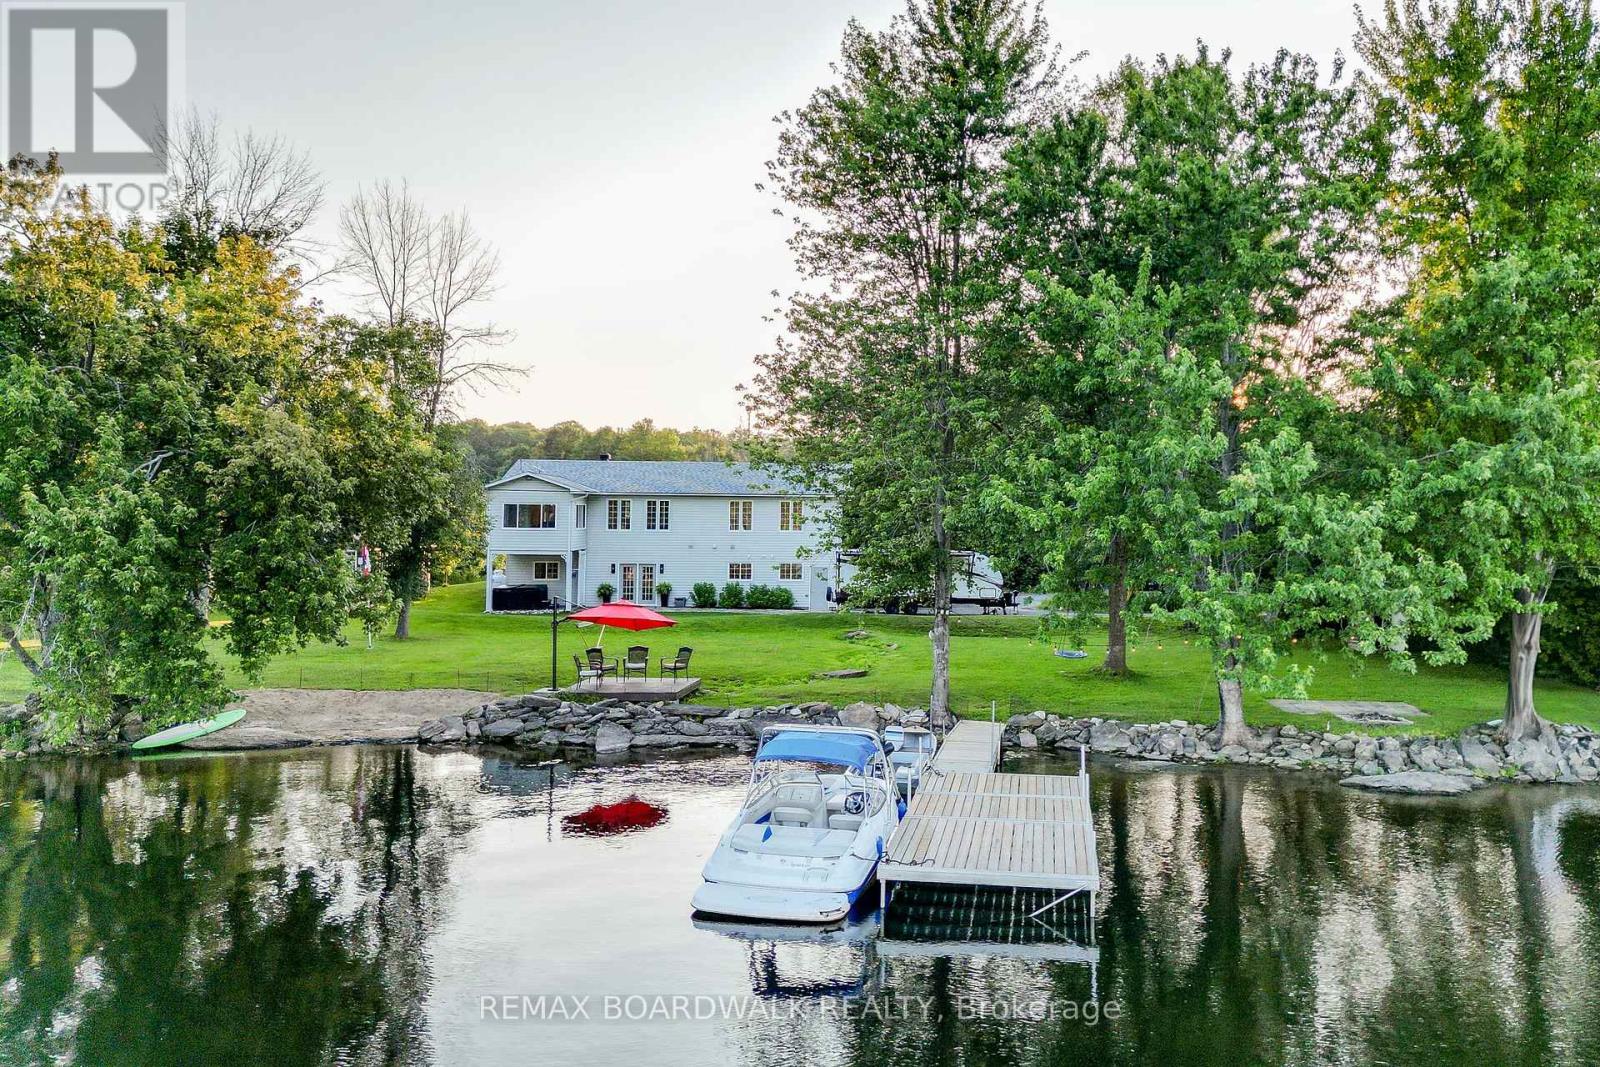
RARE FIND, an acre of land, complete privacy AND on the shores of Mississippi Lake, this beautiful 4-season home has undergone extensive renovations, that will leave you smiling ear to ear. With 3+1 bedrooms and 2 baths, this move-in-ready property offers ample space for your family to grow and make lasting memories. The main floor has a beautiful open concept feel, with a large kitchen, perfect for entertaining, with a sun room the delivers views that will make you never want to leave. The spacious walk-out basement provides easy access to your private outdoor oasis, whether you're hosting a summer gathering by the water or enjoying the days with your family, this house has room for it all. Enjoy breathtaking views of the lake from nearly every room of the house, with the perfect blend of modern comforts and natural beauty. Waterfront living your not just getting a home you are getting the entire play ground that comes with it: experience the joys of boating, swimming, and basking in the glistening waters, it is a place memories are made. Whether you're seeking relaxation or adventure, this home gives you the best of both worlds. Welcome to your new home, where family memories are made, and the beauty of nature is right at your doorstep. Don't miss your chance to call this extraordinary property your own. (id:37553)
34 Wilson Street W
Perth, Ontario
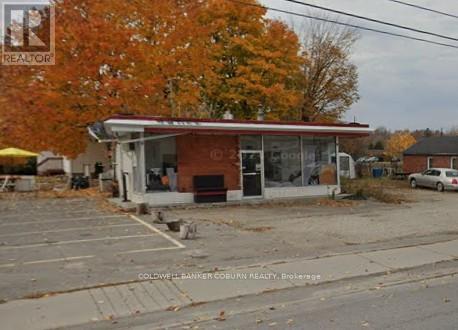
This general commercial C1 lot permits a multitude of uses. Corner provides for excellent access and exposure. For zoning information simply email the listing agent. (id:37553)
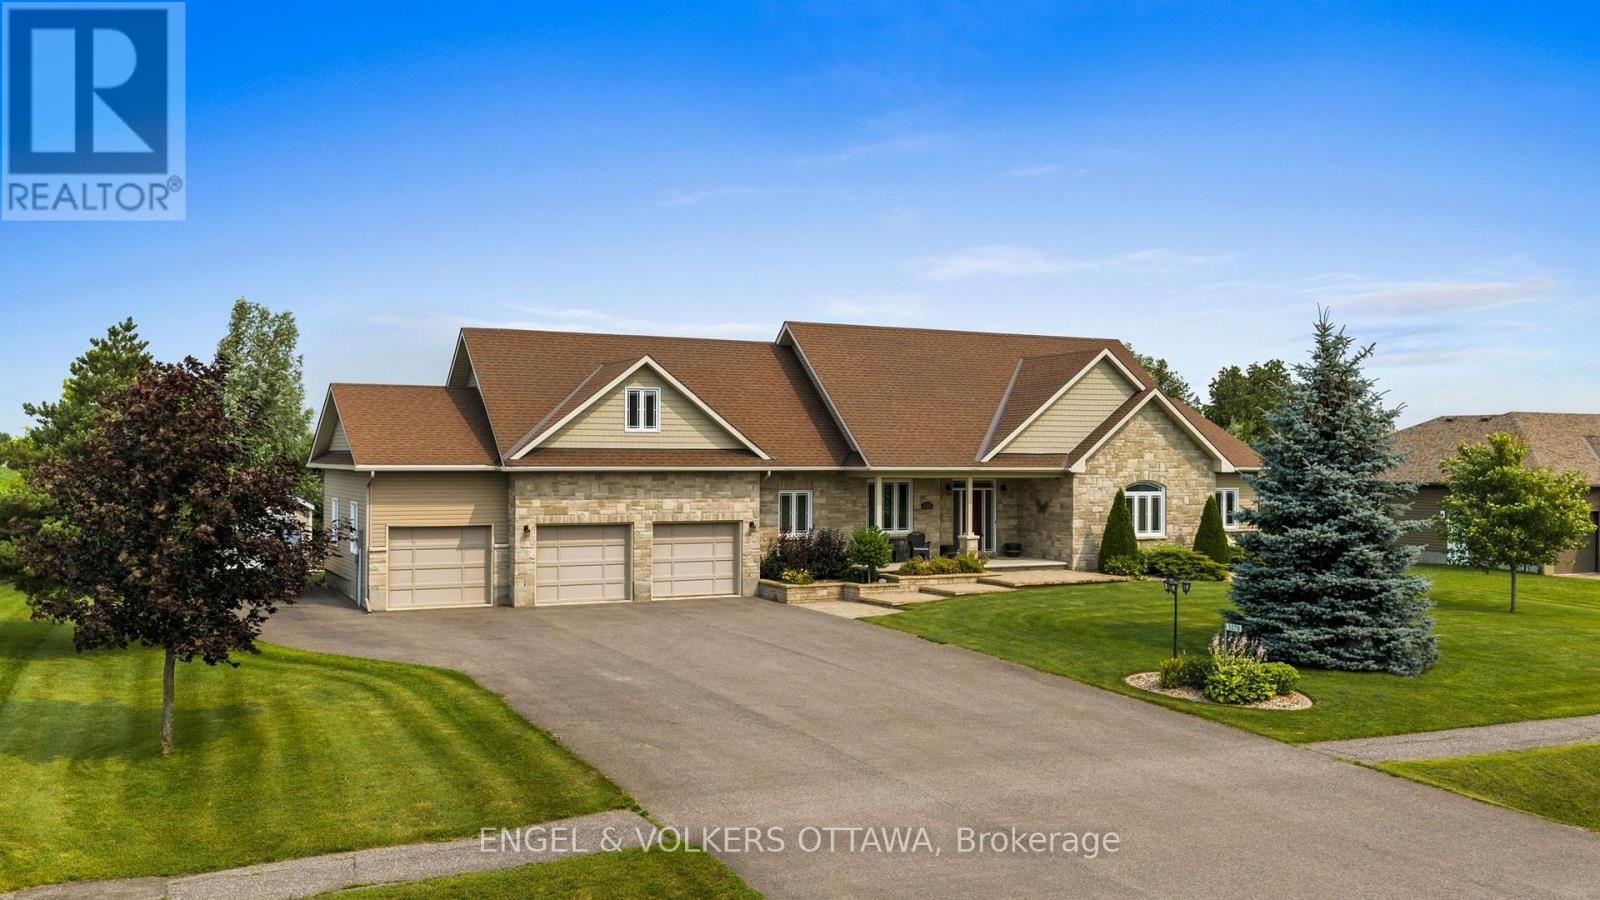
5579 Lombardy Drive
Ottawa, Ontario
Welcome to this exceptional custom Ian Drew home, perfectly positioned on an exclusive cul-de-sac with no rear neighbours, offering privacy and refined living. Impeccably maintained, the property features elegant front landscaping with a stone walkway, raised garden beds, and an oversized paved driveway with additional side parking. Designed for elevated outdoor living, the impressive 30' x 16' covered rear deck showcases a vaulted cedar ceiling and low-maintenance composite decking, an ideal space for entertaining or relaxing in total privacy. The backyard also includes a premium storage/work shed and a RainBird 9-zone irrigation system. Inside, 9-foot ceilings enhance the open-concept living, dining, and kitchen areas, complemented by hardwood floors, granite countertops, and a cozy gas fireplace anchoring the space. The primary suite offers a spacious walk-in closet and a luxurious ensuite with a walk-in shower and soaker tub. Two additional bedrooms, one featuring a vaulted ceiling, are serviced by a full bath, while the main level is completed by a laundry/mudroom and powder room. A versatile loft provides the perfect space for a media room, home office, or additional lounge area. The lower level provides a wide-open canvas, whether for recreation, fitness, or future finishing. The oversized 3-car garage is insulated and drywalled, featuring a full rear garage door for backyard access and hot/cold water taps. Extensive mechanical upgrades include a Kinetico water system, updated hot water tank and pressure tank, and a fully serviced system with recent water testing available. A GenerLink 240V connection offers whole-home generator capability. A rare offering combining quality craftsmanship, thoughtful design, and upscale features, tailored for the most discerning buyer. Walking distance to Foodland, No Go Coffee, Red Dot Cafe and the Osgoode Link Pathway, a trail over 20 km long, connecting Osgoode to Leitrim Road and the new LRT station. (id:37553)