
971 Leishman Drive
Mississippi Mills, Ontario
With a welcoming atmosphere, modern aesthetic, & prime location, this home offers both comfort & convenience. This quality-built Neilcorp Woodside model bungalow in Almonte's charming Mill Run neighbourhood offers 2 bedrooms and 2 full bathrooms with a gorgeous open concept living plan. Located near historic downtown Almonte, schools, shopping, parks, & coffee shops, and walking distance to trails and paths. Walk up to the covered front porch, leading into a spacious entryway with a front bedroom or office. The open-concept kitchen features ample cabinets & quartz counters, with an upgraded ceramic backsplash, ideal for entertaining. The living space is bathed in natural sunlight, showcasing new flooring and freshly painted walls. The primary bedroom with a private 3-piece ensuite, an additional 4-piece bathroom, and a convenient main-floor laundry area. The finished lower level, complete with a large family room, freshly painted walls and potlights, offer additional and expanded living space. The unfinished bathroom rough-in and large windows, offer excellent potential for future customization. A private backyard with a new wood deck provides extra outdoor space to make this home uniquely yours. Understair LED strip-lighting attached to stairs, can stay. Discover Almonte's vibrant community today! (id:37553)
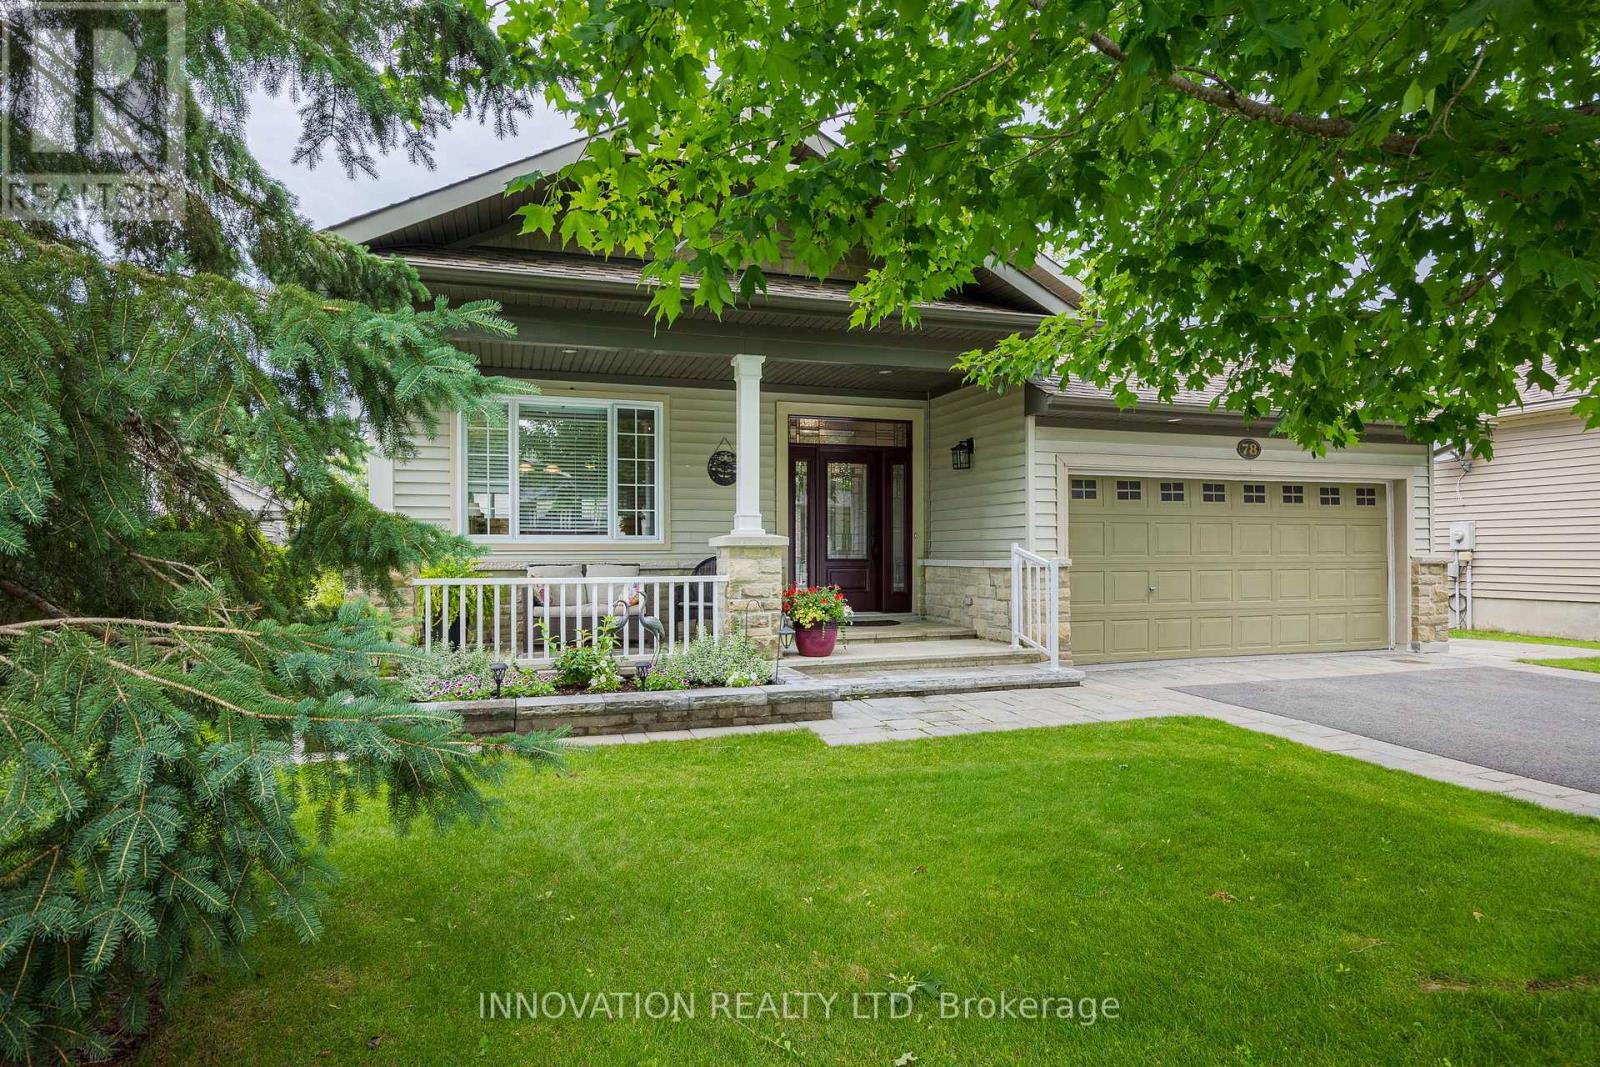
78 Sinclair Avenue
Carleton Place, Ontario
Welcome to one of the prettiest communities in Carleton Place..."Stonewater Gate" by The Mississippi River. Mature trees friendly neighbours walking paths and parks and access for kayaking on the river are some of the perks of living here. 78 Sinclair is the "Stillwater" model and at one time was the model home! With just under 1800sqft upstairs plus an additional 1590sqft in the fully finished basement, this bungalow offers plenty of room for all types of families. Some of the key features that make this home unique is the open and airy feel with the vaulted ceilings and open concept design, the year round sunroom leading to the backyard, hardwood flooring throughout the main level, and the private covered front verandah perfect for morning coffee. The heart of the home is always the kitchen and this one offers it all....pantry space, breakfast nook looking over the front yard, lots of space to entertain or sit at the breakfast bar, quartz counters and newer appliances. The formal dining room and living room with a beautiful gas fireplace are the perfect areas for family and friends. The master bedroom is spacious with a 4 piece ensuite and walk-in closet. There is a 2nd bedroom upstairs and guest bathroom as well as the laundry room that leads to a true 2 car garage with lots of storage. The fully finished basement showcases a huge family room, 3rd bedroom, office/den, a large storage/utility room, 4 piece bathroom, and a bonus room with a window that is currently being used as a workshop but can easily be converted to a 4th bedroom if needed. Summer is the perfect time to enjoy the fenced backyard which has a charming English Garden feel to it. 48 hour irrevocable on all offers. (id:37553)

58 Yacht Terrace
Ottawa, Ontario
Welcome to this exceptional, Minto custom finished luxury home completed by homeowners is located in the prestigious Mahogany Manotick. Built in 2022 and offering ~3,000 sq. ft. above grade plus a beautifully finished basement, this 4-bed, 5-bath residence showcases designer finishes and extensive upgrades. The heart of the home is a true showpiece, featuring a stunning custom 10' island with wrap-around cabinetry, porcelain slab countertops and backsplash, custom panel JennAir refrigerator and Bosch dishwasher, a Monogram gas range, reversed osmosis kitchen tap and fridge line, oversized Franke stainless steel sink, and a thoughtfully designed custom pantry. The open-concept layout is ideal for everyday living and entertaining, enhanced by built-in speakers and custom Irpinia built-ins throughout. Luxury continues throughout the home with upgraded porcelain tile spanning the entire main floor and all bathrooms, wide-plank hardwood flooring on the second level. The primary suite is a private retreat featuring two walk-in closet, built-in makeup vanity w/ extended storage, and a spa-inspired ensuite complete with Brizo fixtures and faucets. Even the powder room has been elevated with exquisite Taj Mahal quartzite countertops.The professionally finished lower level expands the living space with a spacious recreation room, a full bathroom featuring a custom shower, and upgraded R10 insulated comfort board construction for enhanced year-round comfort and energy efficiency. Outside, the attention to detail continues with exterior pot lighting that beautifully highlights the home's brick and stone façade, while the fenced backyard provides the perfect setting for outdoor enjoyment. This remarkable home offers luxury, functionality, and timeless design just minutes from parks, schools, walking trails, and the village's renowned restaurants, boutiques, and waterfront amenities. A rare opportunity to own a meticulously upgraded, move-in-ready luxury home. (id:37553)
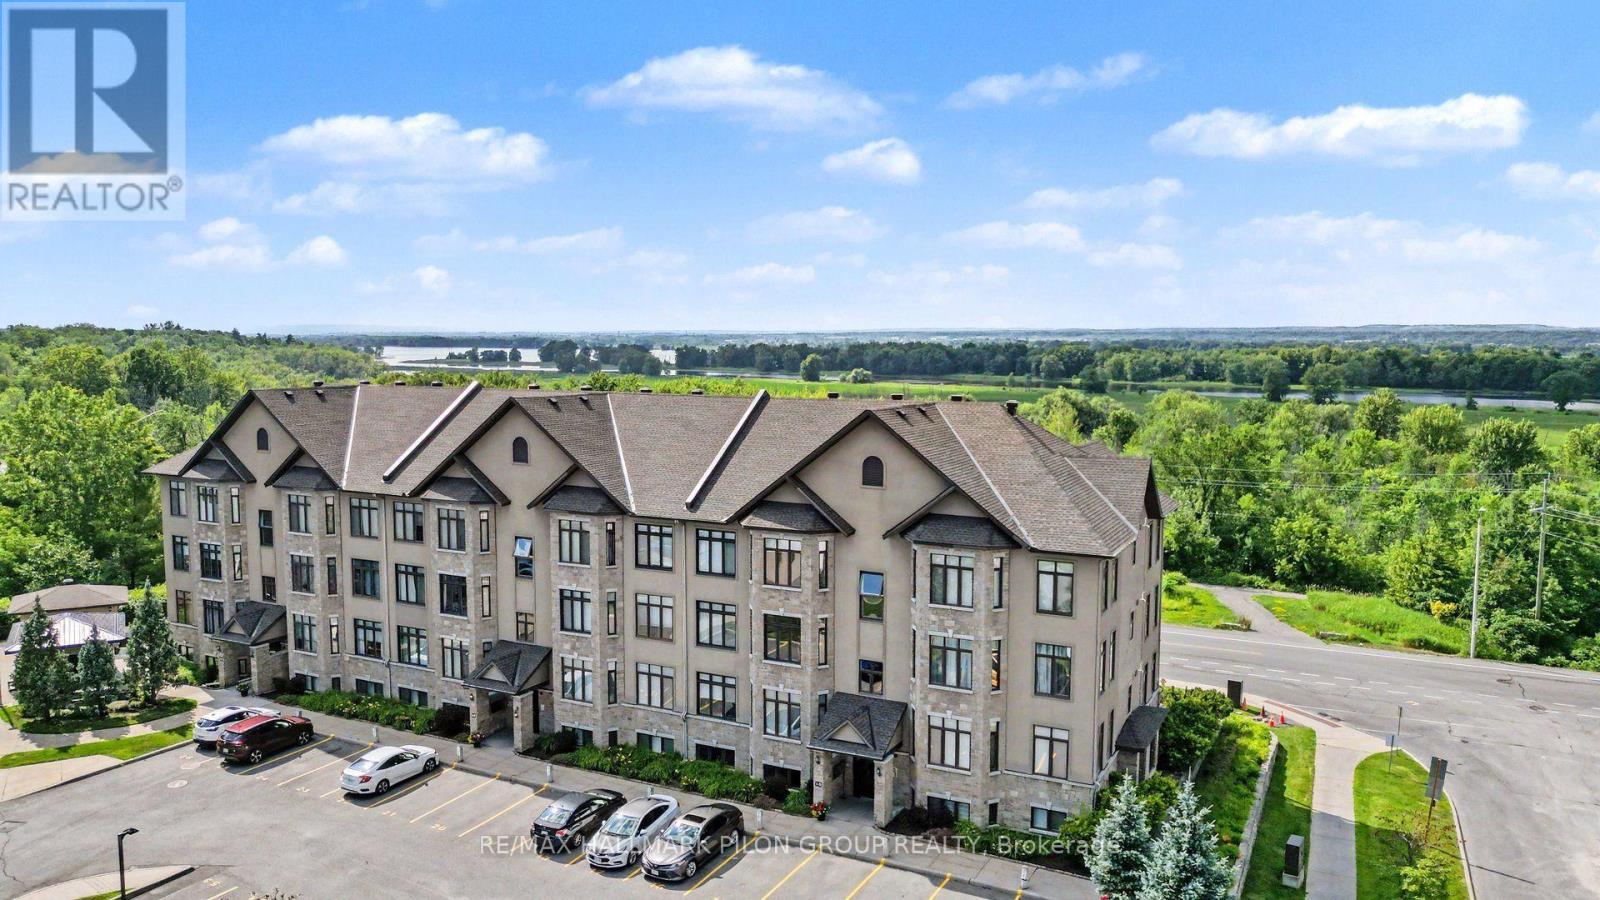
7 - 10 Prestige Circle
Ottawa, Ontario
Welcome to effortless condominium living in the heart of Chatelaine Village, where spectacular views of the Ottawa River, surrounding greenspace, and breathtaking sunsets create an extraordinary backdrop to everyday life. Perfectly positioned on the top floor, this beautifully appointed 2-bedroom, 1.5-bathroom condo offers an exceptional blend of comfort, style, and convenience. Rich and flawless hardwood flooring flows throughout the principal rooms, while oversized windows showcase the stunning natural surroundings and flood the home with light. The thoughtfully designed kitchen is sure to impress, featuring luxurious granite countertops, rich wood cabinetry, a stylish tile backsplash, stainless steel appliances, and a fantastic walk-in pantry. The adjoining dining area seamlessly connects to the inviting living room, where a cozy gas fireplace creates the perfect place to relax. Retreat to the spacious primary bedroom, complete with a generous walk-in closet. A well-sized second bedroom offers flexibility for guests or home office. The full bathroom is beautifully finished with a relaxing soaker tub, separate glass shower, and modern vanity, while the conveniently located in-suite laundry adds everyday practicality. One of the home's most impressive features is the expansive private balcony that stretches the length of the living area, creating an incredible outdoor living space where you can unwind while taking in peaceful views. Ideally located just steps from scenic walking and cycling trails, Petrie Island's beaches and recreation, public transit, and everyday amenities, this exceptional condo offers the perfect combination of nature, convenience and exceptional pride of ownership in one of Orléans' most desirable communities. Offering breathtaking river views, beautiful sunsets, and an outstanding location, this is a rare opportunity to embrace the lifestyle you've been waiting for. Please kindly note that there is no elevator in this building. (id:37553)
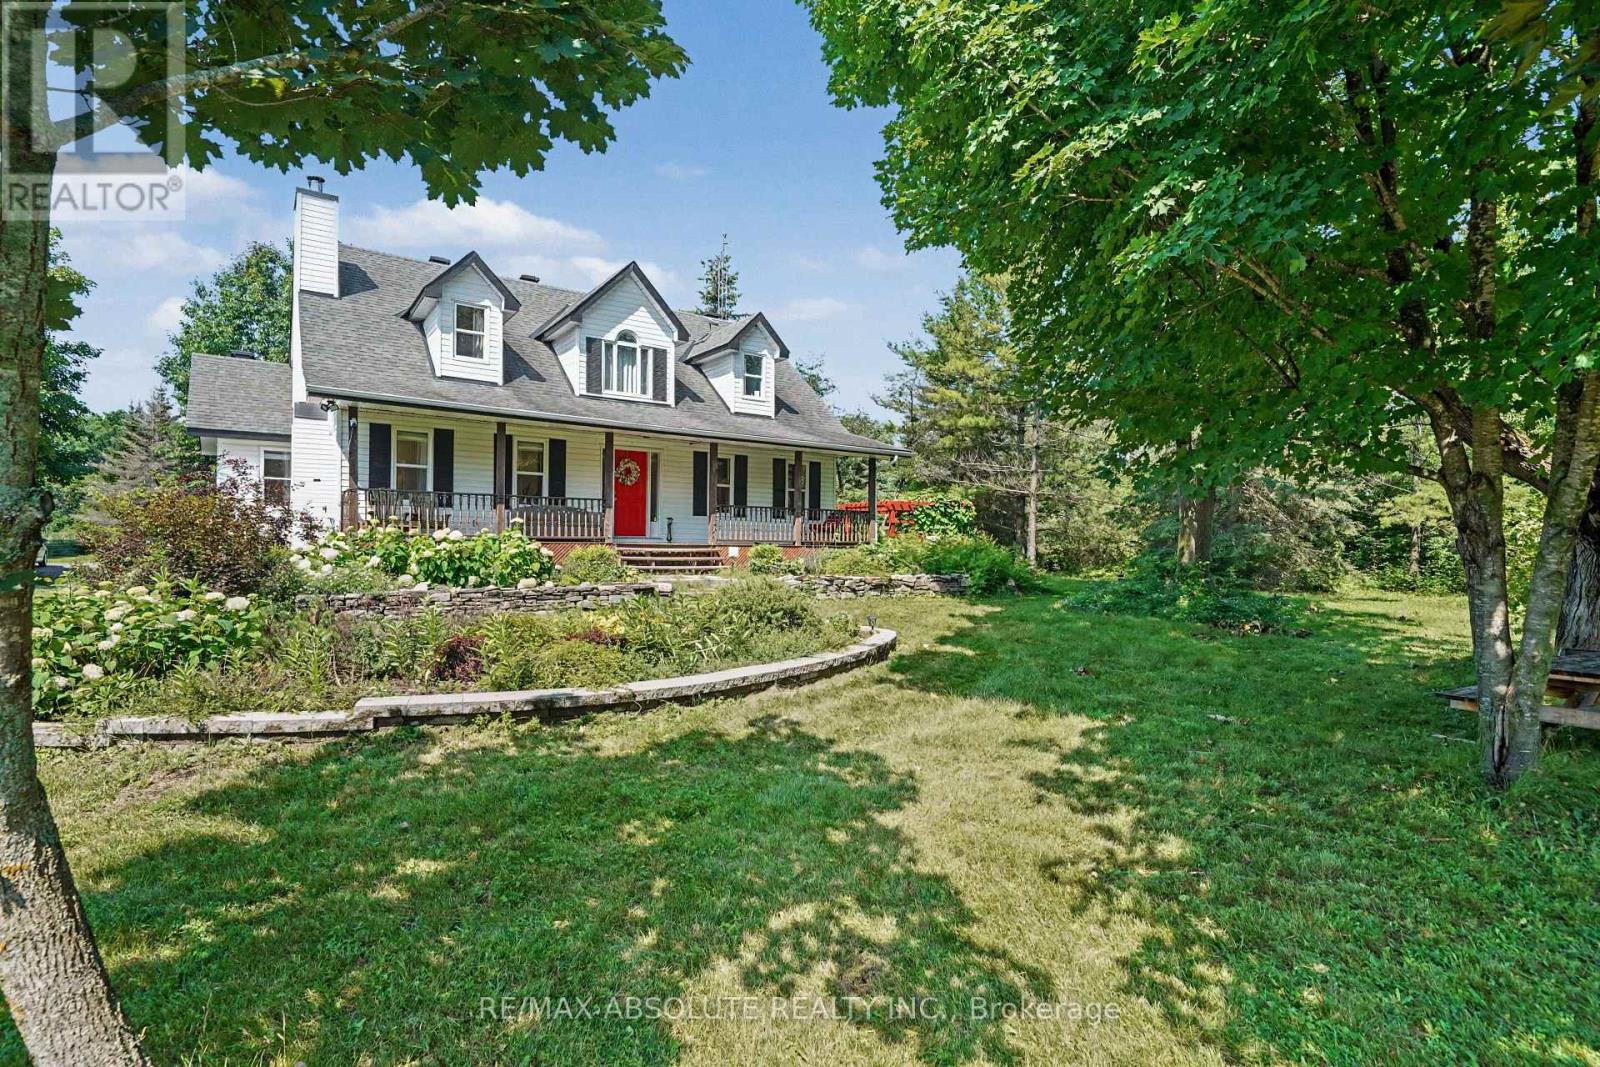
8306 Bank Street
Ottawa, Ontario
Tucked back from the road and surrounded by mature trees, lush perennial gardens, and established hedges, this beautifully maintained 1995-built home offers exceptional privacy and a peaceful setting on 3.8 acres. Featuring 3 bedrooms and 3 bathrooms, it blends comfort, character, and functionality.Step inside to a bright, open-concept kitchen with an abundance of counter space, ideal for everyday living and entertaining. The spacious yet inviting living room is highlighted by gleaming hardwood floors and a cozy wood-burning fireplace. The main level also features a generous primary bedroom complete with a beautifully appointed ensuite.Upstairs, you'll find two oversized bedrooms and a full bathroom featuring a charming clawfoot tub. The fully finished lower level provides a comfortable family room, while the unfinished area offers excellent storage space.Outside, the property continues to impress with an oversized detached two-car garage featuring a poured concrete floor and hydro. Enjoy the tranquil outdoor living spaces, including stunning perennial gardens, a pergola with a sitting area, and a relaxing outdoor sauna. Surrounded by mature trees and hedges, this private oasis feels like a retreat while remaining conveniently located just 30 minutes from downtown Ottawa and 20 minutes from Ottawa International Airport. Some photos are virtually staged. Book your viewing today! (id:37553)
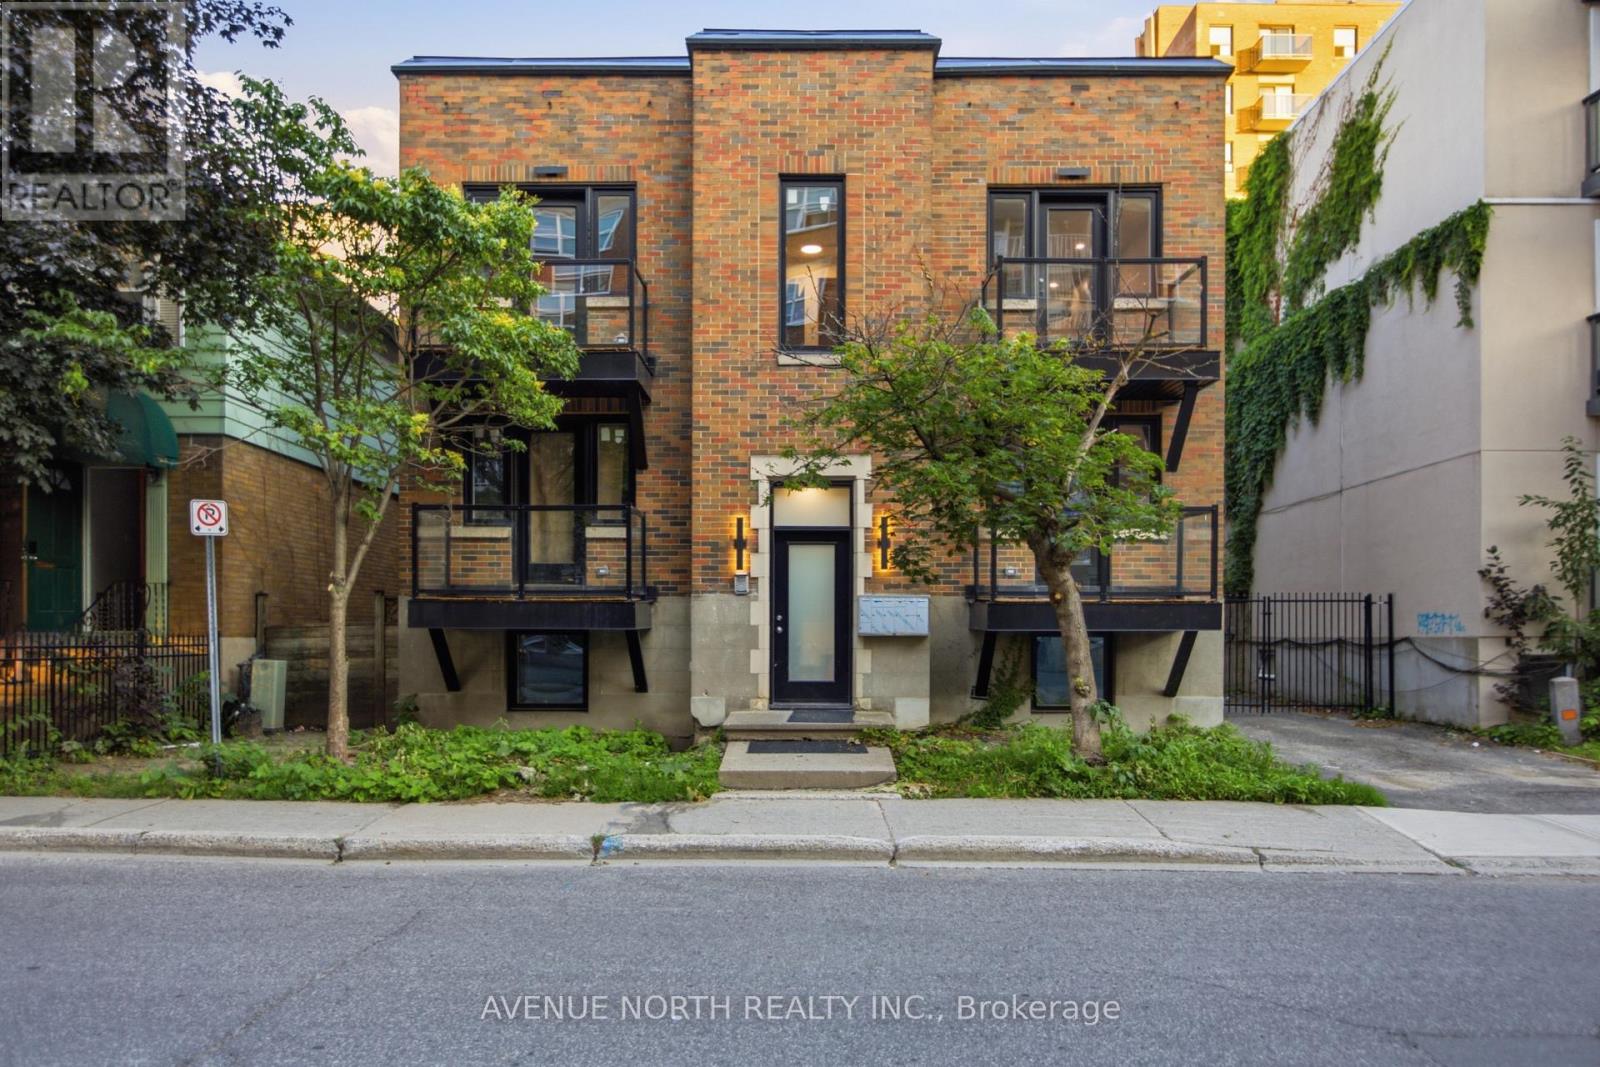
4 - 180 Clarence Street
Ottawa, Ontario
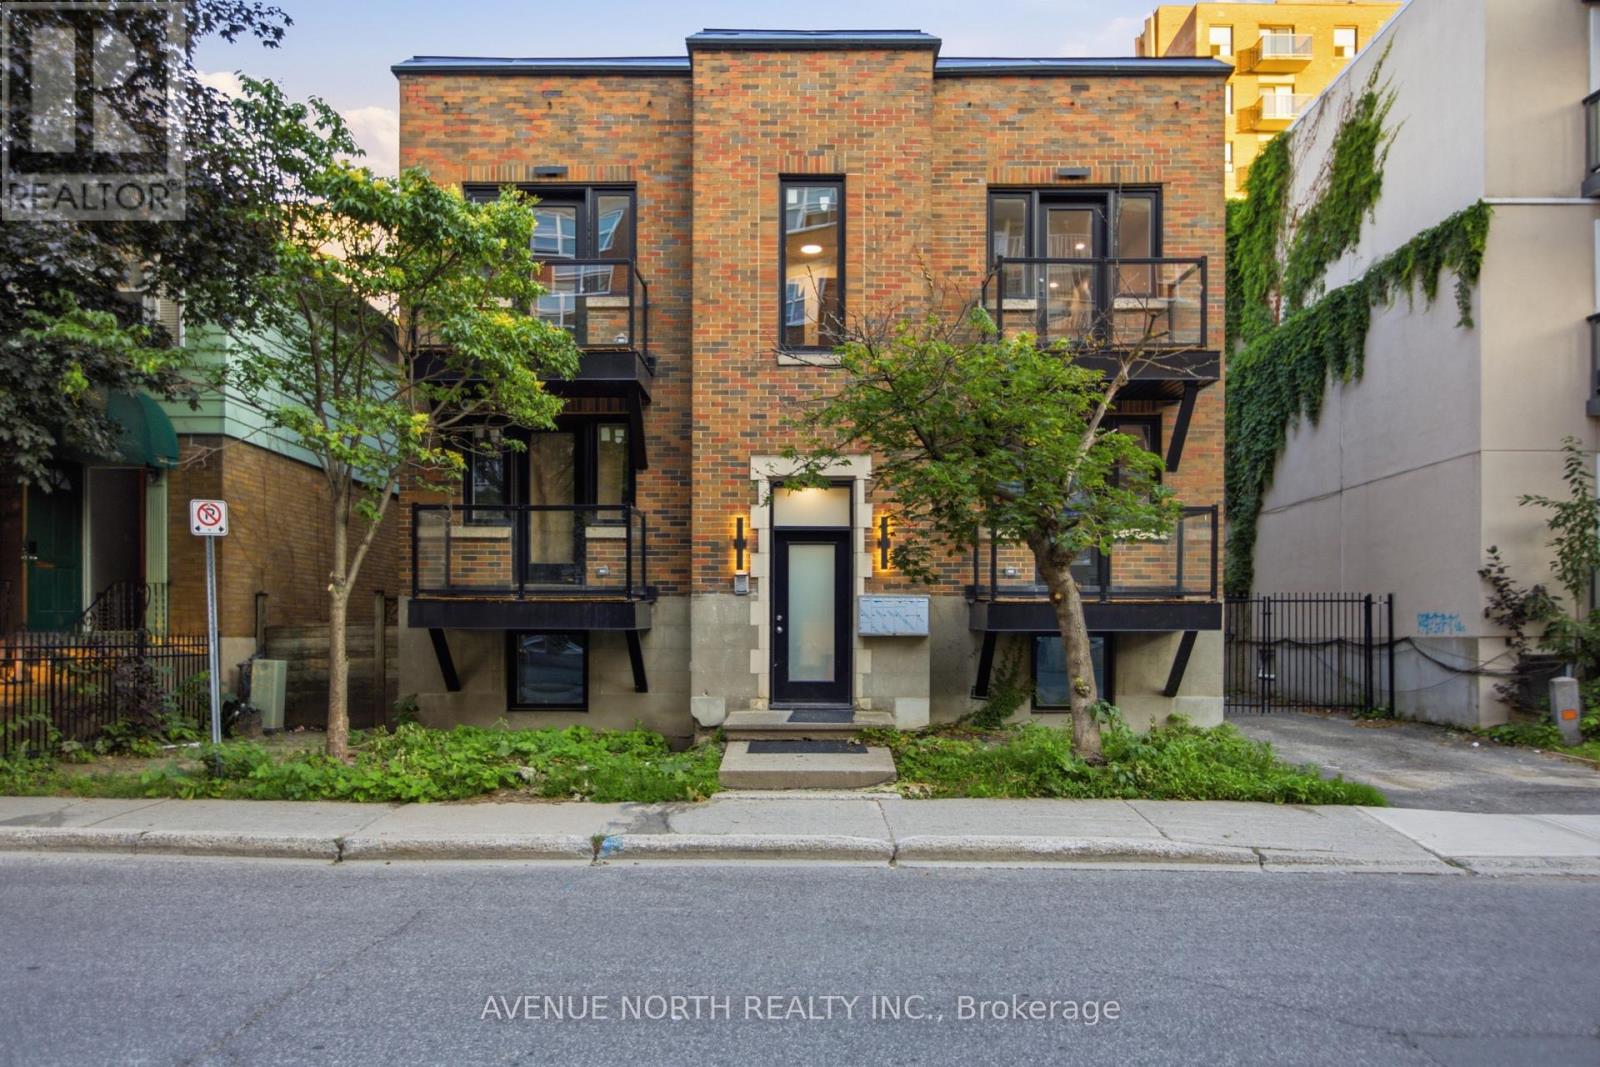
Welcome to this beautifully renovated 3-bedroom, 1-bathroom apartment in the heart of the vibrant ByWard Market. Combining modern finishes with an unbeatable location, this bright and spacious home offers the perfect blend of style and convenience.The thoughtfully updated interior features a contemporary kitchen with brand new stainless steel appliances , refreshed bathroom, and generous living spaces designed for comfortable everyday living. Three well-sized bedrooms provide flexibility for families, professionals, or those needing a home office.Enjoy the convenience of in-suite laundry with brand new washer and dryer , adding ease to your daily routine, while large windows fill the home with natural light. Step outside and immerse yourself in one of Ottawa's most sought-after neighbourhoods, with restaurants, cafés, boutiques, entertainment, parks, and public transit just moments from your door. (id:37553)
3 - 180 Clarence Street
Ottawa, Ontario
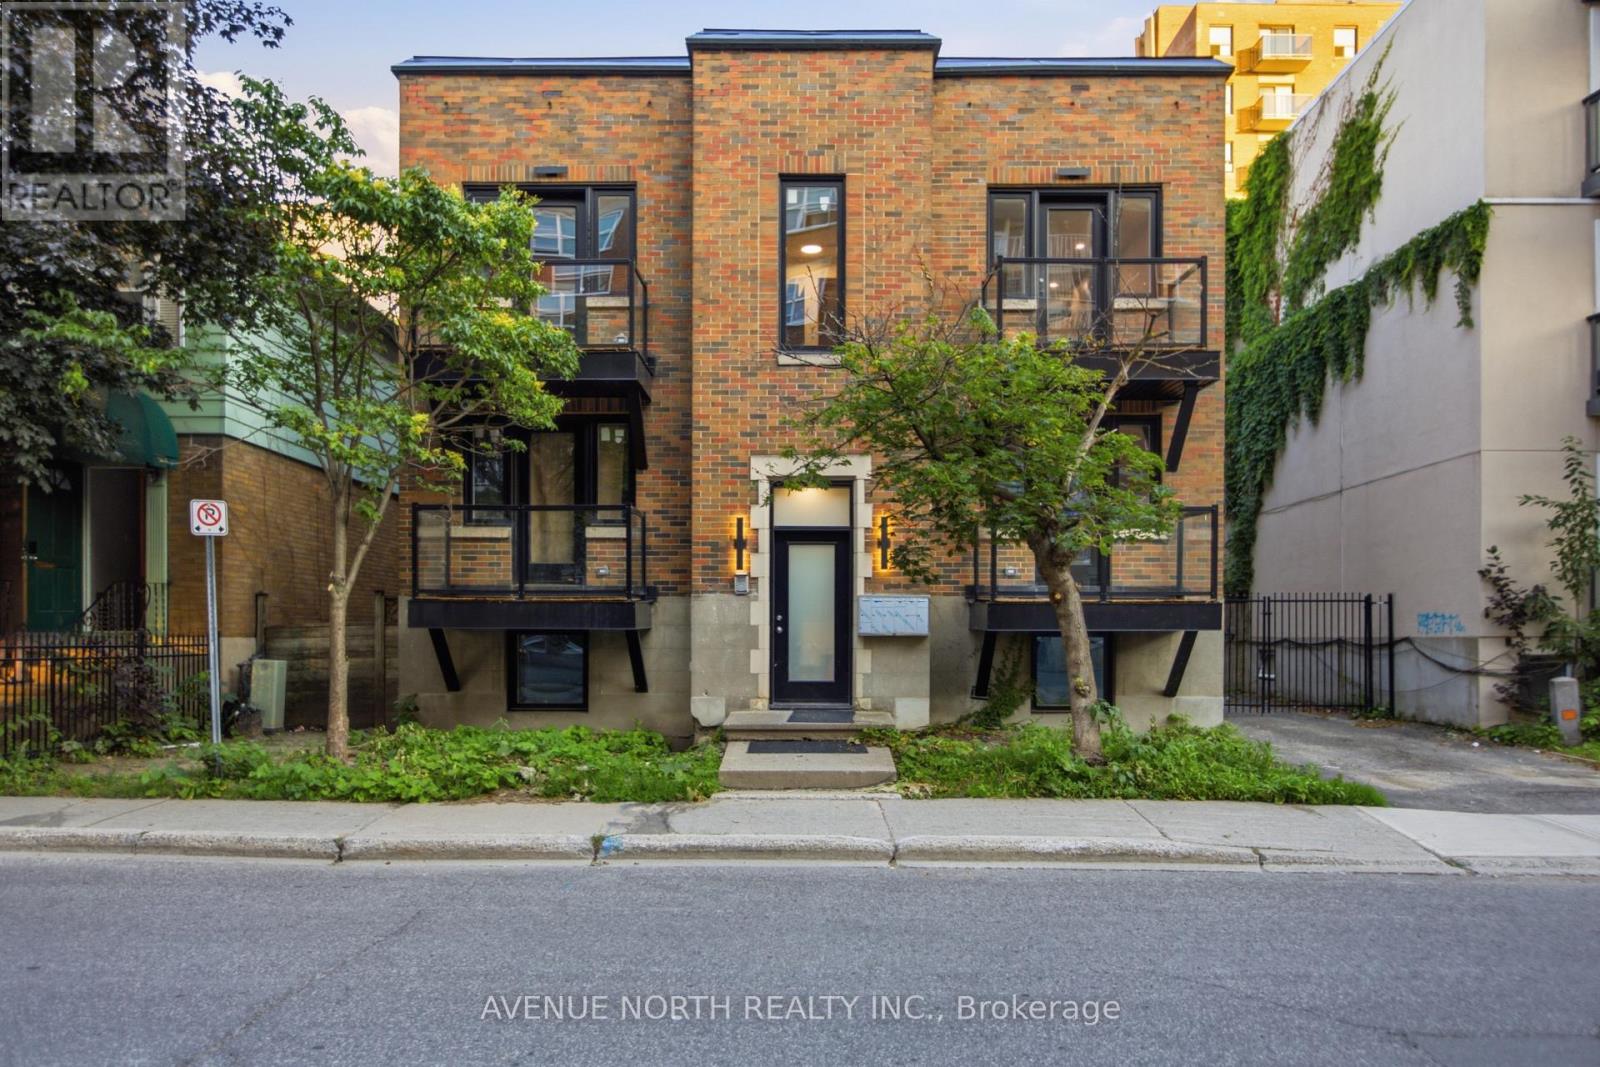
Welcome to this beautifully renovated 3-bedroom, 1-bathroom apartment in the heart of the vibrant ByWard Market. Combining modern finishes with an unbeatable location, this bright and spacious home offers the perfect blend of style and convenience.The thoughtfully updated interior features a contemporary kitchen with brand new stainless steel appliances , refreshed bathroom, and generous living spaces designed for comfortable everyday living. Three well-sized bedrooms provide flexibility for families, professionals, or those needing a home office.Enjoy the convenience of in-suite laundry with brand new washer and dryer , adding ease to your daily routine, while large windows fill the home with natural light. Step outside and immerse yourself in one of Ottawa's most sought-after neighbourhoods, with restaurants, cafés, boutiques, entertainment, parks, and public transit just moments from your door. (id:37553)
5 - 180 Clarence Street
Ottawa, Ontario
Welcome to this beautifully renovated 3-bedroom, 1-bathroom apartment in the heart of the vibrant ByWard Market. Combining modern finishes with an unbeatable location, this bright and spacious home offers the perfect blend of style and convenience.The thoughtfully updated interior features a contemporary kitchen with brand new stainless steel appliances , refreshed bathroom, and generous living spaces designed for comfortable everyday living. Three well-sized bedrooms provide flexibility for families, professionals, or those needing a home office.Enjoy the convenience of in-suite laundry with brand new washer and dryer , adding ease to your daily routine, while large windows fill the home with natural light. Step outside and immerse yourself in one of Ottawa's most sought-after neighbourhoods, with restaurants, cafés, boutiques, entertainment, parks, and public transit just moments from your door. (id:37553)
82 O'donovan Drive
Carleton Place, Ontario
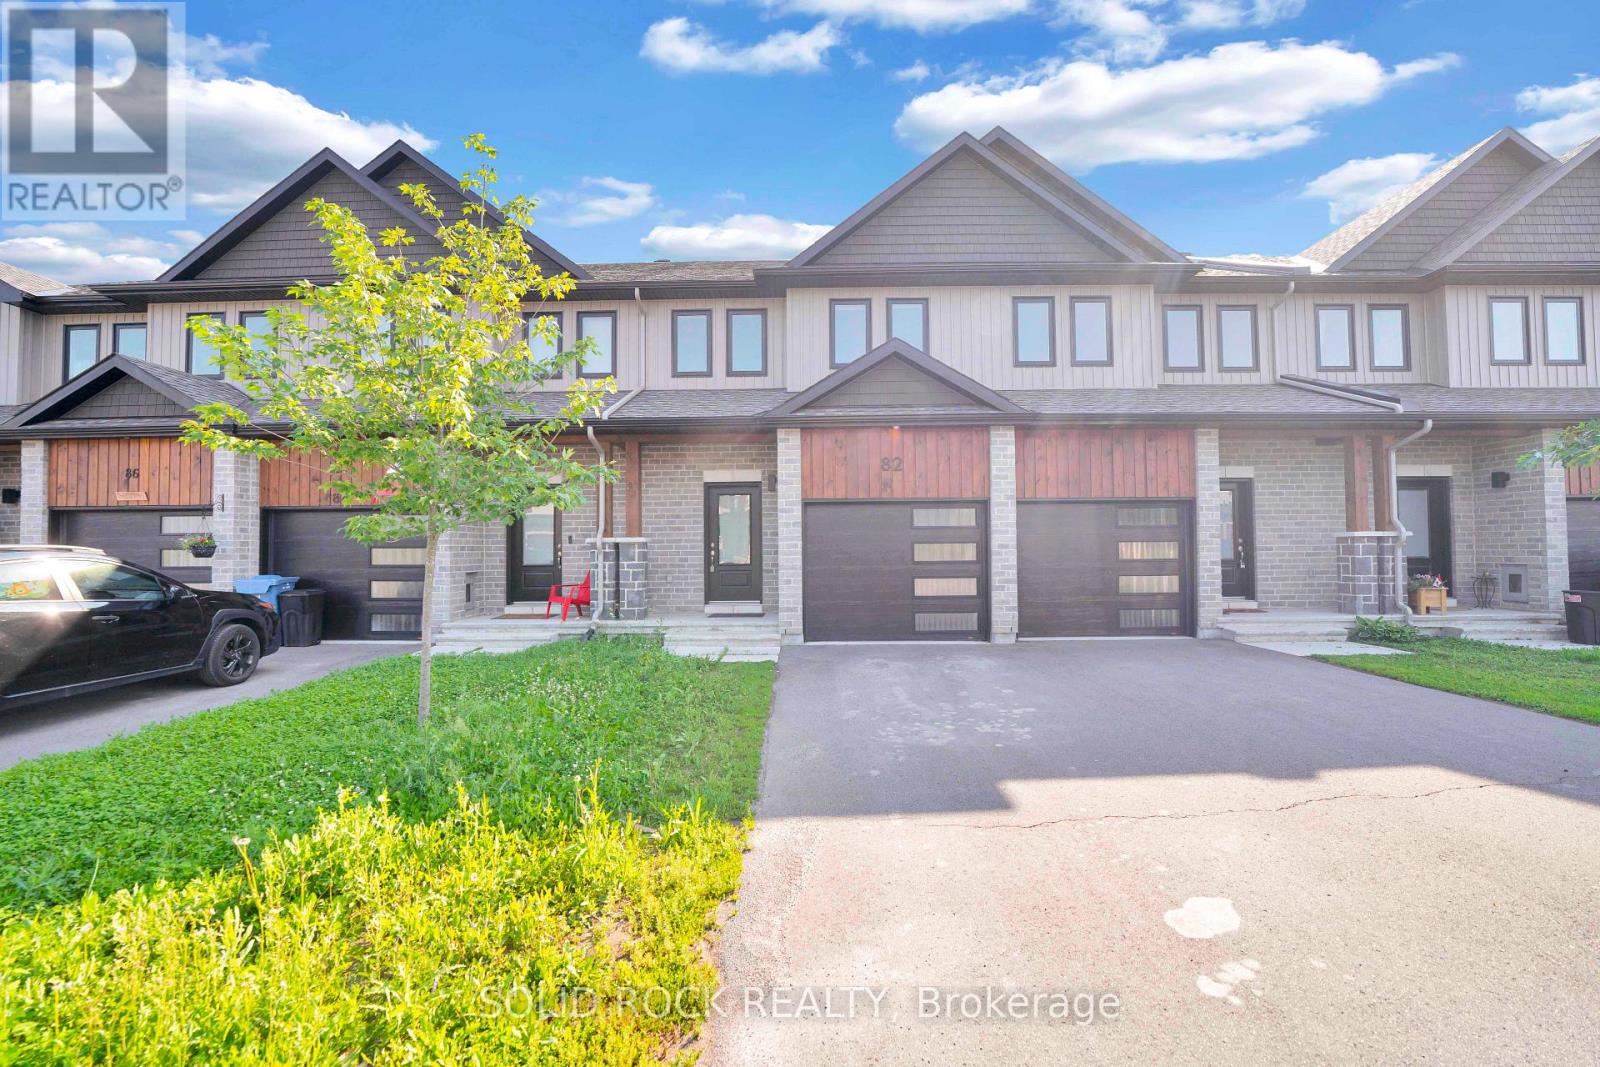
Welcome to 82 O'Donovan Drive, a beautifully maintained 3-bedroom, 3-bathroom middle-unit townhouse in one of Carleton Place's most sought-after family-friendly communities. Offering a functional open-concept layout, this home is perfect for first-time buyers, growing families, or those looking to enjoy low-maintenance living without compromising on space or comfort.The bright main floor provides an inviting atmosphere for everyday living and entertaining, while the spacious bedrooms offer plenty of room for the whole family. The primary suite features its own private ensuite, creating the perfect retreat at the end of the day.Step outside and experience everything that makes Carleton Place such a desirable place to call home. Just minutes from the scenic Mississippi River, residents can enjoy waterfront parks, walking trails, kayaking, boating, fishing, and picturesque sunsets. The nearby Riverside Park and vibrant downtown offer boutique shopping, restaurants, cafés, community events, and year-round festivals that create a true small-town charm with modern conveniences.Located close to schools, parks, recreation facilities, shopping, and Highway 7, commuting to Ottawa is simple while still enjoying the relaxed lifestyle Carleton Place is known for.Whether you're looking for your first home, your next family home, or a smart investment, 82 O'Donovan Drive offers the perfect combination of comfort, community, and an exceptional location near the water. (id:37553)
111 Comba Drive
Carleton Place, Ontario
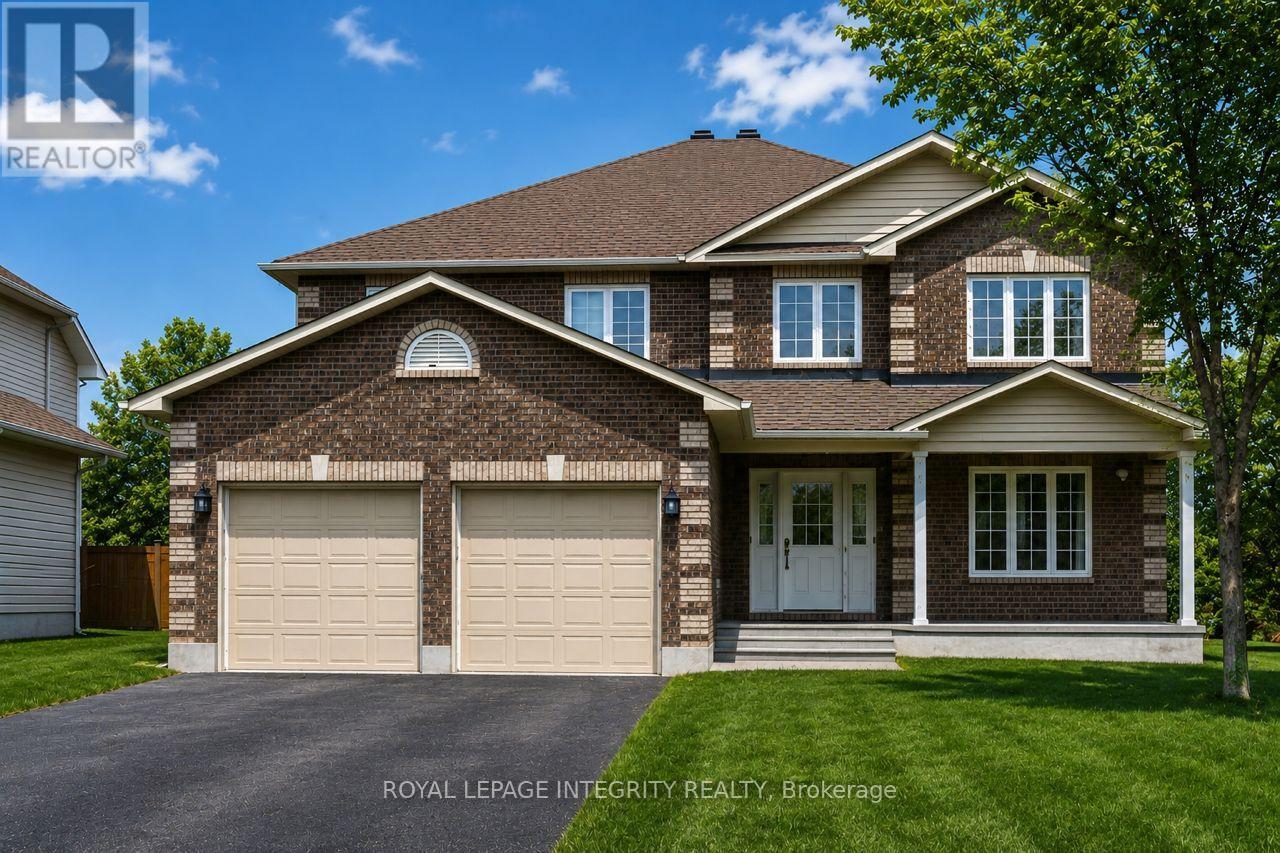
WALK-OUT BASEMENT SUITE! Welcome to this spacious 4+1-bedroom, 3.5-bathroom two-Story home nestled on a quiet cul-de-sac known for its friendly community and epic road hockey games. This inviting home offers large principal rooms filled with natural light and a fully finished walk-out basement with 5th bedroom and ensuite bathroom for added versatility and space. Enjoy seamless indoor-outdoor living with three sets of patio doors leading to a private, fenced backyard that backs onto lush, green space! Perfect for family gatherings or quiet evenings. The yard features a cozy fire pit area, ideal for summer nights under the stars and an oversized deck to enjoy a meal outside and some cherished sunshine. Thoughtfully designed for both comfort and function, this home offers ample space for growing families, remote work, or multi-generational living. Don't miss your chance to live in one of the most desirable pockets of the neighborhood. Walking distance to schools, great restaurants and the quaint local shops that Carleton Place has to offer. A great place to call home (id:37553)
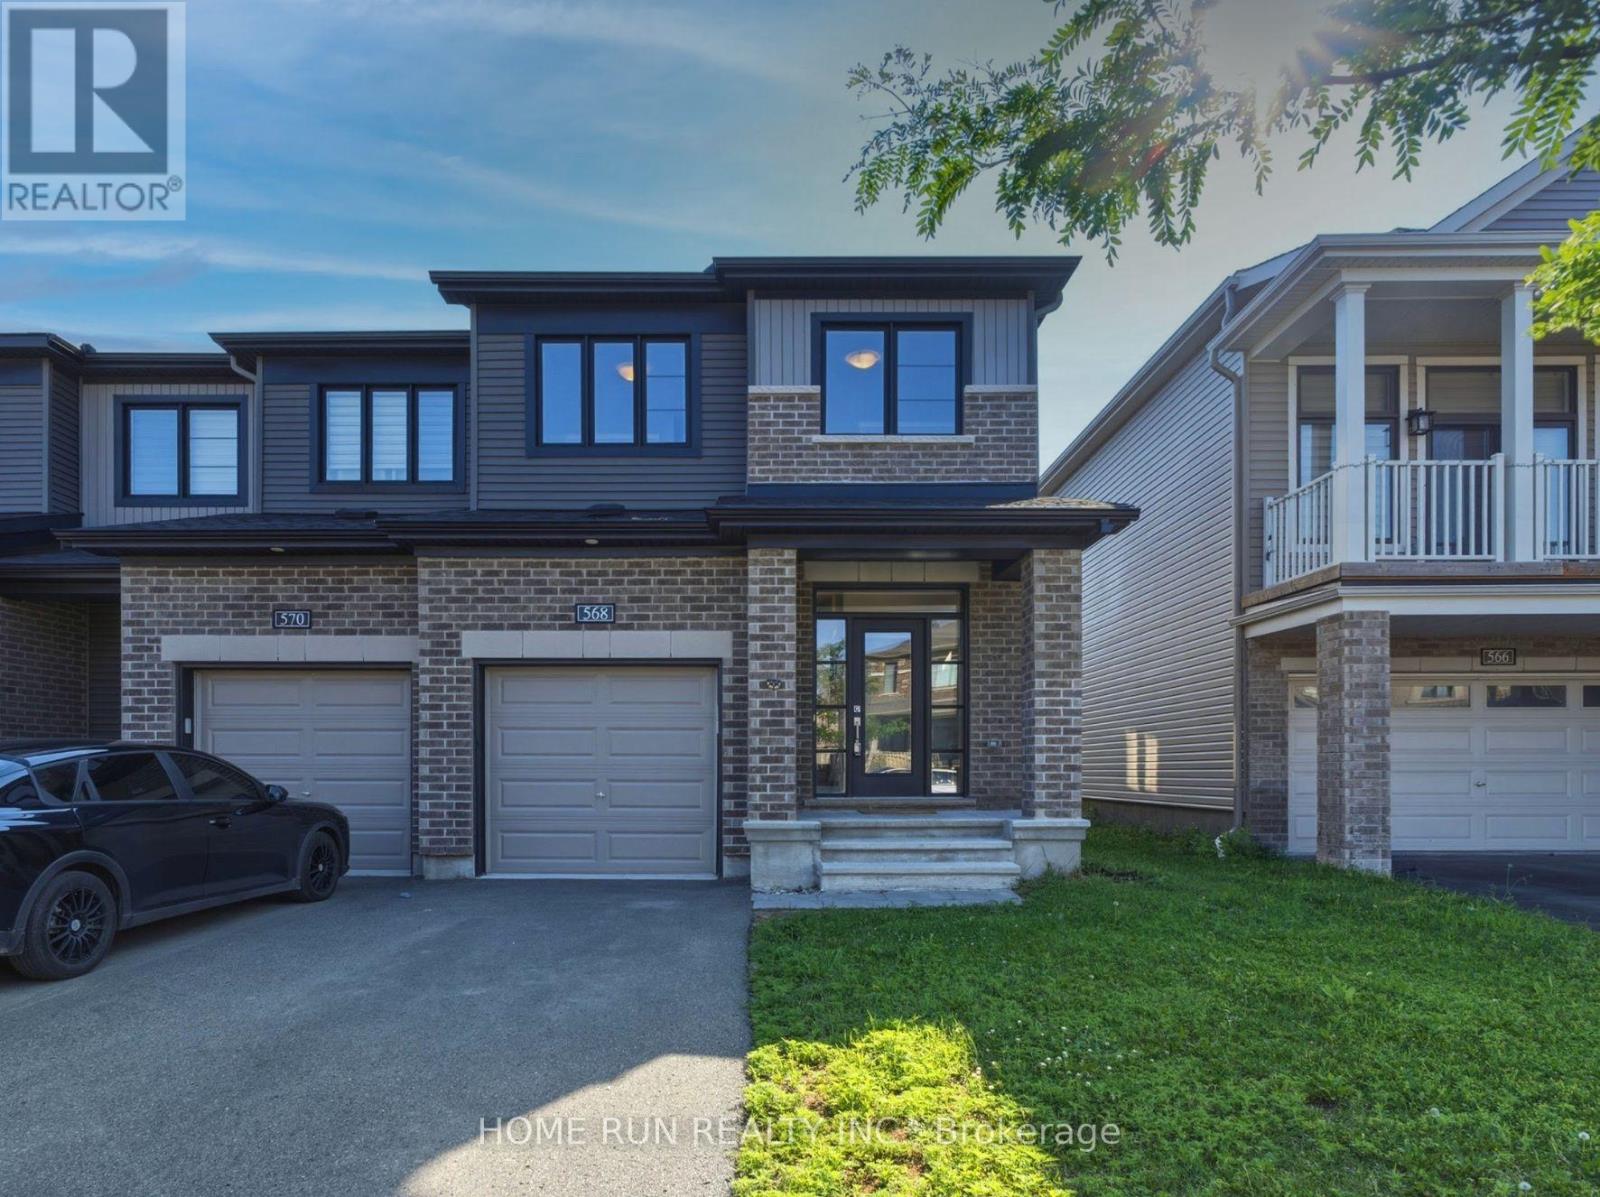
568 Lilith Street
Ottawa, Ontario
A rare FOUR-Bedroom END-Unit Townhome in Minto's Harmony community in Heritage Park, Barrhaven! Built in 2022, this 2,084 sq.ft. Minto "Tahoe" end unit offers all the perks of newer construction with none of the growing pains - set in a settled, dust-free neighbourhood where the community is already thriving. Step into a bright, open foyer with a side window and a dedicated bench nook, plus a convenient garage-entry mud room with closet - a rare find in townhomes. The main floor showcases an impressive open-concept design with 9' smooth ceilings, wrap-around windows, red oak hardwood, pot lights, and elegant designer fixtures.The chef's kitchen features stainless appliances, a tiled backsplash, and an oversized quartz island with seating that anchors the space as the family's natural gathering spot. A dedicated dining area and a separate breakfast nook - opening to the fenced backyard and raised deck through a large patio door - complete the living space.Upstairs, four spacious bedrooms and two full baths include a primary retreat with a private ensuite and walk-in closet with built-in shelving. Smooth ceilings and quartz counters run throughout, plush broadloom warms every bedroom, and a dedicated upper-level laundry room with front-load washer/dryer adds everyday ease. The finished lower level offers a large family room with an oversized egress window.Close to all amenities and top schools - 4 minutes to Barrhaven Town Centre, 7 minutes to Costco and Hwy 416. (id:37553)
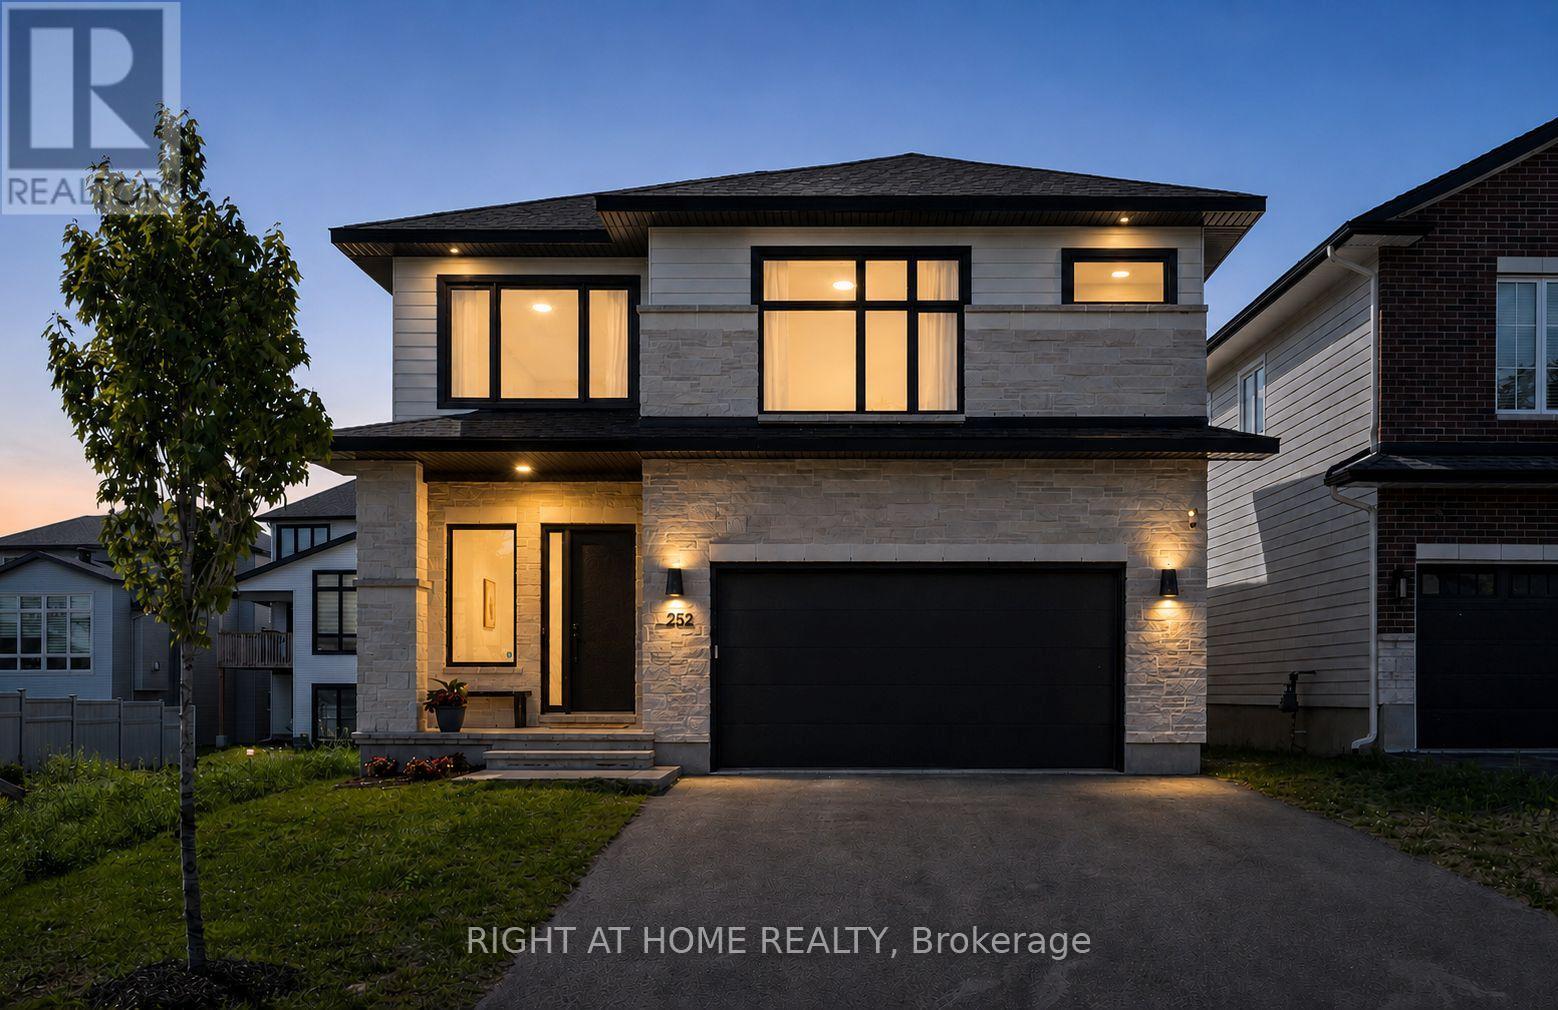
252 Ketchikan Crescent
Ottawa, Ontario
This stunning Kanata Lakes Heritage Hills home by Cartesian Homes is truly magazine-like and offers the perfect blend of luxury, style and everyday functionality. With 3800 sq ft of living space, designed with exceptional attention to detail, this home feels like a new build and is completely move-in ready for its next family. The main floor welcomes you with an impressive sunken foyer, gorgeous hardwood flooring, designer powder room, private office and a beautifully finished mudroom with built-in bench, hooks and cubbies. The open concept family room features a cozy fireplace and flows seamlessly into the show stopping Laurysen chef's kitchen, complete with high-end Jenn Air appliances, gorgeous finishes and a butler's pantry with built-in wine fridge. The beautiful hardwood continues on the stairs, and upper hallways, adding warmth and elegance throughout. Upstairs, the primary suite is a true retreat with an envy-worthy walk-in closet and spa-inspired ensuite featuring a stand alone tub, custom walk-in shower and private water closet. Three additional spacious bedrooms, including one with its own ensuite and walk-in closet, a beautiful main bath and an impressively designed laundry room complete the second level. The fully finished lower level offers even more living space with a warm and inviting rec room, second gas fireplace, additional bedroom, full bathroom and a flexible room currently set up as a mini gym. The fenced backyard is perfect for families and entertaining with a deck, gas line for BBQ and plenty of room to enjoy. No detail has been overlooked in the quality, finishes and thoughtful design of this exceptional home. (id:37553)