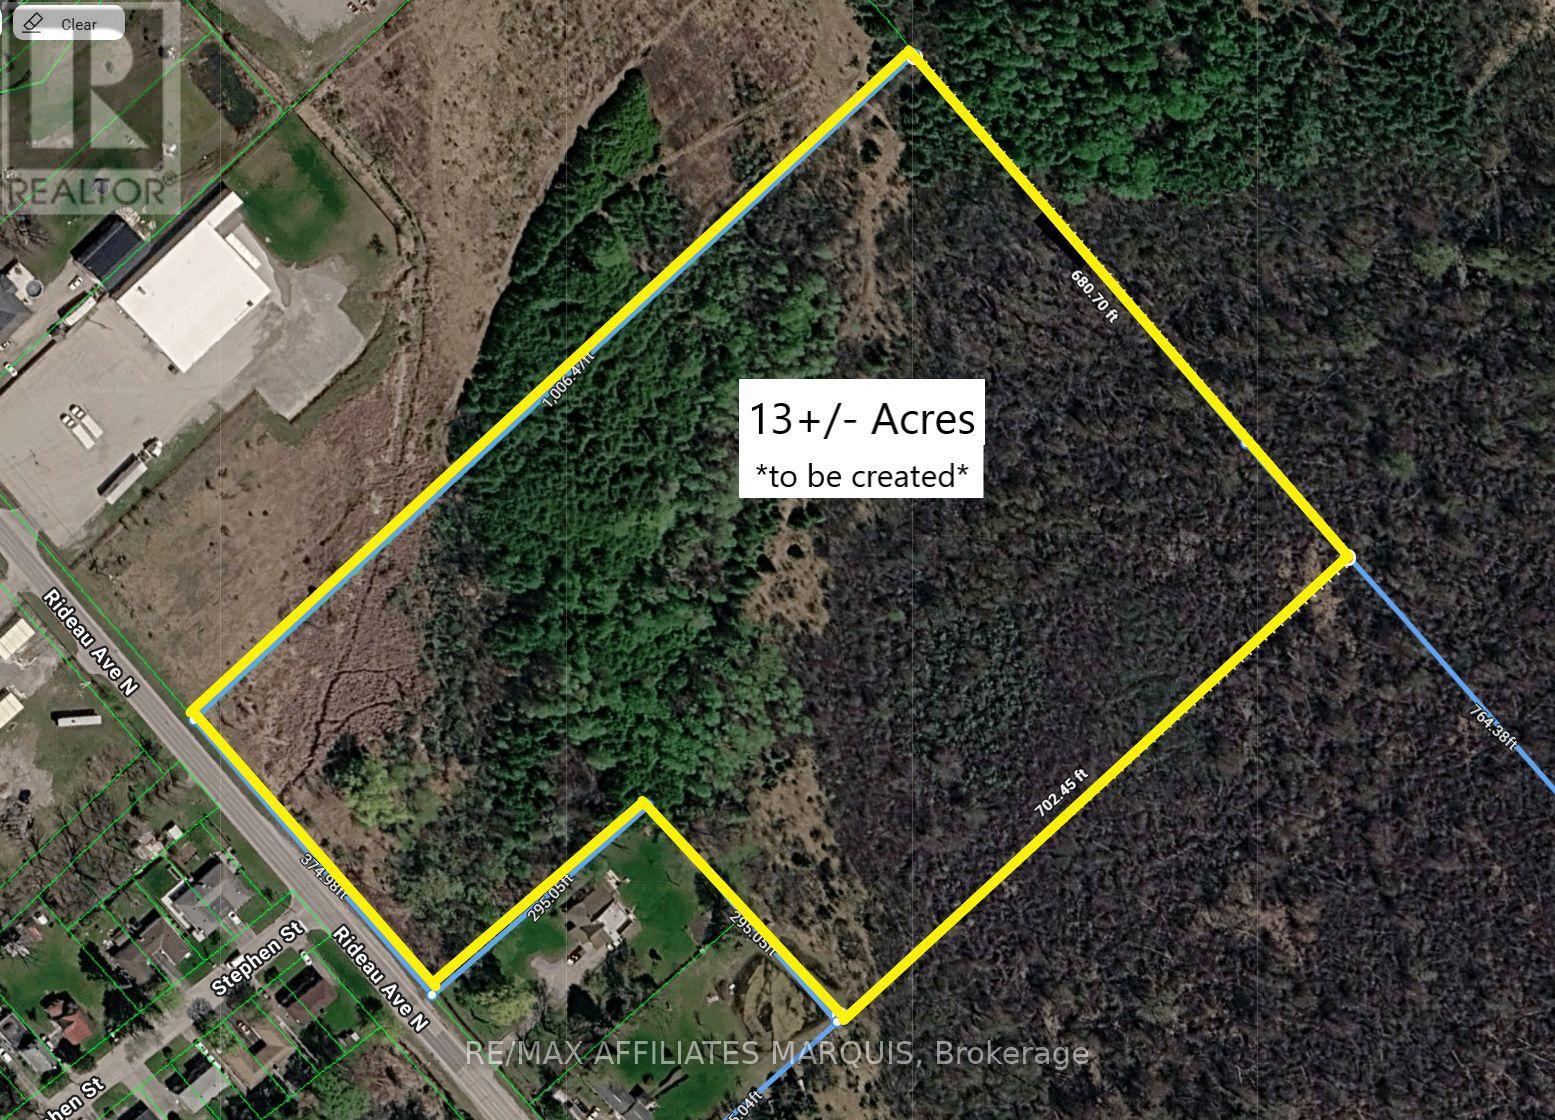
49 Rideau Avenue
Montague, Ontario
374ft of frontage along Rideau Ave. N. Easy access to Rogers Stevens Dr. 39 mins to Kanata's Canadian Tire Centre. The property being offered for sale is approximately 13 acres. Property is being offered for sale conditionally upon completion of severance being approved by governing authority. The property address along with legal description subject to change upon completion of severance. Taxes amount is estimate as property has not yet been created. (id:37553)
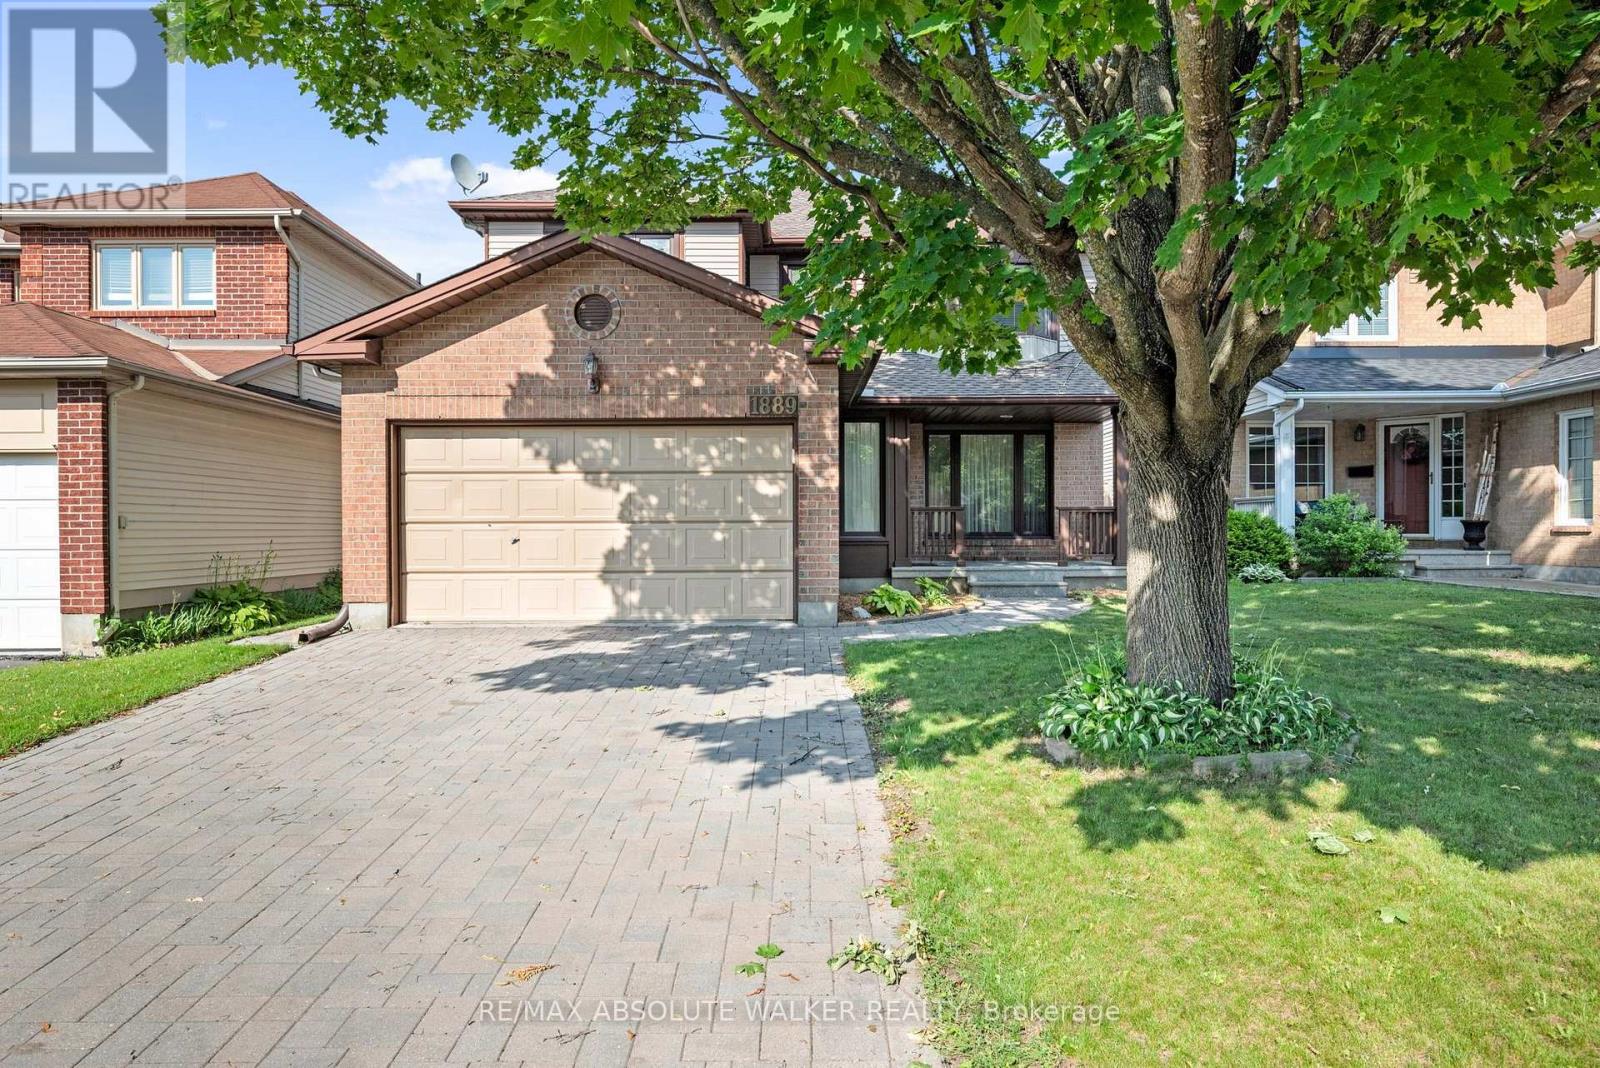
1889 Rosewind Court
Ottawa, Ontario
Welcome to this spacious 4 bedroom, 3 bathroom family home on quiet court in the heart of sought-after Chapel Hill! Designed for comfortable everyday living and effortless entertaining, the main floor features a generous living room and adjoining dining room, offering plenty of space for family gatherings and special occasions. The bright eat-in kitchen overlooks the inviting sunken family room, creating the perfect hub of the home, with direct access to the private backyard. Convenient inside entry from the garage leads to the mudroom/laundry room with side door access and a powder room completes the main level. Upstairs, the spacious primary bedroom featuring a private ensuite with a standup shower and Whirlpool Tub is complemented by three well-sized secondary bedrooms and a full family bathroom. The partially finished basement provides valuable additional living space, ideal for a recreation room or playroom. Updates include Hot Water Tank (2024), Leaf Filter gutters (2019), Roof (2018), AC (2018), Interlock laneway (2013), Windows (2008 & 2012). Perfectly located, close to top-rated schools, parks, recreation, public transit, shopping, and everyday amenities in one of Orleans' most desirable neighbourhoods. Some photos are virtually staged. (id:37553)
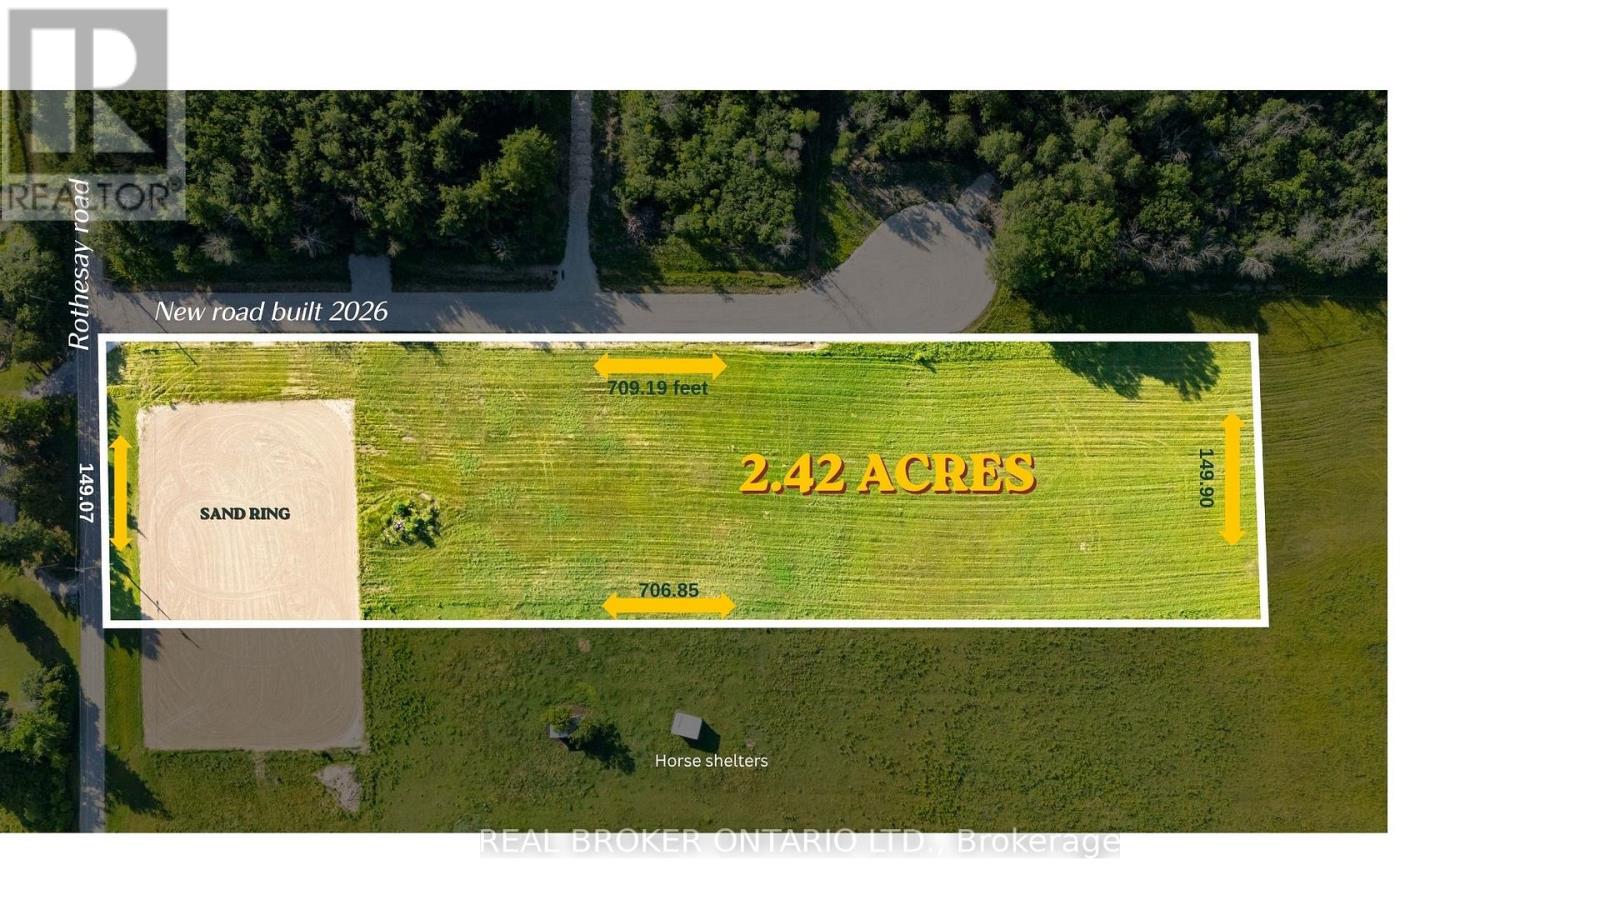
00 Rathwell Road
Drummond/north Elmsley, Ontario
Escape to the country with this beautiful cleared 2.4-acre , perfectly situated adjacent to tranquil, rolling farmland 5 minutes from downtown Perth. This expansive parcel offers the ultimate canvas to build your custom dream home. Enjoy excellent year-round accessibility with direct frontage on a well-maintained road Hydro and utilities are available at the lot line, making this an effortless site to develop. Experience peaceful rural living with the convenience of nearby town amenities just minutes away. Do not miss this rare opportunity to secure a premium cleared flat acreage! (id:37553)
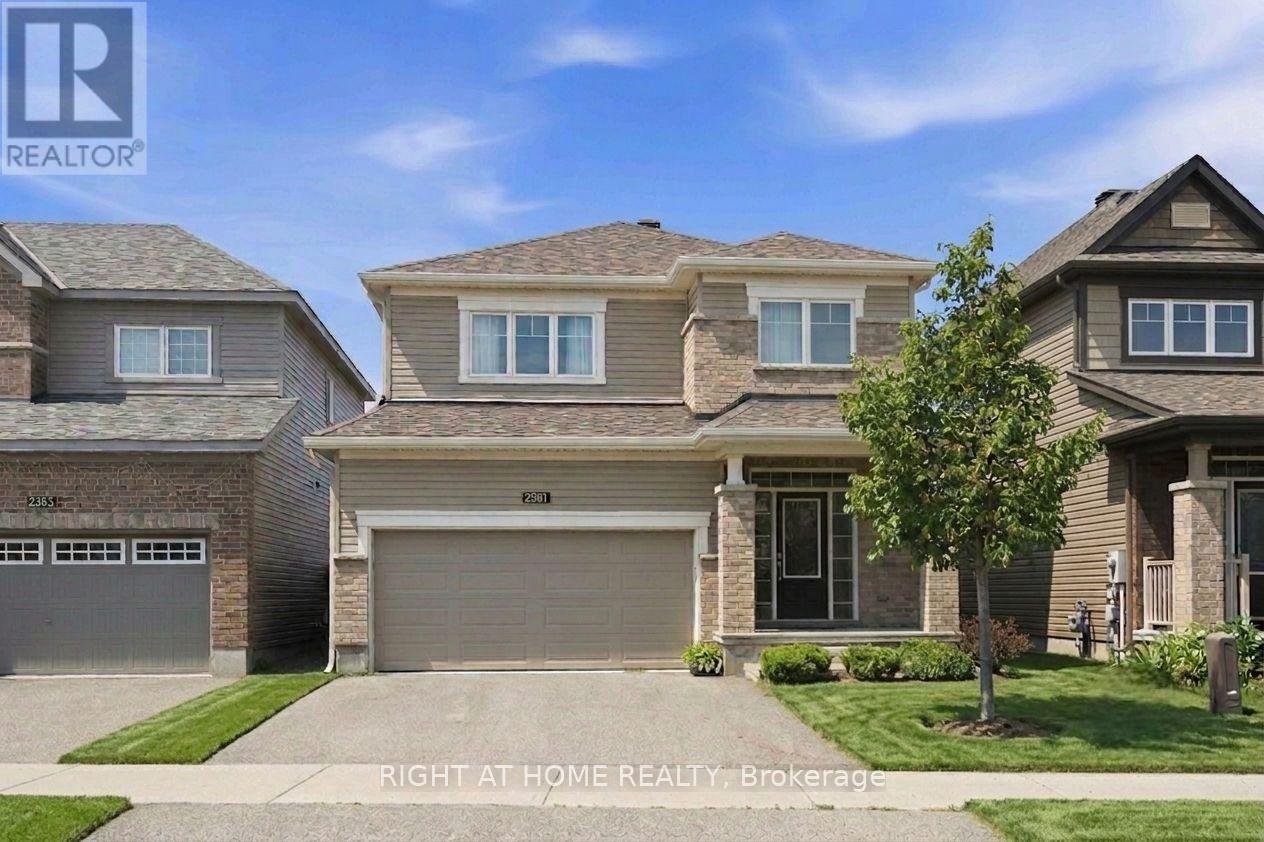
2581 River Mist Road
Ottawa, Ontario
Beautifully maintained 4-bedroom, 4-bathroom home, perfectly blending modern finishes with comfortable family living. Featuring an attached double garage, this spacious home offers a bright and functional layout designed for both everyday living and entertaining. Step inside to a welcoming foyer with ample closet space and convenient inside access to the garage. The sun-filled open-concept main floor seamlessly connects the spacious living and dining areas to the upgraded kitchen, featuring stylish countertops, SS appliances, and extended pantry space. The adjoining breakfast area provides direct access to the fenced backyard. Upstairs, the generous primary suite a walk-in closet and a private en-suite complete with a soaker tub and separate shower. Three additional well-sized bedrooms, a full bathroom, and the convenience of second-floor laundry complete the upper level. The finished basement expands your living space with a large recreation room, a fourth bathroom. Ideally located in the family-friendly community of Barrhaven, you'll enjoy easy access to excellent schools, parks, walking trails, shopping, restaurants, transit, and all the amenities this sought-after neighbourhood has to offer. A move-in-ready home offering the perfect combination of space, comfort, and location. (id:37553)
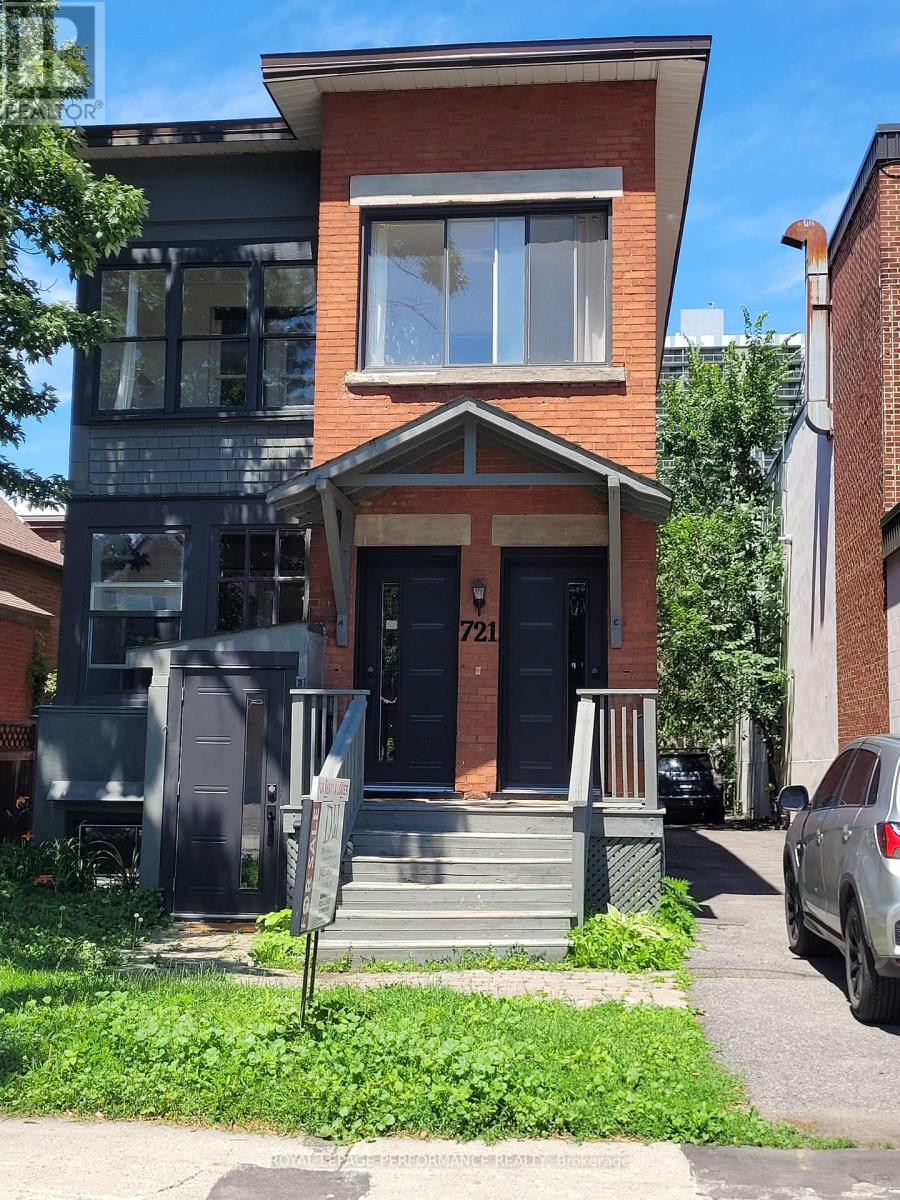
721 B Cooper Street
Ottawa, Ontario
Welcome to 721B Cooper Street ! This spacious 2 bedroom, 1 bath apartment is well designed with two bedrooms adjacent to the kitchen, an updated 4 pc bathroom, a good size living room and a large entry area. New laminate floors and an in-unit laundry are some features of this unit which is located in one of the most desirable and convenient neighbourhoods for urban living in Ottawa. Dundonald Park, the University of Ottawa, Carleton University, Parliament Hill, the ByWard Market, Elgin Street's vibrant restaurants, shops, cafés, the Rideau Centre, LeBreton Flats, Little Italy, Chinatown and LRT access are all very close by. Tenant pays hydro only - all other utilities are included. Another plus is one parking spot is included! A minimum 1 year lease period is preferred. This unit and unit C are now available for occupancy. Rental application, proof of employment, and a recent credit check are required. Floor plans with room measurements are available in the photos. Book a viewing now! This is a very reasonably priced apartment and won't last long! (id:37553)
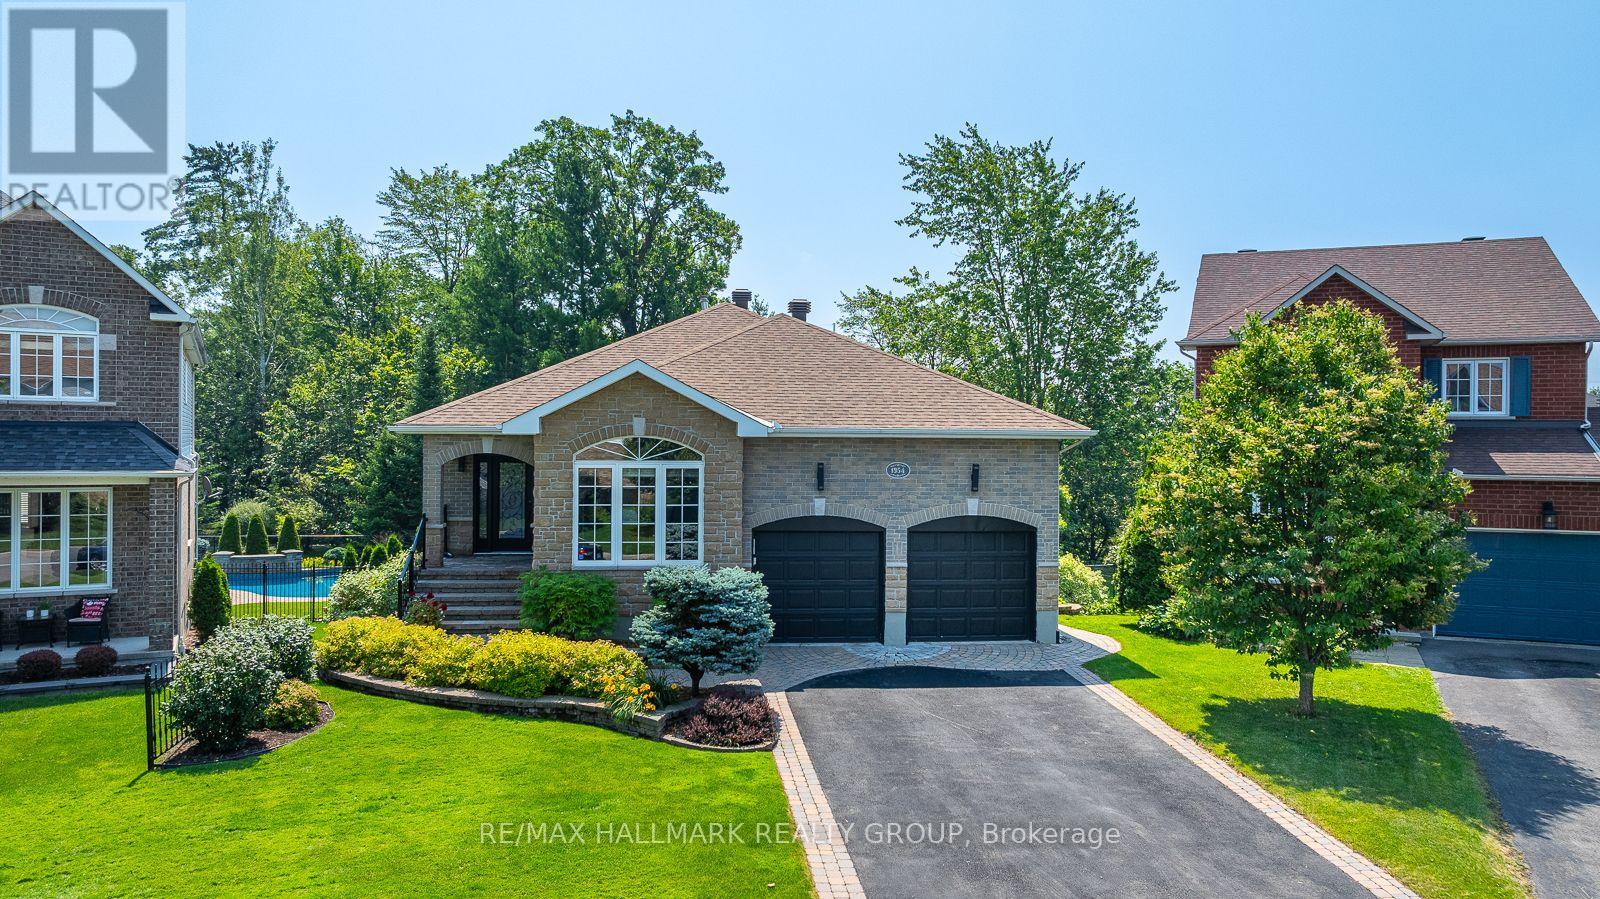
1954 Lobelia Way
Ottawa, Ontario
Welcome to this PRIVATE walkout bungalow, offering a backyard oasis that backs onto FOREST and creates an immediate sense of connection to nature. The main floor features 9ft ceilings, a cozy living room with a gas fireplace, a gourmet kitchen with a breakfast bar, granite counter tops and a dining area that opens to a 3 season SUNROOM, all overlooking the lush foliage where every season brings a new view, turning the landscape into a living work of art. The principal bedroom looking out to the art of nature includes an updated luxury ensuite with a stand alone tub, a walk-in shower and a plenty of counter space with 2 sinks. A second bedroom or office, powder room, and laundry room complete the main level. Enjoy everyday living among the trees yet filled with sunlight and entertain with ease in the extensively landscaped, south facing backyard, featuring an inground pool, outdoor dining and seating areas, and a conveniently located gas bbq area. Open the back gate to the trail and within minutes you get to a children's park or a long, pleasant stroll. The versatile lower level offers two bedrooms, a practical three-piece bathroom with heated flooring, a large family room, a kitchenette with 2 bar fridges, a den, and additional storage plus utility rooms. Well maintained and appointed, mainly renovated throughout, this home features quality finishes and fixtures, BRICK and STONE all around, irrigation system, permanent outdoor lighting, and more. (id:37553)
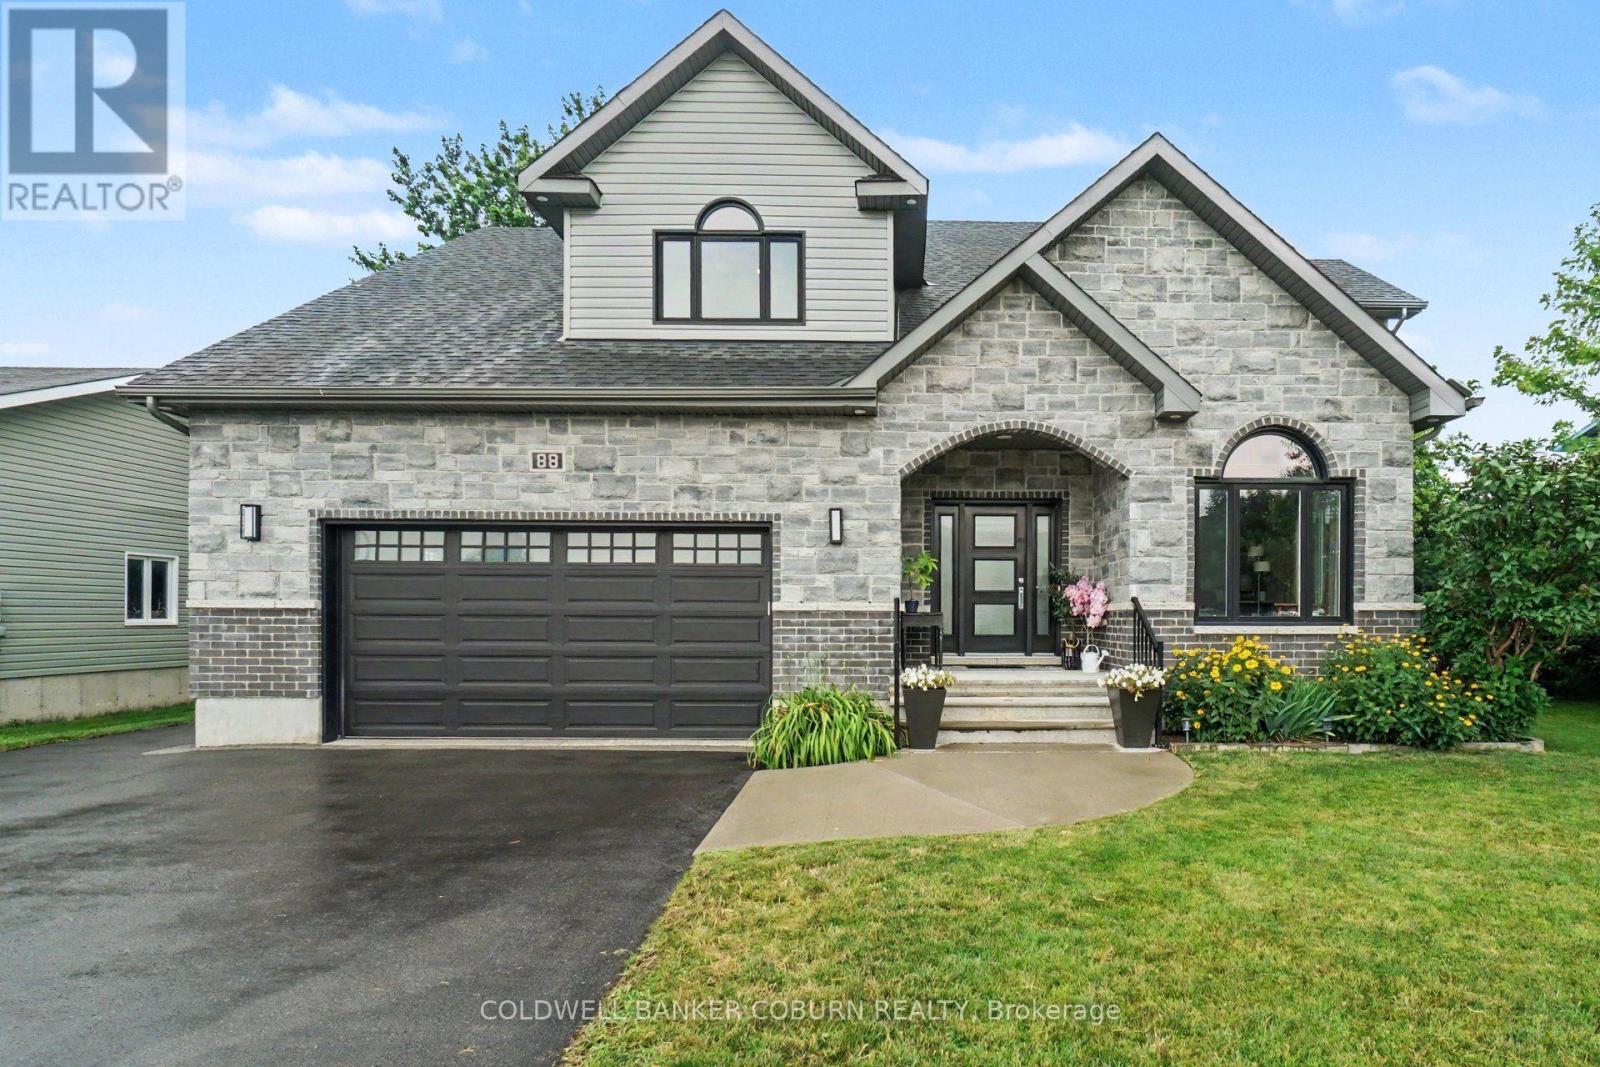
88 Tabitha Crescent
North Dundas, Ontario
Exceptional custom-built home located in a desirable family friendly neighbourhood with impressive curb appeal. Step inside the welcoming foyer and discover a thoughtfully designed open-concept main floor with 9-foot ceilings throughout, a spacious living room with fireplace, a modern kitchen with a large walk-in pantry, main floor laundry, and a dedicated office ideal for remote work. Upstairs you will find 4 bedrooms each with an ensuite. The luxurious primary suite features a large walk-in closet and a stunning ensuite complete with a beautiful double shower. Two additional bedrooms share a convenient Jack and Jill ensuite, with one offering a walk-in closet, while the bright corner bedroom includes its own private 3-piece ensuite. The lower level offers an additional access from the garage and endless possibilities, including potential for an in-law suite. The spacious basement features an exercise room, abundant storage, and an additional 4-piece bathroom. Enjoy the outdoors on the gorgeous rear deck, surrounded by mature trees, perfect for relaxing or entertaining, with the neighbourhood park just steps away. This stunning custom home offers exceptional space, style, and functionality for the whole family. Make Chesterville your home and experience small-town living at its best, with beautiful waterfront, two schools, and a wide range of amenities right at your doorstep. (id:37553)
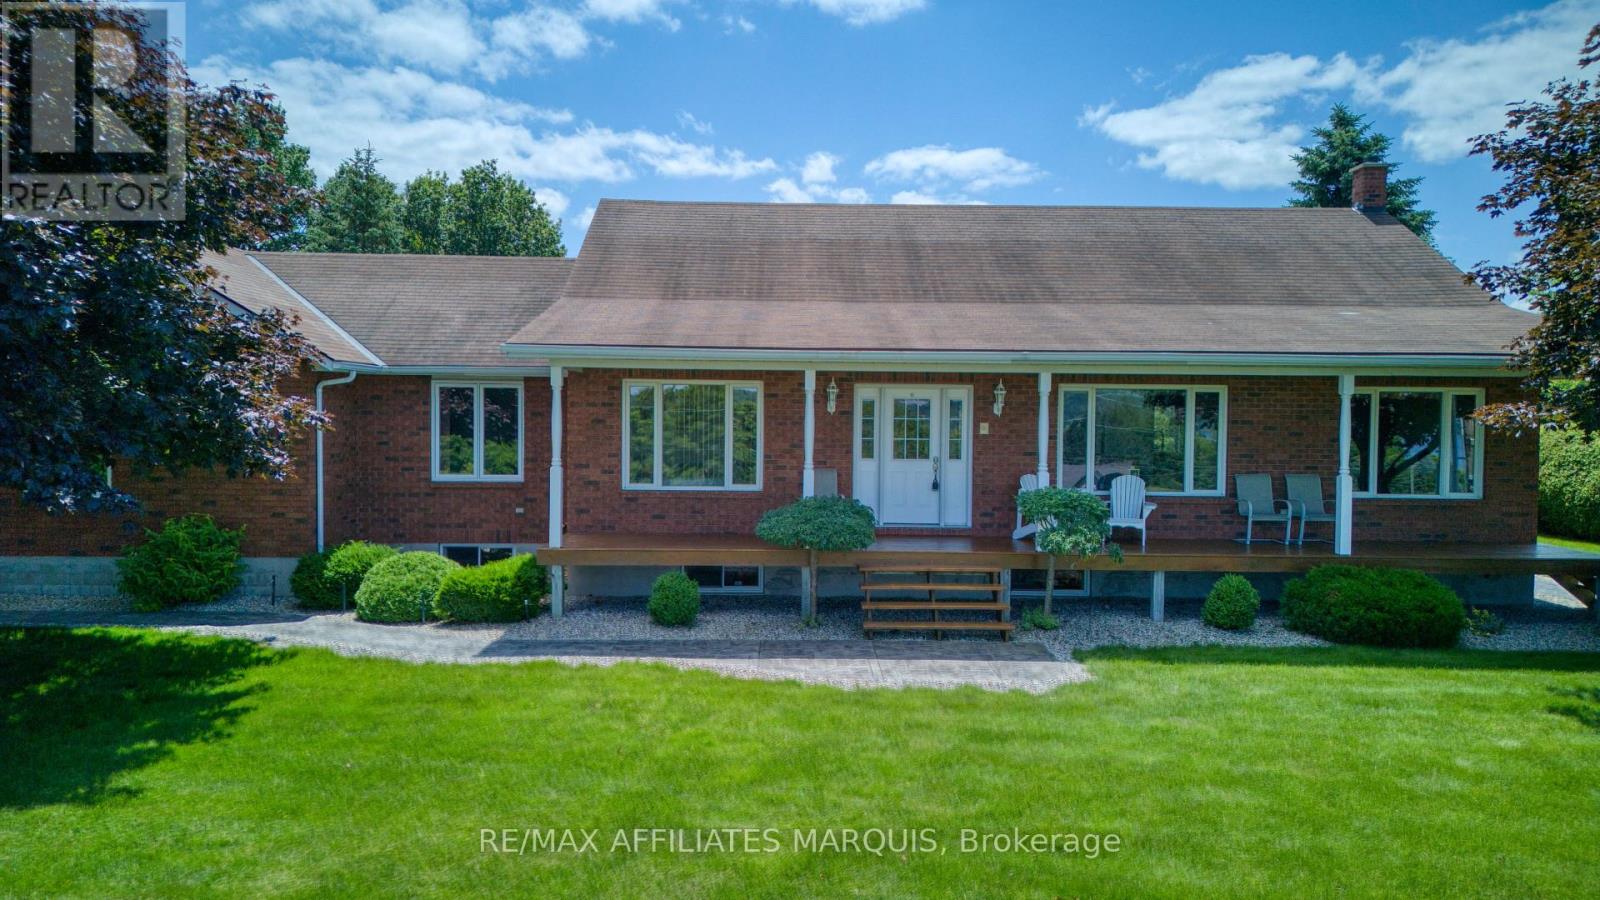
79 Trotters Lane
Rideau Lakes, Ontario
Welcome to this stunning brick bungalow offering exceptional privacy, beautiful views, and an impressive array of features designed for comfortable family living and entertaining. Located on a quiet private road overlooking the breathtaking Upper Rideau, this spacious 4-bedroom, 3-bathroom home combines quality construction with modern updates and a fantastic outdoor lifestyle. The home features an attached double-car garage, along with a detached 2-car garage and a separate 2-bay carport, providing an abundance of space for vehicles, storage, hobbies, a workshop, or all your recreational toys. Recent renovations in 2026 include a beautifully updated laundry area and all three bathrooms, adding fresh style and convenience throughout the home. Enjoy the outdoors from the front and side decks, with the side deck leading to a lower BBQ area perfect for summer gatherings. The expansive yard is a true highlight, featuring mature apple and pear trees, blueberry bushes, and a unique outdoor wood cooking area ideal for entertaining family and friends. Whether you are relaxing while taking in the stunning Upper Rideau views, (with public boat launch close by), hosting gatherings, working on projects, or simply enjoying the peace and privacy of your surroundings, this property offers a rare combination of space, comfort, and lifestyle. This is a truly special home that must be seen to be fully appreciated. (id:37553)
55 Cochrane Drive
Brockville, Ontario
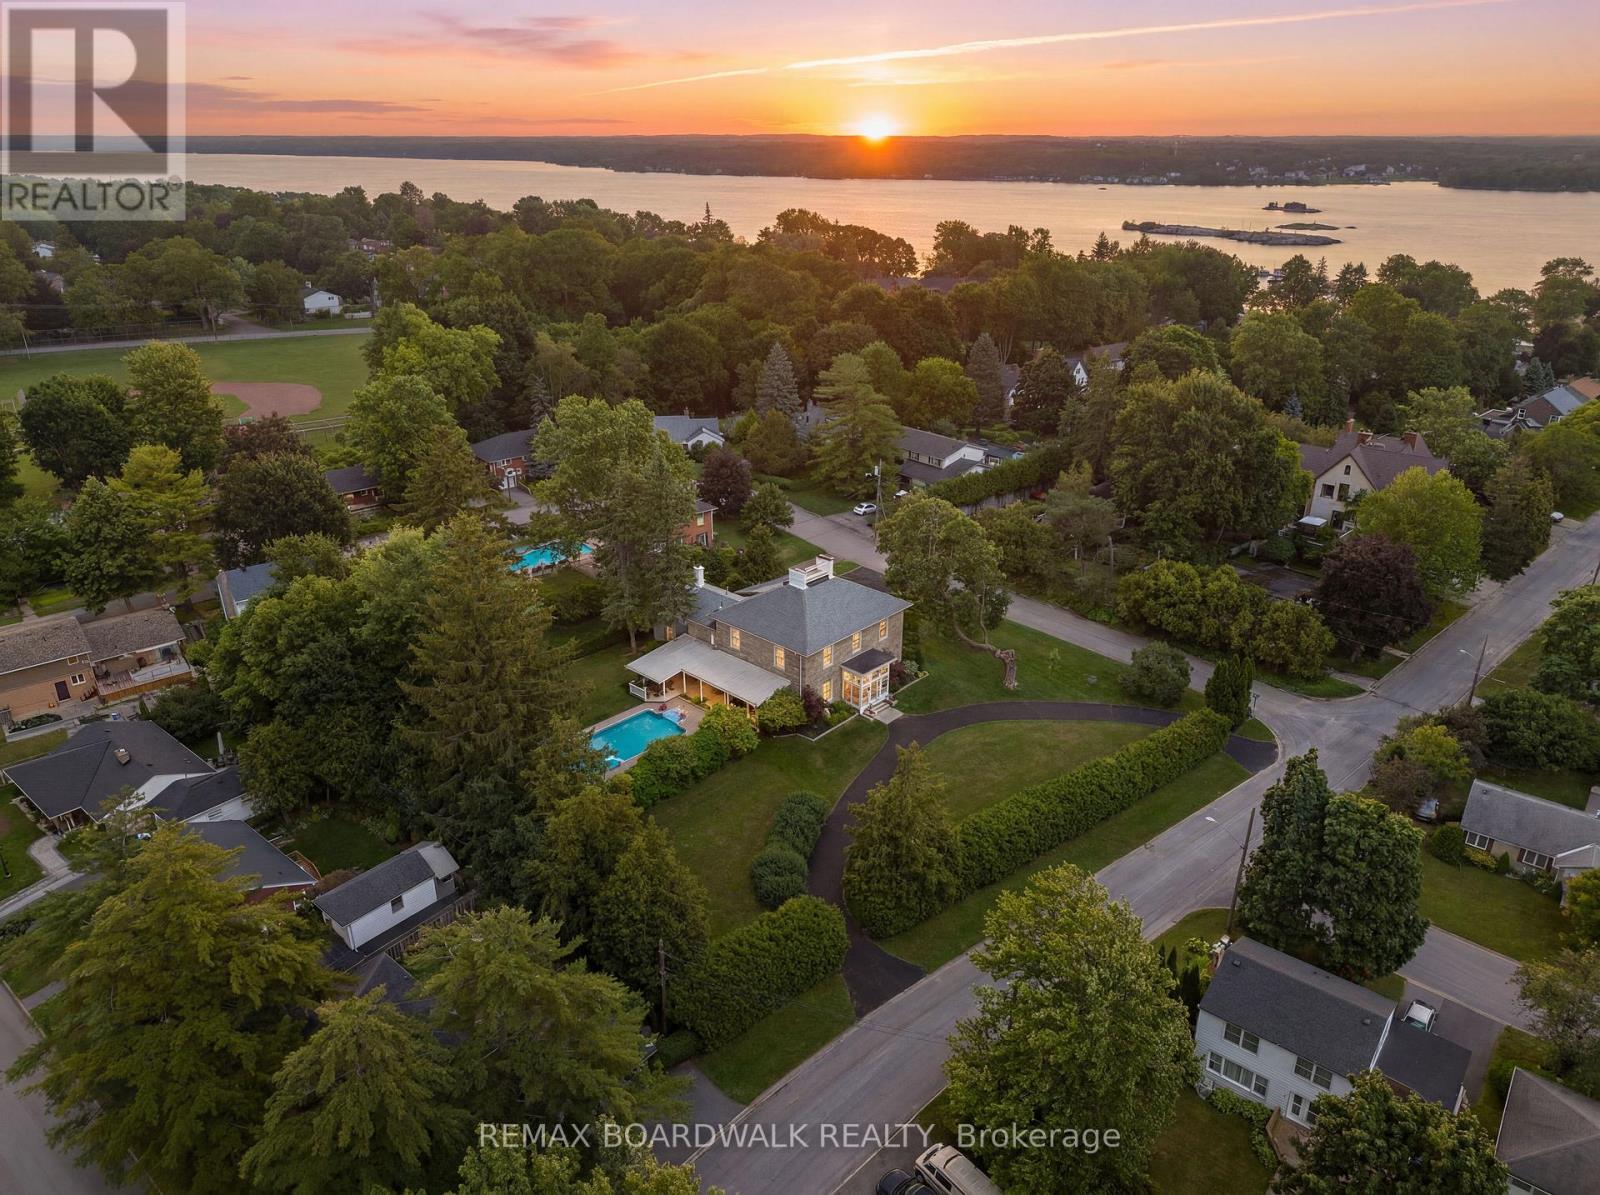
Welcome to Woodfield Manor, a landmark estate where history, architecture & modern luxury converge. Dating to c.1855, this distinguished residence was once home to renowned civil & railway engineer Samuel Keefer, whose legacy includes the Brockville & Ottawa Railway & the city's historic railway tunnel. Set on a magnificent lot of just under 1 acre within the city, the property is beautifully landscaped & enclosed by an elegant wrought-iron fence, creating a remarkable sense of privacy & presence. Thoughtfully reimagined while preserving its timeless character, the home welcomes you through a light-filled conservatory with motorized upper windows into a grand entrance hall, where soaring ceilings, heated black & white porcelain tile & a dramatic 16-light chandelier create an unforgettable first impression. At the heart of the home is a spectacular custom chef's kitchen featuring a Dacor gas range, built-in refrigerator, bespoke cabinetry, integrated appliances & a striking waterfall island. The great room & adjoining living/dining spaces showcase beautifully refinished original pine floors. Step outside to your own private resort: a covered patio, outdoor kitchen, in-ground pool & landscaped gardens create an extraordinary setting for entertaining. Upstairs are 4 generous bedrooms, an expansive 6-pc bath with laundry & a beautifully appointed 3-pc bath functioning as a cheater ensuite. A private secondary suite with its own driveway & civic address offers 2 bedrooms, kitchen, family room & laundry-ideal for multi-generational living or independent accommodations. Lovingly preserved, beautifully reimagined & ready for its next chapter, Woodfield Manor is more than a home-it is a legacy. (id:37553)
99 Robson Court
Ottawa, Ontario
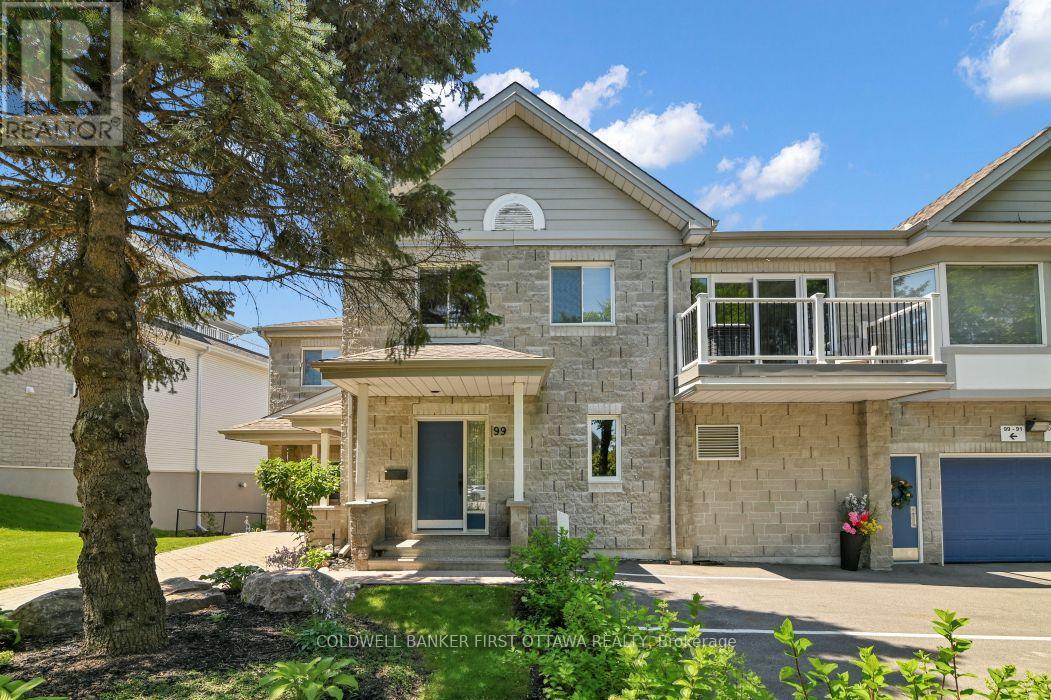
Welcome to carefree urban elegance in the heart of prestigious Kanata Lakes. Built by renowned builder Domicile, this lovely 2-bedroom plus office/den residence is tucked away in a tranquil, ultra-private cul-de-sac circle not backing on to the golf course. Offering the architectural presence of a classic townhome, the unit features a private main floor foyer with seamless inside entry from your attached garage. From the entrance, a full flight of stairs leads you up to the main residence, revealing a beautiful, bright layout where the rest of your daily living unfolds seamlessly on one expansive upper floor. The heart of the home features an airy, open-concept living, dining, and kitchen space-perfect for everyday comfort and entertaining. Step through the brand-new sliding doors (2025) onto your private balcony for peaceful evening relaxation. This smoke-free, pet-free home has been cared for and boasts new shower and roman tub including a new Goodman 2-stage gas furnace (Nov 2025 with a transferable 10-year warranty), a new hot water tank (Nov 2025). Enjoy the ultimate convenience of an in-unit laundry/utility room with extra storage, alongside two dedicated parking spaces (one in the garage, one right near your main door) and central A/C. Walk to Kanata Centrum shopping, restaurants, banks, and scenic walking trails. Just move in and enjoy the ultimate maintenance-free lifestyle! (id:37553)

116 Passageway Private
Ottawa, Ontario
Welcome to this exceptional former Longwood Homes model in the sought-after Bridlewood community. Nestled in a quiet enclave, this beautifully maintained bungalow end-unit offers approximately 2,244 sq. ft. of finished living space (as per builder's plans) and has been lovingly cared for by its original owners. The bright, open-concept design is enhanced by soaring cathedral ceilings, hardwood and tile flooring, and a cozy gas fireplace that creates a warm and inviting living space. The upgraded kitchen features stainless steel appliances, premium cabinetry, stylish backsplash, and upgraded lighting, making it ideal for both everyday living and entertaining.The main level offers two spacious bedrooms and two full bathrooms, while the professionally finished lower level adds a large family room, generous third bedroom, full bathroom with a walk in jetted tub, and exceptional storage space-perfect for guests or multi-generational living. Extensive builder upgrades are complemented by numerous owner improvements, including an insulated double garage with EV-ready wiring, LeafGuard eavestroughs, oversized secure front entry door, composite deck, expanded driveway and walkway, basement security glass windows, tinted windows with a motorized sunshade, HEPA furnace filtration system, custom window coverings, new refrigerator (2026), and energy-efficient heat pump (2024). Enjoy worry-free, low-maintenance living with no lawn to mow, giving you more time to relax and enjoy your newly built (2025) outdoor composite floor balcony. Ideally located close to shopping, restaurants, parks, recreation, healthcare, and everyday amenities, this move-in-ready home combines quality craftsmanship, thoughtful upgrades, and an unbeatable location. A rare opportunity to own one of Bridlewood's most desirable bungalow residences. (id:37553)
656 Bridleglen Crescent
Ottawa, Ontario
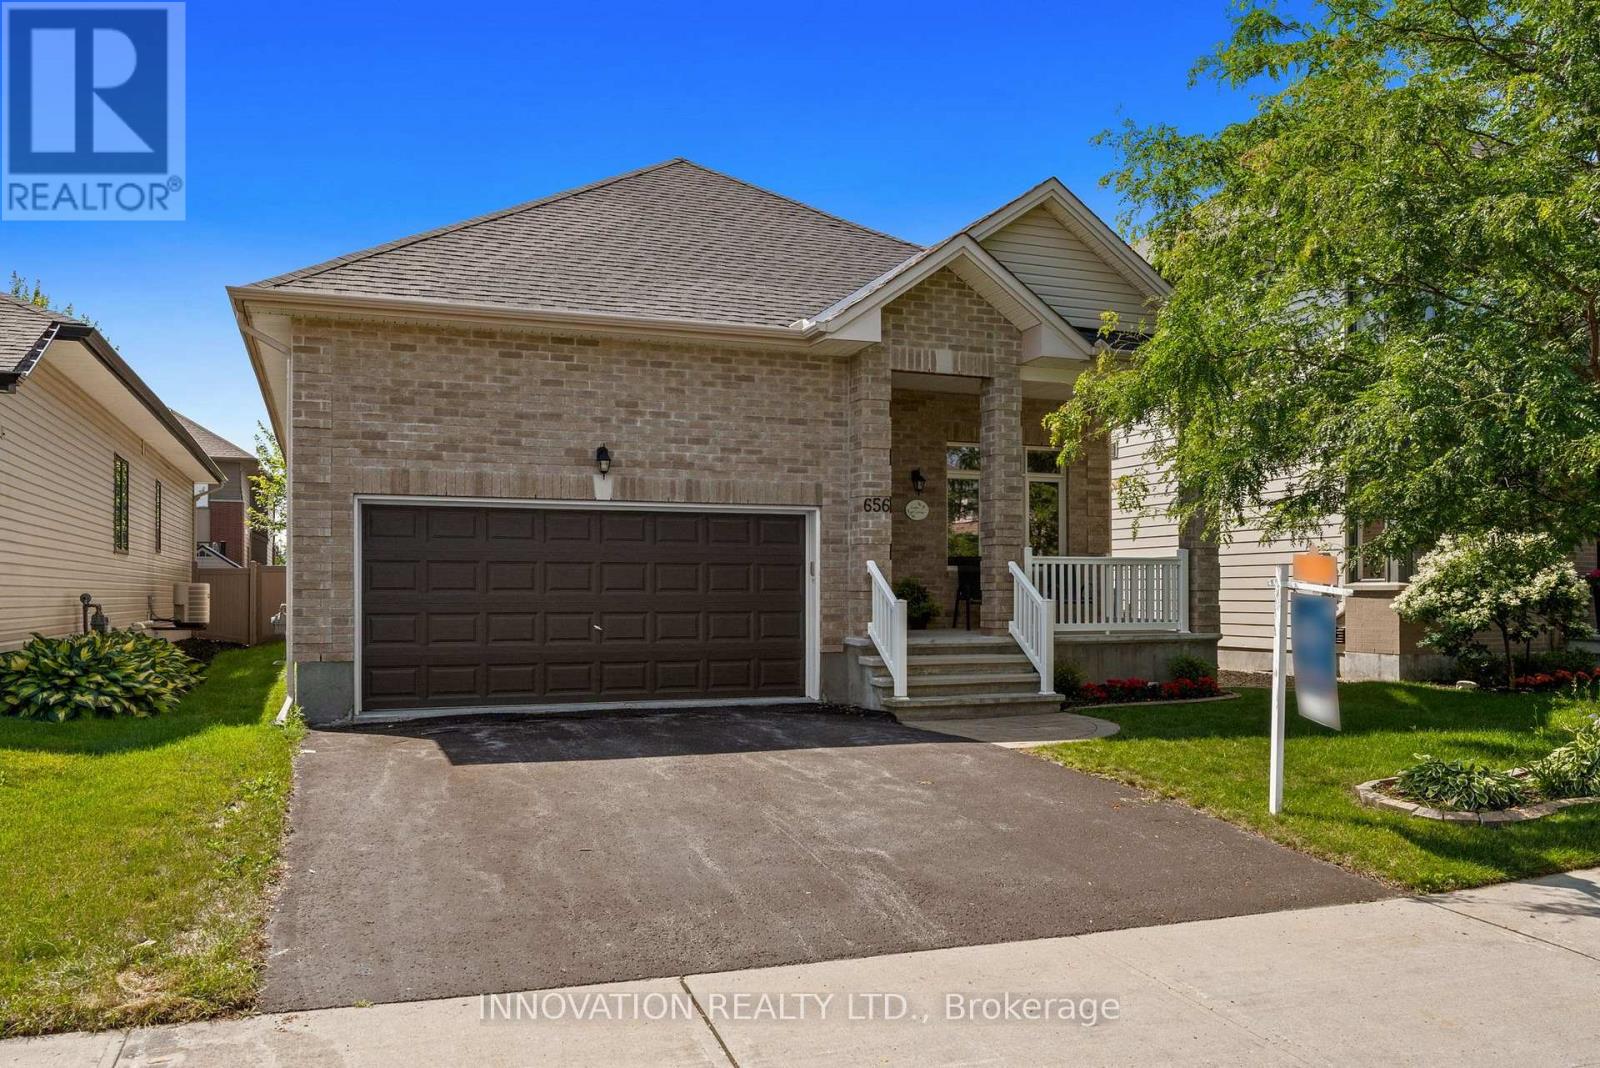
Award-winning design from Urbandale in this upscale 2+1 bedroom bungalow with 9 foot ceilings in sought-after Bridlewood. Close to parks, walking paths and NCC trails. Hardwood floors throughout the main living spaces of this bright open-concept layout. Separate closed den with French doors offers privacy for your work-from-home space, large walk-in coat closet. Expansive, bright living room offers a cozy gas fireplace. Large dining area will accommodate a large table and buffet. The kitchen offers a walk-in pantry, granite counters, large island, stainless steel appliances, soft-close drawers, large pots & pans drawers and a glass-fronted display cabinet. The main level also includes convenient laundry and a beautiful 4-piece bathroom. The primary suite is generously sized, and includes a walk-in closet and a 4-piece ensuite featuring a spacious glass shower enclosure and double sinks. On the professionally finished lower level, you'll find an additional guest bedroom, large, bright recreation room with pot lights, oversized windows plus a full 4-piece bathroom-ideal for guests. Attractive interlock pathway and landscaping. Enjoy the fully-fenced private yard, patio and perennial gardens. Easy-care PVC fencing. Please allow 24 hour irrevocable on all written signed offers as per form 244. (id:37553)