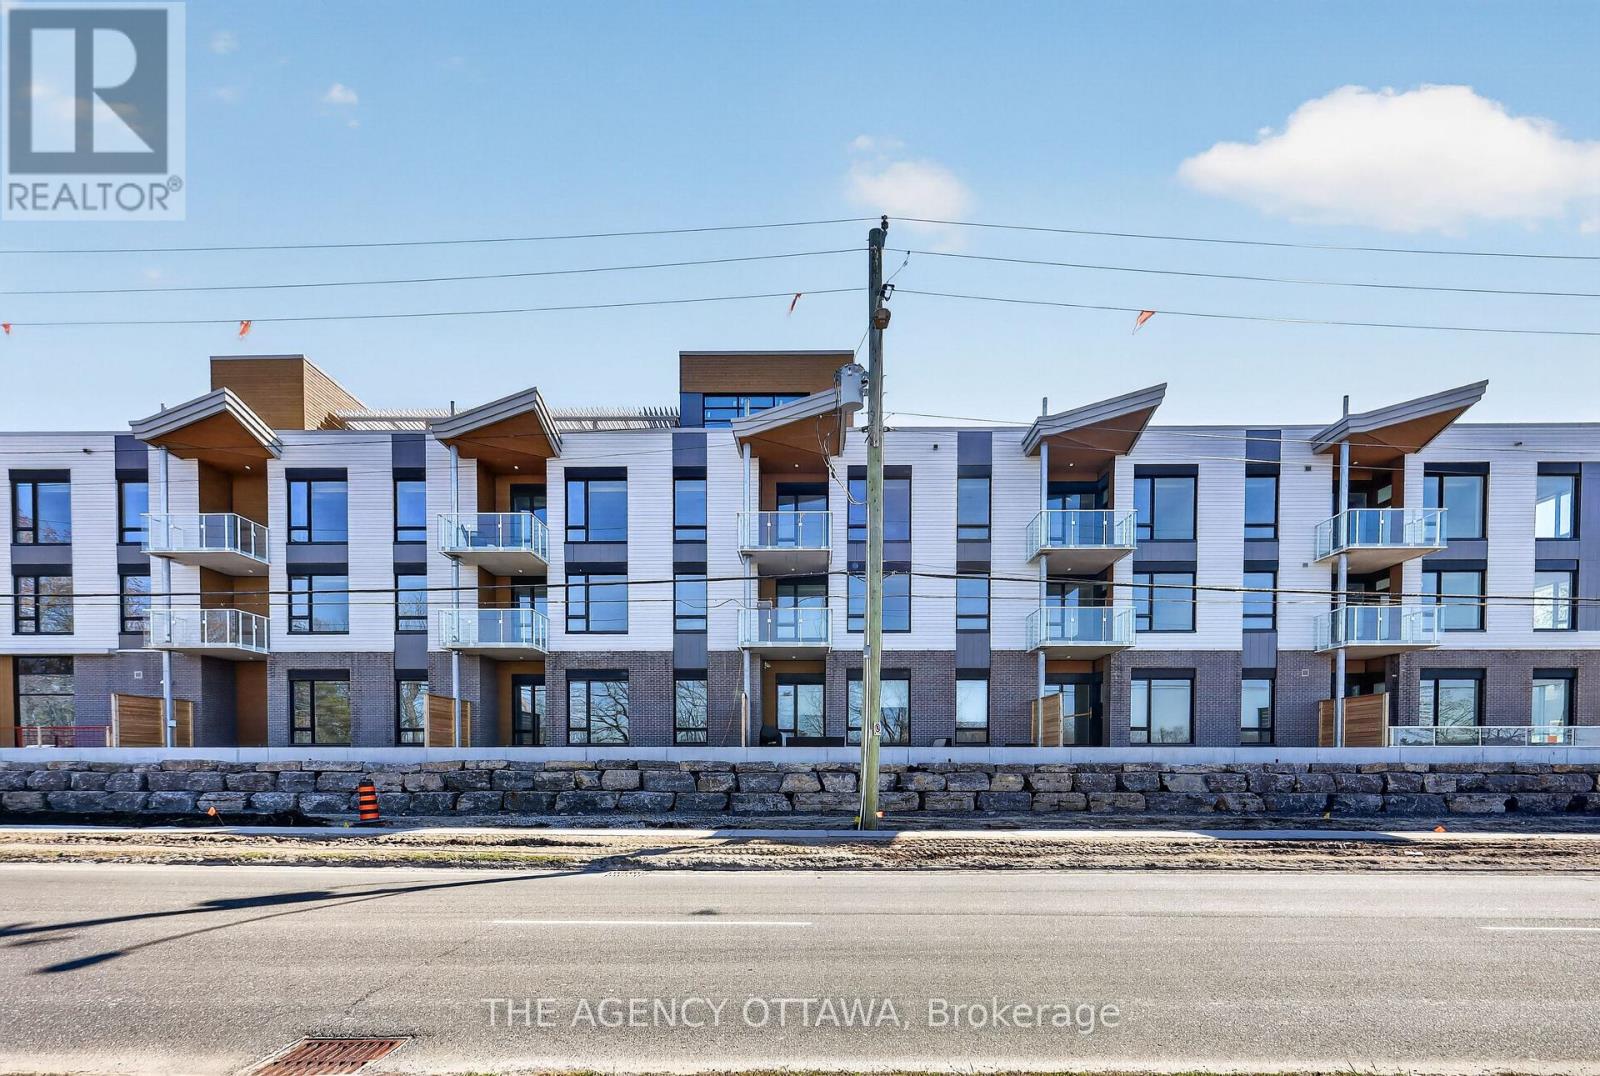
107 - 3085 Riverside Drive
Ottawa, Ontario
Introducing Ottawa's newest boutique waterfront community. These thoughtfully designed suites offer some of the nicest views in the city, just steps from Mooney's Bay and its year-round lifestyle amenities. Centrally located within 15 minutes of Ottawa's major hospitals, the airport, Preston Street, Lansdowne, and The Market, The Docks combines convenience with a relaxed waterfront setting. A perfect fit for young professionals and downsizers seeking modern finishes, low-maintenance living, and exceptional access to the city's core. Corner Unit with waterview of Mooney's Bay. The 1 underground parking spot available to purchase for $40,000.00. (id:37553)
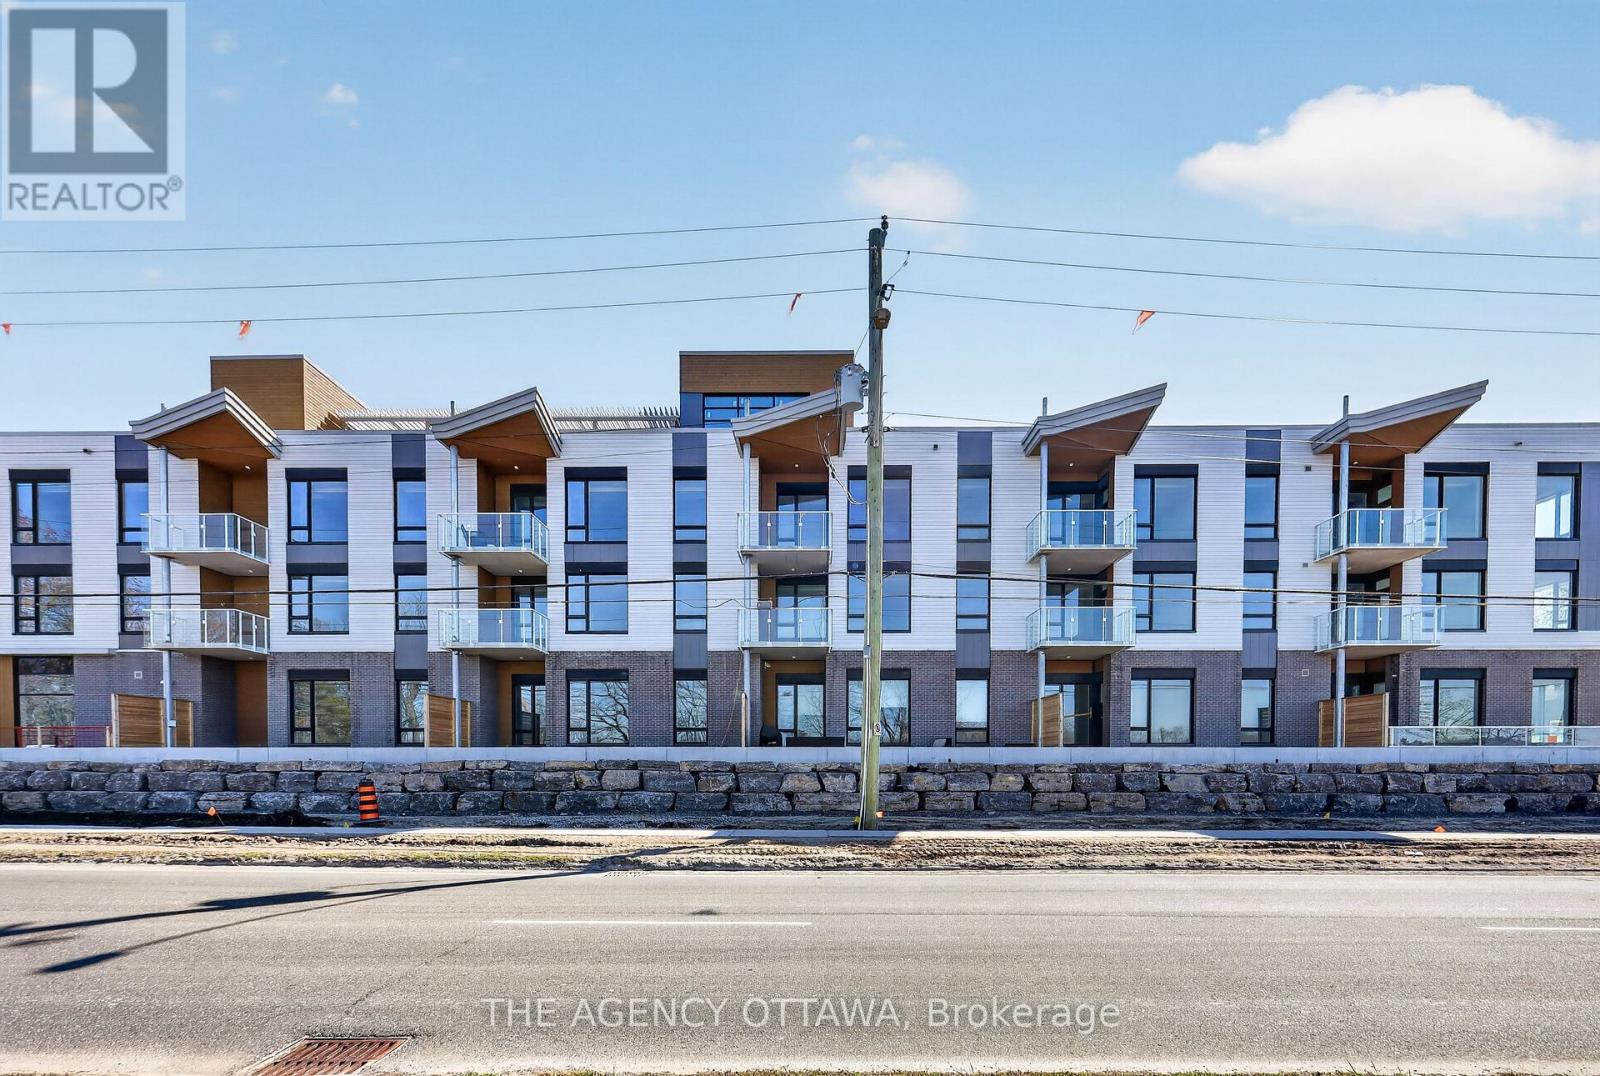
301 - 3085 Riverside Drive
Ottawa, Ontario
Introducing Ottawa's newest boutique waterfront community. These thoughtfully designed suites offer some of the nicest views in the city, just steps from Mooney's Bay and its year-round lifestyle amenities. Centrally located within 15 minutes of Ottawa's major hospitals, the airport, Preston Street, Lansdowne, and The Market, The Docks combines convenience with a relaxed waterfront setting. A perfect fit for young professionals and downsizers seeking modern finishes, low-maintenance living, and exceptional access to the city's core. Corner Unit with waterview of Mooney's Bay. The 1 underground parking spot available to purchase for $40,000.00. (id:37553)
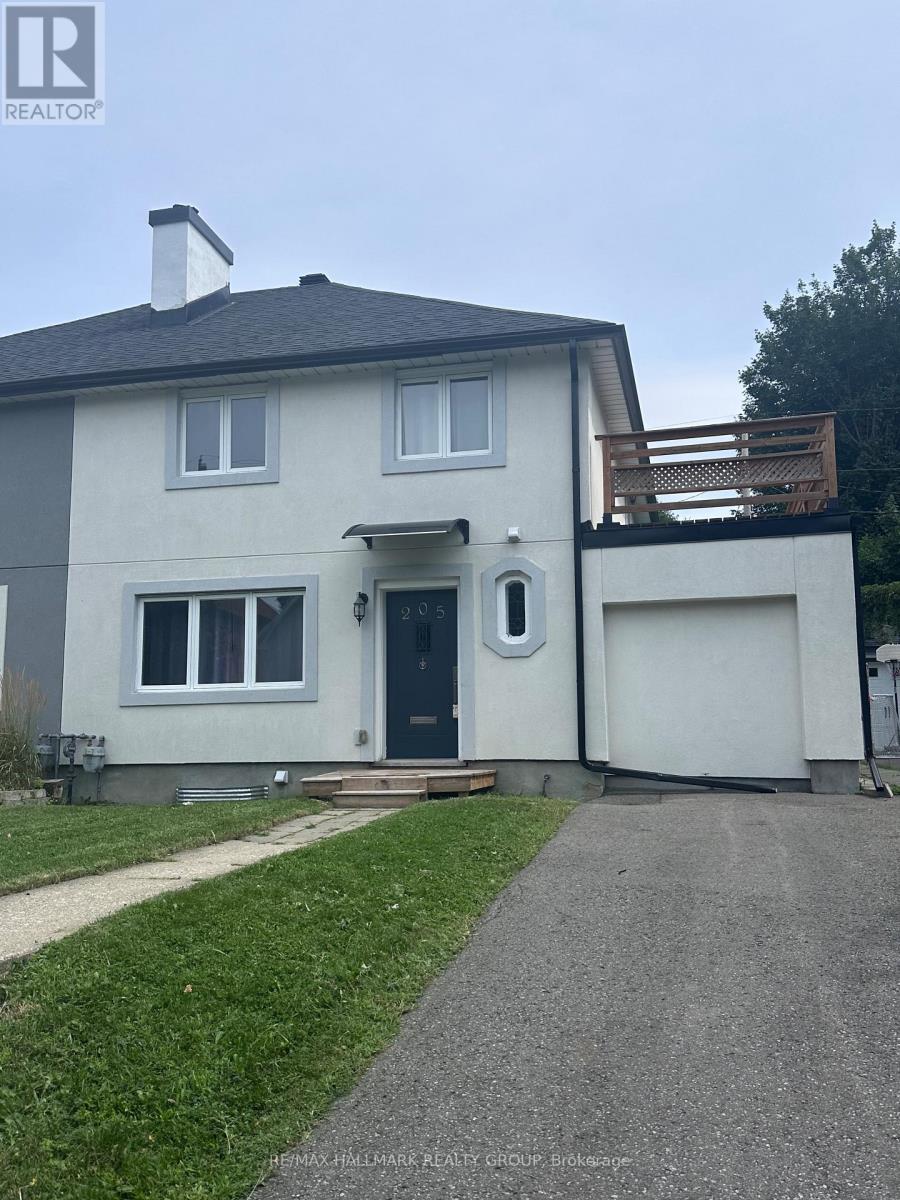
205 Blackburn Avenue
Ottawa, Ontario
Rare opportunity in the heart of Sandy Hill! This spacious and fully renovated 6 bedroom, 3.5 bathroom home offers exceptional flexibility for large families, multigenerational living, or students wanting to be steps from the University of Ottawa, downtown, the Rideau River, parks, embassies, and the ByWard Market. Blending historic charm with modern updates, the home features bright and generous living spaces, a stylish kitchen with granite countertops and stainless steel appliances, and a functional layout designed for everyday living. The second level features a spacious primary bedroom complete with ensuite bathroom, along with 2 additional large bedrooms and a full bathroom. The finished lower level includes 2 bedrooms, a kitchenette, and full bathroom ideal for extended family, roommates, guests, or additional living space. Enjoy a private backyard retreat, rooftop patio, and parking for 2 vehicles in one of Ottawa's most sought after neighbourhoods. Turn key, spacious, and incredibly versatile this is Sandy Hill living at its best. (id:37553)
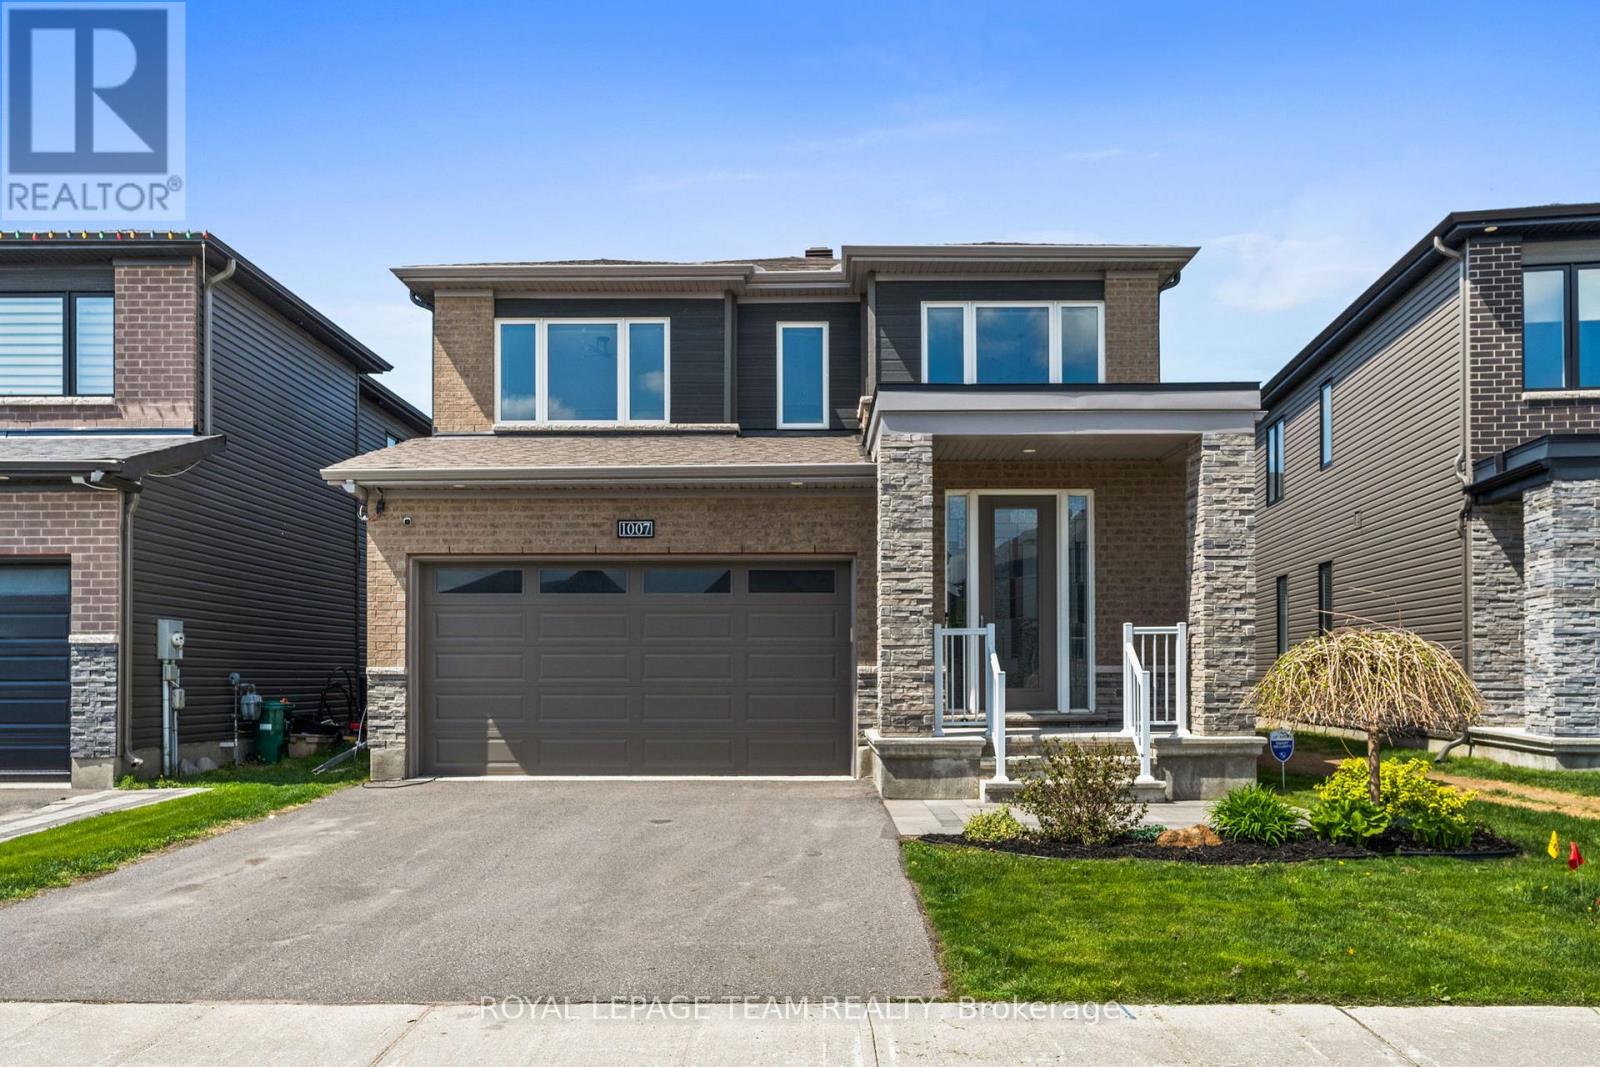
1007 Offley Road
Ottawa, Ontario
Why wait for a new build when you can move into a fully upgraded, turnkey home and enjoy summer right now? Built in 2020 by Minto, this stunning 2355 sq ft, 4-bedroom, 2.5-bath Fuchsia model offers over $140,000 in designer-selected upgrades and outdoor improvements. Set on a 38' x 95' lot, featuring a HEATED double car garage & hardwood flooring throughout, this home offers a bright, modern layout with upgrades buyers usually have to spend years adding themselves. The main floor feels airy and inviting thanks to the 9-foot ceilings, oversized windows, tray ceiling detail, gas fireplace, and upgraded lighting throughout. The upgraded kitchen features shaker-style cabinetry to the ceiling, ceramic tile flooring, stainless steel appliances including a SS gas range & a stunning waterfall quartz countertop overlooking the open-concept living & dining spaces. Upstairs, the spacious primary retreat offers two walk-in closets & a luxurious ensuite complete with double sinks, a glass shower & soaker tub. Convenient second-floor laundry is a must for busy families. Then step outside to your maintenance-free backyard oasis complete with PVC fencing, a large interlock patio, HEATED above-ground pool, hot tub, gazebo, where you can enjoy the beautiful afternoon sun. Unlike buying new, everything is already done for you. No fencing costs, no landscaping expenses, and no waiting months for contractors. Just move in and enjoy! The unfinished basement features a bathroom rough-in and endless potential for a future rec room, gym, theatre, or additional living space tailored to your needs. Located in one of Ottawa's most desirable family-oriented communities; Mahogany, you're just a short walk to Manotick Main Street, cafés, restaurants, boutiques, and local favourites like Black Dog Bistro, Morning Owl Manotick, and Encanto Cafe. Walkable, stylish, and completely move-in ready. (id:37553)

531 Regina Street
Russell, Ontario
**OPEN HOUSE Saturday Aug 8th and Sunday Aug 9th from 2-4pm** SAVE THE HST! Special offer: Appliances and A/C now included - limited time. This exceptional End Unit farmhouse-style 3-bedroom townhome is perfectly positioned. Nestled within a highly sought-after, family-friendly community, this residence blends timeless charm with modern sophistication. Step inside to a sun-filled, open-concept layout designed for both comfort and connection. At the heart of the home, the chef-inspired kitchen boasts abundant cabinetry, a spacious walk-in pantry, and a functional eat-at island, ideal for quick weekday mornings or hosting unforgettable gatherings. The adjacent dining area, framed by expansive patio doors, creating a seamless flow between indoor elegance and outdoor tranquility. Upstairs, discover three generously sized bedrooms, a full family bathroom, and the convenience of an upper-level laundry room. The serene primary suite is a true retreat, featuring a walk-in closet and a private 3-piece ensuite. The unfinished lower level invites endless possibilities, whether its a home gym, office, or entertainment haven, its ready to become your dream space. Impeccably designed and brimming with charm, this home delivers style, space, and serenity all in one perfect package.*Please note, some photos have been virtually staged pictures are not of actual home.* Home to be built. (id:37553)

533 Regina Street
Russell, Ontario
**OPEN HOUSE Saturday Aug 8th and Sunday Aug 9th from 2-4pm** SAVE THE HST! Special offer: Appliances and A/C now included - limited time. This exceptional farmhouse-style 3-bedroom townhome is perfectly positioned. Nestled within a highly sought-after, family-friendly community, this residence blends timeless charm with modern sophistication. Step inside to a sun-filled, open-concept layout designed for both comfort and connection. At the heart of the home, the chef-inspired kitchen boasts abundant cabinetry, a spacious walk-in pantry, and a functional eat-at island, ideal for quick weekday mornings or hosting unforgettable gatherings. The adjacent dining area, framed by expansive patio doors, creating a seamless flow between indoor elegance and outdoor tranquility. Upstairs, discover three generously sized bedrooms, a full family bathroom, and the convenience of an upper-level laundry room. The serene primary suite is a true retreat, featuring a walk-in closet and a private 3-piece ensuite. The unfinished lower level invites endless possibilities, whether its a home gym, office, or entertainment haven, its ready to become your dream space. Impeccably designed and brimming with charm, this home delivers style, space, and serenity all in one perfect package.*Please note, some photos have been virtually staged pictures are not of actual home. (id:37553)
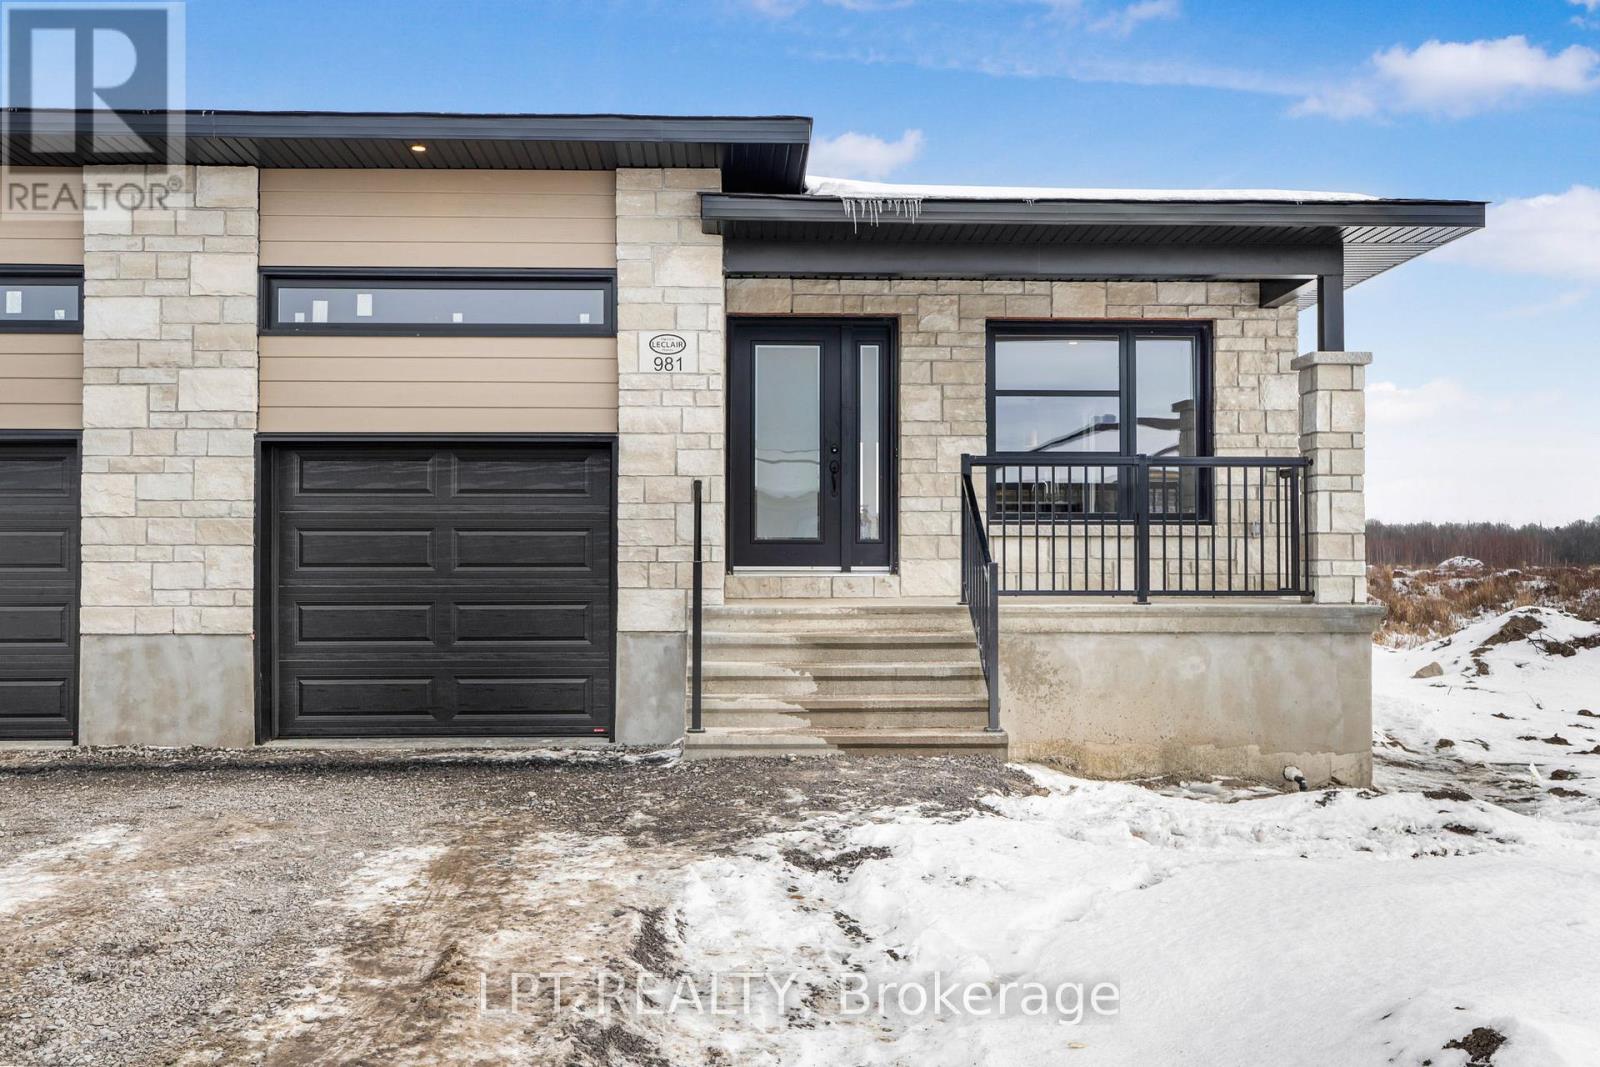
967 Katia Street
The Nation, Ontario
OPEN HOUSE Sunday August 9th AT 2:00pm-4:00pm AT 63 Chateauguay, Embrun. Introducing the Clara Duplex, a sleek and modern semi-detached bungalow offering 928 square feet of smart, functional space. With 1 bedroom, 1 bathroom, and a 1-car garage, this home is perfect for downsizers, first-time buyers, or those seeking a simple and low-maintenance lifestyle. The open-concept layout maximizes natural light and creates a seamless flow between the living, dining, and kitchen areas, ideal for relaxed living or intimate entertaining. The Clara proves that comfort and style can come in a perfectly sized package. This home also features a full legal accessory apartment with 1 bedroom and 1 bathroom, offering excellent flexibility for extended family, guests, or added rental potential. Constructed by Leclair Homes, a trusted family-owned builder known for exceeding Canadian Builders Standards, this builder specializes in custom homes, two-storeys, bungalows, semi-detached homes, and fully legal secondary dwellings designed with rental potential in mind. Leclair Homes brings detail-driven craftsmanship and long-term value to every project. FULL HST REBATE INCLUDED IN LISTING PRICE! (id:37553)
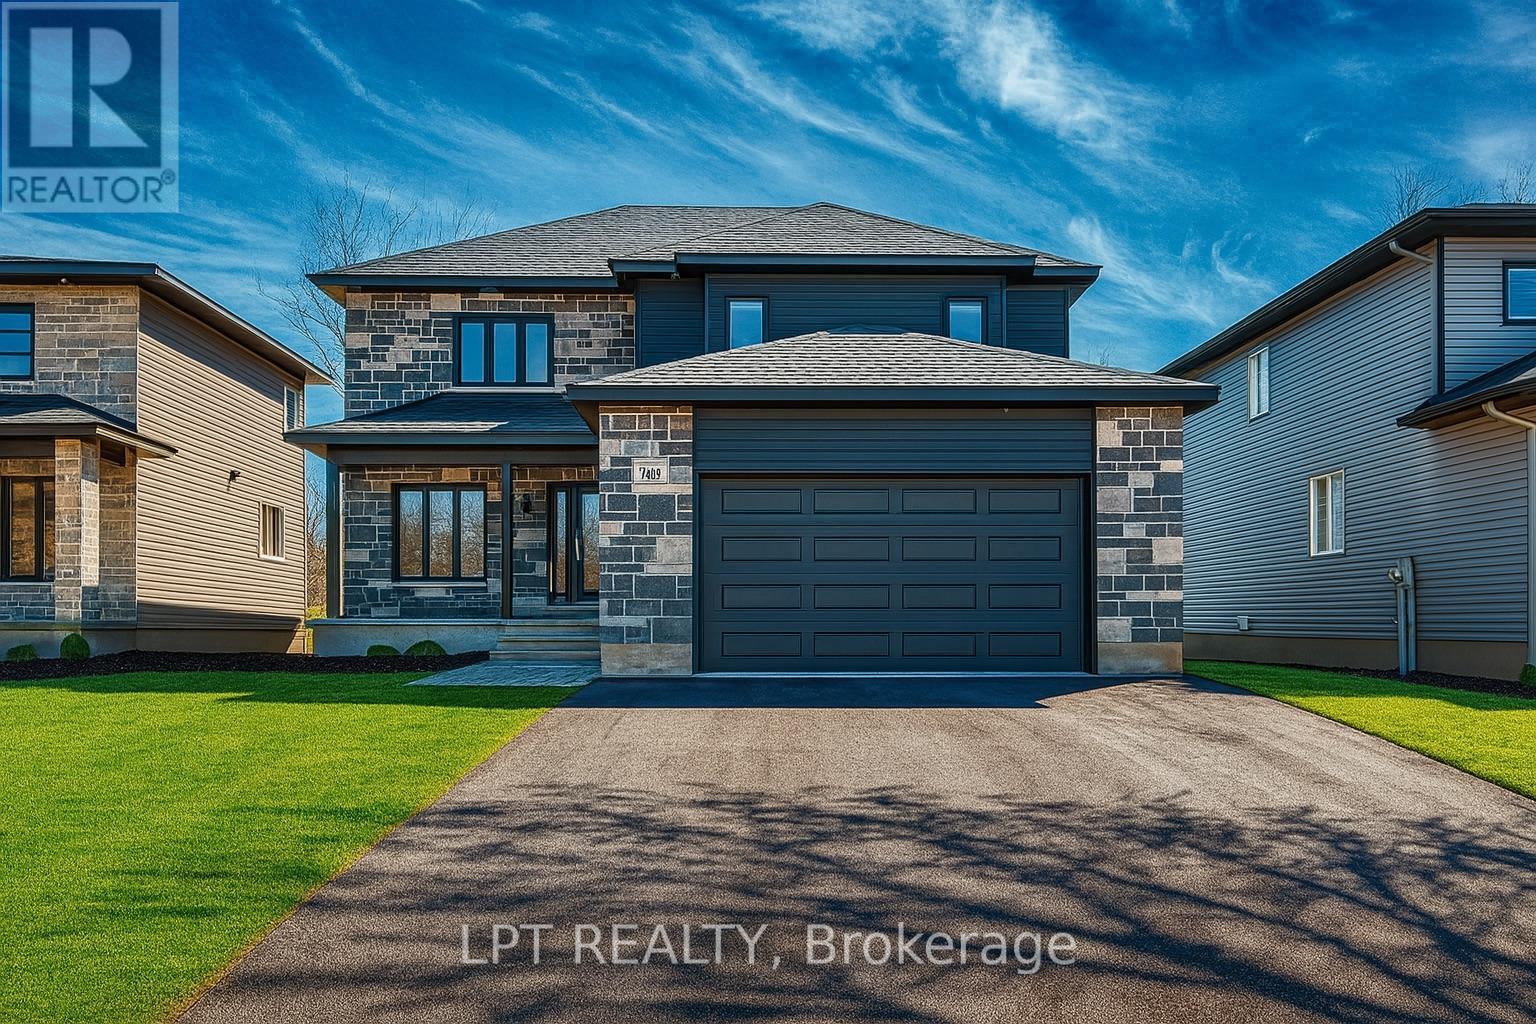
877 Oceane Street
The Nation, Ontario
OPEN HOUSE Sunday August 9th AT 2:00pm-4:00pm AT AT 63 Chateauguay, Embrun. Introducing this striking 2-storey home offering 1,936 square feet of contemporary living space designed with both function and flair. With 3 bedrooms, 2.5 bathrooms, a 2-car garage, and a fully legal 1-bedroom, 1-bathroom accessory apartment, this home checks all the boxes for modern family living and smart investment potential. Step inside and you're greeted by a den off the main entry - ideal for a home office or creative space. Just off the garage, you'll find a convenient powder room and dedicated laundry area, keeping the main living areas clean and organized. The show-stopping living room features floor-to-ceiling windows that flood the space with natural light, creating an airy, uplifting atmosphere.A loft on the second level offers a unique architectural detail, overlooking the living room below and adding a sense of openness and elegance. Upstairs, the primary suite offers a spacious walk-in closet and a private ensuite, creating the perfect personal retreat.Adding exceptional versatility, this home also features a fully legal accessory apartment with 1 bedroom and 1 bathroom - ideal for multigenerational living, rental income, or hosting extended family and guests. Thoughtfully designed with privacy and functionality in mind, the secondary dwelling offers a fantastic opportunity for homeowners and investors alike. FULL HST REBATE INCLUDED IN LISTING PRICE! (id:37553)
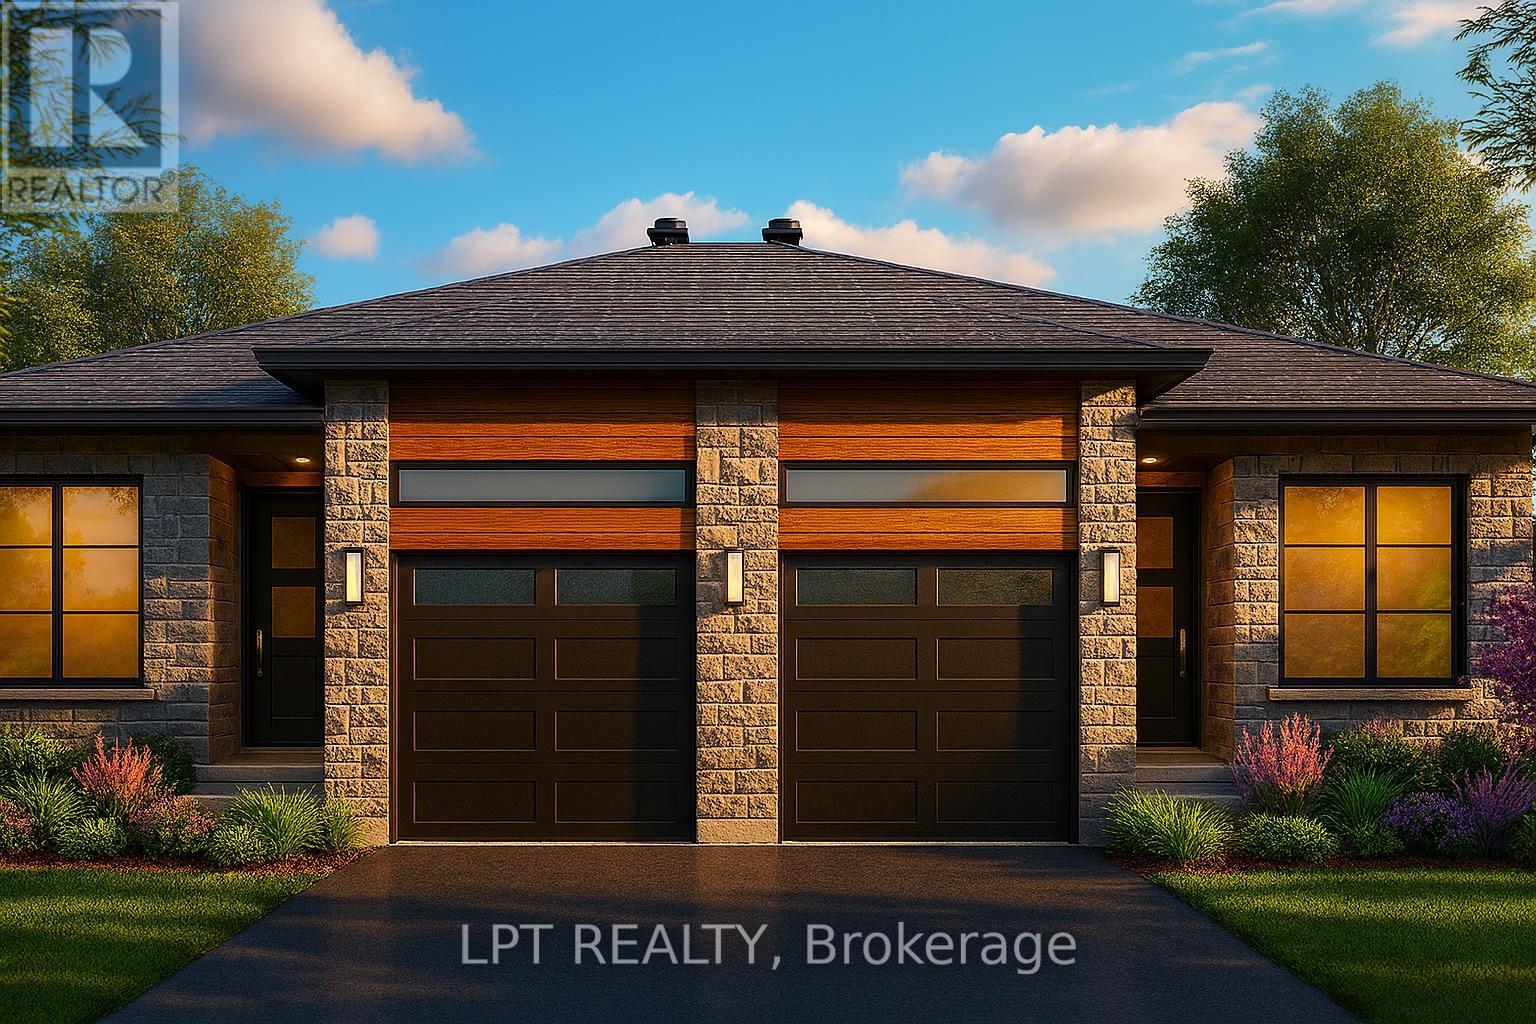
960 Katia Street
The Nation, Ontario
OPEN HOUSE Sunday August 9th AT 2:00pm-4:00pm AT 63 Chateauguay, Embrun. Welcome to the Cecilia, a modern semi-detached bungalow offering 1221 square feet of thoughtfully designed main-level living. With 3 bedrooms, 1 bathroom, and a 1-car garage, this home is an excellent fit for downsizers, first-time buyers, or anyone seeking easy, single-level living with just the right amount of space. The open-concept layout seamlessly connects the kitchen, dining, and living areas, creating a bright and inviting environment perfect for relaxing evenings or entertaining guests. Clean lines, natural light, and functional design make the Cecilia feel both warm and modern.What sets this semi apart is the fully legal basement unit, featuring 2 additional bedrooms and a 4-piece bathroom ideal for extended family, guests, or generating rental income. This smart addition offers long-term flexibility while maintaining privacy and separation from the main living space.Constructed by Leclair Homes, a trusted family-owned builder known for exceeding Canadian Builders Standards. Specializing in custom homes, two-storeys, bungalows, semi-detached homes, and now offering fully legal secondary dwellings with rental potential in mind, Leclair Homes delivers detail-driven craftsmanship and long-term value in every house. FULL HST REBATE INCLUDED IN LISTING PRICE! (id:37553)
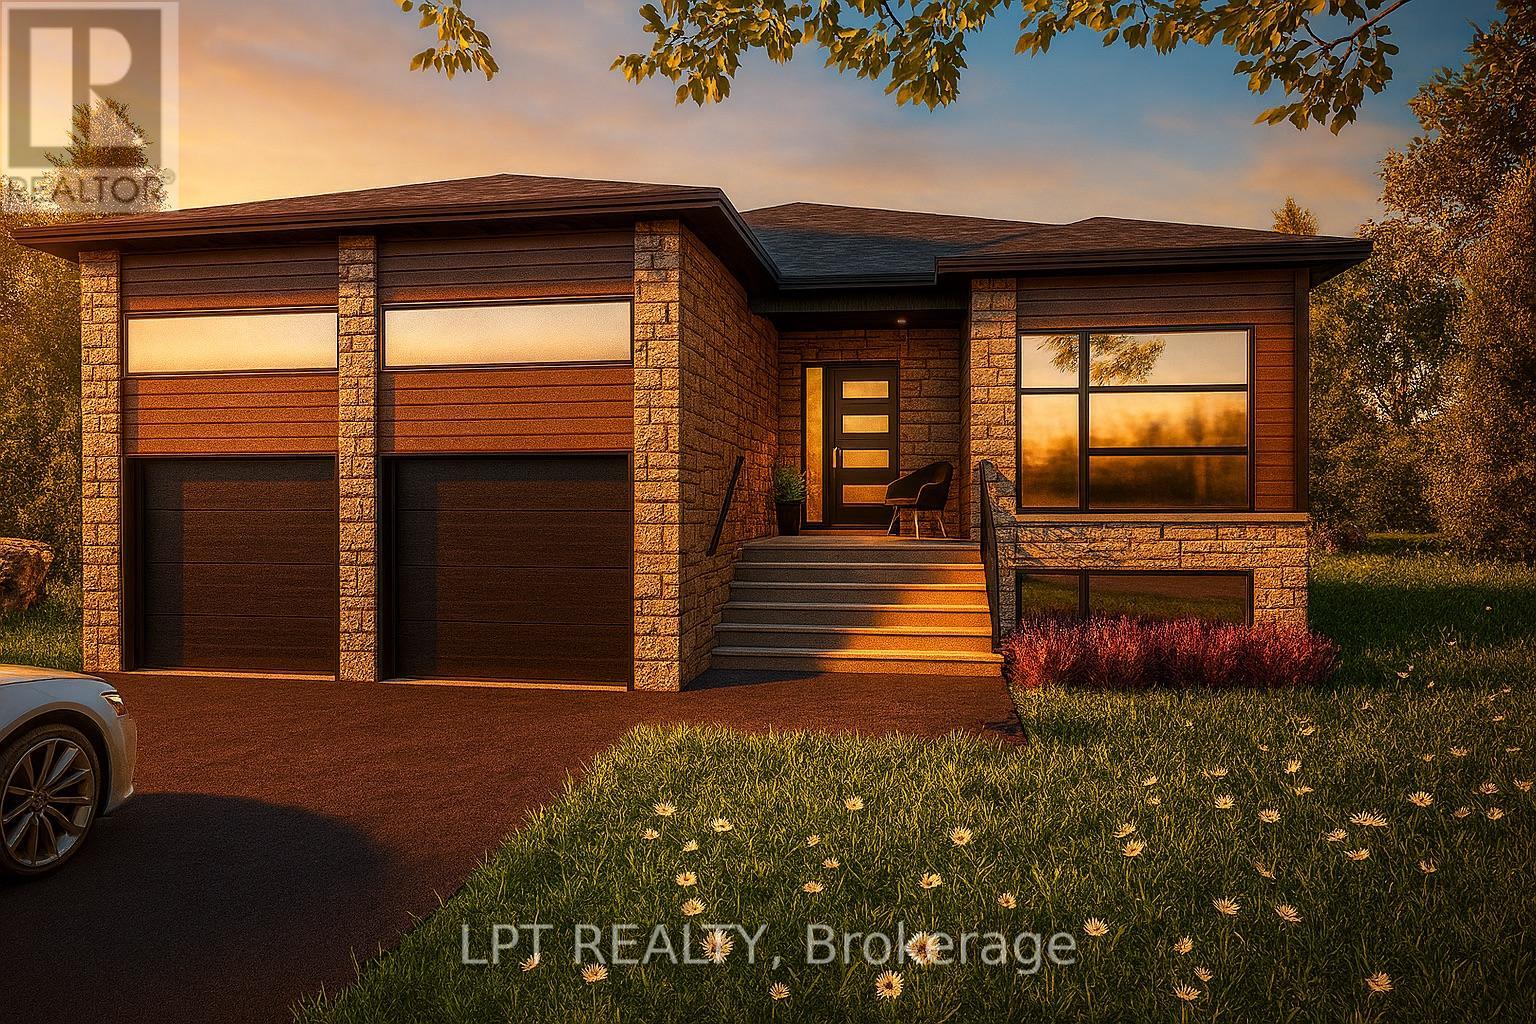
928 Katia Street
The Nation, Ontario
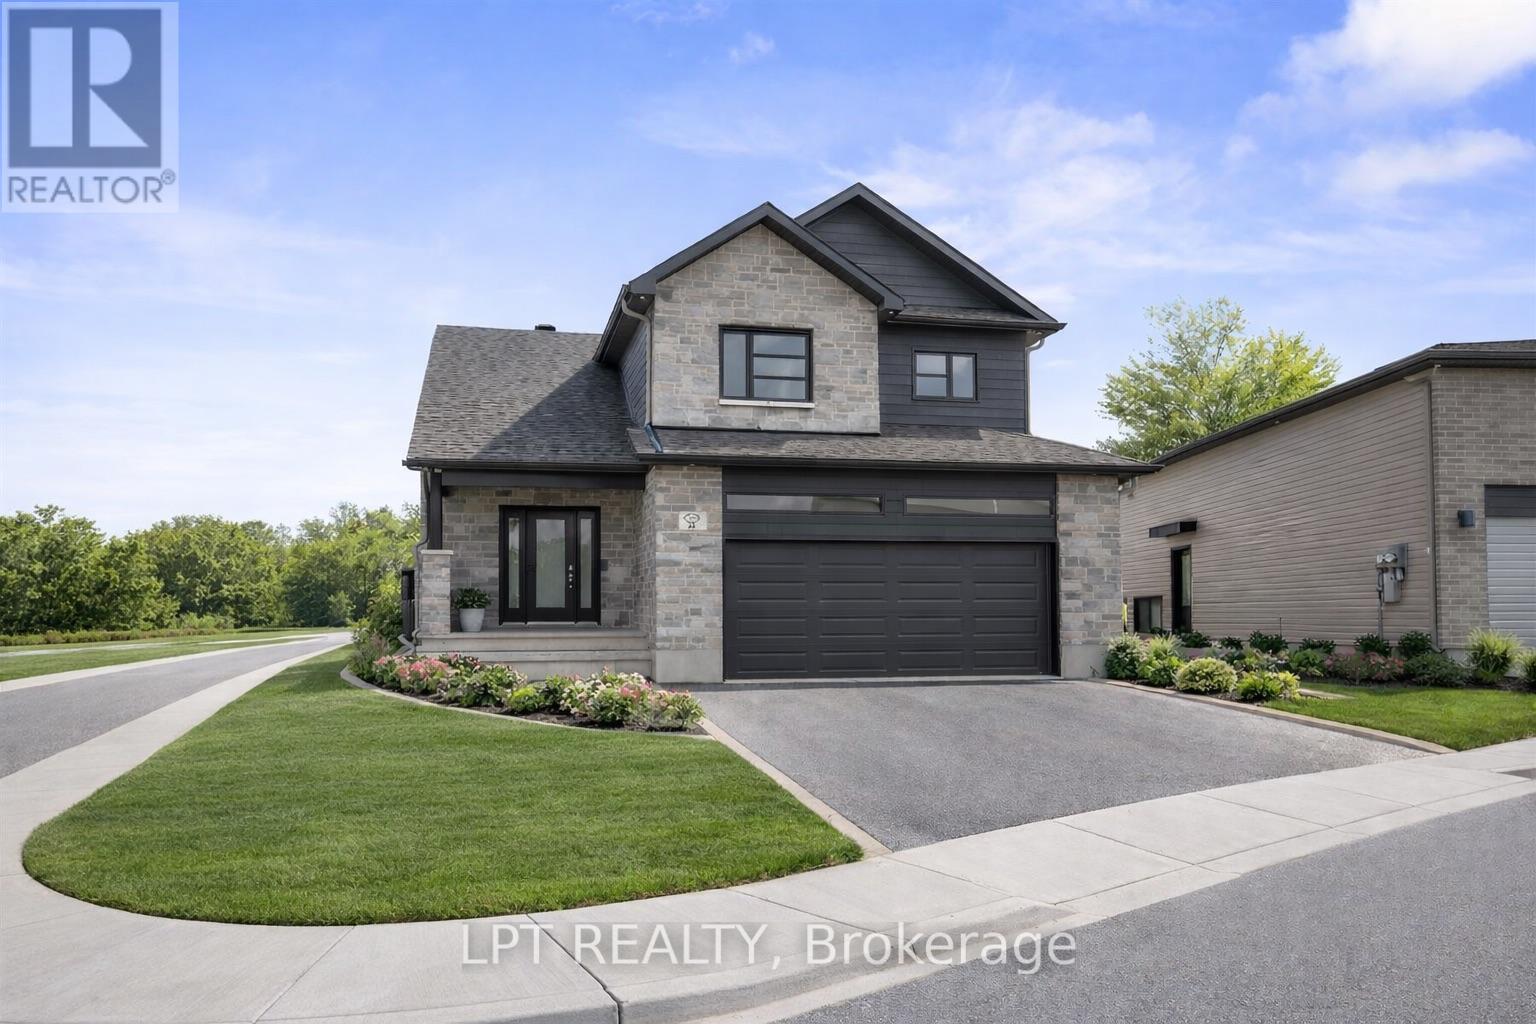
OPEN HOUSE Sunday August 9th AT 2:00pm-4:00pm AT 63 Chateauguay, Embrun. Introducing the Audrey a sleek and stylish bungalow offering 1,315 square feet of thoughtfully designed main-level living. With 2 bedrooms and 2 full bathrooms, this home is ideal for those seeking one-level comfort without compromising on elegance or function. The open-concept layout creates a seamless flow between the living, dining, and kitchen areas, making everyday life and entertaining feel effortless. The primary suite is a true retreat, complete with its own private ensuite for added comfort and privacy. A spacious 2-car garage adds practicality, rounding out a design that's perfect for downsizers, first-time buyers, or those seeking a modern, low-maintenance lifestyle. Adding even more value and flexibility is the fully legal basement unit, featuring 2 bedrooms and a 4-piece bathroom perfect for rental income, extended family, or guests. Whether you're looking to invest or simply maximize your living options, the Audrey delivers. Constructed by Leclair Homes, a trusted family-owned builder known for exceeding Canadian Builders Standards. Specializing in custom homes, two-storeys, bungalows, semi-detached homes, and now offering fully legal secondary dwellings with rental potential in mind, Leclair Homes brings detail-driven craftsmanship and long-term value to every project. FULL HST REBATE INCLUDED IN LISTING PRICE! (id:37553)
932 Katia Street
The Nation, Ontario
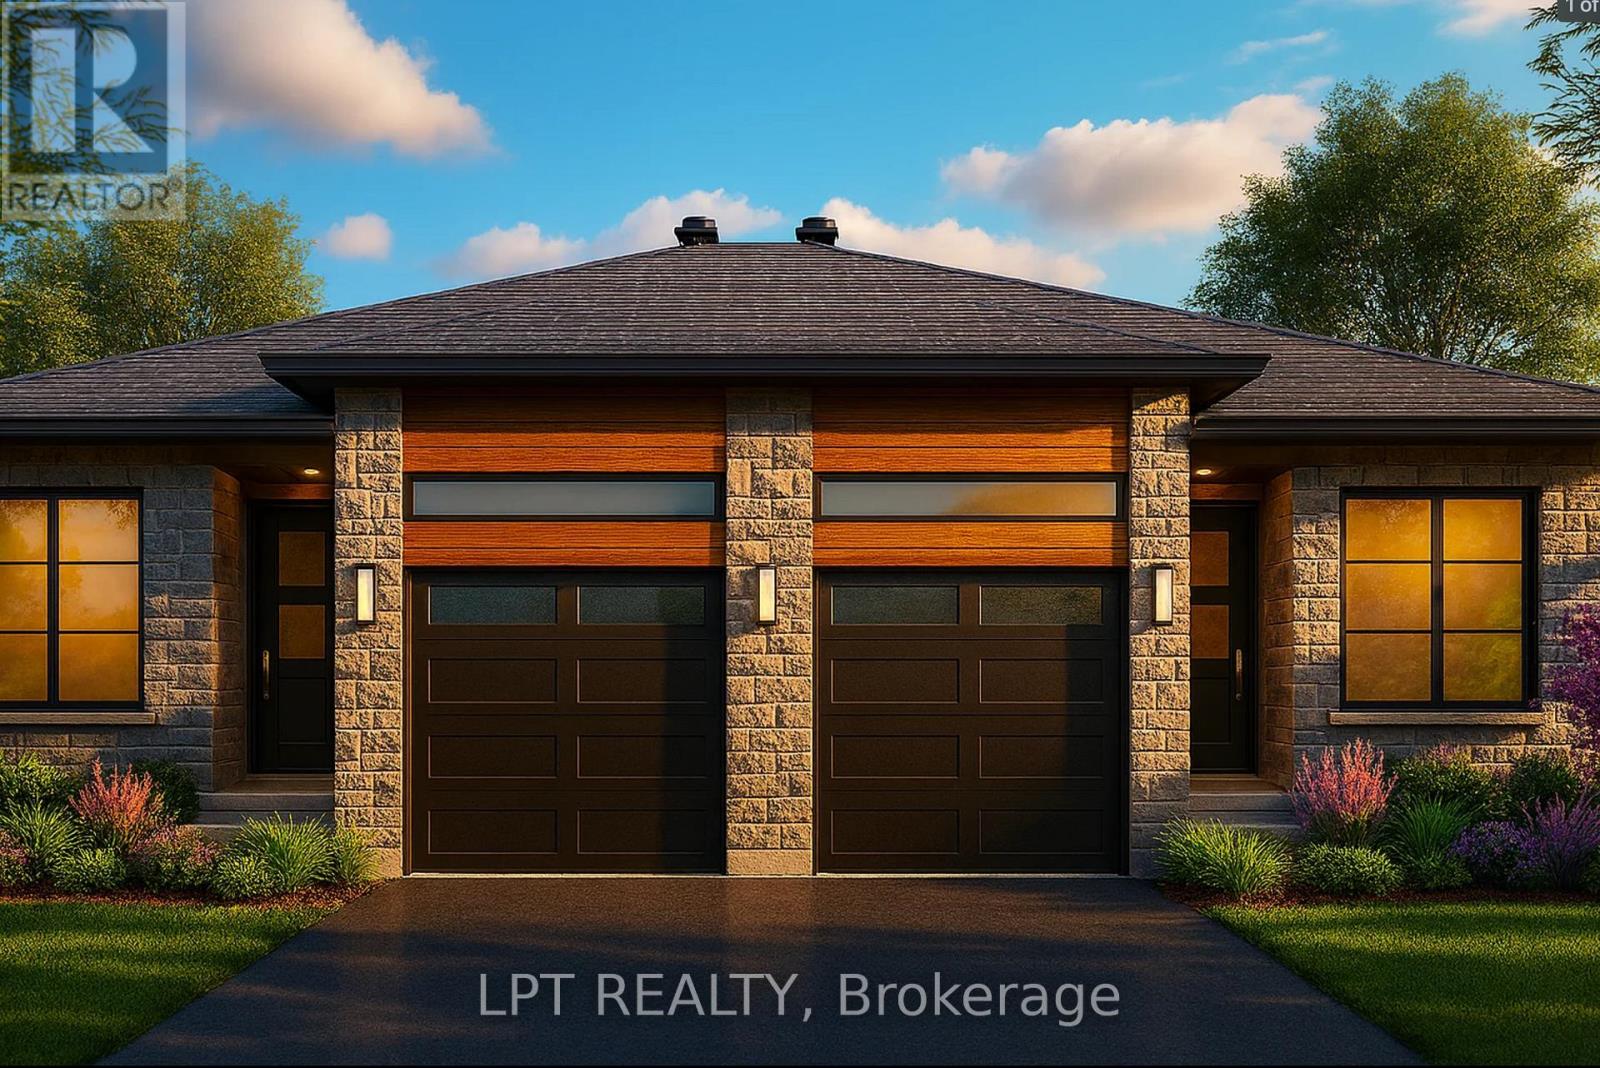
OPEN HOUSE Sunday August 9th AT 2:00pm-4:00pm AT 63 Chateauguay, Embrun. Welcome to the Emma a beautifully designed 2-storey home offering 1,555 square feet of smart, functional living space. This 3-bedroom, 2.5-bath layout is ideal for families or anyone who values efficient, stylish living. The open-concept main floor is filled with natural light, and the garage is conveniently located near the kitchen perfect for easy grocery hauls straight to the pantry. Upstairs, the spacious primary suite features a walk-in closet and private ensuite, creating a relaxing retreat at the end of the day. Every inch of the Emma is thoughtfully laid out to blend comfort, convenience, and modern design. What truly sets this model apart is its fully legal, separate metered basement unit, complete with a separate 1-bedroom layout and 4-piece bathroom. Whether you're looking to generate rental income, accommodate extended family, or create a private guest space, this built-in secondary dwelling offers flexibility and long-term value. Constructed by Leclair Homes, a trusted family-owned builder known for exceeding Canadian Builders Standards. Specializing in custom homes, two-storeys, bungalows, semi-detached homes, and now offering fully legal secondary dwellings with rental potential in mind, Leclair Homes brings detail-driven craftsmanship and long-term value to every project. FULL HST REBATE INCLUDED IN LISTING PRICE! (id:37553)
957 Katia Street
The Nation, Ontario
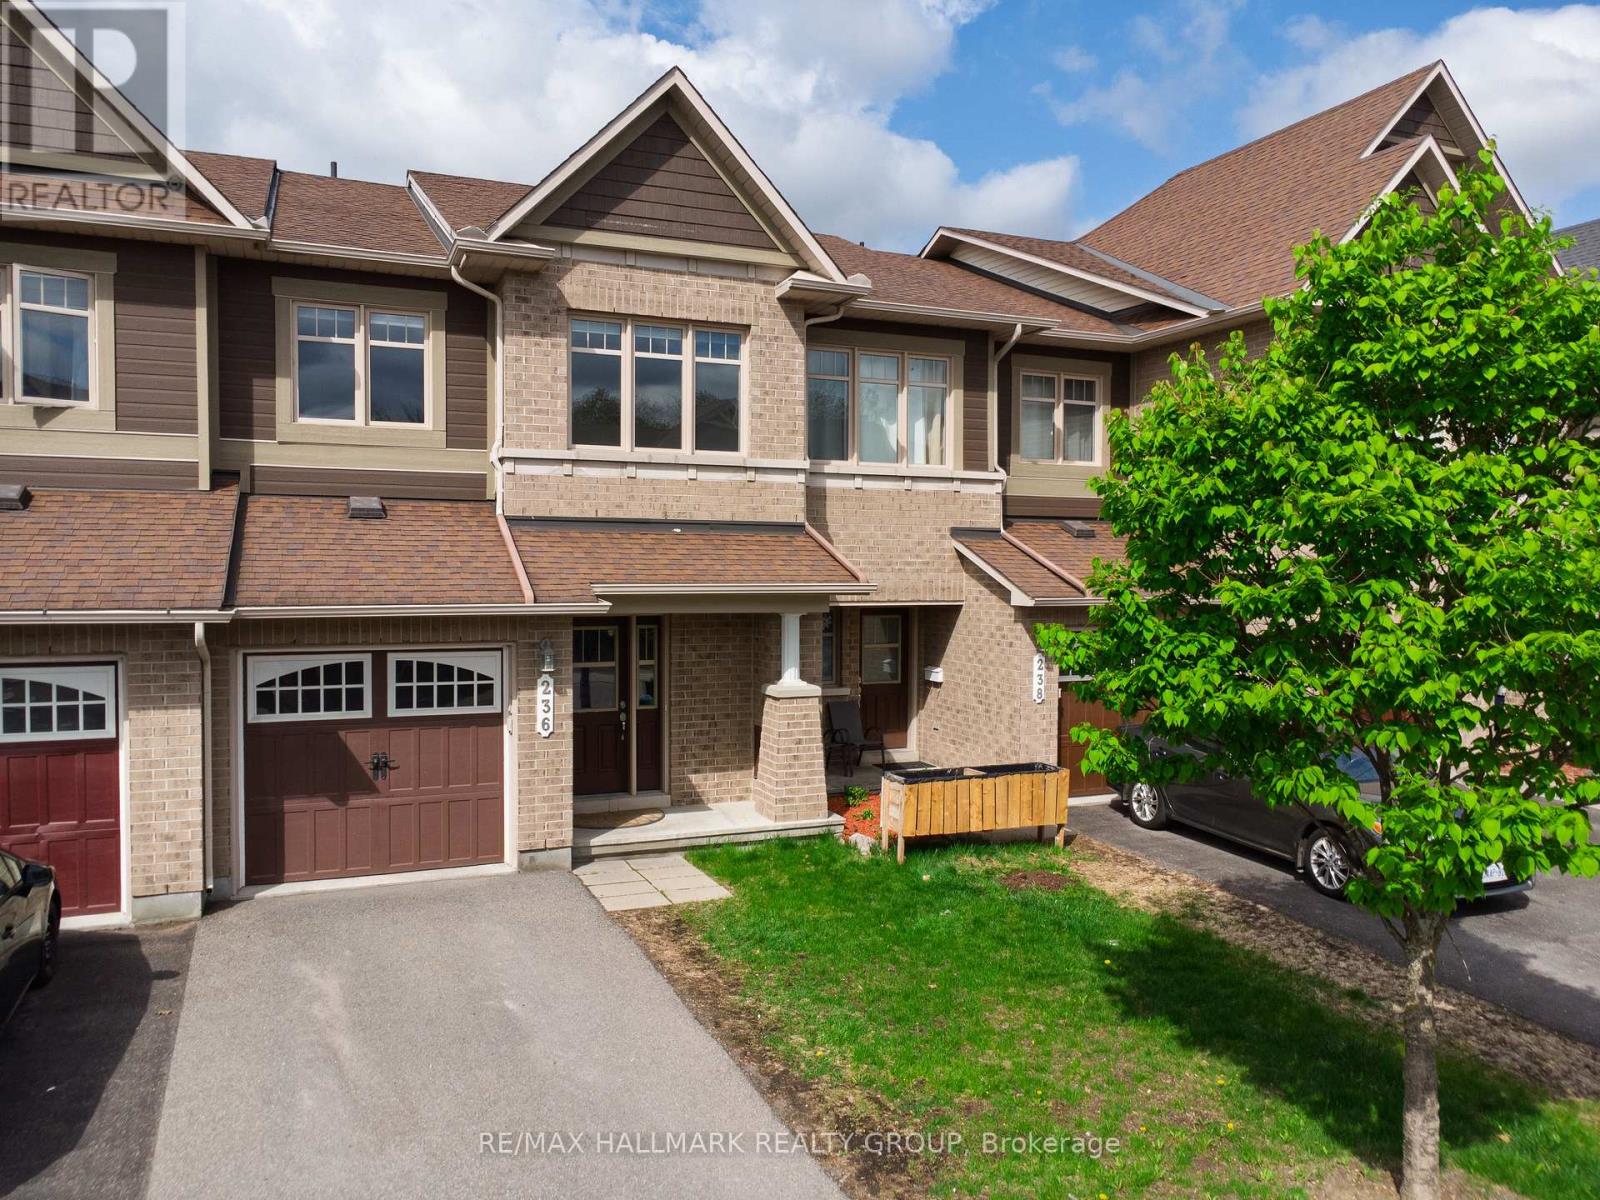
OPEN HOUSE Sunday August 9th AT 2:00pm-4:00pm AT 63 Chateauguay, Embrun. Welcome to the Cecilia, a modern semi-detached bungalow offering 1221 square feet of thoughtfully designed main-level living. With 2 bedrooms, 1 bathroom, and a 1-car garage, this home is an excellent fit for downsizers, first-time buyers, or anyone seeking easy, single-level living with just the right amount of space. The open-concept layout seamlessly connects the kitchen, dining, and living areas, creating a bright and inviting environment perfect for relaxing evenings or entertaining guests. Clean lines, natural light, and functional design make the Cecilia feel both warm and modern. What sets this semi apart is the fully legal basement unit, featuring 2 additional bedrooms and a 4-piece bathroom ideal for extended family, guests, or generating rental income. This smart addition offers long-term flexibility while maintaining privacy and separation from the main living space. Constructed by Leclair Homes, a trusted family-owned builder known for exceeding Canadian Builders Standards. Specializing in custom homes, two-storeys, bungalows, semi-detached homes, and now offering fully legal secondary dwellings with rental potential in mind, Leclair Homes delivers detail-driven craftsmanship and long-term value in every build. FULL HST REBATE INCLUDED IN LISTING PRICE! (id:37553)
236 Trailsedge Way
Ottawa, Ontario
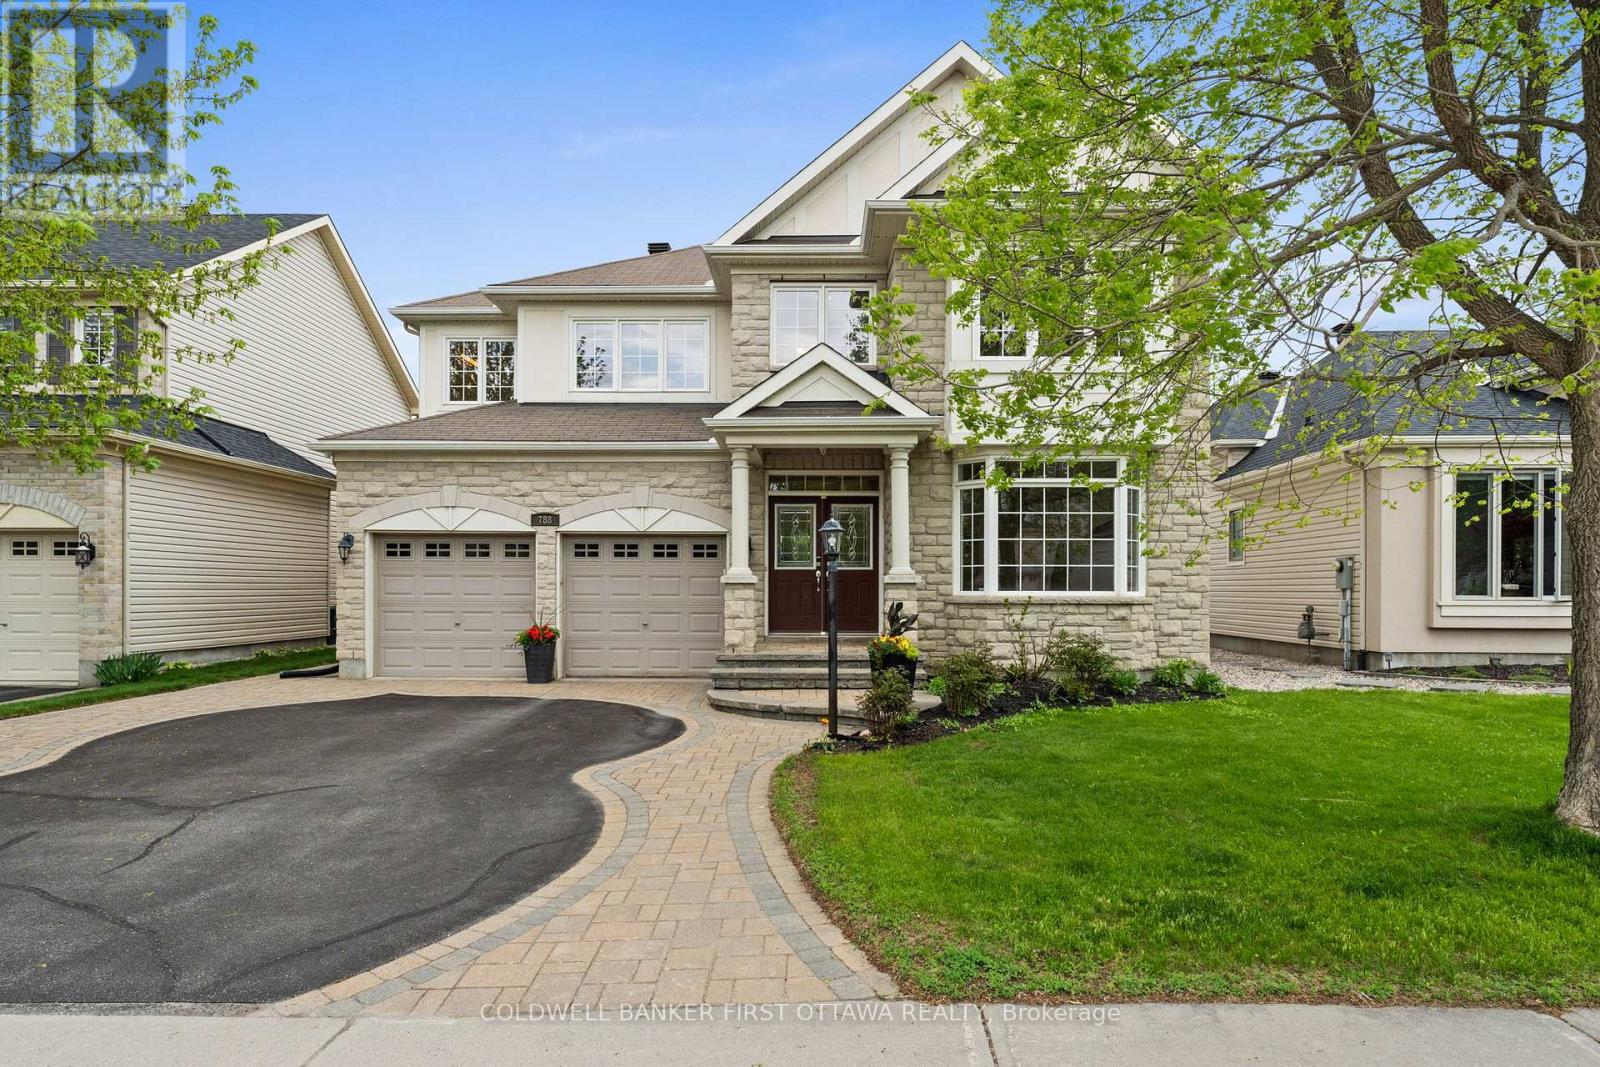
Welcome to 236 Trailsedge Way, a well-maintained 3-bedroom townhome in desirable Orleans. A covered porch leads into a warm interior with an elegant winding staircase. The main level offers tile and hardwood floors and a bright open-concept layout connecting living, dining, and kitchen spaces. The kitchen features quartz counters, backsplash, stainless steel appliances, ample cabinetry, an island, and a sun-filled eating area with a palladium-style window above patio doors leading to the backyard. Upstairs, the primary bedroom boasts a walk-in closet and 4-piece ensuite with soaker tub and separate shower. Two additional bedrooms and a full bath complete the level. The finished basement includes a cozy rec room with gas fireplace, plus laundry and storage. New AC July 2026. Parking for 3 with garage access. Close to parks, schools, transit, and Innes Road amenities. Some photos virtually staged. (id:37553)
788 Kilbirnie Drive
Ottawa, Ontario
Nothing says Stonebridge living like backing onto the golf course! One of the most popular floorplans in the neighborhood, this home has everything a family could ever need! 3500+SF of space offering both main floor and 2nd floor dens, formal living and dining rooms, 4 bedrooms, each with direct access to a full bathroom and a fabulous open concept kitchen and great room which is sure to be the hub of the home. Backing directly onto the picturesque 4th hole at the Stonebridge Golf Course, this home offers gorgeous views of manicure fairways. An ideal location walking distance to schools, trails, parks and minutes to all Barrhaven amenities. Immaculately maintained by its original owners, this home still looks and feels brand new. Make an investment in real estate and lifestyle and MOVE UP TO STONEBRIDGE! (id:37553)
6 Oxford Street W
North Grenville, Ontario
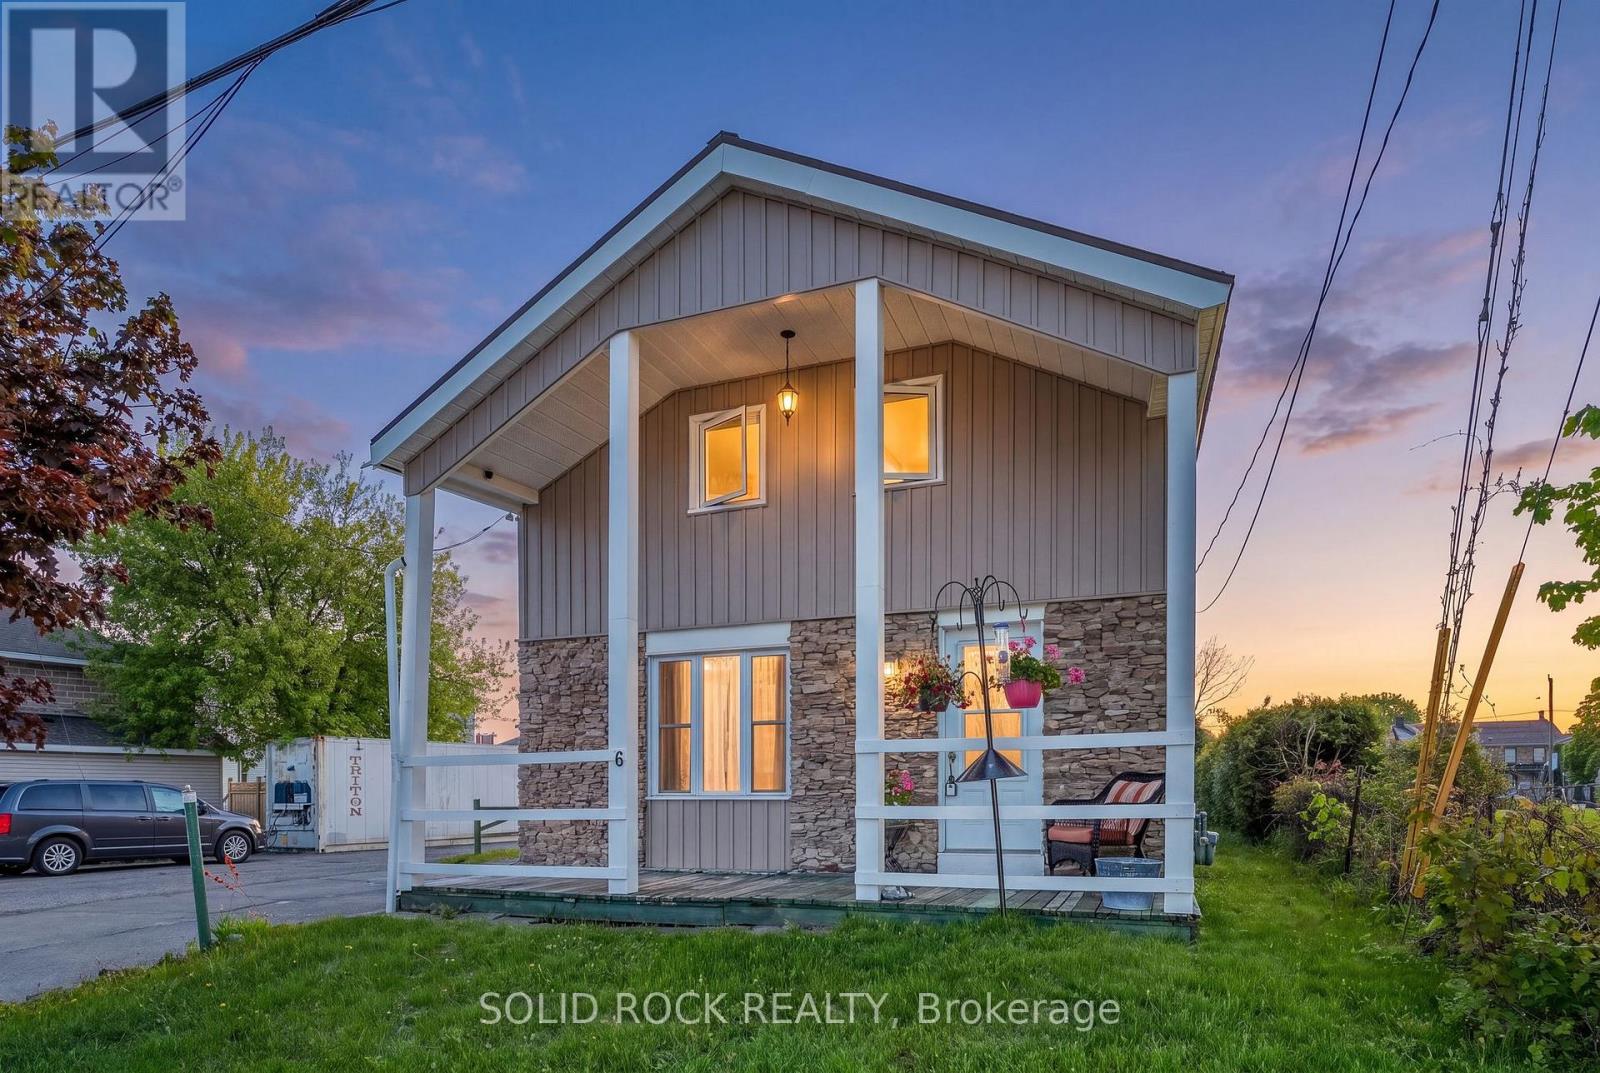
Built circa 1870, this 2 + 1 bedroom, 2-bath home presents a unique opportunity for buyers looking to reimagine a property rich in history. Several key upgrades and structural improvements have already been completed, including the kitchen floor professionally relevelled with nine additional jack posts added for enhanced support and peace of mind. Major mechanical updates include a natural gas furnace, central air conditioning, and hot water tank replaced in 2021, updated siding in 2023, multiple replacement windows completed in 2022 and 2023, and a metal roof installed in 2016 by previous owners. Inside, you'll find spacious living areas and the convenience of main floor laundry, main floor 3 piece bathroom, offering a functional layout ready to be tailored to your vision and lifestyle. Upstairs you will find two spacious bedrooms, tons of storage space and the second bathroom. This home is ideal for investors, or buyers with an appreciation for older homes. Home is wheelchair accessible. Some photos have been enhanced using AI. (id:37553)
677 Bowes Side Road
Tay Valley, Ontario
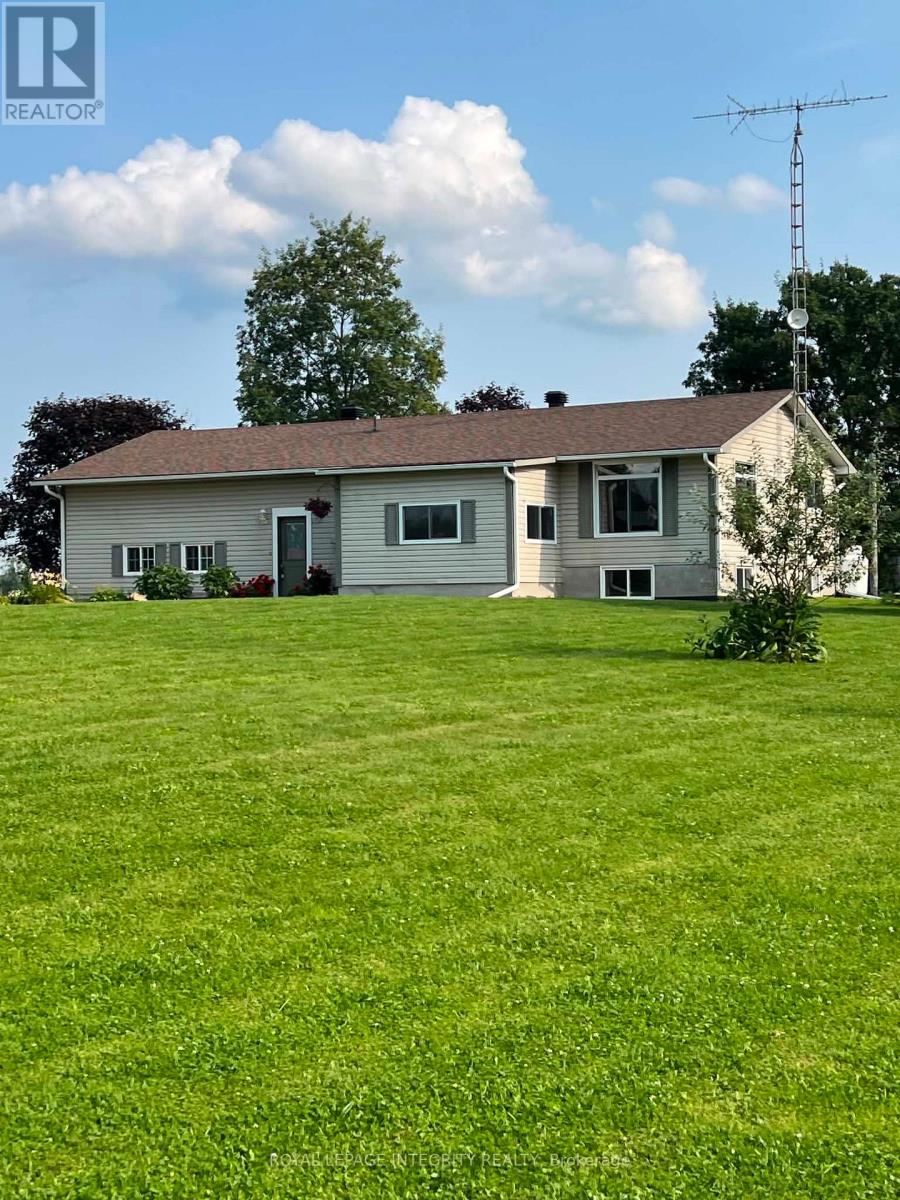
Set on nearly two beautifully landscaped acres, this inviting country property feels like your own private retreat - surrounded by mature trees, blooming flower beds, apple trees, and gardens that have been lovingly cared for over the years. And with the sunflowers already planted and waiting to bloom, it's easy to picture peaceful summer mornings and evenings spent enjoying the beauty around you.Inside, the home offers a warm balance of comfort and practicality. The main floor features two spacious bedrooms along with two bright sunrooms that naturally become favourite spaces - whether for morning coffee, a cozy reading nook, home office, or quiet place to unwind. Downstairs, you'll find a third bedroom and a generous playroom that could easily function as a fourth bedroom, guest space, gym, or hobby room depending on your needs.The property continues to impress outdoors with a charming character-filled barn perfect for storage, tools, equipment, or creative projects. An essentially brand-new attached two-car garage offers convenient inside access to both the main level and basement, while the massive walk-in attic above provides excellent additional storage space. Multiple basement storage rooms ensure there's truly a place for everything. Lovingly maintained and extensively updated, this home offers peace of mind knowing the major work has already been completed. Improvements include roof shingles, pressure tank, refinished hardwood floors, full electrical inspection and corrections, French drain installation, structural foundation and garage work, improved drainage with dual sump pumps, new garage doors, NorthStar windows and exterior doors with lifetime warranty, new basement flooring, attic re-insulation, fire-rated garage and attic space, a new deck, front walkway, fresh landscaping, and many more thoughtful upgrades throughout. (id:37553)
203 - 50 Market St Street
Gananoque, Ontario
AN IMPRESSIVE WATERVIEW CONDO IN THE 1000 ISLANDS ! 2 BEDS + 2 BATHS + 3 PARKING (1 owned indoors) + STORAGE LOCKER !! AND a rare opportunity to acquire living space of 1486 SQ FT .... AND THAT'S SERIOUS CONDO SPACE !!! THE "COMMODORE" with its fresh new look, is located at 50 Market Street, AND SITED ON JUST UNDER 2 ACRES OF LAWNS, GARDENS & TREE-LINED WALKWAYS that overlook a vibrant marina ... and a gateway to an archipiligo of nearly 2000 islands. The condo suite has a Southern exposure benefit that also includes your very pvt "open balcony" with access from both the living room & bedroom #2 and providing you pvt space for morning conversations and glorious evening sunsets. Special mentions? NEW WINDOWS (2025) that just flood the condo suite with natural light, are bright, quiet and energy efficient. An updated modern kitchen (maple finish) with custom sideboard, lots of prep space & quartz countertops; 4 S/S kitchen appliances (includes Bosch b-in dishwasher 2024) and an in-suite laundry (GE - white) conveniently located off the kitchen. Deep closets, custom blinds and more ! The "COMMODORE'S" premier location means you are close to shops & galleries, parks, curling rink, skating & rec centre, golf courses, pubs, eateries & bakeries .... & the Casino Shoreline ! Whether you're looking for a year-round home or a retreat, this condo offers it all. Occupancy? Immediate or flex occupancy. The "Commodore" is a "PET FRIENDLY" building too. AMENITIES: Party Rm/ Lounge (w/fireplace & billiards table), Fitness Rm w/shower area, bike storage, outdoor grill. (Current exterior photos taken summer 2024 ... AND INTERIOR PHOTOS INCLUDE SOME VIRTUAL STAGING) A current Status Certificate is available. Sellers will welcome reasonable Offers. Don't be disappointed .... schedule your viewing today. (id:37553)
659 Stones Lake Road N
Greater Madawaska, Ontario
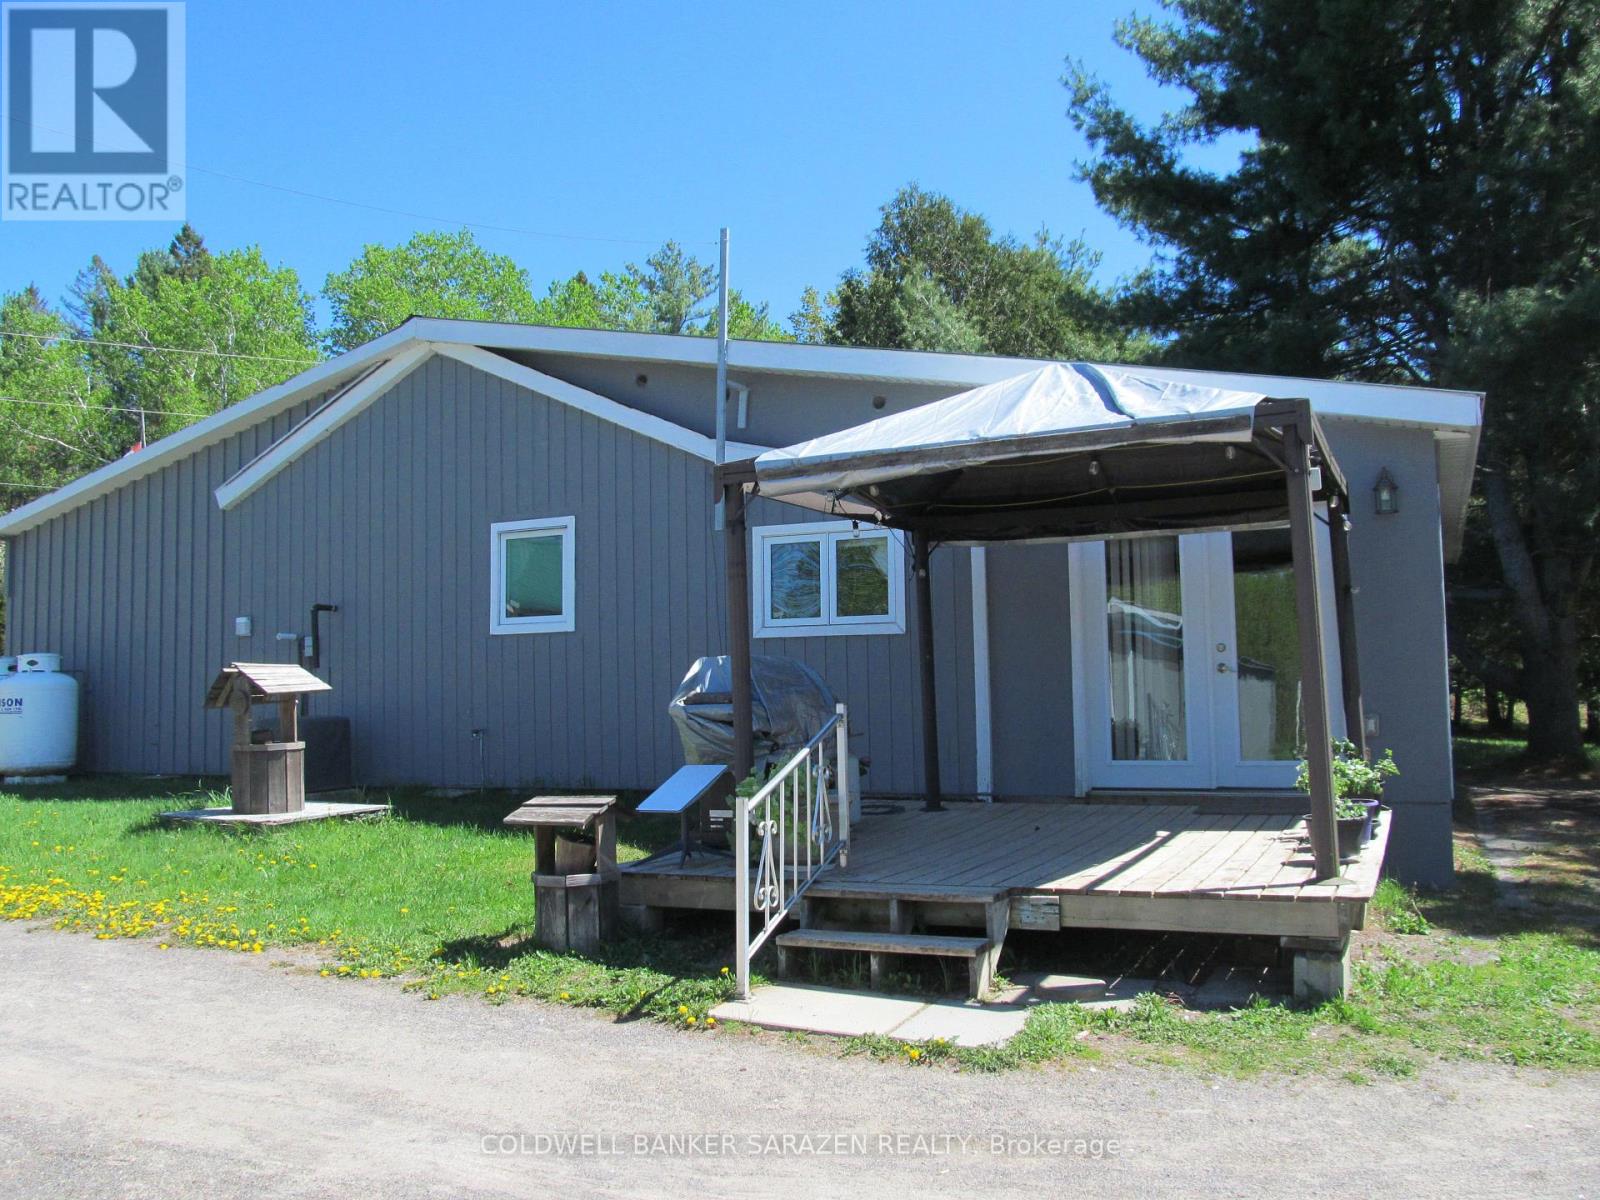
Packed with potential. A rare opportunity to purchase a private 3 bedroom, 2 bathroom detached bungalow located on 9.6acres with approximately 500 feet of waterfront on Stones Lake. This charming home is perfect for those who cherish living in a rural setting where you can grow your own veggies, catch fresh fish for dinner from the lake know for its bass and pike, cut wood to use in the wood stove in the living room, hike, snowshoe or drive your ATV through the trails all without leaving your own piece of paradise. There are multiple outbuildings including an oversized garage with power, work bench and an abundance of storage, three attached sheds for the garden tractor, snow machines and, again, storage all with electricity. A separate storage shed for wood and kindling and, yet another, shed with power for your home-based business venture. Enjoy bug free evenings in the enclosed sunporch, BBQ's on the patio, sit down with your favourite book in front of the wood stove. Calabogie is an up and coming residential and tourist location where you can play golf at the Highlands Golf Course, downhill ski at Calabogie Peaks Ski Hill, tackle the many mountain hiking trails, accompany your family and friends to an enjoyable meal at the outstanding eateries together with a library, pharmacy, school, convenience store and first rate local artisans. All this and you are only an hour's drive from Ottawa/Kanata via a four lane highway. Ideal for your year-round living or a seasonal retreat from the urban crush. Come reconnect with Mother Nature! (id:37553)
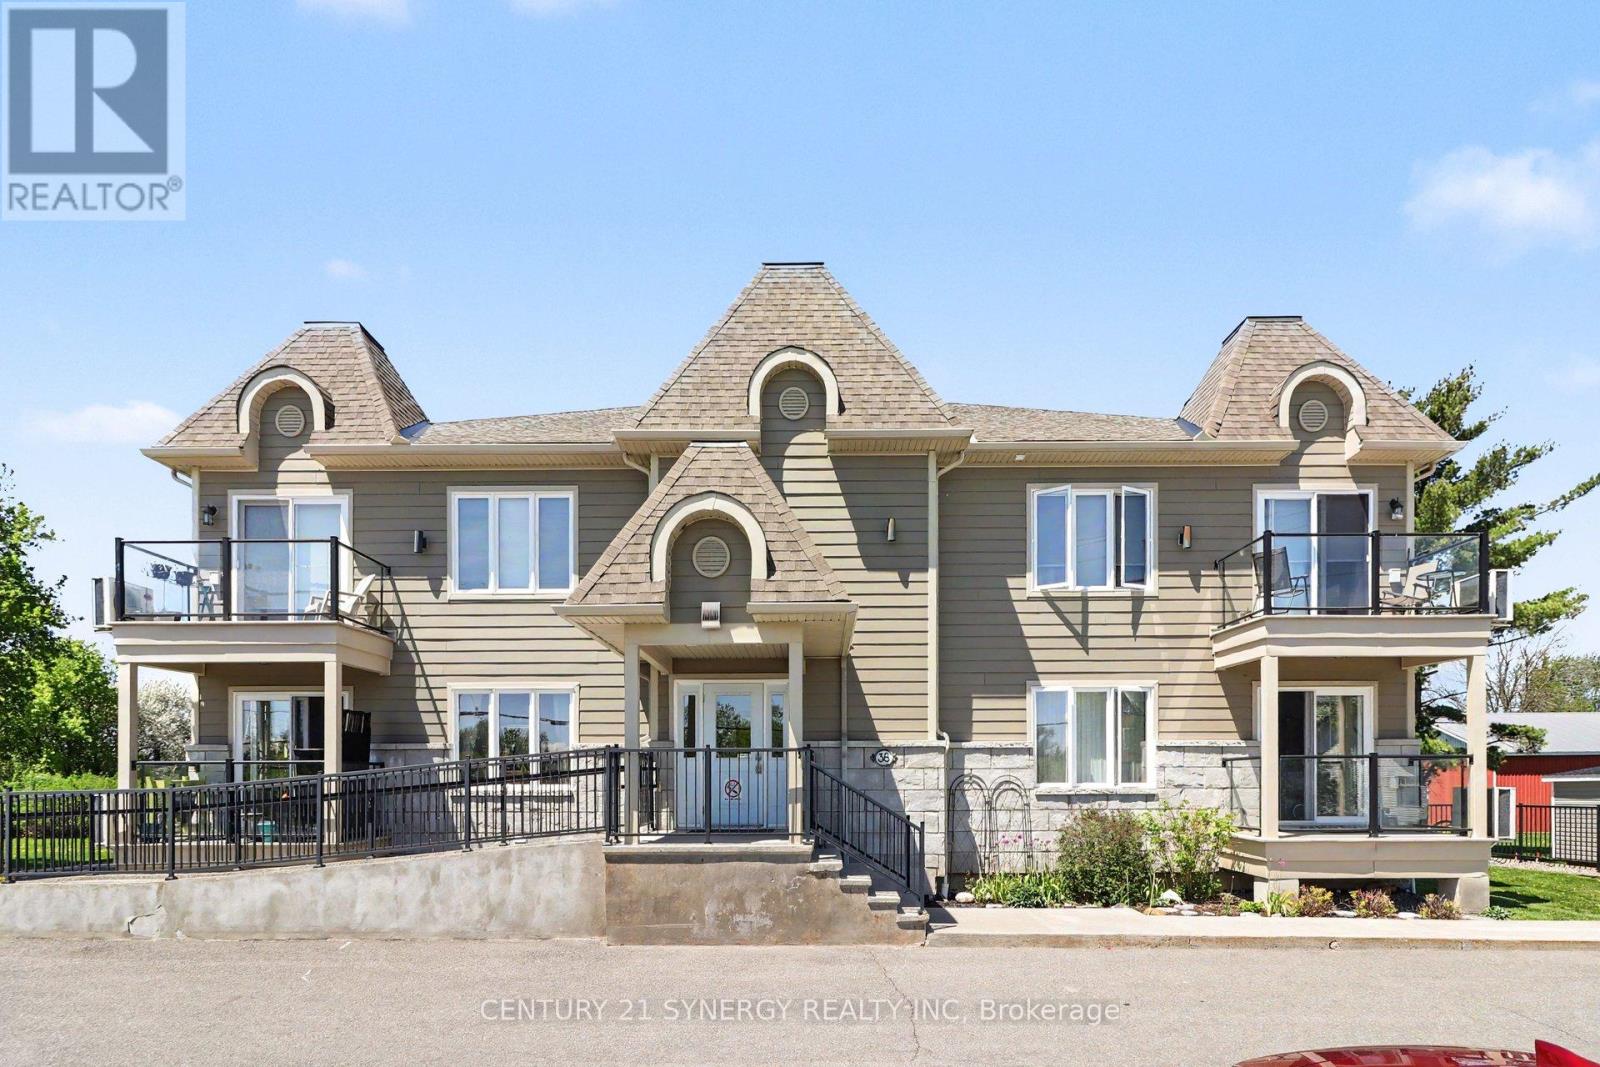
206 - 38 Charles Street
North Stormont, Ontario
NO REAR NEIGHBOURING HOMES WITH PLENTY OF GREEN SPACE! PRIDE OF OWNERSHIP! Discover the perfect blend of comfort, convenience, and tranquility in this meticulously maintained, approx 1192 sq/ft, upper corner unit 2-bedroom, 2-bathroom with rare bonus of TWO underground parking spaces in the heart of Crysler. Backing onto open farmers' fields, this peaceful property offers unobstructed country views and a relaxed, maintenance-free lifestyle. Bright and spacious interiors are filled with natural light, creating a warm and inviting atmosphere throughout. Located in a handicap/wheelchair friendly building with elevator access, this unit is designed for comfortable and accessible everyday living. The open-concept layout features a cozy living room with a gas fireplace and elegant crown moulding, along with patio doors leading to your private balcony - the perfect spot to enjoy your morning coffee or unwind while taking in the serene surroundings. The well-appointed kitchen offers a central island ideal for meal prep, casual dining, and entertaining, complete with stainless steel appliances, while the dedicated laundry room adds everyday convenience. The spacious primary bedroom serves as a relaxing retreat, complete with a large walk-in closet and a 3-piece cheater ensuite. The main bathroom includes a large linen pantry, providing exceptional additional storage, while a stylish 2-piece powder room offers added convenience for guests. Additional features include a heated underground garage with washing bay, plenty of visitor parking, and a lift/elevator for groceries and larger items. Whether you're downsizing, purchasing your first home, or seeking an easy, low-maintenance lifestyle in a welcoming and growing community, this beautifully maintained condo offers comfort, practicality, peaceful country living & is steps away from the Nation River! (id:37553)
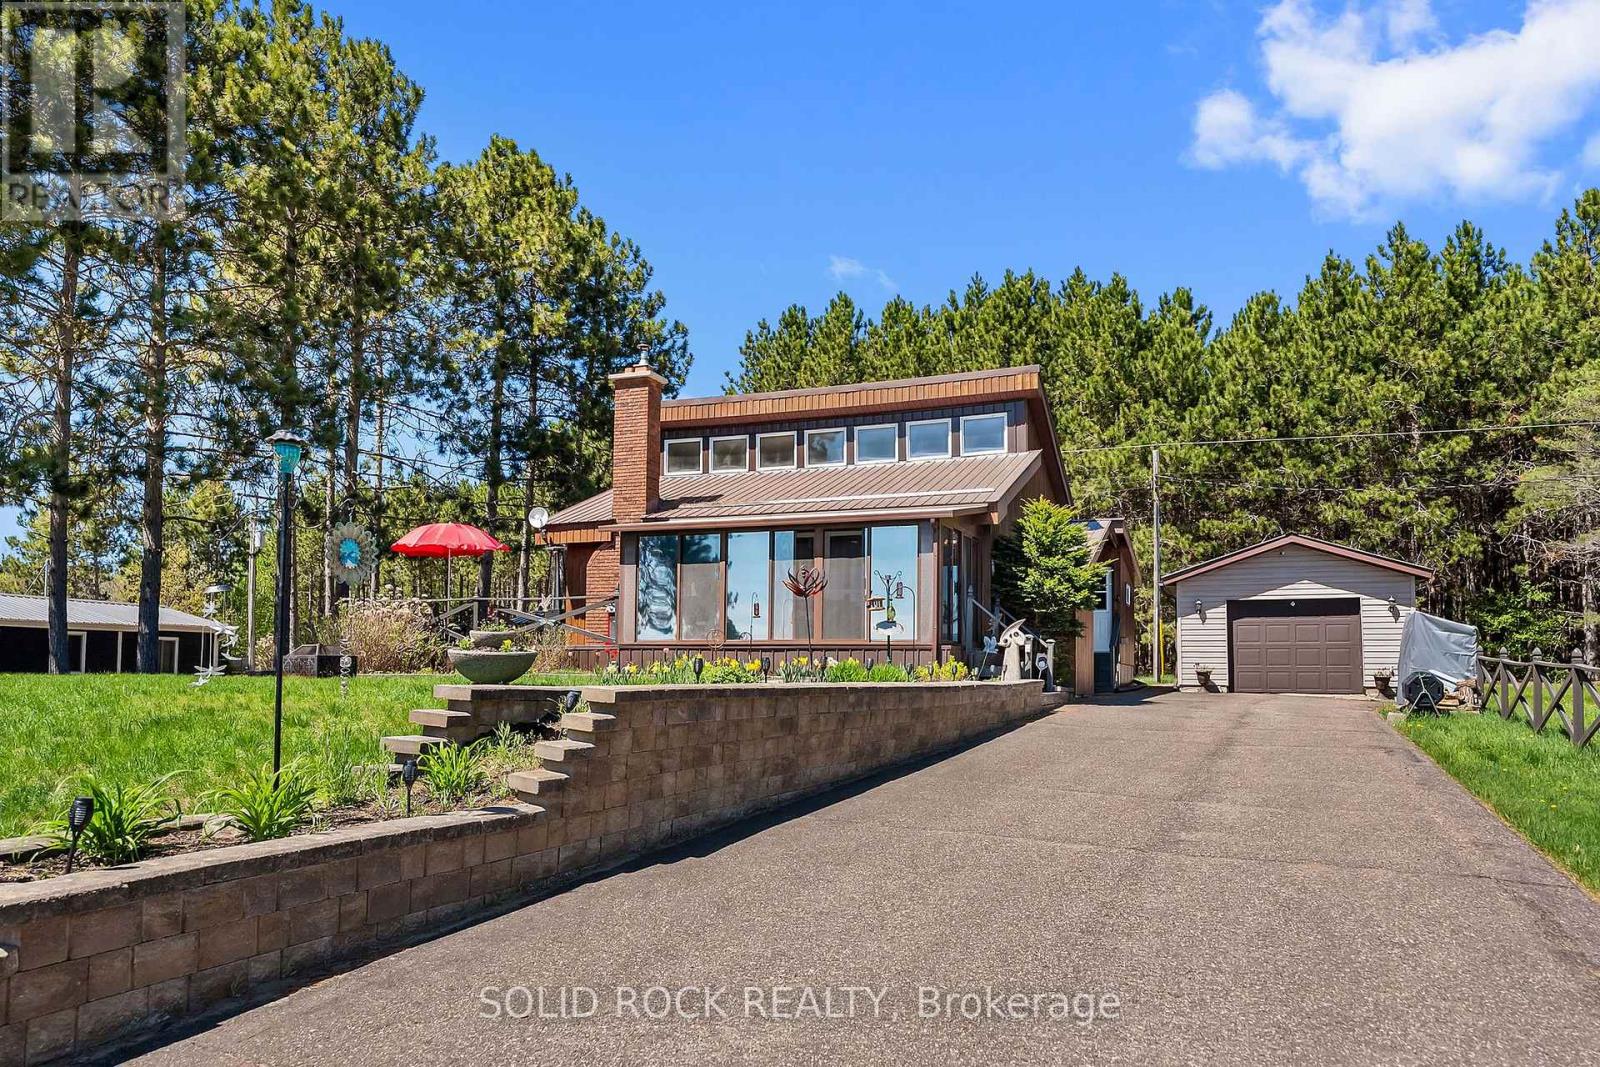
1111 Lake Clear Road
Bonnechere Valley, Ontario
Tucked along the shores of sought after Lake Clear, this charming waterfront retreat blends lifestyle, flexibility and income potential into one unforgettable property. With a south east exposure, you'll be sure to see breathtaking sunrises glow across the water. The home itself is full of character, offering a truly quirky, artist inspired atmosphere that feels both warm and inspiring. The main floor features two comfortable bedrooms, a beautifully updated bathroom, and a bright, inviting living space with an air tight wood fireplace. The kitchen features quartz countertops, a newer fridge and dishwasher and flows seamlessly into the heart of the home, making it perfect for entertaining. Just beyond, a stunning 3 season sunroom with wall-to-ceiling windows creates the perfect place to relax, entertain or simply soak in the surrounding natural beauty. Upstairs, a versatile loft space provides endless possibilities, ideal as an additional bedroom, home office, art studio or playroom. Downstairs, the fully finished basement includes a full bathroom and is currently set up as a successful short-term rental, offering excellent income potential through platforms like Airbnb and VRBO. Many upgrades have improved this year-round home. Outside, the property continues to impress with a 4'x20' dock, a detached 16'x24' garage, a wrap-around deck, a shed for storage, a fish cleaning shed, and an included generator for added peace of mind. Whether you're swimming in the summer, casting a line, or enjoying some of the best snowmobiling and ice fishing, this property offers year-round enjoyment. If you're searching for a personal getaway, a full-time residence or an investment opportunity, this Lake Clear gem delivers a lifestyle that's as unique as it is rewarding.Open house Wednesday July 29, 6pm-7pm (id:37553)
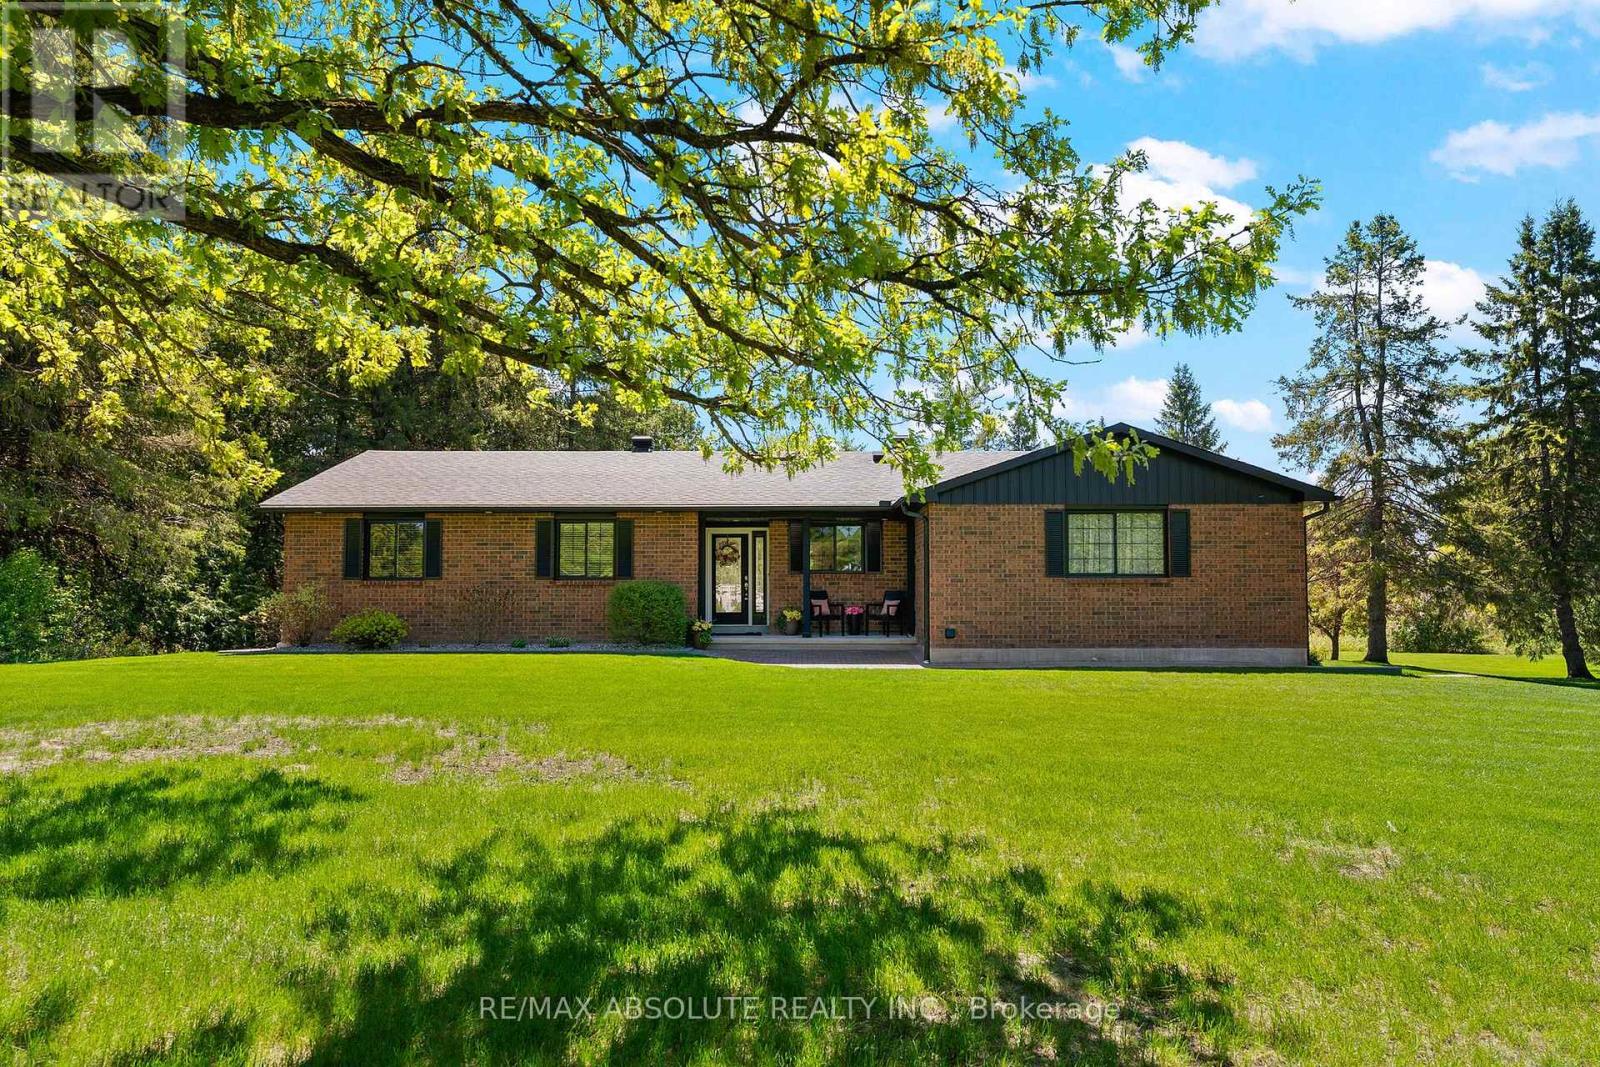
131 Burns Drive
Mcnab/braeside, Ontario
Welcome to this sprawling bungalow located in highly sought-after Dochart Estates, within the riverside community of Braeside. Set on an impressive 2.25 acre lot, this property offers exceptional space, privacy and peaceful country setting just minutes for the Town of Arnprior. The main level offers a functional layout with three generously sized bedrooms, primary bedroom with updated ensuite, main floor laundry well appointed kitchen with oversized island, open to dining room, cozy living room with natural gas fireplace leads to the show stopping sunroom which provides the perfect year round retreat- ideal for morning coffee, quiet reading, or entertaining which enjoying views of the surrounding landscape. The fully finished basement significantly expands the living space, featuring a large family room, gym area, office/den and powder room and ample storage, making it perfect for large families, hobbies or work from home flexibility. Step outside to your private backyard oasis, complete with an in-ground pool, making this home a dream for summer living, relaxing evenings. and hosting family and friends. The expansive lot offers plenty of room to roam, garden, or simply enjoy the tranquility of the established estate community. This exceptional property combines space, comfort, and lifestyle in one of the areas most coveted neighbourhoods- an ideal opportunity for those seeking refined rural living with modern convenience. (id:37553)
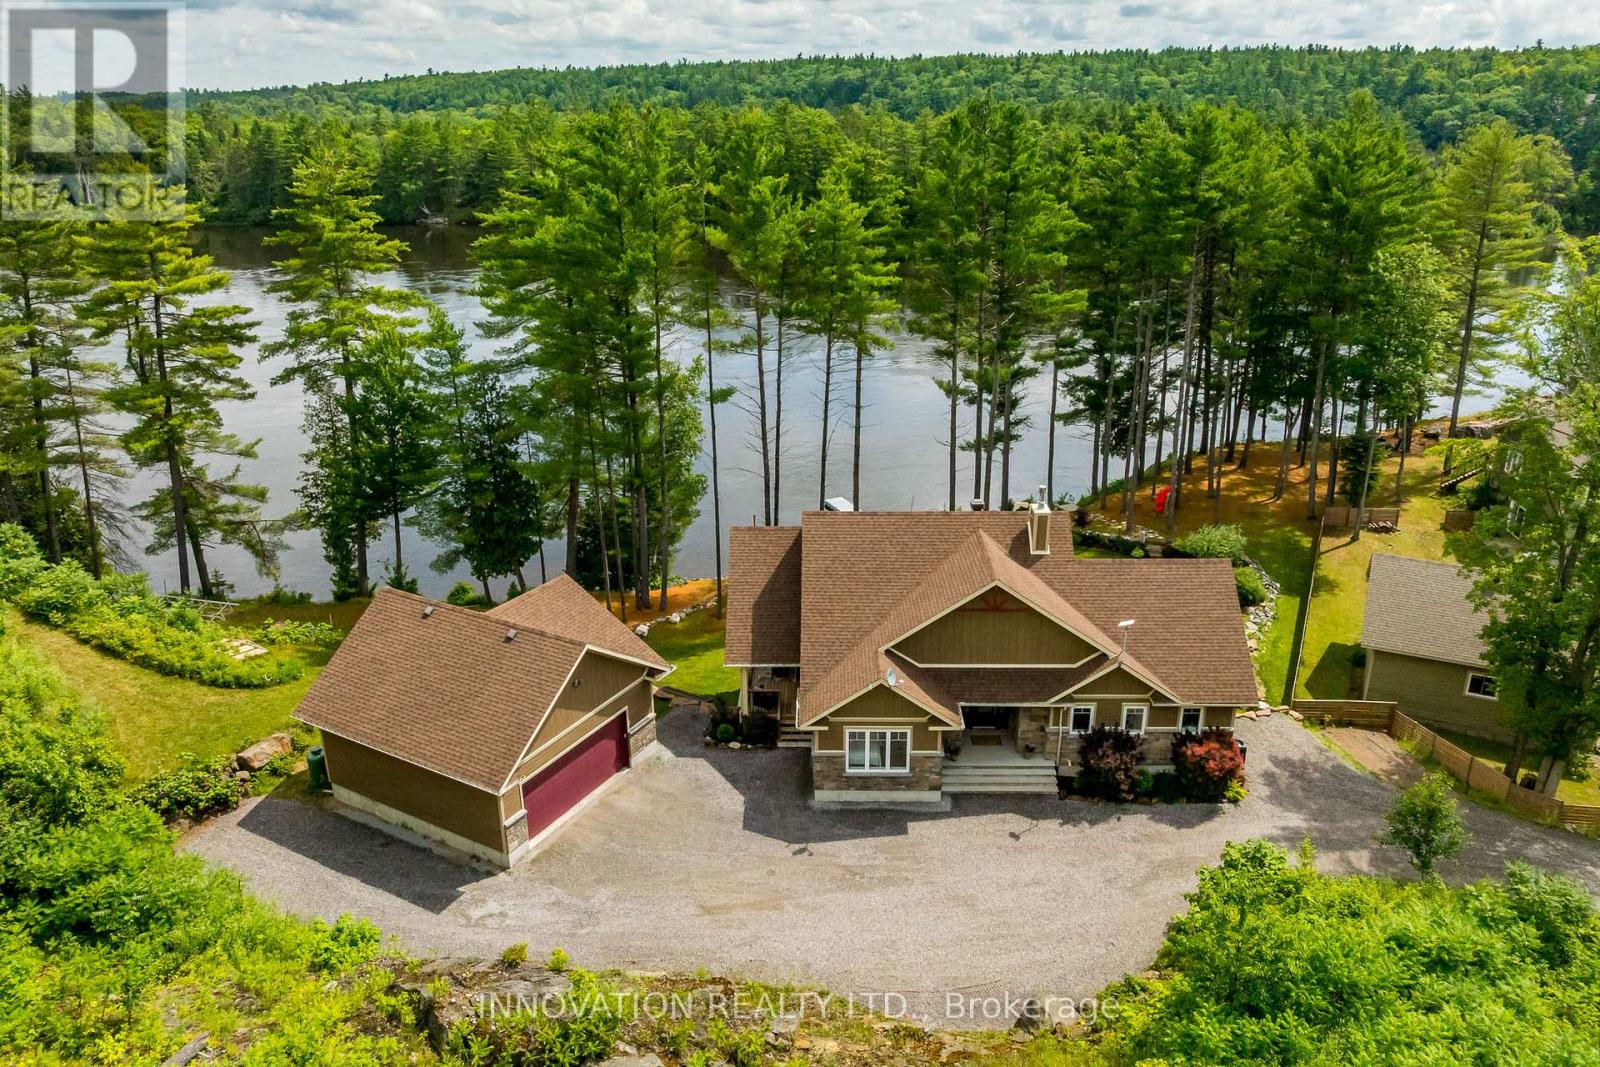
103a Carriage Landing Drive
Horton, Ontario
Discover a rare waterfront estate nestled along the tranquil banks of the Ottawa River. Custom built in 2019, this exceptional 4 bedroom, 3 bath bungalow sits on over an acre of beautifully landscaped privacy, surrounded by towering pines, offering the perfect blend of luxury, comfort, and natural beauty. Lovingly owner occupied since new and never rented, this home reflects exceptional pride of ownership and meticulous care throughout. Inside, soaring vaulted ceilings and expansive windows showcase breathtaking panoramic river views while filling the open concept living spaces with natural light. The chef's kitchen features high-end appliances, a generous island, walk-in pantry, and reverse osmosis system, designed for both effortless everyday living and elegant entertaining.The primary suite is a private retreat with serene water views, balcony access, and a spa-inspired ensuite complete with a glass shower, deep soaker tub, and dual vanities. A second main floor bedroom adds flexibility and convenience.The fully finished walkout lower level offers radiant floor heating, two additional bedrooms, a custom recreation space, and direct access to the backyard oasis. Even the laundry room is thoughtfully designed with granite countertops, built-in hampers, and soft-close cabinetry. Modern comforts include motorized blinds, programmable thermostats, central air, a Lifebreath air exchange system, and a full HD security system. The detached oversized heated garage provides ample storage and workshop space. Outdoors, enjoy your own private retreat featuring a screened-in spa lounge with hot tub, a fieldstone fireplace patio, floating dock, cedar kayak rack, irrigation system, and charming hobby garage. Whether swimming, boating, kayaking, or exceptional fishing, this property delivers true waterfront living.Every detail has been carefully crafted for comfort and enjoyment. More than a home, this is a lifestyle where elegance, serenity, and the Ottawa River come together. (id:37553)
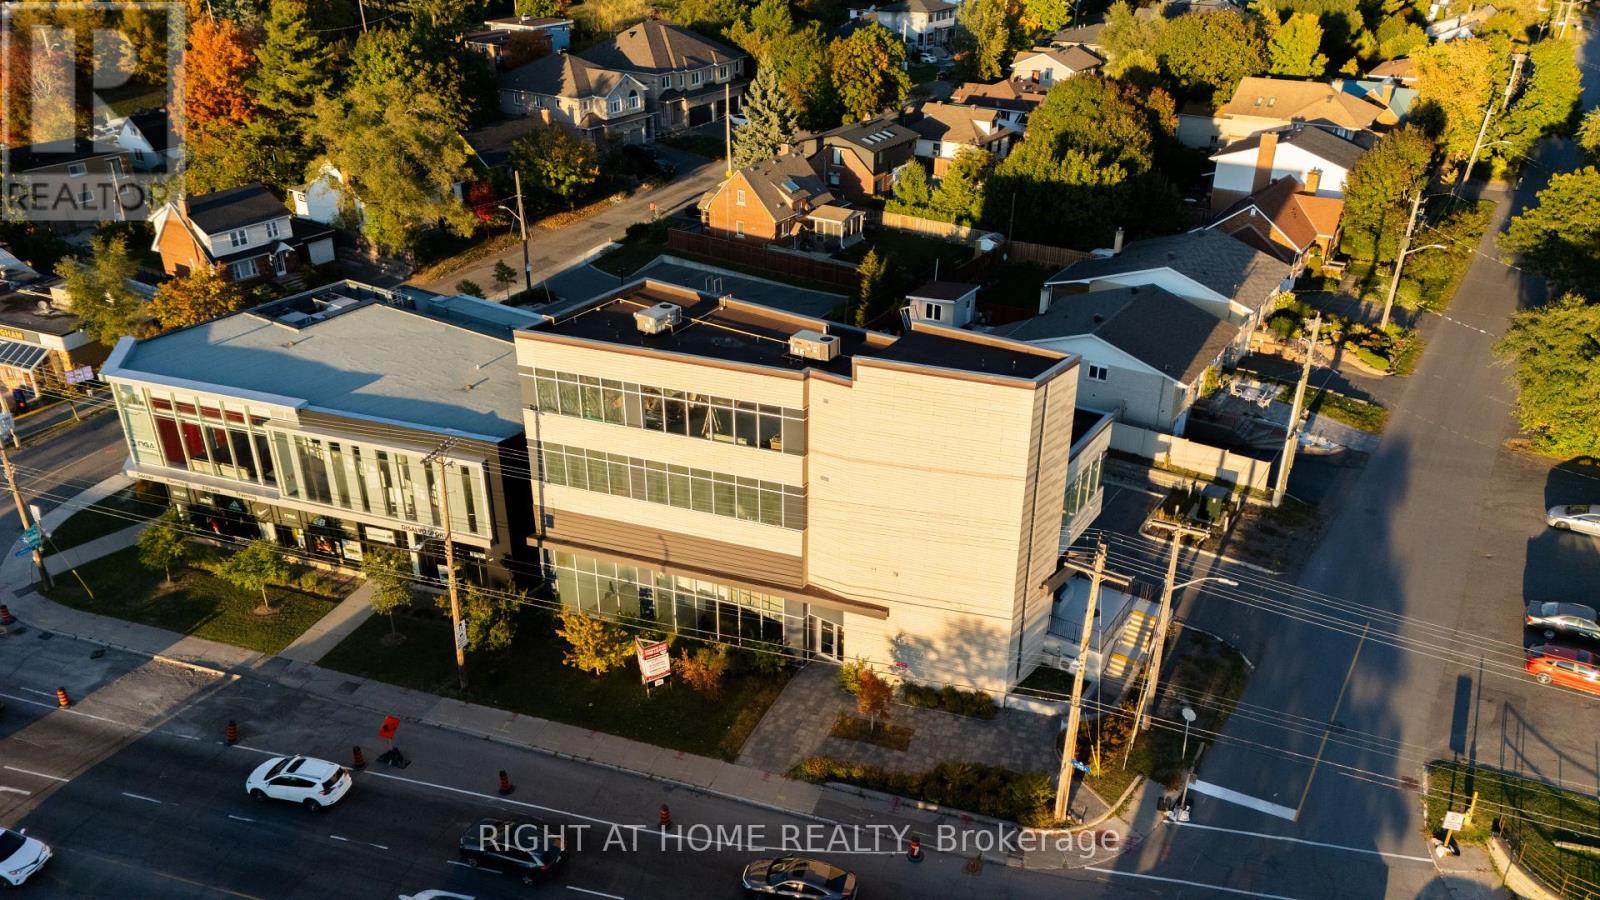
101 - 1637 Bank Street
Ottawa, Ontario
Rare MS2-Zoned Commercial Space - 4,226 SF on Bank Street. Exceptional leasing opportunity along a high-visibility Bank Street commercial corridor. This approximately 4,226-square-foot space offers strong vehicle exposure, pedestrian traffic, large windows, eight on-site surface parking spaces and convenient public-transit access. The premises will be delivered in base-building condition with raw concrete floors and ceilings, providing flexibility for tenant improvements. MS2 zoning supports a broad range of potential commercial and community uses, subject to confirmation of the proposed use, applicable zoning provisions, parking requirements, building-code compliance and governmental approvals. Potential uses may include retail, professional office, medical or wellness services, instructional uses, personal services and other permitted commercial uses. Base Rent is $28.00 per square foot per year. Additional Rent is approximately $15.00 per square foot per year and includes property taxes, garbage removal, snow removal, water, HVAC maintenance, management fees and gas. Hydro and applicable HST are additional. Tenant and Tenant's representative shall independently verify measurements, zoning, permitted use, parking requirements and suitability of the premises. (id:37553)
434 County Road 29 Road
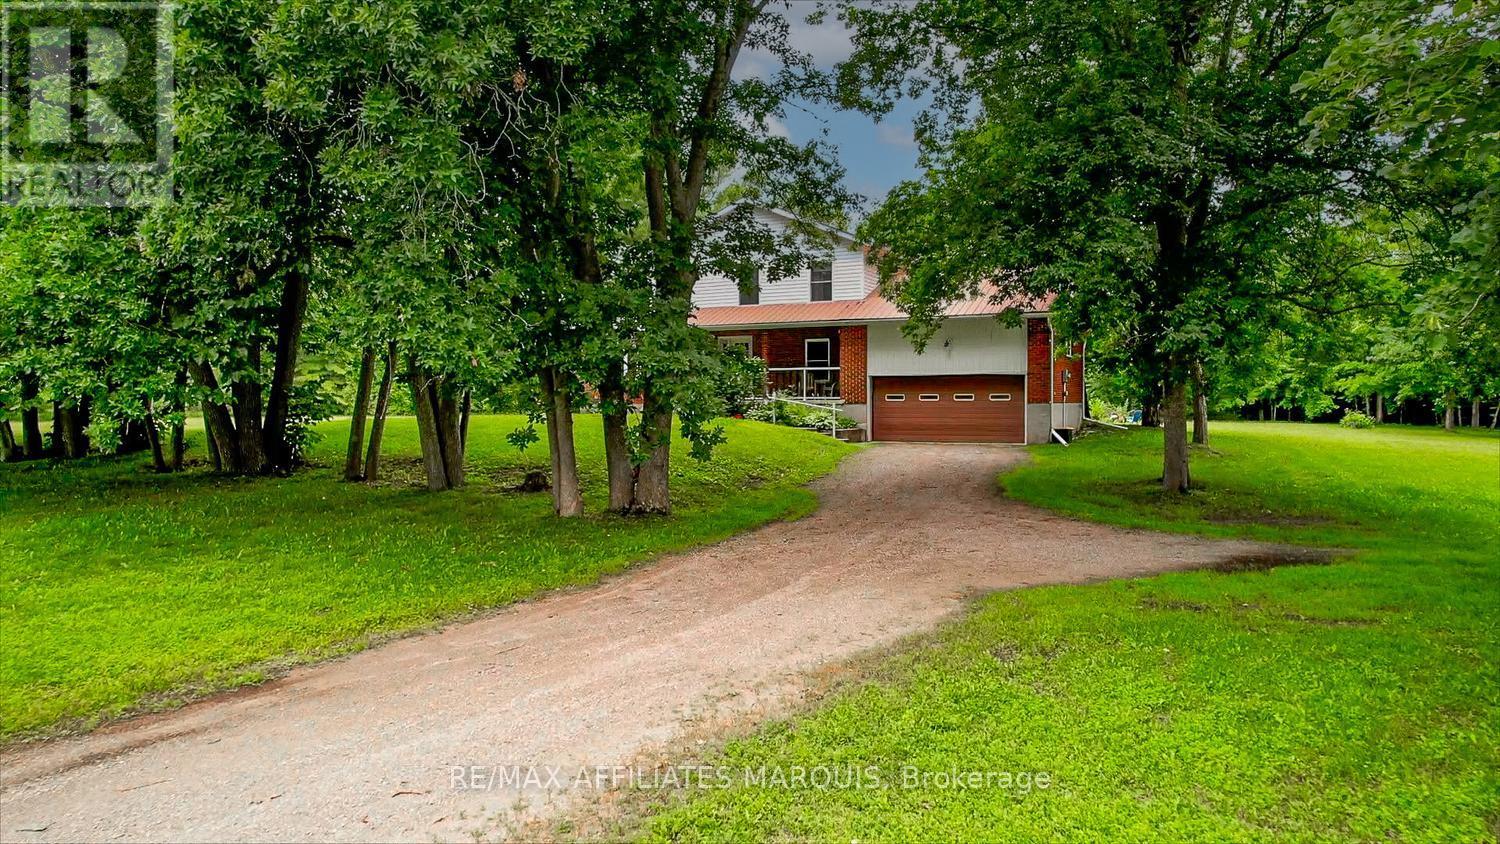
Elizabethtown-Kitley, Ontario
Discover exceptional privacy and space on this beautiful 3.6-acre property. Set well back from the main road and surrounded by mature trees, this inviting two-storey home offers a peaceful retreat with multiple outdoor spaces to sit, unwind, and enjoy nature, while still benefiting from the convenience of natural gas service and easy access to neighbouring communities. A long, extended driveway leads you to the home, gracefully tucked among the trees. Inside, the bright main floor features a welcoming living room flooded with natural light, a spacious kitchen with an adjoining sitting area beside the cozy fireplace, and a convenient den/office perfect for work-from-home days. A formal dining room provides excellent space for gatherings, while a two-piece bath and a bedroom just a few steps up add flexibility for guests or multi-generational living. The second floor offers three generous bedrooms, including a comfortable primary suite complete with a full ensuite featuring a relaxing whirlpool tub. A second full bath serves the remaining bedrooms. The unfinished basement - also accessible directly from the garage-presents excellent potential for additional living space, a workshop, home gym, or abundant storage. Located just minutes from the welcoming Village of Toledo, you'll enjoy access to an elementary school, general store, and post office. Larger centres such as Brockville and Smiths Falls are only 20 minutes away, with Ottawa and Kingston approximately an hour's drive. A rare combination of privacy, acreage, convenience, and potential-this is a property you'll want to explore. (id:37553)