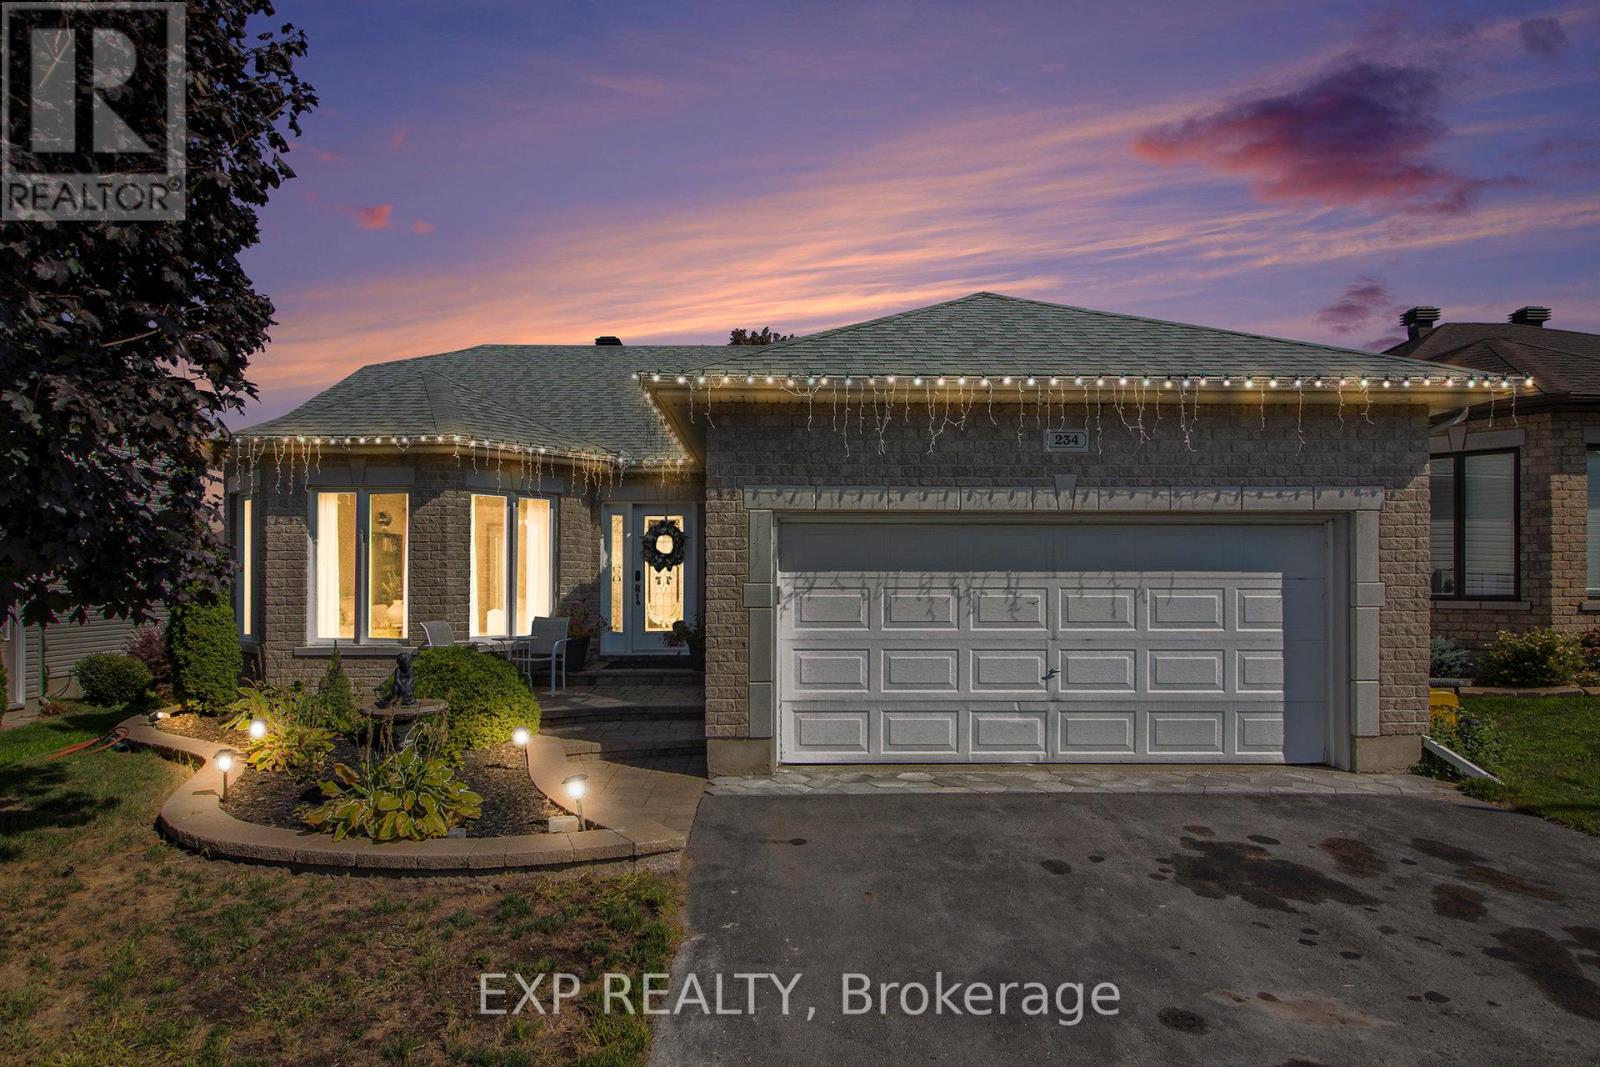
234 Sandra Crescent
Clarence-Rockland, Ontario
Welcome to 234 Sandra Crescent, a well-maintained 3+2 bedroom, 2.5 bathroom bungalow in a desirable Rockland neighbourhood with excellent in-law suite potential.The bright main floor features an open-concept layout with hardwood floors, large bay windows, and a sun-filled living/dining area. The kitchen offers ample cabinetry, an eat-in space, and patio doors leading to an elevated deck. The primary bedroom includes a walk-in closet and 2-piece ensuite, with two additional bedrooms and a full bathroom completing the level.The fully finished walk-out basement offers a spacious family/games room with gas fireplace and custom wet bar, two additional bedrooms, and a 4-piece bathroom with soaker tub and separate shower-ideal for extended family or rental potential.The fully fenced backyard features a covered lounge area, patio, and low-maintenance landscaping.Conveniently located near the Ottawa River, marina, golf, schools, and shopping. (id:37553)
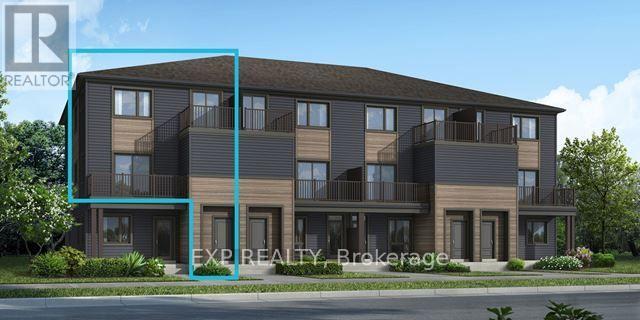
1883 Stittsville Main Street
Ottawa, Ontario
Welcome to the brand-new Mattamy Willow model in the highly sought-after Traditions community of Stittsville. Offering 1,288 sq. ft. of thoughtfully designed living space, featuring 3 bedrooms, & 1.5 bath. This stylish townhome blends comfort, functionality, and modern finishes throughout. The bright open-concept main level features a spacious living and dining area that flows seamlessly into the beautifully upgraded kitchen, complete with quartz countertops, a single-bowl undermount sink, upgraded thermofoil cabinetry with premium hardware, soft-close hinges, pot and pan drawers, taller upper cabinets, deep fridge gable, stylish backsplash, island with breakfast bar overhang, relocated lighting with two pot lights above the island, and an over-the-range microwave rough-in. The home showcases upgraded vinyl flooring, upgraded interior doors, elegant railings, four pot lights in the living room, designer paint selections, and a mirrored foyer closet. Upstairs, enjoy comfortable bedrooms and beautifully finished bathrooms featuring upgraded thermofoil cabinetry, quartz countertops with undermount sinks, upgraded wall tile, vinyl flooring, soft-close hinges, and modern single-hole faucets. Located in one of Stittsville's most desirable family-friendly communities, Traditions offers easy access to parks, schools, walking trails, shopping, restaurants, recreation, and convenient commuter routes. A perfect opportunity to own a brand-new, move-in-ready home with quality upgrades in an exceptional location. (id:37553)
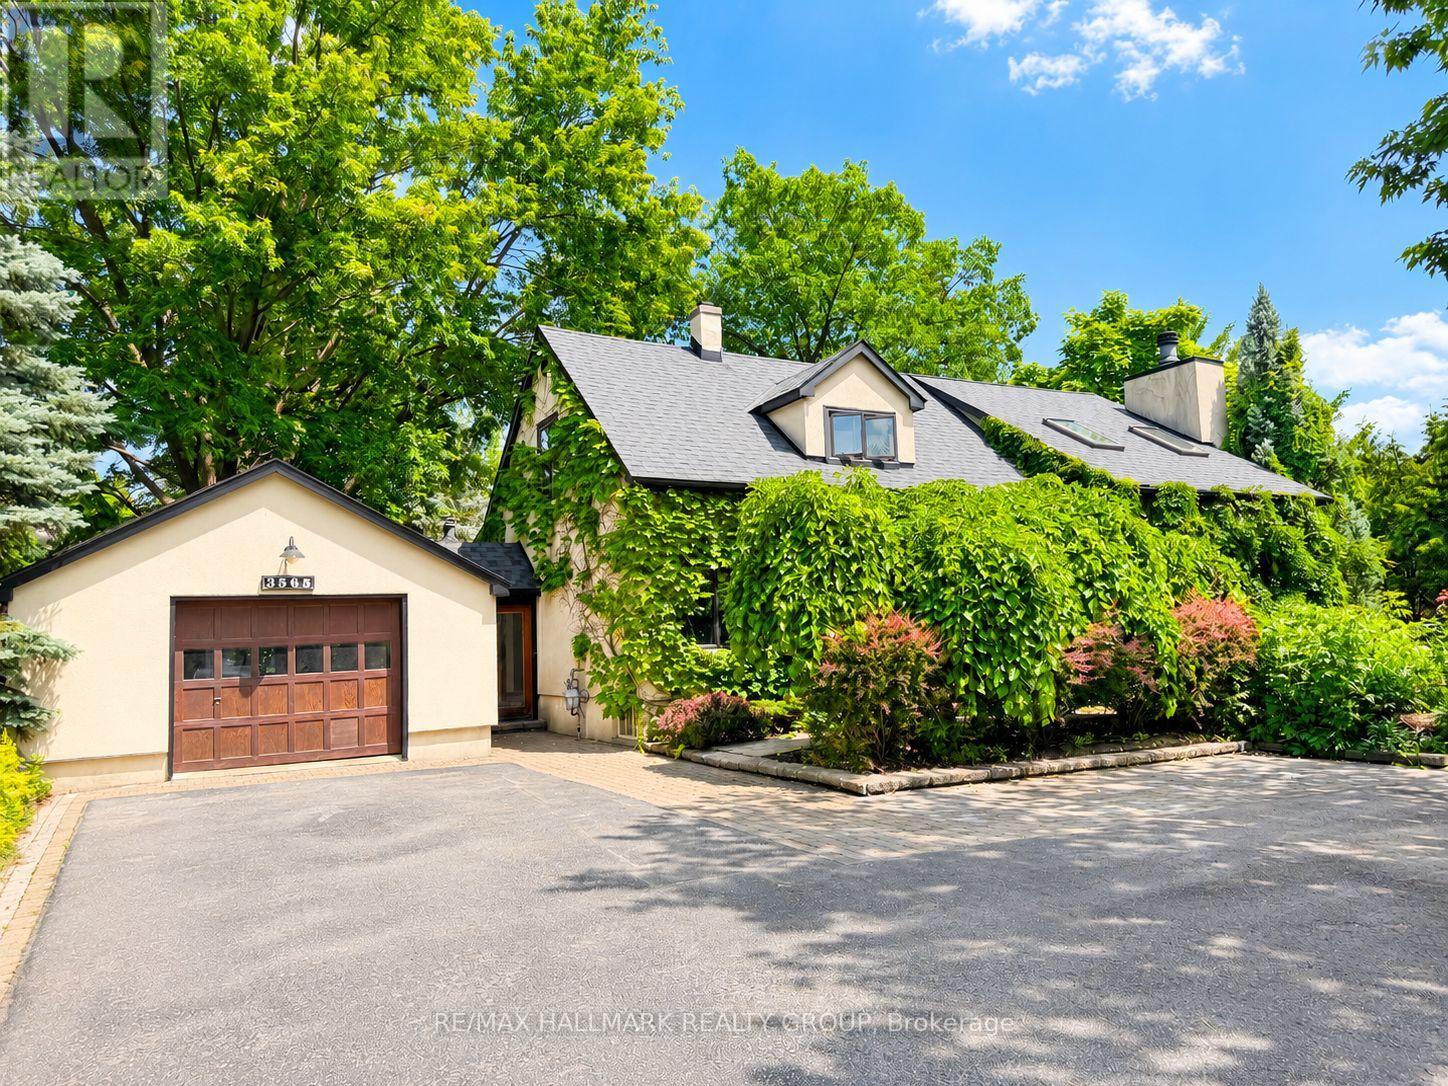
3565 Albion Road
Ottawa, Ontario
A Rare Opportunity to Lease One of Ottawa's Most Unique Estate Properties. Welcome to 3565 Albion Road, an extraordinary residence where timeless character, exceptional space, and unmatched privacy come together on a sprawling corner double lot in the heart of Blossom Park. Surrounded by mature trees and beautifully landscaped grounds, this one-of-a-kind home offers the serenity of country living while being just minutes from downtown Ottawa, the Ottawa International Airport, South Keys Shopping Centre, transit, parks, schools, restaurants, and everyday amenities.Inside, you'll discover a home filled with warmth and personality. Rich architectural details, multiple spacious living areas, soaring ceilings, wood-burning fireplaces, and thoughtfully updated finishes create an inviting atmosphere that is both elegant and comfortable. The versatile floor plan offers generous bedrooms, multiple bathrooms, and flexible living spaces ideal for families, professionals, executives, or multigenerational living.Step outside into your own private retreat. The expansive yard provides incredible outdoor living space for entertaining, relaxing, or simply enjoying the peaceful surroundings. With ample parking, an attached garage, and a detached garage offering additional storage or workshop potential, this property delivers both convenience and functionality.Properties of this calibre rarely become available for lease. If you're searching for a home that offers privacy, space, character, and an unbeatable location, 3565 Albion Road is truly in a class of its own. (id:37553)
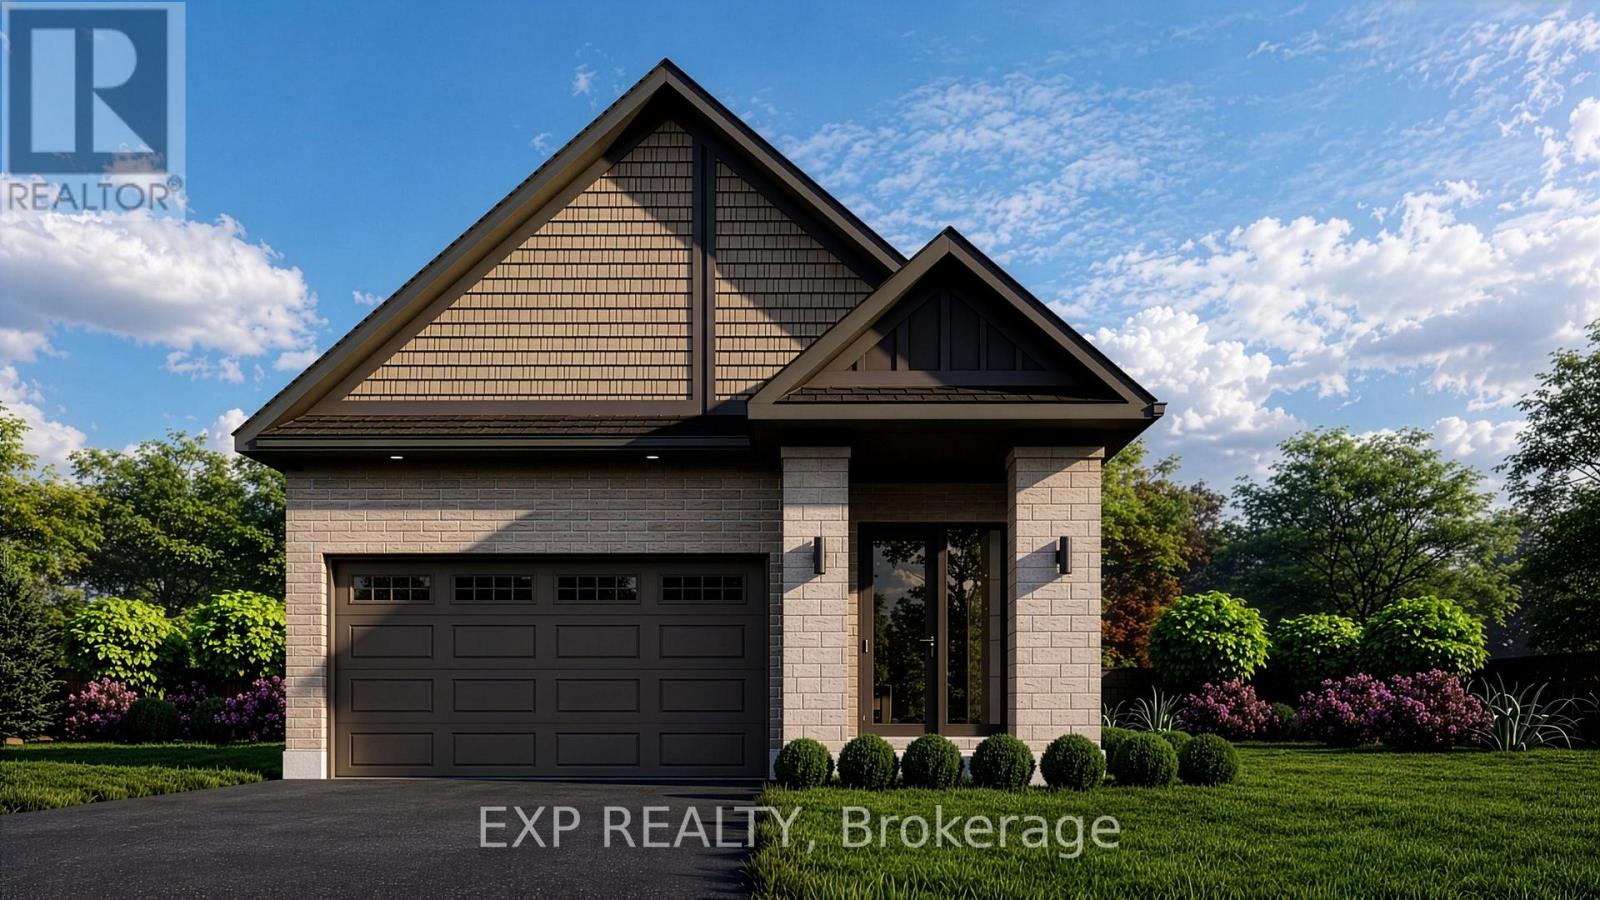
2 Corr Court
Carleton Place, Ontario
NO REAR NEIGHBOURS ON CUL DE SAC! QUICK OCCUPANCY! BRAND NEW BUNGALOW - THE IRONWOOD BY OLYMPIA HOMES. Offering 1,240 sq. ft. of thoughtfully designed living space, this beautifully crafted bungalow features 2 bedrooms, 2 bathrooms, a double-car garage, and a functional open-concept layout ideal for comfortable everyday living. The bright main floor showcases durable tile flooring throughout the principal living areas. A raised ceiling in the living room enhances the spacious feel, creating an inviting space for relaxing and entertaining. The well-appointed kitchen features a spacious island, pantry, and ample cabinetry, overlooking the open-concept living and dining areas. A convenient mudroom offers everyday functionality with direct access to the garage. The spacious primary bedroom serves as a private retreat with a walk-in closet and a 3-piece ensuite. A second bedroom and full bathroom provide comfortable accommodations for family or guests. The unfinished basement offers endless possibilities for future living space, whether you envision a recreation room, additional bedrooms, a home gym, or extra storage. Enjoy the privacy of having no rear neighbours, creating a peaceful outdoor setting. Ideally located close to parks, schools, shopping, restaurants, and all the amenities Carleton Place has to offer, this exceptional bungalow combines quality craftsmanship, modern comfort, and an outstanding location. (id:37553)
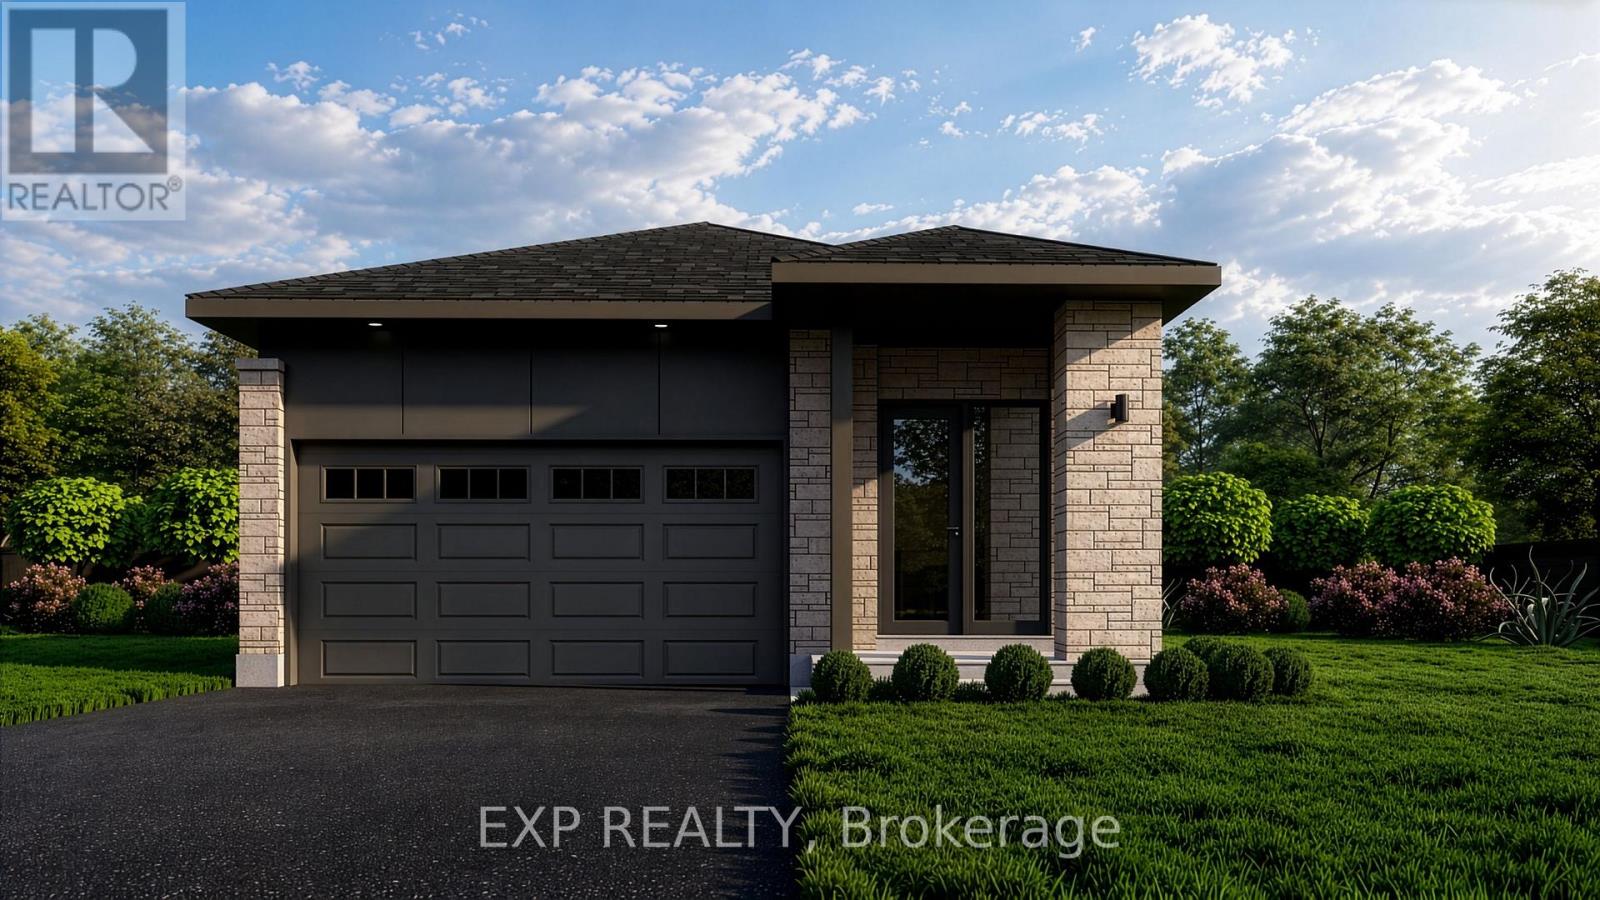
10 Corr Court
Carleton Place, Ontario
NO REAR NEIGHBOURS ON CUL DE SAC! QUICK OCCUPANCY! BRAND NEW BUNGALOW - THE IRONWOOD BY OLYMPIA HOMES. Offering 1,240 sq. ft. of thoughtfully designed living space, this beautifully crafted bungalow features 2 bedrooms, 2 bathrooms, a double-car garage, and a functional open-concept layout ideal for comfortable everyday living. The bright main floor showcases durable tile flooring throughout the principal living areas. A raised ceiling in the living room enhances the spacious feel, creating an inviting space for relaxing and entertaining. The well-appointed kitchen features a spacious island, pantry, and ample cabinetry, overlooking the open-concept living and dining areas. A convenient mudroom offers everyday functionality with direct access to the garage. The spacious primary bedroom serves as a private retreat with a walk-in closet and a 3-piece ensuite. A second bedroom and full bathroom provide comfortable accommodations for family or guests. The unfinished basement offers endless possibilities for future living space, whether you envision a recreation room, additional bedrooms, a home gym, or extra storage. Enjoy the privacy of having no rear neighbours, creating a peaceful outdoor setting. Ideally located close to parks, schools, shopping, restaurants, and all the amenities Carleton Place has to offer, this exceptional bungalow combines quality craftsmanship, modern comfort, and an outstanding location. and an outstanding location. (id:37553)
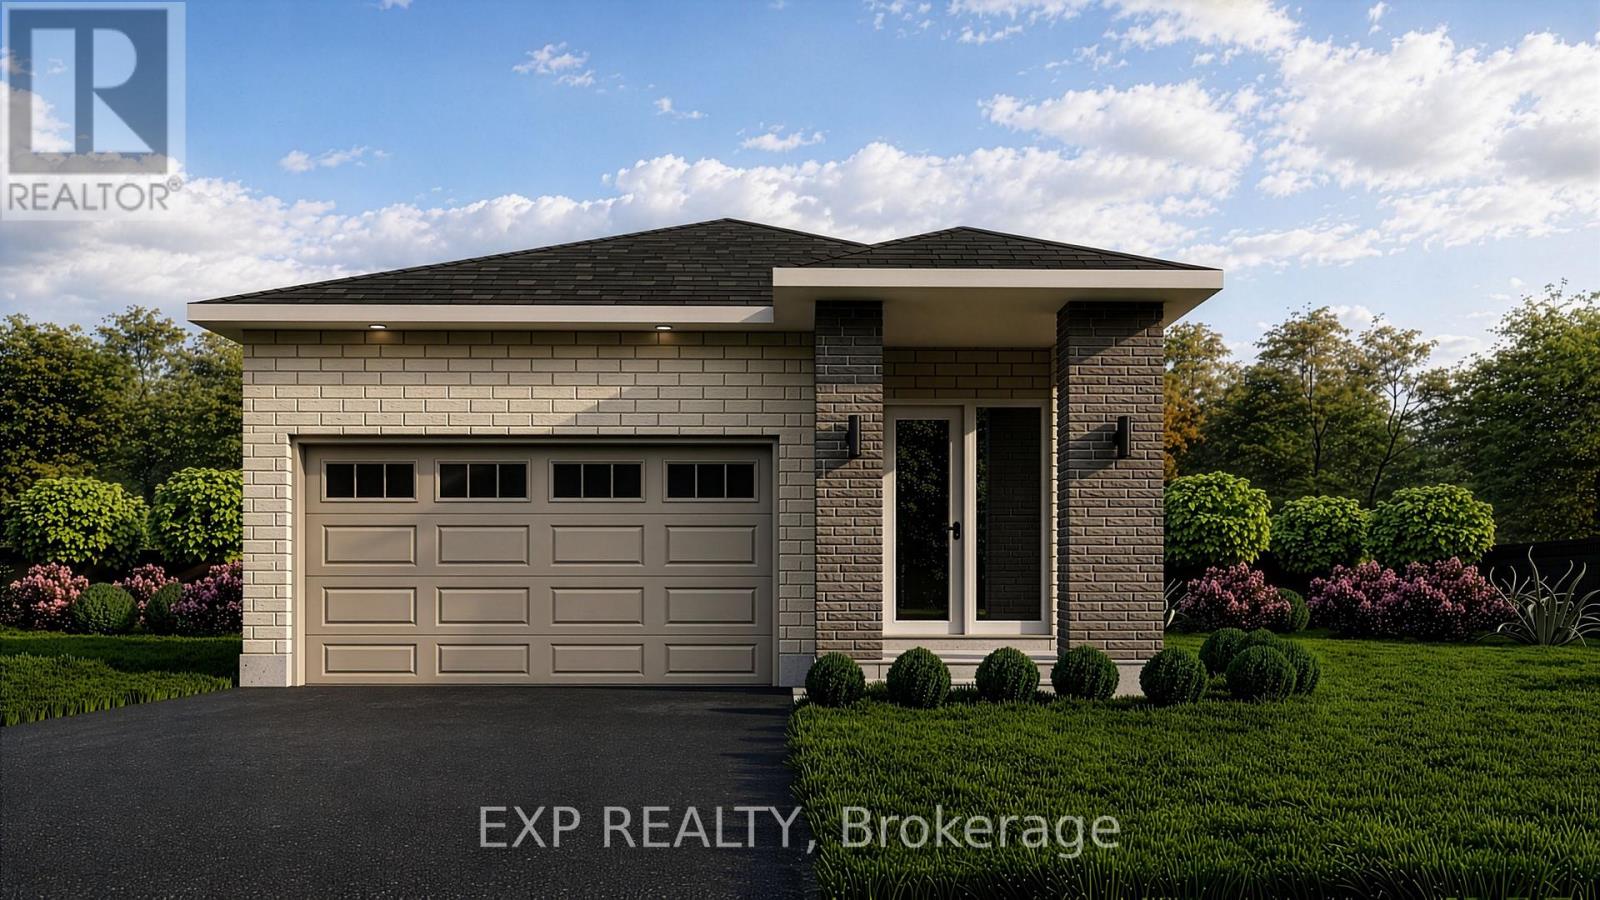
6 Corr Court
Carleton Place, Ontario
NO REAR NEIGHBOURS ON CUL DE SAC! QUICK OCCUPANCY! BRAND NEW BUNGALOW - THE IRONWOOD BY OLYMPIA HOMES. Offering 1,240 sq. ft. of thoughtfully designed living space, this beautifully crafted bungalow features 2 bedrooms, 2 bathrooms, a double-car garage, and a functional open-concept layout ideal for comfortable everyday living. The bright main floor showcases durable tile flooring throughout the principal living areas. A raised ceiling in the living room enhances the spacious feel, creating an inviting space for relaxing and entertaining. The well-appointed kitchen features a spacious island, pantry, and ample cabinetry, overlooking the open-concept living and dining areas. A convenient mudroom offers everyday functionality with direct access to the garage. The spacious primary bedroom serves as a private retreat with a walk-in closet and a 3-piece ensuite. A second bedroom and full bathroom provide comfortable accommodations for family or guests. The unfinished basement offers endless possibilities for future living space, whether you envision a recreation room, additional bedrooms, a home gym, or extra storage. Enjoy the privacy of having no rear neighbours, creating a peaceful outdoor setting. Ideally located close to parks, schools, shopping, restaurants, and all the amenities Carleton Place has to offer, this exceptional bungalow combines quality craftsmanship, modern comfort, and an outstanding location. (id:37553)
6 Francis Street
Carleton Place, Ontario
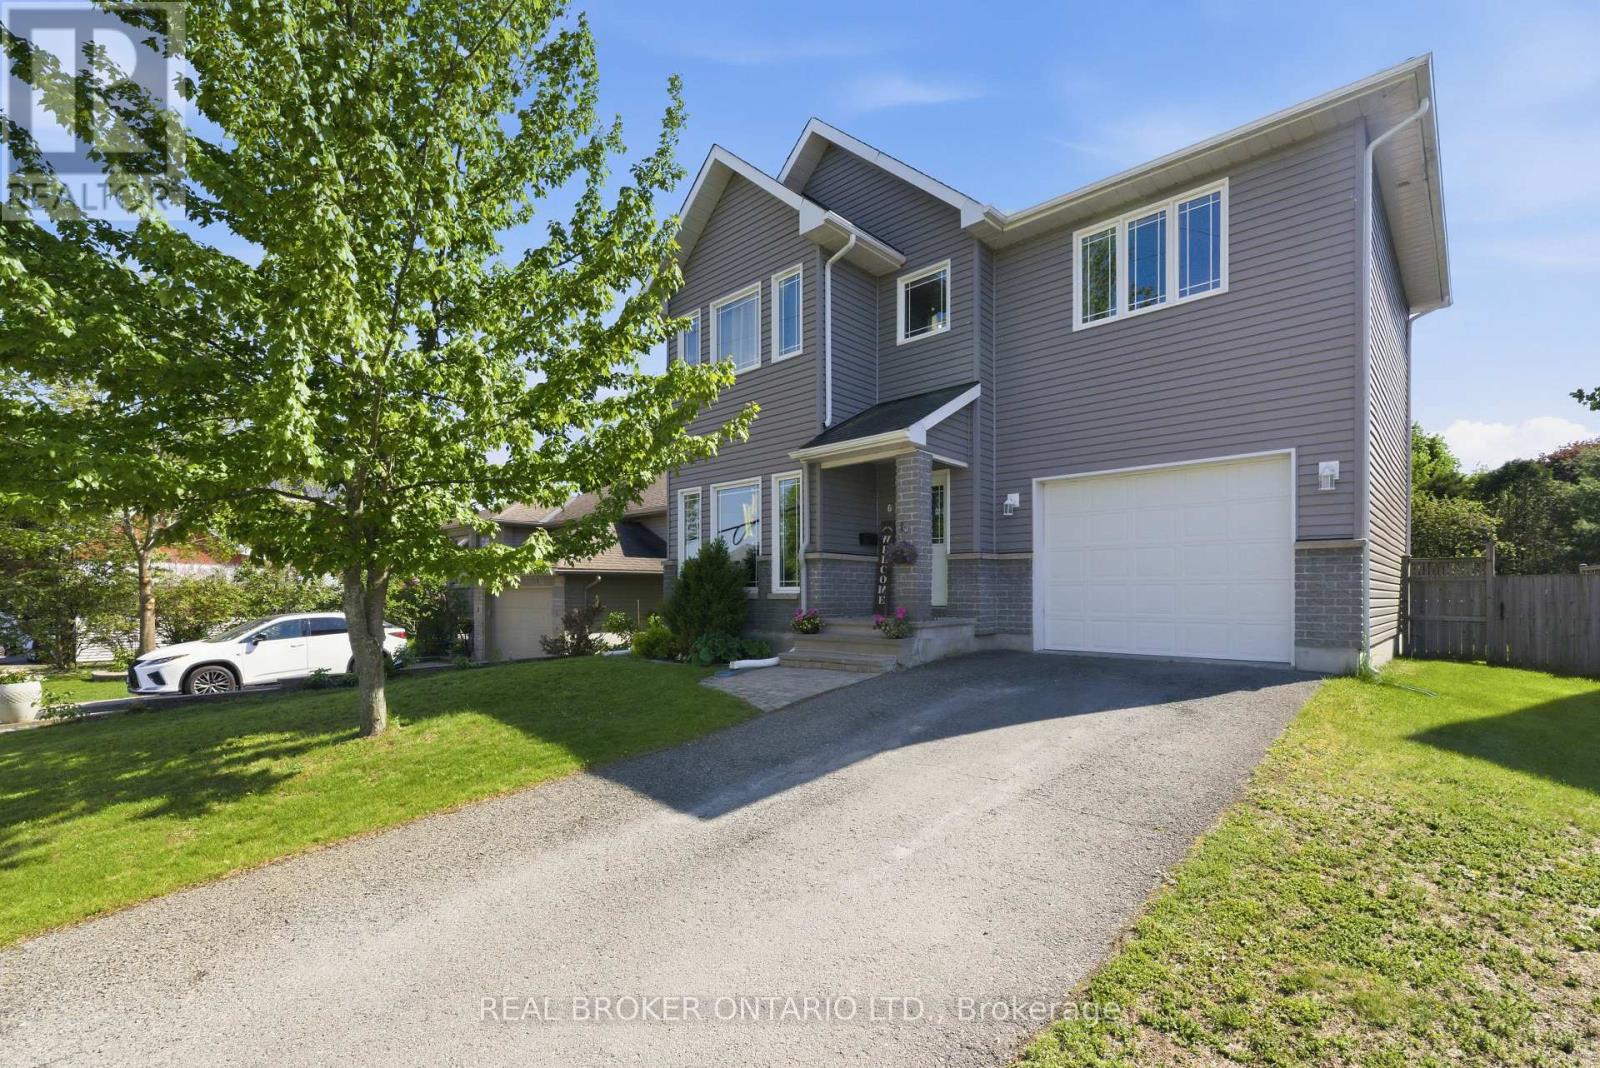
Welcome to 6 Francis Street in the heart of Carleton Place, a beautifully designed home offering modern finishes, functional space, and an unbeatable location just a short walk to schools, daycare, and the hospital. Step inside through a tiled entryway and into a bright, open-concept main floor featuring stunning floor-to-ceiling windows that flood the space with natural light. The kitchen and dining area are highlighted by stylish light fixtures, stainless steel appliances, stone countertops, and ample cabinetry, making it perfect for both everyday living and entertaining. The living room impresses with vaulted ceilings, pot lights, and a seamless flow to the backyard through sliding doors. A convenient powder room completes the main level. Upstairs, the spacious primary suite offers a private ensuite and an additional flex space ideal for a home office or dressing room. Two more generously sized bedrooms and a full bathroom provide plenty of room for family or guests. The finished basement adds valuable living space perfect for a recreation room, gym, or additional lounge area, and the attached garage offers everyday convenience and extra storage. Out back, the large private yard is made for outdoor living, complete with an above ground pool, hot tub, and a generous storage shed - everything you need right at home. Thoughtfully upgraded throughout and perfectly positioned in one of Carleton Place's most walkable neighbourhoods, 6 Francis Street is a home that truly delivers on every level. (id:37553)
1060 Moore Street
Brockville, Ontario
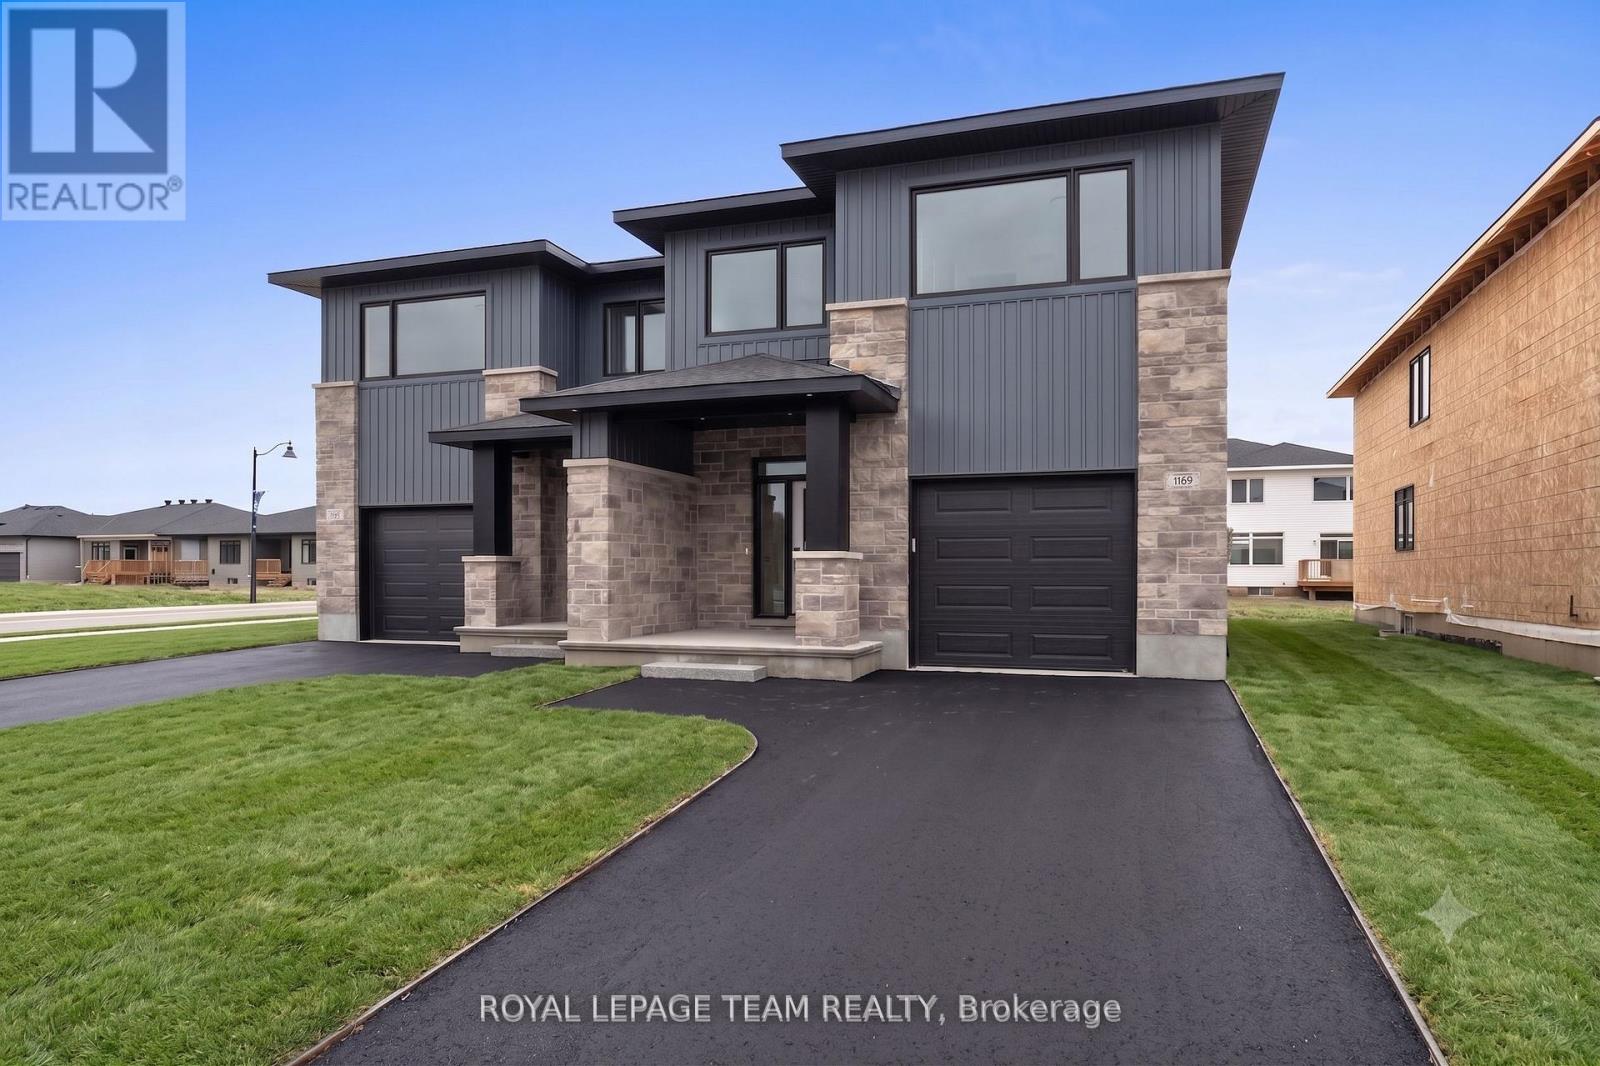
Welcome to 1060 Moore Street, the ultimate real estate opportunity, whether you are a first-time homebuyer looking to have a tenant pay your mortgage, or a savvy investor hunting for a turnkey, dual-income asset. Currently under construction and slated for occupancy this September, this brand-new duplex features the expertly designed "Stratford" model by Mackie Homes, delivering approximately 3,035 square feet of pristine, modern living space. The main upper residence, with 2,095 sq/ft, functions like a high-end single-family home, boasting a bright, open-concept layout where the kitchen serves as the heart of the home, complete with a center island, premium quartz countertops, a walk-in pantry, and a dedicated office nook for seamless remote work. The adjacent living room features an elegant tray ceiling and flows naturally into the dining area, with sliding doors leading out to a private sun deck and the backyard. Upstairs, the home offers 3 bedrooms and 2 bathrooms, highlighted by the luxurious primary suite, which features a walk-in closet and a spa-like 5-pc ensuite with a freestanding tub, separate shower, and dual-sink vanity, all complemented by an oversized single-car garage below. Meanwhile, the fully self-contained, 940 sq/ft, lower level acts as an incredible income generator, flooded with natural light from massive windows that completely erase any "basement" feel, and it comes fully equipped with 2 spacious bedrooms, a full bathroom, comfortable living and dining areas, a full kitchen, and its own private laundry. With zero immediate capital expenditures, modern energy efficiency, a full builder warranty, and perfect timing for the fall market, this versatile property allows you to maximize your financial potential from day one, so reach out today for the full digital package before construction wraps up! Exterior Photo is a rendering of a similar home and is to be used only as an example. (id:37553)
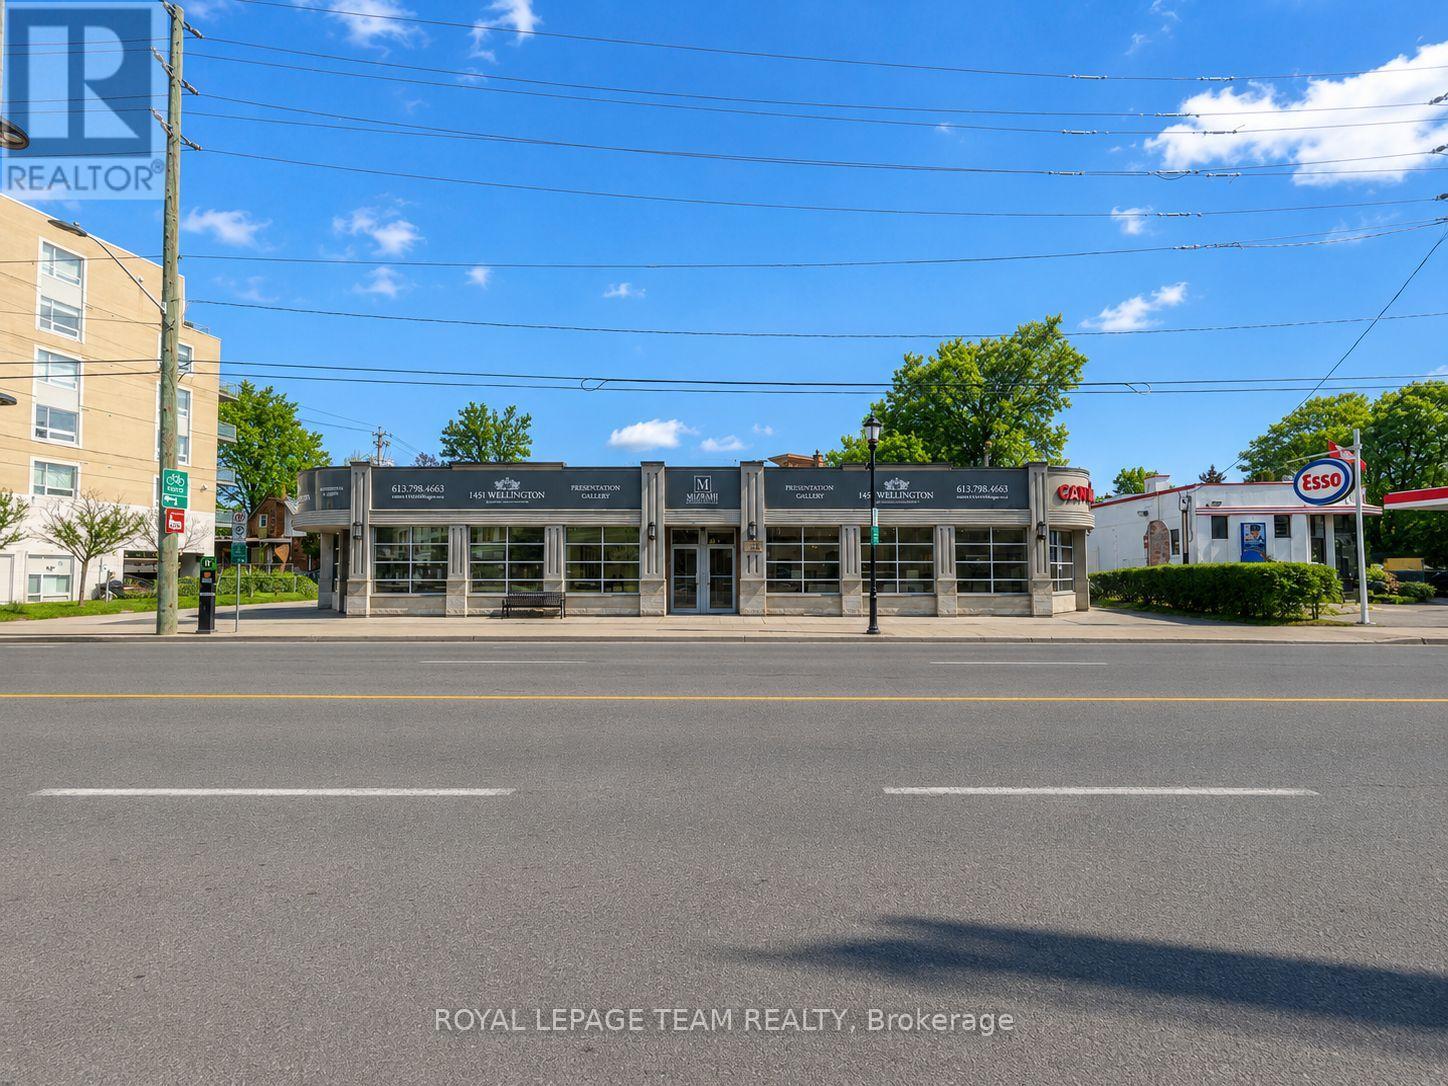
1440 Wellington Street W
Ottawa, Ontario
Located on the vibrant Wellington Street West, this 2,543 sq. ft. freestanding retail unit offers excellent visibility and accessibility, just east of Island Park Drive and around the corner from Piccadilly Avenue. Built in 2005, the space features modern gas forced-air heating and air conditioning, providing a comfortable environment for your business.The unit is offered at $30 per sq. ft. plus CAMs at $10.50 per square foot with utilities structured so that the tenant pays for heat (natural gas) and hydro, while the landlord covers water and sewer. Parking is available via metered spots on Wellington West and complimentary one-hour parking on Piccadilly Avenue immediately nearby.This property presents a flexible opportunity for a variety of retail concepts. This high-traffic location, combined with a modern, well-maintained space, makes 1440 Wellington Street West ideal for businesses looking to establish a strong presence in Ottawa West. (id:37553)

90 Coco Place
Ottawa, Ontario
Welcome to this exceptional LUXURY residence in the prestigious community of KANATA LAKES, where timeless elegance meets modern comfort. Offering OVER 3,000 SQ. FT. of beautifully designed living space, this stunning 4-bedroom, 3.5-bathroom home with a double attached garage showcases more than $100,000 IN PREMIUM BUILDER UPGRADES and professionally curated interior finishes throughout. The bright, open-concept layout is enhanced by abundant natural light, upgraded hardwood stairs, designer lighting, pot lights, sophisticated accent walls, and elegant quartz countertops throughout. The inviting living and dining areas are perfect for entertaining, while the cozy gas fireplace adds warmth and charm. The gourmet kitchen is a chef's dream, featuring LUXURY APPLIANCES, extended cabinetry, abundant storage, premium finishes, and a spacious breakfast area. A VERSATILE DEN on the main floor provides the ideal space for a private home office or creative studio. Upstairs, every bedroom is generously sized. The impressive primary retreat offers a walk-in-closet and a SPA-INSPIRED 5-pc ensuite. The second bedroom enjoys its own walk-in closet and private 4-pc ensuite, while the third and fourth bedrooms share a well-appointed JACK & JILL 5-pc bathroom. A spacious laundry room adds everyday convenience. The expansive basement boasts SOARING CEILINGS and oversized windows, creating endless possibilities for a future recreation room, home gym, multi-generational living, or a POTENTIAL LEGAL SECONDARY DWELLING for additional rental income. Situated on a quiet, family-friendly street surrounded by parks and scenic trails, this home is within the coveted EARL OF MARCH SECONDARY SCHOOL and ALL SAINTS HIGH SCHOOL. Just minutes from Tanger Outlets, Costco, Kanata Centrum, golf courses, the Canadian Tire Centre, Kanata's thriving tech hub, and quick access to Highway 417, this remarkable home delivers an exceptional lifestyle in one of Ottawa's most desirable communities. (id:37553)
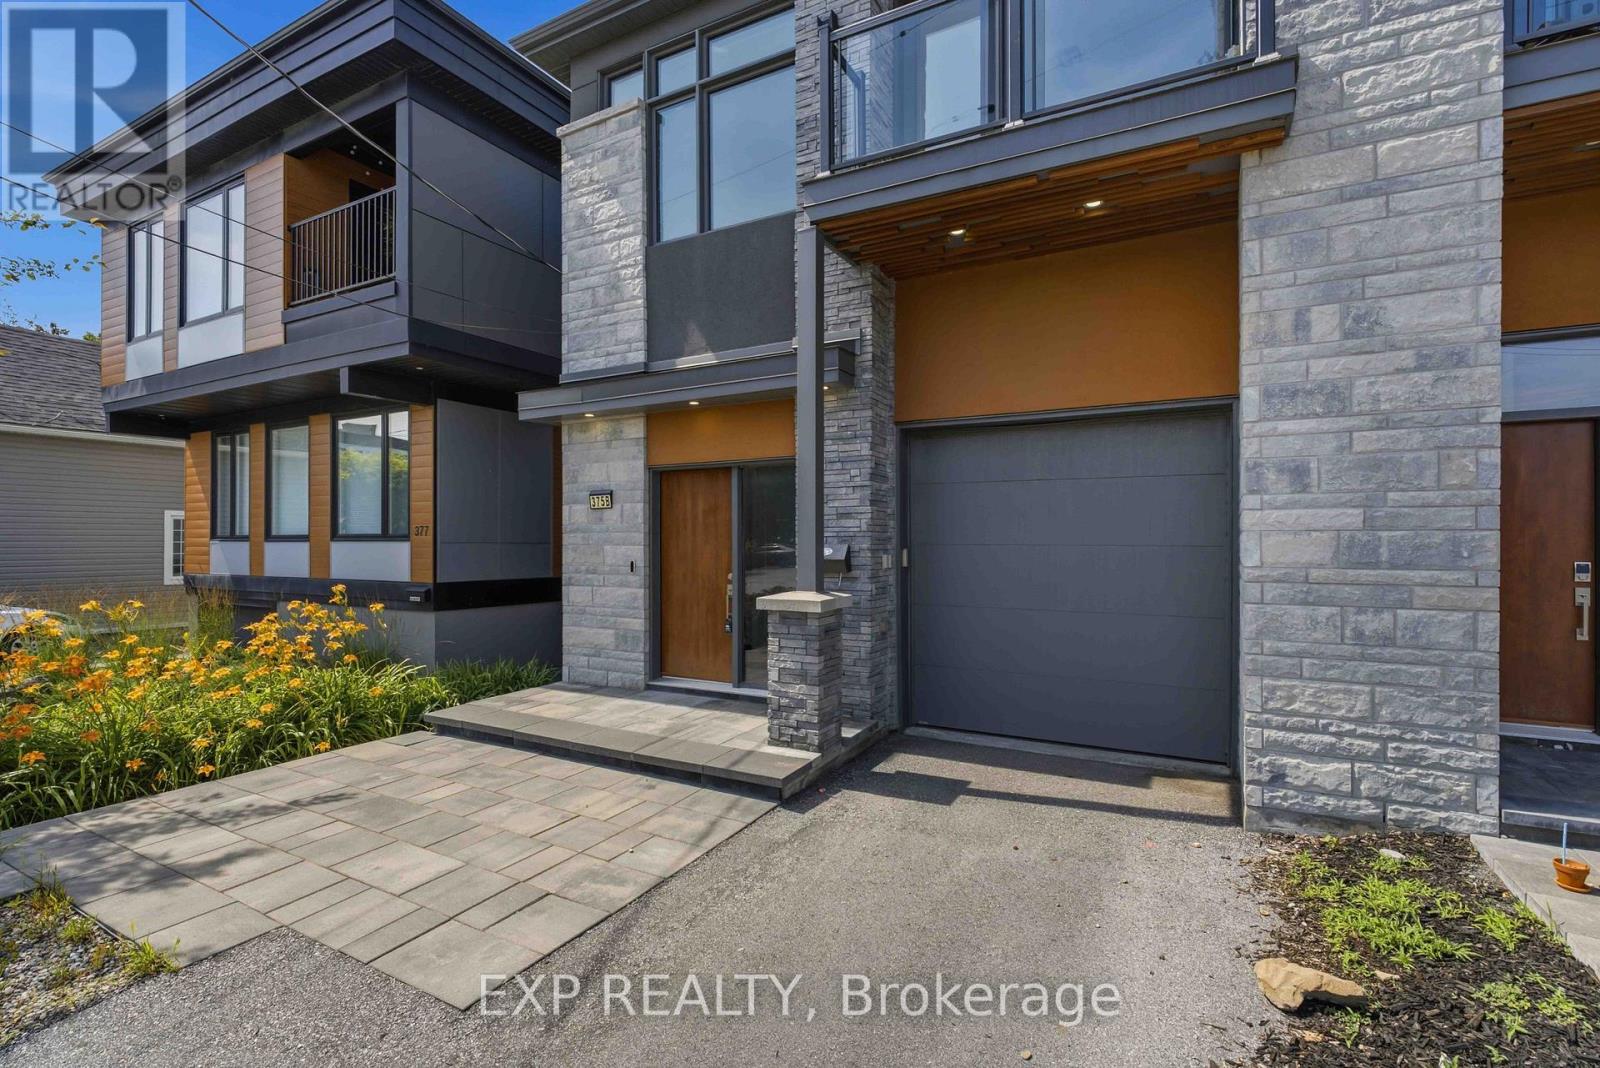
B - 375 Madison Avenue
Ottawa, Ontario
Welcome to 375 Madison Avenue Unit B, a modern semi built in 2021 in the heart of Westboro. From the moment you step into the 12-foot foyer, the quality of this home is clear. Baril faucets, showers, and tubs made in Canada, Italian and Spanish tile, European Legrand switches and outlets, and a soundproofed party wall are just a few of the details that set this home apart.The open-concept main level features 9-foot ceilings, wide plank hardwood, and a gas fireplace that anchors the living space. The kitchen is a true showpiece, with quartz counters, a large island, stainless steel appliances including a built-in oven and microwave, an oversized fridge, generous cabinetry, and pot lights throughout. A glass-railing staircase and large windows fill the space with natural light.Upstairs you will find three spacious bedrooms and a well-placed laundry room. The primary retreat has big windows with plenty of privacy, a custom walk-in closet, and a 4-piece ensuite with double sinks and high-end finishes. A 3-piece main bath serves the level, and both additional bedrooms come with custom walk-in closets and large windows, with one offering its own private balcony.The finished basement adds flexible living space with 8-foot-6 ceilings, a fireplace, a dry bar, and a 3-piece bath finished to the same high standard. Beautiful lighting fixtures and quality windows and doors carry through every level.Out back, a fenced yard offers privacy and shade for easy outdoor living. A single-car garage with inside entry adds everyday convenience.All of this is minutes from Westboro Station, Westboro Beach, parks, restaurants, and grocery stores, putting the best of the neighbourhood right at your door. (id:37553)
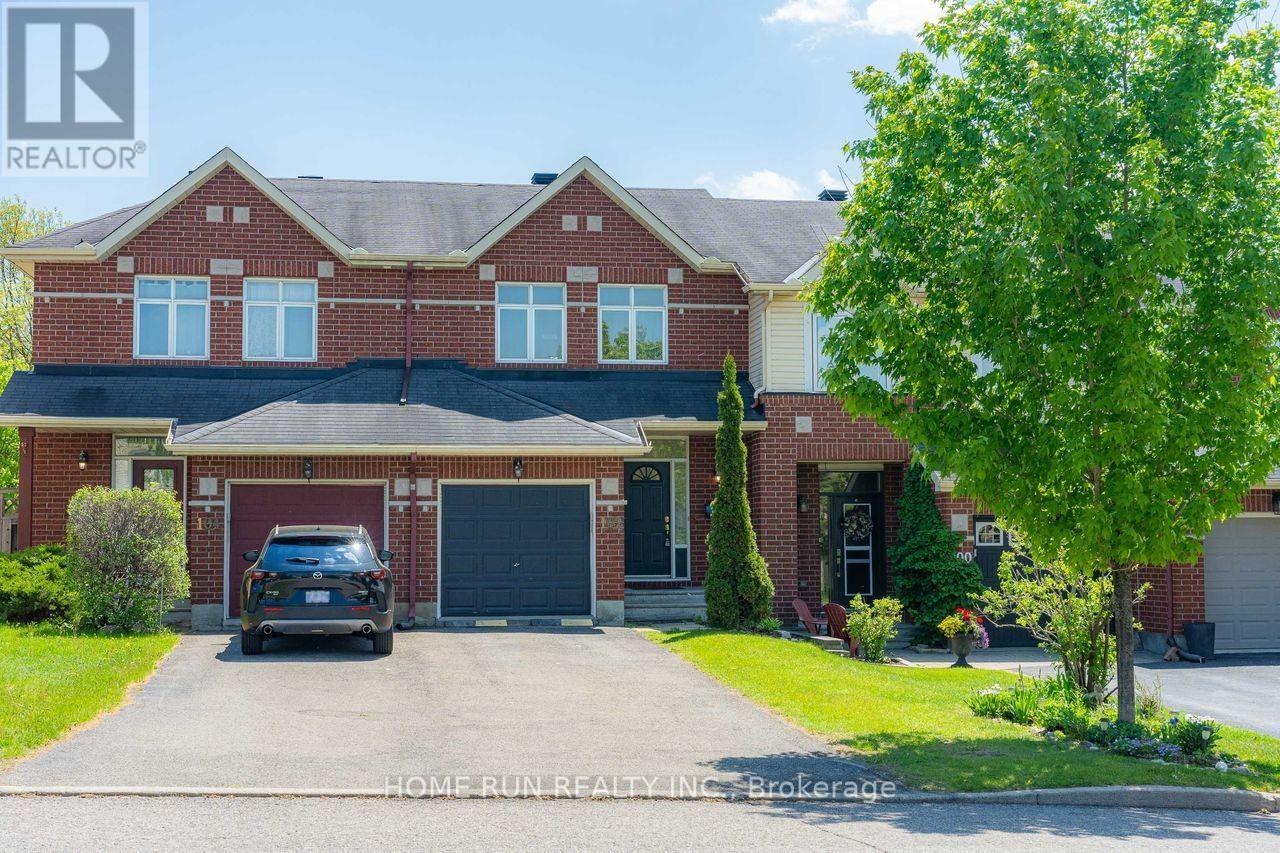
102 Kimberwick Crescent
Ottawa, Ontario
Open house 2-4pm on July 19. Lovely Tamarack built 3 bedrooms 3 bathrooms townhome back to a park in desirable Quinterra - no rear neighbors! Large welcoming foyer has ceramic tile. Open-concept living/dining with gleaming hardwood floors and cozy gas fireplace. Bright eat-in kitchen with large window. Master bedroom has walk-in closet and ensuit. Other 2 good size bedrooms and main bathroom. Convineant second floor laundry. Finished lower level features family room and plenty of storage space. Fully-fenced backyard has deck overlooking park. Attached garage and extra long driveway. Fresh painted the whole house, brand new flooring on the second level, brand new doors for all kitchen cabinets, new light fixtures, brand new washer, newer AC. Part of a family-friendly community and close to the Rideau River, the Ottawa Hunt & Golf Club, Ottawa Airport, shops, restaurants & more! (id:37553)