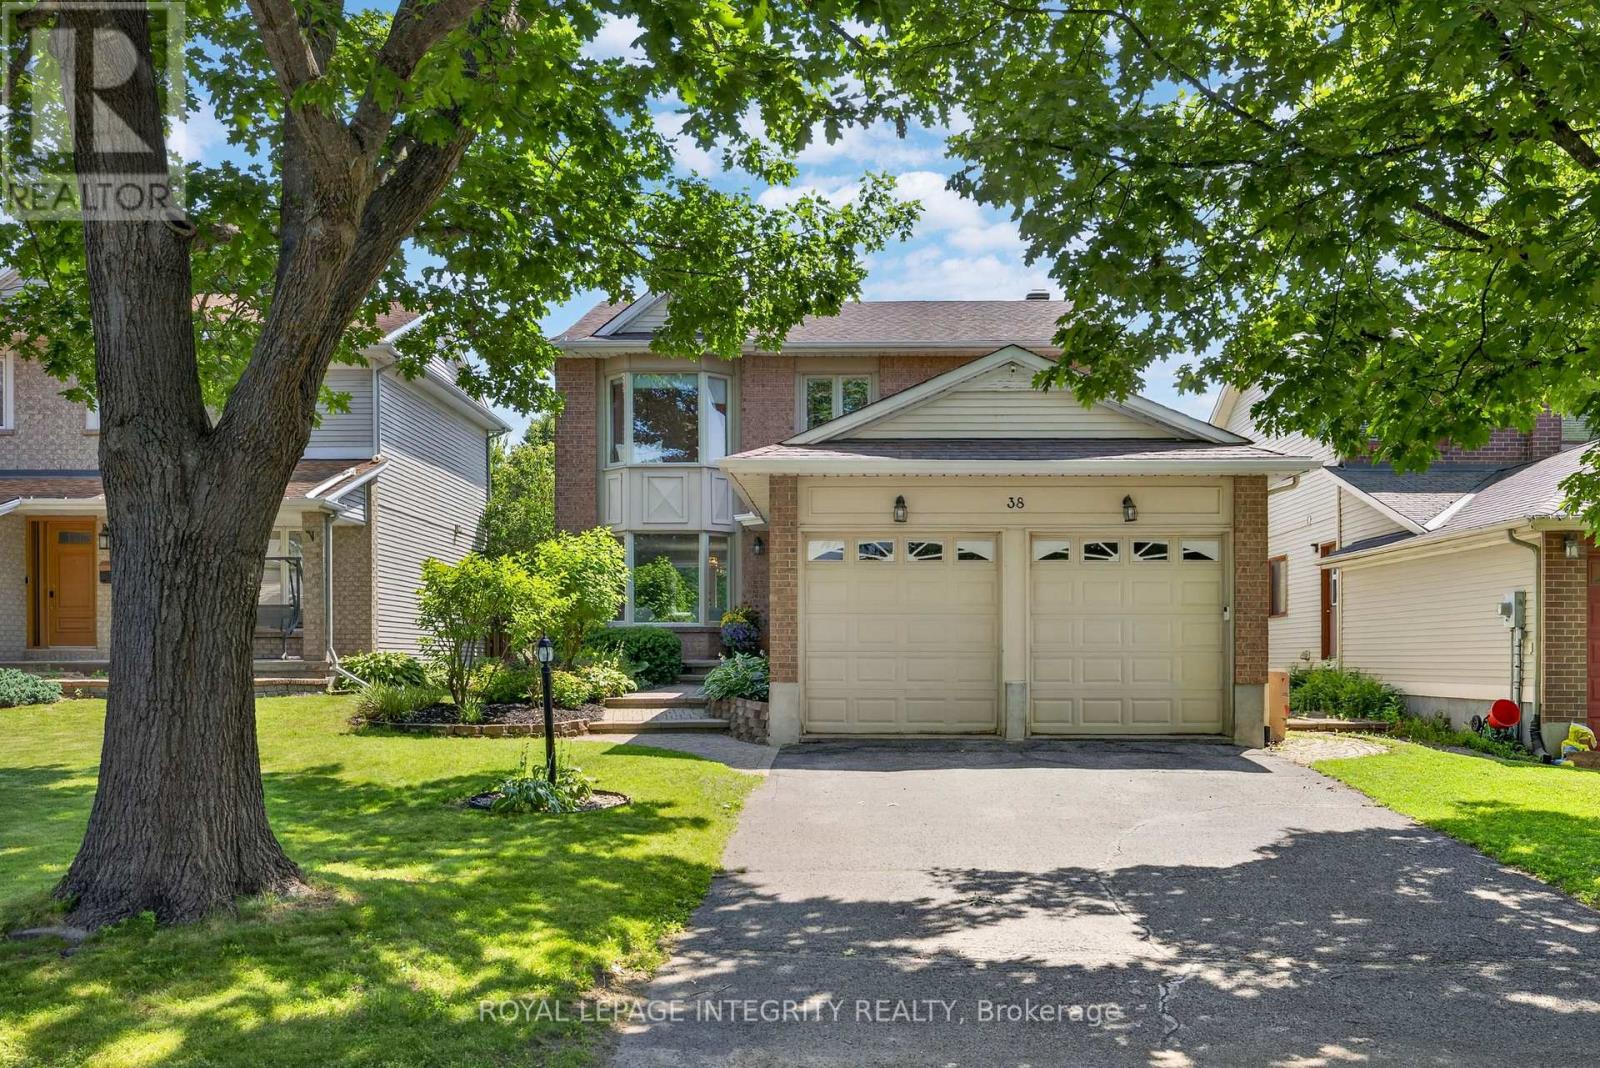
38 Pebble Creek Crescent
Ottawa, Ontario
Welcome to 38 Pebble Creek, a beautifully updated 3-BR, 3.5-BA home on a quiet, tree-lined street in the heart of Emerald Meadows-one of Kanata's most desirable family communities. Surrounded by parks, walking trails, top-rated schools, and everyday amenities, this exceptional home offers renovated living spaces and a private backyard oasis designed for entertaining and year-round enjoyment.Step inside to a bright main floor featuring a spacious open-concept living and dining area, ideal for entertaining and everyday living. At the heart of the home is the stunning renovated kitchen, featuring timeless wood cabinetry, granite countertops, SS appliances, a wine fridge, abundant storage, and an oversized island with seating.Just off the kitchen, the sunken family room impresses with vaulted ceilings and direct backyard access, creating seamless indoor-outdoor living. A powder room and generous laundry/mudroom with a side entrance complete the main level.Upstairs, the spacious primary suite offers two custom closet systems with dedicated shoe and jewelry organization. The luxurious 2024 ensuite features dual marble-top vanities, a walk-in glass shower with marble tile, and spa-inspired finishes. Two additional bedrooms and a full family bathroom complete the upper level.The professionally finished basement (2025) offers exceptional additional living space with endless flexibility for a family room, home theatre, gym, playroom, or games room. A dedicated office, full bathroom, gas stove, pantry, and large storage room add outstanding functionality.Step outside to your private backyard retreat, framed by mature cedar hedges for exceptional privacy. Designed for entertaining and relaxing, it features a fully equipped outdoor kitchen, hot tub, and ample space to gather with family and friends. Whether you're hosting summer BBQs, soaking in the hot tub, or unwinding under the stars, this outdoor oasis is ready to enjoy every season. A home you'll be proud to call your own! (id:37553)
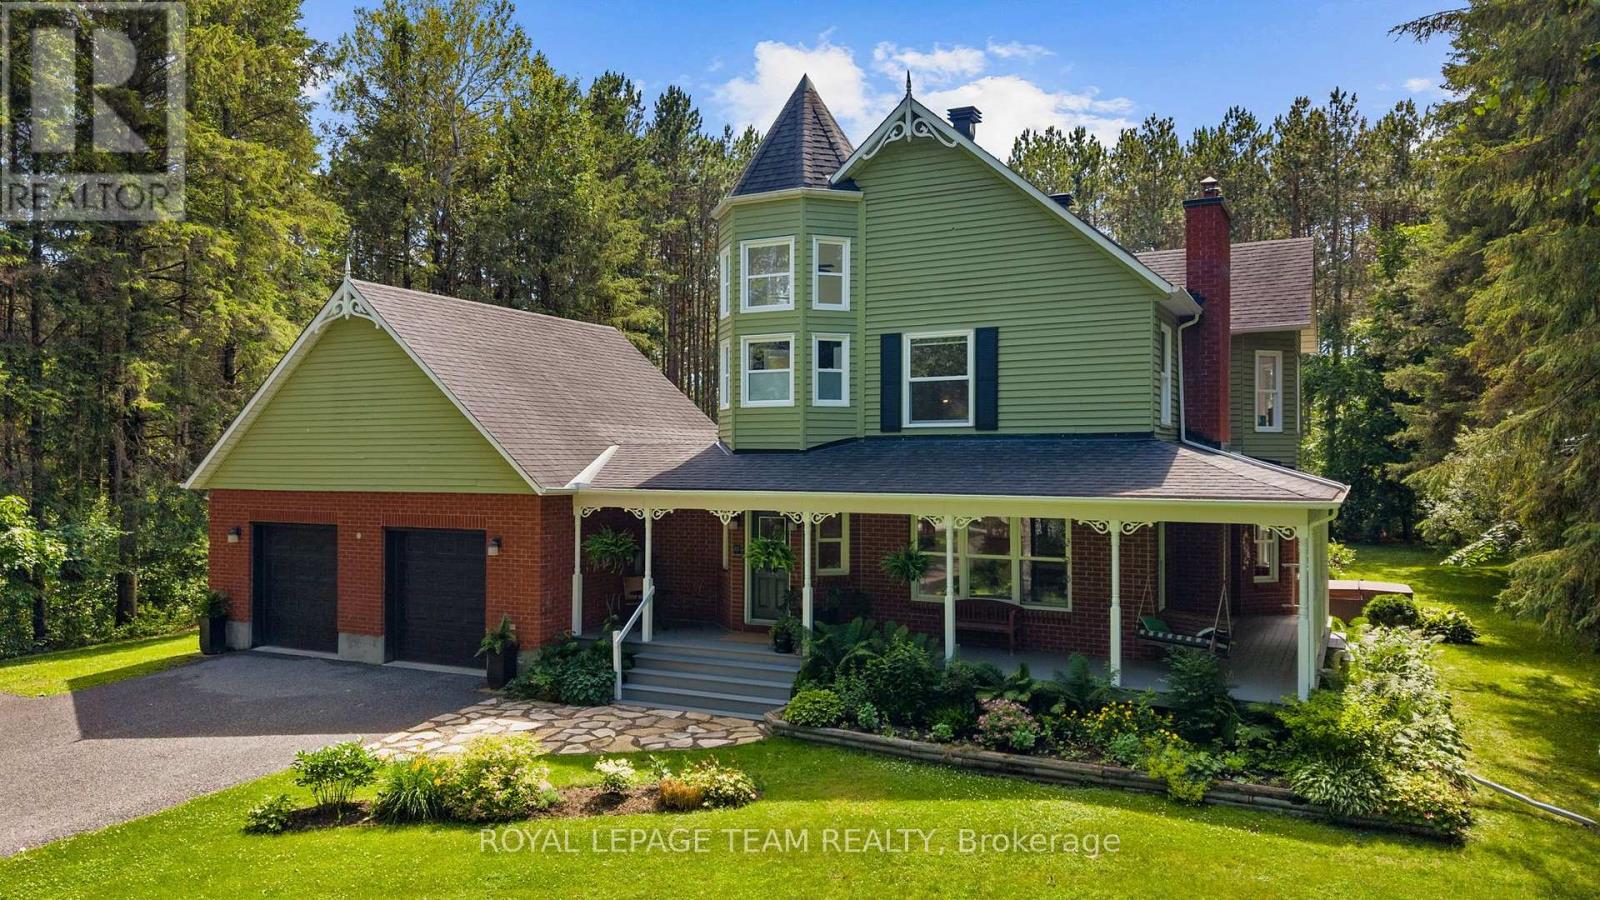
28 Kimini Drive
Ottawa, Ontario
Welcome to a home that feels like a true country retreat! Set on a nearly 2-acre treed lot in one of rural Stittsville's most coveted estate communities, this beautiful 4-bed, 4-bath home offers privacy, character & a wonderful natural setting for family living. With its lovely Victorian-inspired exterior & wraparound porch, it's easy to imagine quiet mornings w/a cup of tea, relaxed evenings outdoors & family fun in the expansive backyard. Inside, a welcoming foyer w/dedicated coat rm opens to an elegant living rm w/HW floors, wood-burning FP & views of the porch. The formal dining rm is surrounded by windows overlooking the backyard, while the renovated kitchen features quartz counters, floor-to-ceiling cabinetry, SS appliances, lighted glass display cabinet, island w/seating & direct access to the back deck. A versatile sitting area is perfect as a breakfast nook or casual family space. The main level also offers a stylish powder rm, laundry rm & inside entry to the oversized double garage. Upstairs, a bright loft creates an ideal office or reading nook. The spacious primary retreat features HW floors, WIC, skylight, access to the upper veranda & a stunning 2021 renovated ensuite set within a dramatic 2-storey turret w/stacked windows, soaker tub & glass shower. Three additional bdrms & an updated main bath offer plenty of room for family. The finished LL adds a large rec rm, gas FP, spacious office/guest rm, full bath, abundant storage & stairs leading to the garage. Outside, enjoy the covered porch, interlock patio, hot tub & pool-sized backyard surrounded by nature. Includes shared interest in the private Red Pine Estates park & pond, a tranquil green space enjoyed by a handful of homeowners. Enjoy peaceful country living, only minutes from the wonderful coffee shops, restaurants, boutiques & amenities of Stittsville. A special home where privacy, character & family living come together beautifully. 24 hr irrev. on all offers. (id:37553)
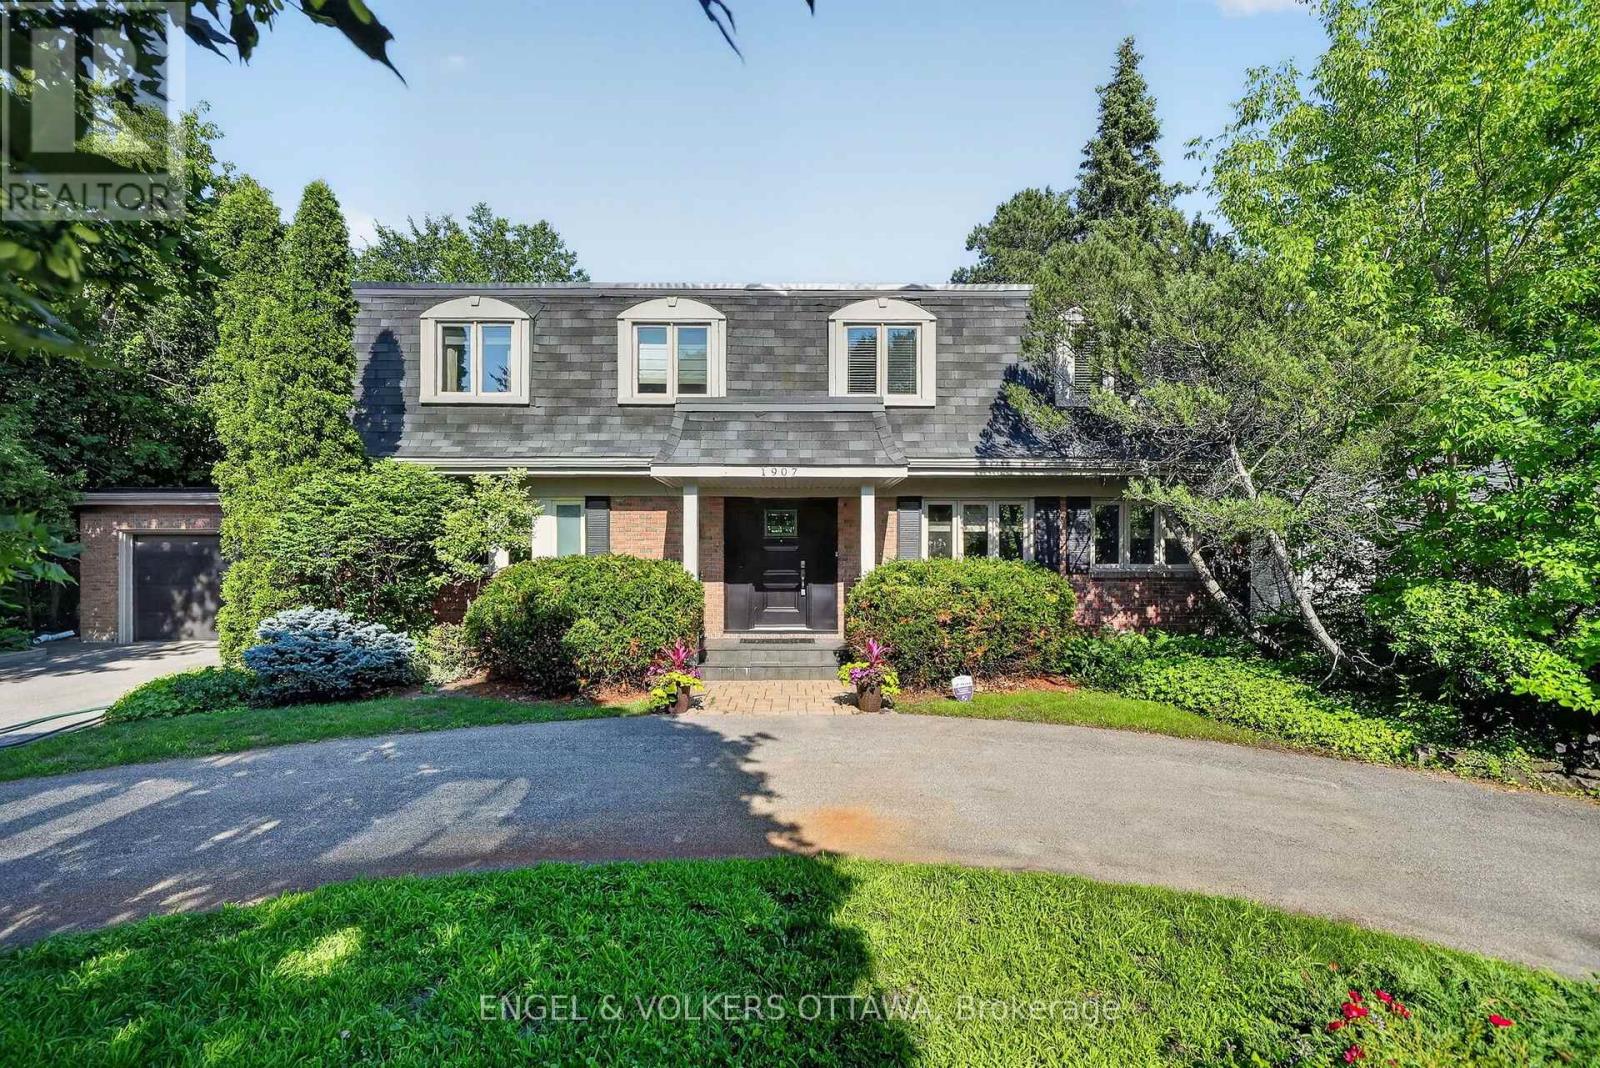
1907 Fairmeadow Crescent
Ottawa, Ontario
Welcome to 1907 Fairmeadow Crescent, a five-bedroom family home backing onto parkland in Alta Vista. This meticulously maintained home features a fully renovated kitchen and basement, updated windows, and a private saltwater in-ground pool that was redone 7 years ago. The main level is designed for comfortable family living and entertaining, with a renovated kitchen featuring custom white Shaker cabinetry, granite countertops, a large island with a breakfast bar, premium stainless steel appliances, a range hood, a built-in workstation, under-cabinet lighting, and abundant storage. The formal dining room features custom built-ins and sliding doors to the backyard, while the spacious living room includes a wood-burning fireplace and large windows overlooking the pool. A separate family room with a second wood-burning fireplace, built-in bookshelves, and patio doors provides a living space that is tucked away from the main areas of the home. Upstairs, the primary bedroom has dual closets and a private ensuite with a glass shower. Four additional bedrooms provide generous closet space, including one configured as a home office with built-ins and another with an adjoining flex room ideal as a nursery, study, dressing room, or second office. A full family bathroom with a dual vanity and a tub/shower combination completes the level. The renovated basement features a large recreation room, a three-piece bathroom, and a wellness area with a jetted tub, a fitness space, and a cedar sauna. Outside, the private backyard has a saltwater pool with new gunite and tile, an expansive interlock patio, mature landscaping, and multiple seating areas. This home is perfect for families that value being near top-rated schools, playgrounds and open parks with walking trails. This location offers top-notch convenience, with proximity to Billings Bridge Shopping Centre, Bank Street, The Ottawa Hospital, CHEO, Riverside Hospital, downtown Ottawa, major roadways, and OC Transpo transit stops. (id:37553)
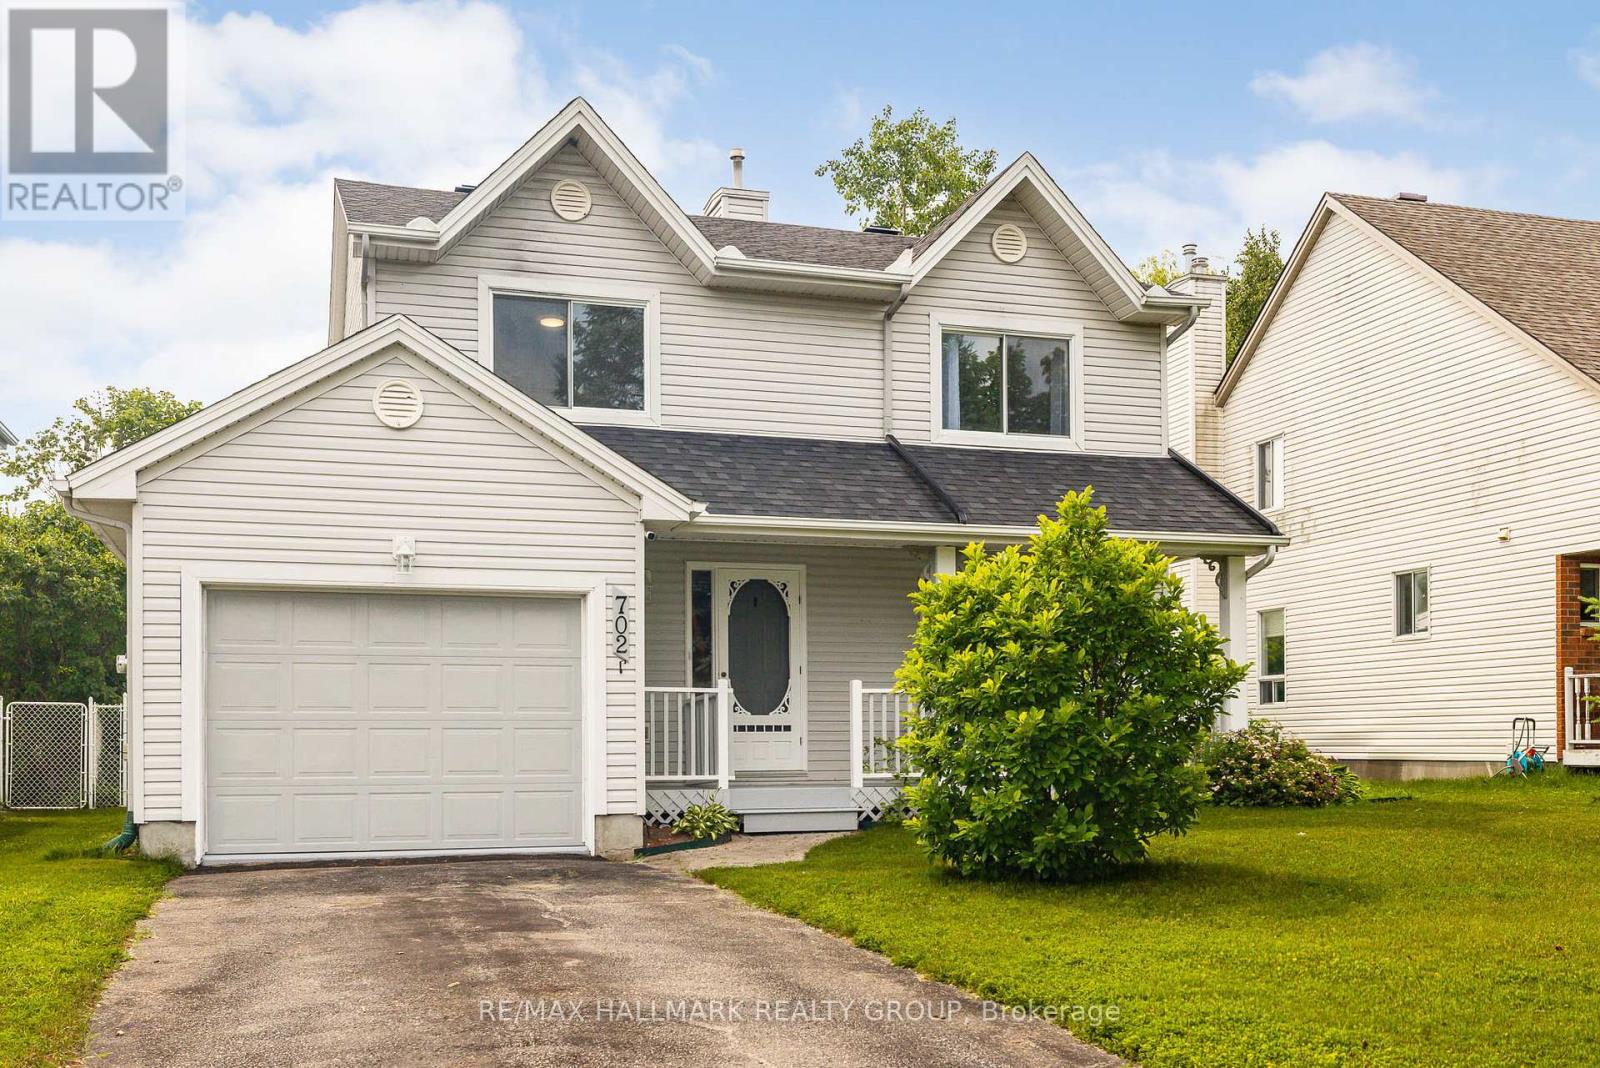
702 Maley Street
North Grenville, Ontario
Welcome to this updated 3-bedroom detached home in the heart of Kemptville, offering the perfect blend of comfort, space, and convenience for growing families. Freshly painted throughout with brand new carpeting in the bedrooms and basement, this move-in-ready home is ready for its next chapter. A charming covered front porch provides the perfect place to enjoy your morning coffee. Step inside to a bright main floor featuring a spacious living room, formal dining room, convenient powder room, and an eat-in kitchen that's perfect for busy family life. The stunning sunroom is filled with natural light and offers endless possibilities as a cozy family room, playroom, home office, or yoga retreat. Upstairs, the oversized primary bedroom features a walk-in closet, while two generous secondary bedrooms and a 4-piece bathroom provide plenty of space for the whole family. The finished basement offers a great recreation room ideal for movie nights, kids' play space, or a home gym, along with a 3-piece bathroom featuring a soaker tub and a dedicated laundry/utility room. Outside, enjoy a large, fully fenced backyard where kids and pets can play safely, plus a maintenance-free PVC deck with a natural gas BBQ hookup-perfect for summer entertaining. Thoughtful updates, including the furnace, heat pump, roof, added attic insulation, fresh paint, and new carpeting, provide peace of mind. Ideally located close to schools, parks, Kemptville Creek, shopping, restaurants, and all of Kemptville's amenities, with quick access to Highway 416 for an easy commute. This home combines the perfect balance of small-town charm and commuter convenience. Offering incredible value, updates, and room to grow, this is a home your family will love coming home to. (id:37553)
55 Woodward Street
Carleton Place, Ontario
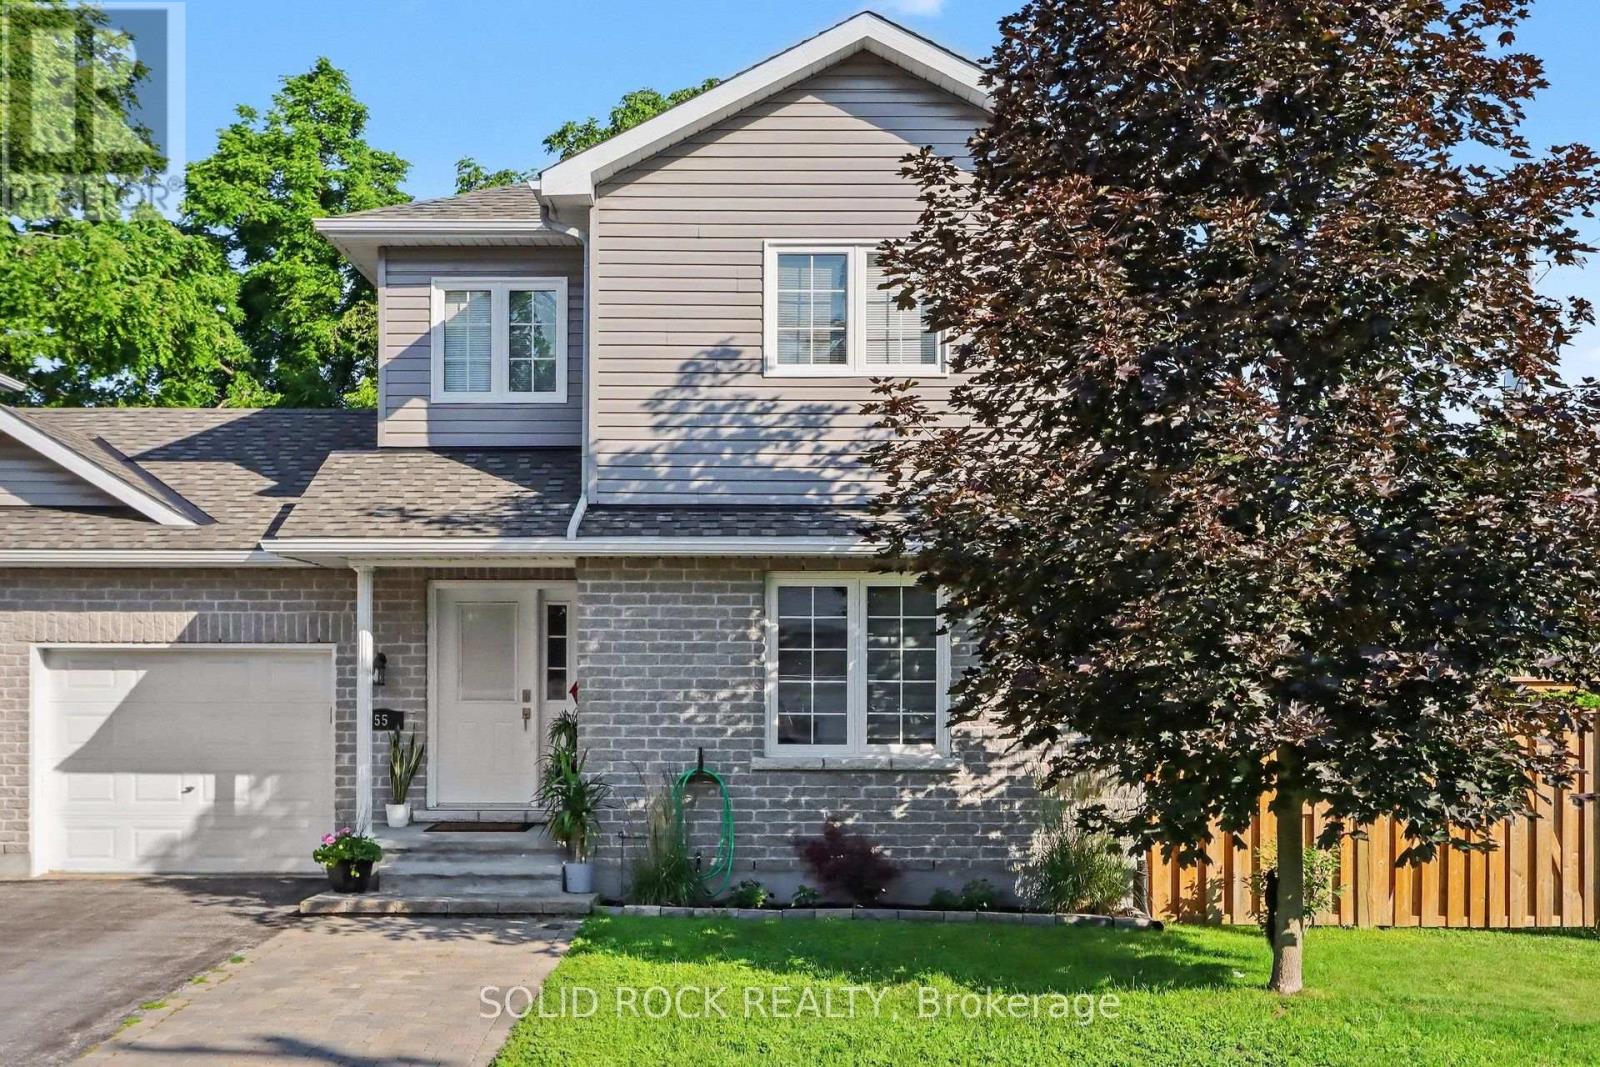
OPEN HOUSE SUNDAY AUGUST 9TH FROM 2:00PM - 4:00PM. Welcome to 55 Woodward Street, a beautifully maintained 4 bedroom 3 bathroom turnkey home set on a private corner lot. Step inside to a welcoming front entry with a convenient powder room. The main floor opens into the bright kitchen, living, and dining area with a functional open concept layout. The spacious kitchen offers a large island and plenty of cabinets for storage. Patio doors lead to the back deck and private yard with an above ground pool, the perfect setup for summer BBQs and relaxing evenings outdoors.Upstairs you'll find 3 good sized bedrooms, plenty of storage space, and an updated full bathroom. The lower level offers a cozy family room, kids play area, or extra living space. There is also a 4th bedroom with a newly renovated ensuite, offering flexible options for guests, a teen retreat, home office, or potential multigenerational living setup. Laundry is located on the lower level as well.Pride of ownership is evident throughout this well cared for home. Located in a family friendly area within walking distance to Riverside Park, schools - both public and Catholic, shopping, the beach, boat launch, and Carleton Place's charming downtown core. An excellent location for commuters as well, with Kanata approximately 20 minutes away and downtown Ottawa about 45 minutes. 24 hours irrevocable on all offers. (id:37553)

29 Keno Way
Ottawa, Ontario
Set on a quiet, family-friendly street in Kanata Lakes, this 4-bedroom, 3-bath detached home offers the kind of lot, layout and location families rarely find together: a WIDER-AT-THE-BACK PIE-SHAPED LOT, a private hedged backyard, and the south corner of the yard oriented toward PARK VIEWS. Built by Claridge as the Newcastle II model, the home was extended 2 feet at the back across all 3 levels, adding space where families need it. Curb appeal is warm and established, with mature trees, landscaping, an interlock walkway and double garage. Inside, the home feels BRIGHT, spacious and practical, with a CARPET-FREE design, oak hardwood on the main level, a generous living and dining area, plus a front office. The kitchen offers a centre island, added counter and cabinet space, new lighting, and a sunny breakfast area with side windows and backyard access. Beyond, the extended family room enjoys enlarged rear windows, natural light and a cozy gas fireplace. Upstairs, the primary bedroom features a cathedral ceiling, large windows, a walk-in closet and private ensuite, while 3 additional bedrooms offer space for children, guests or work-from-home needs. The main level and primary bedroom have been NEWLY PAINTED, giving the home a clean, refreshed feel. The full unfinished basement offers potential for future living space, storage, a gym or workshop. Outdoors, the backyard is a true highlight, with mature hedges, an interlock patio and an open feel from the south corner toward the park. Key updates include roof 2015, furnace and dishwasher 2019, attic insulation 2019, kitchen light 2021, stairs and second-level flooring 2022, hot water tank 2022, LED lighting in most areas, exterior light timer, plus garage and basement light sensors. Located within a TOP school catchment and minutes to parks, trails, Kanata Centrum, Loblaws, Costco, transit, Terry Fox Drive, Highway 417 and Kanata's high-tech hub, this is a great opportunity in one of Kanata's most desirable communities. (id:37553)
112 Sunita Crescent
Ottawa, Ontario
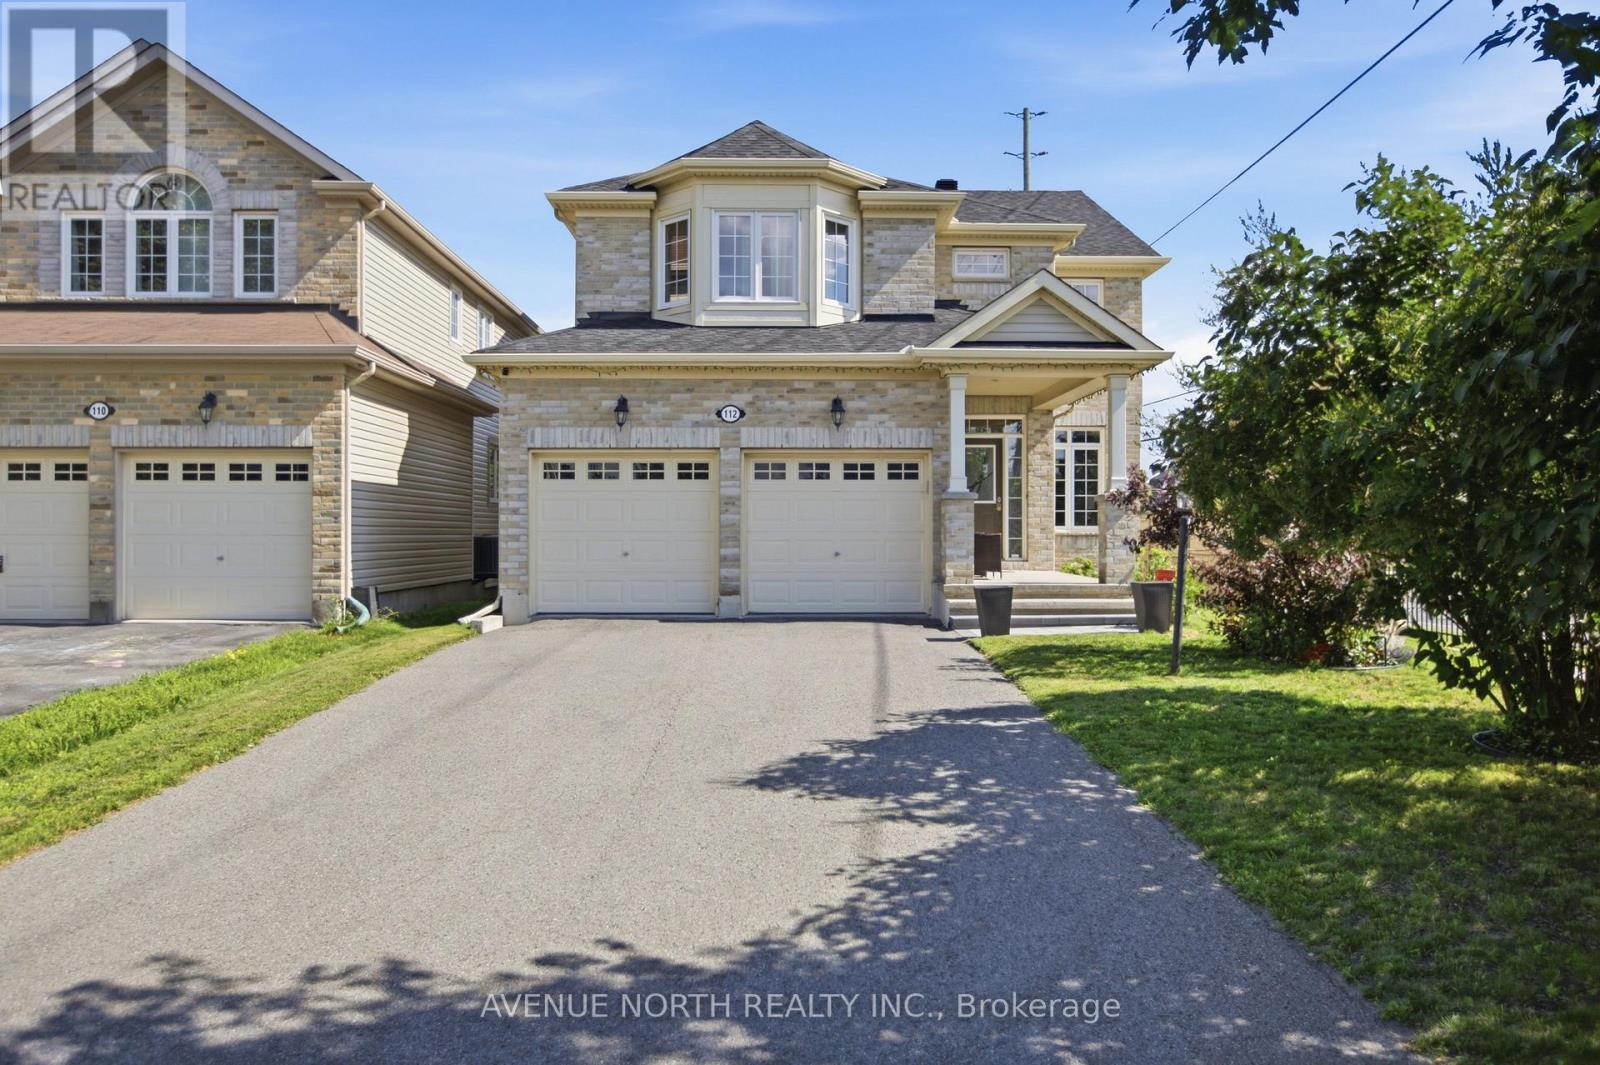
Welcome to the prestigious golf course community of Stonebridge, where this beautifully maintained Monarch Nantucket model is offered for sale by its original owners. Featuring 4+1 bedrooms and 3.5 bathrooms, this exceptional family home showcases quality, space, and meticulous pride of ownership throughout. Perfectly situated on a premium lot with no direct neighbours in front or behind, plus added privacy along one side, the property enjoys an open, airy setting that is rarely available. A charming covered front veranda creates a warm and inviting first impression, while the enlarged driveway provides ample parking for multiple vehicles, making it ideal for growing families and entertaining guests. An impressive front foyer welcomes you into an elegant main level designed for both everyday living and entertaining. Rich hardwood flooring extends throughout the principal rooms, including a formal dining room and a versatile living room that can easily serve as a home office or den. The inviting family room is anchored by a cozy gas fireplace and oversized windows overlooking the large fenced-in rear yard, while the spacious kitchen offers abundant cabinetry, a large centre island, generous breakfast area, and direct access to the private outdoor space. The second level features four spacious bedrooms, including a bright and relaxing primary retreat complete with a well-appointed ensuite bathroom. The finished lower level adds exceptional versatility with a large recreation room, a full bathroom, and an additional room ideal as a fifth bedroom, home office, gym, or guest suite. This home also benefits from a recently updated roof, offering added peace of mind for its next owners. Ideally located just minutes from parks, top-rated schools, shopping, restaurants, transit, and everyday conveniences, with the Minto Recreation Complex only a short walk away, this is an outstanding opportunity to own a premium home in one of Barrhaven's most sought-after neighbourhoods. (id:37553)

2110 Ricardo Street
Ottawa, Ontario
Back on the MARKET! previous offer fell thru due to 1st refusal condition not fulfilled!!! Look no further!! Beautiful Bungalow in Avalon West. 2+1 Bedroom 3 full Bath Minto Larkin Model with soaring cathedral ceilings in main living spaces. Open concept living room with adjoining dining and also beautiful atrium overlooking the backyard perfect area to enjoy the warmth of the sun or do crafts. The kitchen offers you upgraded quartz countertops and abundant cabinetry. Gleaming hardwood floors throughout main floor. Very spacious primary bedroom on main with ensuite and walkin closet. The second bedroom also on main is used as an office. On the lower level you will find a large cozy family room, as well as a extra bedroom with ensuite and walk in closet, perfect setup for possible in-law suite. Two extra flex rooms, could be converted as kitchen and/or office . Backyard has a patio for BBQ and entertaining, Completely fenced in yard perfect for your pets, maintenance free vinyl fence . Upgrades: Stove 2025, Furnace/AC 2015 on maintenance plan, HWT 2025, Duct Cleaning 2025, Permanent Christmas lighting, Nestled on a retiree known street. Close to Innes and all amenities including transit. Utilities:HWT Reliance=858/yr, water $759, Hydro One=$1191, Enbridge=$995 (id:37553)

105 Fournier Street
Champlain, Ontario
First time on the market! Here is your opportunity to buy a cute bungalow in a great neighbourhood in Vankleek Hill! This home offers 3 bedrooms with kitchen, dining area and living room with beautiful stone, natural-gas fireplace, and four-piece bath all on the main floor. Situated on 1.5 lots, this property has 90 feet of frontage on a lot that is 100 feet deep. There are no rear neighbours as vacant land behind is kind of like having your own park right at your back door. Basement offers large recreation room and a natural gas fireplace, plus laundry and tons of storage space. Another basement room has a window and a closet. A convenient side entrance from driveway. 24 hours irrevocable on all offers. (id:37553)
3 Castle Glen Crescent
Ottawa, Ontario
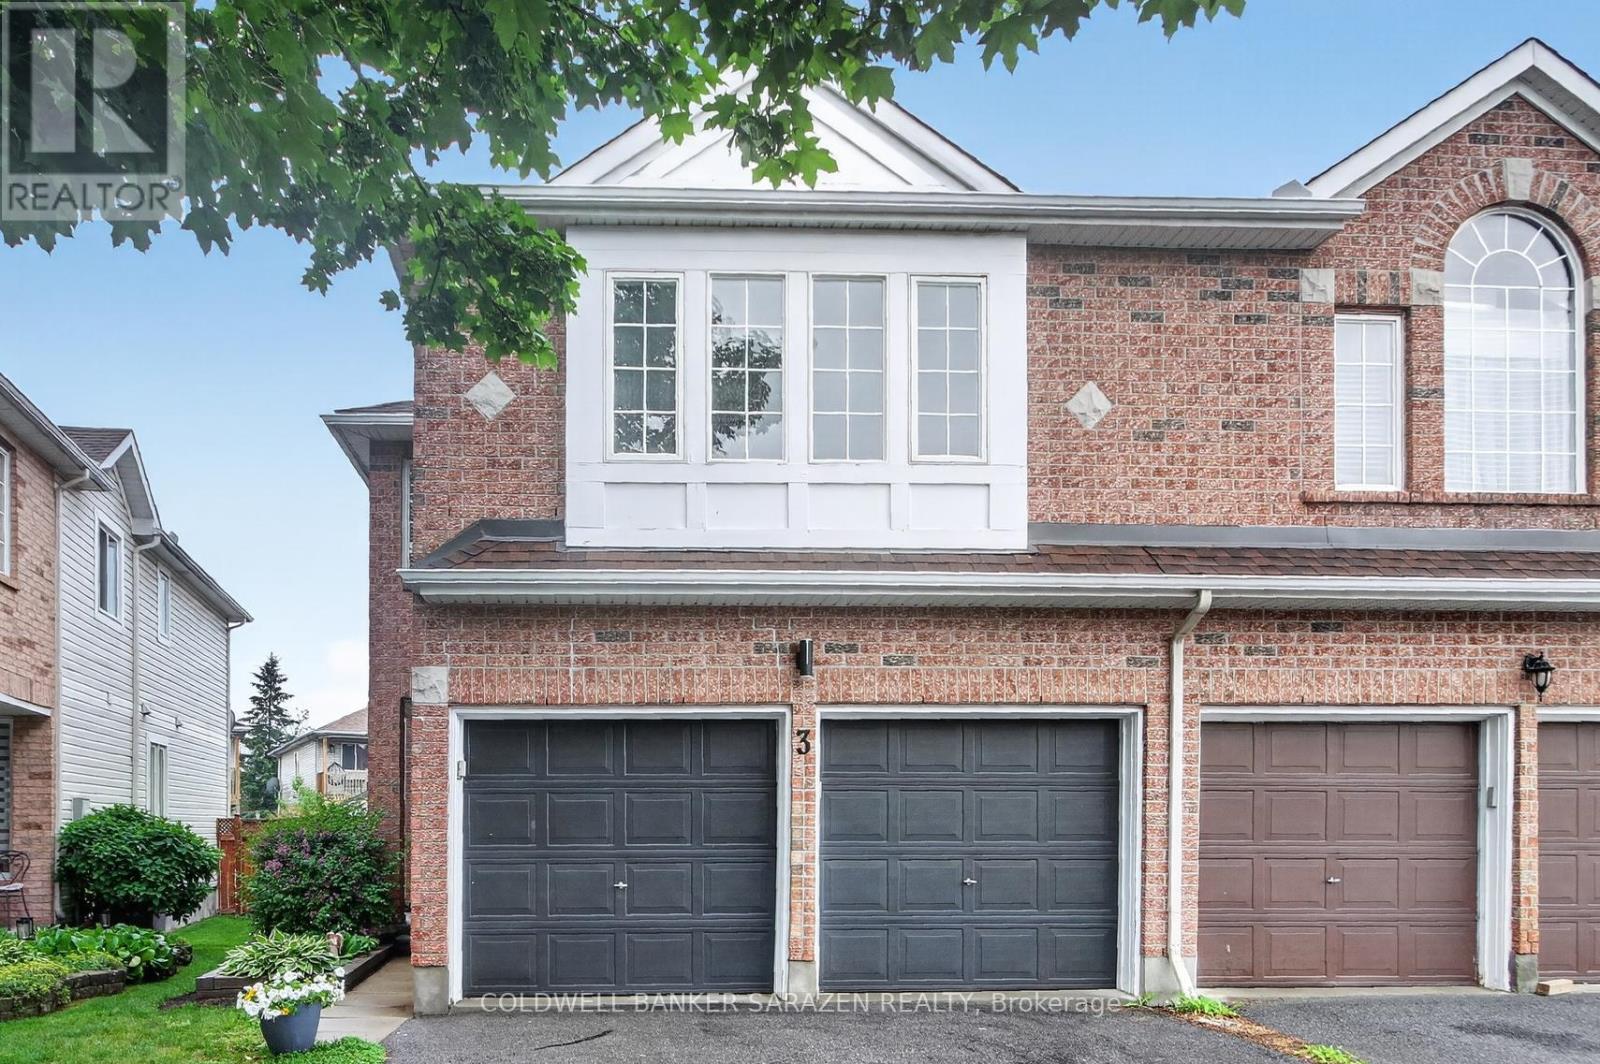
OPEN HOUSE SAT 1-3PM. Welcome to 3 Castle Glen Crescent, a spacious 4-BEDROOM, 3-BATH semi-detached on a deep lot with excellent EAST-WEST EXPOSURE. Enjoy a sunny main level with a NEWER KITCHEN (2021), ample cabinets and counters, stainless-steel appliances (stove 5 months, fridge 2023, microwave 2021), GRANITE counters, BREAKFAST BAR, and eating area overlooking the backyard. The adjoining living and dining space offers quality LVP flooring, custom wood trim (2021), abundant windows, and room for the whole family. Upstairs features four large bedrooms, including a principal suite with VAULTED CEILINGS, a walk-in closet, and a renovated 5-PC ENSUITE BATH (2017) with a SOAKER TUB & SEPARATE SHOWER. Three additional bedrooms, a family bath, and a convenient laundry room (washer/dryer 2019) complete the upper floor. The home faces east with a DEEP, SUNLIT BACKYARD, a large COVERED DECK with gazebo (2021), direct GAS BBQ HOOKUP (2017), and fresh sod (2021)-ideal for entertaining, gardening, and play. With no basement, this home offers peace of mind and TURN-KEY CONVENIENCE for all, including those who travel seasonally. Glen Cairn is a well-established Kanata community with nearby amenities, including schools, parks, playgrounds, shopping, dining, and all other essentials. The 2-CAR GARAGE with inside entry provides parking and additional storage. Roof 2015; furnace & a/c 2022. Make your move on this fantastic opportunity! (id:37553)

99 Craig Henry Drive
Ottawa, Ontario
Welcome to 99 Craig Henry Drive, a semi-detached home offering 4 bedrooms and 1.5 bathrooms in the desirable Craig Henry neighbourhood. This home is ideal for first-time buyers, investors, or anyone looking for a property with great potential to make it their own. The bright and open main floor features a spacious living room with hardwood flooring, a kitchen, and a dining area with direct access to the backyard. The main floor also includes a convenient laundry room with a sink and toilet. Upstairs, you'll find a primary bedroom with cheater ensuite access, along with three additional well-sized bedrooms. The finished basement offers a large recreation room plus a separate partially finished den, providing additional living space. The fenced backyard is surrounded by trees for added privacy and backs onto a walking path. Ideally located close to schools, parks, shopping, public transit, Algonquin College, and the Nepean Sportsplex, this home offers convenience and endless potential. Book your showing today! (id:37553)
1208 - 203 Catherine Street
Ottawa, Ontario
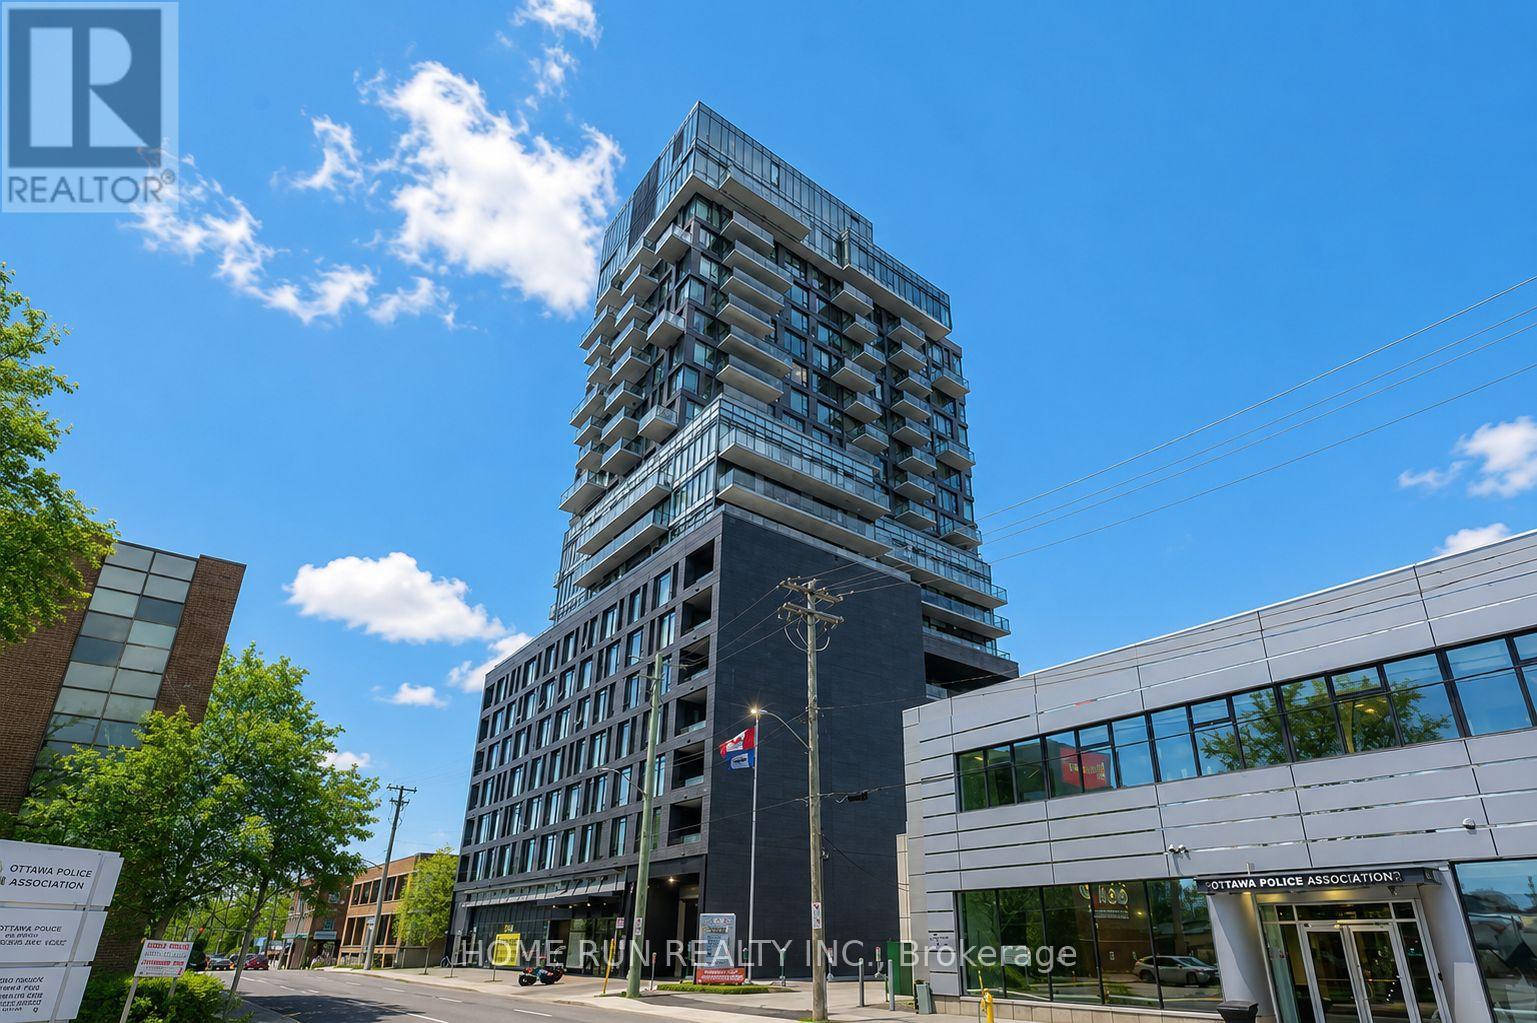
Stylish and modern 1-bedroom + open den high-rise condo for sale in the heart of downtown. This spacious unit offers a total of 718 sq. ft. of interior living space plus a 74 sq. ft. balcony, as per the builders plan, perfect for enjoying the fresh air and city views. The condo features a sleek, minimalist design with an open layout, 9-foot ceilings, and hardwood flooring throughout. The open den provides a versatile space, ideal for a home office or creative area. Residents can enjoy luxurious building amenities, including a rooftop swimming pool with panoramic views and a fully equipped gym. Conveniently located near Highway 407, within walking distance of the Canadian Museum of Nature, and close to public transportation, shopping, dining, and entertainment. Situated in a secure building with professional security services and includes underground parking for added convenience. Dont miss this rare opportunity to own a premium downtown condo with world-class amenities! (id:37553)