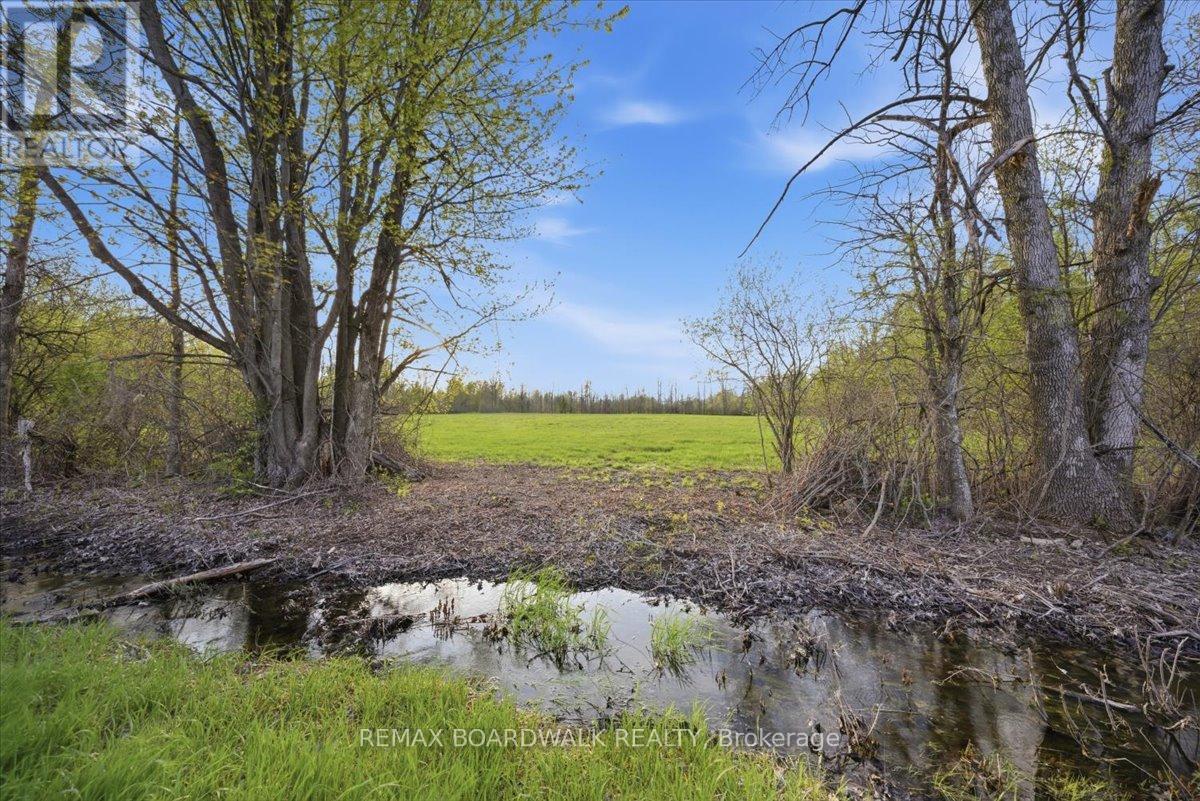
7521 Jock Trail
Ottawa, Ontario
A rare opportunity to own over 3 acres of treed land just outside of Richmond. This private and spacious lot offers the perfect setting to build your dream home while still having plenty of room to enjoy the outdoors. Whether you're looking for space for recreational toys, a workshop, or room to store work vehicles and equipment, this property offers flexibility for a variety of lifestyles. Enjoy the peace and privacy of country living while remaining close to Richmond, amenities, schools, and an easy commute into Ottawa. A beautiful blank canvas with endless potential. 24 hour irrevocable on all offers (id:37553)
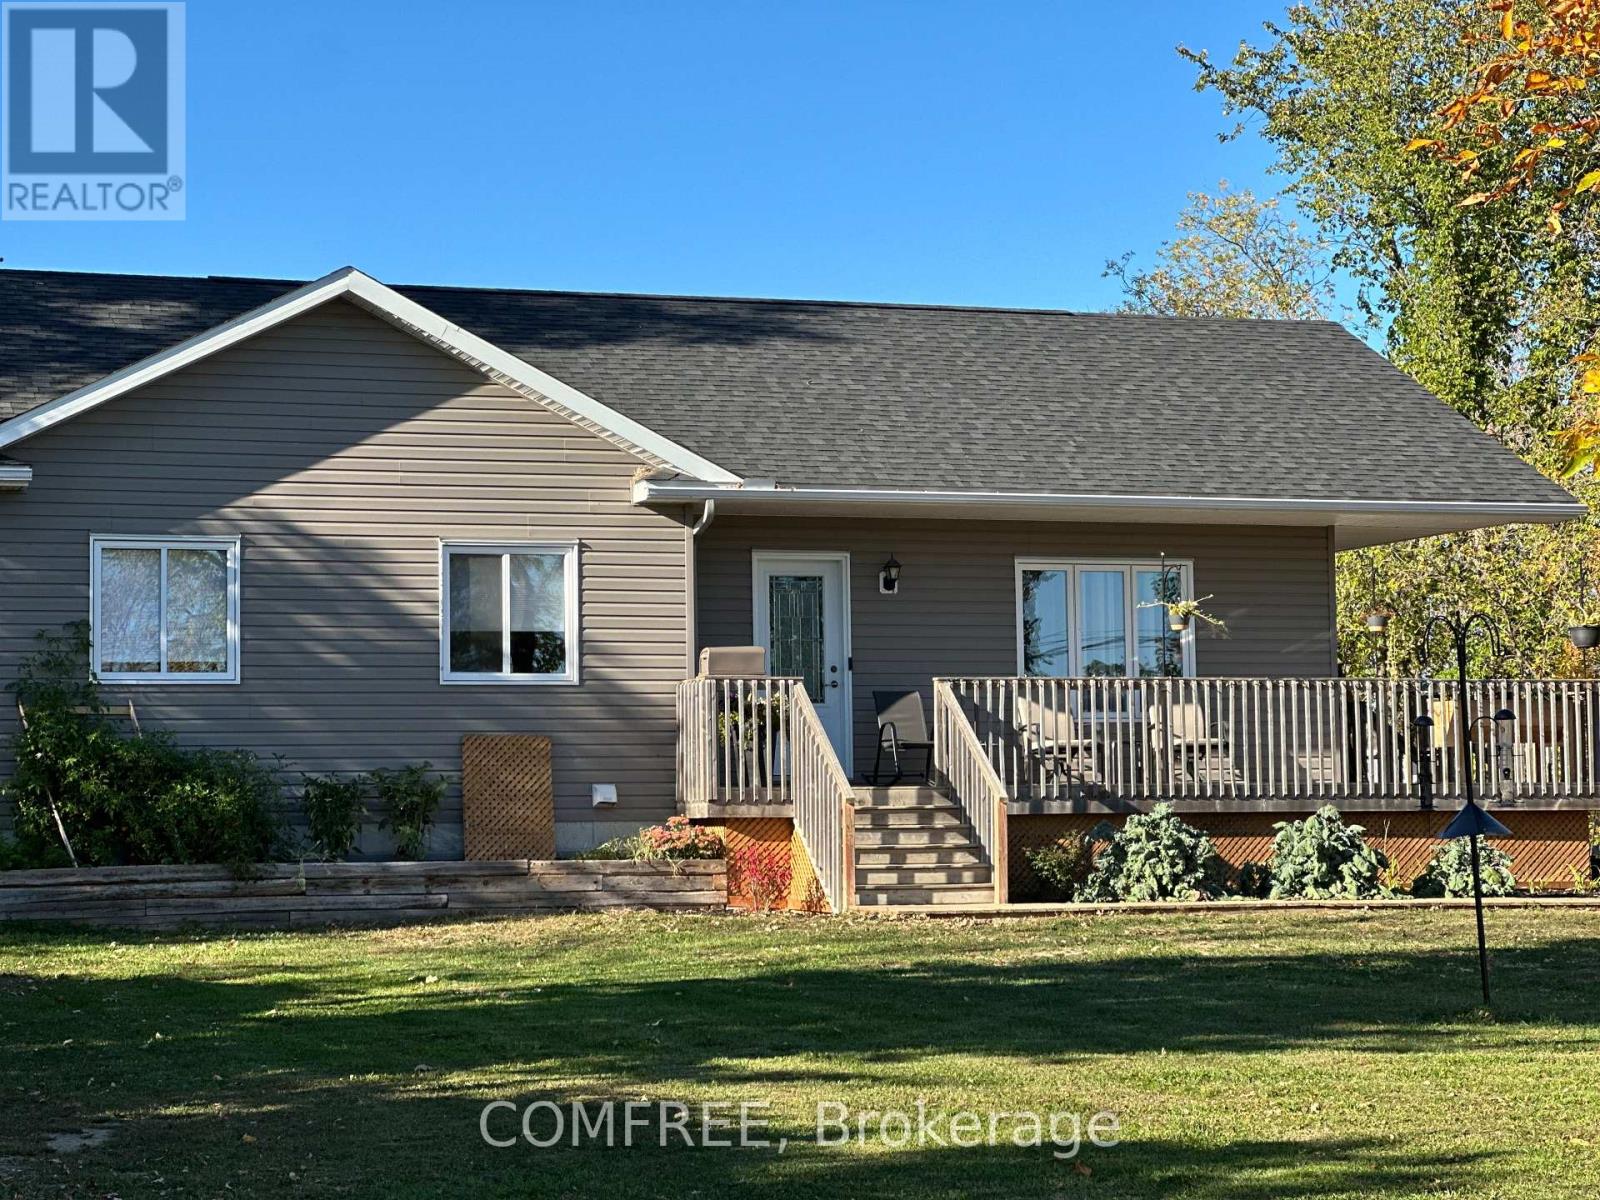
140 Russett Drive
Mcnab/braeside, Ontario
Welcome to 140 Russett Drive. This beautiful bungalow with a southern exposure was built in 2019 on a large sprawling lot. Enjoy morning coffee on the wrap around deck overlooking the raised garden bed. This energy efficient home features a cozy open concept floor plan, a sun filled kitchen, an eat-in island, and a dining area with direct access to the private back deck. This home has three nicely size bedrooms and two baths. The oversized master bedroom has a large closet and an ensuite bath. Built with quality touches, this home has central air, upgraded 5 inch baseboards, crown molding throughout, six stainless appliances, soft-close kitchen cabinet doors and an exterior BBQ connection. Freshly painted in soft neutral colours, $60K in recent upgrades, and a partially finished basement await your final touches. Located on the fringe of Arnprior, Russett Dr. provides easy access to the 416 and only 25 minutes to Kanata. (id:37553)
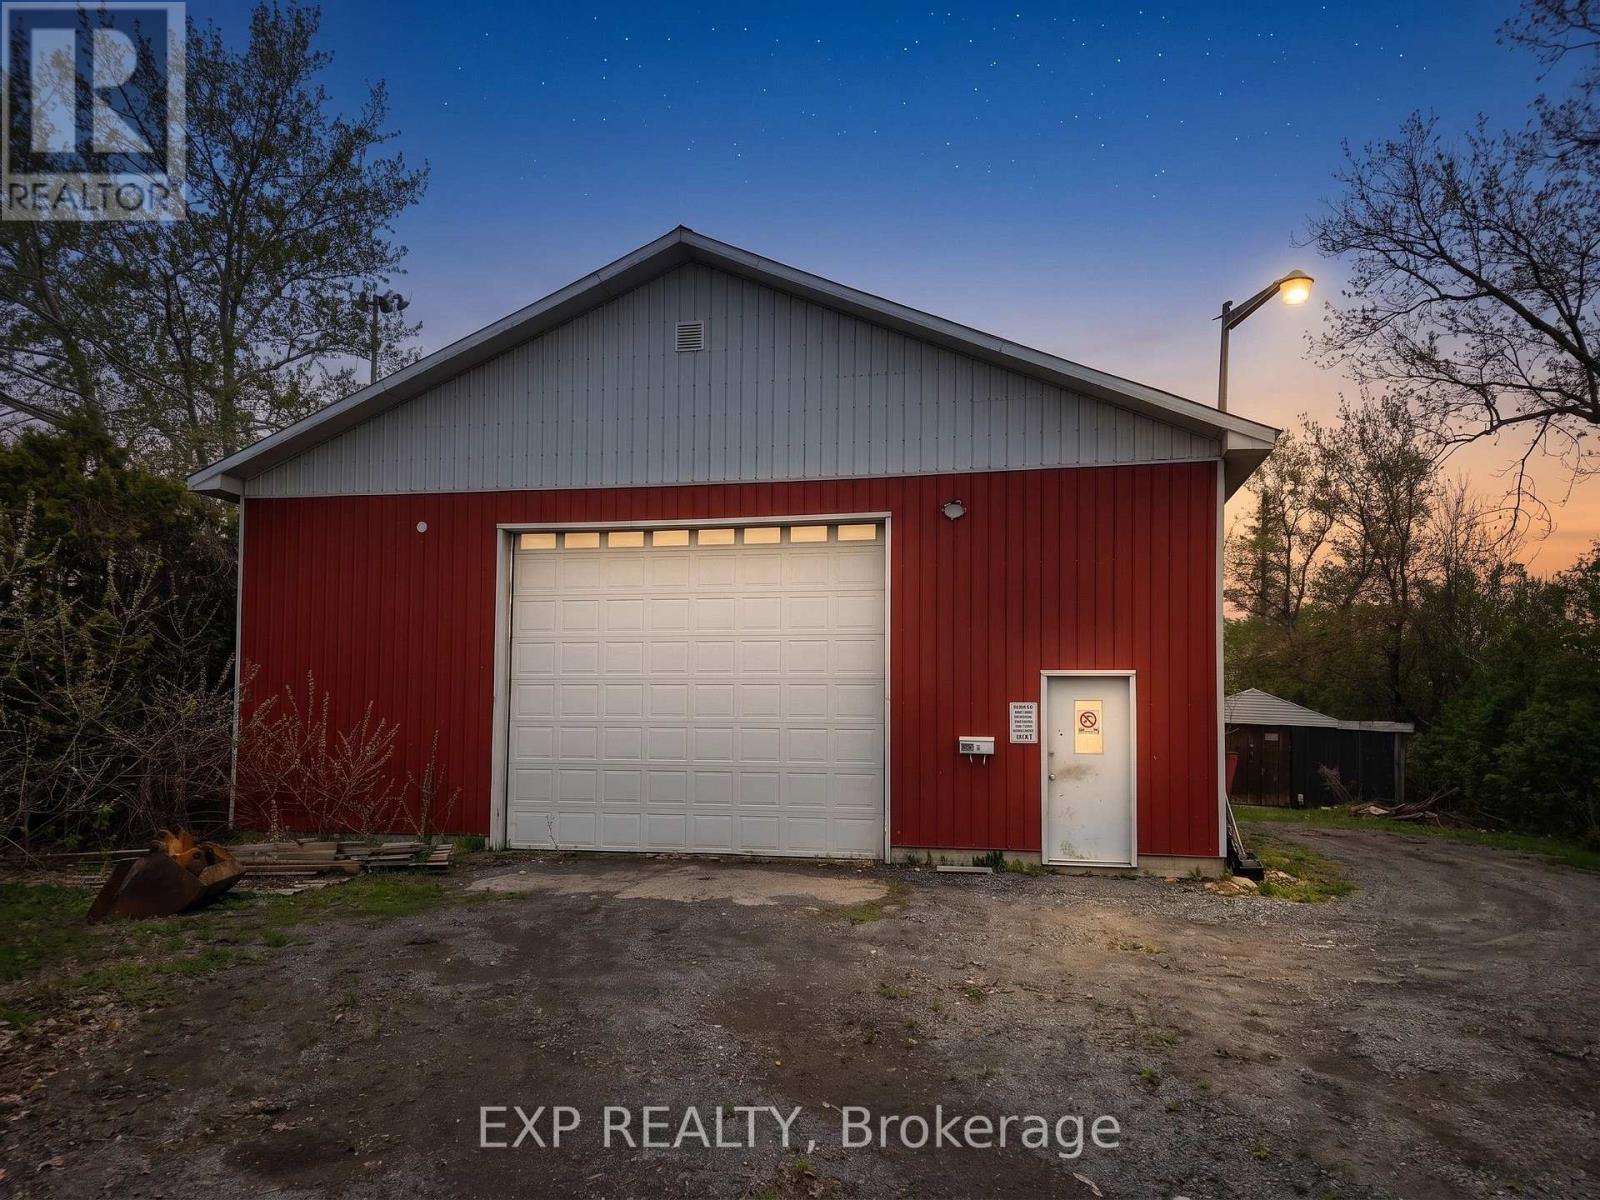
689-697 Main Street E
Hawkesbury, Ontario
695 Main Street West presents a rare and exceptional development opportunity in the heart of growing Hawkesbury. Strategically located on a prime corridor with excellent visibility and accessibility, this expansive lot offers immediate potential for investors, developers, and builders alike. Currently zoned to permit a 24-unit residential building as-of-right, the property also stands to benefit from evolving provincial legislation aimed at increasing housing density, creating the possibility for even greater future development potential. Adding immediate value to the site is a massive on-site storage shed with strong income-generating capability, offering approximately $2,500/month in potential rental revenue. Whether utilized for contractor storage, commercial use, or supplementary passive income, the structure provides flexibility and added cash flow while development plans are underway. Ideally situated close to shopping, schools, restaurants, parks, healthcare services, and major transportation routes, this property combines convenience, long-term upside, and strong investment fundamentals in one of Eastern Ontario's emerging growth markets. Opportunities like this are increasingly rare - secure a high-potential development site with existing income and significant future upside today. (id:37553)
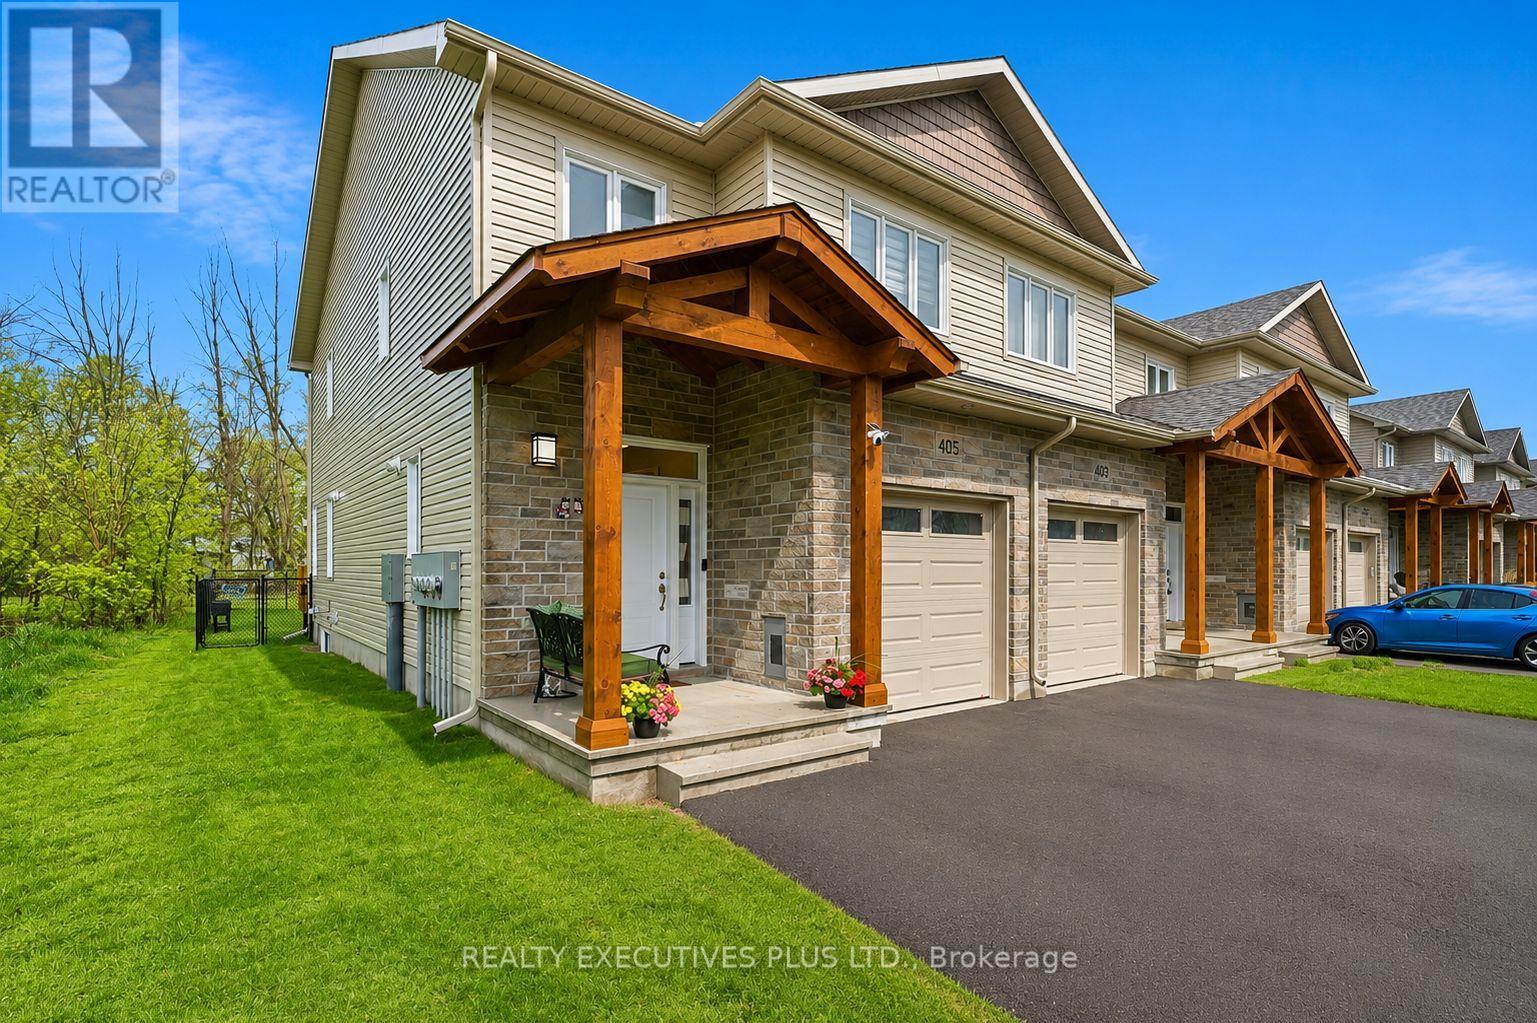
405 Voyageur Place W
Russell, Ontario
Welcome to 405 Voyageur Place. This unique property features three large bedrooms, four bathrooms, and a partly finished basement. The home includes numerous upgrades, such as a main floor pantry, carpet-free flooring throughout, and an extra-wide staircase adaptable for a chairlift. Additional features include a laundry room and a bathroom in the basement, glass bathtub doors, and a second walk-in closet. The exterior offers a double-wide paved driveway with parking for four vehicles, an extra-wide covered deck, and a fenced backyard. The property is also roughed-in for a central vacuum system and an electric car charger .Built by Corvinelli Homes, an award-winning builder recognized for design and energy efficiency, this home ranks in the top 2% across Canada for efficiency. Backing onto nature trails, this property offers a peaceful and worry-free living environment. (id:37553)

6922 Flewellyn Road
Ottawa, Ontario
Just outside of the current urban boundary, lies a private, tranquil and wooded 88-acre oasis that fronts onto 2 major roads - Flewellyn and Fallowfield. A long and private drive leads through the tree canopy to a charming 5 bedroom country home with expansive screened porch. First time to market, this home is being sold by the original owners and was built by them in 1977. This home, with its many whimsical touches, was built for family living with large principal rooms on the main floor, a large country kitchen, handy powder room and a spacious and practical mudroom/laundry room. On the second level, you will find 5 large bedrooms including the primary bedroom with its own 5-piece ensuite, plus 4 additional bedrooms and a 4-piece family bath plus loft or reading nook area. A full-height, walkout basement is currently unfinished. The property is private, beautifully treed and has some open field area and a pond. A nature enthusiast's paradise. Furnace (2022), windows (2019), generator. Appointments are required for all visits to this property. Do not visit without an appointment and without an agent. (id:37553)
10544 Cook Road
South Dundas, Ontario
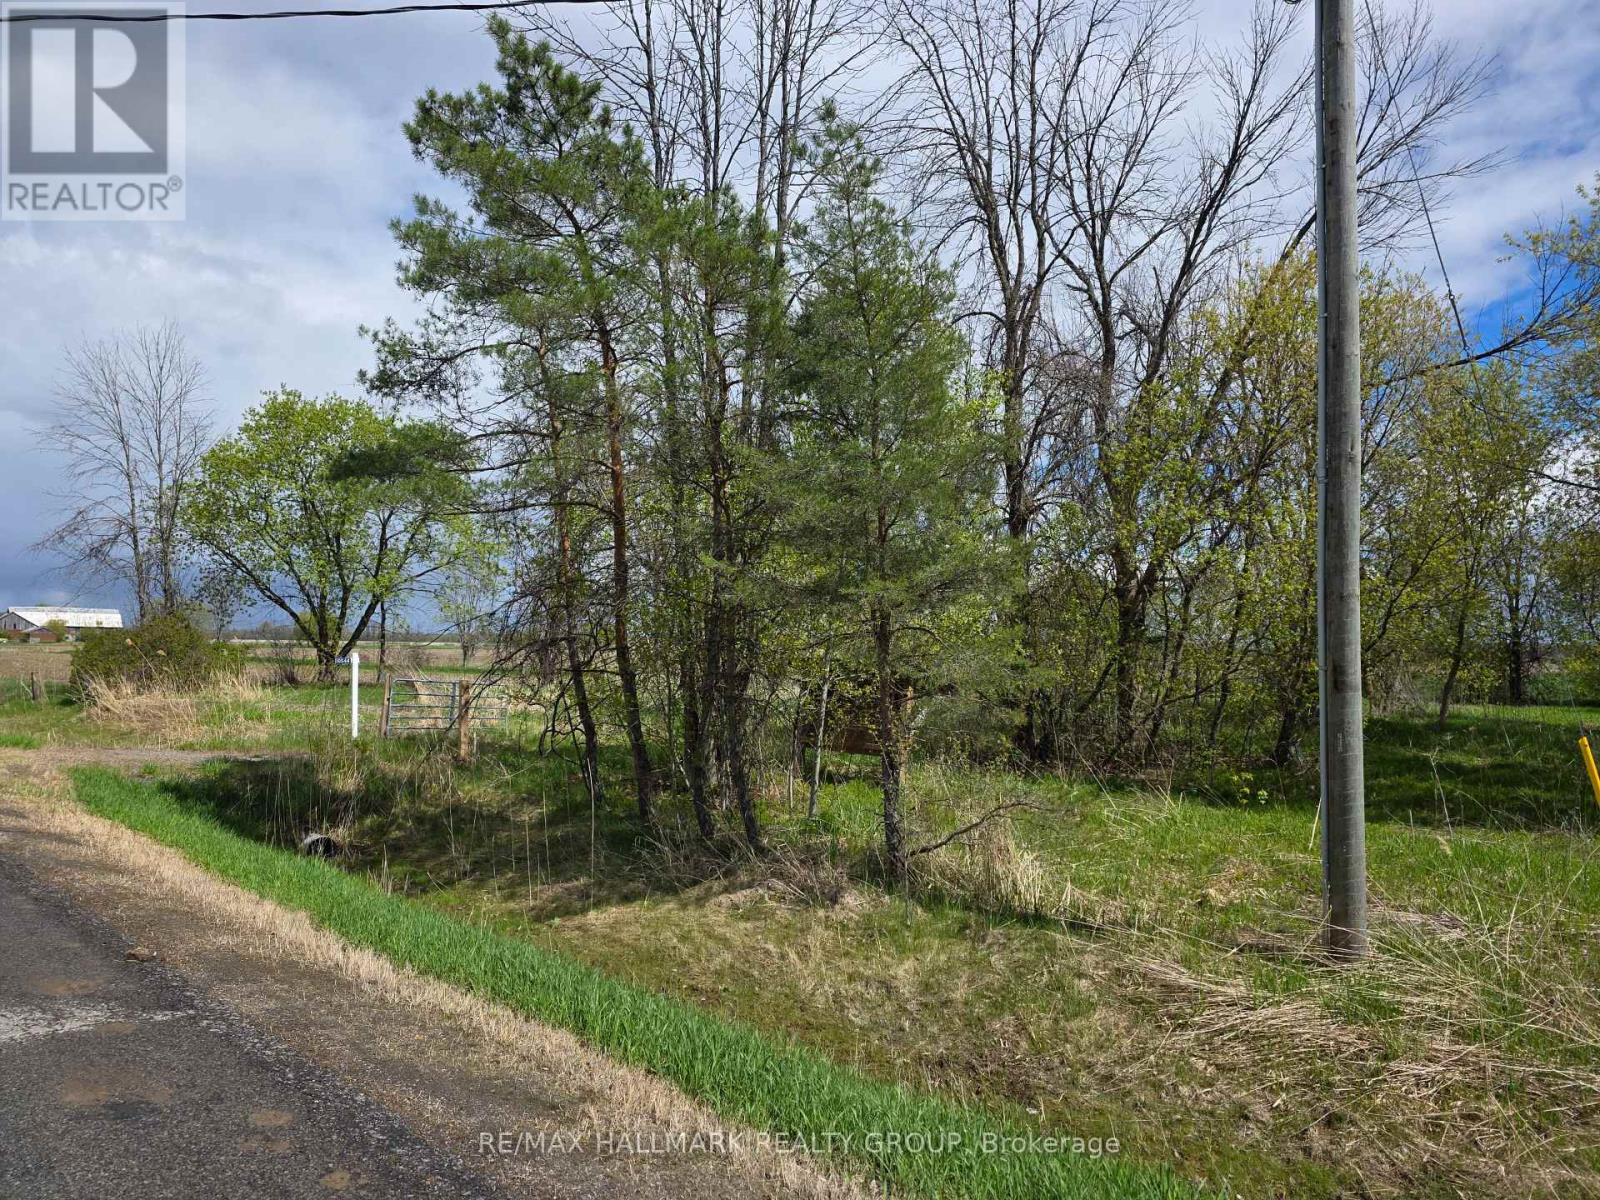
A fantastic opportunity to build your dream home on this rural, partially treed lot offering the perfect blend of privacy and open space. Hydro is already on site, and a well is in place, giving you a head start on development. The property provides a peaceful natural setting with mature trees and flexible building potential. Plans are available for interested buyers, making it easy to visualize your future build. A rare chance to secure a ready-to-go lot in a quiet country setting. (id:37553)
0000 County Road 31 Road
South Dundas, Ontario
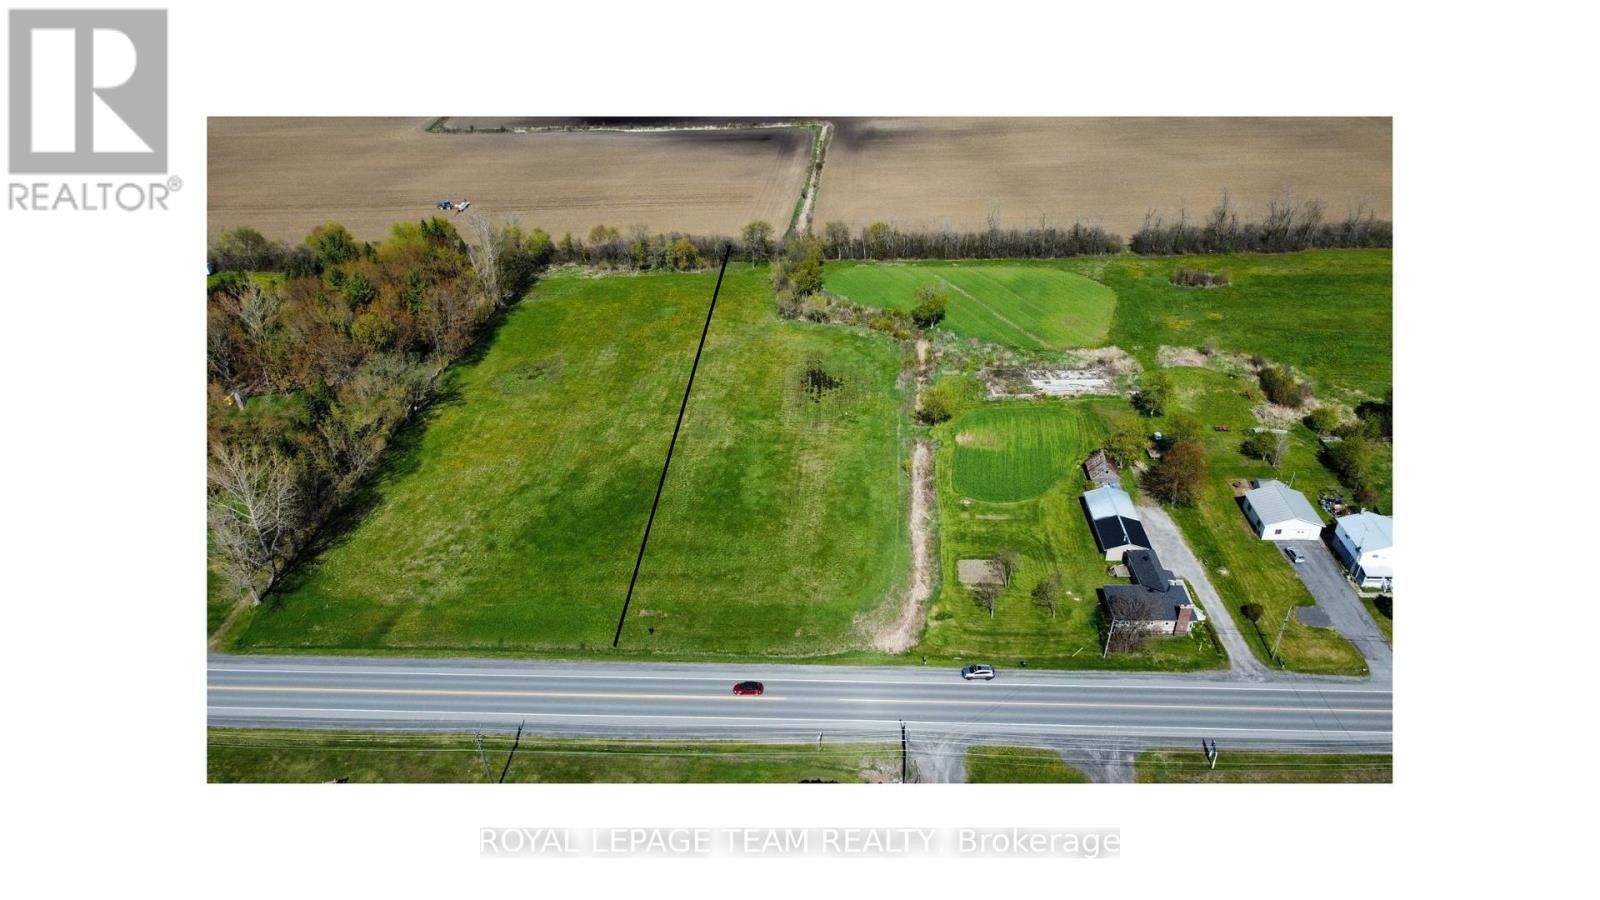
Build your vision on this expansive 2.33-acre parcel in the Hamlet of Glen Becker. This cleared, level, and rectangular lot offers a versatile canvas for those seeking utility and space. The property provides a rare opportunity within a peaceful rural setting.The site balances privacy with exceptional accessibility. Commuters reside only 3 minutes from Highway 401, providing a direct link to regional hubs. Daily essentials are nearby, with Morrisburg just an 5-minute drive away and local favourite Sherry's in Williamsburg reached in only 3 minutes. For city amenities, downtown Ottawa is accessible in under an hour. This site delivers functional dimensions and a prime location. Secure this acreage today and begin planning for tomorrow. If you are looking for additional acreage, the 2.3 lot next door could also be purchased. Please refer to survey for exact lot dimensions. (id:37553)
210 Actons Corners Road
North Grenville, Ontario
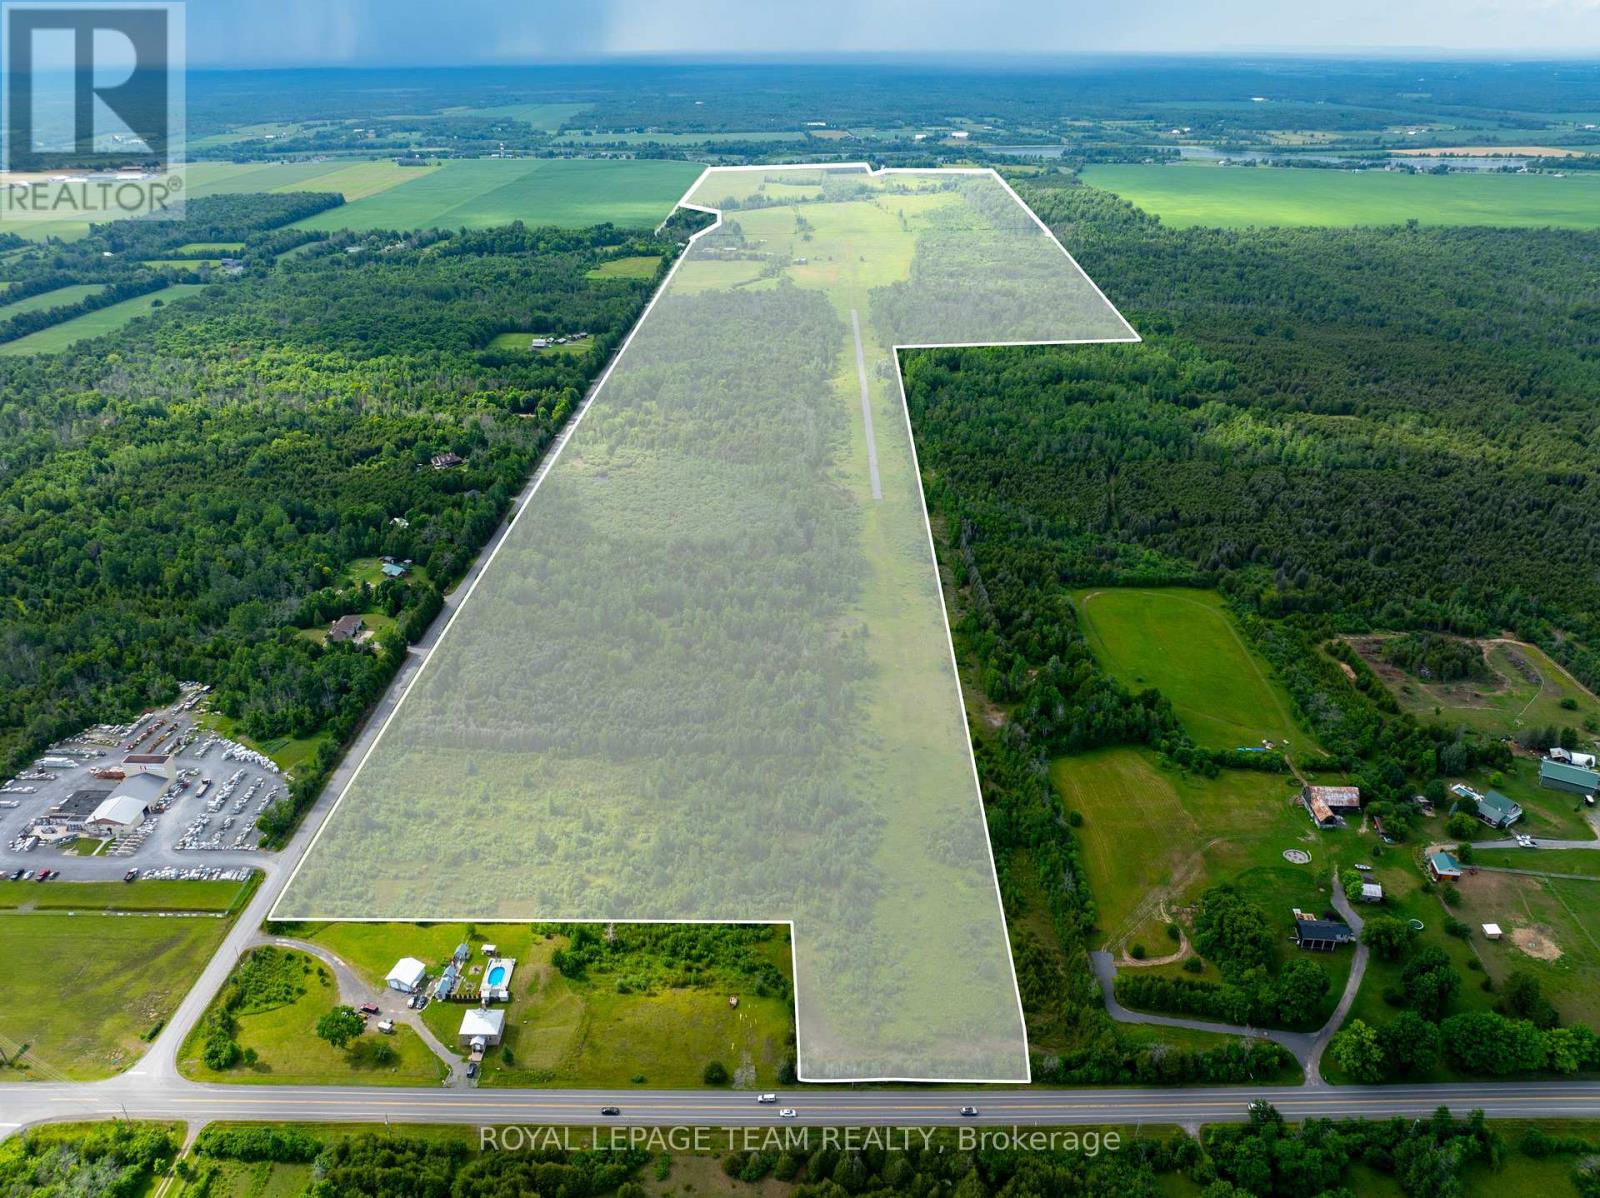
Rare 300+ acre rural estate offering an exceptional blend of productive farmland, aviation infrastructure, and long term investment potential. Featuring expansive open fields with fertile soil, this remarkable property is well suited for crops, livestock, market gardening, and various agricultural uses. Zoned RU & Agricultural (AG), the land benefits from natural drainage into the Murphy Drain and offers both functionality and scenic rural appeal. A truly rare feature of this property is the private 2,100+ ft paved airstrip with a hangar, an outstanding amenity ideal for private aviation, agribusiness operations, or aviation enthusiasts seeking a unique rural holding. The property also includes a three-storey farmhouse, a post-and-beam barn, and multiple outbuildings supporting various uses. Located just minutes from Highway 416 and the amenities of Kemptville, this unique offering combines privacy, accessibility, and scale in one extraordinary package. Large contiguous parcels with infrastructure of this nature are increasingly difficult to find, making this a rare opportunity for agricultural, recreational, or aviation focused buyers. (id:37553)
000 Palmerston Lake
Frontenac, Ontario
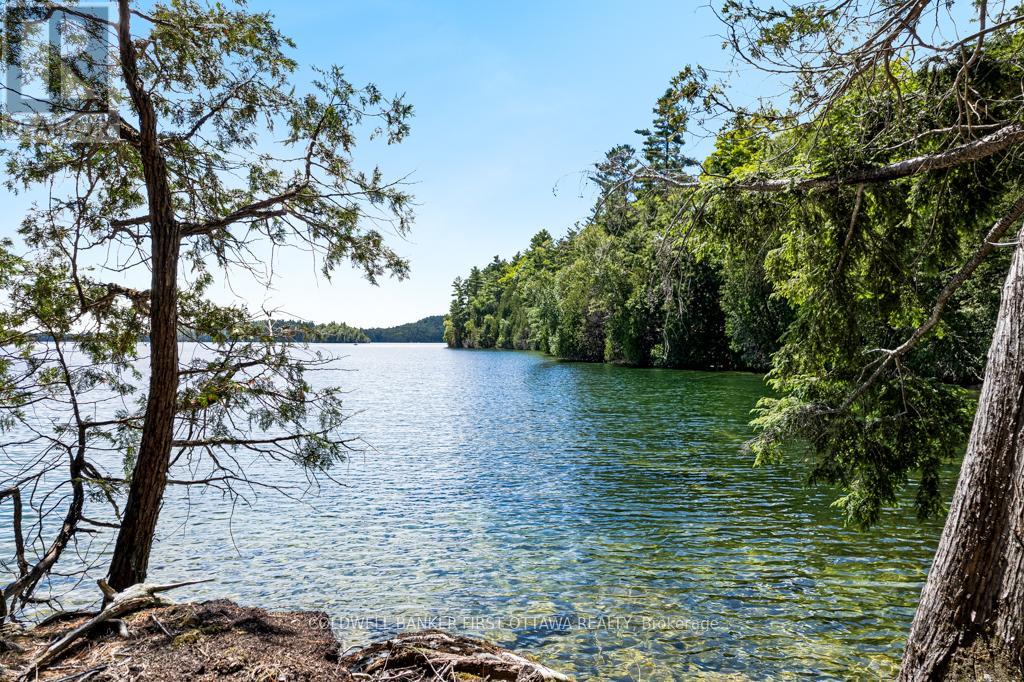
A rare opportunity on Palmerston Lake: 9.44 acres of pristine waterfront, accessible by boat, with over 1,200 feet of shoreline and two quiet bays of its own. The land is treed with mature mixed forest and bordered by thousands of acres of Crown land. There are no neighbours in sight, and given the surrounding protected wilderness, there likely never will be. Palmerston Lake is one of the most sought-after lakes in the Ottawa Valley, known for its deep, clean water and limited development. A new dock is already in place, ready for morning swims or quiet evenings on the water. A recently added outhouse and a mostly cleared building site mark the beginning of what comes next, whether that is a custom cottage tucked into the trees or a simple wilderness retreat under the stars.Access is by boat, with seasonal slip rental available at the Palmerston Lake Marina ($700 for the 2025 season). An old logging road through the Crown land offers potential 4WD access during construction, simplifying the build process before you settle back into the quieter water-access rhythm. The land borders thousands of acres of Crown land laced with ATV and snowmobile trails, open through every season. This is the kind of property that almost never comes available: large, private, untouched, and surrounded by protected wilderness. A rare chance to own a piece of the Ottawa Valley that the rest of the world will never reach. (id:37553)
279 Brown Road
Montague, Ontario
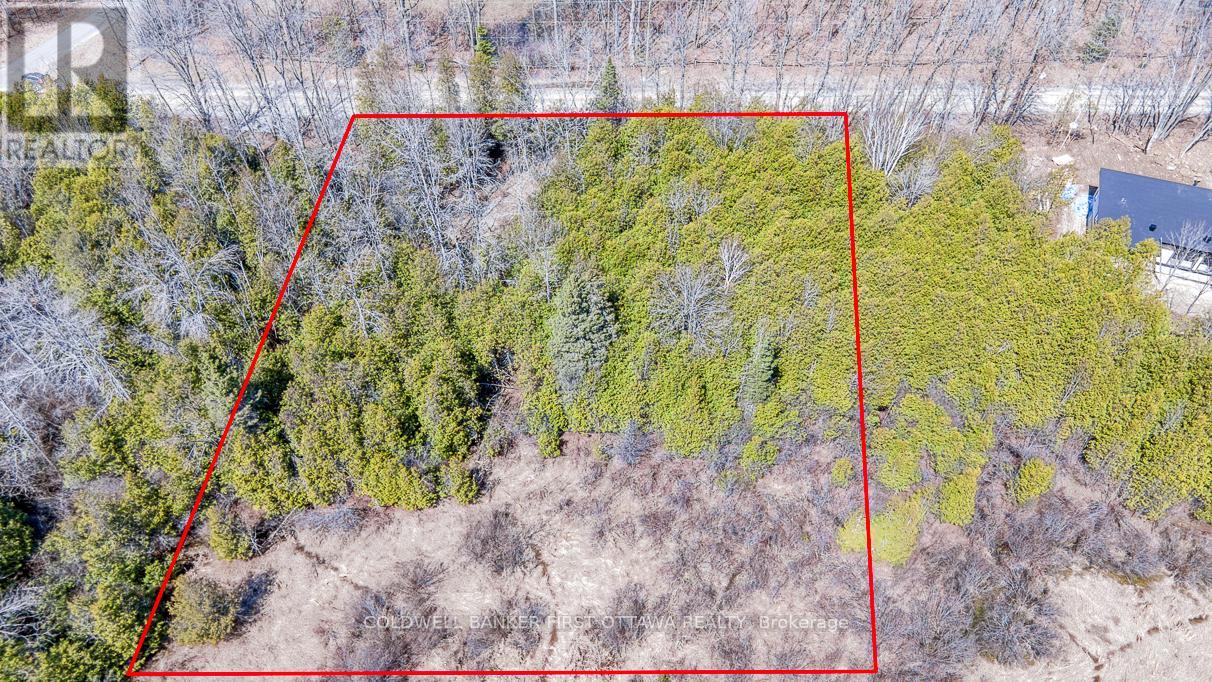
Imagine stepping off your own property and onto 296 km of year-round trail. The Ottawa Valley Rail Trail sits less than 100 metres down the road, ready for cycling, walking, ATVing, and winter snowmobiling straight from your future front door. This private 1.9-acre lot is tucked into a quiet forest setting, the kind of place built for a country retreat without the long-drive isolation. Carleton Place is 15 minutes away, Smiths Falls just 8, and Kanata only 30, so amenities and the commute stay easy. The hard part is already handled: a drilled well is in, the lot sits on a municipally maintained road, and hydro runs to the lot line. High-speed internet and cell service are available, so working from the woods is genuinely an option. Rural zoning opens the door to more than a home and garage-workshop, it also allows home-based businesses and bed & breakfasts. A few kilometres on, the Lanark Community Forest adds even more trails for hiking and exploring. This is a blank canvas with the groundwork already laid, waiting for the right plan and the right owner. Bring your builder, bring your ideas, and walk it with your agent. Please do not walk the land without a real estate agent present. (id:37553)
1072 Richard Avenue
Ottawa, Ontario
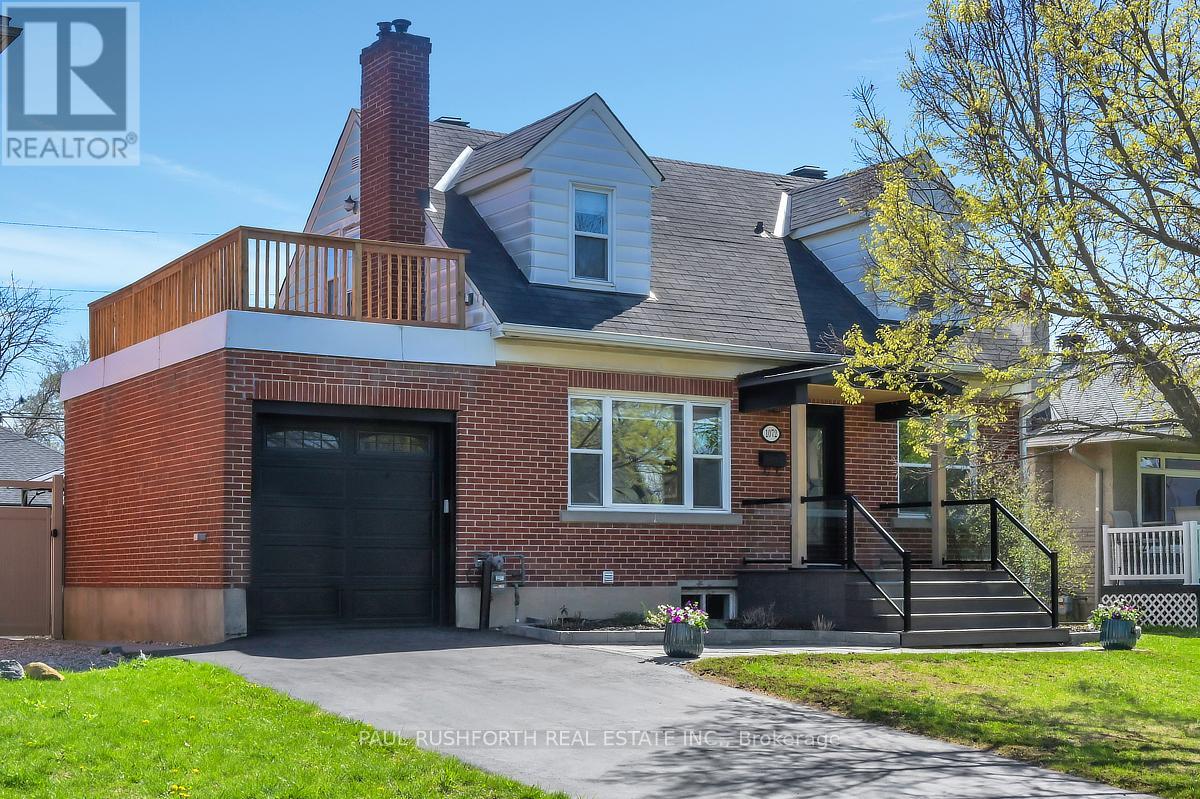
Set in a central and highly connected pocket of Ottawa, this charming Cape Cod style home offers an ideal balance of character, space and convenience, with quick access to downtown, the Civic and General Hospitals, Little Italy, Dows Lake, transit and a wide range of shops, cafés and everyday amenities. Situated on a beautifully landscaped lot, the backyard is a true retreat featuring a heated saltwater pool and multiple areas for relaxing or entertaining. The main level offers a flexible layout with a spacious living room, formal dining room, a den or fourth bedroom, a full bathroom, and a large kitchen with an addition that works perfectly as an eating area or bright great room with wrap around windows overlooking the yard and pool. Upstairs, the expanded design creates a comfortable primary suite with ensuite while maintaining the charm of the original bedrooms, including one with its own ensuite and another with access to a large private deck above the garage. The fully finished basement provides excellent additional living space with a newly added full home theatre, and ample storage, with potential for a separate area ideal for extended family, a home office or other flexible uses. A unique and well cared for home in a sought after central neighbourhood known for its accessibility and lifestyle. (id:37553)
107 Mancini Way
Ottawa, Ontario
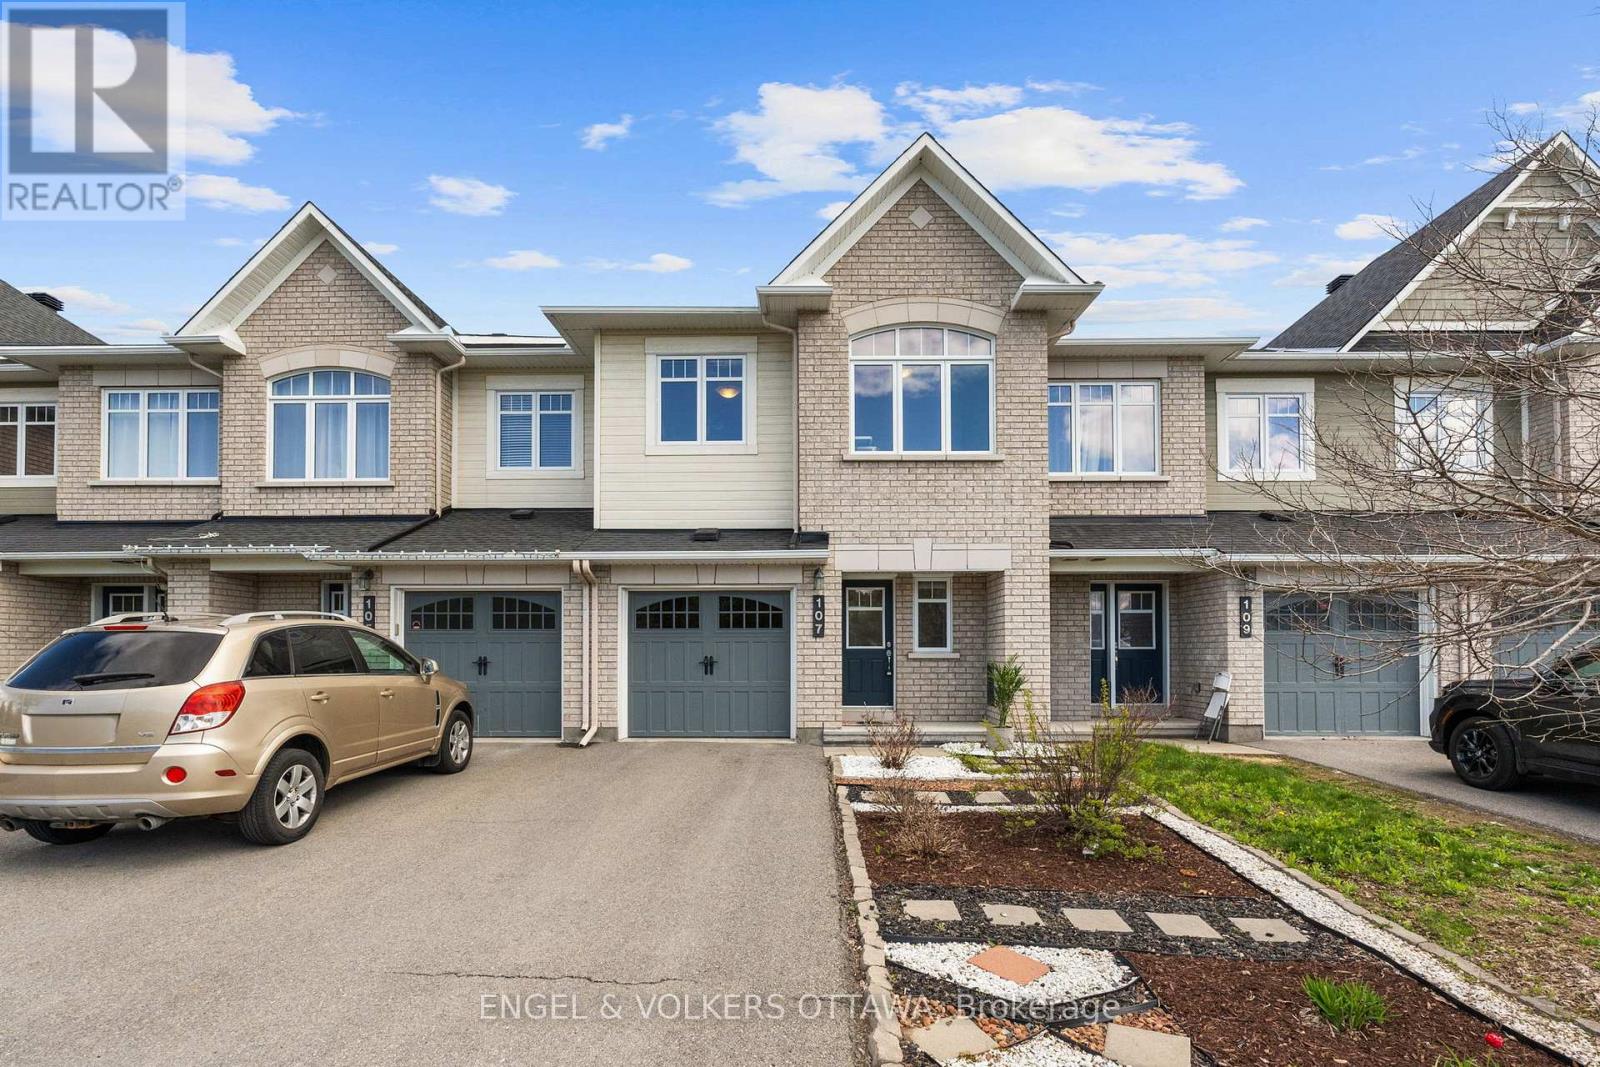
Rare opportunity to enjoy park views and a beautiful forested backdrop from this move-in ready executive townhome in Barrhaven. Perfectly positioned across from Mancini Park on a quieter stretch of Mancini Way, this home offers a setting that is difficult to find in today's townhome market, with open green space, mature trees, and room for children to play and tennis courts just steps from your front door. The bright and functional layout features three bedrooms, three bathrooms, spacious living and dining areas, and a well-designed kitchen with patio door access to the fully fenced backyard. Designed for low-maintenance living, both the front and rear yards have been thoughtfully landscaped, with hardscaping, a storage shed, and only a small amount of grass to cut. Upstairs, the generous primary suite includes a walk-in closet and private ensuite, while two additional bedrooms and a full bathroom provide ample space for family, guests, or a home office. The fully finished lower level adds valuable living space with a cozy recreation room centred around a fireplace and includes a rough-in for a future bathroom. Close to schools, shopping, Barrhaven Marketplace, walking paths, and transit, this is a move-in ready home in one of Barrhaven's most family-friendly settings. (id:37553)
14 Peever Place
Carleton Place, Ontario
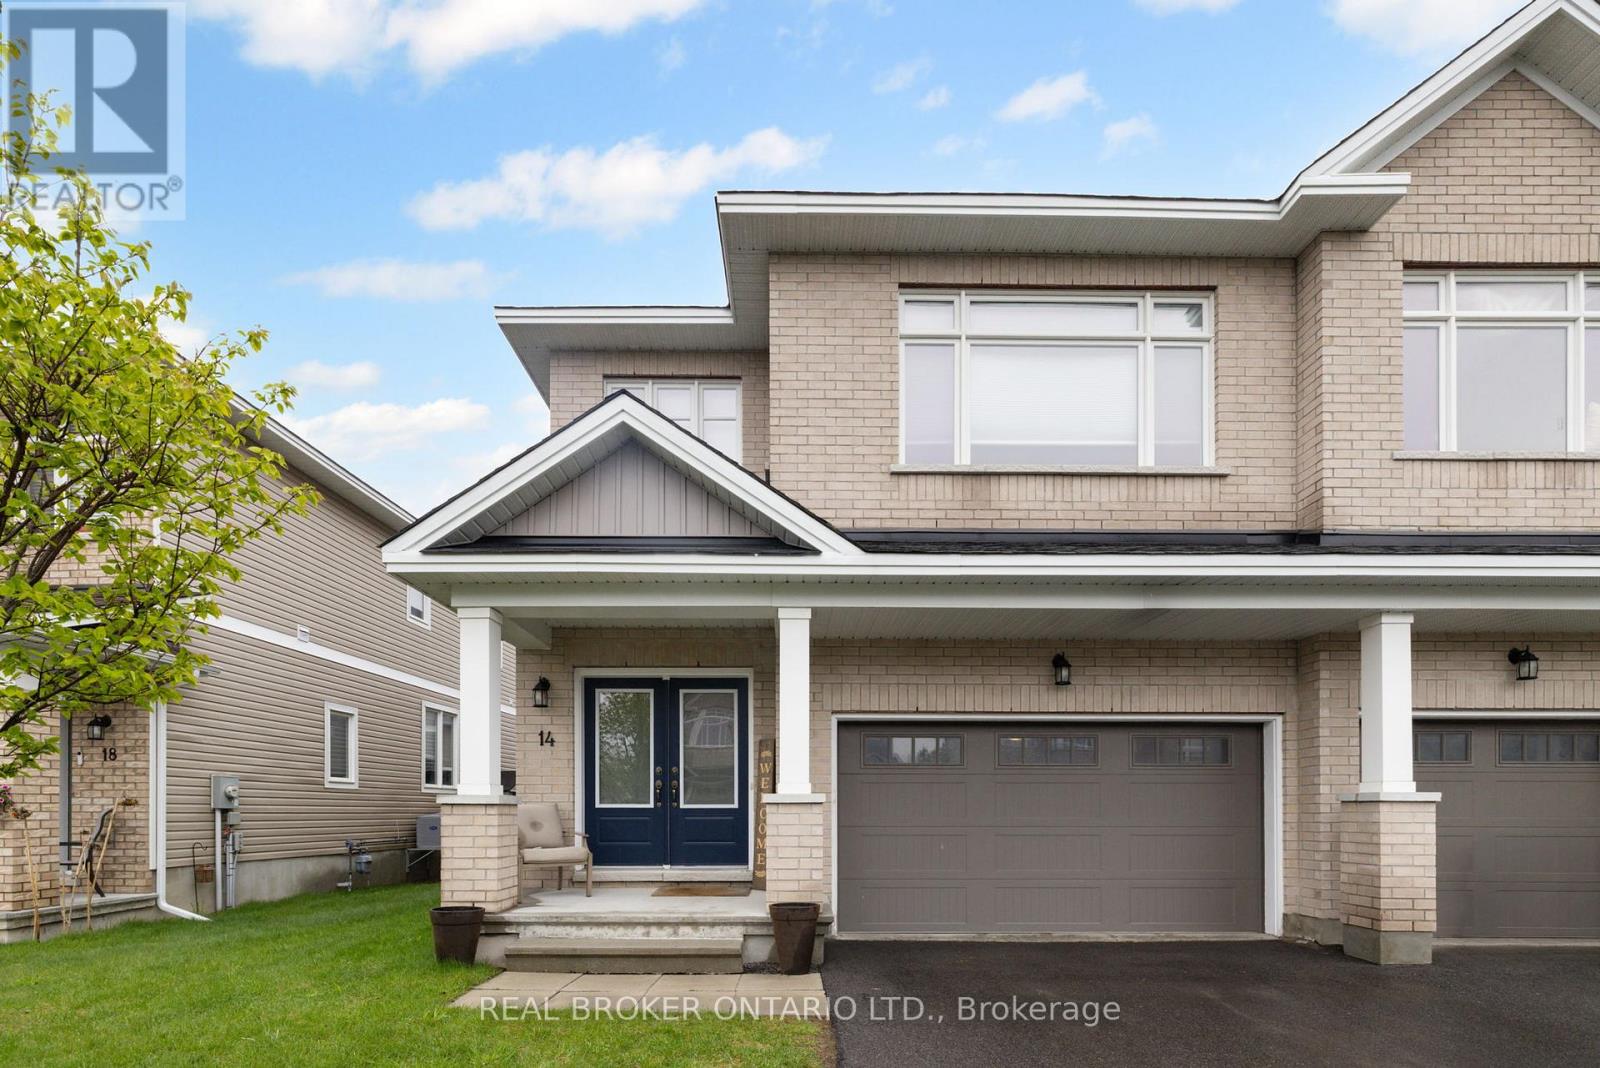
Welcome to this beautifully upgraded 4-bedroom, 2.5-bath semi-detached home in the heart of Carleton Place - truly turn-key, with over $30,000 in upgrades already done and nothing left to spend. While new builds leave you footing the bill for landscaping, fencing, appliances, and finishing touches, this home comes complete: high-end appliances, a fully fenced backyard, and a shed already in place. Even with the new home HST rebate, you'd be hard-pressed to match this level of finish and move-in readiness for the price.From the moment you step inside, you'll appreciate the bright open-concept layout, soaring 9ft ceilings, upgraded wide plank red oak hardwood floors, and oversized windows that fill the home with natural light. Designed for both everyday living and entertaining, the stunning kitchen features quartz countertops, upgraded cabinetry, a large island with breakfast bar, and flows seamlessly into the spacious great room highlighted by a cozy gas fireplace with a beautiful solid oak mantle. The elegant spiral staircase leads to four generous bedrooms, including a luxurious primary retreat complete with tray ceilings, vaulted ceilings, a spacious walk-in closet, and spa-like ensuite with double vanity sinks and a whirlpool tub.Thoughtful features like second-floor laundry, a spacious mudroom with garage access, custom baseboards, central vacuum rough-in, and large basement windows add comfort and functionality throughout - the kind of details that cost extra when building new, but come standard here.Outside, enjoy a fully fenced backyard with privacy fencing, a shed for extra storage, and a rare double car garage - all situated on a generous 36' x 110' lot. Located just minutes from Highway 7 and within walking distance to shops, restaurants, parks, and scenic walking trails, this home offers move-in-ready living with no surprise costs - the lifestyle today's buyers are searching for, without the new-build price tag. (id:37553)

142 Chandelle Private
Ottawa, Ontario
NEW RELEASE - NO REAR NEIGHBOURS! LIMITED TIME offering for Lot 6-an exceptional opportunity to secure this model in one of Carp's most sought-after communities. With the applied new home purchase tax rebate-it makes this opportunity even more compelling. Where distinctive design meets effortless 1 level living-uniquely Sheldon Creek, yet perfectly at home in its surroundings. Set on a premium 50' x 114.7' lot w/ no rear neighbours, this home is a striking blend of modern design & natural textures. A dark, moody exterior, premium board & batten, stonework & signature timber + steel roof accents create a refined, architectural presence. Inside, opens into a light-filled layout w/ 9' ceilings & a soaring vaulted foyer & great room. Wide plank LVP flows throughout, paired w/ imported tile in bathrooms & smooth ceilings for a clean, elevated finish. The kitchen is designed to impress & perform-complete w/ quartz countertops, large island w/ seating for 4 & a MASSIVE walk-in pantry that every homeowner dreams of. Functionality continues w/ a main flr laundry room paired w/ a walk-in closet-a rare upgrade. Offering 3 bedrooms & 2 full bathrooms, including a beautifully appointed 5-pc ensuite w/ soaker tub, glass/tiled shower & double vanity. Step outside to your 14' rear deck-perfect for entertaining or unwinding-w/ the option to upgrade to a covered deck. Experience the best of Diamondview Estates living-walking paths, a community hub w/ washrooms, pickleball courts, basketball court, play structure & a covered timber-frame picnic area-all just down the street. A perfect balance of rural charm & connected convenience, just mins. to HWY, gas station & the vibrant village of Carp-home to local cafés, restaurants, a brewery, winery & the beloved Saturday Carp Farmers' Market. Outdoor enthusiasts will love proximity to Hidden Lake Trails & Crazy Horse Hiking Trails, while families benefit from both public & Catholic school options nearby. ACT NOW - this one won't last long! (id:37553)
7j - 2080 Ogilvie Road
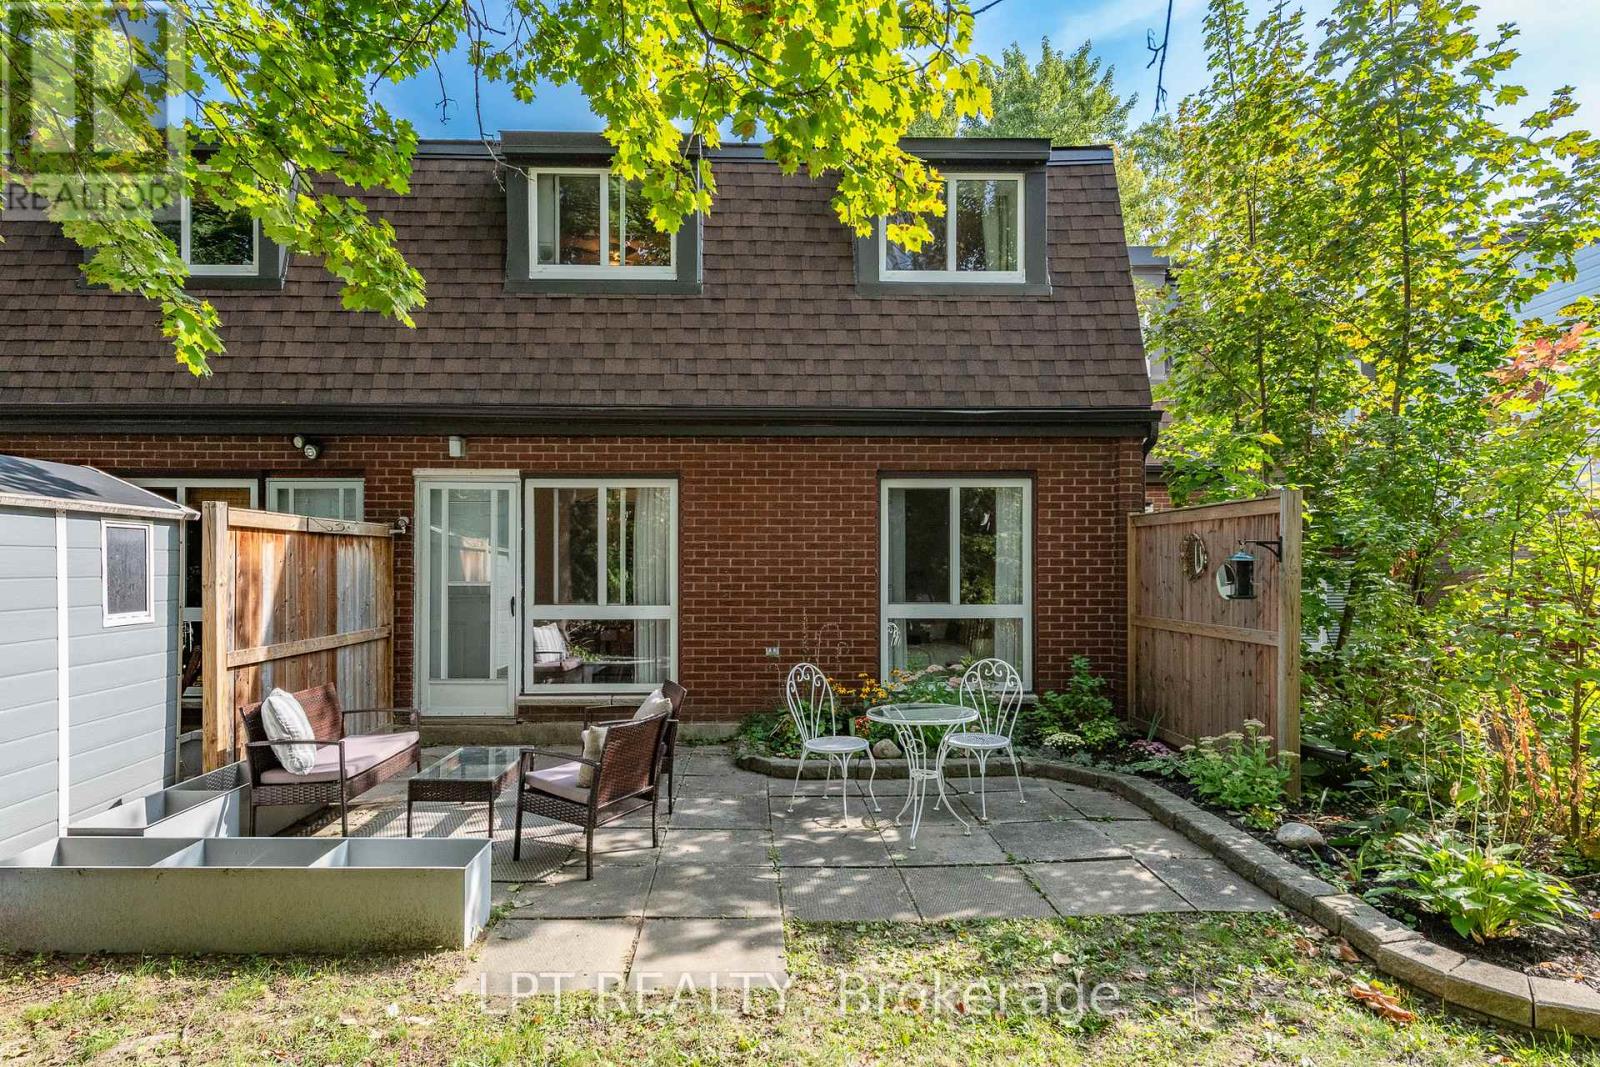
Ottawa, Ontario
Rarely offered 4 BED 1.5 bath renovated, condo townhouse in the heart of Beacon Hill South. Spacious entryway leads into a sun filled living room with an adjacent dining area leading to the backyard. Kitchen has been completely redone with countertops, cabinets and an added dishwasher! Main floor continues with a main floor bedroom which can easily double as a functional office. All of the flooring and trim on the main floor has been recently updated. Second floor boasts 3 well sized bedrooms and a showstopper washroom with marble countertops and floor and wall tiles! Enjoy the private backyard with no rear neighbours and take advantage of the community pool allocated to all residents! Walking distance to transit shops, costco and the wave pool! Come and see what this wonderful community has to offer. (id:37553)
696 Trigoria Crescent
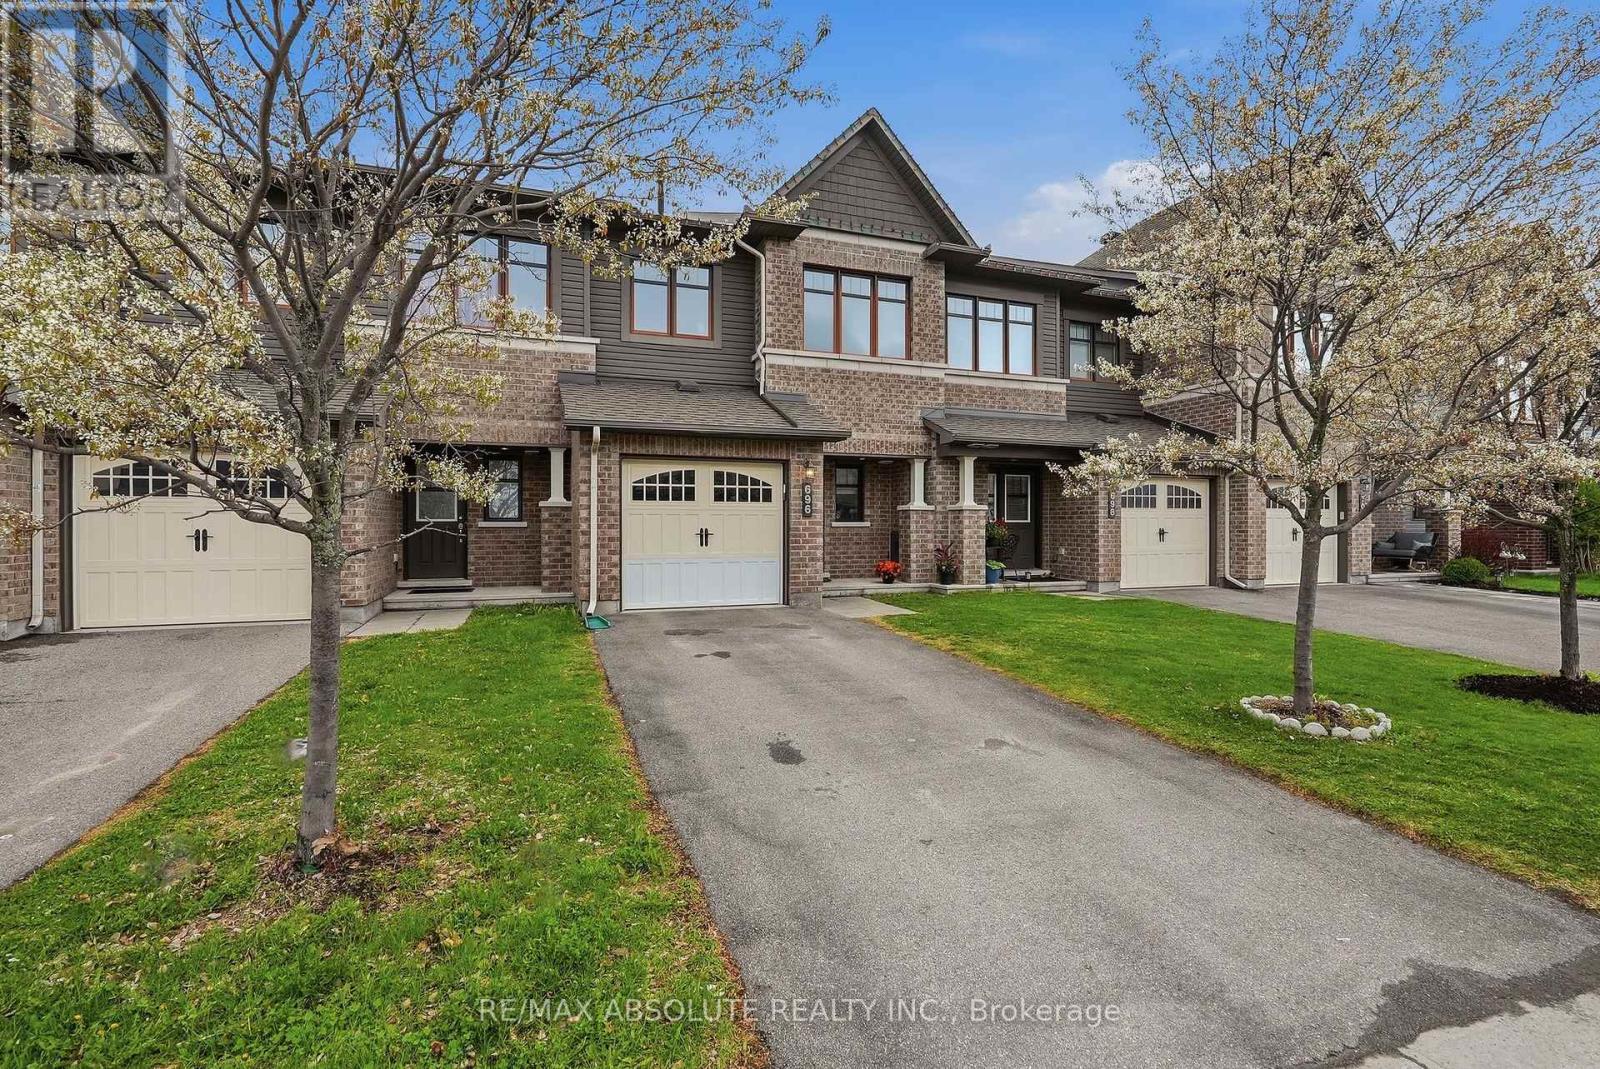
Ottawa, Ontario
Lovely townhome on a quiet side street. Ceramic tiled entrance & w/c. Hardwood in living & dining rooms. Large windows and patio door that look out over the fully fenced yard. Fresh new grass. Spacious kitchen features s/s appls, ceramic tiles, breakfast bar & loads of cupboard space. Sun-filled primary bedroom with walk in closet & ensuite. Two further bedrooms are accompanied by a family bathroom. All interior doors have been upgraded for a classic look. Enjoy summer out back on the newer deck with gazebo. Private driveway. (id:37553)
408 - 340 Queen Street
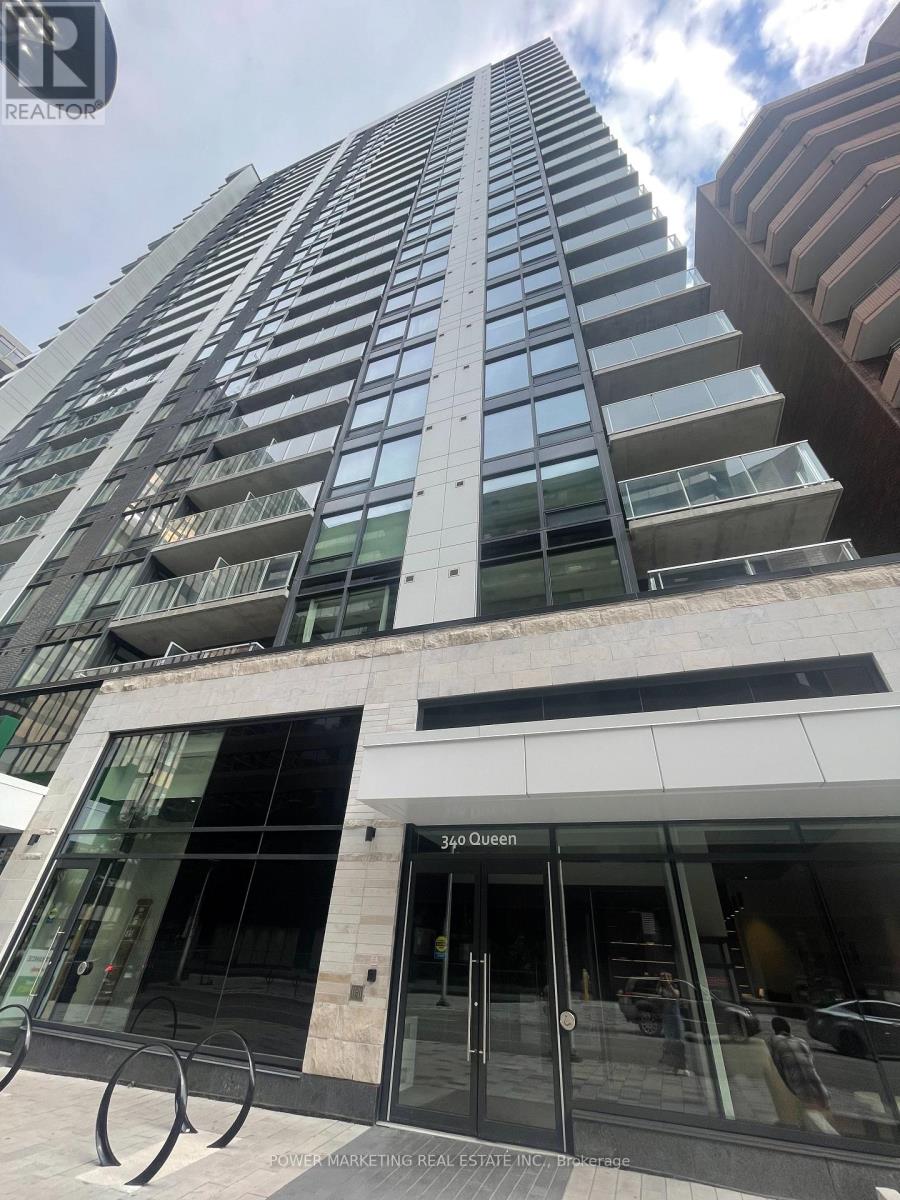
Ottawa, Ontario
Beautiful, Bright and updated apartment unit with hardwood and ceramic floors, floors , quartz countertops, 5 appliances included, Great building offers: guest suites, 24 hours security, great equipped gym, party lounge, common rooftop terrace , theater room, and heated pool perfect your relaxing and entertainment times and much more! Great location, close to the new LRT subway station, Parliament Hills and all amenities! Walk to Shopping centers, restaurants, Ottawa River, and all amenities! tenant must arrange parking on his own, trough management or other buildings. A must see. Immediate possession possible! Tenant shall pay liability insurance, electricity in full and internet. Immidiate possession possible! (id:37553)
7 Centrepark Drive
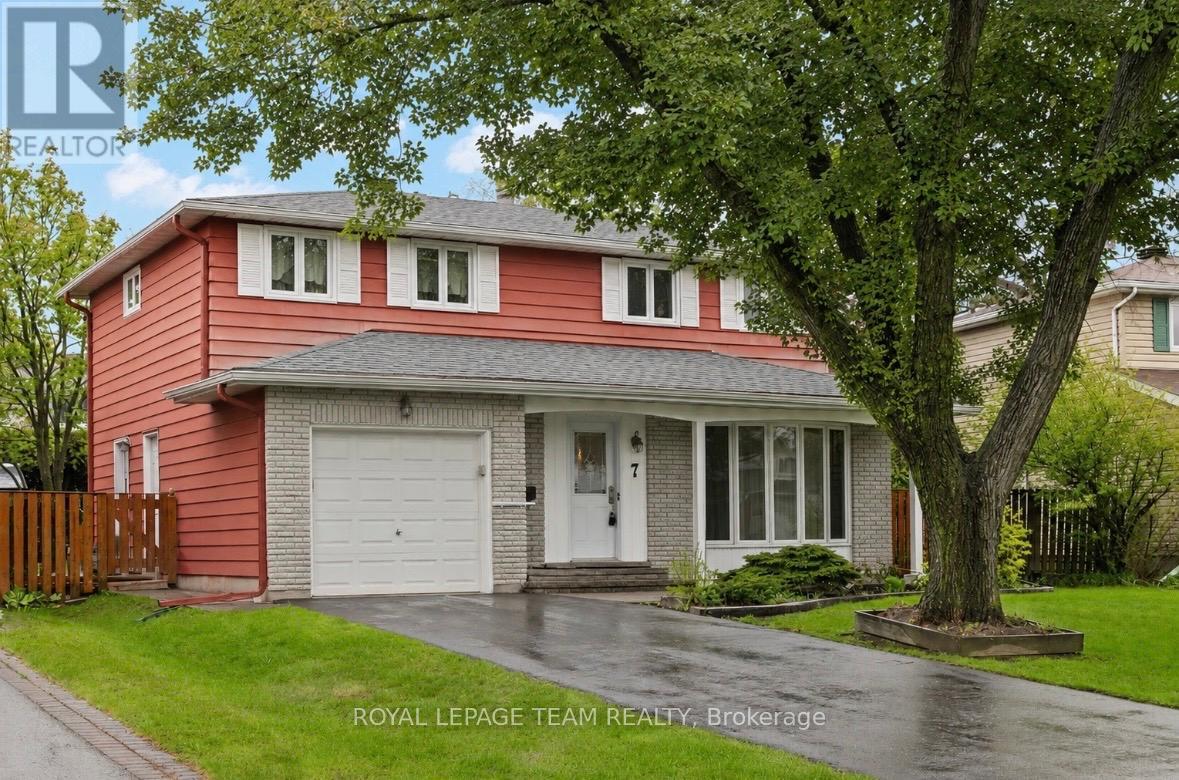
Ottawa, Ontario
Welcome to this beautiful home in the sought-after community of Blackburn Hamlet - a neighbourhood known for its parks, schools, trails, and strong sense of community. Lovingly maintained, this home offers excellent curb appeal with landscaped grounds, manicured gardens, and a fully fenced backyard perfect for family living and outdoor enjoyment. The classic layout is ideal for a growing family, featuring 4 generously sized bedrooms on the second level along with a spacious main bathroom. The main floor offers a convenient 2-piece powder room, a large living room with a bright bay window that fills the space with natural light, a functional eat-in kitchen, and a generous dining room perfect for hosting family gatherings and entertaining. The finished recreation room provides excellent flexible living space for a family room, playroom, home office, or gym. Step outside to enjoy the backyard deck and private outdoor space. Bring your ideas and personal touches to make this wonderful home your own. Located close to numerous parks including Agnus Purdy Park and Bearbrook Park, offering playgrounds, sports facilities, and walking trails. The area also features numerous schools, recreation opportunities, shopping, transit, and easy access to amenities. (id:37553)
20 Palsen Street
Ottawa, Ontario
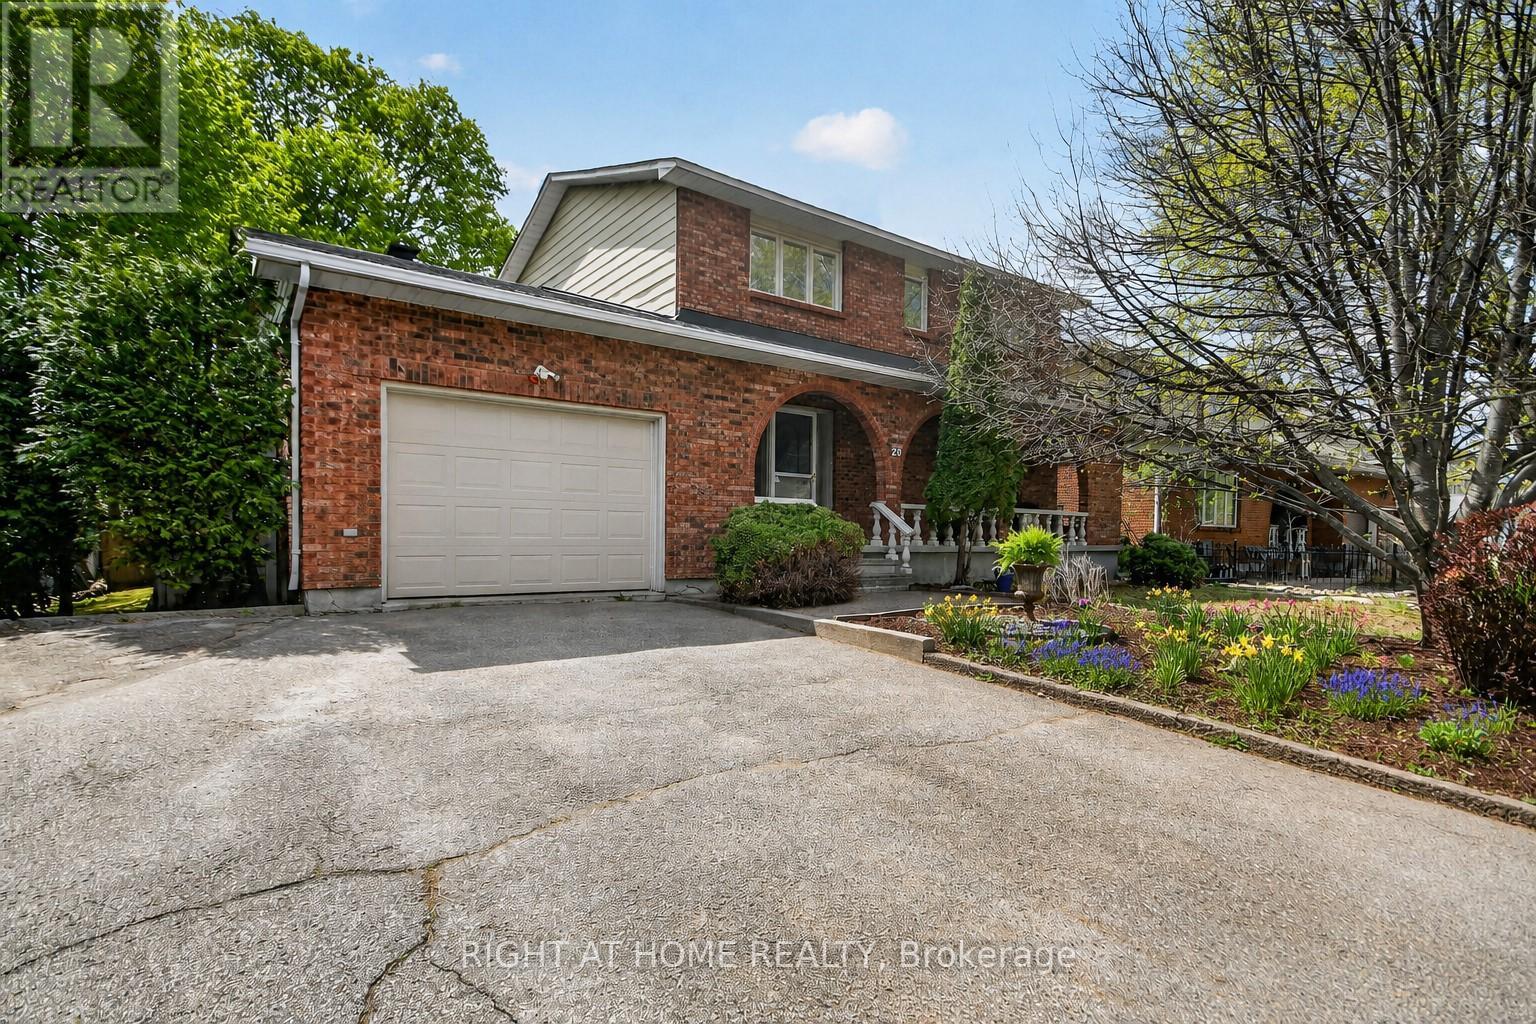
Welcome to 20 Palsen - a beautifully maintained 3+1 bedroom custom built family home in a centrally located, family-friendly neighbourhood close to parks, schools, shopping, and everyday amenities. Freshly painted and filled with natural light, the main level features spacious living and dining areas, an eat-in kitchen connected to a large family room with a cozy fireplace through a bright sunroom, creating a warm and inviting flow for everyday living and entertaining. Main floor laundry and inside access to the oversized garage add everyday convenience. Upstairs offers three generous bedrooms and two full bathrooms, including a spacious primary retreat with his-and-hers closets and a 3-piece ensuite. The fully finished basement adds exceptional flexibility with a large rec room, fourth bedroom, and full bathroom - ideal for guests, extended family, or a home office. Step outside to your private backyard oasis in the heart of the city - fully fenced with mature landscaping, a hot tub, pergola, waterfall feature thoughtfully designed for relaxation and enjoyment. Major updates include roof (2024), A/C & thermostat (2023), garage door & motor (2023), hot water tank (2020), and furnace (2017). Move-in ready and designed for comfortable family living. Call today to book your private showing. Some photos virtually staged. (id:37553)
231 Finnerty Road
Whitewater Region, Ontario
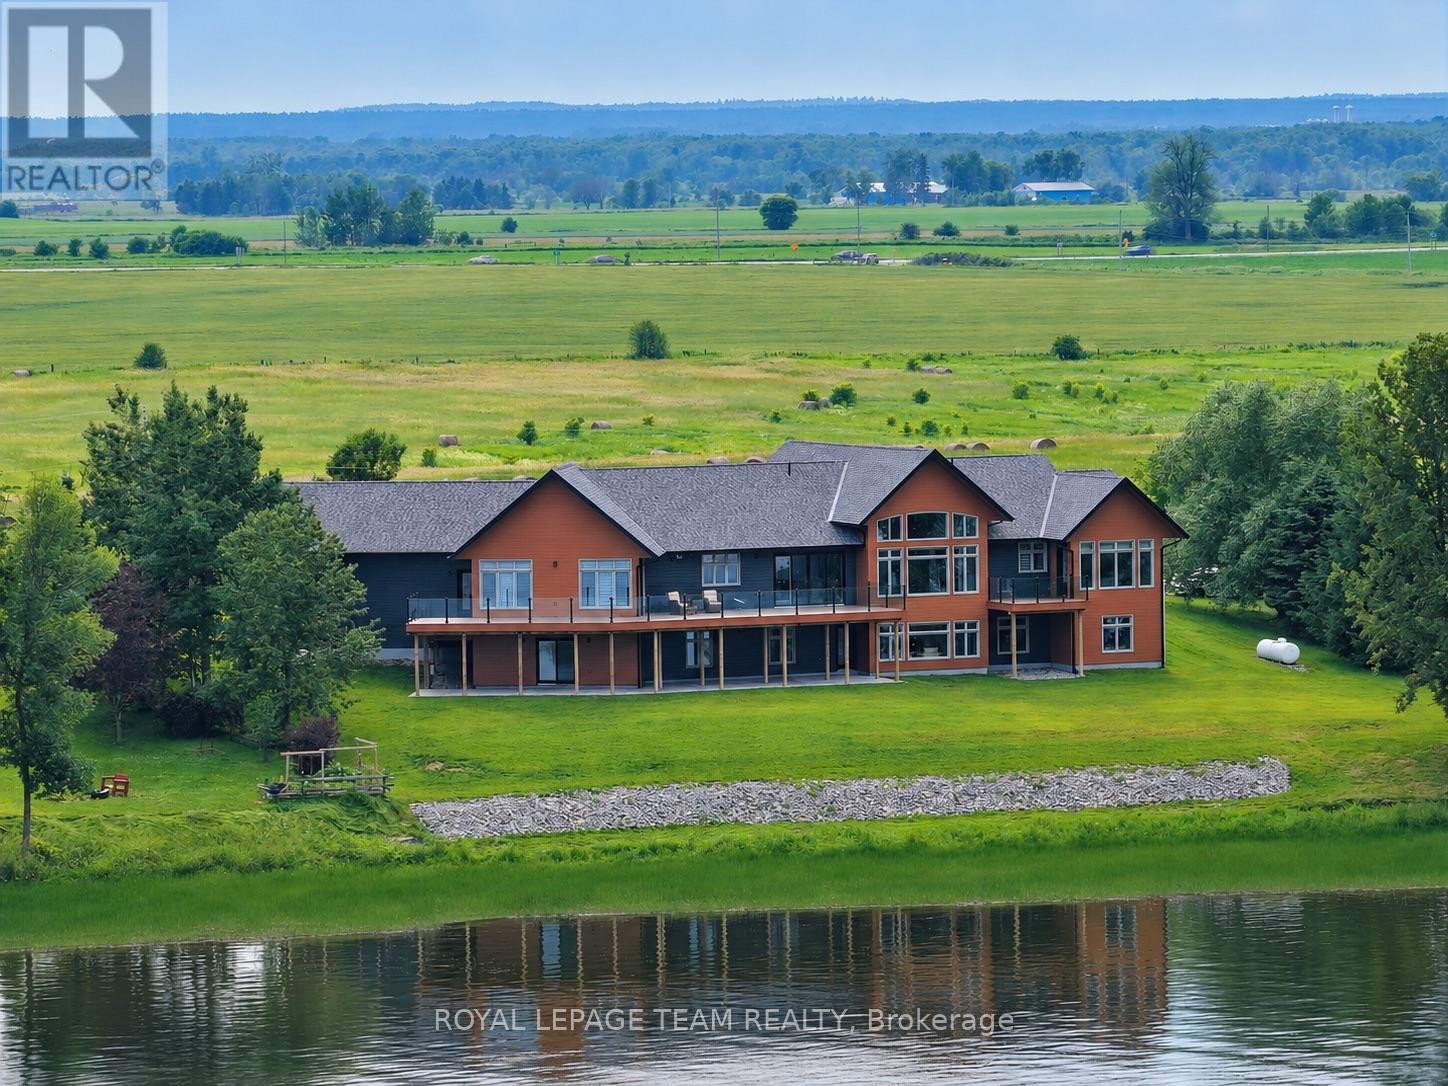
Substantial custom waterfront home offering exceptional scale, privacy, and quality. Approximately 2,800 sq ft per level with impressive volume throughout, with 10ft ceilings and soaring 19ft vaulted ceiling enhancing the home's scale and openness. Complemented by a 1,300 sq ft triple-bay garage. Recently installed Glow Getters exterior lighting enhances curb appeal and creates a striking nighttime presence. Set on west-facing direct waterfront with tranquil water views at the rear and open fields at the front, on a private road shared with six residences, offering a mature and private setting. The thoughtfully designed kitchen offers a highly functional dual-sink layout and a complete suite of premium integrated appliances, including dual refrigeration and a Bosch built-in coffee station. Interior finishes include oversized porcelain tile, engineered hardwood throughout, and triple-pane windows, selected for quality, comfort, and timeless design. The fully finished walkout level adds even more living space with a second family room, wall-to-wall windows, and a covered patio. Three additional bedrooms, a full bathroom, and flexible space for a gym, games room, or in-law suite make this level ideal for multi-generational living or overnight guests. From sunrises over open fields to sunsets across the water, this home was designed to showcase natural beauty while offering modern comfort. A Generac generator provides peace of mind. Just one hour from Ottawa's West End, with convenient access via Hwy 17, 25 minutes to Renfrew Hospital, and 20 minutes to Pembroke Regional Hospital and major shopping. Close to Whitewater Brewery, Oaks of Cobden Golf Club, beaches, Algonquin Trail access, and quality local schools. A rare offering combining scale, privacy, and lifestyle. (id:37553)
67 Carriage Landing Road
Horton, Ontario
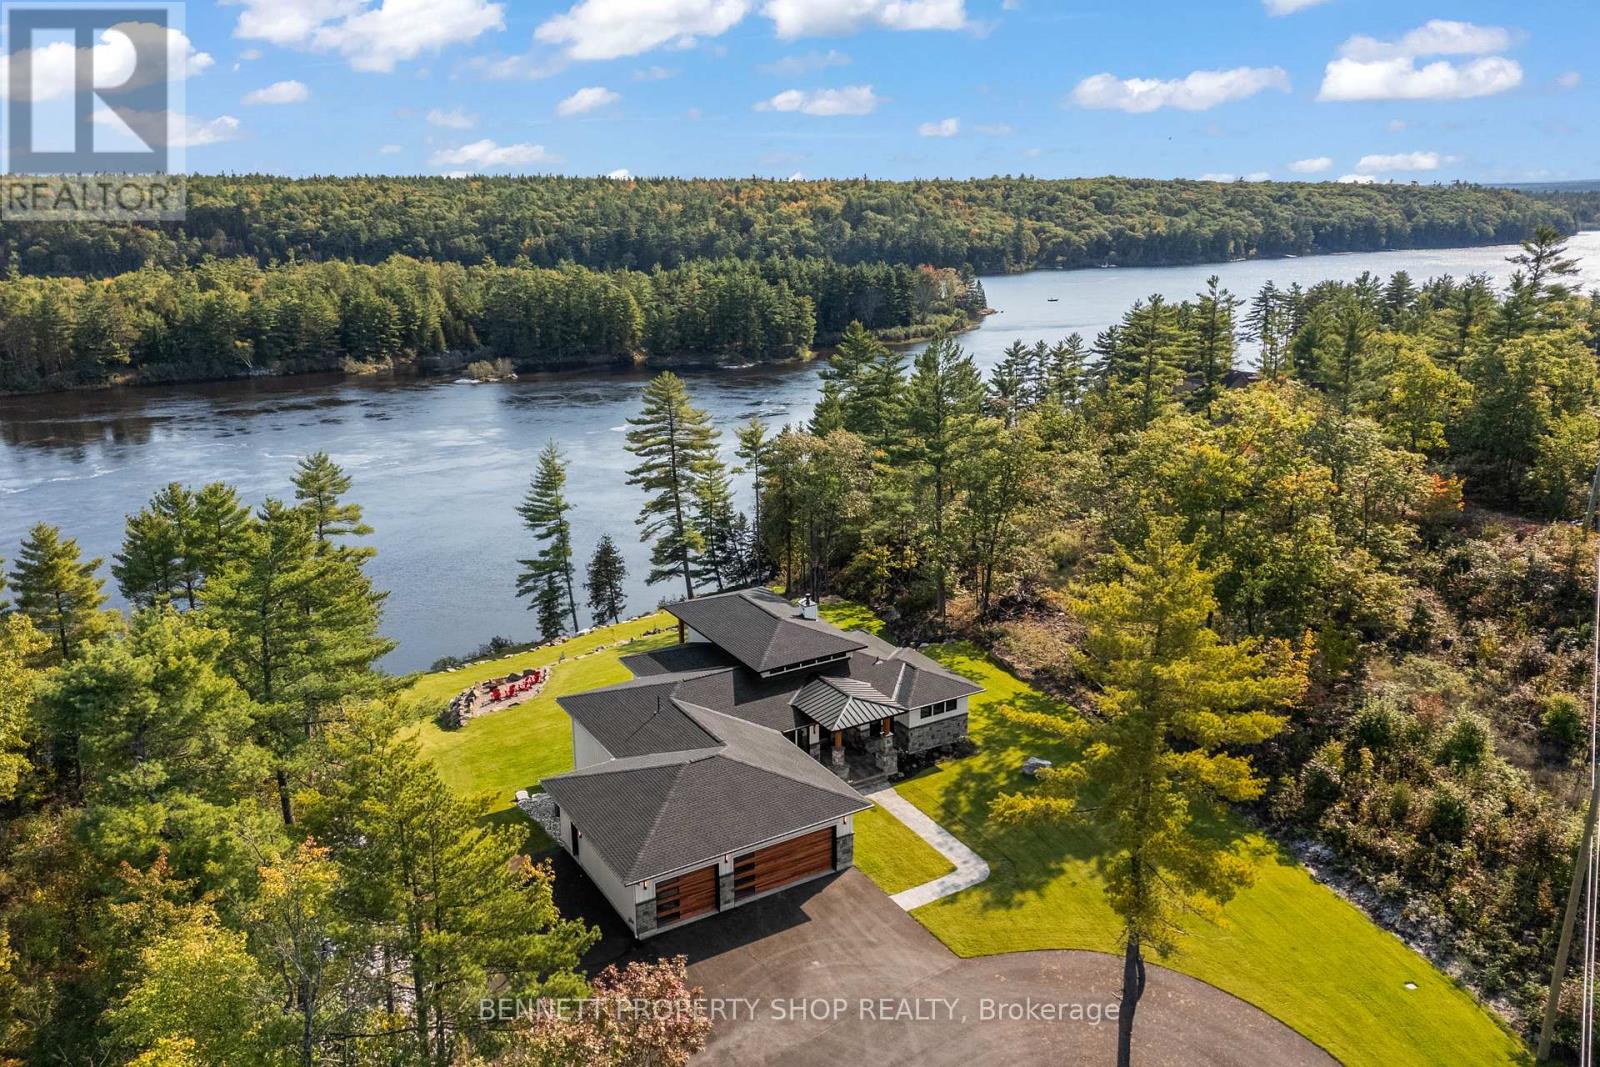
Perched high above the Ottawa River with sweeping, unobstructed views, this custom-built 4-bed, 3-bath waterfront estate offers a rare blend of luxury craftsmanship and serene natural beauty. Designed with the highest quality materials and an emphasis on light, space, and tranquility, the home delivers an elevated lifestyle in one of the region's most peaceful riverfront settings. The main level showcases soaring ceilings, expansive windows, and a beautifully appointed chef's kitchen with premium finishes and custom millwork. The great room flows seamlessly to a covered deck with glass railing, creating a refined indoor-outdoor living experience framed by treetop and river vistas. The upper level features two bedrooms, including a stunning primary suite with its own private waterview deck, a spa-inspired ensuite with a custom soaking tub and walk-in shower, and a generous walk-in closet. A second bedroom and full bathroom complete this level, offering comfort and privacy for family or guests. The walkout lower level expands the home's living space with two additional bedrooms, a dedicated media room, and a beautifully crafted wine cellar. Full height windows and direct outdoor access create a seamless connection to your private resort-style setting, appointed with an inground hot tub, multiple lounging zones, and meticulously landscaped grounds supported by a multi-zone irrigation system. A 3-car garage provides exceptional storage and convenience, while the home's elevated position ensures unmatched privacy, gentle breezes, and panoramic views of the river and surrounding nature. This is a rare opportunity to own a meticulously crafted custom home in a setting defined by peace, elevation, and natural beauty - where every detail has been thoughtfully designed to complement the stunning Ottawa River landscape. 24 hours irrevocable on alll offers. (id:37553)
33 Haxby Private
Ottawa, Ontario
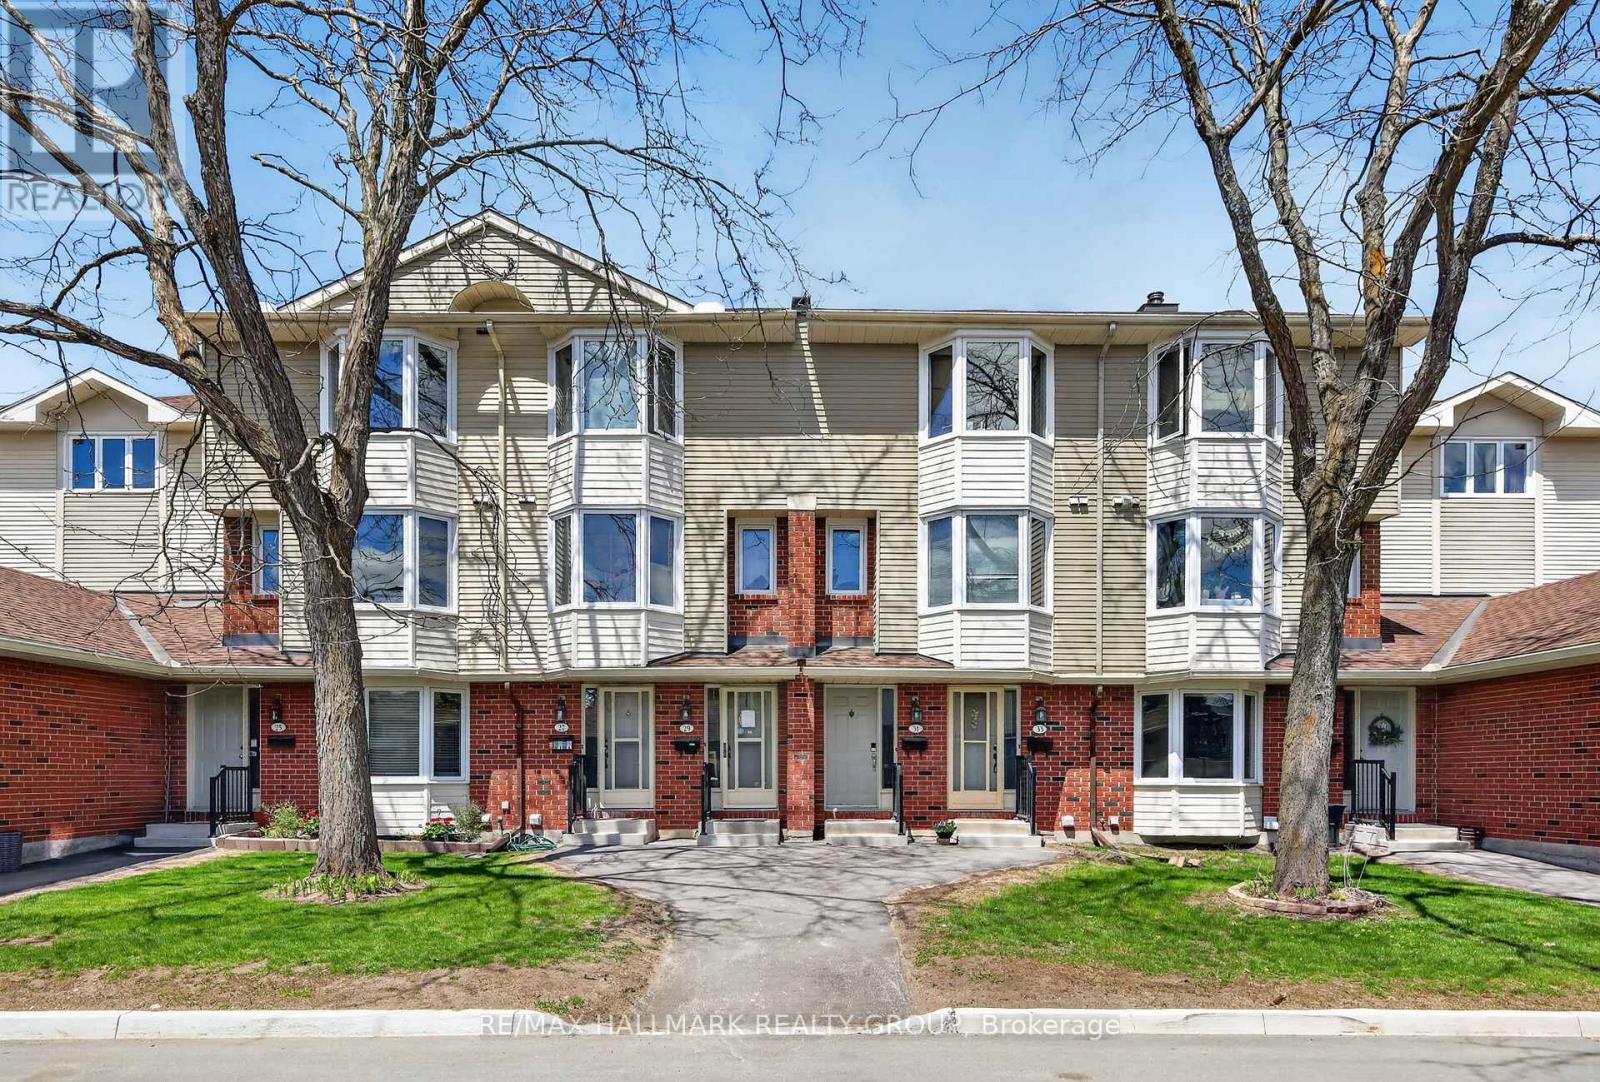
Welcome to this spacious bungalow-style townhouse, offering the rare convenience of a full three-bedroom, two-bathroom layout all on one level. The heart of the home is the functional eat-in kitchen, which features a generous amount of cupboard and counter space along with a patio door leading out to a newer deck overlooking a very private yard with no rear neighbours, perfect for outdoor relaxation. In the main living area, a large bay window fills the room with natural light while a wood-burning fireplace serves as a cozy focal point. Adjacent to the living room, the formal dining area provides a versatile space that could easily be utilised as a dedicated home office. The thoughtful floor plan places two well-sized bedrooms and a full bathroom down the main hallway, leading to the primary suite at the far end for added privacy. This retreat includes both a walk-in closet and its own full ensuite bathroom. For those requiring extra room, the unfinished basement level offers extensive storage space and houses the laundry area. Recent updates include a heat pump (2025) and water heater (2025), providing added comfort and peace of mind. Complete with a full-sized detached garage and a private laneway for parking, this home offers a solid foundation for comfortable, single-level living in a convenient location, just 1.9 km from Greenboro Station with easy access to O-Train Line 2. (id:37553)
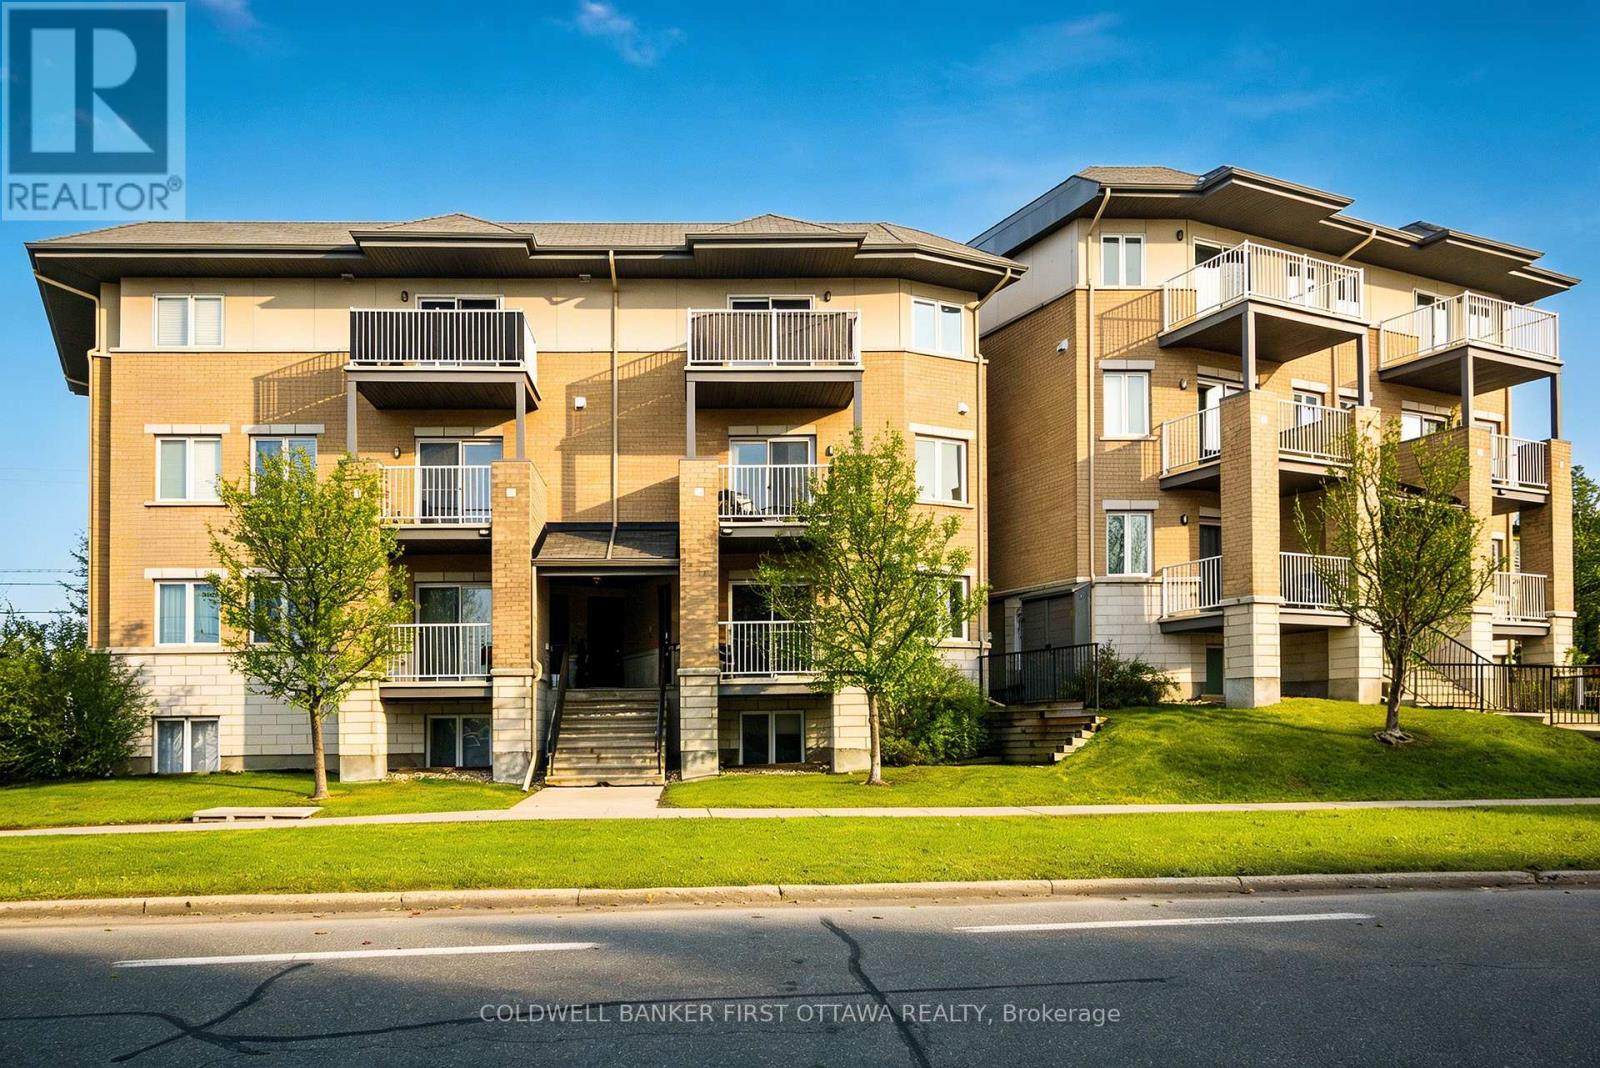
6 - 1210 Mcwatters Road
Ottawa, Ontario
Calling first-time homebuyers, investors and downsizers! This beautiful 2 bedroom, 3-bath executive upper-level condo townhouse offers modern comfort in a highly convenient location. The bright open-concept main floor features beautiful hardwood floors and a chef-inspired kitchen with granite countertops, stainless steel appliances, ample cabinetry and a large island with space for a dining table. The spacious living room opens to a private balcony, and the main floor also includes a powder room. Upstairs, the primary bedroom offers a 3-piece ensuite along with another additional well-sized bedroom complete with its own balcony and another full 3-piece bathroom. Laundry is conveniently located on the upper level near the bedrooms. This condo is ideally located just minutes from the Queensway, Bayshore Mall, light rail, parks, schools and shopping. (id:37553)
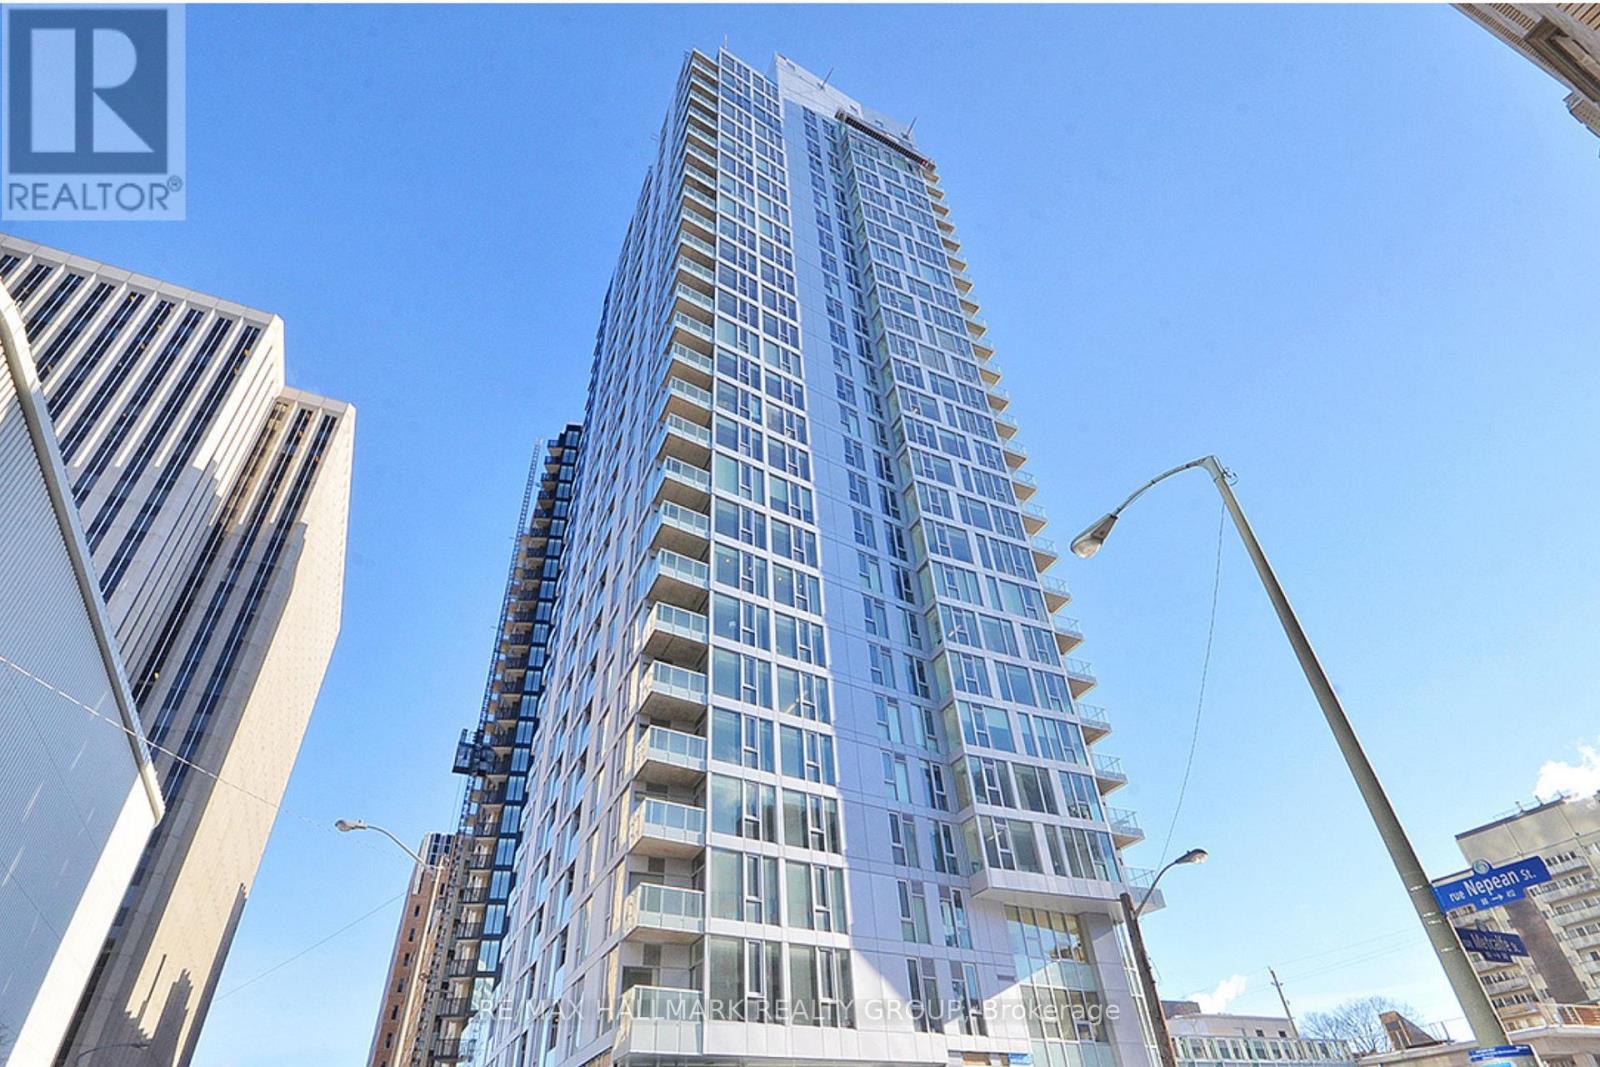
1509 - 179 Metcalfe Street
Ottawa, Ontario
West-facing 2 bedroom, 2 bathroom condo with parking and locker in Ottawa's sought-after Tribeca building. Bright open-concept layout with hardwood floors, granite countertops, large windows, ensuite laundry, and a spacious primary bedroom with full ensuite bath. Located in the heart of downtown with Farm Boy directly downstairs and walking distance to Elgin Street, Parliament Hill, the Rideau Canal, restaurants, cafés, nightlife, transit, and everyday essentials. Tribeca residents enjoy premium amenities including an indoor pool, gym, guest suites, party room, and landscaped outdoor terrace. Condo fees include heat, water, parking, locker, pool, and fitness facilities. An ideal opportunity for professionals, downsizers, investors, or buyers looking for a true downtown lifestyle with space, convenience, and long-term value. (id:37553)