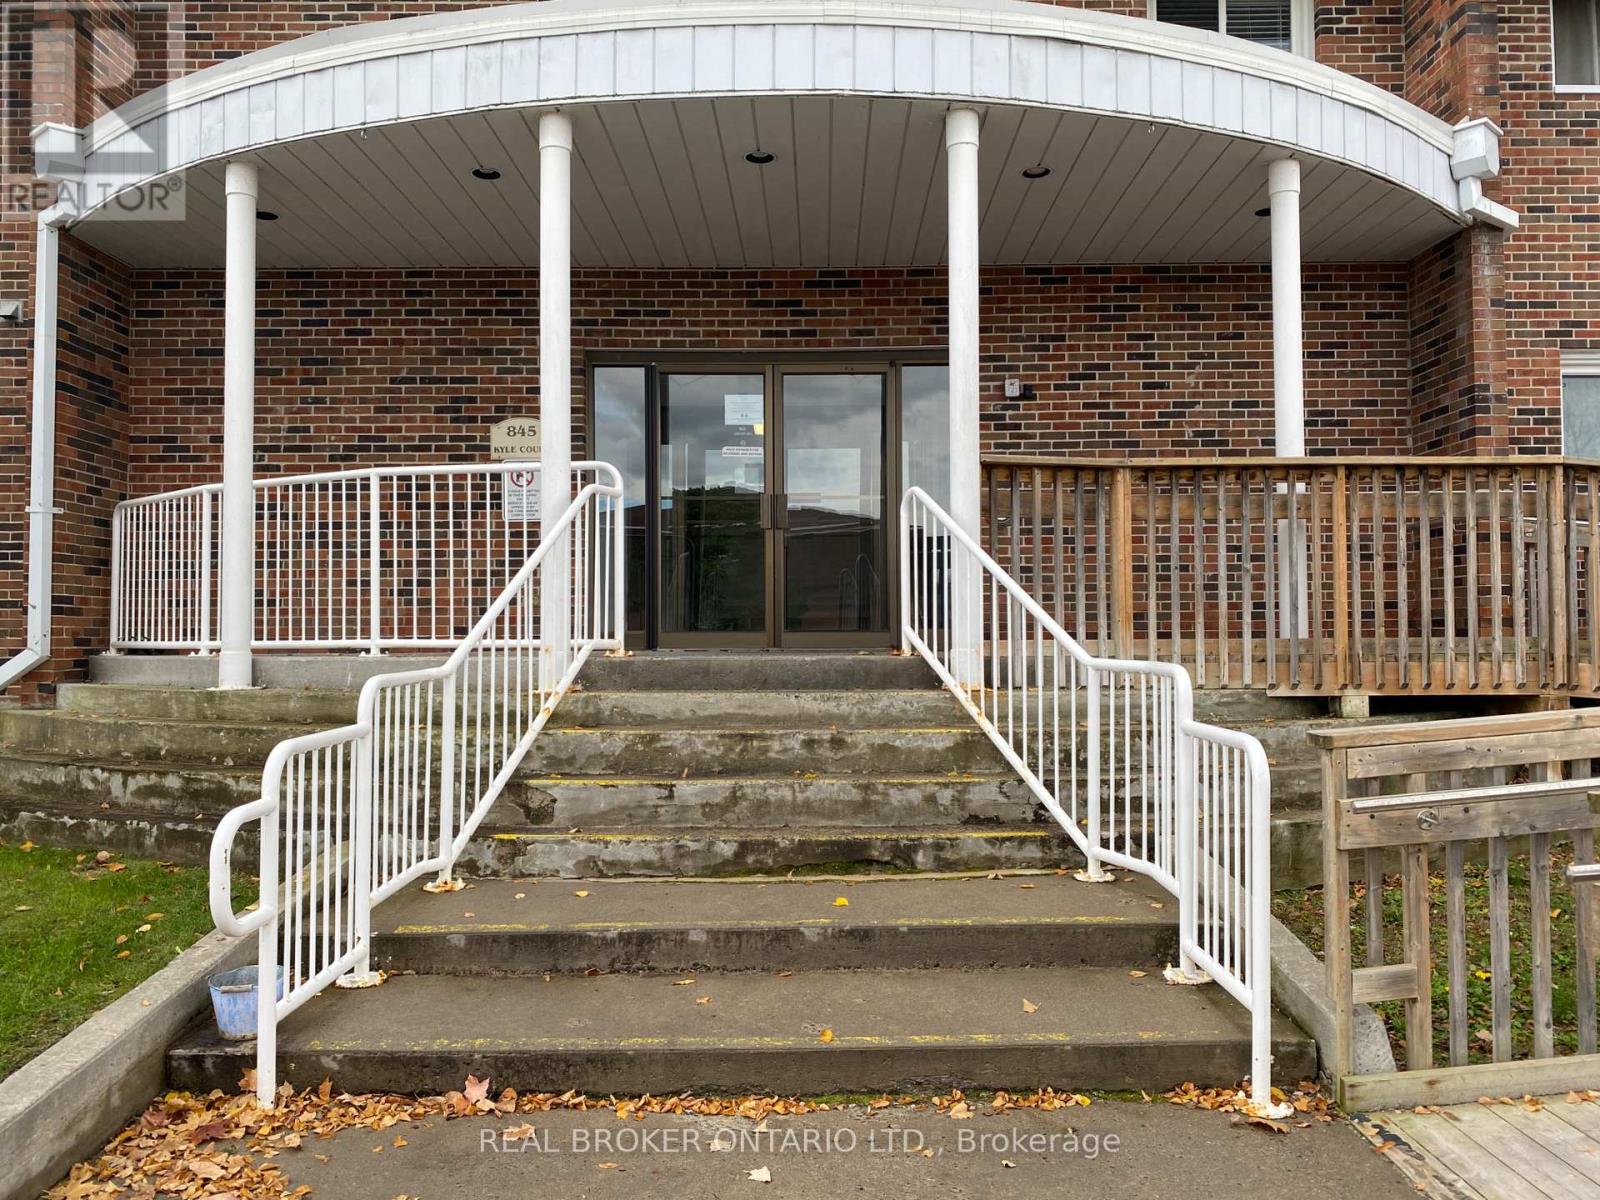
305 - 845 Kyle Court
Brockville, Ontario
1 BEDROOM CONDO AT 845 KYLE COURT, SECURE BUILDING, ACCESSIBLE RAMP ACCESS FROM THE STREET - 3RD FLOOR UNIT WITH NICE VIEW OF THE SURROUNDING AREA, LARGE WIDE STAIRWELLS UP AND DOWN TO ACCESS THE APARTMENT - LARGE WINDOWS AND LOTS OF NATURAL LIGHT IN THE UNIT - OPEN CONCEPT L-SHAPED LIVING/ DINING SPACE, GALLEY KITCHEN WITH AMPLE CUPBOARDS AND COUNTER SPACE DINING AREA WITH ROOM FOR A TABLE AND HUTCH, FRIDGE AND STOVE INCLUDED, (WORKING WELL BUT "AS IS") LIVING ROOM IS NICELY APPOINTED AND A COMFORTABLE SIZE FOR MEDIUM SIZE FURNITURE - GOOD SIZED BEDROOM WITH A SPACIOUS CLOSET, 4 PC BATH WITH UPGRADED VANITY. EXTRA STORAGE AND CLOSET/PANTRY SPACE. SHARED IN BUILDING BUT NOT IN UNIT LAUNDRY AND COMMON ROOM IN THE BUILDING ON THE 1ST FLOOR. NEAT AND CLEAN THE BUILDING HAS SEEN UPDATES AND IS A PLEASURE TO TOUR, UNIT IS READY FOR A NEW TENANT UNIT -IMMEDIATE OCCUPANCY AVAIL - $150 ON TOP OF RENT FOR UTILITIES(HYDRO AND WATER) - WINDOW AC UNIT ALLOWED BUT NOT INCLUDED - NO DOGS - THERE IS NOT AN ELEVATOR IN THIS BUILDING - COMMON ROOM IS LISTED AS OTHER IS ON 1ST FLOOR OF BUILDING (PICS IN LISTING) PAY TO USE LAUNDRY IS ALSO ON 1ST FLOOR OF BUILDING (PICS IN LISTING) (id:37553)
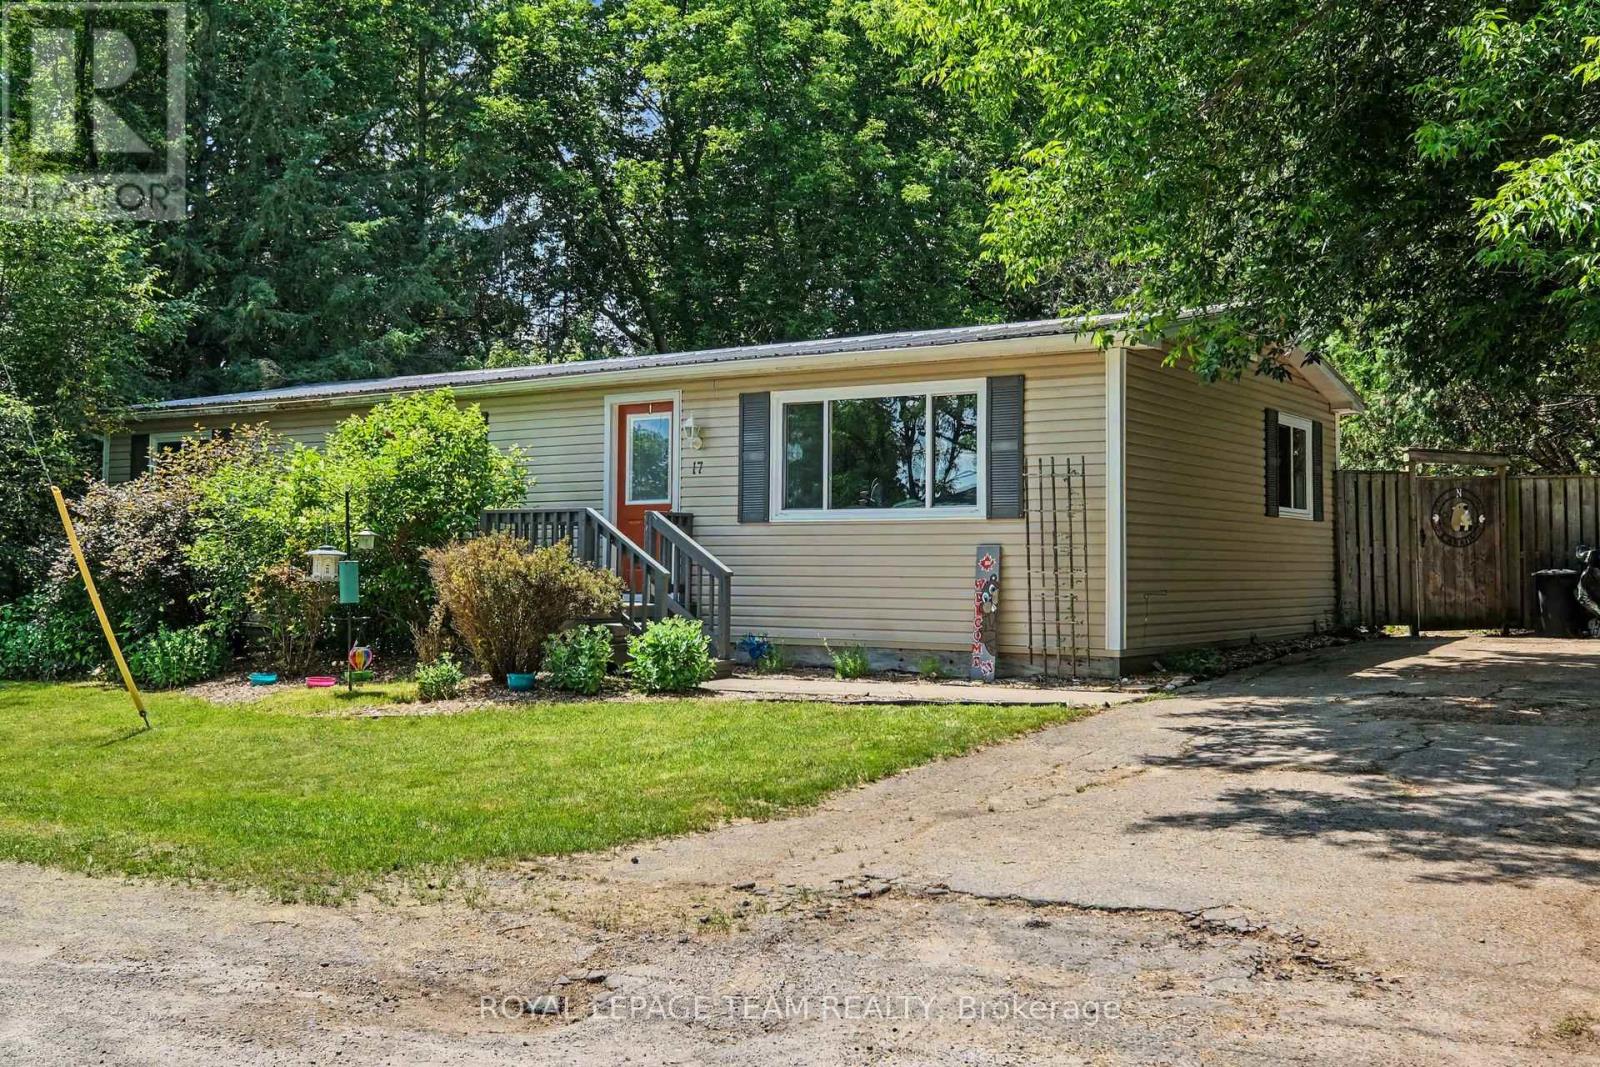
17 Cassell Lane
Rideau Lakes, Ontario
Welcome to 17 Cassell Lane, a beautifully maintained modular bungalow tucked inside the sought-after Otterdale Estates community, just 5 minutes from all the amenities Smiths Falls has to offer. Whether you're a first-time homebuyer, downsizer, or investor, this home checks every box. Step inside to discover a smart, functional layout featuring an open-concept living and dining area, ideal for everyday living and entertaining. Three bedrooms are thoughtfully tucked away on the other side of the home, offering privacy and separation from the main living space. The galley kitchen is finished with maple cabinetry, adding warmth and character to the heart of the home. Rounding out the interior is a well-appointed 4-piece bathroom. Outside, this property truly stands out as one of the largest lots in the community, with a big backyard offering plenty of room to relax, garden, or entertain. Enjoy your mornings and evenings on the beautiful deck, and take advantage of the huge 5x15 storage shed for all your extra storage needs. Additional highlights include a durable steel roof, an electric furnace, and central air conditioning, giving you comfort and peace of mind year-round. Don't miss your chance to own one of the best-positioned lots in Otterdale Estates. Current land lease fees of $437.74/month. Book your showing at 17 Cassell Lane today! (id:37553)
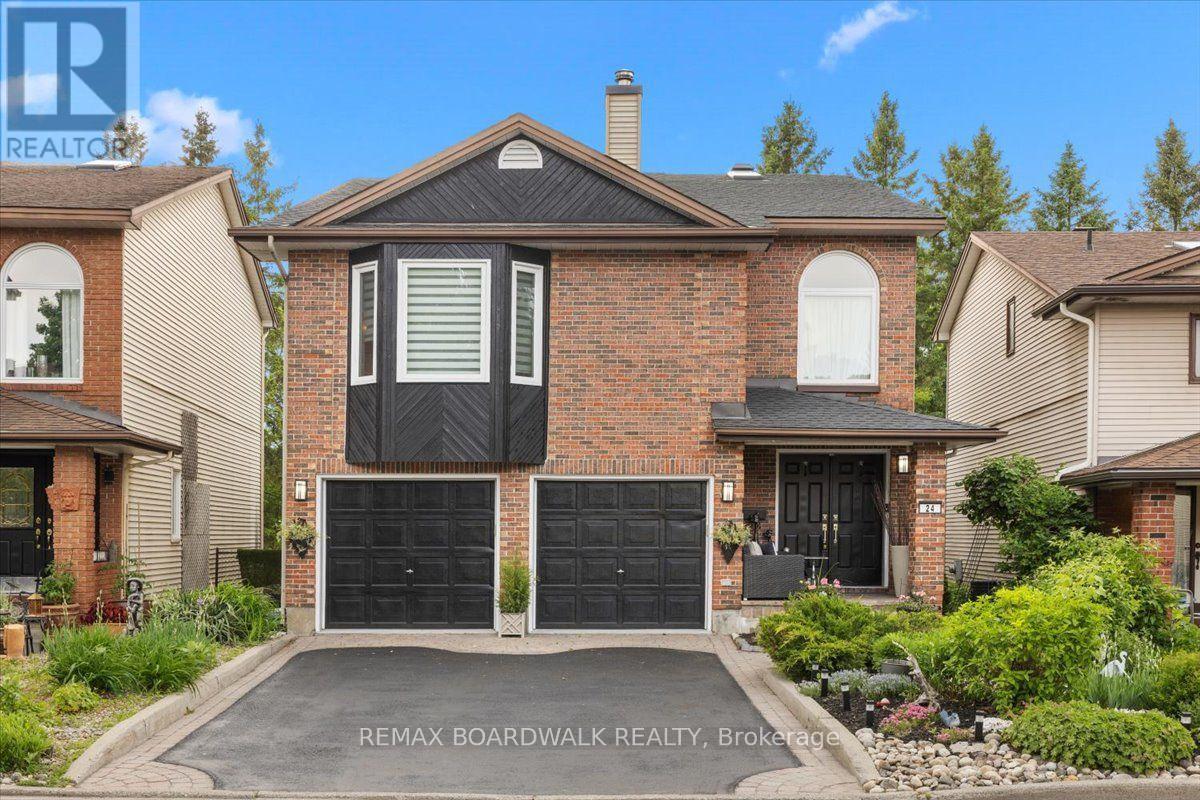
24 Hackett Street
Ottawa, Ontario
Welcome to 24 Hackett, an exceptional family home in one of Ottawa's most sought-after neighbourhoods. Located beside the prestigious Hunt Club Golf Course and backing onto lush greenspace with NO REAR NEIGHBOURS, this property offers a rare combination of privacy, natural beauty, and city convenience. From the moment you arrive, you'll appreciate the mature landscaping, double-car garage, perennial gardens, and numerous updates, including a new roof 2026. Inside, extensive renovations have opened the kitchen to the dining area, creating a bright and functional space ideal for everyday living and entertaining. Newly refinished Hardwood floors, large windows, and two new beautiful skylights fill the home with natural light. The main level features a formal dining room, spacious living room, and a versatile bonus room off the kitchen that could serve as a home office, reading nook, or sunroom. Upstairs, you'll find four generous bedrooms and a secondary family room, perfect for movie nights, a play area, or additional living space. The walkout lower level seamlessly extends the home's living area and connects beautifully to the backyard. Mature trees create a peaceful, forest-like backdrop, offering exceptional privacy and natural beauty year-round. A private gate provides direct access to a secluded green space shared by only a handful of neighbouring homes. In the winter months, the nearby pond becomes a cherished community feature, where neighbours gather to enjoy skating and friendly outdoor hockey games. Despite its tranquil setting, 24 Hackett is just minutes from shopping, restaurants, schools, recreation facilities, and everyday amenities. Whether you're a growing family, golf enthusiast, or nature lover seeking privacy without sacrificing convenience, this home offers an exceptional lifestyle in a truly remarkable location. Turnkey, beautifully maintained, and surrounded by nature, this home is a rare opportunity to enjoy the best of Ottawa living. (id:37553)
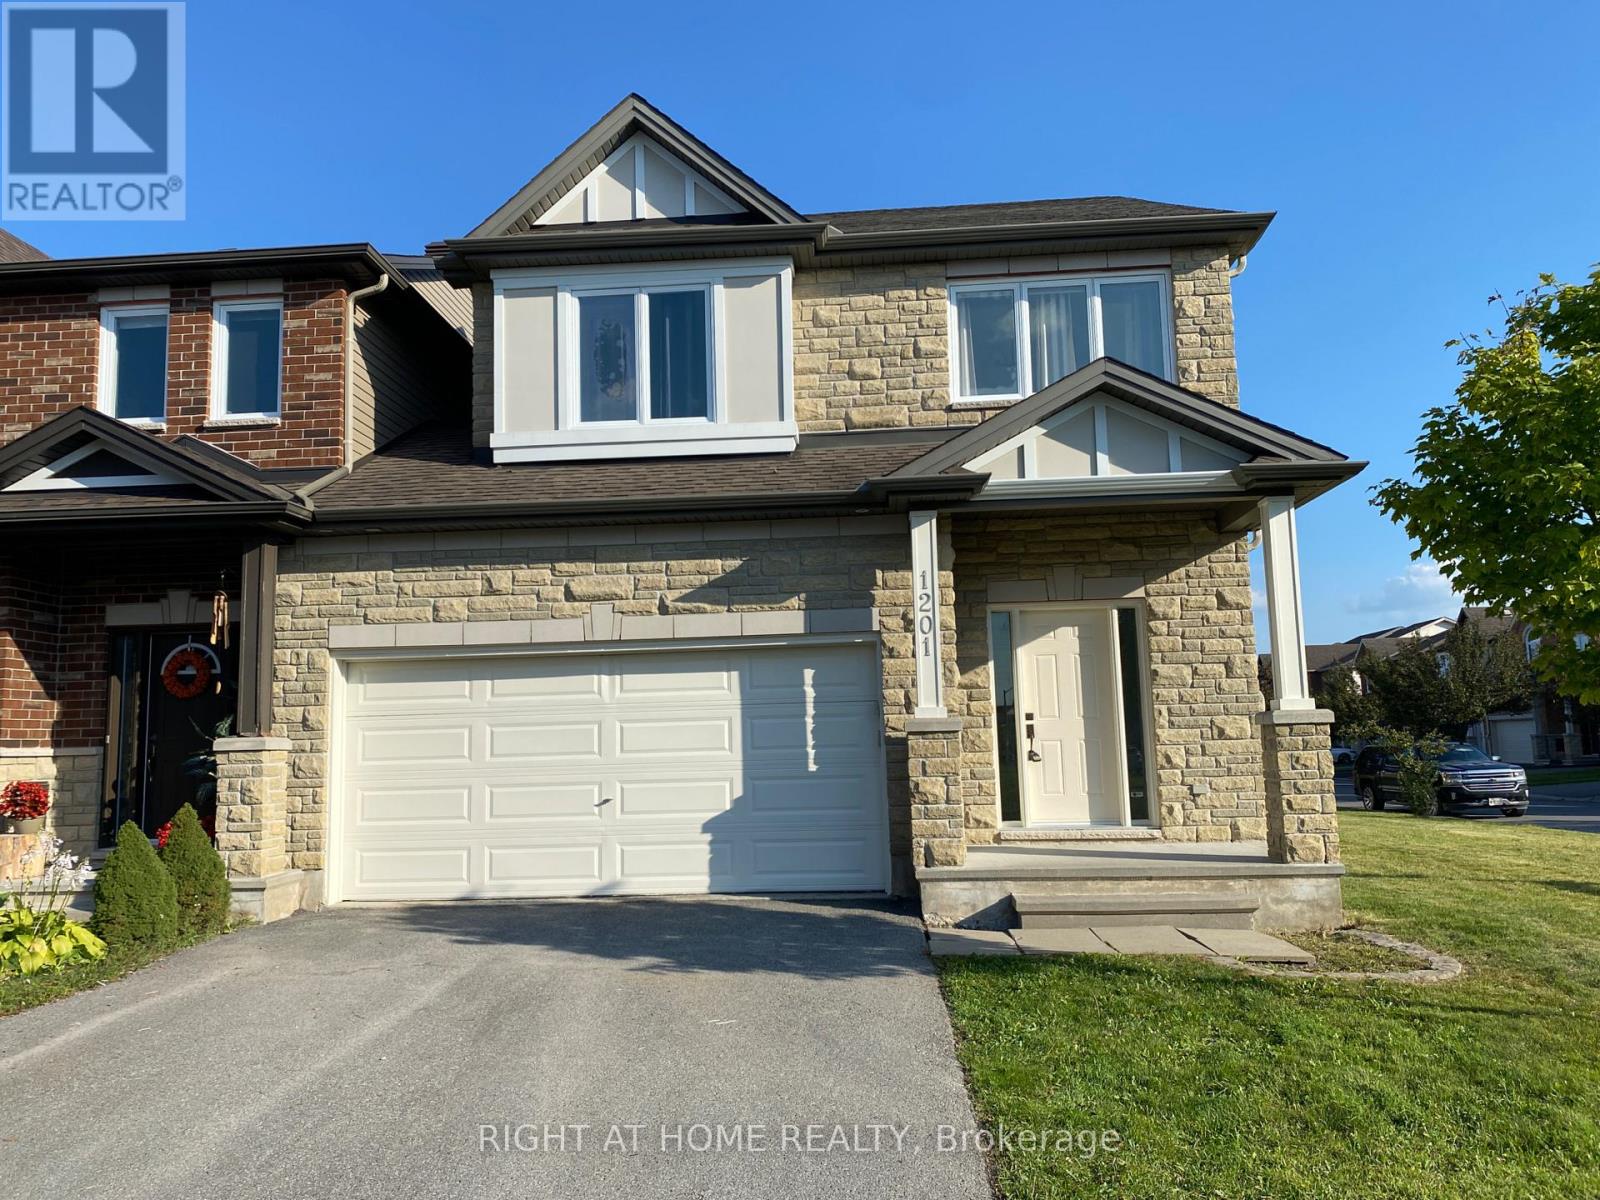
1201 Alson Mills Way
Ottawa, Ontario
Rare opportunity to reside in this open concept END UNIT home in the sought out community of Soho West by TARTAN (Kanata South)! This bright 3 bedroom, 4 bathroom abode comes with many premium features: Oak hardwood floors on main and stairs to the second level, Upgraded kitchen with stainless steel appliances and granite counter top, Fully finished basement with full bath and Gas Fire-place, Spacious primary having Double Sink, Shower, and Tub in Ensuite, Double Car Garage, and Close to many amenities - Metro, Walmart, Superstore, Dollarama, Subway and more! (id:37553)
1584 Calypso Street
The Nation, Ontario
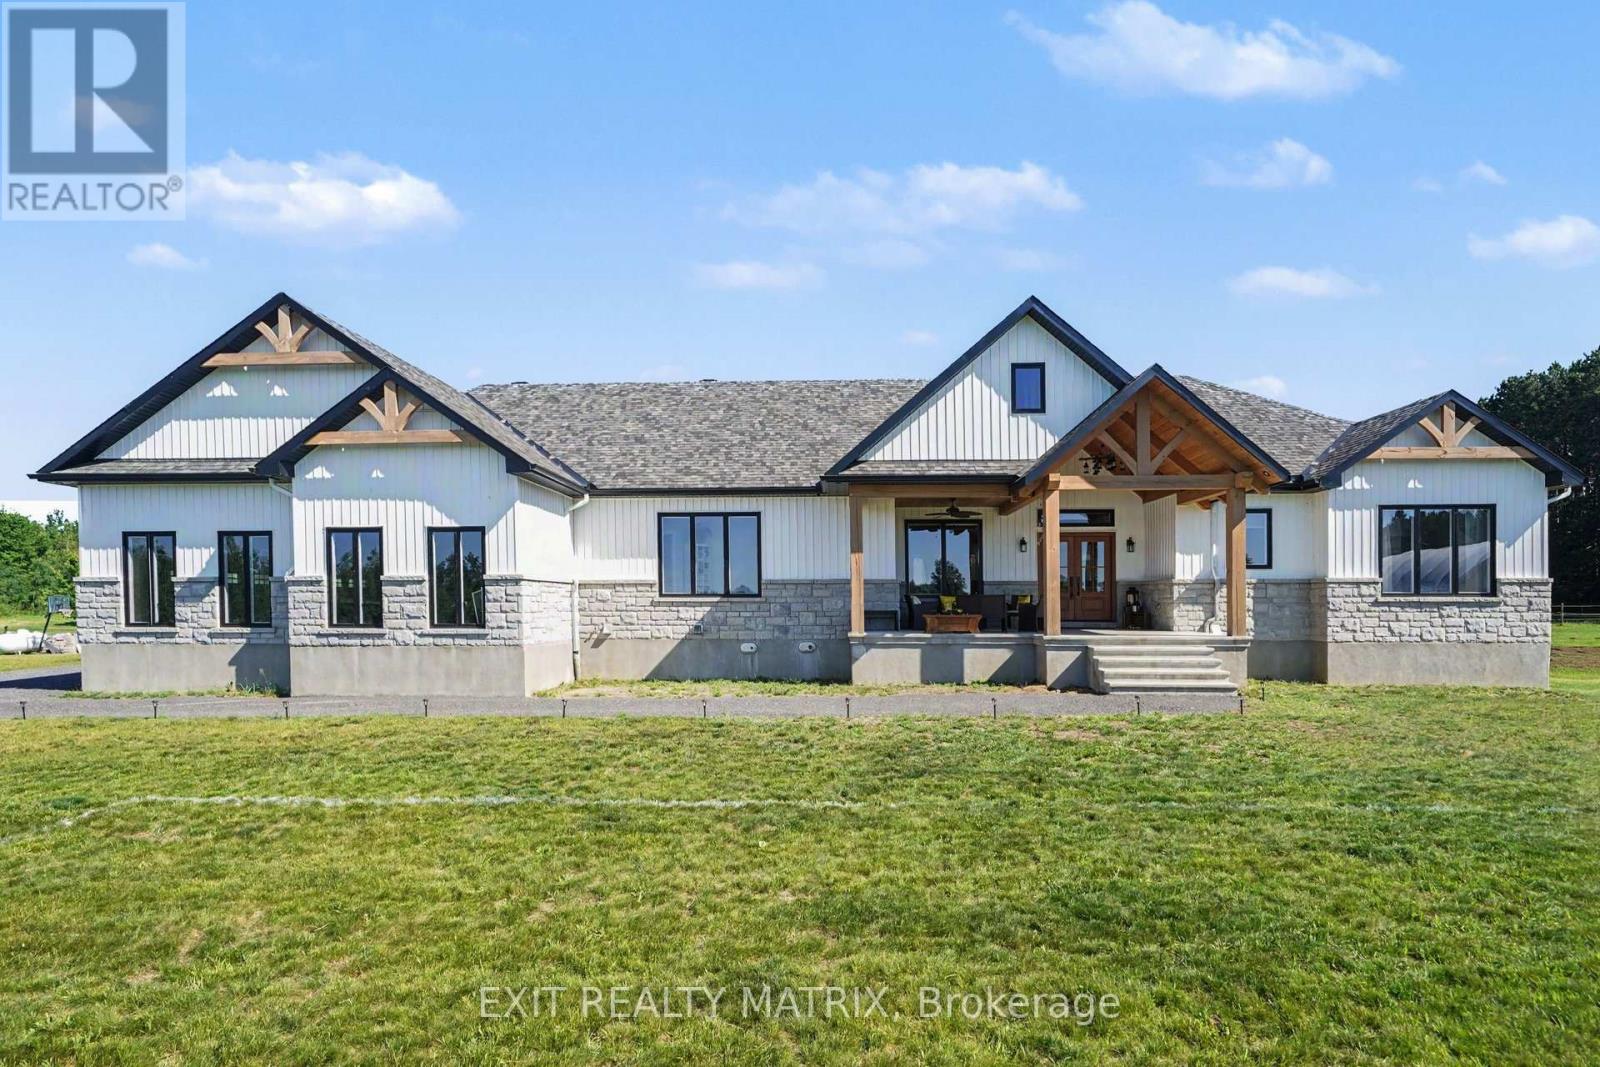
Set on just over 10 acres and backing directly onto the breathtaking Larose Forest, this newly built bungalow offers the perfect blend of luxury, privacy, and lifestyle. Located in a peaceful country setting just minutes from all amenities and only a 5-minute drive to the highway, this remarkable property also features a private pond, nearby ATV and snowmobile trails, and approximately 6 acres of tiled drainage. The home's grand curb appeal is highlighted by a stunning rustic front porch with warm wood accents and a welcoming sitting area. Step through the double doors into a spacious, elegant foyer that immediately impresses. The main level showcases a bright, open-concept design ideal for both everyday living and entertaining. The kitchen is a true showpiece, featuring a large center island with seating for six, an eye-catching accent wall, and a walk-in pantry hidden behind a barn door-complete with additional cabinetry, counter space, and its own sink. The dining area is filled with natural light from oversized windows, while the living room boasts a statement fireplace with custom rustic built-ins. A beautiful sunroom with a wall of windows and a cozy family room with a second fireplace provide multiple inviting living spaces. The primary suite offers a luxurious retreat with a walk-in closet and modern 5-piece ensuite. Two additional bedrooms each feature walk-in closets and share a stylish 4-piece bathroom. A functional laundry room with ample cabinetry and a mudroom with walk-in closet complete the main floor. The fully finished lower level is bright and spacious, offering radiant in-floor heating, a dedicated office space, two additional bedrooms with walk-in closets, a 3-piece bathroom, and a rough-in for a future kitchen-ideal for multi-generational living. The oversized 3-car garage incl. a propane heater, Generac generator, abundant storage, and a bonus room. A rare opportunity to own a truly stunning country estate. (id:37553)
11 Champagne Avenue S
Ottawa, Ontario
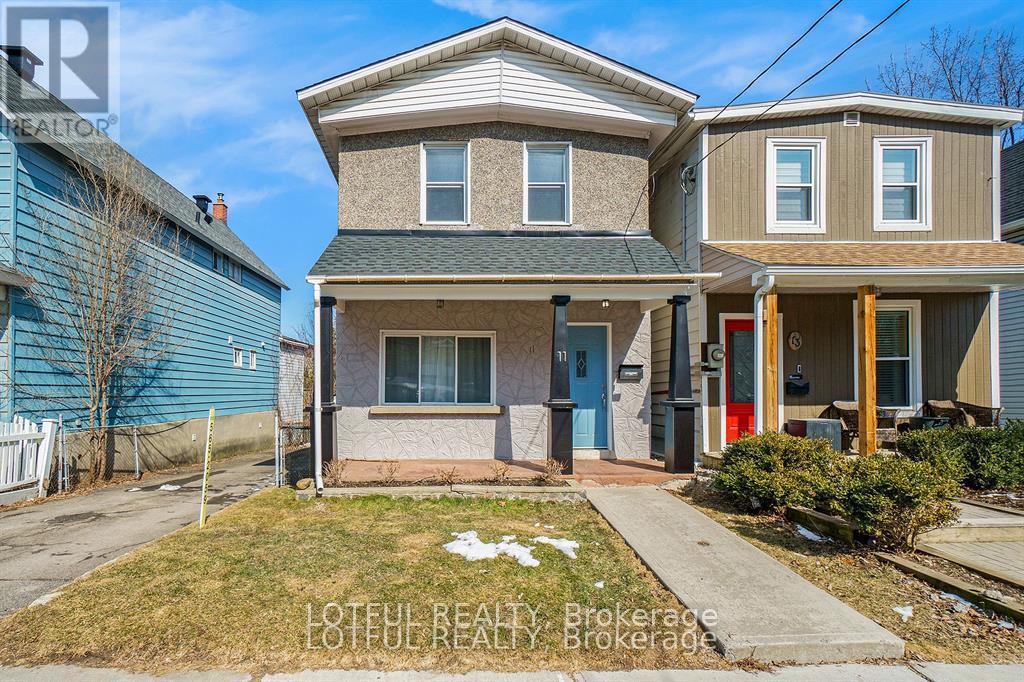
Beautifully renovated 3-bedroom, 3-bathroom home in one of Ottawa's most sought-after central neighbourhoods. This bright and spacious home features an open-concept main floor with a generous living and dining area, a functional kitchen with ample cabinetry, a convenient powder room, and a mudroom with access to the private, fully fenced backyard-perfect for entertaining or relaxing outdoors. Upstairs you'll find hardwood flooring, custom built-in storage, three generously sized bedrooms, and a luxurious 5-piece bathroom. Ideally located just minutes from Little Italy, Dow's Lake, Hintonburg, Wellington West, and Westboro, with easy access to the O-Train LRT, OC Transpo, downtown, universities, hospitals, parks, restaurants, cafés, and scenic walking and cycling trails. Ample parking included. Optional all-inclusive package available for $4,500/month. This is an exceptional opportunity to enjoy the best of urban living in a beautifully updated home. Come see it today! ** This is a linked property.** (id:37553)
1833 Brousseau Crescent
Ottawa, Ontario
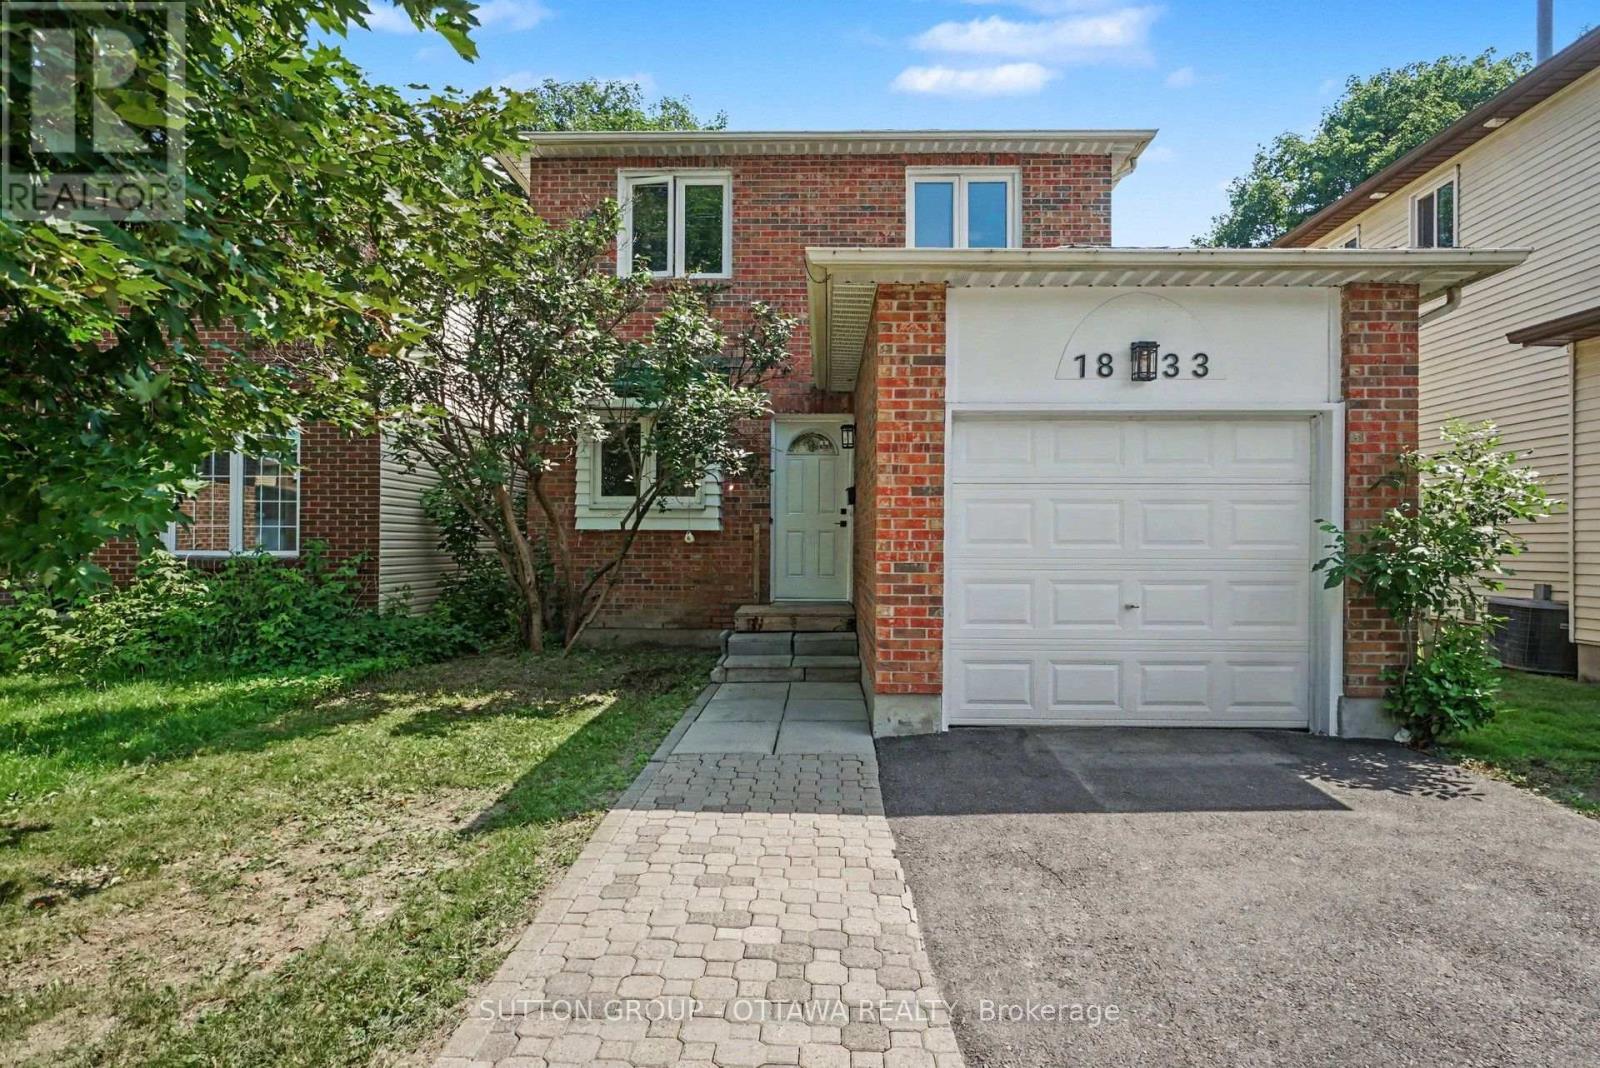
Welcome to this warm and inviting home in one of Orléans' most convenient and well-connected neighbourhoods. Beautifully maintained and freshly painted throughout, this home offers a bright, functional layout with abundant natural light and a floor plan designed for comfortable everyday living.The main floor features hardwood floors, a spacious living room, a welcoming dining area, an updated kitchen with ample cabinetry and direct access to the fully fenced backyard, and the added convenience of a main-floor laundry area-perfect for busy households. Upstairs, you'll find two generously sized bedrooms and a beautifully updated full bathroom featuring modern finishes, a contemporary vanity, and stylish fixtures. The spacious primary bedroom offers a comfortable retreat, while the second bedroom provides flexibility for family, guests, or a home office.The finished lower level extends your living space with a bright recreation room, a second full bathroom, and excellent storage. Whether you need a media room, home office, fitness area, or guest space, this versatile level can easily adapt to your lifestyle.Step outside to the private, fully fenced backyard, where a spacious deck creates the perfect setting for summer barbecues, outdoor dining, and relaxing with family and friends. With plenty of room for children, pets, and gardening, this outdoor space is ideal for enjoying the warmer months.Ideally located just minutes from the upcoming LRT extension, this home offers easy access to parks, shopping, restaurants, schools, and everyday amenities. Orléans is celebrated for its vibrant blend of French and English culture, and families will appreciate the proximity to some of Ottawa's top French-language schools, along with excellent transit connections.Move-in ready and thoughtfully updated, this home combines comfort, convenience, and exceptional value in one of Orléans' most desirable neighbourhoods. (id:37553)
1403 - 1380 Prince Of Wales Drive
Ottawa, Ontario
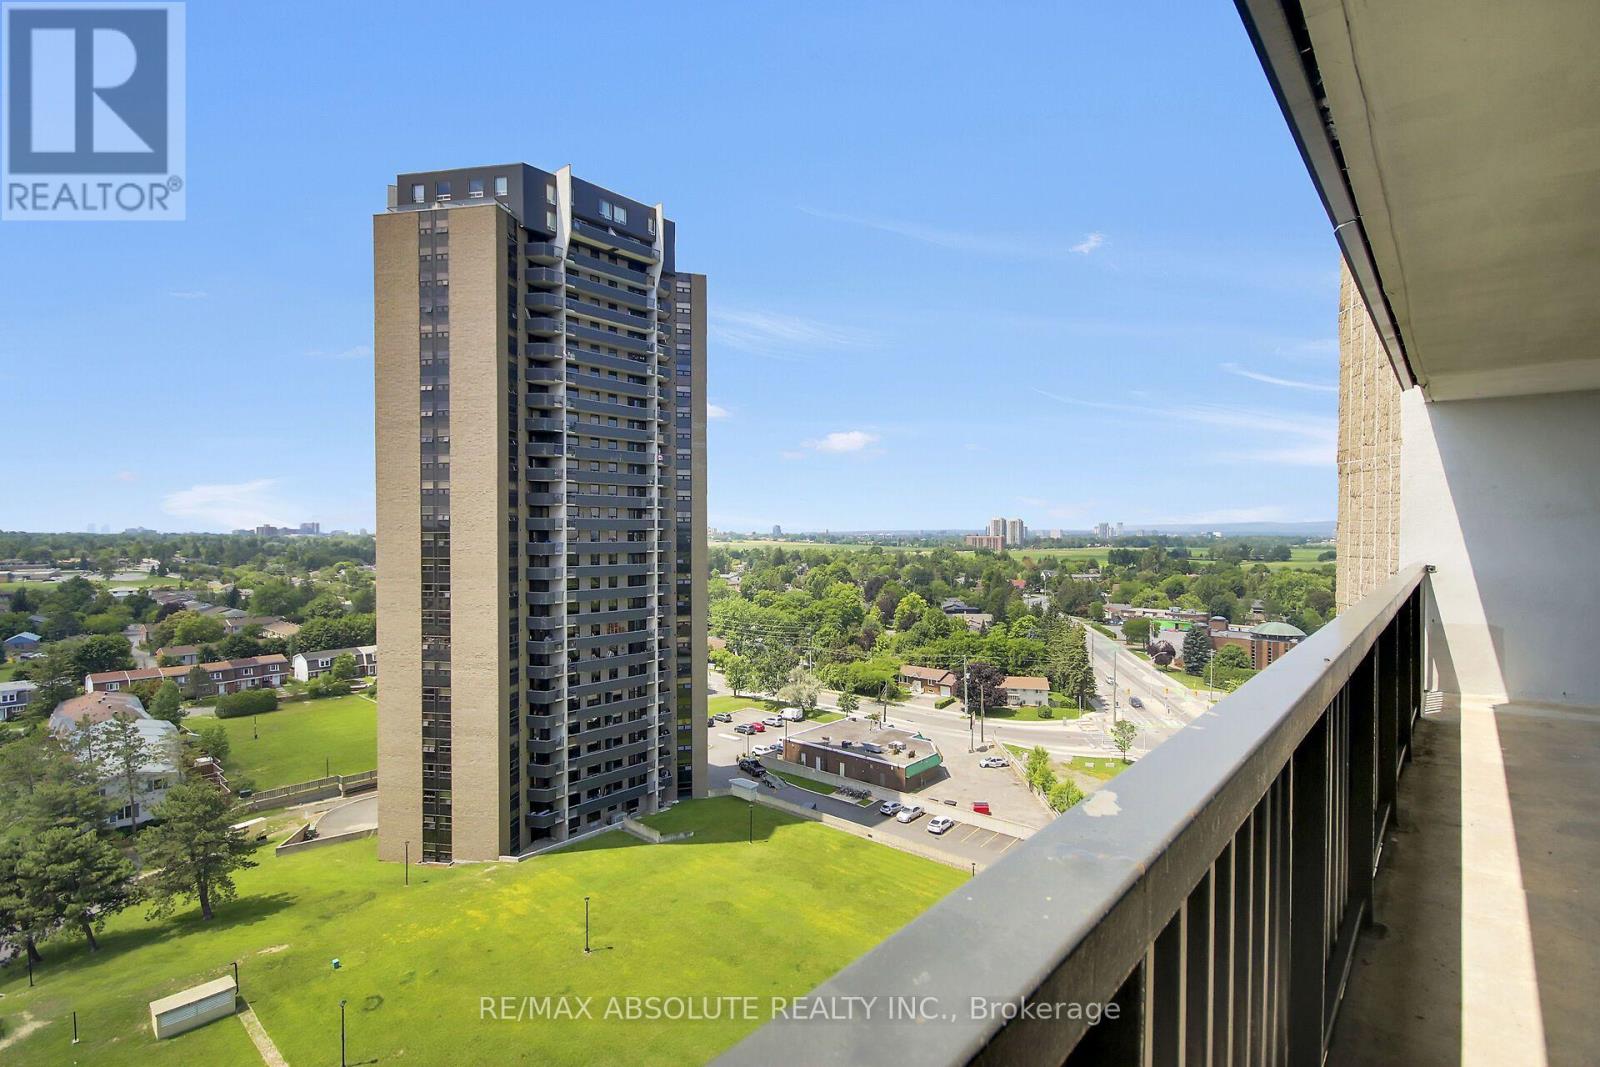
Welcome to 1380 Prince of Wales Drive, Unit 1403! This spacious 3-bedroom, 2-bathroom condo features a bright open-concept living area that flows seamlessly into a modern kitchen. The living room leads to an oversized balcony with fantastic views. There's also a separate dining area, perfect for family meals. Laminate floors run throughout, giving the unit a clean and cohesive feel. The building offers a laundry room, an indoor pool, and a workout room. Plus, with parks, schools, and recreation within walking distance, this location has it all. Please note: 24 hours' irrevocable on offers and 24 hours' notice for showings. (id:37553)
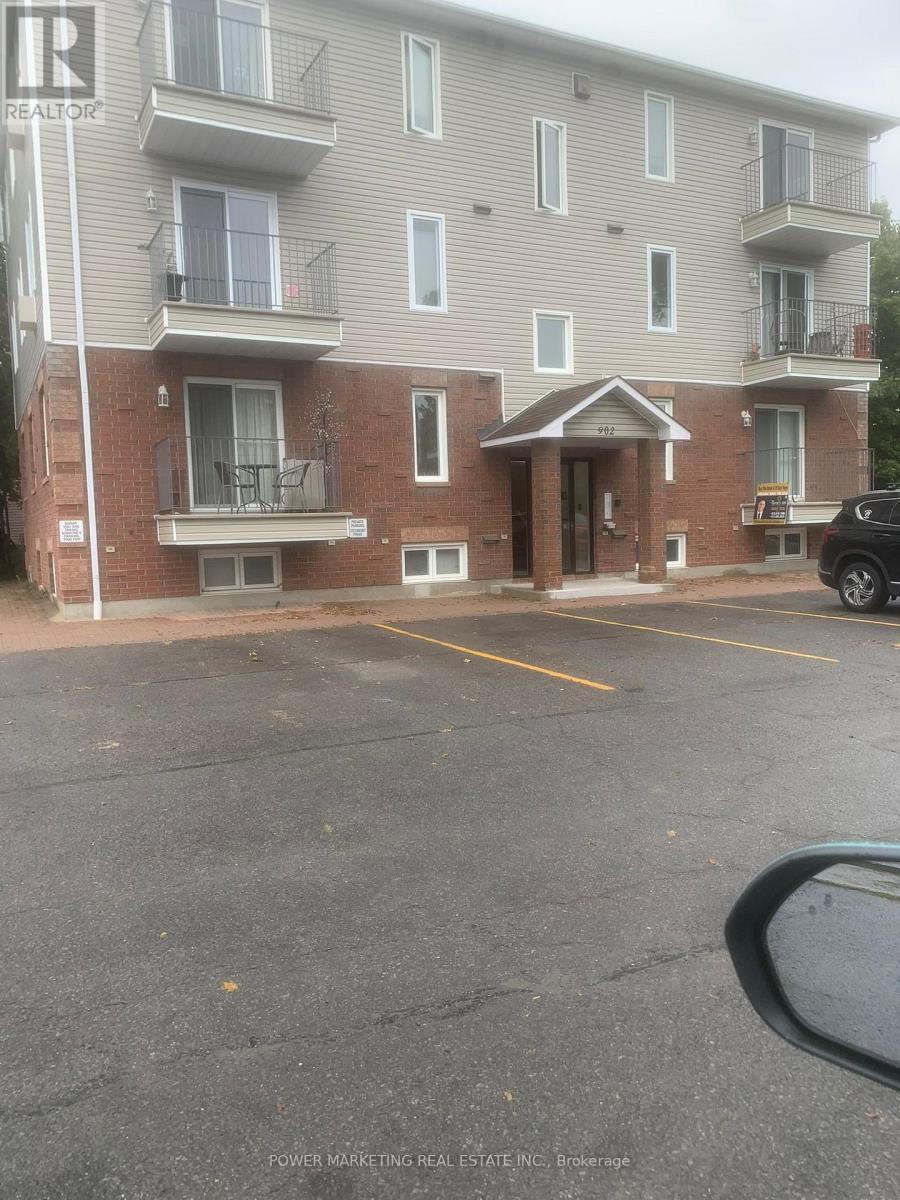
100 - 902 Notre Dame Street
Russell, Ontario
First time buyers/investors delight! Why rent when you can own this spacious, upgraded and newer home?! This bright and beautifully maintained 2-bedroom, 1-bathroom condo offers you comfortable, low-maintenance living in a fantastic location. Featuring an open-concept living and dining area filled with natural light, a modern kitchen with updated cabinetry and stainless-steel appliances, spacious bedrooms with large closets, in-suite laundry, this home is move-in ready. Enjoy the comfort of forced-air natural gas heating and central air conditioning, along with the convenience of two parking spaces. Ideally situated within walking distance to shopping, restaurants, schools, parks, and everyday amenities, with easy access to walking and cycling trails. Perfect for professionals, couples, or small families seeking a clean, stylish home in a welcoming community. Solid investment opportunity (currently rented at $1,947/month) and can be increased! Don't miss this exceptional opportunity-schedule your private viewing today! (id:37553)
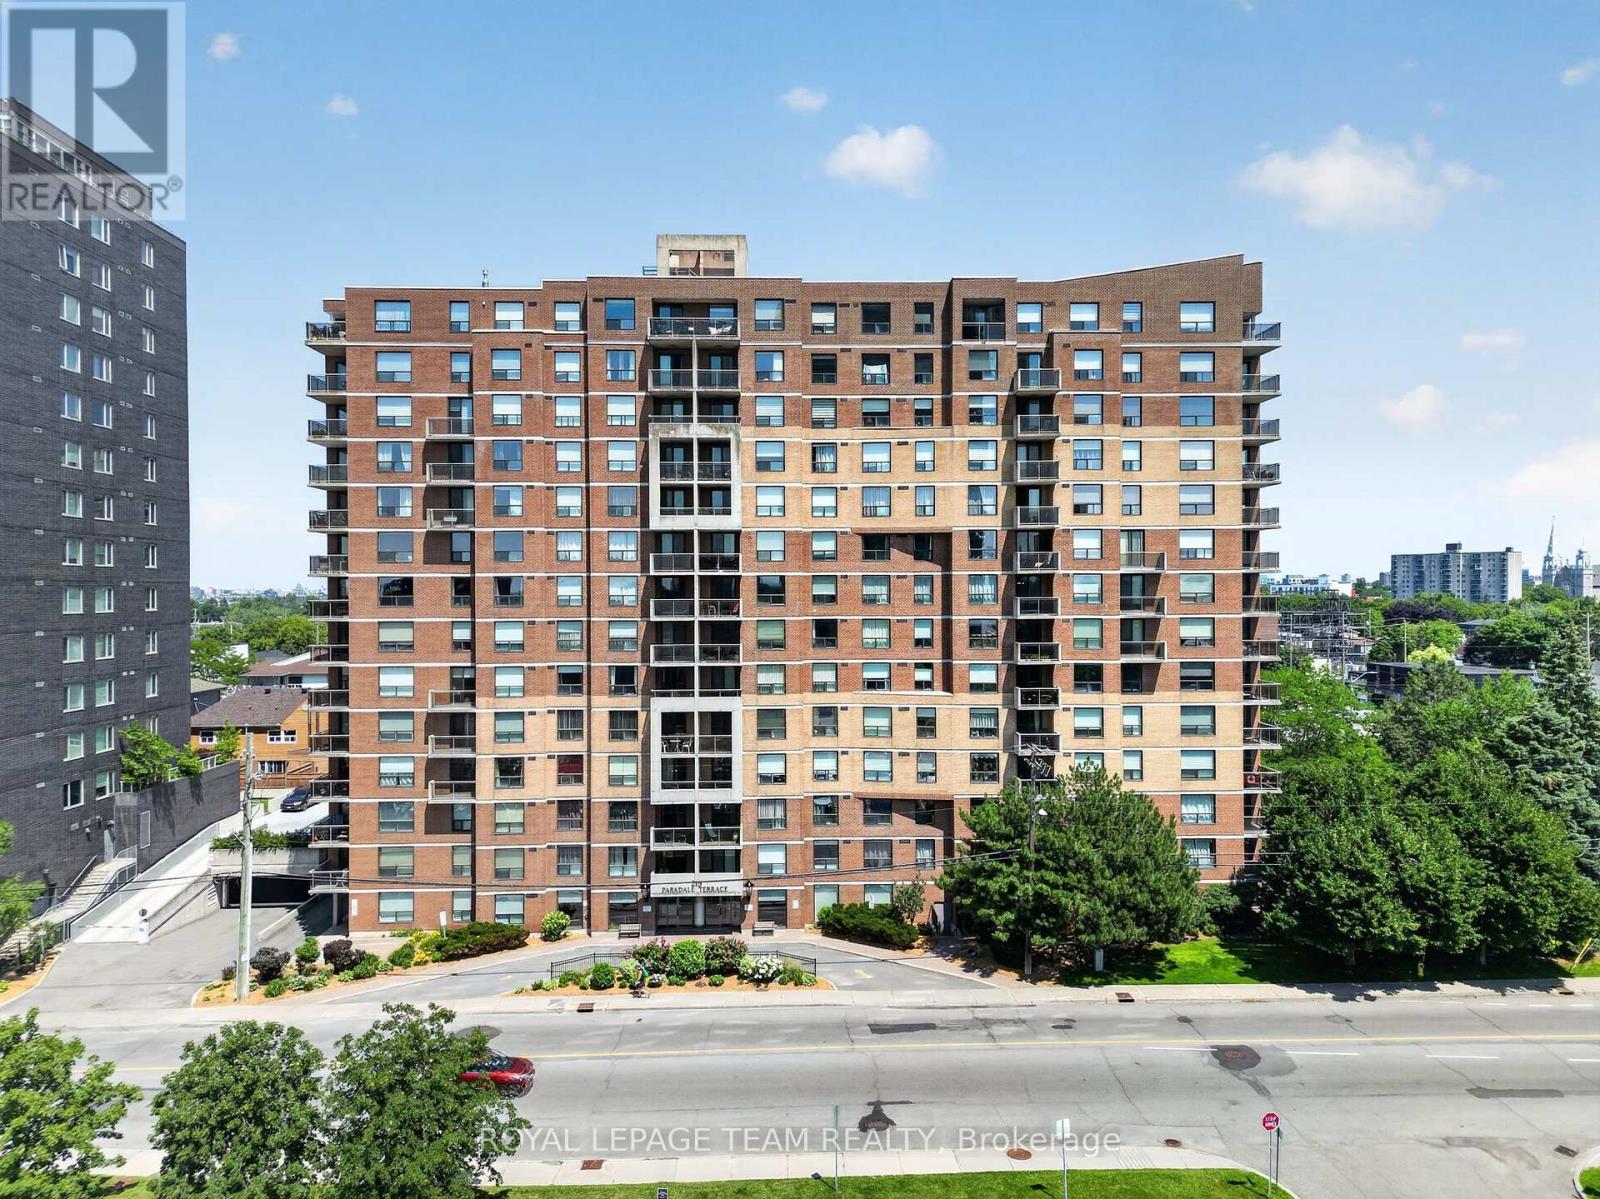
601 - 215 Parkdale Avenue
Ottawa, Ontario
Bright, modern, and perfectly positioned on the 6th floor, this 2-bedroom, 2-bathroom corner condo offers the ultimate turnkey lifestyle in one of Ottawa's most vibrant urban walkable nature and culture hubs. At just shy of 1200 sq/ft, this sun soaked open-concept living space is tailor-made for entertaining or unwinding after a busy workday. Step out onto not one, but two private balconies-your new favourite spots for morning espresso, evening drinks, or catching local firework displays over the city skyline.The sleek galley kitchen features brand-new appliances and stylishly re-faced cabinets, blending functionality with clean modern aesthetics. Right around the corner, you'll find the convenience of in-suite NEW washer and dryer and plenty of storage, complemented by an additional secure storage locker in the garage. Designed for today's hybrid work schedule, the spacious second bedroom easily doubles as a premium home office and a welcoming guest suite. When it's time to unplug, retreat to the generous primary suite, complete with an updated private ensuite featuring a sleek walk-in shower and ample storage. The second full bathroom has also been renovated with contemporary finishes.The Location & Lifestyle: Skip the traffic. This building offers secure underground parking and elevator access, placing you steps from the best of the city. Walk to the Parkdale Market, explore the trendy boutiques and dining in Wellington Village, or jog along the Ottawa River pathways. Commuting is effortless with Tunney's Pasture LRT and transit station just minutes away, connecting you to downtown Ottawa in no time. This is city living, simplified - perfect for professionals who want style, convenience, and a thriving neighbourhood, right outside their door. Status docs on file. Long list of recent updates attached to the listing. Some photos virtually staged. Underground parking spot lower level #15 - Storage locker #2. (id:37553)
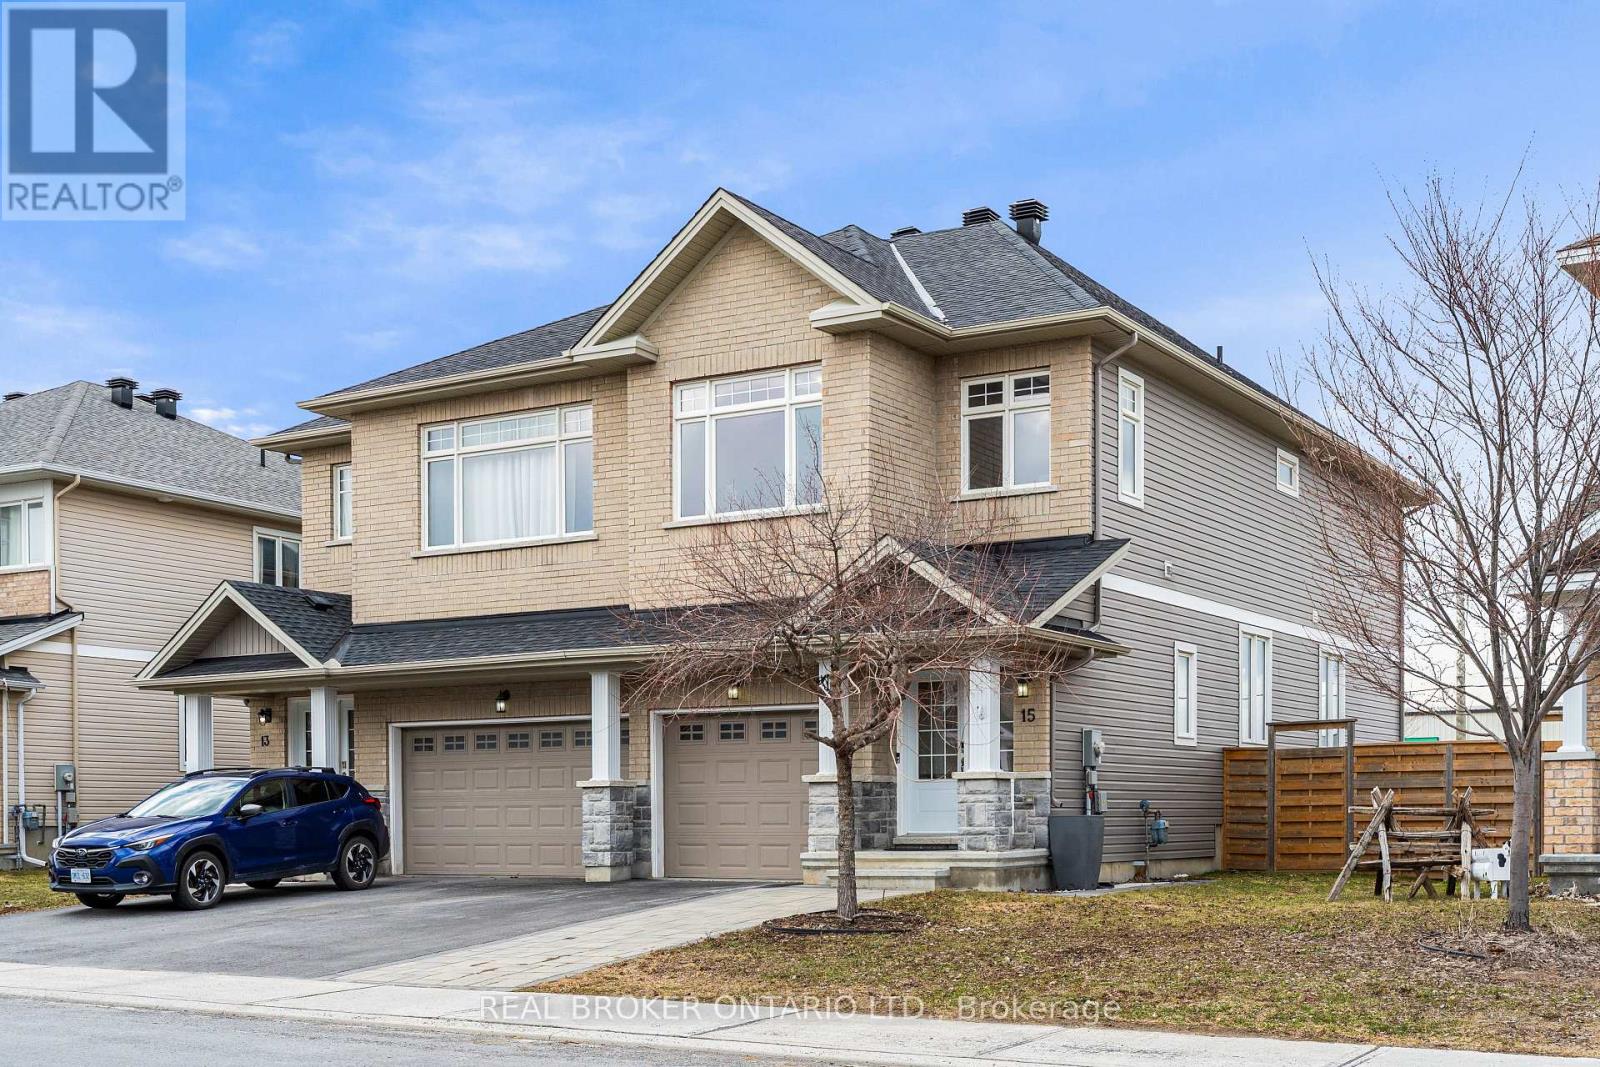
15 Peever Place
Carleton Place, Ontario
Welcome to this beautifully maintained semi-detached home in one of Carleton Place's most sought-after neighbourhoods, just a short walk to the river trails, parks, schools, shopping, and healthcare facilities. Step inside to a bright and stylish main floor featuring hardwood throughout, tile in key areas, custom light fixtures, custom blinds, and central A/C. The modern kitchen impresses with quartz countertops, upgraded cabinetry, and stainless steel appliances, flowing naturally into a comfortable and functional living space. Upstairs you will find three generously sized bedrooms plus a spacious family room loft that can easily be converted to a fourth bedroom as per the builder's original plans. The second floor also features updated vinyl flooring, convenient second floor laundry, and a full bathroom with quartz finishes that carry the same quality and style found throughout the home. Outside, the spacious landscaped backyard offers plenty of room to relax and entertain, complete with a deck perfect for summer gatherings. The storage shed adds extra convenience. The extended interlock driveway provides additional parking and adds to the already strong curb appeal of this property. Located minutes from Carleton Place's main streets and a short drive to Ottawa, this home is the perfect blend of small town charm and everyday convenience. Move in and enjoy everything this exceptional property has to offer. (id:37553)
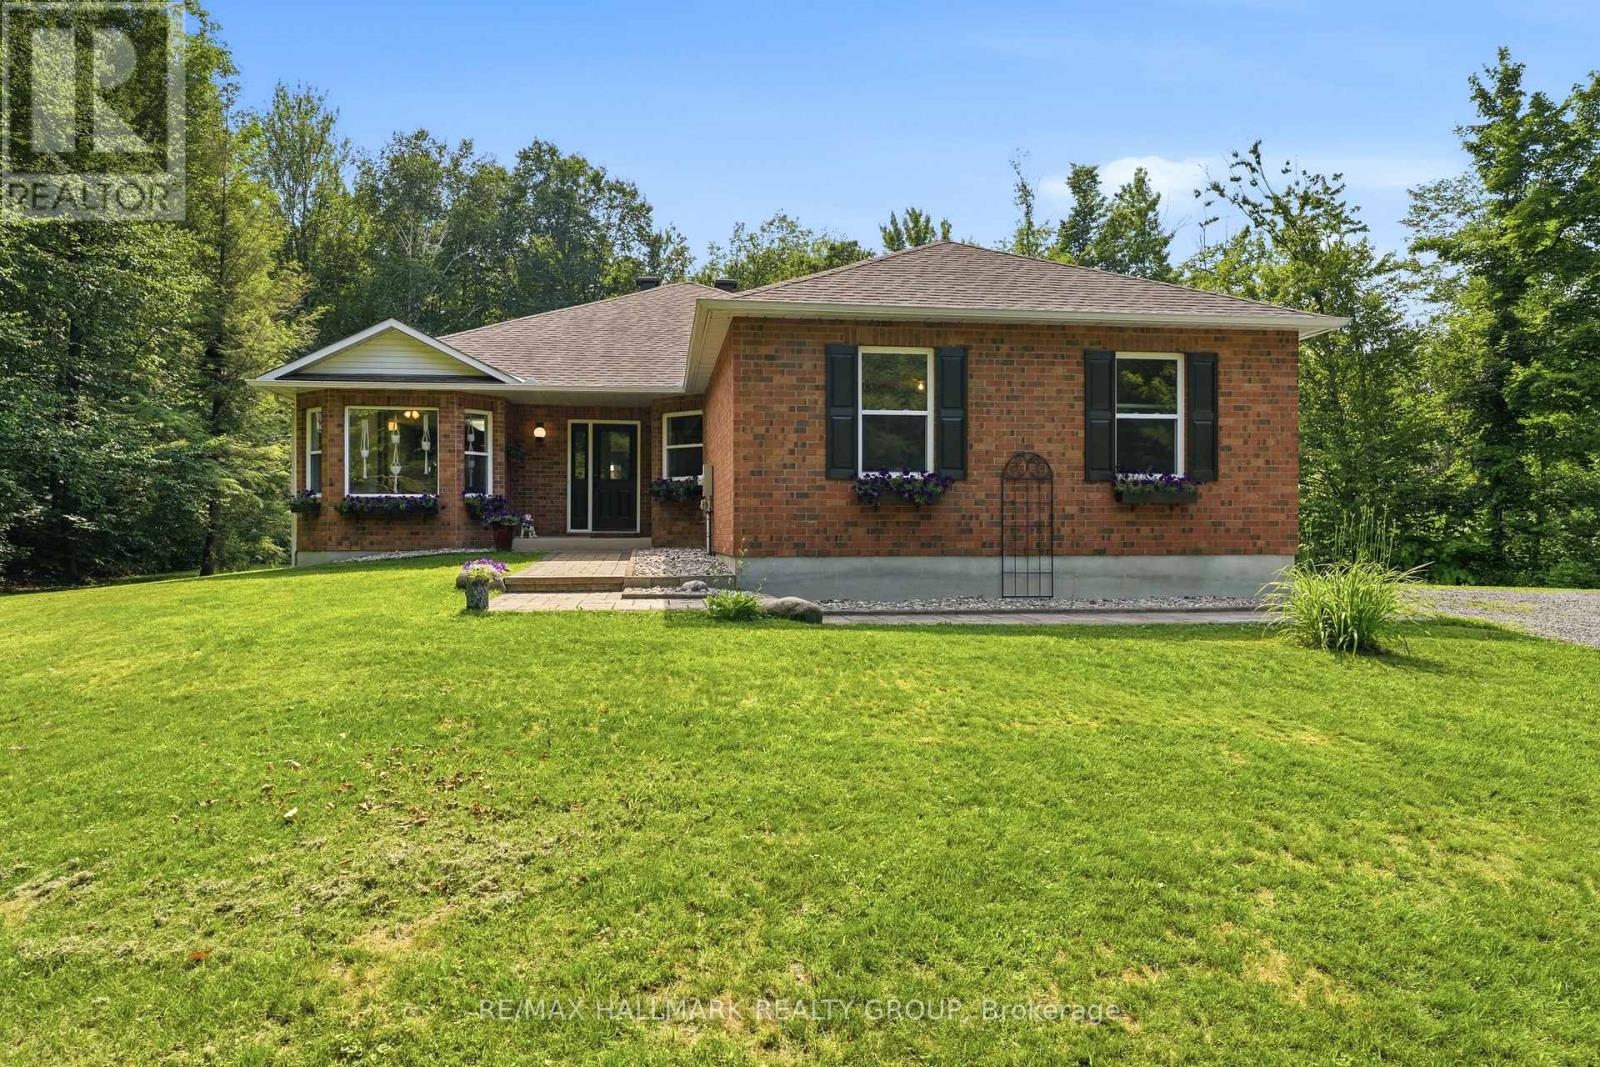
18 Josteen Drive
North Grenville, Ontario
Welcome to this exceptional custom built bungalow situated on a private, treed 3.54-acre lot in the desirable Tanager Woods community. Just 6 minutes from Highway 416 and all the shopping and amenities of Kemptville, this home offers the perfect balance of country living and convenience. The bright, open-concept main level features vaulted ceilings, hardwood flooring, a spacious eat-in kitchen with tile flooring and centre island, a cozy wood-burning fireplace, and convenient main floor laundry with mudroom access to the oversized double garage. Offering 3+1 bedrooms and 3 full bathrooms, the fully finished basement includes a large rec room, theatre room, bedroom, modern bathroom, wet bar, and kitchenette-ideal for entertaining, extended family, or an in-law suite. Outside, enjoy your own backyard retreat with an above-ground pool, large deck, gazebo, and beautiful mature trees. Complete with 200-amp service, this is estate living at it's best. (id:37553)