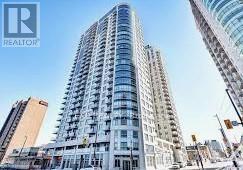
5 Cassone Court
Ottawa, Ontario
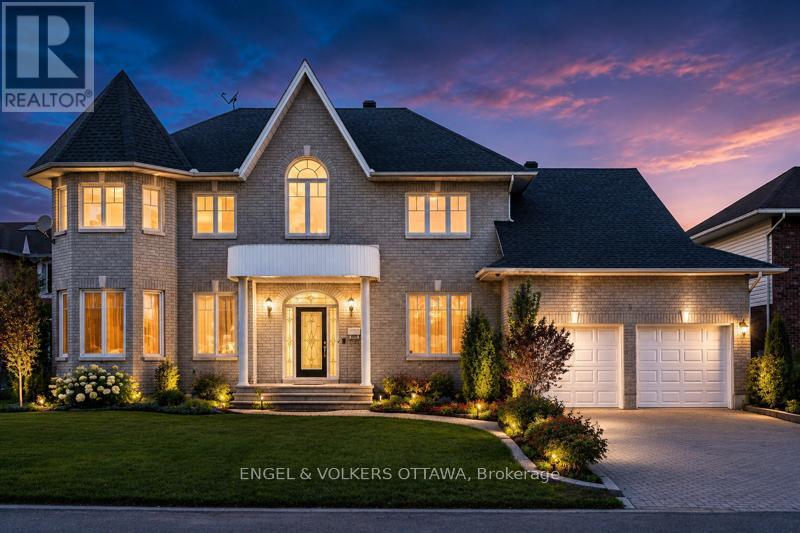
This grand custom home is tucked away on a private court in Pineglen. Set on an oversized lot, this impressive 4+1-bedroom, 6-bathroom residence offers over 3,200 sq. ft. above grade, with spacious living areas ideal for family living. A dramatic two-storey foyer with curved staircase, arched windows, and decorative columns sets the tone for the home. Hardwood flooring flows through the formal living and dining rooms, accented by crown moulding and detailed trim work. The family room features large windows overlooking the backyard and a gas fireplace with a marble surround. The kitchen includes granite countertops, a large centre island, custom cabinetry, built-in pantry storage, and a dedicated workstation. A bright breakfast area with skylight and patio doors opens directly to the backyard. The main floor also offers 9-foot ceilings, main-level laundry, and abundant natural light throughout. Upstairs, the home features 4 generously sized bedrooms and 3 bathrooms connected by an open-to-below hallway overlooking the foyer. The luxurious primary suite includes hardwood flooring, oversized windows, and a spa-inspired ensuite. Additional bedrooms offer large windows, ample closet space, and flexible layouts, with two sharing access to a jack-and-jill bathroom. The finished lower level adds valuable living space, with a large recreation area, an additional bedroom, a full 3-piece bathroom, and ample storage, making it ideal for growing families! This is a rare opportunity to personalize a substantial executive residence in central Ottawa. Outside, enjoy an above-ground pool and mature landscaping providing excellent privacy. Known for its mature trees, quiet streets, nearby parks, and spacious homes, this neighbourhood is appreciated for its peaceful atmosphere while remaining close to everything the city has to offer. This property is surrounded by excellent amenities, including shopping centres, restaurants, grocery stores, and fitness facilities! (id:37553)

160 Hillman Marsh Way
Ottawa, Ontario
Welcome to 160 Hillman Marsh Way, a beautifully designed 5-bedroom, 2-storey detached home in the highly sought-after community of Findlay Creek, just moments from parks, schools, public transit, shopping, and everyday conveniences at Findlay Creek Centre. With its welcoming European-inspired charm, this home evokes the feeling of enjoying a coffee at a quaint neighbourhood café while offering all the comforts of modern living. The bright, open-concept main floor features a warm natural gas fireplace, a dedicated dining area, a private office, and a convenient powder room, creating an inviting space for both everyday living and entertaining. Upstairs, you'll find four generously sized bedrooms and three full bathrooms, providing exceptional comfort and flexibility for families of all ages and sizes. The finished lower level offers outstanding versatility, complete with an additional bedroom, a full bathroom, and pre-wired room for a future kitchen, making it an excellent opportunity for an in-law suite or multi-generational living. Whether you envision a recreation room, guest accommodations, a second office, or a private living space, this level is ready to adapt to your needs. Located in one of Ottawa's most desirable neighbourhoods and with one of the larger lots, residents enjoy easy access to the scenic Leitrim Boardwalk, nearby green spaces, schools, public transit, and a vibrant, family-friendly community. This is a rare opportunity to own a home that seamlessly combines timeless character, thoughtful design, and an exceptional location. (id:37553)
8 Settlement Lane
Russell, Ontario
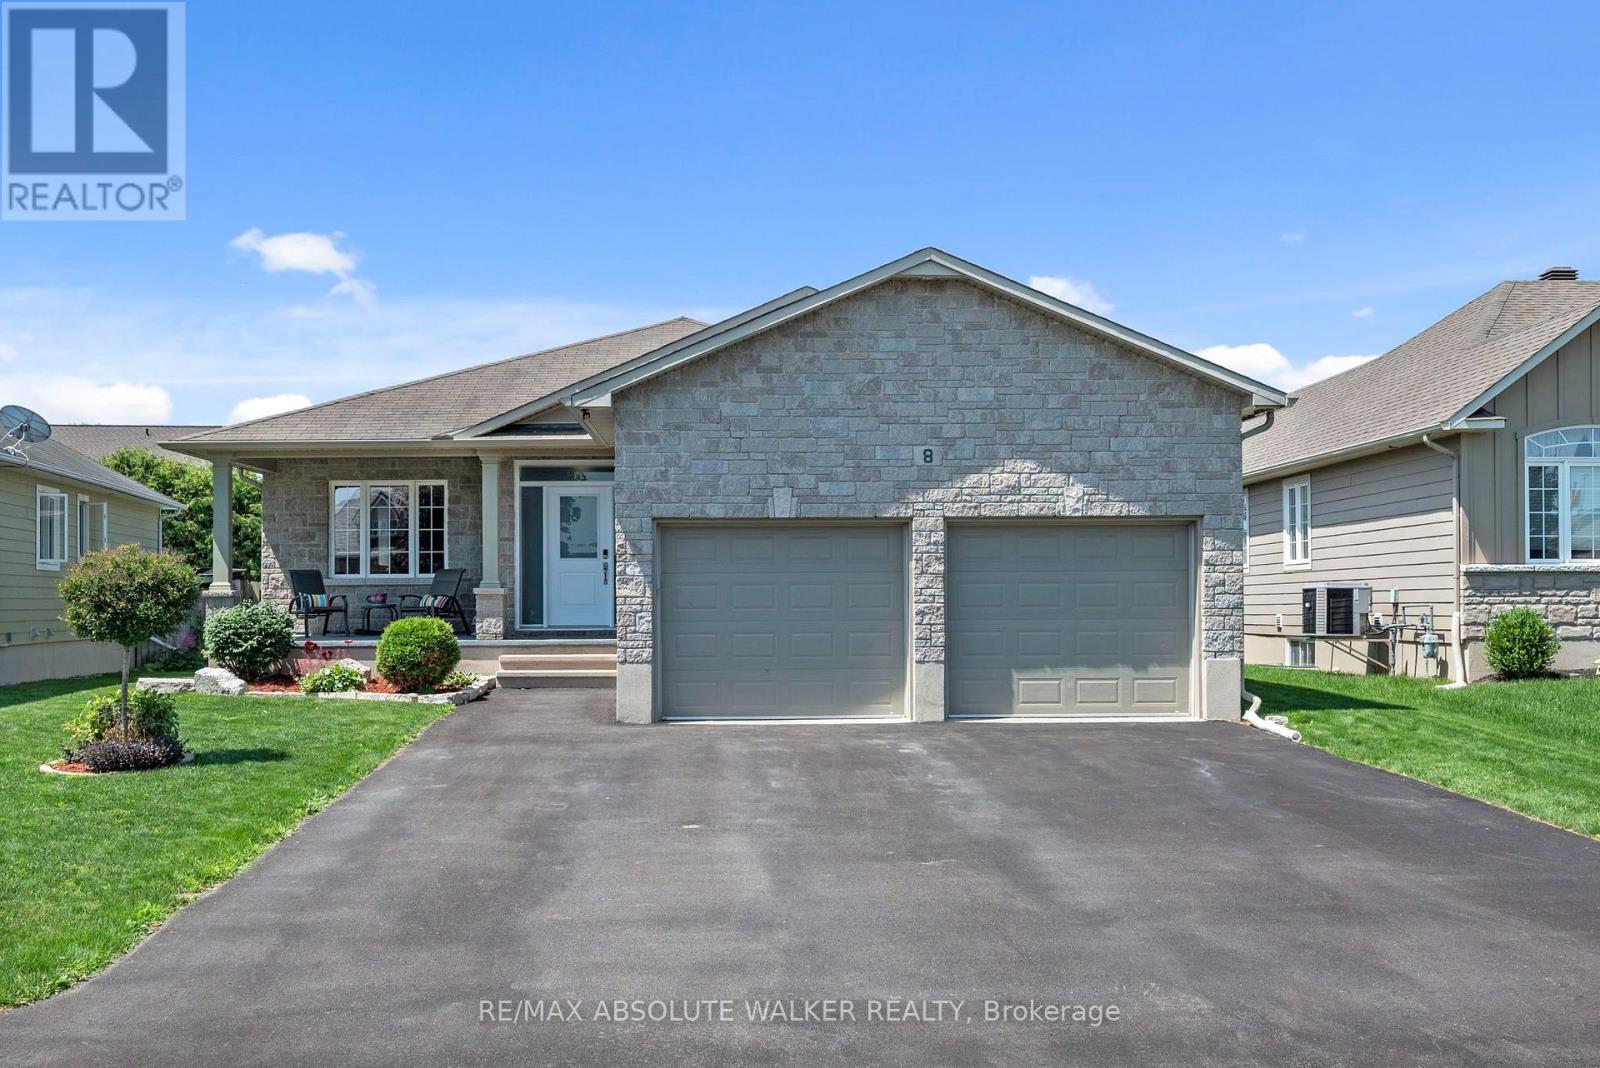
Welcome to this beautifully maintained 2+2 bedroom bungalow in the sought-after community of Russell Trails. This Energy Star Home Offers a bright, open-concept design with hardwood flooring, this home is perfect for both everyday living and entertaining. The stunning kitchen is the heart of the home, featuring a large quartz island with breakfast bar, walk-inpantry, dedicated coffee station, and a spacious eating area complete with a built-in work station, ideal for workingfrom home or helping with homework. The inviting living room is highlighted by a beautiful floor-to-ceiling stone gasfireplace, creating a warm and welcoming atmosphere. Retreat to the spacious primary bedroom with a generouswalk-in closet and luxurious 5-piece ensuite featuring a relaxing soaker tub and separate walk-in shower. A second well-sized bedroom, full 4-piece bathroom, and convenient main floor laundry complete this level. The fully finished lower level offers exceptional additional living space with a large recreation room, two generous bedrooms, amodern 3-piece bathroom, and an oversized utility/storage room. Step outside to enjoy the fully fenced backyard, designed for entertaining and relaxation with a covered porch, two-tier deck, and cozy fire pit area. The insulated and heated double-car garage provides year-round comfort and functionality. Ideally located in a family-friendly neighbourhood within walking distance to schools, parks, shopping, and everyday amenities. Recent updates include furnace and air conditioner (2024), front door (2023), eavestroughs (2023), Celebright Permanent Eave lighting installed (2023), patio door (2020), and roof shingles (2009). This exceptional home offers the perfect combination of comfort, style, and location, a wonderful place to call home. (id:37553)
4822 Champlain Street
Clarence-Rockland, Ontario
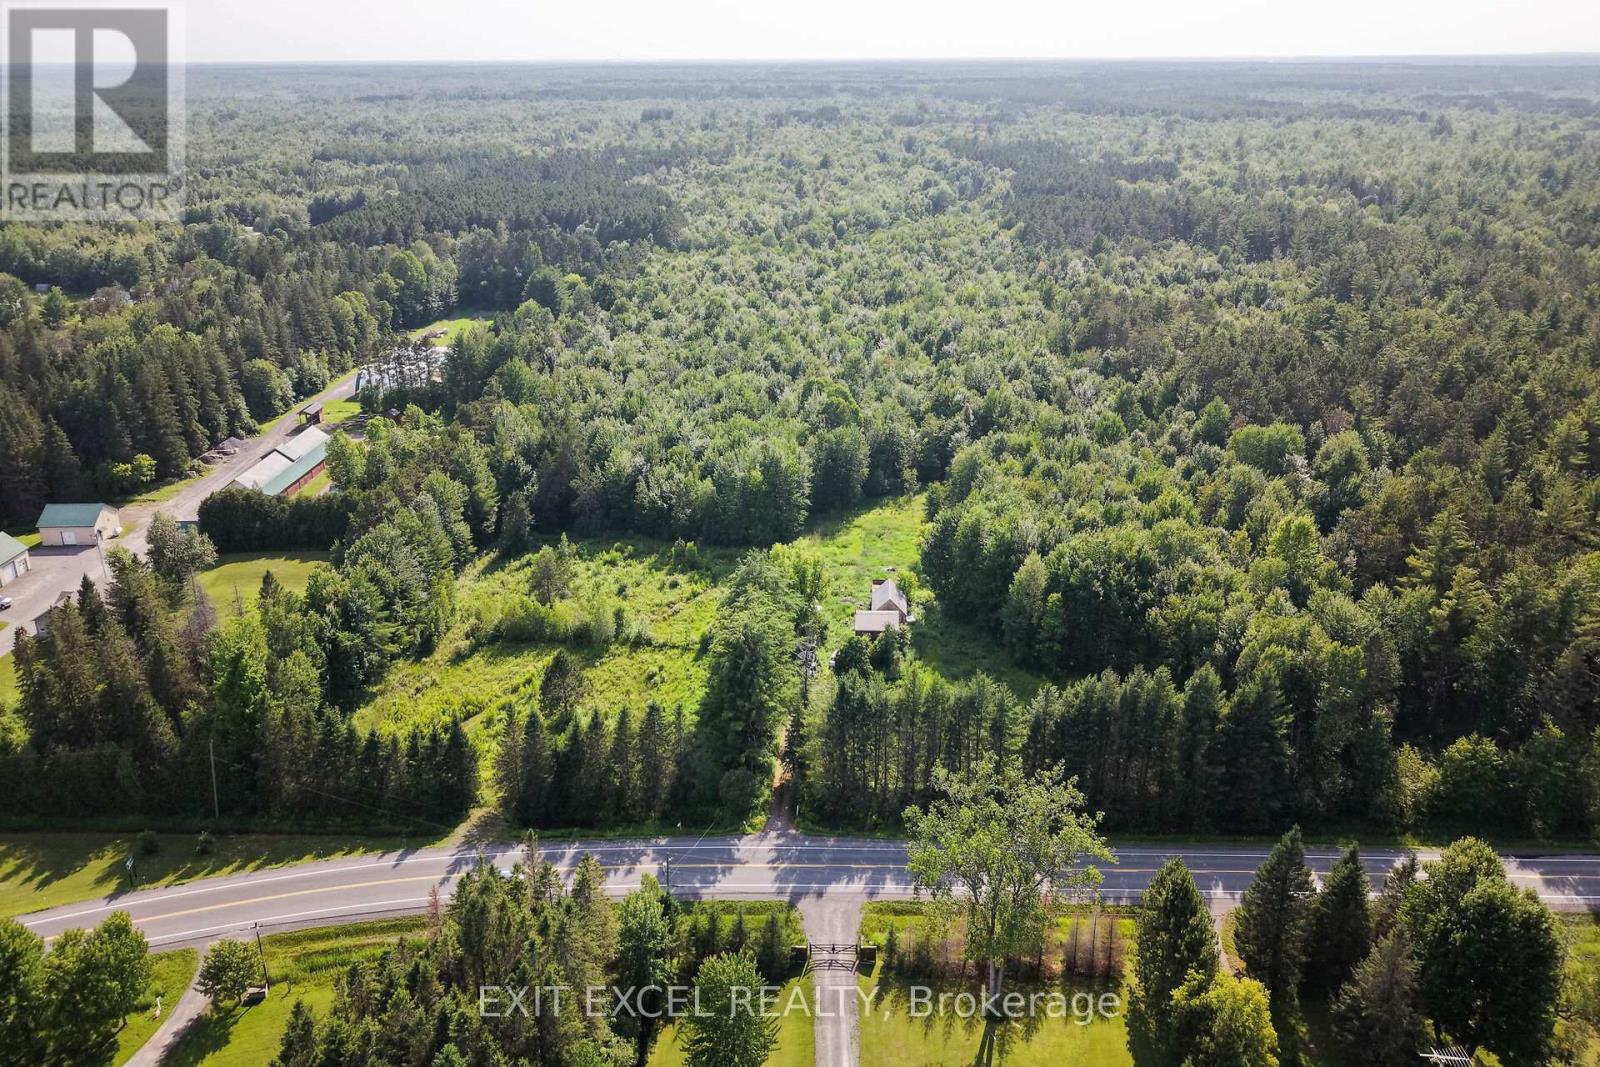
Build your dream home surrounded by nature on this beautiful rural residential lot just under 50 acres in Bourget. Ideally located next to Larose Forest, this property offers a rare opportunity to create a private country retreat with space, privacy, and outdoor recreation close by. The lot is beautifully treed with a portion already cleared, hydro is already on the property, and there are multiple existing access points. Enjoy being minutes from walking trails, biking, cross-country skiing, and the peaceful lifestyle that comes with rural living. The property also borders land owned by the United Counties of Prescott and Russell, adding to the sense of privacy. Property is being sold for land value. Existing structure is not to be entered and is being sold as-is, where-is. Buyer to complete their own due diligence regarding future use, building, permits, servicing, zoning, conservation authority requirements, access/entrances, and any approvals required for their intended plans. (id:37553)
109 Braddock Private
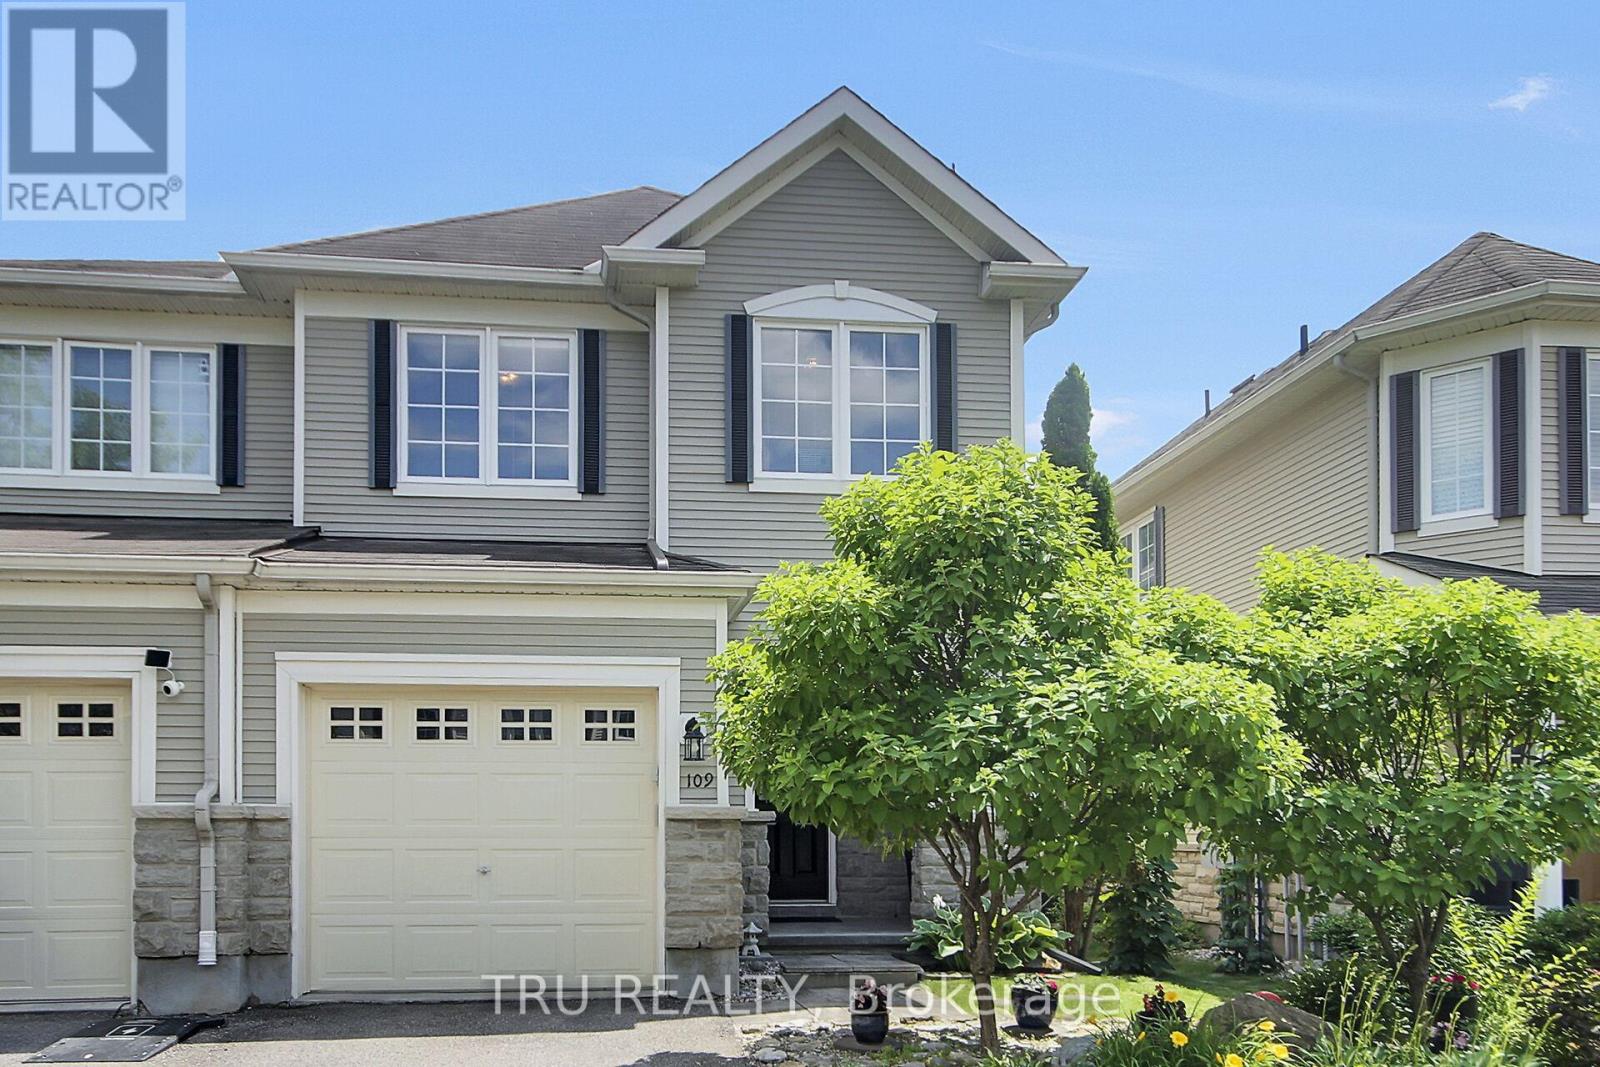
Ottawa, Ontario
Meticulously maintained end-unit townhouse located in the highly sought-after Stonebridge Golf Course community. This beautiful home offers a bright, open-concept main floor featuring rich hardwood flooring throughout the living, kitchen and dining areas, pot lights, crown moulding and built in speakers. The spacious kitchen is complete with an abundance of cabinetry, pot lights, and overlooks the dining space, making it perfect for everyday living and entertaining. Upstairs, you'll find a generous primary retreat featuring two walk-in closets and a private ensuite bathroom. Two additional well-sized bedrooms, a full family bathroom, and the convenience of second-floor laundry complete the upper level. The finished lower level offers a warm and inviting family room with a cozy gas fireplace, along with plenty of storage space. A convenient two-piece powder room is also located on the main floor. Step outside to enjoy the beautifully landscaped backyard featuring a gorgeous patio-an ideal space for relaxing or hosting family and friends. Located just minutes from parks, schools, shopping, restaurants, and all the modern conveniences Stonebridge has to offer. Major mechanical updates include the furnace, air conditioner, and hot water tank, all approximately five years old. Don't miss your opportunity to call this exceptional home your own! (id:37553)

3654 Navan Road
Ottawa, Ontario
Lots of potential here in this beautiful and well maintained home. Pride of ownership and curb appeal. Brick raised bungalow with oversized detached garage, manicured landscaping, lots of parking and minutes to shopping. Bus service at the door. Possibility of in-law suite with separate entrance (lower level offers lots of good sized windows). Gleaming hardwood flooring in the dining room, hallway and bedrooms. Please view photos (a few have been staged). Some updates through the years include the furnace in 2011, the hot water tank 2015 owned, the roof in 2012, the main floor windows in 2008 and doors, the lower level windows in 2010, plumbing updated in 2001 to copper and ABS drains, the electrical panel was updated in 1986 to 100 amps and copper wiring. Living room fireplace is natural gas. As per form 244: 24 hours irrevocable on all submitted offers (no exceptions). Potential of at home business with convenient side entrance and lots of parking spaces. Municipal water. (id:37553)
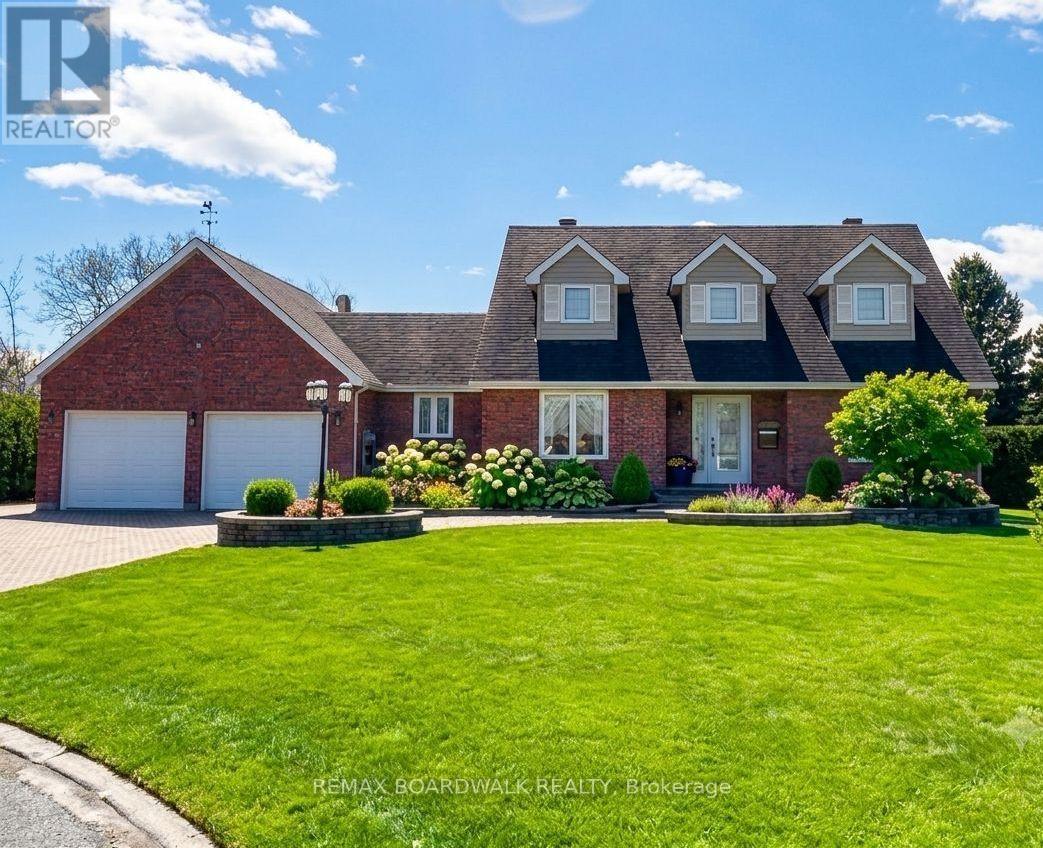
32 Faucher Boulevard
Casselman, Ontario
Rare opportunity to own a beautifully updated family home with a large private backyard in the heart of Casselman! Located in a quiet, family-friendly neighbourhood just steps to schools, parks, shopping, and everyday amenities, with quick access to Highway 417 and only 30 minutes to Ottawa.A bright foyer with soaring vaulted ceilings welcomes you inside. The renovated kitchen (2021) opens to the main living area, creating an ideal space for everyday living and entertaining. The main floor features a spacious primary bedroom with a private ensuite, a second bedroom or home office, a full bathroom, and convenient main-floor laundry. Upstairs offers two generously sized bedrooms and a full bathroom, providing plenty of space for a growing family. The fully finished basement adds exceptional living space, perfect for a recreation room, home gym, games room, or media area. There is also a direct access from the basement to the garage. Step outside to enjoy the expansive, fully private backyard with plenty of room for entertaining, children to play, or simply relaxing. Rear yard access provides additional parking or storage for trailers, recreational vehicles, or equipment. A Generac backup generator (2024) offers year-round peace of mind. Recent updates include laundry room floor (2026), back door (2026), kitchen (2021), foyer flooring and staircase (2023), exterior siding (2019), furnace (2014), roof (approx. 2016), and Generac generator (2024). Move-in ready with an excellent layout, quality updates, and an unbeatable location, this is a fantastic opportunity to own a beautiful home in one of Casselman's most desirable neighbourhoods! (id:37553)
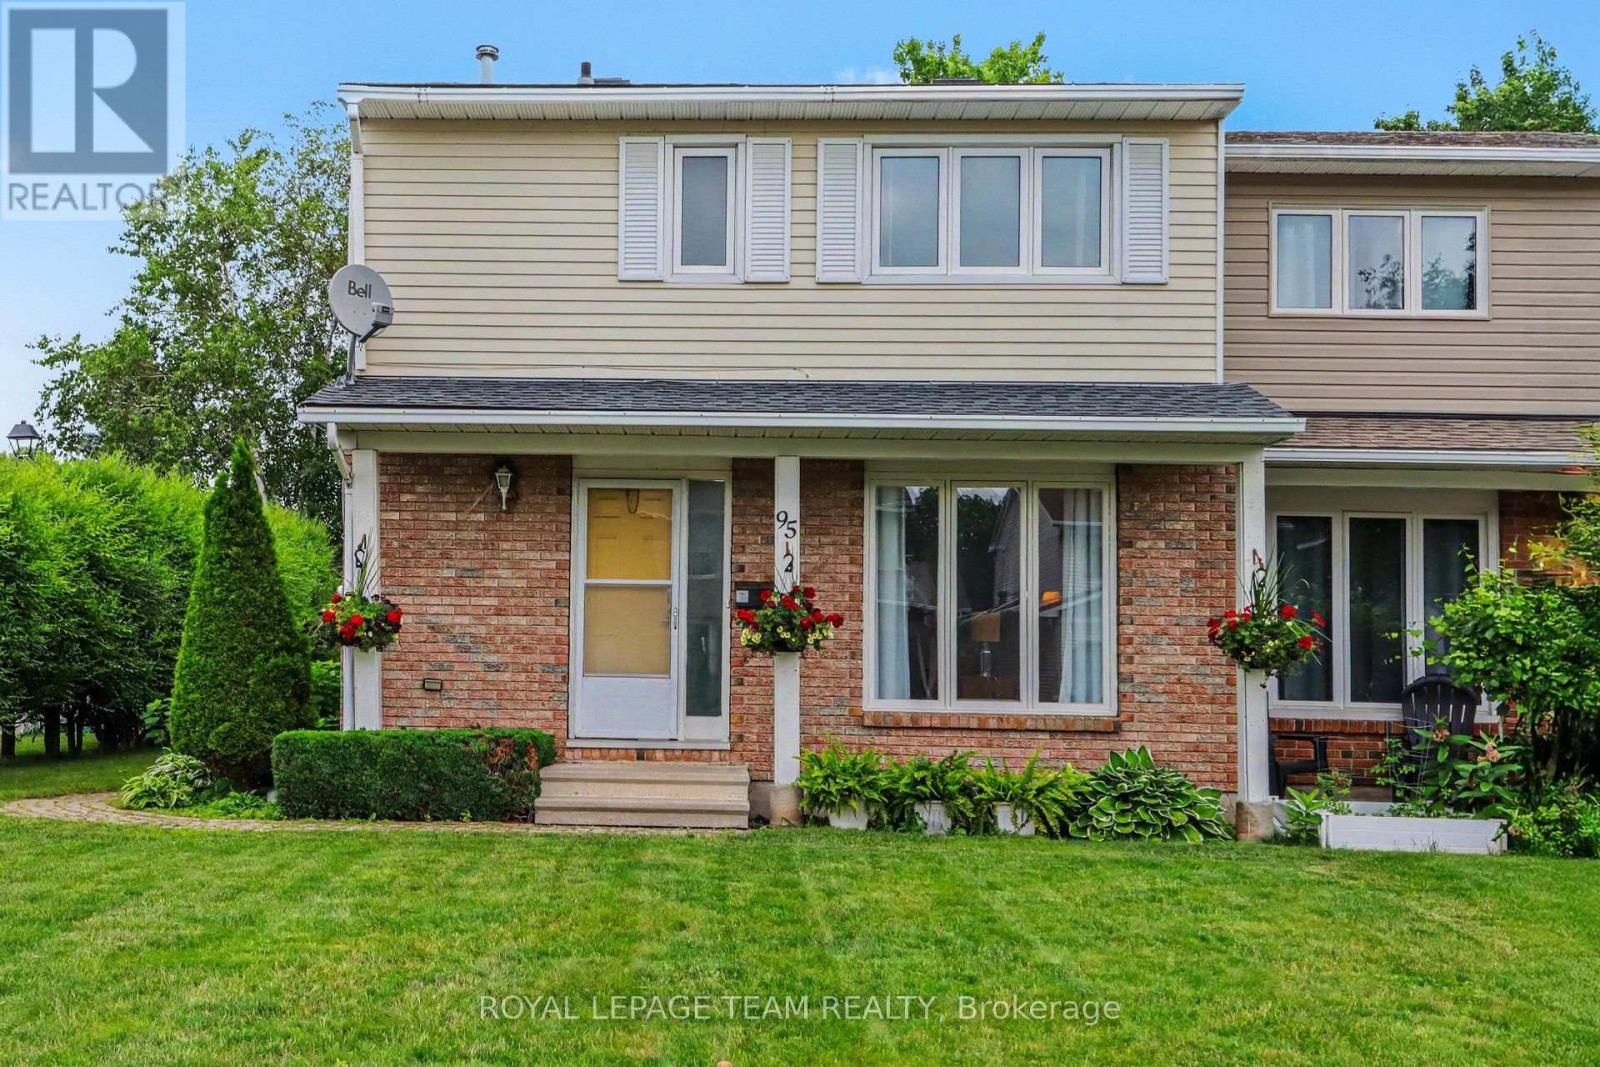
95 Seabrooke Drive
Ottawa, Ontario
Welcome to 95 Seabrooke! Ideally situated in the heart of Glen Cairn, this semi-detached home offers the perfect blend of comfort, space, and functionality. Featuring 3 spacious bedrooms and 4 bathrooms, this home has a thoughtfully designed floor plan with generously sized rooms and an abundance of natural light throughout. The inviting main living areas are ideal for both everyday living and entertaining, while the cozy finished basement provides the perfect space for movie nights, a home office, or a family recreation room. Step outside to a great-sized backyard, offering plenty of room for children to play, or simply relax and unwind. Enjoy nearby parks, schools, walking trails, community centre, easy access to the 417, and much more. (id:37553)

10 Waterthrush Crescent
Ottawa, Ontario
Welcome to 10 Waterthrush Crescent, a semi-detached bungalow in Pine Meadows which is well-known one of Kanata's most sought-after adult lifestyle communities. Trade stairs and upkeep for easy, single-level living: just under 1,500 square feet with hardwood floors, airy vaulted ceilings, and everything you need on the main floor - two bedrooms, two full bathrooms, and laundry. The open-concept main level pairs a fully renovated kitchen with the family room in a smart double-wing bedroom layout. The updates include the roof (2018), furnace (2016), and air conditioning (2014), gutter guards are also in place. Fresh, updated lighting throughout in 2026 keeps everything current. Real curb appeal too, with an interlock walkway and driveway, a double garage, and an irrigation system that keeps the yard green all summer. Downstairs, a large recreation room with a gas fireplace, a third bedroom, and a third full bathroom await your guests and hobbies. Minutes to Eagleson shopping, with Superstore, Starbucks, and Tim Hortons within walking distance, plus the community clubhouse, the Trans-Canada Trail, and parks close by. Property requires a $325/year association fee. (id:37553)
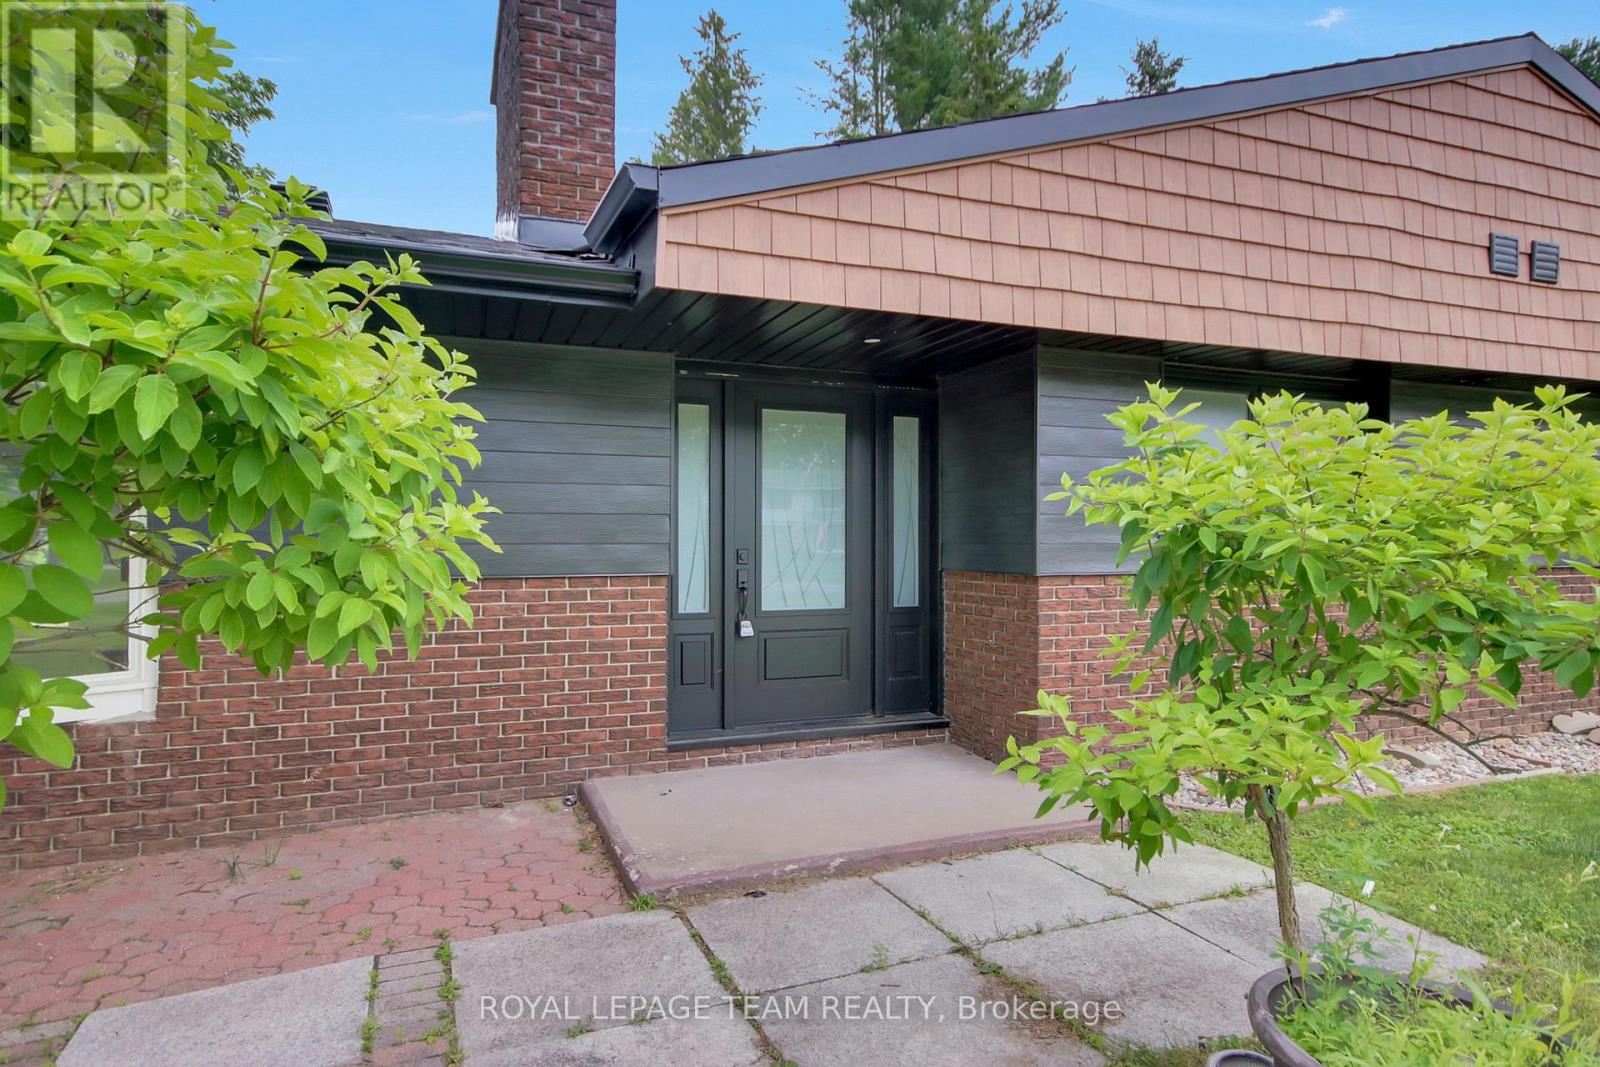
6499 Bunker Road
Ottawa, Ontario
Nestled in one of the area's most sought-after locations, this beautifully updated bungalow offers the perfect combination of privacy, style, and modern comfort. Enjoy an exceptional setting with no neighbours, backing onto the picturesque Carleton Golf Club for peaceful views year-round. Thoughtfully renovated from top to bottom, this home showcases a bright, open-concept layout designed for effortless everyday living and entertaining. The spacious living area is filled with natural light and highlighted by a stunning floor-to-ceiling stone fireplace, creating a warm and inviting focal point. The generous primary bedroom serves as a private escape, complete with a luxurious ensuite bathroom and an oversized walk-in closet. Every detail has been carefully updated, Full Finished Basement with entry from Garage. Step outside to a beautifully sized backyard featuring a large deck and an impressive gazebo, ideal for outdoor dining, relaxing with family and friends, or enjoying the tranquil golf course backdrop. Offering exceptional privacy, premium finishes, and an unbeatable location, this beautiful bungalow is ready to welcome you home. (id:37553)
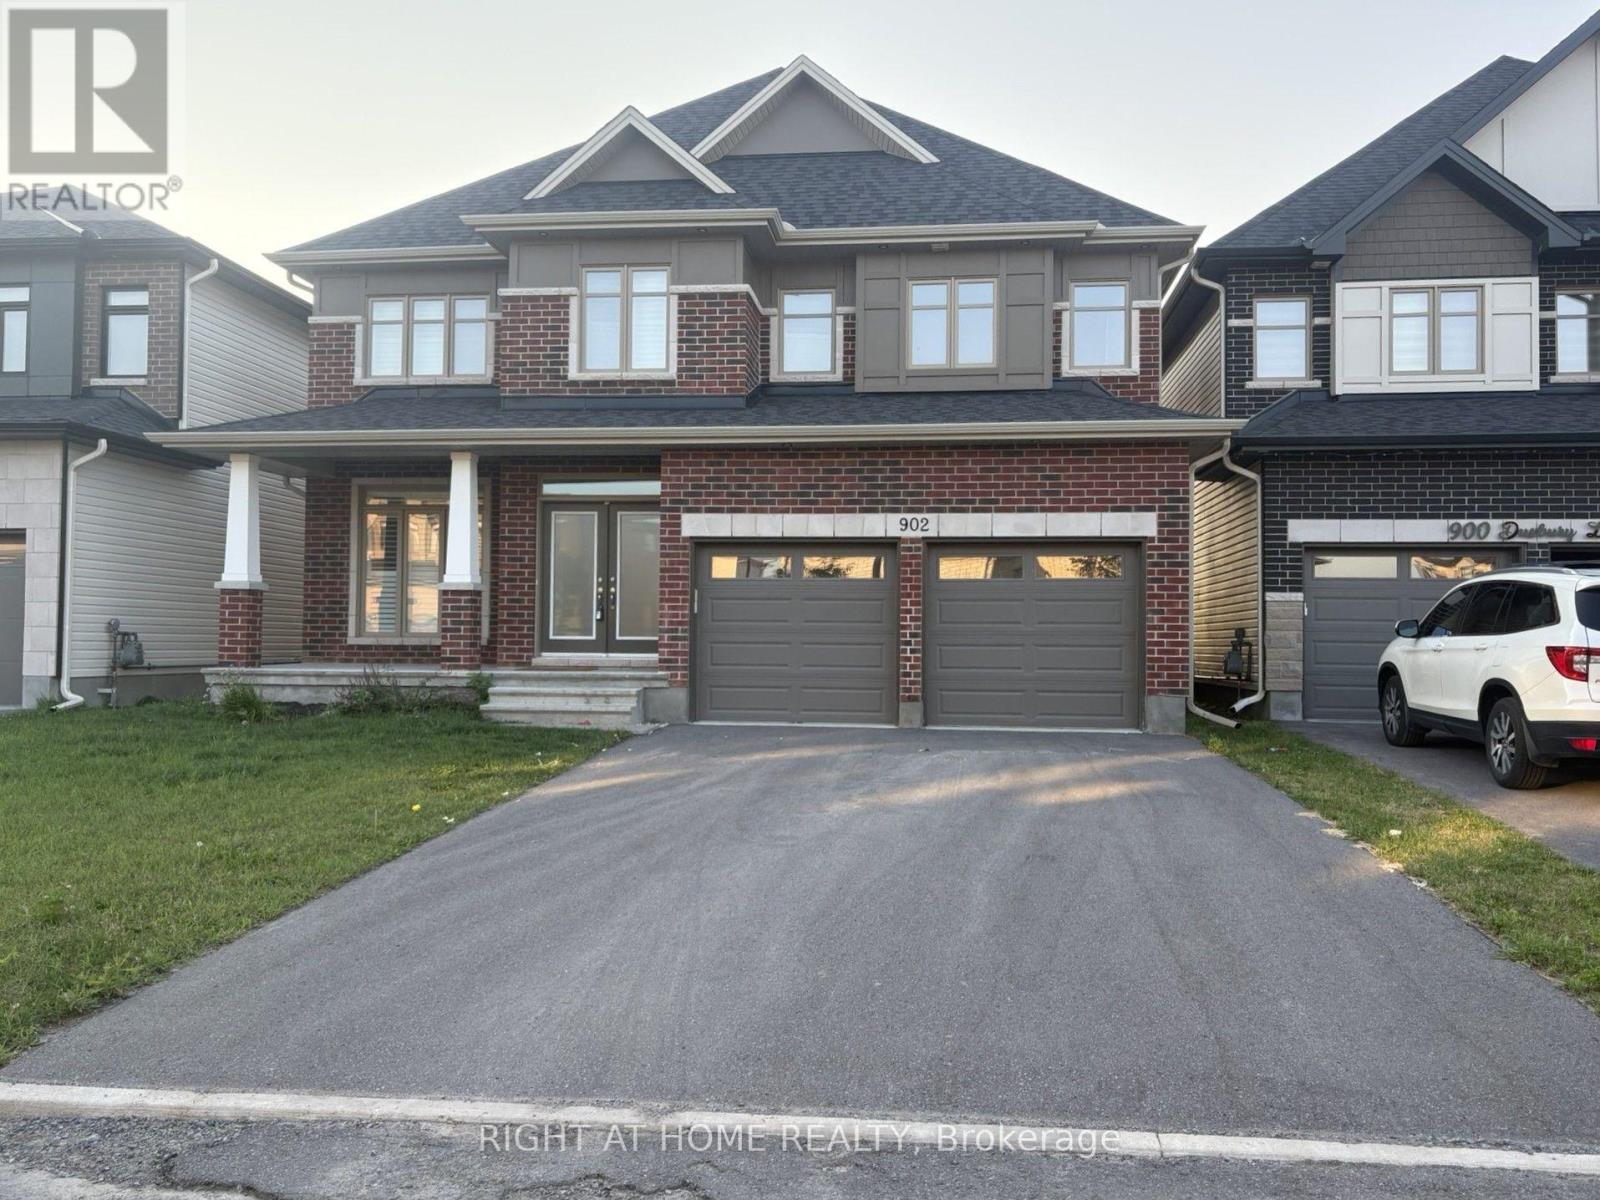
902 Duxbury Lane
Ottawa, Ontario
This beautiful open concept home is located in the sought-after community of Riverside South. This spacious luxury 5bed/5bath Claridge Lockport 2(4200+ Sqft of living space as per builder) is filled with high end finishes throughout the house. Ceramic tiles on the kitchen and bathrooms and gleaming hardwood throughout the first floor and second floor hallway. Large kitchen with high-end stainless-steel appliances and huge granite countertop with breakfast bar, spacious dining room, large living room, family room with gas fireplace, study room, library, full 3-piece bathroom and laundry on the first floor. Second floor offer large primary bedroom with 5-piece en-suite and walk in closet, 4 other good size bedrooms, 2 full 3-piece bathroom. Finished basement with huge rec room, full 3-piece bathroom, and lot of storage available in the unfinished area. Easy access to parks, schools, public transit, restaurants and shopping. (id:37553)