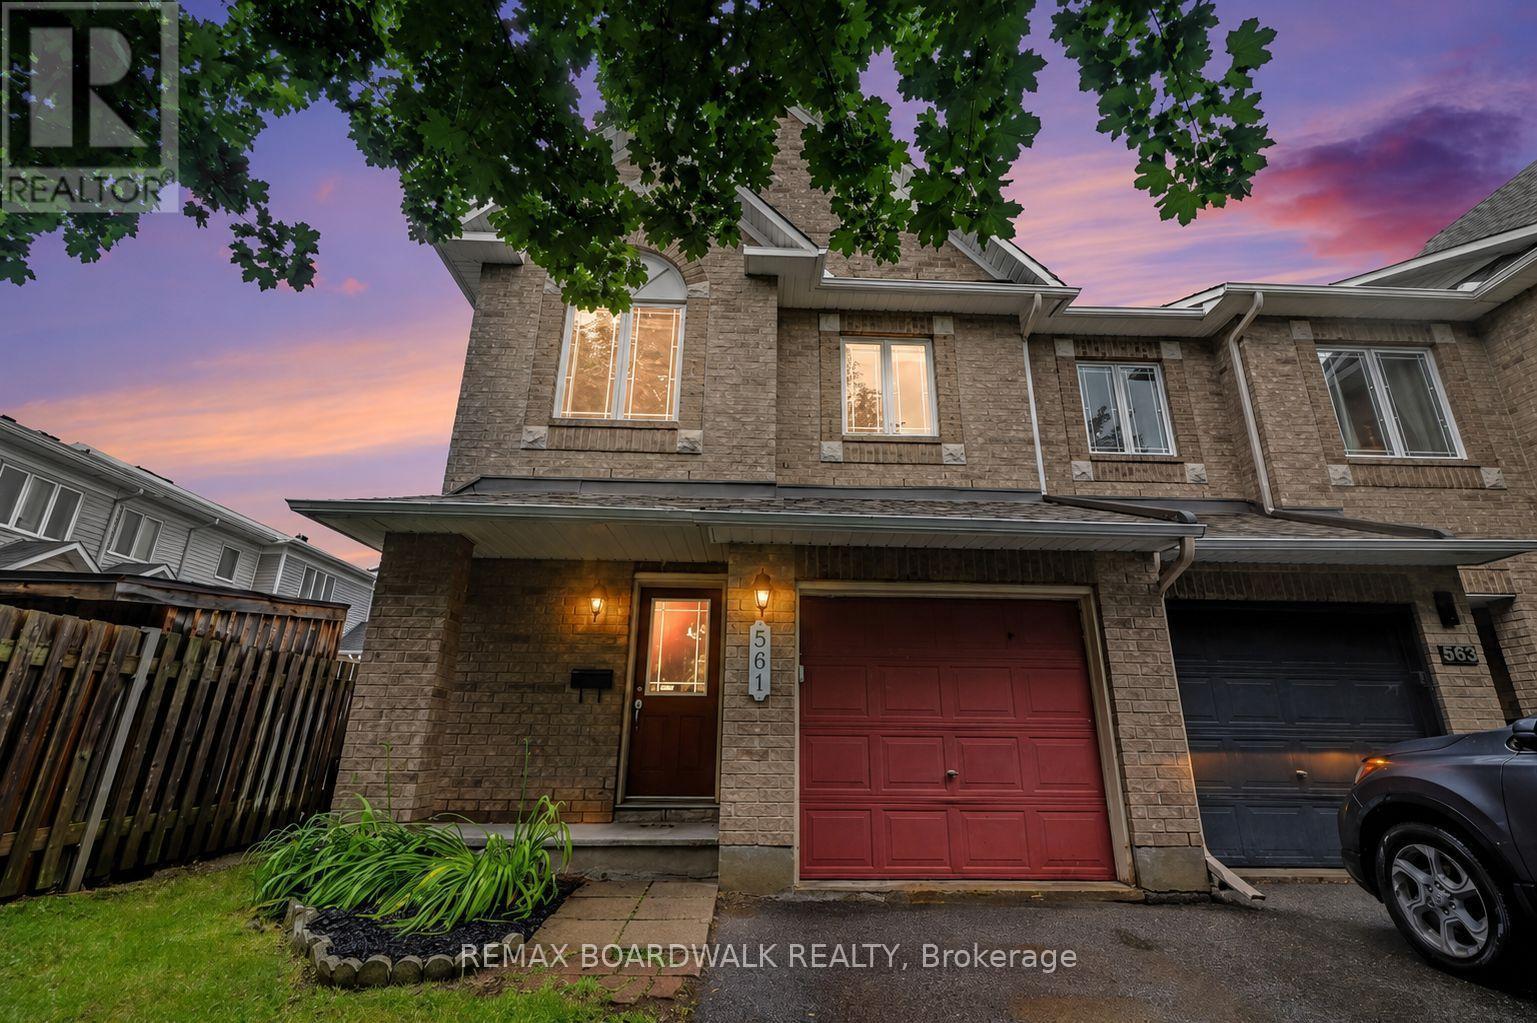
561 Aquaview Drive
Ottawa, Ontario
METICULOUS! This move-in ready Minto Manhattan End Unit is ideally located in the heart of Avalon. Step into a spacious foyer with a convenient powder room and direct access to the single-car garage. The open-concept main level is bright and inviting, featuring a living and dining area filled with natural light, and a modern kitchen with a central island, granite countertops, ceramic flooring, and a sleek backsplash. The eating area opens onto a fully fenced backyard with a large deck perfect for relaxing or entertaining. Upstairs, the primary bedroom offers a walk-in closet and a 4-piece ensuite, while two additional bedrooms and another full bathroom with Corian countertops provide plenty of space for family or guests. The finished basement includes a cozy family room with a gas fireplace, a large window for added brightness, as well as laundry and storage space. Located close to schools, transit, and all amenities, this home truly has it all. Don't miss your chance to make it yours! House is virtually staged. (id:37553)
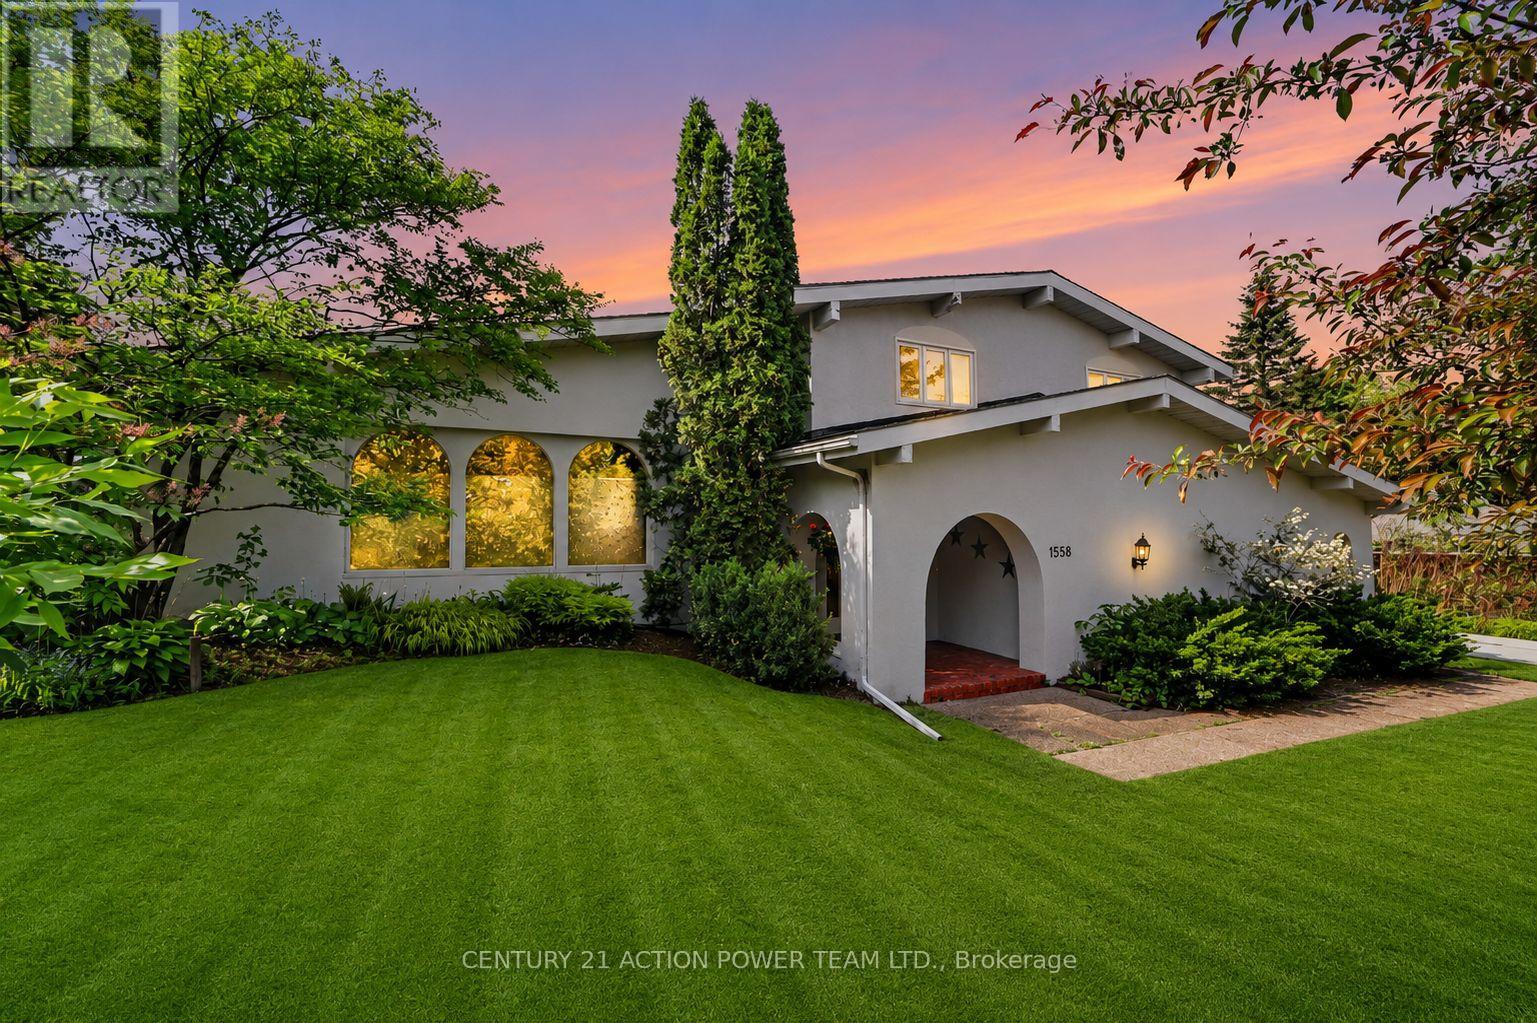
1558 Bella Vista Drive N
Ottawa, Ontario
Welcome to 1558 Bella Vista Drive, a stunning Mediterranean-inspired residence set on a spectacular estate lot in the heart of Cumberland. Offering timeless character, exceptional craftsmanship, and a private resort-like setting, this one-of-a-kind property perfectly blends country tranquility with urban convenience.The main level features spacious living and dining rooms with soaring vaulted ceilings, exposed wood beams, rustic cedar hardwood flooring, and an abundance of natural light. The inviting family room is anchored by a beautiful stone fireplace, creating a warm and welcoming atmosphere. Large windows throughout the home showcase seasonal views of the Ottawa River and Gatineau Hills. The gourmet kitchen is designed to impress, featuring granite countertops, a large centre island, premium appliances, radiant heated tile flooring, and stunning views of the backyard oasis. Whether preparing family meals or entertaining guests, this space offers both style and functionality. Upstairs, the spacious primary suite boasts vaulted ceilings, a walk-in closet, and a luxurious ensuite with heated floors. Two additional generously sized bedrooms, a full bathroom, and convenient second-floor laundry complete the upper level. The finished lower level offers a large recreation room, a fourth bedroom, and plenty of storage space, providing flexibility for growing families, guests, or a home office. Step outside to your private backyard retreat, surrounded by mature trees and lush landscaping. Enjoy summer days by the inground pool, relax in your hot-tub, entertain on the patio, or relax around the firepit while taking in the peaceful surroundings. Ideally located just minutes from schools, shopping, restaurants, recreation, and all the amenities of Orleans, this exceptional property offers the best of both worlds-estate living with city conveniences close at hand. A rare opportunity to own a truly distinctive home in one of Cumberland's most sought-after locations. (id:37553)

980 Heritage Drive
Clarence-Rockland, Ontario
Great three bedroom townhouse located in the heart of Rockland. It offers bright open concept main living area with refinished hardwood , tile and plenty of PVC kitchen cabinet. The second level features three laminated floor bedrooms, including a spacious primary bedroom with a walking closet, 2 additional well sized bedrooms and a master bathroom with a roman tub, a separate shower and double sink. The fully finished basement has a family room with laminated floor and suspended ceiling. This property is conveniently located with easy access to major route and just a short commute to Ottawa. This home combines comfort and convenience in a sought after community. Property is vacant. (id:37553)

5463 Torbolton Ridge Road
Ottawa, Ontario
Welcome to your own private country retreat, where breathtaking views of the Ottawa River and Gatineau Hills meet the peace and tranquility of 11.09 spectacular acres. This well-maintained 1970s bungalow offers the perfect balance of rural charm, functional living, and an exceptional lifestyle just minutes away. Featuring 3 spacious bedrooms and 2.5 bathrooms, this inviting home offers a bright and functional layout designed for comfortable family living. The welcoming living room is highlighted by a stunning stone fireplace and large windows that frame the picturesque surroundings, while a central skylight fills the home with natural light. Enjoy your morning coffee or unwind in the spacious three-season sunroom, taking in the beauty of the surrounding landscape year-round. Outdoor enthusiasts and hobby farmers alike will appreciate the incredible property. Two versatile outbuildings include a barn with four former horse stalls and a durable concrete floor, a chicken coop, plus an additional storage building offering endless possibilities for equipment, workshops, or additional storage. Nature is truly at your doorstep with direct access to adjacent hiking, cross-country skiing, and snowshoeing trails. Just minutes away, MacLaren's Landing offers convenient beach access and a boat launch, making it easy to enjoy boating, fishing, kayaking, and waterfront recreation on the Ottawa River. Whether you're dreaming of keeping animals, exploring the outdoors, or simply enjoying the privacy and panoramic views, this rare 11.09-acre property delivers an exceptional country lifestyle without sacrificing convenience. A truly unique opportunity to own a scenic rural oasis overlooking the Ottawa River and the Gatineau Hills-where nature, recreation, and peaceful living come together. This home is not part of the flood zone. (id:37553)
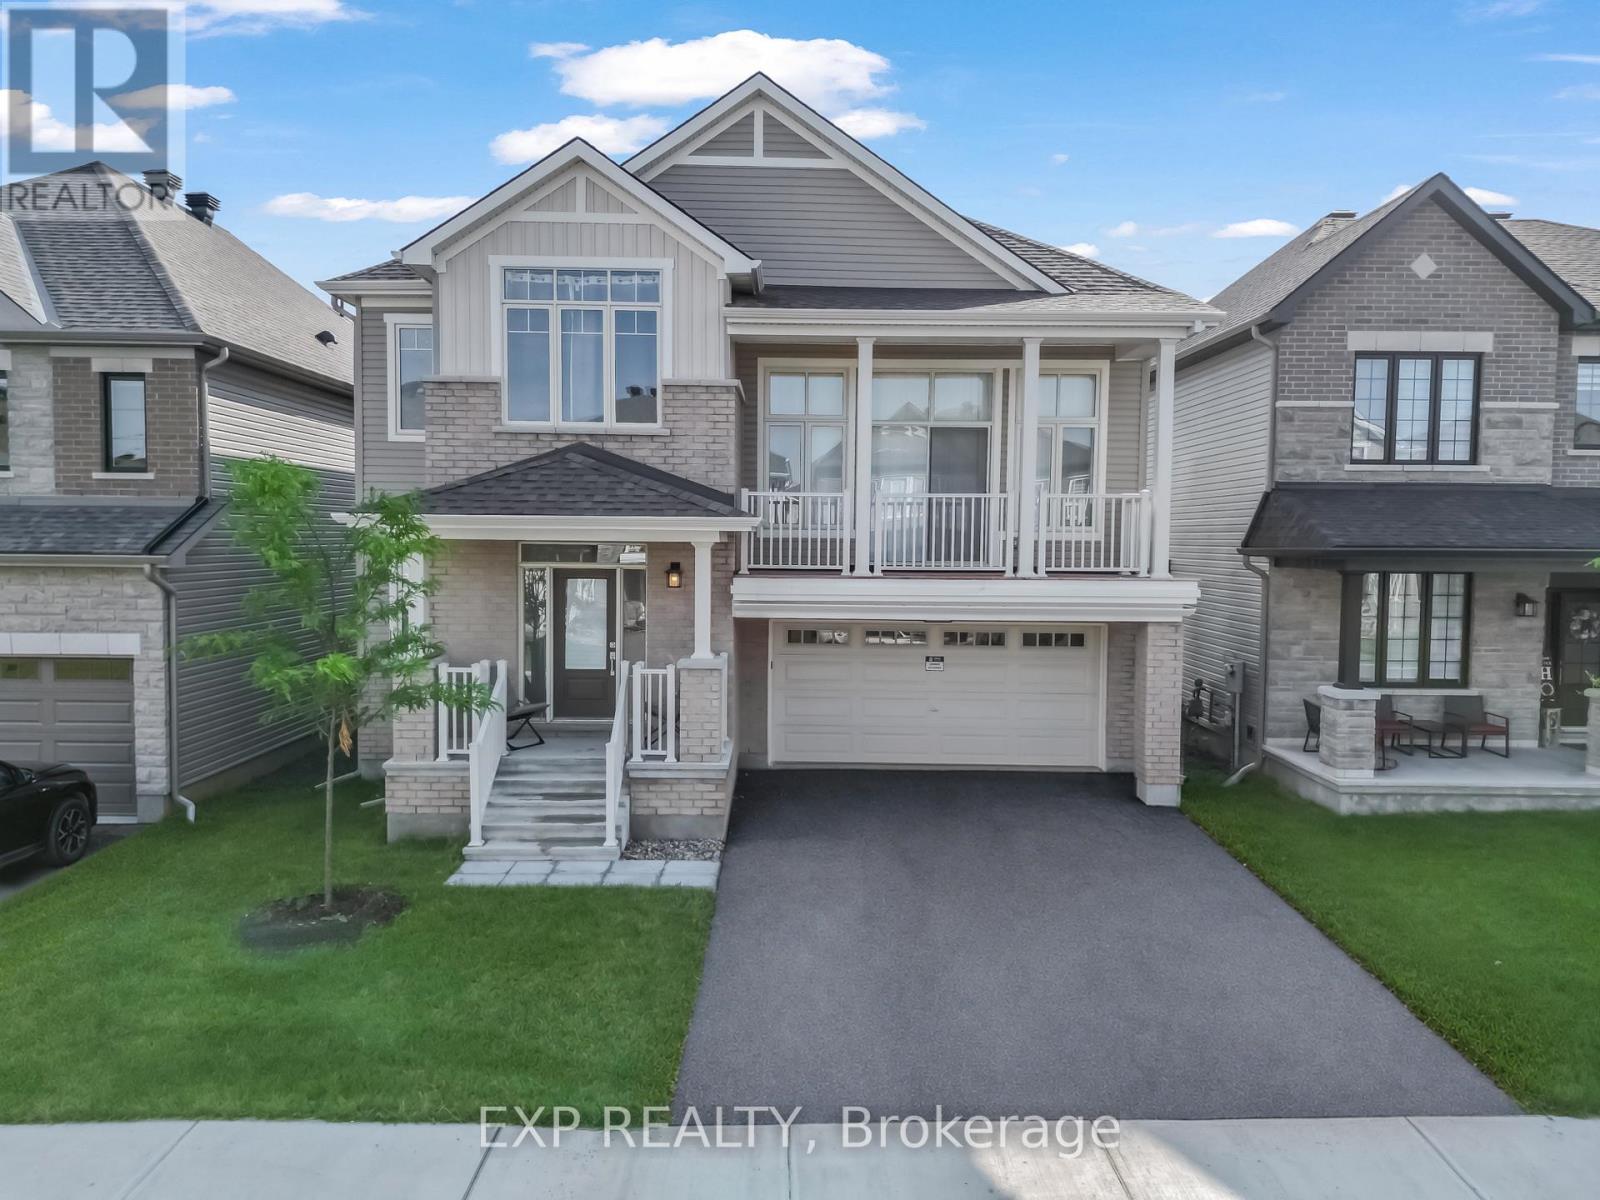
626 Inver Lane
Ottawa, Ontario
Built in 2025, a stunning Minto Mapleton Model in Half Moon Bay! Offering nearly 4,000 sq.ft. of finished living space on a premium lot backing onto future ponds, green space, and walking paths with no rear neighbours. This like-new home showcases over $113,000 in upgrades. The main floor features a dedicated office, formal dining room, powder room, and an open-concept layout with an upgraded chef's kitchen offering full-height cabinetry, a large centre island, beautiful quartz countertops throughout, a bright breakfast area, and a spacious great room with a fireplace. Premium oak hardwood flooring and hardwood stairs extend throughout the main level and continue up to the stunning sunken family room, which features high ceilings, a fireplace, and a large patio door leading to a private balcony. Just a few steps up, the bedroom level offers 9-foot ceilings, 4 spacious bedrooms, 3 full bathrooms, and a convenient laundry room. The primary suite features a walk-in closet and a 5-piece ensuite with double sinks, a Roman soaker tub, and a separate glass shower. The second bedroom has its own ensuite, while Bedrooms 3 and 4 share a Jack-and-Jill bathroom with double sinks. The finished basement offers 8-foot ceilings, 4 lookout windows, and a rough-in for a future bathroom. Pot lights throughout the home add a bright, modern touch. Situated on a premium lot with no rear neighbours, this home backs onto future ponds, scenic walking trails, and green space, and is just minutes from top-rated schools, parks, shopping, recreation, public transit, and Highway 416. Move-in ready and loaded with premium upgrades, this is a rare opportunity to own one of Half Moon Bay's finest homes. ** This is a linked property.** (id:37553)

322 Lysander Place
Ottawa, Ontario
Welcome to 322 Lysander Place, a masterpiece of modern luxury crafted by Uniform Developments, widely recognized as Ottawa's premier high-end builder. Nestled within Wateridge Village, one of the city's most prestigious, award-winning communities, this rare-to-find 2-garage detached home seamlessly showcases Uniform's signature superior craftsmanship, sophisticated design, and premium functional upgrades. Location is everything. Enjoy an effortless commute to downtown Ottawa and the University of Ottawa, just 20 minutes away, while the two most renowned private schools, Ashbury College and Elmwood School, are both approximately a 10-minute drive from your front door. Inside, no expense has been spared on high-end upgrades. The heart of the home is a chef's dream kitchen, fully equipped with top-of-the-line JENN-AIR appliances, premium quartz countertops, and abundant storage. Smart and premium features are found throughout, including a dedicated EV charger in the spacious double-car garage and specialized UV+ infrared protection film on the windows to enhance energy efficiency and comfort. The bright and airy layout features an exceptional basement with rare 9-foot ceilings and oversized egress windows that flood the space with natural light. Upstairs, the master retreat serves as a private sanctuary, complete with a massive walk-in closet and a spa-like ensuite featuring double sinks, a freestanding tub, and an oversized shower. Two additional generously sized bedrooms-each boasting its own walk-in closet-and a convenient second-floor laundry room complete the upper level. Do not miss the opportunity to experience refined, executive living in a home built by the best, in this vibrant, family-oriented neighbourhood-schedule your private visit today! (id:37553)

86 - 1512 Walkley Road
Ottawa, Ontario
Welcome to 1512 Walkley Road #86 (built in 2006). This stunning 2-storey stacked home on the top floor offers no rear neighbours, 2 private balconies, and hardwood flooring throughout-including the second-floor bedrooms. Conveniently located within walking distance to shopping, restaurants, schools, recreational trails, and transit.The upper level features a loft area-perfect for a home office or reading space-along with two generously sized bedrooms, including a primary bedroom with a walk-in closet and cheater-door access to a 3-piece bathroom with an oversized tub. Upgrades include flooring, lighting, trim, and some updated appliances. This is a well-managed condo in a great location just off Walkley Road.The main floor boasts an open-concept living and dining area with a bright, spacious layout enhanced by dramatic two-storey "open-to-below" windows. The eat-in kitchen includes an island bar, ample cabinet and counter space, appliances, and access to a private balcony with no rear neighbours. A must-see private unit. (id:37553)

125 - 5620 Rockdale Road W
Ottawa, Ontario
Welcome to 5620 Rockdale Rd Unit 125, Vars, On. This 2 bedrooms home has received many upgrades and offers lots for your buck, such has brand new kitchen cupboards with quartz counter top, new appliances and side cabinets, new light fixture, new flooring throughout, new tub and shower installed new plumbing, all electrical redone incl; lights,switches,receptacles wiring and generator hook up, new electronic thermostat, alarm system, new A/C, freshly painted throughout. all done between 2022 & April 2023. Gas fireplace in dining area (office space) was serviced last in 2022 , and access door to backyard. Patio doors from kitchen to a full length screen in porch at back and gives you access to the basement and driveway. Basement is mostly used as utility room and storage, new sump pump installed with all drains serviced. Detached garage 17' X 26'. Located almost at the end of this road, backing onto wooded area. large lease lot of 110' x 210' approx, plenty of space of your gardening & privacy. land leased at $674/mth includes; taxes,septic use and was redone by park owner in 2023 ,road maintenance, garbage, recycling. The buyer must be approved by park owner. OC transpo at the entrance of the park. located at approx 3km from the Hwy 417 exit 88. about 14km to Embrun, approx 20Km to Ottawa, It's wonderful to get away from the busy life of the city. Call now Only 4 km from Vars Commercial Center . (id:37553)
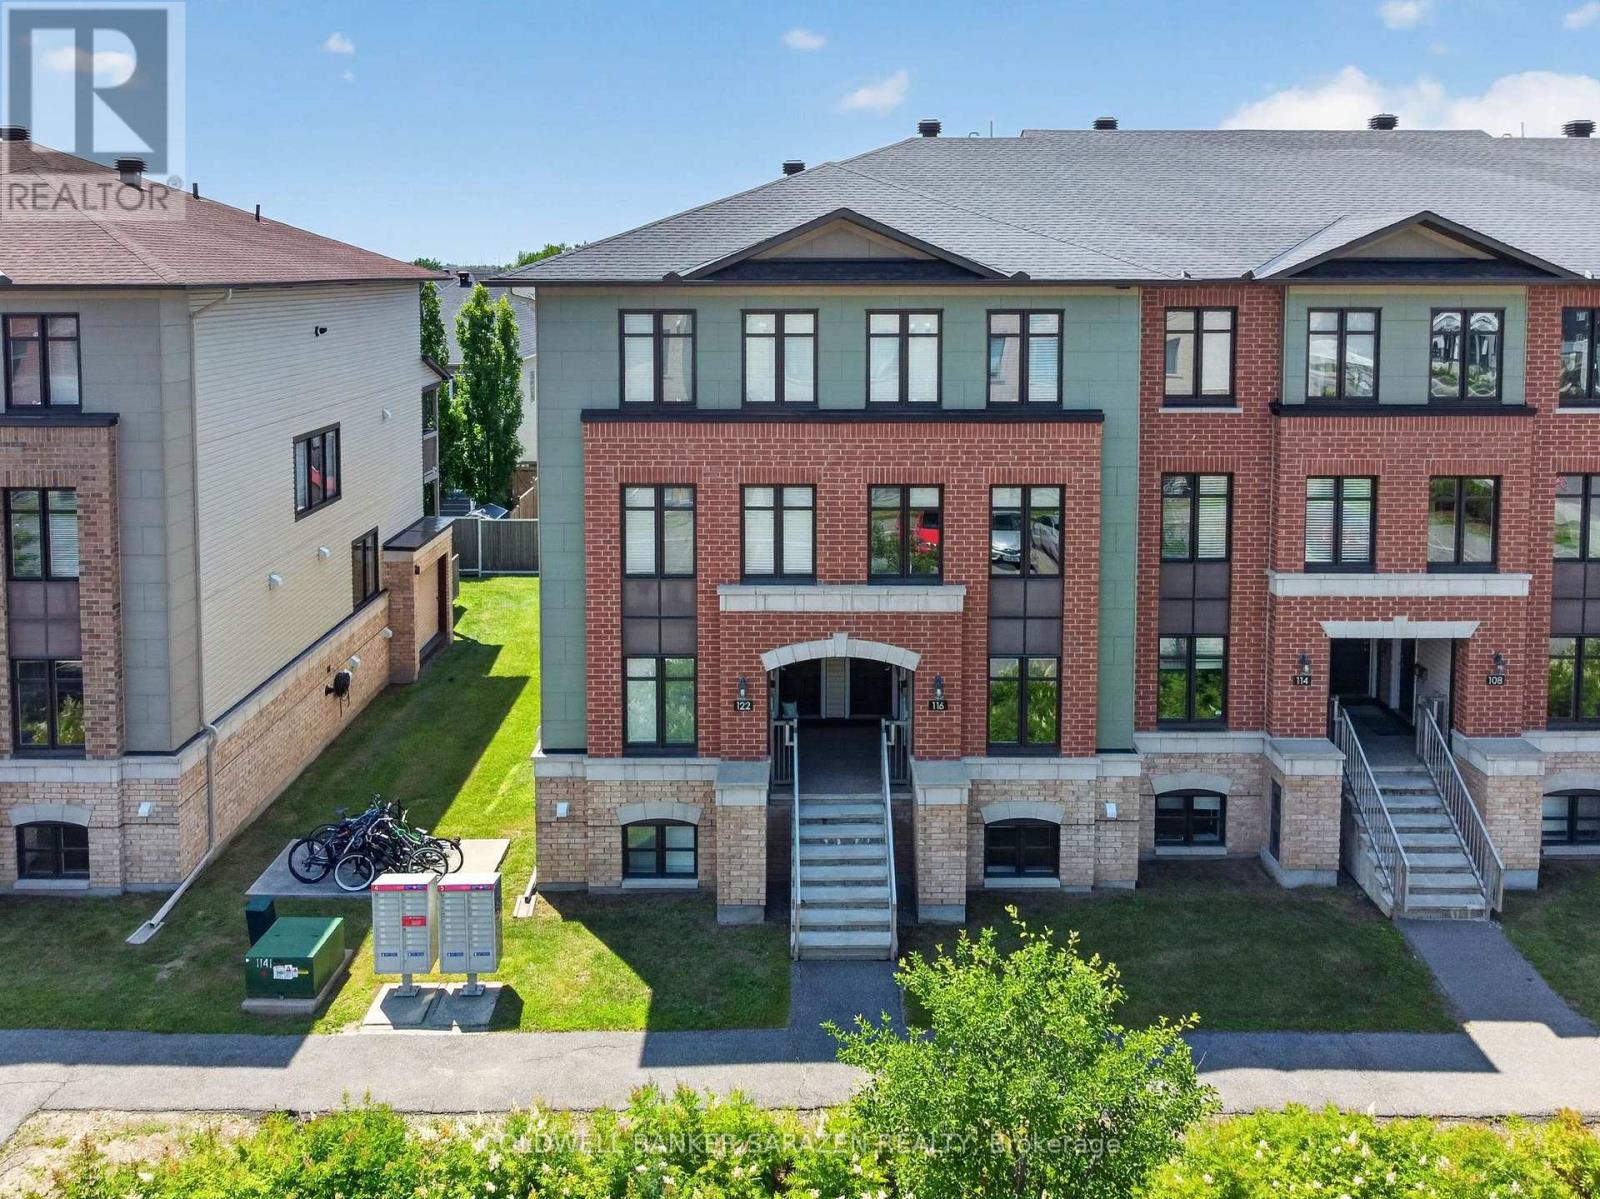
116 Bluestone Private
Ottawa, Ontario
What a Location! Right in the heart of Orleans, this well maintained Minto Terrace Home in Avalon offers 2 spacious bedrooms, 2 full ensuite baths, an open concept layout, and easy convenience. The main floor features a Beautiful Kitchen with Modern Finishings, Stainless Steel Appliances, breakfast bar and Dining nook. The bright and open living and dining room boast large windows with plenty of natural light, and a glass sliding patio door leads to your covered balcony and walk out backyard. The Lower Level has 2 large bedrooms each with their own ensuite bathroom. Condo Fees includes exterior maintenance, lawn care, snow removal, insurance. A great way to enter into the housing market at an affordable price, and walking distance to shopping, parks, transit, schools, and all Orleans has to offer. (id:37553)
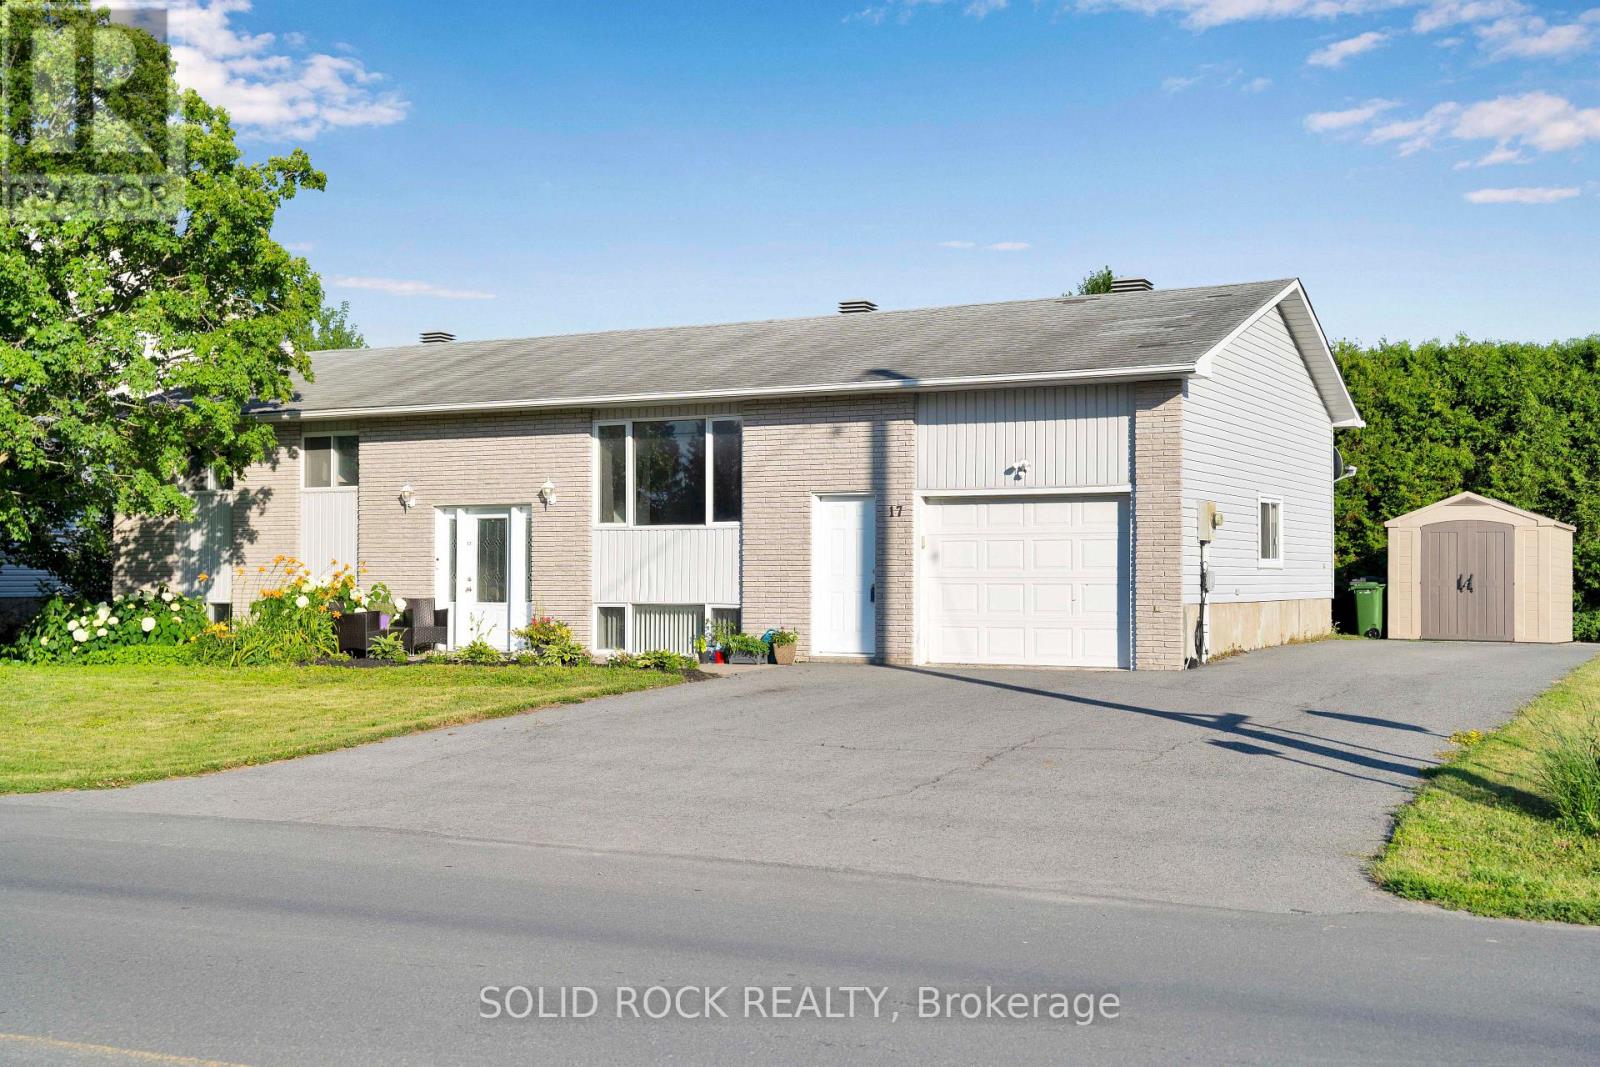
17 Blais Street
Russell, Ontario
Welcome to 17 Blais Street in the heart of Embrun! This beautifully maintained raised bungalow sits on a desirable corner lot and offers exceptional flexibility for today's families. The bright main level features three spacious bedrooms, a functional open-concept layout, and an abundance of natural light throughout.Downstairs, you'll find a fully functional one-bedroom in-law suite complete with its own separate entrance, full kitchen, bathroom, laundry, and living space-ideal for multi-generational living, extended family, guests, or potential rental income.Outside, enjoy the benefits of a generous corner lot with ample parking and outdoor space for entertaining, gardening, or relaxing. Located in a family-friendly neighbourhood close to parks, schools, shopping, and all the amenities Embrun has to offer, this home combines comfort, versatility, and long-term value.Whether you're searching for a family home with room to grow or a property that offers additional living space and income potential, 17 Blais Street is an opportunity you won't want to miss. (id:37553)
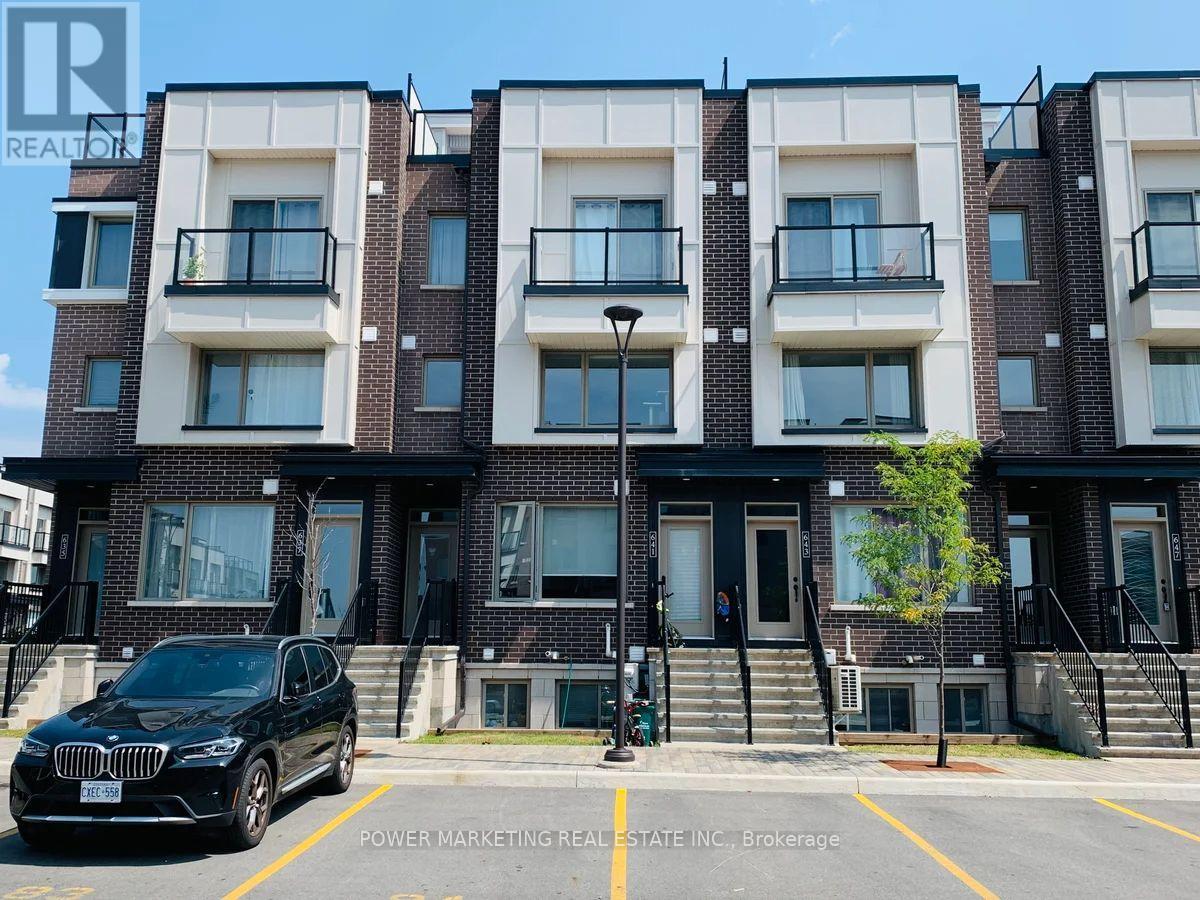
641 Makwa Private
Ottawa, Ontario
Welcome to this beautifully upgraded, move-in-ready 2-bedroom condo in the highly sought-after Wateridge Village community by Mattamy Homes. Offering an outstanding combination of style, comfort, and convenience, this home is ideal for first-time buyers, young professionals, downsizers, and investors alike. Perfectly situated just steps from the Ottawa River, scenic walking and cycling trails, parks, Montfort Hospital, and everyday amenities, this desirable location also provides quick and easy access to downtown Ottawa, the NRC, public transit, shopping, schools, and recreation. Flooded with natural light from oversized windows, the open-concept main living area features luxury vinyl flooring and contemporary finishes throughout, creating a bright and welcoming space for everyday living and entertaining. The modern kitchen is thoughtfully designed with quartz countertops, extended-height cabinetry, stainless steel appliances, and a convenient microwave/hood fan combination, offering both style and functionality. The lower level features two generously sized bedrooms with large windows, a sleek full bathroom with a tub/shower combination, stacked in-unit laundry, on-demand hot water, and ample utility and storage space. Whether you're looking for your first home, a low-maintenance lifestyle, or a turnkey investment in one of Ottawa's fastest-growing communities, this condo offers exceptional value at an attractive new price. Don't miss this opportunity to own in Wateridge Village! (id:37553)