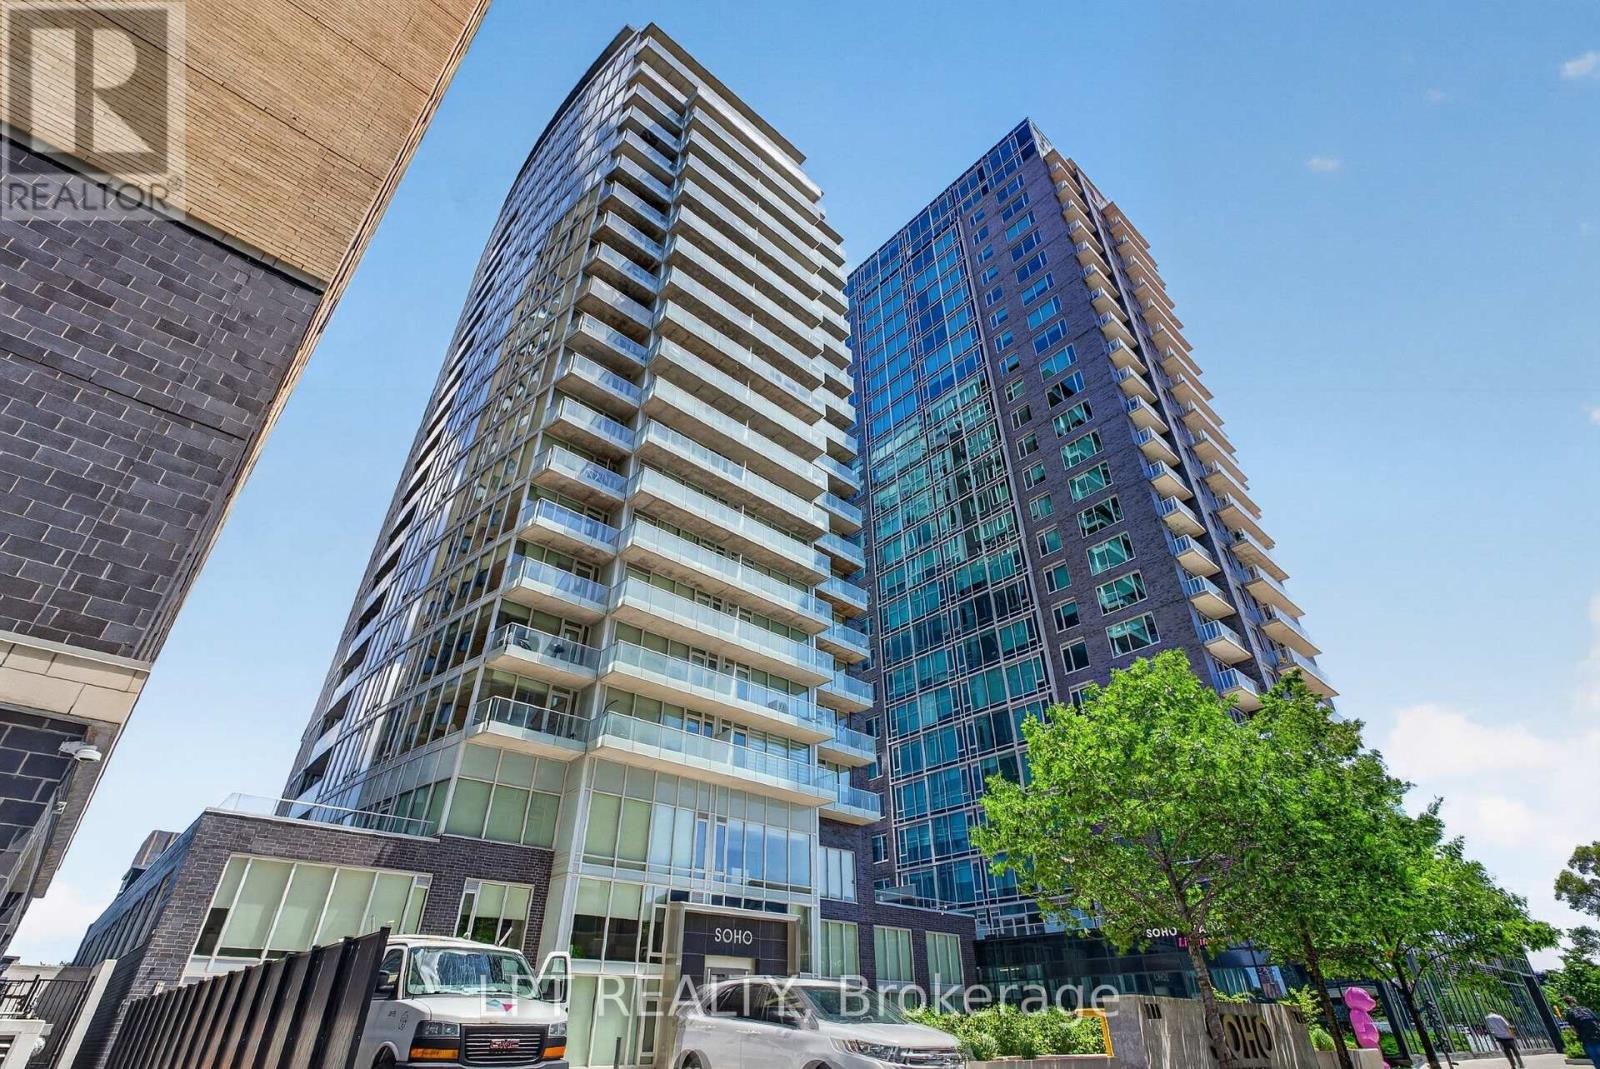
307 - 111 Champagne Avenue S
Ottawa, Ontario
Perfectly positioned for seamless indoor-outdoor living, this exceptional residence showcases breathtaking panoramic views of Dows Lake, Preston Street, and the Ottawa skyline. Located just steps away, literally one minute, from the Dows Lake LRT Station, this home offers unmatched convenience in the heart of the city, moments from the future Civic Hospital. Enjoy a true walkable lifestyle with everyday essentials and local favourites right outside your door, including a 24/7 convenience store, coffee shop, pharmacy, women's hair salon, and an upcoming dental clinic. You are also just a short stroll to Starbucks, scenic biking trails, and the vibrant Dows Lake waterfront and courts. Inside, the suite is meticulously maintained and thoughtfully upgraded. Expansive wall-to-wall windows flood the space with natural light, complemented by custom blinds and premium finishes throughout. The designer kitchen features quartz countertops, Euro-style appliances, and clean modern lines, flowing effortlessly into the living space where a sleek electric fireplace adds warmth and ambiance. The spacious primary bedroom offers direct access to a rare and stunning private terrace, creating a true indoor-outdoor retreat. It also includes a generous walk-in closet and a spa-inspired ensuite with an oversized glass shower. A second full bathroom, equally well-appointed with a walk-in shower, is ideal for guests or family. Additional highlights include upgraded flooring, pot lighting, and full in-suite laundry. Step outside your unit to enjoy convenient access to the building's BBQ terrace and hot tub, located just steps away on the same floor. Residents also enjoy access to premium building amenities, including a swimming pool, theatre room, and party room, all within a secure, concierge-serviced building with a full fitness centre. This suite also includes a parking space with EV charging, ideally situated near the secure entrance, completing a truly elevated urban living experience. (id:37553)
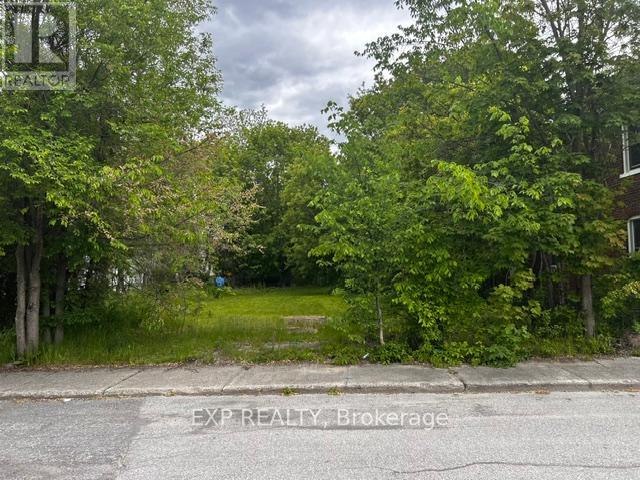
135 Charles Street
Carleton Place, Ontario
Build the lifestyle you've been dreaming of at 135 Charles Street. Now offered as residential land, this property presents a rare opportunity to design and construct a custom home tailored to your needs. Whether you envision a stunning single-family residence, a semi-detached build for multi-generational living, or an income-generating investment, the possibilities here are exceptional. Ideally situated in a desirable, established area, this lot offers flexibility for homeowners, builders, and investors alike. Create a space that reflects your vision while maximizing both comfort and long-term value. Don't miss your chance to secure a versatile piece of land with endless potential-bring your plans and make it your own. (id:37553)
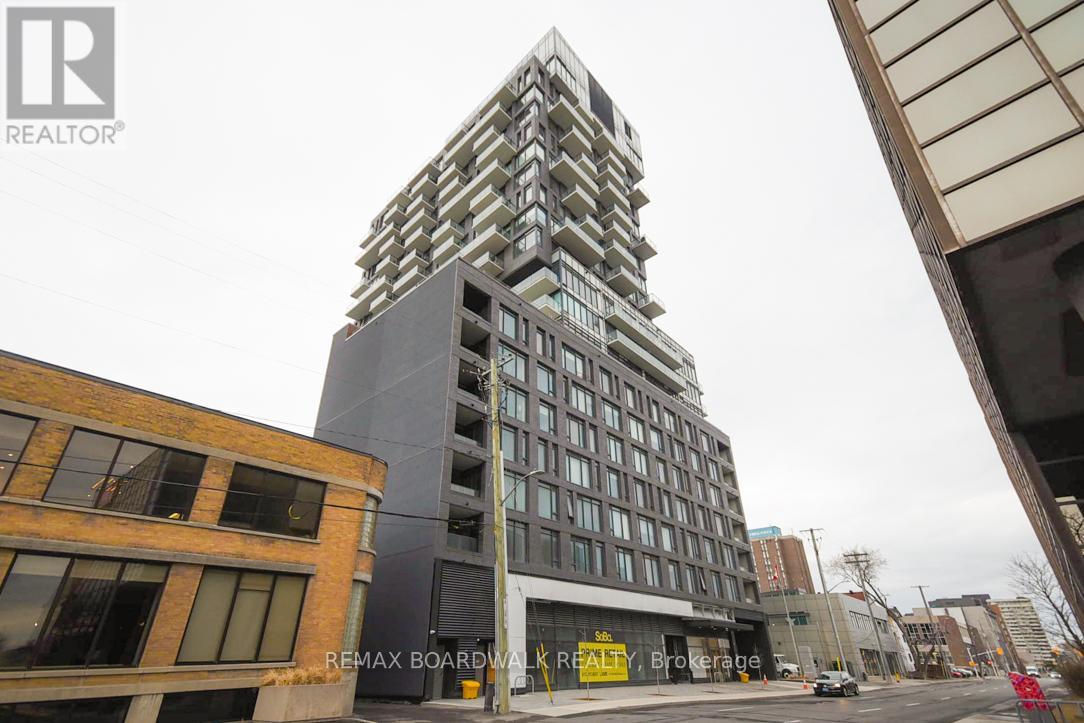
1709 - 203 Catherine Street
Ottawa, Ontario
LOCATION LOCATION LOCATION!! This stunning downtown condo offers an unobstructed view of the city from your own private balcony. Enjoy all the convenience of modern living, close to museums, shops, parks, and Parliament Hill. This gorgeous suite offers gleaming hardwood floors throughout, two bedrooms, and an open-concept kitchen/living/dining. European Style Kitchen With Rare Gas Stove, Quartz Countertops, Glass Backsplash And Built-In Stainless-Steel Appliances - what's not to love! 24Hr notice for all showings due to tenants. 24 hours irrevocable on all offers. Approx. 662 + 78 with balcony. Please note that pictures were taken before currant tenants moved in. (id:37553)
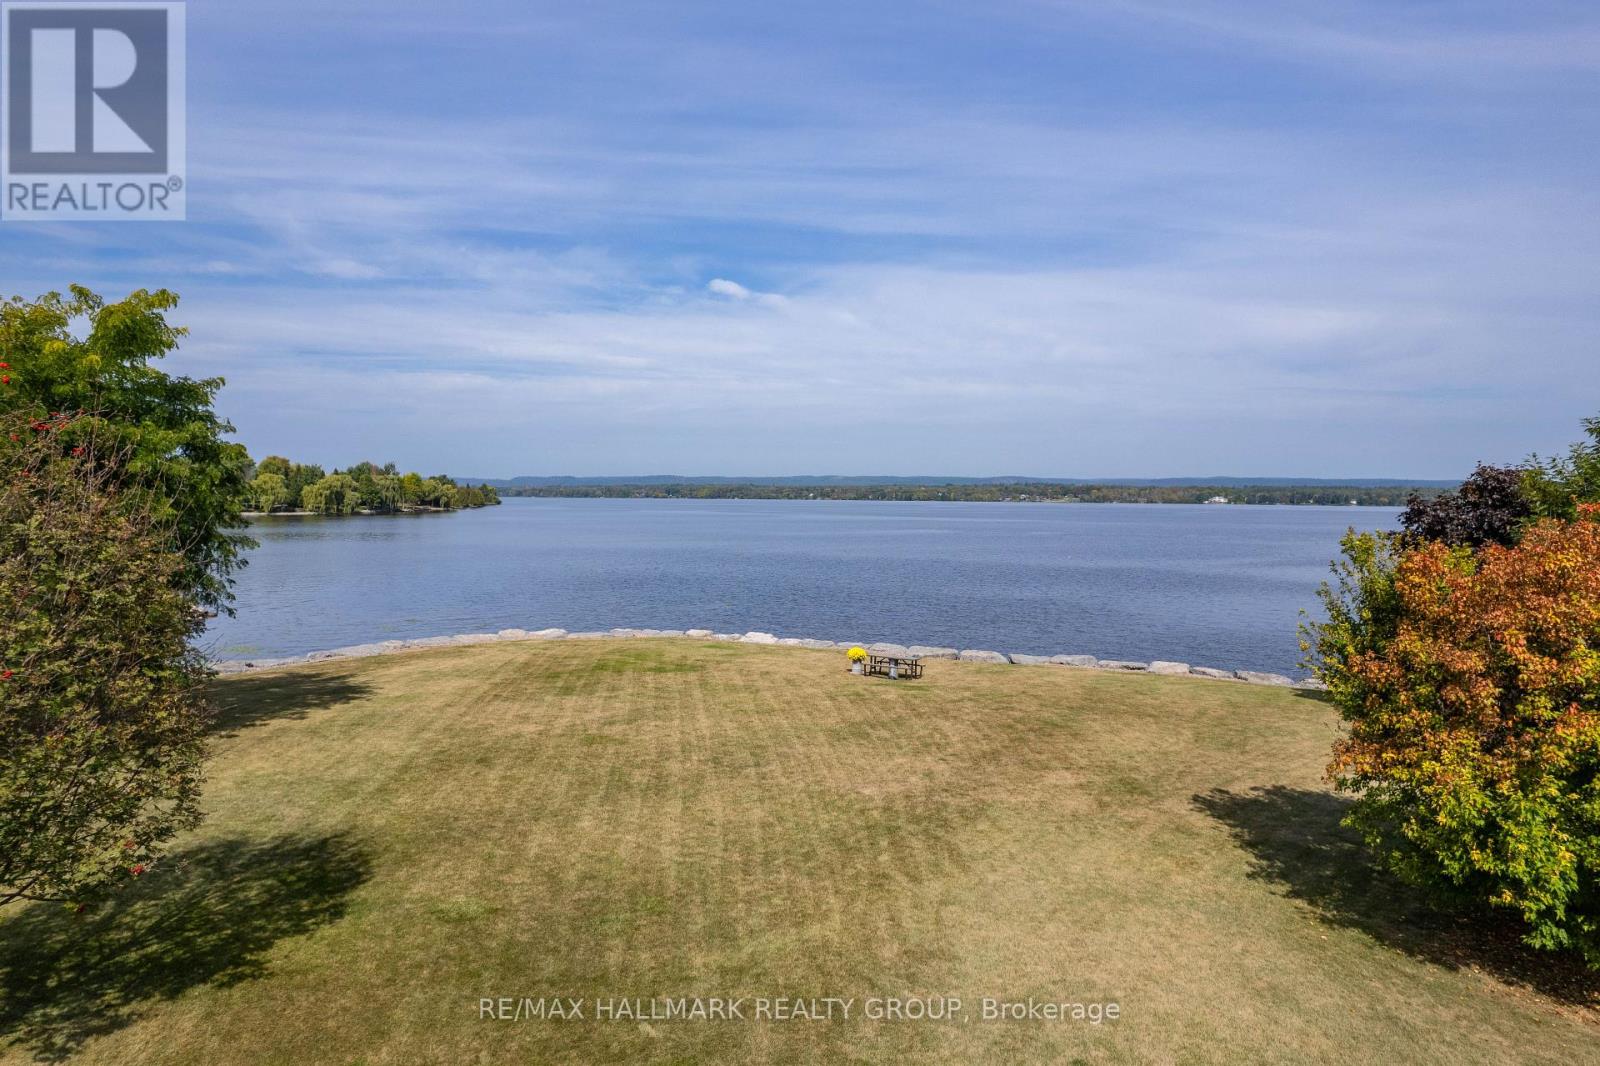
3285 Front Road S
East Hawkesbury, Ontario
Welcome to this exceptional estate of over 67,000 sq.ft., ideally located directly on the Ottawa River. Pride of ownership radiates throughout this magnificent full-brick home, featuring a walkout basement, an attached double garage, and a detached triple garage with a spacious second-floor loft, ideal for storage or a studio.The shoreline is fully landscaped and protected, offering complete peace of mind in the safest section of the Ottawa River, known for never flooding between Ottawa and Montreal.Inside, discover 4 bedrooms, 2 full bathrooms, and 1 powder room, plus a complete in-law suite on the ground level with private exterior access or interior connection, perfect for multigenerational living.Ideally located less than an hour from Montreal, just over an hour from Ottawa, and 10 minutes from Hawkesbury with its shops, hospital, and services. Only 2 minutes from the Hawkesbury Golf & Curling Club and steps from the provincial snowmobile trails ideal for year-round enjoyment.A rare combination of luxury, safety, and lifestyle on the majestic Ottawa River.Bienvenue dans ce domaine prestigieux de plus de 67 000 pi, situe directement sur la riviere des Outaouais. La fierte des proprietaires se reflete dans chaque detail de cette maison entierement en brique, dotee dun rez-de-jardin, dun garage double attache et dun garage triple detache avec un immense etage superieur pouvant servir datelier ou de loft.La rive est entierement amenagee et protegee, offrant une tranquillite desprit absolue dans la section la plus securitaire de la riviere, a labri des inondations entre Ottawa et Montreal.Elle comprend 4 chambres, 2 salles de bain completes et 1 salle deau, ainsi quun logement intergenerationnel complet au rez-de-chaussee avec acces prive exterieur ou communication interieure ideal pour garder la famille proche.Un lieu dexception offrant luxe, securite et qualite de vie au bord de la riviere des Outaouais. Bord de L'Eau. (id:37553)
657 Ste Anne Street
Casselman, Ontario
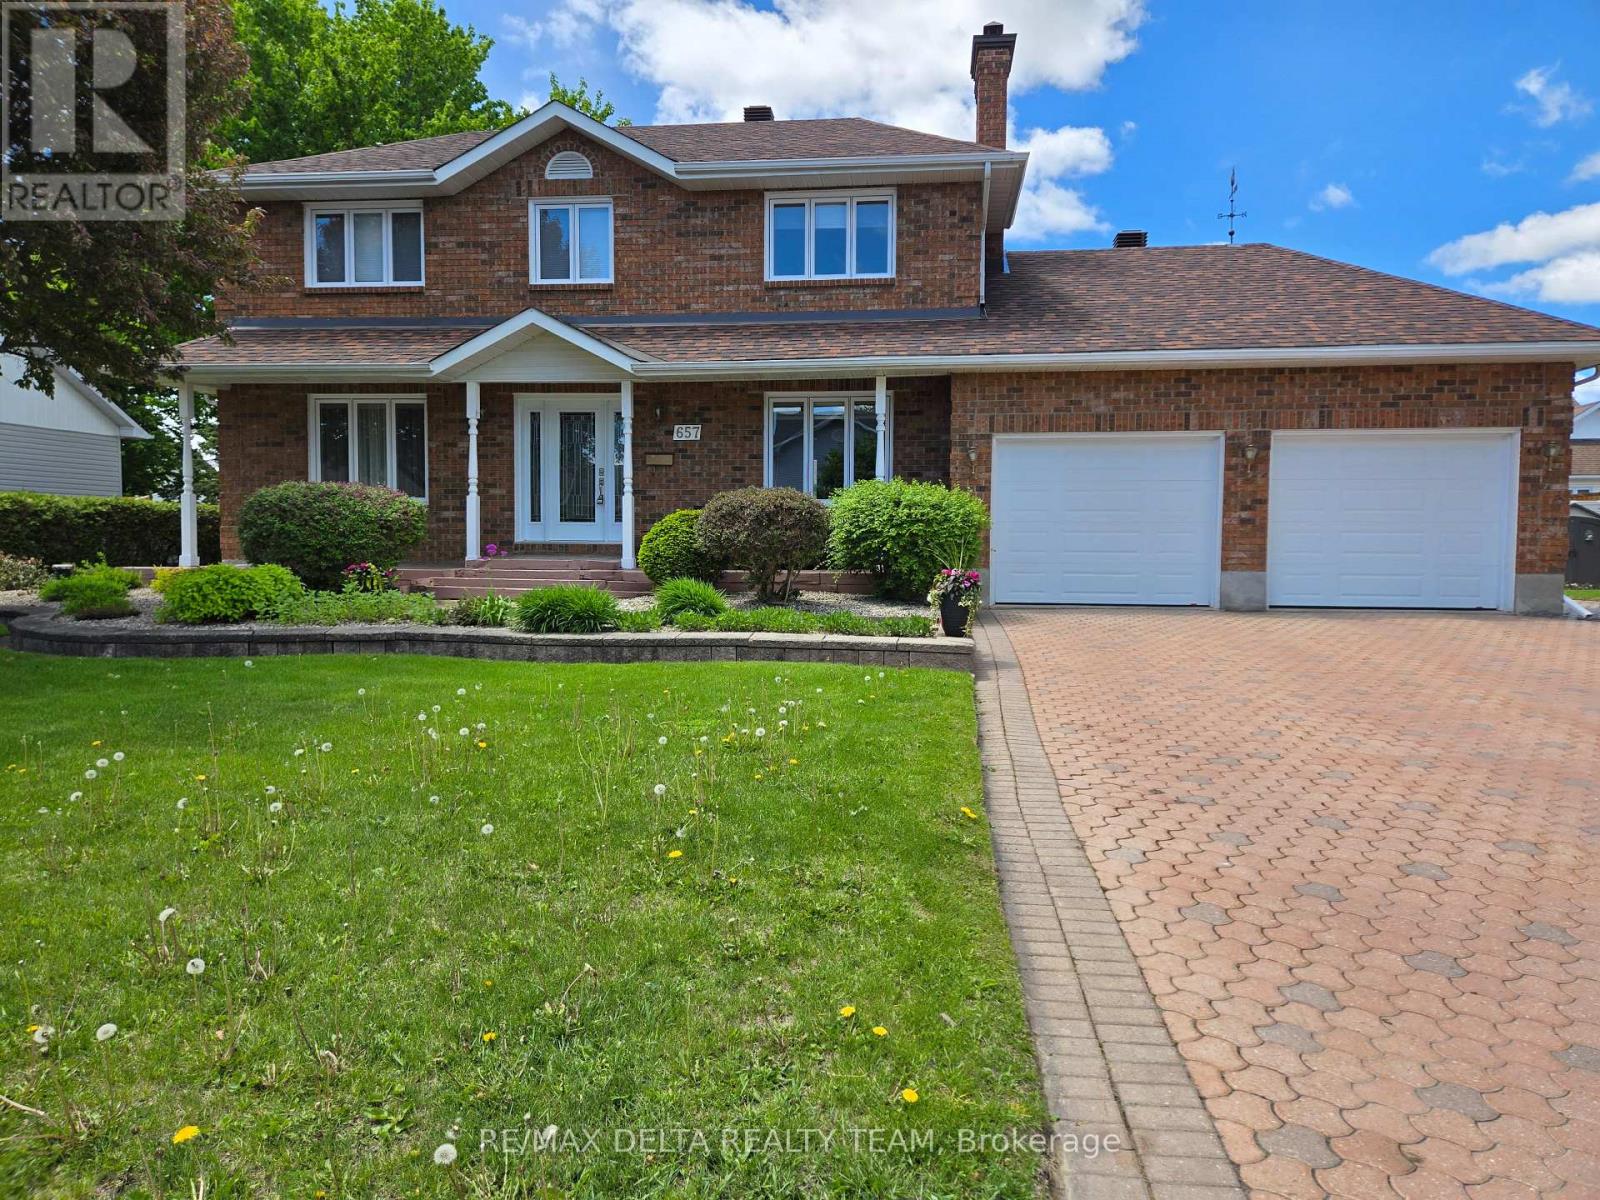
Welcome to this beautifully maintained, custom-built all-brick two-storey home, proudly offered by its original owner. Expertly crafted by Melanie Construction, this 4-bedroom residence showcases quality workmanship and thoughtful design throughout.This home has been exceptionally well cared for and offers a functional layout ideal for family living. The spacious double garage provides the added convenience of direct access to the basement-perfect for additional storage, a workshop, or future living space potential.Over the years, the home has seen valuable upgrades that enhance both comfort and efficiency, including added insulation, a newer furnace, and an updated hot water tank-providing peace of mind for years to come.Situated on an extra-wide lot in the charming village of Casselman, the property offers both space and privacy while still being close to everything you need. Enjoy quick and easy access to Highway 417, making commuting a breeze, along with proximity to local amenities, schools, shopping, and services.A rare opportunity to own a solid, custom-built home in a desirable and growing community-this property truly reflects pride of ownership inside and out. (id:37553)
130a Lindenshade Drive
Ottawa, Ontario
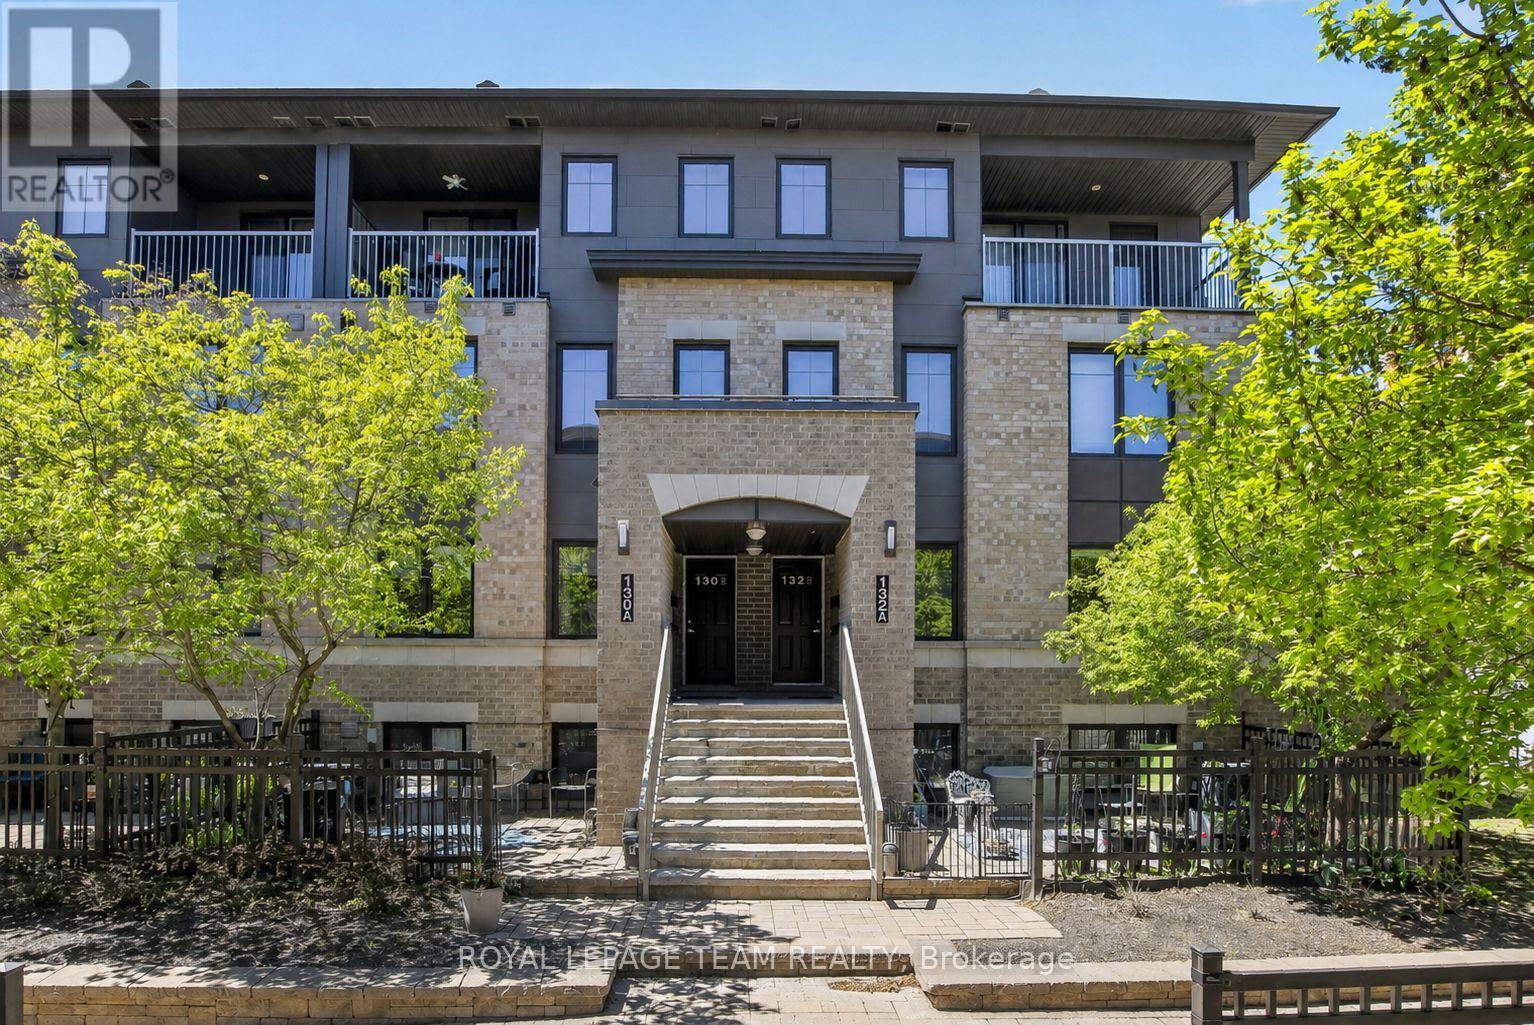
Step into effortless urban living with this stylish and impeccably maintained 2-bedroom, 2-bath terrace home in the heart of sought-after Barrhaven, featuring a rarely offered underground parking space for added comfort and year-round convenience. This bright, east-facing home is filled with natural light, highlighted by expansive living room windows that elevate the open-concept main level. A welcoming tiled foyer leads into sleek, easy-care laminate flooring that flows throughout both levels. The contemporary kitchen is designed to impress, offering crisp white cabinetry, a chic mosaic backsplash, stainless steel appliances, ample workspace, and a separate pantry-perfect for both everyday living and entertaining. A convenient 2-piece powder room completes the main floor. Downstairs, you'll find two generously sized bedrooms with large daylight windows, a full 4-piece bath, and exceptional storage including a utility room, laundry area, and bonus space under the stairs. The primary bedroom offers a spacious walk-in closet. Enjoy your own private, sun-filled terrace overlooking a quiet courtyard-an ideal retreat for morning coffee or evening relaxation. Additional upgrades include custom blinds and modern light fixtures. Located just steps from shops, restaurants, grocery stores, a movie theatre, parks, schools, and transit, this home offers unbeatable walkability and lifestyle convenience. The Juliet 2 model is part of a LEED-certified building, ensuring energy efficiency, low utility costs, and economical forced-air natural gas heating, all paired with low condo fees. A true turnkey opportunity combining style, function, and a premium underground parking feature - no snow or ice to scrape before you depart for the day, and protects your car from sun and exposure to the elements year-round! The parking garage is heated in winter and cooled in summer. Lovingly cared for by its original owner. Don't miss this unit! (id:37553)
220 - 3684 Fallowfield Road
Ottawa, Ontario
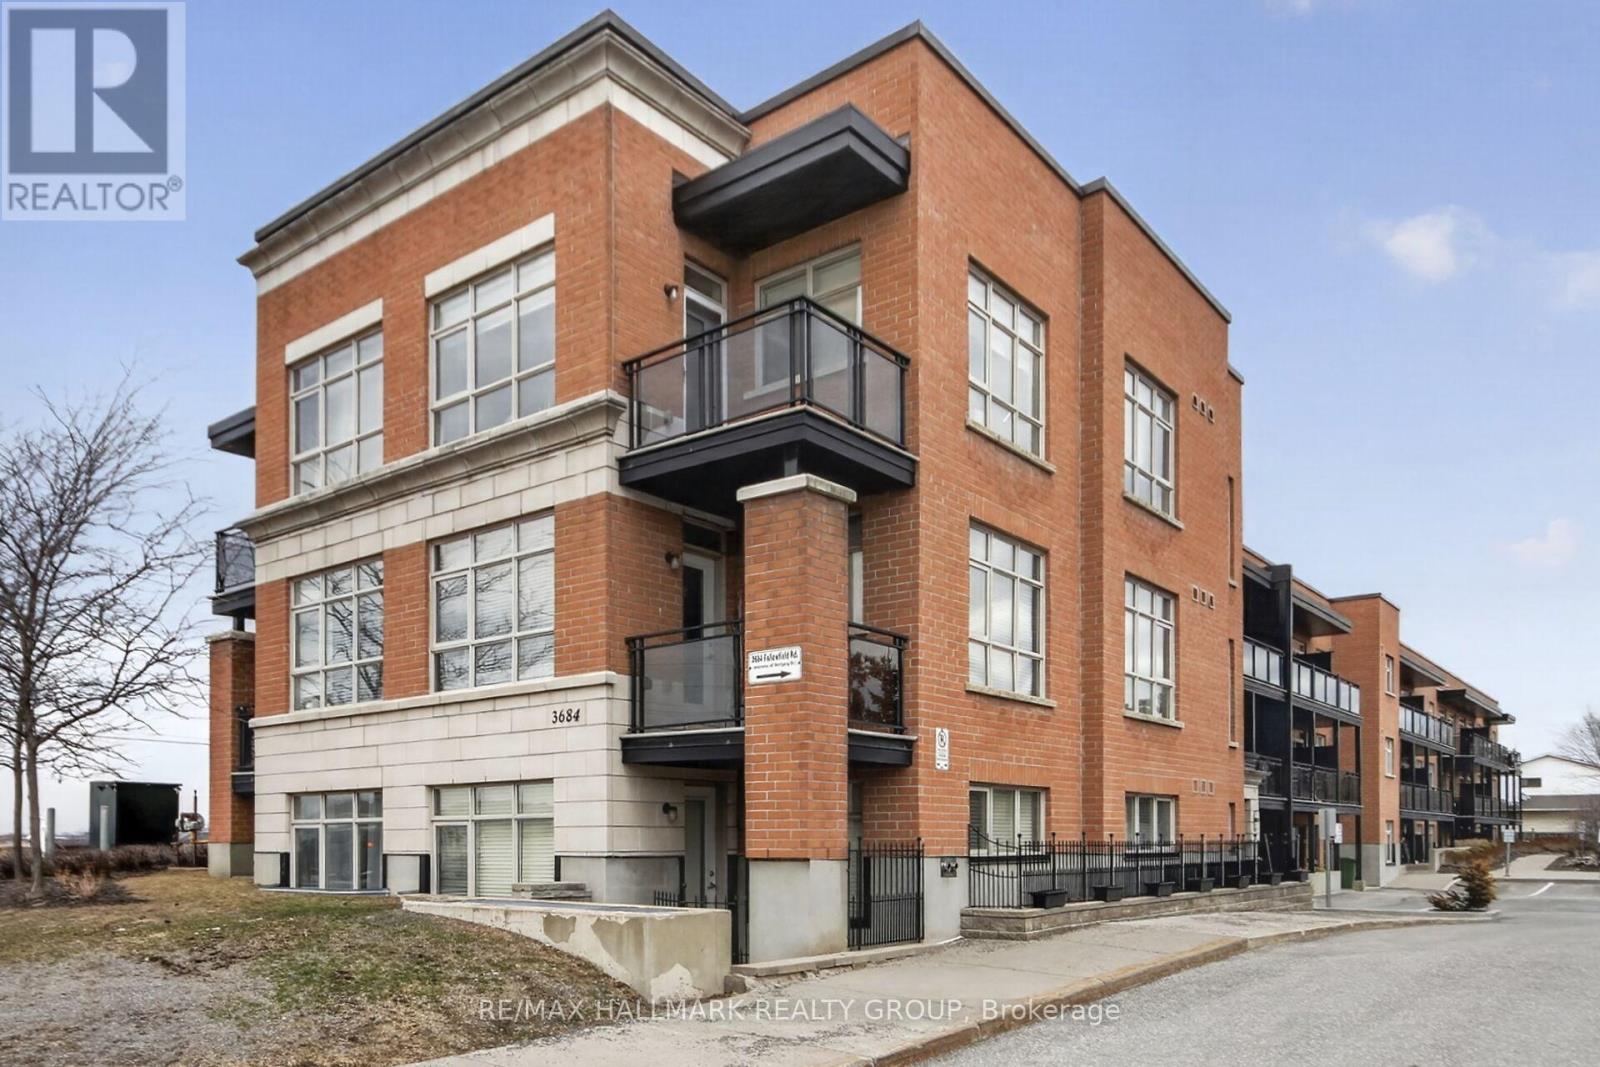
Lovely 1 bedroom, 1 bathroom condominium apartment in the heart of Barrhaven. Great location close to VIA railway station, public transit, parks, schools and shopping/restaurant amenities. This modern open concept unit features south facing exposure providing tons of natural light, gleaming hardwood floors throughout, designer kitchen with quartz counters, stainless steel appliances, track lighting and breakfast nook, main bathroom includes vanity with quartz counters, spacious bedroom + gorgeous balcony. Also features natural gas heating with AC, in-suite laundry, exercise room + underground parking. Excellent value for first time home buyers or investors! (id:37553)
88 R12 Road
Rideau Lakes, Ontario
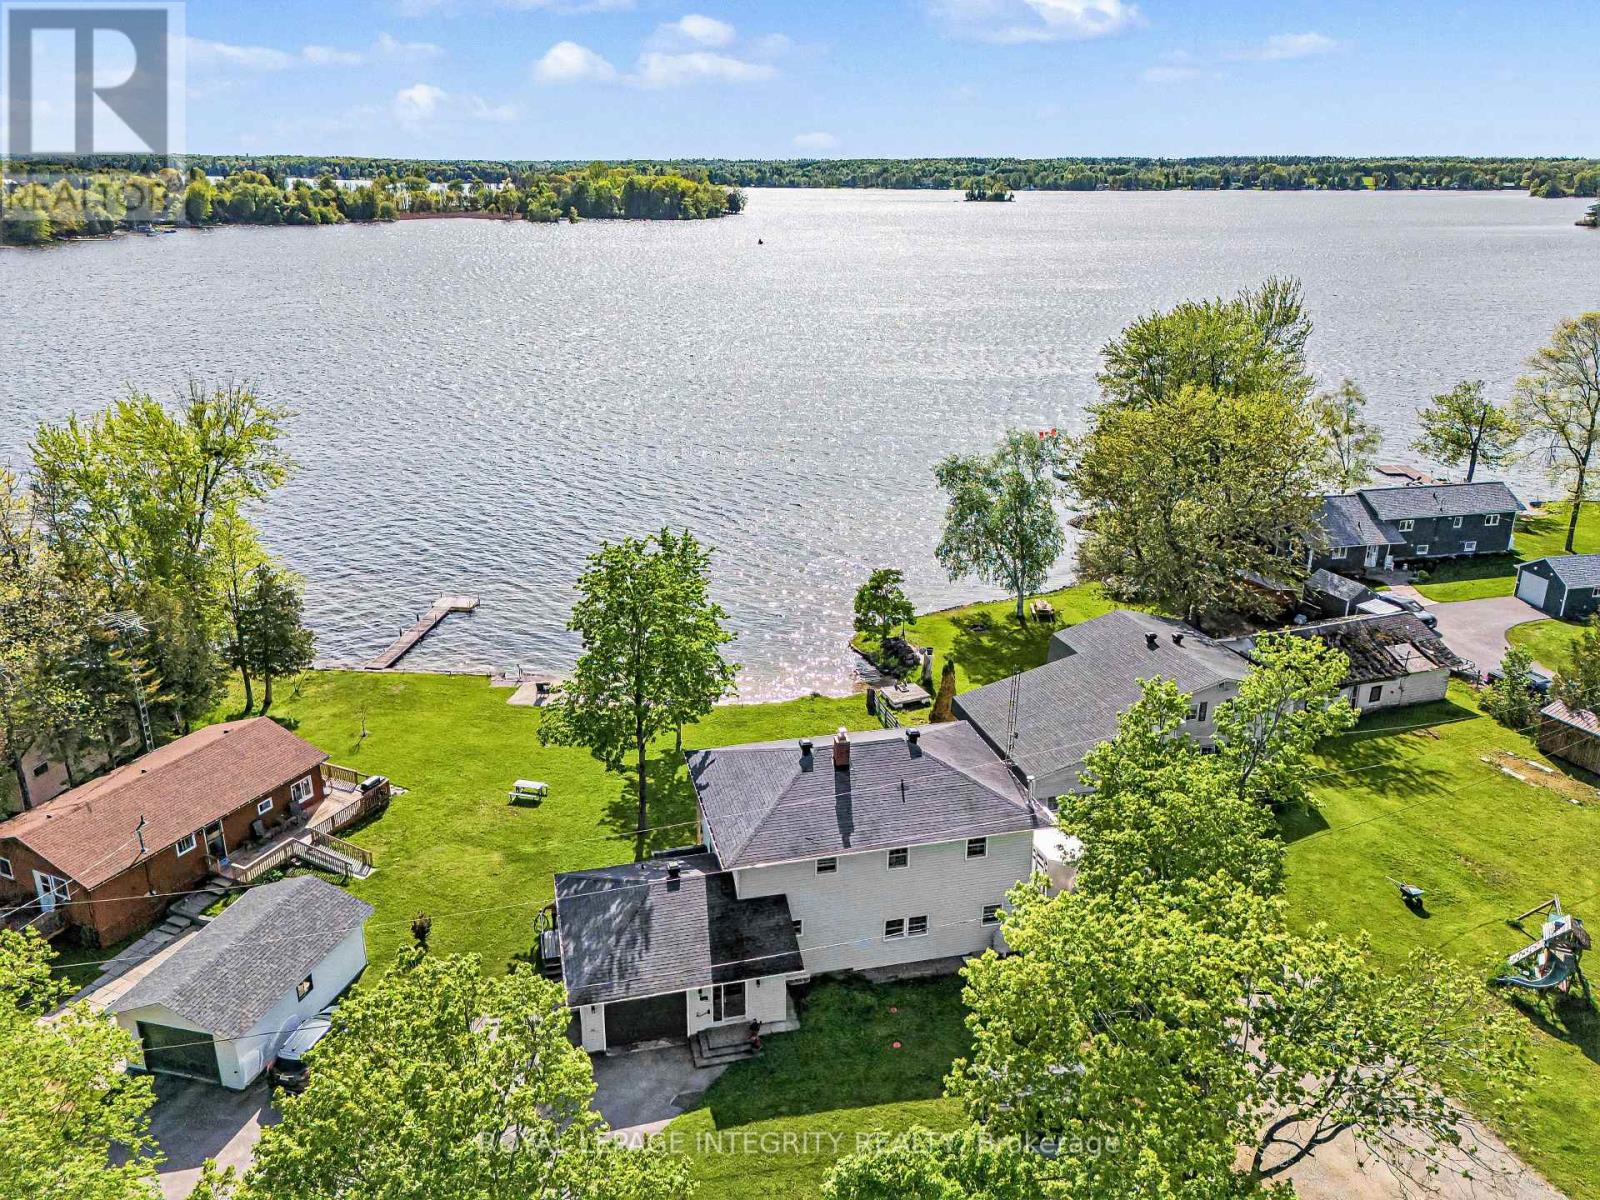
This incredible property is all about living on the Big Rideau. With your own beach access you can feel like you are on a perpetual vacation, offering you a serene lifestyle where your home serves as a peaceful escape as well as giving you immediate access to nature and all the water activities. This property is characterized by phenomenal sunsets, gentle breezes, and high-value, tranquil living. Create wonderful family memories that will last a lifetime. There is nothing quite like having a home on the water. The home provides you amazing views from almost every room in the house and you can sit on the lower or upper deck and enjoy the views or watch the children play. Inside you have access to the garage from the foyer, convenient main floor laundry room, large welcoming eat-in kitchen with views of the water, generous pantry with access to the dry & freshly painted basement - perfect storage. Off the kitchen is the inviting living room with cozy wood insert, on cooler nights enjoy the views and warmth of the fire. There is a small den where you can sit and relax as you look out at the water or enjoy a nice book by the oil fired free standing stove. There is also a 4 pc bath and main floor bedroom. Upstairs you have the substantial sized master suite with walk-in closet and 4 pc ensuite, there are 2 additional good sized bedrooms also with walk-in closets and another 4pc bath on this level. From the hallway you have access to the upper deck with stairs leading down to the waterfront yard & beach, you also have plenty of green space on the other side of the house as the property is located on an acre sized lot. This property provides a fabulous footprint. There have been a number of updates over the years and an addition added in 1991. The home is apprx., 2500 sq ft so you have plenty of space to spread out. (id:37553)
77 Cherry Blossom Private
Ottawa, Ontario
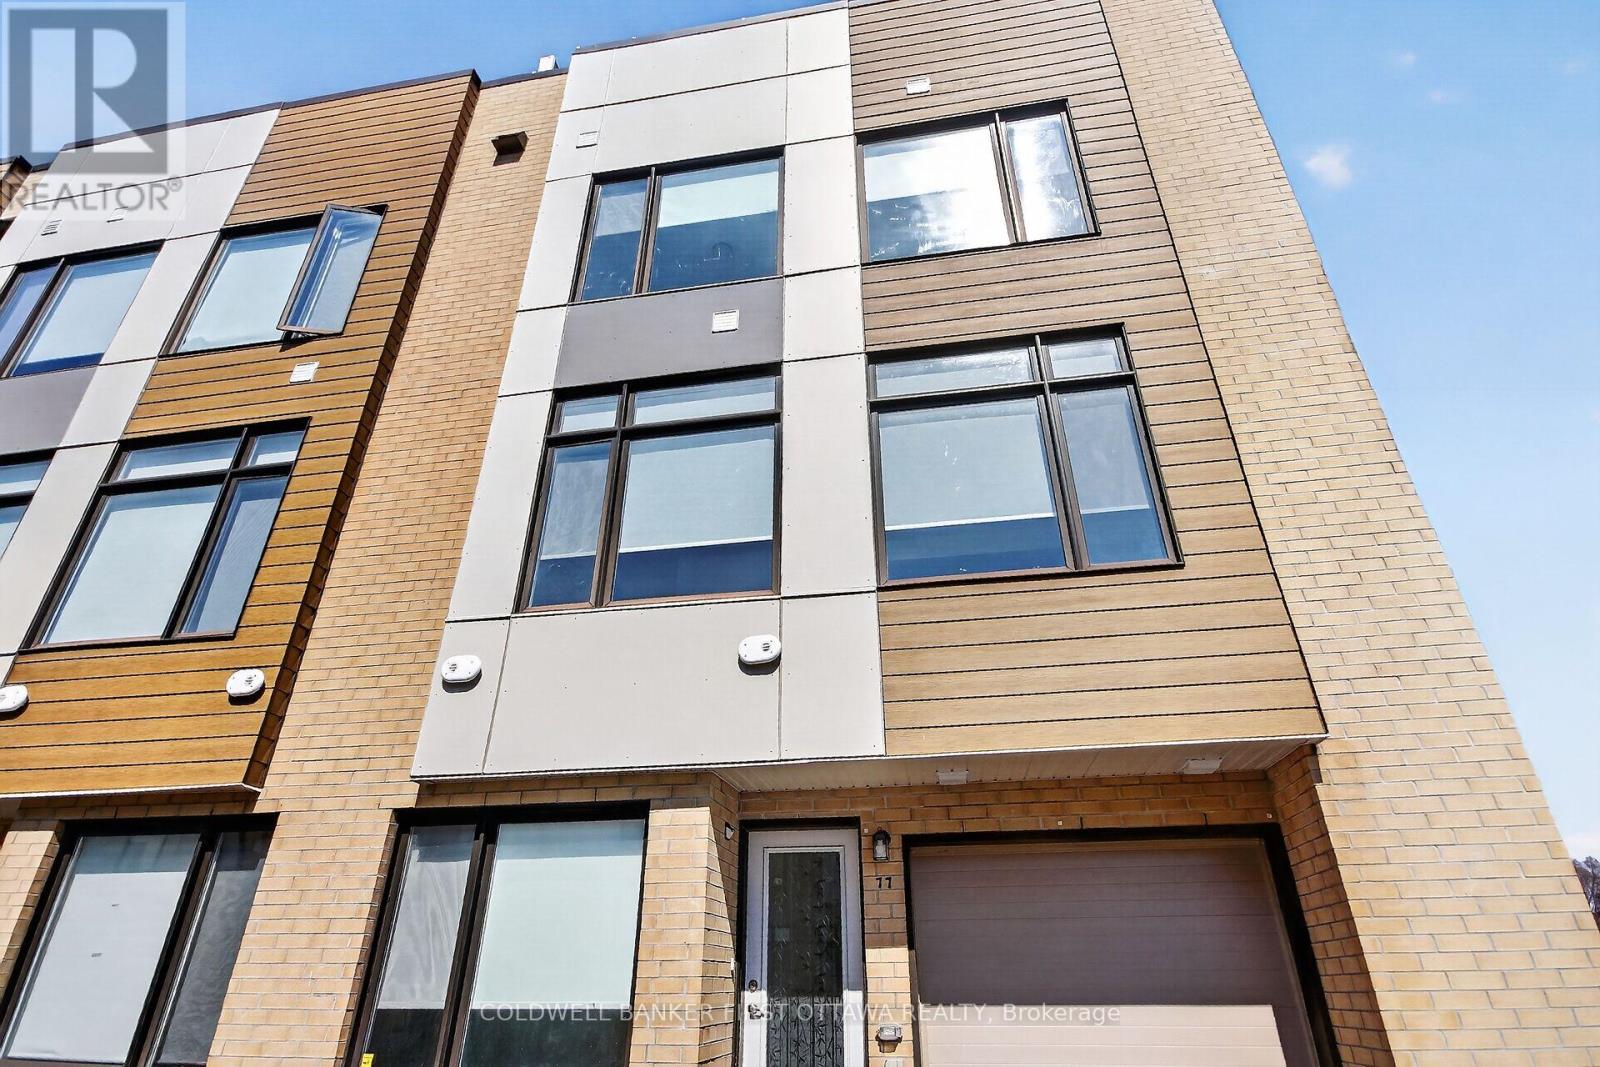
This stunning modern end-unit townhome is filled with natural light and offers an exceptional blend of style, functionality, and urban convenience. Ideally located with effortless access to transit and everyday amenities, it is perfectly suited for contemporary living. The sun-filled interior begins at the entry level with a versatile den-ideal as a home office, fitness space, or cozy retreat and a convenient powder room. Wide-plank hardwood flooring accents the second level, where expansive windows flood the open-concept living and dining area with light, creating a warm and inviting atmosphere. Upgraded automated blinds included. The sleek kitchen is beautifully appointed with stunning countertops, stainless steel appliances, pot lights and designer accent lighting with a large island-perfect for entertaining, casual dining, and gathering with family and friends. Upstairs, three well-proportioned bedrooms provide flexible living arrangements, including a primary suite complete with its own private ensuite bath. A standout feature of this home is the fantastic private rooftop terrace-an ideal extension of your living space. Enjoy sweeping views, all-day sun, and the perfect setting for entertaining, relaxing, or unwinding under the stars. Located in a highly desirable neighbourhood close to Algonquin College, Britannia Beach, Queensway Carleton Hospital, and Highways 416 and 417. Home was freshly painted 2026. Monthly Assoc Fee $121.71 Move right in and enjoy your summer! (id:37553)
312 Ramage Road
Clarence-Rockland, Ontario
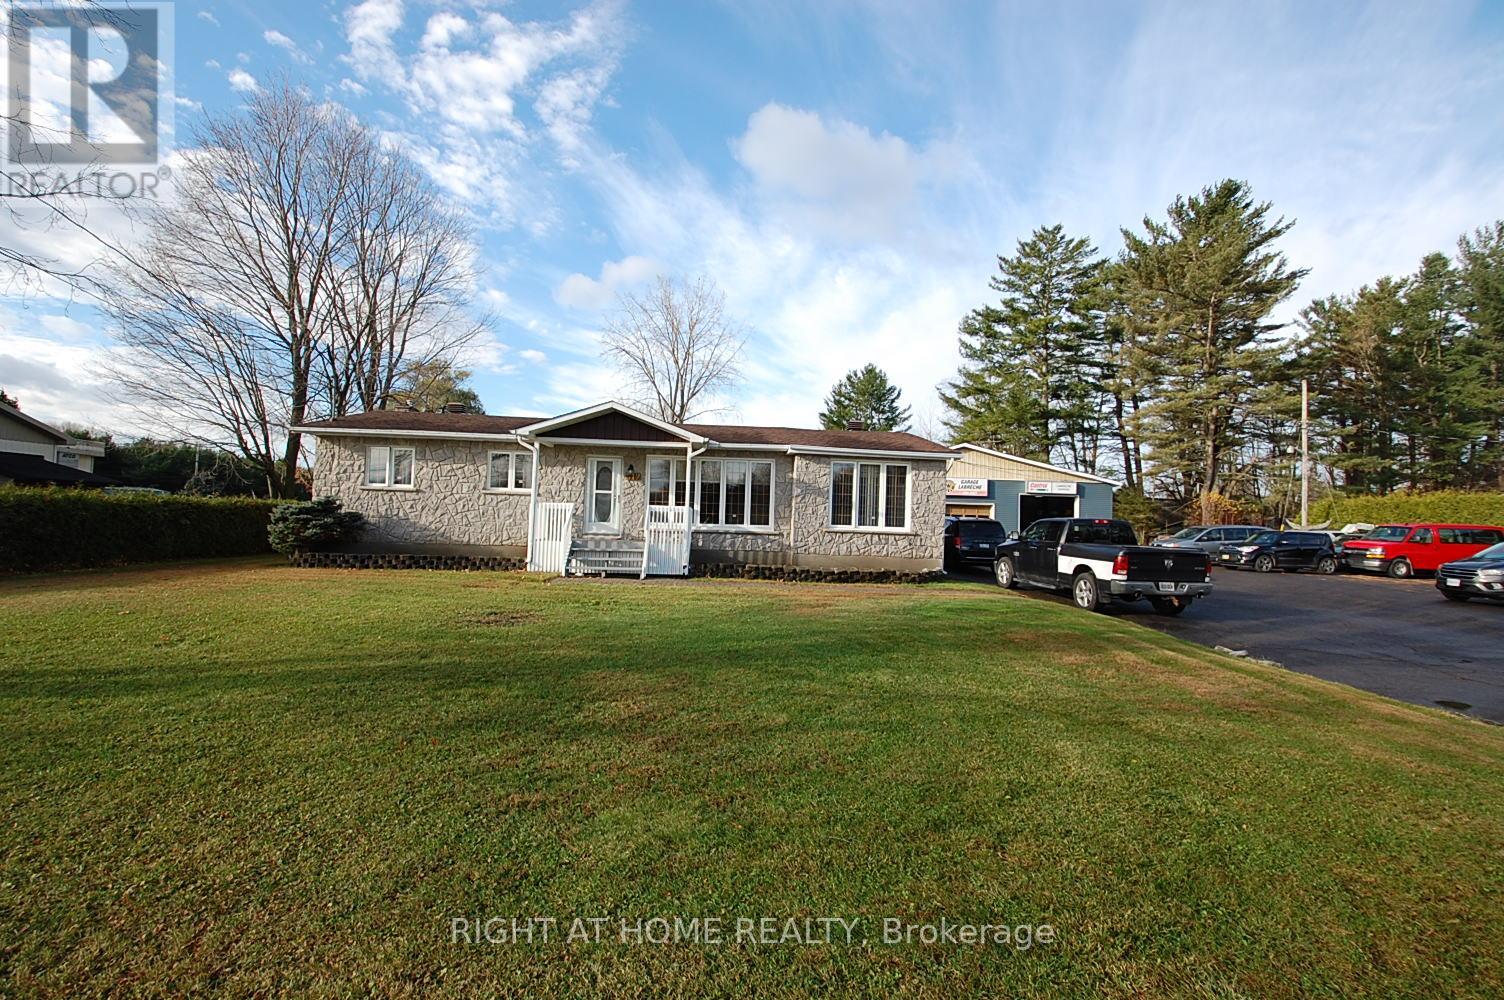
3 bedroom bungalow with eating area , huge dining room, living on main floor . Basement fully finish with laundry room and workshop. Viewing of the House is possible 7 days a week through Showing time.Also included in the sale of the house is a existing Automotive Business(Mechanic garage) of more than 50 years (accounting numbers also available with a condition offer & Confidentiality Agreement Signed) see MLS#X12986730 for further information. (id:37553)
111 Mesa Drive
Ottawa, Ontario
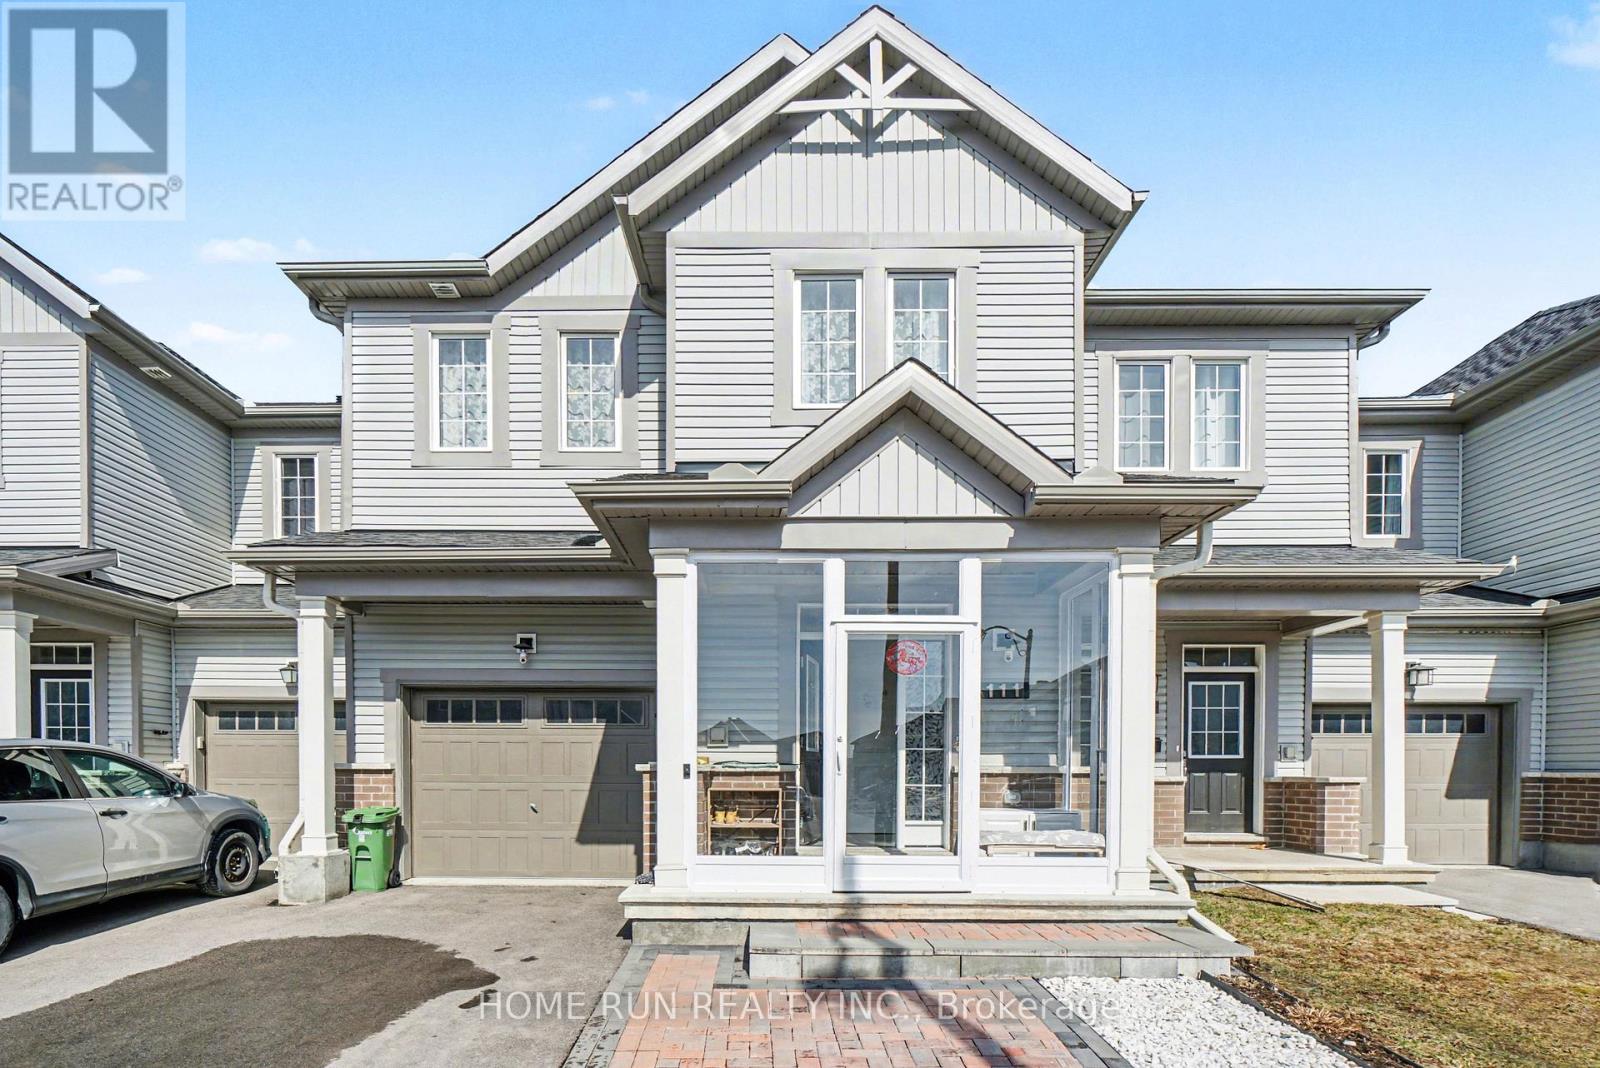
A real turn-key home for you! Located in the most desirable Flagstaff community of Half Moon Bay, with tons of premium upgrades, you will find all you need for modern and cozy living. The front interlock and screened porch create a charming and warm entrance. The open-conception main level fills with elegant finishes and thoughtful upgrades throughout, including 9' ceilings, hardwood flooring, large quartz countertops, luxurious kitchen backsplash, cabinets and all toilets. The upper level boasts a primary bedroom with two spacious walk-in closet and a 3-pc en-suite, two other well-sized bedrooms and one loft, which can be used as a home-office or study. The finished basement adds valuable living space with a family room, laundry area, 3-pc bathroom, and plenty of storage. The worry-free backyard with full deck and one shed, can be the place to enjoy the happy summertime. Close to all the conveniences of Barrhaven, like parks, top-rated schools, Costco, Home Depot, etc. Don't miss your chance to make this residence your own slice of paradise. (id:37553)
809 - 200 Rideau Street
Ottawa, Ontario
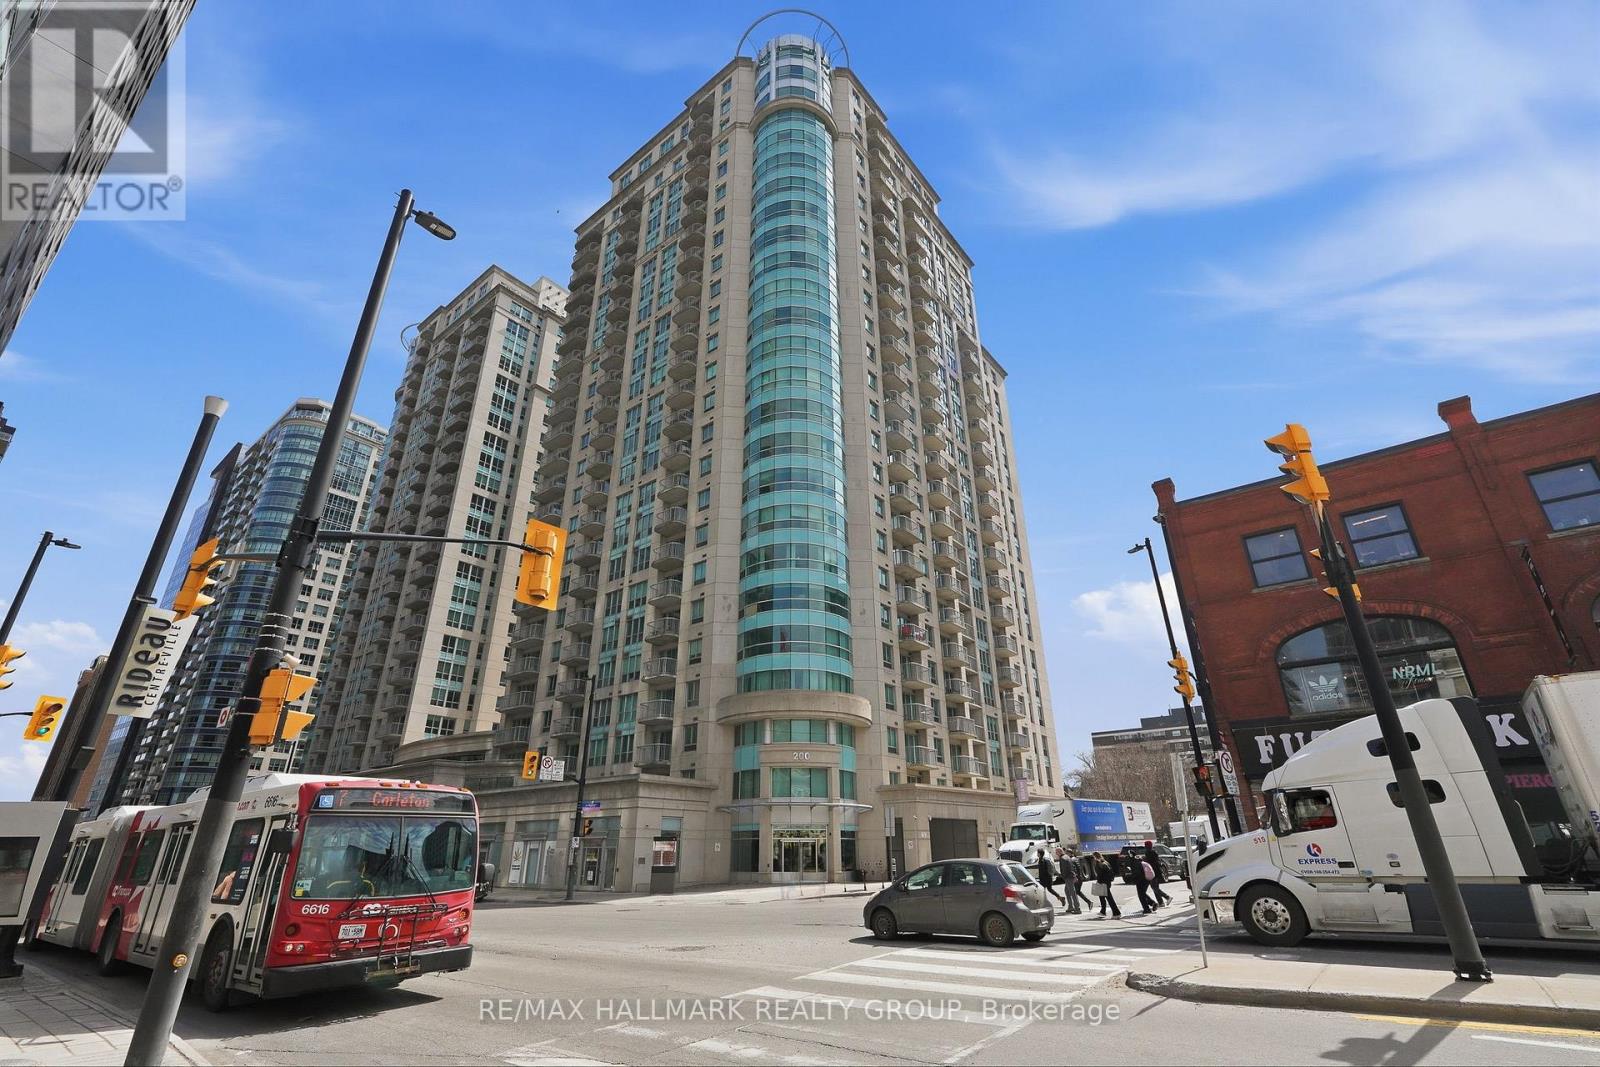
Welcome to Unit 809 - 200 Rideau Street in Ottawa. 24/7 secure building with all the amenities in the heart of downtown Ottawa. Built in 2008, this stunning condo is all about location. Turnkey lifestyle, making it an ideal sanctuary for professionals, students, or savvy investors. This beautiful 2 bedroom, 2 bathroom condo includes 1 conveniently located designated underground parking space (#PO18) & features plenty of visitors parking space. Open concept layout with modern finishes, hardwood & ceramic floors throughout; modern kitchen with quartz counter tops, plenty of cabinets & stainless steel appliances; electric fireplace & spacious cozy balcony & in unit laundry. Private storage locker and located just steps from the LRT and the vibrant Byward Market, this isn't just a home-it's your chance to truly own the downtown experience. Enjoy resort style building perks, including 24/7 concierge security, an indoor heated salt pool, dual fitness centers, a private theater, and an expansive BBQ terrace. CONDO FEES INCLUDES; HEATING, COOLING & WATER. BOOK YOUR PRIVATE SHOWING TODAY!!! (id:37553)
Lot 9 William Mooney Road
Ottawa, Ontario
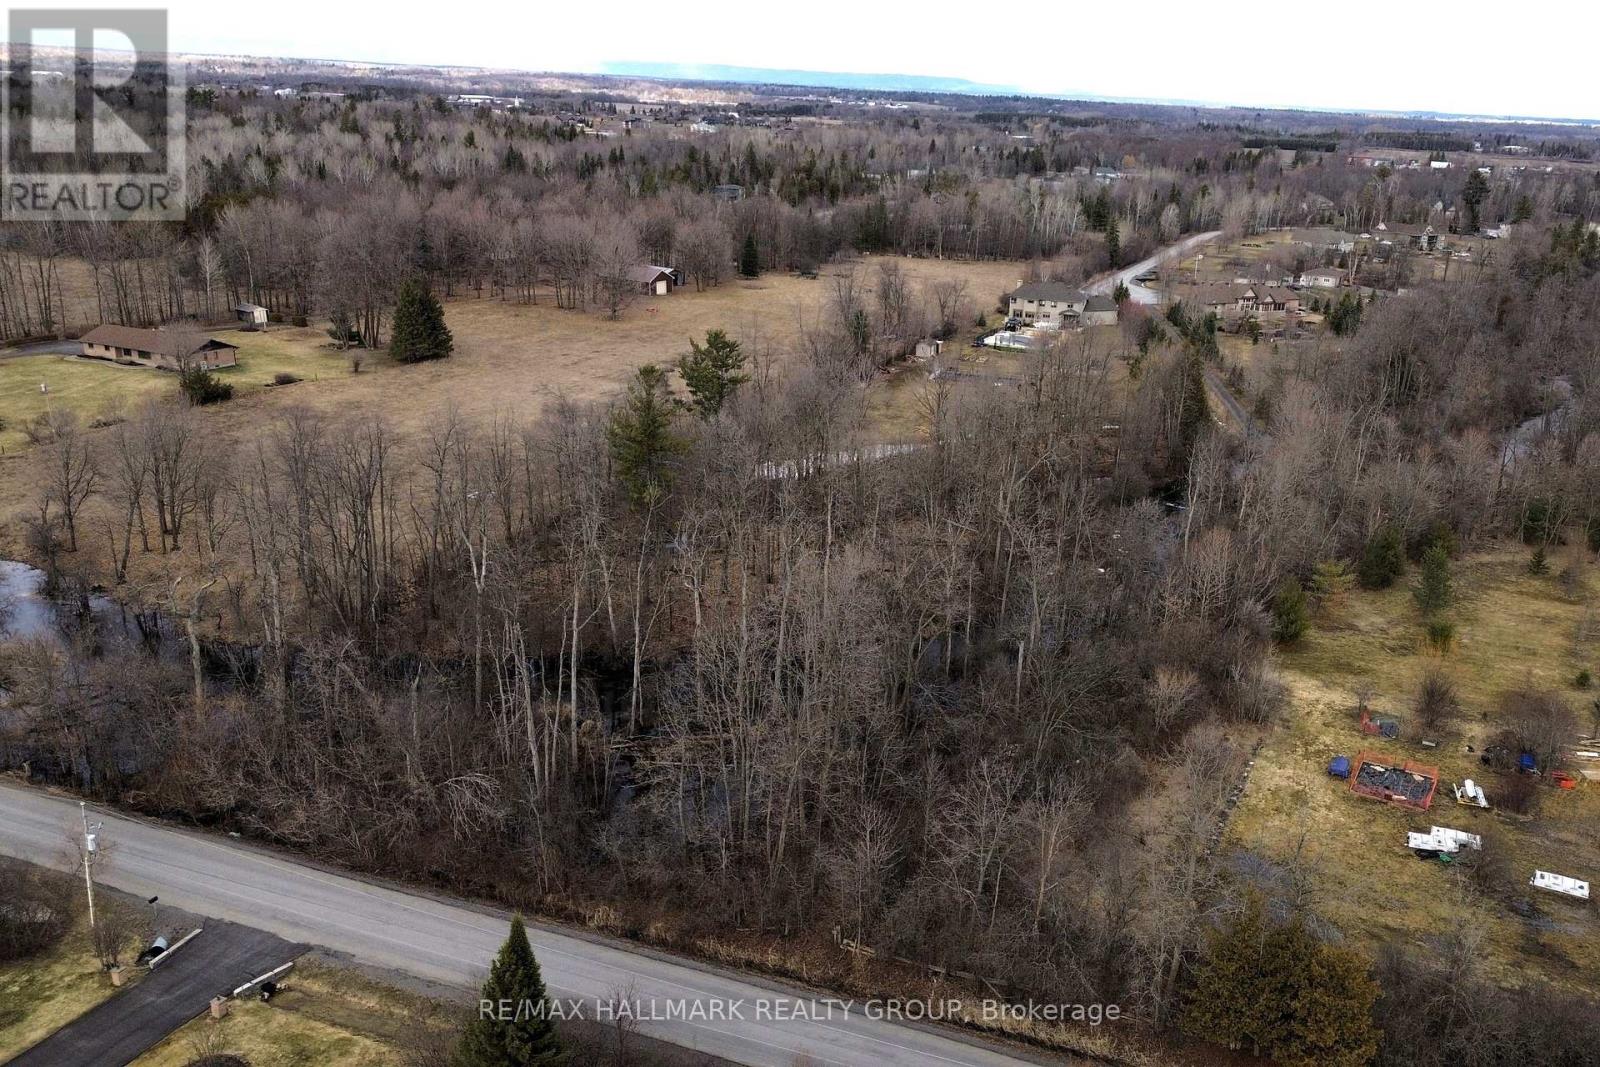
Very unique opportunity to own a beautiful and buildable 2.58+ acre lot featuring a natural stream running through the property, offering a rare blend of privacy, character, and scenic surroundings. Zoned RR3, this property permits the construction of a residential dwelling, subject to applicable zoning provisions, making it an excellent option for those looking to build their dream home in a peaceful setting. Ideally located just minutes from Stittsville and convenient highway access, this lot provides the perfect balance between rural tranquility and urban convenience. Surrounded by mature trees and natural landscape, it offers a serene environment with plenty of space to create a custom home tailored to your lifestyle. The property boasts approximately 310 feet of frontage and 400 feet in depth. A recent survey is available, outlining the proposed buildable area, which is situated on the southwest corner of the lot off William Mooney Road and recognized by the MVCA Mississippi Valley Conservation Authority. The estimated buildable footprint is approximately 2,665 sq ft, providing a great starting point for planning your future home. Services including hydro, natural gas, and Bell are available at the road, adding to the convenience of development. Buyers are to complete their own due diligence regarding building permits, development options, and servicing requirements. (id:37553)
4 - 739 Principale Street
Casselman, Ontario
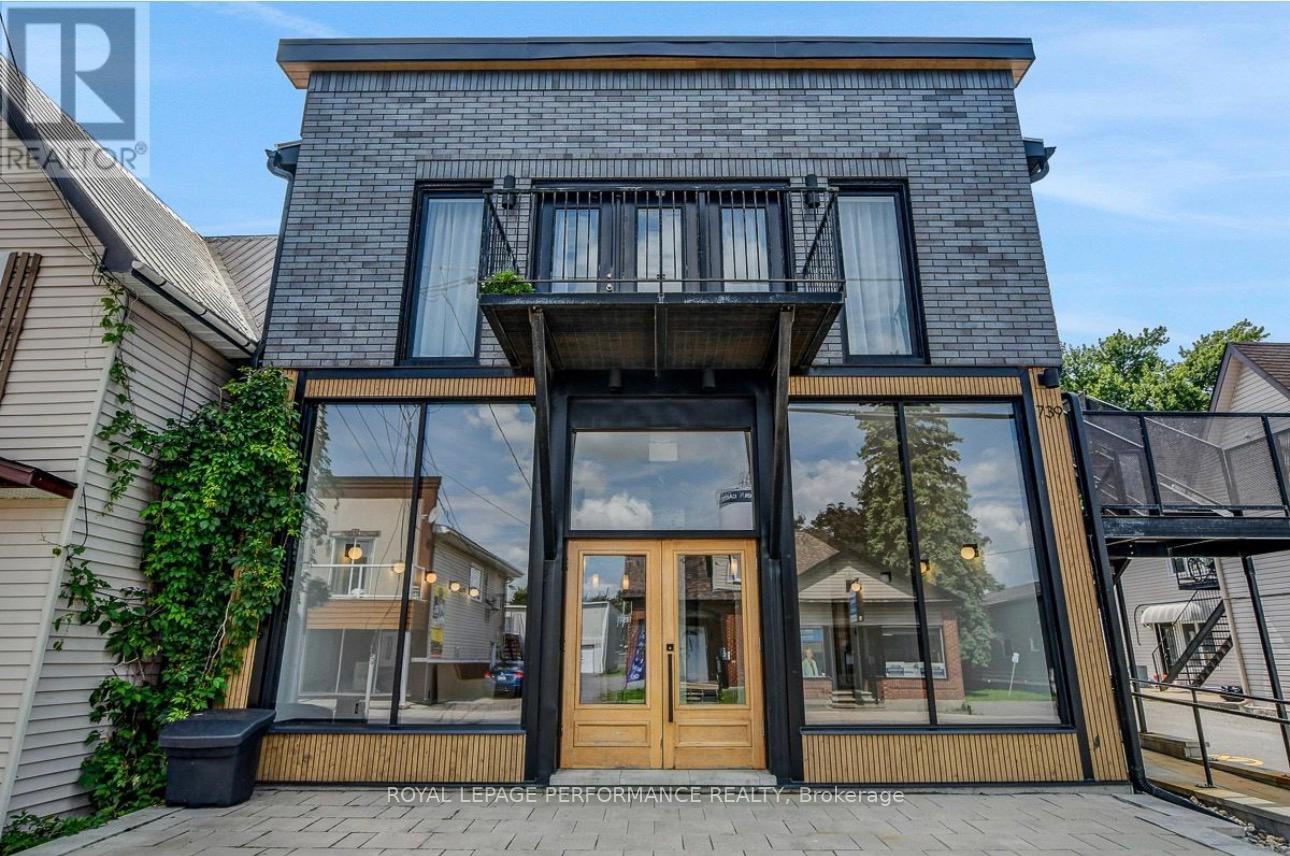
Casselman- Beautiful 1-bedroom, 1-bathroom apartment located on the main floor of one of the most luxurious buildings in Casselman. This bright and inviting unit offers an open-concept layout with a spacious kitchen, dining, and living area, creating a warm and comfortable living space. Situated in a quiet, smoke-free building with respectful tenants and an exceptional atmosphere. One outdoor parking space is included. Ideally located within walking distance to No Frills, banks, the post office, restaurants, and pharmacies, making everyday living convenient and enjoyable. Excellent credit and proof of stable employment are required. No pets permitted. Hydro, natural gas, water, and sewage are extra. *Some images have been virtually staged using AI* (id:37553)
0 Sand Lake Road
Rideau Lakes, Ontario
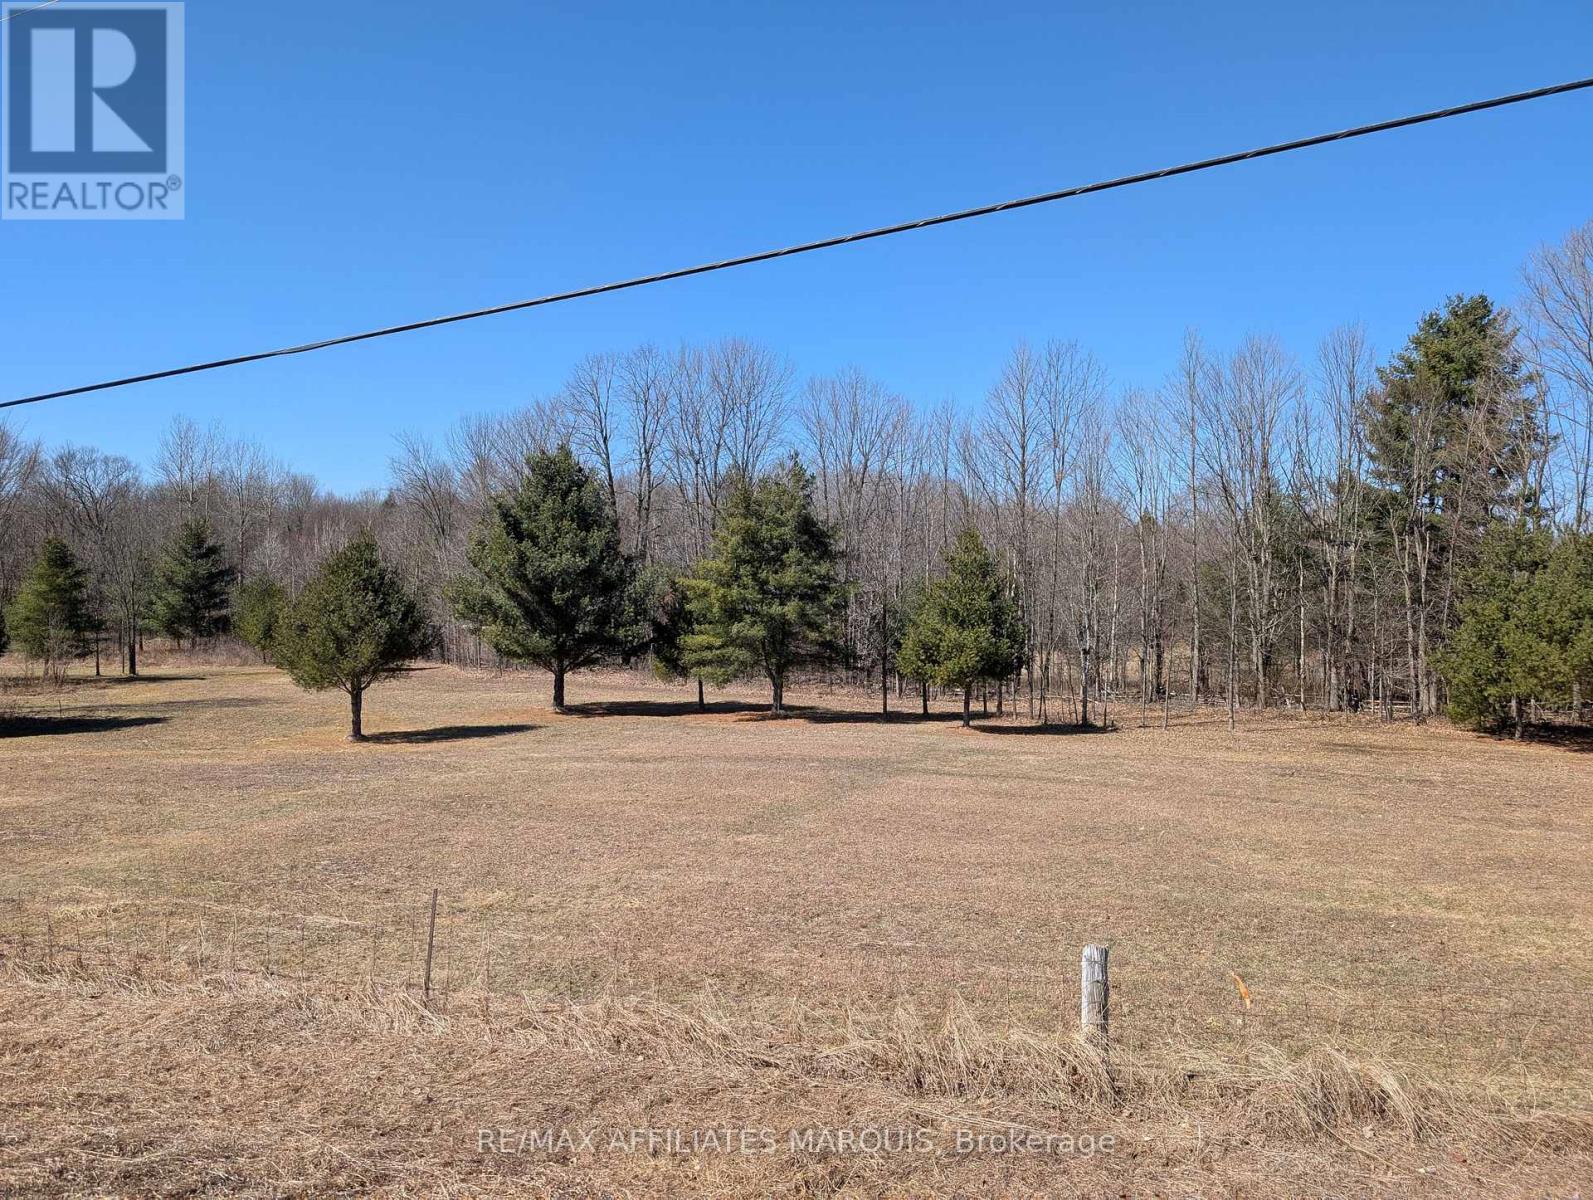
This stunning 4.15-acre lot on Sand Lake Road offers a rare opportunity to build your dream home in a tranquil, private setting. The property features a beautiful mix of open areas, trees providing natural privacy, wildflowers, and no rear neighbors, creating a serene and peaceful environment. With walking paths and a single entrance, the lot offers a wonderful balance of nature and accessibility. Located just outside of Elgin, a full-service town with an elementary and high school, library, grocery store, pharmacy, and other essential amenities, this property provides the perfect blend of country living and convenience. Plus, you'll enjoy easy access to Highway 15 for commuting, and proximity to local lakes and the historic Jones Falls Locks, part of the renowned Rideau Canal System. Don't miss out on this exceptional opportunity to create your ideal home in a beautiful, sought-after location. (id:37553)
20 Condie Street
Smiths Falls, Ontario
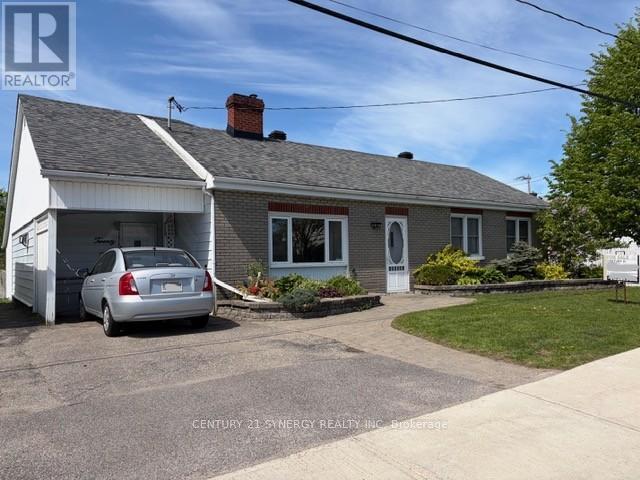
Welcome to 20 Condie St. Smiths Falls. A Charming Bungalow in Smiths Falls. Perfect for first-time buyers or those looking to downsize, this cozy bungalow offers convenient one-level living without sacrificing outdoor space. Set in a quiet neighborhood in Smiths Falls with an easy commute to Ottawa, this home blends comfort, efficiency, and thoughtful upgrades throughout. Enjoy peace of mind with a high-efficiency natural gas furnace and central air system (installed October 2024 by DENOCO, with parts warranty through 2036), along with two natural gas fireplaces for added warmth and ambiance. Inside, the bright and inviting interior features updated vinyl windows, solid oak kitchen cabinetry, and a mix of laminate, Dura-Ceramic, and carpet flooring. Added perimeter insulation enhances energy efficiency year-round. The full-length attic provides exceptional storage-an ideal solution for the crawl space design. Step outside to a beautifully landscaped fenced yard with a private, treed setting. The main floor family room accesses a rear deck with gazebo that is perfect for relaxing or entertaining, complete with garden doors and a natural gas BBQ hookup. Additional highlights include: 200-amp electrical service. Wired alarm system, Architectural shingles. Paving stone front entry. Oversized garden shed,12' x 12' insulated workshop (wired; underground feed requires replacement). (id:37553)
320 Laurier Avenue E
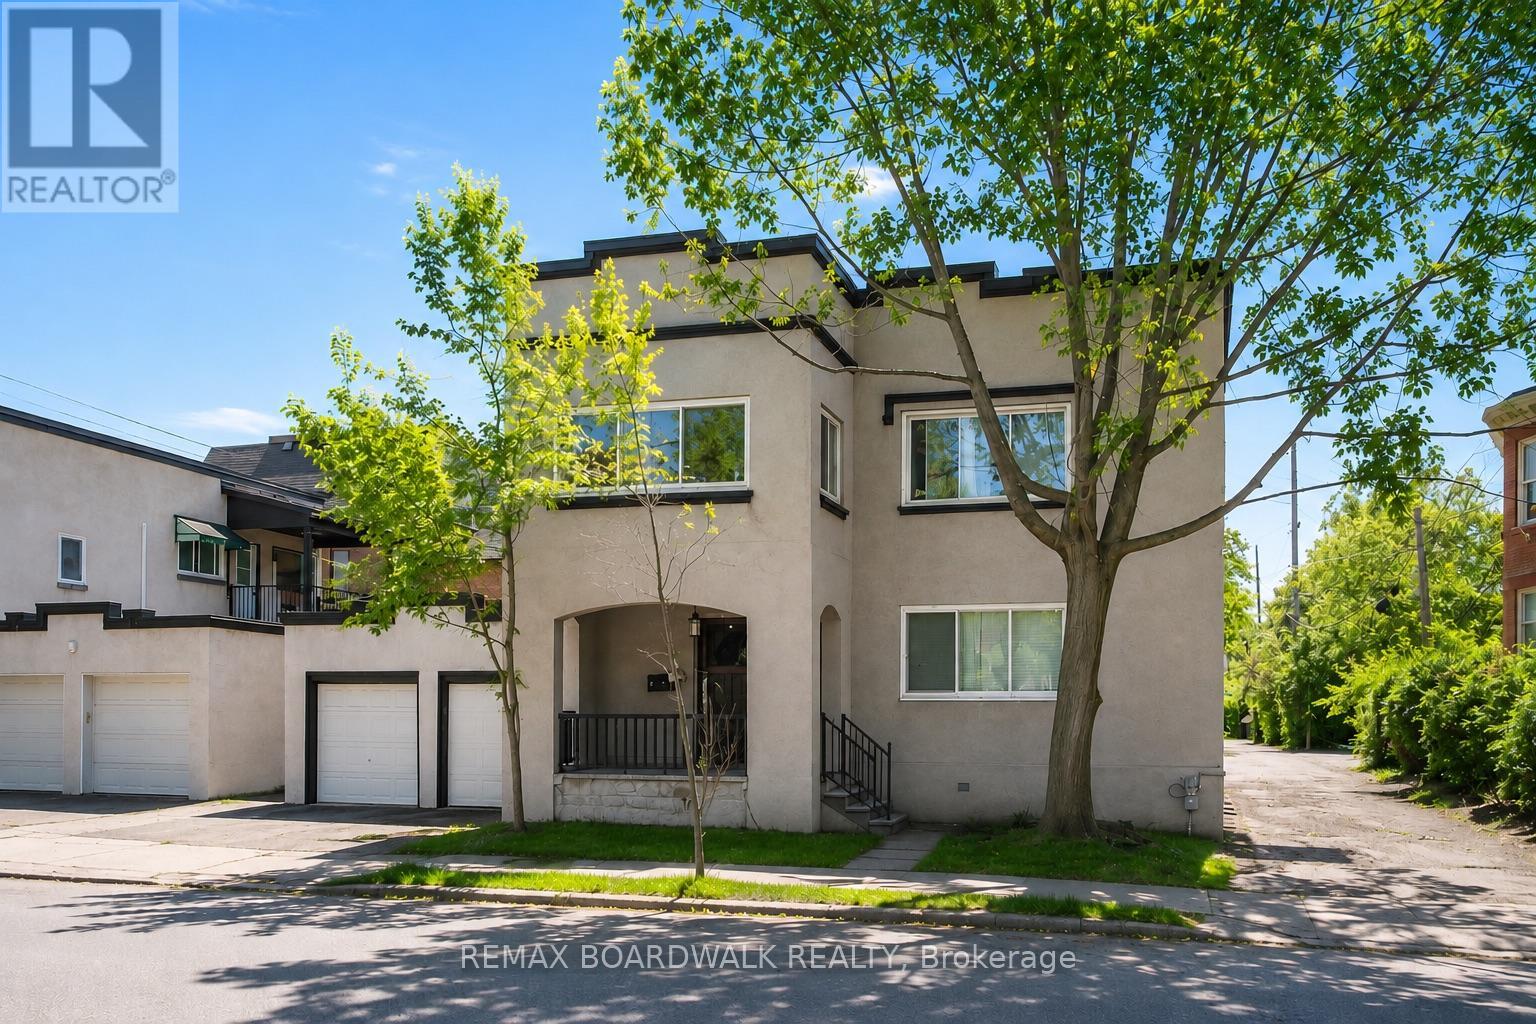
Ottawa, Ontario
Intelligent investment opportunity and great cash flow in this purpose built Sandy Hill Triplex, NOI $74 524. The main floor 3 bedroom unit & 4 bedroom upper unit have similar floor plans consisting of spacious living rooms and updated kitchens/bathrooms.The lower unit also consists of 3 bedrooms and has its own entrance at the back of the property. All units have separate laundry and the oversized driveway offers 2 parking spots. The 2 car garage was previously used for storage but could allow for extra parking income or potential expansion for another unit. Both bathrooms on the main and upper level were completely renovated back to the studs in 2025.Flat roof on building 2017/2018 and garage replaced in 2020, heat pumps for unit 1 and 2 2025, new windows in lower unit 2015, new boiler 2015. Wood floors refinished and all units painted 2025. Just steps to Ottawa U campus, Strathcona Park and Embassies with easy access to the Byward Market, A full breakdown of all income/expenses and renovation documents are available upon request. (id:37553)
F - 104 Artesa Private
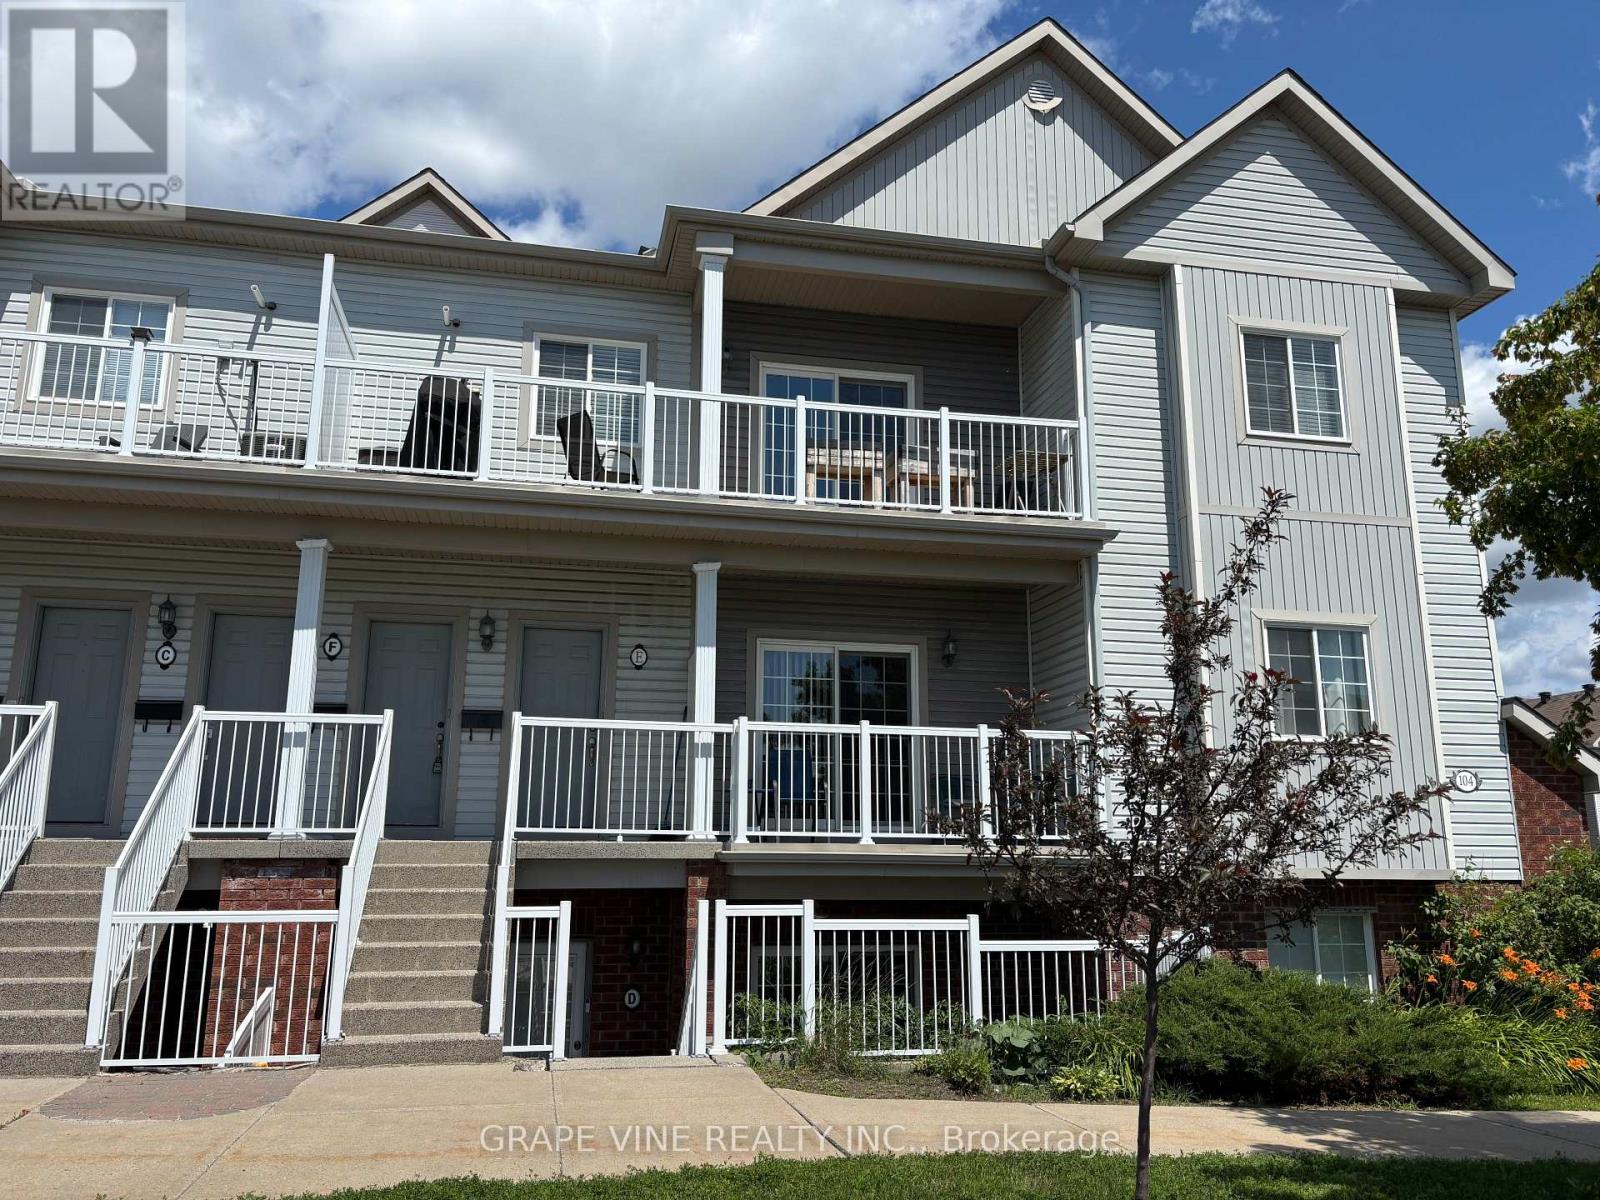
Ottawa, Ontario
Welcome to 104F Artesa Unit #F! This bright and spacious top-floor 2-bedroom, 2-bathroom condo is the perfect opportunity for first-time buyers, downsizers, or savvy investors. Featuring a stunning cathedral ceiling in the open-concept living and dining area, the space is filled with natural light and offers an inviting atmosphere for everyday living and entertaining.The modern kitchen is equipped with stainless steel appliances and a convenient island with bar seating and sink. The primary bedroom includes a full ensuite for added comfort and privacy. Step outside to a large, south-facing, partially covered balcony overlooking Proudmore Romina Park-ideal for relaxing or hosting, complete with a gas barbecue.Additional highlights include in-suite laundry conveniently located off the kitchen and two included parking spaces. Ideally situated close to public transit, shopping, schools, and parks, this home offers both comfort and convenience in a desirable location. Condo fees : snow removal, landscaping, exterior property maintenance. (id:37553)
1077 Bronze Avenue
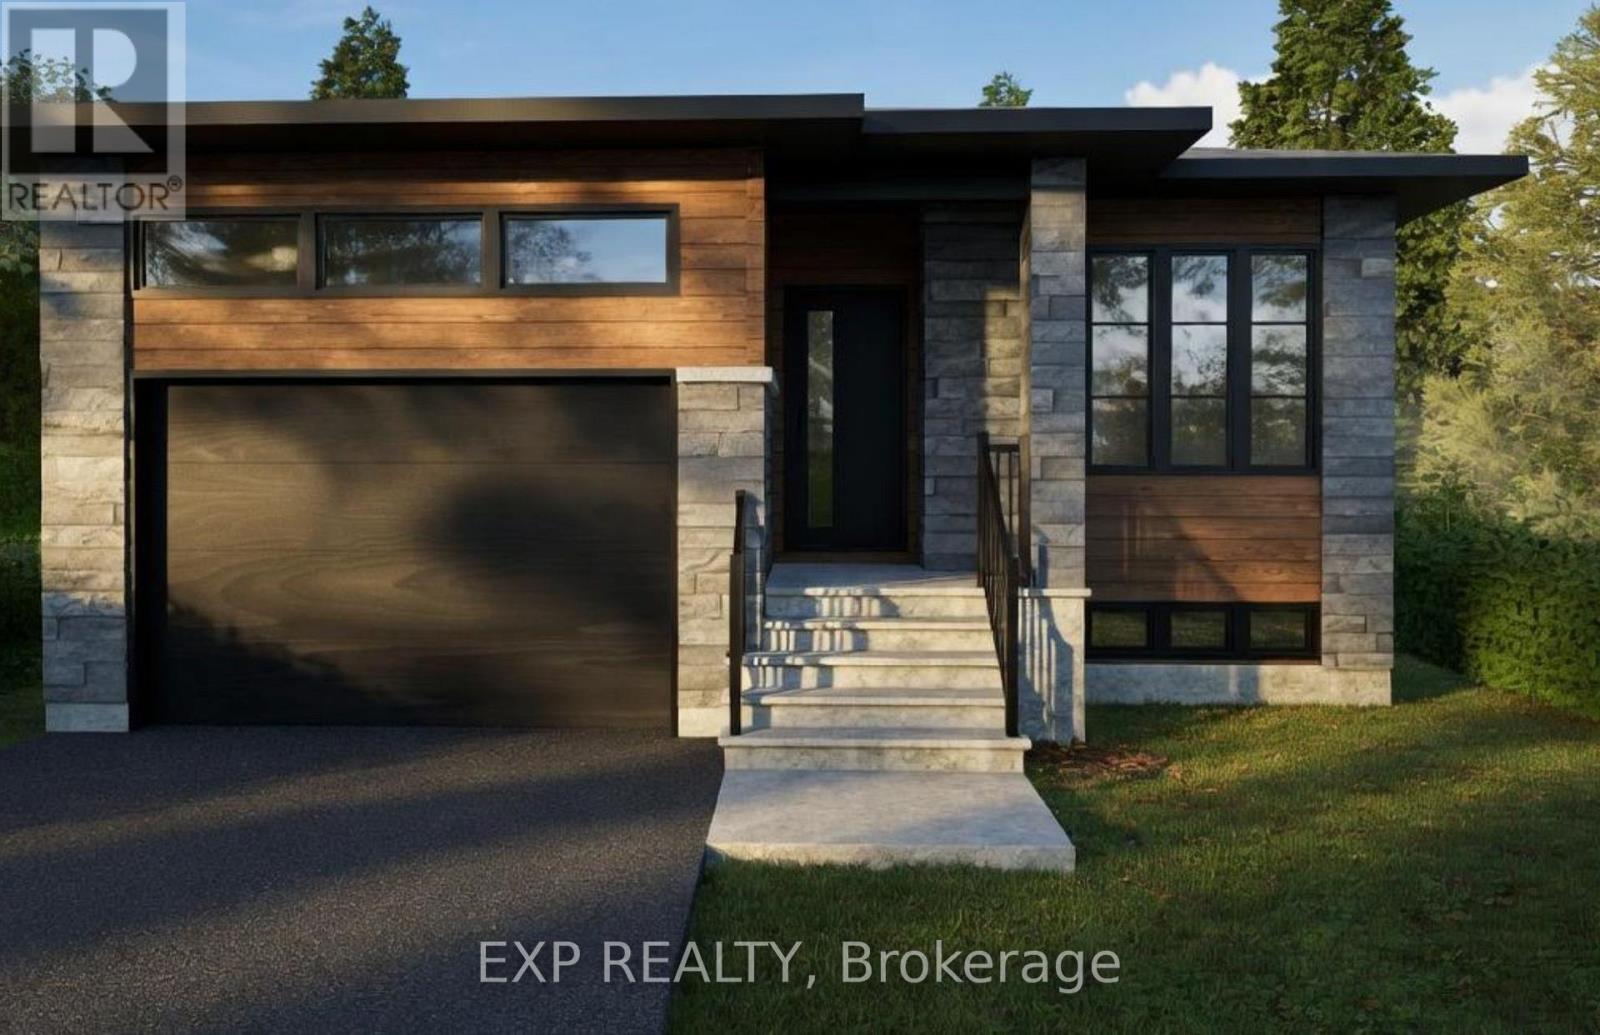
Clarence-Rockland, Ontario
*FULL HST REBATE INCLUDED IN LISTING PRICE*. Welcome to Canmore, the perfect bungalow that can generate extra income with a full legal secondary unit.You will love the bright and open-concept floor plan that flows seamlessly. Cozy up in your inviting living room and prepare wonderful meals in your spacious kitchen. The side counter space is perfect to sit and relax with your coffee or a glass of wine! Retreat in your primary suite complete with a walk-in closet. The 3-piece bathroom conveniently comes with a linen closet for extra storage.The secondary unit with a private entrance is perfect for your guests or as an income suite, boasting a large kitchen with an island and a walk-in pantry, 2 bedrooms, a laundry room, and a spacious living room area. You will love everything about your new home and the thriving community of Rockland. *** This model is currently under construction. (id:37553)
602 Church Street
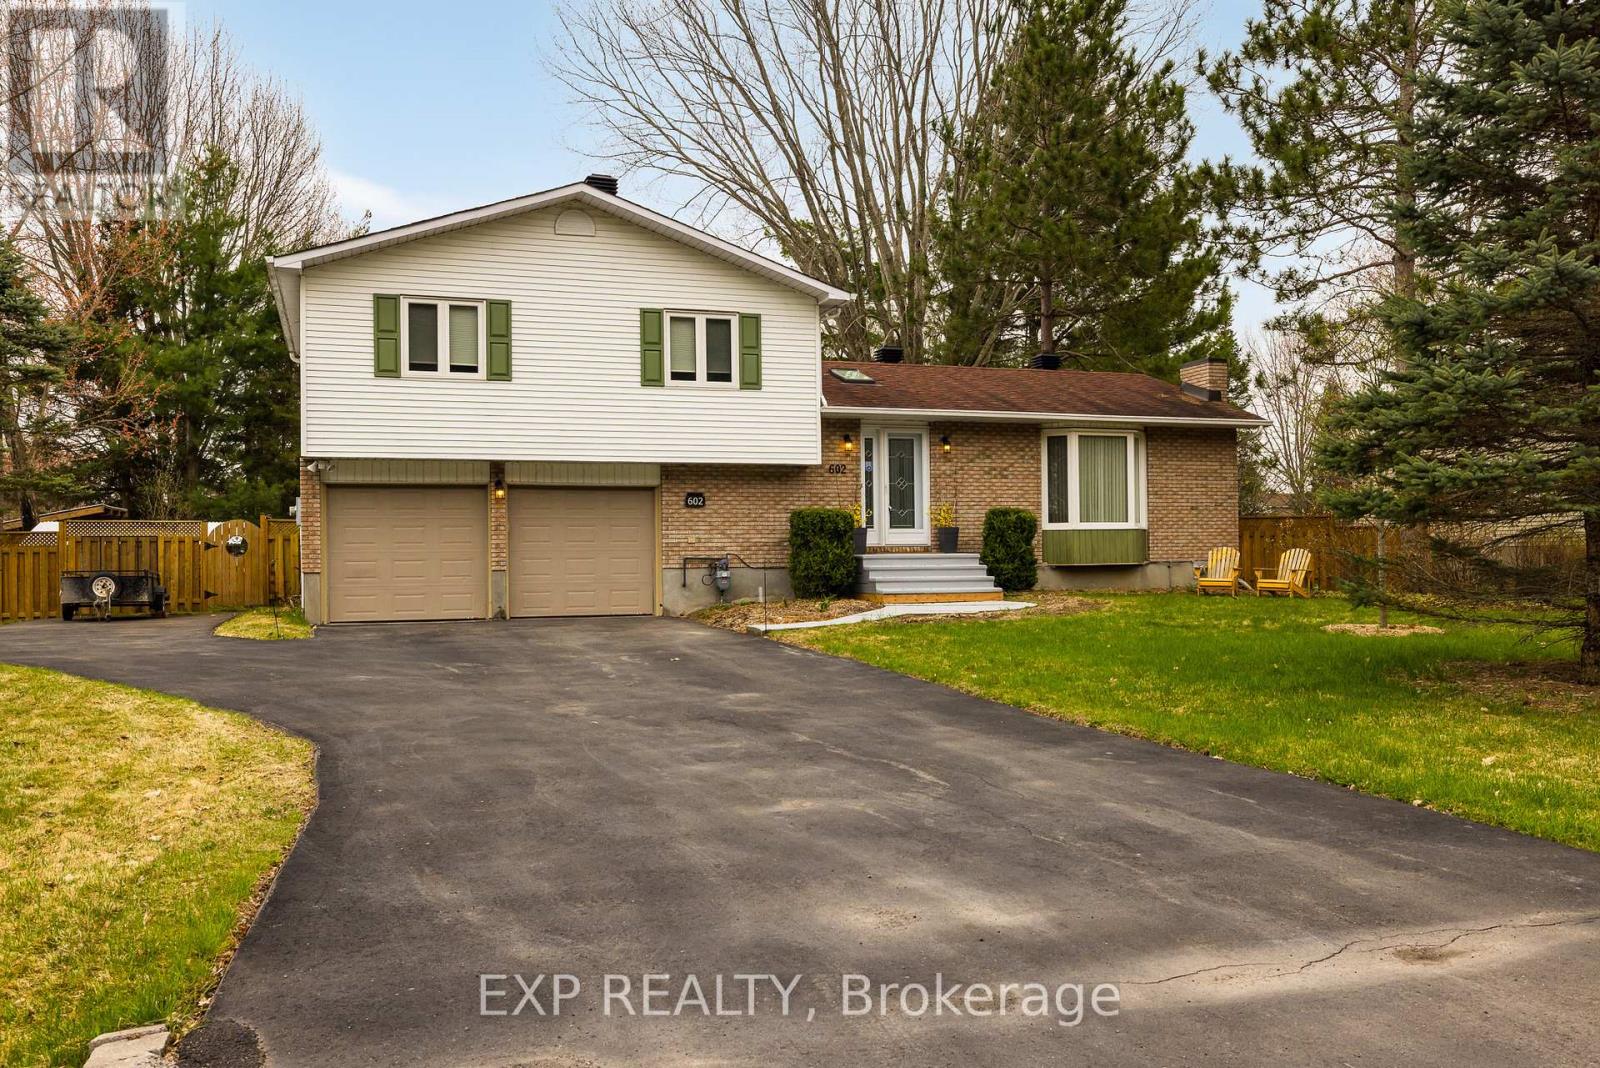
Russell, Ontario
Welcome to your next chapter in the heart of Russell-where small-town charm meets everyday convenience. Set on a beautifully treed half-acre lot, this 3-bedroom, 1.5-bath home offers the rare blend of space, privacy, and walkability that families are searching for. Fully fenced and surrounded by mature trees, the backyard feels like your own private retreat-perfect for kids, pets, and quiet evenings under the stars.Inside, the open-concept kitchen, dining, and sunroom create a bright, connected living space designed for both daily life and entertaining. A full-service island with seating anchors the home, while cozy gas fireplaces in both the main living room and lower-level family room add warmth and comfort year-round. Step outside to enjoy expansive outdoor living, complete with a large deck, heated three-season gazebo, patio, fire pit, and wood sheds-ideal for making memories in every season. An extended side driveway provides convenient space to park your RV or boat without compromising garage or driveway space.Located directly across from the W.E. Burton Conservation Area, you'll have over 3 km of scenic trails and access to the Castor River right at your doorstep. And just a 5-minute walk brings you into downtown Russell-offering schools, groceries, parks, arena, pool, library, and more.Recent updates-including a heat pump, furnace, humidifier, and tankless hot water heater (2025), new decking, along with fresh paint, new luxury carpeting, and updated exterior shutters - ensure this home is truly move-in ready. Enjoy the convenience of town living with the space and tranquility of the countryside - this is Russell living at its best. 24-hour irrevocable on all offers. Please include Schedule B1 with all offers. (id:37553)
103 Glynn Avenue
Ottawa, Ontario
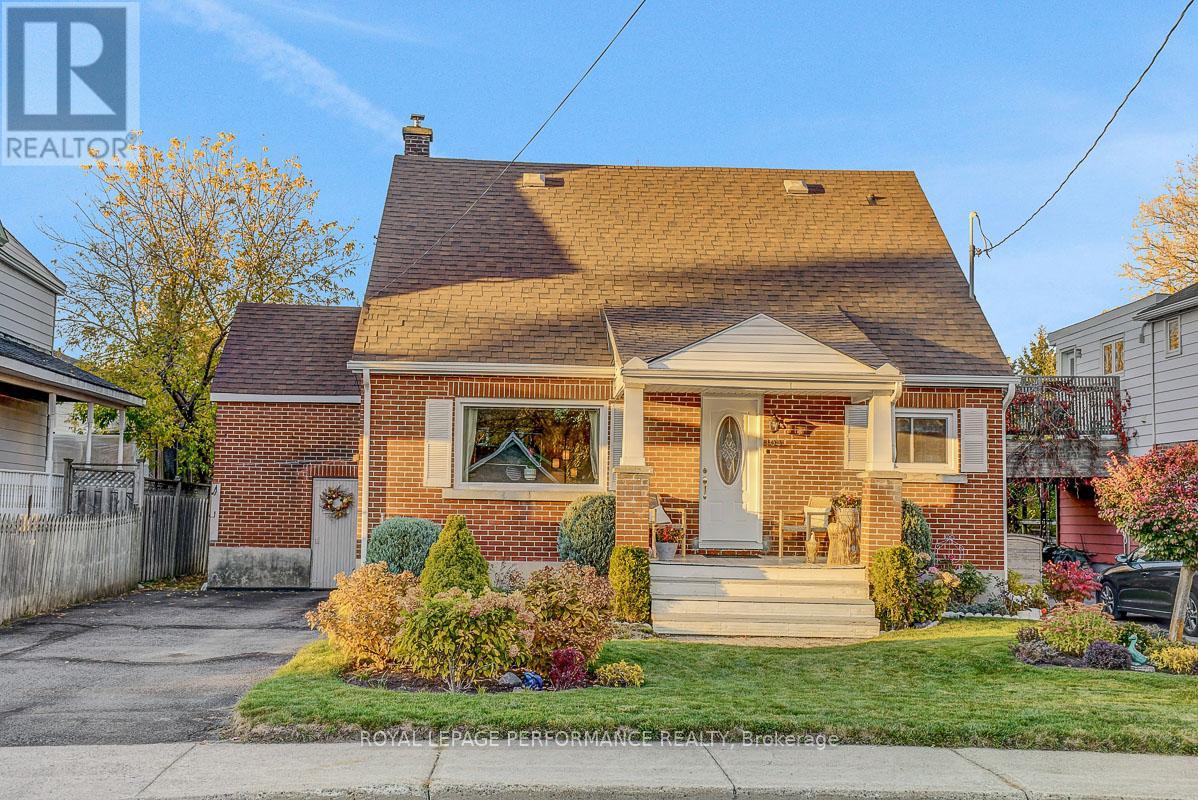
Ideally located on one of the nicest streets in the tight-knit community of Overbrook Village down the street from the NCC Parks and Rideau River, this 4-bedroom full-brick detached home is the perfect opportunity for any urbanite to move-into one of the best neighbourhoods in the Nation's Capital. Warm and inviting interlock walkway with picturesque perennial garden and lovely south-facing front porch. Bright and airy living room with timeless hardwood floors and cove mouldings. Spacious eat-in kitchen with stainless steel appliances and ample cabinetry. Two well-proportioned bedrooms on the main floor ideal for anyone looking for single-floor living. Full-bathroom with soaker tub. Walk-up the hardwood floor staircase to two additional bedrooms on the upper level. Stunning backyard with tons of room for outdoor living thanks to generously sized lot. This home is a perfect fit for anyone who is looking to live on one level, or a handy buyer looking to renovate and move onto one of the best streets in the neighbourhood. Back-door leads directly to full-height unspoiled basement which has been completely waterproofed and back foundation wall replaced. Easy access to 417, public transit, grocery stores, Ottawa's expansive bicycle path network along the Rideau River, and downtown Ottawa via the Adawe Footbridge to Sandy-Hill. Popular Riverain Memorial Children's Park around the corner. Walk to the community hub at the Rideau Sports Centre where you can eat, do yoga, work-out, swim, play tennis and pickleball. Don't forget about the dog park, basketball courts, splash-pad, skate-park, and the Rideau Winter Trail all at your doorstep. Come see what the fuss is all about in Overbrook in one of Ottawa's best kept secrets. (id:37553)
246 Gershwin Private
Ottawa, Ontario
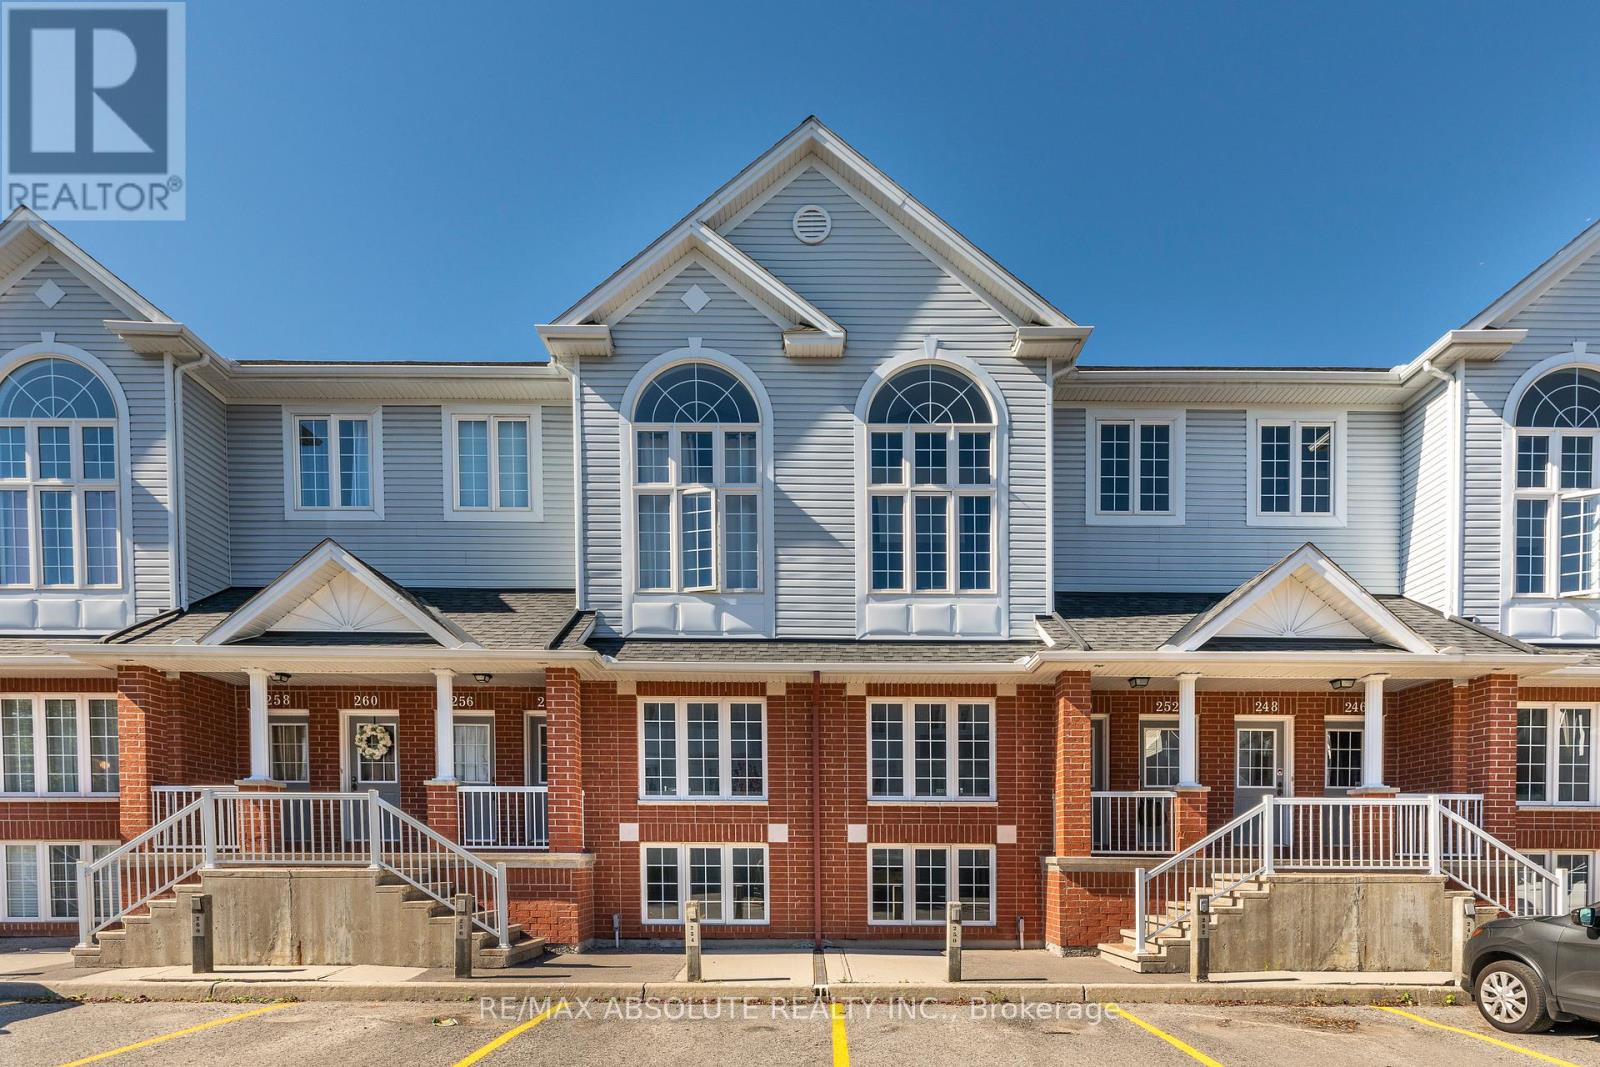
Welcome to this charming terrace home in the sought-after Westcliffe Estates, where modern comfort meets timeless style. The bright eat-in kitchen offers ample counter space and a convenient breakfast bar, perfect for casual meals or morning coffee. The open-concept living and dining area provides an inviting setting for entertaining or relaxing at home. The main floor also features a powder room and in-unit laundry for added convenience.The lower level boasts two generously sized bedrooms, a versatile den ideal for a home office, family room or guest space, and a full bathroom. Complete with a dedicated parking space for secure and easy access, this beautiful terrace home is one you won't want to miss. (id:37553)
155 Royal Landing Gate
North Grenville, Ontario
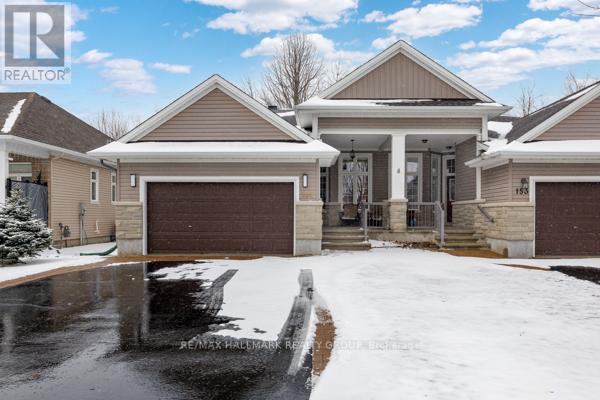
Welcome to easy, elevated living in the sought-after Equinelle community-where lifestyle meets comfort in all the right ways. This beautifully designed 2-bedroom, 2-bathroom semi-detached home is one you truly have to experience in person to fully appreciate. From the moment you step inside, the impressive 10.5-foot ceilings create an airy, open feel that sets this home apart. The layout flows effortlessly, offering both functionality and a sense of calm throughout. The spacious primary bedroom is a true retreat, featuring generous proportions that are rarely found in similar homes. Every detail has been thoughtfully considered to ensure comfort and ease of living. Step outside and you'll find a private backyard oasis backing directly onto the park-no rear neighbours, just peaceful green space. Enjoy your morning coffee or evening unwind on the low-maintenance PVC deck, complete with a retractable awning and a gas BBQ line, perfect for effortless outdoor entertaining. Additional features include an 18kW Generac generator for peace of mind, a brand new sump pump, and a water softener system-adding both convenience and long-term value. Located in a vibrant, amenity-rich community known for its golf course, walking trails, and welcoming atmosphere, this home offers the perfect blend of relaxation and recreation. This isn't just a home-it's a lifestyle. And it's one you need to see for yourself. (id:37553)
290 Holmwood Avenue
Ottawa, Ontario
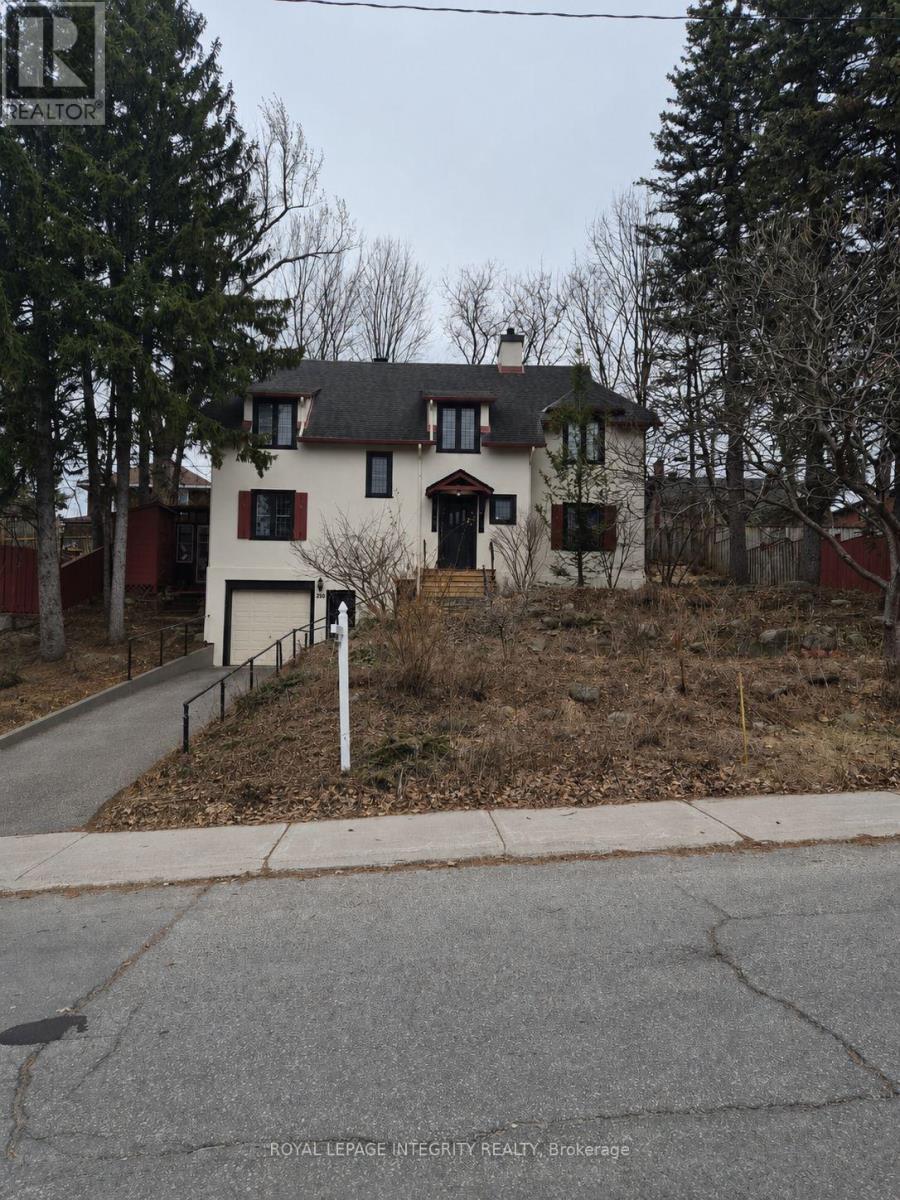
Set on an impressive 80 x 90 ft double lot with N4B[1474] H(11) zoning, this property enjoys a prime location just steps from the Rideau Canal, Dow's Lake, Carleton University, and convenient public transit. Current zoning allows for 4 semi-detached homes, an 8-unit building or 12-unit building, all without site plan control. (id:37553)