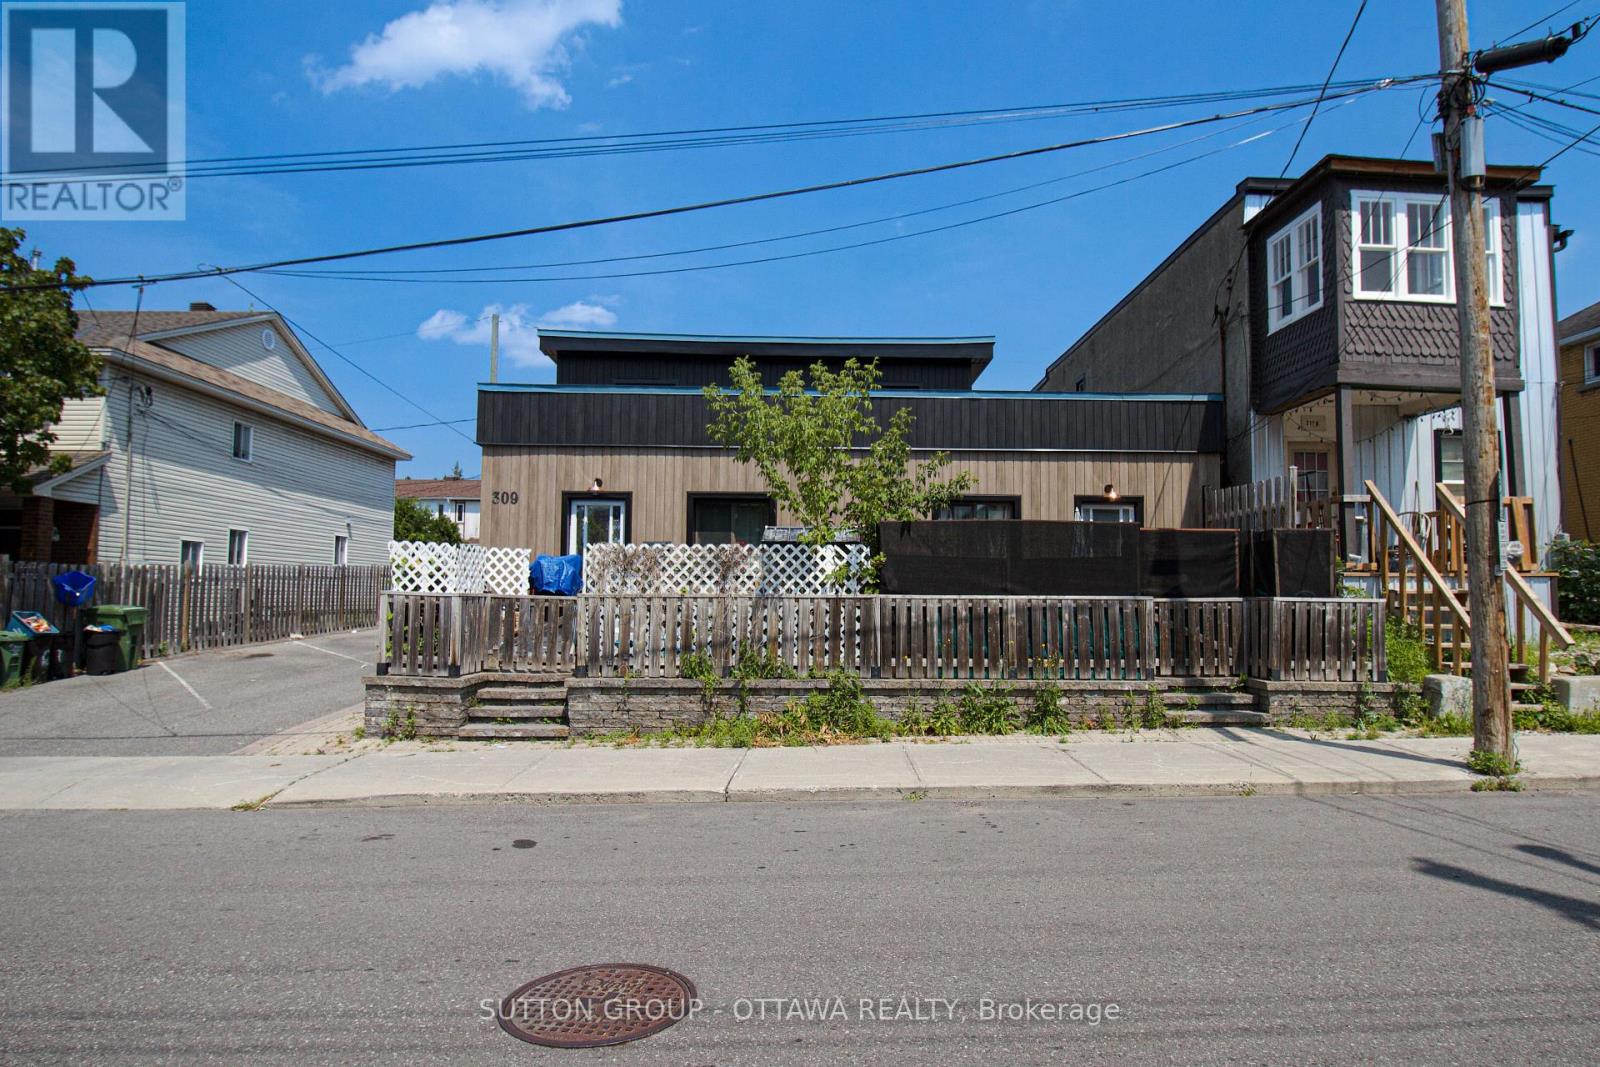
309 Cyr Avenue
Ottawa, Ontario
Prime Investment Opportunity in Ottawa Turnkey 5-Plex with Excellent Returns: Welcome to 309 Cyr Avenue, an exceptional chance to secure a fully tenanted, income-producing 5-unit property in a desirable Ottawa neighbourhood. Whether you're an experienced investor or looking to grow your portfolio, this asset delivers reliable cash flow today with strong upside potential. This well-maintained 5-plex offers a versatile mix of spacious, updated units occupied by quality tenants. The exterior has been recently renovated, boosting curb appeal and minimizing capital expenditures in the years ahead. Inside, with room to further enhance rents and maximize income, this property has much upside potential. With steady income in place and under-market rents, this property is perfectly positioned for a new owner to unlock additional value through strategic updates and rental increases over time. Key Features: Five fully rented units with strong tenancy history; Newly renovated exterior low maintenance for years to come; Excellent location close to schools, transit, shopping, and Ottawas downtown core;; Opportunity to increase revenues and build long-term equity This is your chance to acquire a turnkey multi-unit property in one of Ottawas most robust rental markets. Properties of this calibre and income potential rarely become available. Don't wait, schedule your private tour today and see everything 309 Cyr Avenue has to offer! Contact the listing agent for full financial statements, rent rolls, and to arrange a confidential viewing. (id:37553)
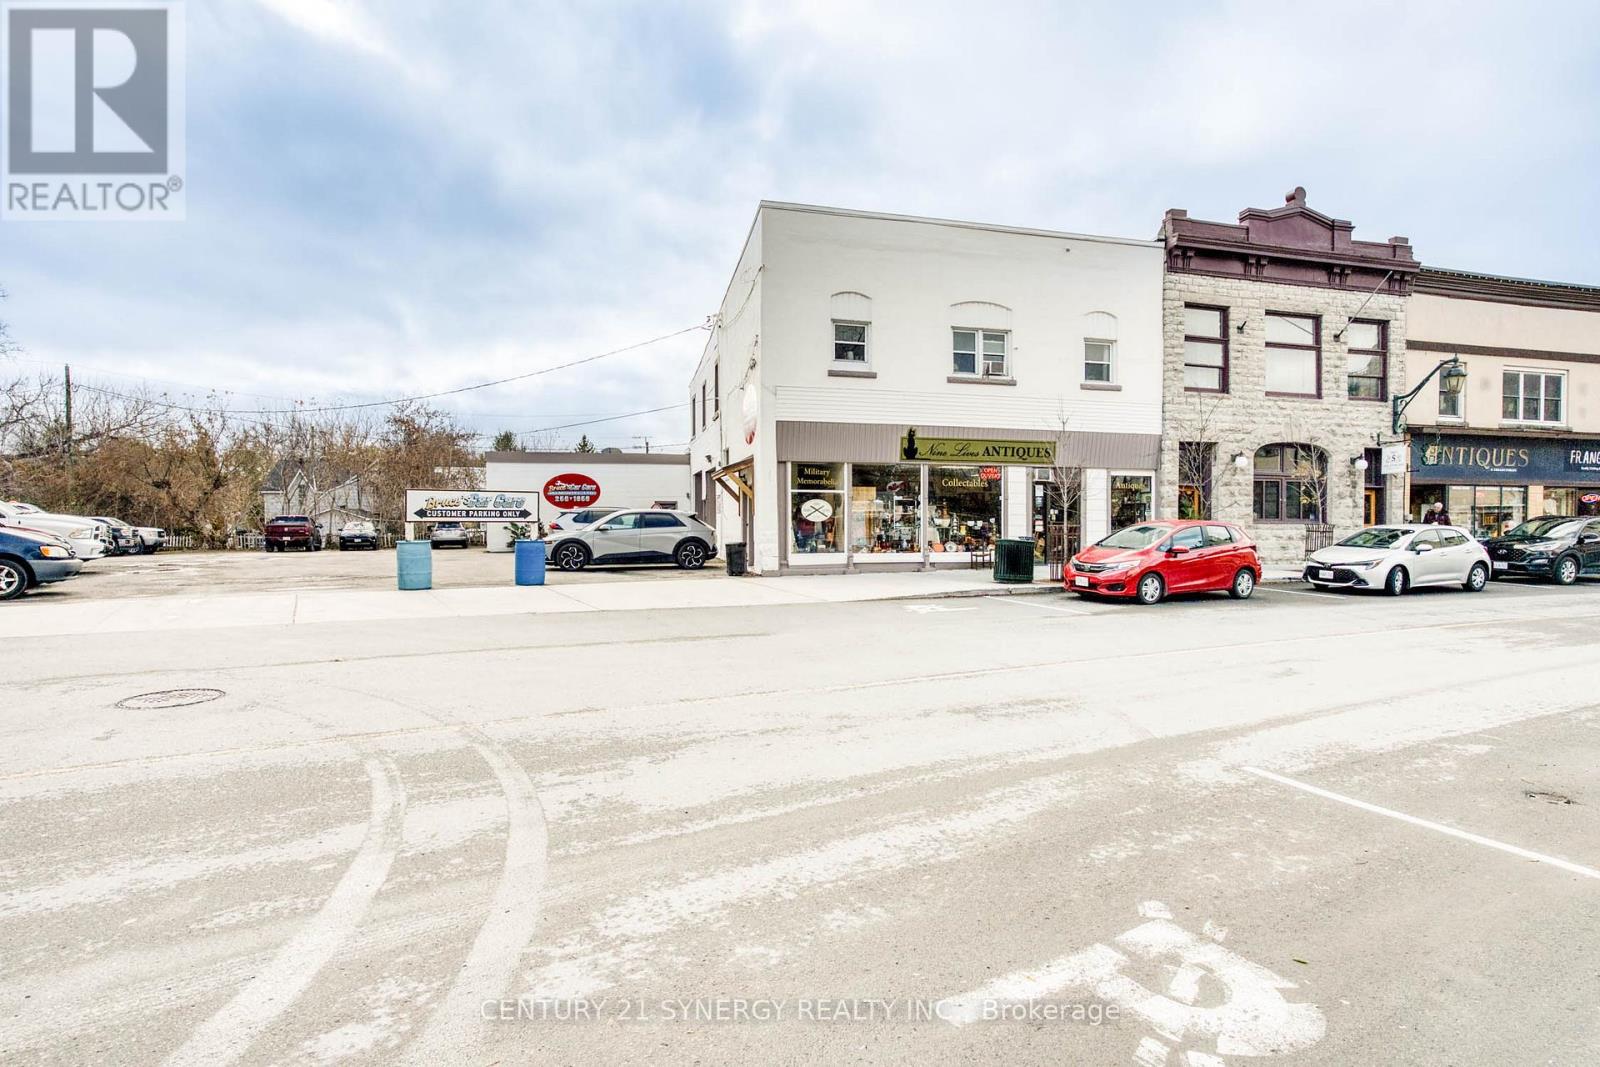
30 Mill Street
Mississippi Mills, Ontario
A rare mixed-use investment opportunity in the heart of historic downtown Almonte-one of Eastern Ontario's most resilient and sought-after small-town markets. This well-established property offers diversified income potential with a proven commercial track record and flexible residential upside. The commercial component features two long-standing tenants that anchor the property with stability and visibility. A locally trusted auto repair shop, operating successfully from this location for over 25 years, continues to serve a loyal customer base, while a retail antique store, established here for more than a decade, benefits from steady foot traffic drawn to Almonte's vibrant downtown core. Above and behind the commercial spaces are two self-contained residential units, ideal for investors seeking mixed-use cash flow. One 1-bed+den apartment and one 2-bed+den apartment provide strong rental appeal. The front apartment is currently vacant, offering immediate opportunity to secure a new tenant at market rents or to owner-occupy. Each residential unit includes a designated parking space, a valuable amenity in the downtown setting. Why invest in Almonte? Almonte is widely recognized as a high-demand, low-vacancy market driven by its historic charm, walkable downtown, and proximity to Ottawa. Often referred to as the "Friendly Town," Almonte attracts tourists, professionals, and long-term residents alike with its heritage architecture, boutique shopping, thriving arts scene, and scenic Mississippi River. Investors are drawn to Almonte for its consistent rental demand, limited commercial inventory, and strong tenant loyalty, making mixed-use properties here especially compelling. This property presents a balanced investment: established commercial income, residential rental growth potential, and a prime downtown location in a community that continues to outperform expectations. A smart addition to any investor's portfolio looking for stability today and upside tomorrow. (id:37553)
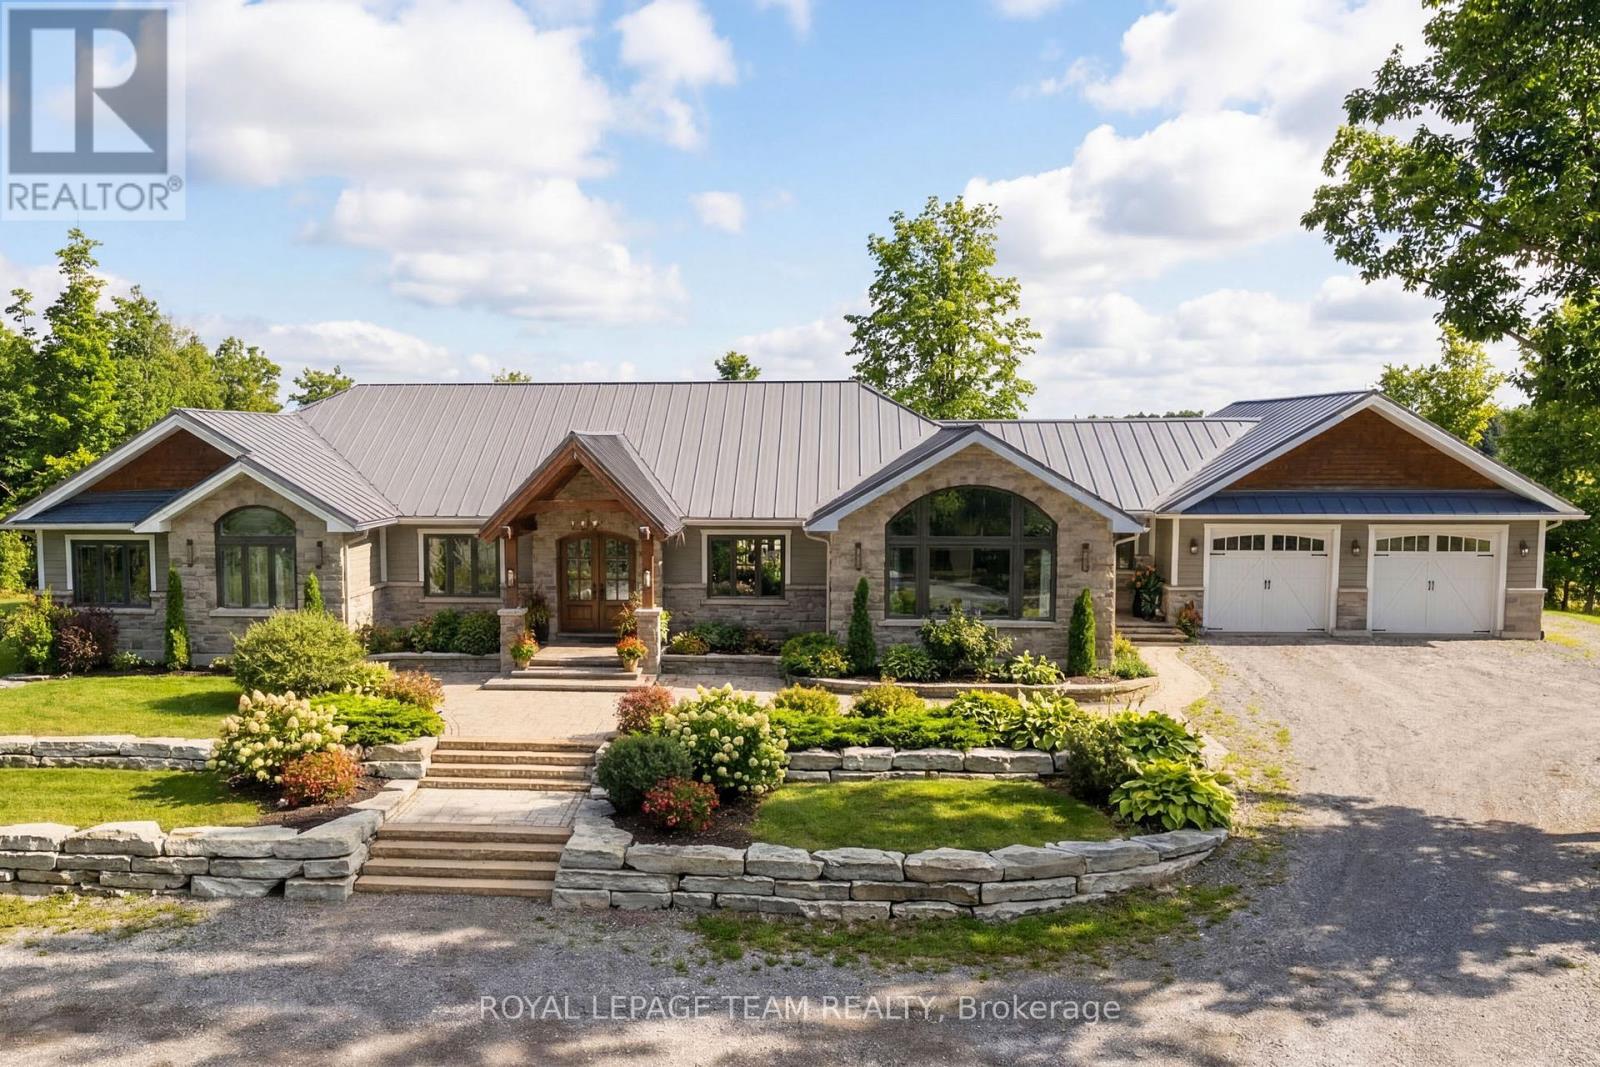
9459 Mccuan Road
Beckwith, Ontario
Set on nearly 12 acres of breathtakingly private countryside, this extraordinary custom-built estate offers a rare blend of refined luxury & peaceful rural living. Surrounded by mature forest & farmland, the property offers privacy with no neighbours; creating a serene retreat within easy reach of city amenities. Inside over 3,300sf of beautifully finished living space above grade unfolds beneath soaring ceilings and oversized windows that flood the home with natural light. The elegant living room is anchored by a floor-to-ceiling stone fireplace, while extensive millwork, wainscotting, & designer lighting elevate every space. The gourmet kitchen is both sophisticated and functional, featuring s/s appliances, cabinetry, island & a bright dining area that opens onto the expansive rear deck-perfect for entertaining while enjoying sweeping country views. A stunning sunroom with a double-sided fireplace offers a cozy yet refined space to relax and seamlessly connects indoor & outdoor living. The luxurious primary retreat features vaulted ceilings, private deck access, & a spa-inspired ensuite; complete with a double shower, soaker tub overlooking the countryside, & walk-in closet. Four additional bedrooms & an oversized laundry room with dual washer and dryer sets provide exceptional functionality. The fully finished walk-out lower level with radiant in-floor heating offers versatility, featuring 3 bedrooms, a full bathroom, & expansive recreation areas, ideal for extended family or multi-generational living. Built with ICF construction & a timeless heritage-style metal roof, this bungalow showcases superior craftsmanship, efficiency, & lasting quality. A large insulated outbuilding offers endless possibilities with hydro service, propane heating, & infrastructure for future radiant heat. The grounds also feat a goat barn with electricity, fenced animal areas, extensive landscaping, a large two-tier deck, & a substantial concrete pad ideal for sports or recreation. (id:37553)
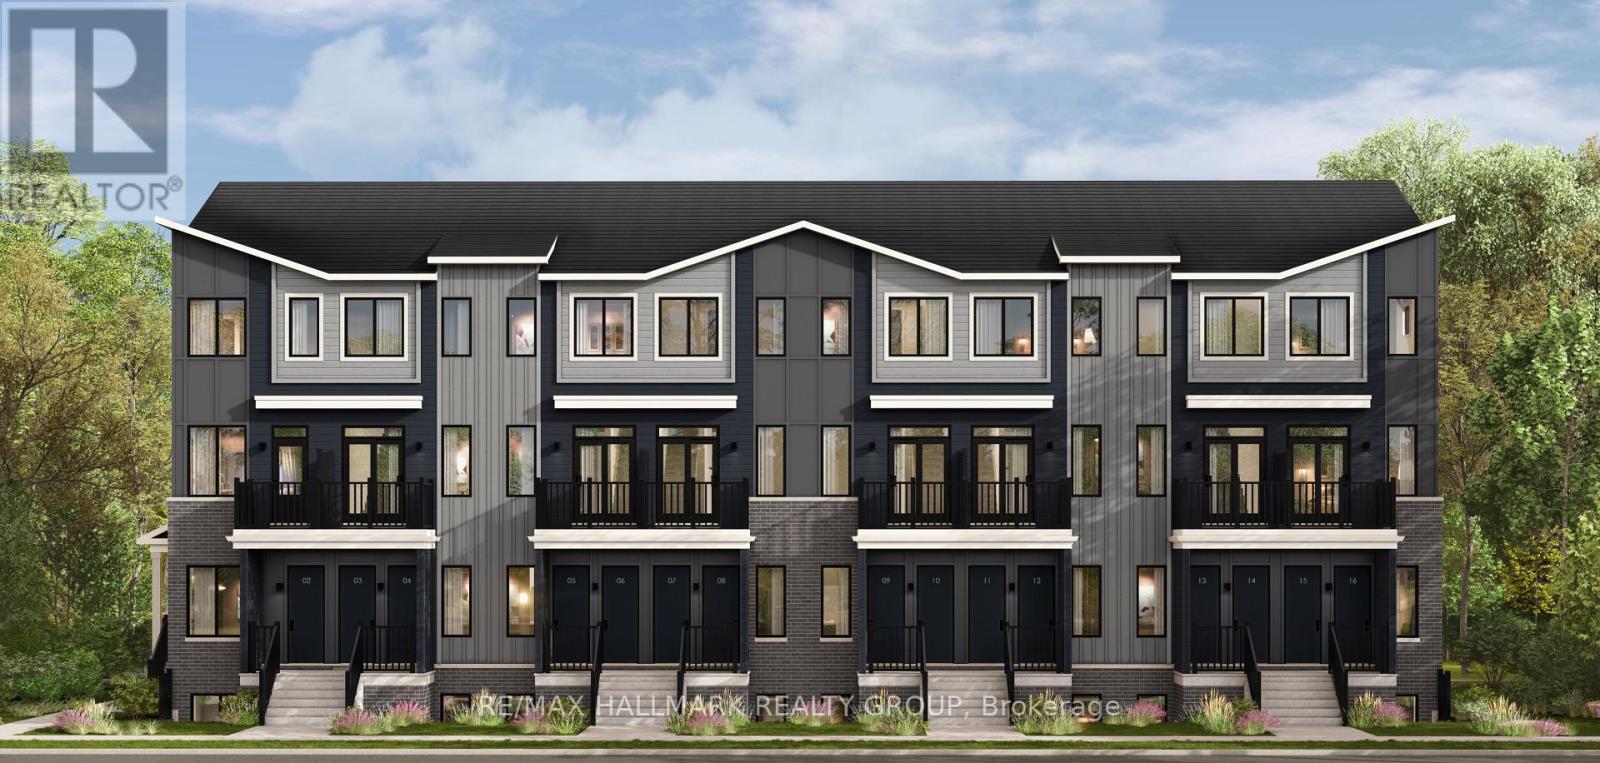
1a Cerceau Private
Ottawa, Ontario
ËRA - Brand New Townhomes for Rent - Near Innes Road, OrleansNow Pre-Leasing! Be the first to live in these beautifully built, modern townhouses near Innes Road in Orleans. Unit Options:- 2 Bedroom + Den (perfect for a home office or guest space) - 1 Full Bathroom + 1 Powder Room - Spacious layouts - Over 1,000 sq ft- 2 stylish finish packages to choose from (light or dark)- 1 Parking spot included- 5 Appliances included - fridge, stove, dishwasher, washer & dryer Excellent Orleans location - close to parks, shopping, schools & transit. Pricing: $2,200/month Virtual tours available online. (id:37553)
9 Wellington Street W
Athens, Ontario
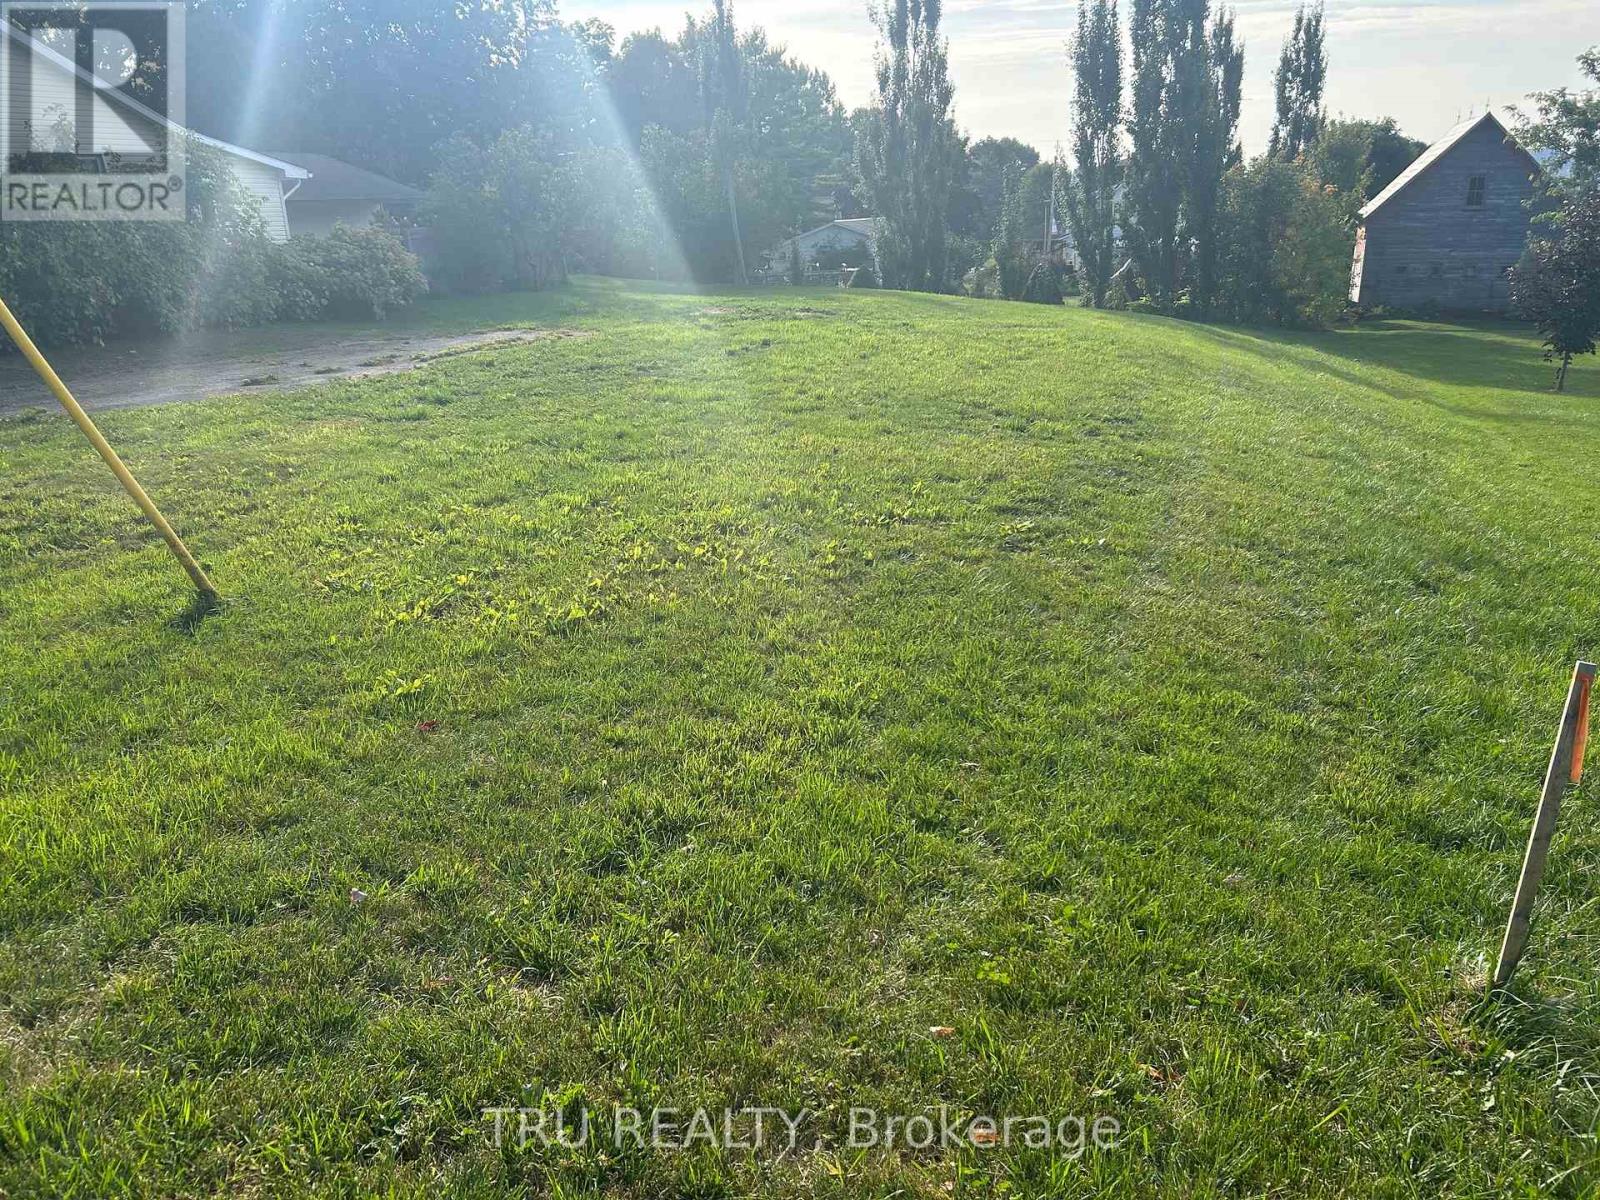
Build your dreams right here in the heart of beautiful Athens! Located in a family friendly community, the property is within walking distance to schools, main street shopping, the local medical center, parks, and Centre76 Arena. Athens is known for its welcoming small-town charm, active community spirit and convenient amenities. Whether your looking to raise a family, retire in comfort, or invest for the future, this lot provides endless opportunity in a prime location. Enjoy the balance of peaceful living with everything you need just steps from your door. (id:37553)
560 Stewart Street
Renfrew, Ontario
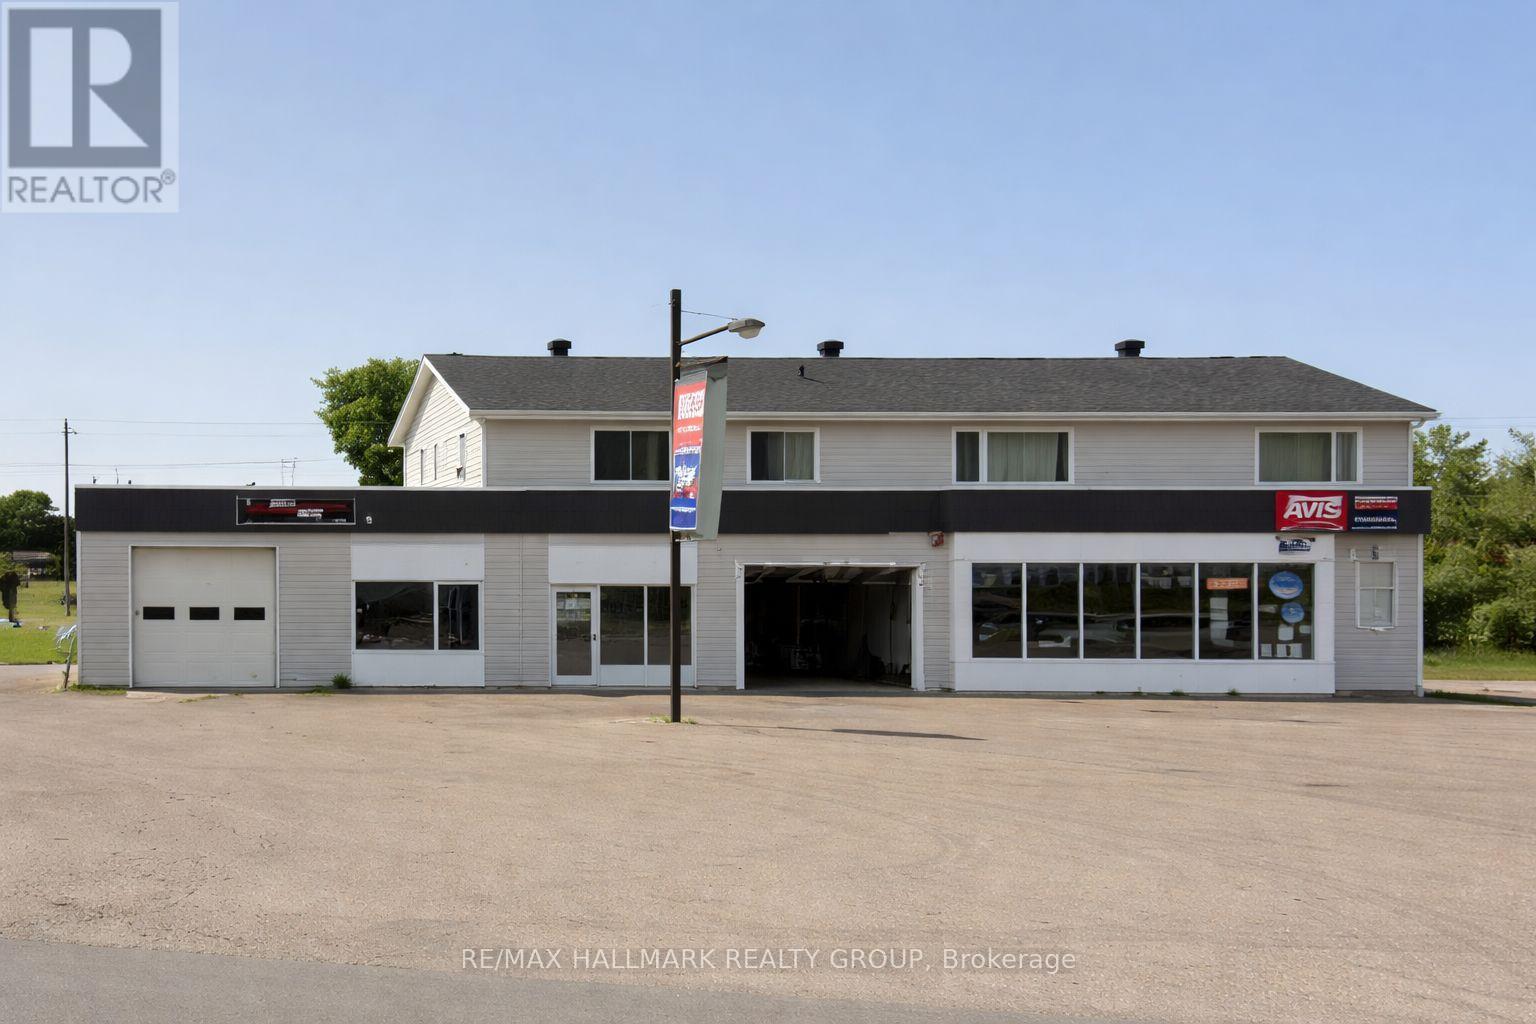
*Email for more photos* Versatile mixed-use Commercial/residential opportunity with strong visibility and flexible potential. This well-maintained commercial-residential building features a street-level retail space currently operating as an automotive garage, complemented by three self-contained 1-bedroom apartments situated privately at the rear of the property. (1 commercial and 3 residential units). Ideal for an owner-operator looking to run a business while benefiting from residential units, or for an investor seeking diversified use in a single asset.The commercial space offers functional automotive infrastructure including newer garage doors and excellent frontage, with ample on-site parking for customers and business operations. Approximately 30 parking spaces at the front enhance accessibility and exposure, making this location well-suited for automotive, service-based, or light commercial uses.The building has seen recent upgrades, including improvements to mechanical systems and portions of the roof. Heated by a forced-air gas furnace and finished with durable vinyl siding, the property offers practical, low-maintenance ownership. Residential tenant parking is conveniently located at the rear, ensuring separation between commercial and residential use. GROSS INCOME: $58,431.84. A rare opportunity to acquire a multi-use property that supports business operations while offering built-in residential components - suitable for entrepreneurs, investors, or those seeking long-term flexibility in a growing market. NOTE: Lot 116.6 x 193 Feet (id:37553)
406 Dore Street S
Casselman, Ontario
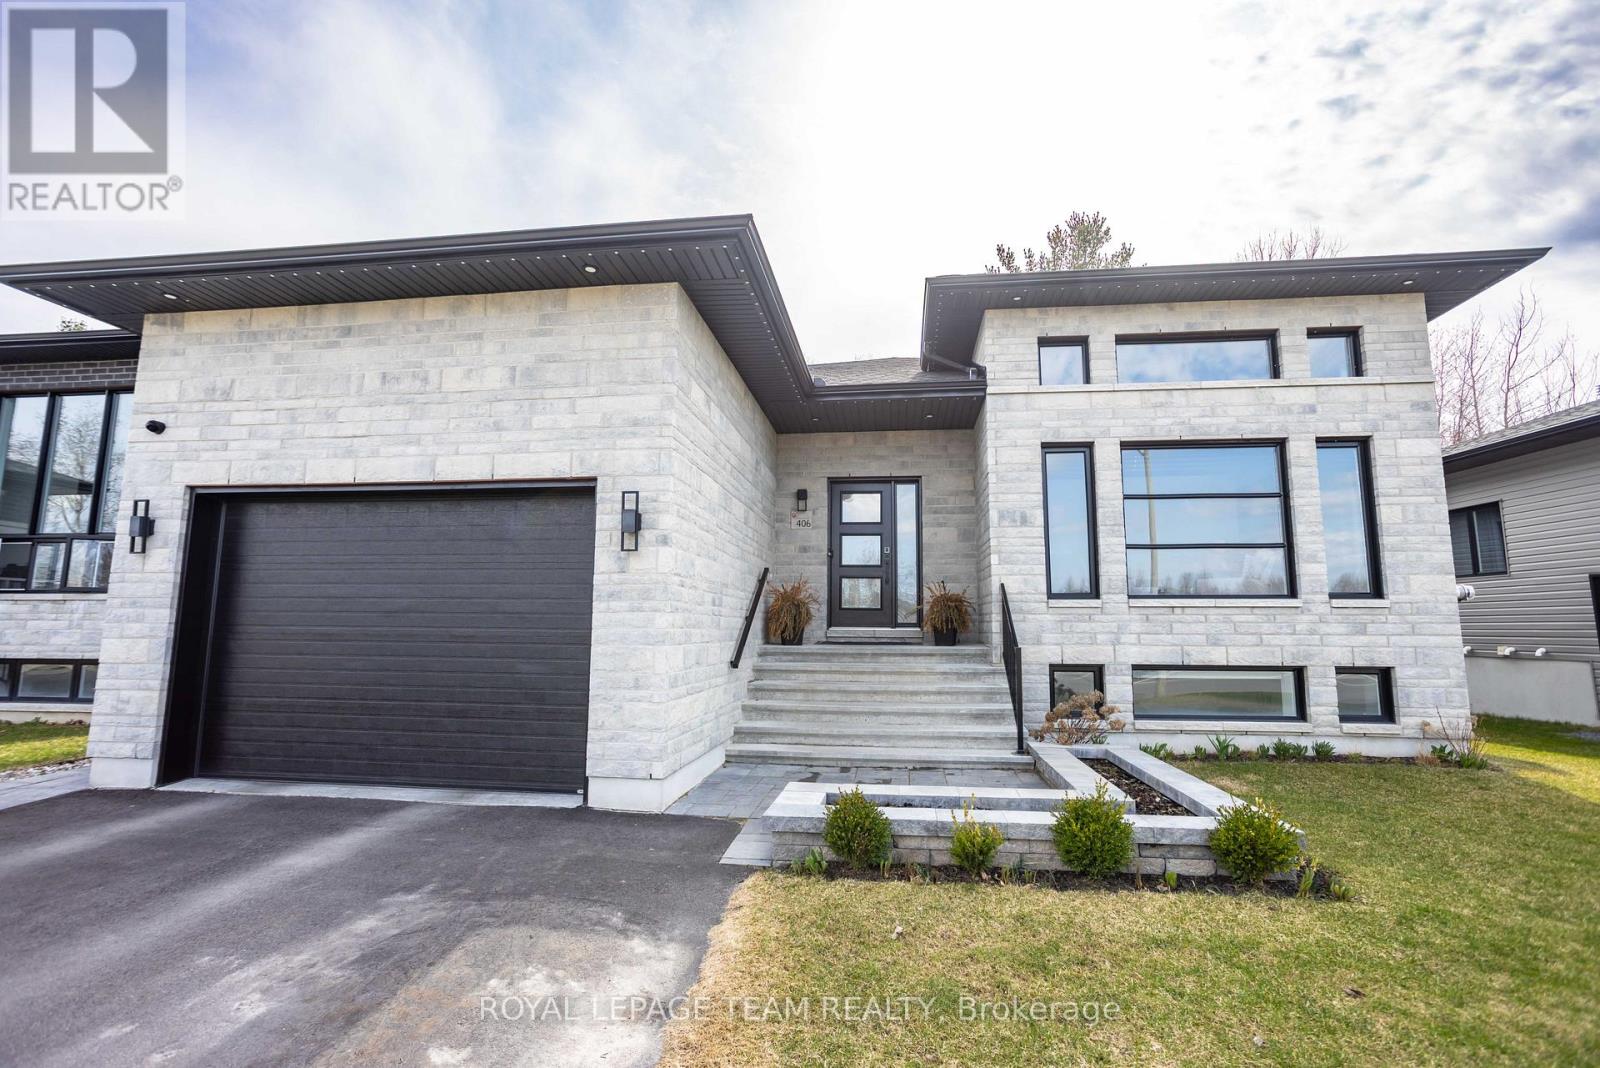
A truly turnkey home offering modern luxury in a peaceful setting, welcome to 406 Doré Street, a stunning modern bungalow nestled in the Rivière Nation Estate. Built in 2022 by Joroma Construction, this home offers an exceptional blend of contemporary style, comfort, and thoughtful design. Step inside to discover a bright and inviting main living space highlighted by soaring 12-foot ceilings and a beautiful gas fireplace, creating the perfect atmosphere for relaxing or entertaining. The gourmet kitchen is sure to impress with its sleek finishes, abundant cabinetry, quartz countertops, gas cooktop, and black stainless steel appliances. The main level features two spacious bedrooms, including a luxurious primary suite complete with a private 4-piece ensuite and a soaker tub-your own personal retreat at the end of the day. Downstairs, the fully finished basement expands your living space with three additional bedrooms, offering incredible flexibility for family, guests, or a home office. A large entertainment room provides the ideal setting for movie nights or gatherings, complemented by a third full bathroom and a dedicated laundry room. With upgrades throughout, including a central vacuum system, water softener, GenerLink connector for added peace of mind during power outages, and luxury privacy roll-down window coverings throughout. The exterior is just as impressive. Enjoy a fully fenced backyard with no rear neighbours, a two-tiered deck, natural gas BBQ hookup, and a hot tub-perfect for outdoor living year-round. The front entrance is beautifully finished with stone interlock and a landscaped garden bed, creating a warm and welcoming first impression. A heated garage with epoxy flooring and interior access to both the main floor and basement adds convenience and functionality to this exceptional property. (id:37553)

97 Huntsman Crescent
Ottawa, Ontario
So much potential in this 4-bedroom home with living, dining and family room on the main floor. Situated in Bridlewood (Kanata), close to Huntsman Park, it is a great place to raise a family! A convenient location with easy access to Hwy 416/417. The home has a fenced back yard on a 50 ft x 100 ft lot with no rear neighbors. The small room in the basement has rough-in for a 4th bathroom. The home has been well maintained by the 1984 original owner and has over $40,000 of recent updates including the Roof 2020, Furnace 2023, AC 2023, Windows 2025 and the HWT is owned. Only a short walk to Metro, Real Canadian Superstore, many restaurants, Shoppers Drug Mart and so much more! You have got to Love That Home! ...........Form 244 Requires 48 hrs irrevocable on all offers. All the inclusions are sold "As is, where is" since this is an estate sale. Certificate of Appointment of Estate Trustee has been obtained. (id:37553)
316 Lafontaine Avenue
Ottawa, Ontario
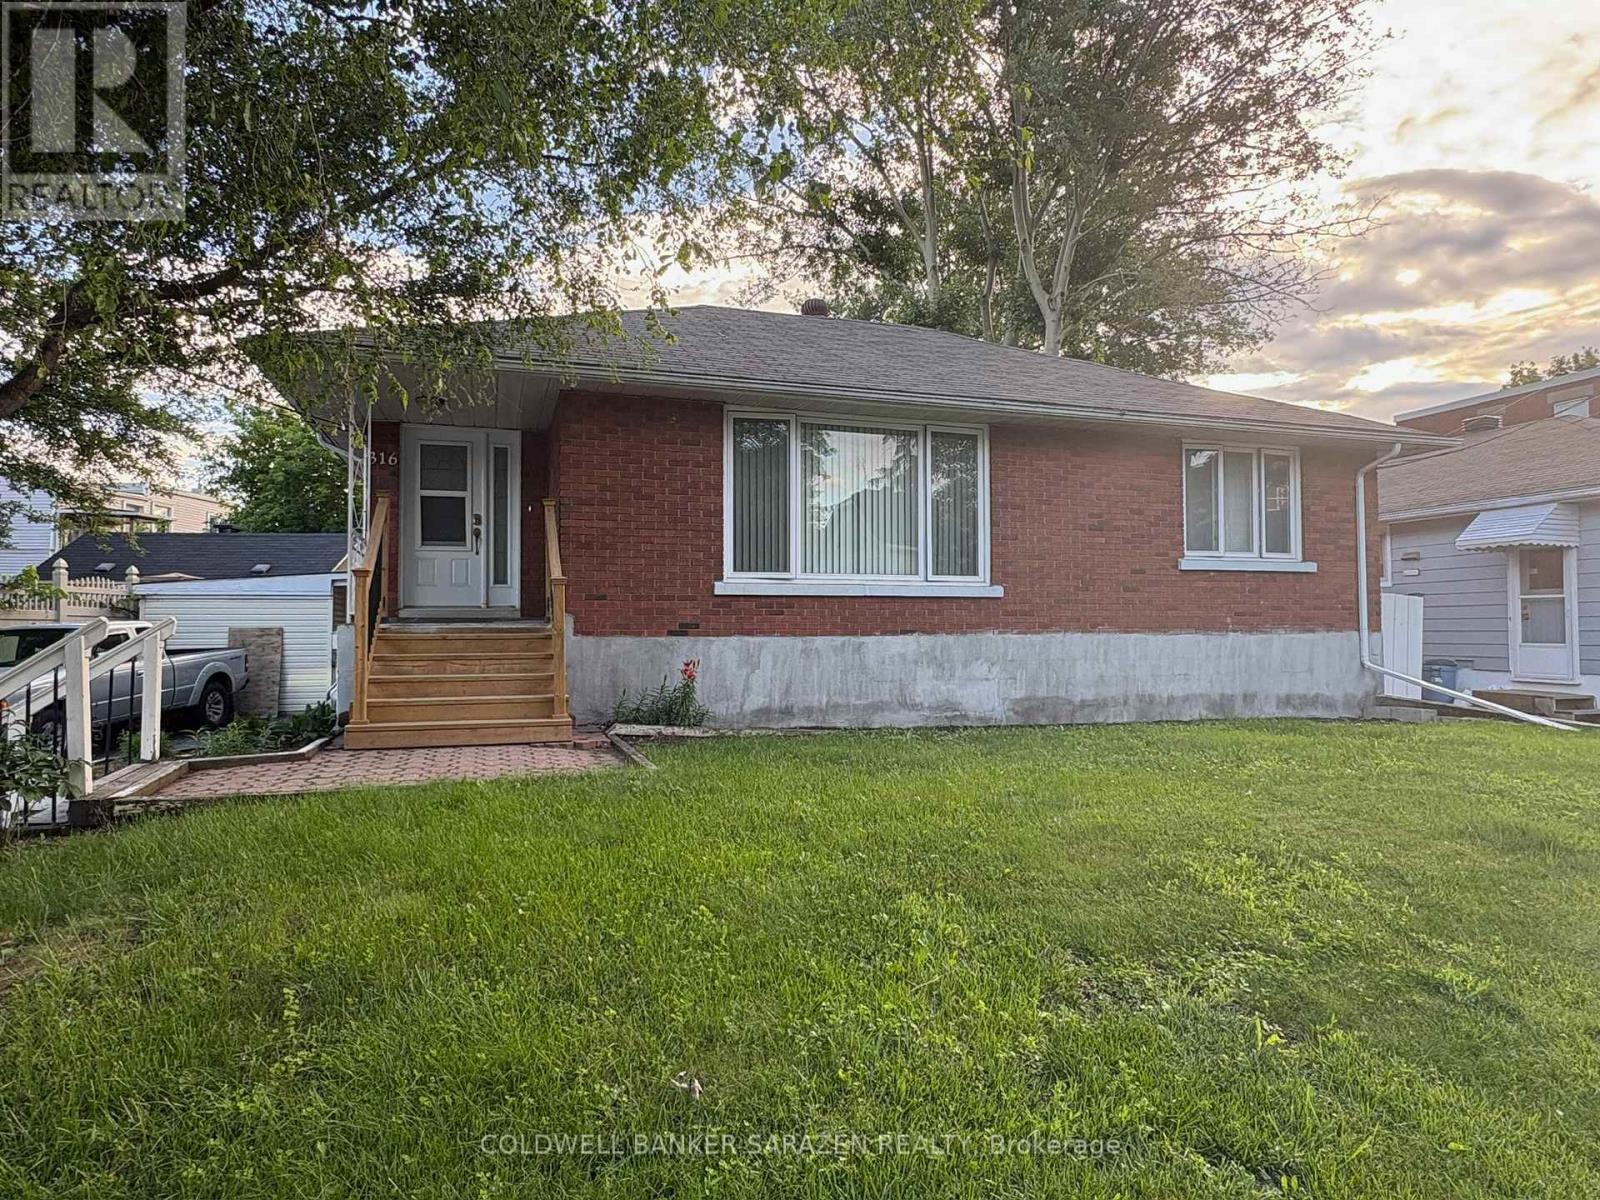
A rare investment opportunity! The main floor of this bungalow has 3 bedrooms and a 4pcs bathroom, while the two basement units generate steady rental income. This location is always in demand, so vacancies are rare and most tenants remain long-term. Recent improvements include refinished and new hardwood floors (2015), updated main floor windows (2013), a new owned hot water tank plus a new rental unit (2016), and the replacement of all remaining roof shingles scheduled for completion in 2016. This property can be purchased purely as an investment, or you can live on the main level while the two basement tenants cover a significant share of your expenses. (id:37553)
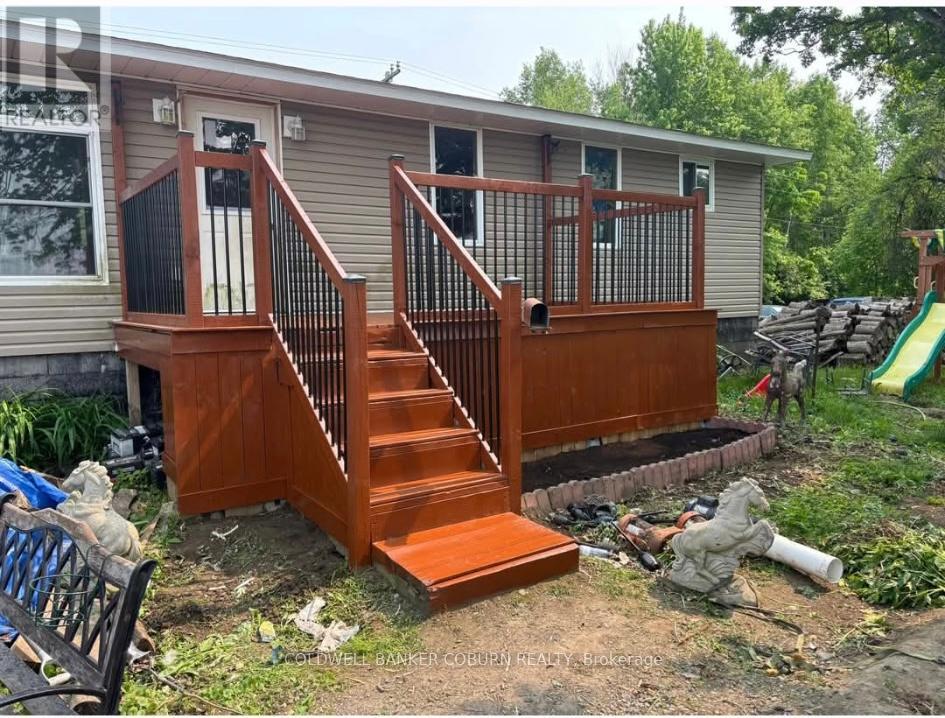
11574 Rowena Road
South Dundas, Ontario
This bungalow sits on a 1 Acre lot. Updates include: Propane furnace 2017, (propane tanks are not rented and will stay with the home). Well pump 2021, Windows 2014, doors 2019, air conditioning 2018, roof and siding 2015. Wood stove was professionally installed and is WETT certified. Laundry is on the main floor. (id:37553)
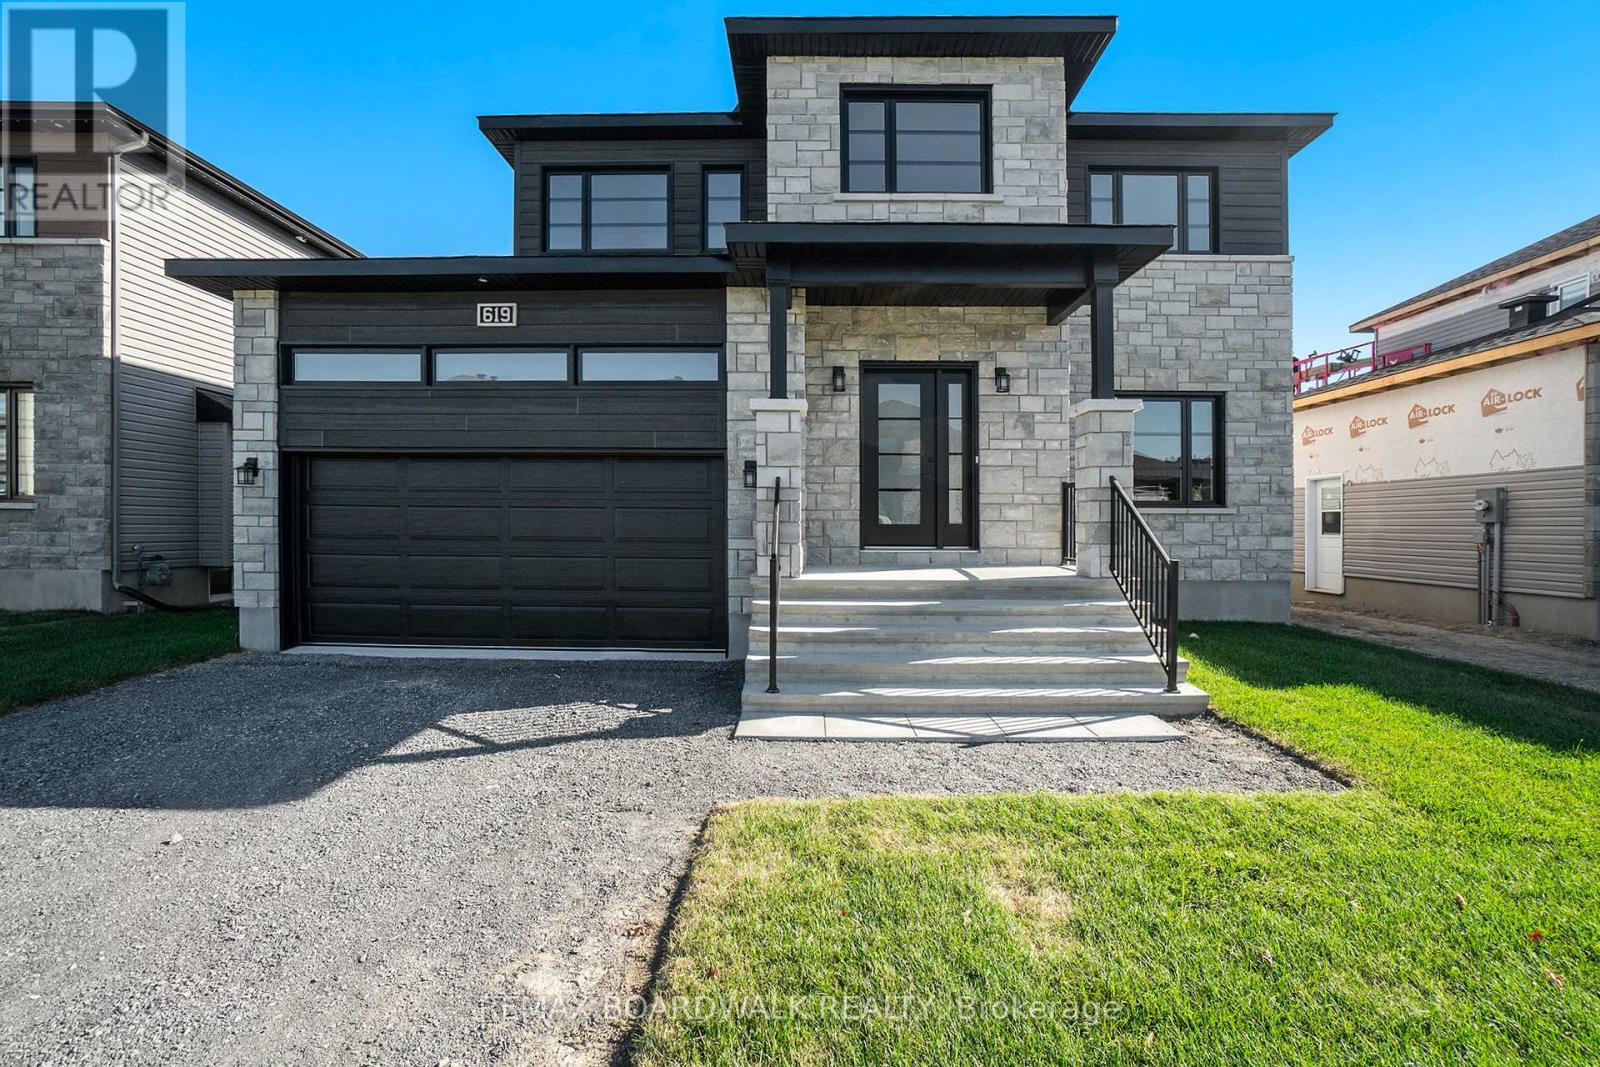
619 Geneva Crescent
Russell, Ontario
**Price reflects HST rebate credits for qualifying buyers; subject to eligibility.** 2025 New Build Mélanie Construction | Model Auberville II Welcome to this stunning brand-new 2-storey home located in Embrun. Built by Mélanie Construction, the Auberville II model showcases a perfect blend of modern design and timeless elegance. Step inside to discover a bright, open-concept main floor featuring a large living room with a cozy gas fireplace, a sun-filled dining area, and a chefs kitchen with center island perfect for entertaining. A convenient main floor study, laundry room, and stylish 2-piece powder room complete the main level. Upstairs, you'll find 4 spacious bedrooms, including a luxurious primary suite with a spa-like 5-piece ensuite (soaker tub, stand up shower, double vanity). A second full 4-piece bathroom serves the additional bedrooms. This home boasts no carpet throughout, offering both style and easy maintenance. The large unfinished basement provides endless opportunities to customize and create your dream space. The striking exterior with stone façade, double garage, and covered entryway add to the homes impressive curb appeal. Located in a sought-after Embrun community, close to schools, parks, and all amenities this is the perfect place to call home! (id:37553)

464 Falcon Lane
Russell, Ontario
** Price reflects HST rebate credits for qualifying buyers; subject to eligibility. **TO BE BUILT. This Foxglove model, single family home with attached double car garage at ta reasonable price! This home features an open concept main level filled with natural light, exquisite kitchen with walk-in pantry and large center island. The second level is just as beautiful with its 3 generously sized bedrooms, modern family washroom, second floor laundry facility and to complete a massive 3piece master Ensuite with large integrated walk-in closet. The basement is unspoiled and awaits your final touches! Possibility of having the basement completed for an extra $32,500. This home is not built. Construction for October 2026. *Please note that the pictures are from the same Model but from a different home with some added upgrades.* (id:37553)
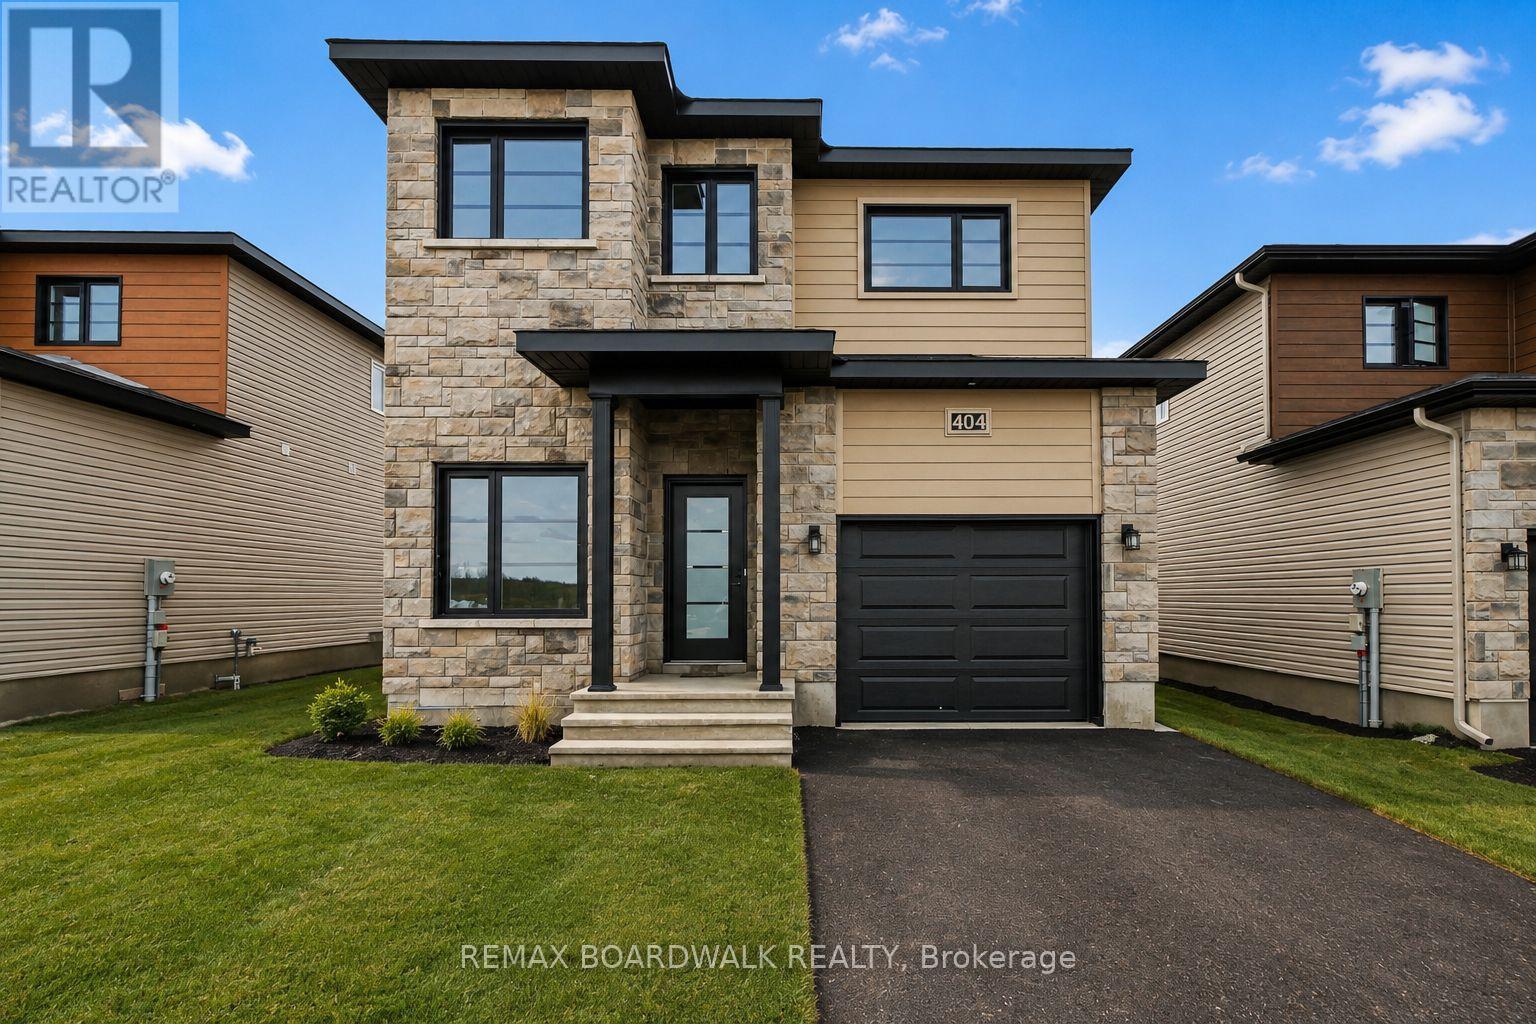
404 Falcon Lane
Russell, Ontario
** Price reflects HST rebate credits for qualifying buyers; subject to eligibility. ** Stunning 2025 Melanie Construction "Mayflower" Model, Ready. Designed to impress with its modern layout, stylish finishes, and exceptional functionality, this elegant new-build home is perfect for growing families or anyone seeking refined comfort. The main floor features a bright, open-concept design with a spacious gourmet kitchen offering a walk-in pantry, striking cabinetry, a large central island, and sleek fixtures. The sun-filled dining area provides direct access to the backyard deck, making indoor-outdoor living effortless. A generous great room offers ample space for relaxing and entertaining, complemented by clean, contemporary finishes. A convenient home office completes the main level, ideal for remote work or study. Upstairs, you'll find three generously sized bedrooms, a beautifully finished family bathroom, and a practical second-floor laundry room. The luxurious primary suite is a true retreat, featuring a massive 3-piece ensuite with modern finishes and a large integrated walk-in closet that delivers a true wow factor. The fully finished basement adds valuable additional living space, perfect for a family room, home gym, or entertainment area. A perfect blend of craftsmanship, style, and function, the Mayflower model delivers comfort and quality at every turn. (id:37553)

460 Falcon Lane
Russell, Ontario
** Price reflects HST rebate credits for qualifying buyers; subject to eligibility. **TO BE BUILT ! Camellia model is a single family home! This bungalow features an open concept main level filled with natural light, gourmet kitchen, main floor laundry and much more. It also offers a spectacular 3pieces master bedroom Ensuite, a second bedroom, family washroom and laundry room. The basement is unspoiled and awaits your final touches! This home is not built. Construction for October 2026. Possibility of having the basement completed for an extra $32,500. 24Hr IRRE on all offers. (id:37553)
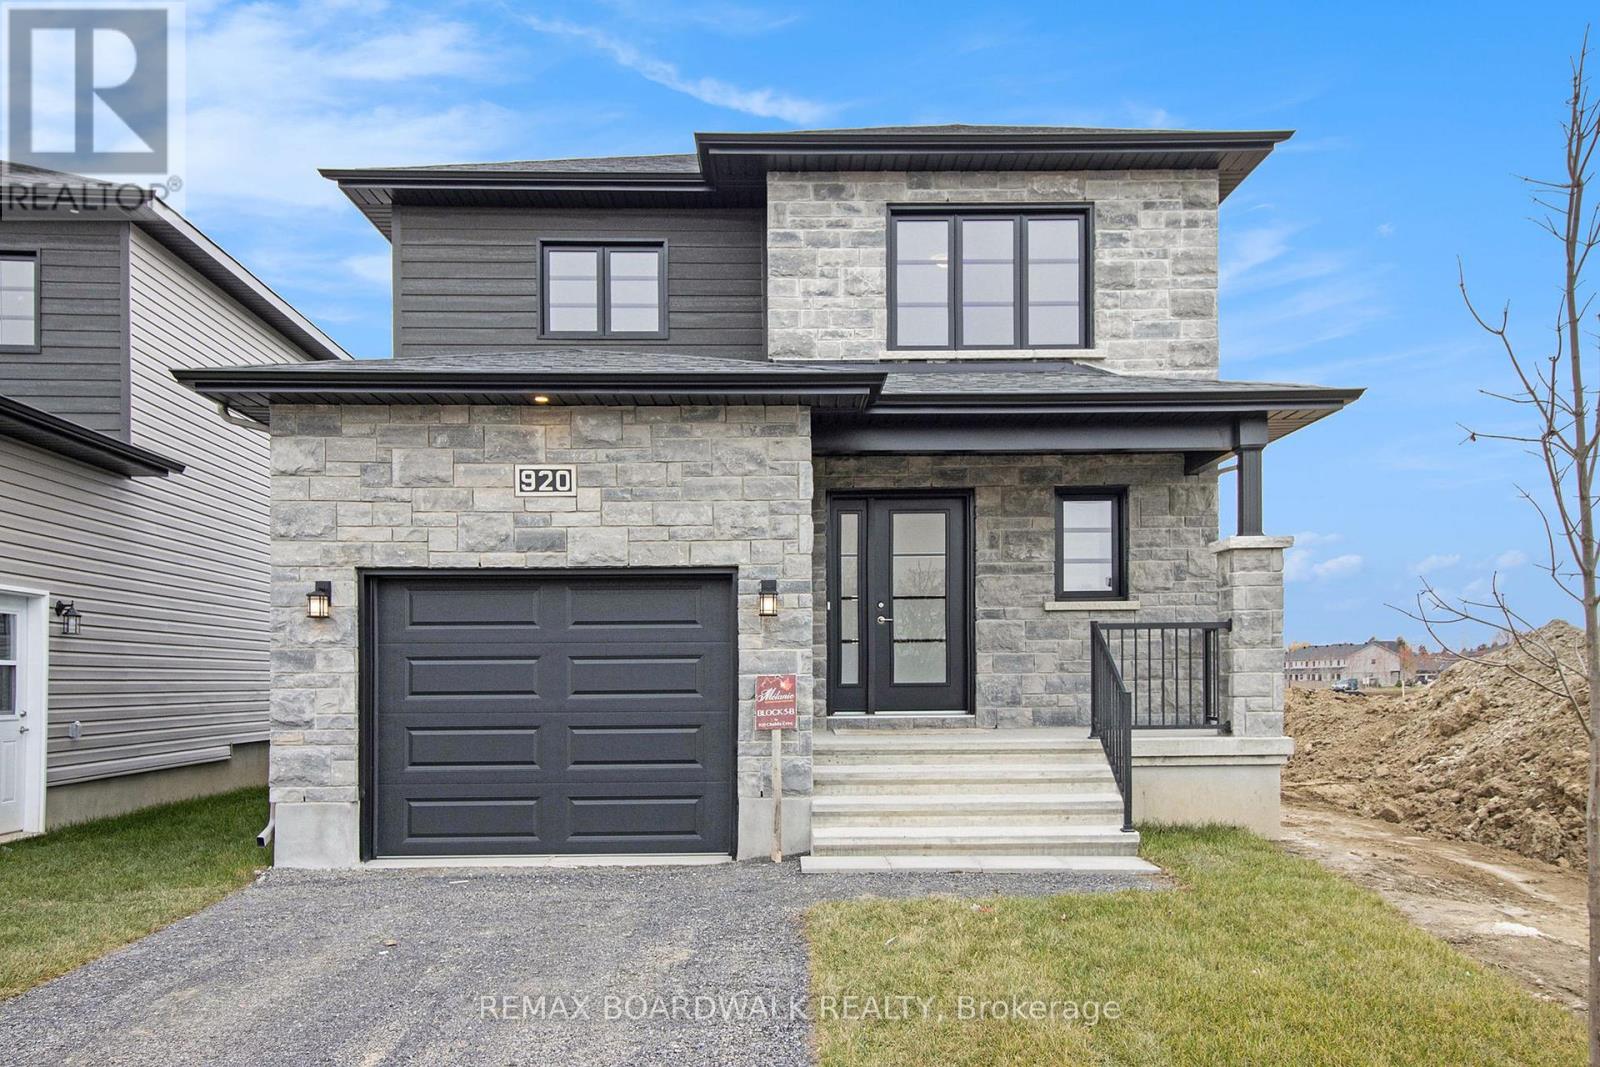
1145 Montblanc Crescent
Russell, Ontario
** Price reflects HST rebate credits for qualifying buyers; subject to eligibility. **To be built ! This Primrose model, single family home at an affordable price! This home features an open concept main level filled with natural light, gourmet kitchen, walk-in pantry and much more. The second level offers 3 generously sized bedrooms, 4pieces family bathroom and a separate laundry room conveniently close to the bedrooms. The basement is unspoiled and awaits your final touches! This home is not built. Construction for October 2026. Possibility of having the basement completed for an extra $32,500+tax. This home is on Lot 29. *Please note that the pictures are from the same Model but from a different home with some added upgrades.* 24Hr IRRE on all offers. (id:37553)
1143 Montblanc Crescent
Russell, Ontario
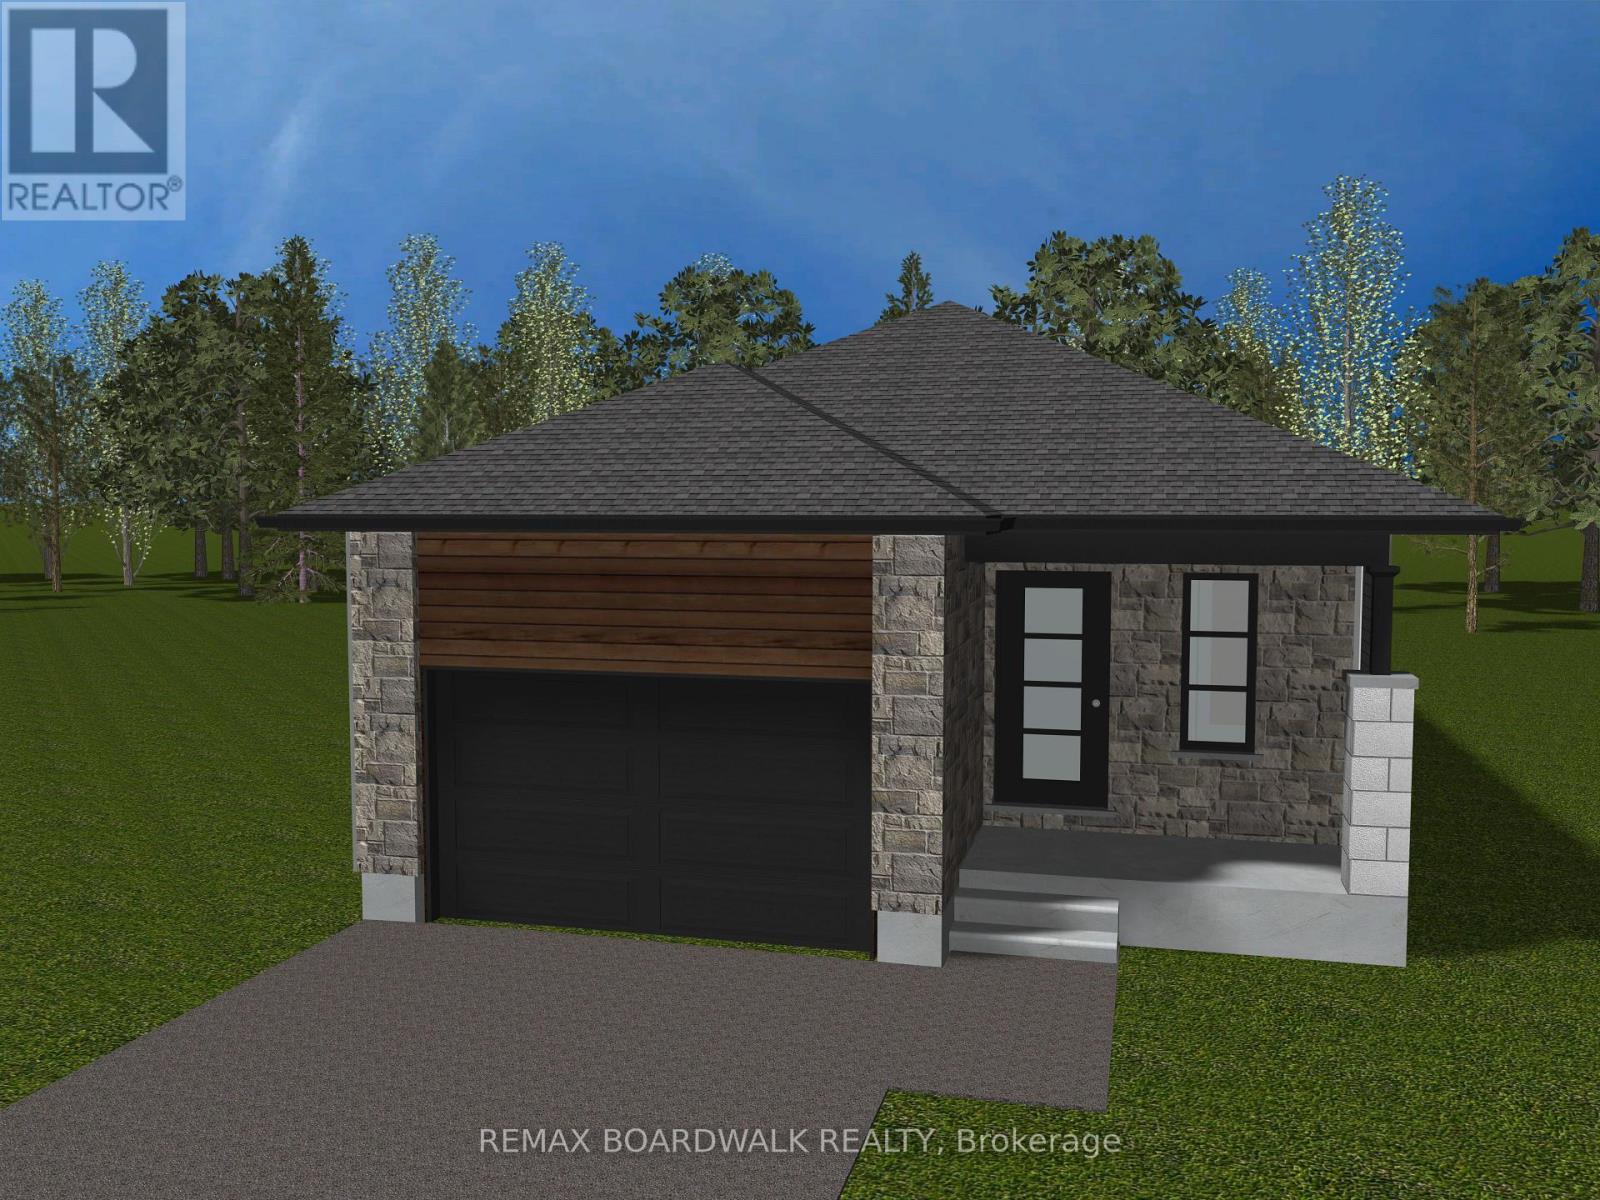
** Price reflects HST rebate credits for qualifying buyers; subject to eligibility. ** TO BE BUILT ! Camellia model is a single family home! This bungalow features an open concept main level filled with natural light, gourmet kitchen, main floor laundry and much more. It also offers a spectacular 3pieces master bedroom Ensuite, a second bedroom, family washroom and laundry room. The basement is unspoiled and awaits your final touches! This home is not built. Construction for February 2027. Possibility of having the basement completed for an extra $32,500. 24Hr IRRE on all offers. (id:37553)
456 Falcon Lane
Russell, Ontario
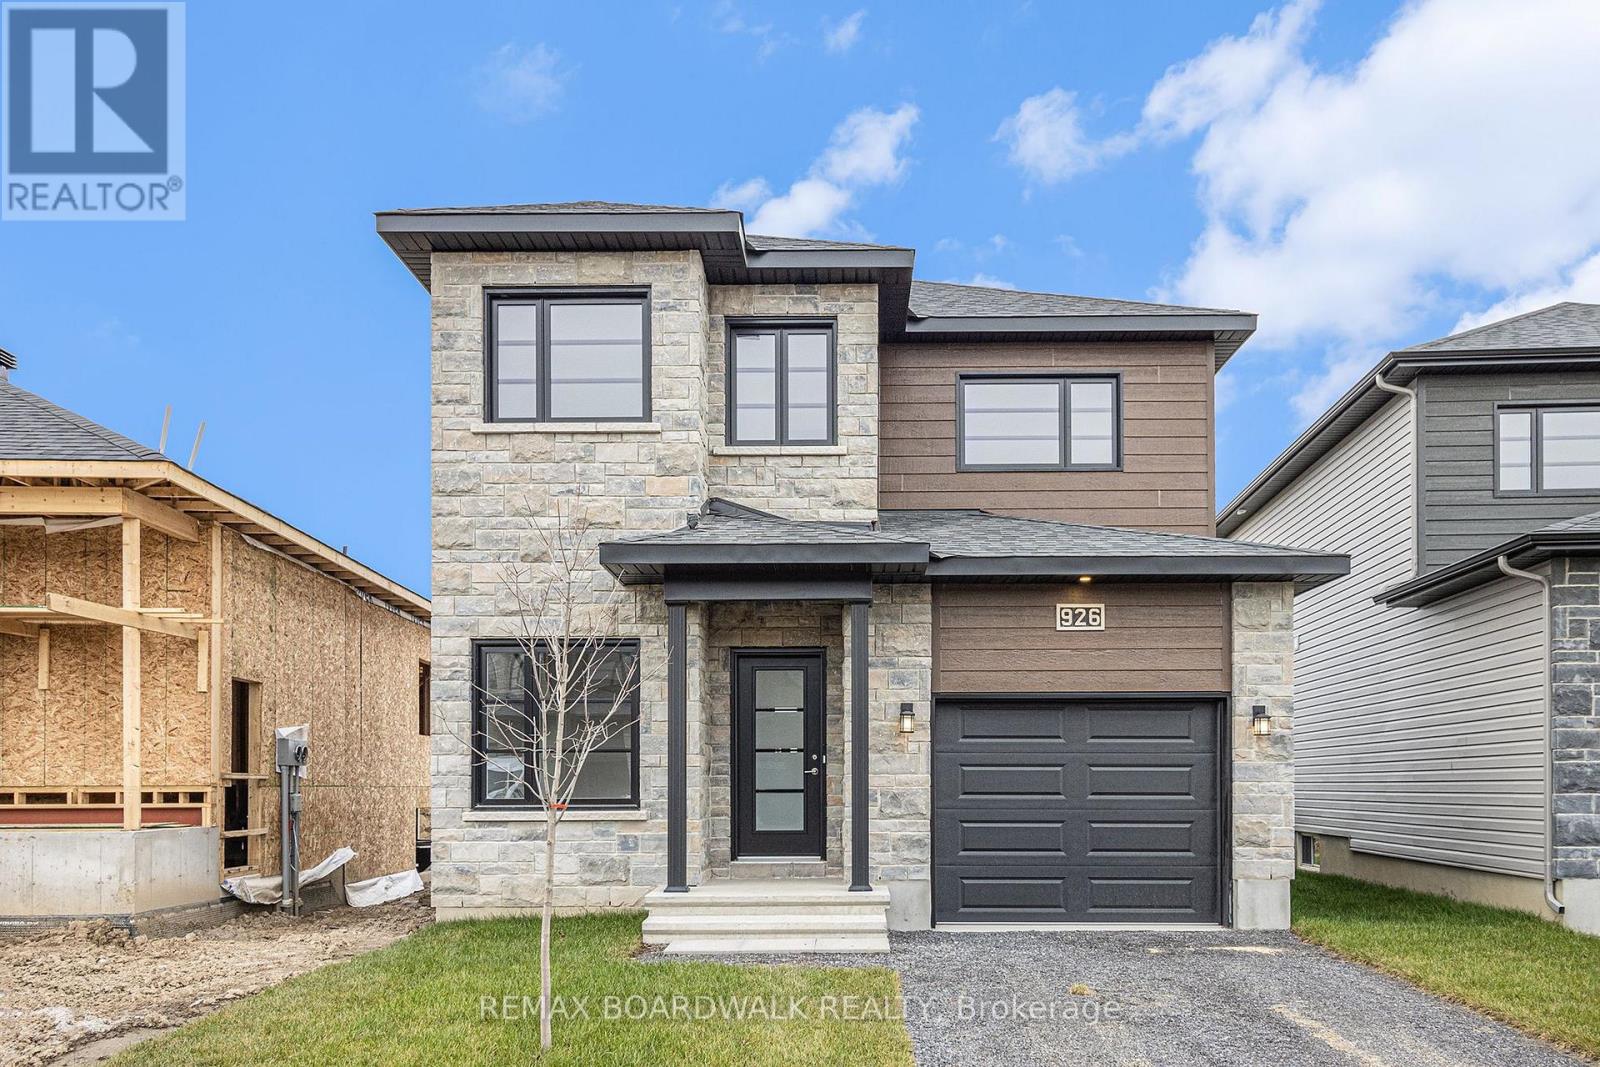
** Price reflects HST rebate credits for qualifying buyers; subject to eligibility. **The Mayflower is sure to impress! The main floor consist of an open concept which included a large gourmet kitchen with walk-in pantry and central island, sun filled dinning room with easy access to the back deck, a large great room, and even a main floor office. The second level is just as beautiful with its 3 generously sized bedrooms, modern family washroom, second floor laundry facility and to complete the master piece a massive 3 piece master Ensuite with large integrated walk-in closet. The basement is unspoiled and awaits your final touches! Possibility of having the basement completed for an extra $32,500. This home is not built. Construction for February 2027. *Please note that the pictures are from the same Model but from a different home with some added upgrades.* (id:37553)
3612 Chretien Street
Alfred And Plantagenet, Ontario
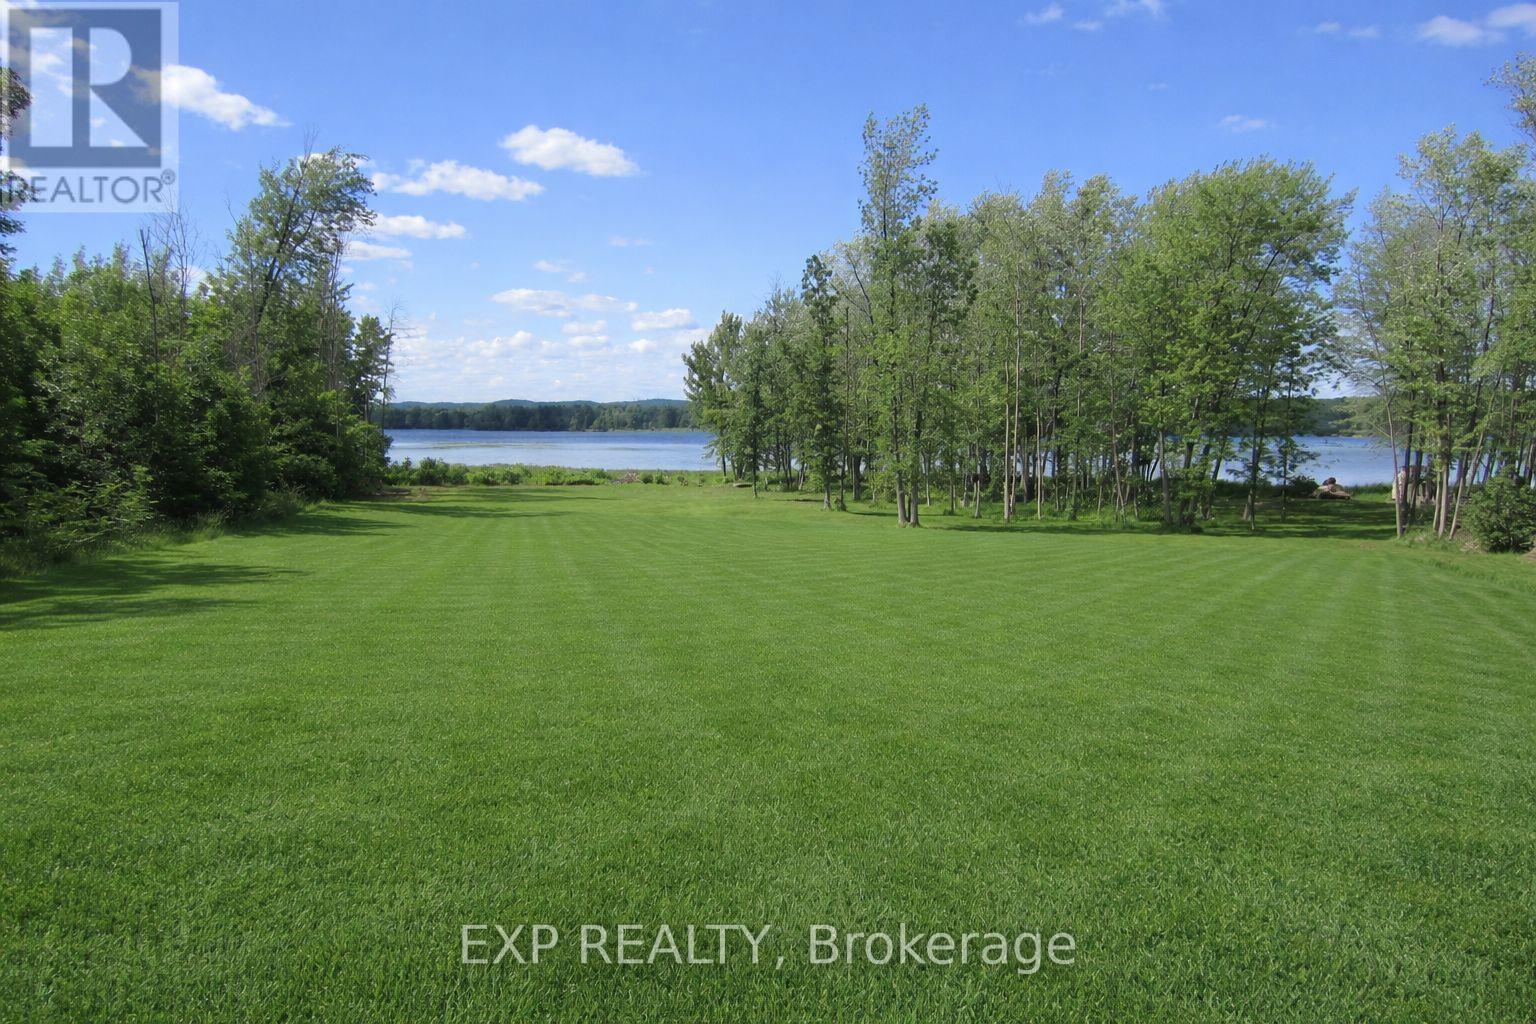
Opportunity knocks with this HALF ACRE WATERFRONT LOT on a quiet cul-de-sac overlooking the Ottawa River! Build your dream home in this peaceful area with unobstructed views of the Ottawa River!Surrounded by nature and just steps from the water, it's the ideal location for anyone who loves serene surroundings and wants a home that perfectly fits their lifestyle. All services available at property line.Look forward to days spent kayaking, boating, fishing...all without leaving your property! Just 10 minutes from Rockland and 35 minutes from Ottawa! Don't miss the chance to make this great lot the basis of your fantastic waterfront home! (id:37553)
2b Cerceau Private
Ottawa, Ontario
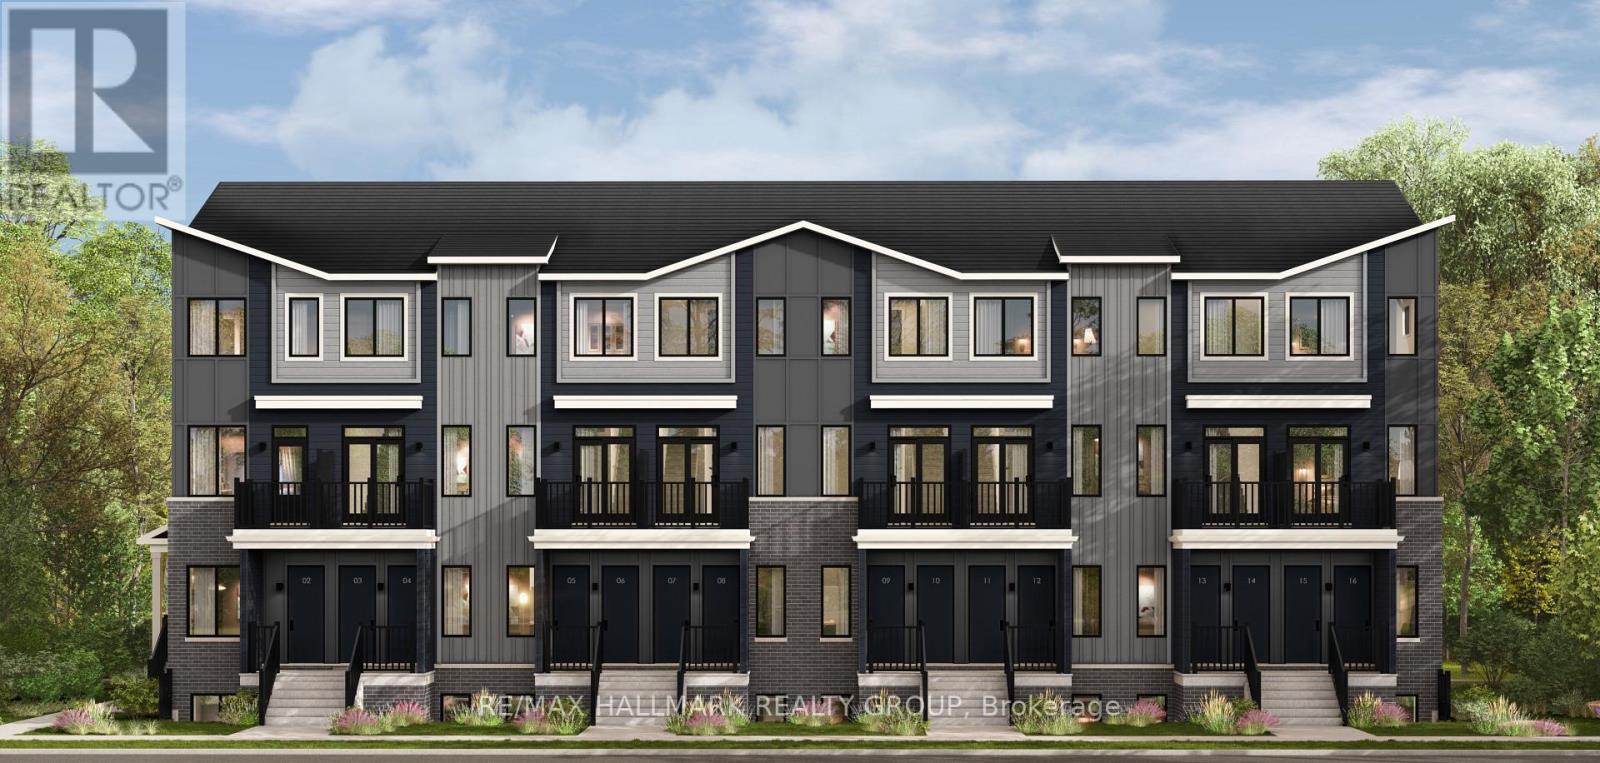
ËRA - Brand New Townhomes for Rent - Near Innes Road, OrleansNow Pre-Leasing! Be the first to live in these beautifully built, modern townhouses near Innes Road in Orleans. Unit Options:- 2 Bedroom + Den (perfect for a home office or guest space) - 1 Full Bathroom + 1 Powder Room - Spacious layouts - Over 1,000 sq ft- 2 stylish finish packages to choose from (light or dark)- 1 Parking spot included- 5 Appliances included - fridge, stove, dishwasher, washer & dryer Excellent Orleans location - close to parks, shopping, schools & transit. Pricing: $2,200/month Virtual tours available online. (id:37553)
2485 Marshwood Road
Ottawa, Ontario
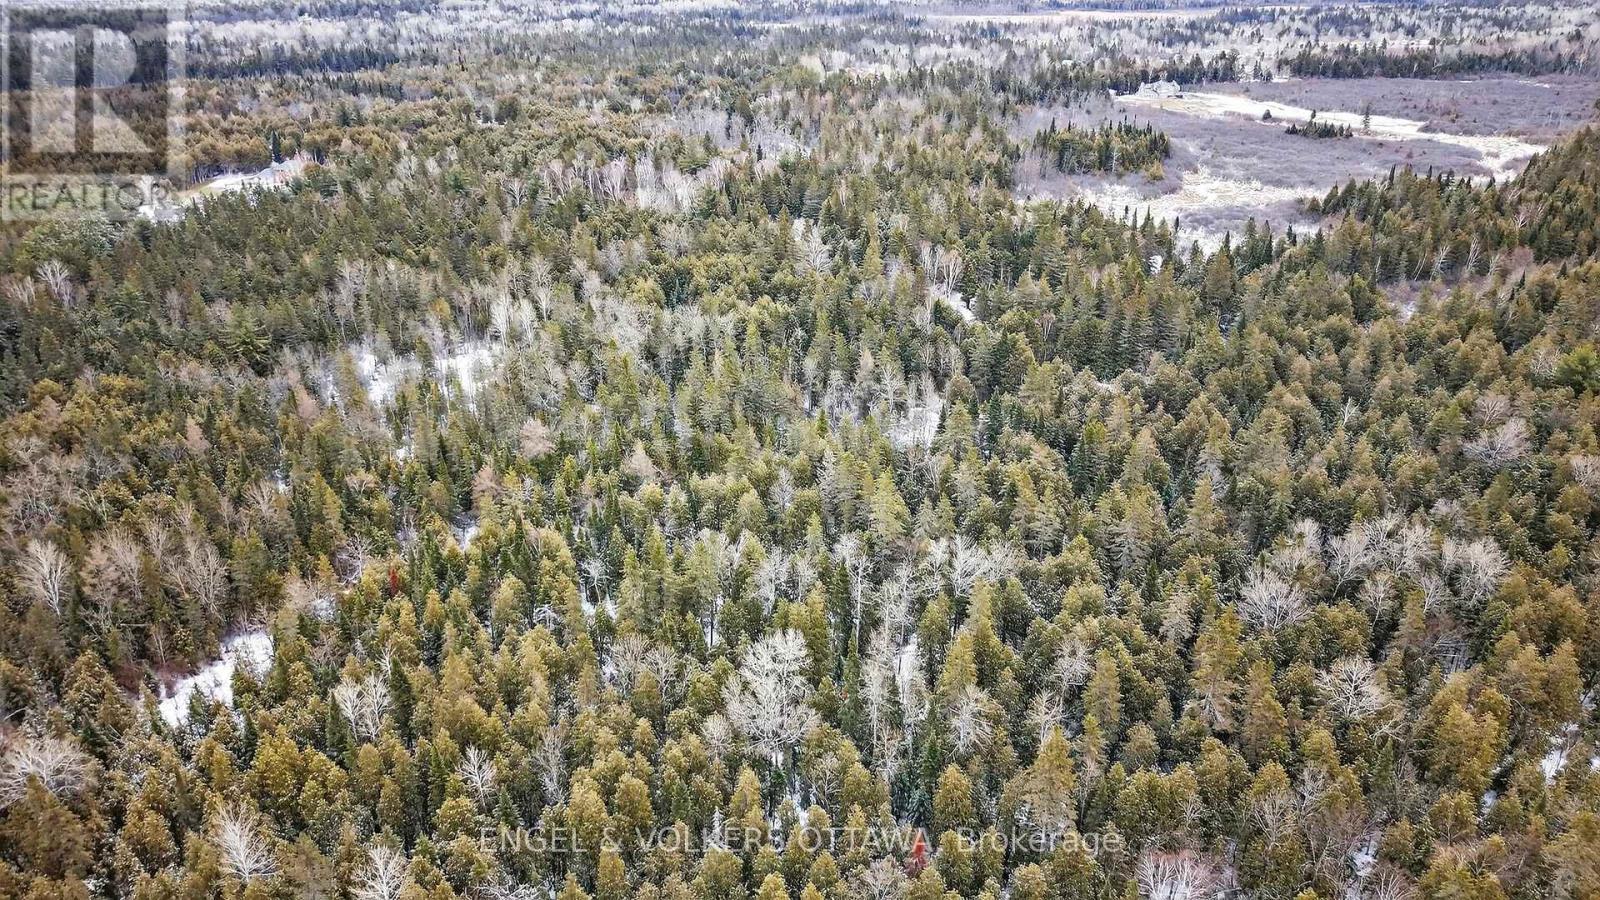
Positioned just minutes from Highway 417 and a short 14-minute drive to Kanata, this remarkable 161-acre estate on Marshwood Road in Carp presents an exceptional opportunity to own a truly private and expansive natural retreat within Ottawa's coveted rural landscape. Defined by its rich topography and unspoiled beauty, the property features a striking blend of mature forest, winding UTV trails, tranquil marshland, and open clearings-offering a captivating setting for a country residence, private recreational haven, or legacy holding. Whether envisioned as an elegant off-grid escape, an exclusive hunt camp, or a long-term land investment, the possibilities are as vast as the acreage itself. A log cabin remains on site, now fully gutted and ready to be reimagined, presenting a rare canvas for those seeking to craft a refined retreat immersed in nature. Zoned RU (Rural Countryside), the land offers flexibility for a variety of uses, all while being set within the rugged, scenic beauty of the Carp Hills. Enjoy effortless access to nearby trails, local amenities, and the charm of Carp Village, while maintaining complete privacy and seclusion.This is a rare offering- an opportunity to secure a substantial and prestigious landholding in one of Ottawa's most naturally beautiful and sought-after rural enclaves. (id:37553)
41 - 2939 Fairlea Crescent
Ottawa, Ontario
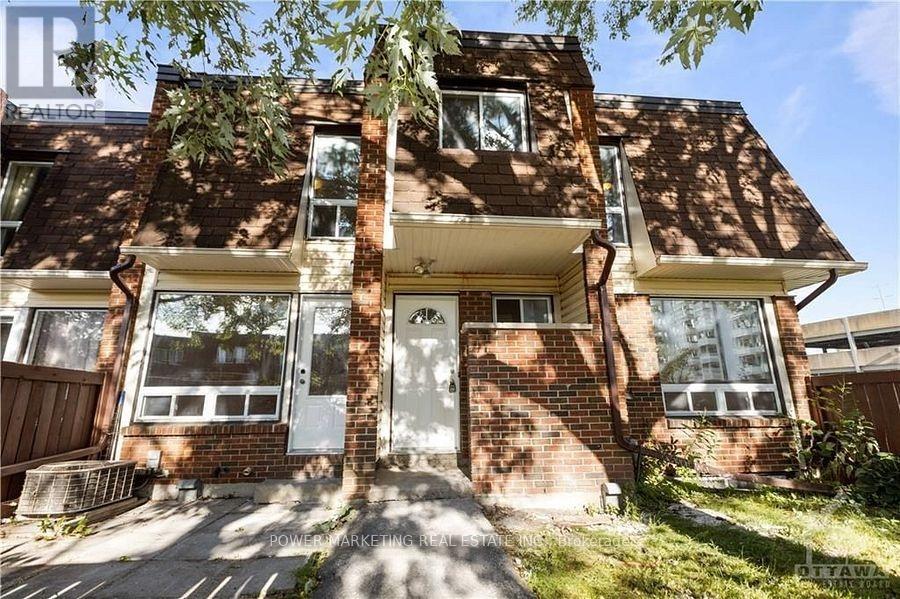
Simply the best ! spacious and completely renovated home offering a newer kitchen that has been completely renovated with new cabinets, granite counter tops and modern stainless steel appliances. Sun-filled living and dining room, Brand new laminated flooring has been installed in the kitchen, dining room and the living room. Updated bathrooms have been renovated as well 2ndfloor offers you 4large size bedooms with good size closets, renovated bathroom and linen closet, Lower level is finished with 2 more bedrooms and a full bathroom. Walk to all amenities including shopping centers, schools, stores, gym, parks, and public transportation. Only 15 minutes to downtown and Parliament Hills! A must see today! (id:37553)
819 Laval Street
Casselman, Ontario
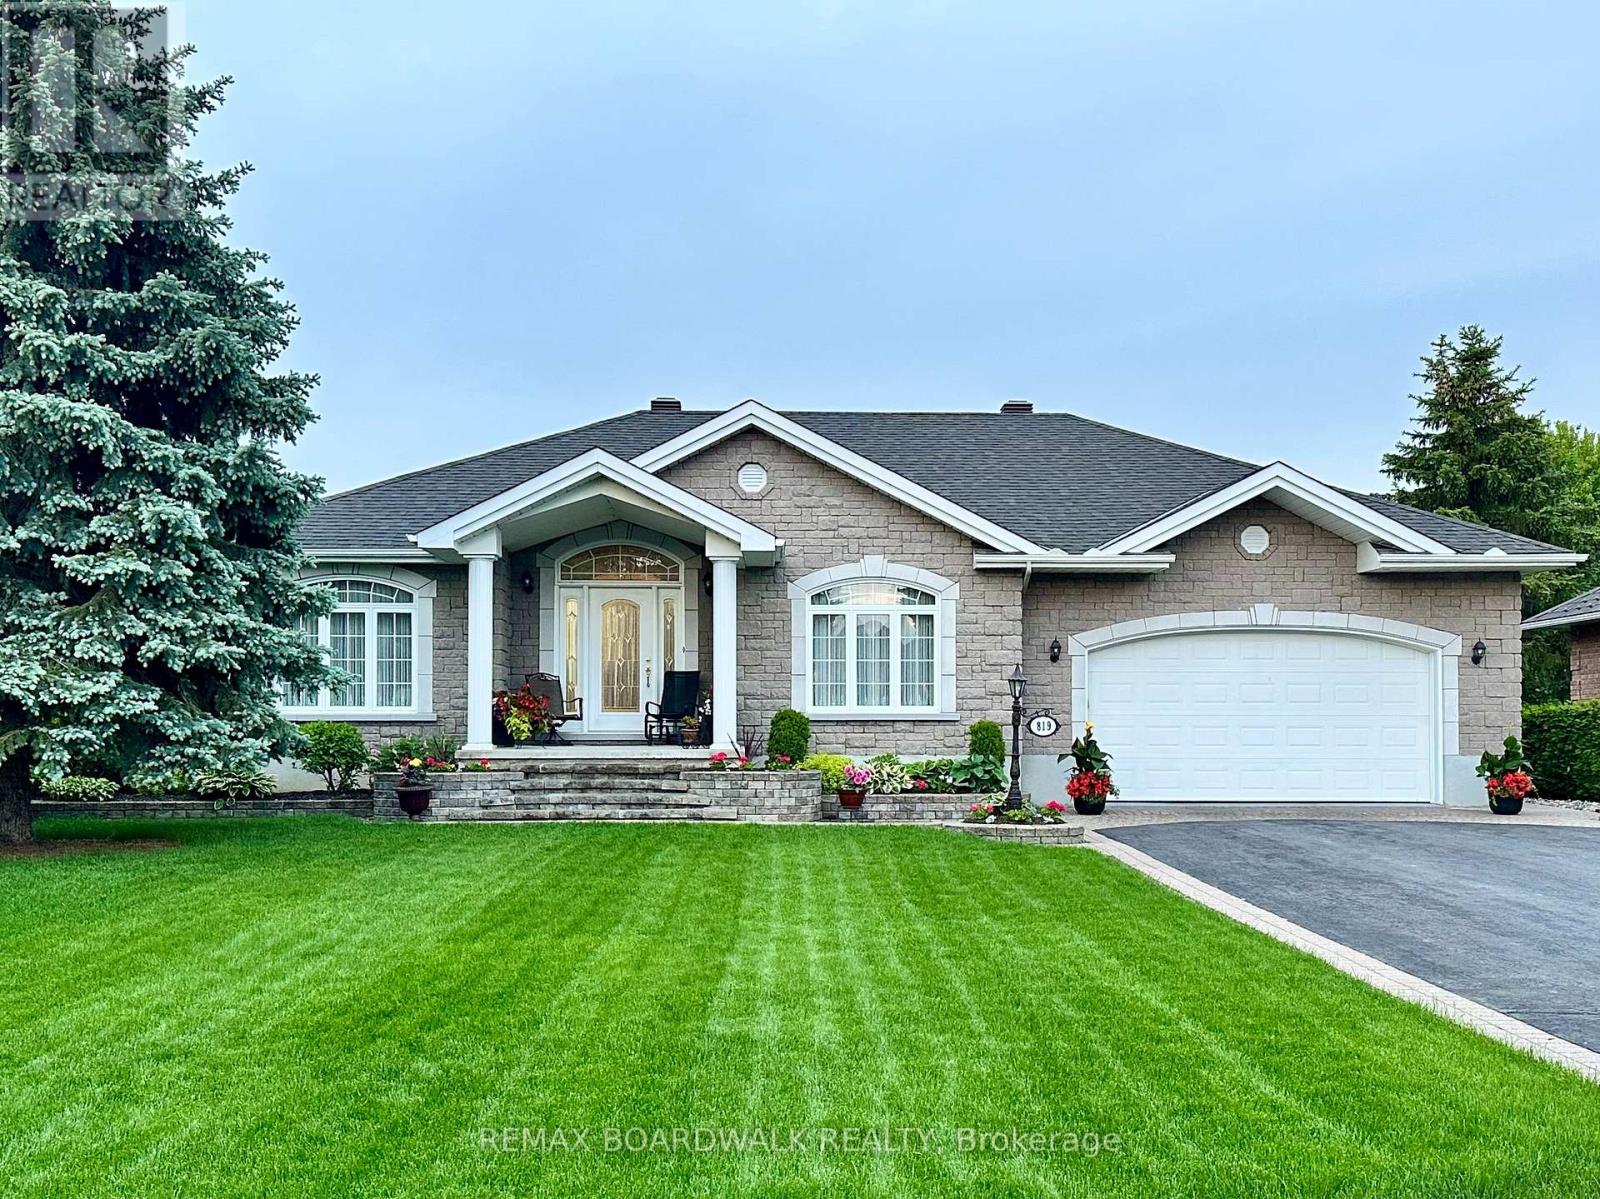
Perfectly situated in one of Casselman's most desirable neighbourhoods, directly across from the Nation River, this exceptional home offers a rare combination of quality, comfort, and location. Meticulously maintained and showcasing true pride of ownership, the residence features a striking stone and brick exterior that wraps the entire home, delivering timeless curb appeal and lasting durability. The oversized lot offers exceptional privacy, surrounded by mature hedges and featuring plenty of green space for outdoor enjoyment. Inside, the main floor offers two spacious bedrooms along with a bright front room that works beautifully as a home office, reading room, or flexible living space. The heart of the home is the stunning, top-grade kitchen, expertly crafted by a renowned cabinet maker and designed to impress both in style and functionality. The fully finished basement expands the living space, offering an additional bedroom, a full bathroom, and two generous family rooms-one anchored by a cozy fireplace that creates the perfect setting for relaxing evenings or entertaining guests. This is a truly move-in-ready home where quality craftsmanship and thoughtful design shine throughout. (id:37553)

112 Queen Elizabeth Drive
Ottawa, Ontario
Dreaming of a refined canal-side residence tailored to your lifestyle? This is a rare opportunity to customize the final finishes of a bespoke home by prominent Ottawa builder Mr. Allan Bateman, designed by award-winning architect Mr. Barry Hobin. Homes of this caliber and architectural integrity are seldom available. This exceptional design features a striking three-storey open riser staircase, four bedrooms, and four bathrooms, with expansive living and dining spaces anchored by a truly spectacular chef's kitchen. A private den, easily accessed from both the kitchen and hallway, offers a quiet retreat, while the integrated elevator provides seamless accessibility across all levels. The home's design embraces a minimalist aesthetic rooted in strength, simplicity, and functionality. Clean lines, open spaces, and a refined material palette-featuring stone, metal, and rich dark woods-create a timeless, modern presence. Wide plank oak flooring runs throughout, adding warmth and continuity, while a neutral palette of charcoal and deep browns is elevated by subtle metallic accents. Expansive windows and carefully considered lighting maximize natural light and highlight the architectural form. Thoughtfully designed for both luxury and function, the lower level is perfectly suited for a home theatre or entertainment space. Practical elements have been equally considered, with a spacious mudroom connected to the oversized 20' x 20' double-car garage, and a well-appointed laundry room discreetly located on the bedroom level. A rare offering where design, craftsmanship, and location converge. A new home is currently being built at 8 McLeod Street (refer to the survey and photos). (id:37553)
74 Colonel By Crescent
Smiths Falls, Ontario
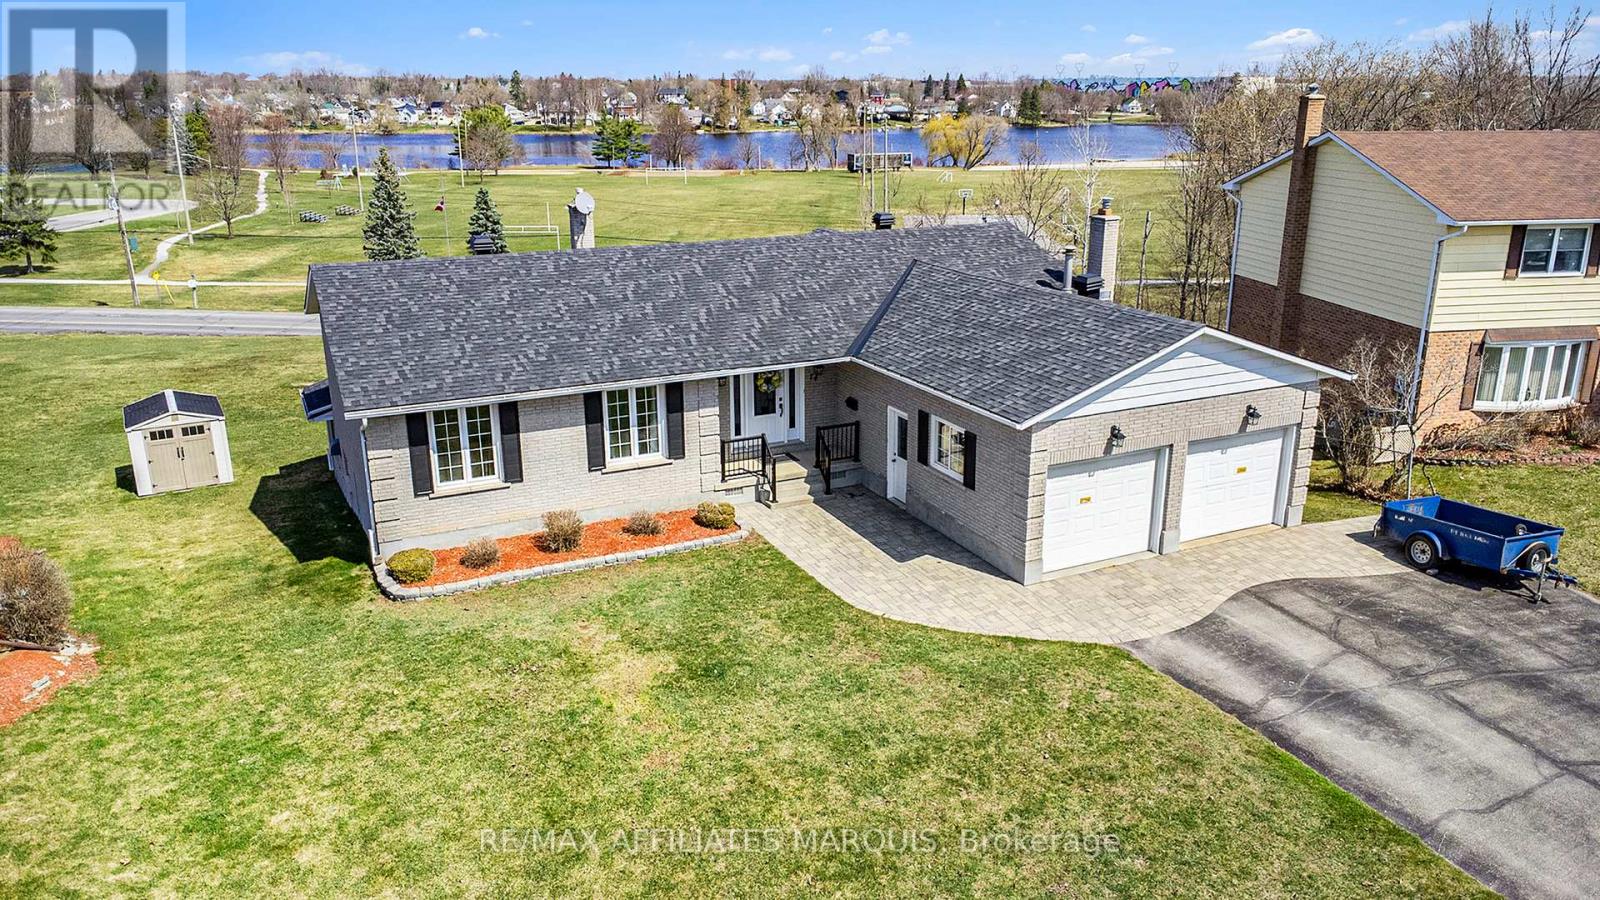
Every street has a premium lot location. This property has an unobstructed view of the Rideau River, parks and recreational areas. Enjoy a spectacular view of the Rideau River while sipping something fresh on your upper level screened in porch or ground level walk out patio. A large home quality built for the whole family by Galipeau Construction. Sitting on a choice walkout lot on the prestigious Colonel By Crescent. A well-developed area of town with easy access to schools, parks, shopping & amenities. Boasting approximately 4000 sq ft of space, you're greeted by a wide foyer, a comfortable living rm, a formal dining rm, kitchen with breakfast bar & eating nook. There is an upper sunroom, a main floor Laundry & a mud room to the double car garage. Down the hall you'll find a 4 pc. Bathroom, a spacious master with ample closet space and 3 pc. ensuite, plus two more good sized bedrooms. The lower level offers more expansive space beginning with a walk-out family room with gas stove, a games area with a welcoming wet bar, a 4th bedroom, a 3 pc. Bathroom, a huge recreation room or split this one into an exercise rm & home office. (Note there is an existing decommissioned indoor pool under the rec room floor joists. It may be possible to restore it if desired) plus a large storage rm & utilities rm. Radiant Hot water heat + heat pump air conditioning. Large pie lot & parking for 6 on the paved triple car wide driveway. Water $1260, Hydro $1672, Gas $1752, Taxes 6593 (to be verified) (id:37553)