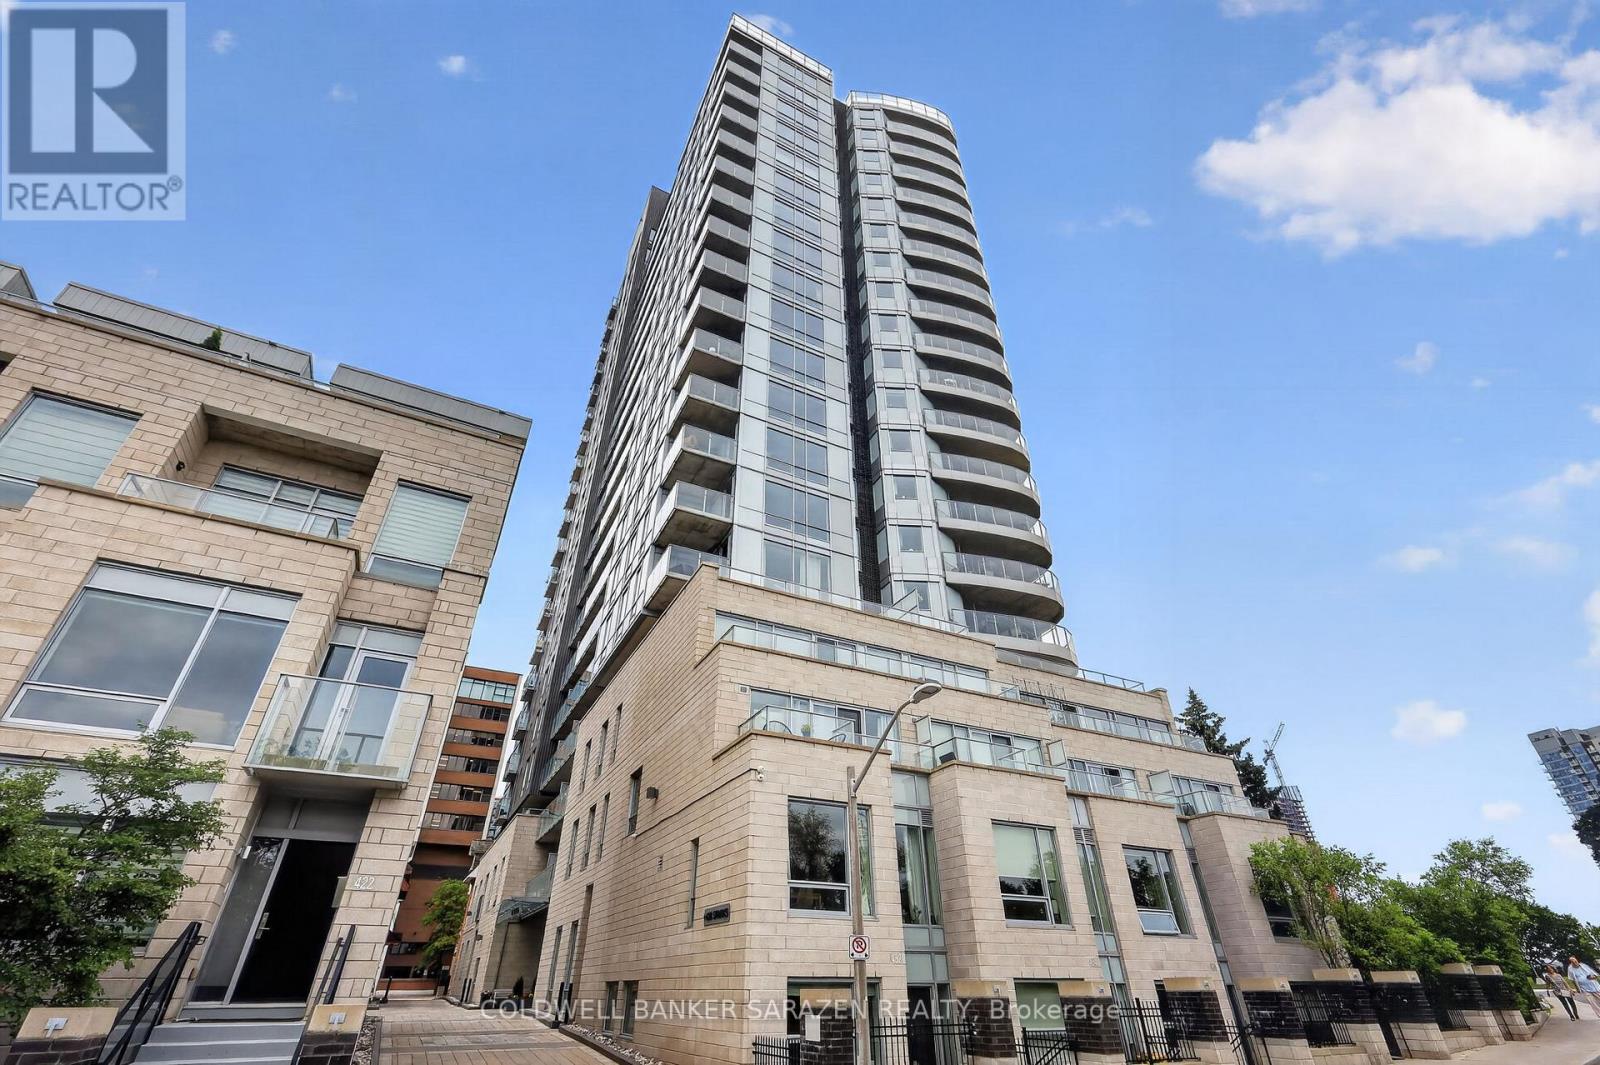
1702 - 428 Sparks Street
Ottawa, Ontario
A fantastic location overlooking the Ottawa River and Downtown Core, the Cathedral Hill building is unlike any other. This 17th floor luxury 1 bedroom 1 bath CORNER UNIT condo boasts stunning views and almost 800 sq ft of open concept living space, with private balcony and unbelievable views of the city. Floor-to-ceiling windows allow for spectacular views of the downtown core while also filling the living area with tons of natural light. The kitchen features quartz countertops, luxurious cabinetry, built-in oven, and a wonderfully designed layout. The primary bedroom offers large windows and a spacious closet. The elegant 4-piece main bath is thoughtfully designed and boats a modern and refined look. The layout allows for plenty of room to entertain while also allowing for extra space to work from home. This unit also includes underground parking and a storage locker. Residents of Cathedral Hill enjoy upscale amenities that include a fitness centre, a lounge/party room with full kitchen, meeting space, a dog wash station, and guest suites for visitors. This architecturally beautiful building is located at the west end of Sparks Street, in a quiet yet central downtown location. With limited traffic, this location allows you to be close to all the shopping, restaurants, nightlife and transit that the downtown core can offer, but while still being peaceful, walkable, and close to nature. Convenience, Luxury and Serenity in one package. (id:37553)
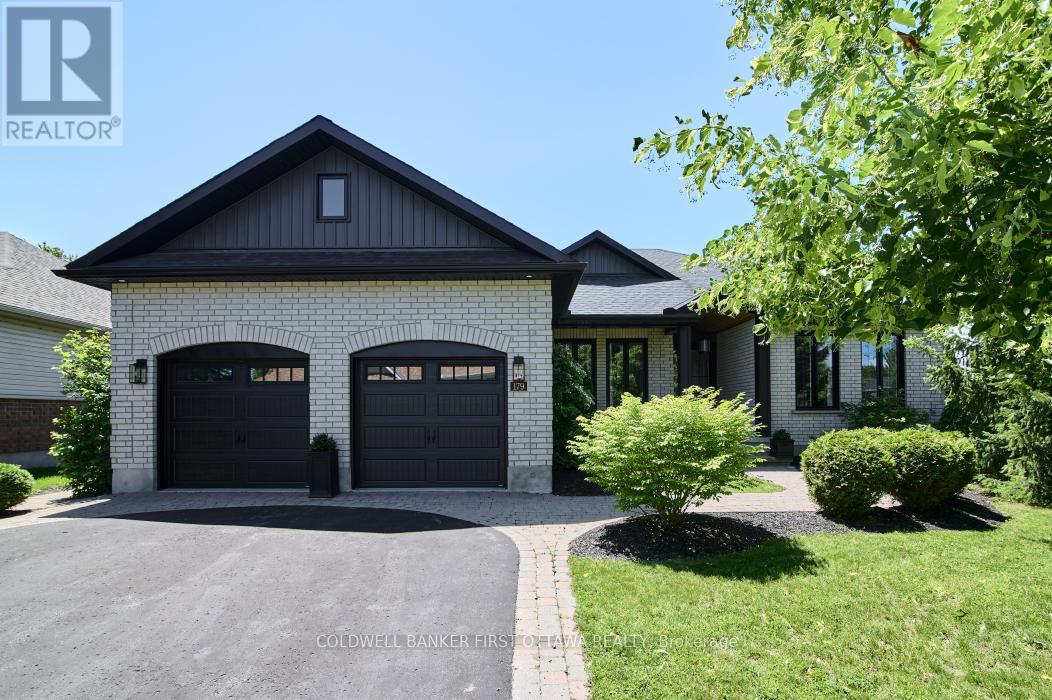
179 Glenncastle Drive
Ottawa, Ontario
Designed for the discerning buyer who appreciates exceptional craftsmanship and inspired design, this thoughtfully reimagined home has been completely modernized and extensively upgraded, professionally finished inside and out. The attention to detail is evident at every turn, with upgrades too numerous to list-please refer to the comprehensive upgrade sheet for full details. Step through striking custom farmhouse front doors into a beautifully refreshed main floor featuring new engineered hardwood throughout. The professionally designed chef's kitchen is a true showstopper, highlighted by an oversized island, elegant pendant lighting, a custom oversized hood fan, brass pot filler and faucet, and premium new appliances, including a panelled refrigerator. Thoughtful touches such as a pull-out coffee station in the pantry and a pull-out waste and recycling centre enhance both function and style. Dramatic arched black-framed glass doors create a stunning focal point, while the dining room is elevated by a wall-to-wall framed mural. The living space is anchored by a sleek, modern fireplace with gas insert. All windows have been replaced, and the newly designed laundry room features custom cabinetry, new flooring, floating shelves, and a bespoke mural backdrop. The fully finished lower level offers over 1,600 sq ft of beautifully designed living space-ideal for live-in parents or family members, or young adults seeking their own private retreat. Luxury vinyl flooring runs throughout the entire basement, combining durability with elevated style. This level includes a spacious family room, kitchenette/wet bar with extensive cabinetry, refrigerator, double sink, and a custom island with additional storage. A full bathroom with a custom shower, two generous bedrooms (easily convertible to three), soundproofing to the upper level, and abundant storage complete this exceptional space. A rare offering where luxury, functionality, and thoughtful design come together seamlessly. (id:37553)
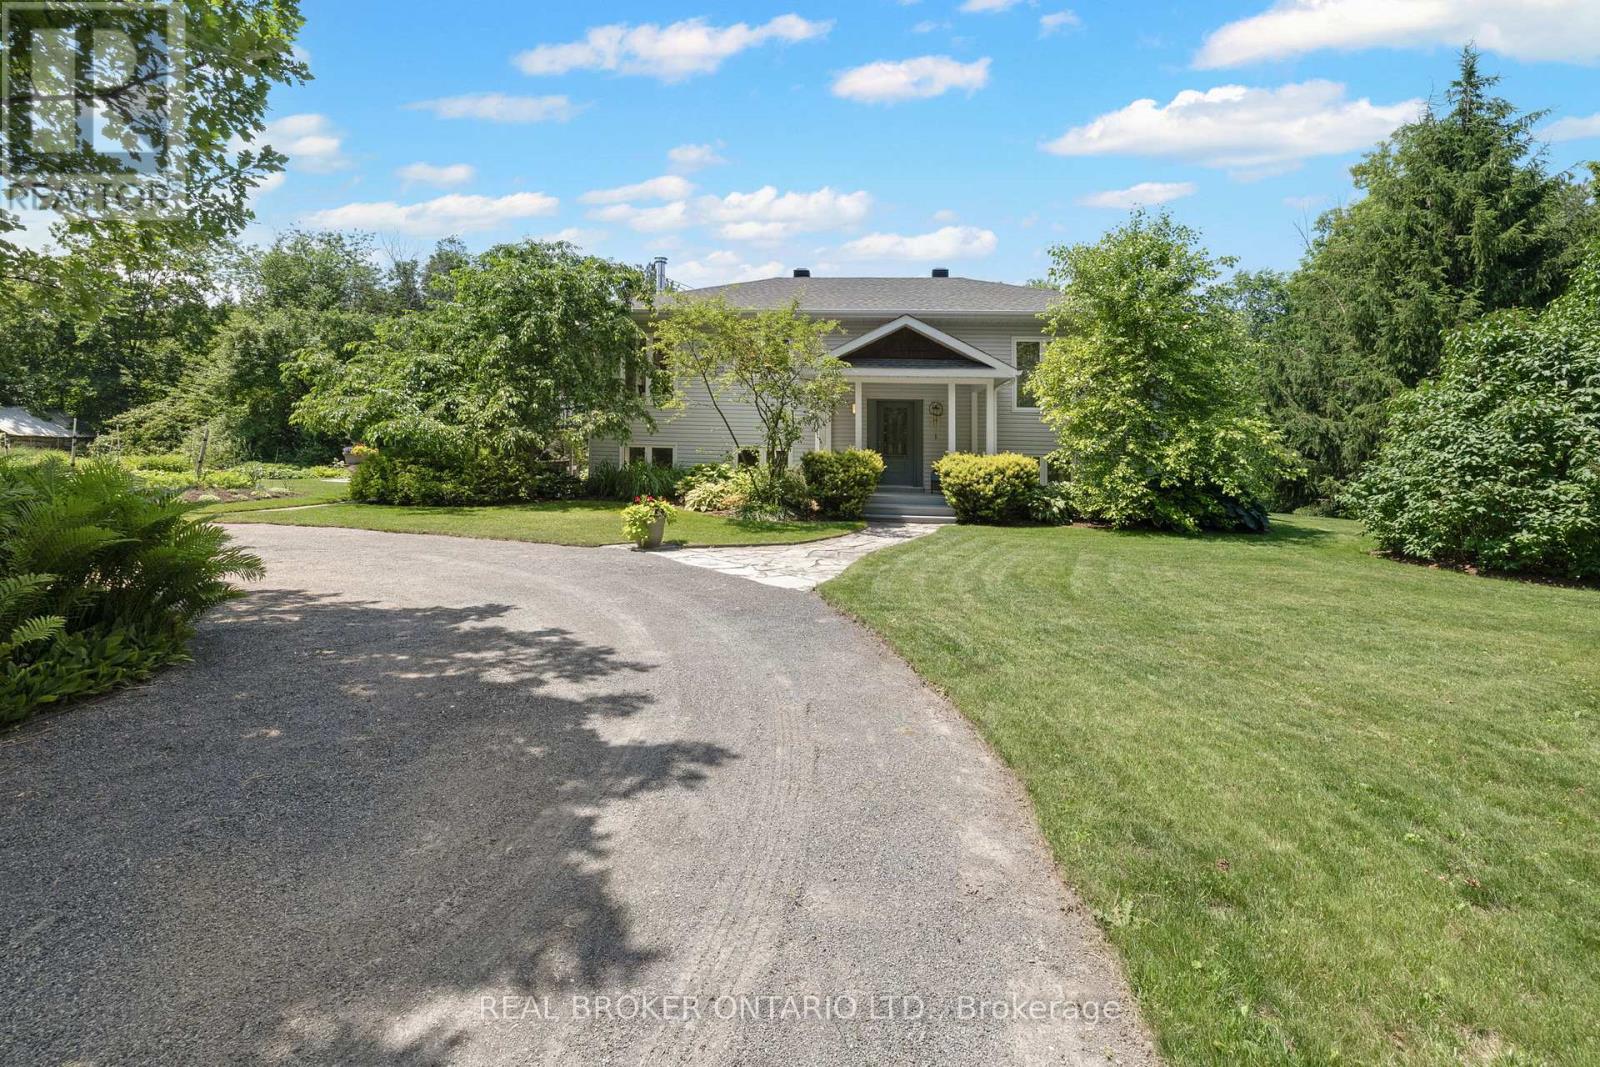
6550 Rideau Valley Drive N
Ottawa, Ontario
Welcome to 6550 Rideau Valley Drive North. Set on a picturesque, tree-lined 2-acre property offering unparalleled privacy, this beautifully renovated custom R-2000 home blends peaceful country living with exceptional convenience, just minutes from the heart of Manotick. Walk to the prestigious Carleton Golf & Yacht Club, enjoy the Rideau River, nearby marinas, scenic conservation areas and two golf courses, all while benefiting from quick access to Highway 416 for an easy commute into Ottawa. Set approximately 130 feet back from the road, this enchanting property is a true private retreat. One acre showcases rolling lawns and professionally designed, low-maintenance perennial gardens, while the second acre is a mature forest filled with sugar maple, beech, oak, pine and seasonal wildflowers. Oversized windows throughout the home frame stunning four-season views, bringing the beauty of the outdoors into every living space. Inside, pride of ownership is evident throughout. The beautifully crafted custom Pine Ridge kitchen features extended cabinetry, extra-deep upper cabinets, quartz countertops, premium stainless steel appliances, under-cabinet lighting, soft-close cabinetry and generous workspace designed for both everyday living and entertaining. A beautifully finished lower level featuring impressive ceiling height. Both bathrooms have been tastefully renovated. Major improvements include all new Low-E Argon windows (2019), a re-shingled roof (2016), a high-efficiency geothermal heating and cooling system (2013), a new geothermal exit well (2025), a Quadra-Fire wood stove (2023), updated lighting throughout, and so much more! Whether you're enjoying a quiet morning coffee surrounded by nature, entertaining family and friends, teeing off at the Carleton Golf & Yacht Club, or spending an afternoon in the charming village of Manotick, this is a rare opportunity to own an exceptional country property where privacy, nature and modern convenience come together. (id:37553)
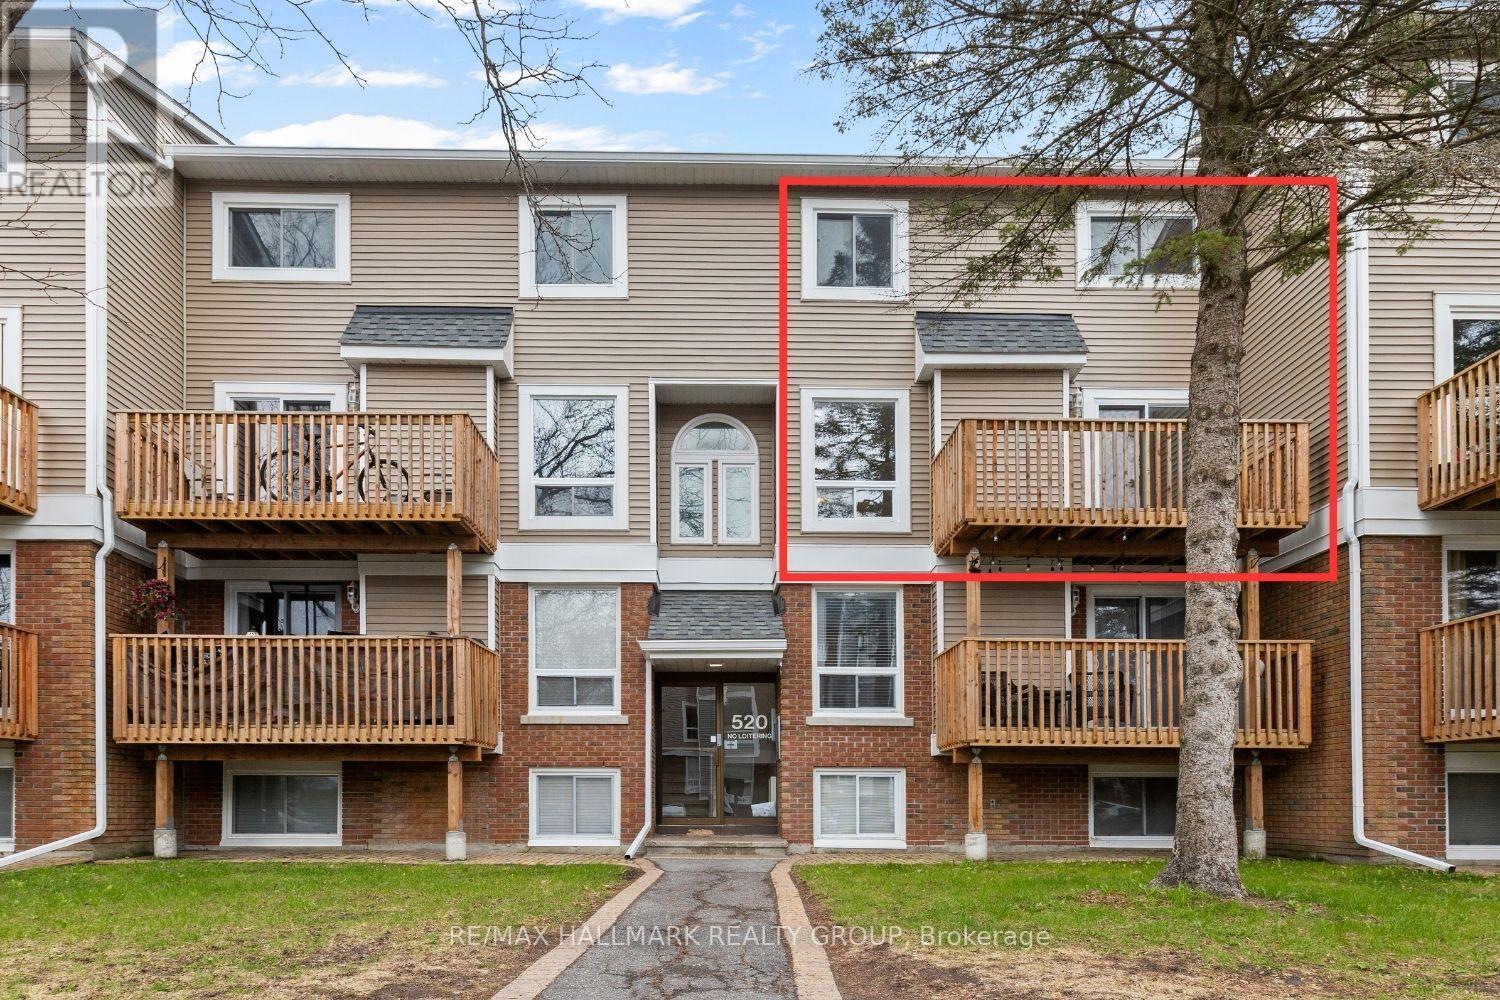
8 - 520 Fenerty Court
Ottawa, Ontario
Welcome to 520 Fenerty Court, a beautiful upper-level stacked condo townhouse nestled in the heart of Kanata, offering a bright layout, comfortable living spaces, and an unbeatable location close to everyday amenities. Whether you are searching for your first home, looking to downsize, or hoping to add a great investment property to your portfolio, this home offers the perfect balance of comfort and convenience. Step inside through the foyer and continue into the open-concept living and dining area designed for everyday comfort. A fireplace sits between the two spaces, creating a cozy focal point while keeping the layout open and connected. Patio doors bring in natural light and lead to the private balcony, a great spot to enjoy your morning coffee or fresh air after a long day. The traditional kitchen offers plenty of cupboards and counter space. with a convenient serving window connected to the dining area, keeping the space functional and practical. A powder room completes the main level. Upstairs, you'll find two bright and generously sized bedrooms, each featuring its own closet and comfortable living space. A full bathroom and a laundry area complete the upper level. Additional storage space provides the extra room needed to keep seasonal items and belongings organized. Located in a convenient Kanata neighbourhood surrounded by parks, playgrounds, and walking paths, this home is minutes from Kanata Centrum Shopping Centre, Costco, restaurants, movie theatre, and everyday amenities. Close to Castlefrank Elementary School and Hazeldean Woods Park, with easy access to transit and major routes. Includes one owned parking space.*Some images have been virtually staged to help showcase the property's potential and layout. (id:37553)
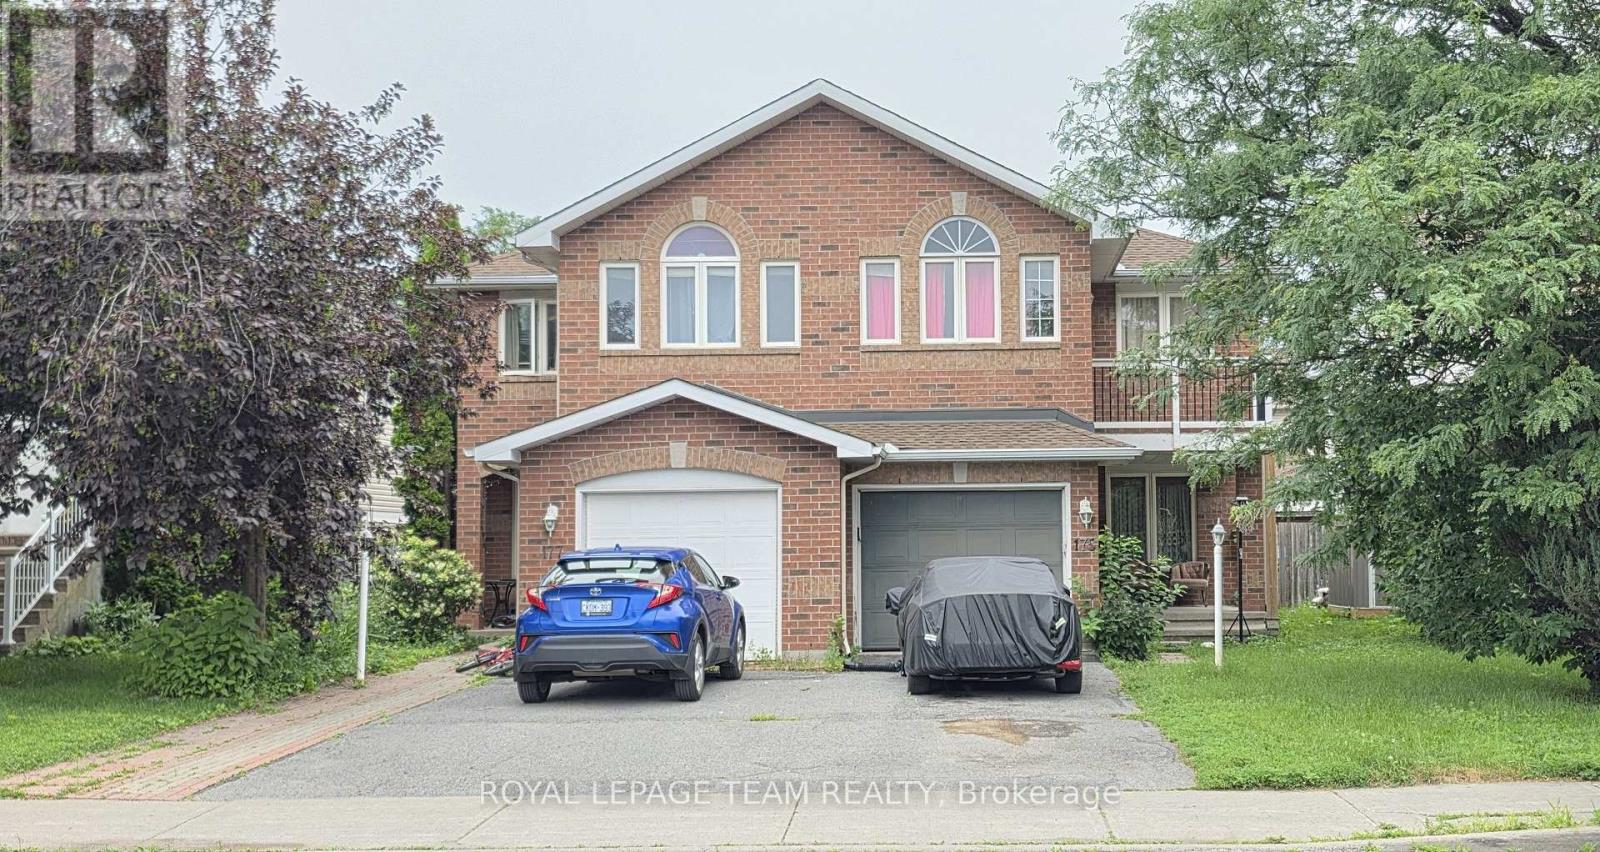
175 Mountshannon Drive
Ottawa, Ontario
Welcome to this beautifully updated, move-in-ready home featuring 3 spacious bedrooms and 3.5 bathrooms. The bright interior boasts fresh paint, brand-new carpets, a large walk-in closet, and a functional kitchen with a dedicated eating area. The fully finished basement adds excellent living space, updated with brand-new laminate flooring. Step outside to enjoy your private balcony, a fully fenced backyard perfect for families, and a convenient storage shed. All 5 appliances are included for your convenience.Perfectly situated in a prime, family-friendly neighbourhood, this home is just steps from transit/bus stops, schools, playgrounds, shopping, and golf courses.Key FeaturesBedrooms: 3Bathrooms: 3.5 Updates: new basement laminate and New Fridge, Outdoor: Fenced yard, balcony, storage shedLocation: Near schools, transit, golf, and shopping. Tenants might be in the house for showings. (id:37553)
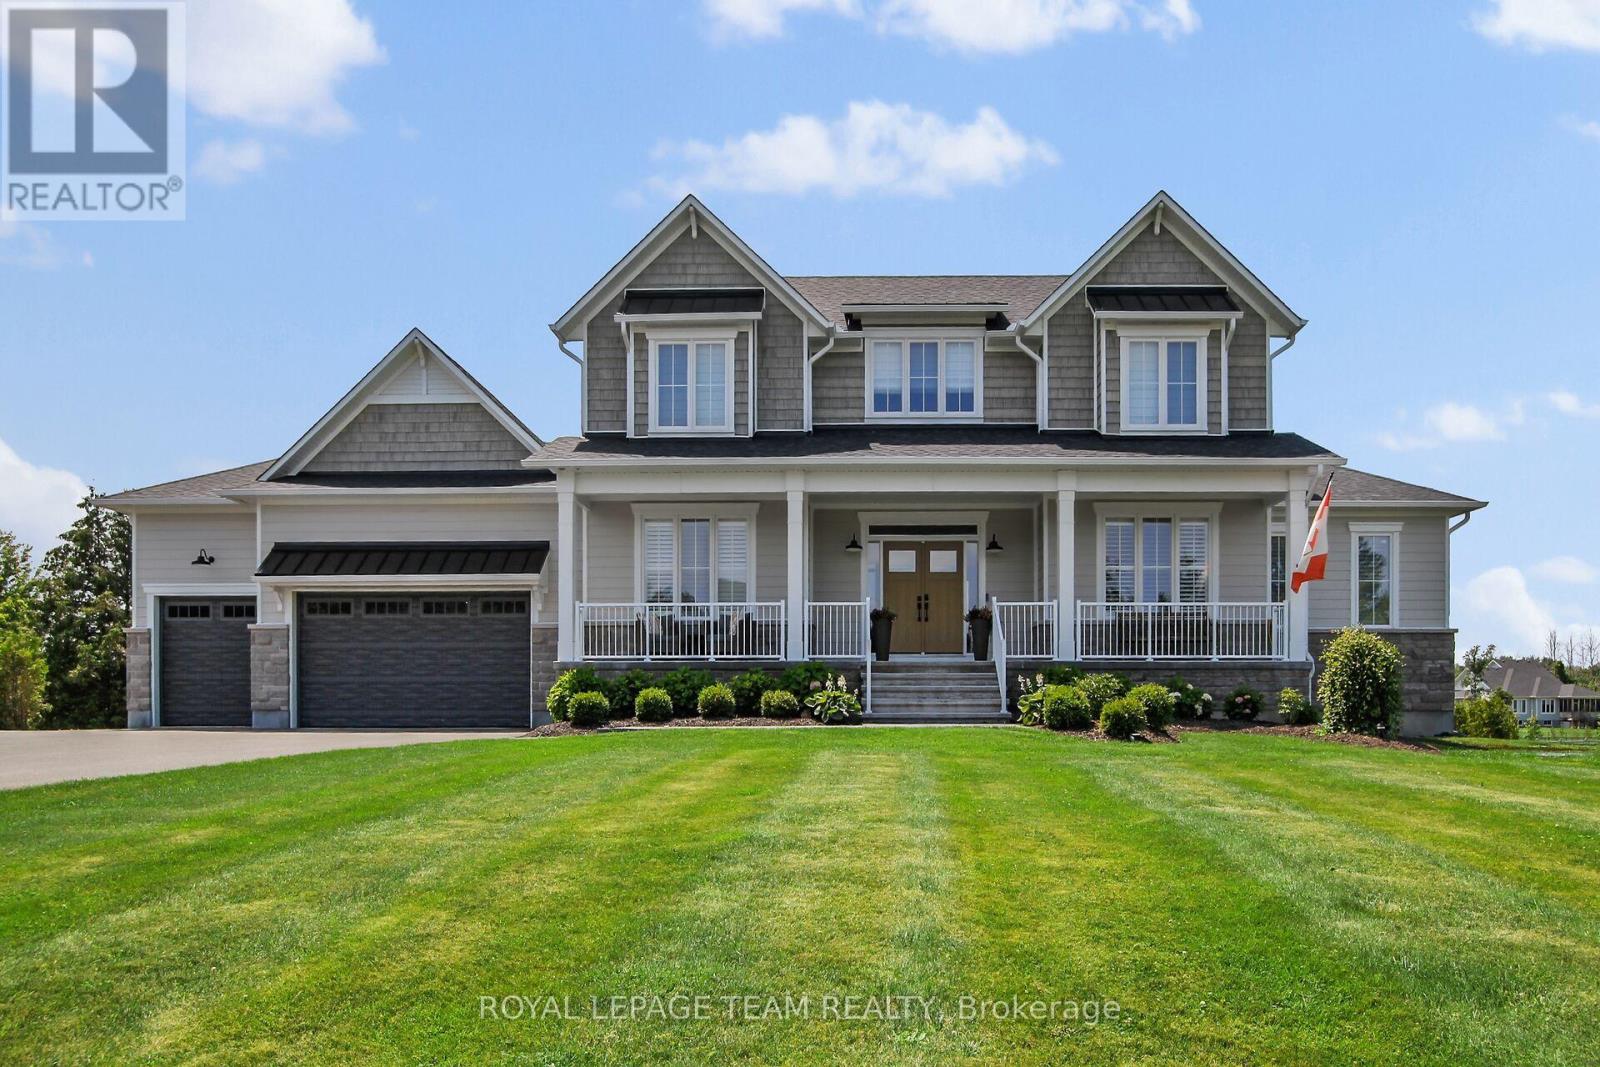
212 Kaswit Drive
Beckwith, Ontario
Welcome to this exceptional Luxart Home on over an acre with beautiful views of Mississippi Lake and access to a private residents-only beach. Extensively upgraded and fully customized, this home offers the perfect blend of luxury, comfort, and modern efficiency. The bright, open-concept main floor features an expanded dining area with vaulted ceilings, a striking 42-inch fireplace, upgraded white oak hardwood floors, and smooth ceilings throughout. The chef's kitchen is designed for both everyday living and entertaining, with custom Deslaurier cabinetry, a large island, quartz countertops, premium appliances, a statement Bertazzoni hood, and a separate butler's pantry. The main-floor primary suite is a private retreat with two walk-in closets and a spa-inspired ensuite featuring a freestanding tub, glass shower, and in-floor heating.Upstairs, you'll find additional bedrooms, a full bathroom, a custom built-in workspace, and a convenient second-floor laundry room. The fully finished basement offers 9-foot ceilings, a spacious family room, a bedroom with its own ensuite, and direct garage access. Sound-dampening insulation and upgraded windows add extra comfort and flexibility. Built for year-round peace of mind, the home includes a heat pump, tankless hot water system, full water treatment system, whole-home humidifier, radon mitigation system, and a Generac generator. Outside, the professionally landscaped property features a paved driveway with extra parking, armourstone accents, an in-ground sprinkler system, and a backyard designed for relaxing and entertaining. Enjoy a large deck, covered porch with retractable screens, interlock patio, and a luxurious hot tub under the stars. A fully insulated triple-car garage with upgraded doors completes this outstanding property. (id:37553)
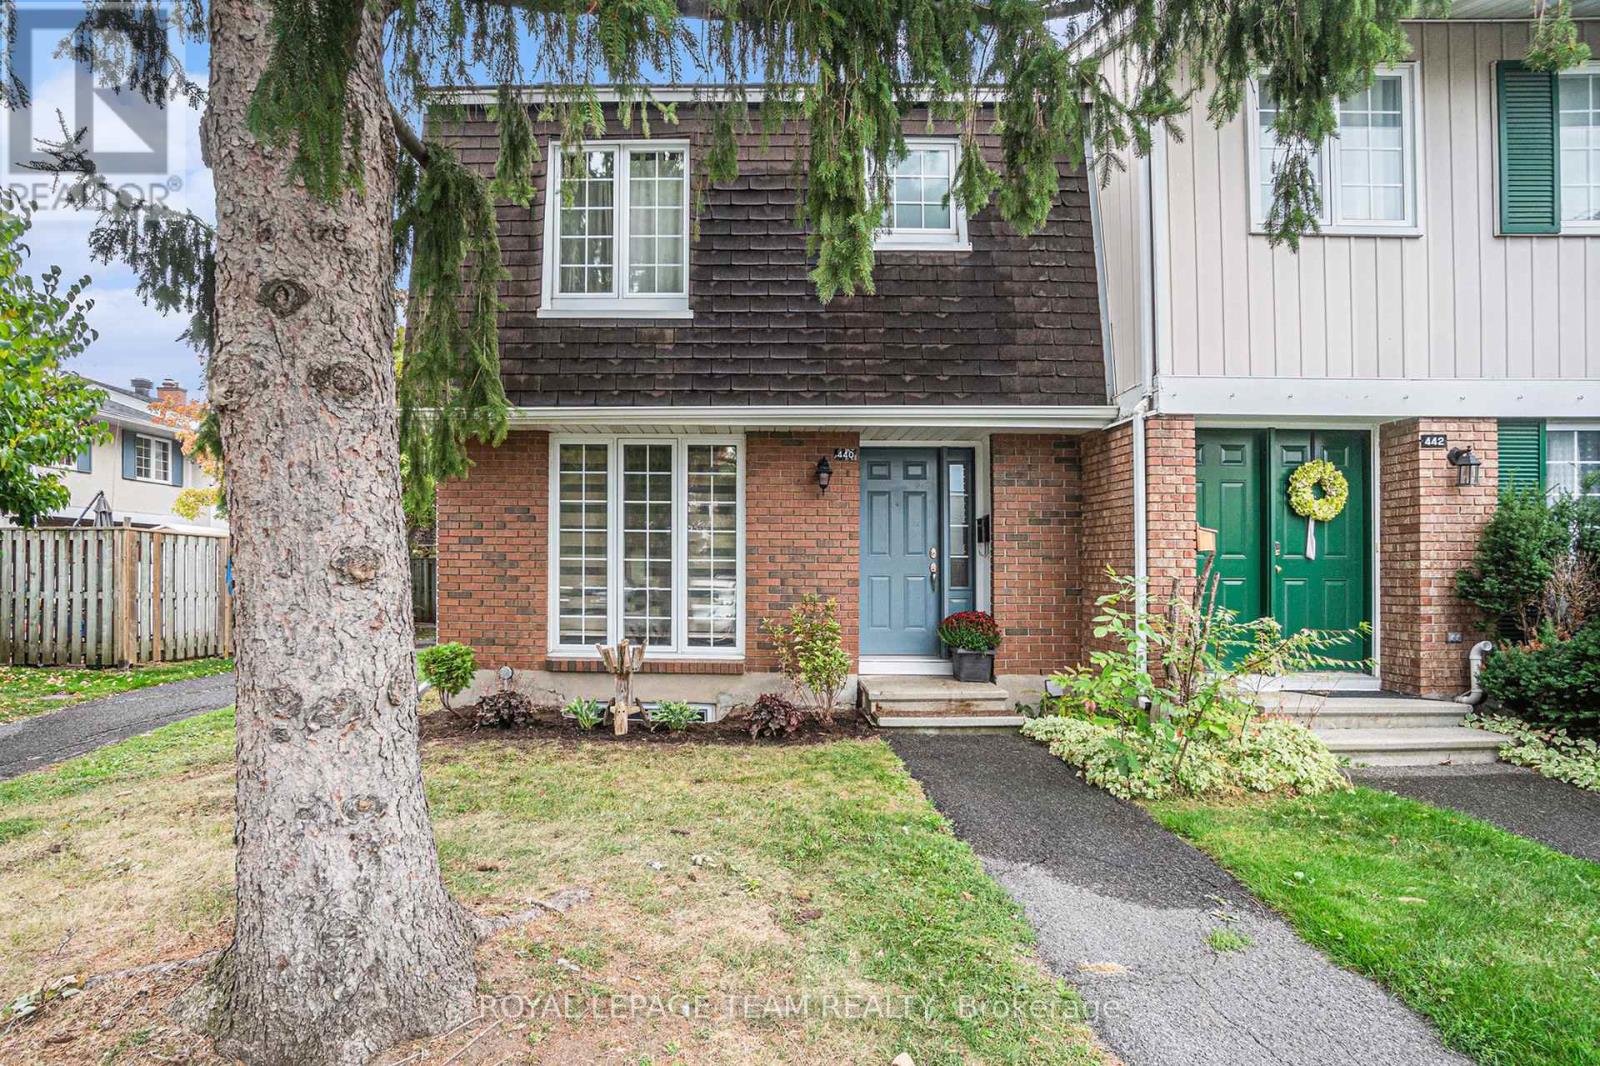
440 Kintyre Private
Ottawa, Ontario
Welcome to 440 Kintyre Private, a charming END-UNIT townhome nestled in the heart of Ottawas desirable Carleton Heights Rideauview neighbourhood. This spacious three-bedroom, two-bathroom residence offers the perfect blend of comfort, character, and convenience for families, professionals, or savvy investors. Step inside to discover a warm and inviting living space anchored by a rare wood-burning fireplace ideal for cozy evenings and adding timeless ambiance to your home. The layout flows seamlessly from the brightliving room into a functional kitchen and dining area, with ample natural light pouring infrom the end-units extra windows.Downstairs, the finished basement provides a versatile retreat whether you envision a home office, media room, or guest suite, the possibilities are endless. Upstairs, generous bedrooms offer privacy and comfort, while the full bath ensures convenience for busy mornings.Outside, enjoy the tranquility of aquiet private street with easy access to parks, schools, shopping, and public transit. 440 Kintyre Private is more than just a home its a lifestyle opportunity in one of Ottawas most connected communities. Whether you're starting out, settling down, or looking to expand your portfolio, this property is ready to welcome you. (id:37553)
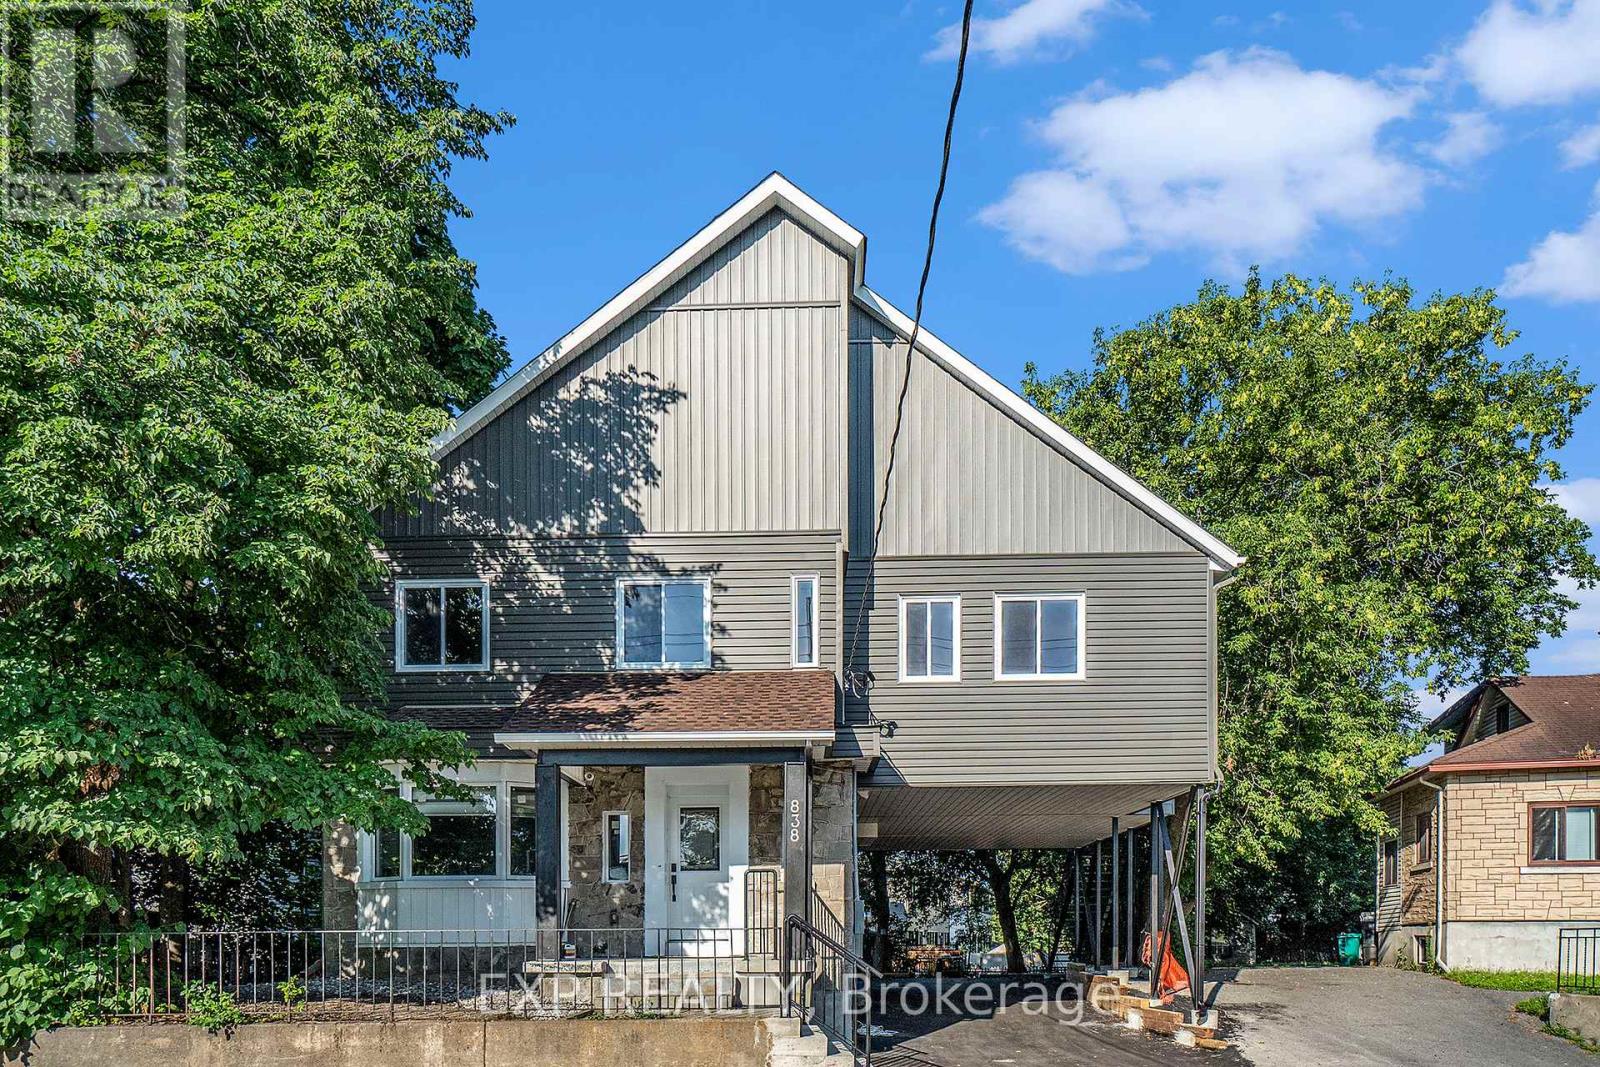
3 - 838 St. Laurent Boulevard
Ottawa, Ontario
Welcome to this All INCLUSIVE beautifully renovated 2-bedroom, 1-bathroom top floor unit at 838 St. Laurent in Ottawa, offering modern comfort in a highly convenient central location. This fully updated unit features a functional open-concept layout with spacious bedrooms, one full bathrooms, and contemporary finishes throughout, creating a bright and inviting space to relax or entertain. The rental includes 1 dedicated parking space and is truly all-inclusive - including INTERNET, snow removal and even a backup generator are covered for added peace of mind. Ideally situated near St. Laurent Shopping Centre, grocery stores, restaurants, cafés, public transit and LRT access, parks, schools, and with easy access to Highway 417 and downtown, this turnkey unit is perfect for professionals, couples, or small families seeking comfort and connectivity. Available August 1st. Room measurements are estimates. (id:37553)
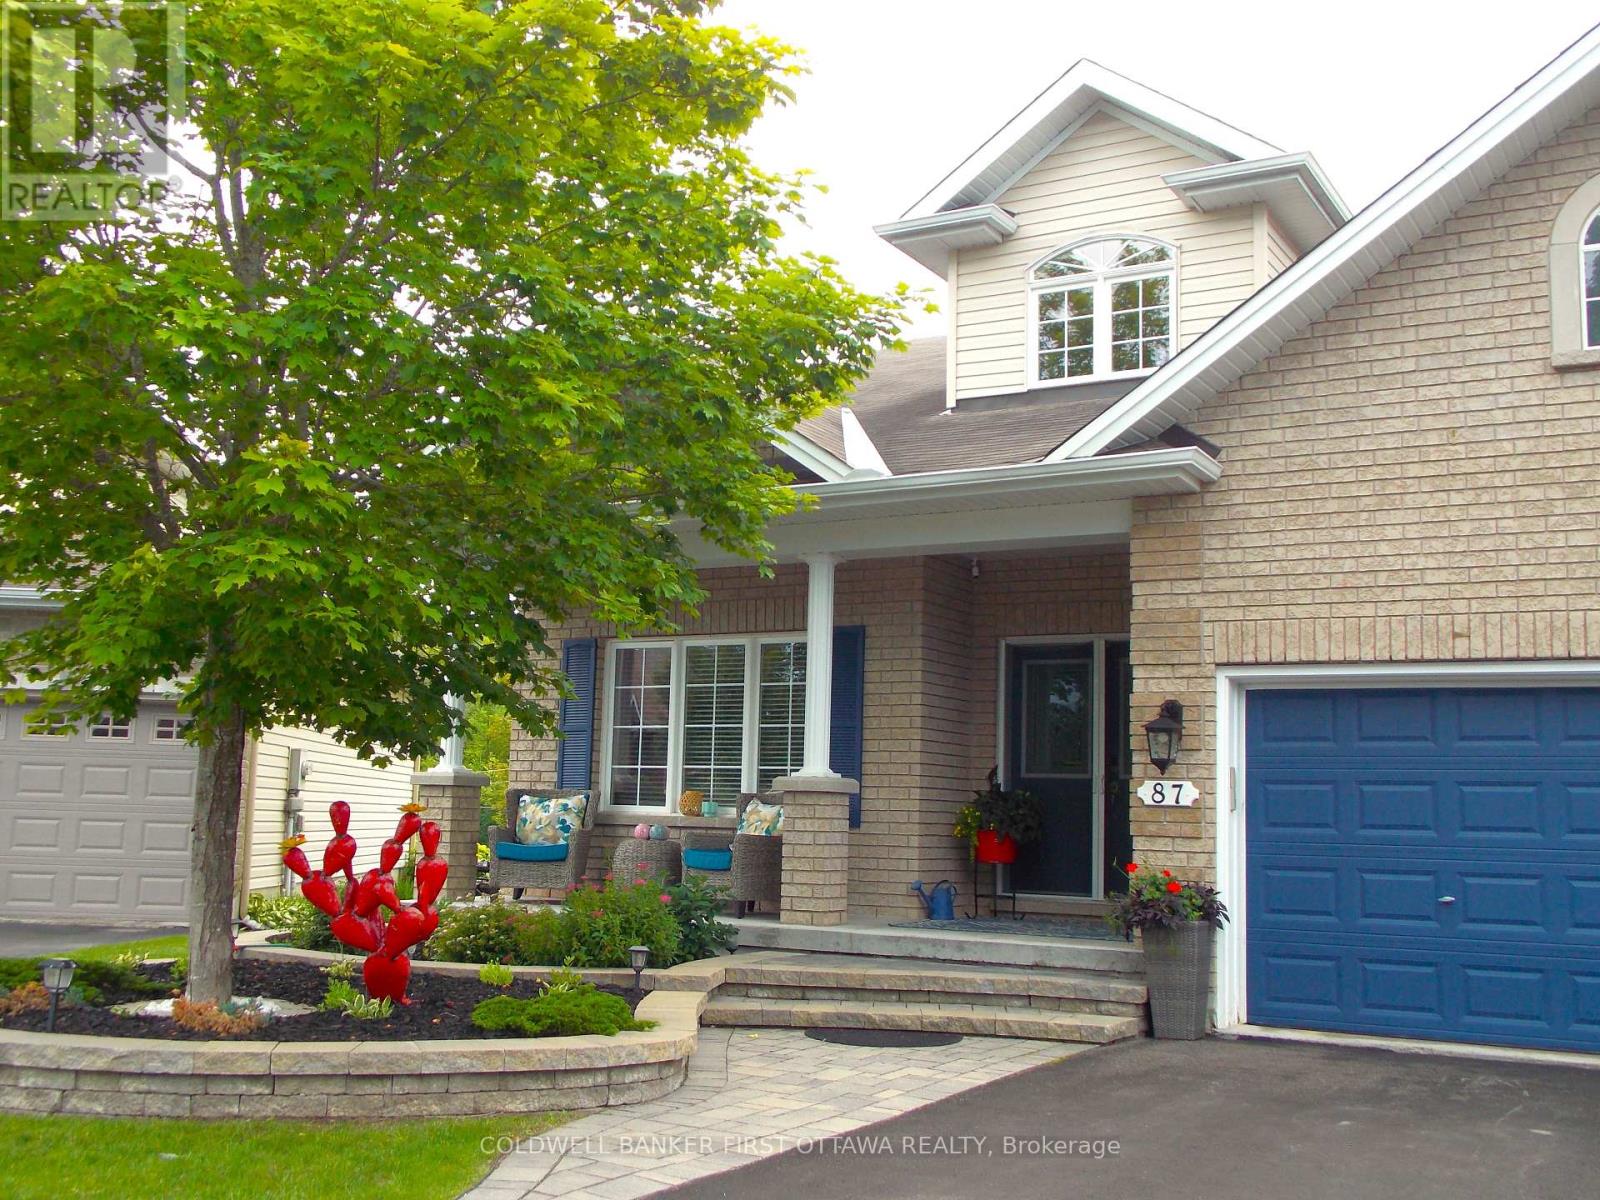
87 Wolff Crescent
Arnprior, Ontario
Executive Fully Furnished Short-Term Rental - Luxury, Comfort & Convenience. Available from November 1st to April 30th. Experience the perfect blend of comfort, style, and convenience in this immaculate executive home, available for short-term rental. Beautifully maintained and thoughtfully designed, this fully furnished residence offers everything you need for a seamless, worry-free stay. Featuring 2+1 spacious bedrooms, 2 full bathrooms, and 2 half bathrooms, this exceptional home provides generous living space ideal for executives, professionals, families, or those relocating. Soaring vaulted ceilings and abundant natural light create an open, welcoming atmosphere, while the elegant furnishings provide both sophistication and comfort. The fully equipped kitchen has everything you need to prepare meals, and the inviting living and dining areas are perfect for relaxing or entertaining after a busy day. Property Features:2+1 spacious bedrooms2 full bathrooms and 2 half bathrooms. Soaring vaulted ceilings Beautifully furnished with quality, stylish décor. Fully equipped kitchen. Loft with full ergonomic office. Finished basement with entertainment space including a 60-inch TV. All utilities included. Immaculate, move-in-ready condition. Ideal for executive stays, corporate housing, relocations, insurance claims, or short-term accommodations. Simply bring your suitcase and feel at home. With all utilities included and every detail taken care of, this turnkey executive rental offers an exceptional living experience where luxury, comfort, and convenience come together. (id:37553)
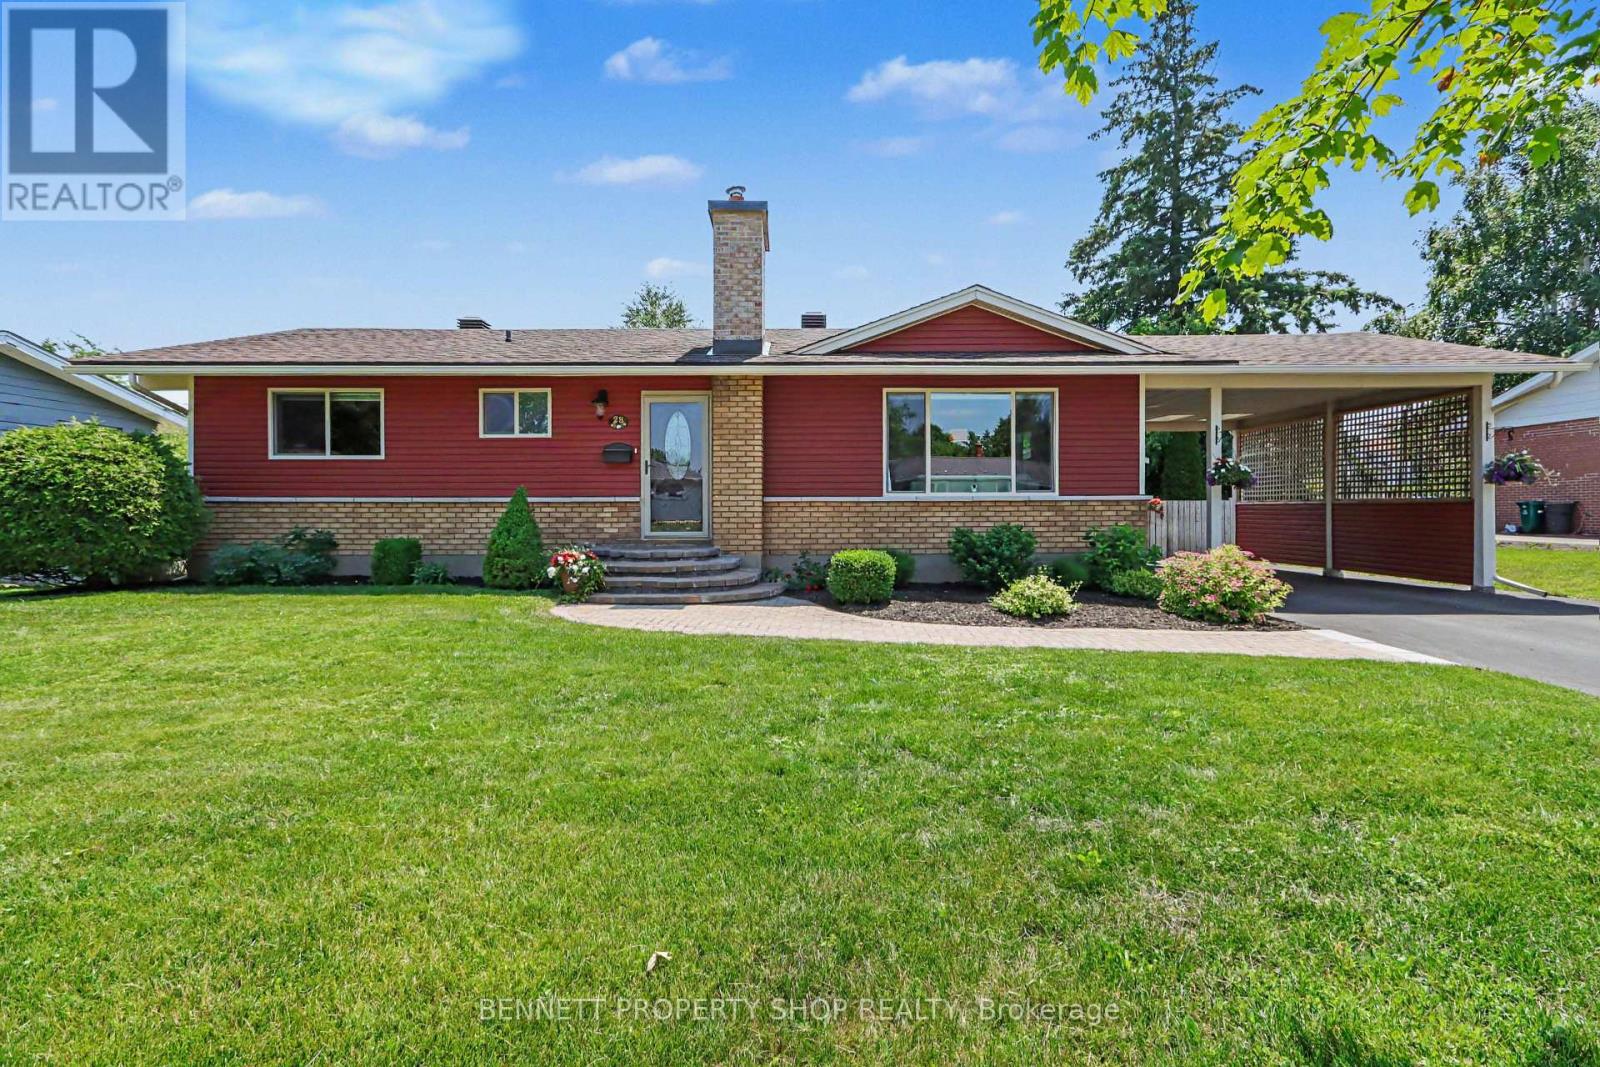
28 Majestic Drive
Ottawa, Ontario
Welcome to 28 Majestic, a meticulously maintained 2-bedroom, 3-bathroom bungalow in the highly desirable Manordale community. Situated on an oversized 75' x 100' lot, this charming home has exceptional curb appeal, mature trees, landscaping, private backyard with a deck. Matching powered shed 2020, provides excellent storage, workshop space, and the oversized carport- driveway provides ample parking. A large picture window fills the open-concept living and dining areas with natural light. Crown mouldings, gleaming hardwood floors, and a refaced wood-burning fireplace create a warm, inviting atmosphere. The upgraded kitchen 2022 features soft grey cabinetry, granite counters, deep drawers, pantry storage, a gas stove, and luxury vinyl flooring. The spacious primary bedroom was redesigned to include a walk-in closet/custom built-ins, a pocket door, updated ensuite with a tiled walk-in shower. A bright 2nd bedroom with custom closet organizers and a full main bathroom completes this level. Hardwood stairs lead to a bright finished basement where a stylish electric fireplace invites cozy movie nights. This versatile level also offers a 2-piece bathroom with potential to add a shower, space for a third bedroom. There is a cold storage room, large laundry area and abundant storage. Lovingly maintained and professionally updated, this home offers peace of mind. Renovated kitchen 2022, new rear deck and air conditioner 2023, powered shed 2020, Siding 2014, windows 2013, furnace 2012, upgraded insulation, Hunter Douglas custom blinds, owned hot water tank. Truly move-in ready, this exceptional home combines quality finishes, thoughtful updates, and outstanding pride of ownership. Great location, close to LRT, Algonquin College, 417. 24 hours irrevocable on all offers. (id:37553)
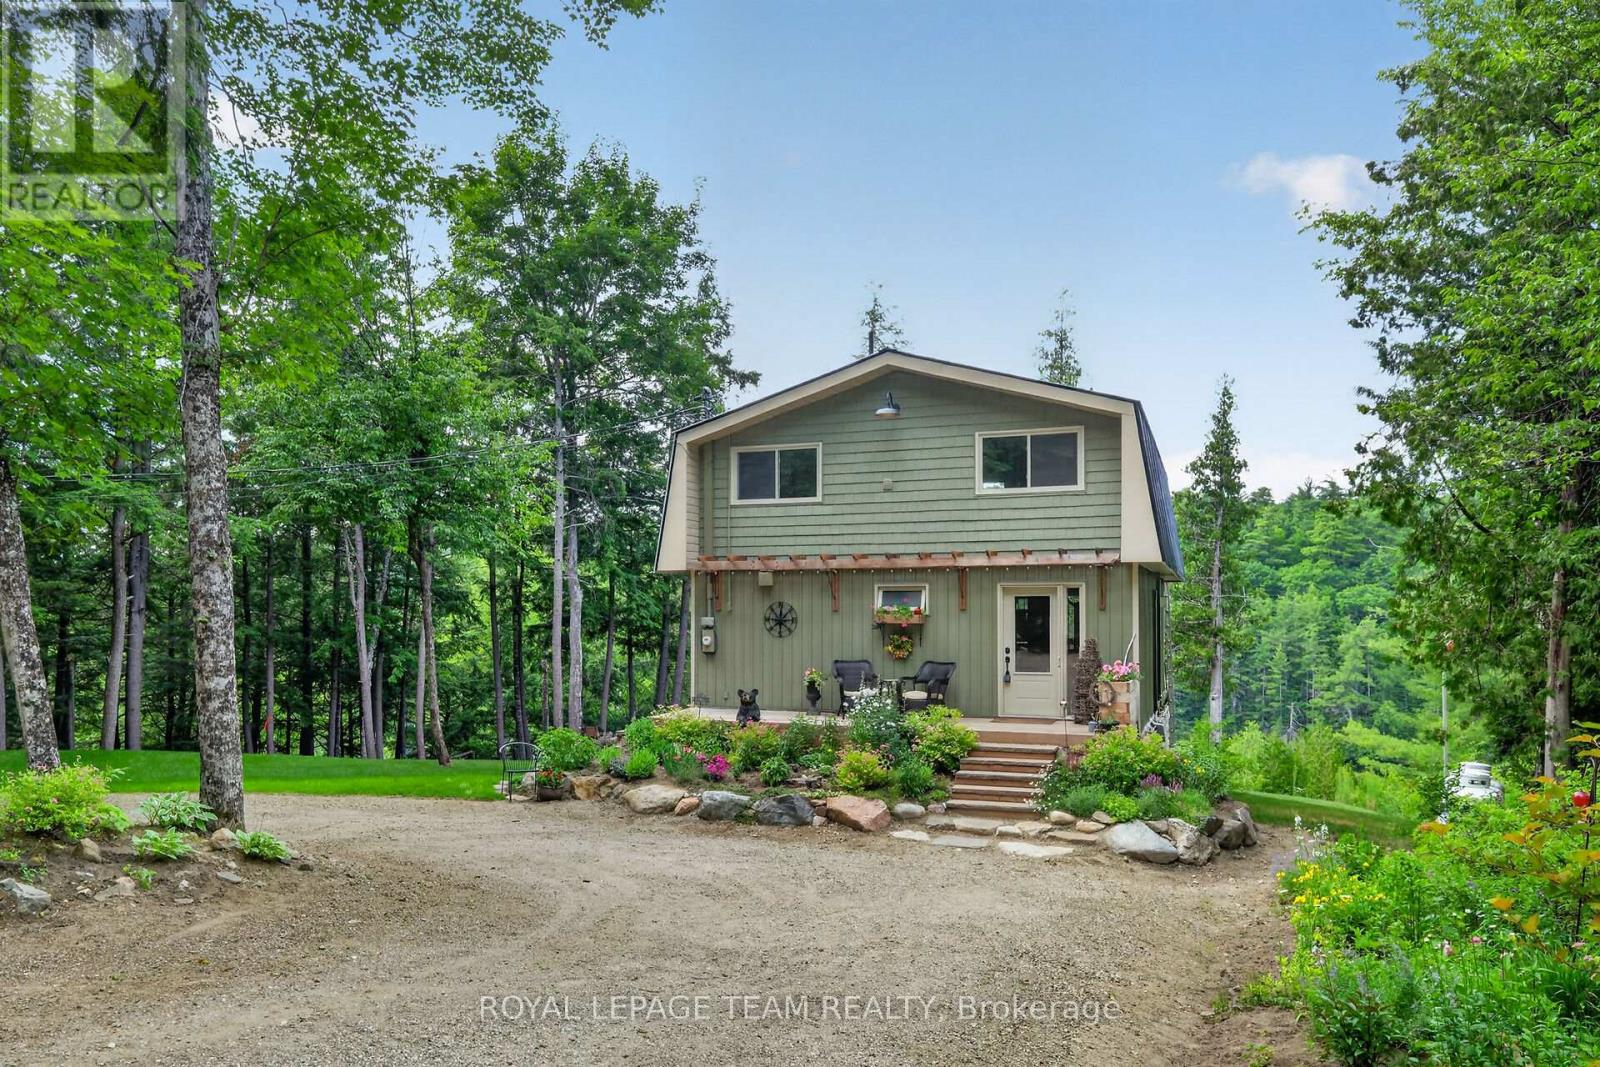
102 A Mcvicar Lane
Mcnab/braeside, Ontario
Home along the Madawaska River tucked away on a quiet lane, this beautifully transformed property offers the perfect blend of modern luxury and peaceful riverside living. Nestled directly along the picturesque Madawaska River, this residence provides serene water views in a tranquil setting, yet remains just a short drive from the conveniences of Arnprior and Renfrew.Originally a rustic cottage, the home has been completely reimagined into a sophisticated, year-round residence. The open-concept main level features a spacious living room, a modern kitchen with granite countertops, a dining area, and a fabulous screened-in porch-the perfect spot for morning coffee overlooking the water. The river is your playground; enjoy kayaking, canoeing, paddleboarding, or fishing right from your doorstep.The second level is an oasis, featuring an inviting sleeping area, walk-in closet, versatile office space, and a spa-like bathroom with a sauna. Step onto the deck to enjoy the hot tub, or convert this expansive level into an additional bedroom. The fully finished, walk-out lower level includes a powder room and heated floors, offering excellent potential for a guest suite or additional living space.Recent Upgrades:2026: Dual-level heat pump (A/C & heating).2023: ICF foundation, boiler system, heated basement floors & hot water on demand.2020: Exterior siding.2019: Steel roof, custom granite kitchen & new flooring.2018: Complete interior renovation (insulation, framing, drywall).2017: Drilled well, new windows & doors.This move-in-ready home offers a rare opportunity to embrace a vibrant, active lifestyle. Whether you seek a peaceful permanent residence or a beautiful country retreat, this property is truly one of a kind (id:37553)
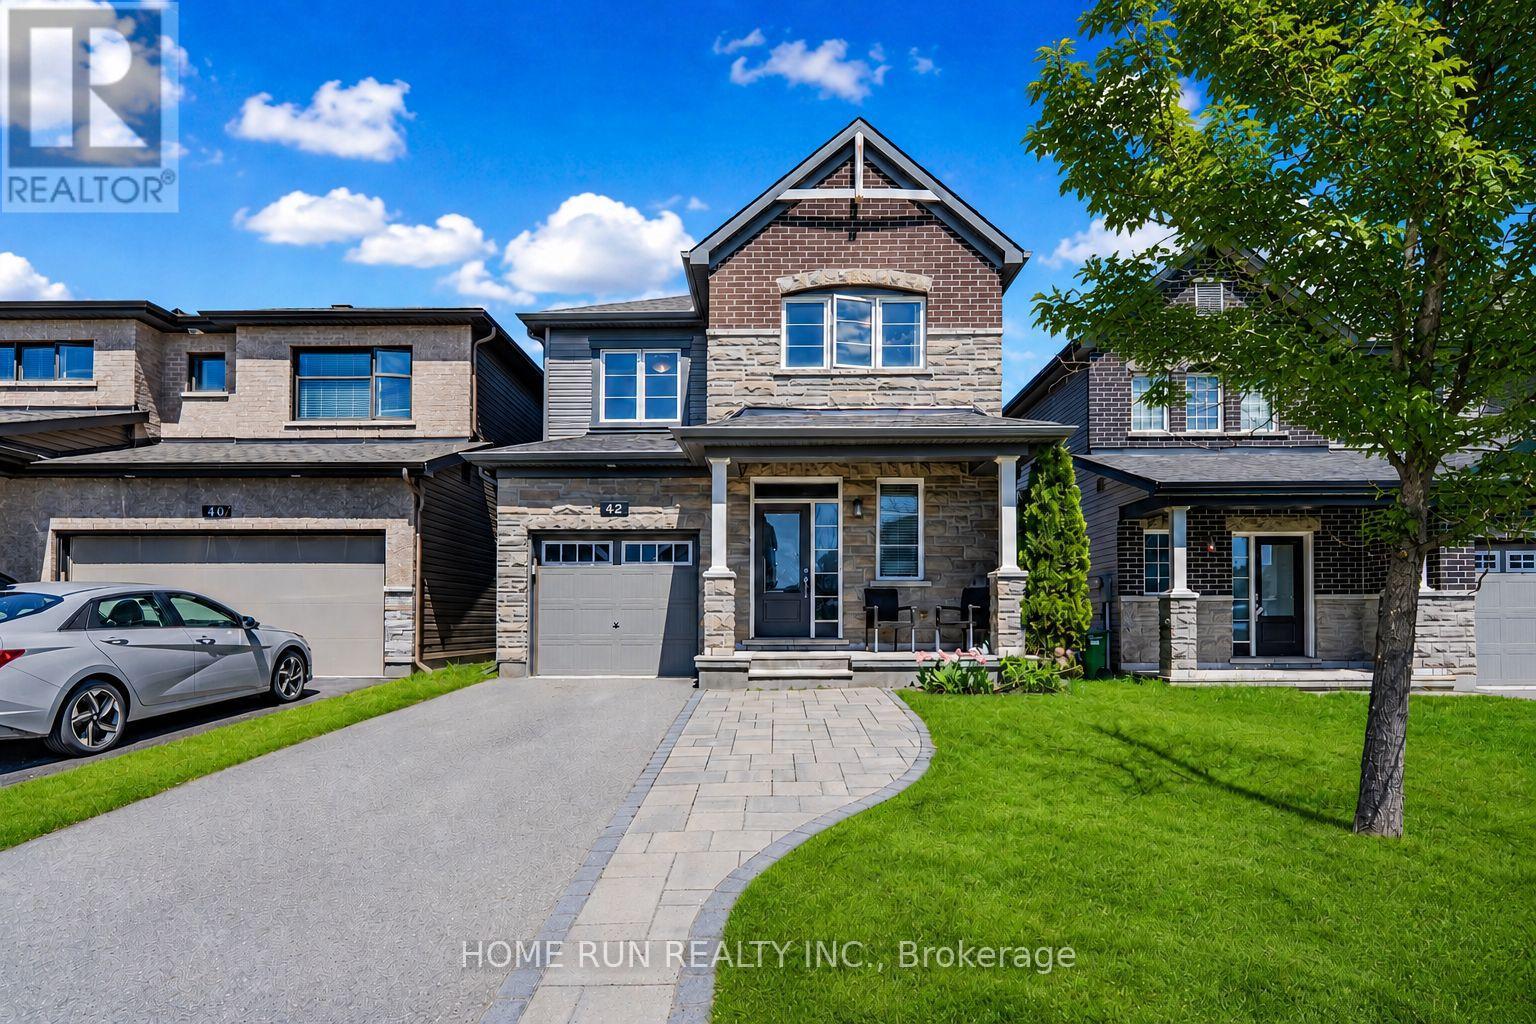
42 Clonfadda Terrace
Ottawa, Ontario
Excellent value and vacant possession available in the highly desirable Quinn's Pointe community of Barrhaven! Welcome to this beautifully built Minto home offering an ideal blend of comfort, style, and functionality. This thoughtfully designed open-concept floor plan features over $60K in upgrades, no rear neighbours, a finished basement, second-floor laundry, and a main-floor mudroom with walk-in closet. The sun-filled main level boasts 9-foot flat ceilings, hardwood flooring, and spacious living and dining areas, perfect for both everyday living and entertaining. The upgraded kitchen is the heart of the home, featuring premium cabinetry, quartz countertops, a centre island, marble backsplash, and Frigidaire Professional Series appliances. The second floor offers three generously sized bedrooms, including a spacious primary suite with a walk-in closet. All three bedrooms were upgraded with high-end laminate flooring in 2023, adding a modern and elegant touch. The finished basement provides a large recreation area and a full bathroom, offering excellent additional living space for family, guests, or a home office. Enjoy the fully fenced backyard with interlock, central vacuum, and no rear neighbours for added privacy. The home has been very well maintained and is truly move-in ready. Vacant possession available anytime - move in immediately and enjoy! Incomparable location within walking distance to multiple schools, parks, and close to all Barrhaven amenities. A fantastic opportunity to own a beautifully maintained, move-in ready home in one of Barrhaven's most popular communities! Show anytime. All offers are welcome! (id:37553)