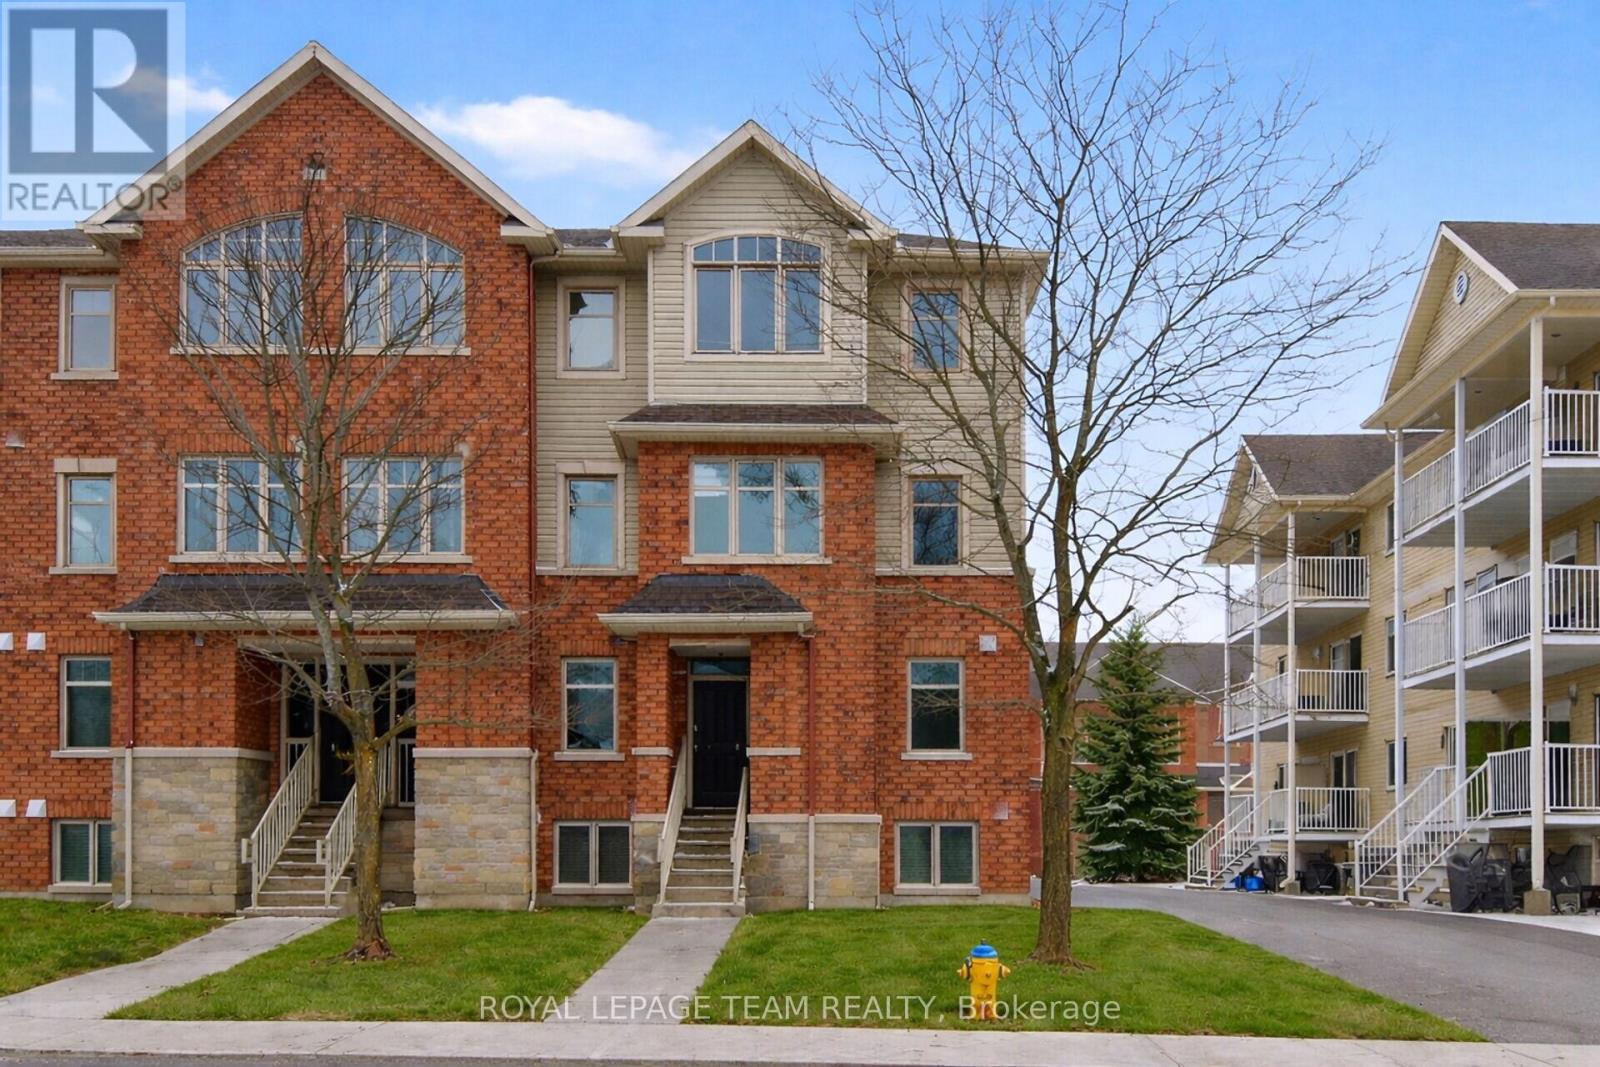
1 - 255 Deercroft Avenue
Ottawa, Ontario
Enjoy bright, comfortable living in this beautifully refreshed end-unit stacked townhouse, ideally located in a walkable, convenient neighbourhood. Offering 2 bedrooms, 2 bathrooms, and a versatile, RARELY available main-floor den, this home provides flexible space perfect for a home office, reading nook, or play area. The sun-filled open-concept main level is designed for modern living, featuring a stylish white kitchen that flows seamlessly into the spacious living and dining areas, complete with rich hardwood flooring and ceramic tile. As an end unit, the home is filled with an abundance of natural light, creating a warm and inviting atmosphere throughout. Step outside to the covered rear balcony, an ideal spot to enjoy your morning coffee, relax after work, or entertain friends with summer BBQs while taking in peaceful, leafy views. The lower level offers two bright bedrooms with soaring ceilings that enhance the feeling of space. The generous primary bedroom features double closets and convenient access to the main bathroom through a cheater ensuite. In-unit laundry adds everyday convenience. Freshly painted and move-in ready, the home has been well maintained and updated with newer broadloom on the stairs and throughout the lower level. Additional features include a covered front entry, one dedicated parking space with visitor parking conveniently located beside it, and a rear BBQ and garbage storage area. Perfectly situated close to shopping, restaurants, parks, schools, and everyday amenities, all within a 15-minute walk. Commuters will appreciate quick access to the Transitway and the convenience of a future rapid transit station nearby, making travel throughout the city easy. A wonderful opportunity to lease a bright, stylish, and well-maintained home in a highly desirable location. (id:37553)
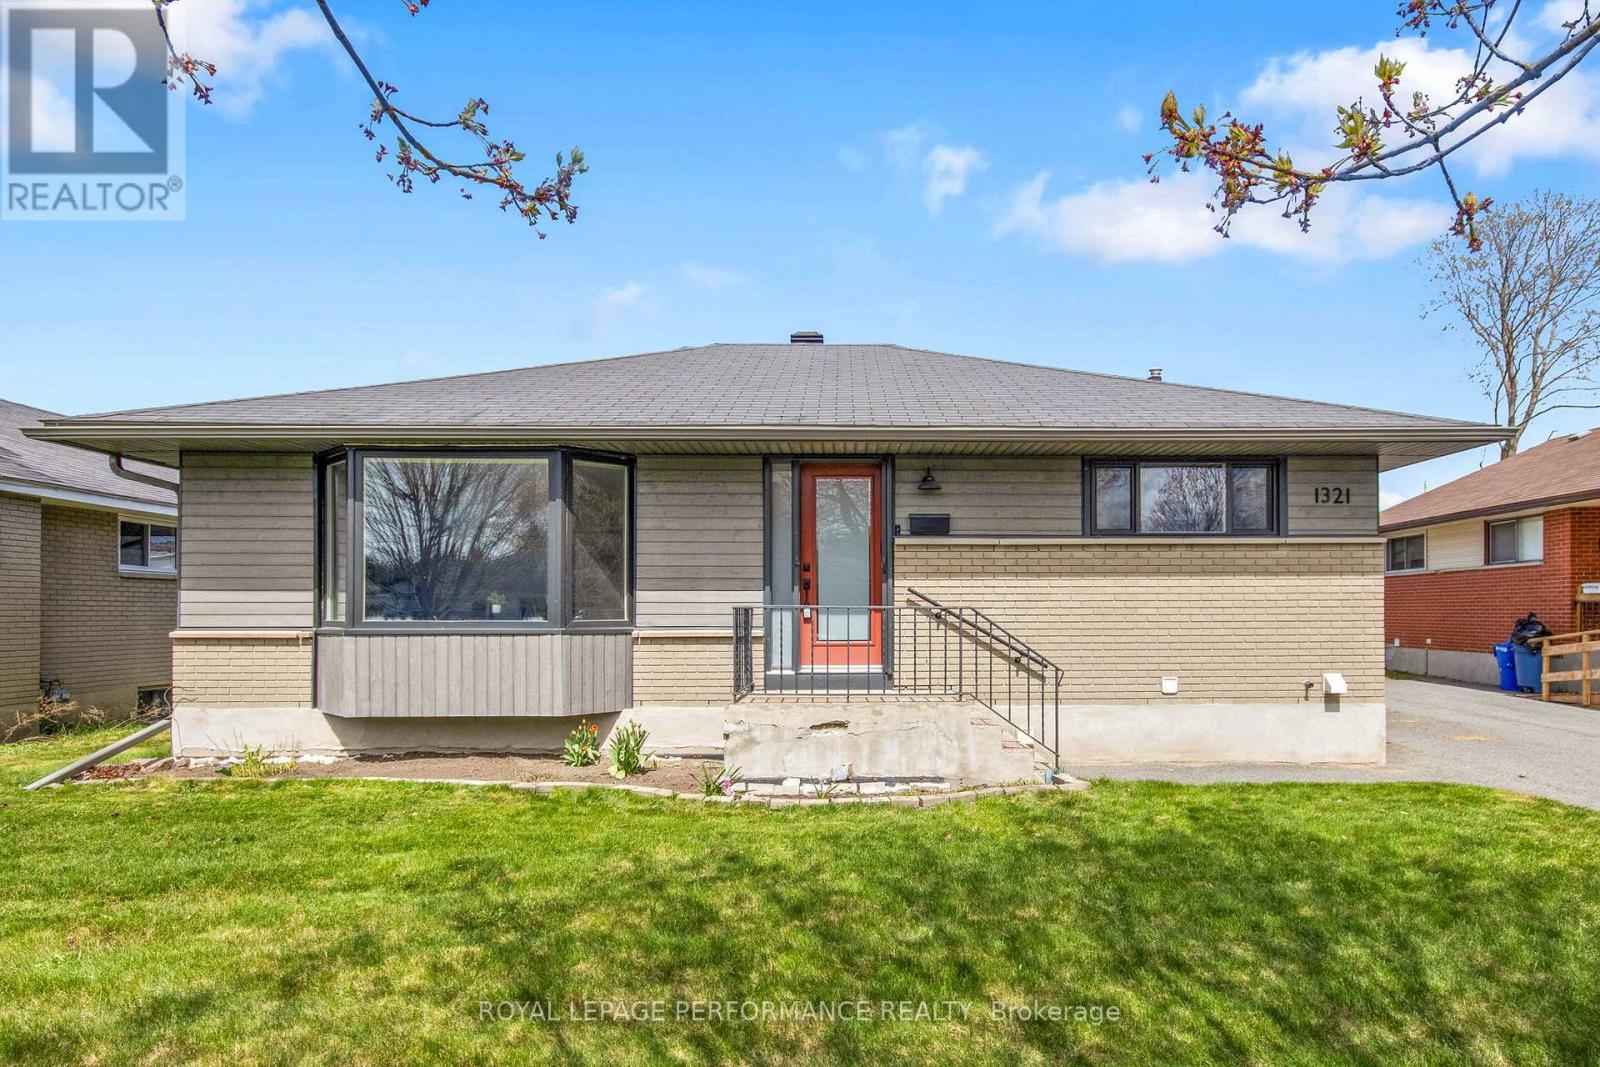
1321 Rustic Drive
Ottawa, Ontario
Absolutely lovely, stylish, open-concept bungalow set on a very quiet street in Parkway Park. Large bright windows allow for plenty of natural light, updated kitchen with modern finishes like granite countertops, stainless steel appliances and pot lights. Gleaming hardwood floors cover the living room and three generous bedrooms on the main level, along with an updated bathroom. The fully finished lower level features a large gym area, a lovely additional bedroom, stunning bath and laundry room. The rear yard is massive....essentially a blank canvas with enough room for a host of options, be it garage, pool, ADU or all of them. (id:37553)
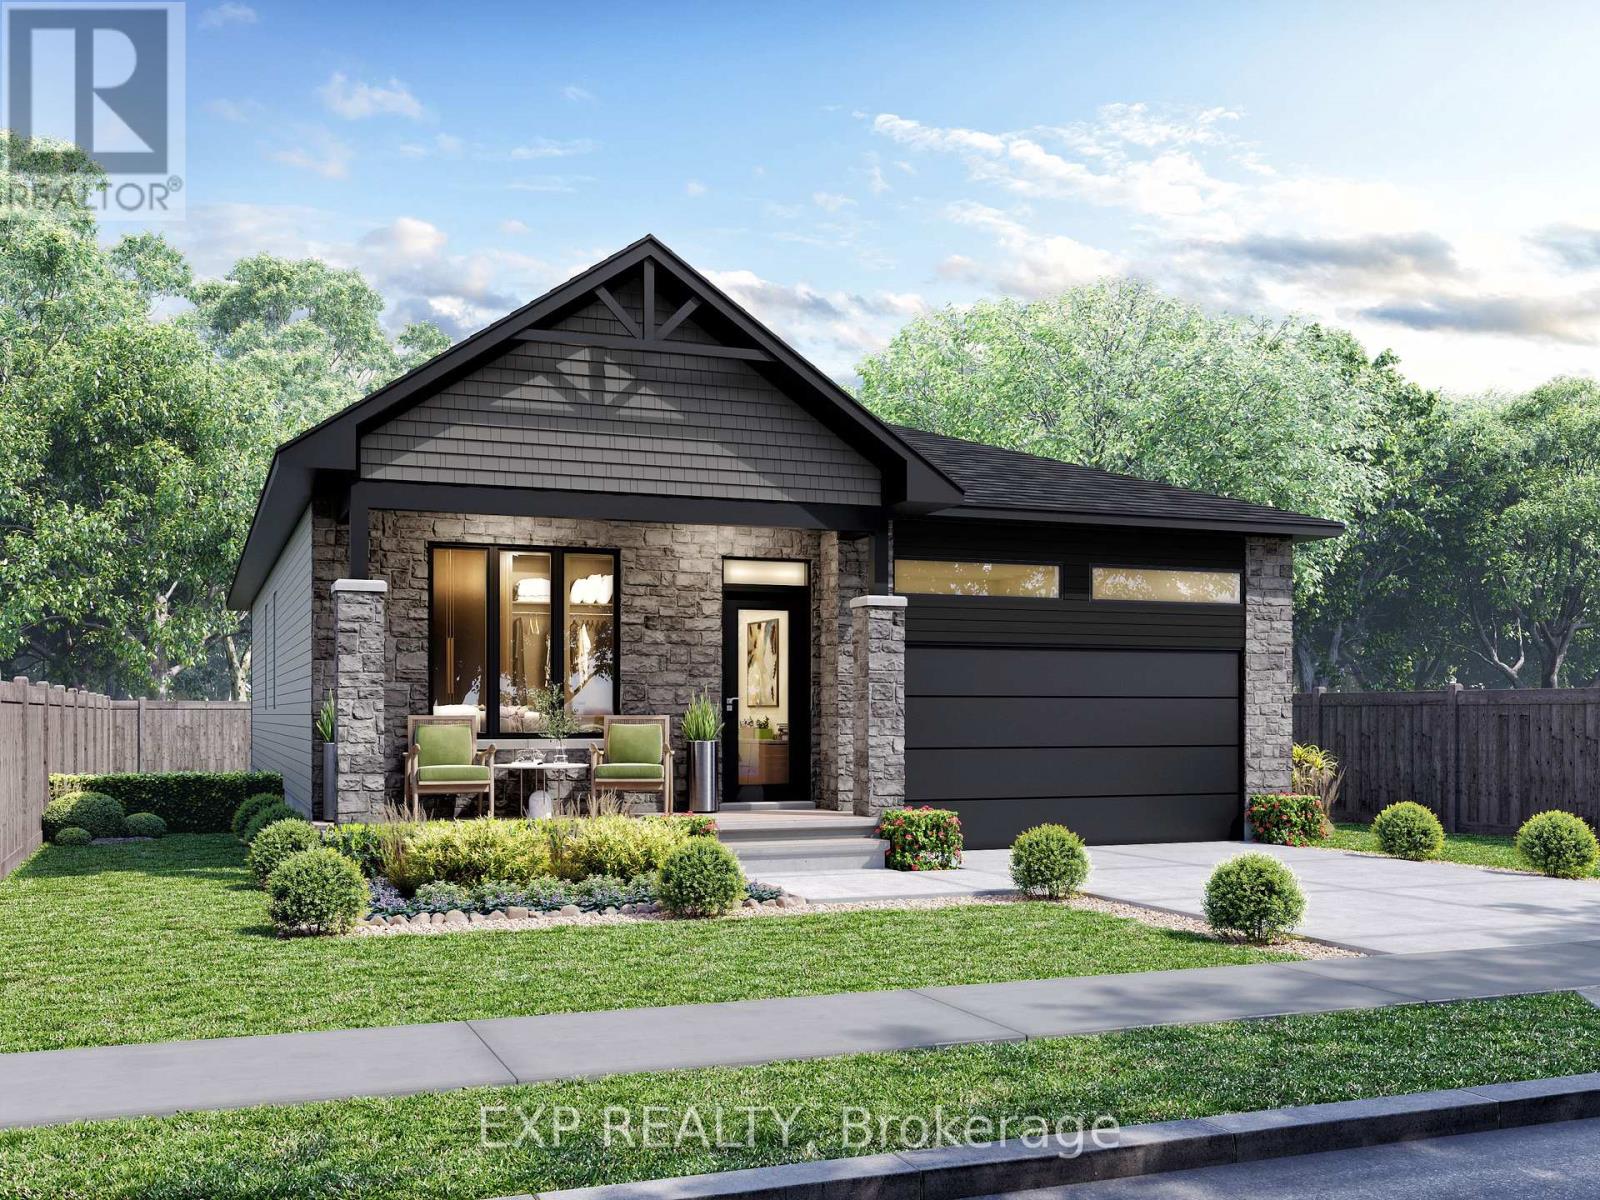
675 Chillon Street
Alfred And Plantagenet, Ontario
*FULL HST REBATE INCLUDED* *PROPERTY TO BE BUILT* The ever-popular Sophia model is a favorite among empty nesters, yet versatile enough for family living. Featuring an open-concept layout, this home offers two generous bedrooms, including a primary suite complete with a walk-in closet and ensuite. Enjoy the ease of main floor laundry and unwind on the inviting covered porch. (id:37553)

23 Peony Lane
Ottawa, Ontario
Experience elevated family living at 23 Peony Lane, a stunning 2023 Claridge Homes Shinnecock Hills model offering 2,480 SF of above-ground exceptional living space (TOTAL: 3225 SF incl builder-finished 745 SF basement). Nestled in the sought-after Riverside South, this move-in ready 4-bedroom, 4-bathroom home combines premium finishes, thoughtful design, and modern comfort.The bright, open-concept main level features rich hardwood floors, elegant ceramic tile, oversized windows, and a spacious great room anchored by a cozy gas fireplace. At the heart of the home, the chef-inspired kitchen impresses with quartz countertops, an oversized island, abundant cabinetry, and generous workspace-perfect for entertaining or busy family life. Patio doors open to the backyard, complete with a natural gas BBQ hookup for effortless outdoor dining.Upstairs, retreat to the luxurious primary suite featuring a spa-inspired ensuite with a glass walk-in shower, relaxing soaker tub, double vanity, and walk-in closet. Three additional bedrooms provide flexible space for family, guests, or a home office, while a full bathroom and convenient second-floor laundry add everyday practicality.The builder-finished lower level offers an additional 745 sq. ft. of bright living space with oversized windows, a spacious recreation room, and a full 3-piece bathroom-ideal for movie nights, a playroom, home gym, or guest suite.Located in one of Ottawa's most desirable family communities, you'll enjoy excellent schools, parks, walking trails, shopping, recreation, and convenient access to the LRT, airport, and downtown. Nearly new and impeccably maintained, this exceptional home delivers the perfect blend of luxury, lifestyle, and location. Modern. Elegant. Move-in ready. Welcome home. (id:37553)
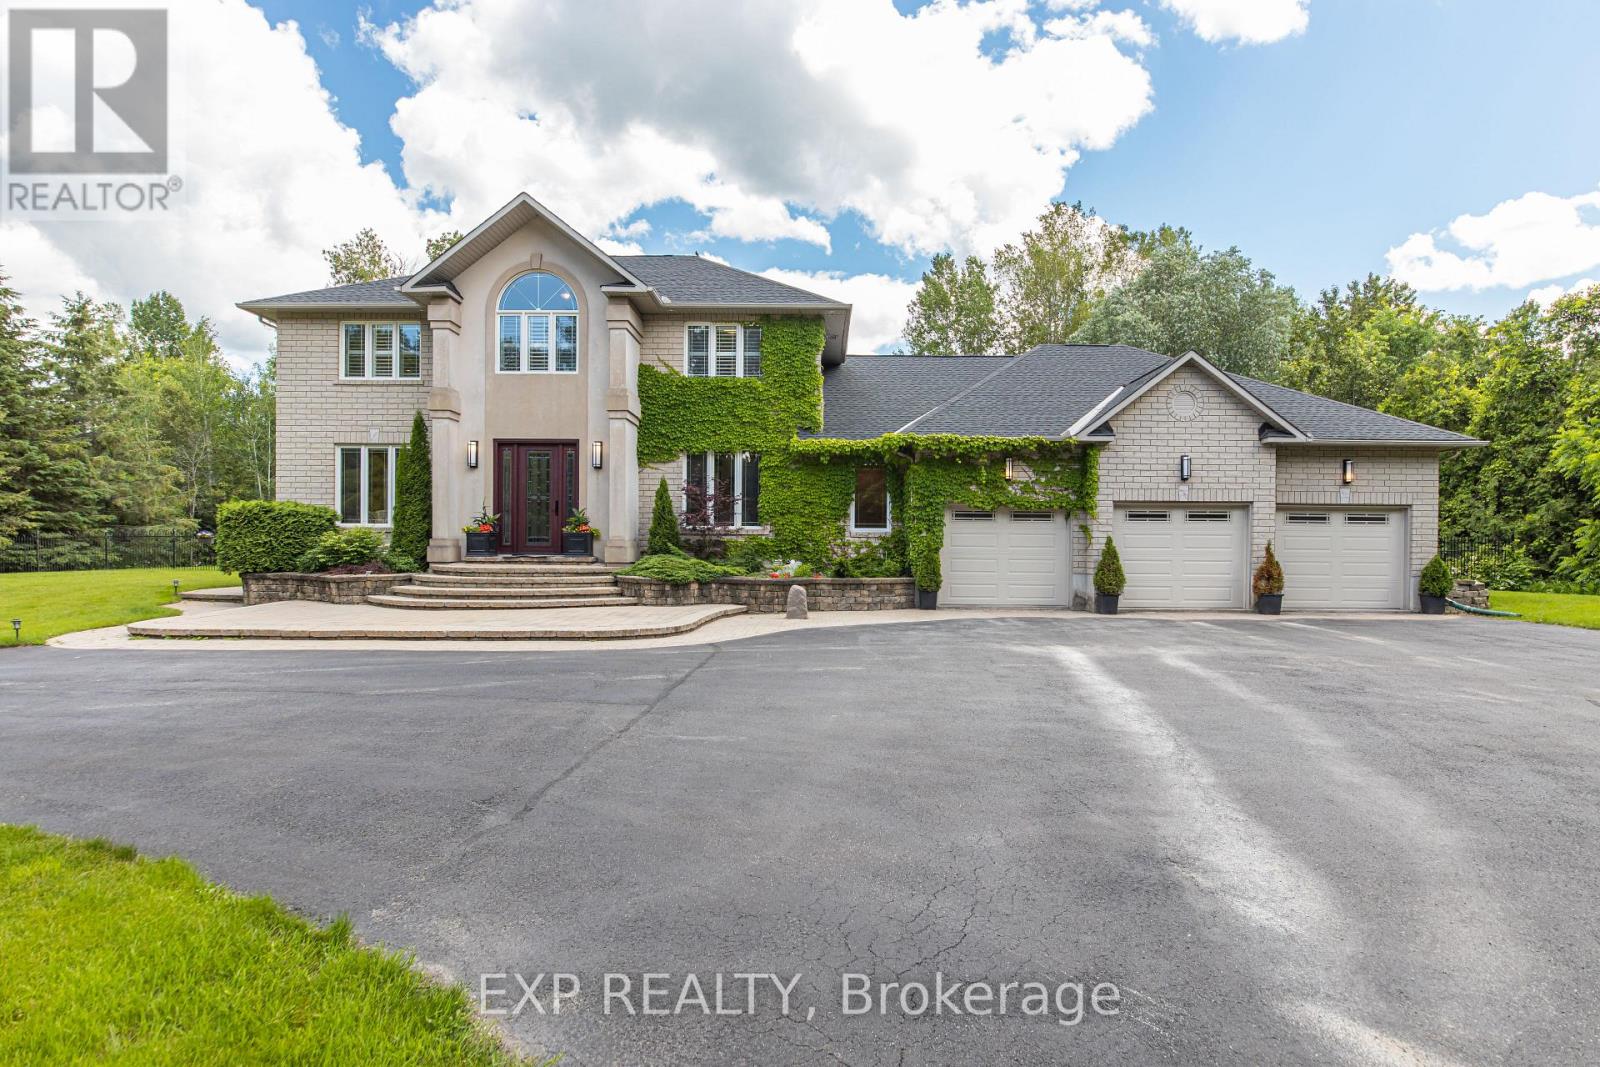
1550 Lords Manor Lane
Ottawa, Ontario
Tucked into the prestigious enclave of Rideau Forest in Manotick,this classic two-storey detached home sits on a private, southern-exposure 2-acre lot surrounded by mature trees & open meadows.The location is the headline: Rideau Forest is one of Ottawa's most coveted estate communities, prized for its large wooded lots, quiet country setting, & sense of seclusion-all while offering an easy commute to the city & just minutes from the charming shops, restaurants, & riverfront of Manotick village.Nearby golf & the natural beauty of the Rideau area only add to the appeal. It's a rare blend of pastoral privacy & everyday convenience.Inside, the home is designed for both family living & entertaining. A spacious kitchen opens to a light-filled family room, while a bonus sunroom with vaulted ceilings offers a flexible space ideal as an art studio or playroom.A dedicated home office makes remote work a pleasure, & a practical mudroom with separate entrance keeps a busy household organized. New hardwood graces the second level, where the generous primary bedroom (an impressive 25' x 12'9") anchors four bedrooms & the home's well-appointed bathrooms.The fully finished basement is a standout, offering additional 2 bedrooms, full bathroom, expansive recreation & games rooms, & a built-in bar.Thanks to the attached 3-car garage with a separate interior entrance leading down into the basement, this lower level presents the perfect opportunity for a multi-generational family setup or an in-law suite-offering privacy, independence, & a dedicated point of access while keeping everyone comfortably under one roof.Outdoors is where this property truly shines. Three patio-door walkouts-from the dining room, kitchen, & sunroom-lead to a fully fenced backyard built for memorable summers. An 18' x 36' saltwater pool with gas heater, ample lounging & BBQ space, & a firepit area set the stage for everything from quiet evenings to lively gatherings,all framed by trees & natural surroundings. (id:37553)
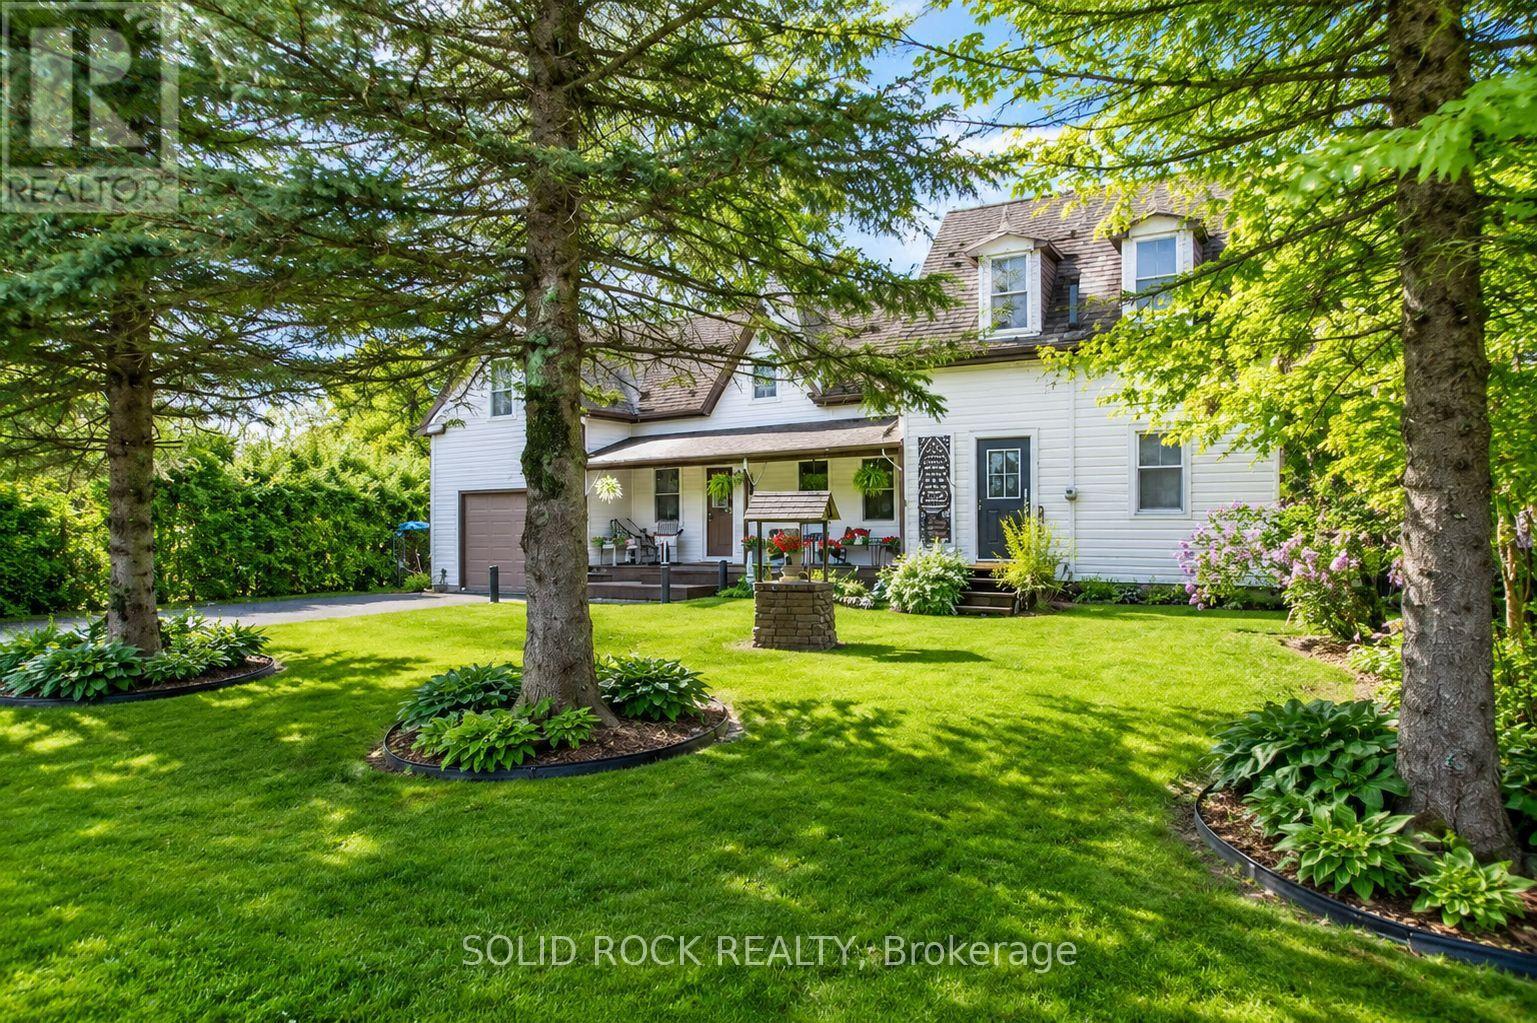
1262 Rodney Lane
North Dundas, Ontario
Welcome to 1262 Rodney Lane in North Dundas. The lovely country setting offers a home that has been meticulously maintained over the last 40 years. The main floor offers access to the attached garage, a large laundry room, eat in kitchen, a 4-piece bathroom, a formal dinning room and living room as well as a flex space for a home office, playroom or craft room. Up the beautiful staircase you will find three bright bedrooms along with a 4-piece bathroom. On the other side of the stairs, you will find a generous size primary retreat with a great walk-in closet. The loft above the garage is a huge bonus. You can access the loft from the garage or through the primary bedroom. Thoughtfully updated throughout, this carpet-free home includes a propane furnace (2022), heat pump (2022), owned water treatment system, and a brand-new hot water tank (November 2025). Additional features include a 100-amp electrical panel with surge protection, generator hookup, central vacuum with a new canister (2025), a 10' x 12' storage shed, plus a basement workshop with plenty of storage space. (id:37553)
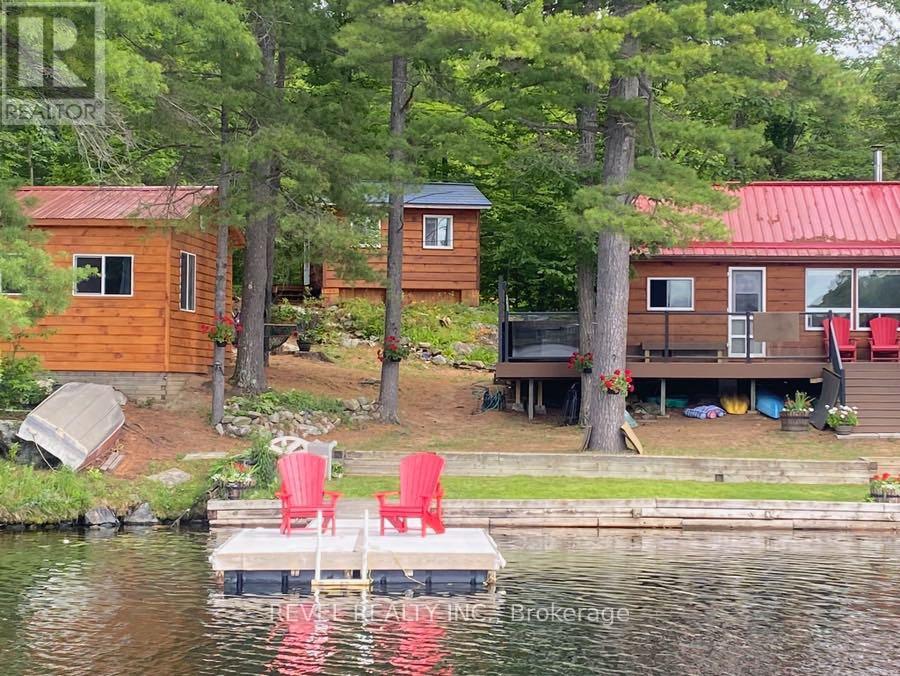
385 Porcupine Way
Lanark Highlands, Ontario
Beautifully Upgraded Cottage in an Exclusive, Private Setting Uniquely situated in a very scenic, desirable location on Patterson Lake just over one hour from Ottawa. Property comes with two Storage Sheds, Third and Fourth Bedrooms are contained outside the main cottage in the Bunk Houses. Many upgrades include a New Guest Cabin in 2023, New Roof on Guest Cabin 2 in 2019, New Laminate Floor and Steps on Guest Cabin 2 in 2017, New wrap around PVC Deck, with Lighting, Railings and Stairs in 2019, New Knotty Pine Floors in the main cottage and baseboards in 2009, Hot Tub on Front Deck New main cottage windows in 2008, New dock with Flo thru deck in 2012, Retaining Wall repaired with steps installed in 2023, New flagstone Fire Pit installed in 2022, Entire property landscaped by Dutch Landscaping including planters, plants, river stone steps, and flag stone flower beds in 2019, Refaced and stained both wood sheds in 2017, New steel roof on the main cabin and guest cabin 2 in 2018. Approximately $143,500.00 in improvements and upgrades since 2008. Don't miss your opportunity to get this fantastic cottage property in desirable location. Very motivated Seller, no reasonable offer will be refused! (id:37553)
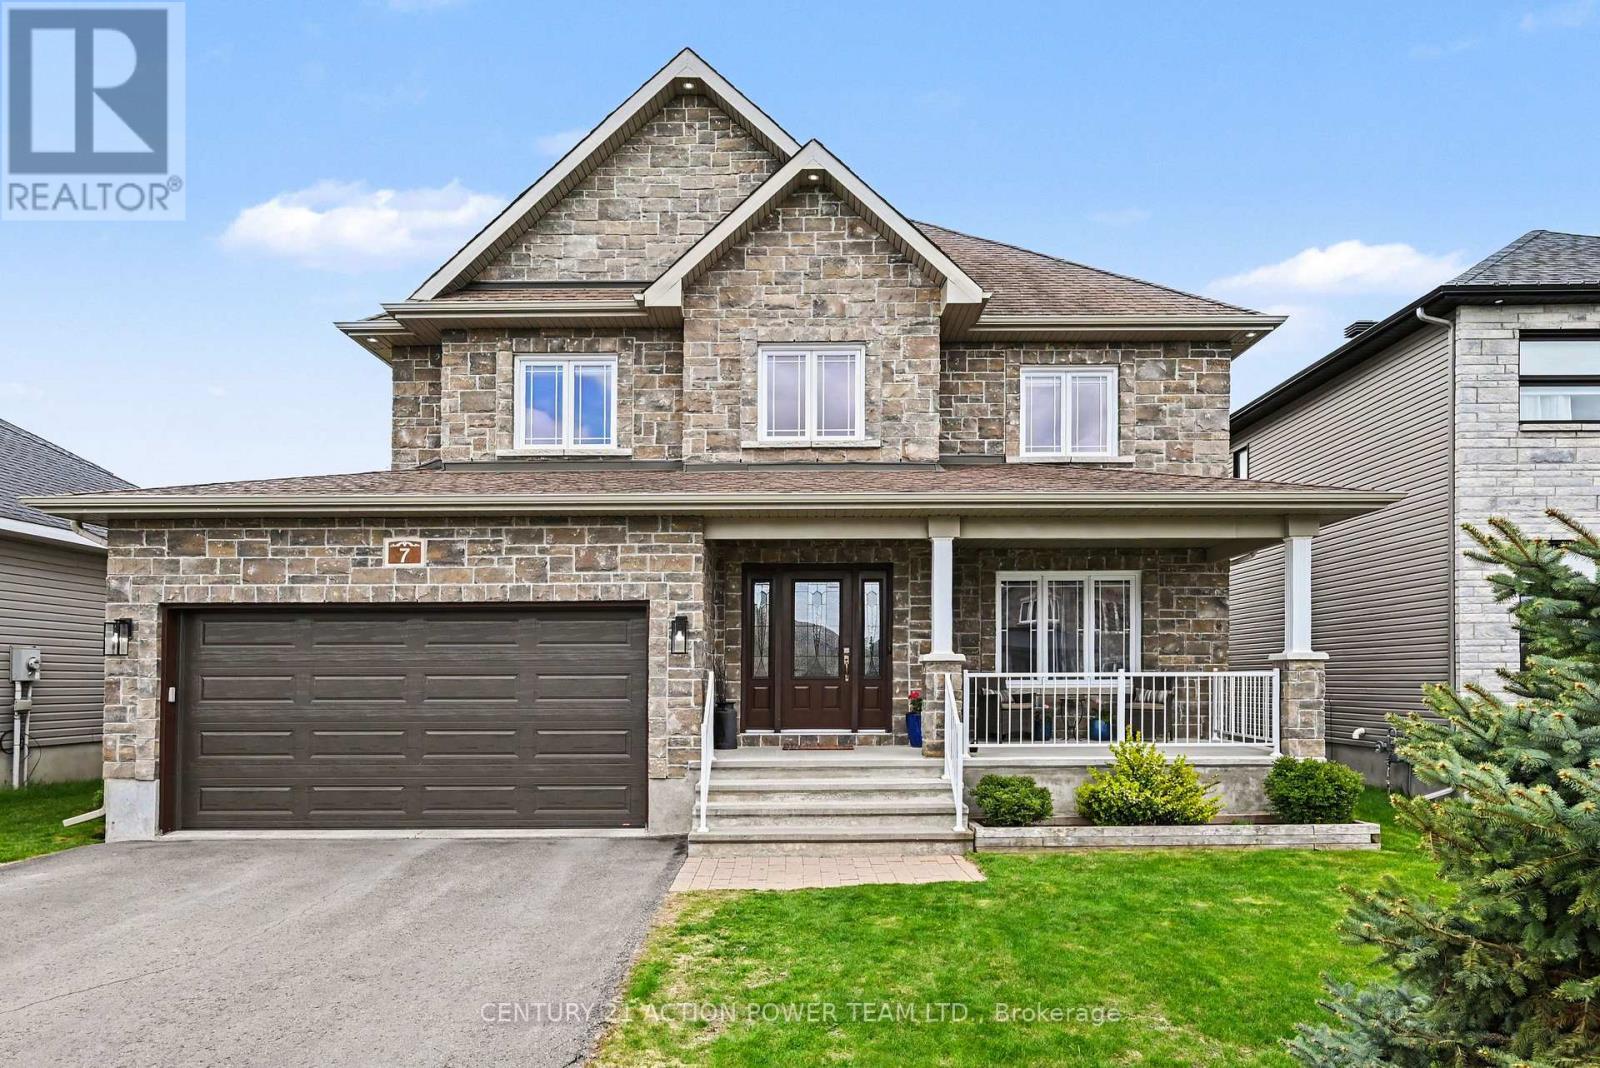
7 Richer Street S
North Stormont, Ontario
Welcome to 7 Richer St, Crysler, OPEN HOUSE June 6th 2026, 1-3 pm. This is a turnkey, very well-maintained by the original owners, built on a prime lot backing onto a nature trail with no back neighbors. This Falcon 1 model from Saca offers 4+1 bedrooms, 4 baths, the main floor offers a gas fireplace in the living room, a formal dining room, a spacious kitchen with a quartz counter top & glass/ceramic backsplash and some new appliances all included, a corner walk-in pantry, eat-in with patio doors onto a large deck, and a fully fenced yard for your kids and pets to be playing safe, enjoy the heated above ground pool. Entering from the heated attached garage, you can access the large walk-in closet, perfect for all the kids' backpacks, hockey bags, skis, and much more, with easy access to the laundry facilities. The upper level offers a spacious primary bedroom with a walk-in closet and a 4-pc en suite with a large shower and double sinks, new carpet June 2026. The 3 other bedrooms are of generous size and a 4-pc bathroom. Heading to the basement, the rec room is bright and spacious with built-in shelving/bar, a 5th bedroom for the guest or office space, a 2pc powder room, and lots of storage facilities in the utility room. Located in a beautiful & quiet family-oriented neighborhood. Book your showing now. (id:37553)
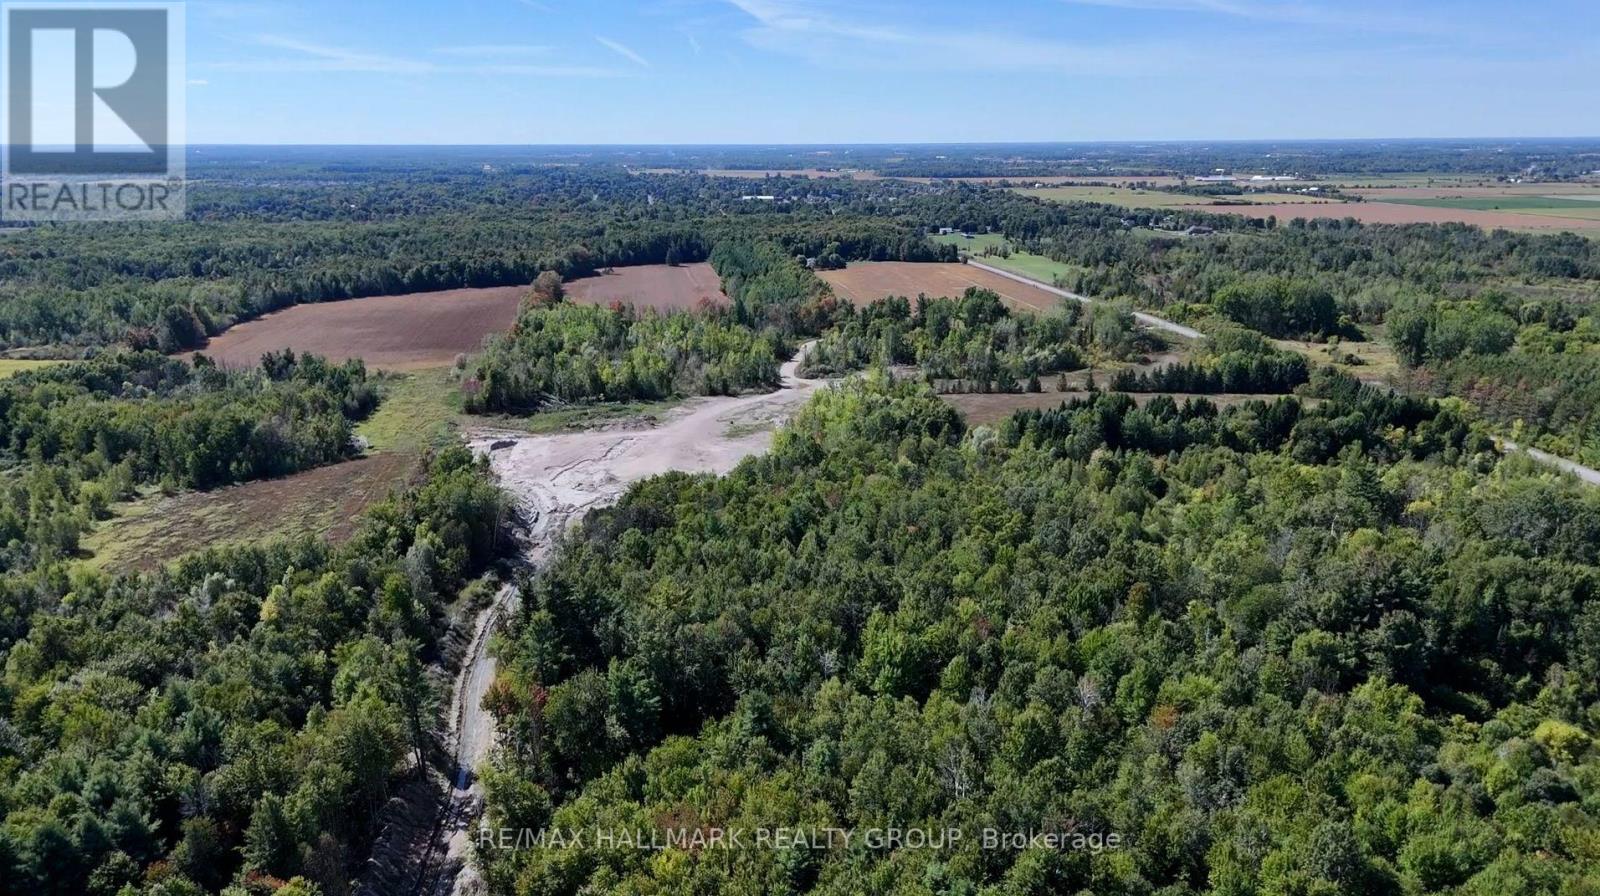
3310 Stagecoach Road
Ottawa, Ontario
Approximately 200 acres of land, comprised of five parcels, is offered for sale immediately east of the growing Village of Osgoode. The property benefits from road access from both Osgoode Main Street and Stagecoach Road and features generally level terrain with no identified watercourse or floodplain constraints. The site may appeal to long-term land investors and developers. In the interim, the lands are actively farmed, helping to keep property taxes low, with additional limited income potential from an existing gravel pit operation. Surface aggregate remains on site and is primarily medium to ultra-fine sand. A summary assessment indicates that the remaining aggregate may not be economically viable to recover. Any future changes to licensing or land use would be subject to applicable approvals. (id:37553)
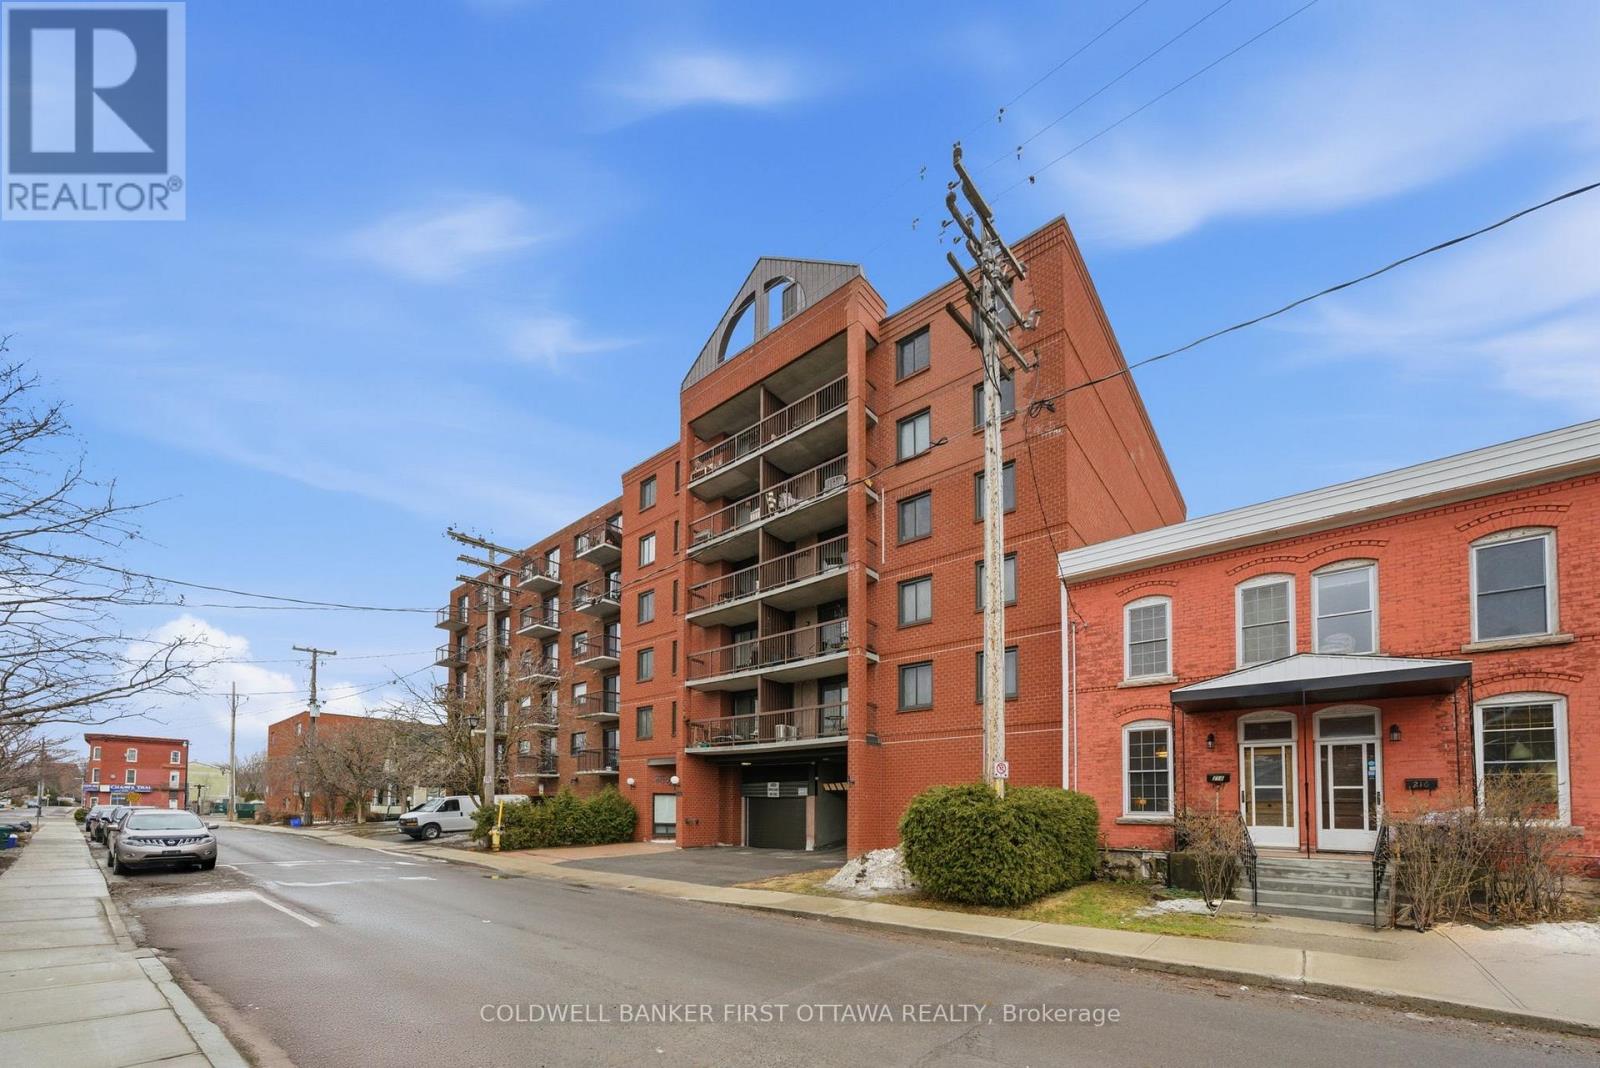
402 - 222 Guigues Avenue
Ottawa, Ontario
They don't make them like they used to! Unit #402 at 222 Guigues Ave isn't your average "shoe box" condo in the sky, it's a 2-bed 2-bath with actual room for your furniture! At 877sqft the lay out is spacious functional, making every square foot count, and offers a rare 2pc ensuite for the building. Hardwood floors run throughout (no carpet here!), there's an ever-important wall AC unit for those coming summer days, and the living room offers access to the balcony. BUT if you really want to stretch your legs and get some fresh air you can head up to the rooftop terrace and take in the views! You'll also enjoy the convenience of in-unit laundry, an underground parking spot and a storage locker. Tucked in Ottawa's historic Lower Town on a dead end street, you'll find yourself close to Parliament, Global Affairs, paths along the Ottawa River, Gatineau park, transit hubs and tons of restaurants, cafes, shops, and amenities. Why battle traffic getting to work when you can have a space like this and walk!? (id:37553)
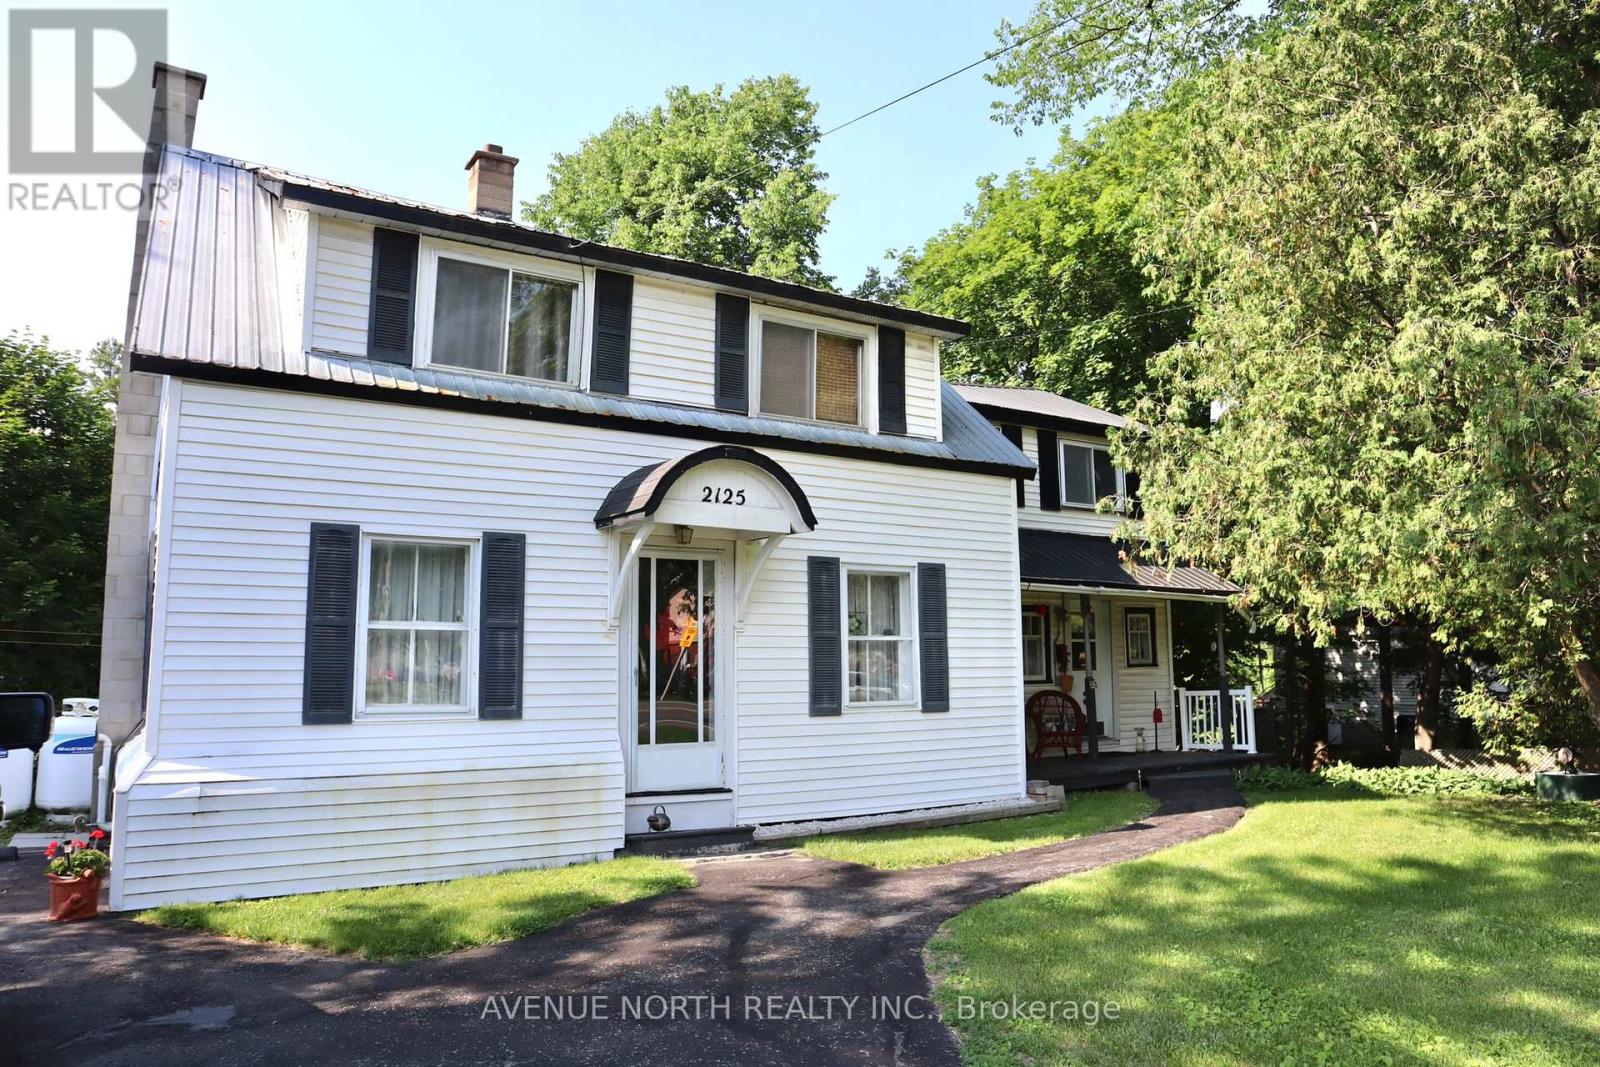
2125 Old Montreal Road
Ottawa, Ontario
Situated on a generous lot just under half an acre, this 3-bedroom, 1-bathroom home offers an excellent opportunity for investors, renovators, or buyers looking to create their own vision. Ideally located beside the Camelot Golf Course, the property provides a rare combination of space and a desirable setting. The home is being sold in "as is, where is" condition, with no representations or warranties made by the Seller regarding the property or its chattels and fixtures. Buyers are encouraged to conduct their own due diligence regarding the property's condition and intended use. (id:37553)
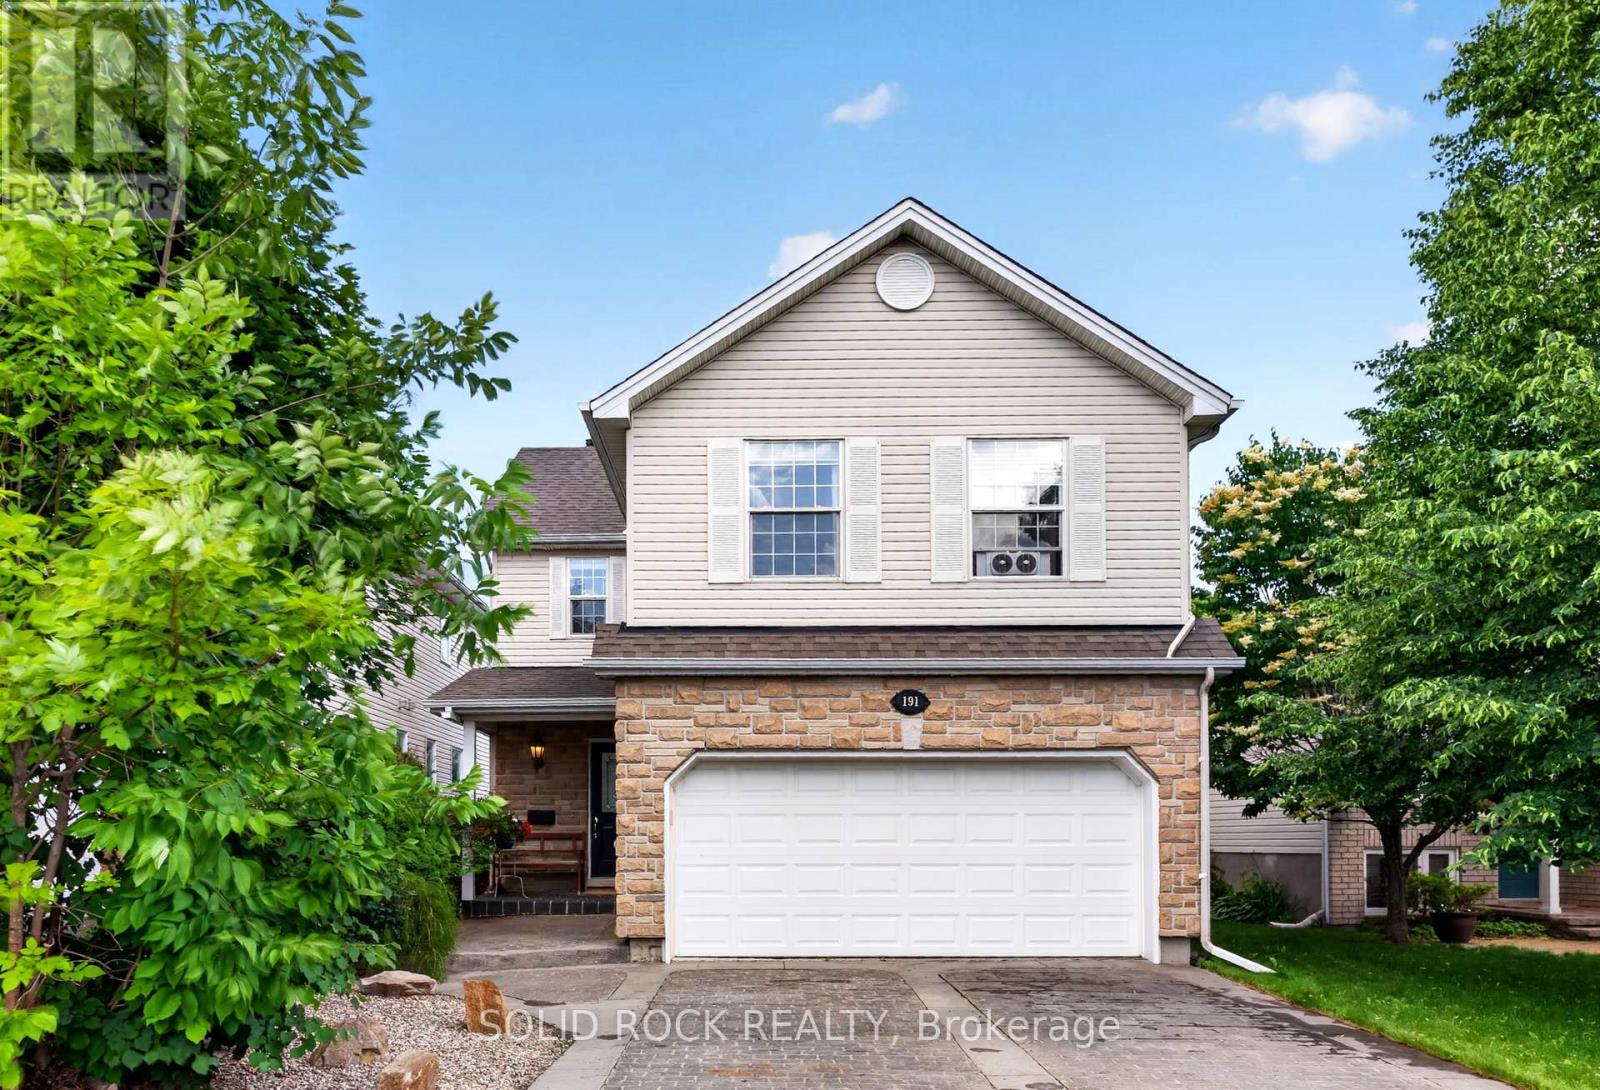
191 Yoho Drive
Ottawa, Ontario
What makes Yoho Drive stand out? Wide street, beautifully maintained yard, and pride of ownership speaks for itself. From the moment you arrive, the elegant stone exterior, maintenance-free interlock driveway and front porch, and thoughtfully designed rock garden create exceptional curb appeal with minimal upkeep. Inside, the impressive two-story living room with soaring ceilings fills the natural light, creating a bright, open atmosphere rarely found in newer homes at this price point. A dedicated main-floor office offers the perfect work-from-home space. The kitchen features stainless steel appliances, a gas stove with build in downdraft range, custom pull-out cabinetry, and flows seamlessly into the dining area overlooking the beautifully landscaped backyard. Enjoy a low-maintenance outdoor retreat with a two-tier interlock patio, mature trees, decorative rock gardens and a gas BBQ hookup. Upstairs offers 3 generous bedrooms, 2 renovated full baths (2021), convenient second-floor laundry with gas dryer, and a spacious primary bedroom with a vaulted ceiling. Refinished hardwood flooring (2022)throughout both levels. The finished basement adds exceptional flexibility, powder room, abundant storage and a separate flex room ideal for guest bedroom/office, or home gym. Furnace (2023) and A/C (2026). Fresh paint (2022), Upgraded lighting (2022), basement washroom (2026), Minutes to NCC Greenbelt trails, recreation center, parks, top-rated schools, shopping and everyday amenities. A home that perfectly blends stylish, functionality and an exceptional lifestyle. (id:37553)