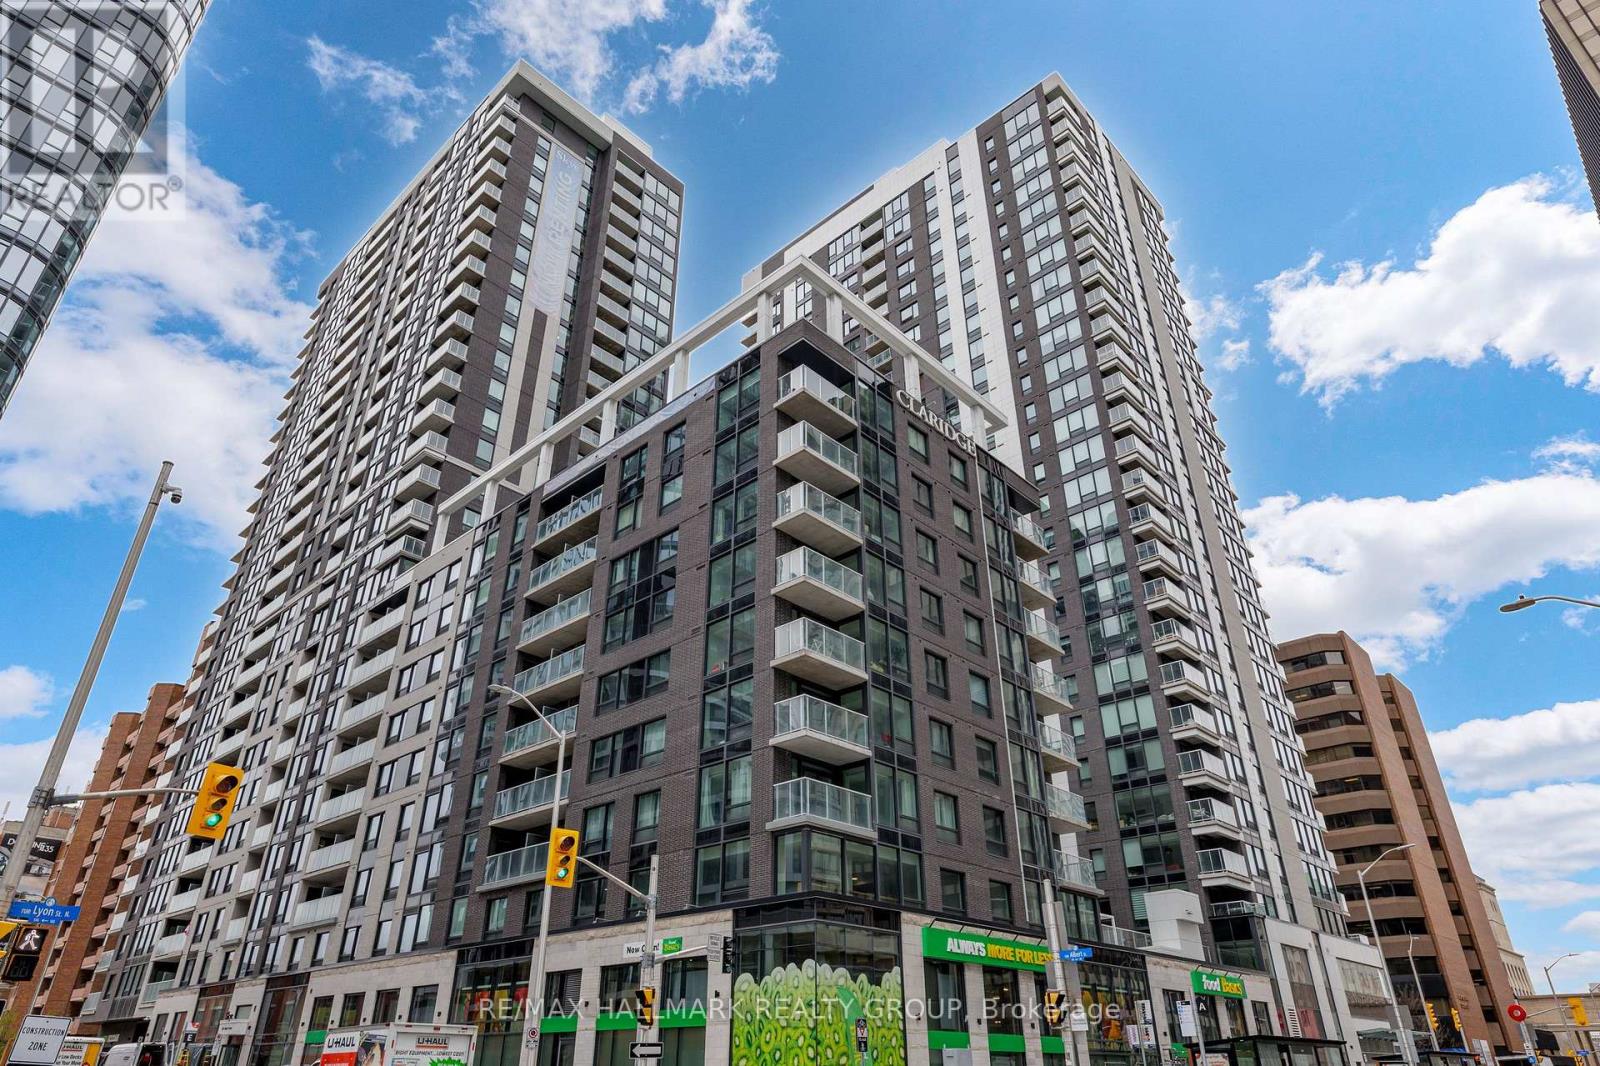
701 - 340 Queen Street
Ottawa, Ontario
Brand new 2-bedroom, 2-bathroom condo in Claridge Moon with balcony, modern finishes, and direct LRT access in the heart of downtown Ottawa, available for immediate occupancy with no HST. Welcome to the Atlas model, offering approximately 875 sq ft of well-designed living space with a functional split-bedroom layout, ideal for end users or investors. The open-concept kitchen, living, and dining area is bright and spacious, complete with quartz or granite counters, stainless steel appliances, and sleek cabinetry.The primary bedroom features a private ensuite, while the second bedroom is perfect for guests, a home office, or roommates. Enjoy your own private balcony and in-suite laundry for everyday convenience.Claridge Moon is one of Ottawa's most connected buildings, with Lyon LRT Station directly at the base, putting the entire city within reach. Residents enjoy premium amenities including an indoor pool, fitness centre, rooftop terrace with BBQs, party lounge, theatre room, concierge service, and more.Located steps to Parliament Hill, the financial district, restaurants, shops, and cafes, this is true downtown living without compromise. Ideal opportunity to own a brand new unit without the wait. Parking included. (id:37553)
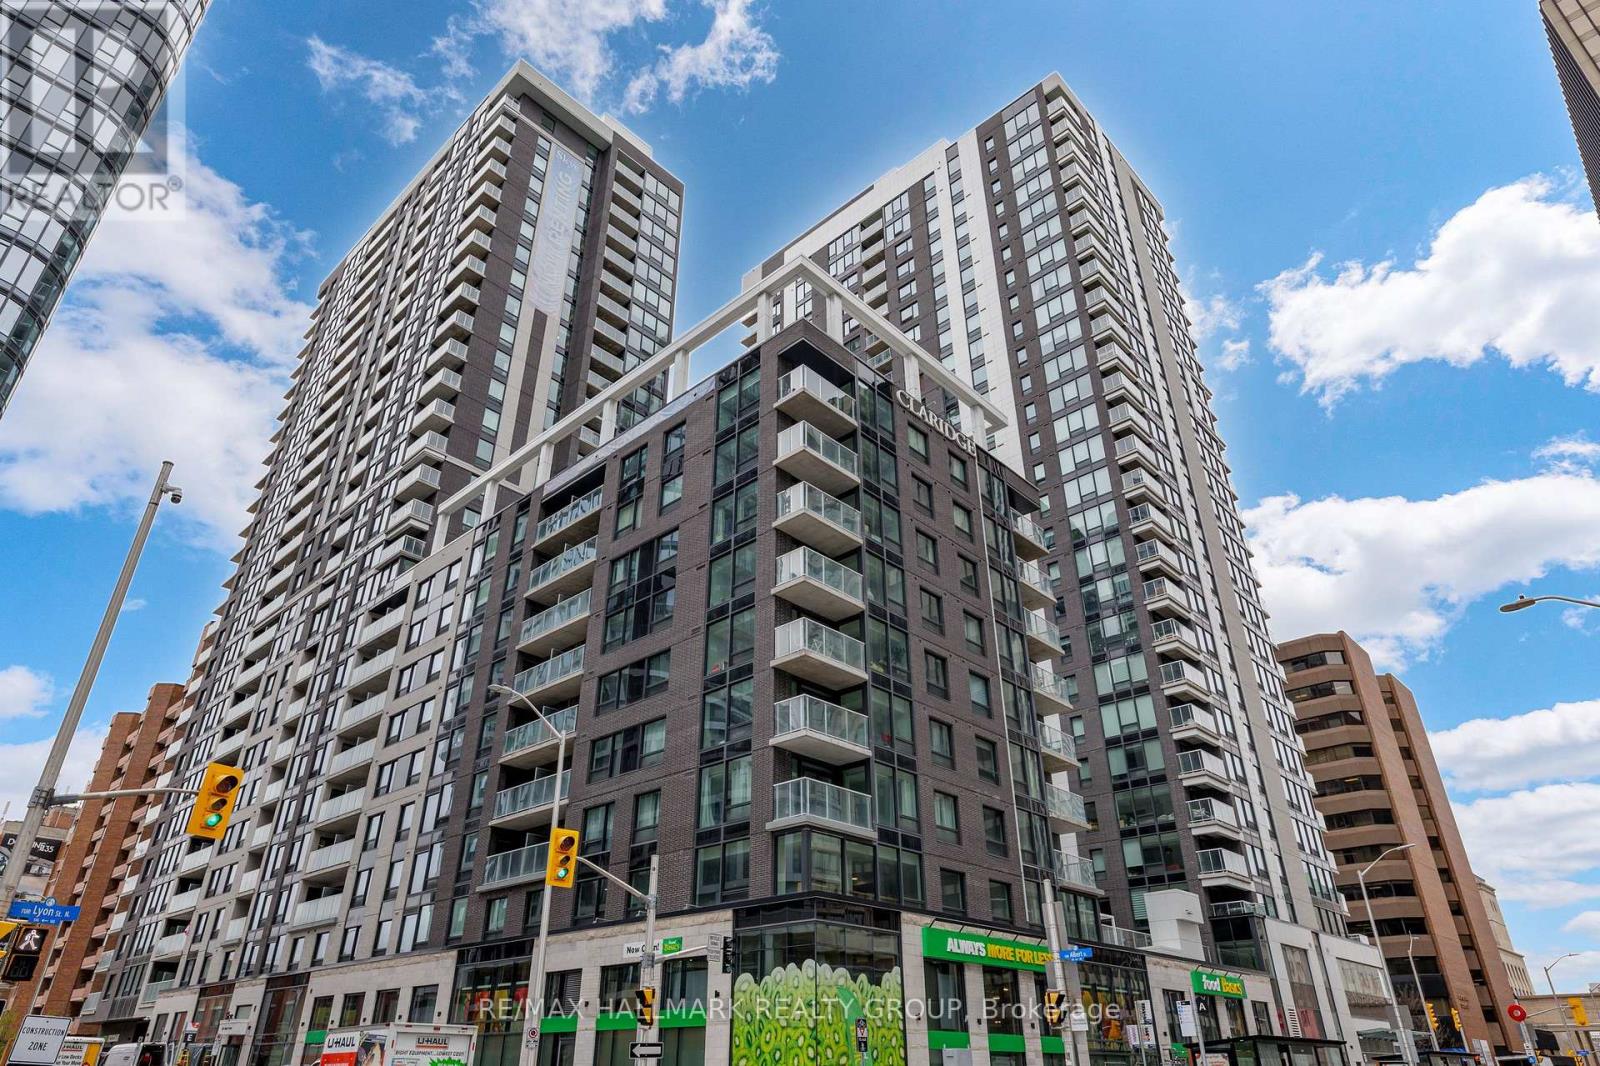
2308 - 340 Queen Street
Ottawa, Ontario
Brand new studio condo in Claridge Moon with efficient layout, modern finishes, and direct LRT access in downtown Ottawa, available immediately with no HST. The Titan model offers approximately 510 sq ft of well-designed space, combining living, sleeping, and dining areas into one cohesive layout. The modern kitchen features sleek cabinetry, stone countertops, and stainless steel appliances.Perfect for first-time buyers, investors, or urban professionals, this unit includes in-suite laundry and a private balcony.Enjoy full access to Claridge Moon's amenities including indoor pool, gym, rooftop terrace, party lounge, concierge, and more.Located directly above Lyon LRT Station and steps to everything downtown has to offer, this is one of the most affordable ways to own a brand new condo in Ottawa's core. (id:37553)
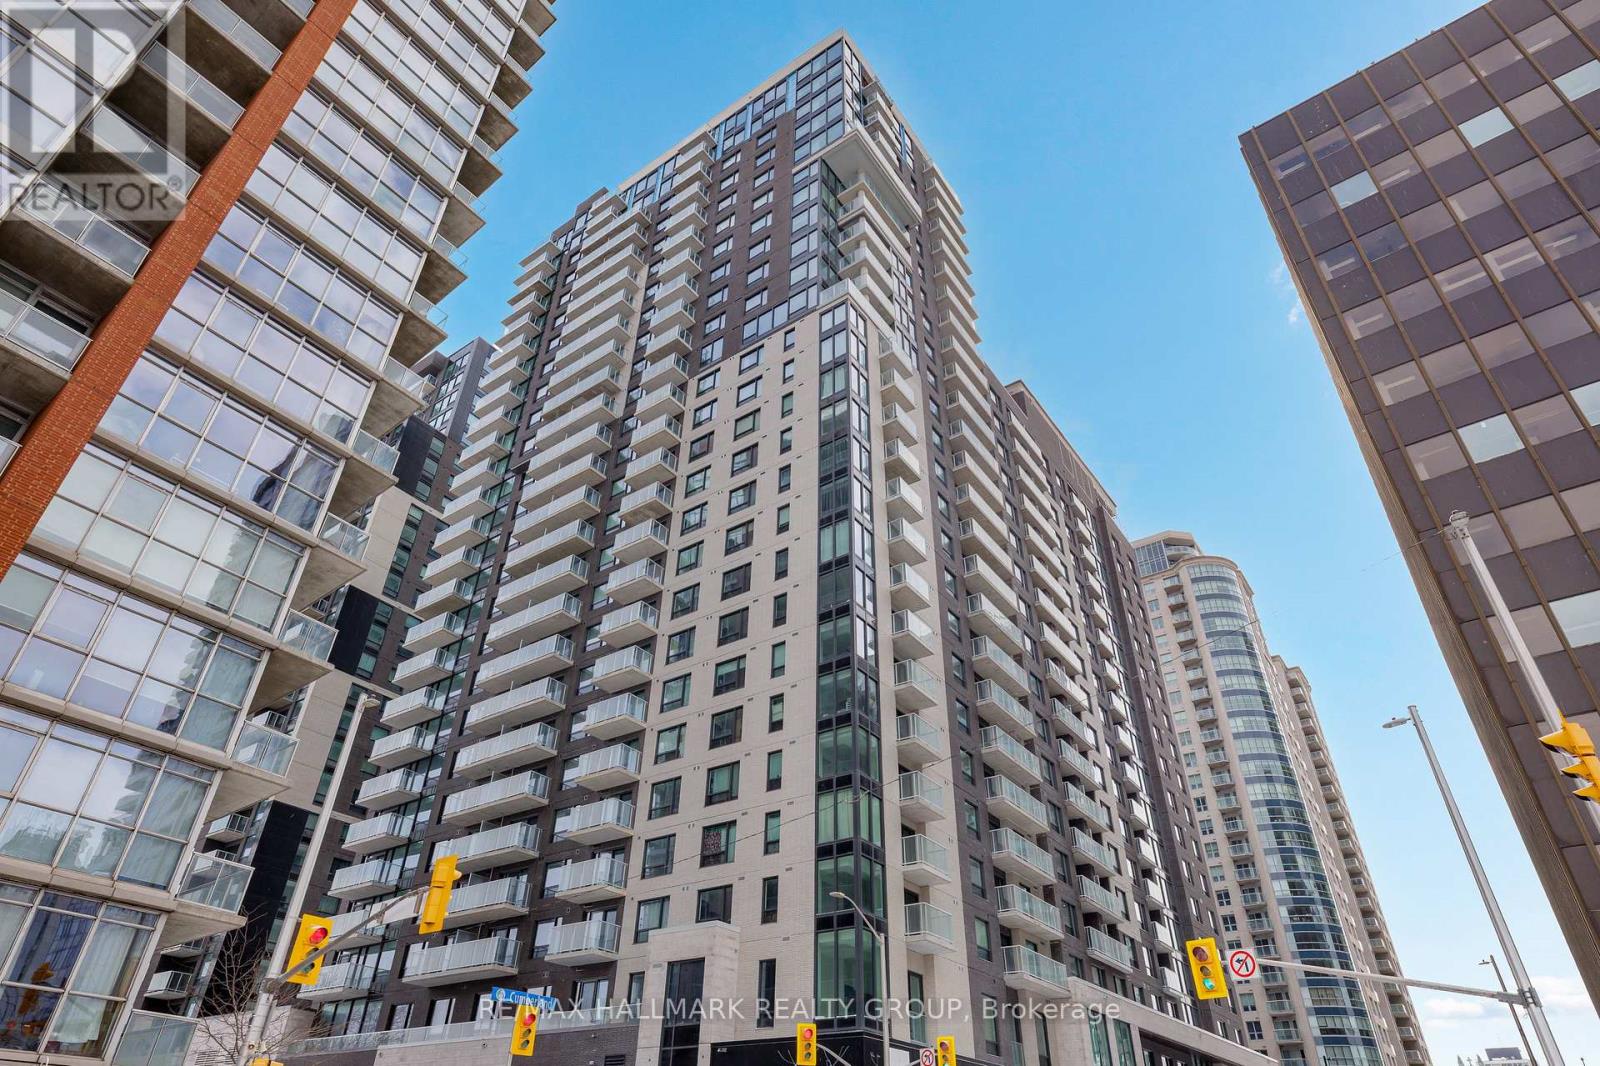
2503 - 180 George Street
Ottawa, Ontario
Never lived-in 2-bedroom condo on a top floor with expansive windows, balcony, and premium finishes, located in Claridge Royale in the ByWard Market with immediate possession and no HST. This upper-level corner unit offers elevated views, abundant natural light, and a spacious open-concept layout with excellent bedroom separation. The kitchen features quartz or granite countertops, matching backsplash, stainless steel appliances, and soft-close cabinetry. Hardwood flooring, smooth ceilings, and pot lighting create a refined and modern interior. Both bedrooms are well-proportioned, making this an ideal layout for end users or investors. Residents benefit from a full amenity offering including fitness centre, indoor pool, rooftop terrace with BBQs, theatre room, party lounge, guest suite, and 24-hour security. Positioned above Metro and steps to LRT, Rideau Centre, and Ottawa's top destinations. A rare opportunity to secure a premium high-floor corner unit that is move-in ready. If this unit isn't the perfect fit, additional studio, one-bedroom, and two-bedroom layouts are available with a range of finishes, layouts, and exposures. Contact Paul Franchuk for full availability. (id:37553)
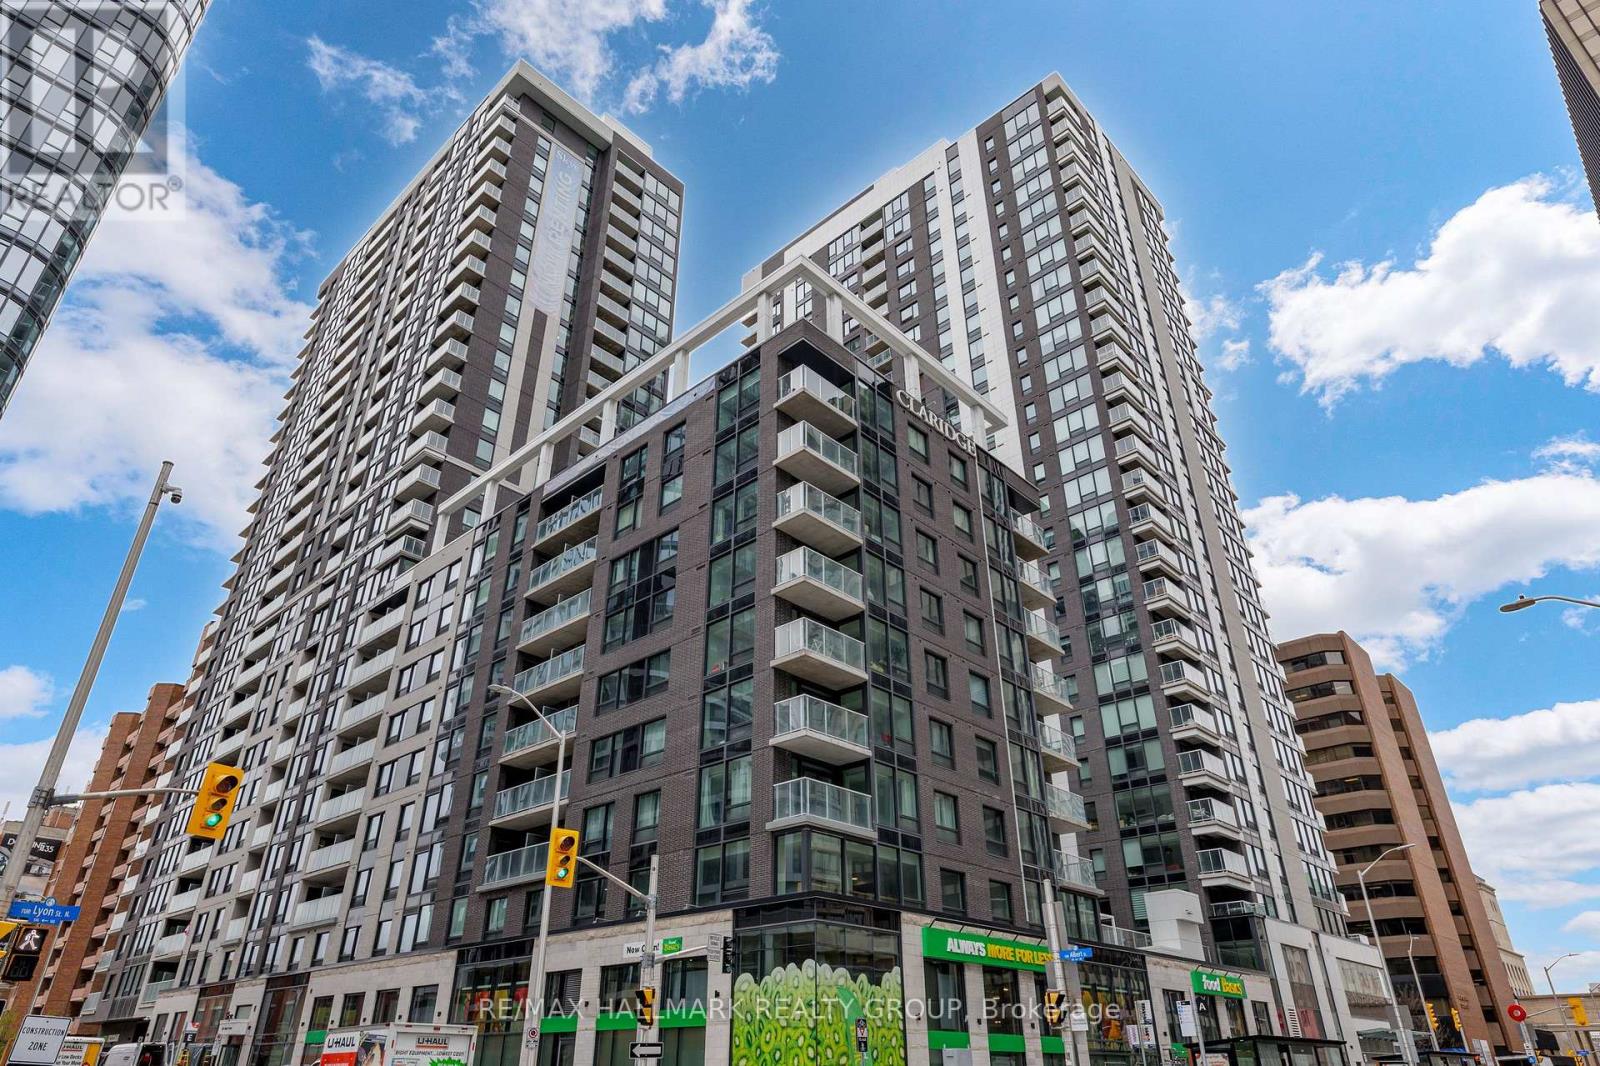
401 - 340 Queen Street
Ottawa, Ontario
Welcome to the Atlas model, offering approximately 875 sq ft of well-designed living space with a functional split-bedroom layout, ideal for end users or investors. The open-concept kitchen, living, and dining area is bright and spacious, complete with quartz or granite counters, stainless steel appliances, and sleek cabinetry.The primary bedroom features a private ensuite, while the second bedroom is perfect for guests, a home office, or roommates. Enjoy your own private balcony and in-suite laundry for everyday convenience. Claridge Moon is one of Ottawa's most connected buildings, with Lyon LRT Station directly at the base, putting the entire city within reach. Residents enjoy premium amenities including an indoor pool, fitness centre, rooftop terrace with BBQs, party lounge, theatre room, concierge service, and more.Located steps to Parliament Hill, the financial district, restaurants, shops, and cafes, this is true downtown living without compromise. Ideal opportunity to own a brand new unit without the wait. (id:37553)
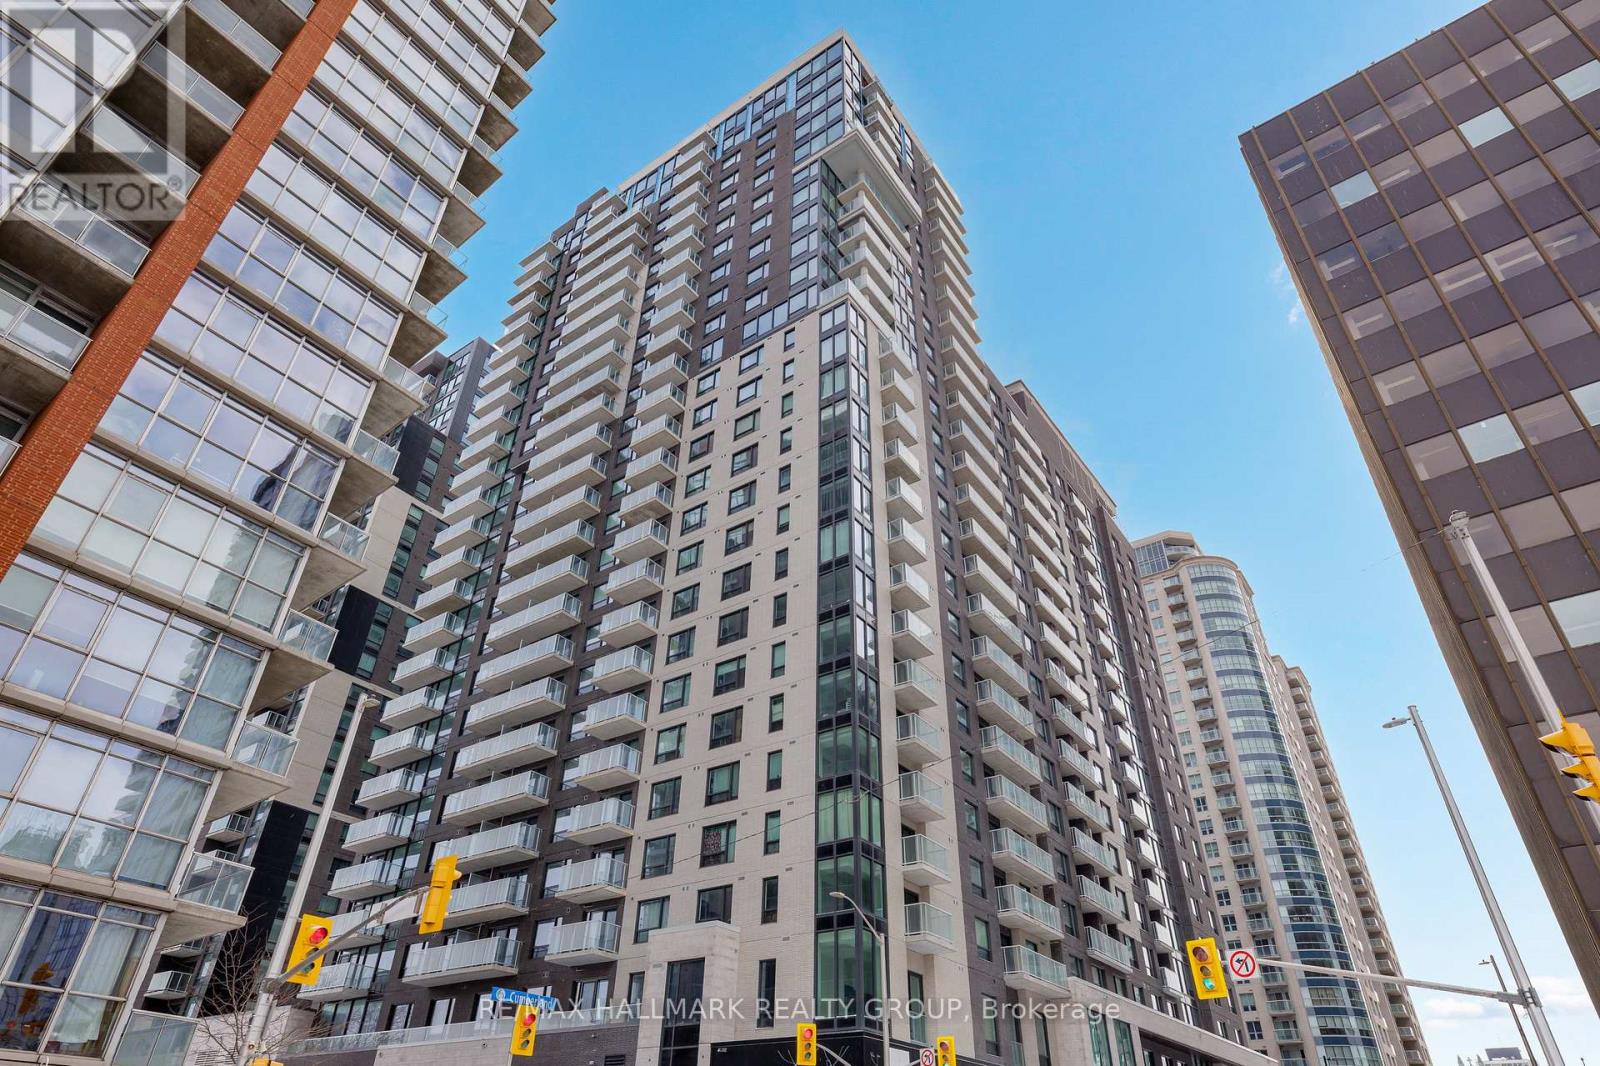
308 - 180 George Street
Ottawa, Ontario
Never lived-in 1-bedroom condo with private balcony, efficient layout, and premium finishes, located in Claridge Royale in the ByWard Market with immediate possession and no HST. This well-designed unit offers a functional open-concept living space with seamless flow and access to outdoor space. The kitchen features quartz or granite countertops, matching backsplash, stainless steel appliances, and soft-close cabinetry. Hardwood flooring, smooth ceilings, and pot lighting enhance the modern interior. The bedroom is well-proportioned with convenient storage. Enjoy full access to building amenities including a fitness centre, indoor pool, rooftop terrace with BBQs, theatre room, party lounge, guest suite, and 24-hour security. Located above Metro and just steps to transit, shopping, and Ottawa's best dining and entertainment. A move-in ready option offering new construction quality without the wait. If this unit isn't the perfect fit, additional studio, one-bedroom, and two-bedroom layouts are available with a range of finishes, layouts, and exposures. Contact Paul Franchuk for full availability. (id:37553)
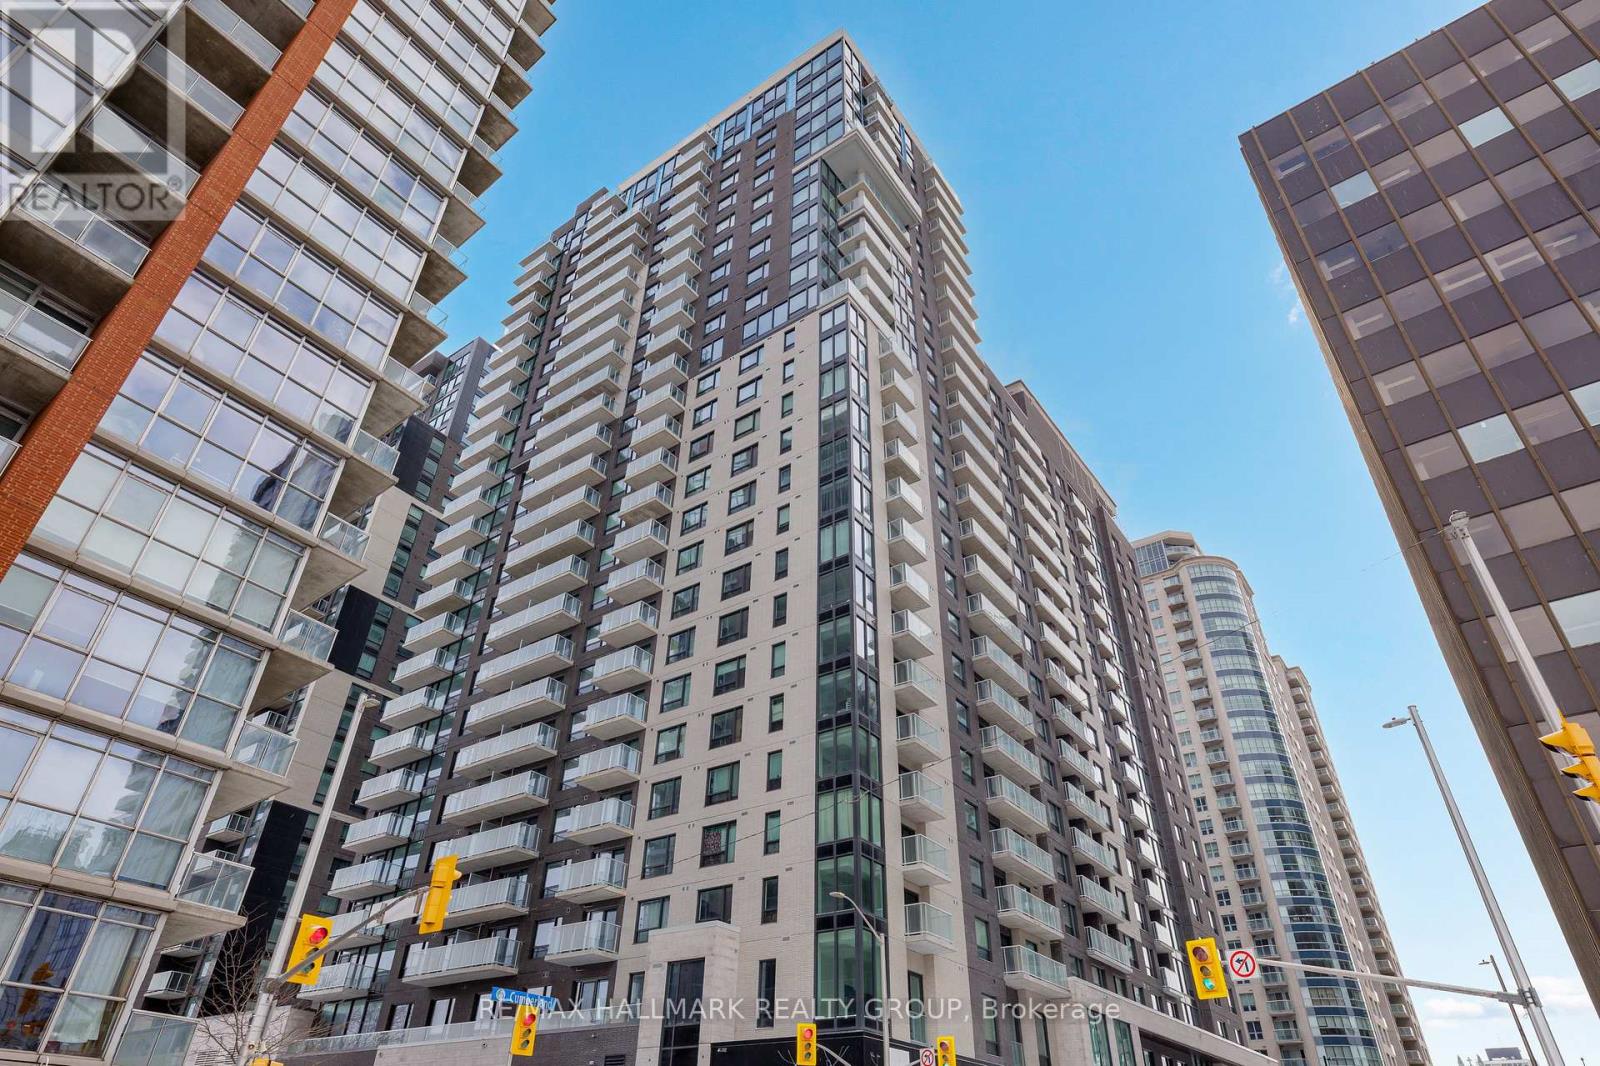
606 - 180 George Street
Ottawa, Ontario
Never lived-in studio with a rare defined layout, private balcony, and premium finishes, located in Claridge Royale in the heart of the ByWard Market with immediate possession and no HST. This intelligently designed space offers separation between living and sleeping areas, a modern kitchen with quartz or granite counters, stainless steel appliances, and sleek cabinetry, plus floor-to-ceiling windows for natural light. Residents enjoy access to a full suite of amenities including indoor pool, fitness centre, rooftop terrace with BBQs, theatre room, party lounge, and 24-hour security. Situated above Metro and just steps to the LRT, Rideau Centre, restaurants, and Ottawa's top landmarks. A refined, turnkey opportunity without the wait of pre-construction. If this unit isn't the perfect fit, additional studio, one-bedroom, and two-bedroom layouts are available with a range of finishes, layouts, and exposures. Contact Paul Franchuk for full availability. (id:37553)
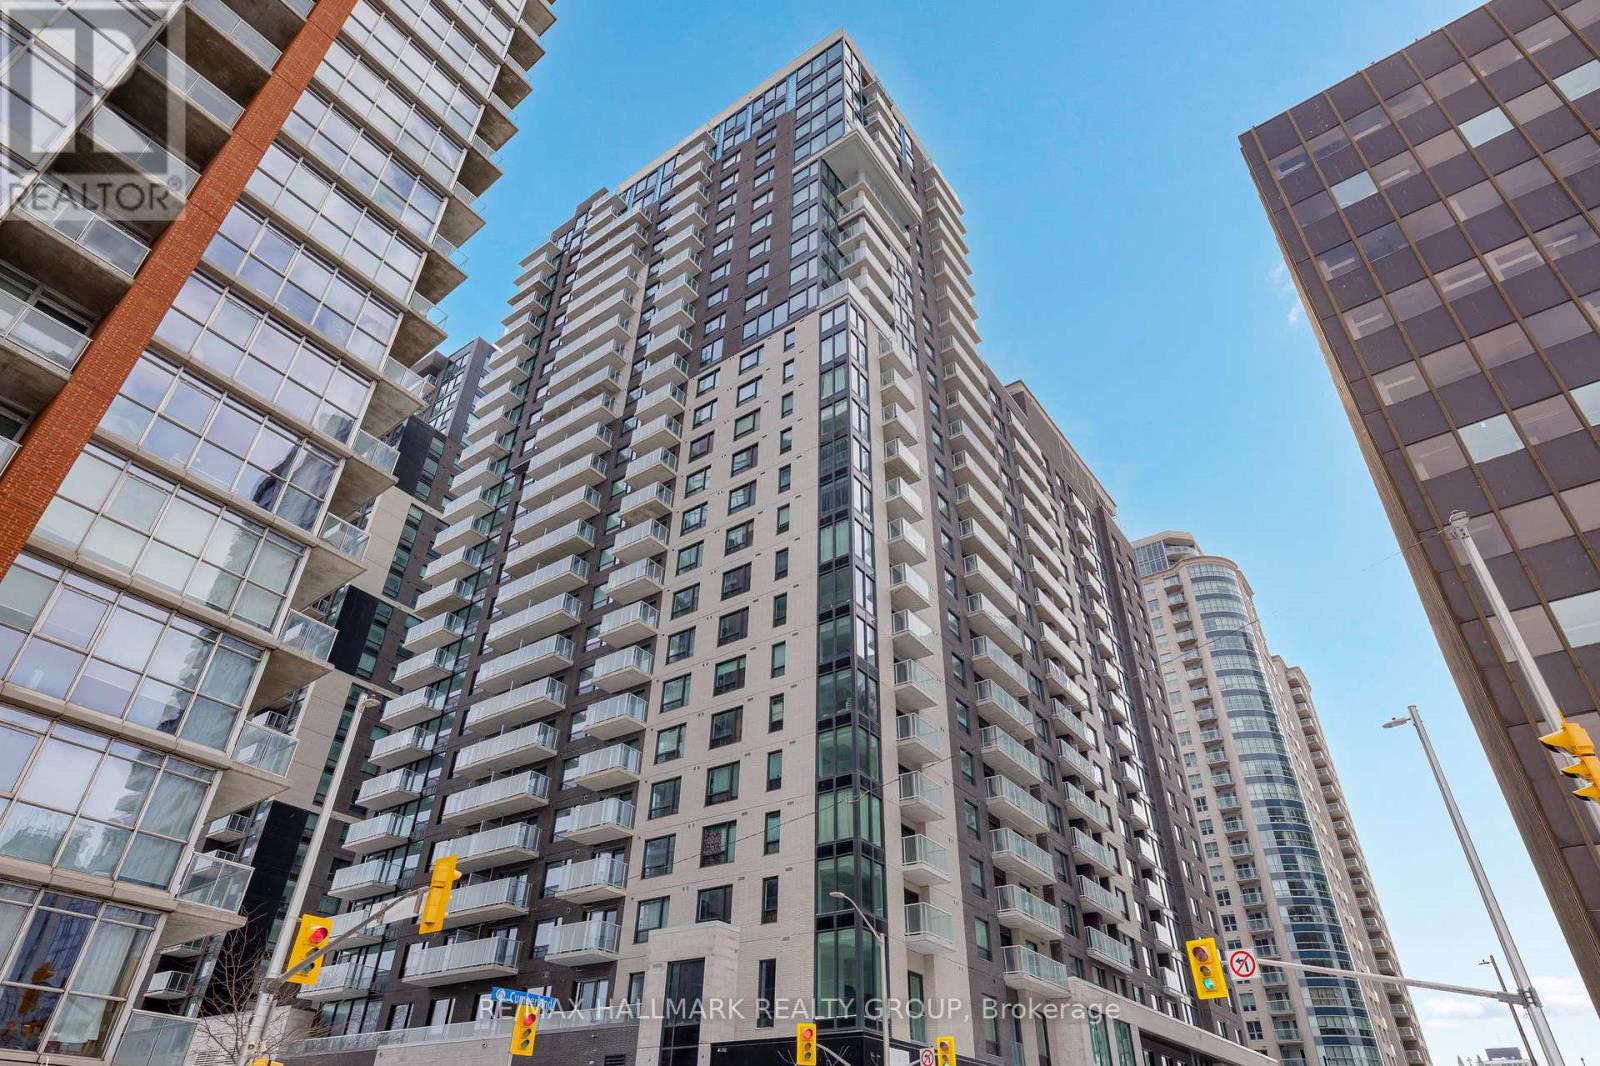
2605 - 180 George Street
Ottawa, Ontario
Never lived-in 2-bedroom penthouse corner condo on top floor with expansive windows, balcony, and premium finishes, located in Claridge Royale in the ByWard Market with immediate possession and no HST. This upper-level corner unit offers elevated views, abundant natural light, and a spacious open-concept layout with excellent bedroom separation. The kitchen features quartz or granite countertops, matching backsplash, stainless steel appliances, and soft-close cabinetry. Hardwood flooring, smooth ceilings, and pot lighting create a refined and modern interior. Both bedrooms are well-proportioned, making this an ideal layout for end users or investors. Residents benefit from a full amenity offering including fitness centre, indoor pool, rooftop terrace with BBQs, theatre room, party lounge, guest suite, and 24-hour security. Positioned above Metro and steps to LRT, Rideau Centre, and Ottawa's top destinations. A rare opportunity to secure a premium high-floor corner unit that is move-in ready. If this unit isn't the perfect fit, additional studio, one-bedroom, and two-bedroom layouts are available with a range of finishes, layouts, and exposures. Contact Paul Franchuk for full availability. *Go to 244 Rideau Street for Open Houses* (id:37553)
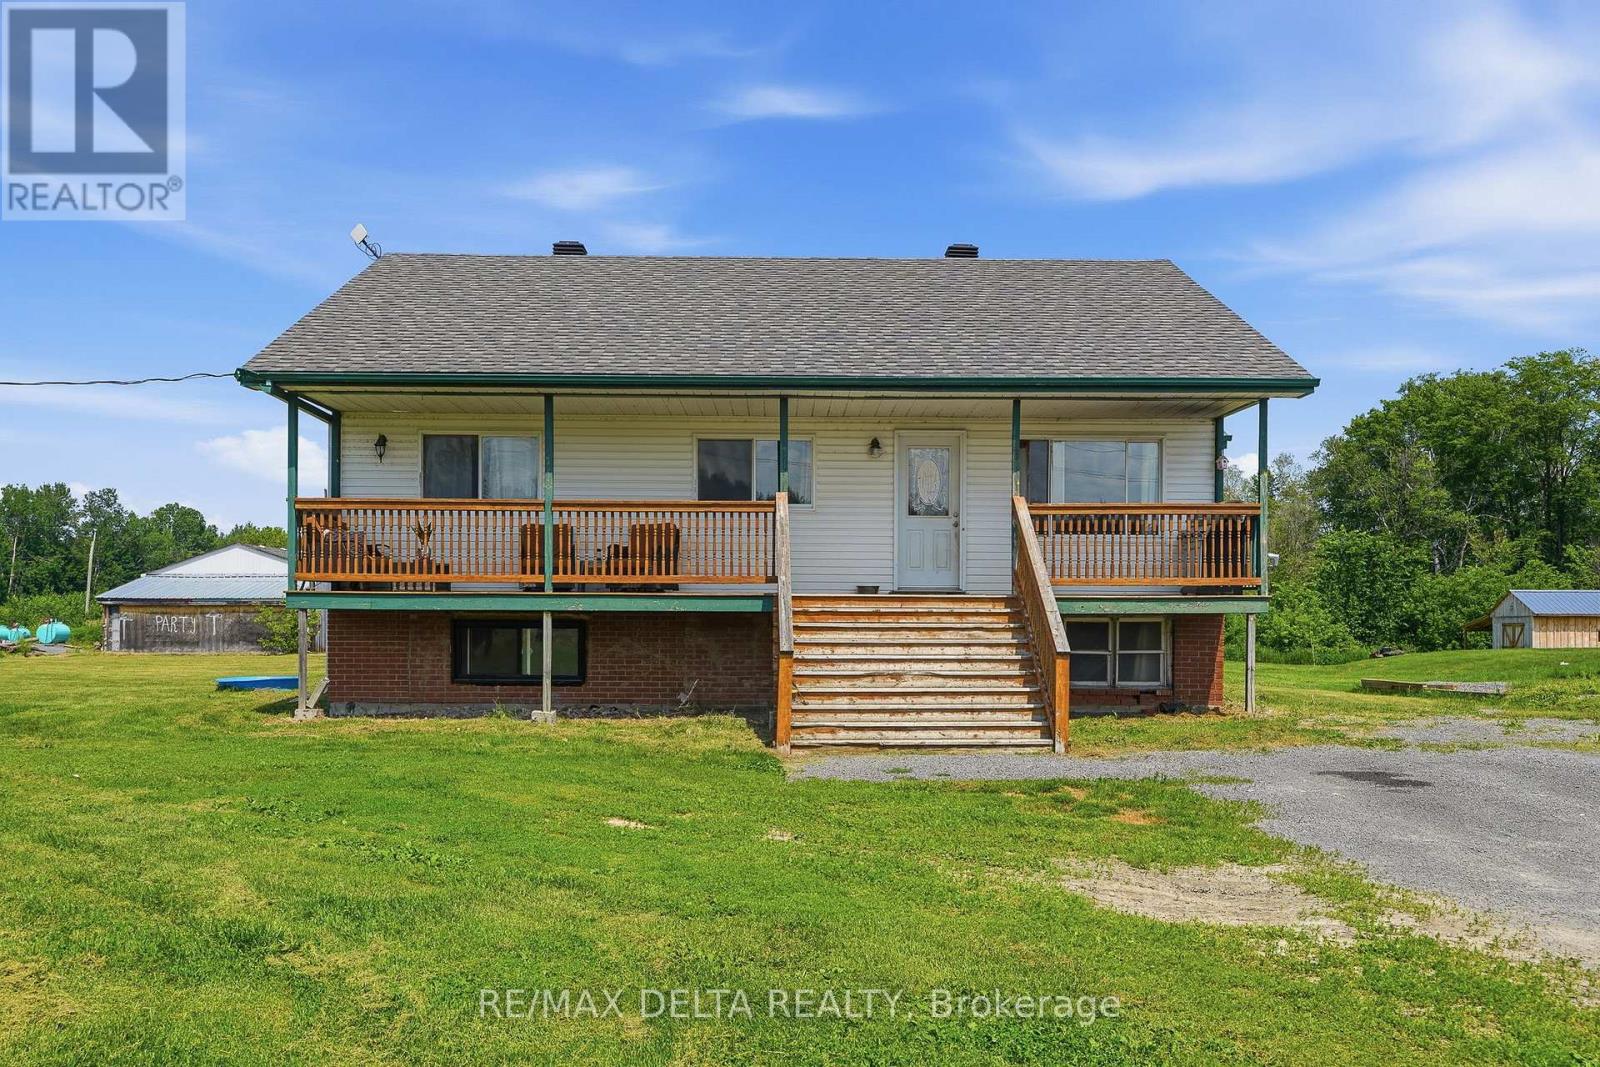
1553 Du Lac Road
Clarence-Rockland, Ontario
Welcome to this charming 3+2 bedroom, 2 full bathroom bungalow situated on a beautiful half-acre country lot. This home offers the convenience of main-floor laundry and a cozy pellet stove, perfect for keeping warm on chilly winter evenings. The spacious main floor features a bright living room and a large country kitchen with plenty of room for family gatherings and entertaining. An inviting den or home office, complete with numerous east-facing windows, provides a sun-filled space ideal for working from home or relaxing with your morning coffee. The partly finished lower level adds two additional bedrooms, offering flexibility for a growing family, guests, or hobby space. The property is serviced by a newer septic system, installed in 2002, providing added peace of mind. Enjoy the comfort of country living while still being only approximately 15 minutes from shopping, restaurants, and everyday amenities in Rockland. Whether you're a first-time buyer, investor, renovator, or someone looking for a property with room to customize, this could be the perfect place to create something special. With the right amount of care, creativity, and vision, this property offers an exciting opportunity to design a home that reflects your own style and needs. Don't miss your chance to explore the possibilities. (id:37553)
1958 Neepawa Avenue
Ottawa, Ontario
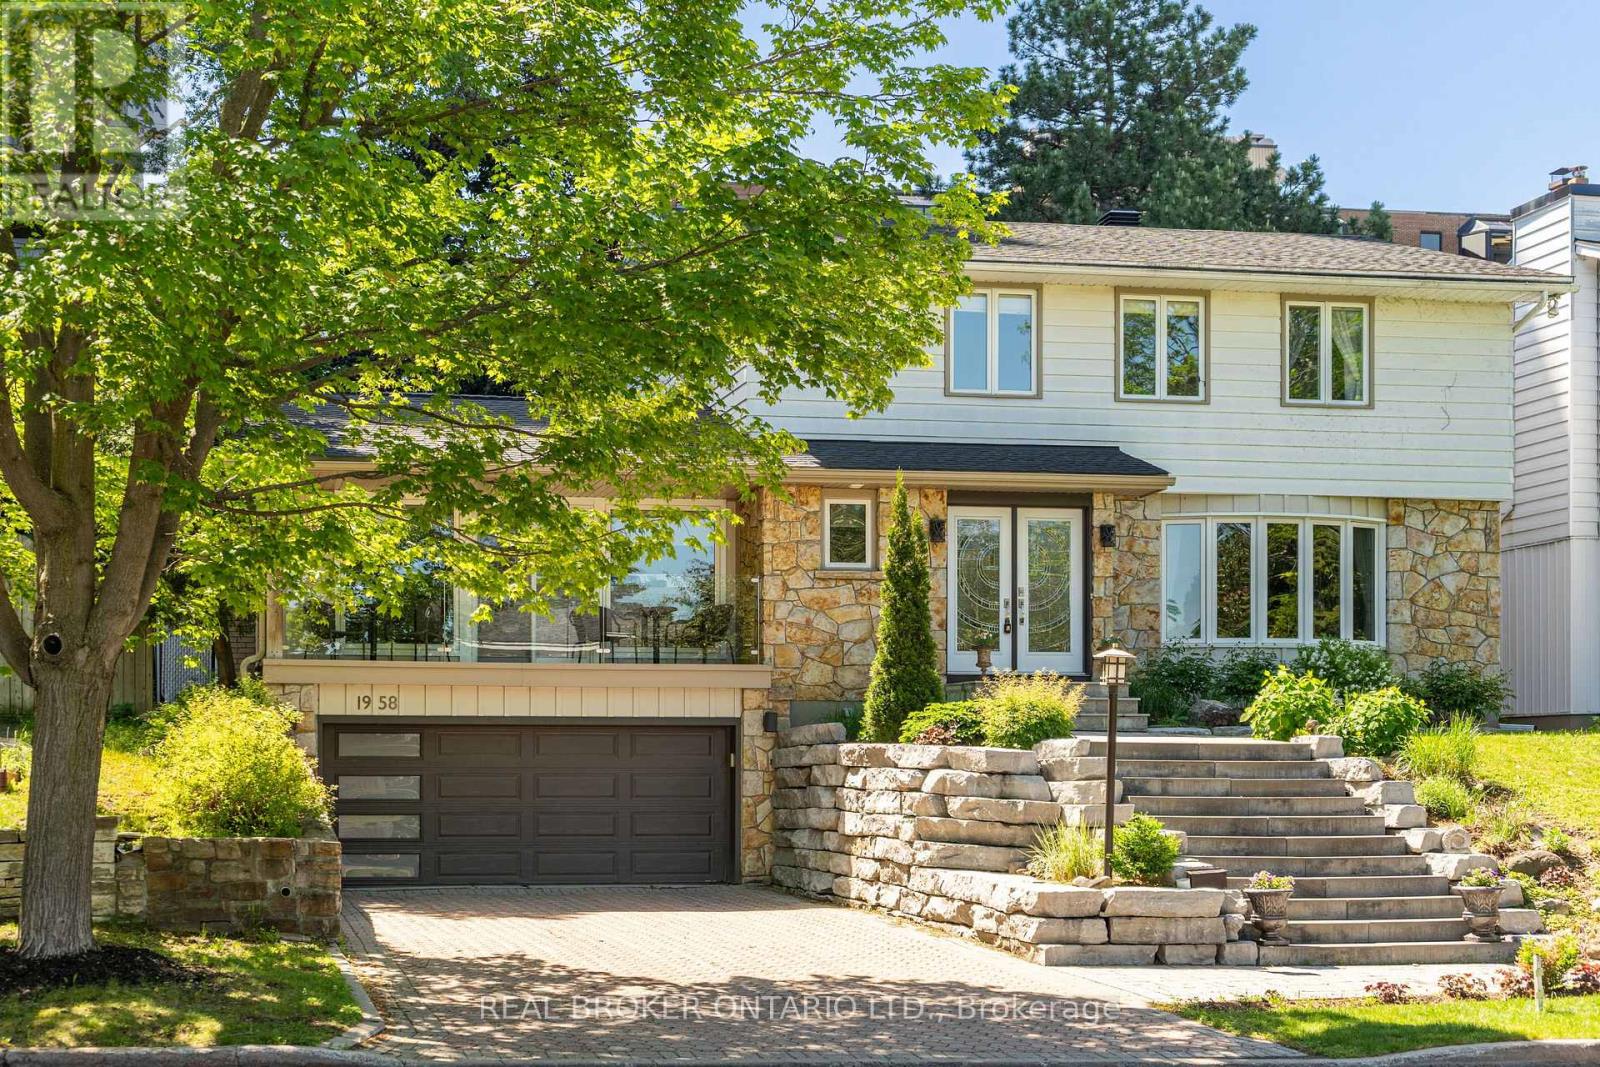
Welcome to 1958 Neepawa Avenue, nestled in one of the most coveted neighbourhoods in Ottawa, where Carlingwood and McKellar Park meet. This is the kind of address families wait years for - a mature, tree-lined street, a community that genuinely feels like home, and a fabulous school district. The striking exterior staircase makes an immediate impression, leading up to the main level with a balcony over the garage, and a bonus garage entry on the ground. Step inside and a welcoming living room flows naturally into the dining room, setting the tone for a home that is both functional and full of character. The kitchen delivers with generous cabinetry and a great island perfect for entertainment or family time. The showstopper is the family room - double skylights, a gas fireplace, and a stunning rock wall with unmistakable mid-century modern flair. There is access from both the kitchen and family to a fully landscaped backyard, that is also visible from every window, bringing the garden inside in the best possible way. Upstairs is the perfect family layout. A large primary suite complete with a beautifully renovated ensuite, three additional bedrooms, a huge renovated bathroom, and the luxury of upstairs laundry. And for those who appreciate a little personality - the retro tangerine powder room is an absolute delight. The basement adds real versatility with a full bathroom, a bedroom or office, and additional space that works beautifully as a rec room, gym, or extra storage, all with direct garage entry. Broadview Public School, Woodroffe Ave Public School, Fisher Park, and Nepean High School - some of the city's most prestigious schools - are all part of this catchment. Carlingwood Shopping Centre and the Ottawa River pathways are minutes away. This is a neighbourhood where people put down roots and stay. Come see why. (id:37553)
84 Rita Avenue
Ottawa, Ontario
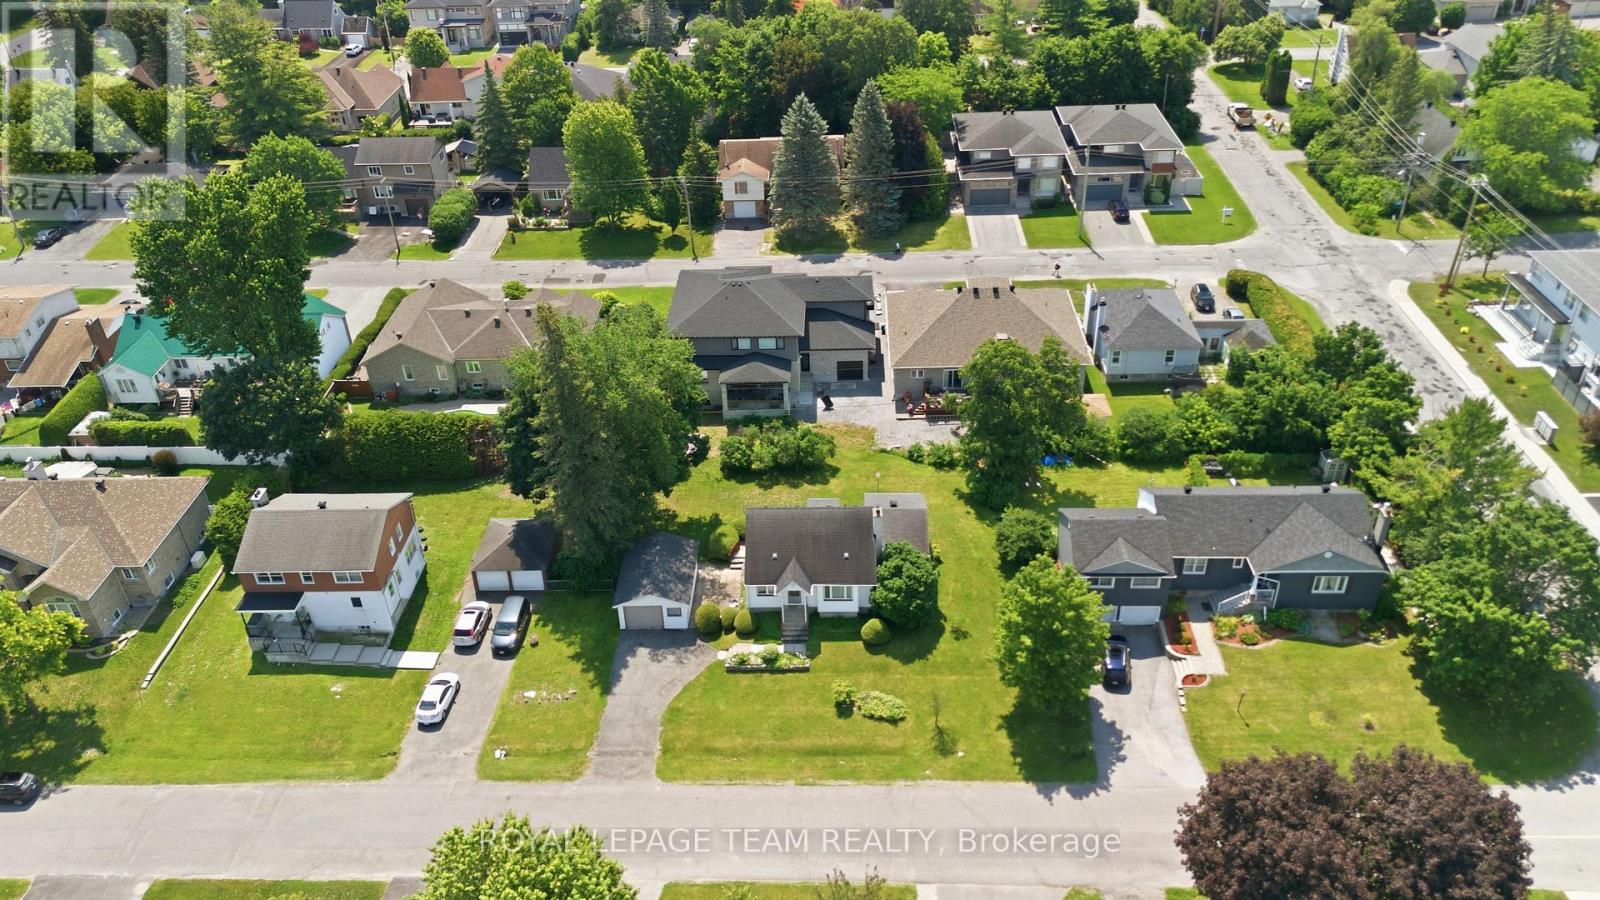
Welcome to 84 Rita Avenue! An exceptional, high-yield redevelopment opportunity situated on a premium 100 x 90ft lot along a peaceful street in the highly desirable City View/St. Claire Gardens neighborhood, offering massive upside for builders & investors looking to capitalize on Ottawa's brand new "N2E" zoning. This forward-thinking zoning allows for 4-6 units "as-of-right" per lot (or potentially up to 12 units total if a buyer pursued severing into two 50 x 90 ft parcels), clearing the path for modern multiplexes, townhouses, semi-detacheds or stacked townhomes reaching up to 3-storeys above grade (up to 11 metres). This diverse zoning ("N2E632") permits a for maximum lot coverage & rear yard setbacks by including extra depth of the rear lane, artificially expanding the buildable footprint. Coupled with no parking minimums, every square inch of this property can be leveraged for high-yield living space rather than requiring large driveways for parking, giving builders unprecedented design flexibility whether they build a new low-rise multiplex, 2 semi-detacheds, townhouses or choose to renovate the solid original (original owner!) 3-bedroom, 2-bathroom home with workshop & add a detached laneway coach house / SDU in the rear yard. Perfectly positioned for premium infill development, this location sits just a short walk from Algonquin College, minutes from Baseline Station & the future LRT (scheduled Q3 of 2027), close to College Square and highway access - all in close proximity of top-tier schools. Some aerial photos have been digitally enhanced with AI to illustrate examples of potential future development concepts - buyer to do their own due diligence in terms of verifying all aspects of development, zoning, construction or renovations. (id:37553)
708 Wooler Place
Ottawa, Ontario
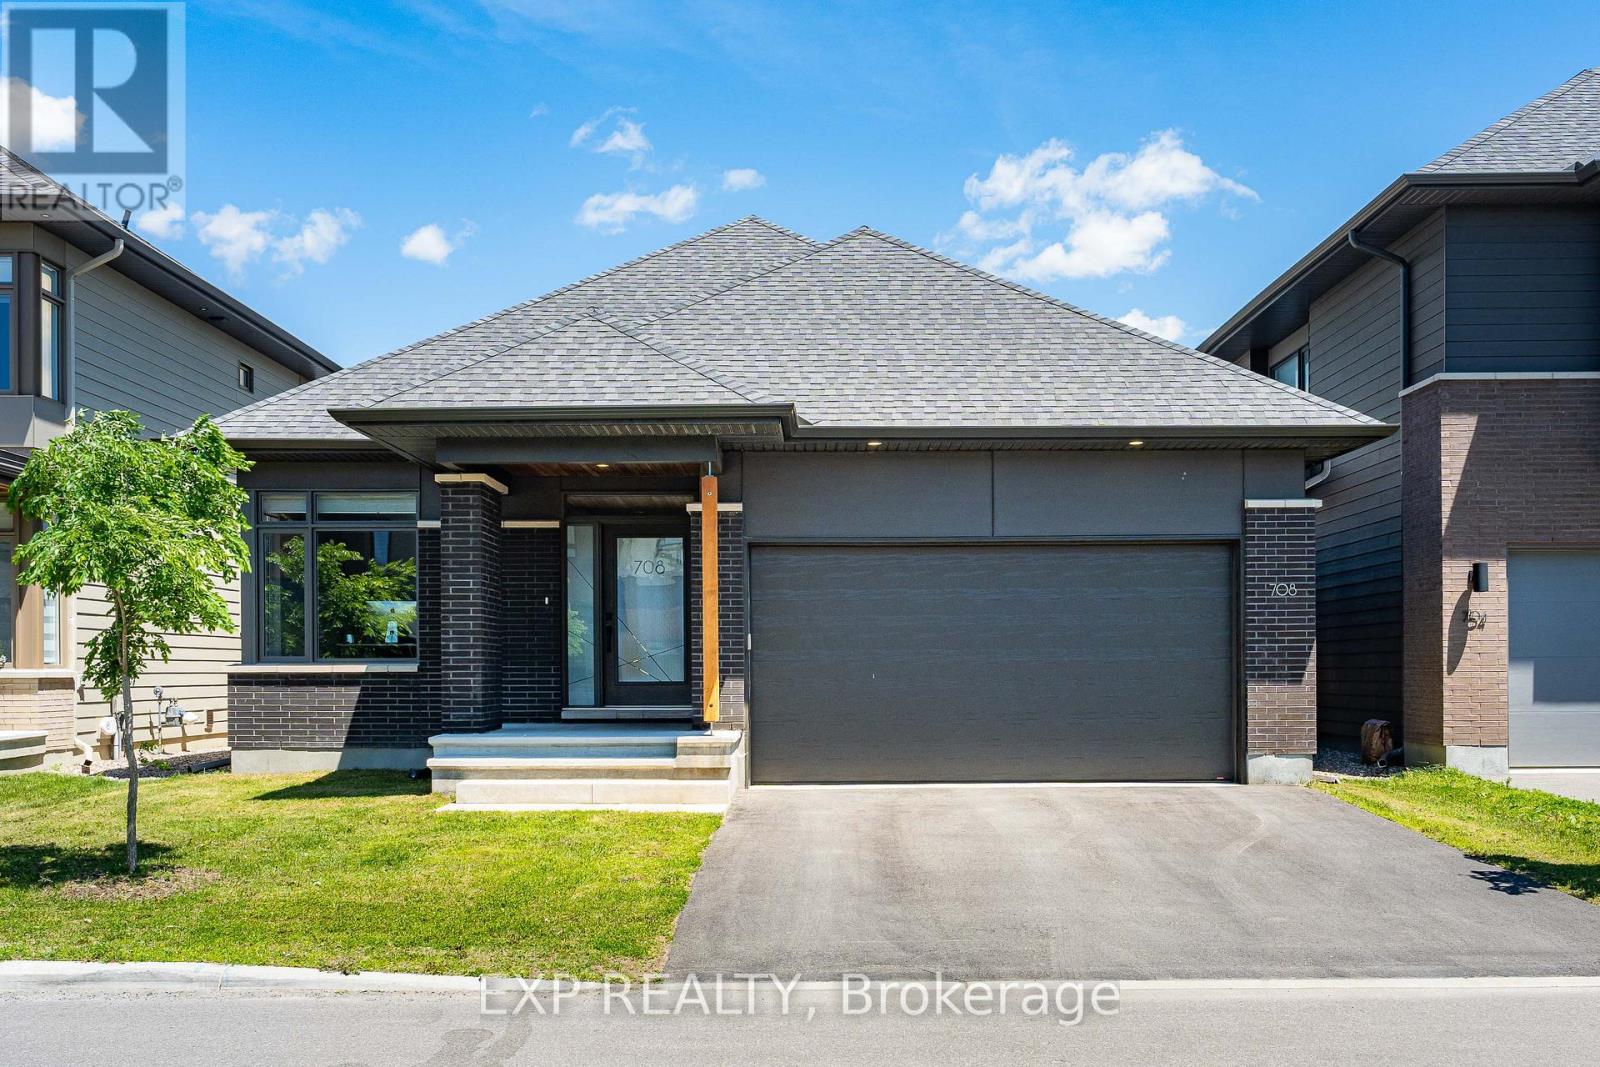
Welcome to HN Hutton, a STRIKING bungalow in the heart of Finlay Creek where the moment you step inside, the entire main floor unfolds around you and simply breathes. A functional den greets you at the front, ready to become your office, your studio, or a quiet retreat, while beyond it the open concept living space flows freely into the kitchen, anchored by a MAGNIFICENT center fireplace that divides the rooms without ever closing them off. The kitchen is where INTUITIVE design truly shines, thoughtfully crafted so not an inch goes to waste, with a clever reverse corner pantry that finally puts an end to the lazy Susan, plus endless drawers and pullouts that tuck away recycling, utensils, and everything in between. Two tone cabinetry blends off white with natural birch against a DRAMATIC dark accent wall, creating a CALM and modern mood, all crowned by a 36 inch stovetop and range hood that anchors this culinary heart. Retreat to the primary suite where a coffered ceiling soars to ten feet, wrapping you in AIRY, expansive comfort, while signature L shaped windows pour light through every room and suspended vanities, walk in showers, and oversized floor tiles bring a POLISHED, spa like finish to the bathrooms. Downstairs, the lower level lives like a home all its own, a GENEROUS rec area that entertains ten plus with ease, a dedicated space for a gym or games room, and a full sized bedroom paired with a full bathroom, making it the ULTIMATE spot to gather, host, or welcome extended family. This is more than a bungalow, it is a feeling you will not want to leave, so come experience the Hutton for yourself before someone else calls it home. (id:37553)
100 Sonesta Circle
Ottawa, Ontario
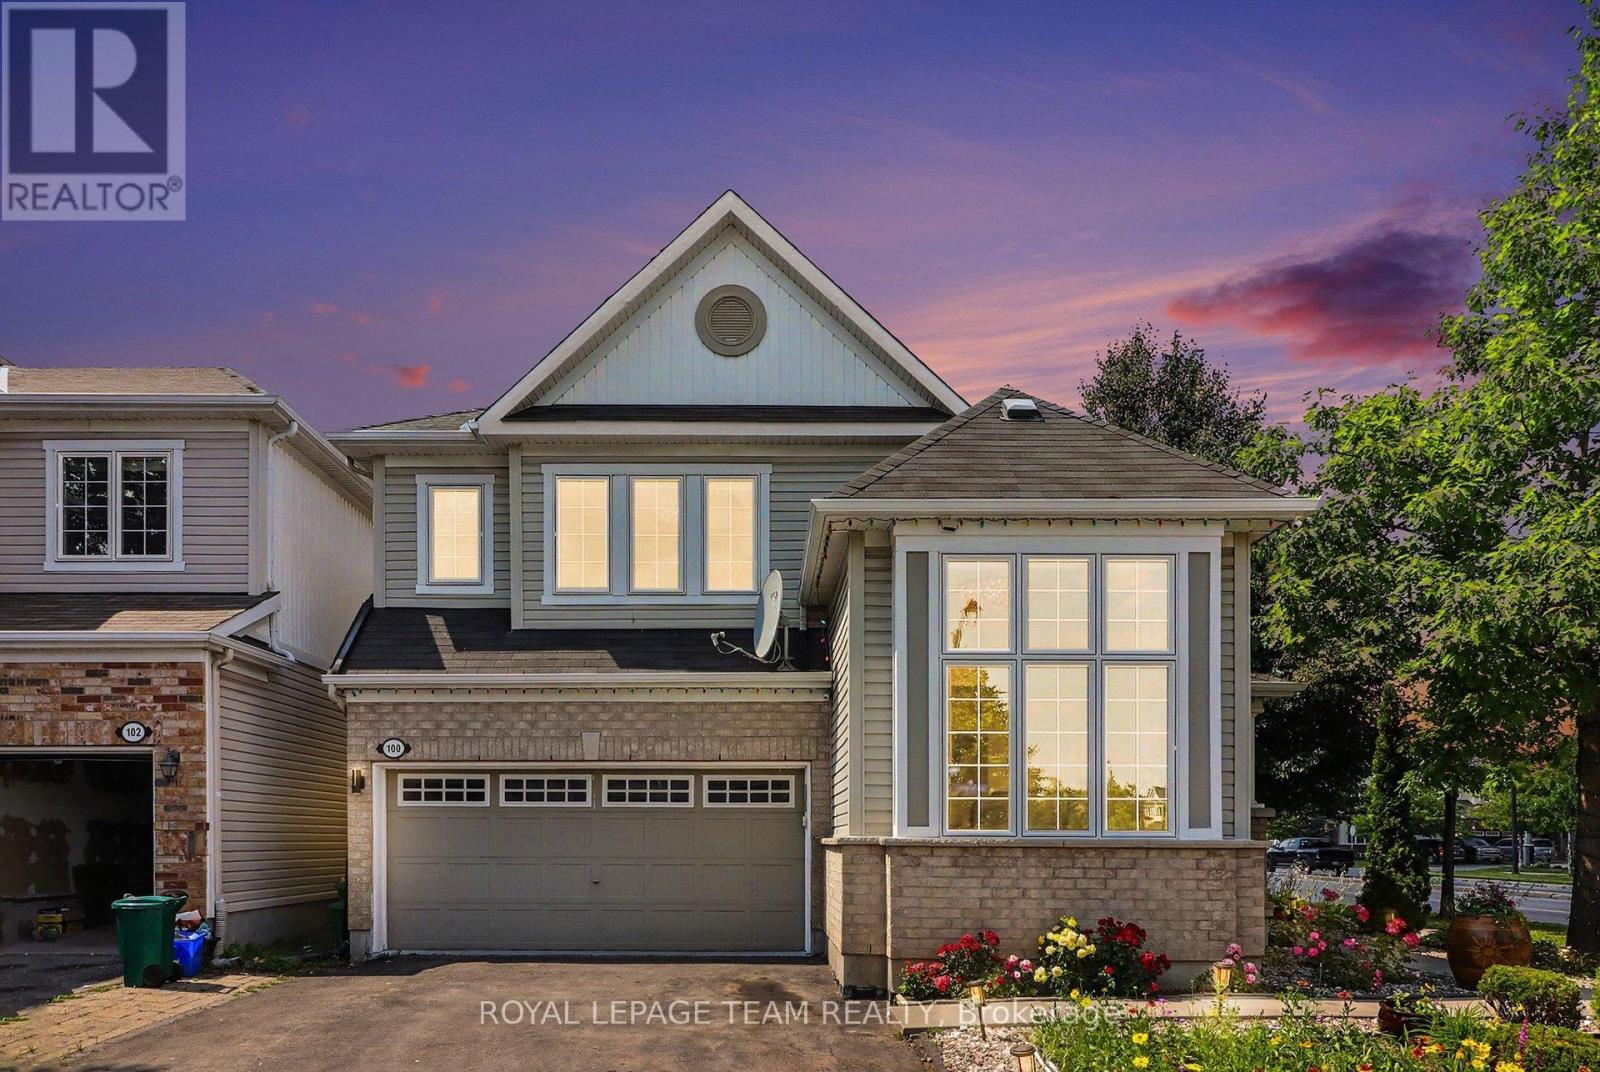
Beautiful corner unit detached home offering exceptional space, comfort, and versatility! The main level features a bright living room with soaring ceilings, a cozy family room with a gas fireplace, a newly renovated eat-in kitchen, renovated powder room and convenient inside access to the double car garage. The upper level boasts a spacious primary bedroom with a walk-in closet and a luxurious 5 piece ensuite featuring a soaker tub and separate shower, along with two additional bedrooms, a full bathroom, and a convenient second floor laundry room. The fully finished basement offers excellent in-law suite potential, complete with a bedroom, full bathroom, large kitchenette, separate laundry, and a spacious multi purpose room ideal as a home office, gym, recreation room or study. The home welcomes you with a beautifully landscaped front yard featuring a charming garden filled with colorful flowering plants, creating excellent curb appeal. Step outside to a fully fenced backyard featuring a gazebo and storage shed, perfect for relaxing or entertaining. Situated on a desirable corner lot, this move in ready home is ideally located with quick and easy access to Highway 417 and just minutes from the Canadian Tire Centre, Tanger Outlets, shopping, restaurants, schools, parks and a wide range of amenities. A fantastic opportunity for growing families, multi generational living or anyone seeking flexible living space in a prime location! (id:37553)