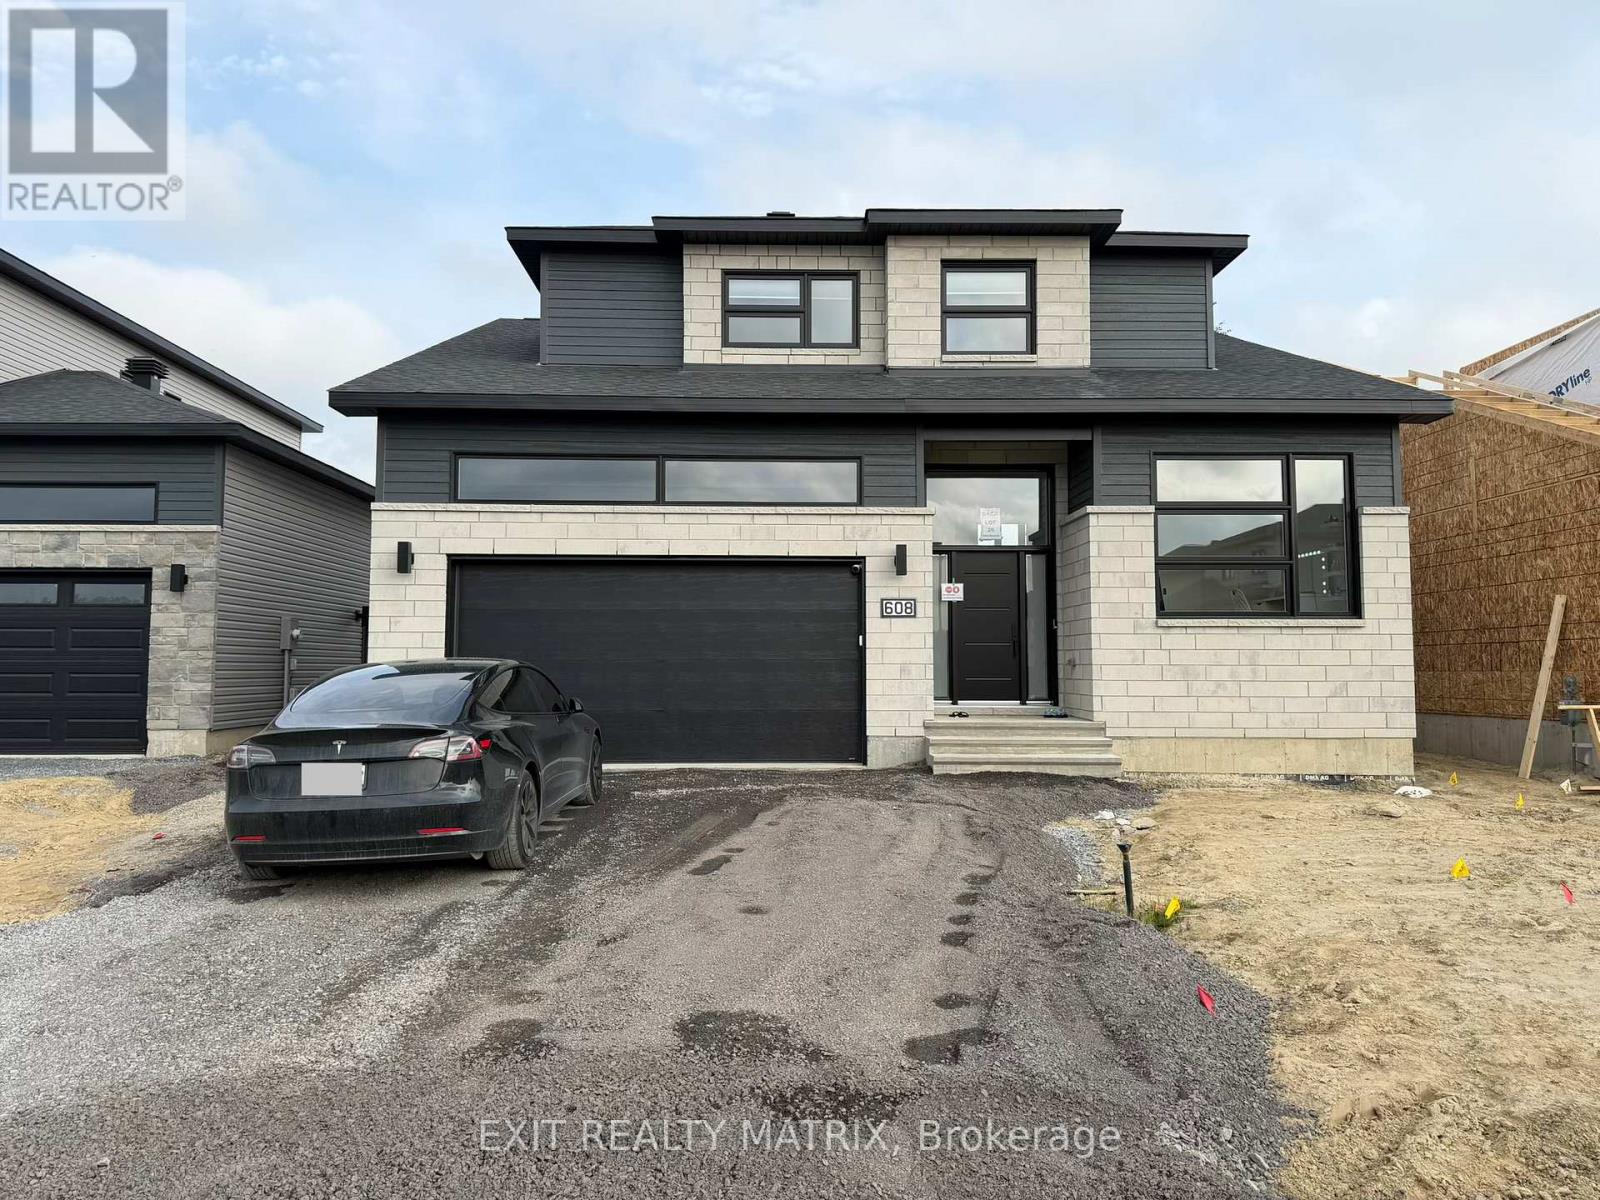
B - 608 Hector Court
Russell, Ontario
Be the first to enjoy this brand new lower-level apartment in Embrun. Offering a bright and spacious 1-bedroom layout, this well-designed unit features an open living area with large windows that bring in plenty of natural light. The kitchen provides ample cabinet space and includes a fridge, stove and dishwasher. A full 4-piece bathroom and the convenience of in-suite laundry with a washer and dryer add to the home's practicality. Ideally situated close to shopping, restaurants, schools, parks, and all everyday amenities, this rental offers comfortable living in a convenient location. (id:37553)
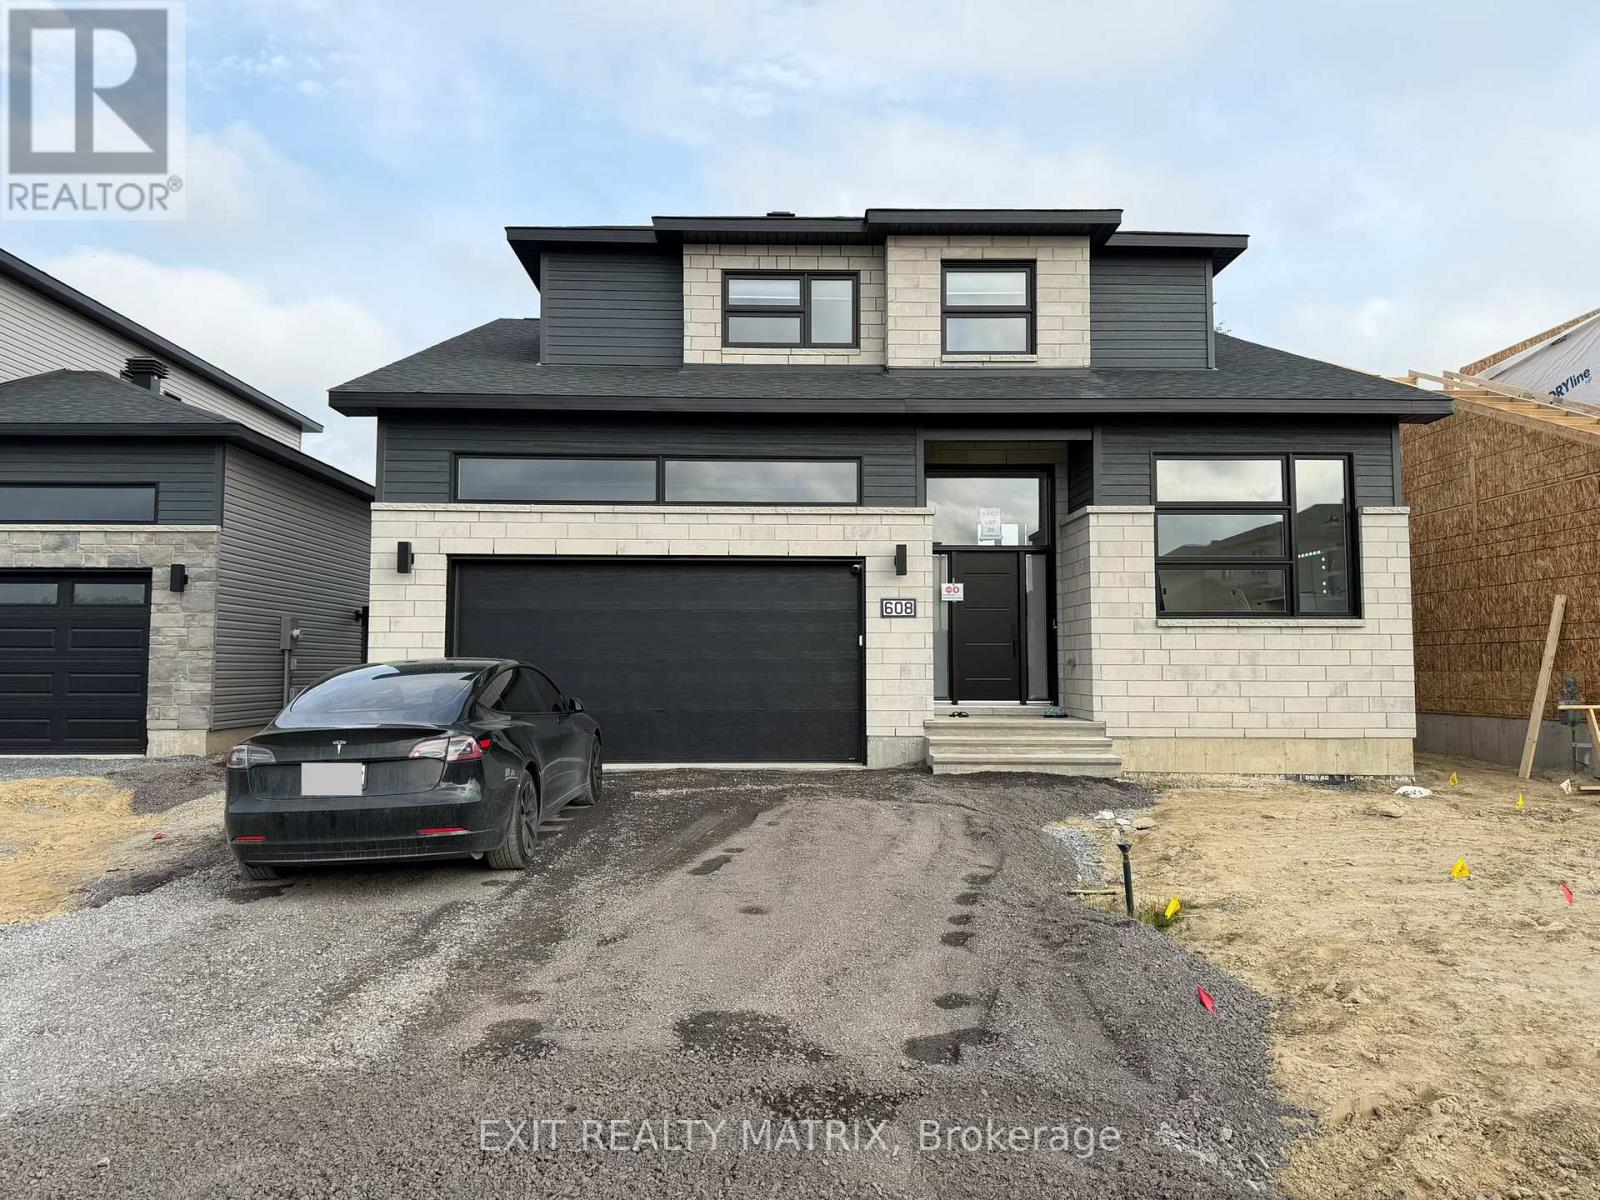
A - 608 Hector Court
Russell, Ontario
Bright, brand new lower-level rental available in the heart of Embrun! This spacious 2-bedroom apartment offers a modern open-concept layout with large windows that fill the space with natural light. The kitchen features plenty of cabinetry for storage and comes complete with a fridge, stove and dishwasher. Enjoy the convenience of in-suite laundry with a washer and dryer included. The unit also offers a full 4-piece bathroom, comfortable living space, and a functional layout that's perfect for singles, couples, or small families. Conveniently located close to shopping, restaurants, schools, parks, and all of Embrun's everyday amenities, this is a great opportunity to enjoy low-maintenance living in a brand new home. (id:37553)
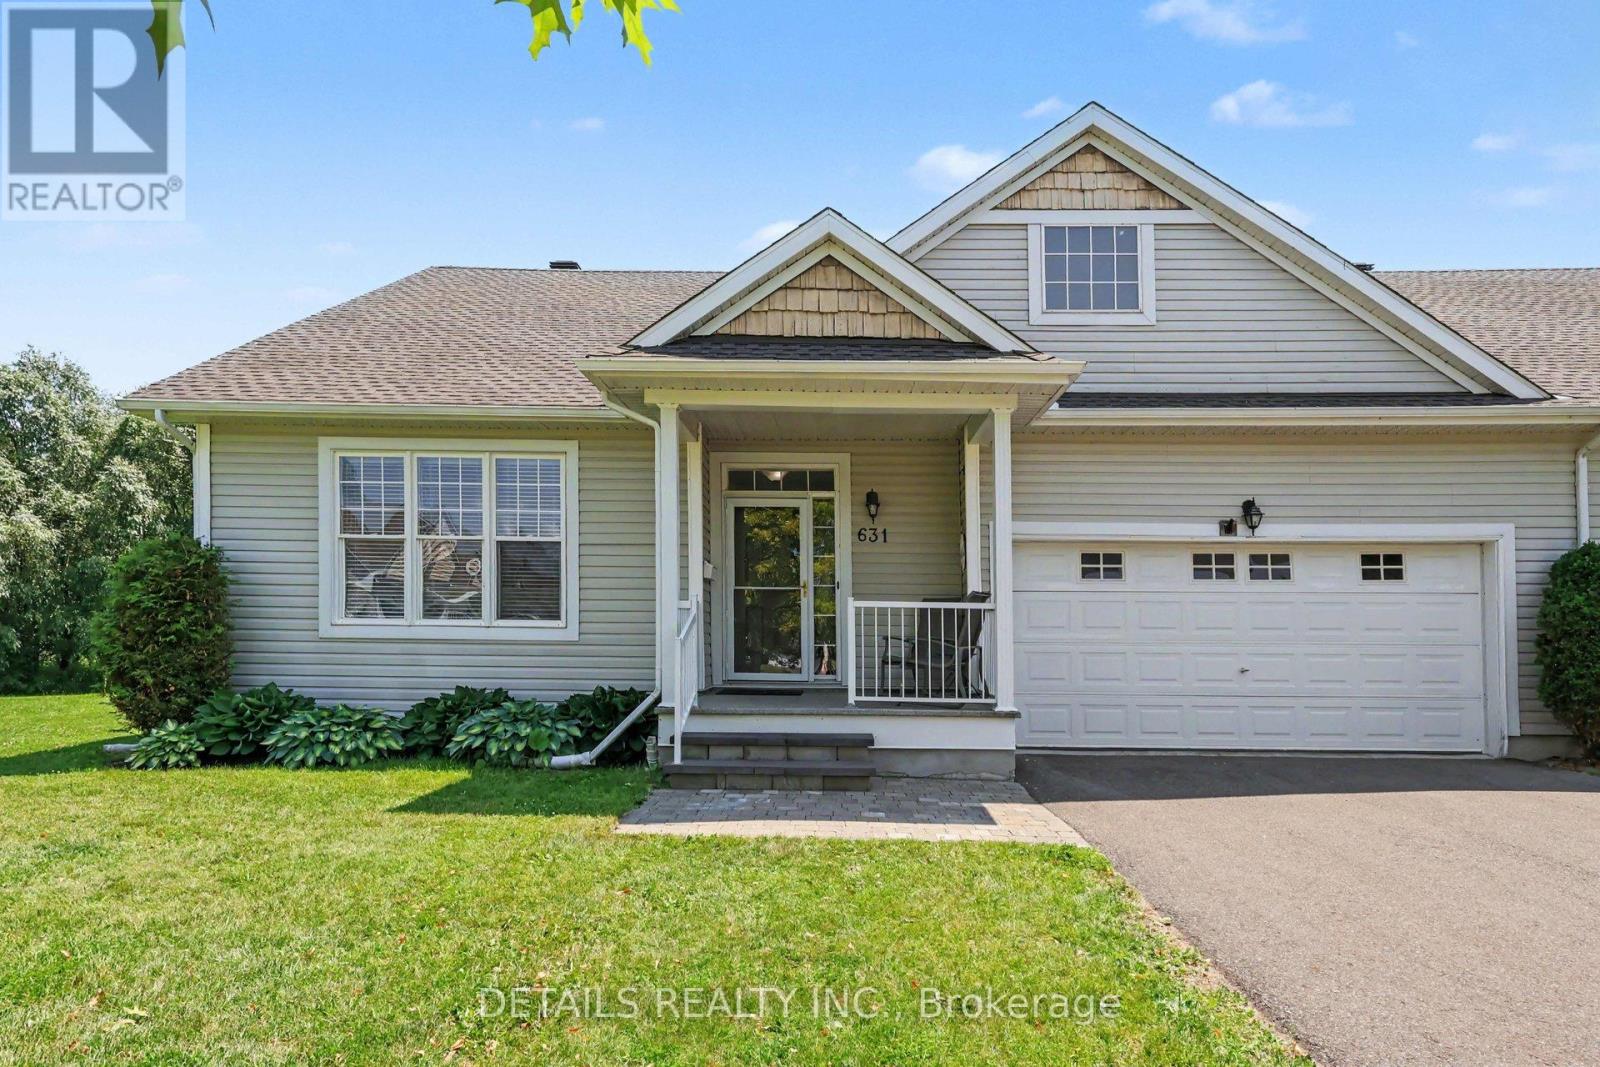
631 Country Trail
Ottawa, Ontario
Welcome to one of the most desirable settings in Anderson Park! Backing onto mature trees with no rear neighbors, this beautifully maintained bungalow offers the privacy, peace and low-maintenance lifestyle that make this community so special. Designed for comfortable everyday living, the bright open-concept layout features hardwood floors, vaulted ceilings, large windows that fill the home with natural light, and a cozy gas fireplace that creates a warm and inviting living space. The spacious kitchen overlooks the living and dining areas, making it perfect for entertaining family and friends or enjoying a quiet evening at home. The four-season solarium provides the perfect place to relax and enjoy the beauty of the private backyard throughout the year. Features a main main-floor laundry room and a brand new central air conditioner installed this month, in July. The lower level is apx 6 feet high and a great place for storage, or room for hobbies-an excellent feature that many buyers don't expect to find in this community. One of this home's standout features is its exceptional lot. The backyard is private, beautifully treed and offers a peaceful setting that's rarely available. Add in the true double-car garage, generous bedrooms and thoughtful layout, and you have a home that's as practical as it is inviting. Located in the sought-after Anderson Park 50+ community, residents enjoy a carefree lifestyle with beautifully maintained grounds, walking trails, a community center and exterior maintenance included in the monthly occupancy fee. An added financial benefit is that there is no land transfer tax, and the sellers are flexible on the possession date to help accommodate your move. If you've been looking to downsize without sacrificing space, privacy or quality, this is a home you won't want to miss. (id:37553)

2706 Draper Avenue
Ottawa, Ontario
Welcome to 2706 Draper Avenue where you will find this beautifully maintained,original owner occupied executive townhome just waiting for you! This stunning 3 storey unit offers an incredible modern concept design and just perfect for professional couples,1st time buyers or investors looking to own a "move in ready" townhome at an affordable price. Features include a welcoming front entrance at ground level w/convenient office/den space and 3 piece bathrm, on the 2nd level you will notice gorgeous hardwood flooring as well as an extremely bright livingroom and kitchen area thanks to oversized transom windows. The beautifully appointed kitchen is extremely functional and complemented by an abundance of cabinetry w/striking black quartz countertops,stainless appliances and elegant pendant lighting above the center island. The 3rd level features a spacious Primary bedrm,2nd bedrm, full 4pc bathrm w/quartz topped vanity and convenient laundry facilities.From here move on up to your own private rooftop patio (w/gas hookup for your bbq) where you can sit and relax quietly and enjoy the panoramic city views or entertain with family and friends. Visitor parking nearby. Location of this unit is absolutely superb as it faces DETACHED homes and not other units,and is a soooo close to schools,parks, Bayshore Shopping Center, bus routes, Ikea, Queensway, 416 and much more!!! POTL fees of $122.00/month include common area maintenance. 24 hr irrevocable for offers. (id:37553)
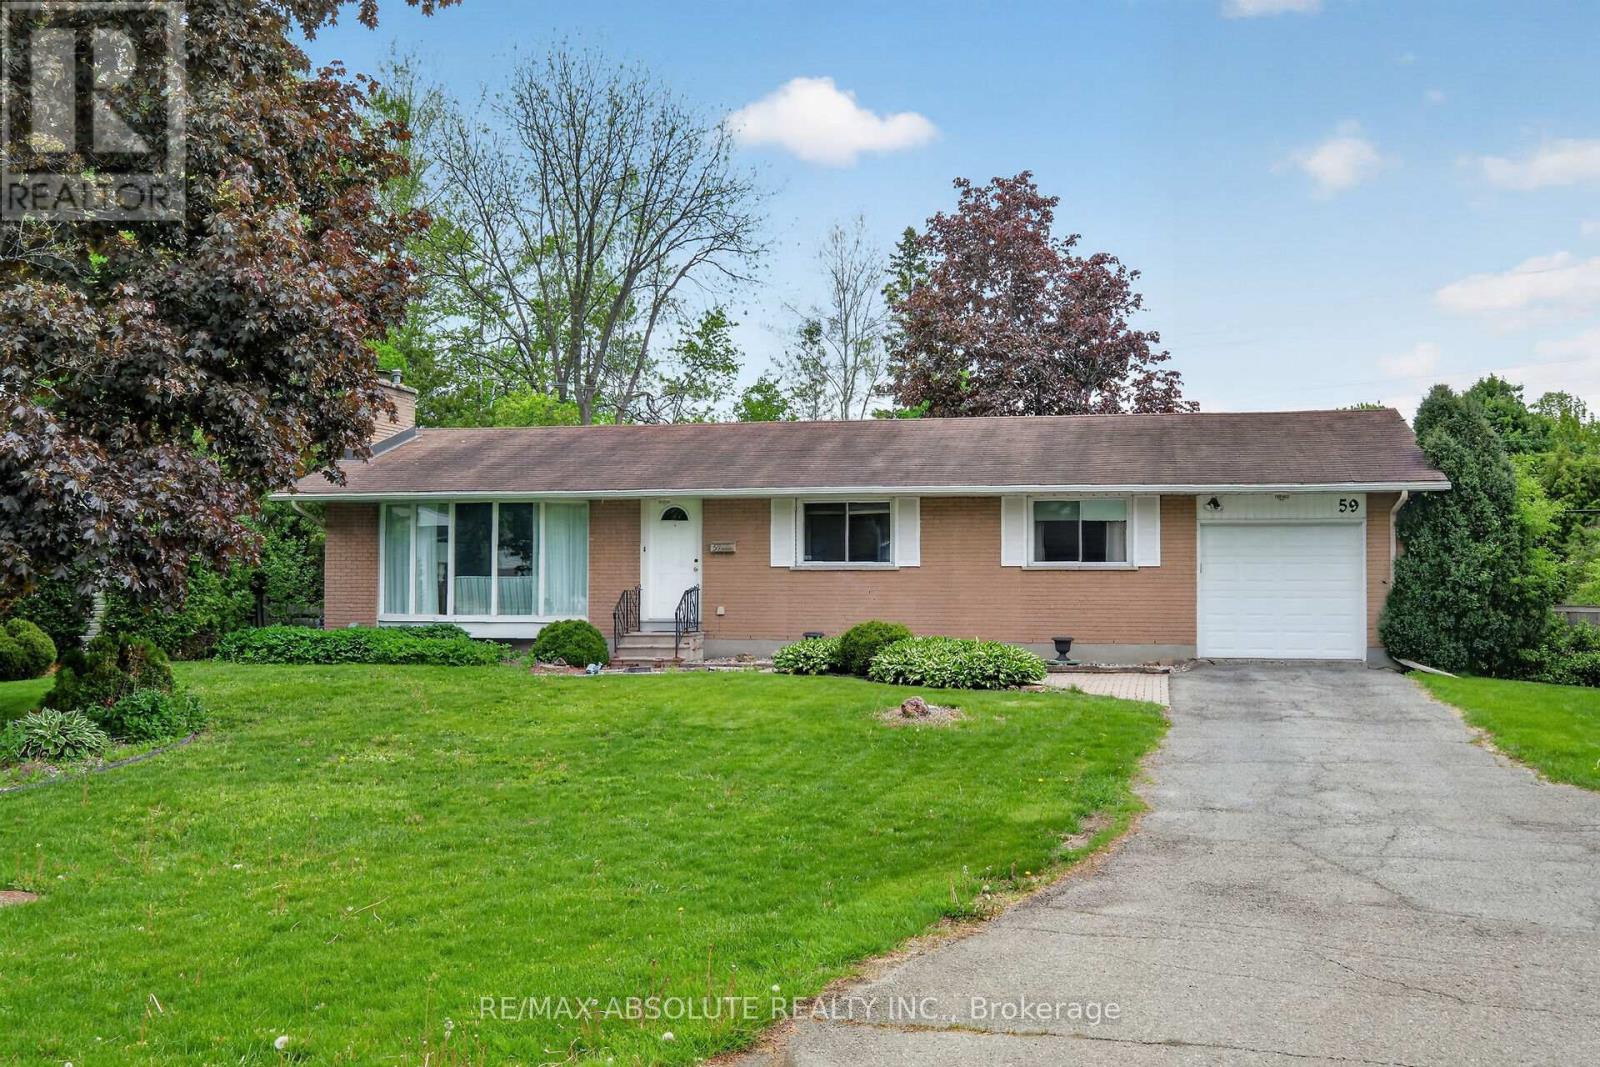
59 Evergreen Drive
Ottawa, Ontario
Welcome to 59 Evergreen Drive, a rare opportunity to own a lovingly maintained original-owner bungalow in the highly sought-after community of Lynwood Village. Situated on an exceptional pie-shaped lot backing directly onto the NCC Greenbelt, this 3-bedroom, 1.5-bathroom Teron-built home offers a unique combination of privacy, space, and access to nature. Enjoy miles of hiking, cycling, and cross-country skiing trails right from your backyard through convenient gate access to the Greenbelt. The bright & spacious main level features a sun-filled L-shaped living & dining room highlighted by a wood-burning fireplace. Under the carpet on the Main Level excluding the addition there is oak hardwood flooring. A generous family room addition provides outstanding living space & showcases beautiful views of the expansive backyard, with direct access to the patio & gardens. The eat-in kitchen offers abundant cabinetry & workspace & is equipped with stainless steel refrigerator, dishwasher, cooktop, and built-in oven. The primary bedroom features a convenient 2-piece ensuite, while two additional bedrooms & a full 4-piece bathroom complete the main level. The partially finished basement includes a hobby room, workshop area, laundry facilities, cedar closet & extensive storage space. Excellent potential for future customization. Outside, the fully fenced backyard is a private and direct access to the NCC trail network, creating an ideal setting for outdoor enthusiasts, gardeners, & families alike. Additional features include a single attached garage. Gas furnace (2010). Located on a quiet, family friendly street within walking distance to schools, parks, tennis courts, and a public pool, this exceptional home also offers convenient access to shopping, restaurants, the Queensway Carleton Hospital, the DND Carling Campus, and major commuter routes. 24 hrs for all offers (id:37553)
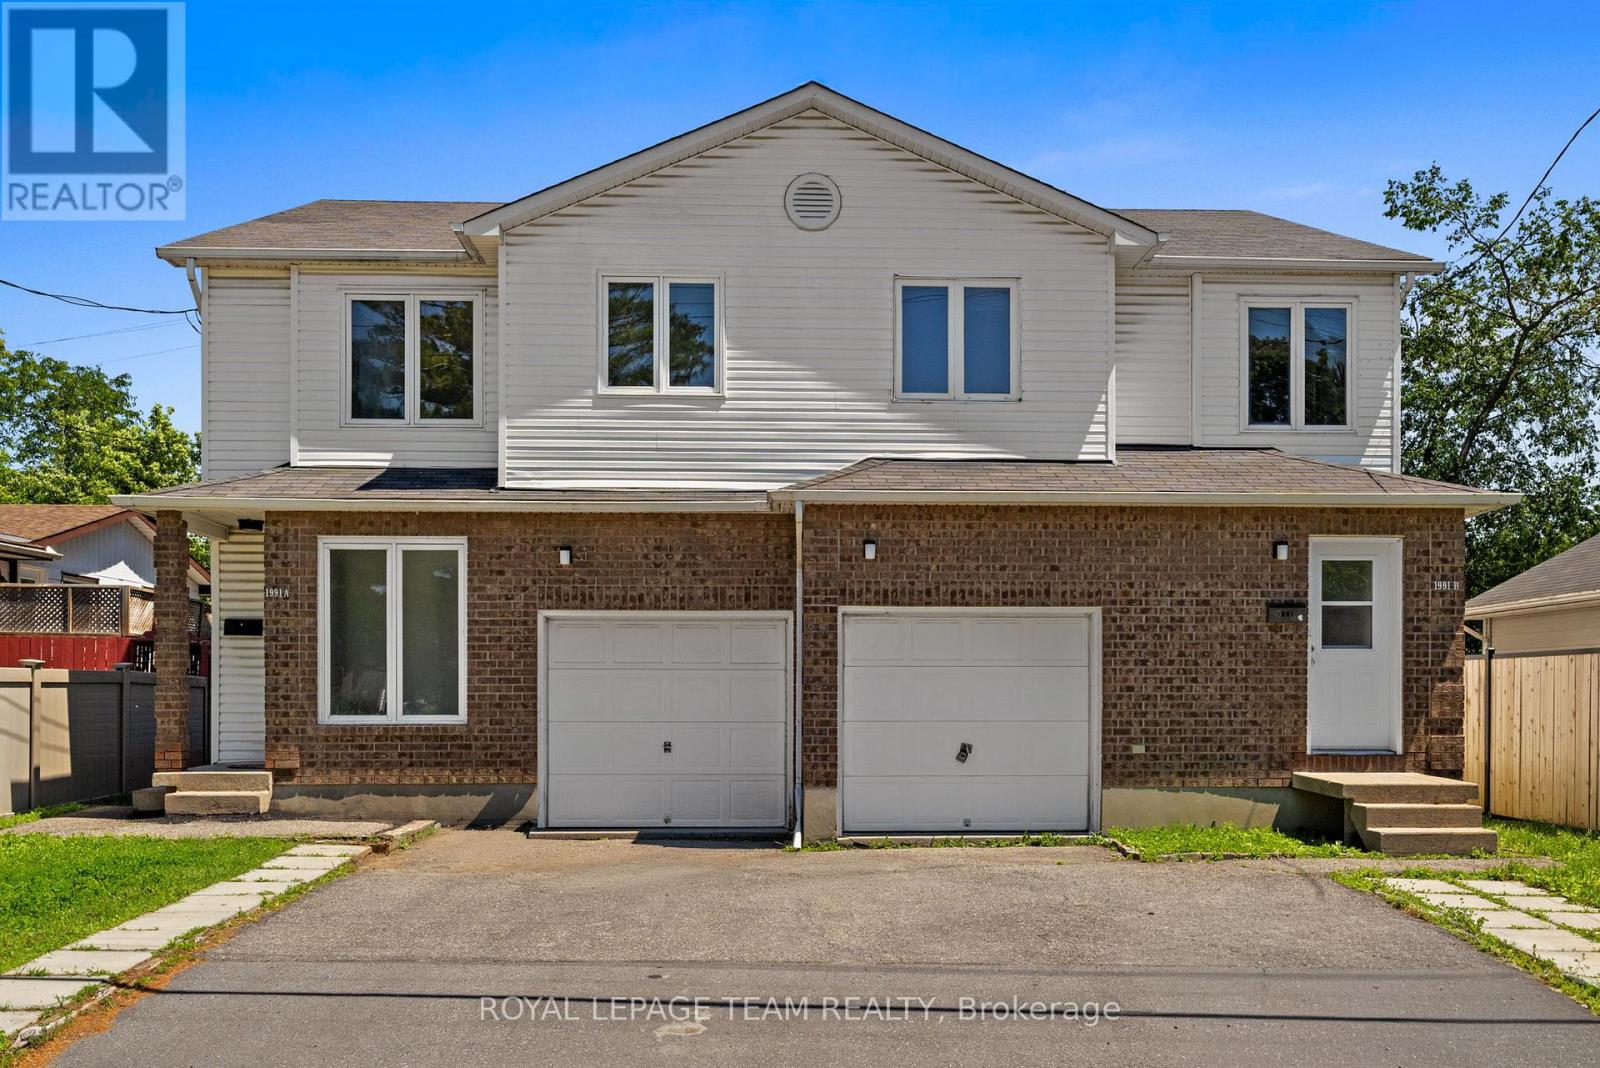
1991 Banff Avenue
Ottawa, Ontario
One address, multiple ways to live in it. This side-by-side home, a legal duplex, offers a rare chance at true multi-generational living - separate spaces, separate entrances, separate utilities (all individually metered), but just steps apart. Live in one side and welcome family into the other: aging parents nearby but independent, or adult children with room to grow. Experience the comfort of loved ones close by while maintaining privacy. Also, an excellent opportunity to live in one side and rent out the other to help cover your housing costs while growing your equity. Situated on a spacious lot in a centrally located, up-and-coming neighbourhood just minutes from the LRT, shopping, restaurants, schools and everyday amenities, surrounded by homes undergoing renovation and new construction, signalling strong long-term upside. Each side features 3 generous bedrooms, 2 bathrooms, an attached private garage, ample driveway parking, and its own fully fenced backyard backing onto park space for added privacy. Welcoming front foyers with closet space lead into main floor powder rooms and bright, functional living areas. Patio doors open onto the backyard for easy indoor-outdoor living. Upstairs, each side offers an oversized primary bedroom with a sitting area and direct bathroom access, plus two more bedrooms sized comfortably for double beds. Both units are currently vacant, offering flexibility to move in and settle right away. Also listed separately as a multi-family property (MLS# X13500338). One address, two homes, endless possibilities for how you live. Book your showing today! (id:37553)
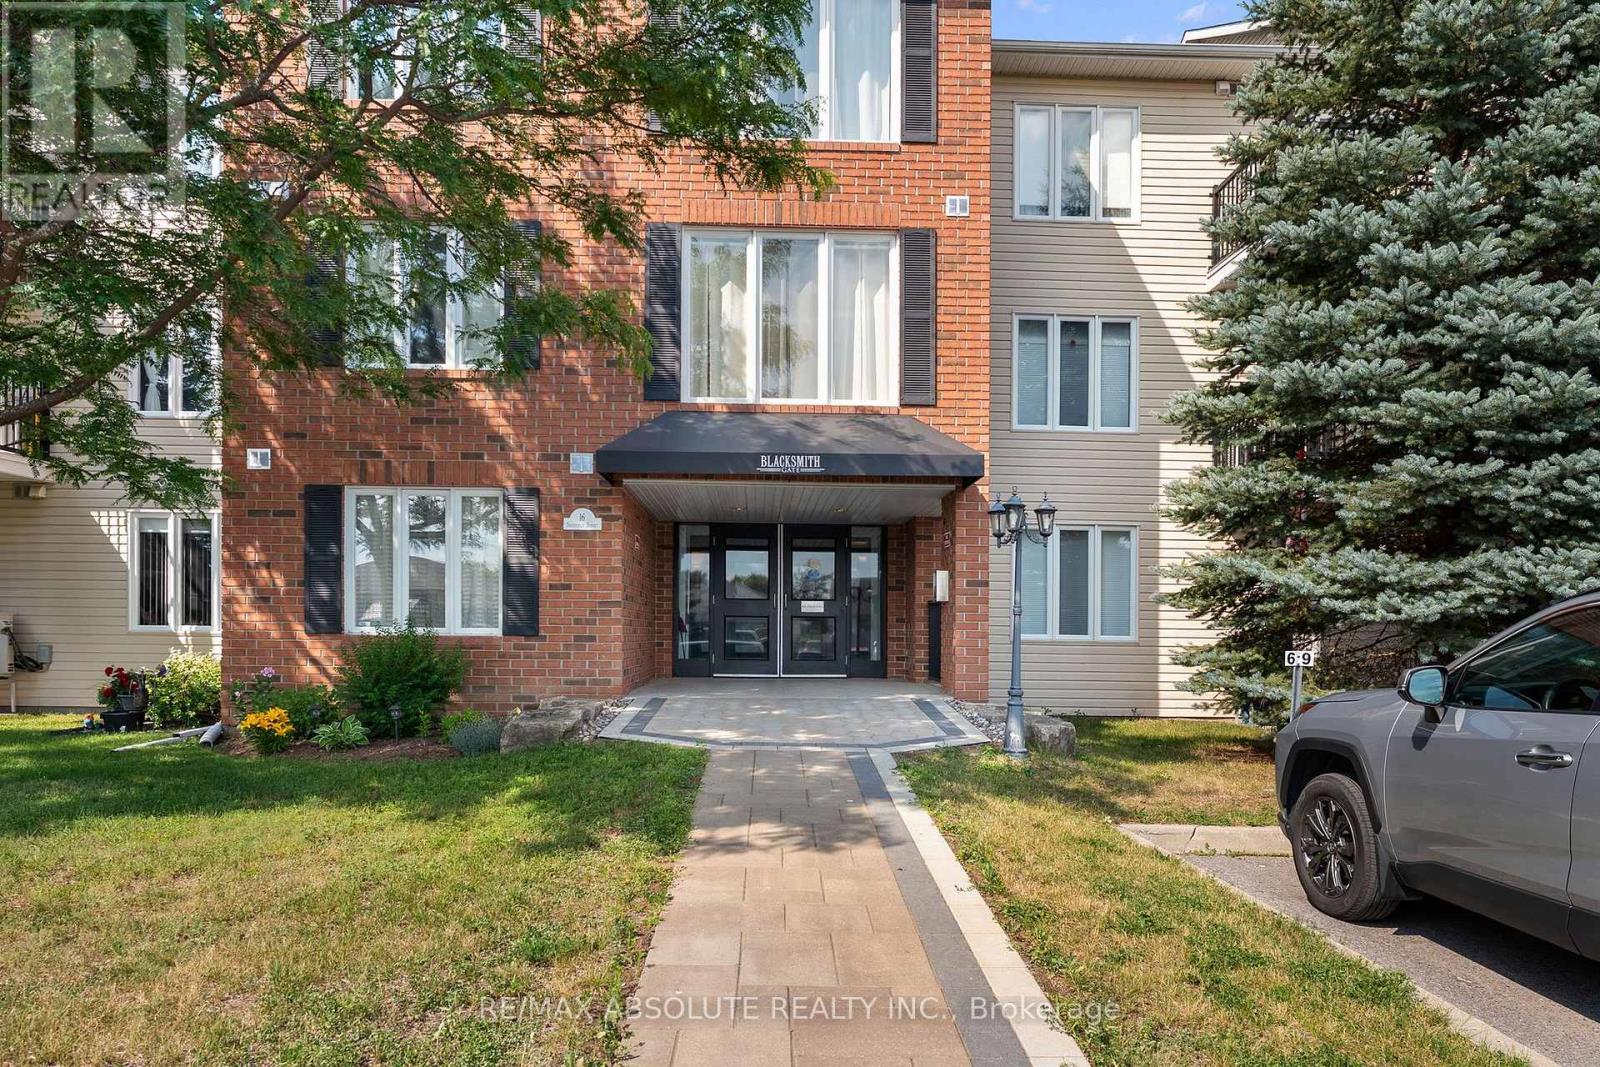
107 - 16 Sheffield Street
Arnprior, Ontario
Enjoy the convenience of ground-floor living in this lovely two bedroom condo featuring its own private exterior entrance. Garden enthusiasts will appreciate the opportunity to create a personal outdoor oasis, while the charming patio provides the perfect spot to relax beneath the shade trees and enjoy a peaceful afternoon. The bright open-concept living and dining area flows seamlessly into the kitchen creating a comfortable and functional living space. The compact kitchen is well designed and includes a stove (only months old), refrigerator and dishwasher. Easy care laminate flooring runs throughout the unit with ceramic tile in the kitchen and bath. The spacious primary bedroom features a large walk-in closet, while the second bedroom offers ample storage with mirrored closet doors and a bright window. Conveniently located off the four-piece bathroom is a combined laundry and storage room which includes the washer and dryer. Located in the sought after Blacksmith Gate condominium building, this unit also includes a generously sized dedicated storage locker, a Common Room and the rare bonus of TWO owned parking spaces. A fantastic opportunity to enjoy low-maintenance living in a desirable location. Easy to show.......immediate possession is available. COME AND SEE !!! 24 Hour Irrevocable on all Offers (id:37553)
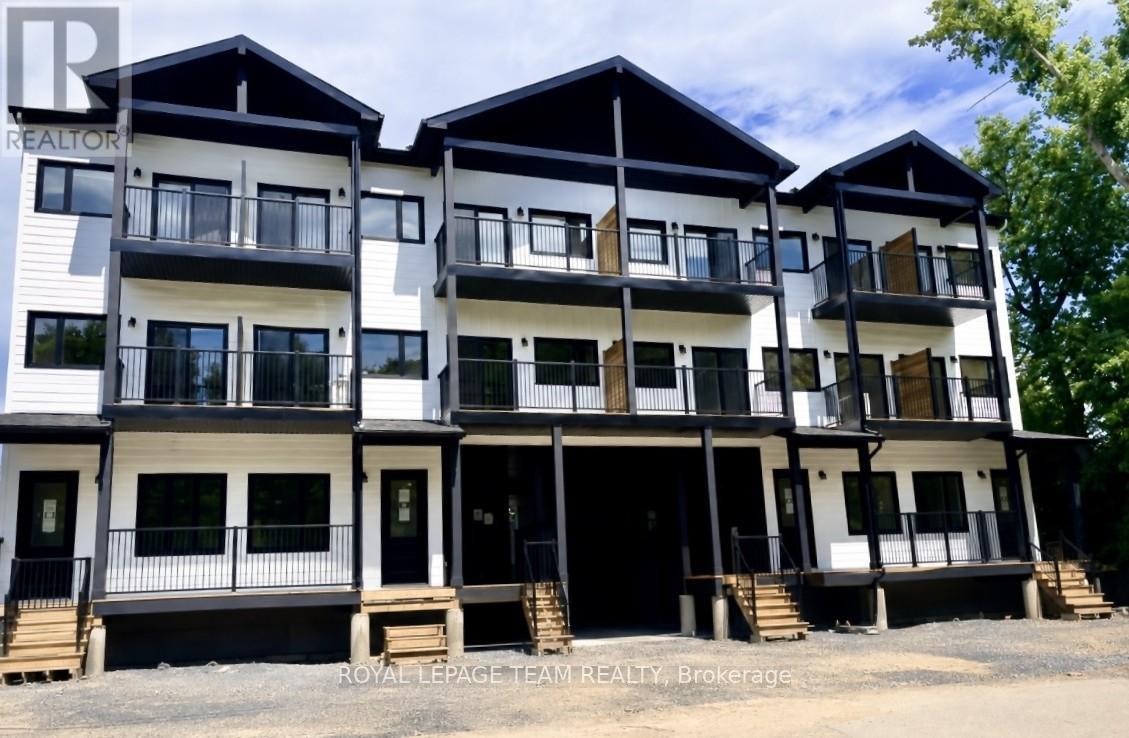
A - 245 Bradford Street
Ottawa, Ontario
Experience sophisticated living in one of Ottawa's most desirable west-end communities. Perfectly positioned on a quiet street just steps from Britannia Beach and moments from the Queensway, this exceptional three-storey townhouse offers an unparalleled blend of luxury, lifestyle, and location. Beautifully designed with 3 spacious bedrooms and 3 full bathrooms, this elegant residence is thoughtfully appointed with stylish finishes throughout, the home exudes warmth and contemporary sophistication. The kitchen features stainless steel appliances and generous workspace, seamlessly connects to the living areas, creating an inviting setting for both everyday living and effortless entertaining. Multiple front-facing balconies extend the living space outdoors, offering the perfect retreat for morning coffee, al fresco dining while enjoying the surrounding views and tranquil setting. Embrace an active, waterfront lifestyle with scenic walking and cycling paths just outside your door. Spend summer days at Britannia Beach, enjoy boating and dining at the Britannia Yacht Club, explore the picturesque shoreline of the Ottawa River, or unwind along the peaceful trails of nearby Mud Lake Conservation Area. Offering refined finishes, exceptional outdoor living spaces, and a premier location surrounded by nature and recreation, this remarkable home presents a rare opportunity to enjoy luxury living in the heart of Britannia. Tenant pays hydro, gas, internet and HWT rental of $39.99/month. Limited parking available for $100/month. (id:37553)
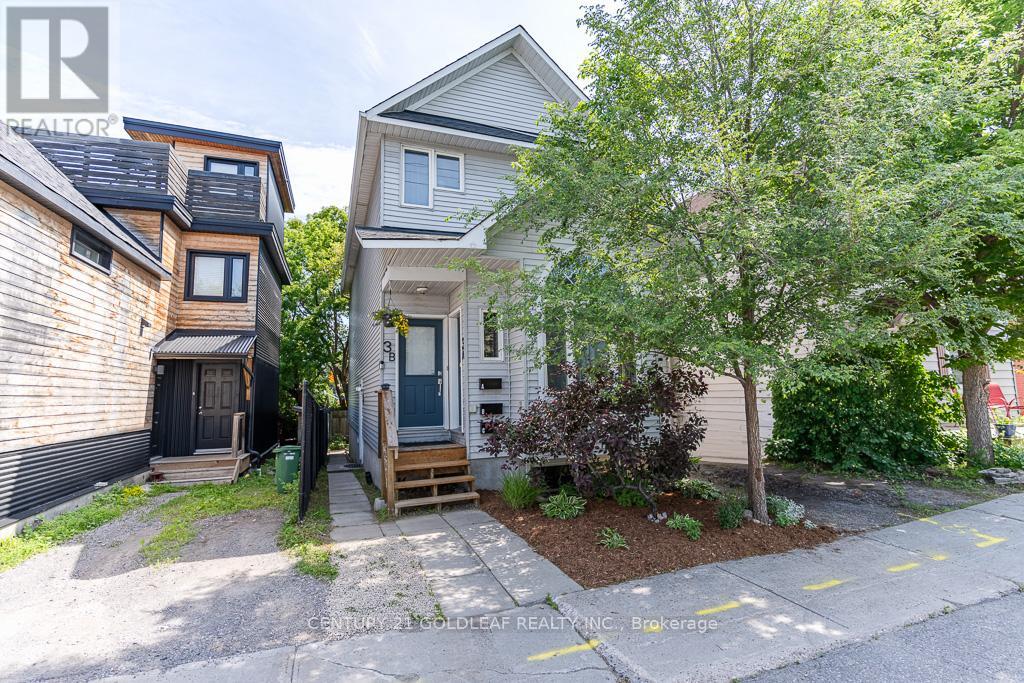
3 Hilda Street
Ottawa, Ontario
Built in 2004, 3 Hilda Street is a purpose-built triplex offering a rare opportunity to own a newer, low-maintenance income property in one of Ottawa's most convenient central locations. Just steps to public transit, Bayview Station, shopping, restaurants, parks, schools, and minutes to downtown, this property offers the accessibility and convenience today's tenants are looking for.The building features three spacious two-bedroom apartments, each with bright, functional layouts, modern appliances, and the convenience of in-suite laundry with a dedicated washer and dryer. The two upper apartments also have a den/third bedroom. Every unit is independently serviced with its own forced-air furnace and rented hot water tank, providing simplified management and helping reduce landlord operating costs.Two units are currently leased for $2,178/month and $1,912/month, while the vacant basement apartment provides immediate flexibility to secure a new tenant at market rent or move in yourself. This creates an excellent opportunity for an owner-occupier to offset their mortgage with rental income and potentially purchase with as little as 5% down (subject to lender qualification).Purpose-built construction and modern mechanical systems mean lower maintenance requirements and fewer capital expenses than many older multi-unit properties. Whether you're an investor looking to expand your portfolio or a buyer seeking a smart house-hacking opportunity, 3 Hilda Street delivers the ideal combination of strong income, modern construction, exceptional location, and long-term investment potential. See attachments for permit and compliance report for third unit. (id:37553)
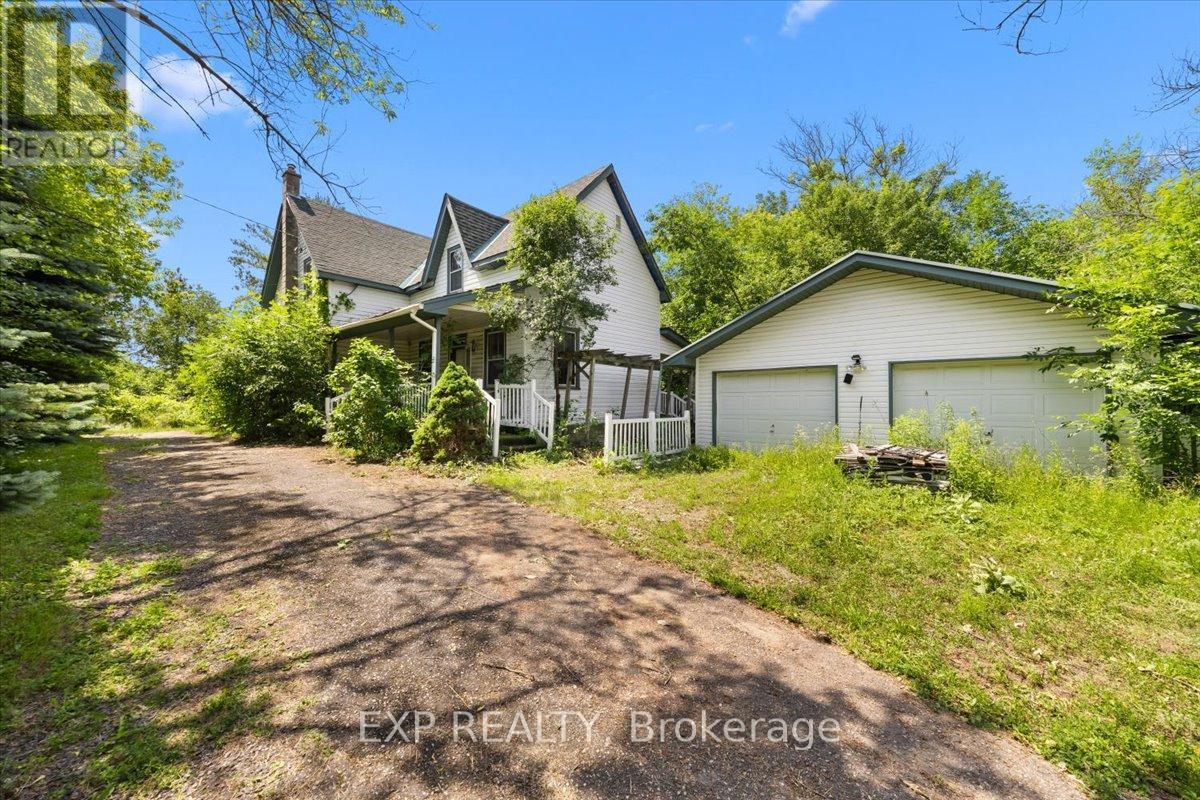
6889 Snake Island Road
Ottawa, Ontario
Opportunity and potential on the south edge of Greely. This is approximately 99 acres on a paved road, with an original 1871 farmhouse, a detached garage, and the services already in place: drilled well, septic, hydro, and an established driveway. Move in and renovate, or rebuild new on a homesite that is already serviced and ready.The land is the story here. The majority of the property is protected forest and wetland inside the Osgoode Complex, which means privacy you cannot build next to and cannot replace. No rear neighbours. Your own woods to walk, hunt, snowshoe, and hold for the long term. The usable upland runs along the road, where the home and services sit, zoned RU perfect for a hobby farm or home based business.Ten minutes to the Ottawa International Airport, a straight run up Bank Street to the city, surrounded by established country properties. Whether you want to renovate and keep the century character, rebuild a country home, hold a large private parcel, or own a piece of Greely that rarely comes available, the potential here is real.Buyer to verify zoning, services, and acreage with the City of Ottawa. (id:37553)
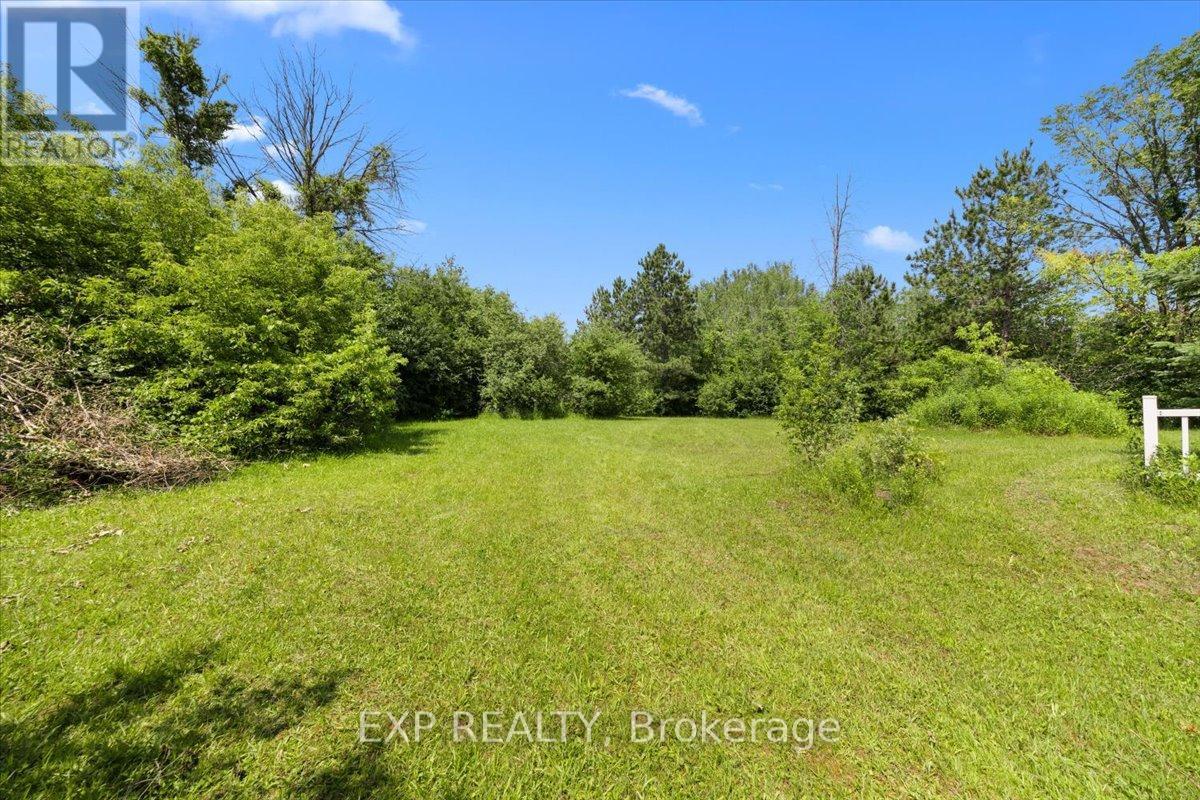
6889 Snake Island Road
Ottawa, Ontario
A rare chance to build in Greely. This lot on a paved road in one of Ottawa's most established rural communities, with rural (RU) zoning that permits a detached dwelling and potential home based business. Roughly a third of an acre, approximately 100 feet of frontage by 150 feet deep, with hydro available at the road.Bring your own builder and your own plan. Services are to be developed, a private well and septic, which is standard for the area, and the lot is ready for a custom country home. Ten minutes to the Ottawa International Airport and a straight run up Bank Street to the city, with the quiet and space of the south end at the door.Lots like this do not come up often in Greely. If you have been waiting to build in the south end, this is a clean place to start.Buyer to verify zoning, servicing, and permitted uses with the City of Ottawa. (id:37553)

231 Flewelling Road
Grey Highlands, Ontario
Welcome to this peaceful rural property in the Flesherton area, ideally located near Lake Eugenia. Set on a spacious private lot at the end of a private road with no close neighbours, this detached bungalow offers the perfect blend of privacy, recreation, and country living. Enjoy legal water access for boating and swimming from the canal, with access to Lake Eugenia approximately 90 metres away by water. A yearly road maintenance fee of $500 provides year-round legal access. The property features a detached garage offering approximately 96 sq. m. of space with a 3.35 m ceiling height, ample parking, 200-amp electrical service, and a sauna. Outdoor enthusiasts will appreciate being just minutes from Beaver Valley Ski Club and having access to miles of groomed snowmobile trails nearby. Surrounded by nature yet conveniently close to the amenities of Flesherton, this property is ideal as a year-round residence or weekend getaway. Flexible possession available. (id:37553)