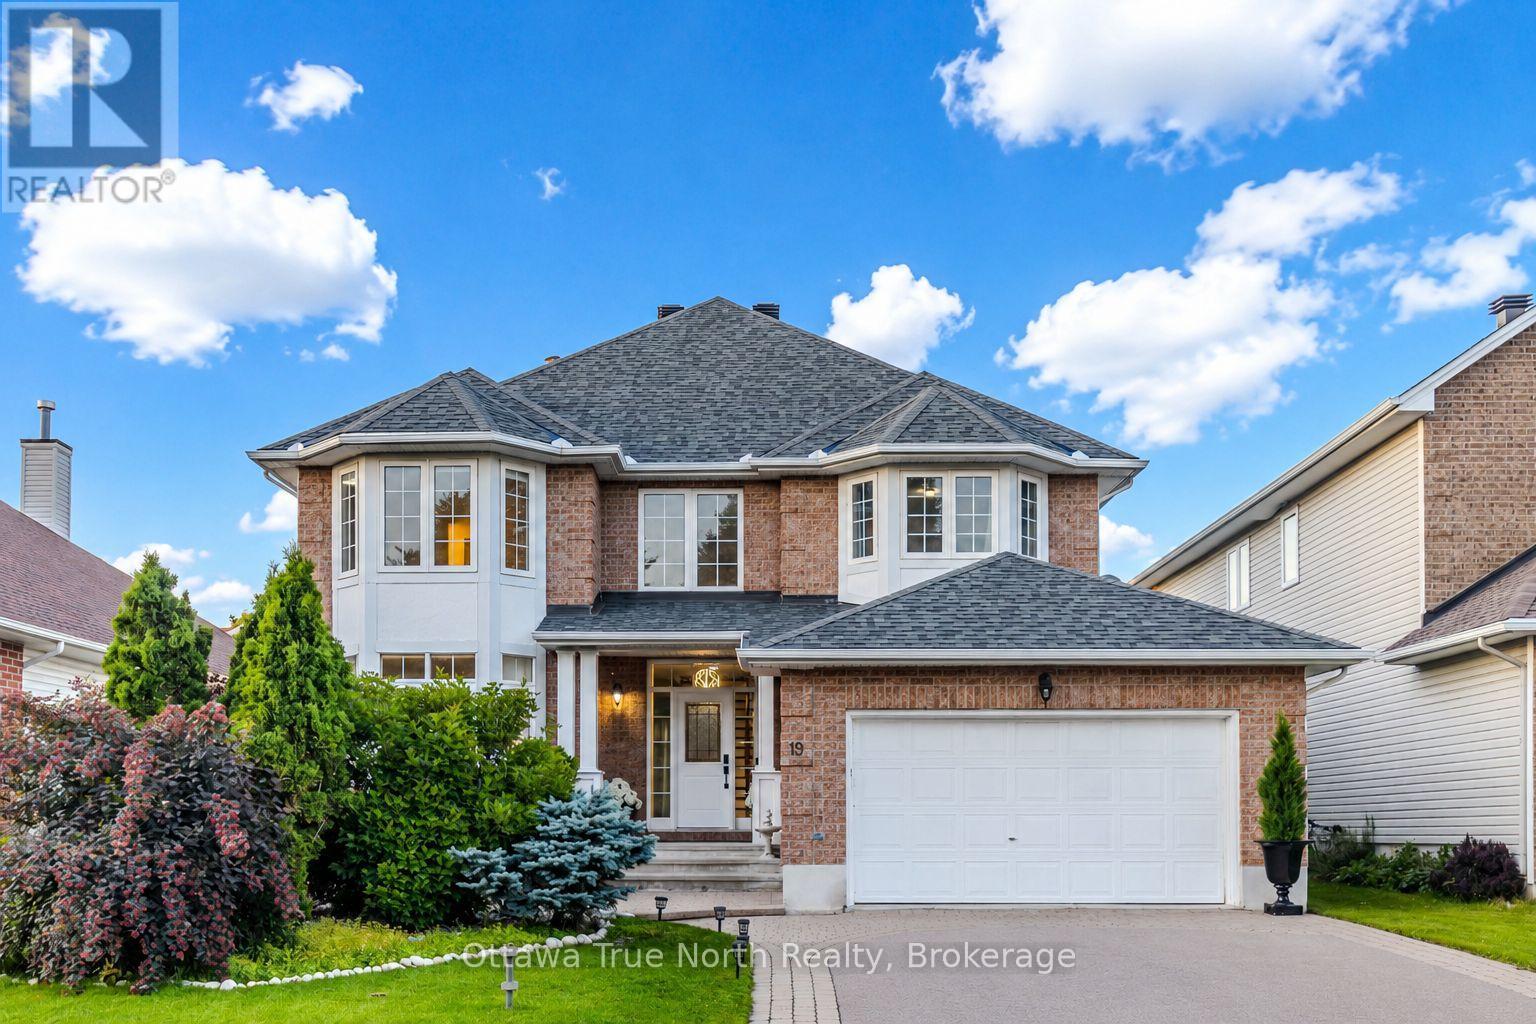
19 Black Tern Crescent
Ottawa, Ontario
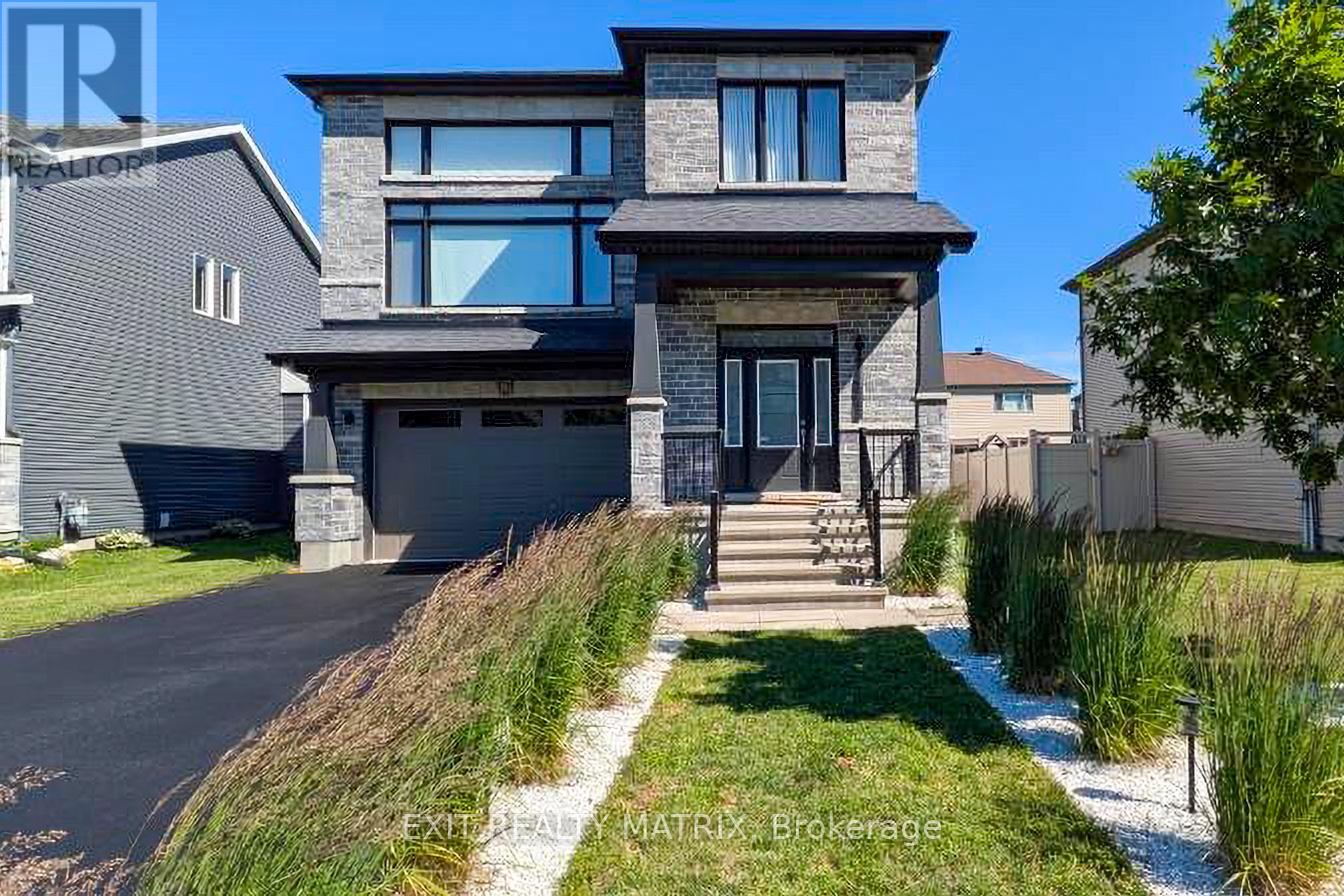
Move-in Ready! a True Gem in Kanata! Nestled on a very quiet crescent in sought-after Kanata's Bridlewood, this beautifully updated URBANDALE home offers an exceptional blend of style and space. Featuring a 50' FRONTAGE & 3,182 sq ft (MPAC) of above-grade living space, along with over $120K in recent upgrades (2025-2026): including a renovated kitchen, bathrooms, hardwood staircase, new flooring, lighting, and a FINISHED basement. Ideally located just steps to Brian Parsons Park, hockey rink, soccer fields, and the NCC Greenbelt trails, it's perfectly positioned for active living. Main level features: 9' ceilings, A sun-filled OFFICE, TWO separate living areas offer flexibility for formal hosting and relaxed family time, Formal dining room with tray ceiling & chandelier! The FULLY RENOVATED kitchen features two large windows, QUARTZ countertops, new cabinetry, new flooring, high-end appliances with GAS hookup! The elegant hardwood staircase creates a striking architectural focal point. Second level features: a super spacious primary suite includes a luxurious FIREPLACE, TWO large walk-in closets & a beautifully updated ensuite, 3 additional large bedrooms and renovated main bath. The newly finished basement adds valuable living space, including a huge recreation room and an additional bedroom, with a rough-in for a future bathroom. Outside, enjoy a private backyard with a large deck and no direct rear neighbours, while landscaped front gardens (2025) provide excellent curb appeal. Roof(2022). A thoughtfully upgraded home (2026) in a peaceful, family-friendly community-an exceptional opportunity not to be missed! (id:37553)
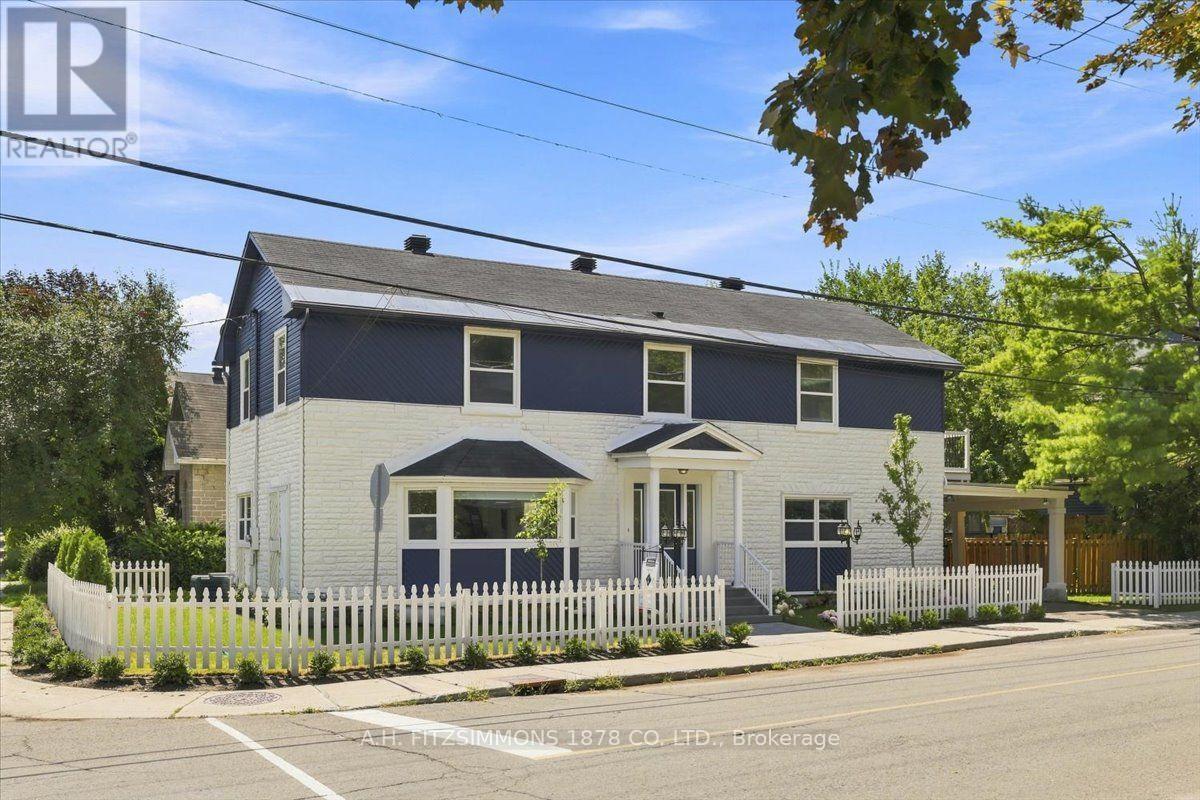
50 Putman Avenue
Ottawa, Ontario
Welcome to this beautiful fully renovated 5 bedroom, 3 bathroom home in the heart of Lindenlea where modern finishes and thoughtful design seamlessly come together. The main floor showcases a brand new staircase, engineered hardwood and tile flooring, complemented by all-new lighting, doors, and trim throughout. Enjoy a spacious and inviting layout featuring a bright, oversized living room and dining area, perfect for entertaining, along with a cozy family room complete with a fireplace. The updated kitchen offers granite countertops, refinished cabinet doors along with a new refrigerator and stove, providing both style and functionality. Upstairs, you will find four generously sized bedrooms, highlighted by a stunning primary retreat featuring a walk-in closet and private balcony. The brand new ensuite bathroom is a true showpiece, boasting a custom tiled shower with illuminated niche, double vanity, and a sleek smart mirror. The main bathroom has also been completely redone with a soaker tub, new tile work and smart mirror. The lower level offers new flooring throughout, creating the perfect space for a recreation room, gym, or additional storage. Brand new fence and deck added to side yard to create private outdoor space. Freshly landscaped with a variety of trees, shrubbery, perennials, sod and fencing. This turnkey home delivers modern comfort, elegant finishes, and plenty of space for the whole family in an ideal location. Just move in and enjoy. Make sure to checkout virtual tour for full layout. (id:37553)
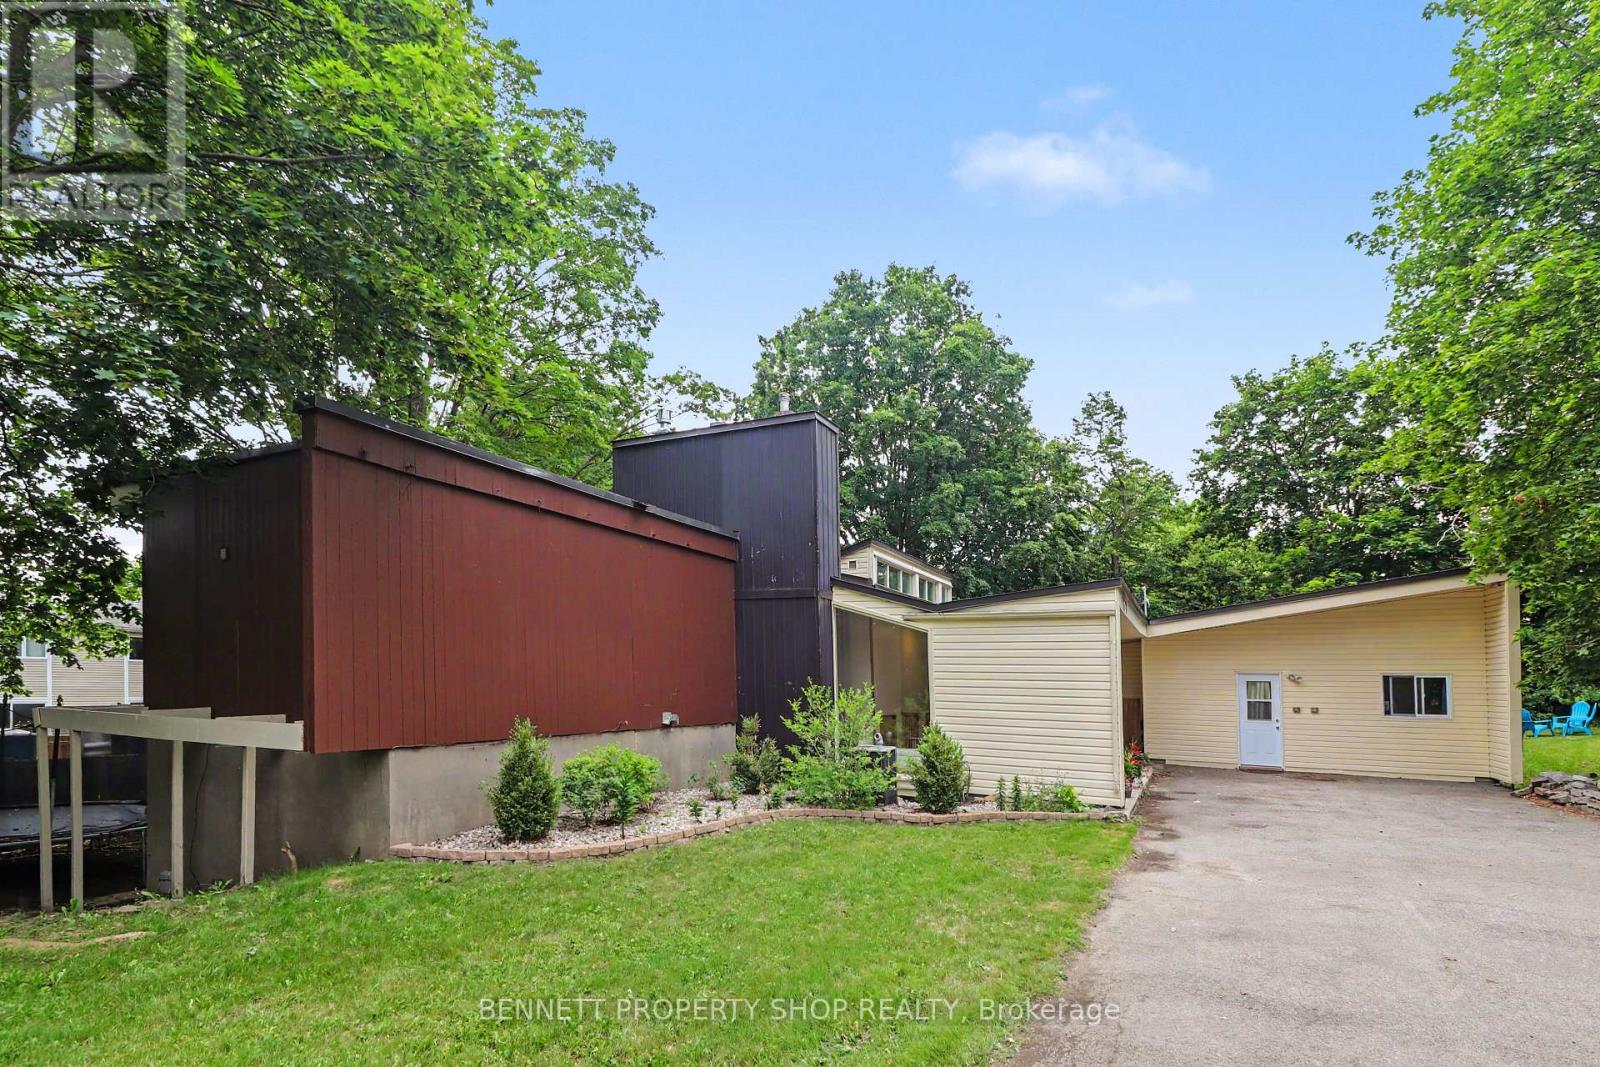
1770 Montreal Road
Ottawa, Ontario
This exceptionally spacious 6-bed, 5-bath custom residence delivers rare functionality and flexibility in sought-after Beacon Hill. Designed by architect Watson Balharie, the home features oversized rooms, abundant natural light, and a layout ideal for today's multi-purpose living. A standout advantage: although part of a condo corporation, this property offers the rare opportunity to maintain full control of both the interior and exterior of your home, giving you the independence of freehold living with added community structure. The main level is uniquely suited for a dedicated home office, client-facing workspace, or caring for loved ones on a single floor. With a full family room, large den, and two bathrooms, this level provides privacy and accessibility without stairs. The bright living room opens to a fully fenced private garden, creating a peaceful outdoor retreat. The upgraded open concept kitchen features granite counters, a large island, and extensive cabinetry-ideal for everyday function and entertaining. Upstairs, the home offers two distinct living zones: a generous primary suite with a sitting area, three additional bedrooms, and two full baths, plus a separate 2-bedroom apartment with its own private entrance, perfect for extended family, live-in support, or income generation. With parking for 10 vehicles, and proximity to transit, parks, shopping, and major routes, this home delivers unmatched space, versatility, and independence in a prime location. 24 hours irrevocable on all offers. (id:37553)

191 Windhurst Drive
Ottawa, Ontario
Beautifully updated 3-bed, 4-bath home in a sought-after area, offering extensive renovations, and private southwest-facing backyard. Stunning kitchen was completely renovated in 2026 and features wood cabinetry with soft-close drawers, stainless appliances, seamless quartz countertops, full-height quartz backsplash, updated lighting, and a water line roughed in for a future ice maker. New luxury vinyl flooring (2026), fresh paint, newly carpeted stairs, updated trim, modern black hardware, and custom blinds create a fresh, move-in-ready feel throughout. Upstairs offers three spacious bedrooms, including a primary suite with updated ensuite featuring a stand-up shower, stone countertop, Moen faucet, and updated lighting and hardware. Main bathroom was fully renovated in 2024 with a Bath Fitter tub, quartz countertop, vanity, toilet, mirror, and fixtures. Both powder rooms have also been refreshed with updated mirrors, lighting, faucets, hardware, and paint. The finished lower level features waterproof DMX subflooring, luxury vinyl flooring, a bathroom, abundant storage, and flexible space for a family room, home office, gym, or playroom. One of the highlights of this home is the incredible backyard. The brand-new deck (2025) is perfect for entertaining and relaxing. With desirable southwest exposure, the yard enjoys sunshine throughout the day while mature trees provide exceptional privacy. Added deck lighting extends your outdoor enjoyment into the evening. Additional updates include a new front door (2025), front landscaping and decorative light post (2024), repaired and sealed driveway (2026), garage door reinforcements and new cables (2025), windows (2015), furnace (approx. 2016), roof (2011), A/C (2012), and Google Nest smart home features. Ideally located within walking distance to excellent schools, parks, playgrounds, splash pads, soccer fields, baseball diamonds, basketball courts, and recreation facilities. Amenities just minutes away. Move in ready! (id:37553)
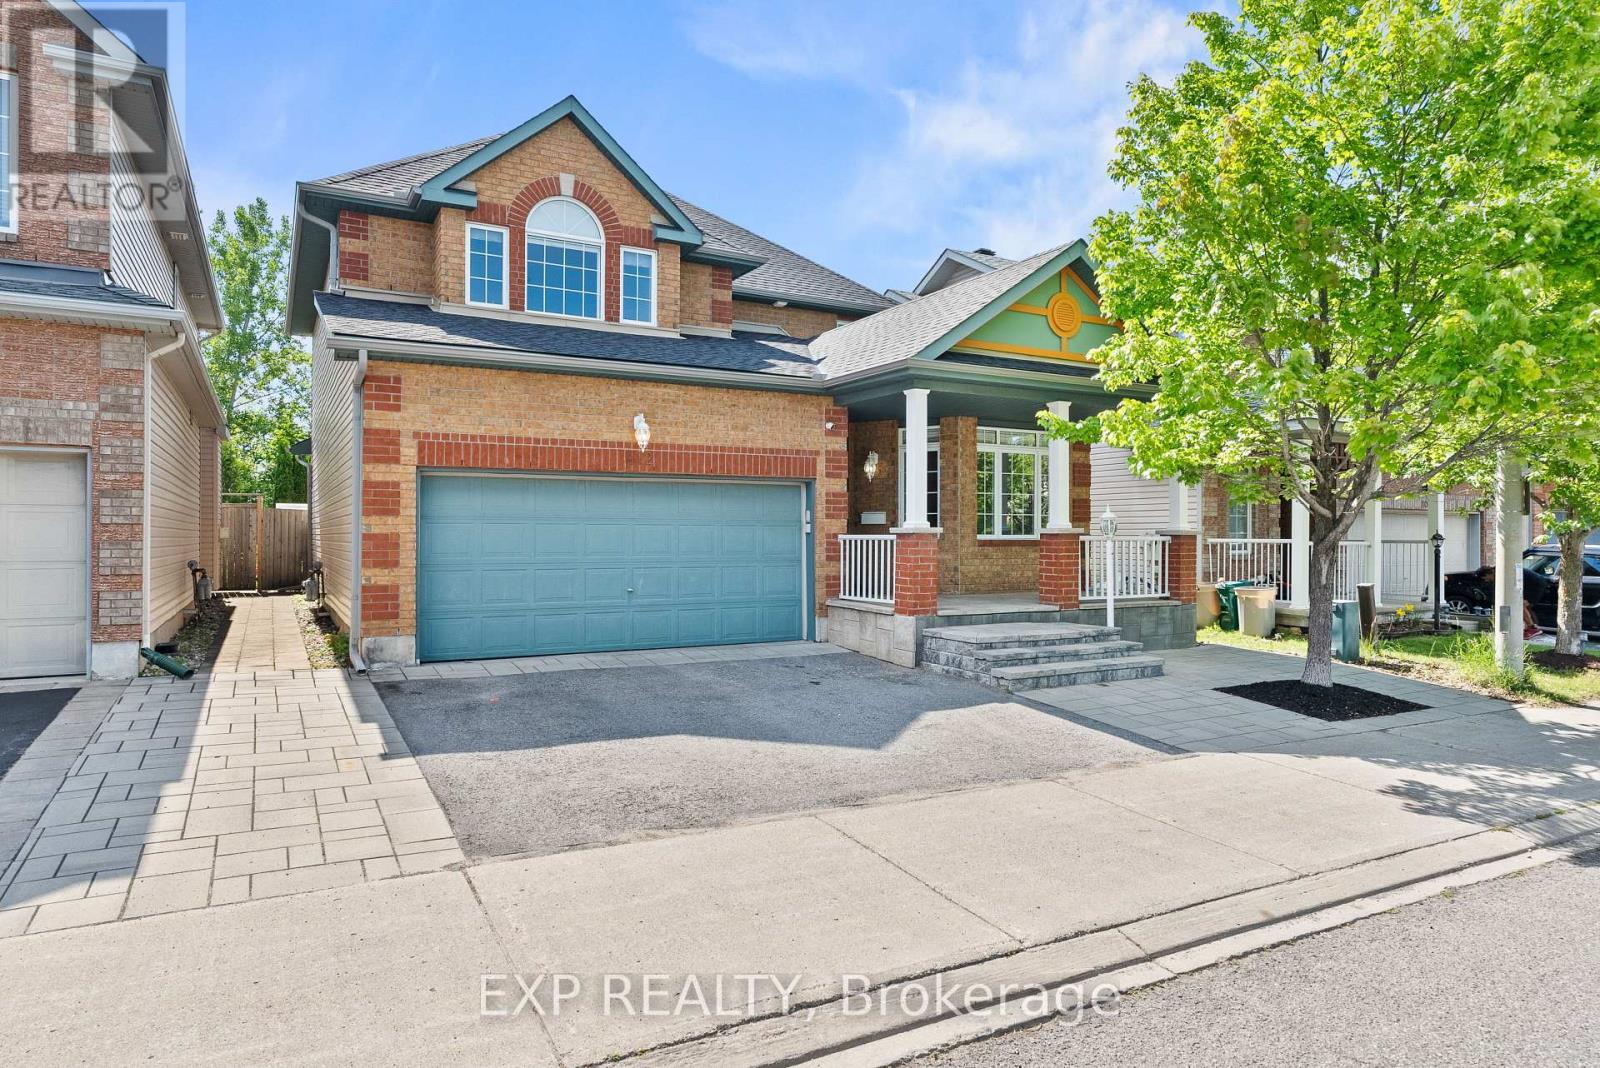
112 Redcliff Avenue
Ottawa, Ontario
Welcome to 112 Redcliff Ave! This stunning, family-oriented home offers the perfect blend of functionality, comfort, and modern upgrades in a highly sought-after location. Ideally situated within walking distance to Longfields-Davidson Heights Secondary School, St. Mother Teresa High School, and OC Transpo's Strandherd Park & Ride, this beautifully maintained property is designed for today's growing family. The main level features a bright and spacious layout with gleaming hardwood floors throughout, two separate living areas ideal for entertaining and everyday family living, a versatile den perfect for a home office or a guest suite, convenient mudroom, and a beautifully renovated powder room (2023). The fully upgraded kitchen (2019) is a true showstopper, offering modern finishes, quality cabinetry, and an inviting space for family gatherings. Upstairs, you'll find 3 generous bedrooms plus a large loft that can be converted into a 4th bedroom, while motorized blinds in every bedroom add both comfort and convenience. The fully finished lower level expands the living space with 2 additional bedrooms, a full bathroom, and endless possibilities for recreation, guests, or multi-generational living. Step outside to enjoy the professionally landscaped front and rear yards, complete with a built-in hardtop gazebo and no rear neighbours for added privacy. Additional major updates include a new roof and eavestroughs (2023) and an owned Hot Water Tank. With no carpet throughout the entire home and thoughtful upgrades inside and out, this property is truly a must-see! (id:37553)
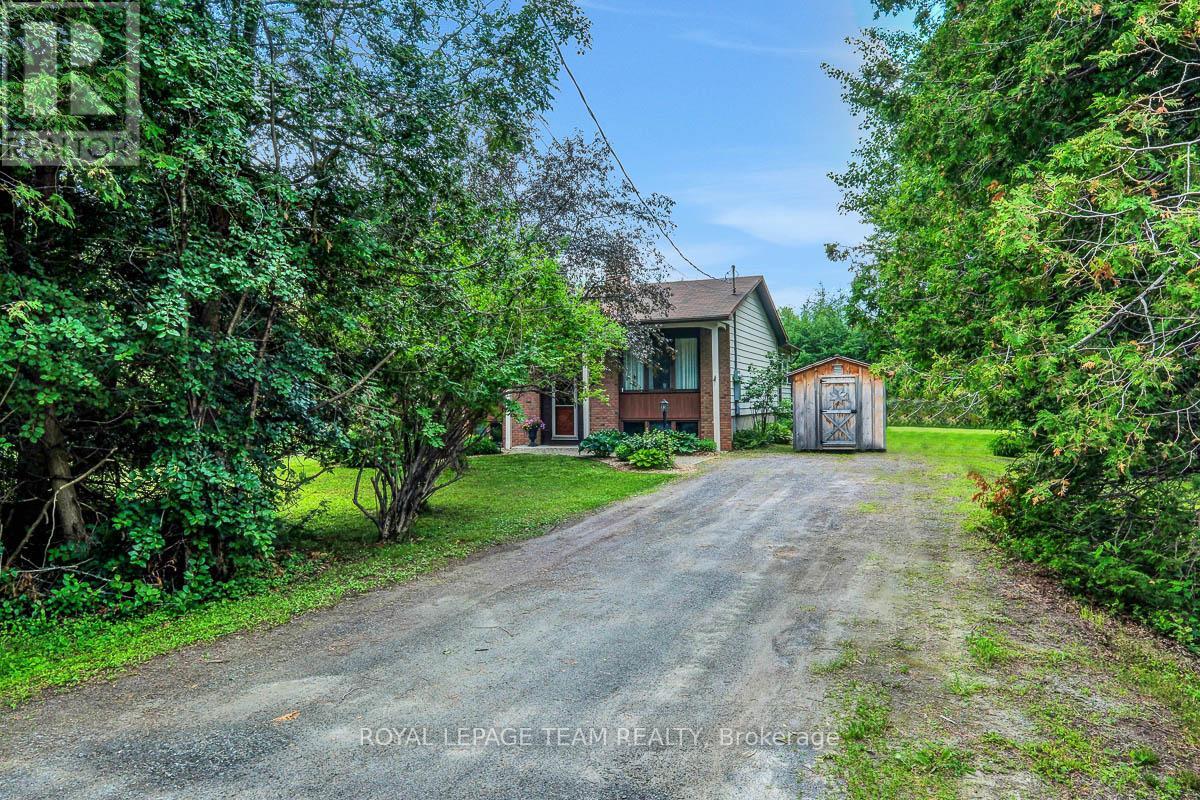
324 County Rd. 25 Road
North Grenville, Ontario
Welcome to this charming 3+1 bedroom, 1-bathroom home, nestled on a beautiful 2.88-acre lot surrounded by mature trees and natural privacy. Located just 10 minutes from Kemptville, this property offers the perfect blend of peaceful country living with convenient access to nearby amenities. Inside, you'll find a warm and welcoming living room featuring a cozy fireplace, ideal for relaxing evenings. The spacious sun room provides plenty of room for family activities or entertaining guests, and the basement offers one bedroom a rec room with a woodstove & ample storage for all your needs. This property delivers space, comfort, and tranquility...a wonderful place to call home. One owner home ready for its new family. (id:37553)
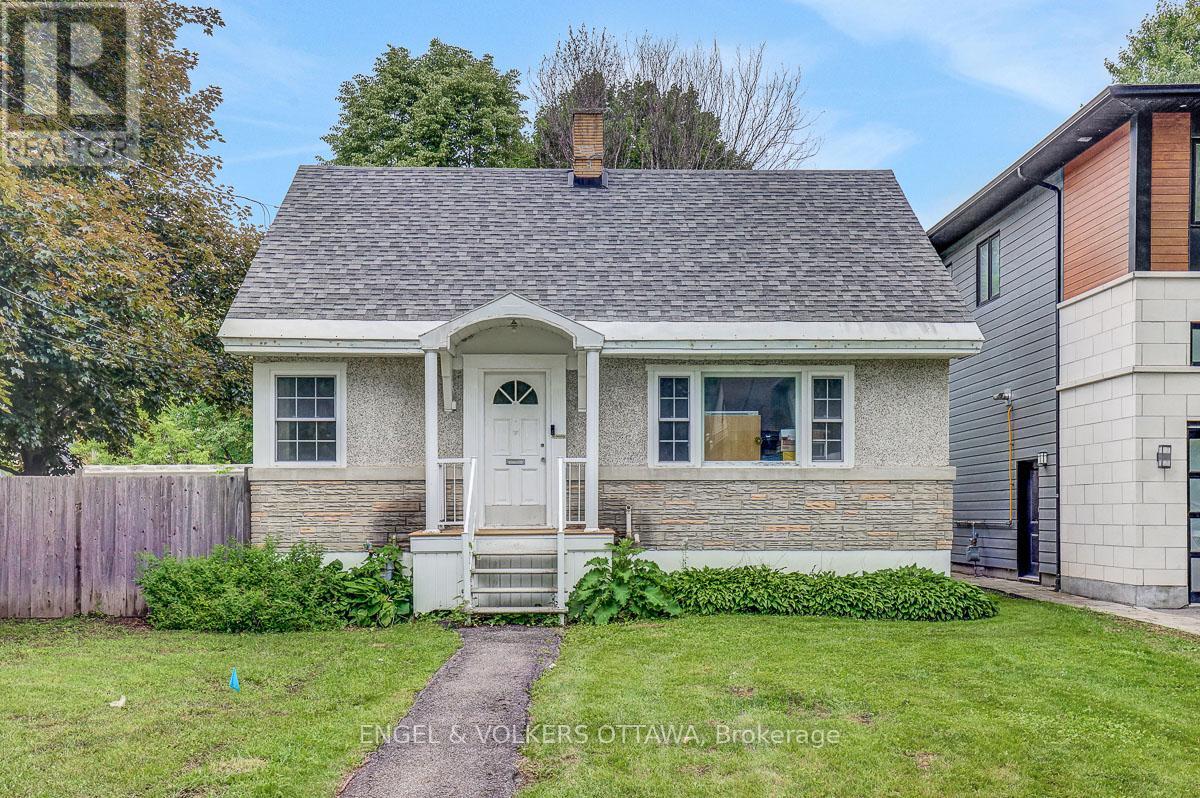
229 Daniel Avenue
Ottawa, Ontario
Welcome to 229 Daniel Avenue in the highly desirable Champlain Park neighbourhood. This charming 3-bedroom, 1.5 bathroom single-family home is available for lease and offers a functional layout, a fenced yard, and an unbeatable location close to Westboro amenities, parks and the Ottawa River. Nearby popular Schools such as St. George School, Elmdale public school, Nepean High School and Broadview Public School. The main floor features a formal living room, dining room, kitchen, full bathroom, and a convenient main-floor bedroom. Upstairs, you'll find two spacious bedrooms and a half bathroom en-suite. A rear staircase provides access to the backyard and basement. The laundry room is located in the basement. Please note that a portion of the basement will be retained by the landlord for storage and there is no garage access included with the rental.All utilities are extra. Available immediately. Minimum one-year lease required. Rental application subject to credit and reference checks. Proof of income or employment and valid government-issued identification required. (id:37553)
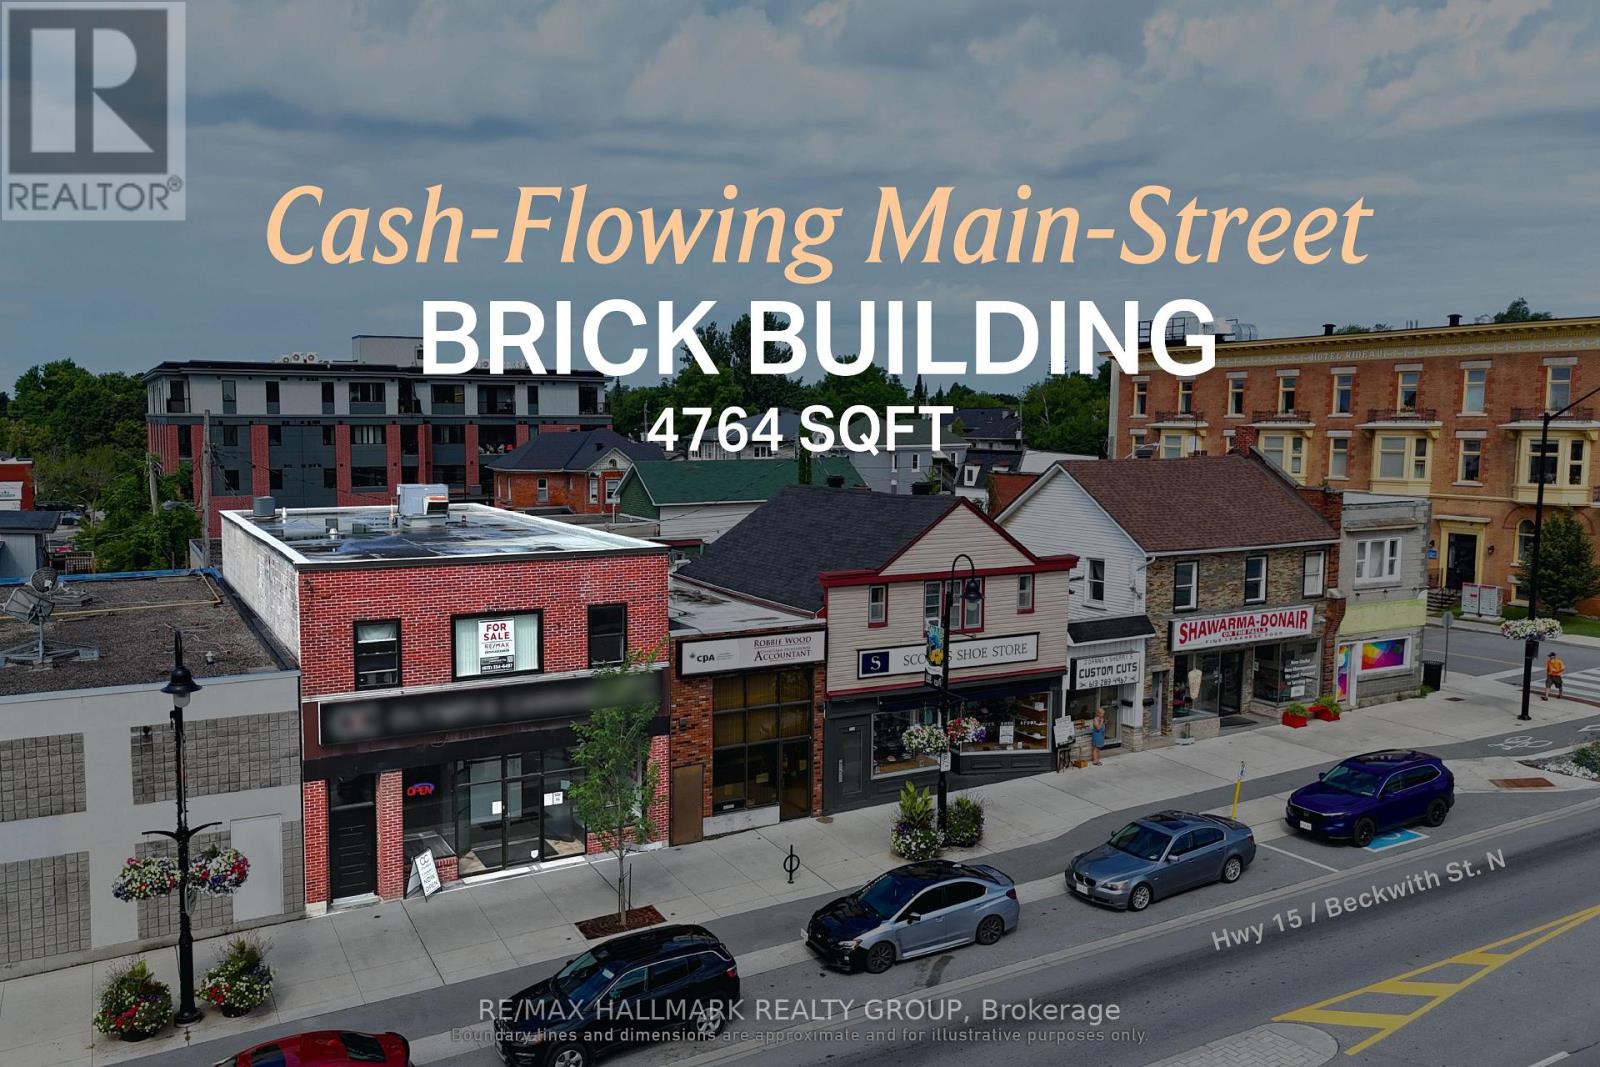
8 Beckwith Street N
Smiths Falls, Ontario
Turnkey mixed-use asset with a 7.6% cap rate, delivering dependable commercial and residential cash flow. Situated along Beckwith Street North in the heart of downtown Smiths Falls, this fully tenanted investment offers stable, diversified income from both retail and residential tenancies. The property comprises approximately 3,176 sq. ft. of above-grade space, including ground-floor commercial space with basement access and a well-configured three-bedroom apartment above, all within a traditional main street building supported by flexible C1 zoning. Current gross annual income is approximately $55,200, generating a net operating income of approximately $38,338. Recent capital improvements in 2023, including the roof, windows, and doors, together with no reported deferred maintenance, further enhance the appeal of this well-maintained downtown holding with long-term upside in a strengthening secondary market. --- The sale of the property does not include the business. --- ADDITIONAL DETAILS FOUND IN "MORE INFORMATION" LINK BELOW. (id:37553)
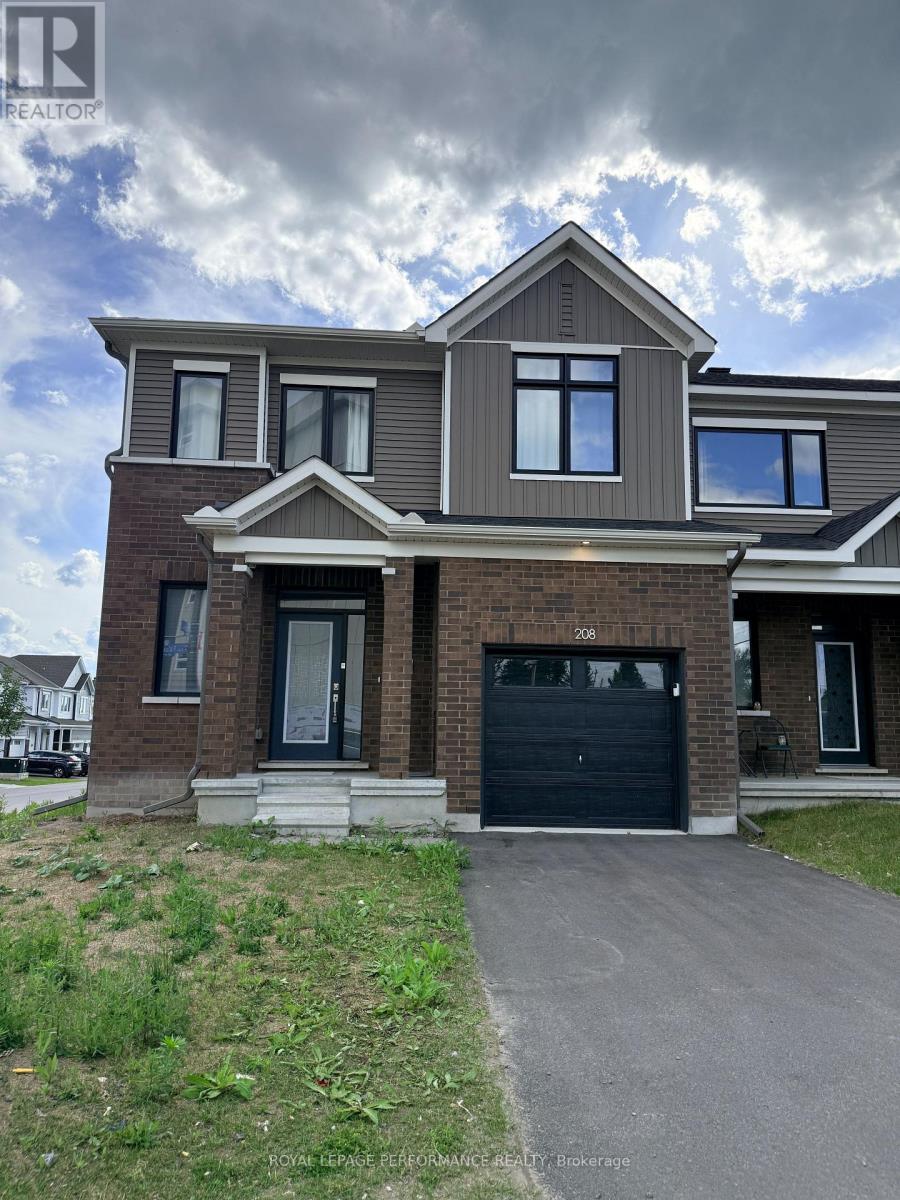
208 Falsetto Street
Ottawa, Ontario
Beautifully upgraded end-unit townhome offering a bright and spacious layout with modern finishes throughout, unique design with 5 Bedrooms and 3.5 Bathrooms. The stylish kitchen features stainless steel appliances and ample cabinetry, making it ideal for everyday living and entertaining. The second level offers three generously sized bedrooms, including a spacious primary suite with a walk-in closet and a private 3-piece ensuite. Quality finishes include hardwood, ceramic, and wall-to-wall carpeting. This rental includes the main and second floors basement has another Two bedrooms and extra full washroom, providing exceptional value and convenience. Don't miss this fantastic leasing opportunity-book your private showing today! (id:37553)

122 Ridgemont Drive
Beckwith, Ontario
Thirty minute drive to downtown Ottawa... Almost an acre lot... Over 2500 square feet of living space... Now's the time to experience modern-country living at it's finest. Welcome to One-twenty-two on the Ridgemont Estates, an expansive detached abode by Tomar Custom Homes, built with elegance and functionality. Step inside to the main level where an open concept living room and kitchen area floods the space. Additionally, the office/flex room expands for remote work or at home business. The second floor encompasses an oversized primary & ensuite overlooking the private treed back lot along with 4 regular sized bedrooms each with their own unique lookouts. A finished basement completes the home. While underground, the elevation and openness of this space gives endless opportunities on what you may use it for. It doesn't end there! Sitting on a .91 Acre lot, there's lots to play with. The backyard extends past the trees, giving you complete serenity to enjoy the finer things in life. 15 minutes to Kanata. 10 minutes to Carleton place. Bus routes from the neighbourhood available to anglo/francophone schools. 122 Ridgemont Drive in Beckwith Ontario offers a relaxing and unmatched lifestyle for an established or expanding family. Come and see it for yourself! Showings welcome anytime. Floor plans available. Get in touch or contact your agent for more details. (id:37553)
865 Cologne Street
Russell, Ontario
Welcome to this 2019 multi-level Executive home with premium structural and architectural upgrades throughout. Offering nearly 2,800 sqft of above-grade luxury living space plus a full-footprint basement with vast possibilities for more living areas, this 4BD/3BA detached home features smart tech. An 11.5-ft-ceiling foyer with premium porcelain tile and a Japandi maple staircase welcomes you to a bright, expansive open-concept layout with 9-ft smooth ceilings and window walls that flood the home with natural light. Warm maple hardwood flows through main areas, with premium porcelain tile in the powder room, laundry, and kitchen. The sleek kitchen boasts quartz counters and an extended custom run of upgraded European slab cabinetry. The 9-ft island features matching cabinetry with dual-zone lighting for a striking 'floating' effect. This styling carries into the convenient main-floor laundry, featuring its own premium quartz and upgraded European slab uppers. Both spaces feature a low-maintenance, semi-gloss white finish. Perched on its own level, a private, entertainment-sized 20'6"x16'6" family room boasts nearly 12-ft ceilings, window walls, a fireplace, and a glass lookout to the main floor below. The upper level hosts 4 beds and 2 baths, including a primary retreat with a walk-in closet and a 5-piece spa ensuite (freestanding tub, glass shower, double vanities). Cohesive quartz, porcelain tile, and under-vanity lighting run through all baths. Basement offers oversized windows and a bath rough-in. A double garage, private driveway, ultra-low-maintenance modern landscaping, and fenced yard with sunrise-to-sunset views complete this home. Located in a sought-after neighbourhood of Embrun near local amenities with an easy Ottawa commute. Whether upsizing, planting roots, or searching for a home that fits your lifestyle, this property offers the space, warmth, and modern convenience to make every chapter feel at home. (id:37553)

408 - 2019 Carling Avenue N
Ottawa, Ontario
Welcome to Carling Terrace, a well-managed, low-rise building, walking distance to Carlingwood Mall & a variety of amenities including PublicTransit ,& quick access to The Civic Hospital & the Scenic Ottawa River Parkway network. This south facing unit features 2 well sized Bedrooms , 2 Full Updated Bathrooms and Garage parking. An Open Concept Living/Dining opens to the spacious sun-filled Atrium . This smartly Renovated Kitchen with its Modern Finishes creates a welcoming space for meal prep. The spacious Primary Bdrm has a Walk In Closet leading to 4 Pc ENSUITE. The 2nd Bdrm is also a generous size 15'x10'4 with access to the Atrium. The ATRIUM offers a multi-purpose function from home office, your private sitting aera or a special spot to enjoy casual dining . The Atrium provides flexible bonus living space with a unique outdoor connection. Convenient IN UNIT LAUNDRY is always an appreciated feature. Gorgeous HARDWOOD runs throughout the living-dining & second bedroom areas. Hidden Storage/ Utility room behind closet in Foyer. Enjoy socializing on those fair weather days at the scenic Outdoor Heated POOL & Sitting Area surrounded by beautiful gardens. An EVENT ROOM & VISITOR SUITE is available to rent to host larger social gatherings w Family & Friends. Pets are permitted, w restrictions. Building Amenities include Party/ Social Room, Outdoor Heated Pool, Guest Suite--- Newly installed Windows. 48Hrs IRREVOCABLE on OFFERS. (id:37553)