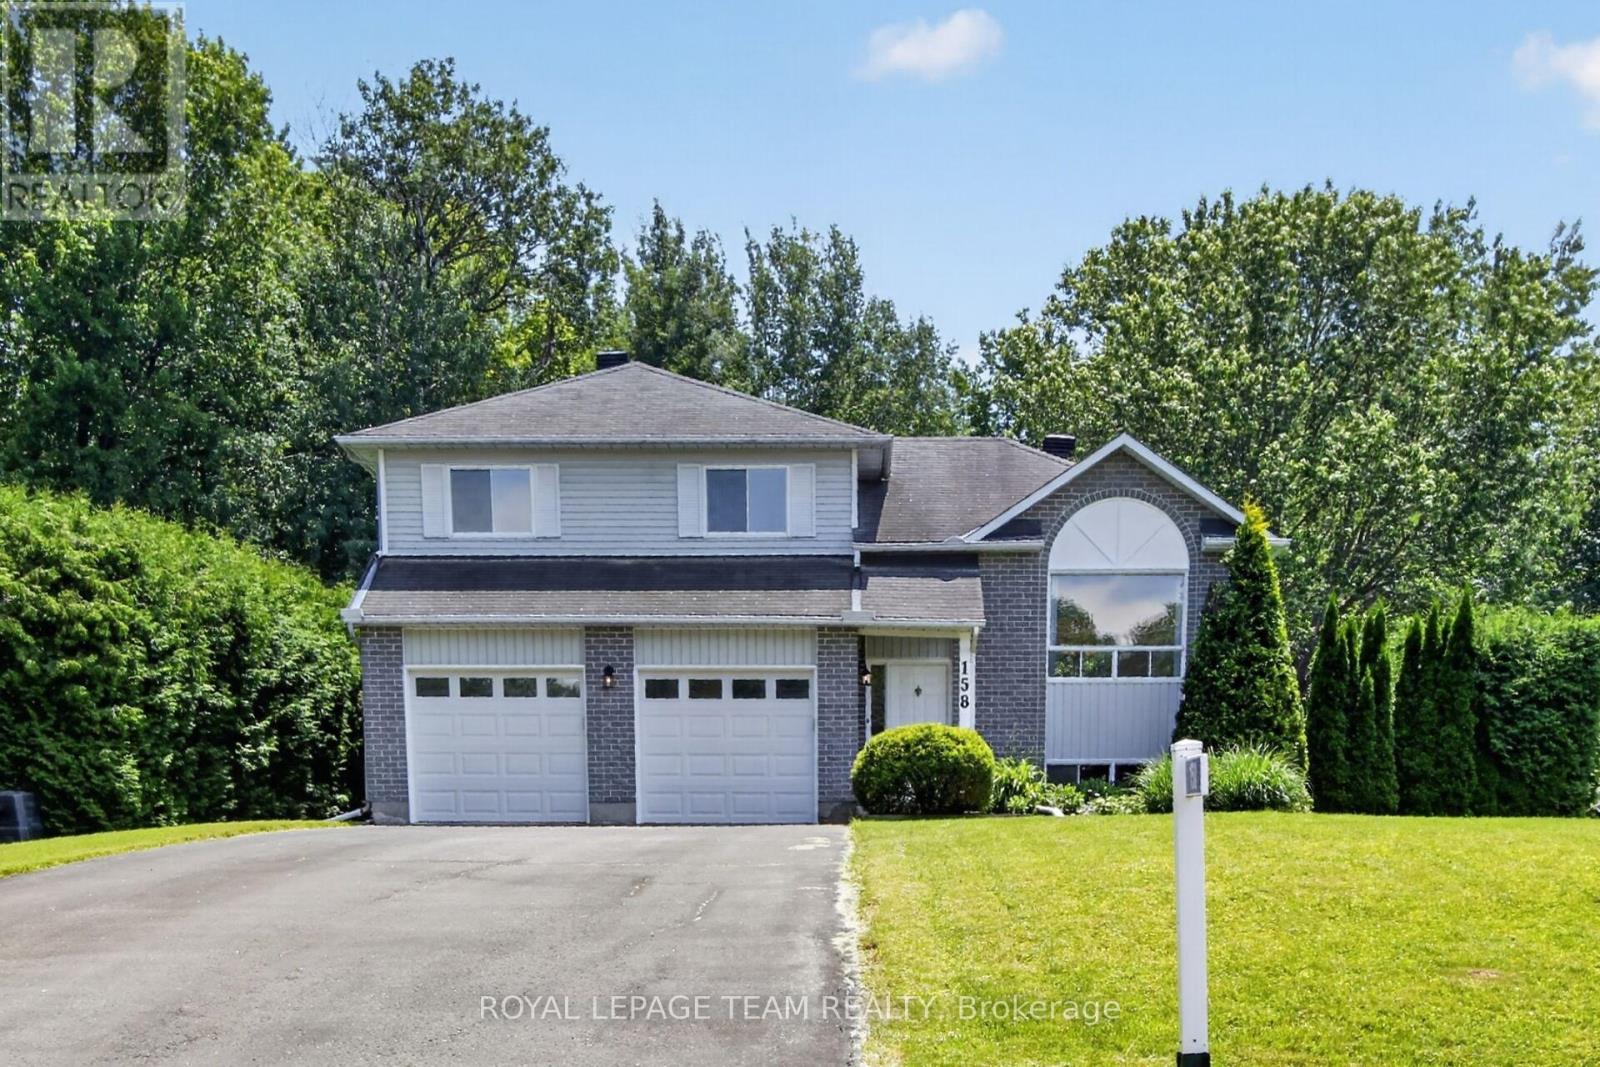
158 Oakwood Drive
Clarence-Rockland, Ontario
SPACE. PRIVACY. AND NEARLY 3/4 OF AN ACRE. Welcome to 158 Oakwood Drive, tucked into the sought-after Forest Hill community of Clarence-Rockland. Set on an impressive 0.74-acre treed lot stretching approximately 363 feet deep and backing toward a peaceful ravine, this 3-bedroom side-split offers the space and privacy that can be hard to find at this price point. The bright main level features a spacious living and dining area plus an eat-in kitchen with ample cabinetry. Upstairs, the generous primary bedroom includes a walk-in closet and cheater access to the main bathroom, along with two additional bedrooms. The finished lower level offers a welcoming family room with gas fireplace, backyard and garage access, powder room and laundry. An additional bonus room provides flexible space for a home office, gym, playroom or hobby room. Outside is where this property really stands apart - mature trees, an expansive private yard, deck and gazebo provide plenty of room for entertaining, gardening, children and pets. An insulated double garage plus parking for six vehicles adds even more practicality. Enjoy peaceful country-style surroundings while remaining close to schools, shopping, parks and everyday amenities. A unique opportunity to enjoy space, privacy and a beautiful natural setting for $619,900. Some photos virtually staged. (id:37553)
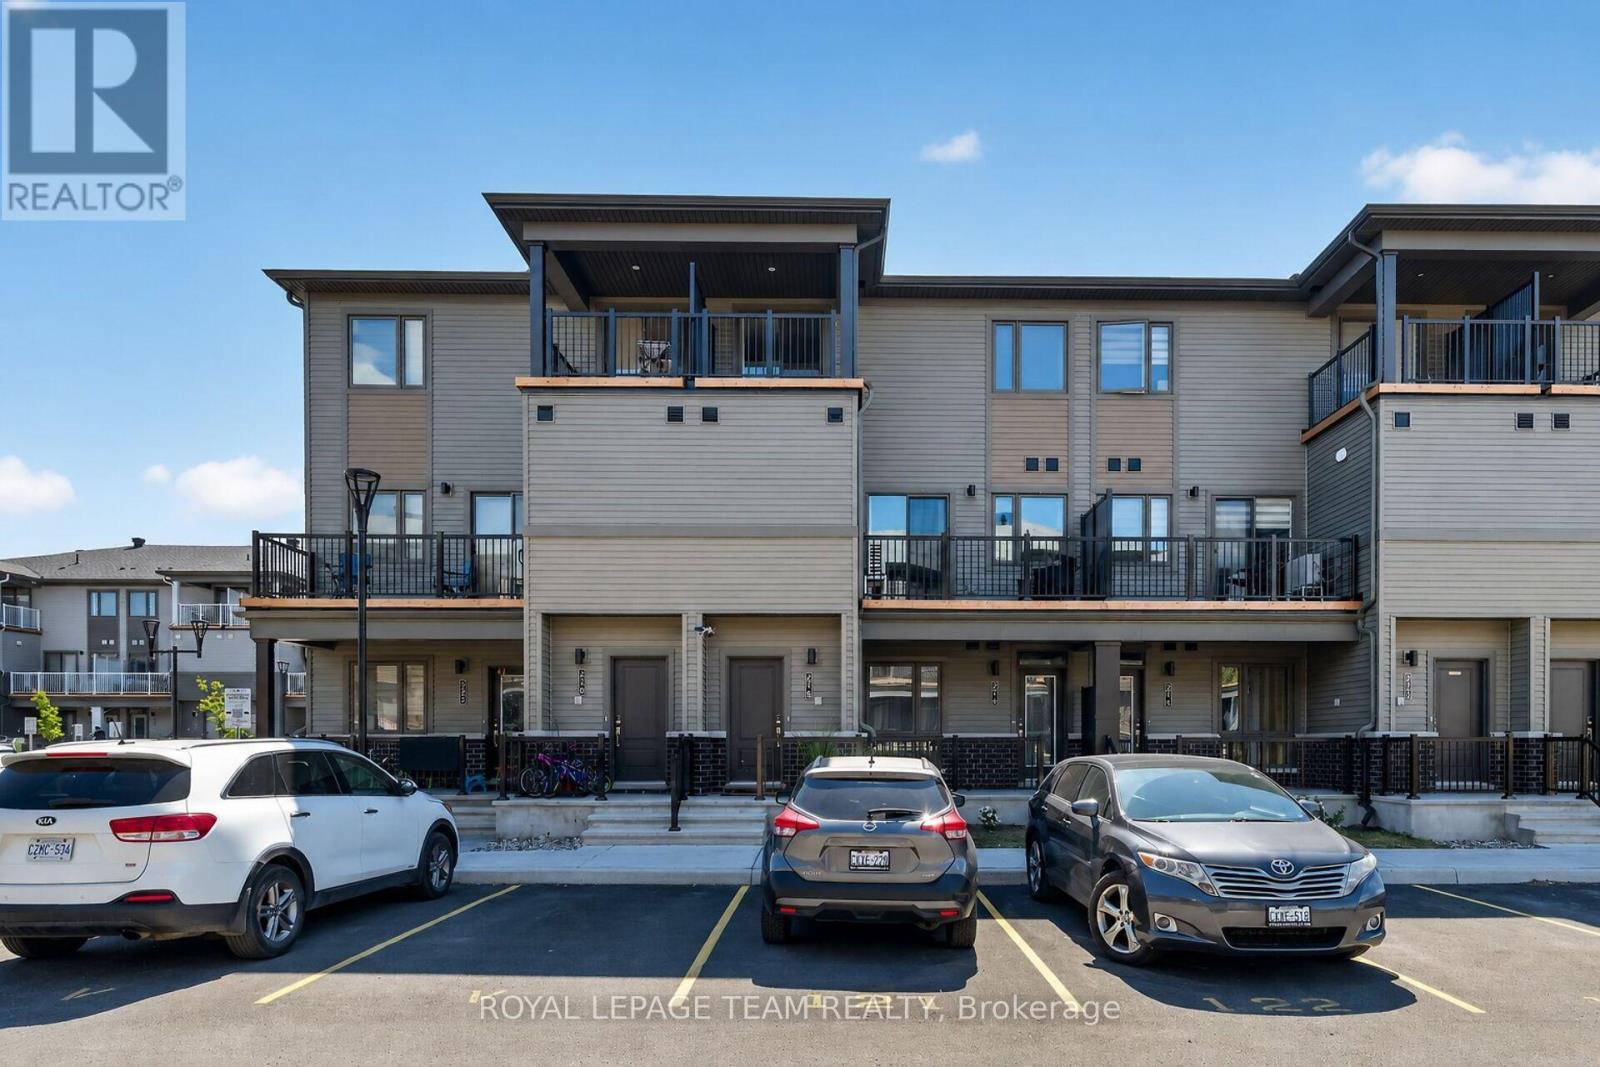
218 Parnian Private
Ottawa, Ontario
Welcome to 218 Parnian Pvt - Beautifully designed 2-storey stacked townhome condominium offers modern living, quality finishes, and the convenience of two parking spaces. The welcoming foyer features ceramic tile and leads to a bright, open-concept living and dining area highlighted by elegant tray ceilings, a cozy electric fireplace, and patio door access to a private deck-perfect for relaxing or entertaining. A spacious utility/storage room provides excellent additional storage and convenient 2 pce powder room. The contemporary kitchen is both stylish and functional, featuring quartz countertops, stainless steel appliances, a breakfast bar, pot drawers, and ample cabinetry. Luxury vinyl flooring extends throughout the main level. The upper level offers two generously sized bedrooms, each with its own private ensuite bathroom. The primary suite features a 3-piece ensuite with walk-in shower, while the second bedroom includes a 4-piece ensuite and access to a private balcony. A conveniently located second-floor laundry closet adds to the home's practical and efficient layout. Blending contemporary design with low-maintenance living, this exceptional home is ideal for first-time buyers, professionals, or those looking to downsize while enjoying the benefits of a newly built home. Upgrades at time of construction and noteworthy items include: Electric fireplace, luxury vinyl flooring, carpet, quartz counters, SS appliances, 2 parking spaces, 2 ensuites, hot water heater owned. Parking spaces 98 & 115 included. Book your viewing today! (id:37553)
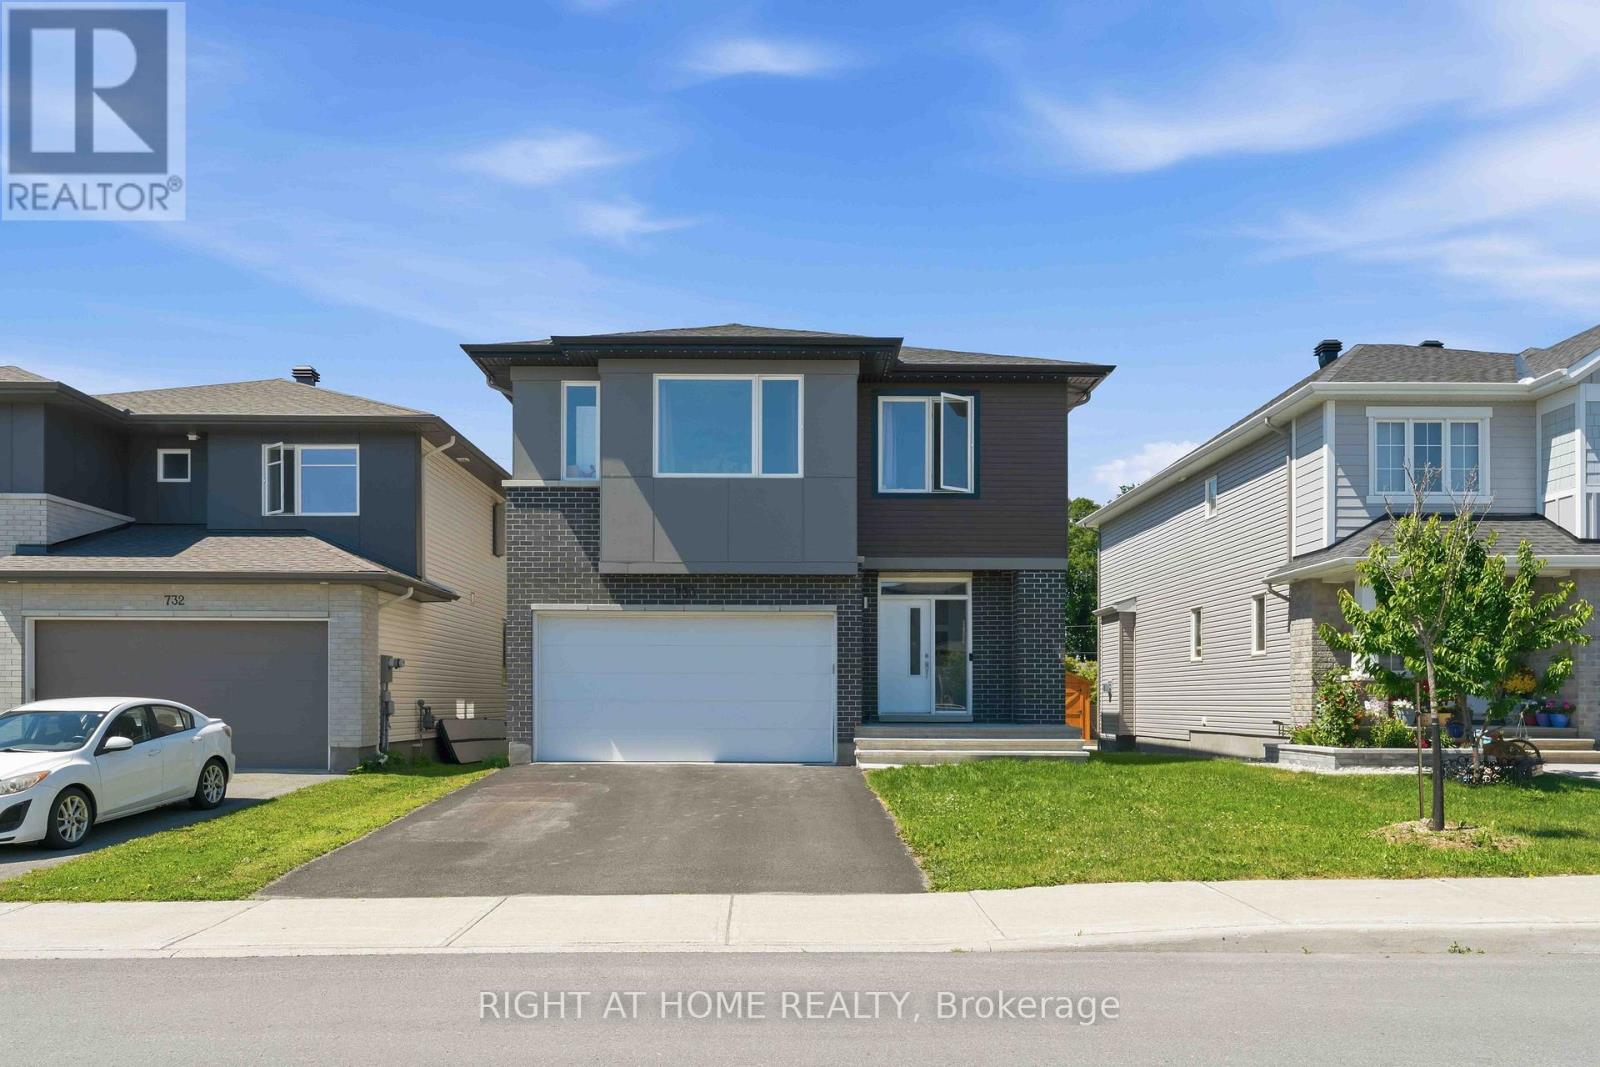
730 Kirkham Crescent
Ottawa, Ontario
Beautifully maintained Cardel-built 2021 home in the highly popular Creekside community, offering nearly 2,500 sq. ft. of thoughtfully designed living space above grade. Ideally situated directly across from Harold Brown Park, this impressive 4-bedroom, 3-bathroom home combines elegance, comfort, and an unbeatable location. The inviting main level features rich hardwood flooring throughout, a private den perfect for working from home, a convenient powder room, and a functional mudroom with inside access. The stunning gourmet kitchen showcasing upgraded cabinetry, quartz countertops, high-end stainless steel appliances, abundant storage, and a spacious layout that seamlessly flows into the formal dining room and spectacular great room with soaring ceilings and oversized windows that fill the home with natural light. Upstairs, you'll find four generously sized bedrooms, a full bathroom, a convenient second-floor laundry room. A luxurious primary bedroom with a modern en-suite featuring a large glass shower. The lower level offers endless possibilities to create additional living space tailored to your family's needs. Enjoy the convenience of being just a short walk to grocery stores, restaurants, a gym, pharmacies, LCBO, Tim Hortons, Dollarama, TD Bank, and numerous everyday amenities. This exceptional home offers the perfect blend of luxury, space, and convenience in one of the area's most desirable family-friendly neighbourhoods. Don't miss your opportunity to make this outstanding property your forever home! (id:37553)
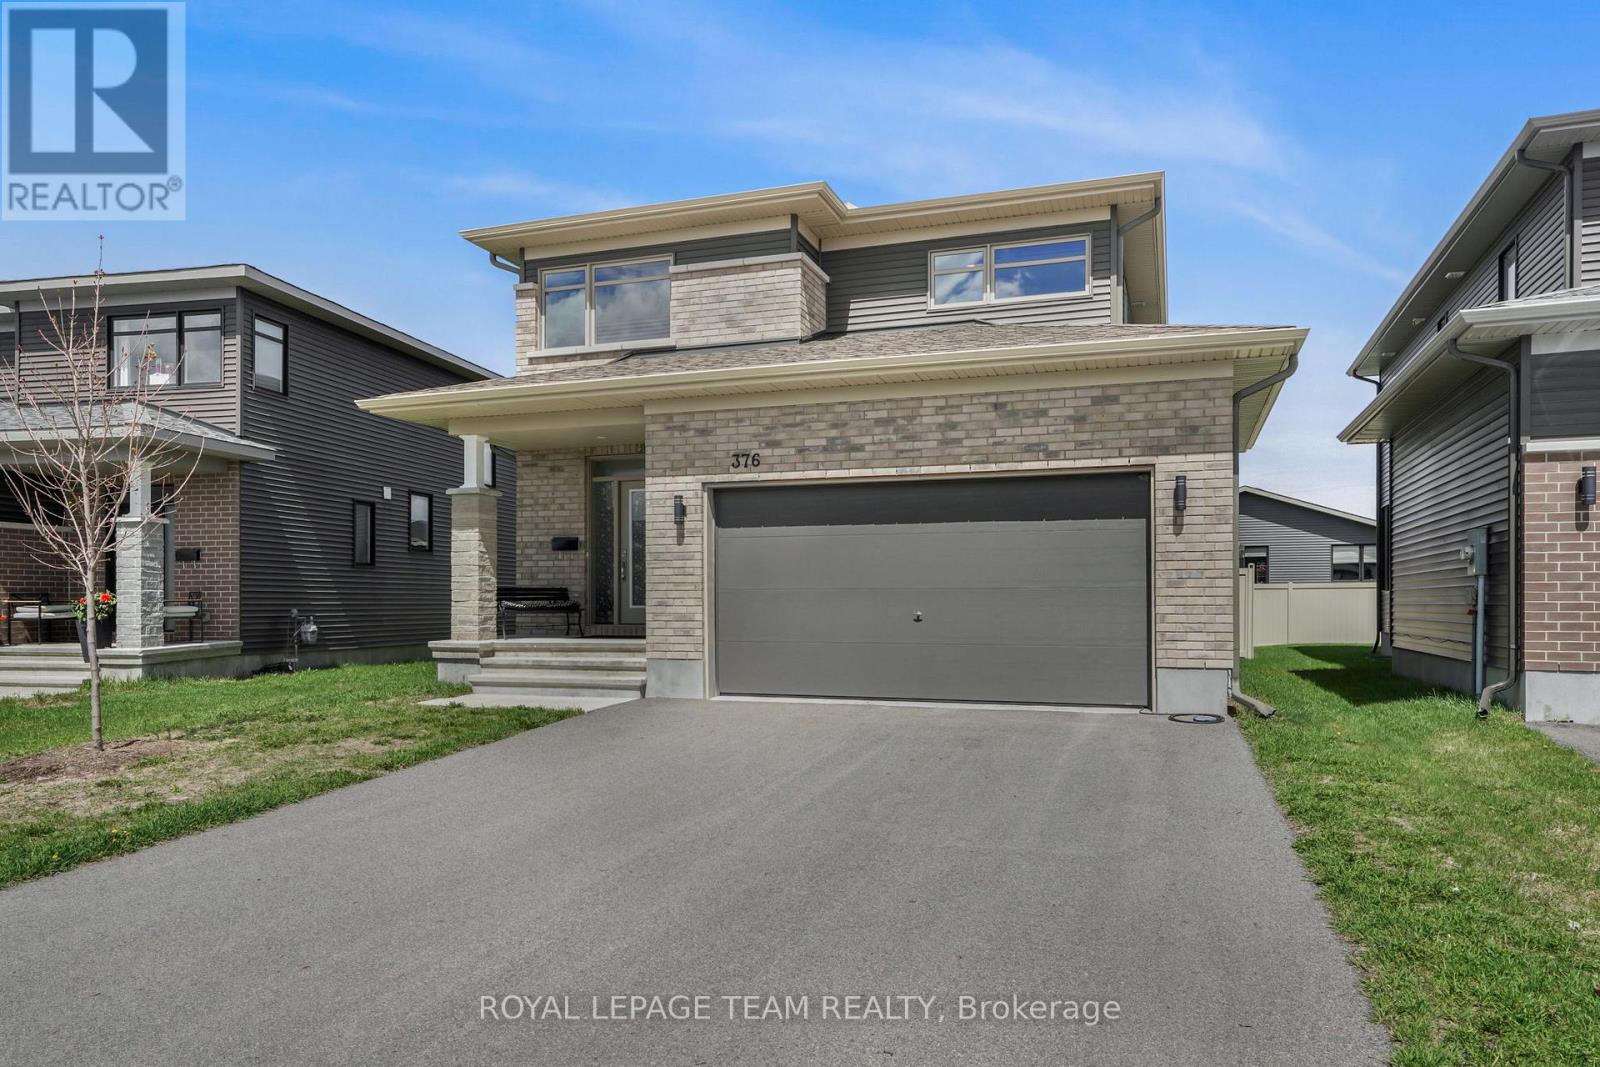
376 Sterling Avenue
Clarence-Rockland, Ontario
Welcome to this beautifully upgraded, single-detached home built in 2021 by Longwood, offering 2,064 sq. ft. (MPAC) of thoughtfully designed living space in the highly sought-after Morris Village community of Rockland.This bright and spacious home features 3 bedrooms and 2.5 bathrooms, making it ideal for growing families. The open-concept main floor showcases a modern chef's kitchen complete with quartz countertops, stainless steel appliances, ample cabinetry, and a convenient walk-in pantry. The inviting living room is centered around a cozy gas fireplace, creating the perfect space for relaxing or entertaining.Upstairs, you'll find a wide, sun-filled hallway leading to three generously sized bedrooms, including a primary retreat with a large walk-in closet and a luxurious 4-piece ensuite featuring double sinks, a soaker tub, and a walk-in glass shower. A convenient upper-level laundry room adds to the home's functionality.The fully fenced backyard offers privacy and space for outdoor enjoyment, while the unfinished basement includes a rough-in for future customization.Located in a quiet, family-friendly neighbourhood, this home is within walking distance to parks, recreational facilities, and both public and Catholic schools. With shopping and everyday amenities just a short drive away, this property offers the perfect blend of comfort, convenience, and community living. (id:37553)
31 Gordon Fergusson Place
Arnprior, Ontario
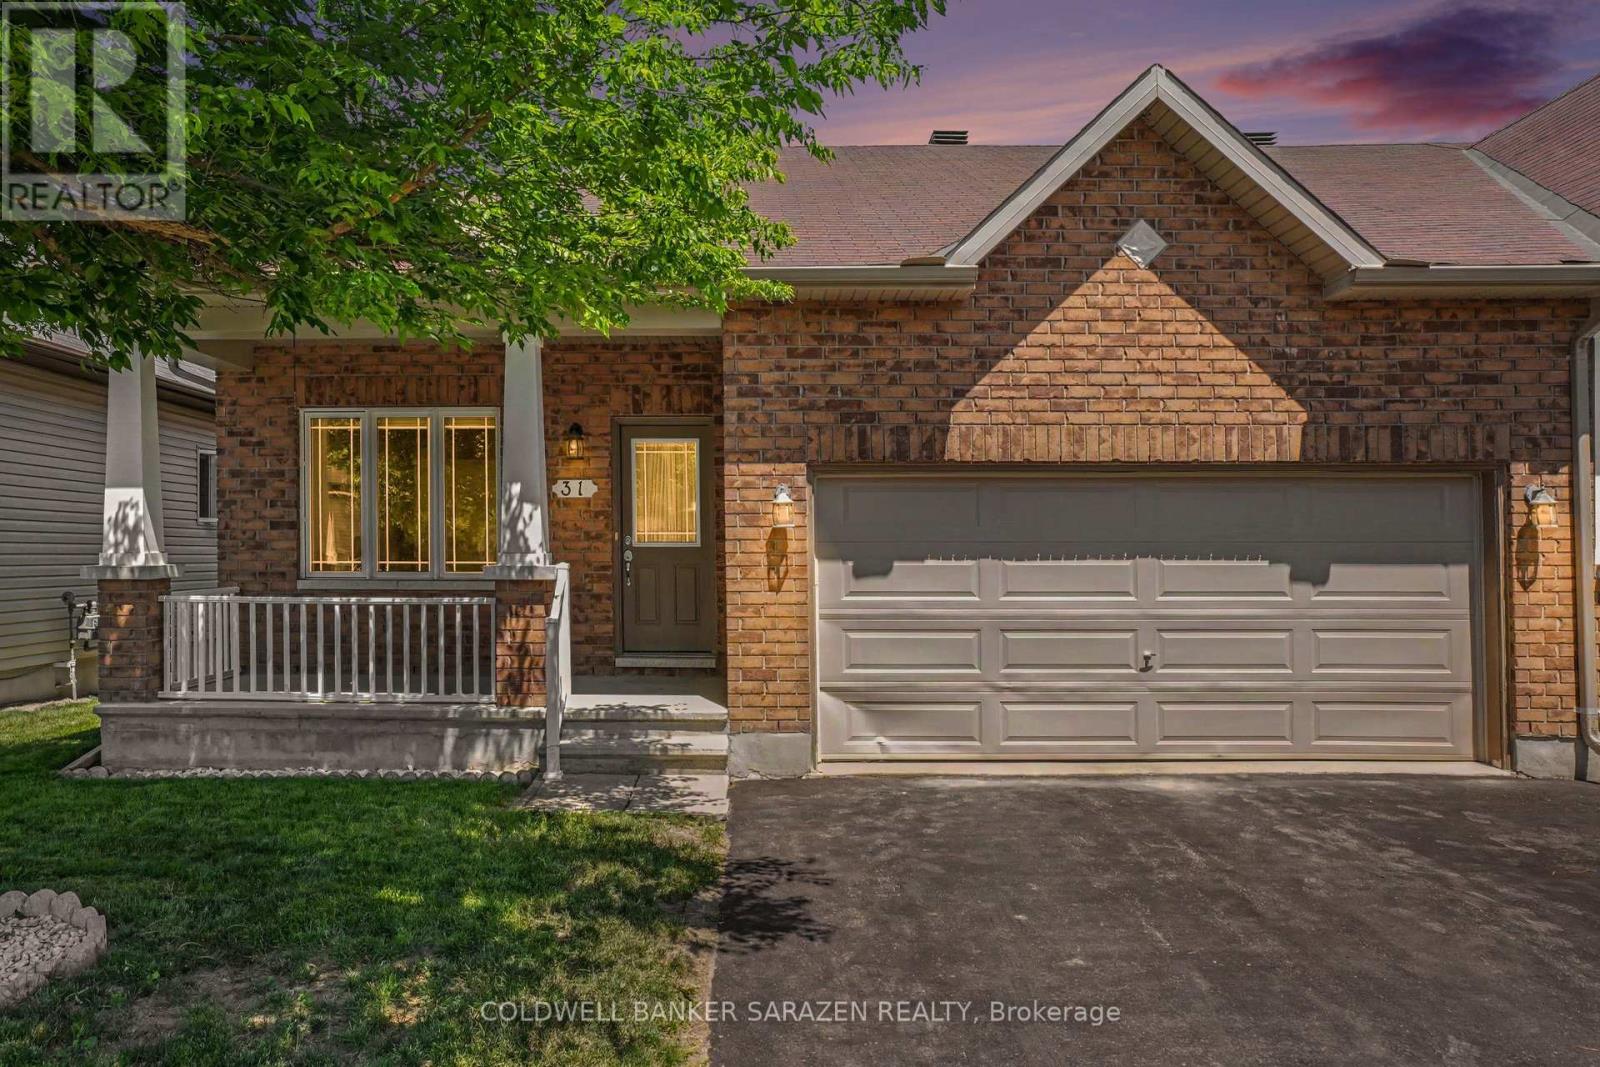
Welcome to 31 Gordon Ferguson Place! This end unit bungalow welcomes you into a beautiful open concept home, a lovely kitchen with plenty of cabinets, a sleek peninsula that sits 4 stools comfortably for easy breakfast and quick meals and a dining and living area with hardwood floors flooded with natural light through multiple windows and a set of patio doors. The living room is also equipped with a cozy natural gas fireplace nestled in the corner. This home is designed for convenient bungalow living with additional easy inside access through the 2 car garage into a large hallway with closet and laundry. The spacious primary bedroom is complete with a walk-in closet and a 4 piece ensuite with step-in shower. Located at the front of the home is the second bedroom offering flexibility for an office, or guest bedroom. A well appointed 4 piece bathroom completes the main level. The large basement is equipped with a rough-in for a bathroom leaving plenty of opportunity to configure and finish as you desire. The patio doors lead to a deck in a lovely fully fenced backyard. A shed sits nicely in the corner of the yard for all your garden tools. This home is located in a quiet and peaceful desirable area of Arnprior close to amenities, parks, and schools. With a generous sized lot, a private double wide laneway, and a covered front porch you feel the space you need to enjoy the peace and quiet in this neighbourhood! (id:37553)

209 - 360 Mcleod Street
Ottawa, Ontario
Looking for a trendy 1 bed + den condo, with a storage locker AND with a rare large private terrace? Look no further! With 694 sqft of living space inside, and a private 206 sqft terrace for additional outdoor space, unit #209 at Central 2 is a fantastic opportunity for the downtown lifestyle you're looking for. 9ft ceilings and floor to ceiling SOUTH facing windows give this unit an airy, bright feel any time of day. With modern finishes in the kitchen and bath, engineered and tile floors throughout, BRAND NEW washer/dryer, the convenient extra space in the den, the walk-in closet, and the in-unit laundry/storage room, all you'll have to do is unpack and start enjoying the amenities (which include the outdoor pool/BBQ, gyms, party rooms and media room). Surrounded by shopping, transit, restaurants, cafes and amenities, you will be minutes to whatever you need - no need for a car here. If you do need PARKING though, a rental spot can be provided. Come take a look and experience the trendy vibe for yourself! (id:37553)
1053 Pampero Crescent
Ottawa, Ontario
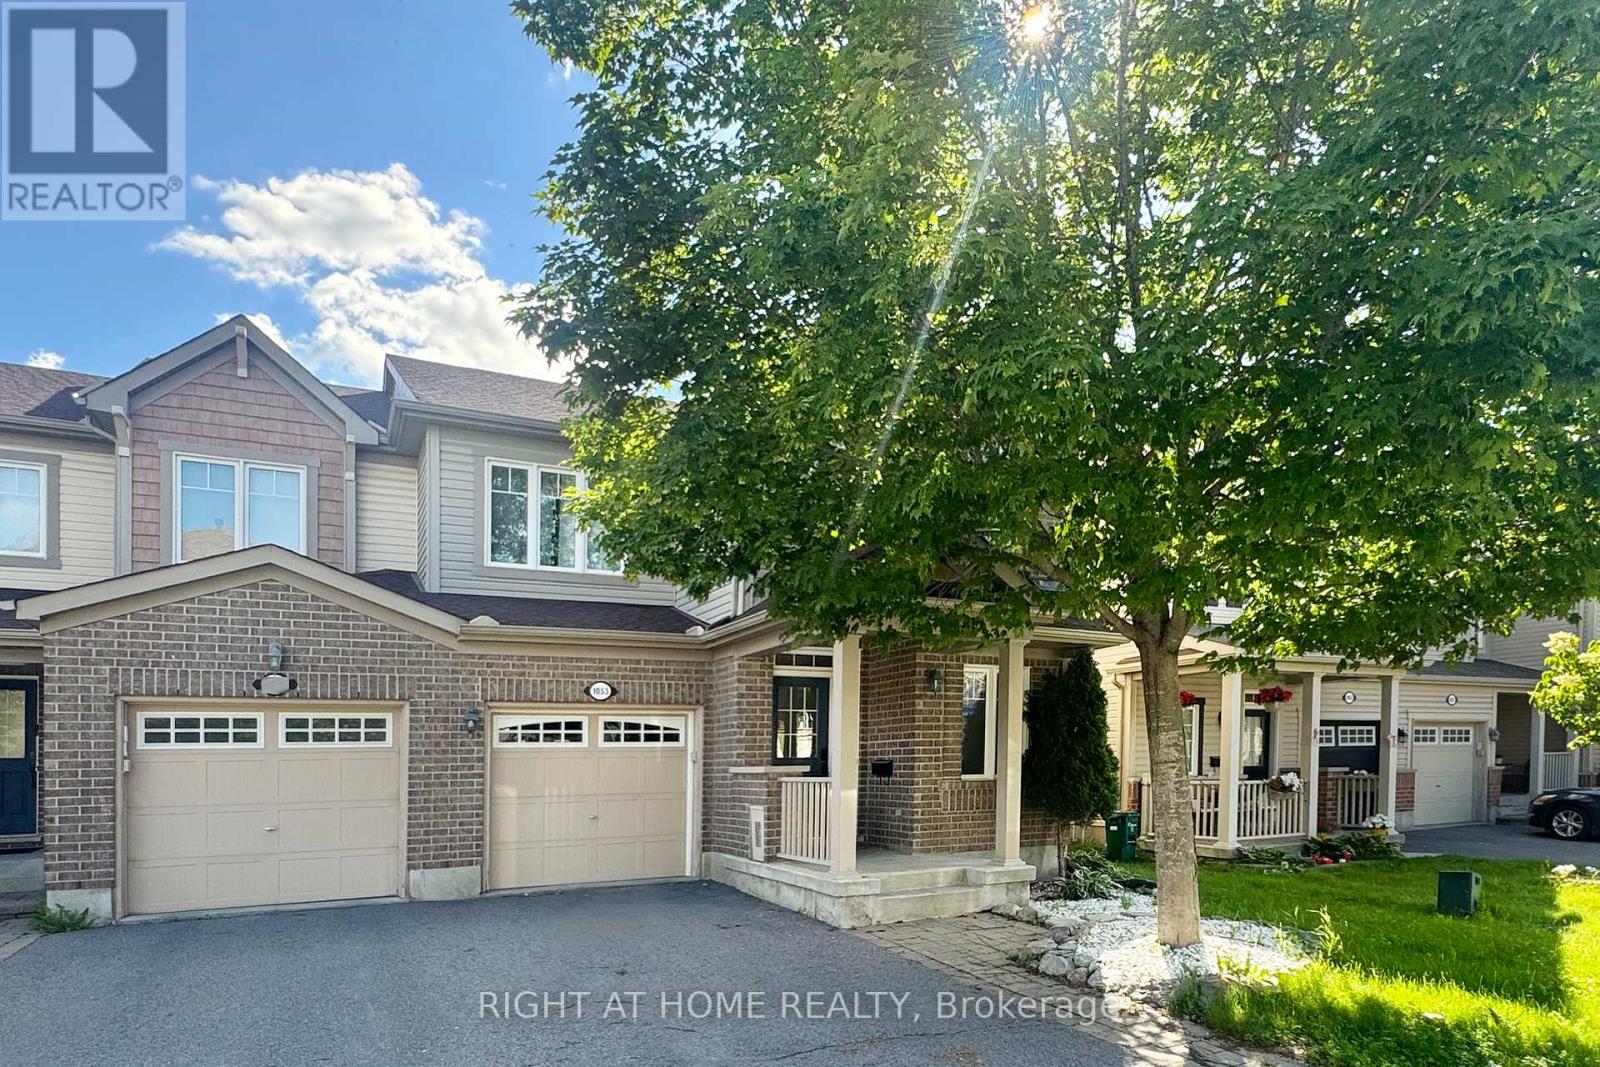
Southwest Exposure! Welcome to this spectacular END-UNIT townhome in a fantastic family-friendly location. A charming front porch and elegant dining room set the tone on the main level, leading into a bright, open-concept living space enhanced by smooth ceilings, abundant pot lights and stylish flooring with NO CARPET throughout the entire home. The contemporary white kitchen features QUARTZ countertops, a beautiful backsplash, a centre island and quality stainless steel appliances, creating a polished and functional space for everyday living and entertaining. Upstairs, enjoy the convenience of second-floor laundry, a spacious primary bedroom with a walk-in closet and a renovated ensuite with a fresh feel, while two additional decent-sized bedrooms and a full bath with a newer vanity complete this well-designed level. The finished basement offers additional living space, smooth ceilings, generous storage and a bathroom rough-in, providing excellent flexibility for future use. Outside, the beautifully landscaped front yard with an interlock walkway adds curb appeal, while the fenced backyard showcases an impressive 11 ft x 22 ft deck, perfect for relaxing or hosting guests. Thoughtful Renovations completed in 2025 include: Flooring on All Levels, Pot lights, Hardwood Steps on above-ground Stairs, Kitchen Quartz Countertops, 1st-floor Smooth Ceiling and Ensuite Bathroom; Additional updates include: Refrigerator, Washer and Dryer in 2025, Dishwasher in 2023, Hot Water Tank in 2024, Roof Shingles 2022. Ideally located just minutes from shopping, schools, parks, the Canadian Tire Centre, quick highway access and a short commute to DND headquarters, this move-in-ready home offers a rare combination of style, comfort and convenience. (id:37553)
3242 Albion Road S
Ottawa, Ontario
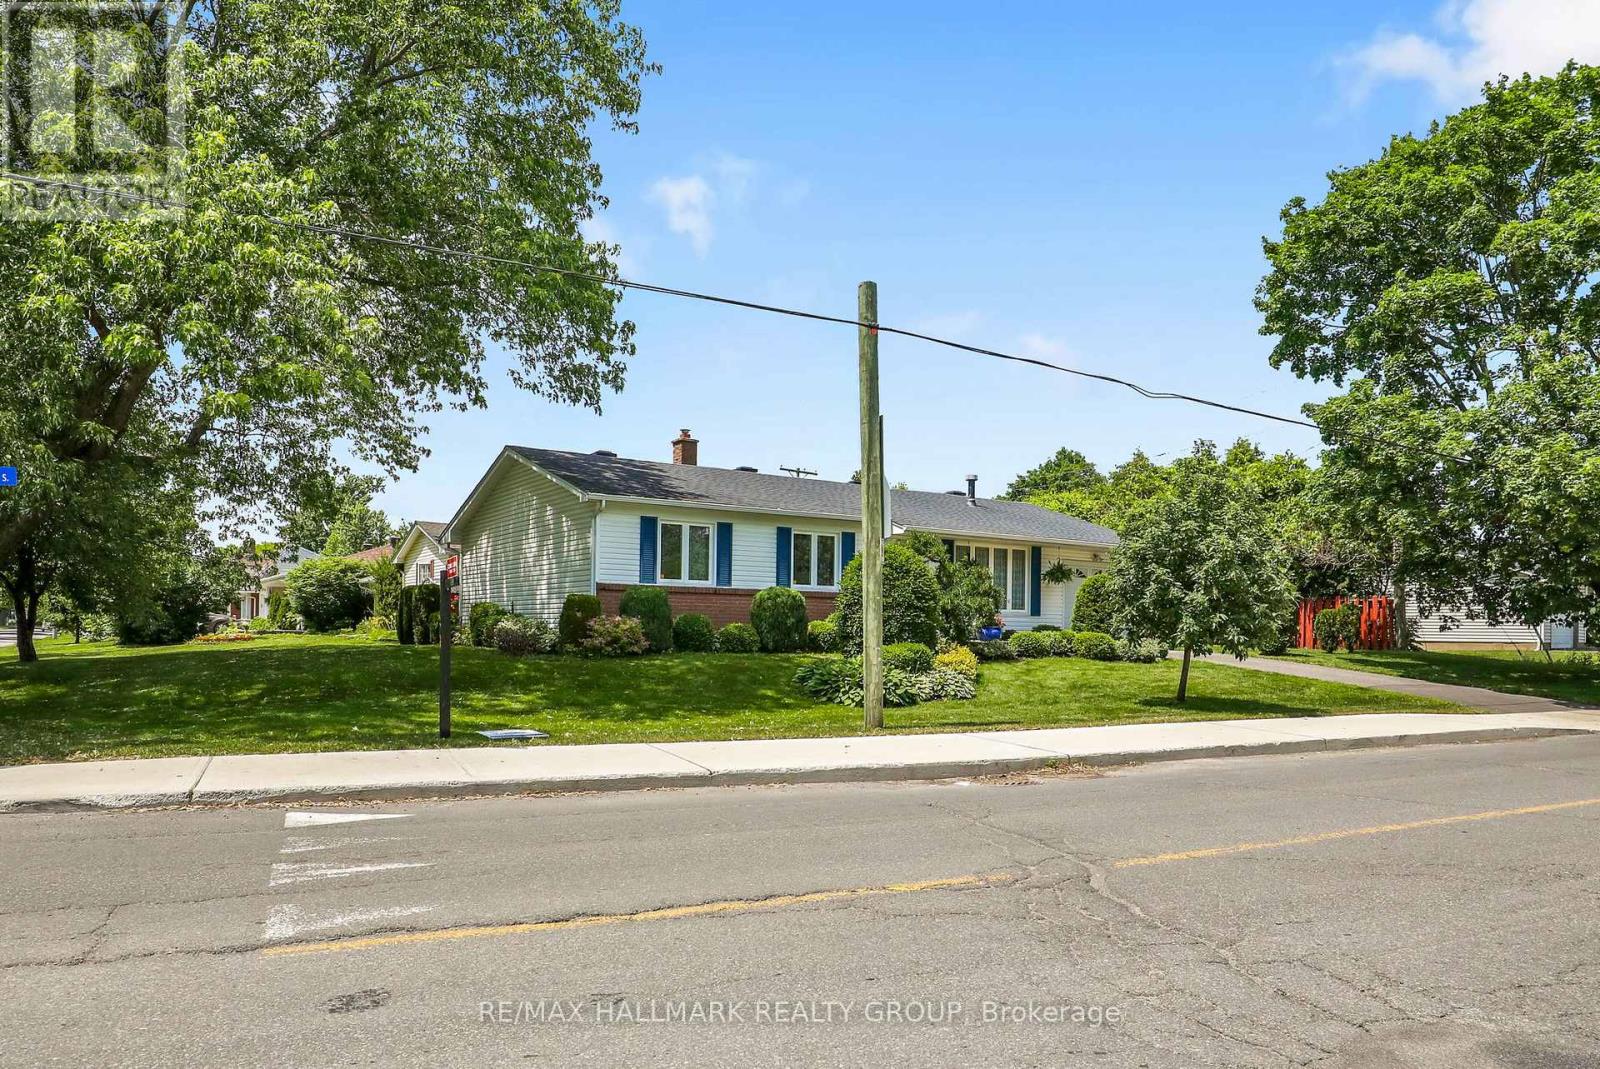
Welcome to this impeccably maintained and thoughtfully updated 3-bedroom, 1-bathroom bungalow, situated on a generous 100' x 53' corner lot. Perfectly positioned with no front neighbours and directly across from a park, this move-in-ready home offers peaceful views, added privacy, and comfortable living today. An unfinished basement provides the perfect opportunity to create additional living space tailored to your needs.The spacious corner lot offers exceptional curb appeal and outdoor potential. With Ottawa's new zoning regulations, this property also presents exciting possibilities for future development or expansion, making it an attractive opportunity for homeowners, investors, and builders alike.Whether you're looking for a charming family home, a property with room to grow, or a smart investment with long-term upside, this bungalow is full of potential. Don't miss this rare opportunity to own a well-maintained home on a premium lot in a desirable location, with the added benefit of park-front living and no front neighbour (id:37553)
337 - 49 Jardin Private
Ottawa, Ontario
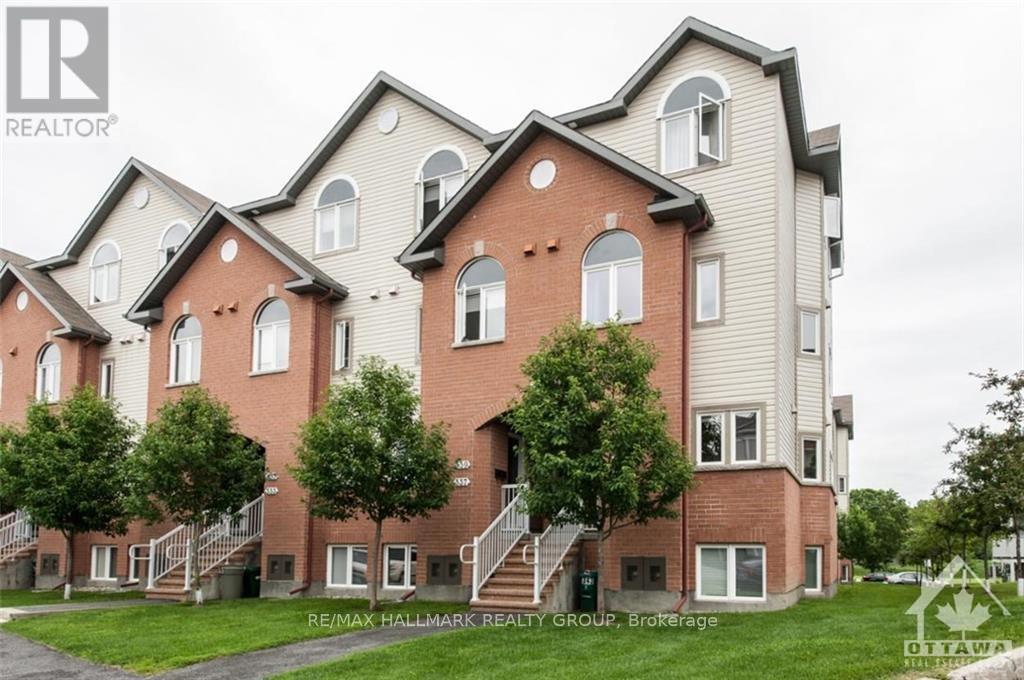
Welcome to this bright, open-concept 2-storey stacked condo in sought-after Manor Park! The main level features high ceilings, tasteful finishes, and a functional kitchen equipped with a generous island-perfect for casual dining and entertaining. The lower level layout offers a quiet retreat with 2 sizeable bedrooms, including a spacious primary bedroom and a full bathroom. A dedicated utility room houses the laundry alongside excellent in-unit storage space. Step outside to enjoy unbeatable proximity to restaurants, public transit, grocery stores, cafes, and bike paths. Located just steps from the Eastern Parkway, it's a cyclist's and outdoor enthusiast's dream! Hardwood, tile, and wall-to-wall carpet. Perfect for downsizing, first-time buyers, investors and much more. (id:37553)

40 Gaslight Way
Russell, Ontario
Welcome to this bright and spacious semi-detached bungalow nestled in the heart of the vibrant Village of Russell. Thoughtfully designed for comfort and convenience, this home offers an inviting open-concept main living area highlighted by a cozy natural gas fireplace and an abundance of natural light. The beautifully updated kitchen features quartz countertops, a stylish backsplash, and ample workspace for everyday living and entertaining. The main level offers two generously sized bedrooms, including a private primary retreat complete with a walk-in closet and a 4-piece ensuite. A second full bathroom and a separate laundry room add to the home's practicality. Accessibility features include a porch lift in the garage and a chair lift providing easy access to the lower level. Downstairs, the partially finished basement offers excellent additional living space with drywall and flooring already completed, providing endless possibilities for a family room, hobby area, or home office. Step outside to enjoy the landscaped yard, complete with an irrigation system servicing both the front and back lawns. An entertainment-sized deck overlooks the peaceful rear yard with no rear neighbours, offering added privacy and a perfect setting for relaxing or hosting guests. Ideally located within a 5 minute walk to shops, Tim Hortons, and other amenities, this wonderful home combines comfort, convenience, and small-town charm. Come experience all that the Village of Russell has to offer! (id:37553)

1402 - 195 Besserer Street
Ottawa, Ontario
Discover sophisticated urban living in this bright 2-bed, 2-bath corner suite at Claridge Plaza IV. This modern layout features floor-to-ceiling windows, a private balcony, in-unit laundry, and double closets for ample storage. Includes underground parking. Enjoy elite building amenities: 24/7 concierge, indoor pool, gym, sauna, and theatre room. Perfectly situated at an exclusive downtown address, you are steps from the University of Ottawa, the LRT, Rideau Centre, and the vibrant Byward Market. See it, love it, move in! (id:37553)
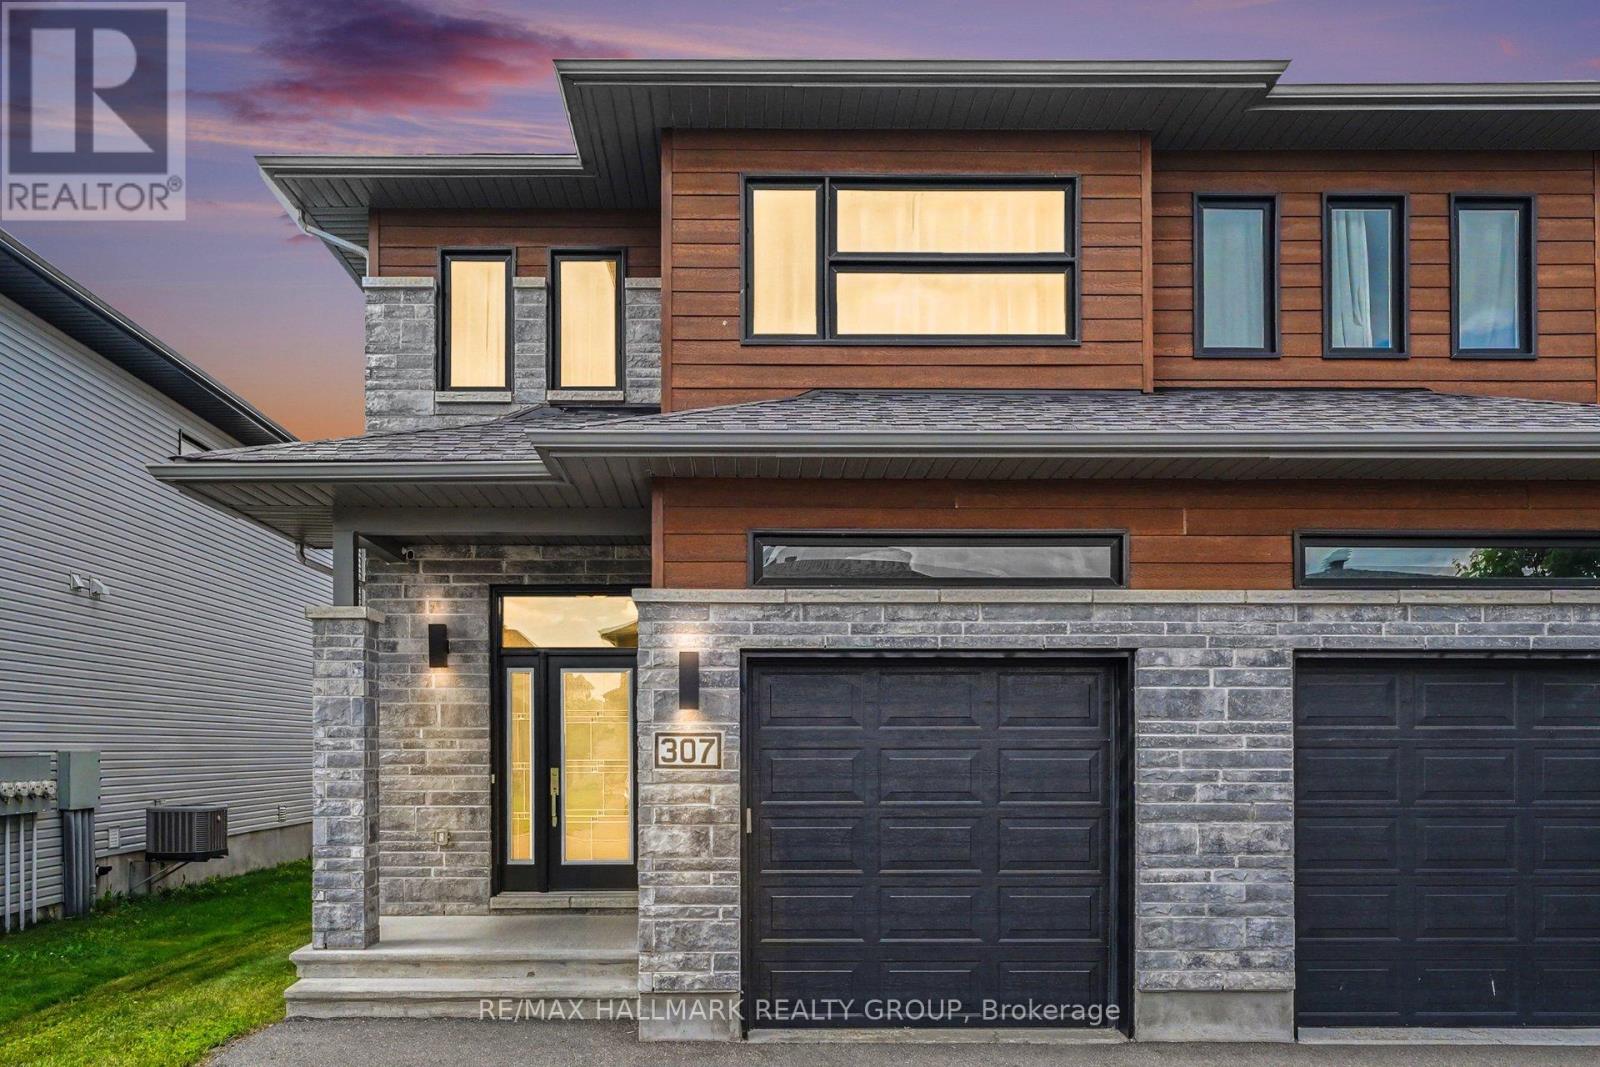
307 Belfort Street
Russell, Ontario
Welcome to this impeccably maintained end-unit townhome, built by Saca Homes in 2019, offering 3 bedrooms, 3 bathrooms, and the added privacy of no rear neighbours. With an attached garage and an oversized driveway accommodating up to four additional vehicles, this home combines style, comfort, and functionality. The bright, open-concept main level is designed for modern living and entertaining, featuring a beautifully appointed kitchen with stainless steel appliances, including a convection oven, soft-close cabinetry and drawers, a walk-in pantry, and a spacious breakfast bar. The inviting living room is enhanced with pot lights and flows seamlessly into the dining area, while oversized three-panel patio doors fill the space with natural light and provide access to the private backyard. Enjoy outdoor living in the fully fenced yard, complete with durable PVC fencing on the sides and wire fencing along the rear to preserve the stunning open field views and breathtaking sunsets. The included hot tub, garden shed, and fire pit create the perfect setting for relaxing or entertaining. The main floor also offers convenient inside access from the attached garage, a stylish powder room, and carpet-free flooring throughout both the main and upper levels. Upstairs, you'll find a spacious primary suite featuring a walk-in closet and a private 3-piece ensuite, along with two additional generously sized bedrooms, a full main bathroom, and the convenience of second-floor laundry. The partially finished basement offers a large recreation room with endless possibilities, plus abundant storage space in the utility room. Ideally located in a safe, family-friendly neighbourhood with quick access to Highway 417, this move-in-ready home offers the perfect balance of peaceful surroundings and convenient commuting. (id:37553)