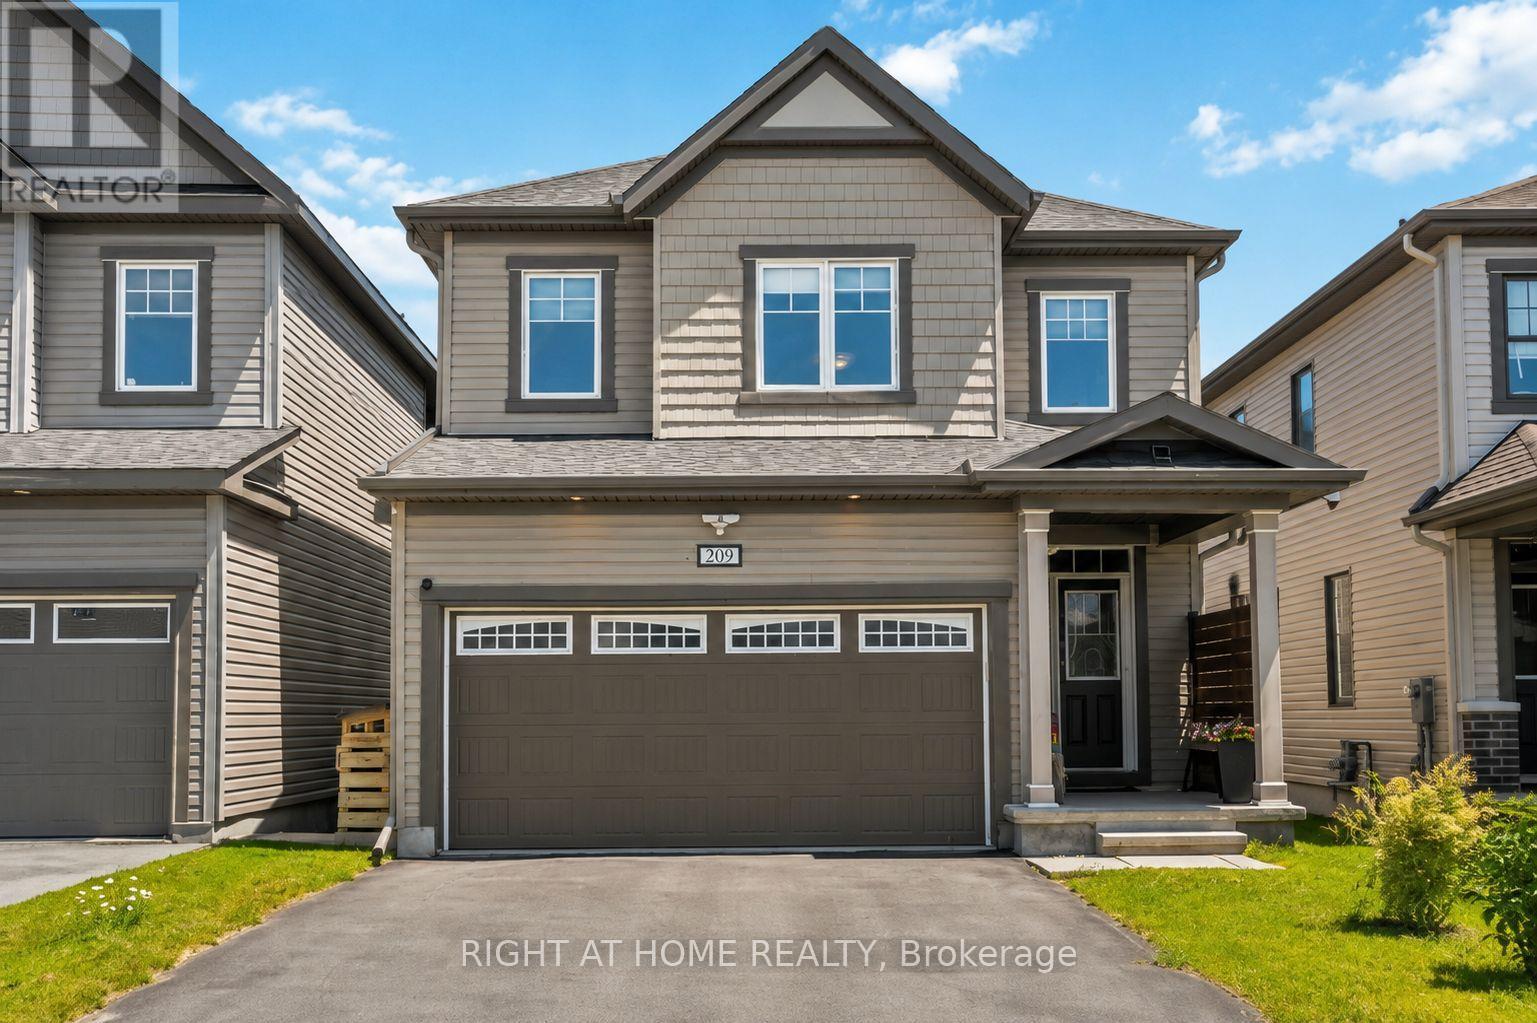
209 Quarter Horse Street
Ottawa, Ontario
Meticulously maintained 4-bedroom, 3-bathroom family home, ideally situated on a quiet street in the highly popular community of Stittsville South. Built in 2019, this beautiful home offers the perfect blend of modern style and functional living space. Step inside to a spacious ceramic-tiled foyer with convenient inside access to the double-car garage. The bright, open-concept main floor features impressive 9-foot ceilings and rich hardwood flooring. An inviting layout designed for both everyday living and entertaining. The stunning kitchen is the heart of the home, showcasing quartz countertops, stainless steel appliances, a gas stove, and a large centre island perfect for family gatherings, meal preparation, or casual dining. Patio doors lead to your own private backyard with a deck, gazebo, hot tub, natural gas BBQ hookup, storage shed, and fully fenced yard. A stylish main-floor powder room with a quartz countertop adds convenience and elegance. The wide hardwood staircase leads to the sun-filled second level, where you'll find four generously sized bedrooms and two full bathrooms, both with quartz countertops. The spacious primary suite offers a large walk-in closet and a luxurious en-suite bath. The unfinished basement provides endless possibilities to create additional living space, a home gym, a recreation room, or a home office tailored to your needs. Move in with confidence and start your next chapter. (id:37553)
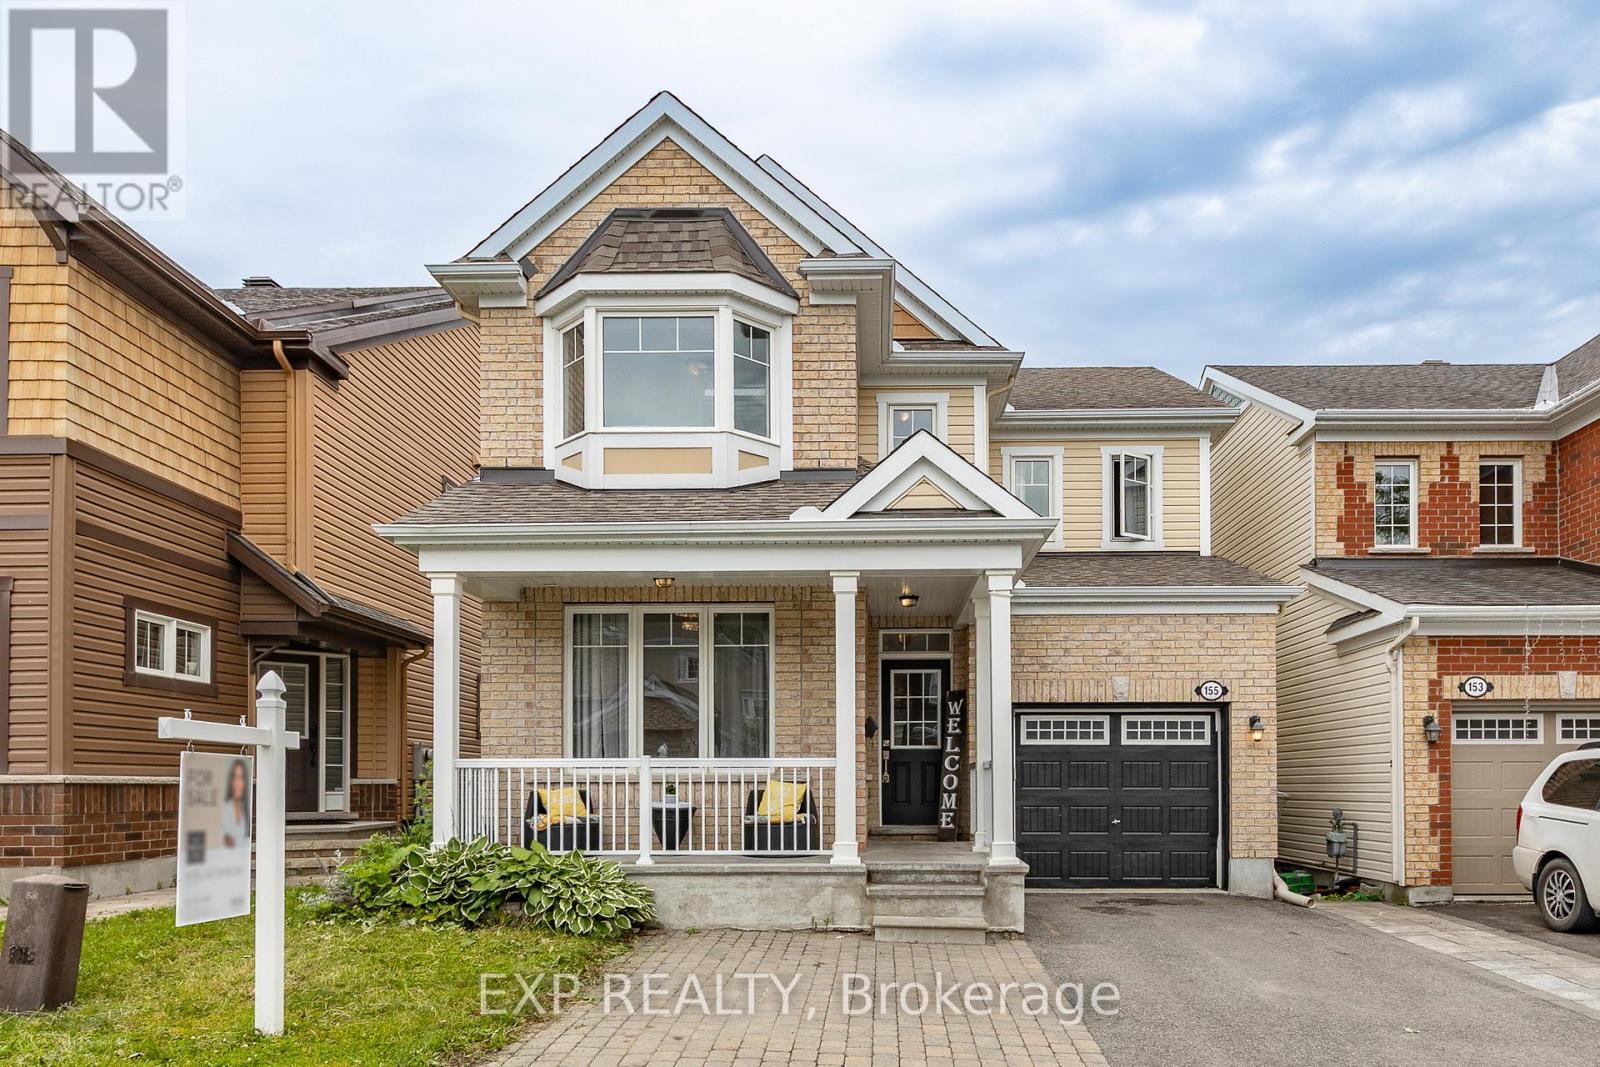
155 Lily Pond Street
Ottawa, Ontario
WELCOME TO THIS BEAUTIFULLY UPDATED 4 +1 BEDS, DEN & 3.5 BATH SF HOME LOCATED ON A QUIET STREET WITH $20 K IN RECENT UPGRADES, IN THE HIGHLY DESIRABLE COMMUNITY OF EMERALD MEADOWS, KANATA. The bright main level features 9' smooth ceilings, hardwood flooring, and an open-concept layout. Main level has a spacious tiled foyer, partial bath, main floor office, and an elegant dining room that opens to the open concept living area. The great room is filled with natural light from the bay windows and showcases a cozy gas fireplace enhanced by a custom slat wall w/floor to ceiling porcelain tile. The tiled kitchen features granite countertops, stainless steel appliances, ample white cabinetry, and a large centre breakfast bar island with patio doors to rear yard. Upstairs, the primary bedroom offers a walk-in closet and show stopping 5 pc bath ensuite. 3 additional generously sized bedrooms, full updated bathroom, and convenient 2nd level laundry room. The finished lower level offers a recreation room, gym/other room, bedroom, and half renovated 3 pc bath - Ready for your custom finishes. The basement is wired for a future kitchen and includes a hood fan - perfect for a future in-law suite or additional income potential & has ample storage space. Step outside to enjoy the fully fenced rear yard featuring an oversized deck with additional grass area, perfect for outdoor entertaining. Enjoy sitting on your oversized front porch with wide landscaped driveway and attached garage that fits total of 4 cars. New AC 2025, New vanity, faucets, and mirror in the upper-level bathroom. Conveniently located within walking distance to schools, parks, water parks, soccer fields, tennis courts, shopping, and everyday amenities. This move-in ready home offers quality upgrades, functional living spaces, and an exceptional family-friendly location. 24-hour irrevocable on all offers.OPEN HOUSE AUG 9TH SUNDAY 2-4 PM (id:37553)
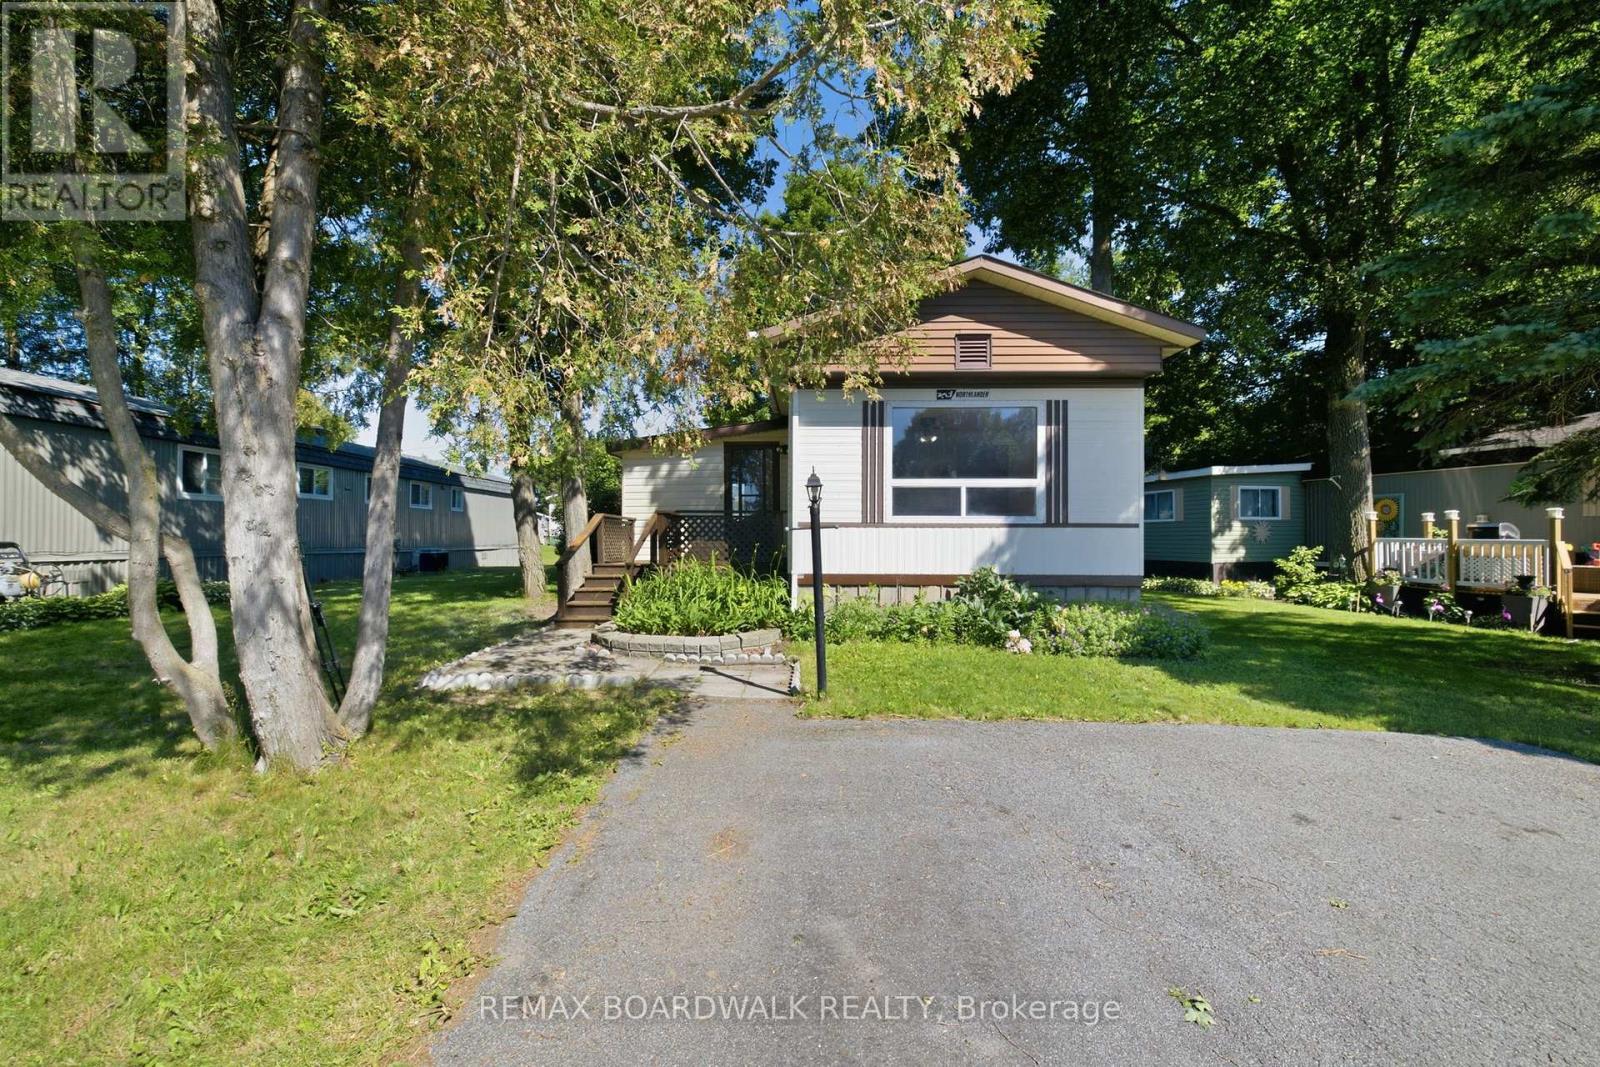
516 Maplegrove Road
Carleton Place, Ontario
Welcome to Rockhaven Park, one of the area's most sought-after adult lifestyle communities! Situated on a beautiful lot surrounded by mature trees, the property provides a private, park-like atmosphere that's perfect for enjoying nature and outdoor living. This spacious mobile home offers an excellent opportunity for those looking to add their own personal touches and create a comfortable home in a peaceful, established setting. The large open concept living/dining and kitchen area have large windows, making the space exceptionally bright. The gas fireplace is perfect for cozying up to in the winter months. With newer flooring throughout within the last few years and new base coat paint throughout, this home is like a blank canvas waiting for the next owners to make it their own. Enjoy the welcoming community atmosphere of Rockhaven Park, known for its well-maintained surroundings, friendly neighbours, and convenient access to local amenities, shopping, healthcare services, and recreation. The home offers a generous floor plan with ample living space, making it an ideal option for downsizers, retirees, or handy buyers looking for value in a desirable location. Bring your vision and unlock the potential of this affordable opportunity in a highly desirable senior community. With a beautiful treed lot and plenty of space to work with, this is your chance to create the retirement lifestyle you've been waiting for! (id:37553)
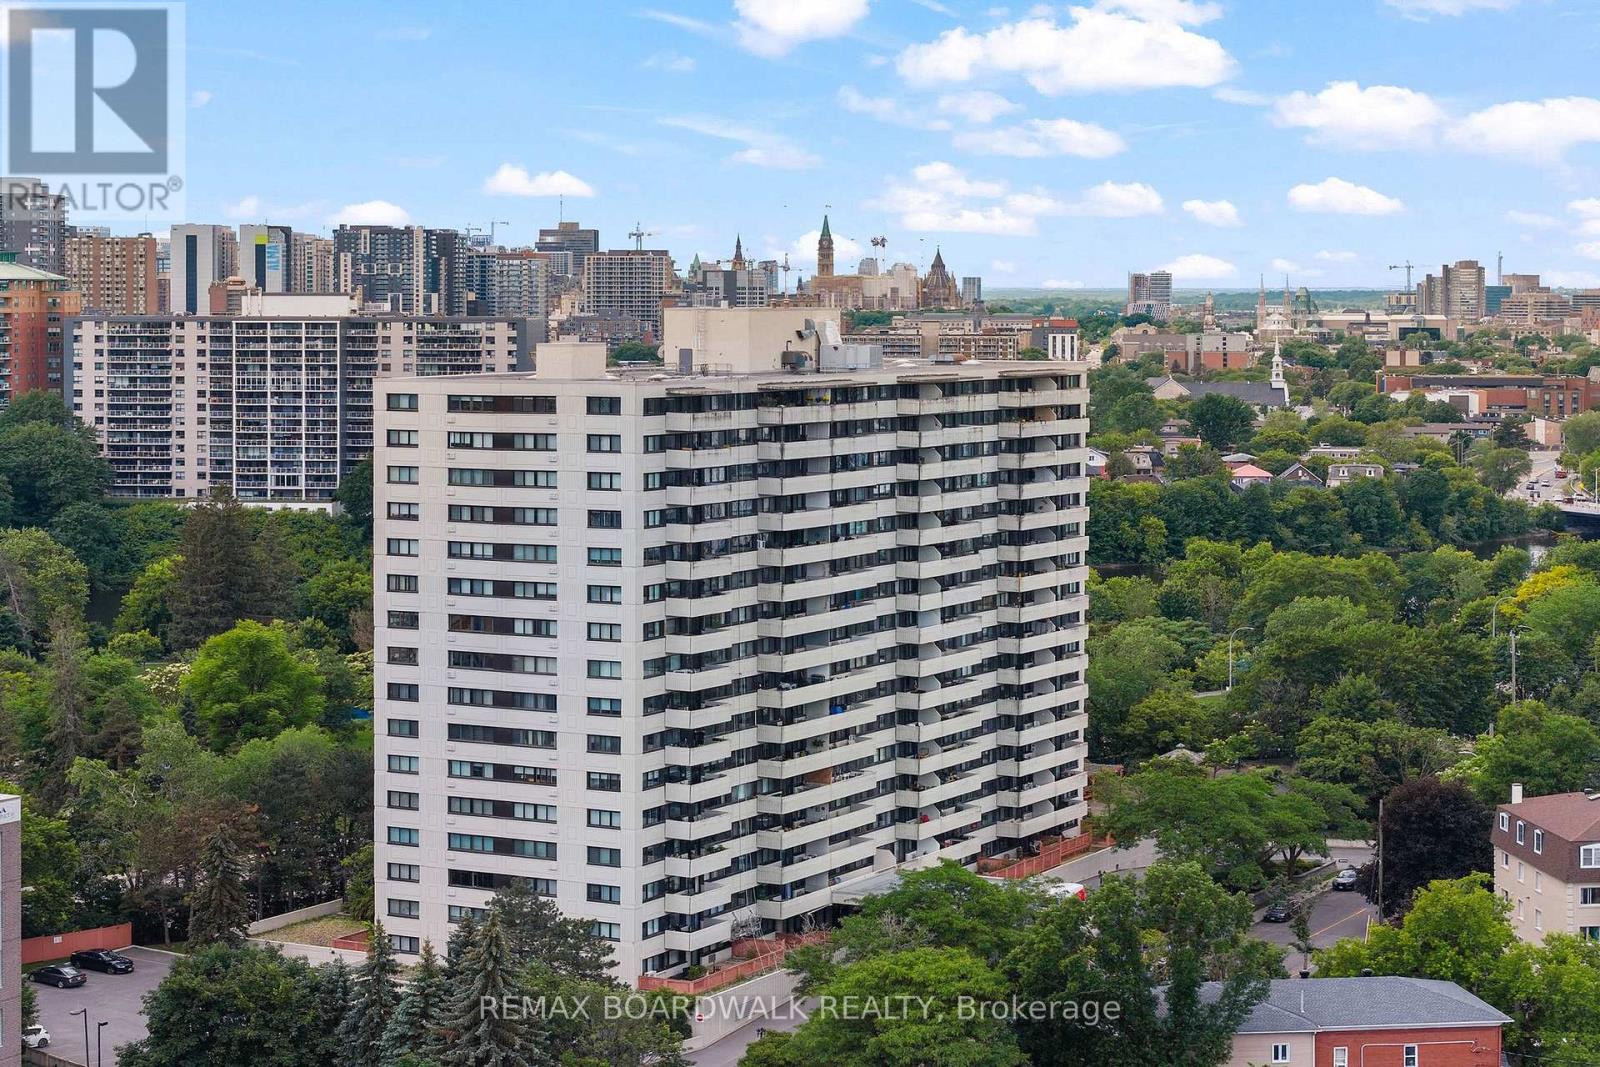
812 - 40 Landry Street
Ottawa, Ontario
Welcome to this updated 2-bedroom, 1-bathroom condo offering effortless, low-maintenance living in an exceptional location. Just steps from popular cafés, restaurants, and everyday conveniences, this bright and inviting unit is perfectly suited for both comfortable living and entertaining. The open-concept layout seamlessly connects the dining and living areas, creating a warm and functional space. Step onto your private balcony for summer extended living space and enjoy picturesque views, including city fireworks! A funky sliding door separates the living space from two generously sized bedrooms and an 4-piece bathroom. Thoughtfully updated throughout, this condo features new flooring, updated bathroom, refreshed kitchen cabinets, new countertops and backsplash! Making full use of the kitchen footprint adding decorative yet purposeful shelving above a coffee/appliance bar - making the space less traditional looking and more practical! Residents also enjoy access to an impressive selection of amenities, including an indoor salt water pool, sauna, fitness centre, lounge, library, and outdoor terraces. Turnkey, with a funky design to match the ideally located neighbourhood, and all the charm that Beechwood village has to offer; great cafes, pubs, shopping and restaurants - this is not just a condo but a lifestyle, come make it yours! (id:37553)

38 Burlington Crescent
Ottawa, Ontario
This end-unit townhome offers 1,590 sq ft above grade plus a finished basement with another 795 sq ft. The main floor has been freshened up with new paint and updated fixtures - move-in ready without the fuss. Upstairs you'll find three well-sized bedrooms, a full family bath, and an ensuite off the primary. Downstairs, the basement rec room gives you real flex space - a playroom, home office, or media room depending on what life looks like right now. In the basement, you can also find a powder room, laundry room, and storage space. Fully freehold, so the front and back decks are yours - no condo board, no restrictions, just outdoor space you actually own. Forced air gas heat and central A/C keep things comfortable year-round.The neighbourhood backs it all up. Greenboro and Hunt Club have quietly become one of the better places to raise a family in Ottawa - good schools, the Greenboro Pathway system, off-leash parks, the community centre, and commute times that won't grind you down. Close to everything without feeling crowded. (id:37553)

38 Roger Crescent
Casselman, Ontario
Welcome to this beautiful end-unit townhome situated on a desirable corner lot in the heart of Casselman. Offering a functional layout, generous living space, and exceptional outdoor amenities, this home is perfect for first-time buyers, growing families, or anyone looking for outstanding value. The main floor features a bright open-concept design with a spacious living room, dining area, and kitchen, creating the perfect setting for everyday living and entertaining. A convenient 2-piece powder room completes the main level. Patio doors lead to a large deck overlooking the backyard, where you'll enjoy a hot tub, outdoor seating areas, and plenty of green space for children, pets, or summer gatherings. Adding to the home's convenience is the attached garage with inside entry and a newly installed garage door, offering both practicality and enhanced curb appeal. The second level offers three generously sized bedrooms and a cheater-style bathroom with direct access from the primary bedroom. The finished basement provides additional living space with a spacious family/recreation room, a fourth bedroom ideal for guests, a home office or hobby room, plus a laundry area and ample storage. Main Level - Vinyl Flooring (2026), New Deck Stain (2026), Basement (2020), Furnace (2019), A/C (2018), Windows (2002)The outdoor space truly sets this property apart. The corner lot provides extra yard space rarely found in townhomes, creating the perfect setting for relaxing around the firepit, entertaining friends, gardening, or enjoying family time outdoors. Located in a family-friendly neighbourhood close to schools, parks, shopping, and amenities, this move-in-ready home offers the perfect combination of comfort, space, and affordability. A fantastic opportunity to own a beautifully maintained property in Casselman for under $500,000. Don't miss your chance to call this one home! (id:37553)
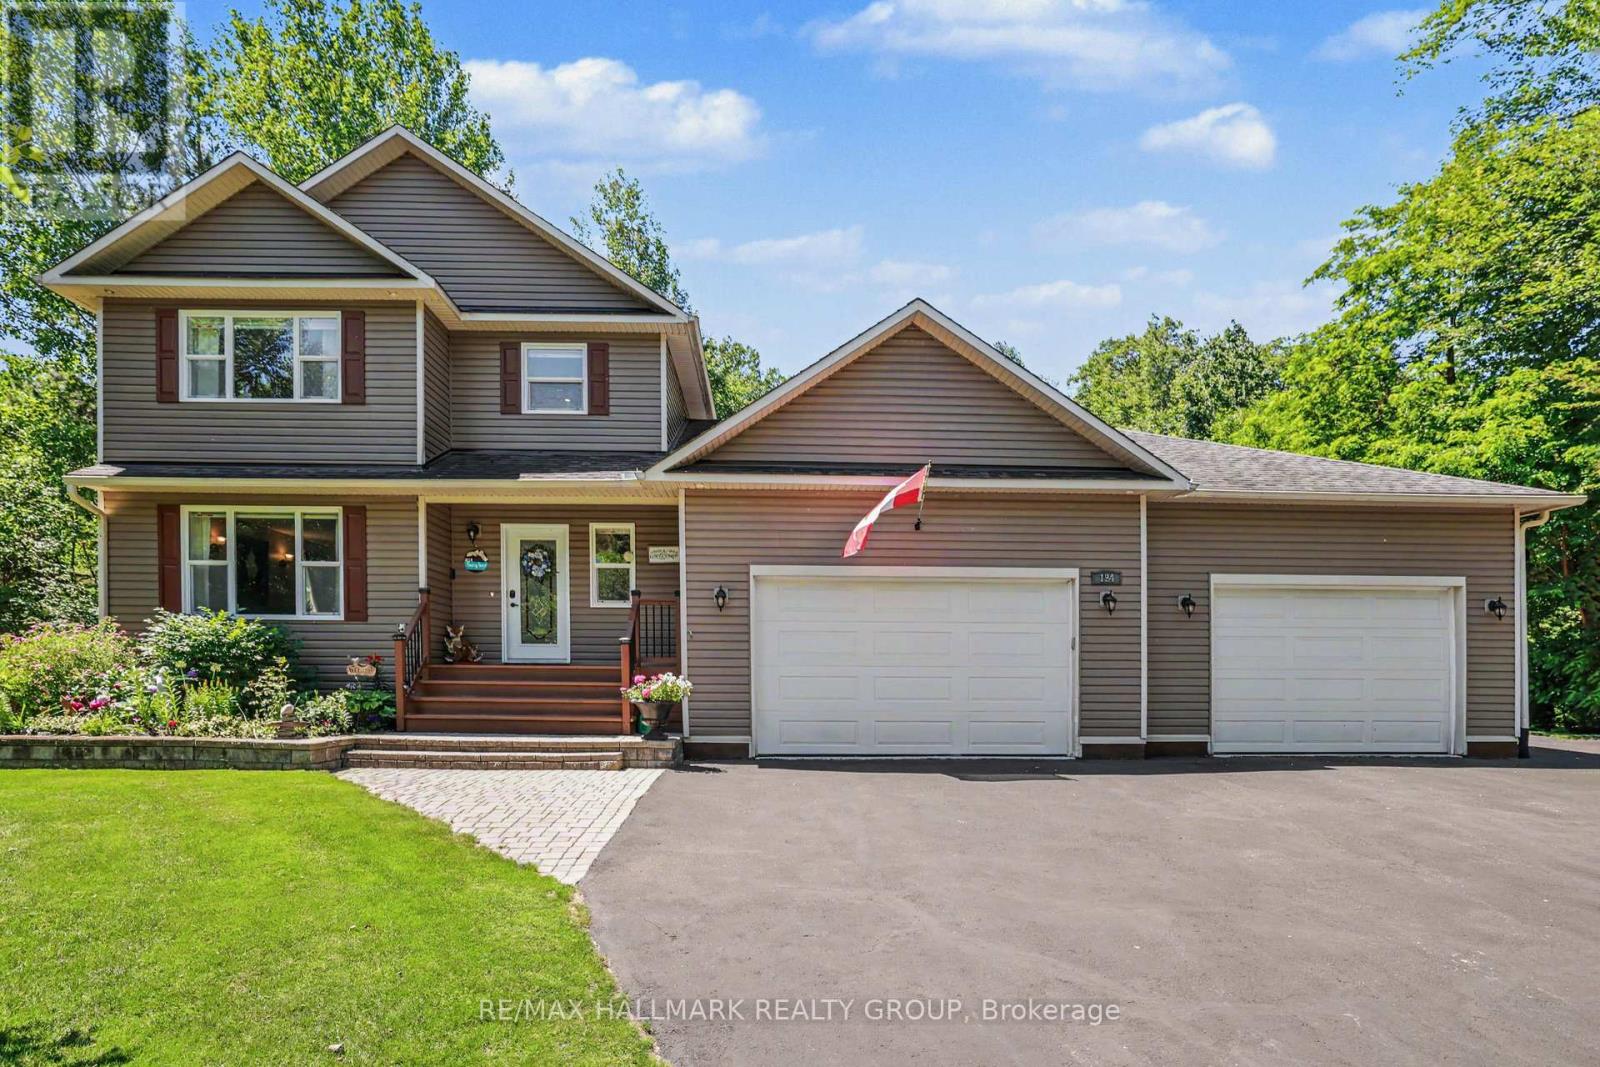
184 Charmont Way
Ottawa, Ontario
Prepare to be impressed by this meticulously maintained, feature-packed 2-storey home, perfectly set on a private 1-acre lot in sought-after Pineridge Estates. Offering 3+1 bedrms, 4 bathrms & an oversized heated 3-car garage, this property sits among custom homes in a peaceful, wooded setting with quick access to Torbolton Forest, the Ottawa River, beaches, water access points & a public boat launch-ideal for active families & nature lovers. Built in 2007 with 40-yr shingles and Leaf Filter eavestrough protection 2019, the home features a freshly sealed driveway with parking for 10+ vehicles, 2 powered sheds, an option for 30-amp RV outlet, n. gas BBQ hookup, firepit & a charming footbridge over a seasonal creek out back. Inside, the main level offers a, open living/dining area with a natural gas fireplace & a beautiful kitchen with quartz counters, breakfast bar, backsplash and an additional granite-topped cabinet. The dining rm opens to a bright, insulated & heated sun rm, while the mudrm adds excellent functionality with a wash tub, double closet and access to both the back deck and garage. Upstairs, new carpeting (2026) complements a spacious primary bedroom with a 3-pce ensuite, two additional bedrooms with double closets & corners windows, 5 pce main bath with whirlpool tub (new pump 2026) and convenient second-floor laundry. The finished basement expands the living space with a bright recrm, a 4th bedrm/office with a large egress window, a 2-piece bath generous storage. Additional highlights include Bell Fibe internet, a Honeywell whole-home natural gas generator 2019, a new septic system 2019, water treatment system 2019, new a/c compressor July 2026 and an impressive heated triple garage with 12-ft ceilings, hot/cold water taps, wash tub & side yard access. Incl: John Deere lawn tractor/snowblower attachment & driver enclosure. This turn-key property w/many updates delivers outstanding space, privacy & lifestyle in a forest-&-waterfront community! (id:37553)
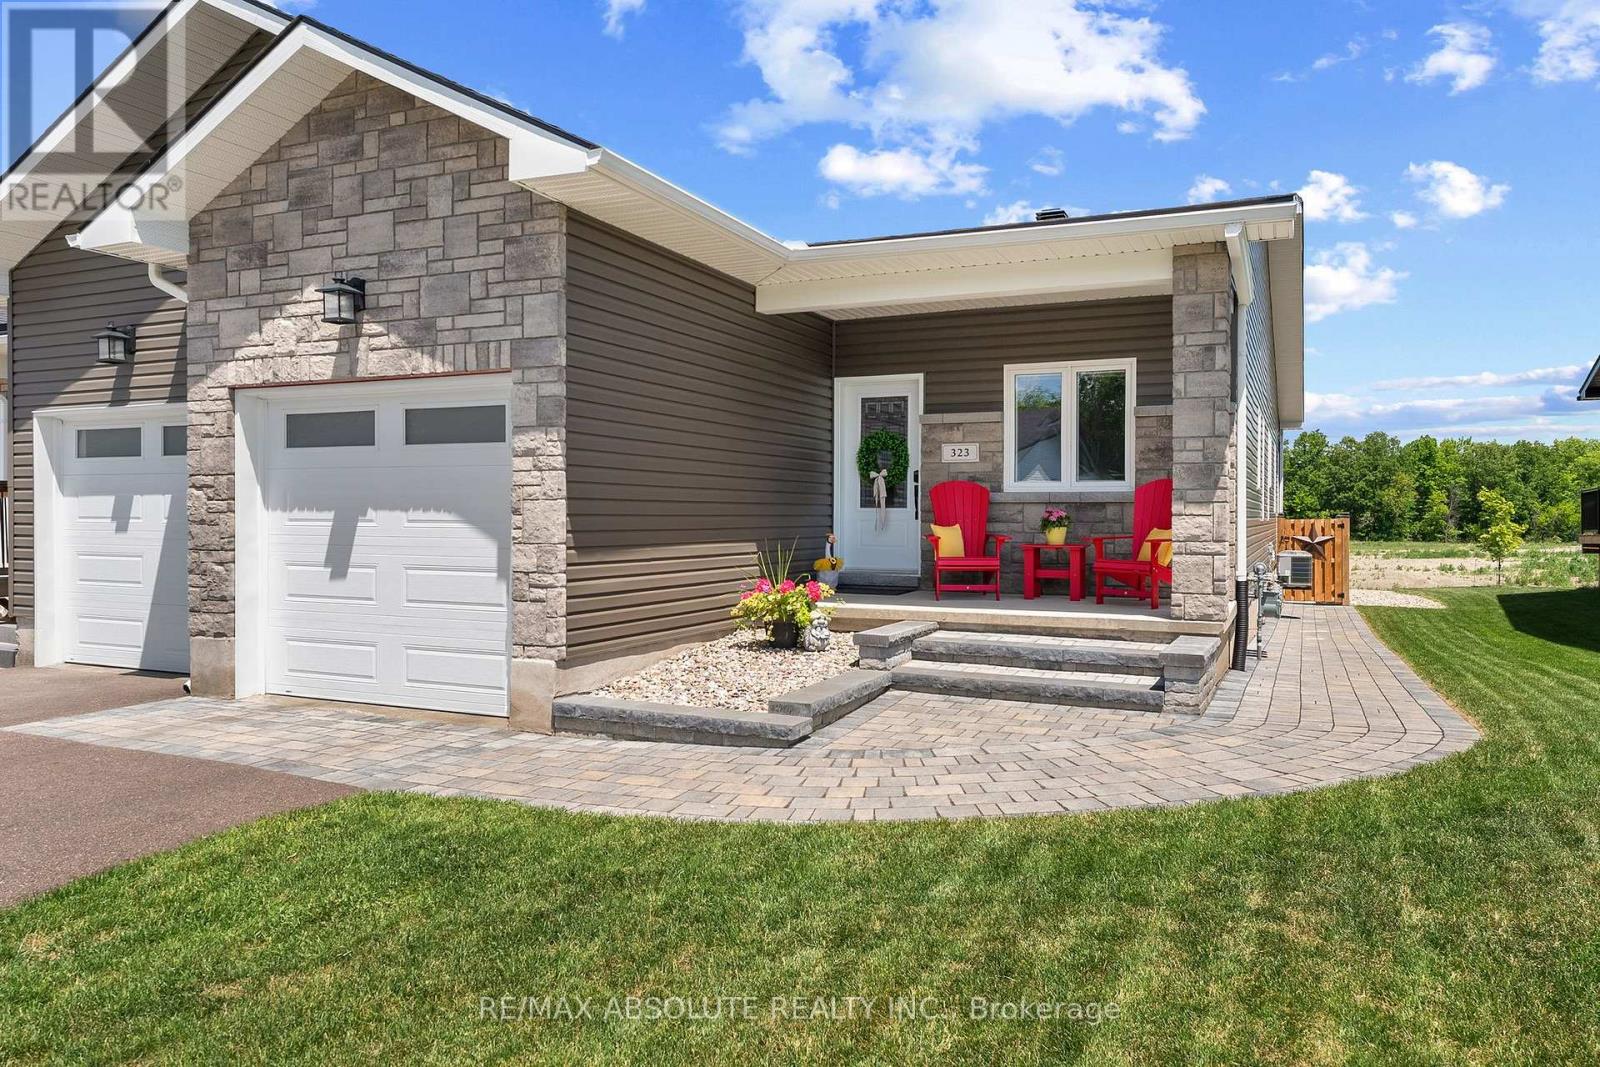
323 Forestview Crescent
Renfrew, Ontario
Exceptional end unit bungalow townhouse offering refined, turnkey living in a sought after community. Built in 2022 and extensively upgraded, this beautifully appointed home features 3 bedrooms, 3 bathrooms and an elegant open concept design tailored for modern lifestyles. Showcasing luxury vinyl flooring throughout, the thoughtfully designed interior is enhanced by premium finishes, abundant natural light, and impeccable attention to detail. The gourmet kitchen seamlessly connects to the spacious living and dining areas, creating an ideal setting for both everyday living and entertaining.The primary suite serves as a private retreat, complete with a luxurious ensuite bath and generous closet space. A fully finished lower level provides additional living space, guest accommodations and a full bathroom, offering exceptional versatility.Step outside to a professionally designed backyard oasis, where lush landscaping and inviting outdoor living spaces create the perfect setting for relaxation and entertaining. The desirable end unit location offers added privacy, extra windows and enhanced curb appeal.Better than new and meticulously maintained, this impressive home delivers the perfect blend of luxury, comfort and low maintenance living. (id:37553)
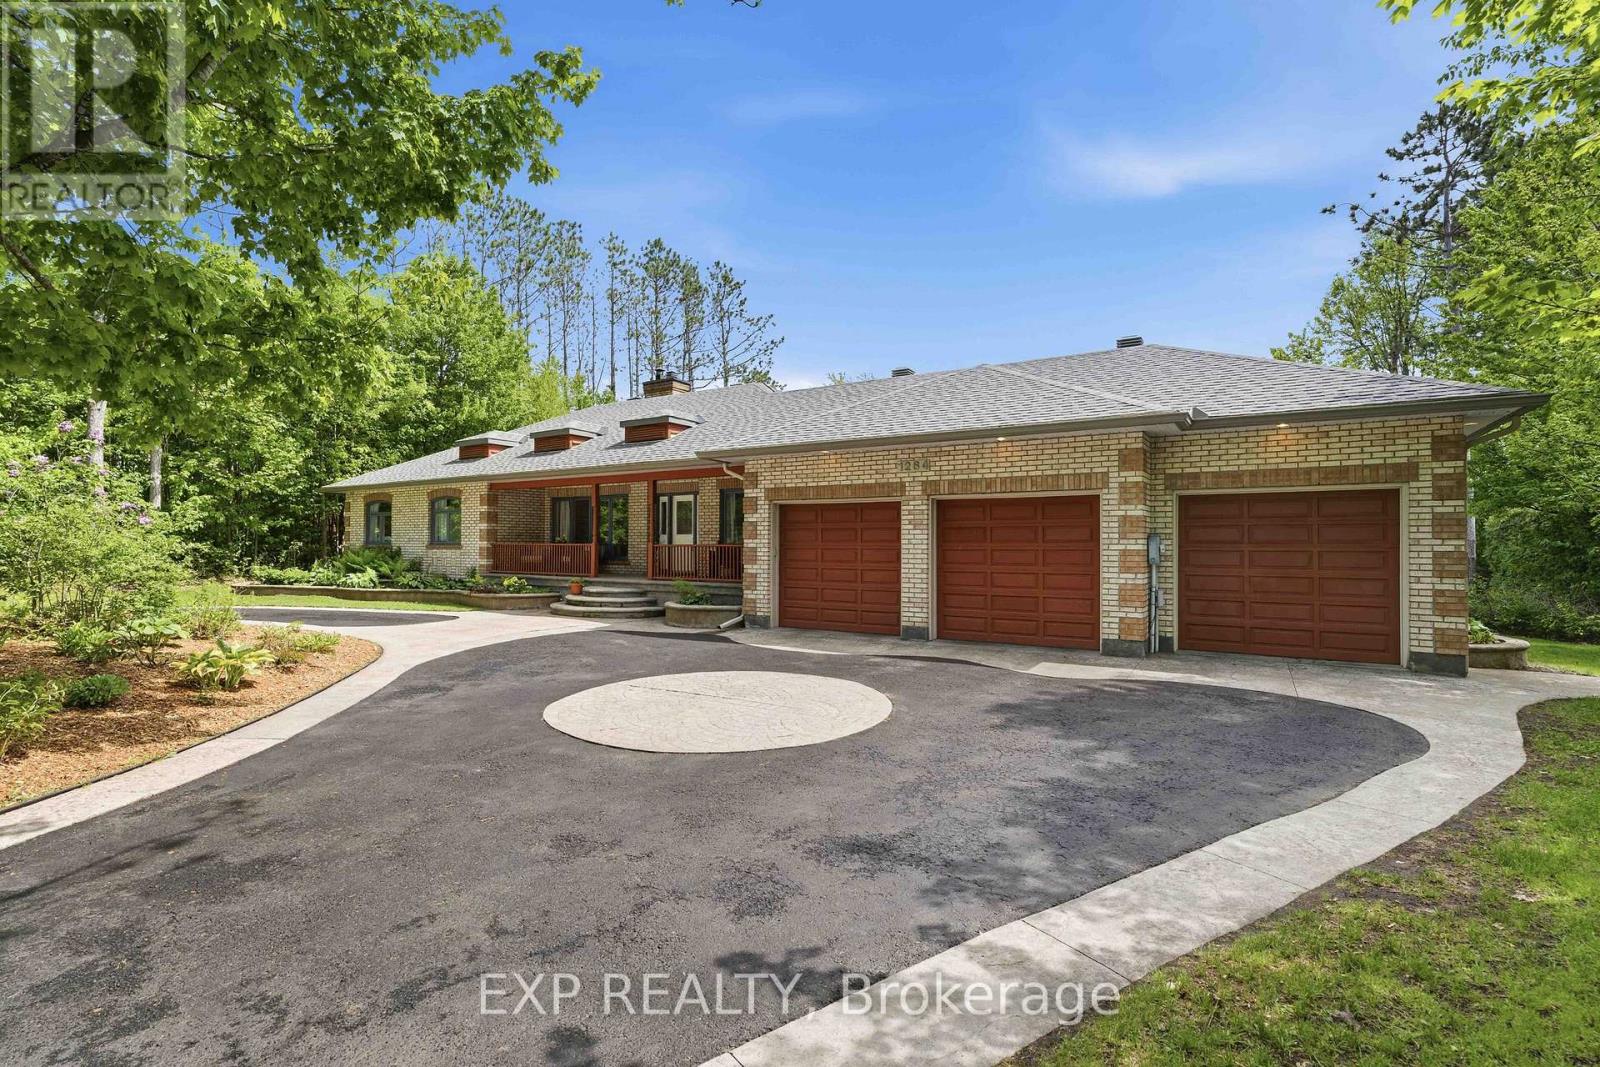
1264 Barnwell Crescent
Ottawa, Ontario
Welcome to one of Navan's most unique lifestyle properties. Set on a private oversized ravine lot with no rear neighbours, this beautifully maintained 4 bedroom, 3.5 bathroom bungalow offers the perfect balance of space, flexibility, privacy & community - just minutes from Ottawa. Inside, you'll find a bright & functional main floor featuring hardwood flooring, a dedicated home office, updated kitchen & bathrooms, main-floor laundry, & generous living spaces designed for everyday comfort. The fully finished walkout basement adds exceptional versatility with a large recreation area, workout space, bonus room, cold storage, and direct backyard access. Outside, enjoy your own private retreat complete with a hot tub, heated pool, sauna, mature trees, extensive outdoor living space & room to garden, entertain, or simply relax. The oversized triple garage & expansive lot provide endless possibilities for hobbies, storage, future projects, or multigenerational living. The walkout lower level & expansive lot offer exceptional flexibility, whether you're planning a multigenerational home, private in-law suite, home-based business, or exploring the possibility of a future coach house. Beyond the property, you'll be joining one of Ottawa's most vibrant rural communities. Walk to the Navan Fairgrounds, Navan Market, curling club, tennis and pickleball courts, outdoor skating rink, and community events throughout the year. With direct access to more than 70 km of walking and cycling trails and local wineries just a bike ride away, you'll enjoy a true country lifestyle without sacrificing convenience. This full-brick bungalow was originally built by a skilled brick mason with an emphasis on quality craftsmanship & lasting construction. Situated on one of Navan's most desirable streets, it offers the rare combination of solid construction, exceptional outdoor living & a lifestyle that's becoming increasingly difficult to find. (id:37553)
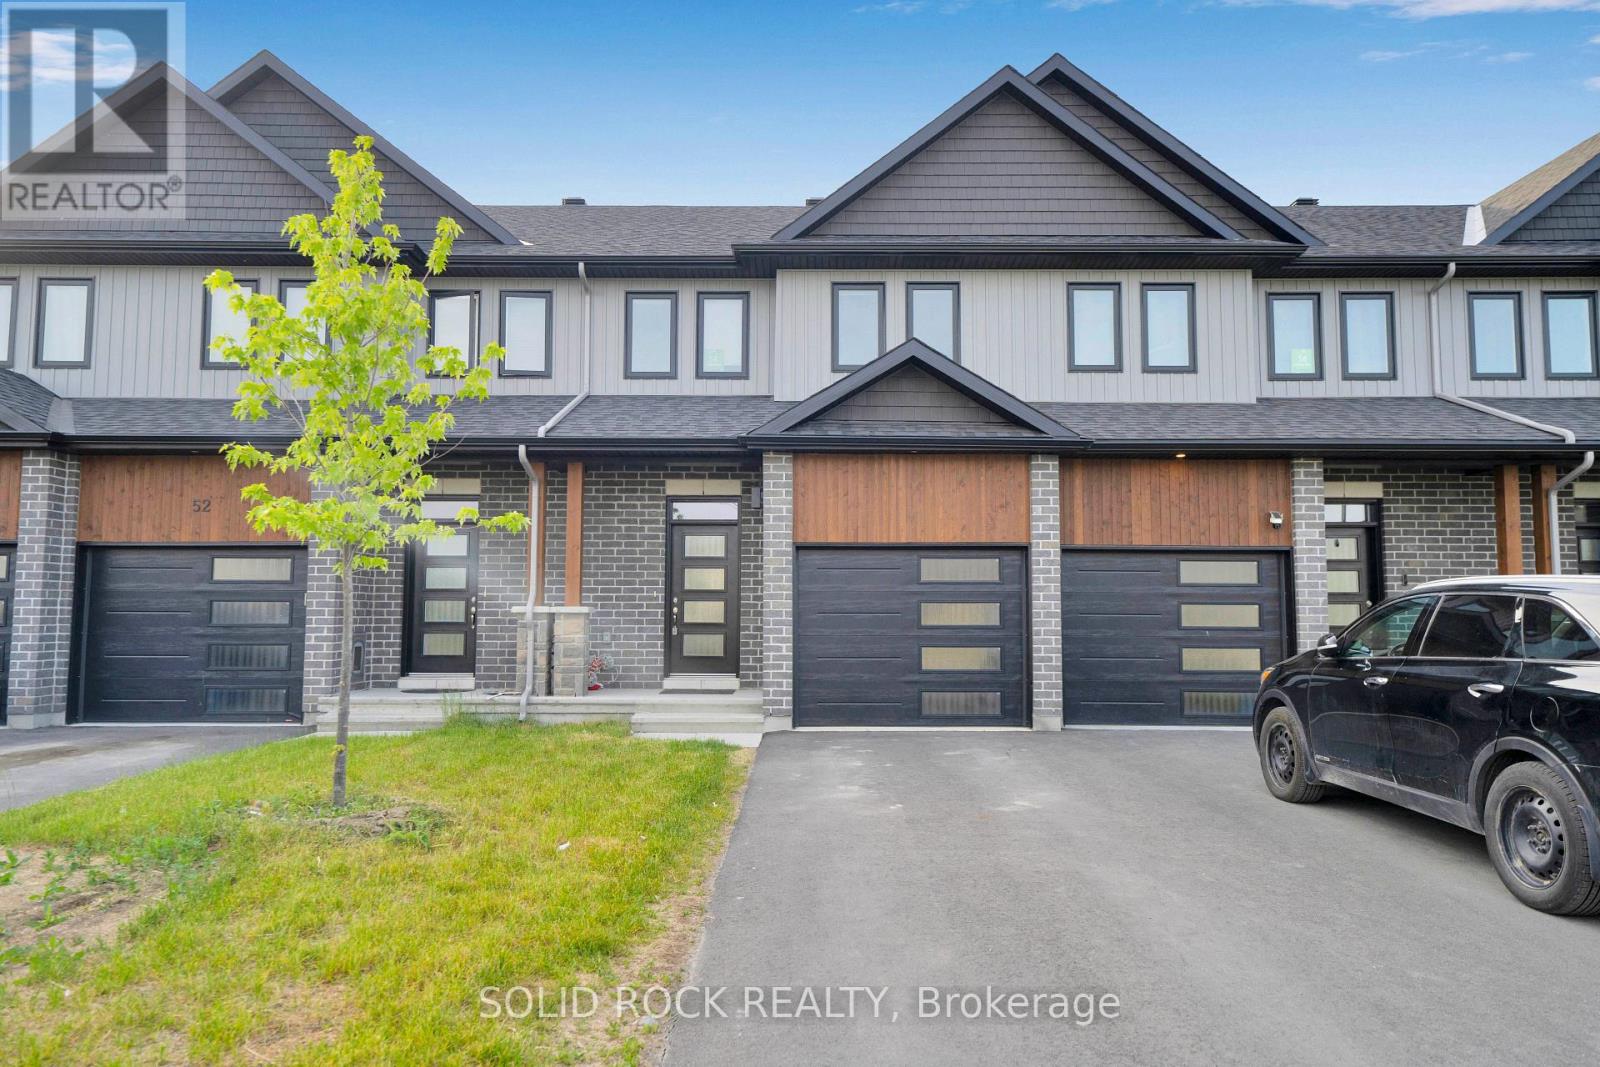
54 Griffith Way
Carleton Place, Ontario
Welcome to this stunning 3 bedroom, 3 bathroom townhouse built in 2023, offering modern design, quality finishes, and carefree living in the growing community of Carleton Place. This beautifully maintained home features a bright open concept layout, stylish kitchen, spacious living areas, and custom blinds throughout. The generous primary bedroom includes a private ensuite and ample closet space, while two additional bedrooms provide flexibility for family, guests, or a home office. Enjoy the convenience of nearby schools, shopping, restaurants, parks, and walking trails. Nature lovers will appreciate being just minutes from the scenic Mississippi River, offering year round recreation. Whether you're a first-time buyer, growing family, or investor, this move-in-ready home offers the perfect blend of comfort, style, and location. (id:37553)

21896 Concession Road 10 Road
South Glengarry, Ontario
Welcome to your private rural oasis just outside the charming community of Glen Robertson and a quick 10-minute drive to the historic hub of Alexandria. Nestled on just over 3 acres of scenic land, this beautifully renovated 1.5-storey home offers the ultimate blend of modern comfort and peaceful country living. Immerse yourself in the tight-knit spirit of these rural communities, where you can enjoy local farmers' markets and iconic regional events like the Glengarry Highland Games. This turn-key property features recent upgrades from top to bottom, including durable laminate flooring throughout. Key updates include a brand-new kitchen and bathroom, fully updated plumbing and electrical, new energy-efficient windows, upgraded insulation, a lifetime metal roof, and a recently drilled well for ultimate peace of mind. The home is efficiently heated with electric baseboard heating upstairs and a brand-new, high-efficiency main floor pellet stove rated to comfortably heat up to 2,000 square feet of living space. Outside, the expansive acreage provides plenty of room to roam and includes two fantastic outbuildings. There is a large double detached garage perfect for everyday vehicles, alongside a second single-car garage that serves as an ideal hobby workshop or storage for ATVs, snowmobiles, and outdoor toys. This property is also perfectly positioned for commuters who desire the absolute quiet of the countryside without sacrificing regional accessibility. Enjoy quick access south to the Highway 401 corridor and north to Highway 417. From your front door, you are looking at a convenient commute to Cornwall in approximately 35 minutes, a straight shot into Montreal in about an hour, and an easy drive into downtown Ottawa in just over an hour and 15 minutes. Experience the very best of rural Ontario living with big-city convenience just down the road. Come check this one out today. (id:37553)
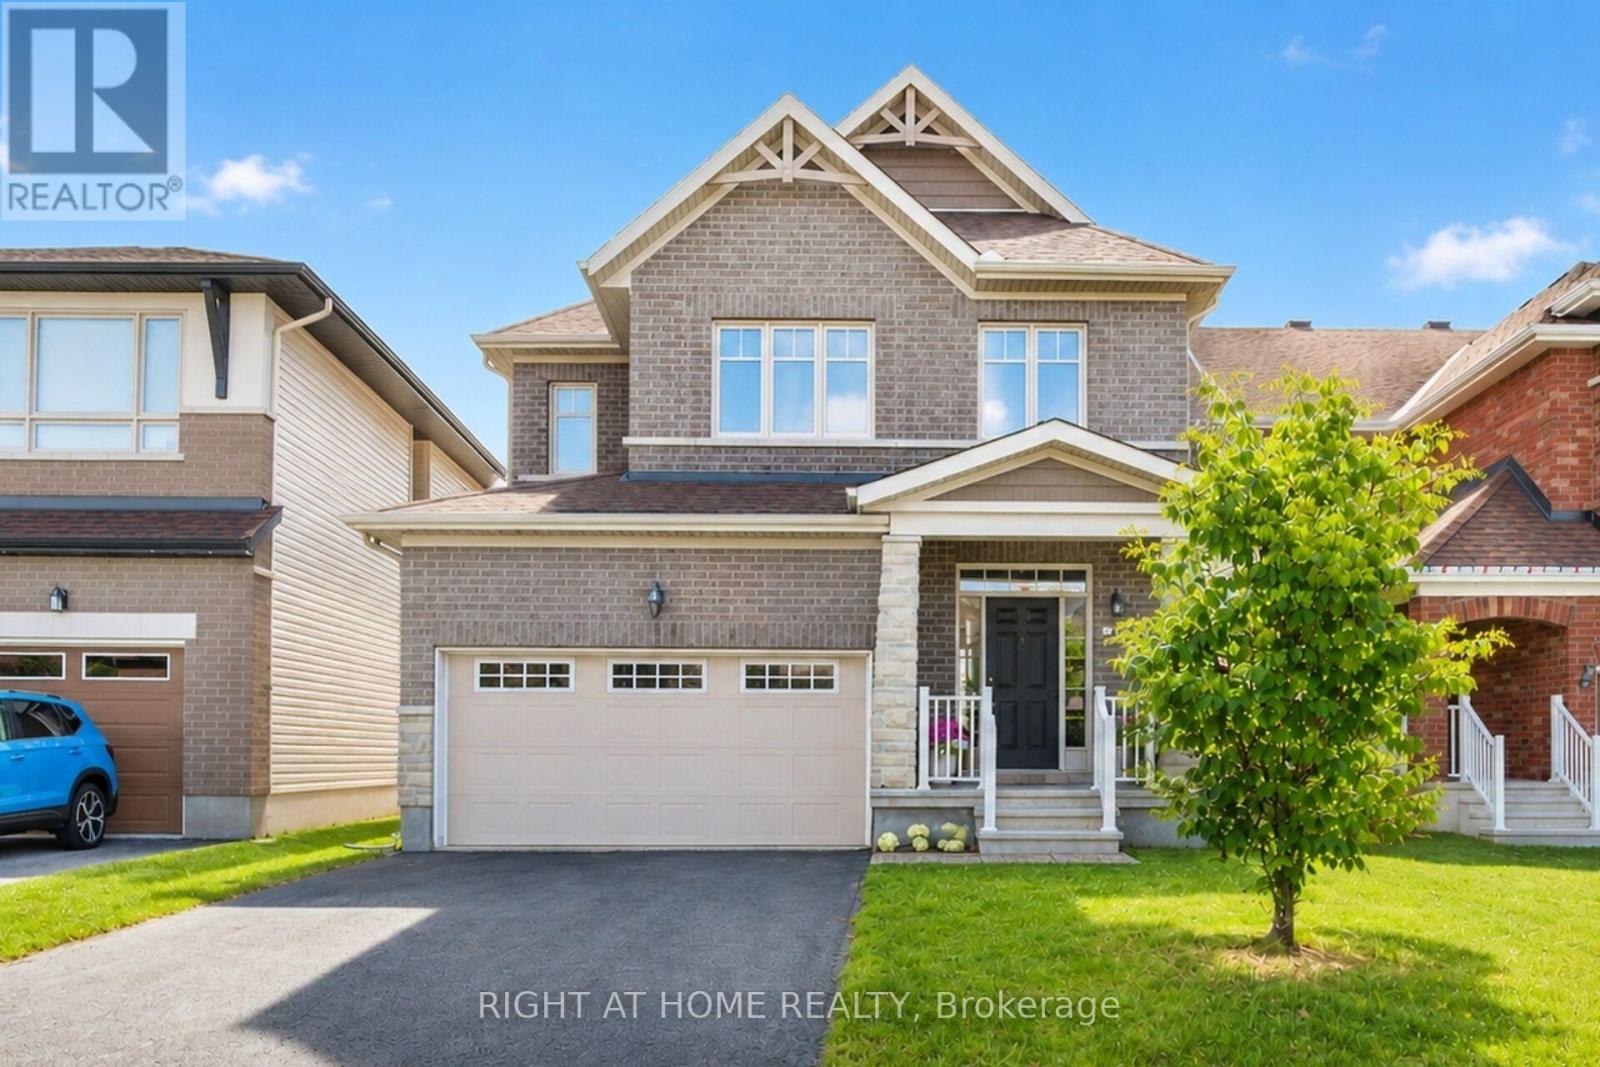
207 Mareth Way
Ottawa, Ontario
Welcome to your dream home! This meticulously maintained single-detached executive property offers the perfect blend of modern luxury and ultimate comfort. From the moment you step through the grand cathedral entrance, you are greeted by a bright and sunny open-concept layout flooded with natural light, showcasing gleaming hardwood flooring throughout the main floor living spaces. The gourmet chef's kitchen is a true centerpiece, featuring elegant granite countertops, sleek stainless steel appliances, and a seamless flow ideal for both daily family living and grand entertaining. Move downstairs to the fully finished ultimate entertainment hub, where a fully equipped basement theatre comes complete with the projector, screen, and entertainment center included. This lower level is thoughtfully future-proofed, boasting a rough-in for a basement wet bar and a rough-in for a shower in the basement bathroom, making future customization a breeze. Outside, you will discover your own private backyard oasis, a beautifully landscaped retreat featuring a gorgeous gazebo and a high-end hot tub designed for year-round relaxation. Car enthusiasts and tech-savvy buyers will fall in love with the pristine two-car attached garage, which is fully HEATED and equipped with a dedicated 50-amp exterior circuit ready for your electric vehicle car charger. This exceptionally well-taken-care-of property offers a rare mix of high-tech upgrades, resort-style outdoor living, and turnkey convenience. Don't miss out on this absolute gem; schedule your private viewing today and step into the lifestyle you deserve! See the multimedia links for additional photos as well as 3D walk through! CASH BACK $5000 to the Buyer upon closing to replace the slightly worn carpet in the basement! (id:37553)