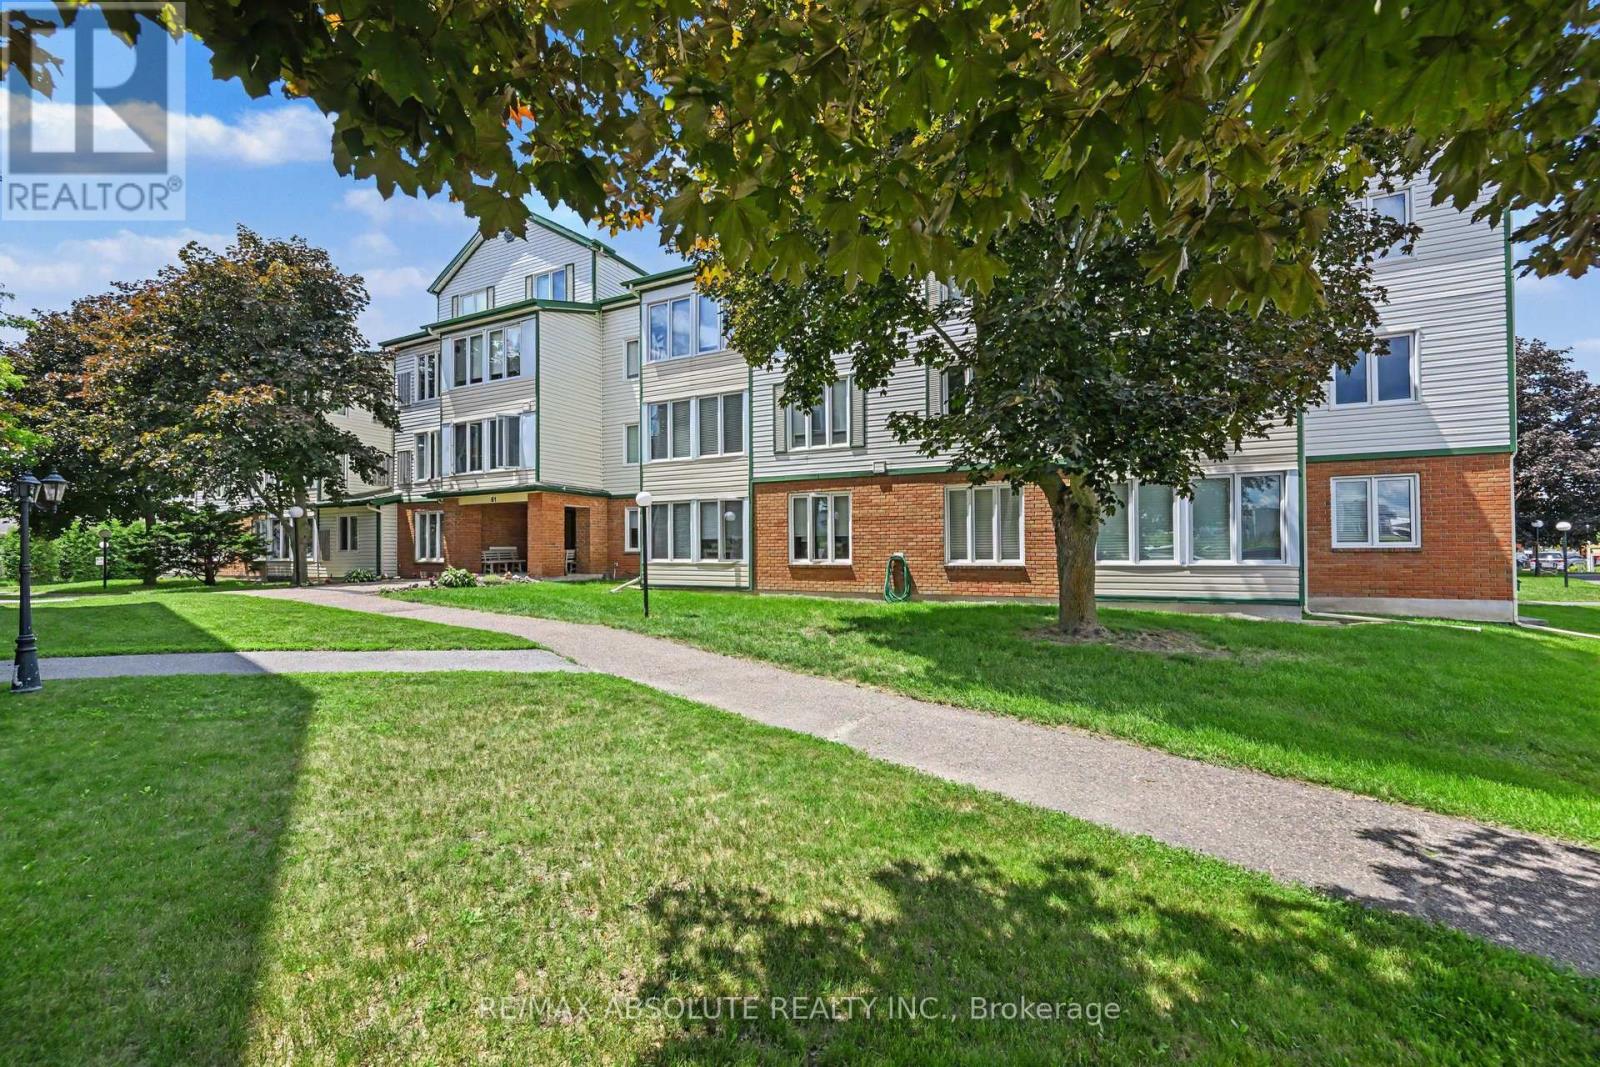
303 - 61 Jack Crescent
Arnprior, Ontario
Enjoy the ease of condo living in this top-floor corner unit, ideally located near the Madawaska River in the charming town of Arnprior. Large windows throughout the home fill the space with natural light while showcasing beautiful mature trees that provide privacy and a peaceful setting.The spacious primary bedroom offers plenty of room to relax, while the second bedroom is ideal as a guest room, home office, or den. The versatile 4-piece bathroom features both a shower to suit a variety of lifestyles.Freshly painted and move-in ready, this carpet-free unit features attractive laminate flooring and ceramic tile throughout. Enjoy the convenience of in-unit laundry, ample storage space, an additional storage locker, and a rough-in for central vacuum.The bright U-shaped kitchen is designed for both functionality and entertaining, featuring under-cabinet lighting, generous counter space, and an abundance of cabinetry. Whether hosting family and friends or enjoying a quiet evening at home, this cheerful space is sure to impress.Residents enjoy a variety of building amenities, including a games room, meeting room, and a well-equipped workout room located in the basement. Hosting out-of-town visitors is easy with the convenient guest suite, available to rent for just $25 per night.Arnprior is a vibrant and growing community offering a wide range of amenities, shopping, recreation, and services. Vacant and easy to show, with quick possession available, this is an excellent opportunity for first-time buyers, downsizers, or investors alike. 24 Hours Irrevocable on all offers (id:37553)
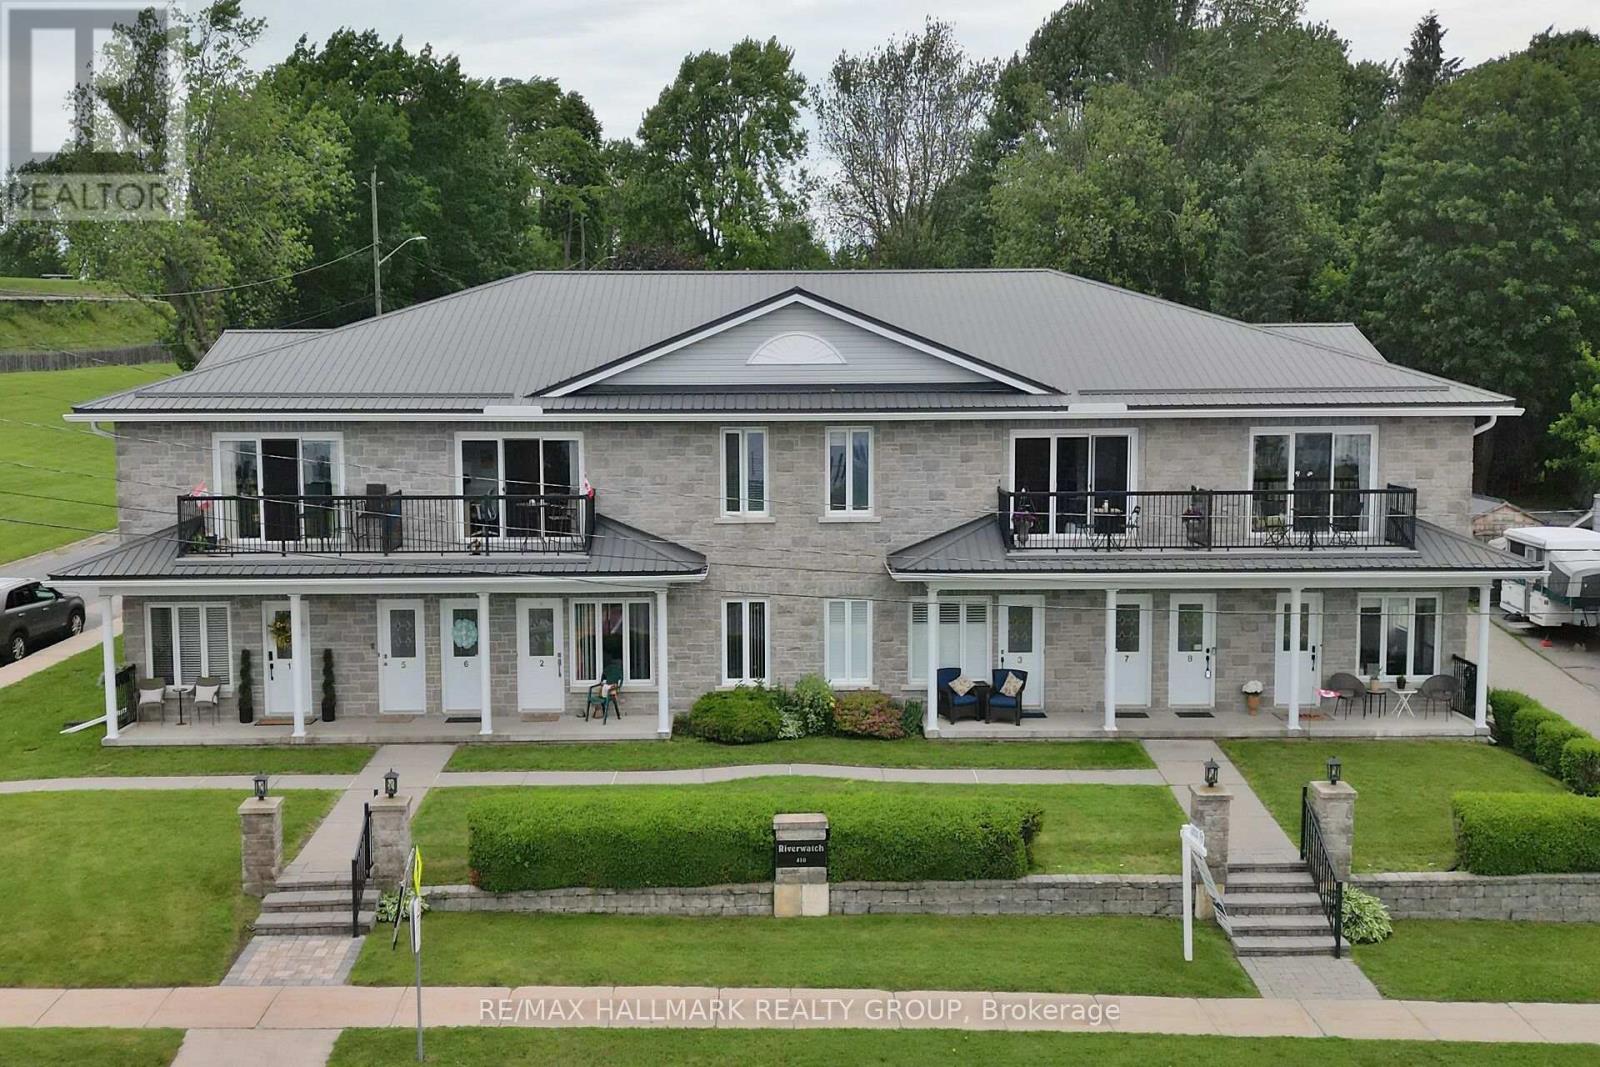
7 - 410 King Street E
Prescott, Ontario
Enjoy maintenance-free living with unobstructed views of the St. Lawrence River in this bright 2-bedroom unit featuring a 4-piece bath and in-suite laundry. Inside, the open living space offers abundant natural light, new high-end vinyl flooring, and a beautiful stone accent wall with electric fireplace. Both bedrooms are spacious, with a new custom closet in the primary bedroom. Relax on the balcony overlooking the St. Lawrence River; views which are absolutely beautiful. One parking space is included, with an additional space available for only $15 per month. Ideally located within walking distance of downtown Prescott and its amenities, close to Prescott Golf Club, Highways 401 and 416, the U.S. bridge, and just one hour from downtown Ottawa. (id:37553)
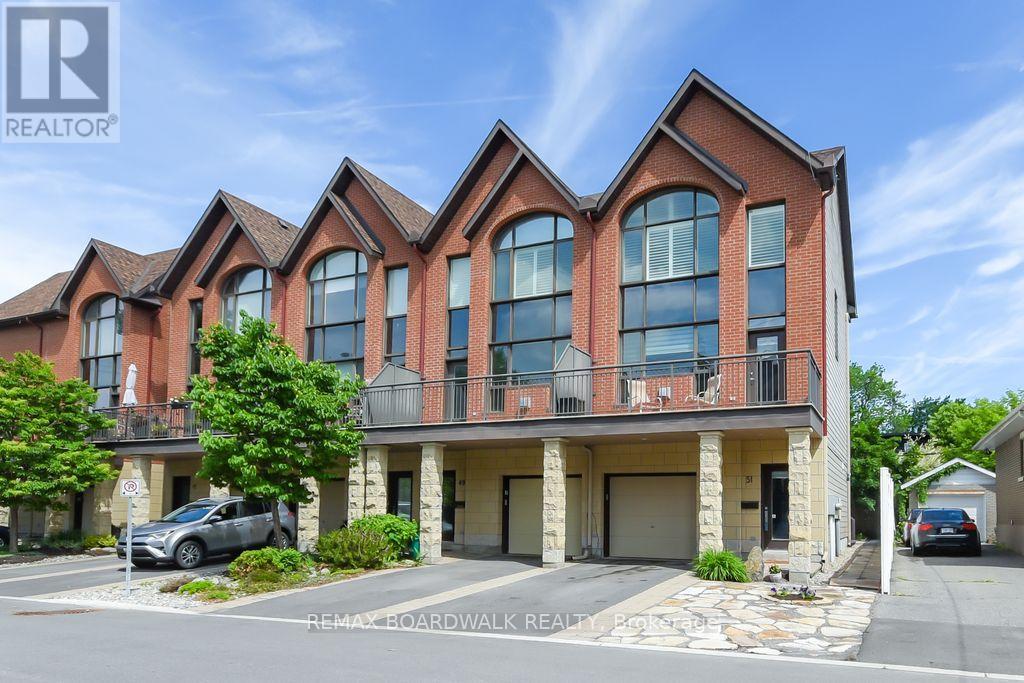
51 Drouin Avenue
Ottawa, Ontario
Opportunity! Location! Just move into this generous size and beautiful 4 levels executive style end unit home with "in-law suite". Manicured landscaped front and back yard. 2 levels sundeck overlooking the professionally landscaped private back yard and good size front deck with southern exposure off the living room. Garage plus 2 driveway parking spaces. Quiet street near parks, river, Rideau Sports Center, bus, shopping, restaurants, Center Town/By Ward Market, and so much more. 3 bedrooms and 4 bathrooms. High ceilings. Gas burning fireplace in the living room and in-law suite. The kitchen features cherry cabinets, granite counter tops and stainless steel appliances. Master retreat offers oversized windows (California shutters included), walk in closet + 2 other closets and 3 piece ensuite bathroom. The second bedroom also includes it's own full ensuite bathroom and a large closet space. The laundry area is located on the upper floor of this home. 9 appliances are included. The in-law suite is completely separate with it's own back door access (can be used for home based office as well). As per form 244: 24 hours irrevocable on all offers (no exceptions). Quality window coverings throughout (some remote control operated). Immediate possession possible. (id:37553)
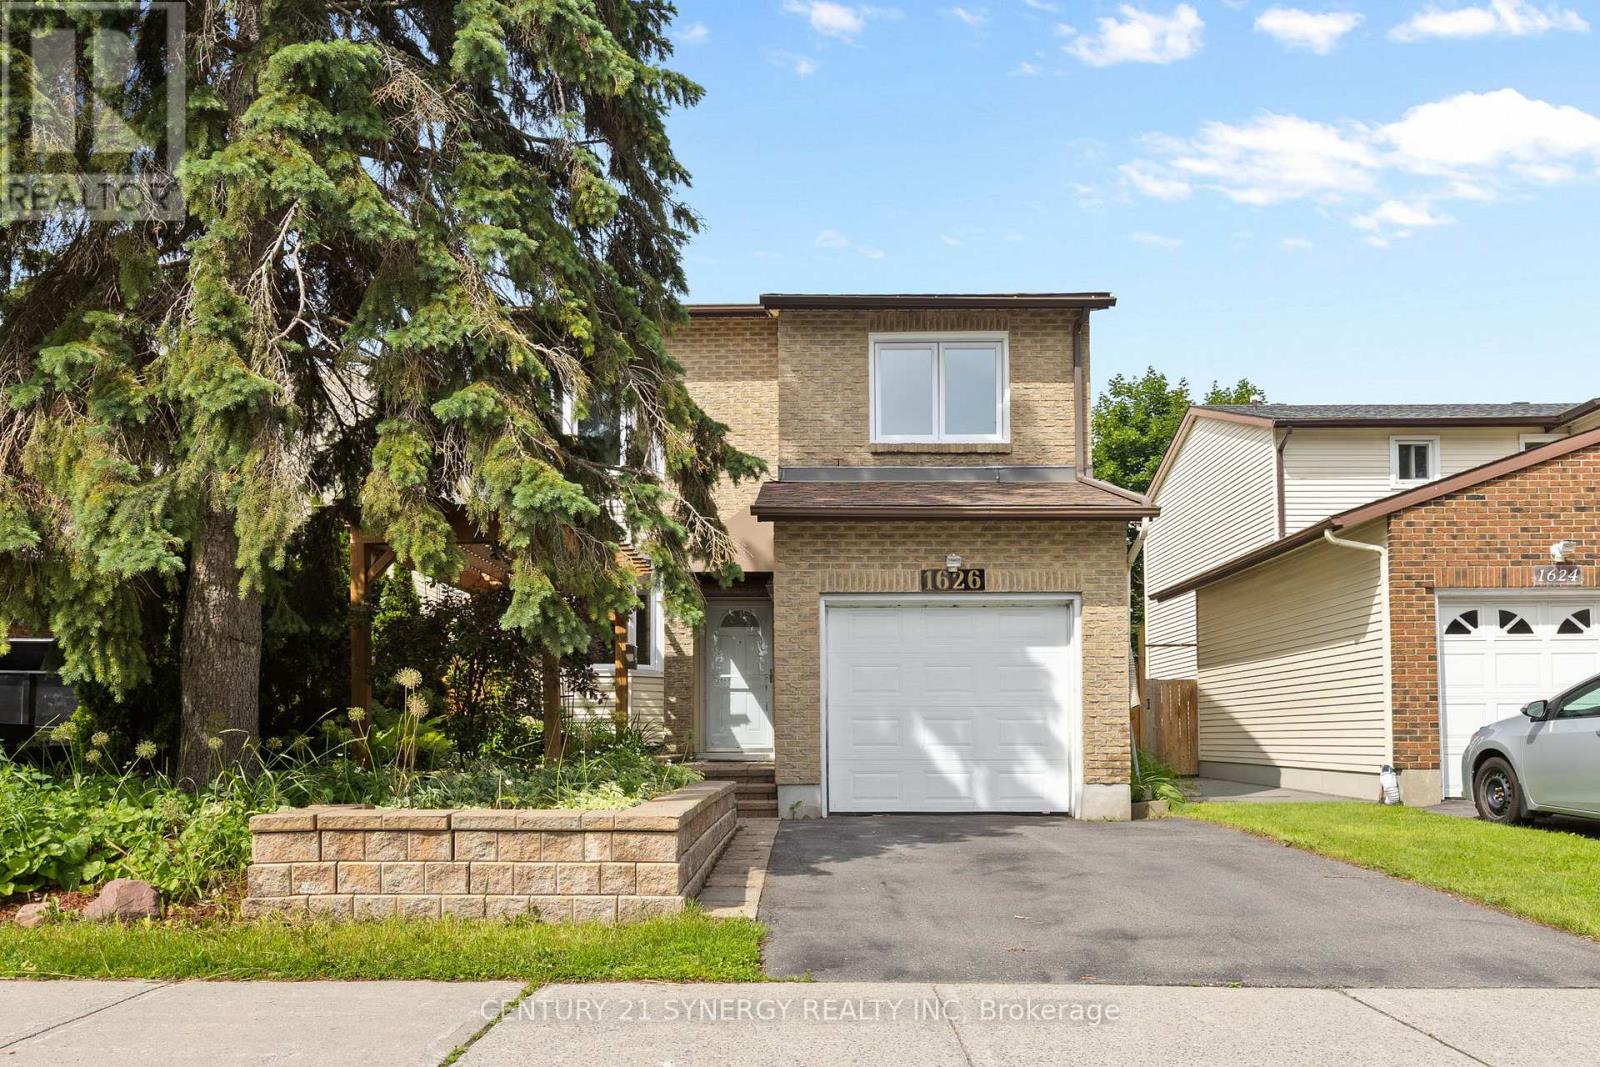
1626 Prestwick Drive
Ottawa, Ontario
Nestled in the neighbourhood of Queenswood Heights Orleans. 1626 Prestwick Dr is a detached home with 1 car garage ready for its new family. As you approach the home you are welcomed by a great seating area with a pergola perfect for your morning coffee, with interlock bringing you right to the front door. The home has been freshly painted through out in 2026. Hardwood floors flow through the main level including the powder room and kitchen. The kitchen is a wonderful space to prepare a meal and entertain with its open concept design, breakfast bar and expansive granite countertops. Cozy up in the living room with the Gas Fireplace or head outside from the dining room to enjoy an evening on the deck with a pergola and covered BBQ space. The deck was built with additional storage and roll out trays below for easy access. The yard offers great space for those that like to garden, while appeasing those that like to tinker in the shed with electricity. (tools and contents of the shed to stay) Yard is fully fenced. The Primary bedroom is a generous size with bay window, Walk-In closet and ensuite bathroom. The upper level is complete with 3 additional bedrooms, full bathroom and large linen closet. The basement is full height and awaits your vision to accommodate your families needs. The basement does have a rough in for future bathroom. Queenswood Heights is known for its sense of community. A variety of schools for all ages, parks, recreation trails, Outdoor rinks surrounded by the every day much needed amenities. Shops, restaurants, public transit, Ray Friel complex, public library and more. Hot water tank is owned, Central vacuum, Windows 2018 (25yrs warranty). (id:37553)
902e - 8110 Birchmount Road W
Markham, Ontario
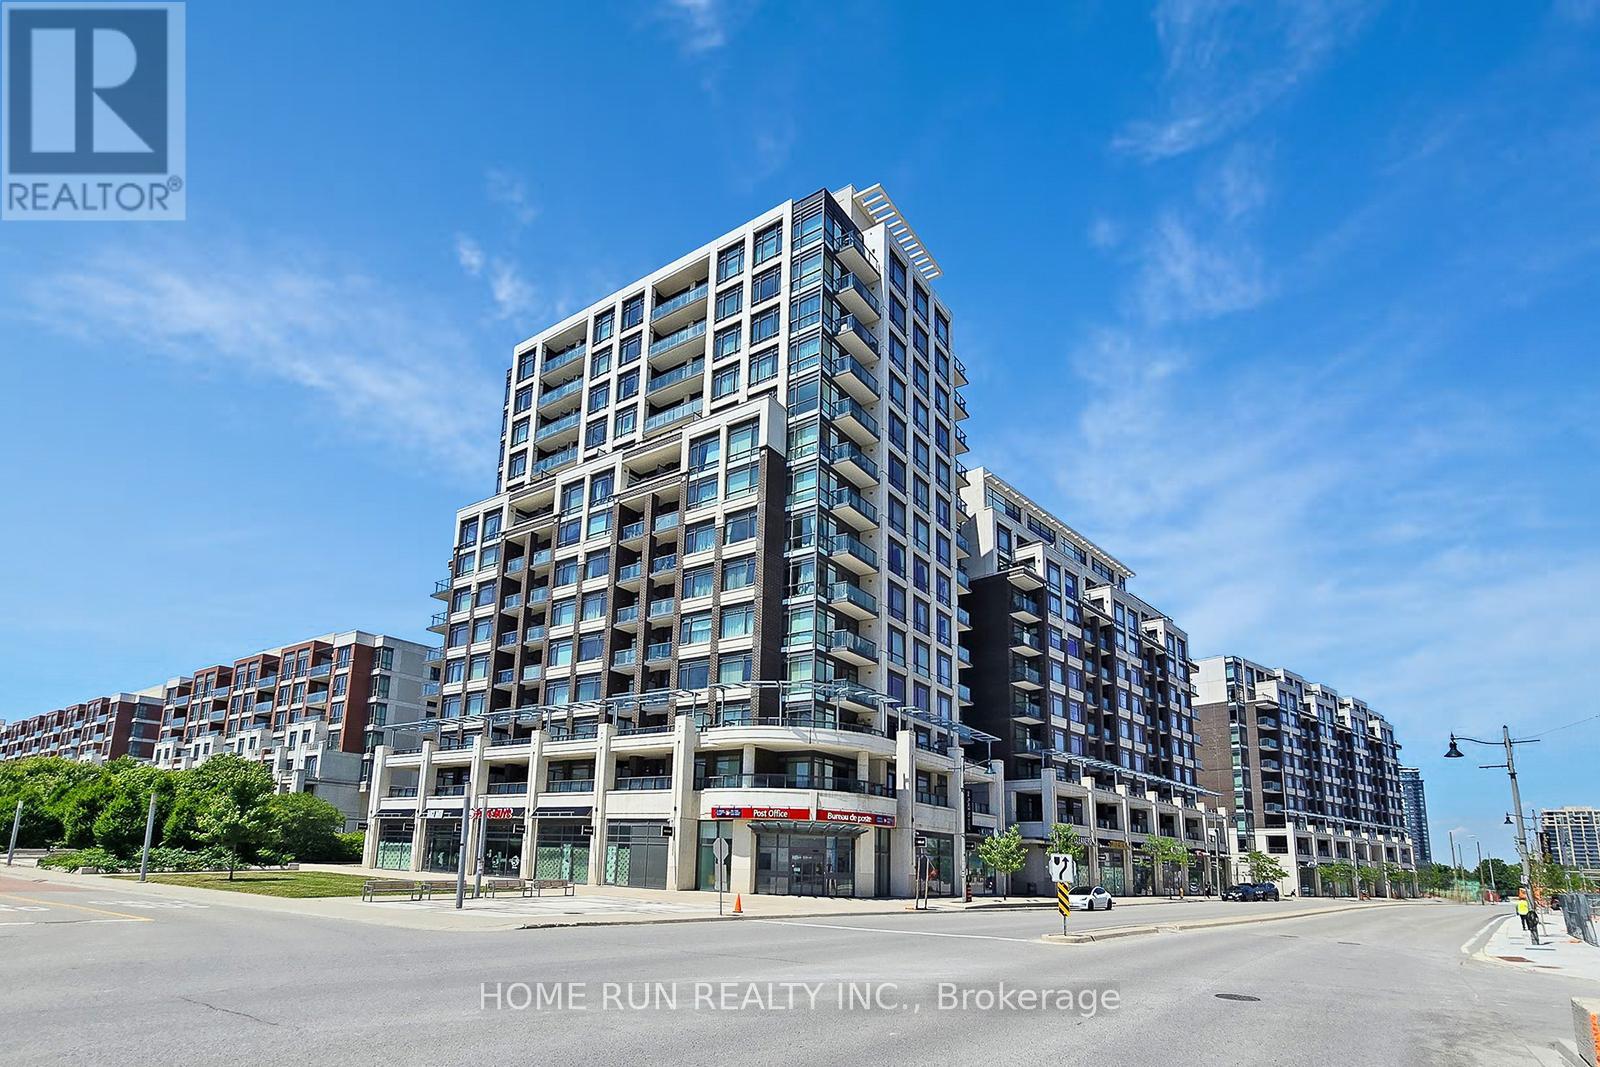
Experience luxury living in this prestigious two-storey condo located in the heart of Downtown Markham. Situated on the highest residential levels (9th and 10th floors), this bright and spacious home offers 2 bedrooms, 3 bathrooms, and a versatile den that can be used as a home office or additional living space. Enjoy breathtaking west-facing views from two large private terraces, while floor-to-ceiling windows fill the unit with natural light throughout the day. Elegant hardwood flooring and 9-foot ceilings enhance the sense of space and sophistication. Perfectly positioned just steps from shopping, dining, entertainment, grocery stores, medical services, and the York University Markham campus, this location offers unmatched convenience. Commuting is effortless with a Viva transit stop at your doorstep and quick access to Highways 404 and 407.A rare opportunity to own a refined urban residence in one of Markham's most vibrant communities. Washer dryer changed recently.Owner occupied. Upgrade to blackout curtains and zebra blinds.Upgrade to blackout blinds for both bedrooms.. (id:37553)
441 Turmeric Court
Ottawa, Ontario
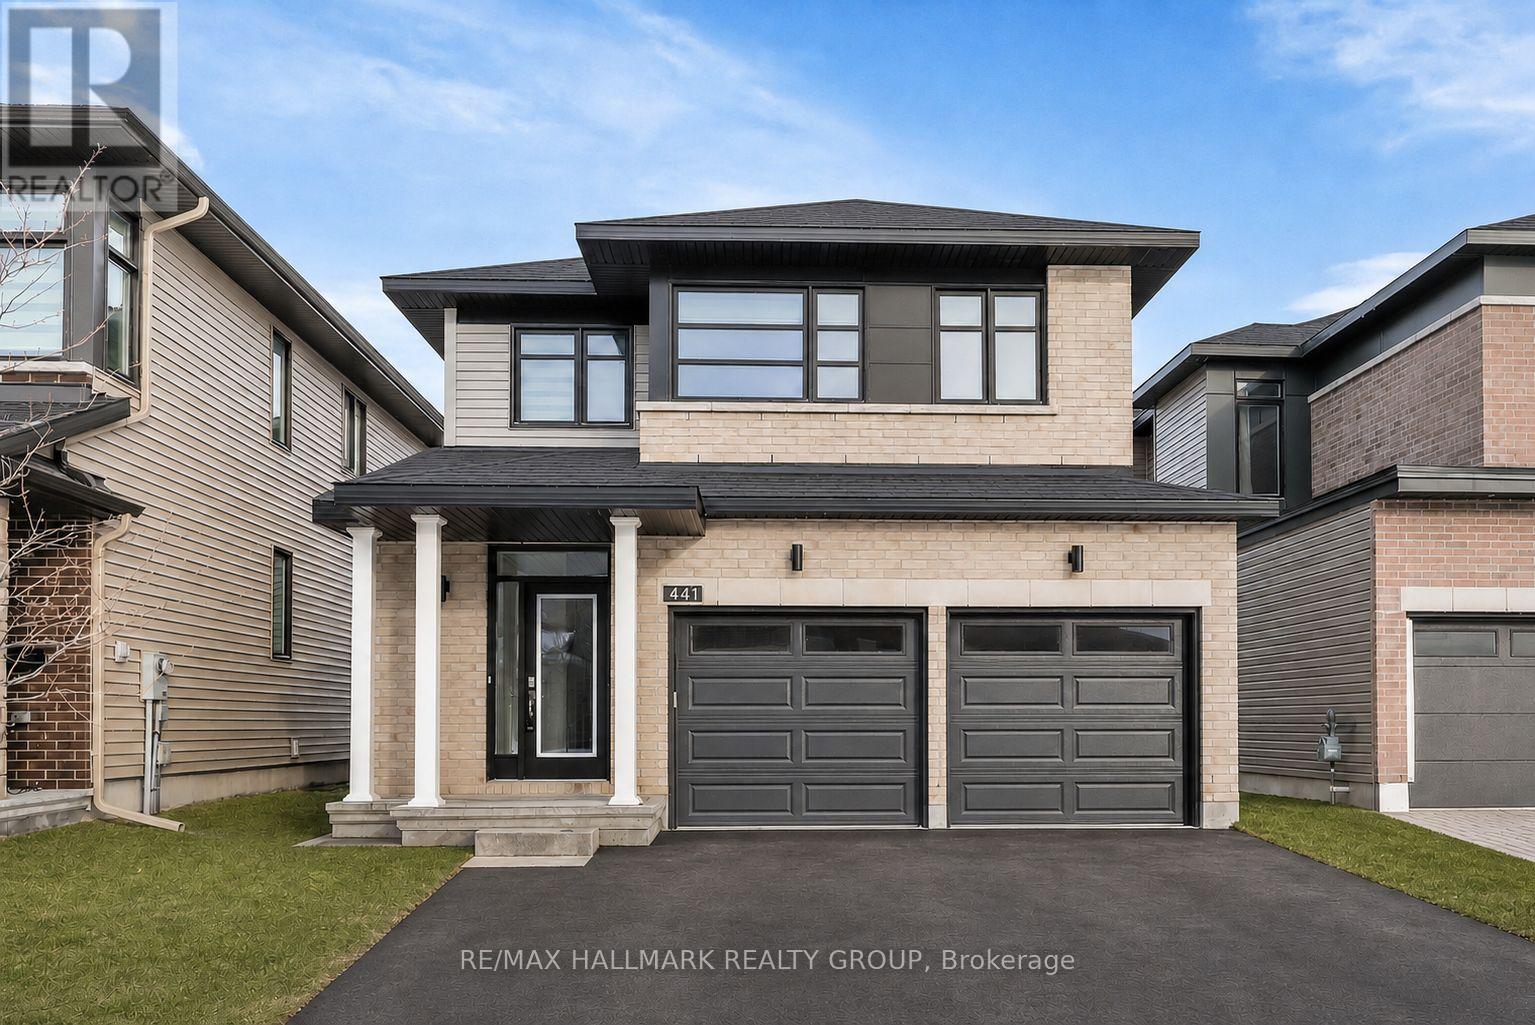
Welcome to 441 Turmeric Court, a stunning 2023-built detached residence offering the perfect blend of modern luxury, functionality, and elegant design in a sought-after family-friendly neighbourhood. Showcasing stylish finishes throughout, this exceptional home features a bright open-concept layout with 9-ft ceilings, rich hardwood flooring on the main level, elegant pot lights, and a cozy fireplace anchoring the spacious great room. The gourmet chef's kitchen is designed to impress with quartz countertops throughout, a large centre island perfect for entertaining, sleek stainless steel appliances, soft-close cabinetry, and a canopy-style chimney hood fan. A thoughtfully designed flex space on the main floor provides the perfect setting for a home office, reading nook, or additional family area, while the large sunken foyer adds a grand and welcoming touch. Upstairs, you'll find 3 spacious and sun-filled bedrooms, including a luxurious primary retreat complete with a large walk-in closet and a spa-inspired ensuite featuring a double sink, soaker tub and oversized shower, along with the added convenience of a second-floor laundry room. The finished basement offers endless possibilities whether used as a recreation room, home gym, or additional living space. Step outside to a beautiful backyard ideal for summer entertaining, gardening, or relaxing in privacy. Complete with a double-car garage, and located close to parks, schools, shopping, and all amenities with easy access to the city, this home delivers upscale suburban living at its finest. Some photos have been virtually staged. (id:37553)
1644 Drummond Con 7 Road
Drummond/north Elmsley, Ontario
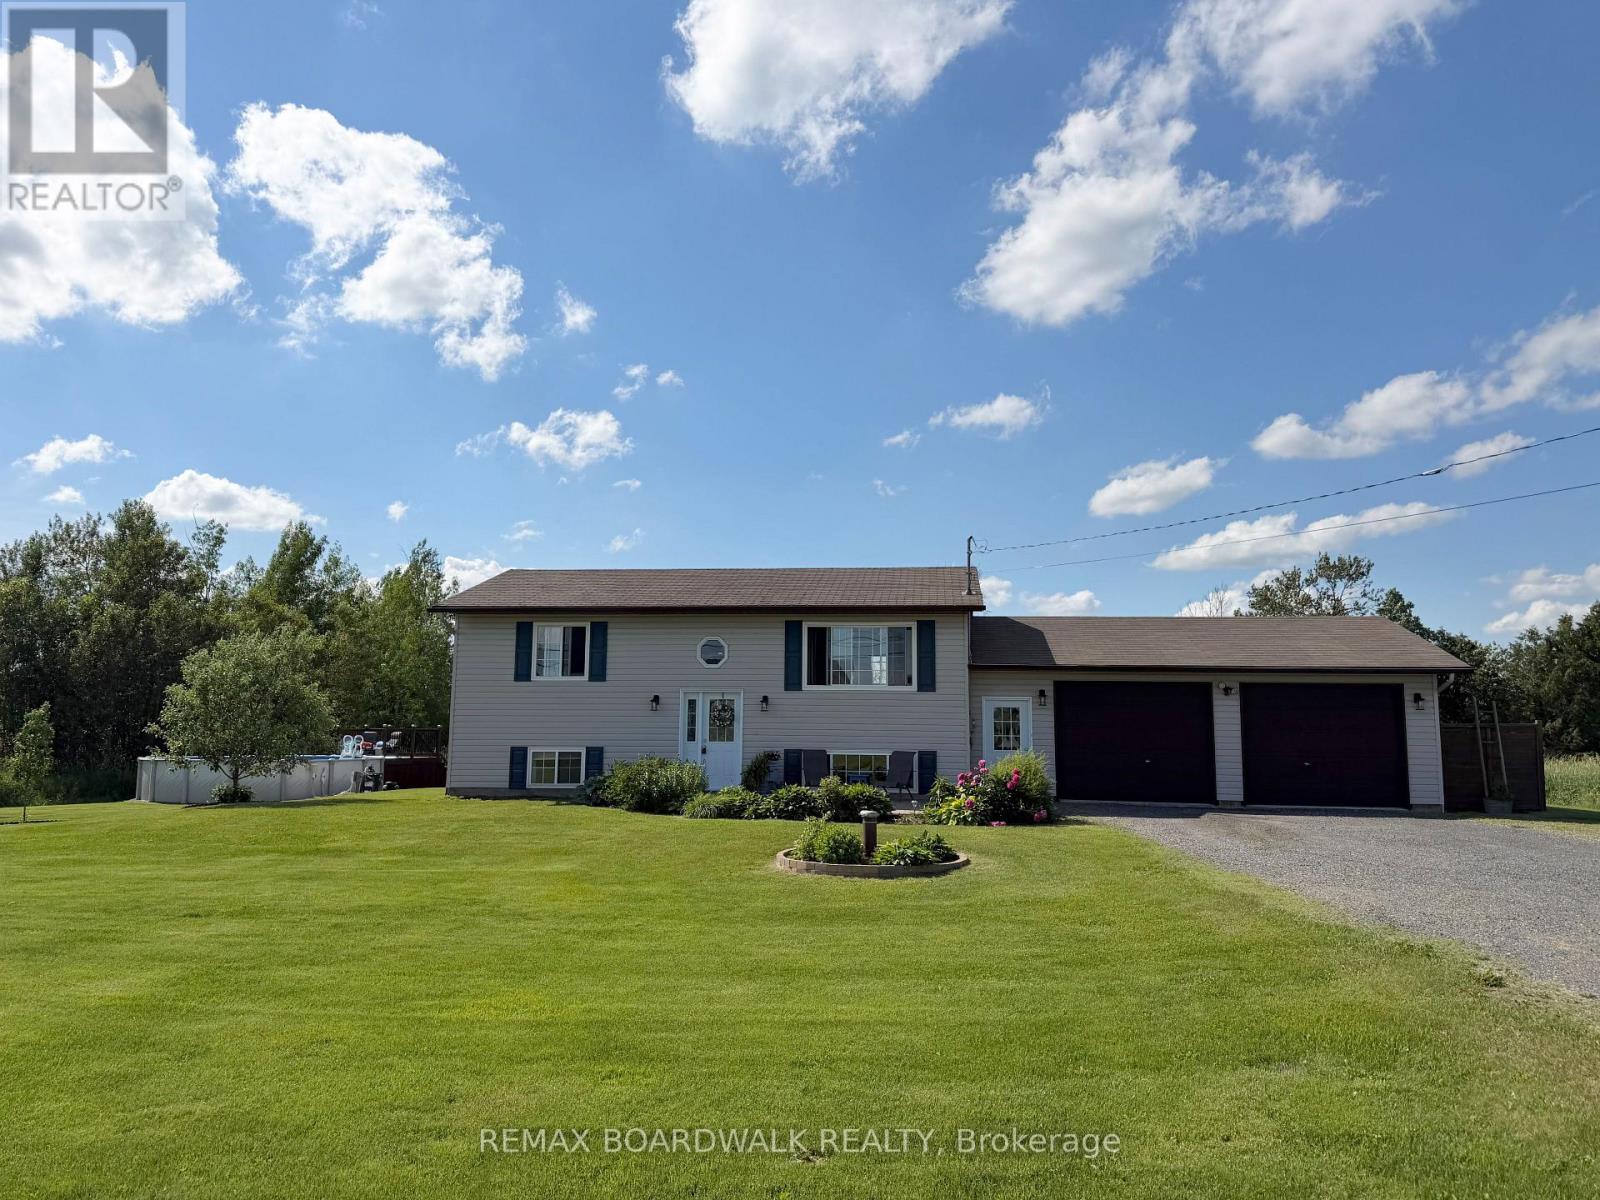
Welcome to your bright country retreat just minutes from Perth and Carleton Place. Set on a sunny 1-acre lot, this beautifully maintained 3-bedroom, 2-bath high-ranch bungalow offers exceptional flexibility for families, entertainers, or multi-generational living. The open-concept main floor is filled with natural light and features solid maple hardwood floors, updated lighting, and a spacious renovated kitchen with new cabinetry, countertops, sink, faucet, dishwasher, and ceramic tile backsplash. Garden doors off the living room lead to a 10' x 19' cedar deck with privacy wall, creating the perfect outdoor extension of the living space. The lower level offers a fully equipped in-law suite with its own entrance through the breezeway between the house and the garage. This level includes a large bedroom, full bathroom, family room, and a second kitchen with a beautiful island-ideal for extended family or flexible living arrangements.Outdoor entertaining truly shines here. Enjoy a 14' x 14' composite deck with pergola, bar area, fire pit with built-in bench seating, raised garden beds, raspberry patches, perennial gardens, a productive Cortland apple tree, and beautiful crabapple trees. A 24-ft heated above-ground saltwater pool with cedar deck adds to the summer fun (liner 2024, heater 2025, salt cell 2026). The insulated and drywalled double garage is ready to be heated and makes an excellent workshop. Two sheds offer additional storage, and seven newer appliances are included. A rare opportunity to enjoy sunshine, space, and incredible entertaining areas while remaining close to Perth, Carleton Place, and easy highway access for commuting. (0.95 acres to be precise.) (id:37553)

332 Elsie Macgill Walk
Ottawa, Ontario
Welcome to this stunning Minto-built home offering 4 spacious bedrooms and a versatile main-floor den, perfect for a home office, study, or additional living space. Ideally situated within walking distance of the Kanata North Technology Park, highly rated schools, parks, restaurants, medical offices, grocery stores, and a wide range of everyday amenities, this location truly has it all! Thoughtfully upgraded throughout, the home features a double-car garage, soaring 9-foot ceilings, elegant hardwood throughout, and the convenience of second-floor laundry. Stylish finishes and carefully considered design elements create a warm and inviting atmosphere that balances comfort, functionality, and modern living. From the moment you step through the front door, you'll be impressed by the quality, space, and attention to detail that make this home truly special. Book a tour today! (id:37553)
577 Ashbourne Crescent
Ottawa, Ontario
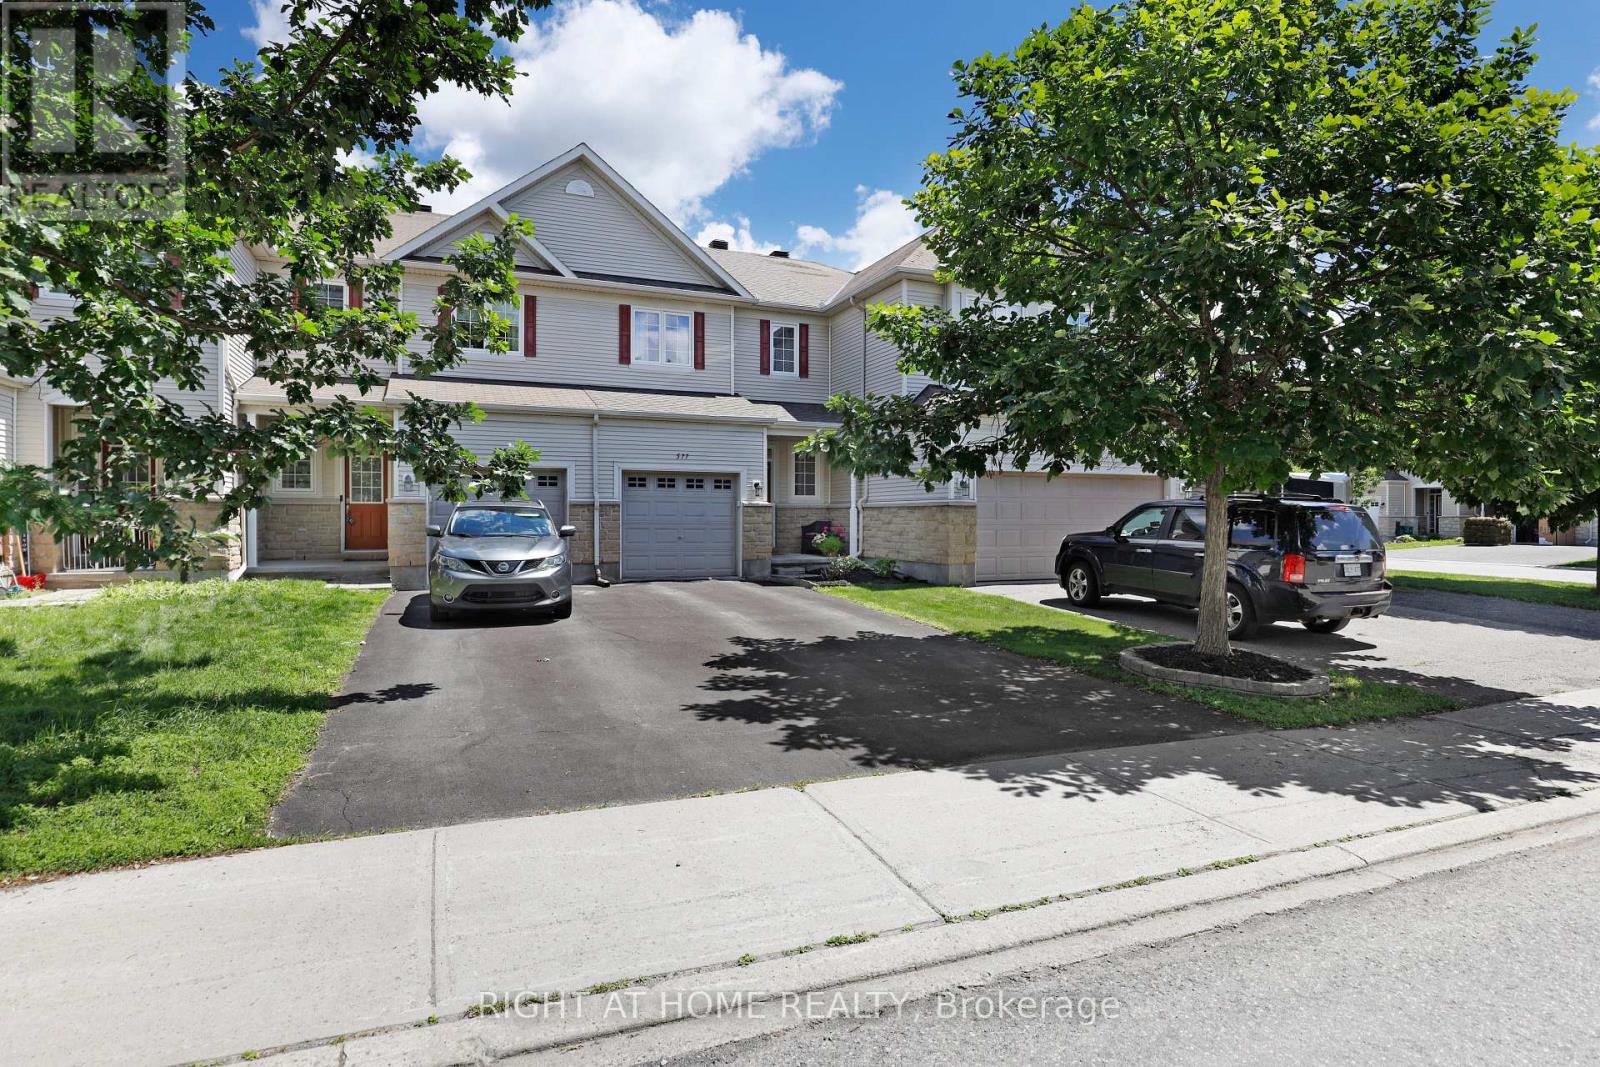
Welcome to 577 Ashbourne Crescent. A lovely, well-maintained 2011 FREEHOLD Monarch townhome with no monthly fees, right in the heart of Stonebridge for under 570k! Ashbourne Crescent is the perfect place for those nature lovers seeking nearby trails and parks, but close to all nearby amenities with great schools (St. Cecilia School), shopping and walking distance to the Minto Recreation Complex. Featuring three beds, three baths (with Primary ensuite), Primary walk-in closet, an additional family space in the basement, and a perfect deck for entertaining - There is a lot to like here! This home offers tremendous value for first-time home buyers looking to get into the Ottawa market! Roof 2025. 24 Hours Irrevocable on Offers. (id:37553)

19 Riverbank Court
Ottawa, Ontario
Welcome to this beautiful, highly affordable FREEHOLD townhome, perfectly tucked away on a quiet, low-traffic cul-de-sac just steps from Stittsville Main Street. Nestled in a mature, family-friendly neighbourhood, this premium Holitzner model serves as the ultimate starter home. The main level boasts an exceptionally clean, bright, and highly functional layout. The sun-filled kitchen features ample cabinet space and a seamless walkout to a massive, private two-tier deck. This backyard setup makes outdoor entertaining and relaxation a complete breeze against a serene backdrop of beautiful, mature trees. Upstairs, you will find three generously sized bedrooms with excellent closet space. The spacious primary suite overlooks the peaceful cul-de-sac and features convenient double-door access directly to the main bathroom, offering a smart layout. Downstairs, the fully finished lower-level recreation room provides a super cozy retreat, completely flooded with natural light from an oversized window-perfect for a home office, gym, or family movie nights. Enjoy the perfect blend of a quiet residential enclave with unbeatable walkability to local shops, cafes, restaurants, parks, and transit. Do not miss this rare opportunity to own in an incredible location. (id:37553)
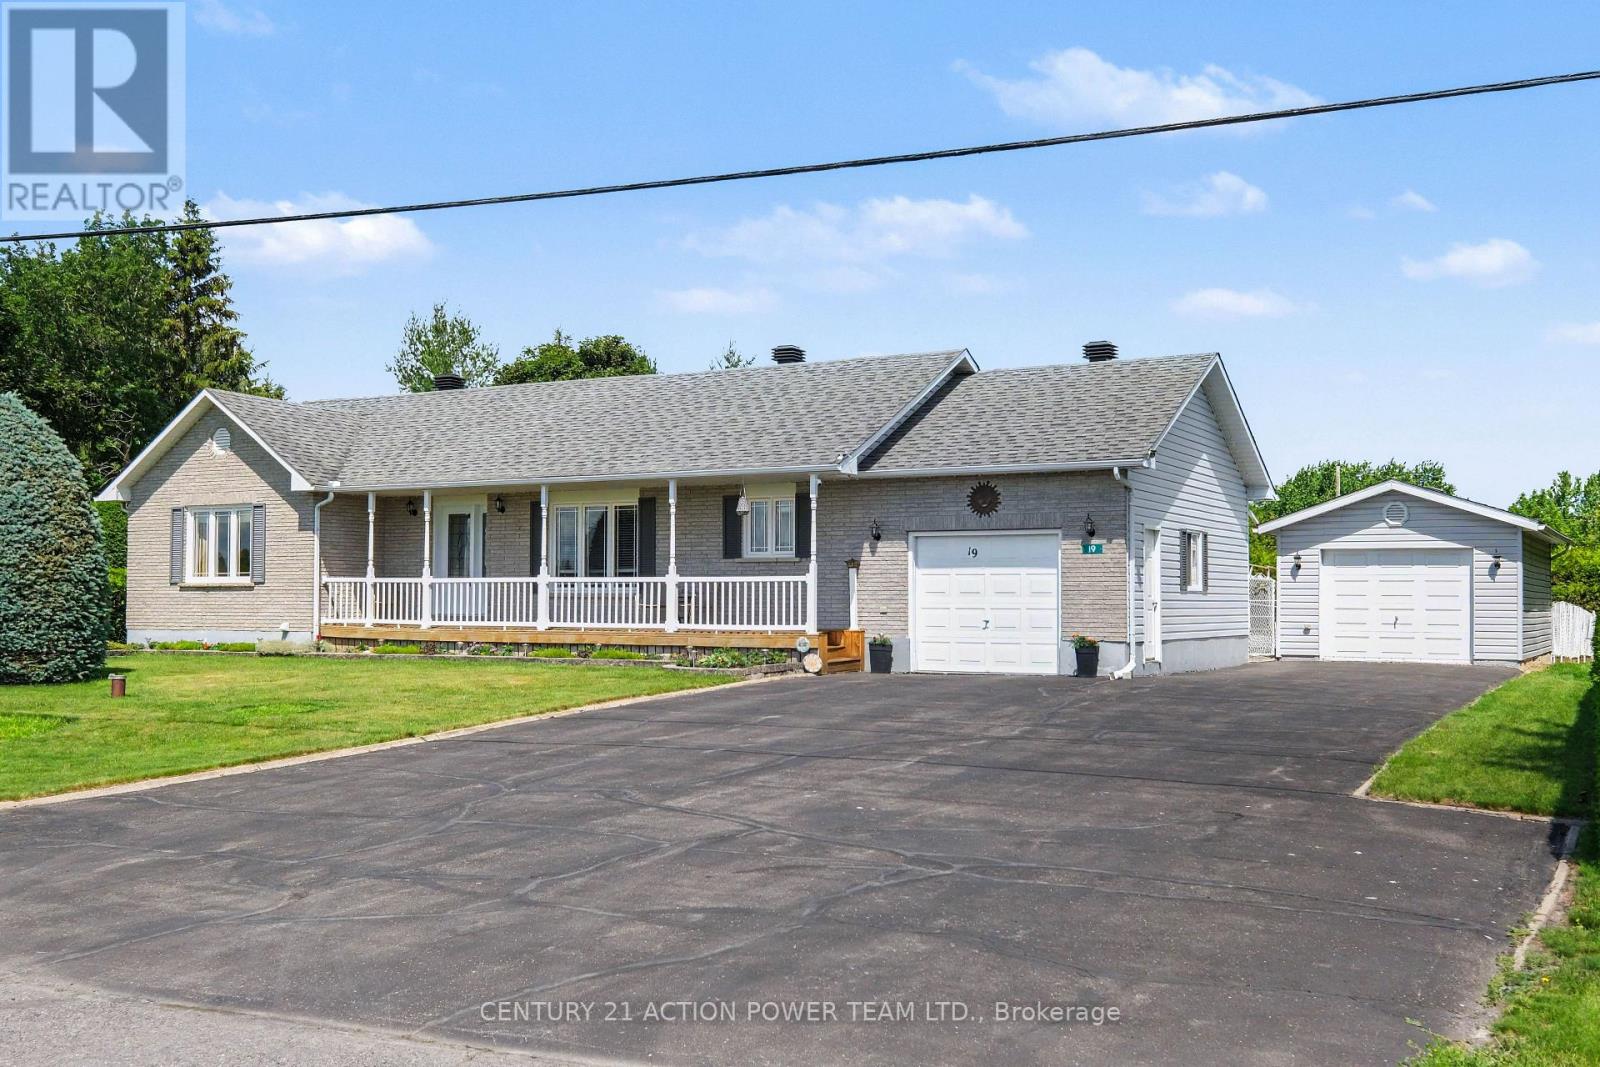
19 Crysler Station Road
North Stormont, Ontario
Welcome to 19 Crysler Station Rd in Crysler. This amazing 3-bedroom, 2-bath home has been very well maintained and kept up over the years. Pride of ownership prevails here on this double lot. You will enjoy the open concept filled with natural light, plenty of kitchen cabinets come with some newer appliances, a formal dining area open with the spacious living room with hardwood floors, patio doors onto a large deck and a fully fenced-in yard, also very private with a cedar hedge all around for your kids and dog to play safely also offers a patio with a gazebo for everyday picknick and a fenced in garden area. 3 spacious bedrooms and a 4-pc bathroom on the main level. Attached a fully finished garage with direct access to the kitchen and access to the basement. Finished rec room with a corner gas-free-standing fireplace, lots of storage facilities, a 3-piece bathroom, spacious laundry area with a convenient bathtub for your pet care or any other household use. A natural gas line can be extended to the garage for a heater if needed. Another detached garage for the handman, 14' x 24'. Paved driveway that can accommodate 8+ cars, tempo on the left back for extra storage. Recently installed Govee lights, which brighten up the night. Roof 2009, Furnace 2020, Gas HWT 2020, Windows 2011. Plenty of room for your camper, boat, trailers, etc., and the full-length front veranda to enjoy the sunrise. (id:37553)
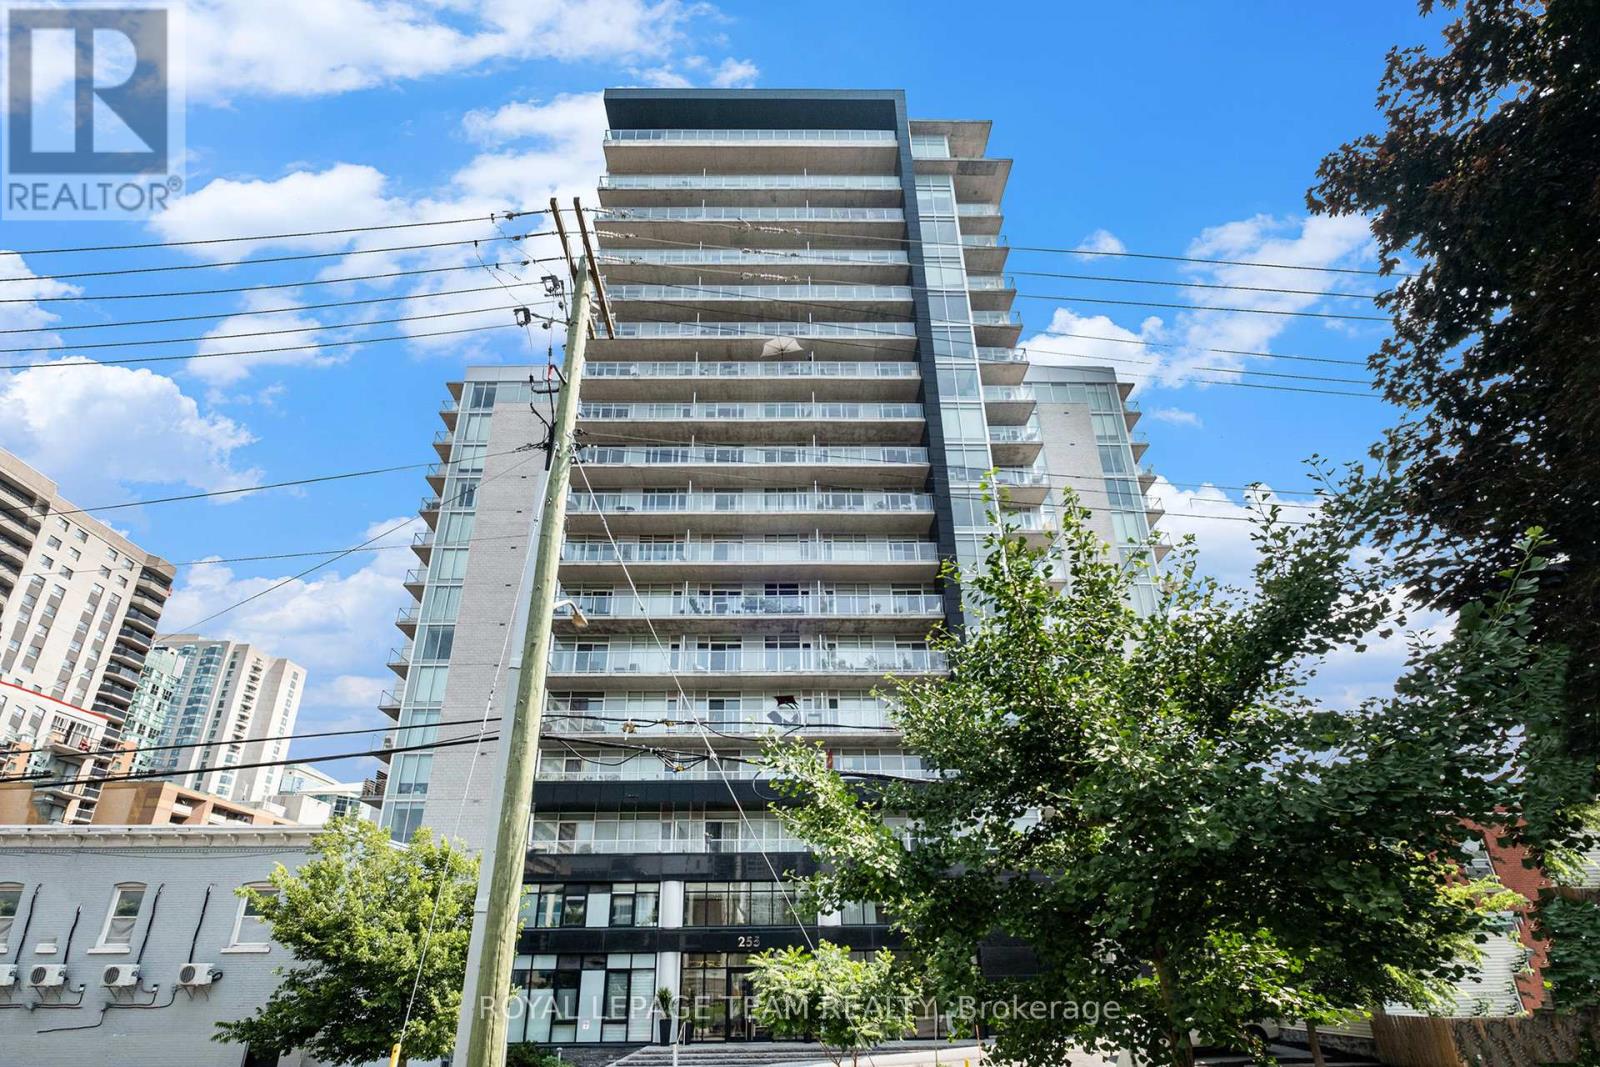
714 - 255 Bay Street
Ottawa, Ontario
Welcome to The Bowery, where modern design meets downtown convenience. This spacious 1 bedroom, 1 bathroom west-facing unit overlooks a quiet school and low-rise buildings, offering open sunset views and a peaceful setting in the core. Floor-to-ceiling windows fill the open-concept layout with natural light, complemented by a large balcony and flexible bonus space. Features include hardwood flooring, quartz countertops, stainless steel appliances, in-unit laundry, and a storage locker. Located beside the elevators with only one adjoining balcony, this is among the quieter units in the building. Amenities include an indoor pool, fitness centre, sauna, guest suites, and a party room with terrace and BBQs. Ample visitor parking on site. Condo fees include heat, water, building insurance, and reserve fund contributions. Steps to the LRT, grocery store, Parliament, Lebreton Flats, parks, and green space. Ideal for first-time buyers or investors seeking a stylish condo in a sought-after building. (id:37553)