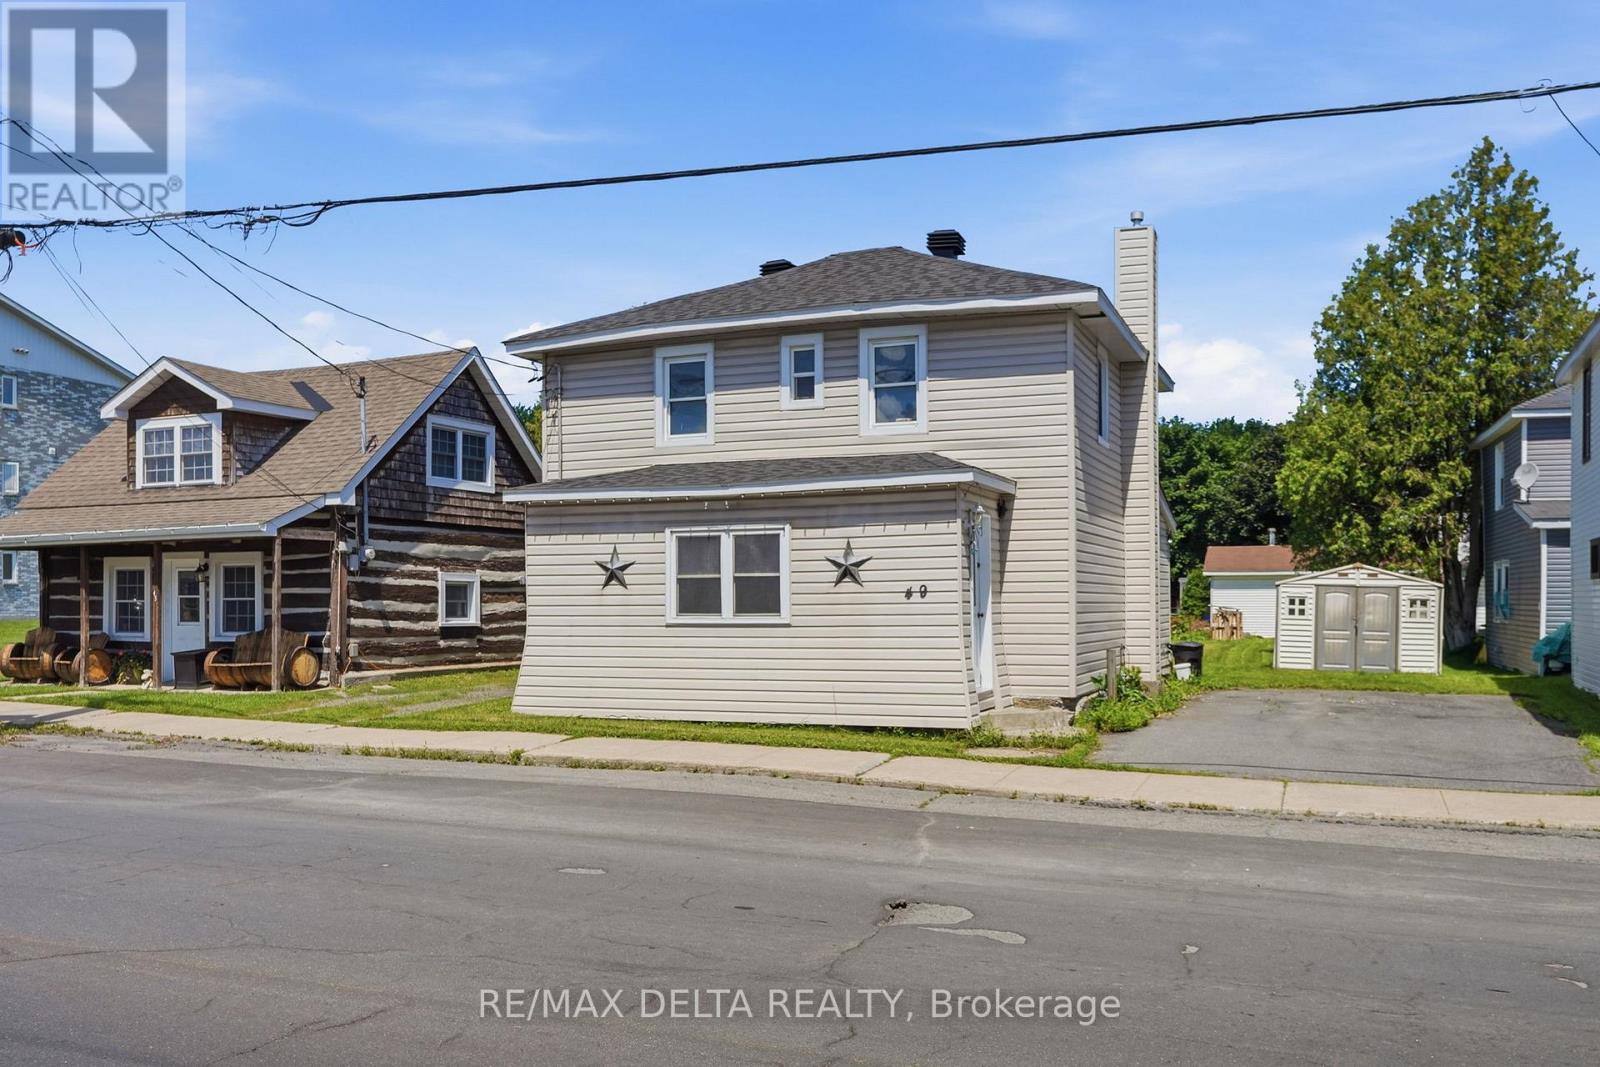
49 Lochiel Street E
North Glengarry, Ontario
Welcome to 49 Lochiel Street in Alexandria! This charming 2-bedroom home offers a functional layout and plenty of potential in a convenient location. The main level features a bright and inviting living room, a spacious eat-in kitchen with ample cabinetry, and comfortable living spaces throughout. Upstairs, you'll find two generously sized bedrooms, including an oversized primary bedroom with plenty of room for a sitting area, home office, or reading nook, as well as a full bathroom. Situated on a deep lot with a large backyard and storage shed, there's plenty of space to enjoy the outdoors, garden, or entertain. Conveniently located close to schools, parks, shopping, restaurants, and everyday amenities, this property is ready for its next chapter. (id:37553)
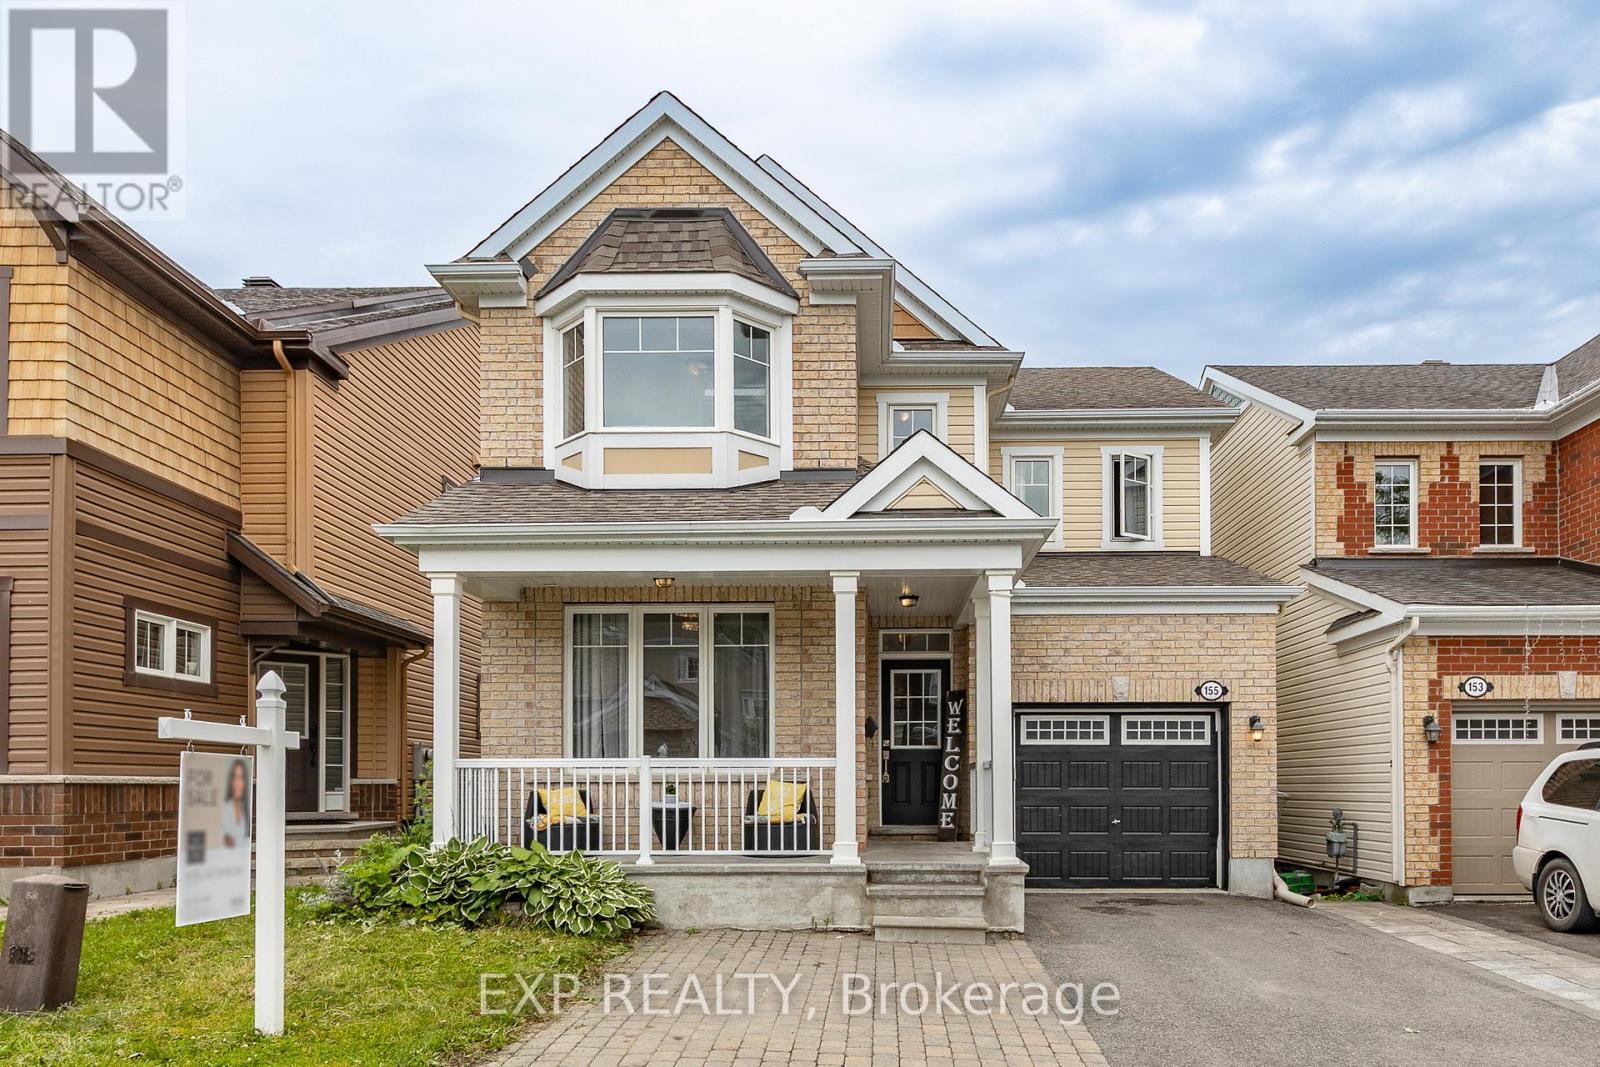
155 Lily Pond Street
Ottawa, Ontario
WELCOME TO THIS BEAUTIFULLY UPDATED 4 +1 BEDS, DEN & 3.5 BATH SF HOME LOCATED ON A QUIET STREET WITH $20 K IN RECENT UPGRADES, IN THE HIGHLY DESIRABLE COMMUNITY OF EMERALD MEADOWS, KANATA. The bright main level features 9' smooth ceilings, hardwood flooring, and an open-concept layout. Main level has a spacious tiled foyer, partial bath, main floor office, and an elegant dining room that opens to the open concept living area. The great room is filled with natural light from the bay windows and showcases a cozy gas fireplace enhanced by a custom slat wall w/floor to ceiling porcelain tile. The tiled kitchen features granite countertops, stainless steel appliances, ample white cabinetry, and a large centre breakfast bar island with patio doors to rear yard. Upstairs, the primary bedroom offers a walk-in closet and show stopping 5 pc bath ensuite. 3 additional generously sized bedrooms, full updated bathroom, and convenient 2nd level laundry room. The partially finished lower level offers a recreation room, gym/other room, a partially finished bathroom ready for your custom finishes and it has ample storage space. Step outside to enjoy the fully fenced rear yard featuring an oversized deck with additional grass area, perfect for outdoor entertaining. Enjoy sitting on your oversized front porch with wide landscaped driveway and attached garage that fits total of 4 cars. New AC 2025, New vanity, faucets, and mirror in the upper-level bathroom. Conveniently located within walking distance to schools, parks, water parks, soccer fields, tennis courts, shopping, and everyday amenities. This move-in ready home offers quality upgrades, functional living spaces, and an exceptional family-friendly location. 24-hour irrevocable on all offers.OPEN HOUSE AUG 9TH SUNDAY 2-4 PM (id:37553)

38 Burlington Crescent
Ottawa, Ontario
This end-unit townhome offers 1,590 sq ft above grade plus a finished basement with another 795 sq ft. The main floor has been freshened up with new paint and updated fixtures - move-in ready without the fuss. Upstairs you'll find three well-sized bedrooms, a full family bath, and an ensuite off the primary. Downstairs, the basement rec room gives you real flex space - a playroom, home office, or media room depending on what life looks like right now. In the basement, you can also find a powder room, laundry room, and storage space. Fully freehold, so the front and back decks are yours - no condo board, no restrictions, just outdoor space you actually own. Forced air gas heat and central A/C keep things comfortable year-round.The neighbourhood backs it all up. Greenboro and Hunt Club have quietly become one of the better places to raise a family in Ottawa - good schools, the Greenboro Pathway system, off-leash parks, the community centre, and commute times that won't grind you down. Close to everything without feeling crowded. (id:37553)
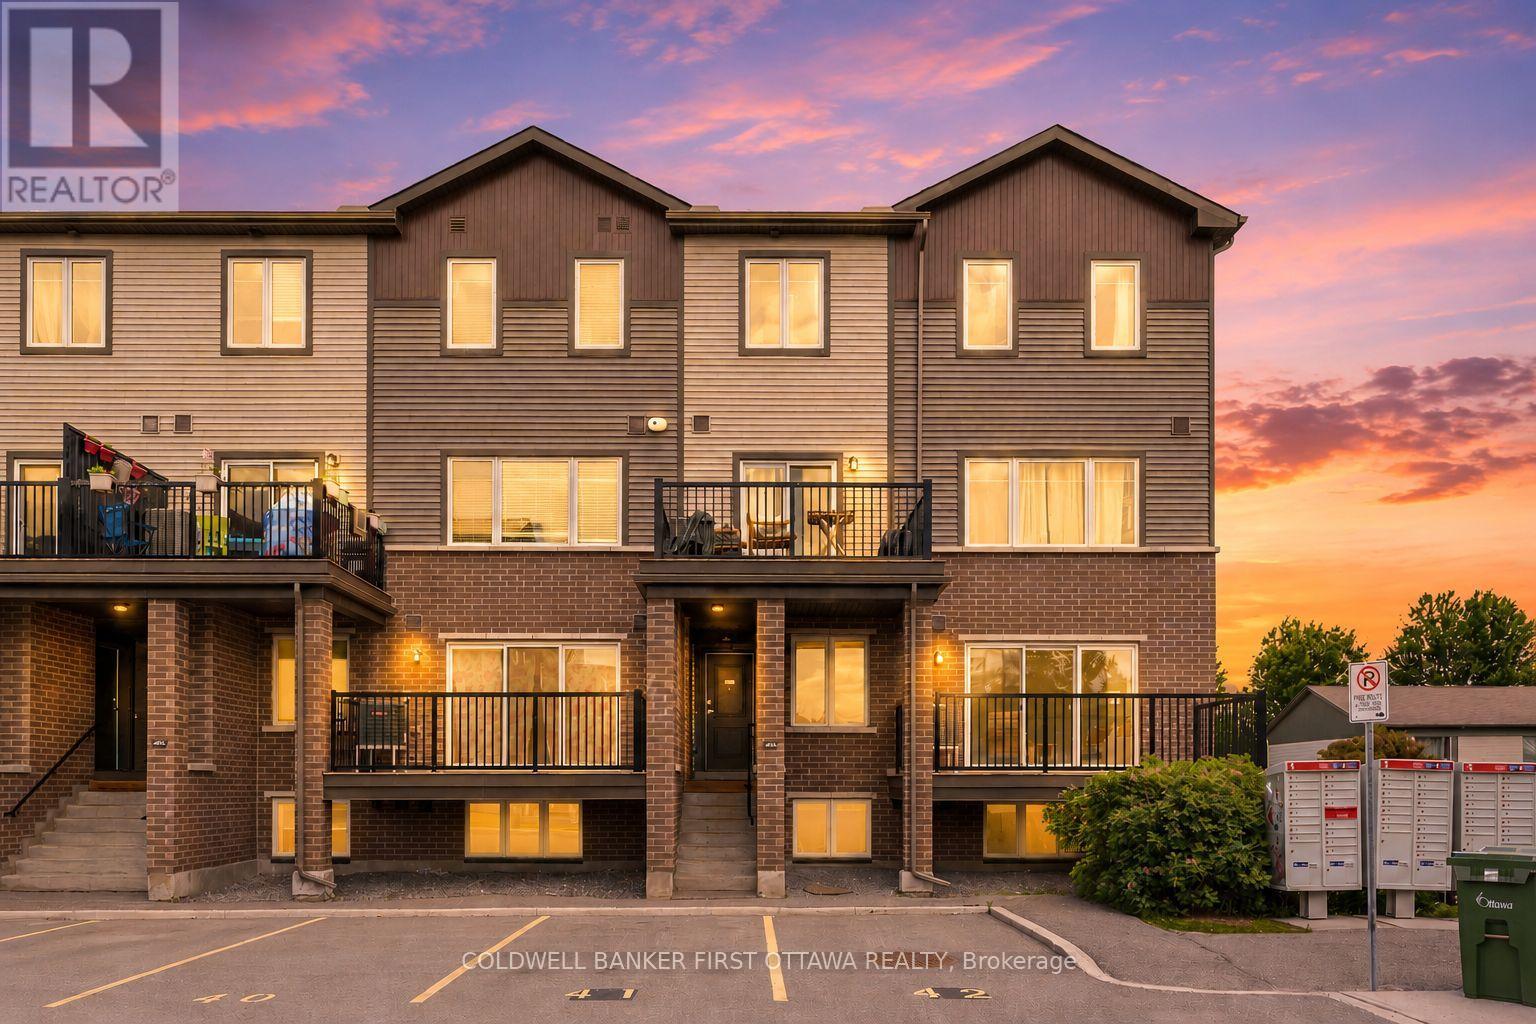
A - 415 Eldorado Private
Ottawa, Ontario
Welcome to 415A Eldorado Private, a bright and sunny stacked terrace home in the heart of Kanata North's sought-after Morgan's Grant community. Built in 2020, this carpet-free end unit (stairs aside) comes with the rare bonus of TWO parking spaces, plus modern, low-maintenance living just minutes from Kanata's thriving tech sector.The open-concept main floor is filled with southwest-facing natural light and anchored by a stylish kitchen island, stainless steel appliances, and beautiful laminate flooring throughout. Step out onto your generous deck, measuring 4.437m by 2.128m, the perfect spot for morning coffee or evening entertaining.Downstairs you will find two spacious bedrooms and a full bathroom, offering comfortable and private retreats. With central air, a gas forced-air furnace, an on-demand water heater, and an HRV/ERV air exchanger, this home is built for year-round comfort and efficiency. Other highlights include low condo fees and an unbeatable location within walking distance to shops, restaurants, parks, and everyday amenities. Whether you are a first-time buyer, a busy tech professional, or looking to right-size, this move-in ready home checks every box.Do not miss your chance to own in one of Kanata's most convenient and connected neighbourhoods. Book your private showing today. (id:37553)
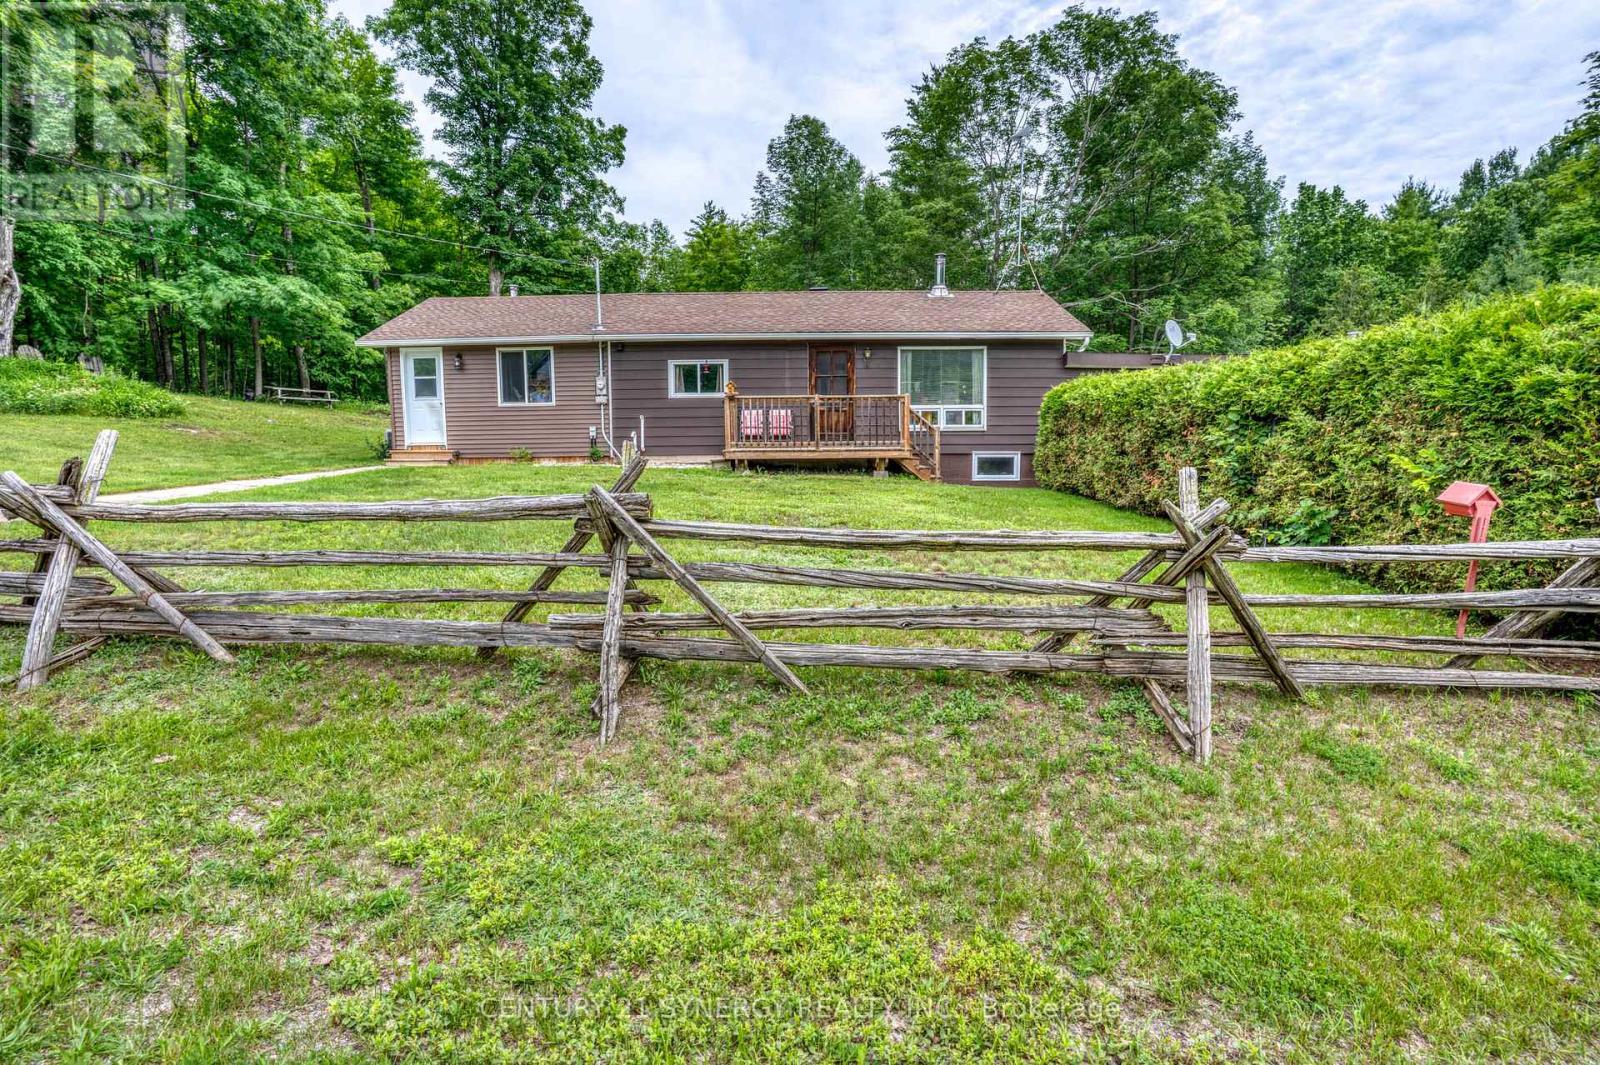
1174 Con 3 Dalhousie, Rr#3 Concession
Lanark Highlands, Ontario
Welcome to country living at its finest in the peaceful community of Watsons Corners. This lovingly maintained 1+1 bedroom bungalow offers the perfect blend of comfort, practicality, and rural charm. Step inside and you'll immediately appreciate the warmth and coziness this home provides year-round, featuring two wood stoves and a forced-air furnace to keep every season comfortable. For added peace of mind, a Tesla powerwall battery ensures you're prepared no matter what Mother Nature has in store. The heart of the home is the beautiful family room addition, completed in 2022, creating a bright and inviting space for gathering with family and friends or simply relaxing after a long day. Outside, the pride of ownership is evident in the meticulously maintained yard, where you'll find a stunning deck and a six-person hot tub-perfect for entertaining, unwinding under the stars, or enjoying the tranquility of the surrounding countryside. The attached garage is more than just a place to park, featuring its own wood stove and convenient access to the basement, making it an ideal space for hobbies, projects, or additional storage. Whether you're looking to downsize, purchase your first home, or escape the hustle and bustle of the city, this charming property offers a lifestyle that's hard to find and easy to love. Move in, relax, and enjoy everything this special Watsons Corners home has to offer. (id:37553)
1271 Field Street
Ottawa, Ontario
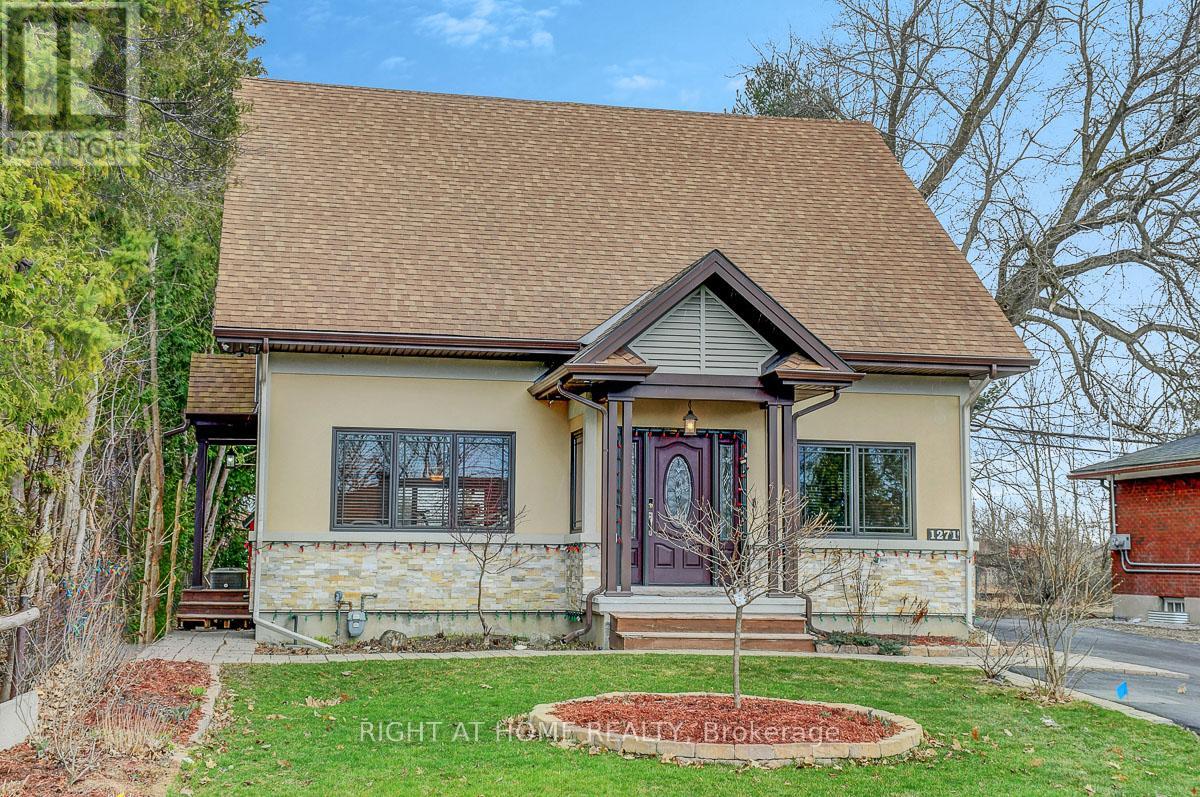
One of Kind, 4 bedroom, 5 bath detached home located in Sought after Bel-Air Park on large lot backing onto Greenspace! This home was rebuilt in 2015 and provides multiple possibilities as a family home, in-law potential and/or rental income. Features 4 bedrooms all with ensuite baths, laundry on main & 2nd floor, unspoiled basement with great potential, 400 amp service, 2 hot water tanks (2015), 2 furnaces (2015), , 2 air conditioners (2015); Air Exchanger (2015); Gas Stove with Grill (Monogram), Pella Windows are Stained Clear Pine, double glazed, Doors are also Pella with Fiberglass Insulation, Roof offers 35 Year Shingles (2015); Fantastic chef's kitchen with built-in Stainless Steal appliances, Large pantry, large island with breakfast bar & Brazilian granite counters (with Mica and Agate Embedded), 2 x 2 Porcelain Tile with in floor heating with a Walnut Look Porcelain Border; Main floor primary bedroom offers 4" Width Black walnut flooring, beautiful Brazillian Granite accent wall with electric fireplace, walk in closet & ensuite bath with double sinks, heated flooring; pot lighting, plenty of natural light; crown moulding in Living Room; Main Floor Laundry offers a Sink with Water and Hand Shower - Great to wash a small dog - See Attached Sheet giving more Details of the Home; Close to pond, trails & lookouts, walking distance to bus station, transit, College Square, schools, parks & Algonquin College. (id:37553)
1004 - 201 Parkdale Avenue
Ottawa, Ontario
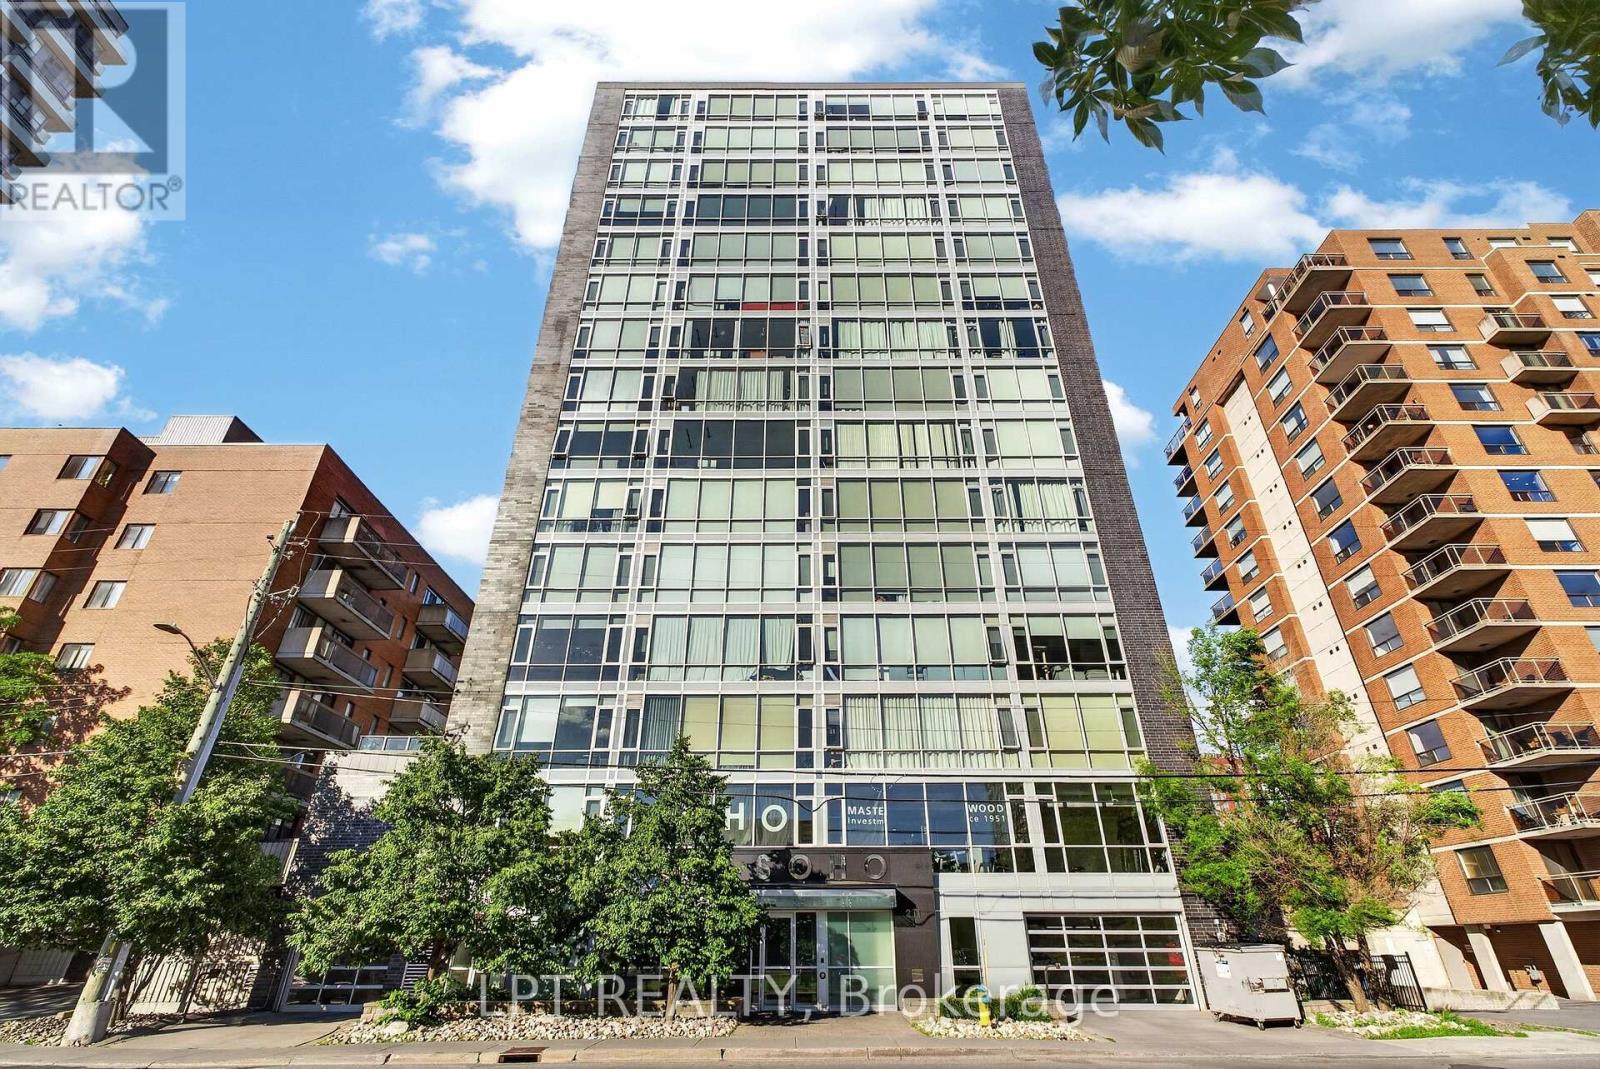
Bright, turn-key and perched on the 10th floor of SOHO Parkway, this stylish one-bedroom condo lives far bigger than its footprint. Wall-to-wall, floor-to-ceiling windows flood the suite with natural light and frame open skyline views across Ottawa's west end. The open-concept kitchen is finished with quartz countertops, an integrated appliance package and a breakfast island that flows effortlessly into a sun-filled living space. The efficient 508 sq ft layout makes the most of every inch - a defined bedroom with generous closet space, a full bathroom, and a discreet full-size ensuite laundry - no shared laundry room. Central air and gas forced-air heat keep things comfortable year-round, with heat and water included in the condo fee. Hardwood and tile flooring run throughout. Residents enjoy a secure, professionally managed building with hotel-inspired amenities: an expansive rooftop terrace with BBQ and sun deck, a movie theatre, a fitness centre, a boardroom, guest suites, and secure storage. The location is exceptional - steps to the shops, cafés and restaurants of Wellington West and Hintonburg, a short walk to the Tunney's Pasture LRT station, and one minute to Highway 417, with the Ottawa River pathway, Parkdale Market and the Civic Hospital all close by. Whether you're buying your first home, down-sizing to a "lock and leave" lifestyle, or adding a low-maintenance, tenant-ready unit to your portfolio, this is a smart entry point at one of Ottawa's most connected and walkable addresses. Book your private showing today. (id:37553)
409 - 409b Preston Street
Ottawa, Ontario
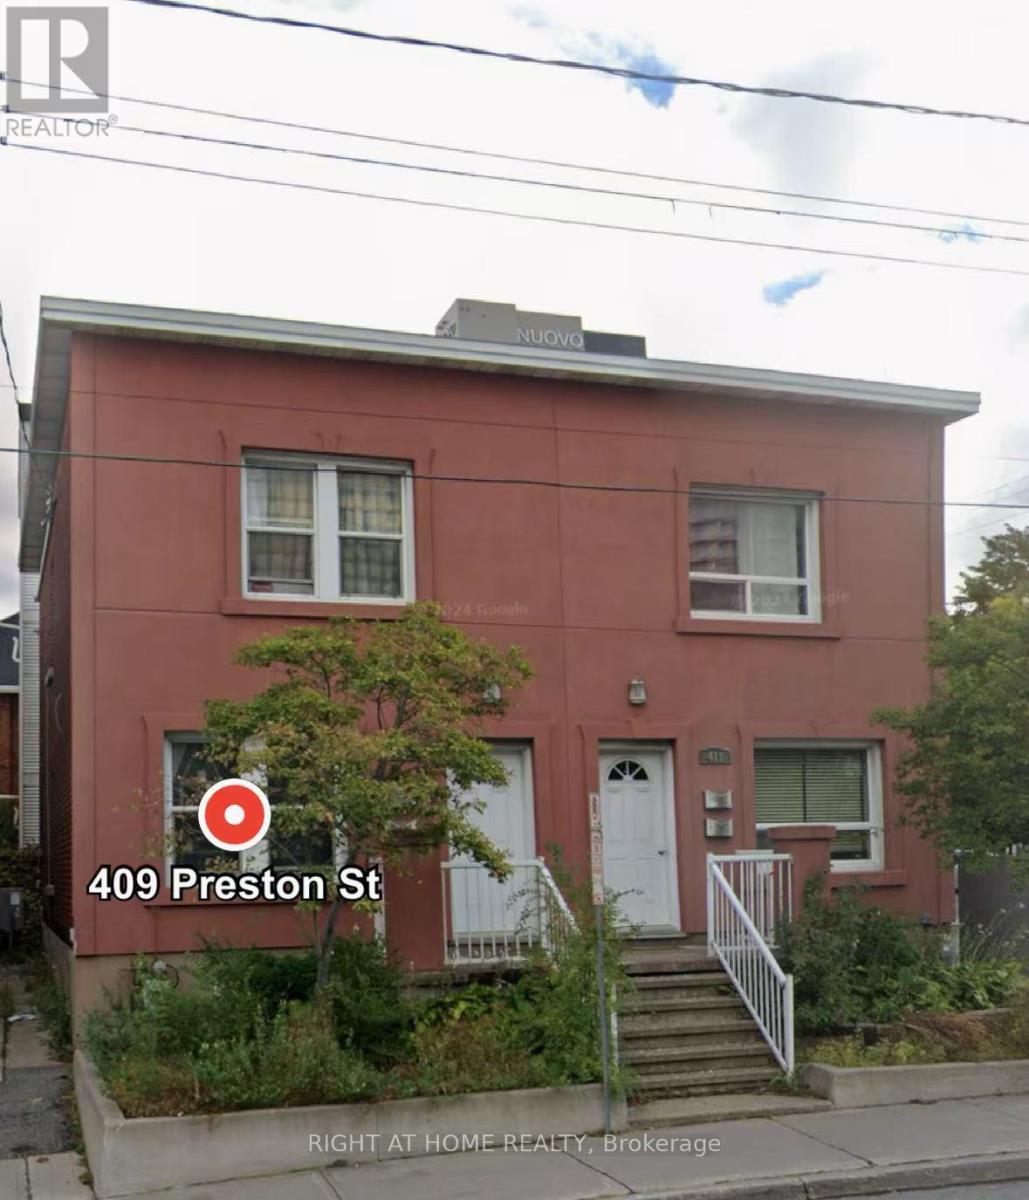
Discover your perfect home in the vibrant heart of Little Italy! This charming second-floor one-bedroom plus den (convertible to a two-bedroom) unit offers a unique opportunity to enjoy city living at its best. Located just steps from a multitude of fabulous restaurants, cafes, and local shops, you'll experience the lively community atmosphere every day. Easy walking access to key government buildings, including NRCAN, makes this spot ideal for professionals and city dwellers alike.Enjoy the convenience of being near Dows Lake, a beautiful natural retreat perfect for outdoor activities, relaxing strolls, or just unwinding after a busy day.This spacious unit combines comfort and flexibility, featuring a versatile den that can be transformed into a second bedroom, office, or creative space. With a bright and inviting layout, you'll love calling this place home. Dont miss out on this exceptional opportunity! Schedule a viewing today and live in the heart of Little Italy's vibrant community! Note there is no washer or dryer onsite. Extra inclusive utilities charge is 150$ extra per month. Full rent application including pay-studs, full credit report and at least two landlord reference is required. All the photos were taken before the tenants moved in. The place will be professionally cleaned before moving in. Note there is no parking onsite. (id:37553)
754 Brian Good Avenue
Ottawa, Ontario
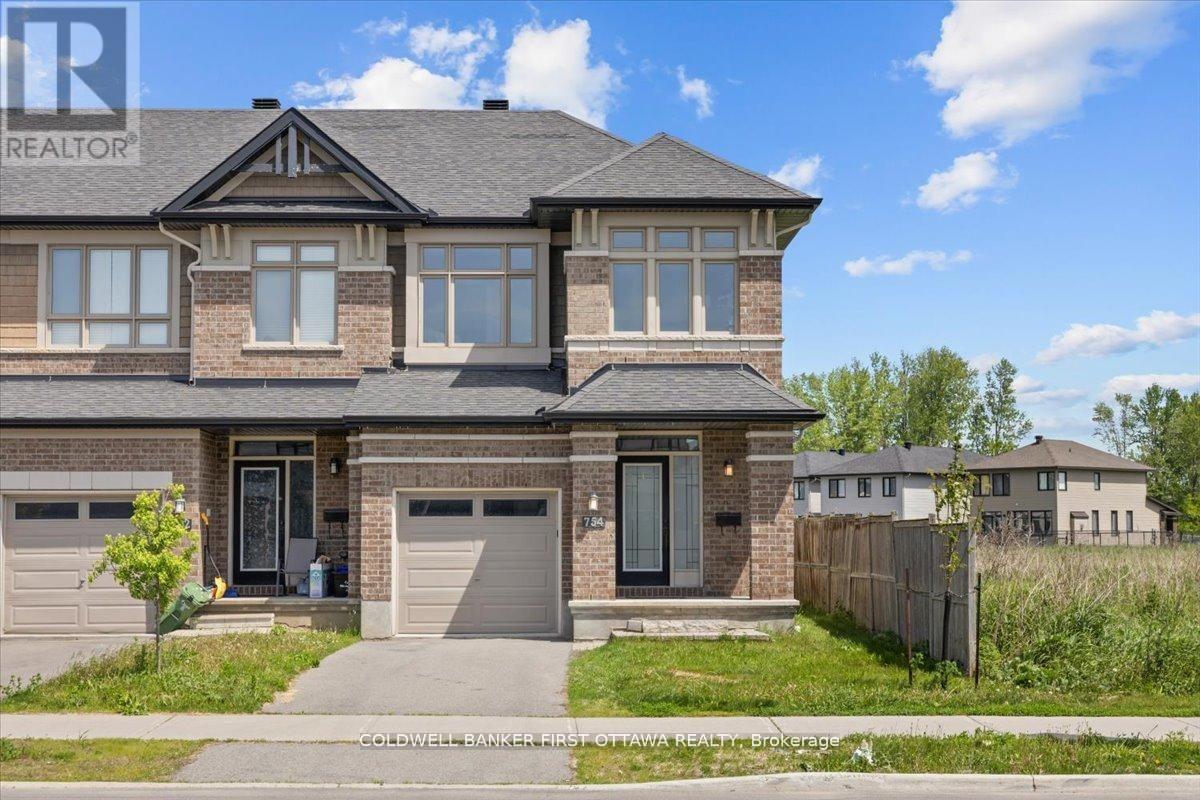
A meticulously enhanced residence that offers three bedrooms PLUS a versatile loft space, all united by a vision of refined design and everyday livability. Featuring premium upgrades, this home achieves a seamless balance of elegance, comfort, and elevated function. A welcoming tiled foyer introduces the main level, which has been thoughtfully arranged to accommodate both gracious entertaining and effortless daily life. The dining room is distinguished by a striking space, while curated lighting throughout imbues each room with warmth and sophistication.On the second level, we present a spacious loft-an ideal setting for a home office, lounge, or additional living area and three spacious bedrooms with a beautiful primary bedroom enclave. The fully finished basement continues this sense of refinement with hardwood flooring and an extra bedroom, offering flexible space for guests or extended family. Each bathroom has been tastefully updated with modern finishes, resulting in spa-inspired retreats that marry form and function.The outdoor spaces are equally compelling. Set on a nicely sized lot, backyard is designed for low-maintenance living without sacrificing style. With its upgrades, cohesive design, and exceptional indoor-outdoor flow, this turnkey property presents a rare opportunity in a highly sought-after neighbourhood of Riverside south. Square footage is approximate. (id:37553)

920 Leishman Drive
Mississippi Mills, Ontario
**OPEN HOUSE** Sunday Aug 16th, 2-4pm. Located in the heart of beautiful Almonte, this stunning 3 bedroom bungalow offers luxurious one-level living with a thoughtfully designed, open-concept layout. A spectacular cathedral ceiling welcomes you into the heart of the home. A gorgeous kitchen, featuring beautiful cabinetry, stainless appliances, a walk-in pantry and a spacious breakfast island is ideal for casual dining or entertaining. The kitchen flows effortlessly into the bright dining and living areas, creating an inviting space to host friends and family. Enjoy winter evenings in front of the fireplace and warmer days outside in the perfectly screened-in back deck, where you can enjoy meals, unwind with a book or sip your morning coffee - all while surrounded by the tranquility of your backyard. The spacious primary bedroom offers a peaceful retreat with a large walk-in closet and a private ensuite washroom. Located steps to a full washroom, two additional bedrooms provide comfortable accommodations for family, guests or additional workspace. Other everyday conveniences include a large main floor laundry room and a double car garage with inside entry. The expansive partially finished basement offers excellent potential for additional living space, bedrooms and a full bath. From its landscaped gardens and custom glass railing porch to its private tranquil backyard, this home truly has it all in an area known for its historical significance, cultural vibrancy and natural beauty, Almonte offers a unique experience that captures the essence of small-town Ontario charm. Don't miss your chance to own a thoughtfully designed home in one of the Ottawa Valleys most sought-after communities. (id:37553)

17 Smolkin Street
Arnprior, Ontario
Welcome to this beautifully maintained two-story family home, perfectly situated in a highly sought-after, family-oriented neighborhood. The heart of the main level features a bright, eat-in kitchen that flows naturally into an elegant formal dining room, making it ideal for both daily family meals and memorable holiday gatherings. The spacious living room serves as the perfect retreat, anchored by a cozy gas fireplace that sets the tone for relaxing evenings at home. With three spacious bedrooms on the upper level plus and an additional bedroom on the lower level, this home offers the versatile space every growing family needs, all supported by the convenience of three bathrooms, making the home equipped to handle the morning rush with ease and efficiency. The outdoor space is a true highlight, featuring an amazing, fully fenced backyard that provides a private, secure oasis for children and pets to play, while the oversized single garage offers generous space for parking and additional storage. Combining practical, everyday functionality with a prime location, this property is a rare find ready to welcome its next family. Interior measurements provided by photogragher. (id:37553)
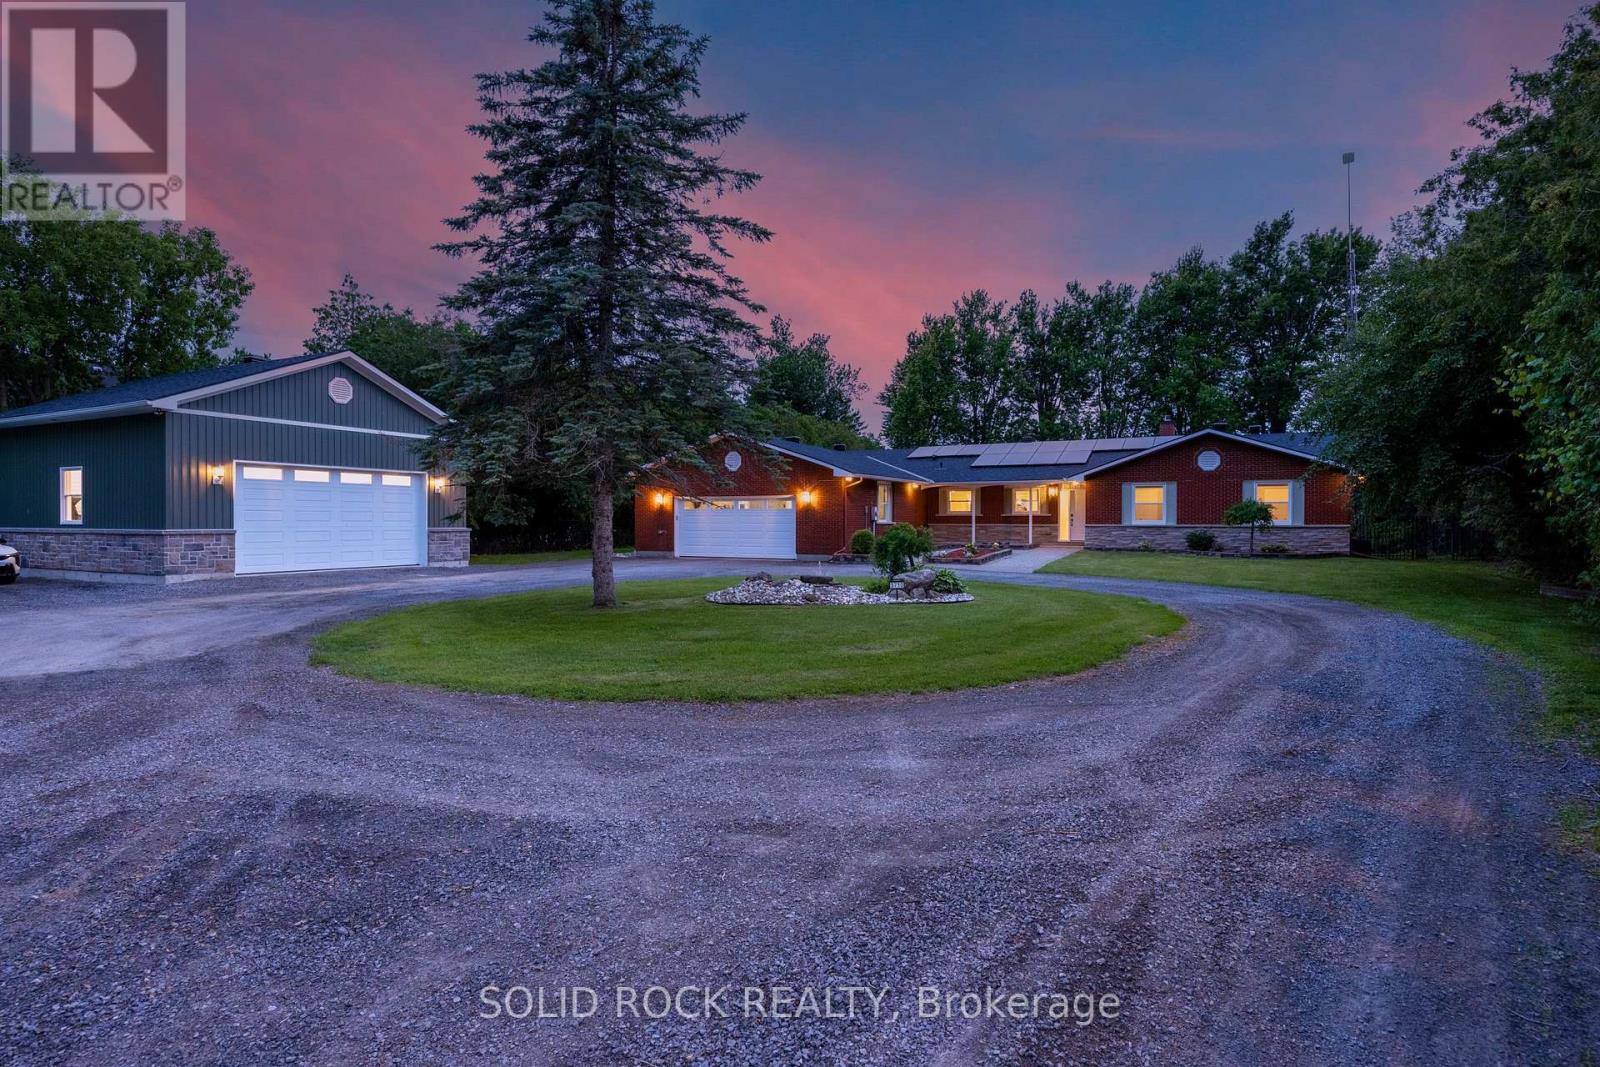
3710 River Road
North Grenville, Ontario
Welcome to 3710 River Road - a modern waterfront estate set on 2.64 private acres along the Rideau River. Comprehensively rebuilt between 2021-2026, this exceptional property offers privacy, thoughtful design, and a refined four-season lifestyle just minutes from Manotick. Located on one of the Rideau River's most desirable stretches, the property offers approximately 40 km of uninterrupted boating on deep navigable water. With western exposure and stunning sunset views, the property invites boating, paddling, fishing, skating, and year-round recreation directly from your backyard. The OFATV/OFSC trail access is also conveniently located directly across the road. Designed for effortless single-level living, the home offers approximately 2,800 sq ft above grade with 4 bedrooms, 3 full bathrooms, open living and entertaining spaces, theatre room, dedicated home office, 4-season sunroom, flex space, and main-floor laundry. Expansive windows create a seamless connection between indoor living and the surrounding landscape. Outside, enjoy 120 ft of direct waterfront with your own personal dock, mature trees, expansive lawns, and peaceful natural surroundings. Two heated garages provide exceptional flexibility for vehicles, hobbies, storage, and recreational equipment. Extensive modernization includes major interior renovation, natural gas conversion, upgraded mechanical systems, improved energy performance, whole-home solar and backup power capability, and numerous additional improvements completed between 2021-2026. This property is truly one of a kind and offers a rare opportunity to enjoy waterfront estate living with modern infrastructure and exceptional access to the Rideau lifestyle. To learn more about the property's technical specifications and full list of improvements, please refer to the attached fact sheet. (id:37553)