14 Stevens Avenue
Ottawa, Ontario
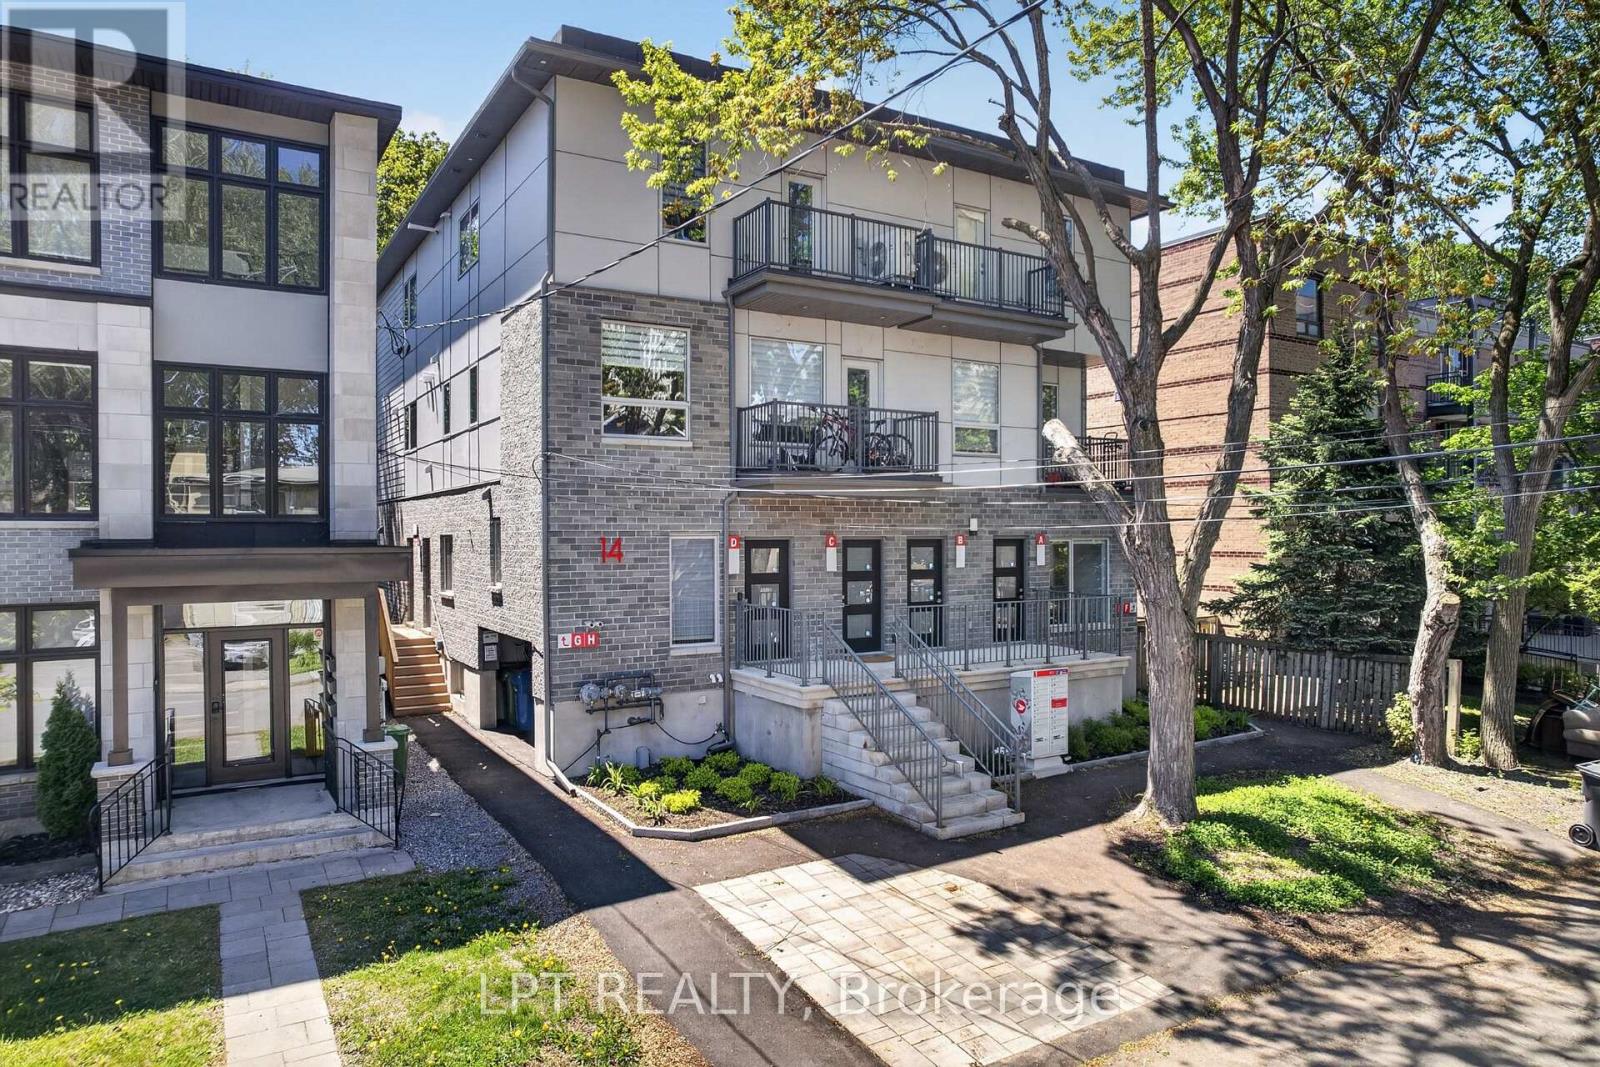
Exceptional opportunity to own a brand-new, purpose-built 8-unit multi-residential building in one of Ottawa's most connected, supply-constrained rental corridors. Completed in 2025 and offered fully turn-key, 14 Stevens Avenue delivers the rare combination today's investors seek: zero deferred maintenance, modern energy-efficient systems, and a diversified income stream across fifteen bedrooms. Each of the eight self-contained 2-level suites is finished to a trophy standard - engineered oak flooring, quartz kitchen countertops, stainless steel appliances, marble-tiled bathrooms, in-suite laundry, and private balconies in the upper units. Individually metered suites and owned tankless hot water keep operating costs low and turnover simple, while ductless heat-pump systems provide efficient year-round heating and cooling. Well-proportioned one- and two-bedroom layouts appeal to a deep tenant pool. Located steps from the Rideau River, Riverain Park and Loblaws, and minutes to the University of Ottawa, St. Paul University, downtown offices, Montfort Hospital, the Rideau Centre and Parliament, the setting underpins low vacancy and steady rent growth. Transit and the St. Laurent Shopping Centre are close at hand. Set on a 4,977 sq ft lot (49.94' x 99.65') and newly-zoned N4B, this is a true core-plus asset built for long-term performance and appreciation. With strong projected net operating income and clear built-in rental upside as suites turn over, it is ideally suited to private investors and portfolio buyers seeking a low-maintenance, new-construction building in a proven Ottawa neighbourhood. A full financial package, rent roll and private tour are available to qualified parties upon execution of a confidentiality agreement. Don't miss this rare chance to acquire a modern, income-generating landmark in Canada's capital. (id:37553)
967 Upper Dwyer Hill Road
Ottawa, Ontario
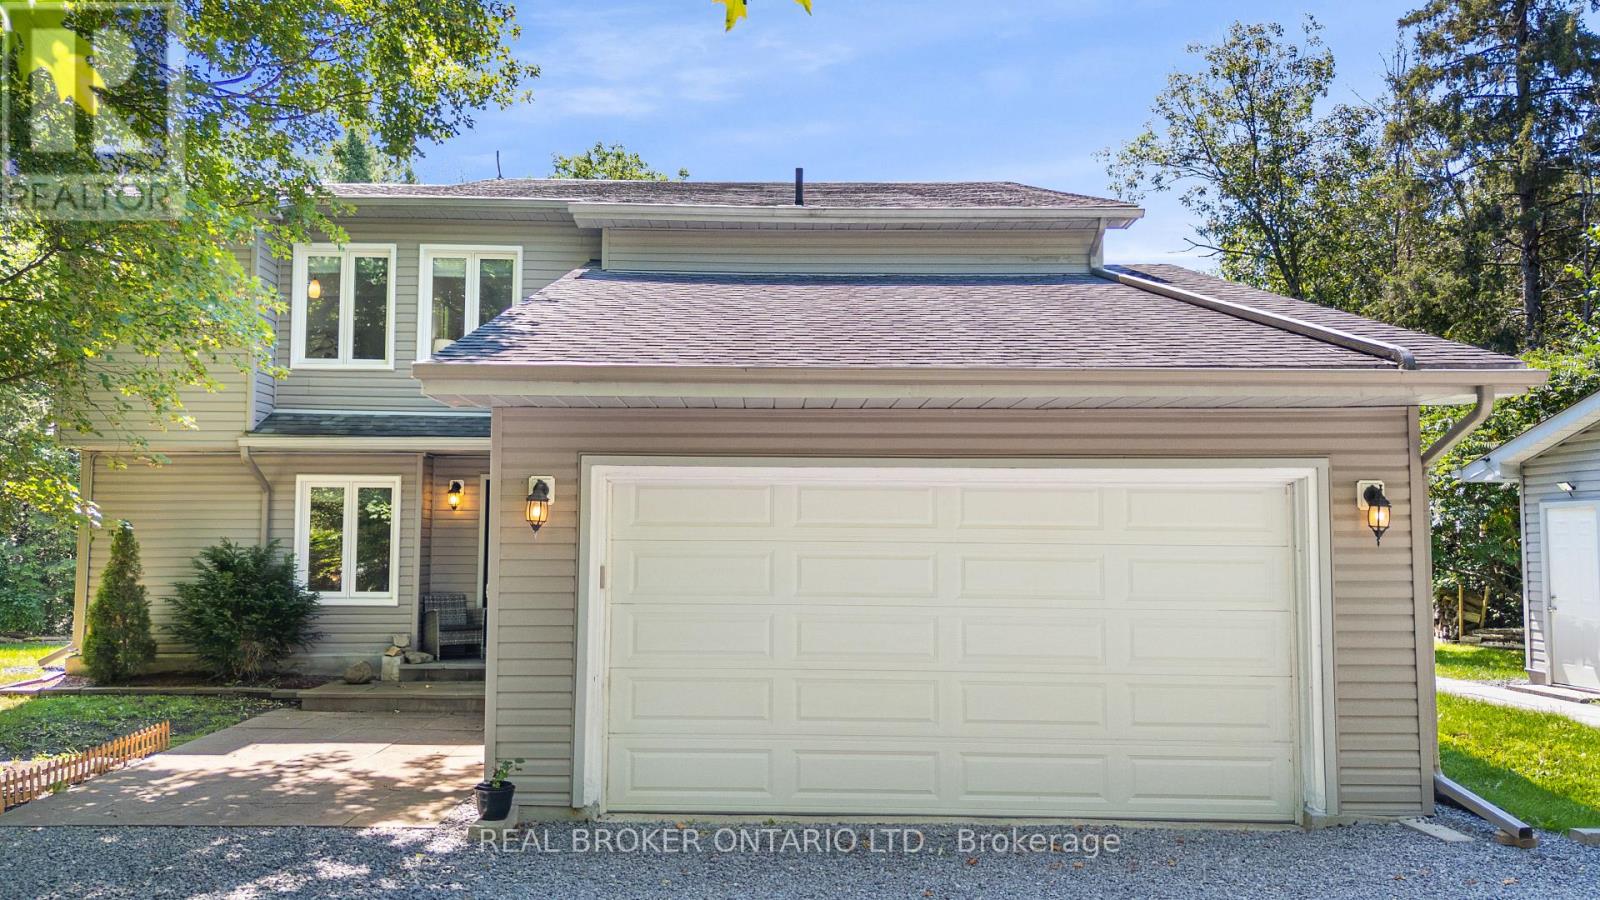
Welcome to your private oasis on Upper Dwyer Hill Road, where over 14 acres of mature forest wrap around you like a retreat from the rest of the world, yet Stittsville and Carleton Place and all their amenities are just 10 minutes down the road. This is the kind of property people spend years searching for and rarely find. Step inside and cathedral ceilings draw your eye upward, flooding the space with light and setting the tone for a home that feels as expansive as the land it sits on. The 2023 modern kitchen anchors the main level with sleek finishes and ample counter space, while a flexible fourth room serves beautifully as a bedroom or home office depending on how your life unfolds. A pellet stove adds a cozy warmth that makes the space feel like home the moment the temperature drops. When the sun goes down, gather in the dedicated home theatre with its 12-foot screen, or unwind in the second living room where the pace of life slows down the moment you sit. Upstairs, two generous bedrooms and a full bathroom are joined by a stunning primary suite complete with its own ensuite and walk-in closet. Every window frames nature like a painting and the forest views from the upper level are something you simply have to see in person. Outside, the property delivers in every direction. A saltwater pool with a new salt system and glass bead filter, a fenced garden, a 20x24 workshop for the hobbyist or tradesperson, two custom sheds, a double garage, and parking that can handle whatever you bring home. This is a property built for living fully. And then there are the updates. Seventeen new windows in 2023. A full thermopump system with two outdoor units and three indoor units installed in 2025 with a 10-year warranty, efficiently heating and cooling the home year round. New water heater, water softener, Generlink, eavestroughs with gutter clean system. Peaceful, private, and perfectly positioned. Properties like this are rare. Come see what life out here has to offer. (id:37553)
134 - 3445 Uplands Drive
Ottawa, Ontario
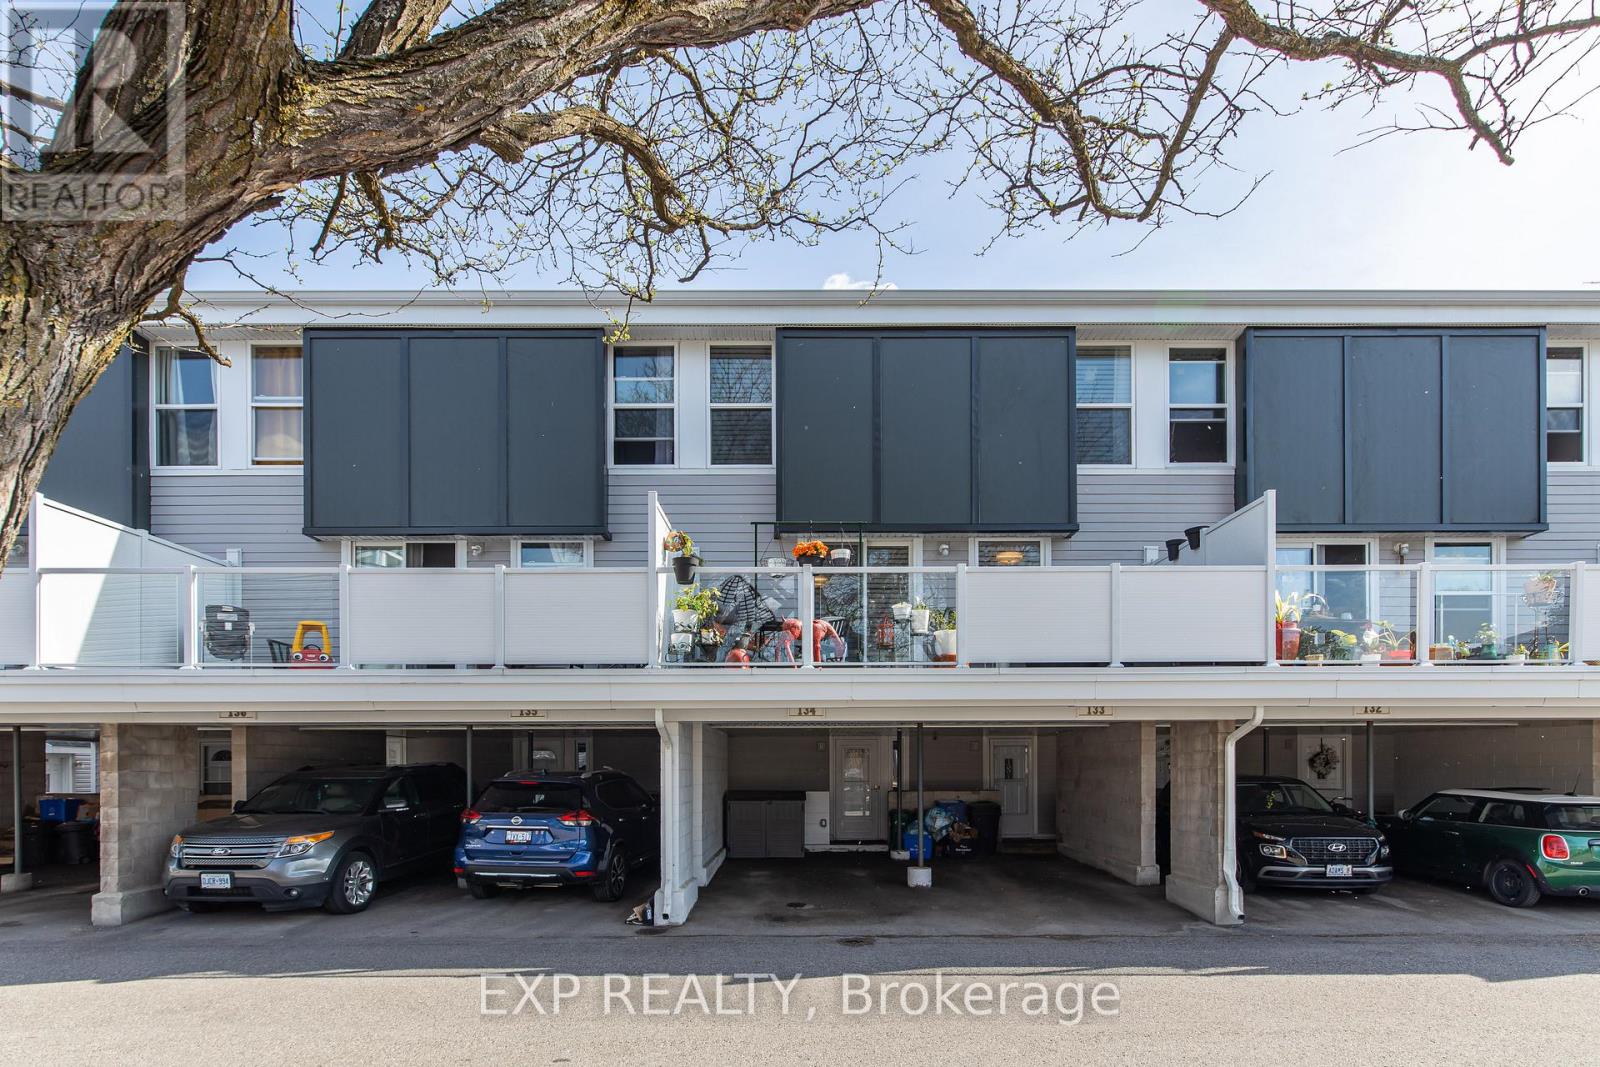
Incredible opportunity to own a beautifully updated condo in the centrally located and family-friendly community of Uplands Court. Step inside and immediately appreciate the warm modern finishes, soothing earth tones, and tasteful updates throughout. The spacious layout is both functional and inviting, featuring updated light fixtures, upgraded flooring, and beautifully renovated bathrooms complete with granite countertops that add both style and value. The bright and open living space flows seamlessly into the cozy family room highlighted by a natural gas fireplace, creating the perfect atmosphere to relax and unwind while also providing an efficient alternative heat source to baseboard heating. The home also includes the added convenience of a natural gas dryer. One of the most desirable features is the impressive oversized 20-foot north-facing balcony overlooking quiet common greenspace, offering privacy, peaceful views, and the perfect setting for morning coffee, evening relaxation, or creating your own outdoor oasis filled with plants and greenery. Just minutes to South Keys Shopping Centre, O-Train South Keys Station, Hunt Club, the Airport, parks, schools, restaurants, and major commuter routes, this location provides quick and easy access to downtown Ottawa, Carleton University, and countless amenities. A RARE ADVANTAGE WITHIN THE COMPLEX! Unlike many units that rely primarily on electric baseboard heating, this unit benefits from an added gas line and newer gas fireplace that efficiently heats the entire home, helping to significantly reduce reliance on electric heat. The sellers report average utility costs of approximately $85/month for hydro and $45/month for gas, averaged over the year. With electric baseboard heating typically carrying higher operating costs, this added efficiency can help offset a meaningful portion of the monthly condo fee. A fantastic feature that provides both warmth and potential monthly savings! (id:37553)
6779 Roger Stevens Drive
Montague, Ontario
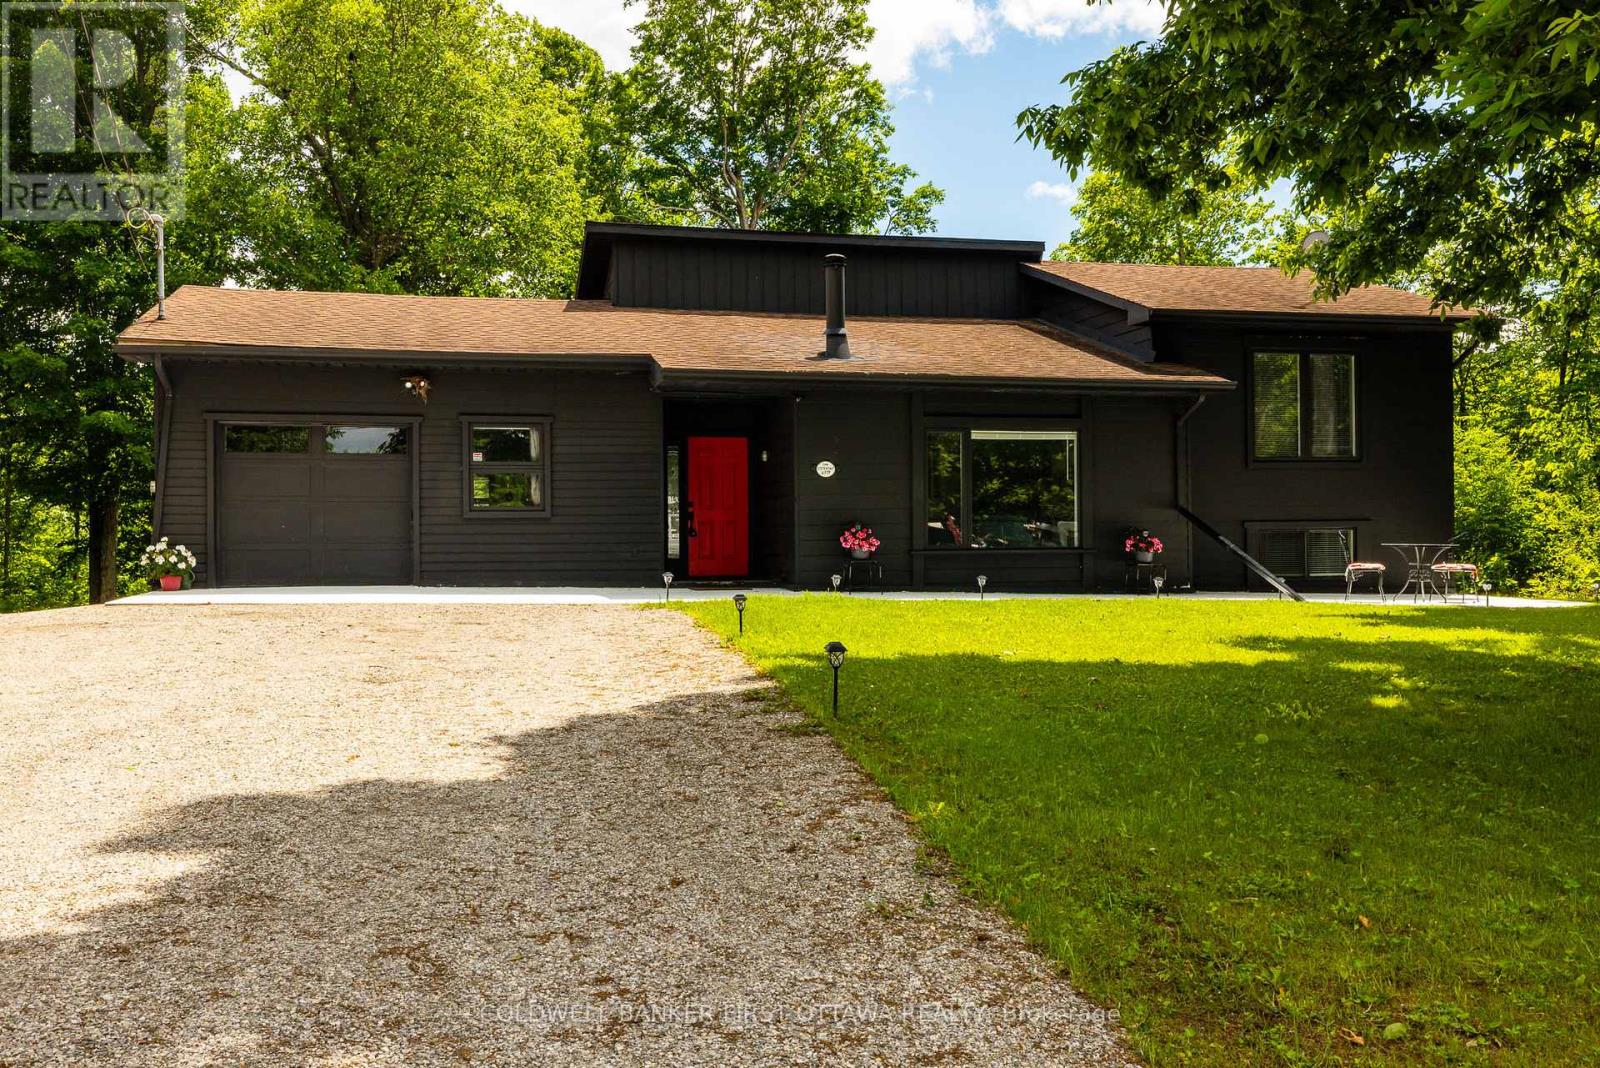
Welcome to 6779 Roger Stevens Drive, a lovingly maintained Halliday-built home nestled on a picturesque country lot in Montague. Surrounded by mature trees and open space, this inviting property offers the peace and privacy of rural living while remaining just a short drive from everyday amenities. At the heart of the home is a beautifully renovated custom kitchen, thoughtfully designed with stainless steel appliances, abundant cabinetry, and a large centre island perfect for meal preparation, entertaining, or gathering with family and friends. The bright and welcoming living room features custom built-in shelving and a wood-burning fireplace, creating a warm and comfortable space to relax year-round. Large windows fill the home with natural light while framing tranquil views of the surrounding landscape. Offering a flexible layout, the home features one bedroom on the main level and three additional bedrooms on the lower level, providing plenty of space for families, guests, or multigenerational living. The property also features two full bathrooms and a laundry. Outside, you'll find an expansive yard with room to roam, a freshly gravelled driveway, wood shed and an insulated attached garage complete with a poured concrete floor, side entrance and ample space for vehicles, tools, and hobbies. Recent updates, including a brand new heat/cooling pump, 200-amp electrical service, a sump pump, pressure tank, and improvements to the laundry pump chamber, provide added peace of mind and long-term value. Move-in ready and full of charm, this wonderful country property offers the perfect blend of comfort, functionality, and rural tranquility. Come experience all that it has to offer. (id:37553)
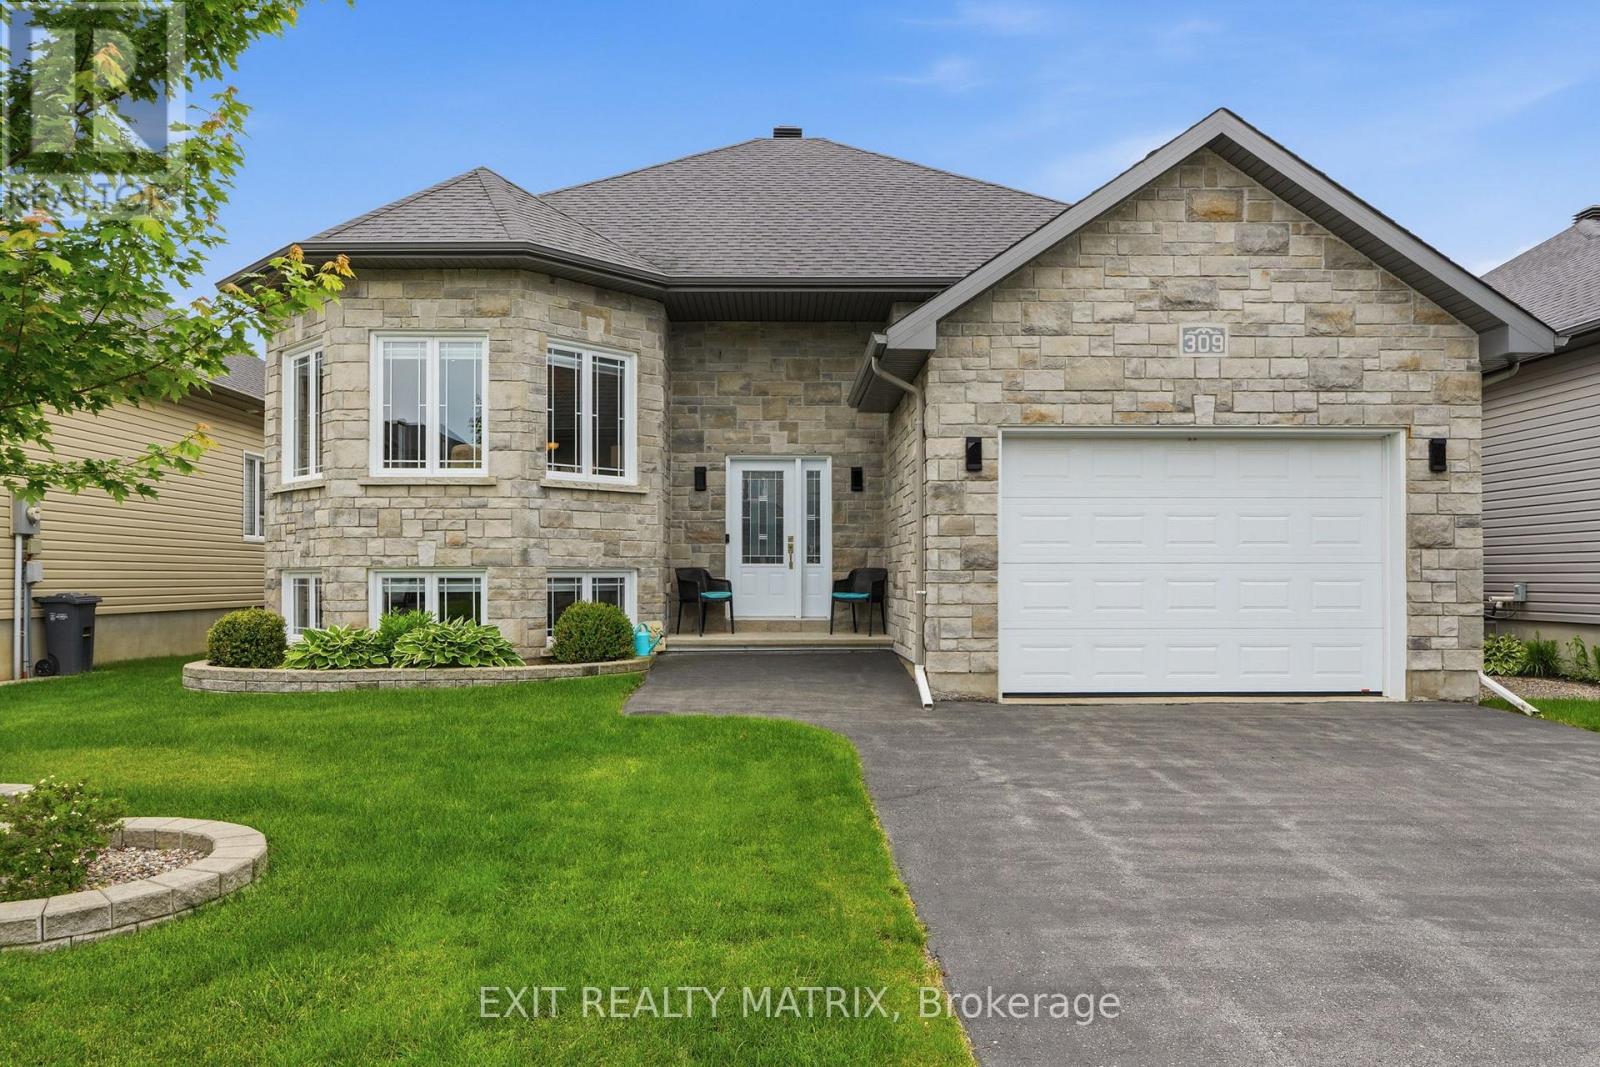
309 Colmar Street
Russell, Ontario
Welcome to this immaculate SACA Homes-built bungalow, showcasing the highly sought-after Oriole 2 model and offering exceptional pride of ownership throughout. From the moment you arrive, you'll be impressed by the welcoming curb appeal featuring a paved driveway, beautifully landscaped grounds, an attached garage with a versatile loft space, and a warm, inviting entrance. Step inside to a bright foyer that leads to the spacious main living area, where pristine hardwood floors, soaring natural light, and an open-concept design create an inviting atmosphere. The well-appointed kitchen offers abundant cabinetry, generous counter space, a convenient sit-at island, and includes all appliances. The sun-filled living room showcases a beautiful architectural alcove with windows on multiple sides, creating a bright and inviting atmosphere. The adjoining eating area features patio doors leading to the backyard oasis. The primary bedroom retreat offers a private 3-piece ensuite, while two additional generously sized bedrooms and a full 4-piece bathroom complete the main level. The fully finished lower level expands the living space with a spacious recreation room highlighted by a cozy fireplace, a dedicated laundry room, an additional bedroom, and another full 4-piece bathroom. Outside, enjoy your own private and peaceful backyard retreat featuring mature landscaping, a spacious deck, a natural gas BBQ hookup, and a charming wood-fired pizza oven-perfect for entertaining family and friends or enjoying quiet evenings at home. Combining quality craftsmanship, thoughtful design, and a prime layout, this exceptional home is truly move-in ready. (id:37553)
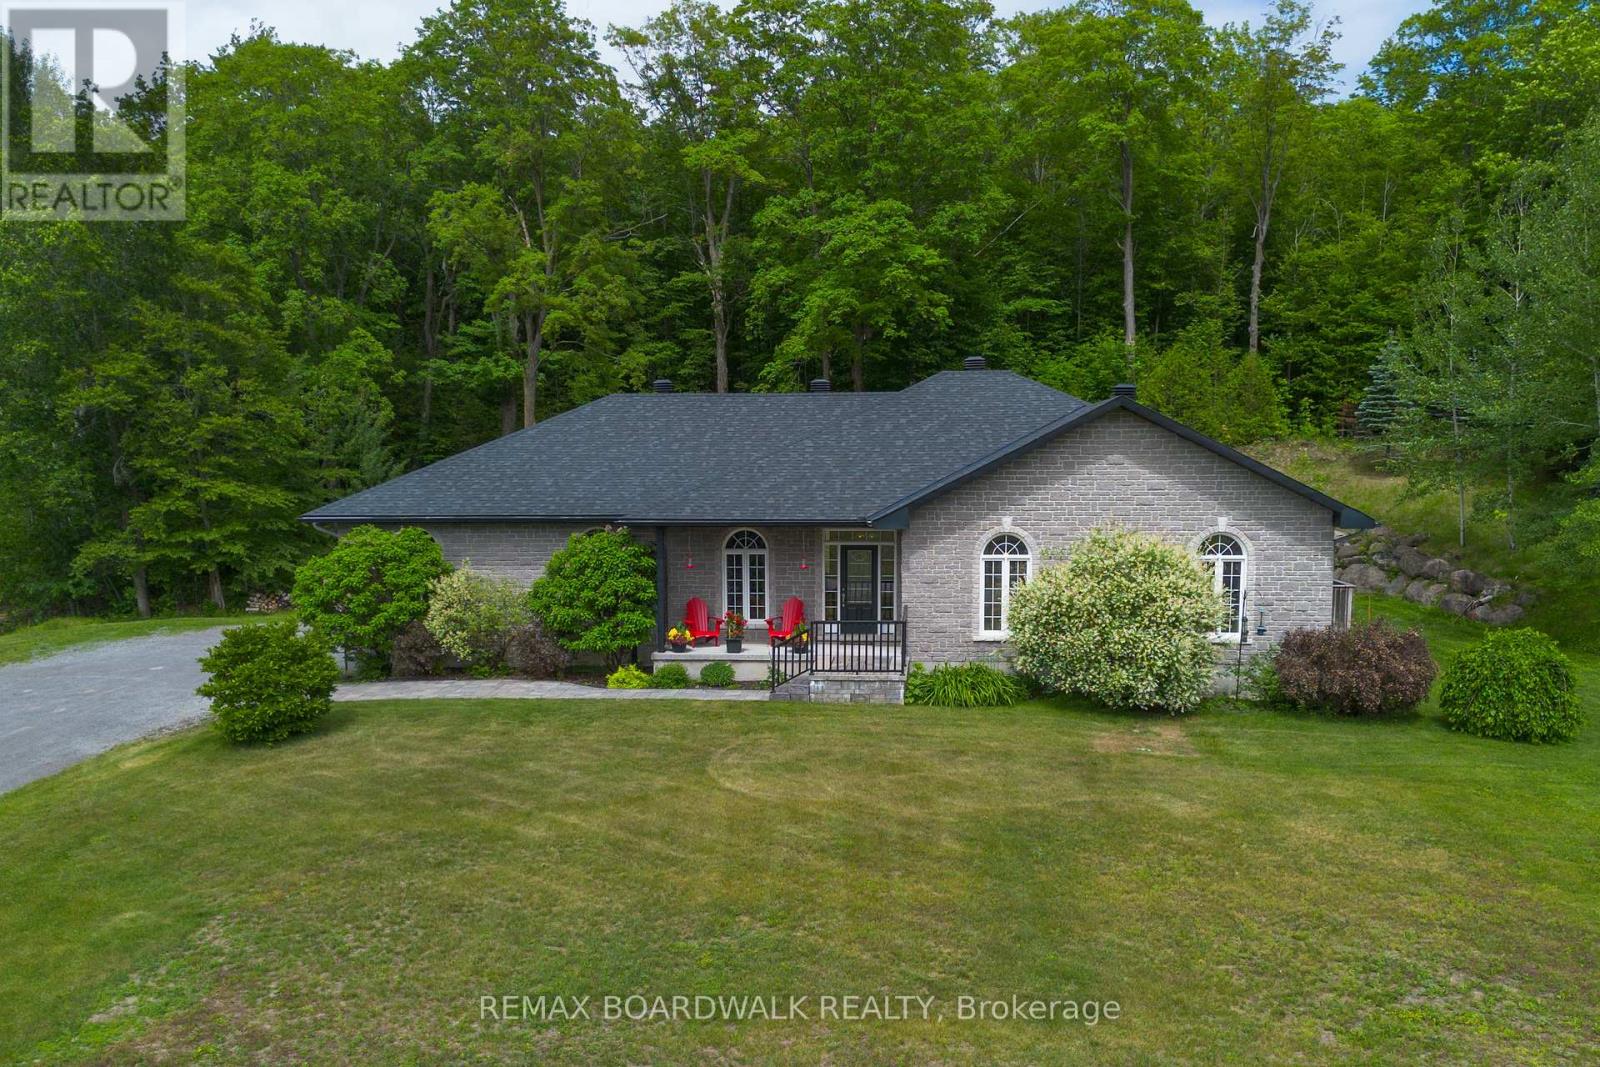
6671 Third Line Road
Ottawa, Ontario
Welcome home to this stunning stone bungalow on 1.99 beautifully landscaped acres, offering the perfect blend of privacy, space and convenience just 2 minutes from Highway 416 and within easy reach of Ottawa, Kemptville and Barrhaven. With a new roof (2025), new furnace + AC (2024), oversized two-car garage and exceptional curb appeal, this home is sure to impress from the moment you arrive. Step inside the bright foyer and discover a thoughtfully designed floor plan filled with natural light. The heart of the home is the spacious kitchen featuring a large island with seating, ample cabinetry and seamless flow into the dining and living areas. The living room is anchored by a beautiful gas fireplace with a striking stone feature wall, creating a warm and inviting gathering space. A screened-in porch extends your living space outdoors, while the mudroom and main-floor laundry add everyday convenience. The main level offers three generous bedrooms, including a private primary retreat featuring a spacious ensuite with a soaker tub, stand-up shower, oversized walk-in closet and direct access to its own private porch. A full main bathroom serves the additional bedrooms. The fully finished lower level offers incredible flexibility with three additional bedrooms, a full bathroom with stand-up shower, a spacious rec room, gym area and additional space perfect for a playroom, reading nook, or hobby area. A rough-in for a wet bar or future kitchen creates excellent multi-generational living potential. Radiant floor heating keeps the lower level comfortable, while three separate storage areas add even more functional space. The home is also equipped with a water treatment system (2024) and generator hookup, providing added peace of mind and convenience year-round. A peaceful country setting without sacrificing convenience, 10 minutes to Barrhaven, 15 minutes to Kemptville District Hospital, 20 minutes to Queensway Carleton Hospital and less than 30 minutes to downtown Ottawa. (id:37553)
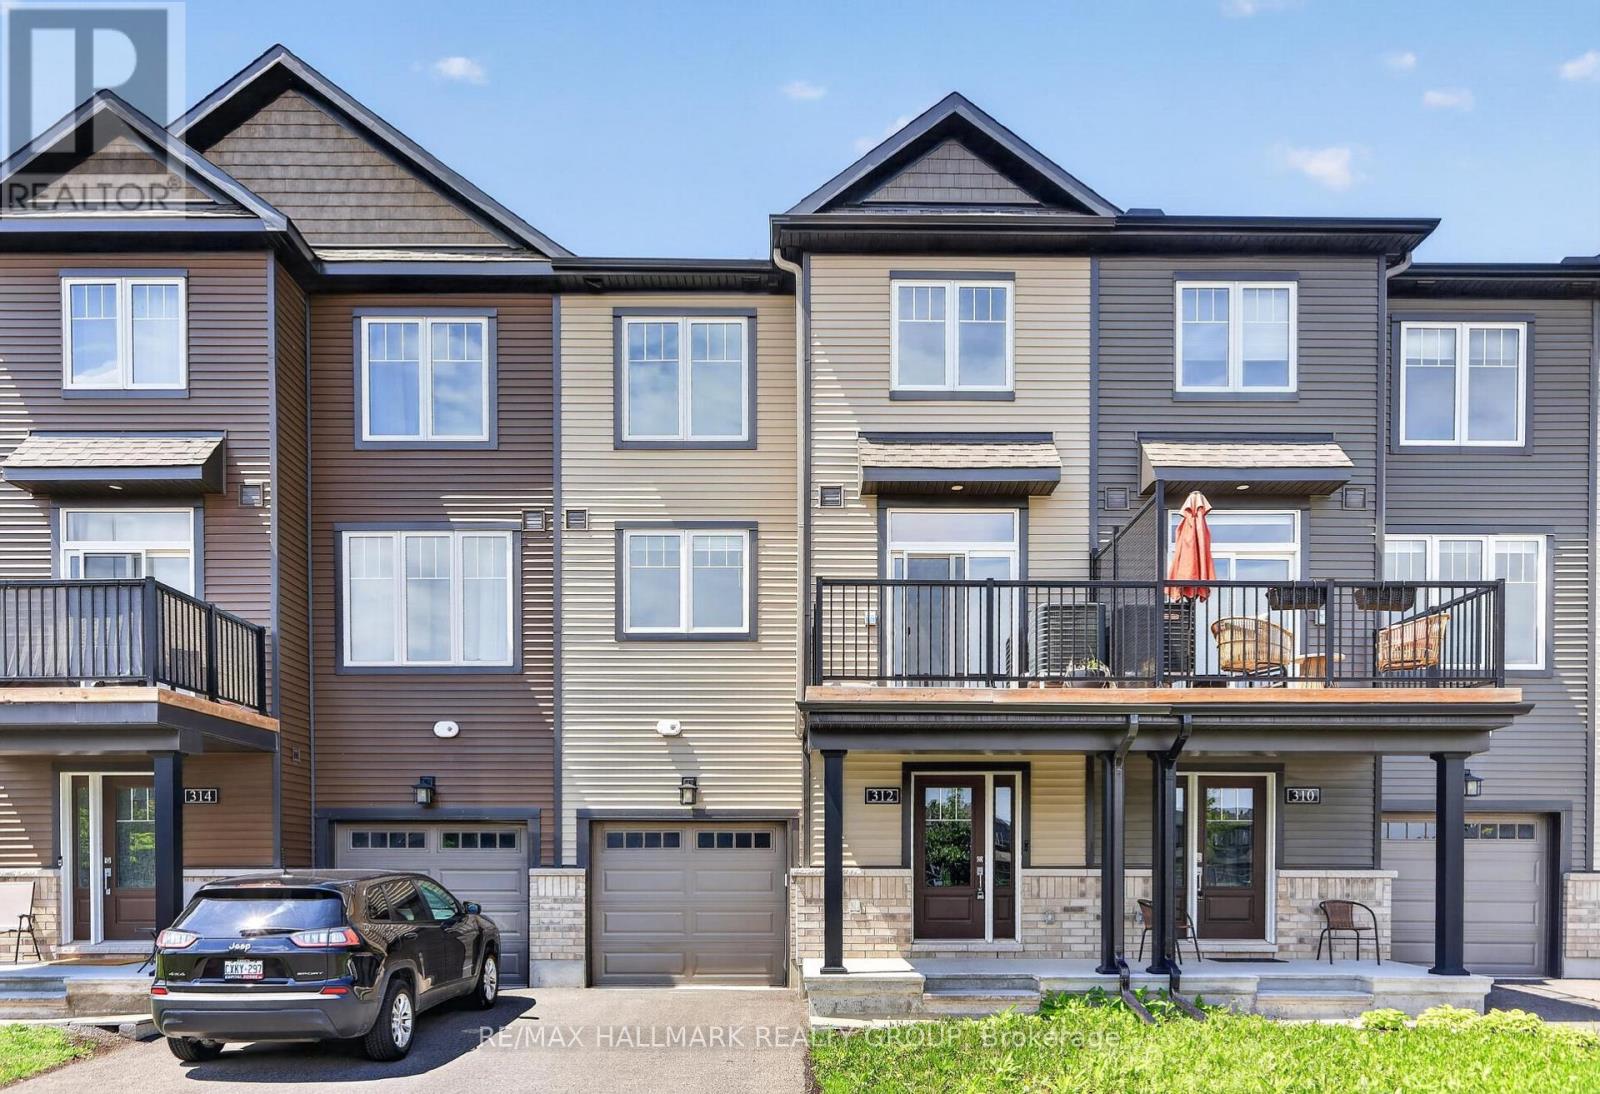
312 Shepperton Street
Ottawa, Ontario
Welcome to 312 Shepperton Street, a stylish and modern 2-bedroom, 3-bathroom freehold townhome in the heart of Orléans. Thoughtfully designed with contemporary finishes and a functional three-storey layout, this home offers comfortable, low-maintenance living close to parks, schools, shopping, transit, and everyday amenities. The bright open-concept second level features 9-foot ceilings, large windows, quality flooring, and a spacious living and dining area that flows seamlessly into the kitchen. Complete with quartz countertops, stainless steel appliances, ample cabinetry, a pantry, and a large centre island, the kitchen is perfect for both everyday living and entertaining. Step outside to the private balcony, an ideal space for morning coffee or relaxing outdoors. The third level offers a spacious primary bedroom with a walk-in closet and ensuite bathroom featuring quartz countertops and a glass shower, along with a second generous bedroom, a full bathroom, and convenient laundry. The main level provides a versatile flex space ideal for a home office, gym, or additional living area, while the extra-deep garage offers excellent storage potential. A fantastic opportunity for first-time buyers, downsizers, or investors seeking a modern, low-maintenance home in a convenient Orléans location. 24 hour irrevocable on all offers. (id:37553)
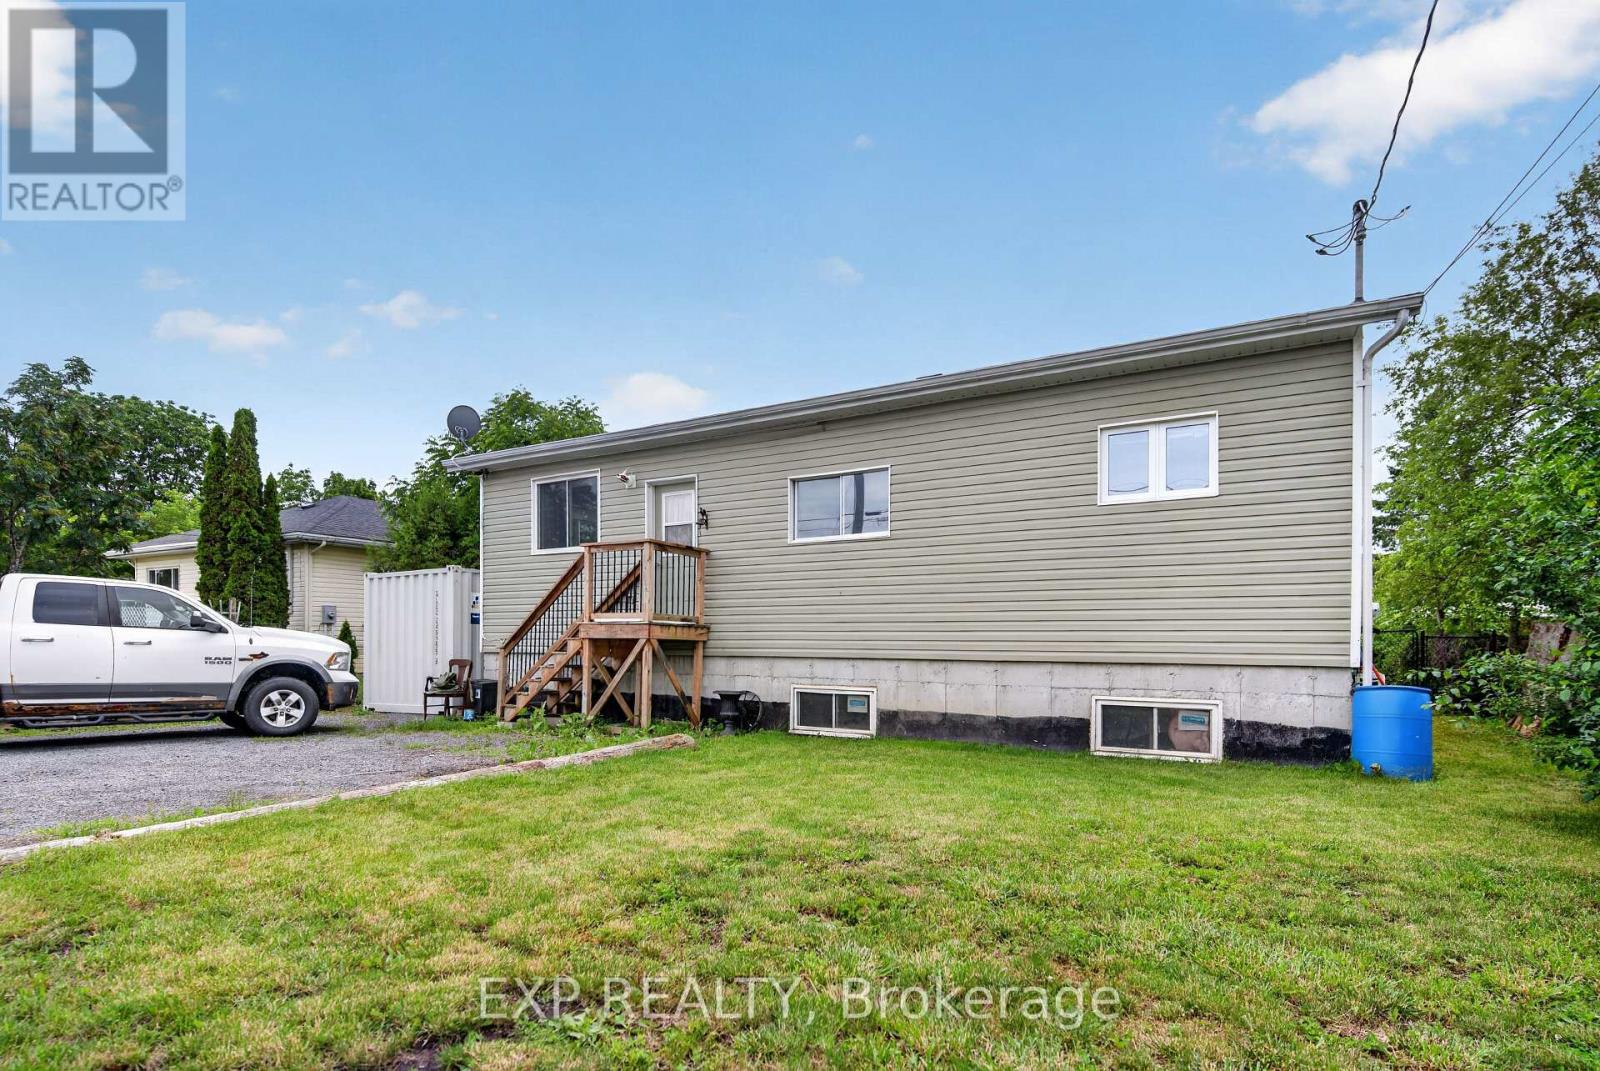
150 Main Street N
North Dundas, Ontario
Charming and cozy bungalow in the heart of Chesterville! This y years home is perfect for first-time buyers, downsizers, or anyone looking for small-town living with a generous outdoor space. Inside, you'll find a bright and functional layout with comfortable living areas and plenty of natural light. Outside, the large fully fenced yard offers endless possibilities - ideal for kids, pets, gardening, entertaining, or simply enjoying your own private outdoor retreat. Located in a friendly community close to local amenities, parks, and schools, this property is a fantastic opportunity to enjoy affordable living in a peaceful setting. ** This is a linked property.** (id:37553)
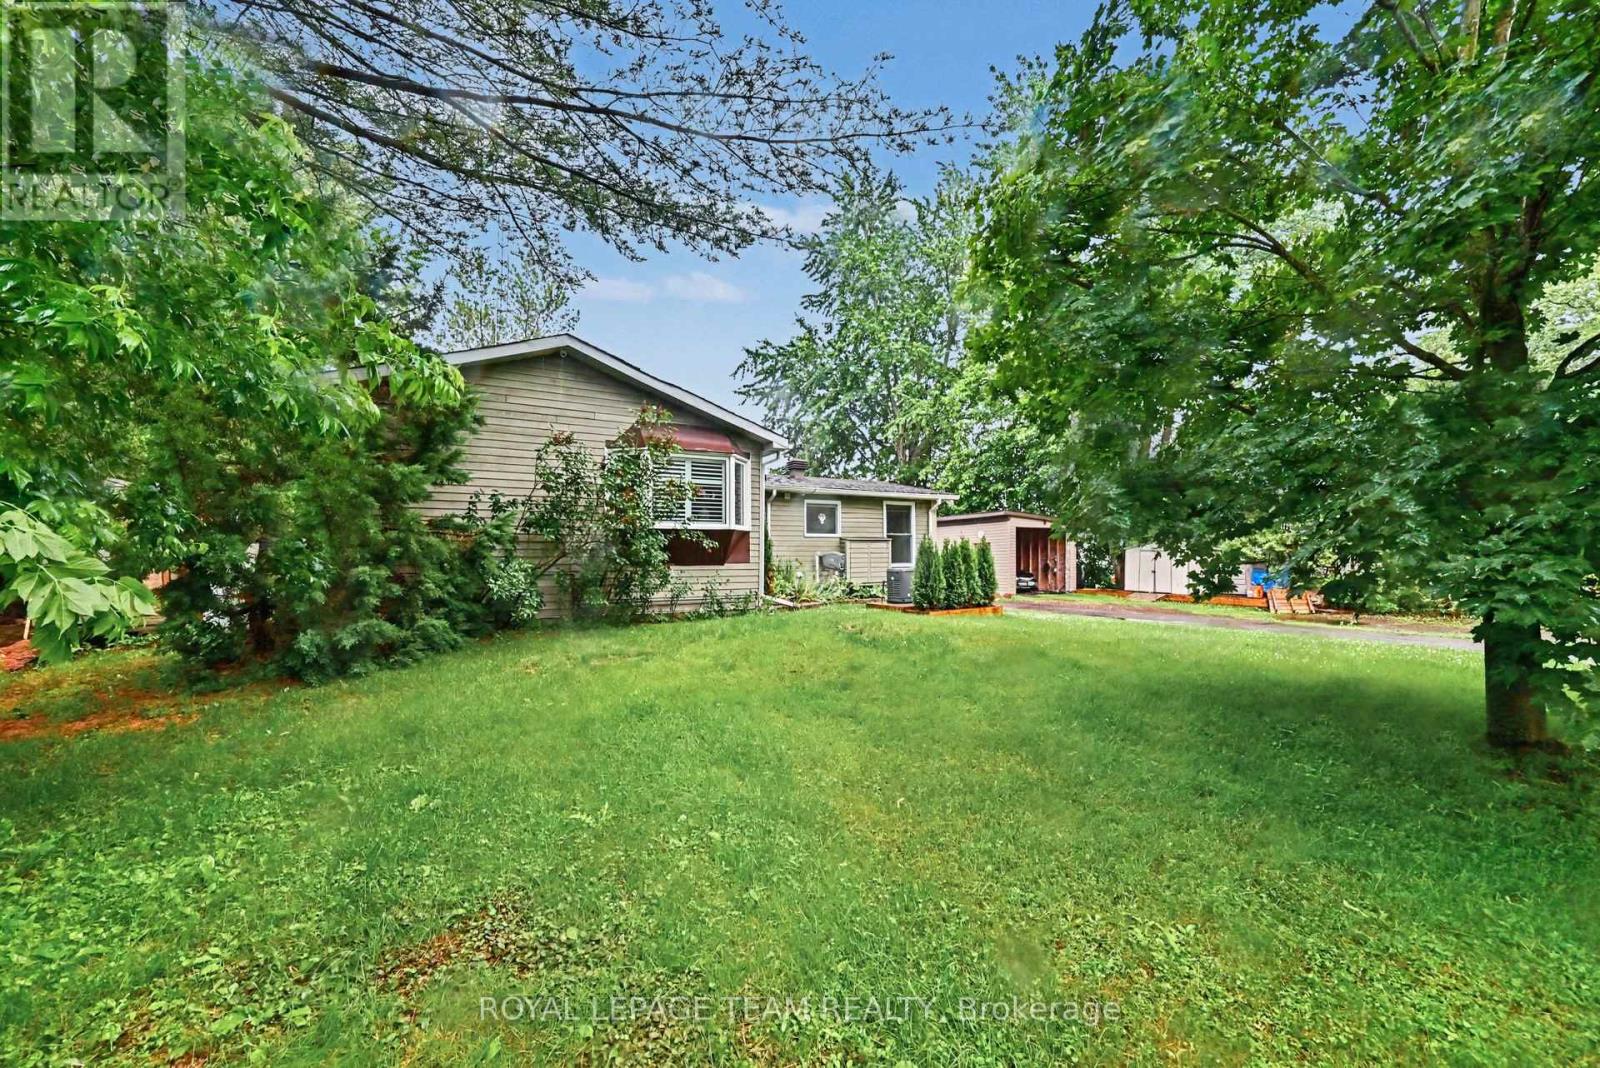
2466 Fairmile Road N
Ottawa, Ontario
Imagine waking up every day to a stunning view of the Rideau River, where summer can be spent swimming, boating, fishing, or cruising the canal. Located just 40 minutes from downtown Ottawa, this home sits between two locks, giving you access to 40 km of lock-free boating. This charming 2-bedroom, 1-bathroom home offers a comfortable layout, with a primary bedroom that features a spacious walk-in closet. The kitchen has been updated with granite countertops, and the basement provides a large open area that can be finished to suit your needs or enjoyed as an oversized storage space. It's ideal for a playroom, craft room, or movie room. The property also offers a private lot with several high-end improvements already completed. Upgrades include a Generac generator, a high-efficiency furnace (2025), and new front and patio doors. Complete with storage shed & carport. This is a fantastic opportunity to enjoy waterfront living on the Rideau.. (id:37553)
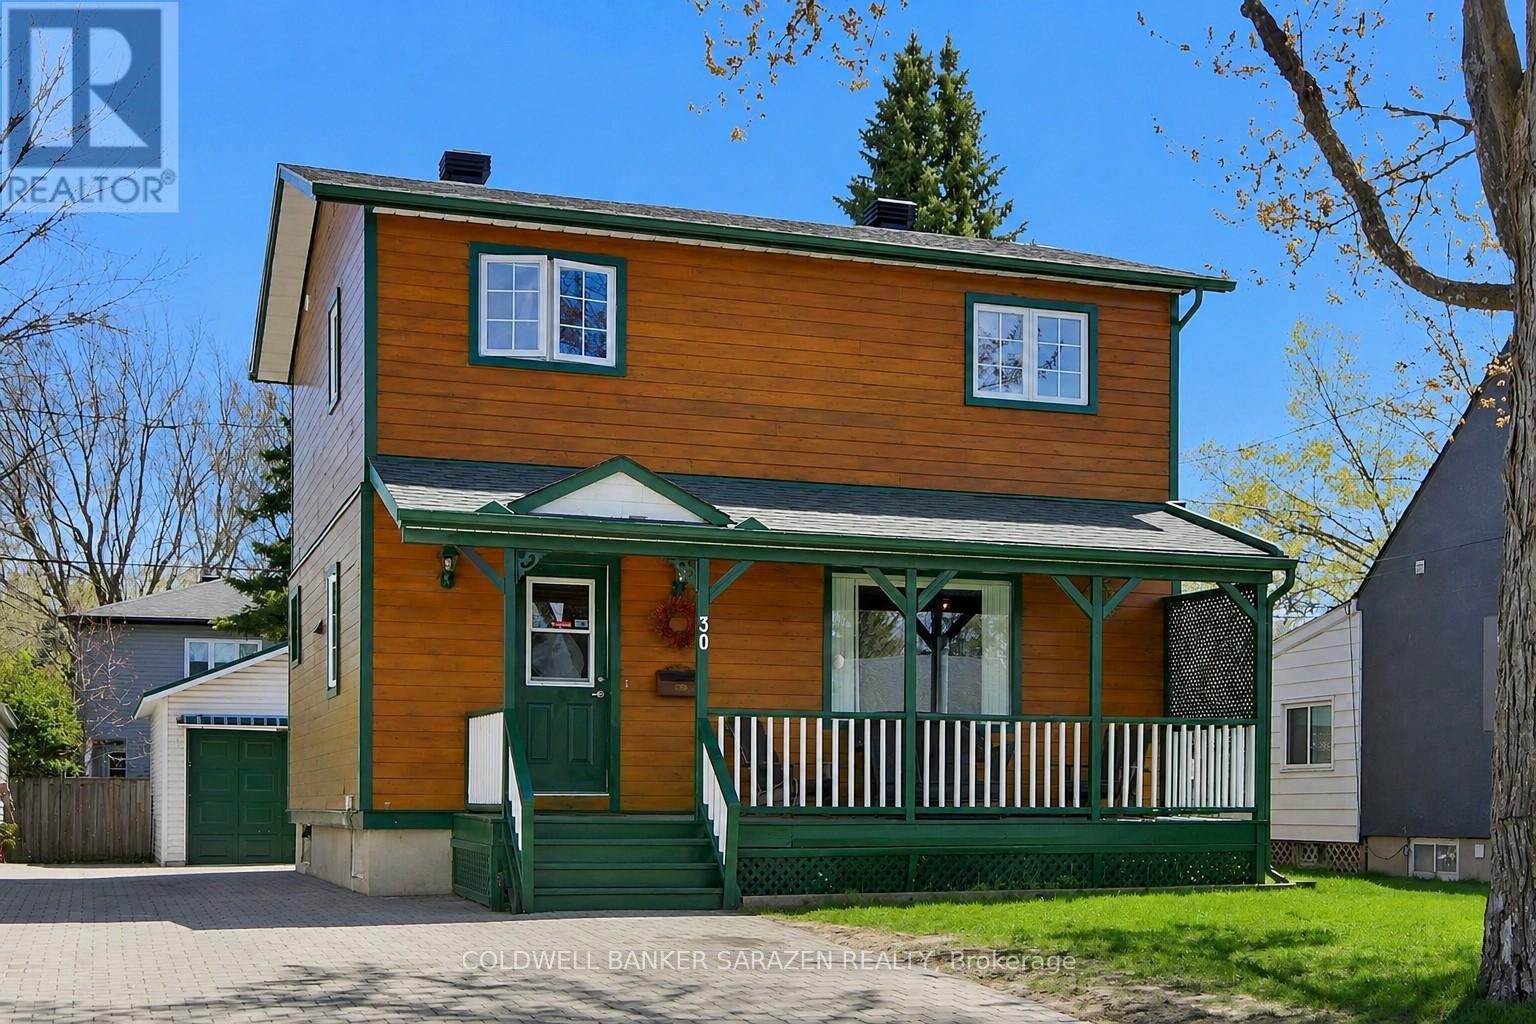
30 Harrold Place
Ottawa, Ontario
Welcome to 30 Harrold Place, a well-maintained & updated 3-bedroom home nestled on a PICTURESQUE CUL-DE-SAC in Ottawa's VETERANS' VILLAGE! This area retains its charm and historical significance, built for families after WWII. You'll find THREE SPACIOUS BEDROOMS, a FULL BATH ON EACH LEVEL, & hardwood & tiled flooring throughout. Enjoy an updated eat-in kitchen with a cozy breakfast booth, & a stainless fridge & stove (2024). The separate dining area is ideal for entertaining, while the adjacent living room overlooks the green spaces & playground at Harrold Place Park. The main level includes a FOUR-SEASON SUN ROOM with an UPPER DECK for sweeping sunsets and seasonal vistas. Solid oak staircases and quality MAPLE FLOORING on the main level elevate the space. The FINISHED BASEMENT (2022) features a large RECREATION ROOM, a full 4-piece bath, laundry, and ample storage - ideal as a play space, teen hangout, or home-based business. Savvy investors can convert the basement to a SECONDARY UNIT for multi-generational family living or rental as an extra income stream. Park two cars on the INTERLOCKED DRIVEWAY. The GARAGE and carport (metal roofs, 2022) offer extra hobby & STORAGE space. Cedar siding, casement windows, improved insulation, excellent attic ventilation, and a NEW FURNACE & AC in 2021 provide comfort and efficiency. Harrold Place is a LOW-TRAFFIC STREET that is perfect for families - supervise play from your covered verandah overlooking the park, the green spaces, and the playground at Harrold Place Park, close to schools, hospitals, shopping, and essentials. Commuting is easy with great transit and driving routes. MOVE-IN READY! Call to view. (id:37553)
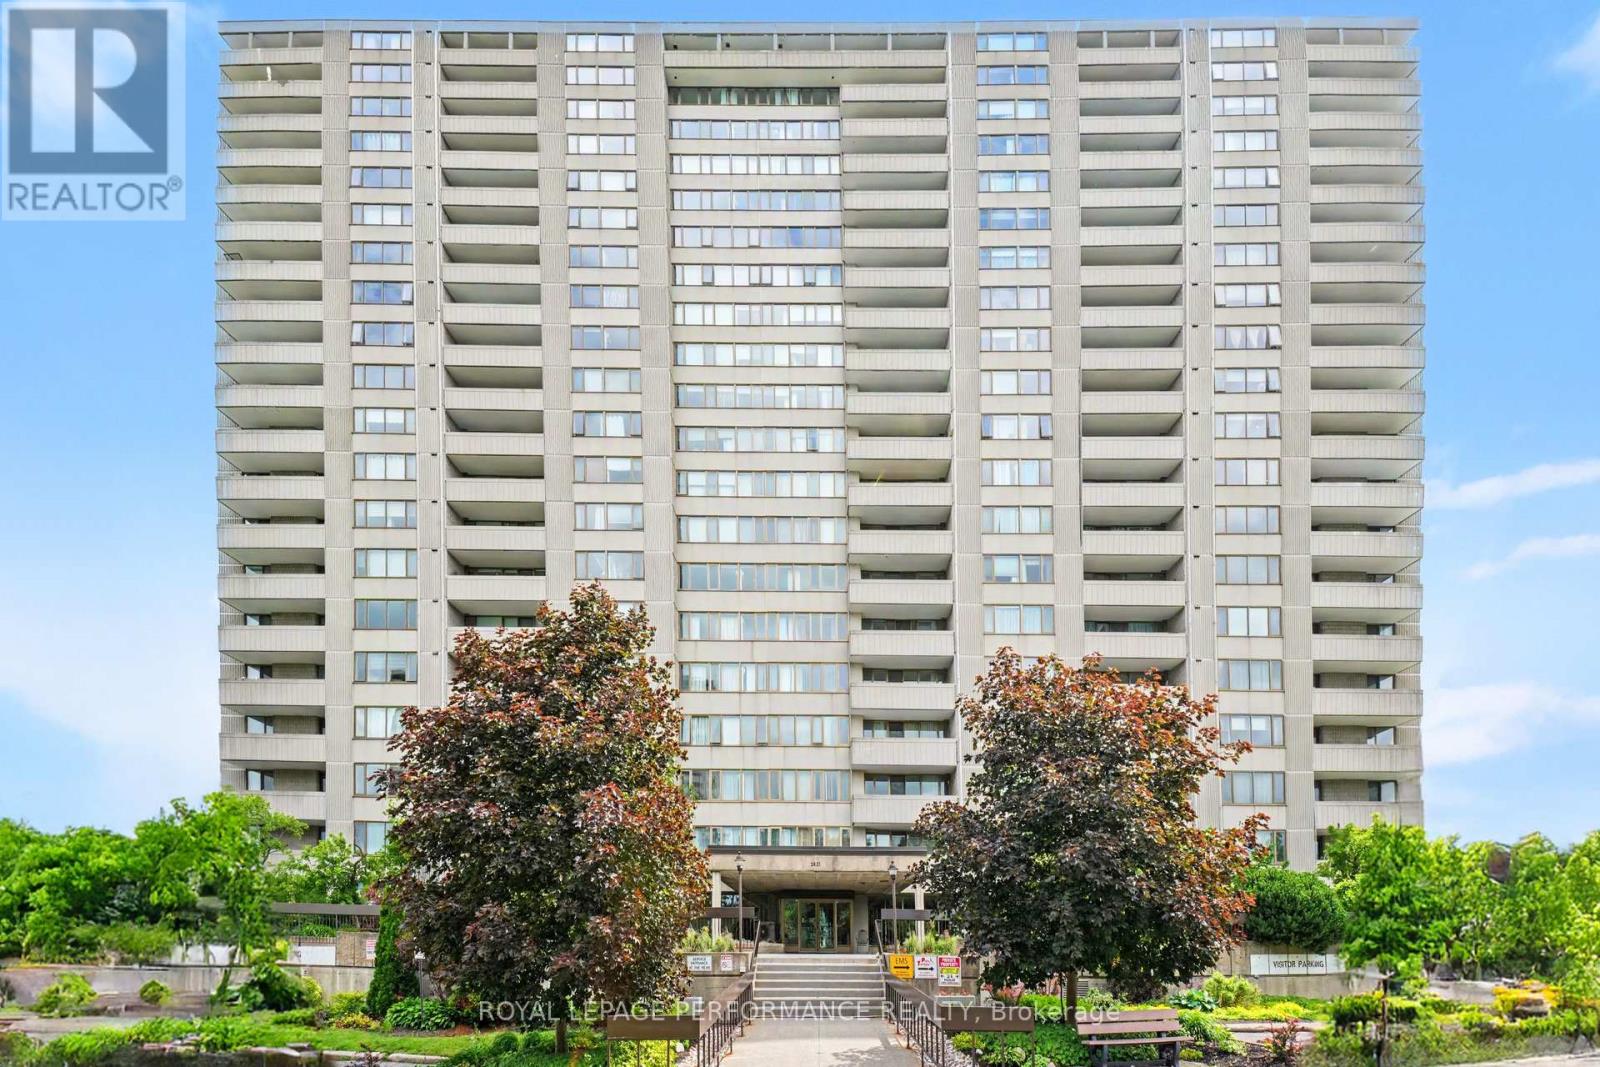
708 - 2625 Regina Street
Ottawa, Ontario
Welcome to Unit 708 at Northwest One, a well-established Britannia landmark located at 2625 Regina Street. Enjoy western sunset views over the Ottawa River from your large private balcony, while appreciating the quiet, bright, and airy atmosphere this beautifully maintained home offers. This spacious 3-bedroom condominium features hardwood flooring throughout with no carpets, creating a clean and modern living environment. The updated kitchen is both stylish and functional, showcasing contemporary white cabinetry, matching white appliances, black granite countertops with an under-mount sink, a sleek glass tile backsplash, and a dedicated coffee station with additional storage and tiled flooring. The renovated full bathroom complements the home's move-in-ready appeal. The generous primary bedroom includes a wall closet organizer, while the second bedroom features a custom built-in entertainment centre that also functions as a closet. The third bedroom offers flexibility as a guest room, nursery, or home office. Convenient in-unit storage provides added practicality. Additional updates include newer windows and upgraded heat pump/air conditioning systems for year-round comfort. This exceptionally clean and well-maintained unit comes complete with one parking space. Ideally situated near NCC pathways, scenic walking and cycling trails, Farm Boy grocery, shopping, Britannia Beach, and Mud Lake. This location offers the perfect balance of nature and convenience. Residents enjoy an impressive array of resort-style amenities, including an indoor lap pool, saunas, tennis court, party room, outdoor lounge, games room, and much more. A rare opportunity to own a bright, updated, move-in-ready home in one of Britannia's most desirable condominium communities. (id:37553)
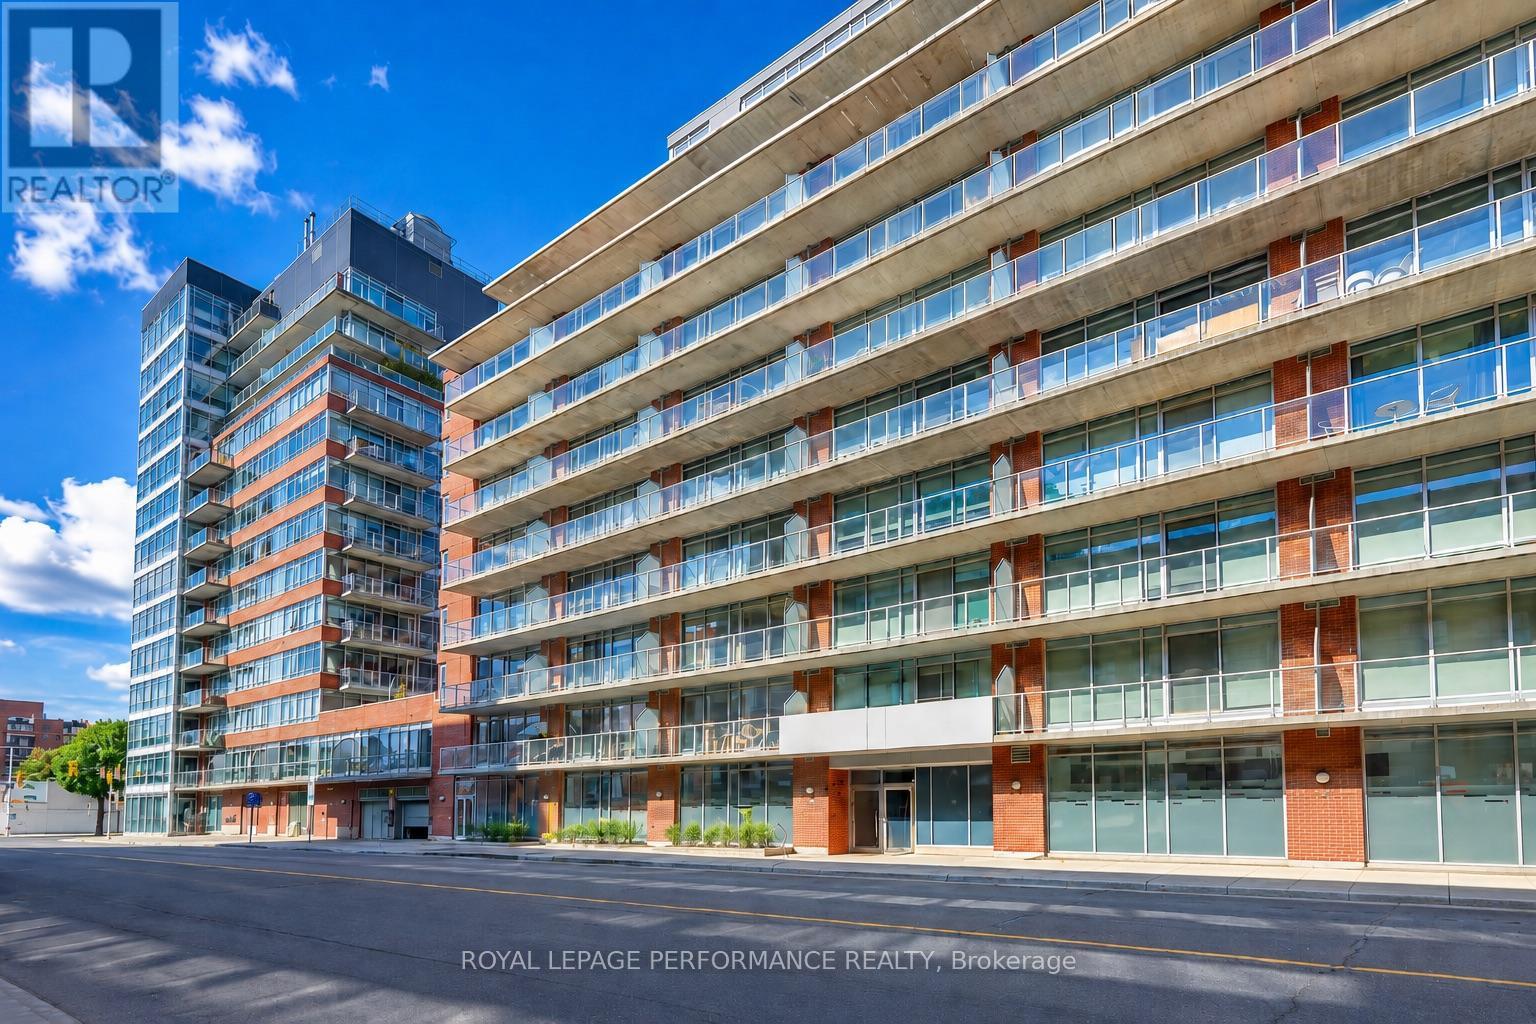
706 - 383 Cumberland Street N
Ottawa, Ontario
Welcome to East Market Phase 2. This unique 7th-floor loft-style condo enjoys a desirable east-facing exposure, offering abundant natural light and a peaceful urban setting. Featuring exposed concrete ceilings, floor-to-ceiling windows, polished concrete floors, and an open-concept living and dining area, this stylish space is perfect for both everyday living and entertaining.The modern kitchen is equipped with stainless steel appliances, while the private east-facing balcony provides the perfect spot to relax and enjoy the morning sun. The built in Murphy bed so by night you can have a cozy sleeping space. By day, once the Murphy bed is folded away, the room easily transmissions into a bright functional home office. In addition the sale includes all the window treatment for the living room, either crisp white or border zebra curtain as shown in the pictures. The unit also includes in-suite laundry. Condo fees include heat, air conditioning, building insurance and water. As a bonus, the locker is one of the biggest available. Residents enjoy access to excellent amenities, including a fitness centre, games room, party room, and private courtyard with BBQ area. This building includes abundant short and long term underground visitor parking. Ideally located in the heart of downtown Ottawa with a Walk Score of 98, you're just steps from the University of Ottawa, the ByWard Market, Rideau Centre, LRT, Rideau Canal, parks, cafés, restaurants, shopping, and entertainment.An exceptional opportunity for investors, professionals, students, or anyone seeking vibrant urban living in one of Ottawa's most sought-after neighbourhoods. Some photos have been edited using AI (id:37553)