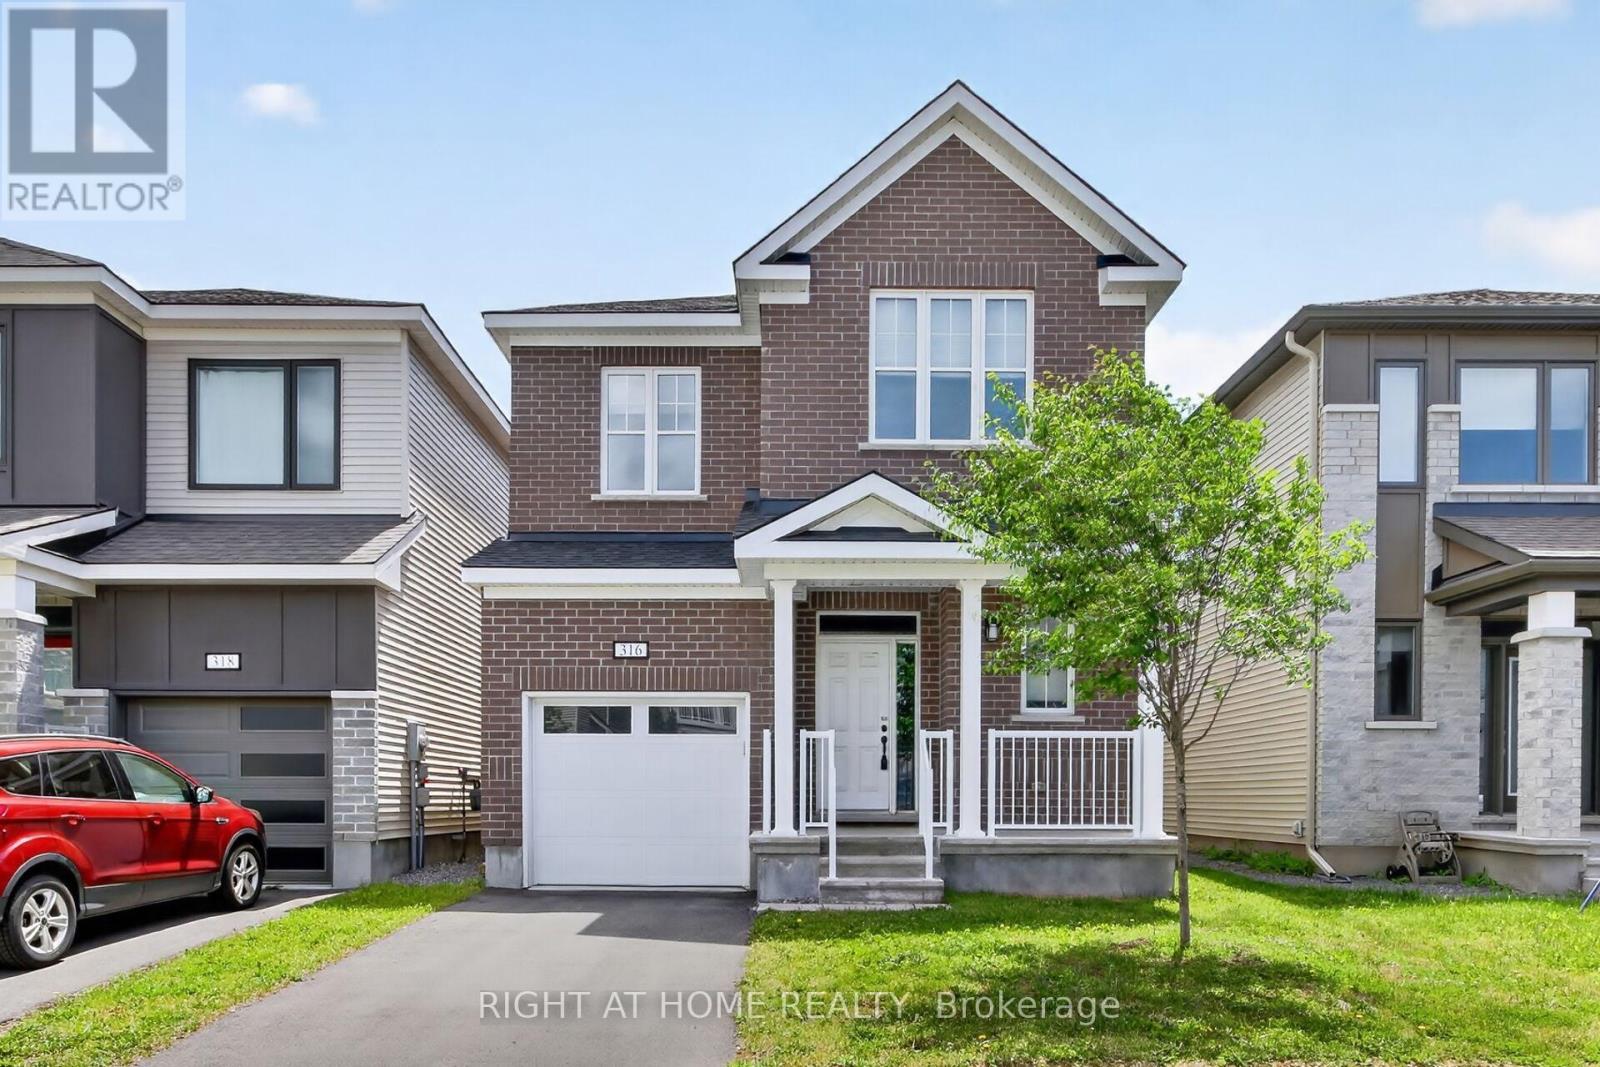
316 Crossway Terrace
Ottawa, Ontario
Beautiful open-concept Mattamy Wintergreen model located in the highly sought-after community of Stittsville North. This stunning 4-bedroom, 2.5-bath detached home offers over 2,100 sq. ft. of above-grade living space and features 9-foot ceilings on the main floor. The inviting main level boasts ceramic tile flooring in the foyer, kitchen, and bathrooms, along with gleaming hardwood throughout the principal living areas. Enjoy a spacious dining room, a bright and expansive great room with a cozy gas fireplace, and a well-appointed kitchen featuring a large granite island with breakfast bar, ample cabinetry, and a separate breakfast area-perfect for family living and entertaining. Upstairs, the generous primary bedroom includes a walk-in closet and a luxurious 4-piece ensuite bathroom. Three additional well-sized bedrooms, a full 4-piece bathroom, and a convenient second-floor laundry room complete the upper level. Ideally located close to Tanger Outlets, Canadian Tire Centre, major highway access, restaurants, schools, and other amenities. A wonderful opportunity to own a beautiful family home in one of Stittsville's most desirable neighbourhoods. (id:37553)

102 Lochnaw Private
Ottawa, Ontario
Nestled in Stonebridge, just moments from the Stonebridge Golf Club, walking trails, parks, schools, restaurants, and shops, this desirable Monarch National model offers a thoughtfully designed layout with three bedrooms, three bathrooms, and a finished lower level featuring a recreation room with a cozy fireplace.The main level boasts bright, open sightlines with living and dining areas enhanced by hardwood floors. The eat-in kitchen features quartz countertops, stainless steel appliances, and a peninsula that maximizes workspace. From the breakfast area, a patio door opens to the rear outdoor living space, complete with a patio, deck, and astroturf for easy maintenance. Upstairs, the spacious primary bedroom includes an electric fireplace, two walk-in closets for ample storage, and a four-piece ensuite. Two additional bedrooms, a full bathroom, and a convenient laundry room complete the upper level. Some photographs have been virtually staged. The association fee of $133.81 per month covers the maintenance of the common areas. (id:37553)

6 Shetland Way
Ottawa, Ontario
Welcome to this grand home, located on prestigious 6 Shetland Way in the heart of Bridlewood. Surrounded by greenspace and parks, nature and biking trails. The stylish design of the "The Eagleson" Coscan builder, is evident from the moment you enter. Greeted by an expansive foyer and a thoughtful layout, all main floor rooms are conveniently situated around the kitchen. And, in the sunny kitchen, you will find ample counters, cabinets and drawers, along with a full pantry. A new laminate floor was just installed (June 2026). The magnificent windows and adjacent patio doors look out on the private, fenced, southern facing lot. No direct neighbours and a park alongside. The sunlit dinette flows through to either a cozy family room, complete with a fireplace on one side or a formal dining room on the other. The dining room opens to a large living room illuminated by an impressive bay window. This is a perfect home for entertaining. Conveniently located on the main floor are the laundry/mudroom with exterior access, a powder room, and a two-car garage. A beautiful curved staircase leads to the upper level, and the focal point of this exceptional home, an impressive octagonal master suite. This unique sunlit bedroom features a large walk-in closet and complete ensuite with a Roman tub and a separate oversized shower. Four sizable upper-level bedrooms and a full bathroom. There is room for everyone. Make this beautiful home yours with your personal updates. The large unfinished basement is open to your imagination and opportunity! This wonderful neighbourhood has great shopping, schools, and transit all just minutes away. (id:37553)
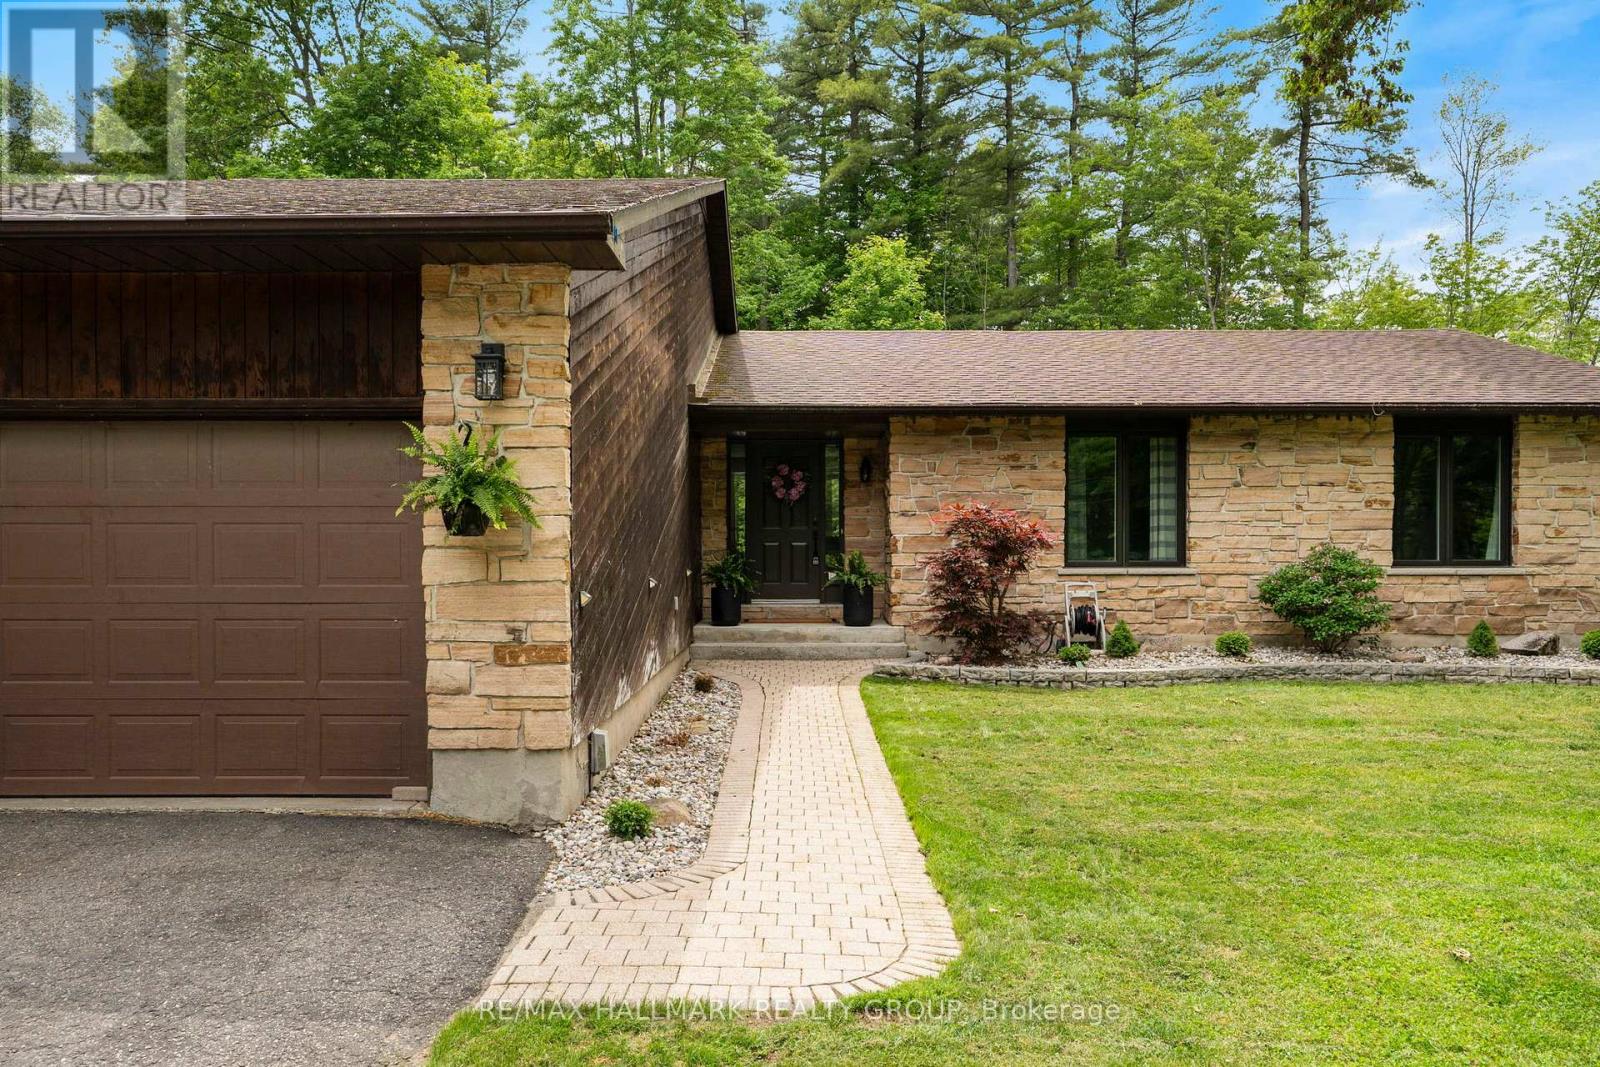
408 Yole Crescent
Elizabethtown-Kitley, Ontario
At the end of a quiet cul-de-sac, just minutes west of Brockville, 408 Yole Crescent is the kind of home that changes the way you live-where every space invites you to slow down, gather, and truly enjoy where you are. The home welcomes you with an expanded, thoughtfully designed entryway that sets the tone for what's to come. Hardwood flooring flows throughout, leading into a bright and airy living room with walls of windows that flood the space with natural light. A stunning double-sided gas fireplace creates a warm, elegant connection between the living and dining areas. The dining room offers seamless access to the rear patio, while the heart of the home-the brand new kitchen by Chris Graham Cabinetry-delivers both beauty and function. Featuring quartz countertops, soft-close cabinetry, and carefully curated finishes, this space has been designed with intention and elevated taste. The main level also includes a stylish powder room, convenient access to the garage, and a practical mudroom to keep life organized. Down the hall, you'll find two generously sized bedrooms, along with a spacious primary suite complete with a walk-in closet and a beautifully updated 3-piece ensuite. The main 4-piece bathroom continues the home's elevated design with custom cabinetry, quartz counters, and timeless finishes. A thoughtfully placed main floor laundry area with a folding station adds everyday convenience right where you need it. The finished lower level expands your living space even further, offering a comfortable rec-room, dedicated gym area, and plenty of storage to meet all of your needs. Out back, your private oasis is ready for every season. The 18x32 in-ground pool anchors summer days, while the wooden gazebo offers a shaded retreat. As the sun sets, gather around the natural rock fire pit, where conversations linger long after the stars come out. This is more than just a home-it's a lifestyle defined by comfort, quality, and a setting you'll never want to leave. (id:37553)
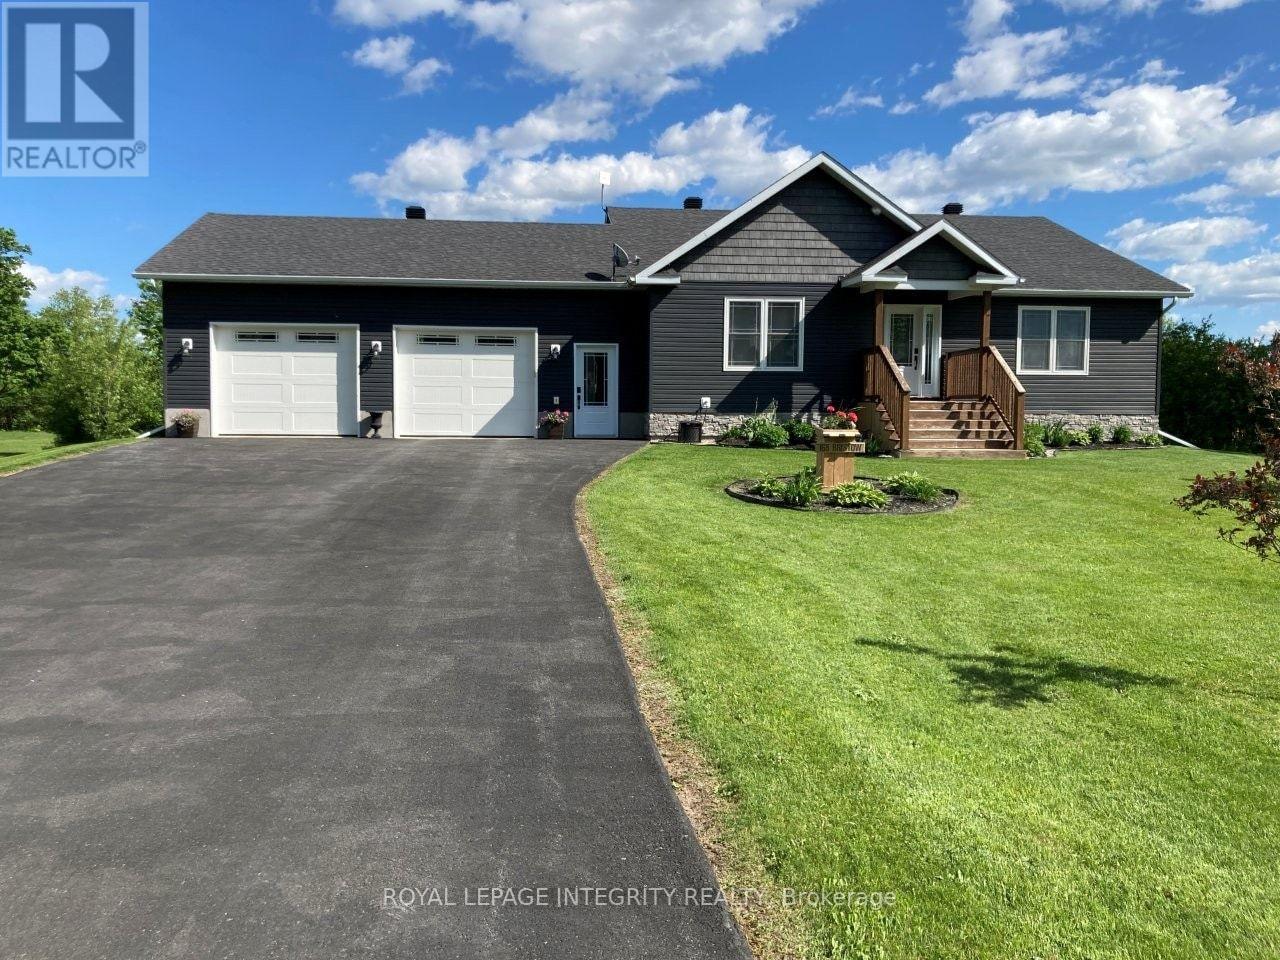
165 Bristow Drive
Montague, Ontario
Welcome to this wonderful executive style bungalow in Montague Estates that neither lacks in space or high-end finishes. Just minutes outside the growing town of Smiths Falls you have that touch of country that so many desire in an established neighbourhood with executive style homes. A perfect place to raise a family or enjoy the home of your dreams. As you enter, the home greets with a grand open concept living/dining & kitchen. The living room has vaulted ceilings that lead into the dining area & kitchen as well. The dining area provides access via patio doors to the covered back deck with pot lighting. The back deck where you can enjoy morning coffee in the privacy of your backyard with no rear neighbours. Back inside the gorgeous kitchen offers plenty of storage, ss appliances & a convenient breakfast bar. Beautiful vinyl plank flooring runs through out most of the main floor. Down the hall is the main floor laundry, 2nd full bath, generous sized 2nd bedroom, mud room area with garage access and finally the spacious master suite with walk-in closet & 4 pc ensuite & linen closet. The L/L is home to an oversized family room with cozy wood pellet stove, expansive 3rd bedroom & 2pc bath. Potential for a 4th bedroom. There is also a large utility/storage room as well as walk-out to the garage. The 30' x 28' garage gives you plenty of space for vehicles as well as room for extra toys or storage. Make this your new home you won't be disappointed (id:37553)

217 Melrose Avenue
Ottawa, Ontario
This beautifully designed circa 1920s Tudor-style home blends timeless character with thoughtful updates in an exceptional location. Situated near the Civic Hospital, parks, cycling paths, and the Central Experimental Farm, the property offers the convenience of urban living while enjoying the privacy and charm of a mature residential setting. A classic centre hall plan welcomes you inside, where rich woodwork, hardwood flooring, elegant mouldings, decorative glass details, and French doors reflect the craftsmanship and architectural character of the era. The updated kitchen features white cabinetry, a centre island, ample storage and preparation space, and a breakfast nook overlooking the backyard. The second floor offers three well-proportioned bedrooms. Occupying the third level, the private primary suite features a sitting room, walk-in closet, and ensuite bathroom. The lower level extends the living space with a recreation room and two additional bedrooms, providing flexibility for family living, guests, or a home office. Surrounded by mature landscaping, the exterior offers excellent curb appeal with perennial gardens, mature trees, a private backyard with deck, interlock driveway, driveway parking, and a double garage. Convenient access is available through both the front and side entrances. (id:37553)
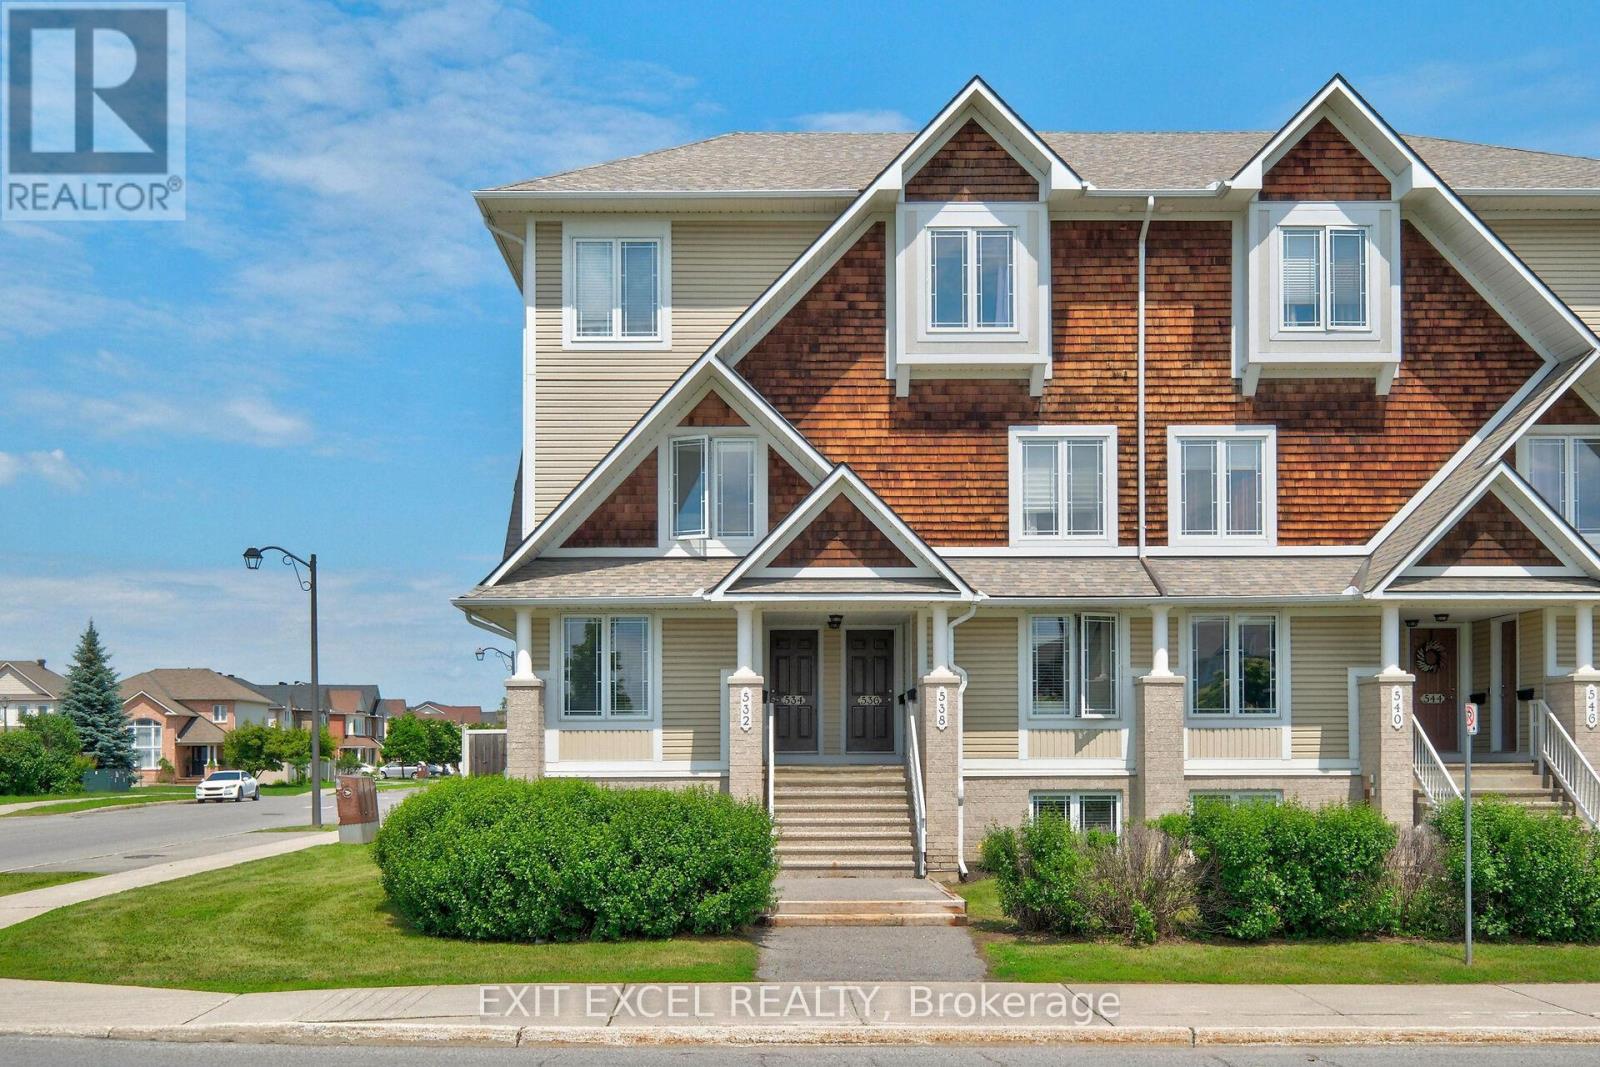
1 - 532 Lakeridge Drive
Ottawa, Ontario
Welcome to 532 Lakeridge Drive, a bright and spacious south-facing end-unit condo featuring the rare bonus of TWO parking spaces, an uncommon and highly sought-after bonus, as most units in the area offer only one, making it an exceptional opportunity for downsizers, young families, or professional couples. This well-maintained home offers two generously sized bedrooms, 2.5 bathrooms, and a highly functional layout designed for comfortable everyday living. Each bedroom includes its own private ensuite, providing a rare level of convenience and privacy. The kitchen is equipped with stainless steel appliances and flows seamlessly into the living spaces, while outdoor enjoyment awaits with both a private balcony and backyard patio. Adding to the appeal, a large park and green space are located directly across the street, providing beautiful views and easy access to outdoor recreation. Ideally located close to shopping, schools, daycares, parks, dining, and public transit, this move-in-ready unit combines comfort, practicality, and an unbeatable location. Some photos have been virtually staged to showcase the space with furniture. (id:37553)
0 Merwin Lane
Prescott, Ontario
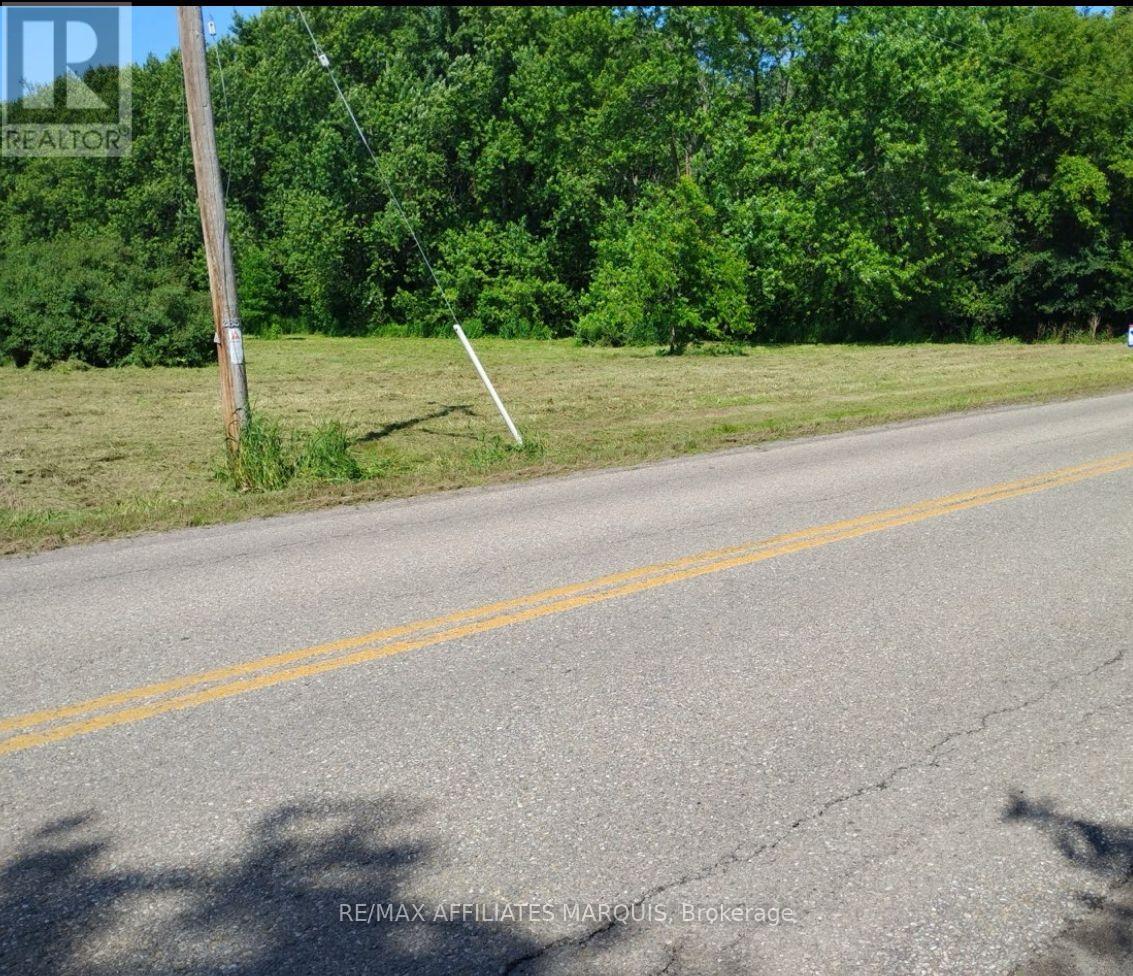
Build Your Dream Home in Riverview Heights - Just Minutes from Prescott Discover the perfect setting for your future home on this exceptional 1.6-acre building lot located in the sought-after community of Riverview Heights, just west of Prescott. Offering a rare combination of space, privacy, and convenience, this beautiful property provides the ideal opportunity to create the lifestyle you've been dreaming of. Nestled in a well-established residential area, this generous lot offers plenty of room for a custom home, detached garage, workshop, gardens, and outdoor living spaces while still maintaining a peaceful country feel. Mature surroundings and the natural beauty of the area create an inviting backdrop for your future build. Riverview Heights is a growing community that benefits from its proximity to the Town of Prescott, where you'll find shopping, restaurants, schools, healthcare services, waterfront parks, and recreational amenities. The area enjoys easy access to Highways 401 and 416, making commuting to Brockville, Kingston, Ottawa, and surrounding communities convenient. The location has been recognized as a desirable area for future residential growth due to its close connection to Prescott's amenities and services. Whether you're looking to build your forever home or secure a valuable piece of land for the future, this outstanding 1.6-acre property offers endless potential in one of the region's most desirable communities. Don't miss this opportunity to invest in your future. Contact today for more information and start planning your dream home in Riverview Heights. (id:37553)
708 - 158c Mcarthur Avenue
Ottawa, Ontario
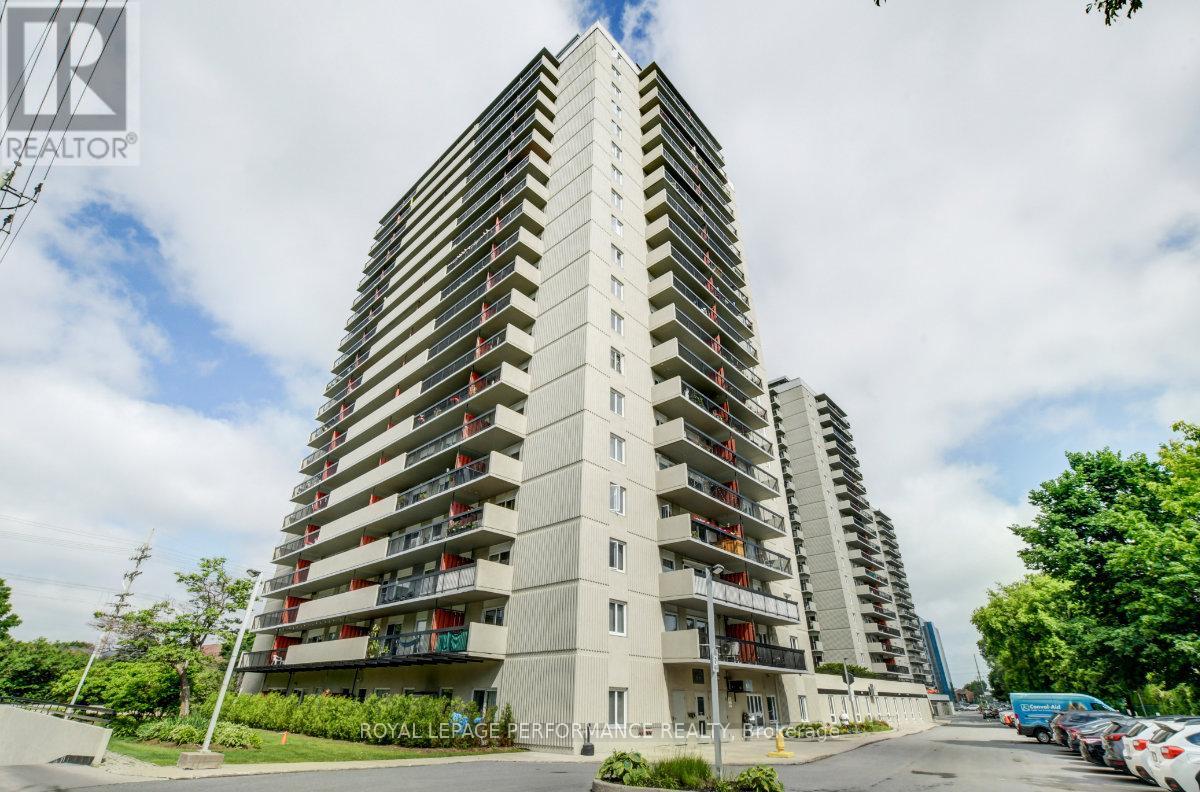
Move-in ready and rarely offered south-east 3-bedroom corner unit overlooking the park with two balconies at Chateau Vanier! Ideally perched on the 7th floor in this highly coveted complex in the tight-knit community of Vanier, this 900sq.ft 3bedroom/1bath condominium is the perfect fit for any urbanite, right-sizer, or savvy buyer looking for low maintenance lifestyle in a building with a strong sense of community, full-suite of amenities, and easy access to the Rideau River, NCC Park, and Ottawa's downtown core. Warm and inviting front foyer with large entrance closet. Renovated kitchen with updated cabinetry, tiled backsplash, stainless steel appliances, and beautiful sight-lines ideal for entertaining. Bright and airy main living area with east exposure, hardwood floors, wall-to-wall windows and access to a generously sized balcony overlooking Gil O. Julien Park. Spacious primary bedroom with double mirrored closets. Two additional well-proportioned secondary bedrooms with one of them providing access to the south-facing balcony. Updated main bathroom with soaker tub with subway tile enclosure, newer vanity, and tiled floors. Convenient storage room within the unit ideal for all your storage needs. 1 underground parking spot included. Chateau Vanier boasts a full-suite of amenities including an indoor pool, sauna, party room, fitness centre, workshop, library, and bicycle storage room. Easy access to the 417, public transit, Ottawa's expansive bicycle path network along the Rideau River and downtown Ottawa via the Adawe Footbridge to Sandy-Hill. Walk to the community hub at the Rideau Sports Centre where you can eat, do yoga, work-out, swim, play tennis and pickleball. Or simply walk across the street to Loblaws for all your grocery needs. If you want to do more shopping or go out for dinner, walk, bike, or drive to Montreal Road or Beechwood Avenue. Why buy a 2 bedroom unit when you can buy a move-in ready 3 bedroom unit with two balconies instead?! (id:37553)
209 - 88 Richmond Road
Ottawa, Ontario
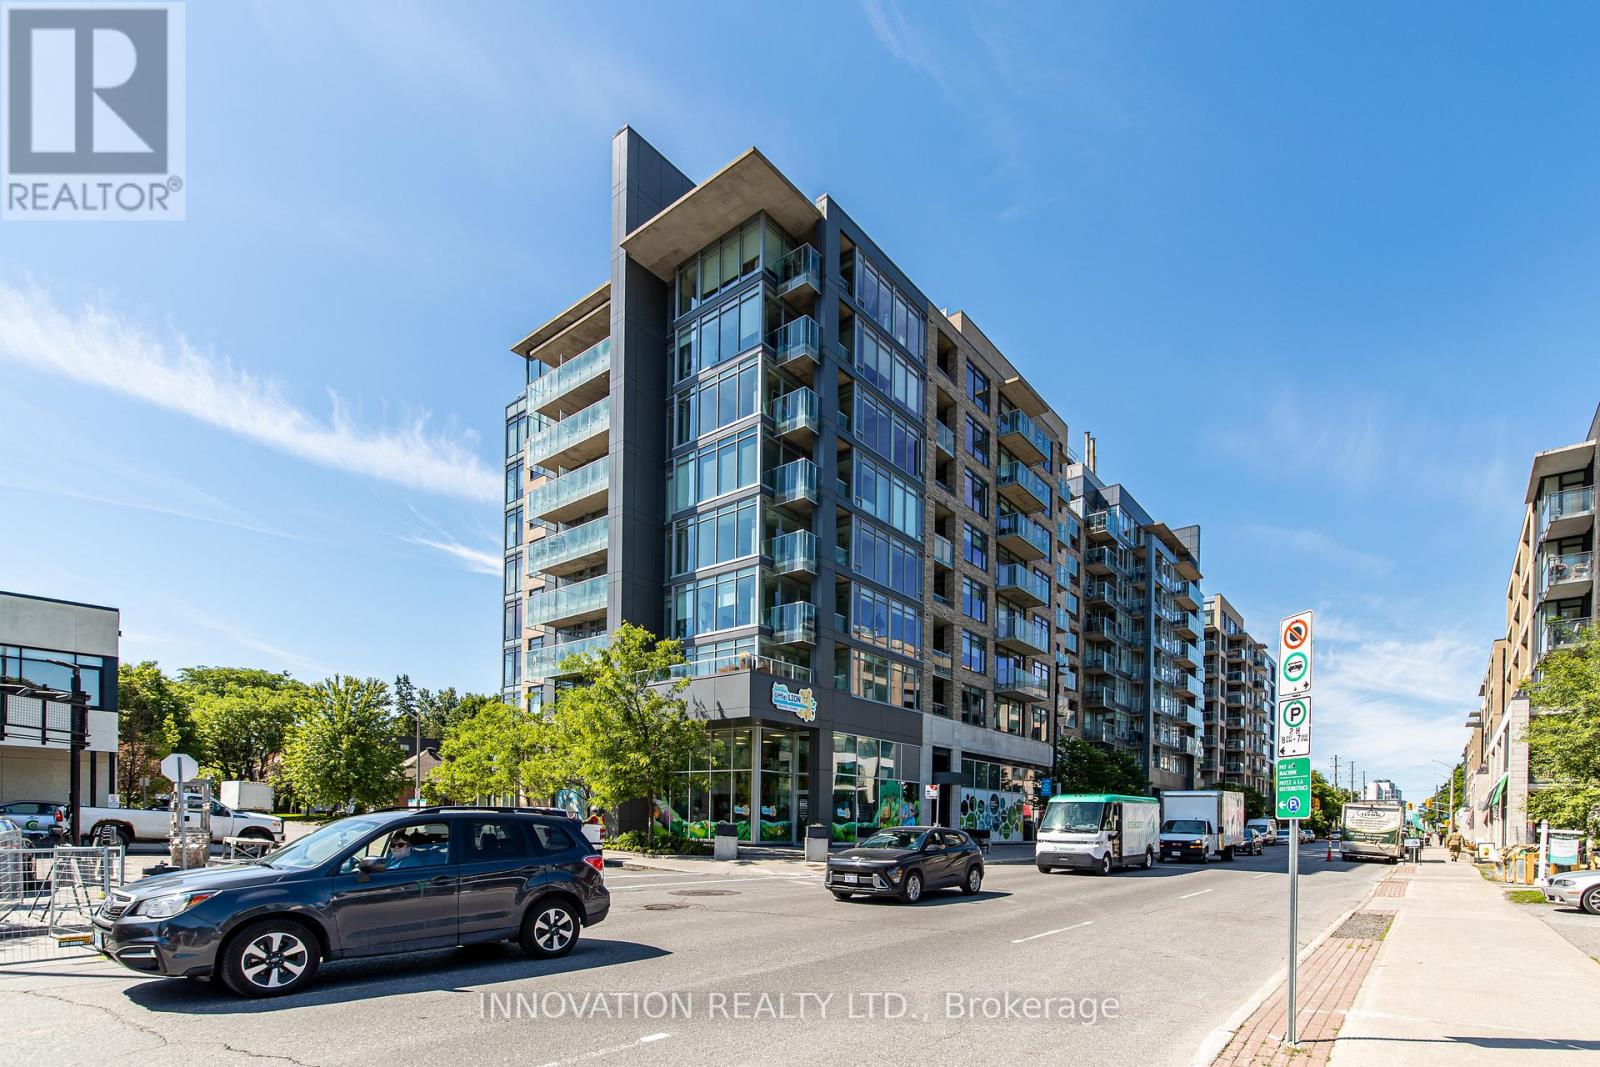
Welcome to Unit 209 at 88 Richmond Road, a beautifully refreshed 1-bedroom, 1-bathroomcondo in the heart of vibrant Westboro. Freshly painted throughout and featuring brand-new flooring, this move-in-ready unit offers a bright, modern living space designed for comfort and convenience. Enjoy your own private balcony, perfect for morning coffee or unwinding after a long day. The building boasts an impressive selection of amenities, including a fully equipped fitness centre, movie room, party room, and a stunning rooftop terrace offering breathtaking 360-degree views of the city and surrounding area. Ideally located just steps from Westboro's renowned shops, restaurants, cafés, and transit, this condo presents an exceptional opportunity to enjoy one of Ottawa's most sought-after neighbourhoods. Whether you're a first-time buyer, downsizer, or investor, Unit 209 offers the perfect blend of style, location, and lifestyle. (id:37553)
104 Avenue 4a
Beckwith, Ontario
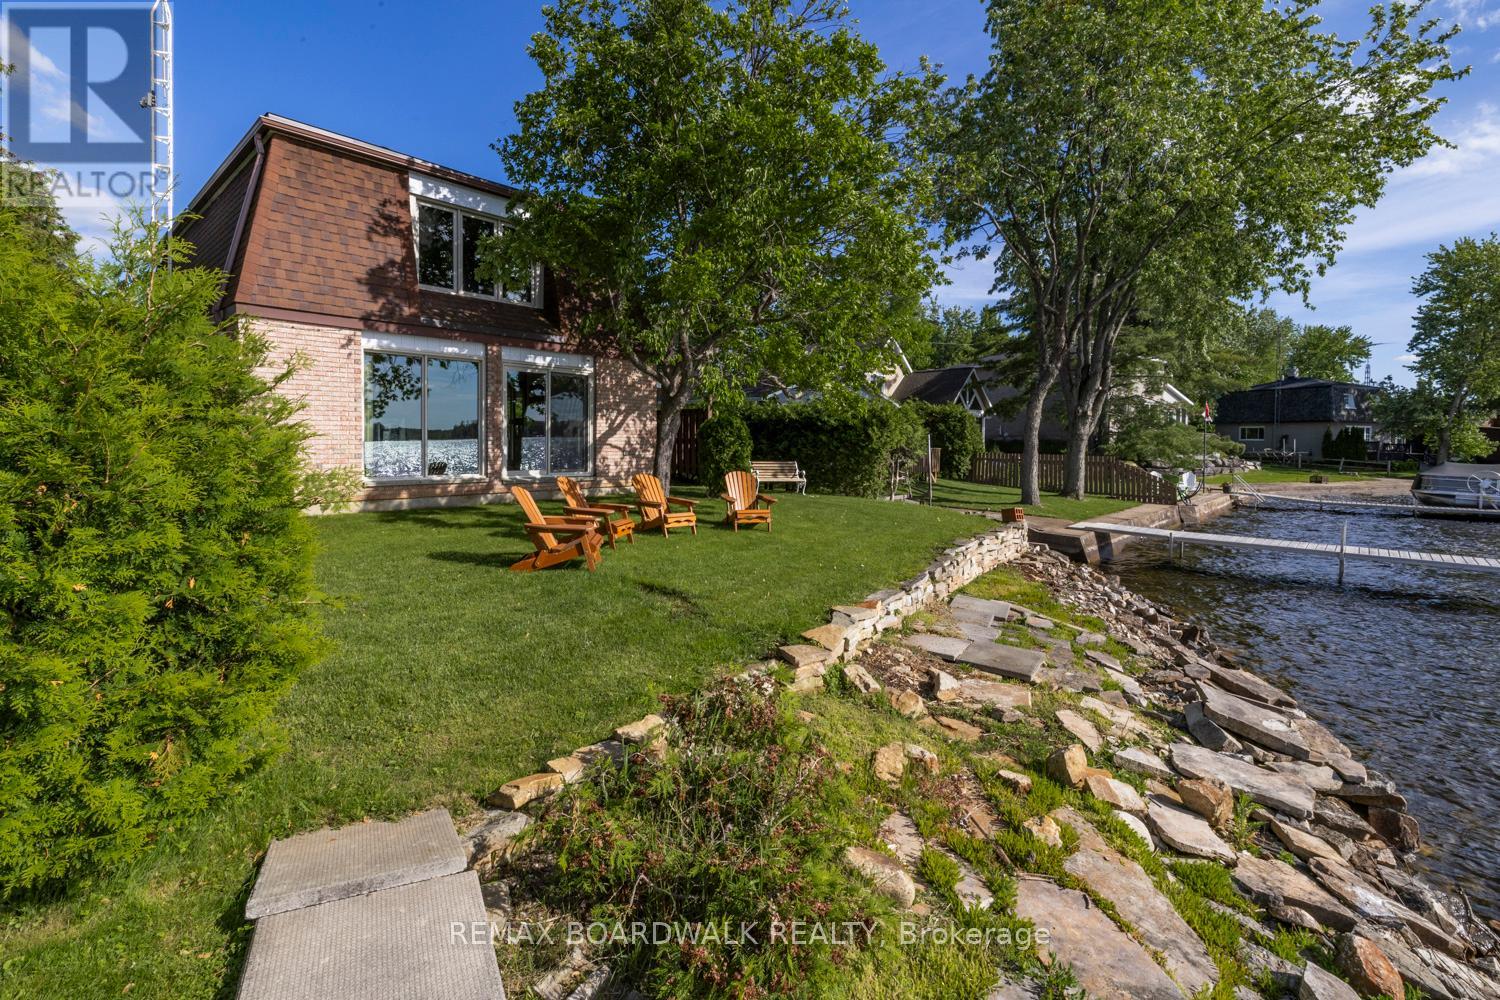
Nestled on the sought after shores of Mississippi Lake, this beautiful 2 storey property offers the ultimate four season lakefront lifestyle. With approximately 50ft of gorgeous waterfront, you'll enjoy direct water access, incredible panoramic views, and front row seats to breathtaking nightly sunsets. The bright, sun filled interior features spacious living areas perfect for family gatherings. With 3 generous bedrooms and 1.5 baths, the home has been meticulously maintained and stands fully equipped for year round comfort, offering a cozy retreat in the winter and a breezy haven in the summer. It serves as the perfect canvas, ready for your personal touch and innovative design ideas. Outside, the groomed grounds and mature trees provide a private, picturesque backdrop for outdoor entertaining, swimming, boating, and fishing. When the seasons change, the lake transforms into a winter wonderland with direct access for skating, ice fishing, and snowmobiling right from your backyard. You will enjoy the absolute peace of lake life while being just a stone's throw away from the vibrant towns of Carleton Place and Perth. This prime location allows you to easily indulge in local shops, fantastic dining, and cultural events just minutes from your front door. Whether you are seeking a turnkey family retreat, a lucrative addition to your rental portfolio, or a permanent place to call home, this property offers endless possibilities. Don't miss your chance to own a wonderful place on Mississippi Lake! (id:37553)
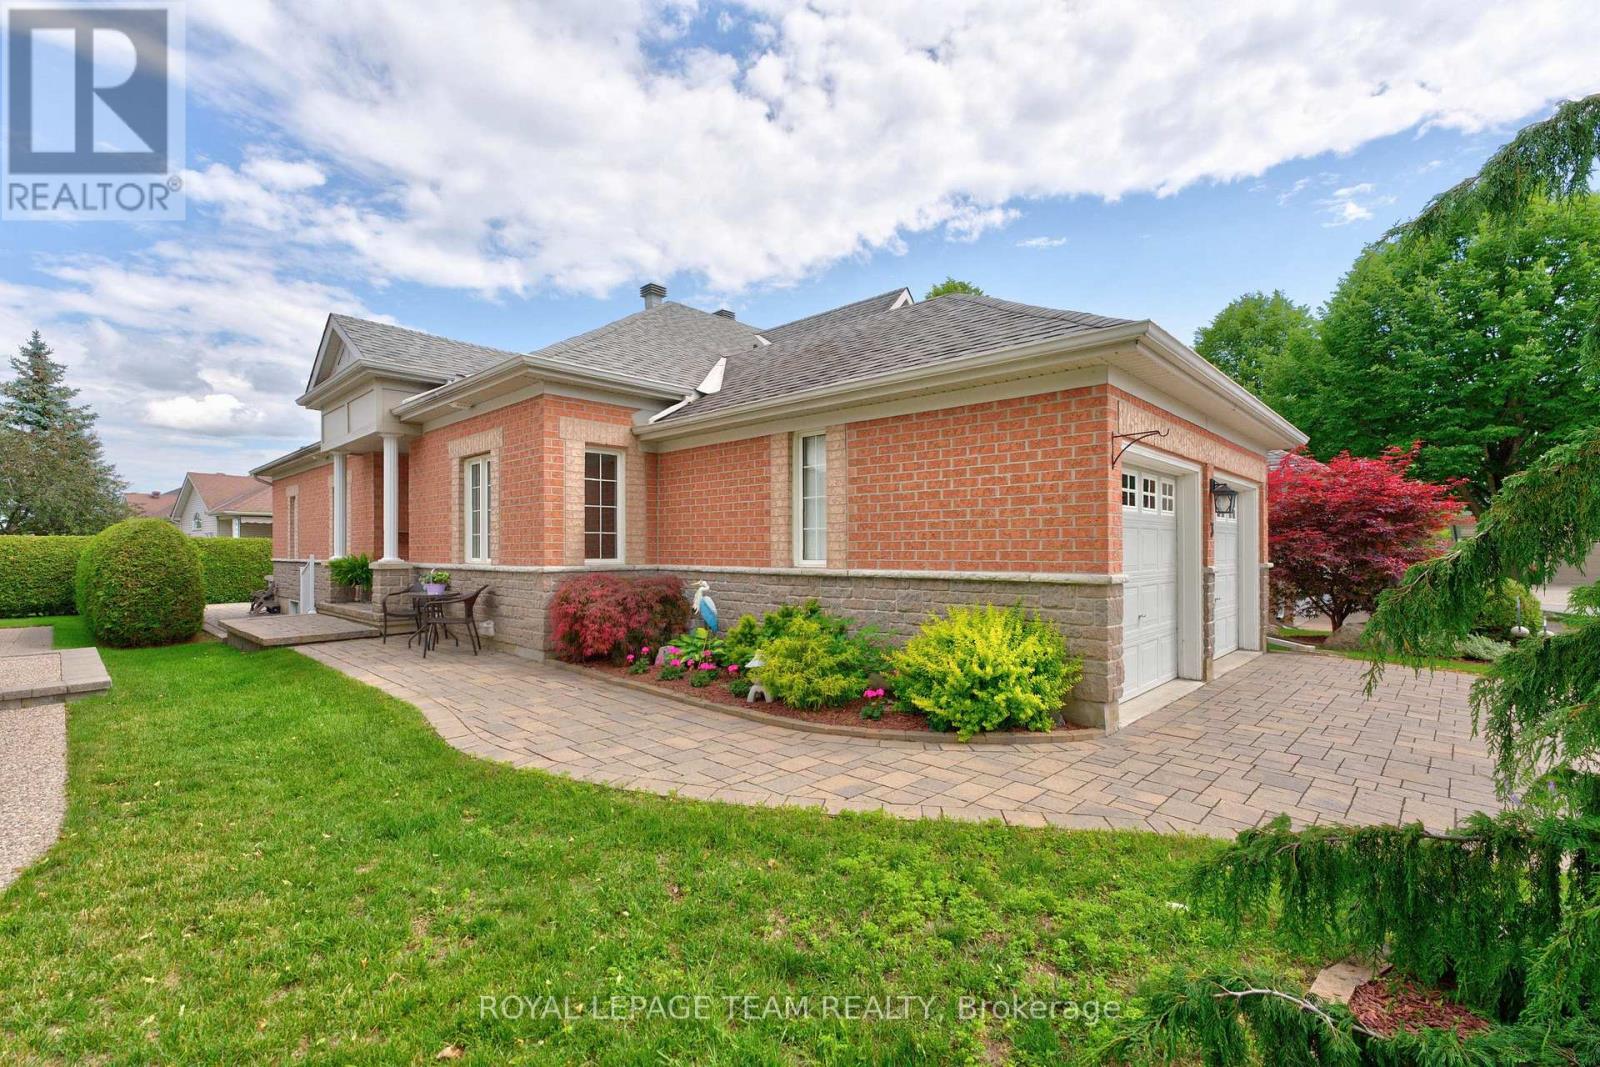
3 Goldora Private
Ottawa, Ontario
Welcome to 3 Goldora Private, a beautifully maintained bungalow offering the perfect blend of elegant living space and a thoughtfully designed layout.Located in the sought after adult lifestyle community of Tweedsmuir on the park, this amazing bungalow offers access to the outdoor, pool, tennis courts as well as he clubhouse & trails.The main floor features rich hardwood flooring throughout and a stunning renovated kitchen complete with quartz countertops, stainless steel appliances, and an oversized breakfast bar that overlooks the open-concept living and dining areas. The bright living room is highlighted by a cozy gas fireplace and an abundance of windows that fill the space with natural light.The spacious primary suite is a true retreat, featuring a luxurious 5pc ensuite with a Roman tub, separate shower, and plenty of room to unwind. French doors off the eating area lead to a charming sitting room that adjoins the primary bedroom, creating the perfect space for a reading nook, home office, or private lounge. A 2nd bedroom and a well-appointed 4pc bath complete the main level.The fully finished lower level offers exceptional additional living space with pot lighting, a large recreation room, two additional bedrooms, and a 3pc bathroom with a stand-up shower-ideal for guests, family, or hobby space.Step outside through the patio doors off the eating area and discover a beautifully landscaped backyard oasis. Surrounded by mature hedges for privacy, this outdoor retreat features a patio and a two-tier deck complete with a gazebo, perfect for relaxing or entertaining all summer long.This wonderful home combines comfort, style, and versatile living space in a desirable setting. Co-tenancy association fees are $305/mth to include recreation facilities, community centre, driveway and walkway snow clearing, and grass cutting. Just a few of the activities you can enjoy by joining this fabulous neighbourhood are Yoga, aquafit, euchre, bridge, coffee Thursdays and more! (id:37553)