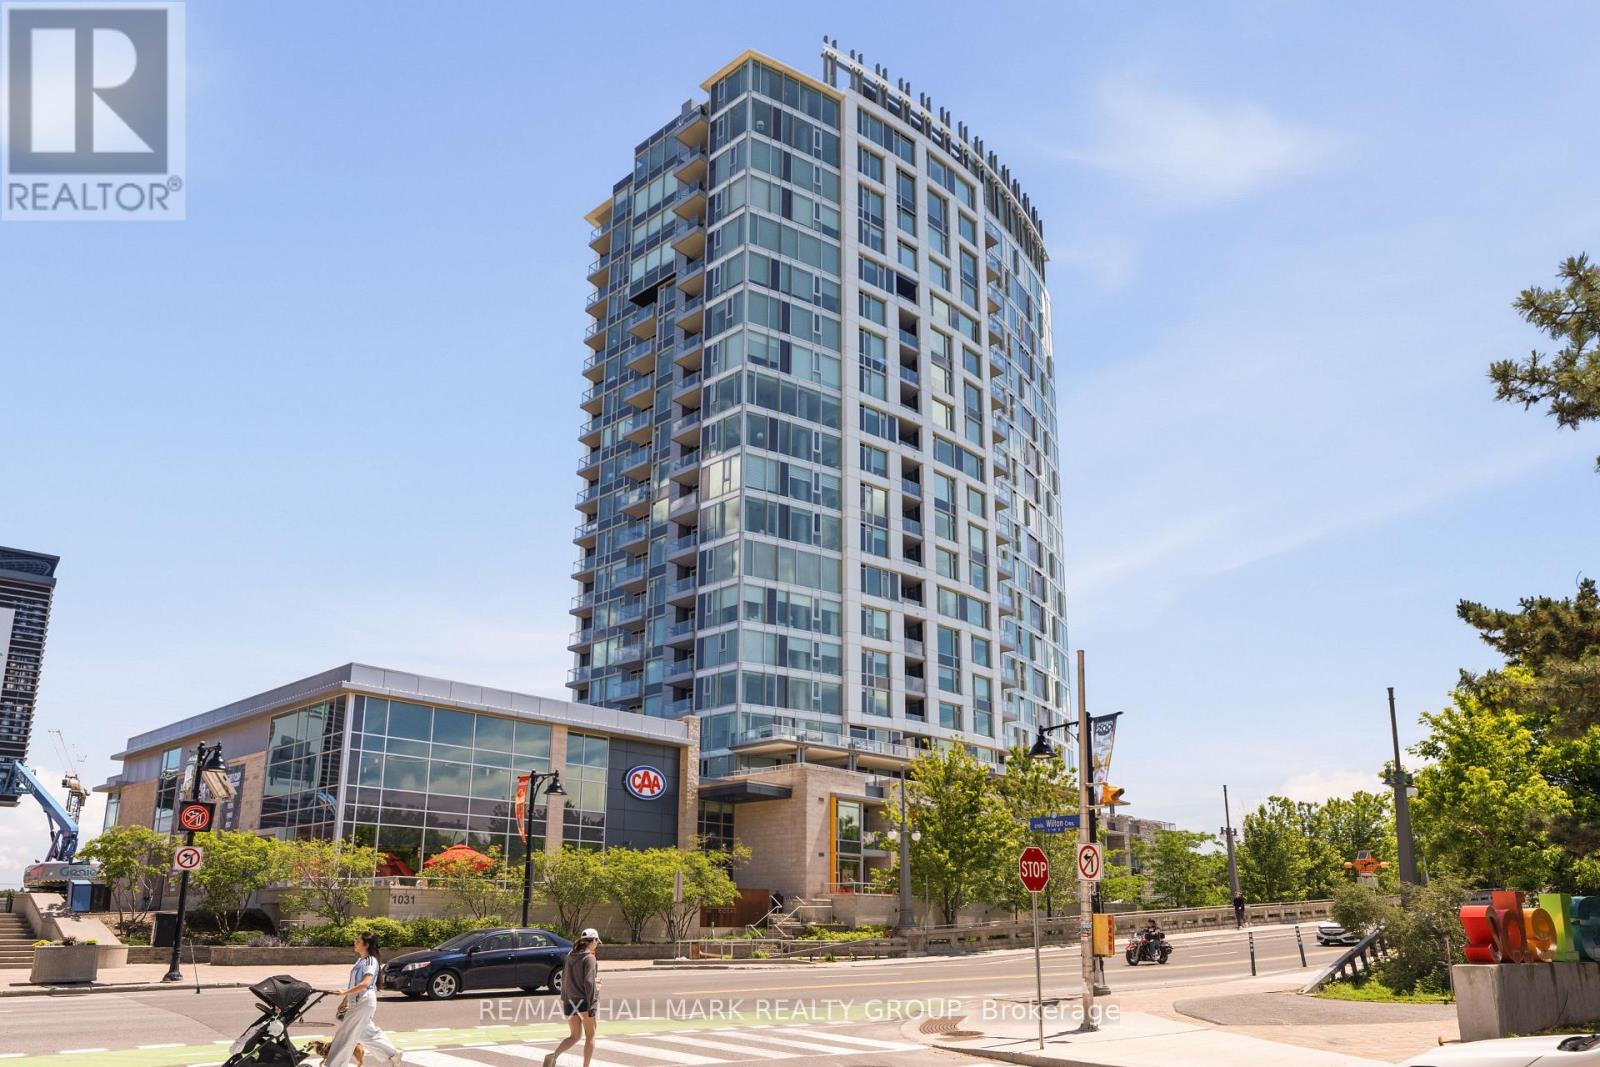
1205 - 1035 Bank Street
Ottawa, Ontario
Welcome to Unit 1205 at 1035 Bank Street, an exceptional/elegant 2-bedroom unit in one of Ottawa's most desirable buildings! Perfectly situated in the heart of the Glebe, this sought-after location places you steps from TD Place and Lansdowne Park, with easy access to the downtown core, public transit, the Rideau Canal, boutique shopping, restaurants, cafés, and much much more! With an impressive Walk Score of 98, everything you need is right at your doorstep. This beautifully appointed unit features a bright, open-concept layout highlighted by breathtaking panoramic views from every room, including a direct view of the TD Place field-an incredible backdrop and the perfect vantage point on game days. The modern kitchen is designed for both everyday living and entertaining, offering quartz countertops, a glass tile backsplash, a large island with room for barstool seating, high-end stainless steel appliances, and ample cabinetry, all seamlessly connected to the living area - perfect for entertaining! The spacious Primary bedroom enjoys stunning unobstructed field views, generous closet space, and convenient access to the stylish 4-piece bathroom. The second bedroom also overlooks the field and features a murphy bed, providing flexibility and maximizing functionality. One heated underground parking space is included (P1-202). Residents enjoy outstanding building amenities, including a fitness centre, terrace, and sports lounge. A rare opportunity to own a premium condo with unmatched views in one of Ottawa's most vibrant neighbourhoods. (id:37553)
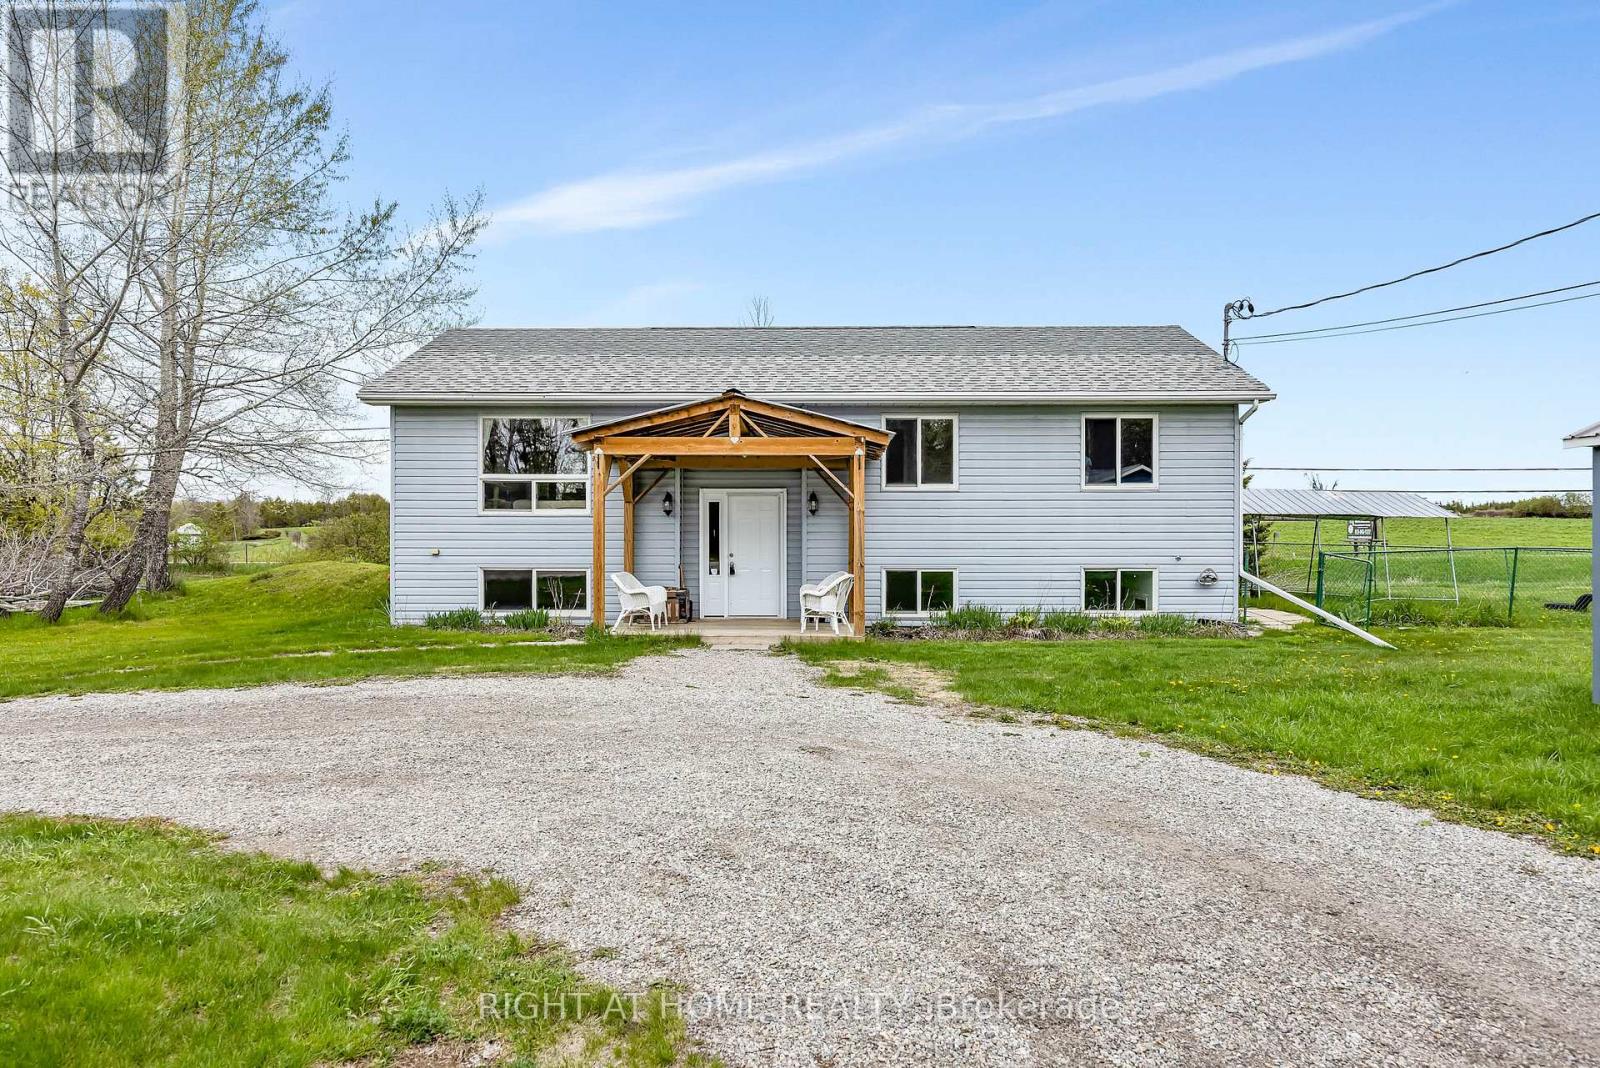
637 Townline Road
Elizabethtown-Kitley, Ontario
Escape to the country and enjoy the perfect blend of space, comfort, and modern family living in beautiful Rideau Lakes. Set on an oversized private lot, this charming 3+1 bedroom hi-ranch bungalow offers the peace and privacy you've been looking for, with plenty of room to grow both inside and out.Step inside to bright, welcoming spaces designed for everyday living. The sun-filled open-concept main level features a spacious living area and a beautifully appointed kitchen with abundant cabinetry, generous counter space, and a stunning wall-to-wall built-in coffee nook - perfect for busy mornings or cozy weekends at home.The main floor offers three spacious bedrooms, as well as a "cheater" bath, providing comfort and flexibility for families of all sizes. Downstairs, the finished lower level includes a large family room ideal for movie nights or entertaining, along with a laundry room/second bathroom, additional storage space, and a fourth bedroom perfect for guests, a home office, or growing families.Outside, the expansive backyard offers endless possibilities for children, pets, gardening, or simply relaxing in your own private retreat. A detached shed/garage provides excellent storage for tools, toys, and outdoor equipment.Located just minutes from the best of Rideau Lakes - including boating, parks, trails, and year-round outdoor recreation - this property delivers the lifestyle you've been dreaming of. (id:37553)
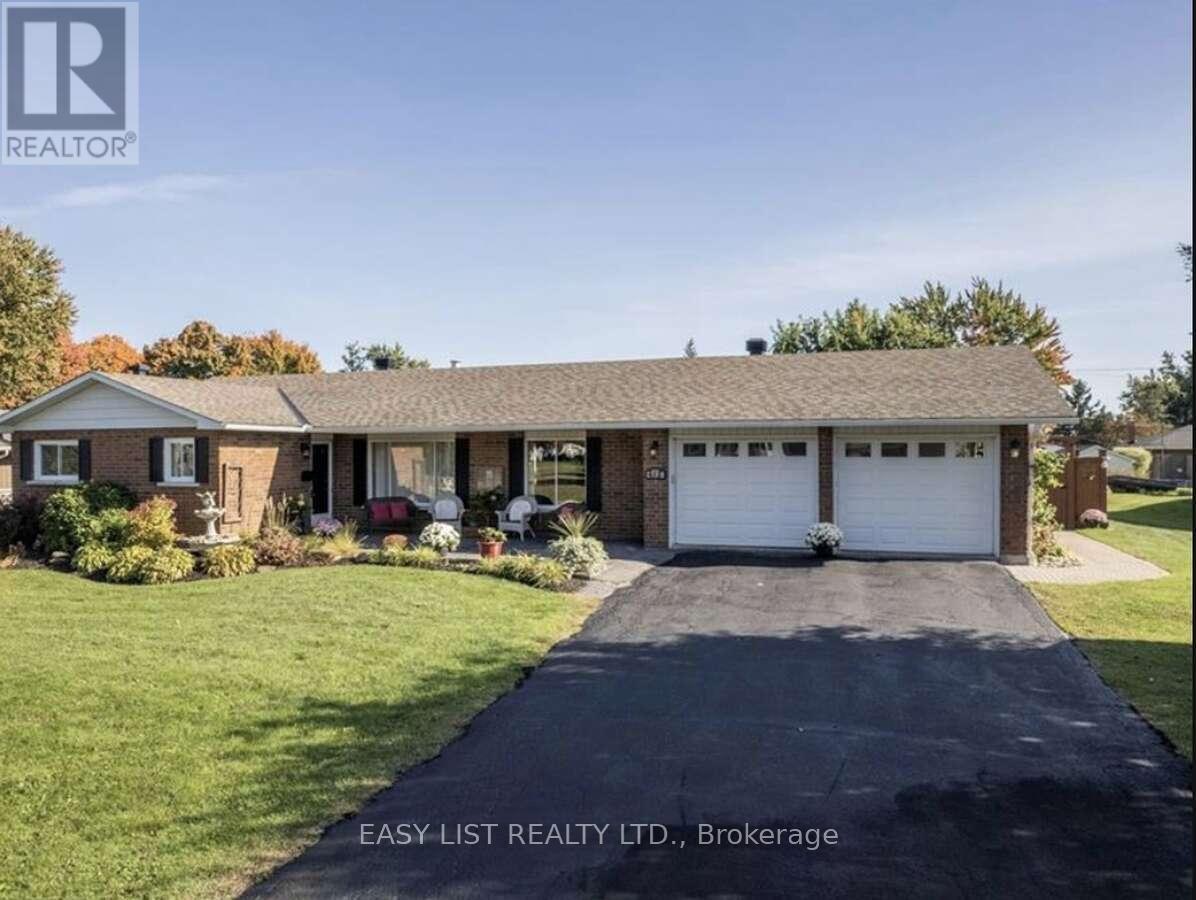
612 Virginia Street
South Stormont, Ontario
Visit the REALTOR website for further information about this listing. Beautiful ranch style home on the outskirts of Cornwall, in Rosedale Terrace subdivision on a quiet dead-end street. Close to Hwy. 401 access and Hwy. 138. All brick exterior, 1700 square feet featuring 3 bedrooms, 3 bathrooms. Primary bedroom with double mirrored door closets and an ensuite complete with claw foot tub, in floor heating , faux stained glass windows and recessed sensor lighting. Large living room with gas fireplace for cozy winter evenings and large windows with an abundance of natural light. Living room flows into dining room through an arch flanked by recessed lighting and white pillars. Hardwood floors throughout the home as well as ceramic tile in bathrooms and kitchen. Kitchen features oak cupboards with a spacious island and stainless steel appliances. Off the kitchen is a mudroom/laundry room with a walk-in pantry and access to a double attached garage with automatic door openers. Garden doors in the kitchen lead to the backyard with a patio finished in 1100 sq. feet of interlocking bricks. Tin shed for extra storage. The focal point of the patio is a Tiki bar finished in bamboo, ceramic countertop, and recessed lighting. The backyard and front yard are landscaped with perennial flower beds. The front of the house has a covered spacious seating area finished in stamped concrete. The basement is large and has enough room for a fourth bedroom if needed. Gas fireplace, walk in closet, large crawl space for extra storage and workshop.Home heated with gas furnace, central air (New unit in 2026), central vac, municipal water, septic system. Roof replaced in 2015, furnace new in 2014, windows in 2013 except two front windows. (id:37553)

569 Chriscraft Way
Ottawa, Ontario
Thoughtfully designed and beautifully appointed, this exceptional family home in Manotick's prestigious Mahogany community, offers generous living spaces, timeless finishes and an atmosphere that feels instantly welcoming. With over three fully developed levels, this impressive 4+1 bedroom, 3.5 bathroom home is perfectly suited for growing families and those who love to entertain. Rich hardwood flooring extends throughout the main and upper levels, creating warmth and continuity throughout the home. The main floor features separate living & dining areas, providing flexibility for both everyday living and special occasions. At the heart of the home is a stunning chef inspired kitchen, complete with quartz countertops, a gas stove, a large central island, a walk-in pantry, a dedicated coffee station and an abundance of cabinetry. The adjoining family room is anchored by an ambient fireplace, creating the perfect space for gatherings. Outside, you'll find a spacious backyard with ample room for children to play or a future pool, plus a large deck that is ideal for summer barbecues, morning coffee or relaxing evenings. Upstairs, there are four generous bedrooms each featuring their own walk-in closets, as well as a convenient second floor laundry. The elegant primary retreat boasts two separate walk-in closets and a luxurious ensuite with dual vanities and a standalone soaker tub. The fully finished lower level provides versatility with a fifth bedroom, full bathroom as well as a large recreation room that can easily accomodate a games area, home gym, media room or playroom. Additionally, there is plenty of storage space. Close to all amenities, shops and restaurants. (id:37553)
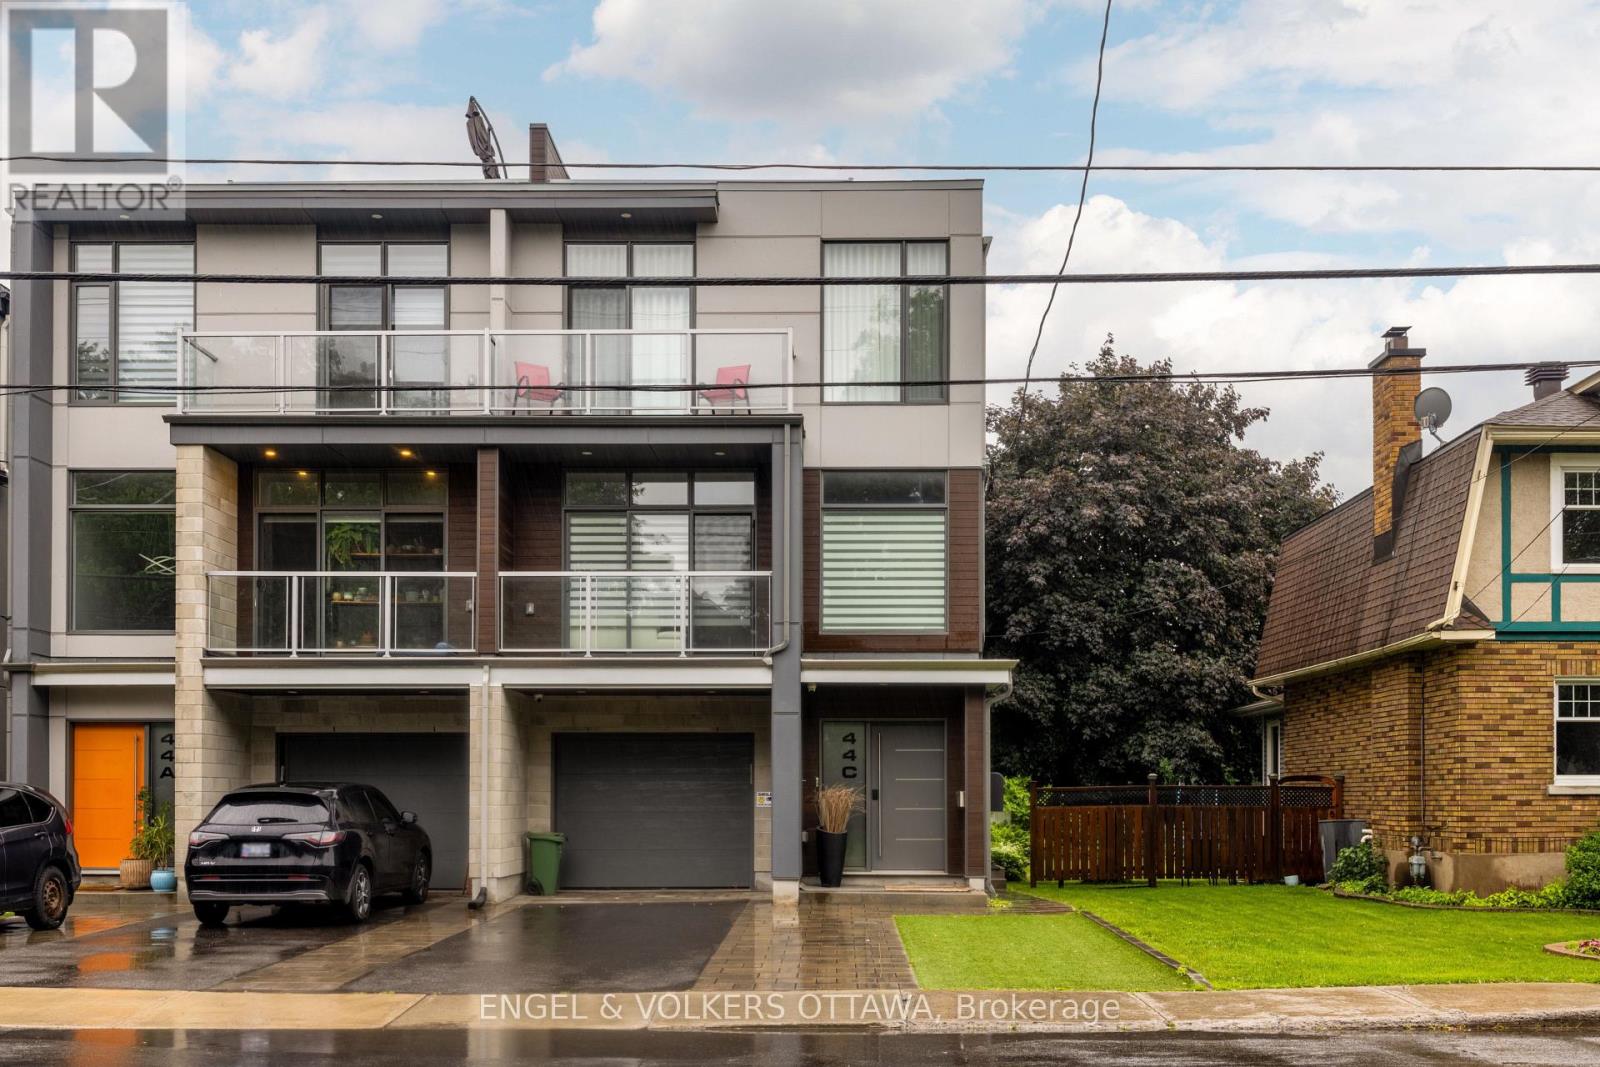
D - 44 Byron Avenue
Ottawa, Ontario
Fully furnished ground-level apartment ideally located in the heart of highly sought-after Wellington Village. This upscale unit offers two spacious furnished bedrooms, impressive 10-foot ceilings, and a bright open-concept layout combining the living, dining, and kitchen areas.The modern kitchen is fully equipped with stainless steel appliances, and all the essentials for comfortable day-to-day living. An in-suite washer and dryer provide added convenience. Enjoy an exceptional location within walking distance of local shops, restaurants, parks, grocery stores, public transit, schools, and the Civic Hospital. Downtown Ottawa and Highway 417 are just a short drive away, making commuting quick and convenient. (id:37553)
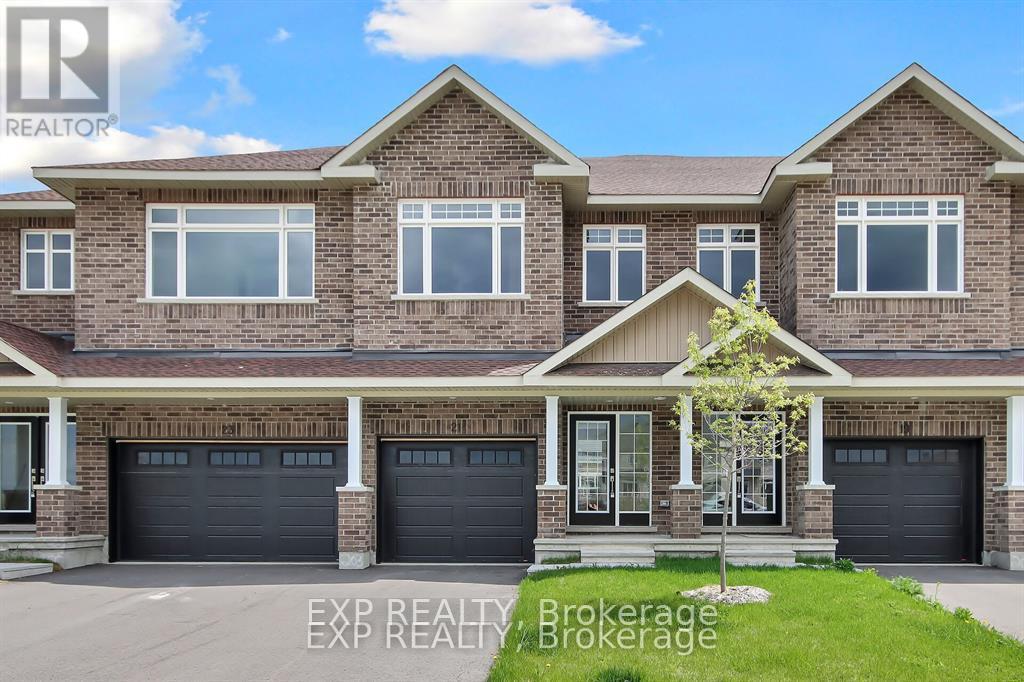
214 Hooper Street
Carleton Place, Ontario
Welcome to Olympia's Almonte model in Carleton Place. This contemporary 1697 sqft home has it all! Great use of space with foyer and powder room conveniently located next to the inside entry. The open concept main floor is bright and airy with pot lights and tons of natural light. The modern kitchen features loads of cabinets and an island with seating all overlooking the living and dining area, the perfect place to entertain guests. Upper level boasts a seating area, making the perfect work from home set up or den, depending on your family's needs. Primary bedroom with walk-in closet and ensuite. Secondary bedrooms are a generous size and share a full bath. Laundry conveniently located on this level. Only minutes to amenities, shopping, schools and restaurants. Some photographs have been virtually staged. Photos provided are of a similar unit. (id:37553)
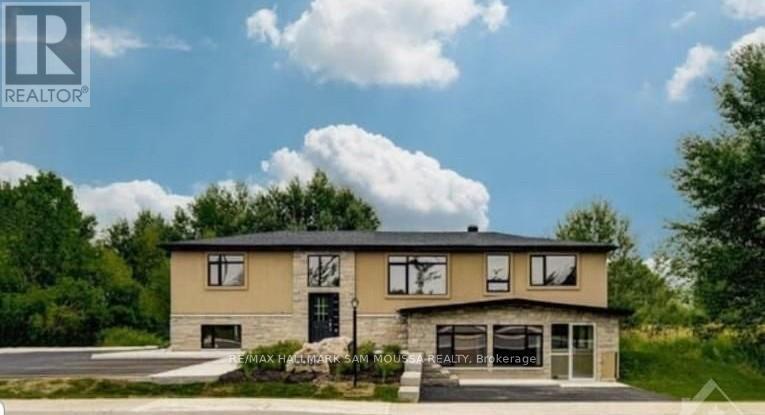
2179 Mer Bleue Road
Ottawa, Ontario
Great space with high visibility and exposure for the professional looking for a great office space! Aprox. 680 square feet ready for your business. High traffic and close to the Honda dealership. Bright, airy and very functional space that is perfect for a spa, professional use or office. Unit contains 6 rooms and shared bathroom, kitchen and reception area. Great location for a professional or any office or retail. In the heart of the Mer Bleue Expansion, close proximity to the Montfort Hospital and the BRT. Come have a look! (id:37553)
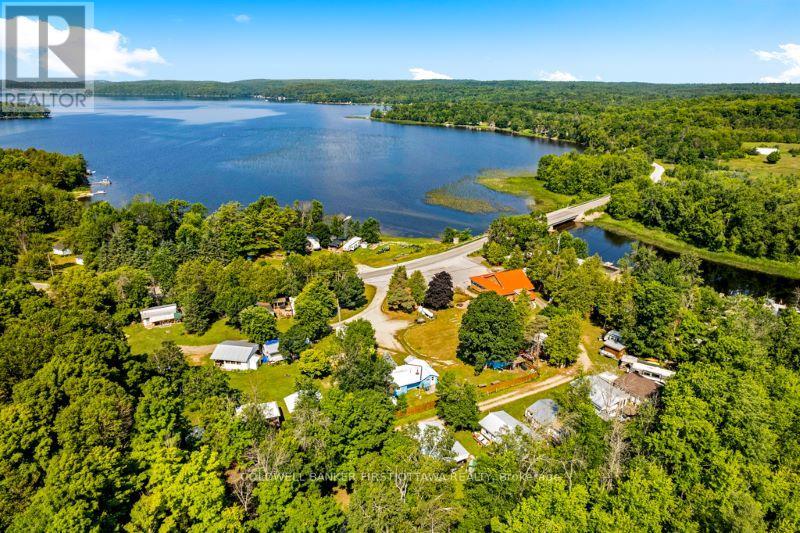
4195 Watsons Corners Road
Lanark Highlands, Ontario
Well-managed and popular campground with licenced restaurant, on 8 acres along picturesque Dalhousie Lake and Mississippi River. This popular campground is full every year. The busy campground has had no vacancies since 2017. Included with campground is turnkey 150 seat restaurant that serves campers and visitors from far and wide. Also turnkey, the campground offers 72 rental sites for trailers and four fully-equipped rental cottages. One cottage is four-season for living in all year. Sandy swimming beach that is shallow and gradually gets deeper, ideal for children and swimming. At the beach is huge lounging dock. Plus, three more docks for guest boats and rentals of kayaks, canoes and fishing boats. The campground has for its guests, coin operated laundry and shower facilities. Large play area for kids. The welcoming log restaurant features large wrap-about enclosed porch for extra dining area, with waterfront views. Inside, second dining area includes buffet tables. Fully-equipped kitchen comes with walk-in refrigerator & freezer, cooler refrigerator and deep freezer. Lower level of the restaurants has sitting area, bingo machine and speakers - creating business potential for catering events. Restaurant has central air conditioning, fireplace and parking for 21 cars. Hi-speed. Campground located on paved township maintained road for easy access. 25 mins to Perth or 1 hour to Ottawa. (id:37553)
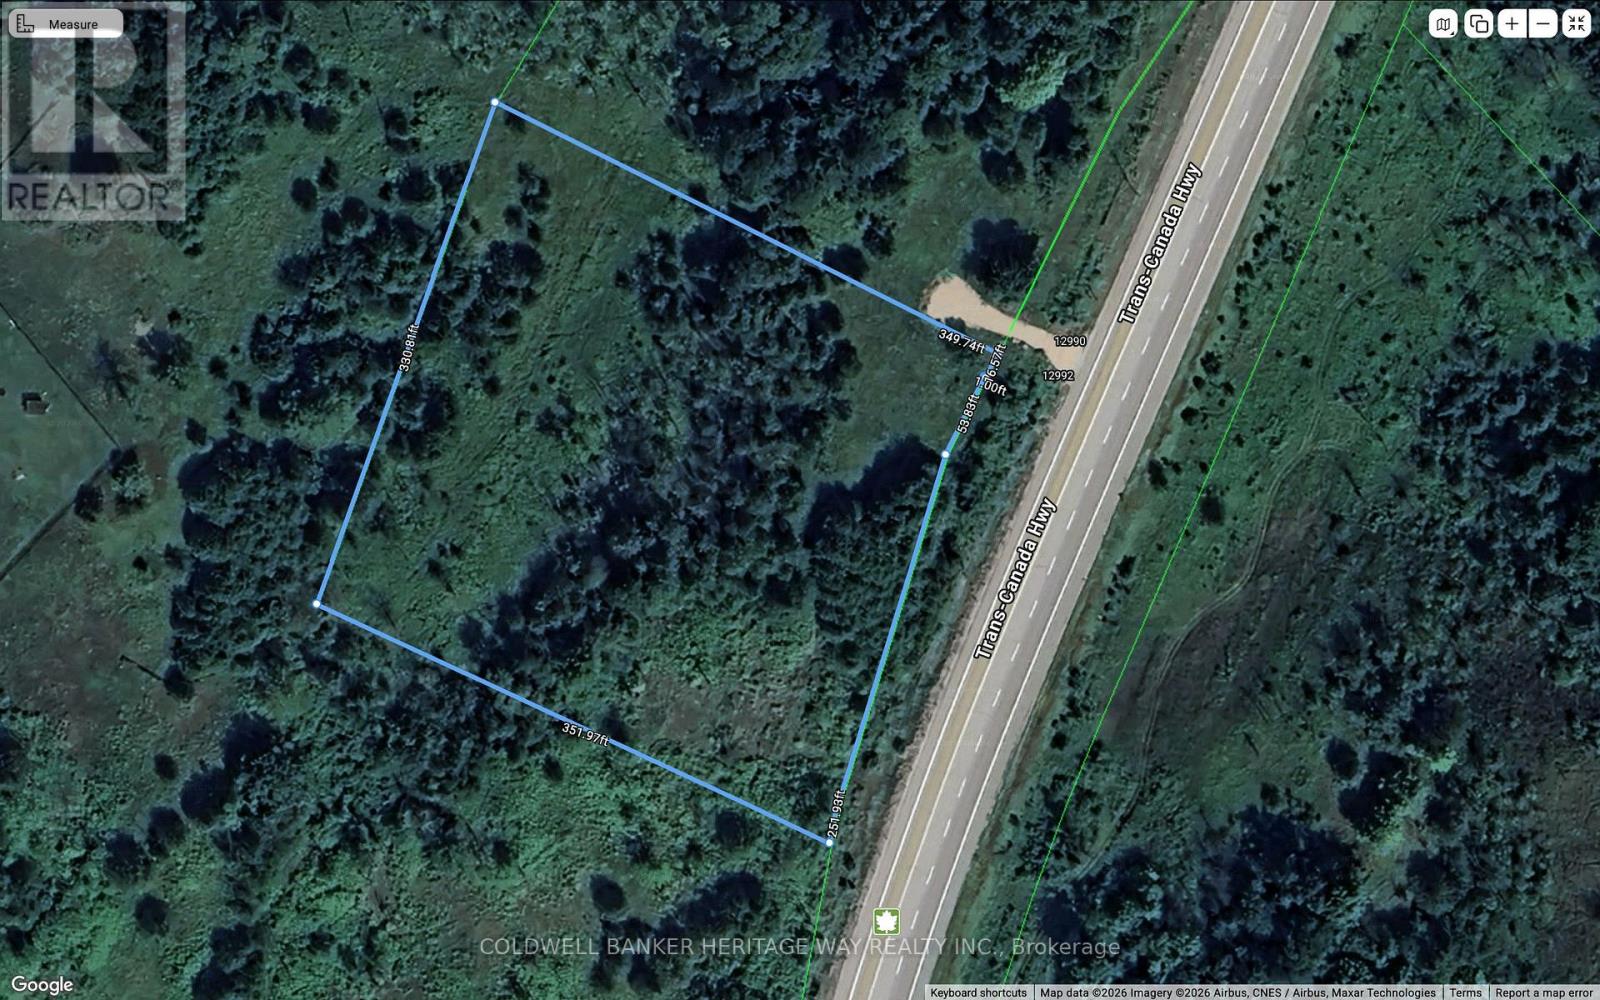
12990 #7 Highway
Lanark Highlands, Ontario
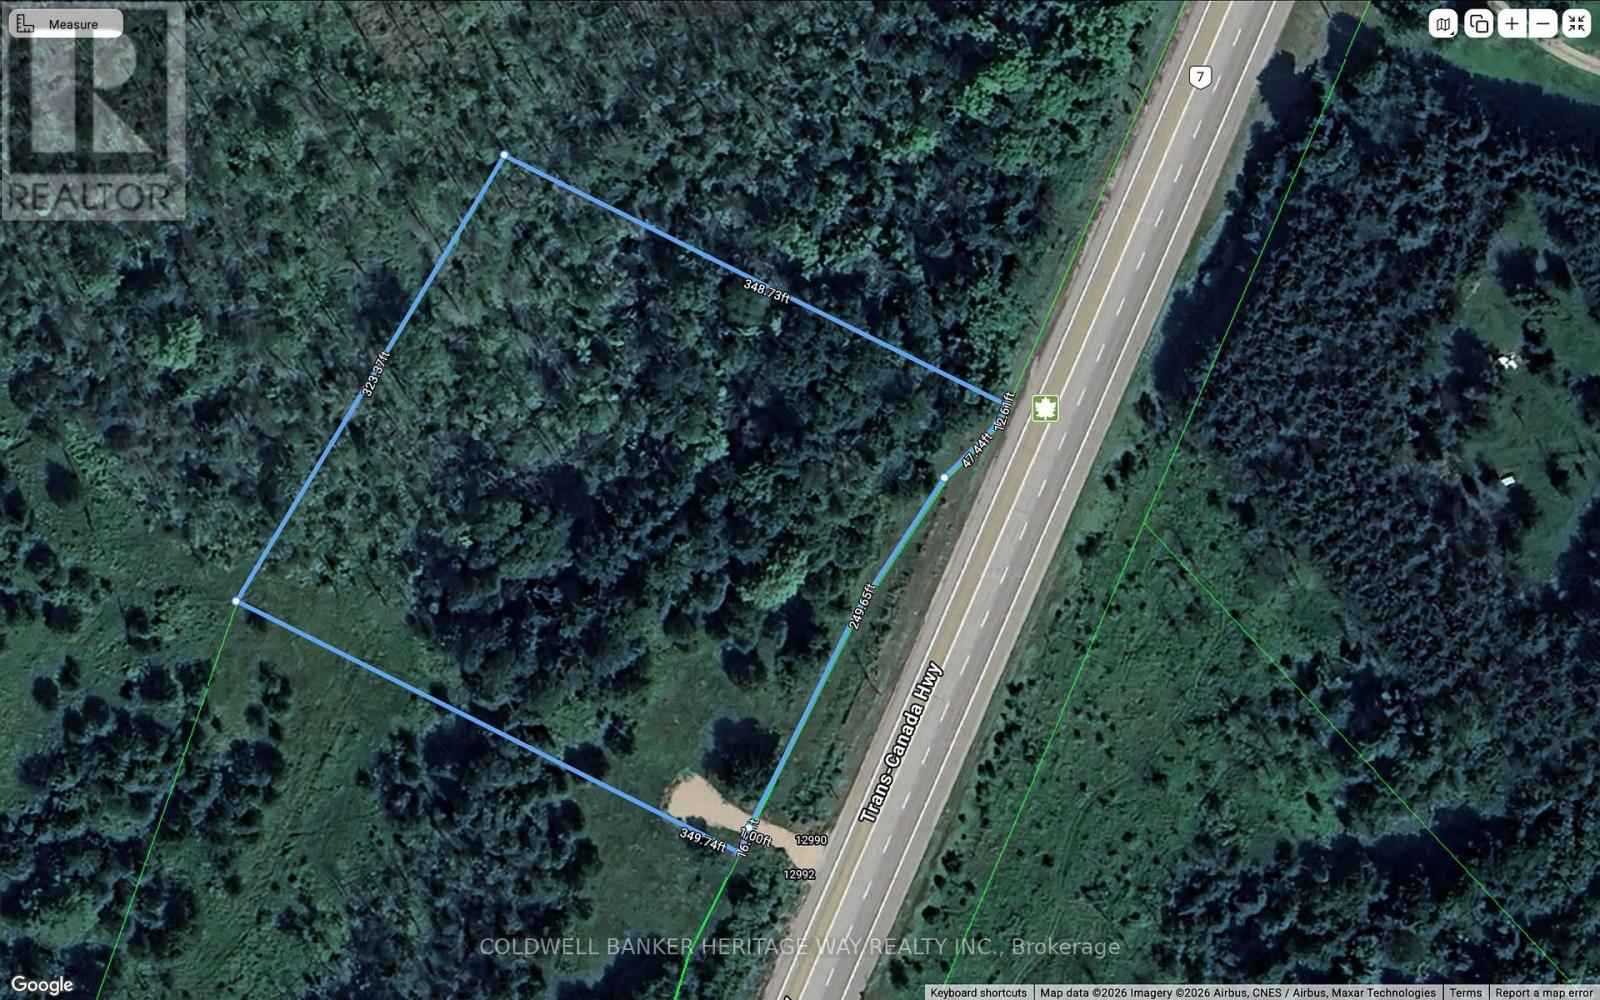
Prime 2.5-acre Building Lot on Highway #7 plus adjacent lot available! Build your dream home on this spacious, treed 2.5-acre lot with entrance already installed. Located just a short drive to Carleton Place or Perth and offering an easy commute to Ottawa, this property combines convenience with the beauty of nature. Choose your building sites surrounded by mature trees and enjoy wildlife right at your doorstep. Bonus: The adjacent 2.5-acre lot is also for sale which would be perfect for extended family, investment, or added privacy. A rare opportunity to own one or both lots in a growing and sought-after area! (id:37553)
12992 #7 Highway
Lanark Highlands, Ontario
Prime 2.4-acre Building Lot on Highway #7 plus adjacent lot available! Build your dream home on this spacious, treed 2.4-acre lot with entrance already installed. Located just a short drive to Carleton Place or Perth and offering an easy commute to Ottawa, this property combines convenience with the beauty of nature. Choose your building sites surrounded by mature trees and enjoy wildlife right at your doorstep. Bonus: The adjacent 2.5-acre lot is also for sale which would be perfect for extended family, investment, or added privacy. A rare opportunity to own one or both lots in a growing and sought-after area! (id:37553)
5444 Saumure Road
Ottawa, Ontario
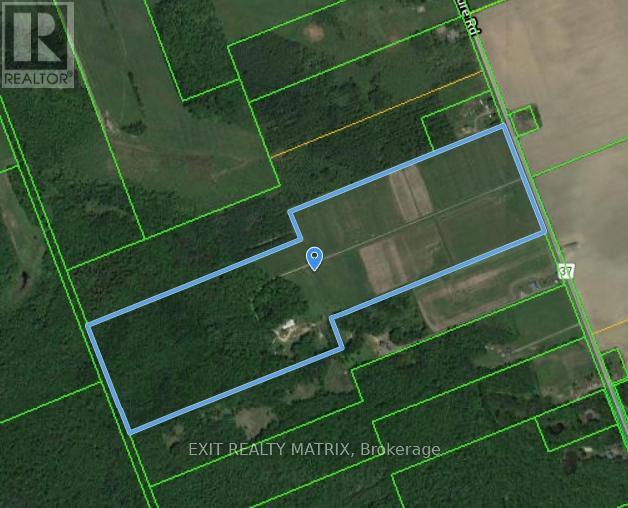
Discover the perfect blend of potential and tranquility on this stunning approximately 100-acre lot! With around 60% of the land cleared and the remaining 40% lush with mature forest, this property offers endless possibilities for your agricultural dreams and more. Imagine building your dream home amidst the picturesque landscape, supported by an existing dug well and a various versatile outbuildings. This land is a rare find and a must-see to fully appreciate its beauty and potential. Don't miss out on this incredible opportunity come take a look today! (id:37553)
1169 650 Route
The Nation, Ontario
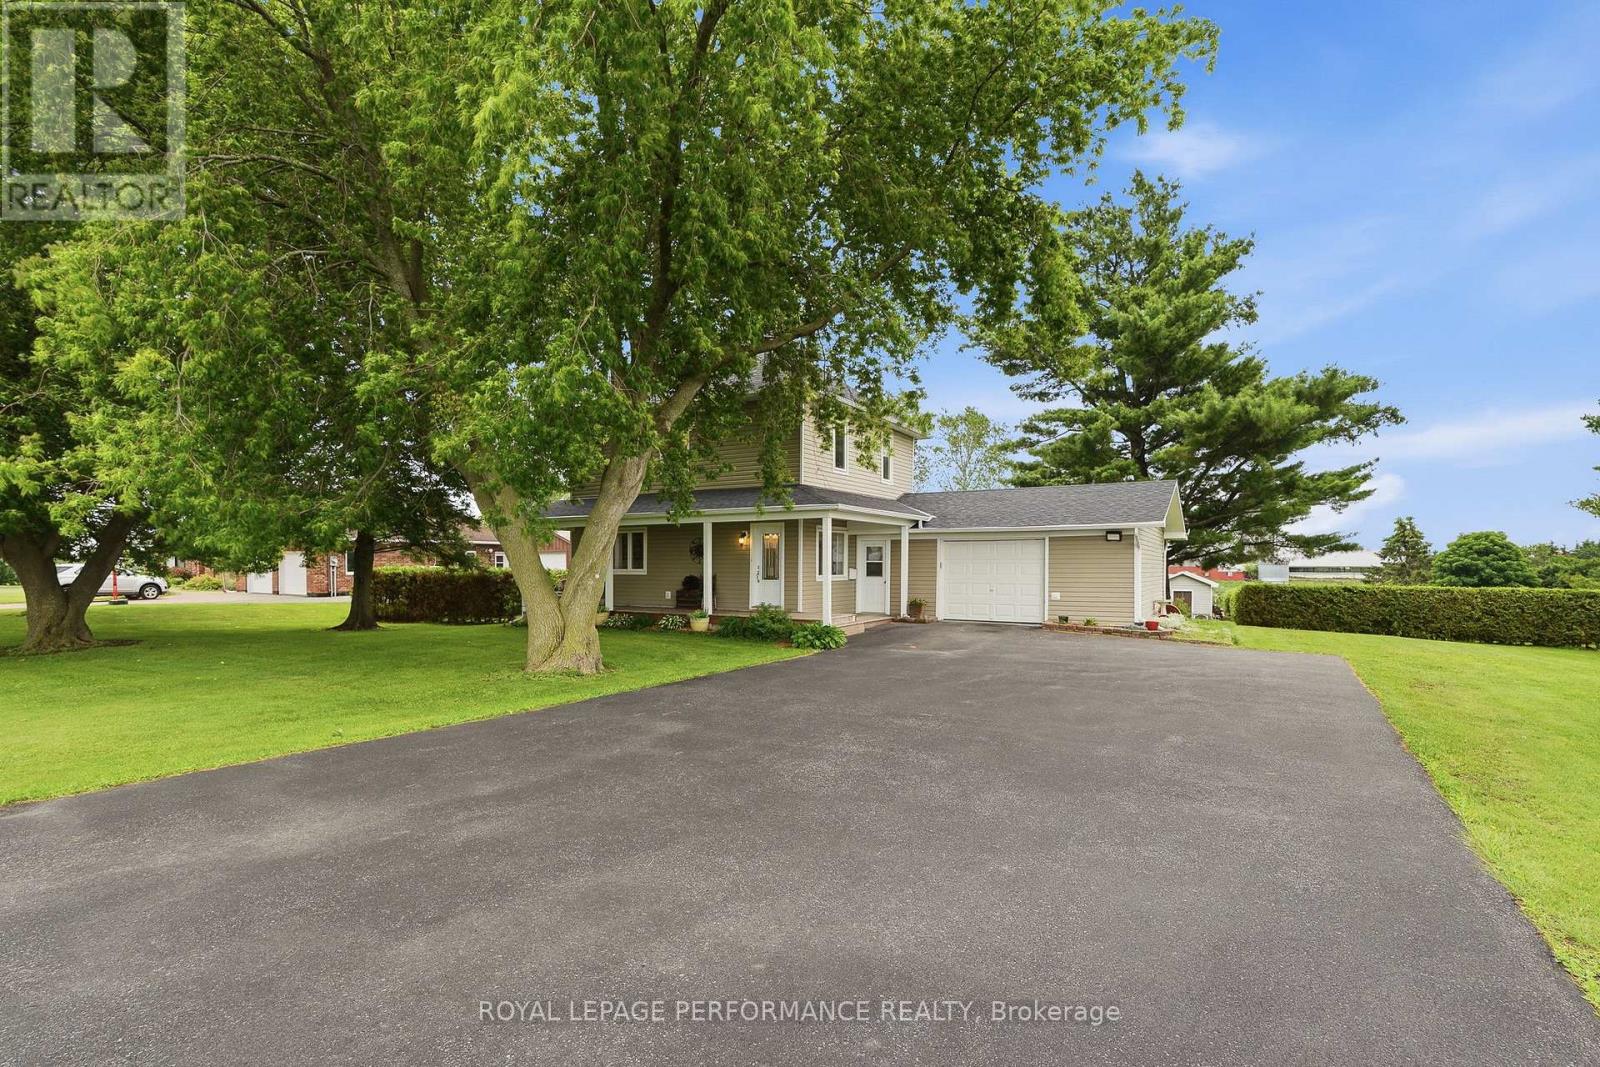
Casselman- Escape to peaceful waterfront living with this charming 2-bedroom home featuring an attached single-car garage and a beautifully maintained lot. Thoughtfully renovated over the years, this property offers a warm and inviting atmosphere with updates that blend comfort and functionality. Enjoy water views, tranquil surroundings, and the serenity of country living right from your backyard. Whether you're relaxing by the water, entertaining guests, or simply enjoying nature, this property offers an exceptional lifestyle opportunity. Conveniently located just minutes from the amenities of Casselman and easy access to Highway 417, you'll enjoy the perfect balance of privacy and convenience. Hydro 2025: 2,165.00$, Propane 2025: 2,150.00$, Furnace, A/C and Water Treatment 2013. Attached insulated Garage: 19'x21', Electrical 2013, Plumbing 2013. A wonderful waterfront retreat to call home year-round. (id:37553)