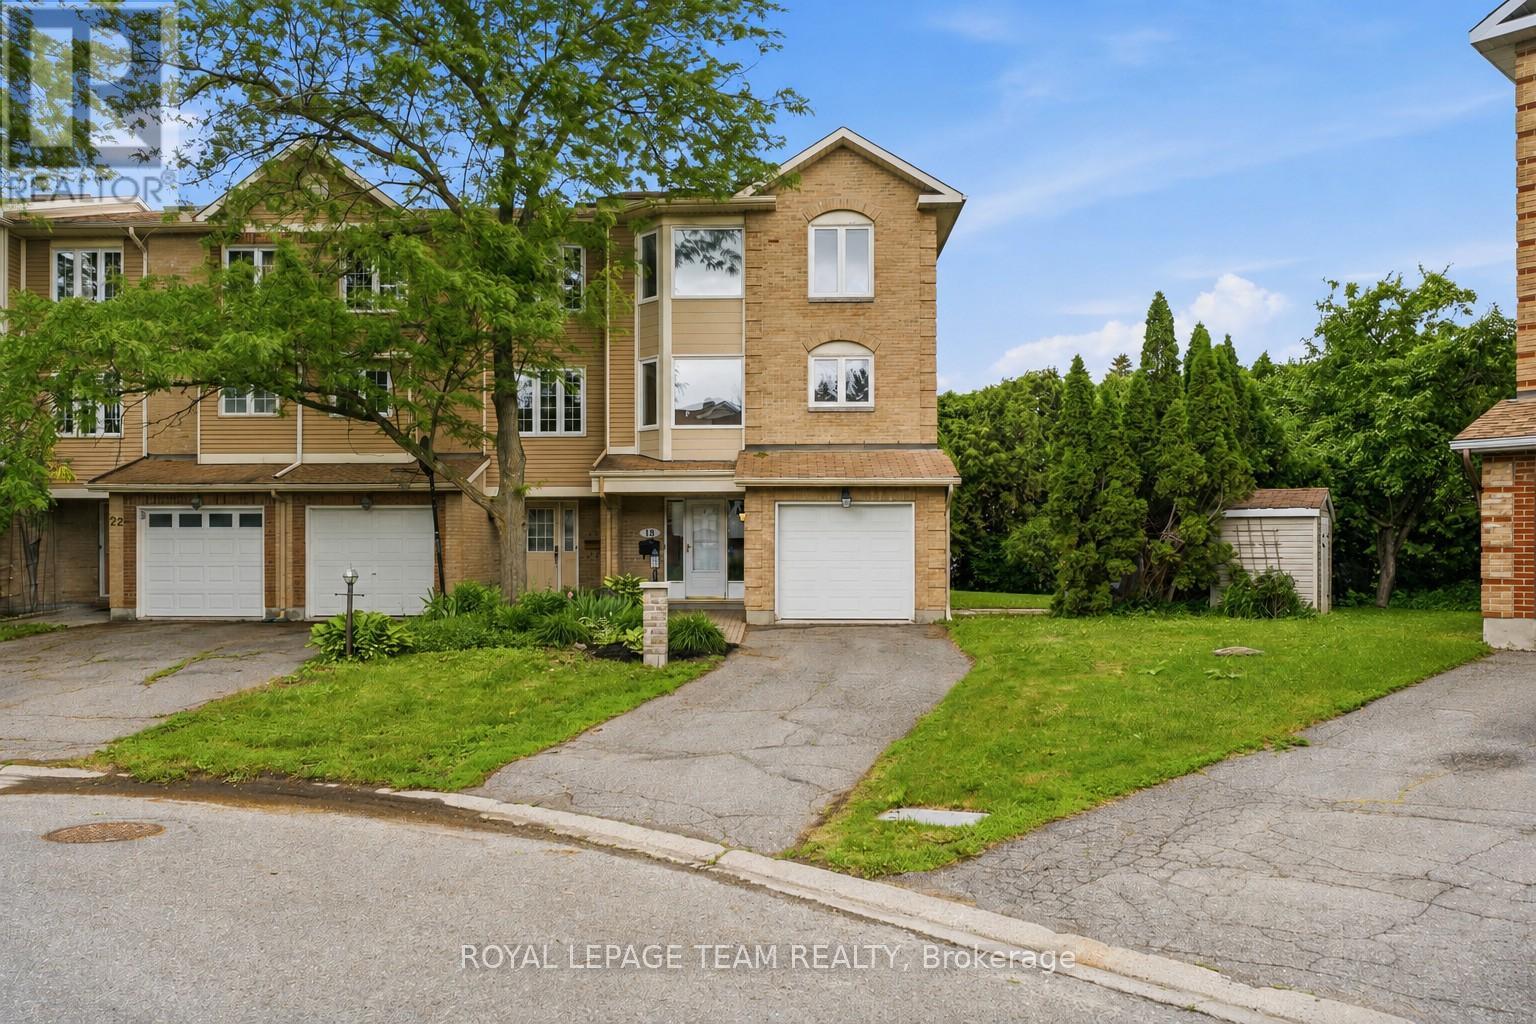
18 Arbordale Crescent
Ottawa, Ontario
PRIME LOCATION! Set on a rarely offered OVERSIZED, PRIVATE PIE lot surrounded by mature hedges, this premium 3 BEDROOMS, 3 FULL BATH END-UNIT townhome delivers a level of privacy, outdoor space & flexibility seldom found in Centrepointe. Thoughtfully designed across three levels, the layout adapts easily to changing needs, whether you're working from home, accommodating students or long-term guests, hosting family, or simply looking for space to grow. The ground level features a versatile bonus room w/ an updated 3-piece bath & direct access to the hedged backyard, creating the perfect setup for a home office, guest or student retreat, playroom, or private living area for extended family, students or long-term guests. Upstairs, the bright open-concept living & dining area is filled w/ natural light & centred around a cozy fireplace, while the spacious eat-in kitchen offers plenty of room for everyday living and entertaining. Recent updates, fresh paint throughout, updated lighting & an updated main-level bathroom contribute to the home's move-in-ready appeal. The upper level includes a generous primary bedroom w/ a walk-in closet & private ensuite, along w/ two additional bedrooms & a third full bathroom. Outside, the oversized fenced yard extends your living space w/ a large deck & pergola, while mature hedges create an exceptional sense of privacy rarely found in townhome living. An attached garage & two-car driveway add everyday convenience. Ideally situated in the heart of Centrepointe, you'll enjoy walkable access to PUBLIC TRANSIT, parks, trails, recreation facilities, the Centrepointe Library & Algonquin College, w/ shopping, dining & everyday amenities just minutes away. Quick connections to Baseline Road, Woodroffe Avenue, Highway 417 & downtown Ottawa make this one of the city's most convenient & established communities. (id:37553)
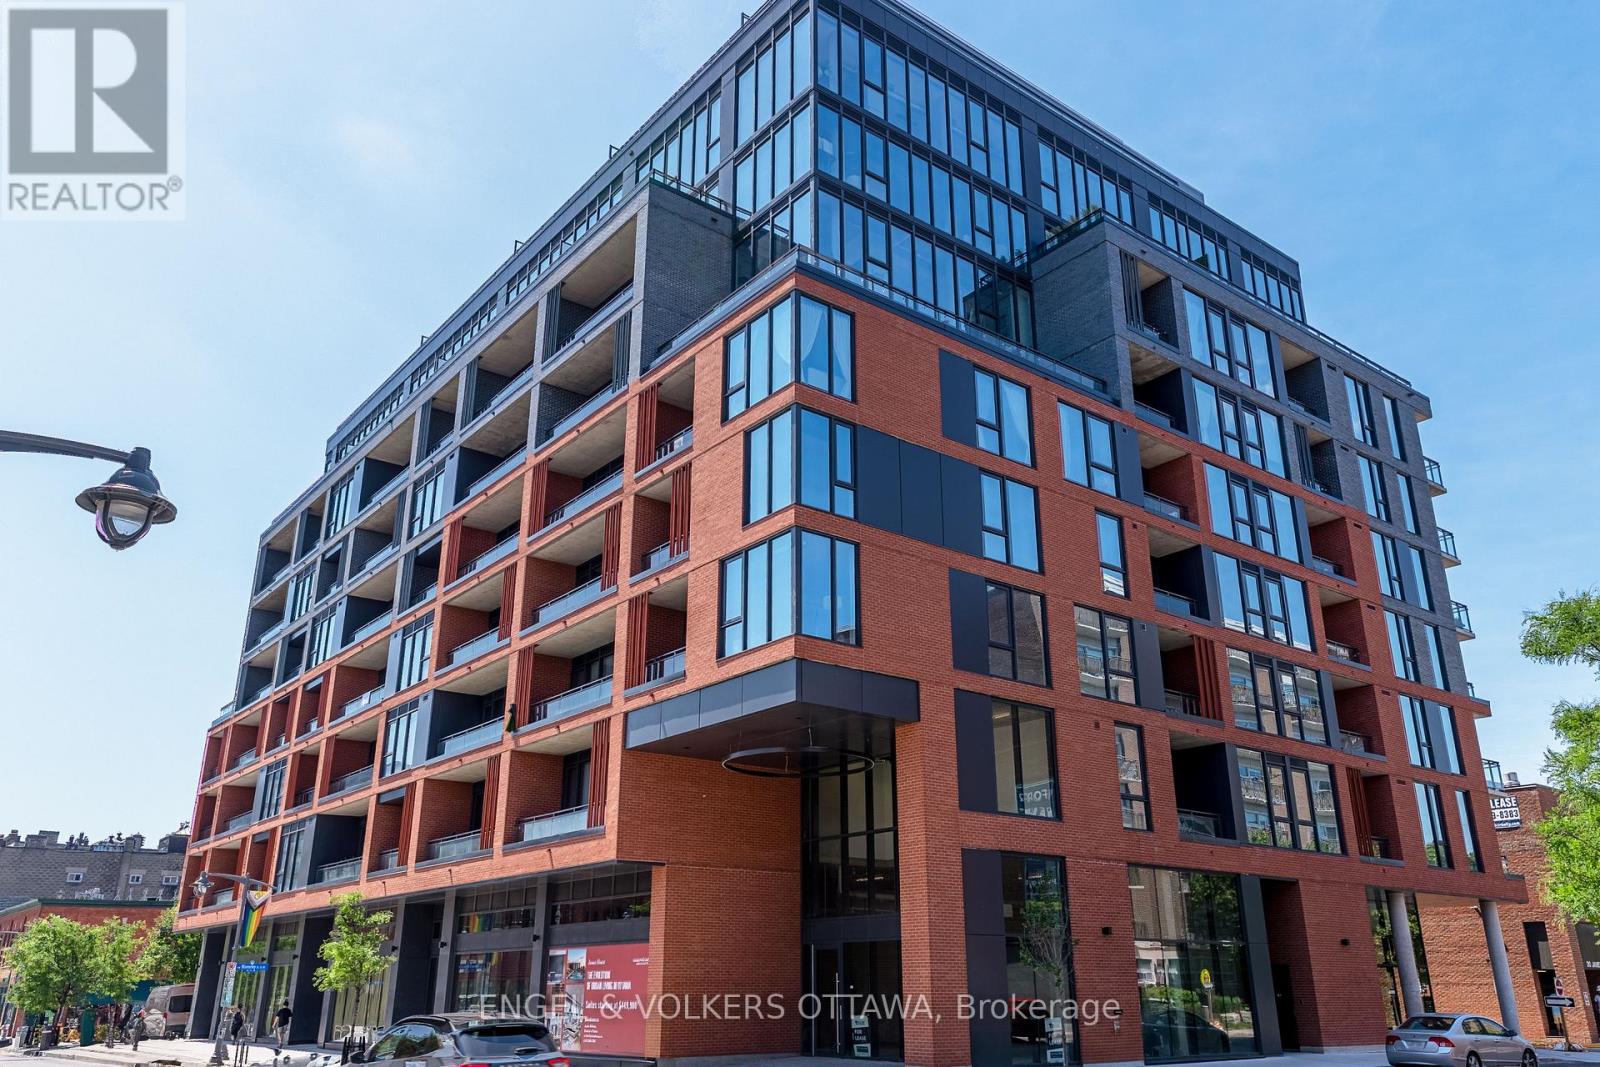
206 - 10 James Street
Ottawa, Ontario
Discover unparalleled luxury at James House, a boutique condominium redefining urban living in the heart of Centretown. Designed by award-winning architects, this trend-setting development offers high-design new-loft style living with thoughtfully curated amenities. This sophisticated 1-bedroom + den, which could be used as a second bedroom, 2-bathroom suite boasts 10-ft ceilings, premium finishes, and an open-concept layout. The modern kitchen features quartz countertops, a built-in refrigerator and dishwasher, and stainless steel appliances, all complemented by an island, ambient under-cabinet lighting, and the convenience of in-unit laundry. Floor-to-ceiling windows, exposed concrete accents, and a private balcony overlooking Bank Street add to its contemporary charm. The primary bedroom includes a walk-in closet and en-suite bathroom, while the versatile den is perfect for a home office or guest space. James House elevates city living with amenities to look forward to such as a rooftop saltwater pool, fitness center, yoga studio, zen-like garden, and a stylish lounge. Located steps from Centretown and the Glebes finest dining, shopping, and entertainment, James House creates a vibrant and welcoming atmosphere that sets a new standard for luxurious urban living. Includes a storage locker. Visitor parking on site. (id:37553)
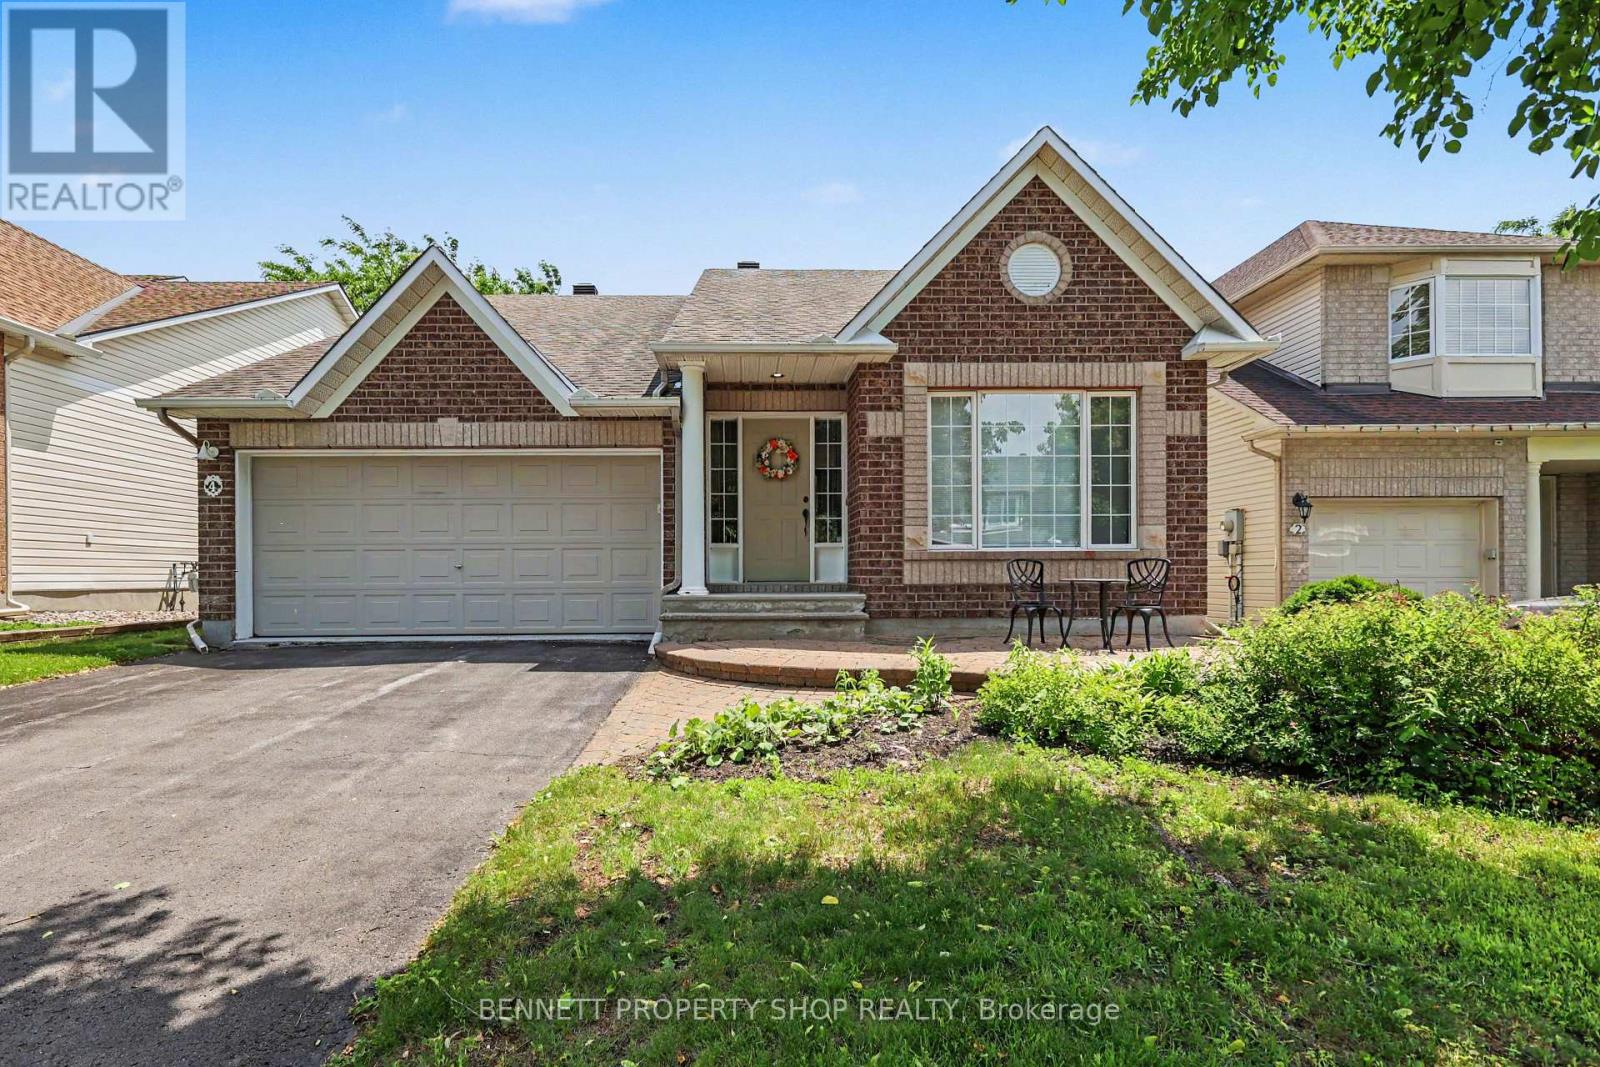
4 Burnstead Crescent
Ottawa, Ontario
Rarely offered and highly sought-after bungalow layout with soaring ceilings and an airy, open-concept design. The spacious kitchen flows seamlessly into the living area, creating the perfect space for entertaining or relaxing, while a formal dining room provides plenty of room for family gatherings and special occasions. The main level features a generous primary suite complete with a walk-in closet and ensuite, along with a large second bedroom that can easily serve as a den or home office, and an additional full bathroom for added convenience. The finished lower level offers exceptional versatility with a third bedroom, third full bathroom, a huge pantry or linen room, a spacious rec room, and an abundance of storage space. Set on a quiet street in a desirable Kanata neighbourhood close to parks, shopping, recreation, and everyday amenities, this well-maintained home delivers comfortable living in a highly convenient location. 24 hours irrevocable on all offers. Some photos are digitally enhanced. (id:37553)

1856 Summerfields Crescent
Ottawa, Ontario
Welcome Home! This meticulously maintained property will please the most demanding buyers! With NO REAR NEIGHBORS, this TURN-KEY, 3-bedroom townhome appeals equally to young families and empty-nesters. A unique open design connects the main floor to the lower-level family room, which centers around a functional wood-burning fireplace for ultimate coziness. The upper level includes a large primary bedroom with a retreat, a 4-piece ensuite and a walk-in closet. The two secondary bedrooms and the main bathroom are generously sized. RENOVATIONS between 2022 and 2024 include: KITCHEN - entirely renovated. New flooring everywhere on all 3 levels. Garage door opener. Front door and front screen door. Currently has a 2nd PARKING. INCLUDED for only 50$ monthly. (can be cancelled at any time). Located in one of Orleans' most desirable areas: Chapel Hill, surrounded by parks, top schools, transit and shops. (id:37553)
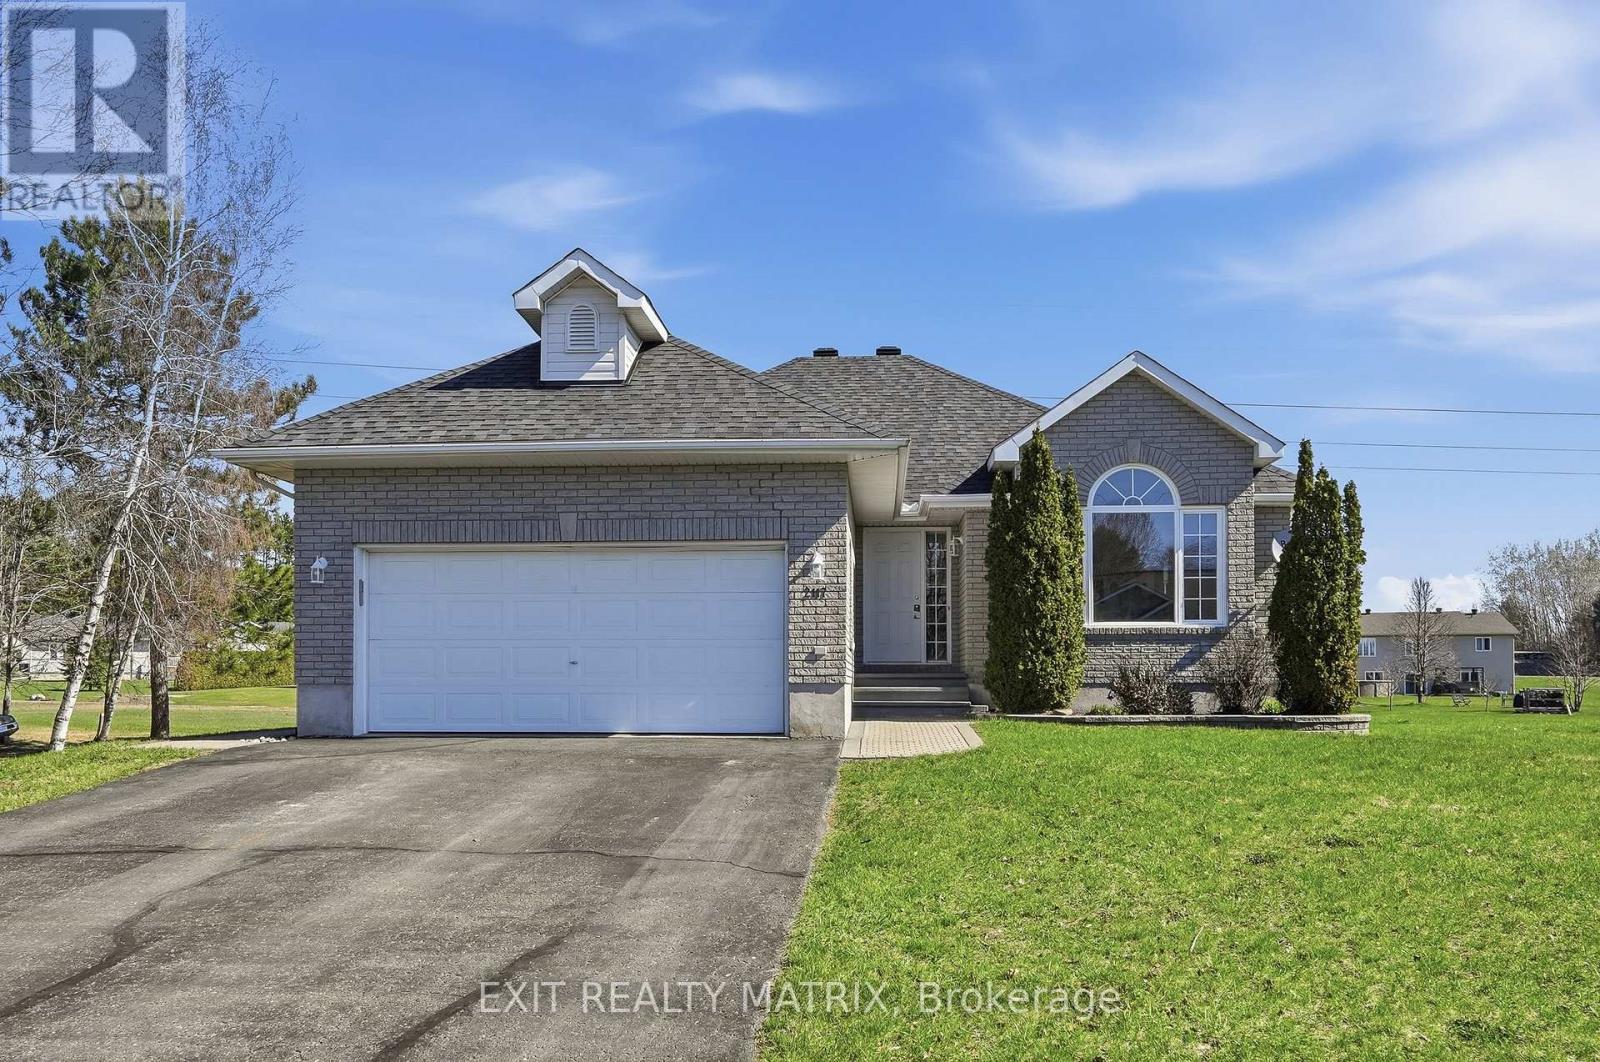
2117 Lemery Street
Clarence-Rockland, Ontario
Welcome to this picturesque 3 bedroom, 2.5 bathroom bungalow set on a generous 0.74 acre lot, offering the perfect blend of comfort, style, and functionality. A welcoming entrance leads into a bright, open-concept living and dining area, where a stunning three-sided fireplace creates a warm focal point. The living room is enhanced by soaring cathedral ceilings, reaching over 10 feet, adding an airy and spacious feel. Freshly painted throughout, the home feels crisp, modern, and move-in ready. The dining area is filled with natural light and flows seamlessly into the well-appointed kitchen, featuring granite countertops, stainless steel appliances, and ample cabinetry. A convenient patio door leads directly to the deck-ideal for outdoor dining and entertaining. The main level offers a thoughtfully designed layout with a primary bedroom complete with its own ensuite, along with two additional bedrooms and a full bathroom. Main floor laundry adds everyday convenience. The fully finished lower level provides exceptional versatility, with large windows bringing in natural light and ample space for a recreation room, home gym, playroom, or office. Step outside to enjoy the expansive 149.55 x 216.64 ft lot, offering plenty of room for outdoor living. Whether it's gardening, relaxing by abonfire, or letting pets roam freely, this property delivers. Cool off in the large saltwater above-ground pool during the warmer months, makingthis backyard a true retreat. Additional highlights include refinished hardwood flooring on the main level and a peaceful setting that combines space, privacy, and lifestyle. Peaceful, small-town setting surrounded by scenic countryside while still being within easy commuting distance to Ottawa. Outdoor enthusiasts will love that Lavigne Natural Trail, offering convenient access to beautiful hiking and nature walks. Furnace 2026, Roof approx. 2019, AC approx. 2024. (id:37553)
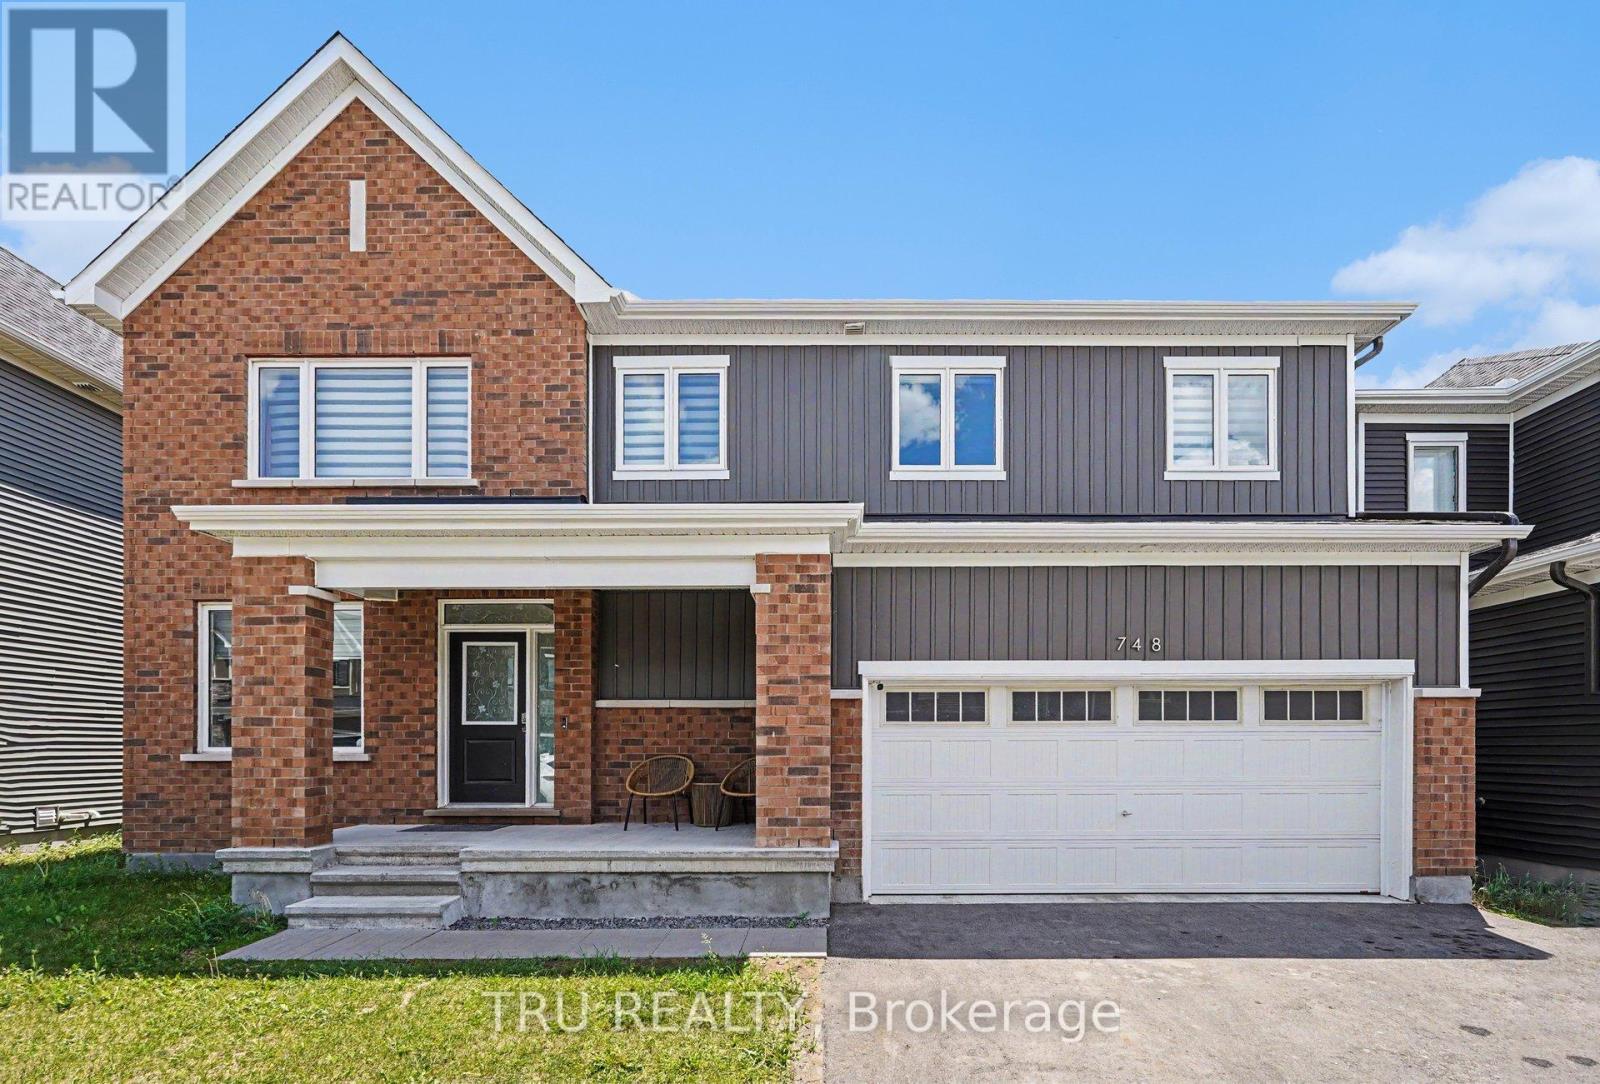
748 Eminence Street
Ottawa, Ontario
Exceptional 2023-built Caivan Ridge model offering over 3,100 sq. ft. of finished living space, including a finished basement, and ideally situated on a premium lot with no rear neighbours. This impressive 4-bedroom, 4-bathroom home combines modern design, generous living spaces, and exceptional functionality for today's growing family. The bright open-concept main floor features 9-foot ceilings, a spacious great room with a gas fireplace, a dedicated dining area, and a stunning chef-inspired kitchen complete with quartz countertops, a large centre island, walk-in pantry, and abundant cabinetry. A main-floor den provides the perfect home office, study, or playroom, while the mudroom with walk-in closet offers outstanding everyday convenience. Upstairs, the luxurious primary suite features a walk-in closet and spa-inspired 5-piece ensuite with soaker tub and glass shower. Three additional bedrooms, two full bathrooms, a versatile loft, and a finished laundry room with utility sink provide an ideal family-friendly layout. The finished basement offers valuable additional living space and is perfect for a recreation room, home theatre, fitness area, or children's play space. Step outside to enjoy the open views and added privacy of having no rear neighbours. Located in sought-after Half Moon Bay, close to parks, schools, shopping, transit, walking trails, and everyday amenities, this move-in-ready home offers the space, layout, and lifestyle today's buyers are looking for. (id:37553)
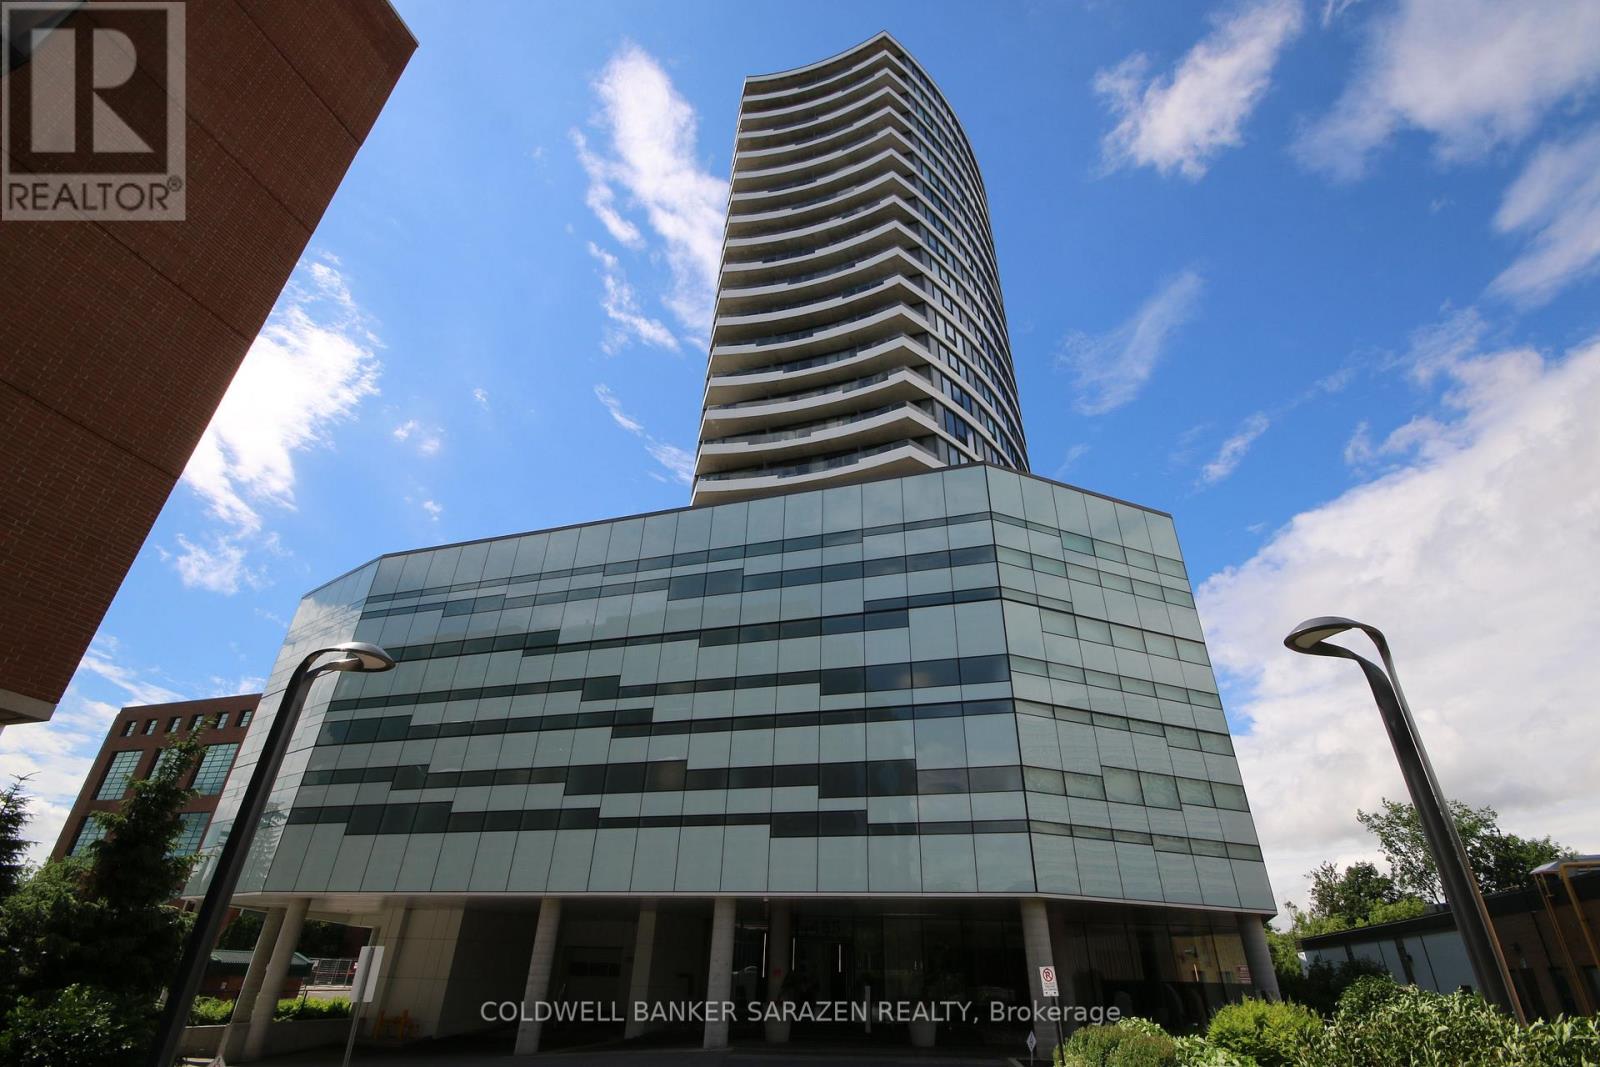
1107 - 485 Richmond Road
Ottawa, Ontario
Welcome to unit 1107 at 485 Richmond Road in the prestigious Upper West, by Minto. This lovely 1-bedroom, 1-bathroom condo is nestled perfectly in Westboro, one of Ottawa's most sought-after neighbourhoods. Enjoy easy living in this contemporary apartment, with wood and tiled floors and stunning floor-to-ceiling windows offering panoramic views from the patio. The kitchen features stainless-steel appliances, sleek quartz countertops, a convenient breakfast bar, and ample cabinet space. The spacious bedroom includes a large closet and a full-length wall of windows overlooking the patio and beyond. The modern 3-piece bath boasts a walk-in shower with a quartz vanity countertop and glass shower doors. Additional highlights include in-suite laundry, neutral finishes, and window blinds. Residents can access luxurious amenities, including an excellent fitness center, two party/meeting rooms - one with a full kitchen - plus a wraparound terrace with community BBQs, a gas fireplace, soothing reflection pool, and lounge area. Step outside to Richmond Road and explore the area's boutiques, cafes, pubs and restaurants, grocers, trails along the Ottawa River, and Westboro Beach - all within a short distance. Transit is available on Richmond Road, and the developing O-Train LRT extension will improve commuting and further enhance the incredible convenience of this location. This turnkey condo perfectly combines modern comfort, exceptional amenities, and an unbeatable location-an urban retreat ready to move in! (id:37553)
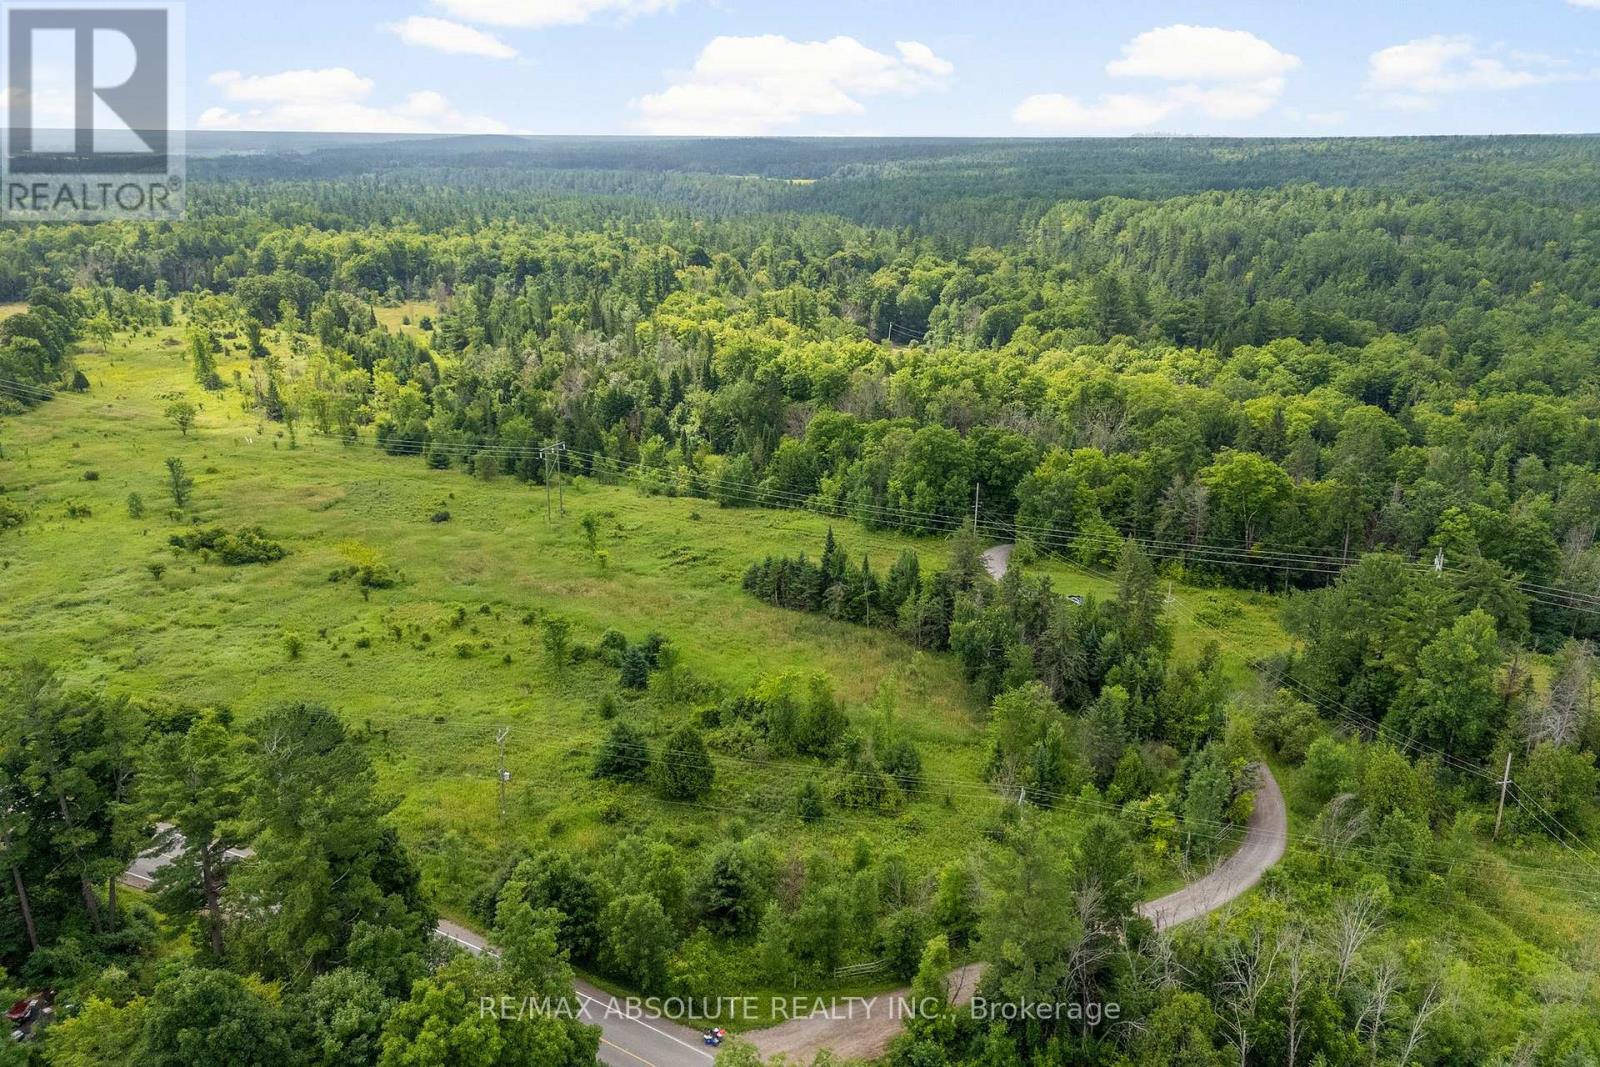
702 Part 13 Flat Rapids Road
Mcnab/braeside, Ontario
Lovely building lot offering the perfect canvas to bring your vision to life! This generous parcel provides the ideal balance of privacy and space. You'll enjoy the flexibility to design a custom home tailored to your lifestyle. Whether you are a builder, investor or future homeowner, this lot offers tremendous potential. With quick access to the 417, less than 10 minutes from the charming town of Arnprior with highly accredited hospital, library, museum, theatre, restaurants, shopping, grocery stores, beaches, schools, churches, recreational trails and so much more! Call today and make your dream a reality! (id:37553)
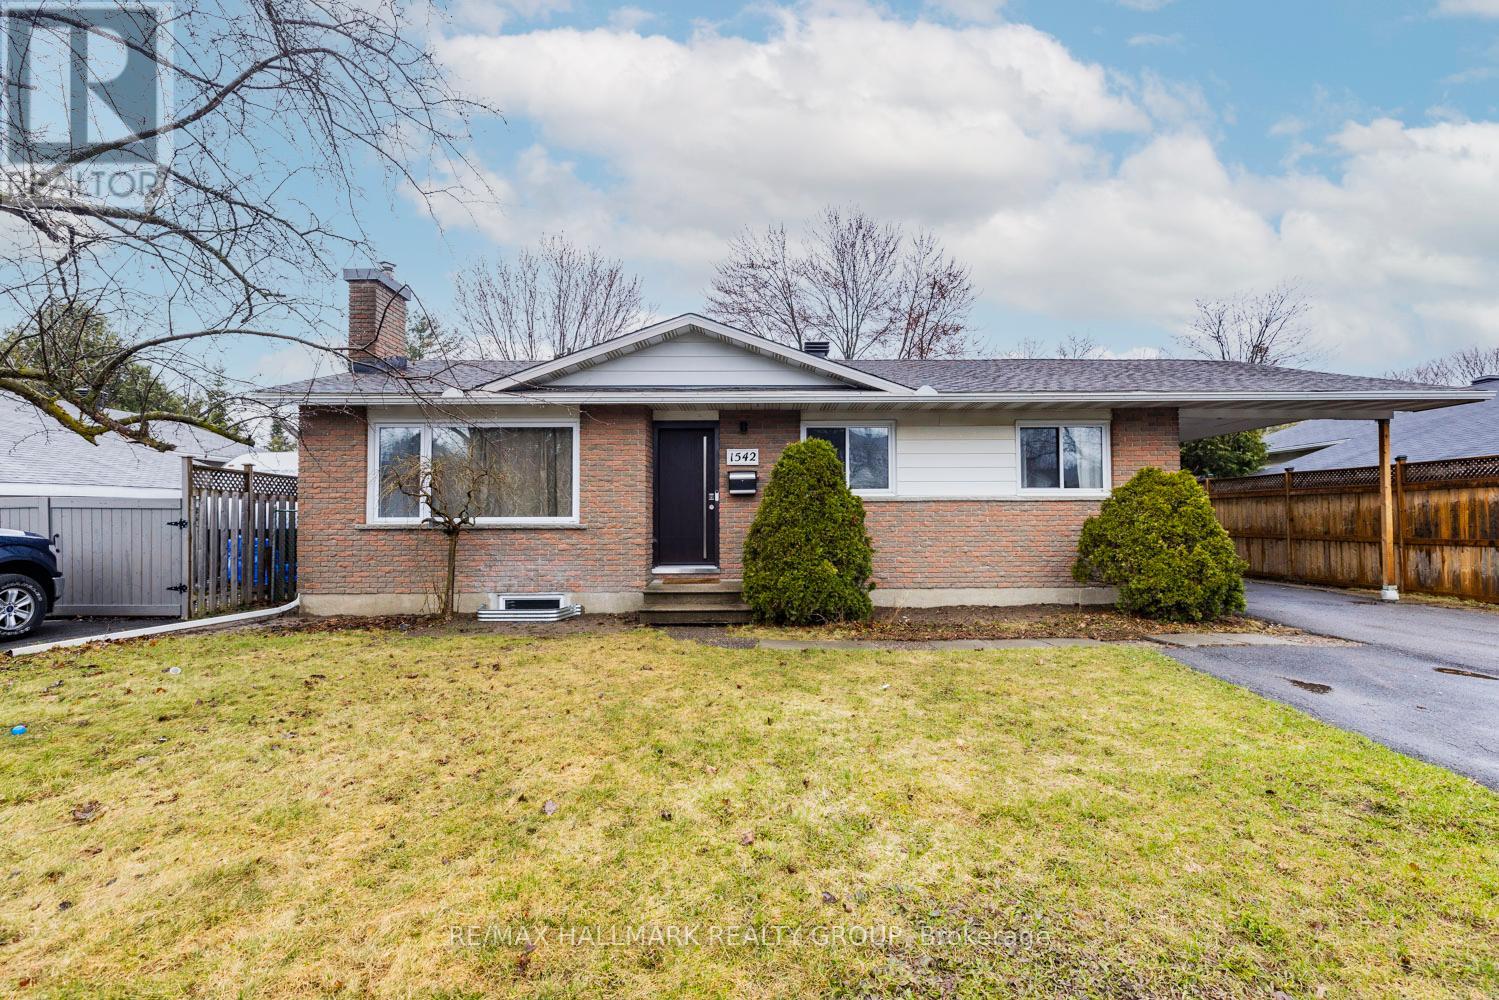
B - 1542 St. Georges Street
Ottawa, Ontario
Welcome to this beautifully updated lower-level apartment at 1542 St. Georges Street. This bright and inviting 1-bedroom plus den unit offers a functional layout with modern finishes throughout. The recently remodeled kitchen features stylish cabinetry, updated countertops, and contemporary fixtures, creating an attractive and practical space for everyday living. The renovated bathroom has also been thoughtfully updated with modern finishes and fixtures.The spacious bedroom provides comfortable accommodations, while the versatile den is perfect for a home office, guest space, or additional living area. Large windows allow for plenty of natural light, enhancing the warm and welcoming atmosphere. Conveniently located close to shopping, transit, parks, and local amenities, this move-in-ready apartment offers comfortable and affordable living in a desirable Ottawa neighbourhood. (id:37553)
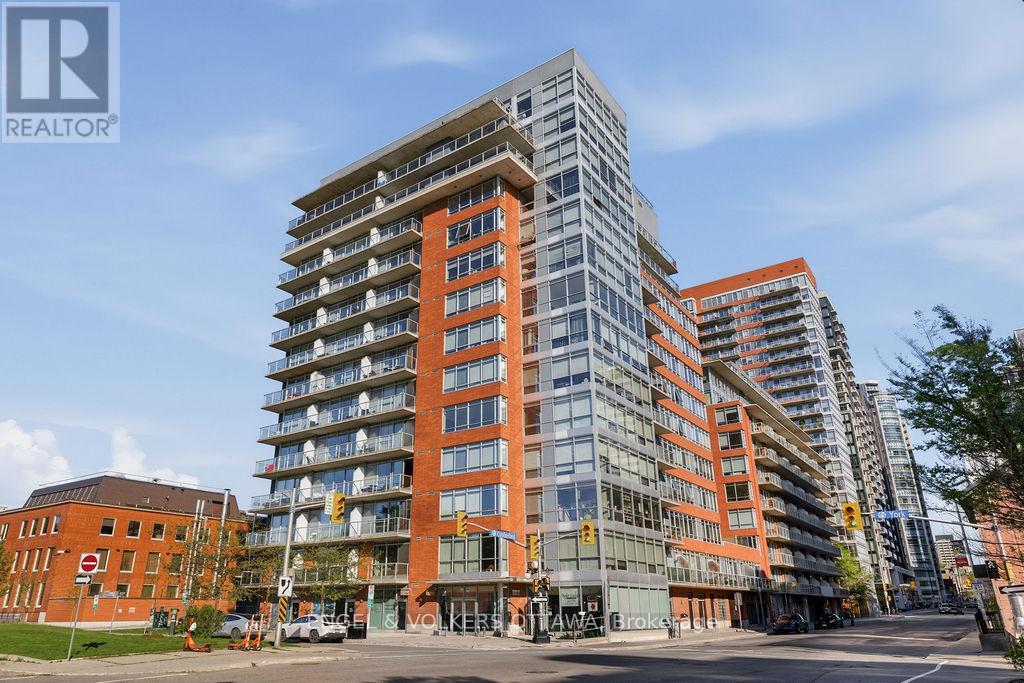
1107 - 180 York Street
Ottawa, Ontario
This rare corner suite offers approximately 1,100 sq ft of beautifully updated living space plus a 600 sq ft wrap-around terrace with sweeping South, West, and East exposures showcasing breathtaking city skyline views. This bright and spacious 2-bedroom, 2-bathroom condominium features floor-to-ceiling windows spanning the entire living space, filling the home with natural light throughout the day (high-quality custom blinds on every window). The renovated kitchen is both stylish and functional, complete with quartz countertops, high-end appliances, and sleek modern cabinetry.The generous primary suite includes a walk-in closet and an updated ensuite with a glass walk-in shower. The versatile second bedroom offers extended storage and functions perfectly as a guest room or home office. Both bathrooms have been tastefully upgraded with contemporary tile work and fixtures. The show-stopping wrap-around terrace is truly an urban oasis - enjoy sunrise and sunset views, multiple lounge areas, and mature planters that create exceptional privacy rarely found in condo living. Additional features include heated underground parking and two storage lockers. Residents enjoy access to excellent building amenities including a fitness centre, party room, games room, and large BBQ patio. Unbeatable location just steps to the University of Ottawa, Parliament Hill, Rideau Centre, and the boutiques, cafes, and world class restaurants of the historic ByWard Market. (id:37553)
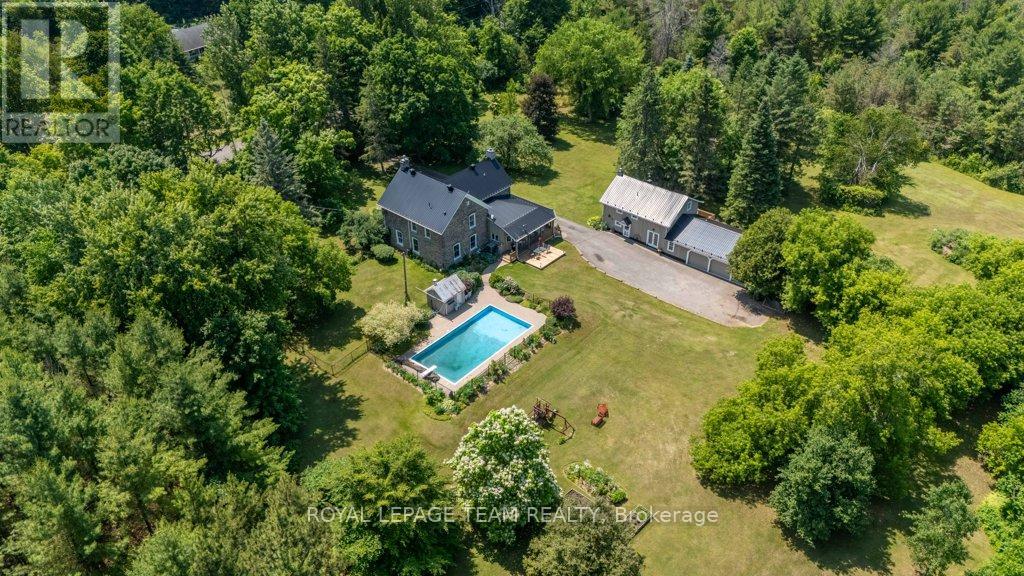
10095 Shaw Road
North Dundas, Ontario
Timeless Stone Estate on 75 Acres of Pure Charm. This property includes a 3 Bedroom, 2.5 bath main home and a 3 Bedroom, 2 bath Guest house. Step back in time without giving up a single modern luxury in this stunning stone home originally built in 1876, beautifully preserved and thoughtfully upgraded to blend historical character with todays conveniences. This property also has a 3 Bedroom/2 Full Bath Guest House with it's own Furnace and Electrical. Nestled on 75 private acres with meticulously cleared trails (approx 5km worth!), this breathtaking estate is truly one-of-a-kind. From the moment you step inside, you'll be greeted by original pine floors, old time character and a warm, inviting atmosphere. The main floor boasts a cozy living room with a wood-burning stove, perfect for crisp evenings, and a powder room cleverly tucked beneath the stairs. The former summer kitchen has been fully insulated and transformed into a chefs dream complete with granite countertops, reverse osmosis system, and a classic gas AGA stove offering additional heat and featuring two burners and FOUR ovens, ready to handle anything from Sunday roasts to holiday feasts. The kitchen entrance also has heated flooring. Upstairs, you'll find three bedrooms, including a private primary suite with its own staircase, a tranquil ensuite bath with heated floors, and thoughtful details throughout. The second level also features a 4-piece bathroom, plus a unique Jack and Jill bathroom offering smart storage and a hidden washer/dryer for added convenience. The exterior is just as dreamy, featuring a newly built porch and railing, 20 x 40 in-ground pool with new stonework, liner, and diving board, surrounded by a relaxing gazebo and tranquil pond. There is a pool heater but not connected or installed (though never used by the sellers), making it easy to extend swim season if desired. (id:37553)
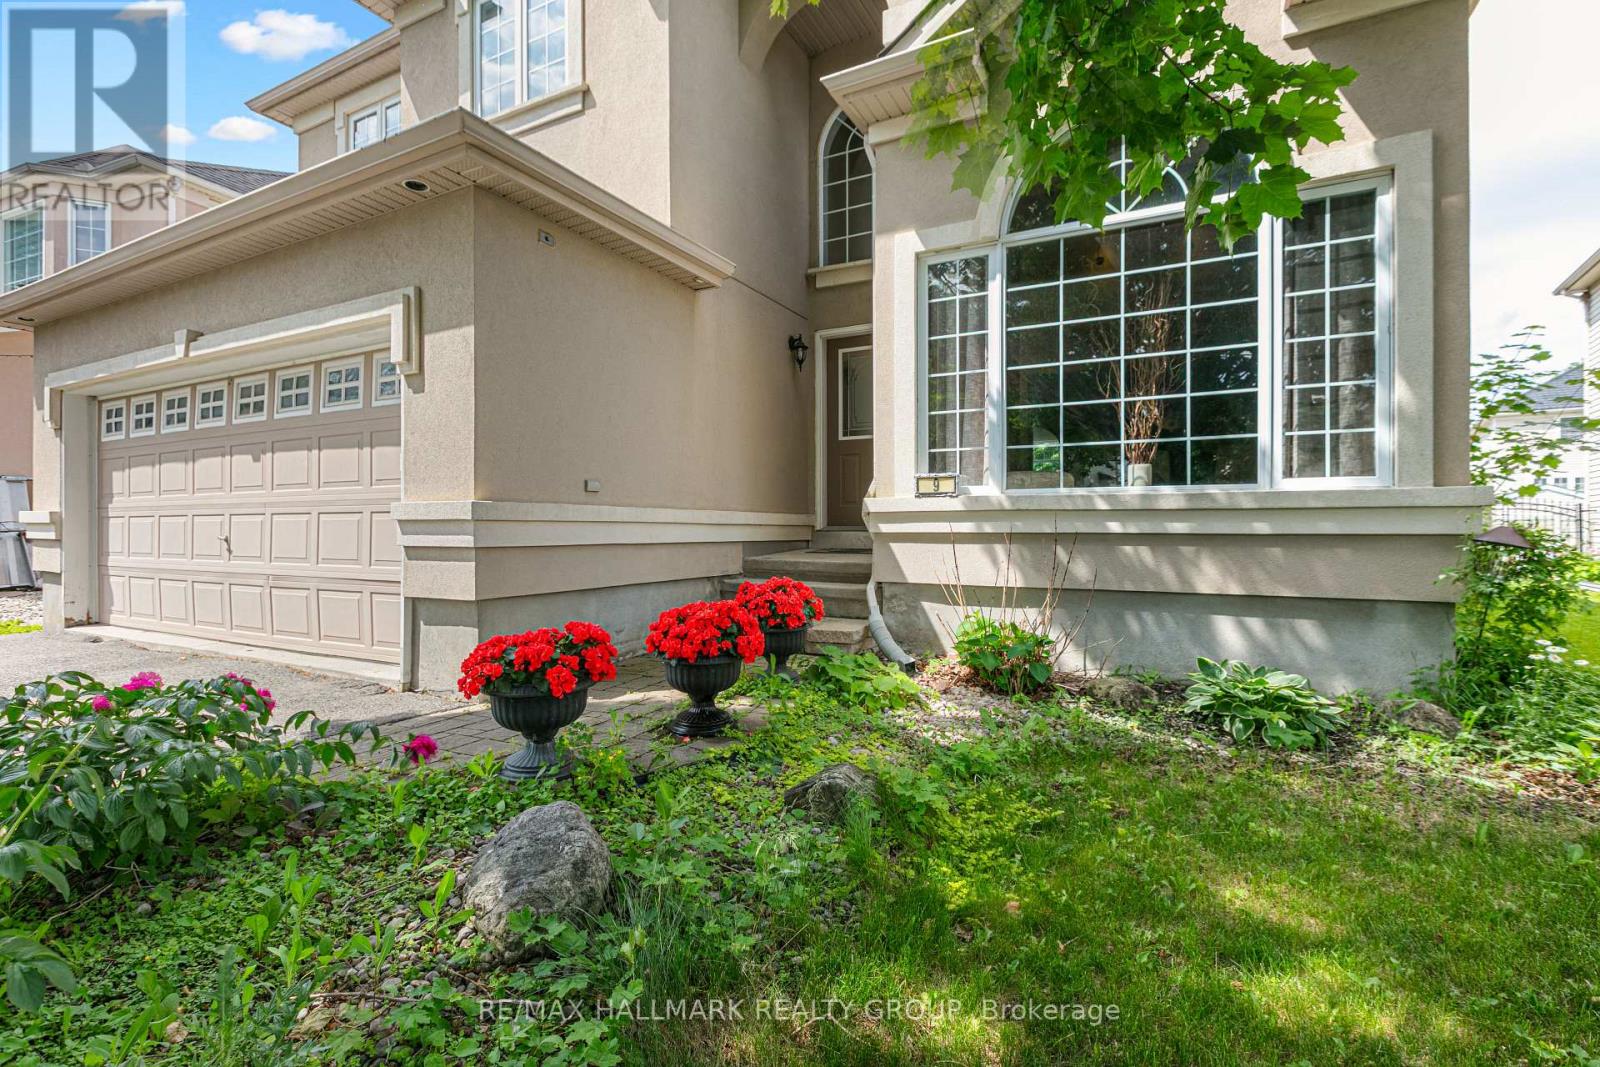
9 Blackshire Circle
Ottawa, Ontario
Beautiful Cardel home situated on a large lot with a 60-ft rear yard, located on a quiet and desirable street at 9 Blackshire Circle. This spacious 4-bedroom, 3-bathroom open-concept home features hardwood and ceramic flooring throughout the main living areas, with wall-to-wall carpeting in select spaces for added comfort.The generous kitchen offers a large island and opens into a sunken family room with a cozy gas fireplace-ideal for everyday living and entertaining. Formal living and dining rooms, along with a private den, provide plenty of functional space for both relaxation and work.The primary suite serves as a comfortable retreat, complete with a 5-piece ensuite and a walk-in closet.Step outside to a fully fenced backyard with mature trees and an interlock patio, offering great potential for outdoor enjoyment and future personalization.Located in a family-friendly neighborhood, this home presents a fantastic opportunity to add your own updates and make it truly your own in a highly desirable area. Measurements as per builder. (id:37553)