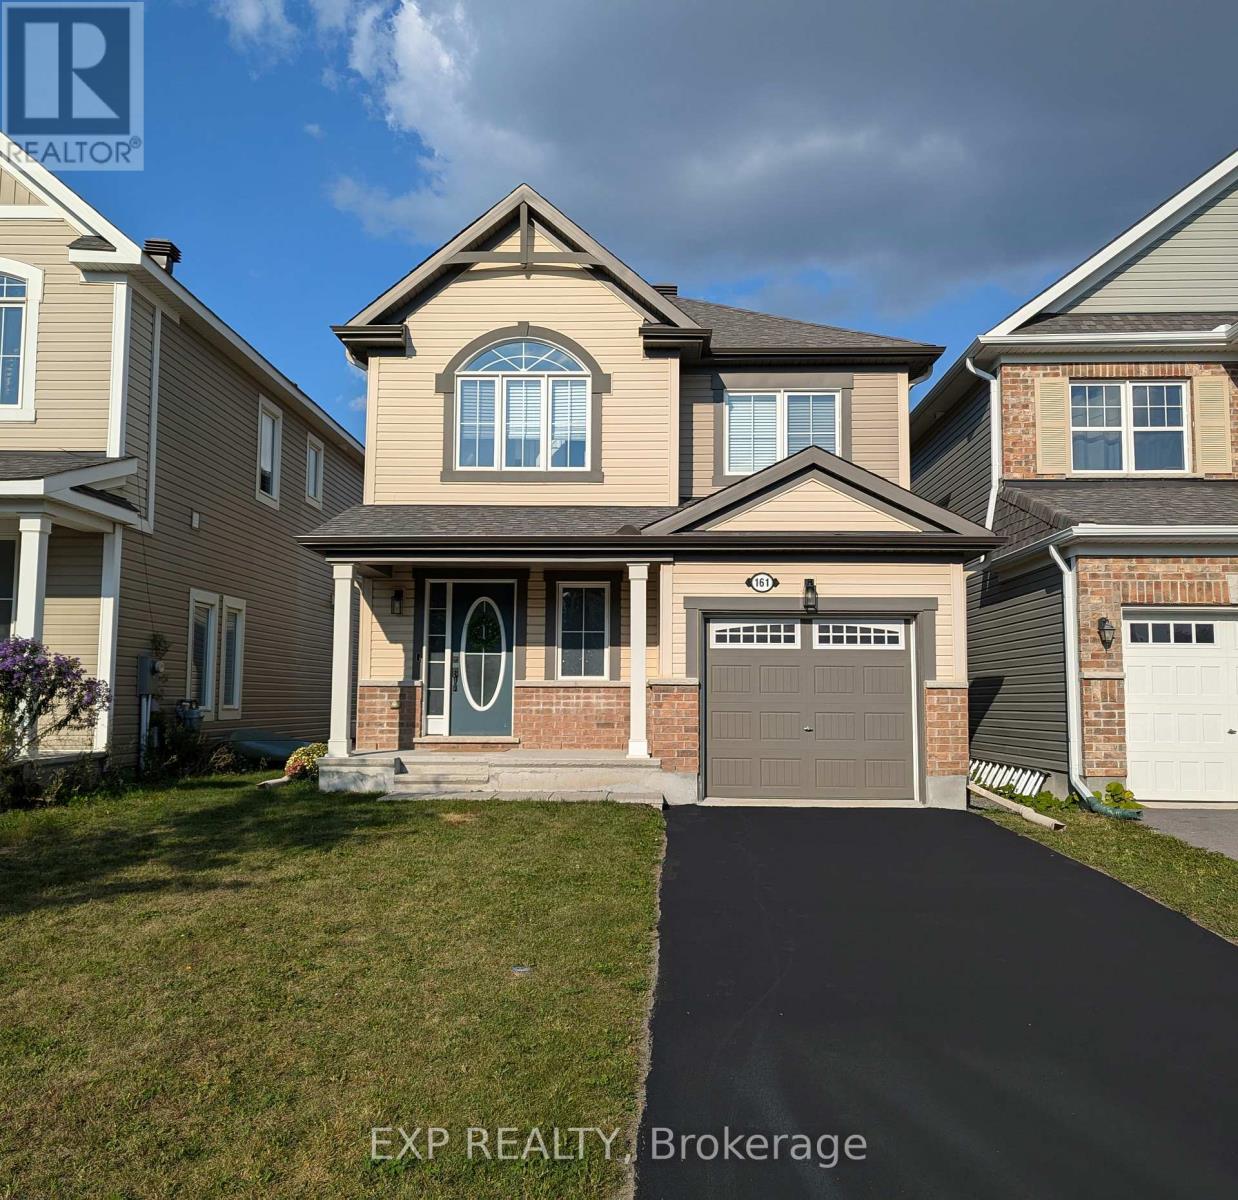
161 Cranesbill Road
Ottawa, Ontario
*Current lease until end of June, tenant willing to vacate on two full months notice, home in exceptional condition and shows very well!* Welcome to this beautifully upgraded 4 bed/ 3.5 bath detached home on a premium lot in Kanata, where everyday living meets nature. Step out to your spacious 20 x 10 raised deck and enjoy peaceful views of the trail systems and waterways that back directly onto the property. Inside, a welcoming foyer leads into a bright open concept living and dining space featuring a coffered ceiling and a well designed kitchen with a breakfast bar, perfect for both daily living and entertaining. Upstairs, the primary bedroom offers a walk in closet and a recently updated ensuite complete with double sinks and an upgraded glass shower. Two additional bedrooms, a main bathroom, and convenient second floor laundry complete the upper level. The newly finished high ranch style basement has tons of windows and natural light pouring in and expands the living space with a fourth bedroom, an additional 3 piece bathroom, second laundry area, and ample storage. Outside, a newly built shed adds even more functionality. This home features over $40K in builder upgrades plus an additional $80K in recent basement and outdoor improvements, along with custom blinds throughout, eaves troughing, and an owned hot water tank. The property also includes a exterior shed for added storage and convenience. Located just steps from multiple walking trails including the Trans Canada Trail, nearby parks, and future connections like the Abbottsville Trail and Terry Fox Pond Trail, this home offers an exceptional outdoor lifestyle. Top rated schools including A. Y. Jackson Secondary School and Holy Trinity Catholic High School are close by, along with convenient access to Hazeldean Road shopping and Highway 417. (id:37553)
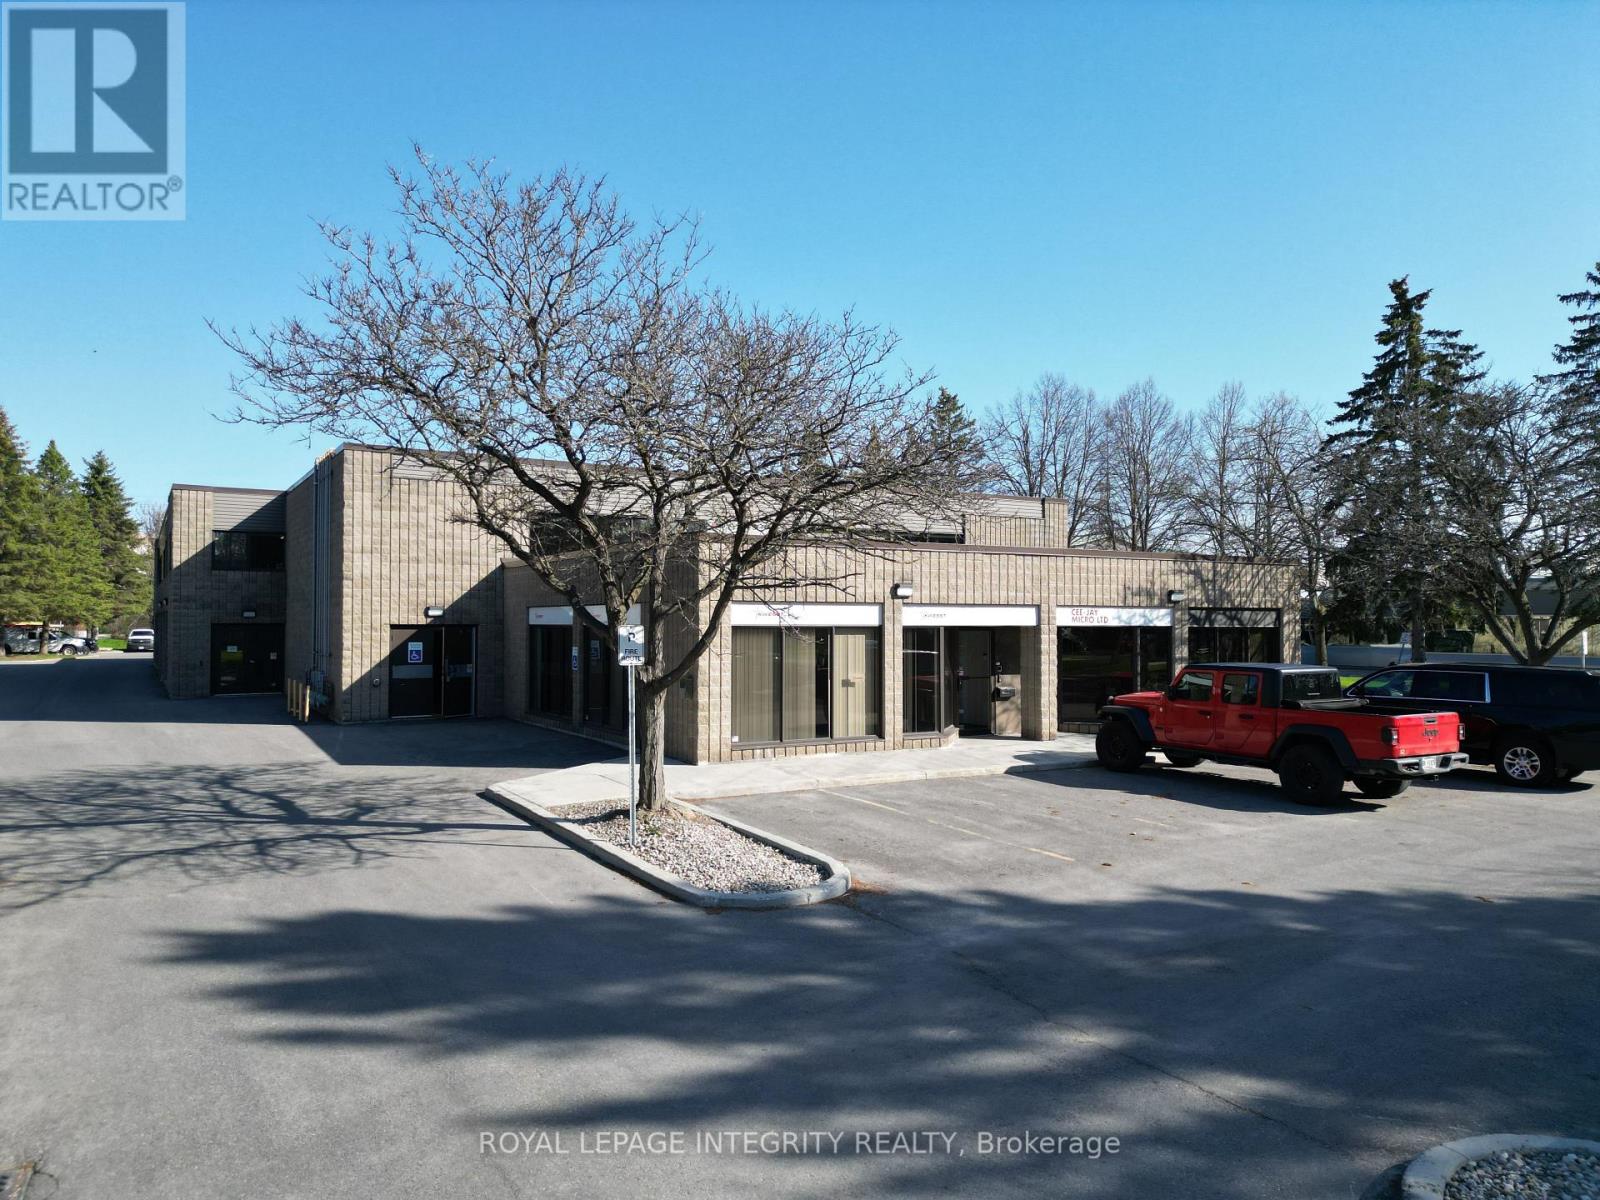
3 - 155 Terence Matthews Crescent
Ottawa, Ontario
Position your business for success in this versatile 2,093 sq. ft. ground-floor commercial unit in Kanata, offering a seamless blend of functionality and professional space. Enjoy direct street-level access through a convenient double man-door for efficient loading into the warehouse area, which features approximately 18 feet of clear height, while the remaining space is thoughtfully configured with two move-in-ready offices, a boardroom, reception area, and kitchenette. The unit is fully climate-controlled with heating and cooling throughout and includes five on-site parking spaces at no additional cost. Offered on a triple-net lease with a net rent of $14 per sq. ft. and operating costs of $9.69 per sq. ft., the total monthly rent is $4,131.93 + HST. Operating costs cover property taxes, condo fees, HVAC maintenance, and property management, while the condo fee also includes snow removal, landscaping, building insurance, water, and exterior maintenance; utilities (gas and electricity) are shared proportionally with the second-floor office unit. Available immediately, this is an ideal opportunity for businesses seeking a well-located, move-in-ready flex space combining warehouse efficiency with a professional office presence. (id:37553)
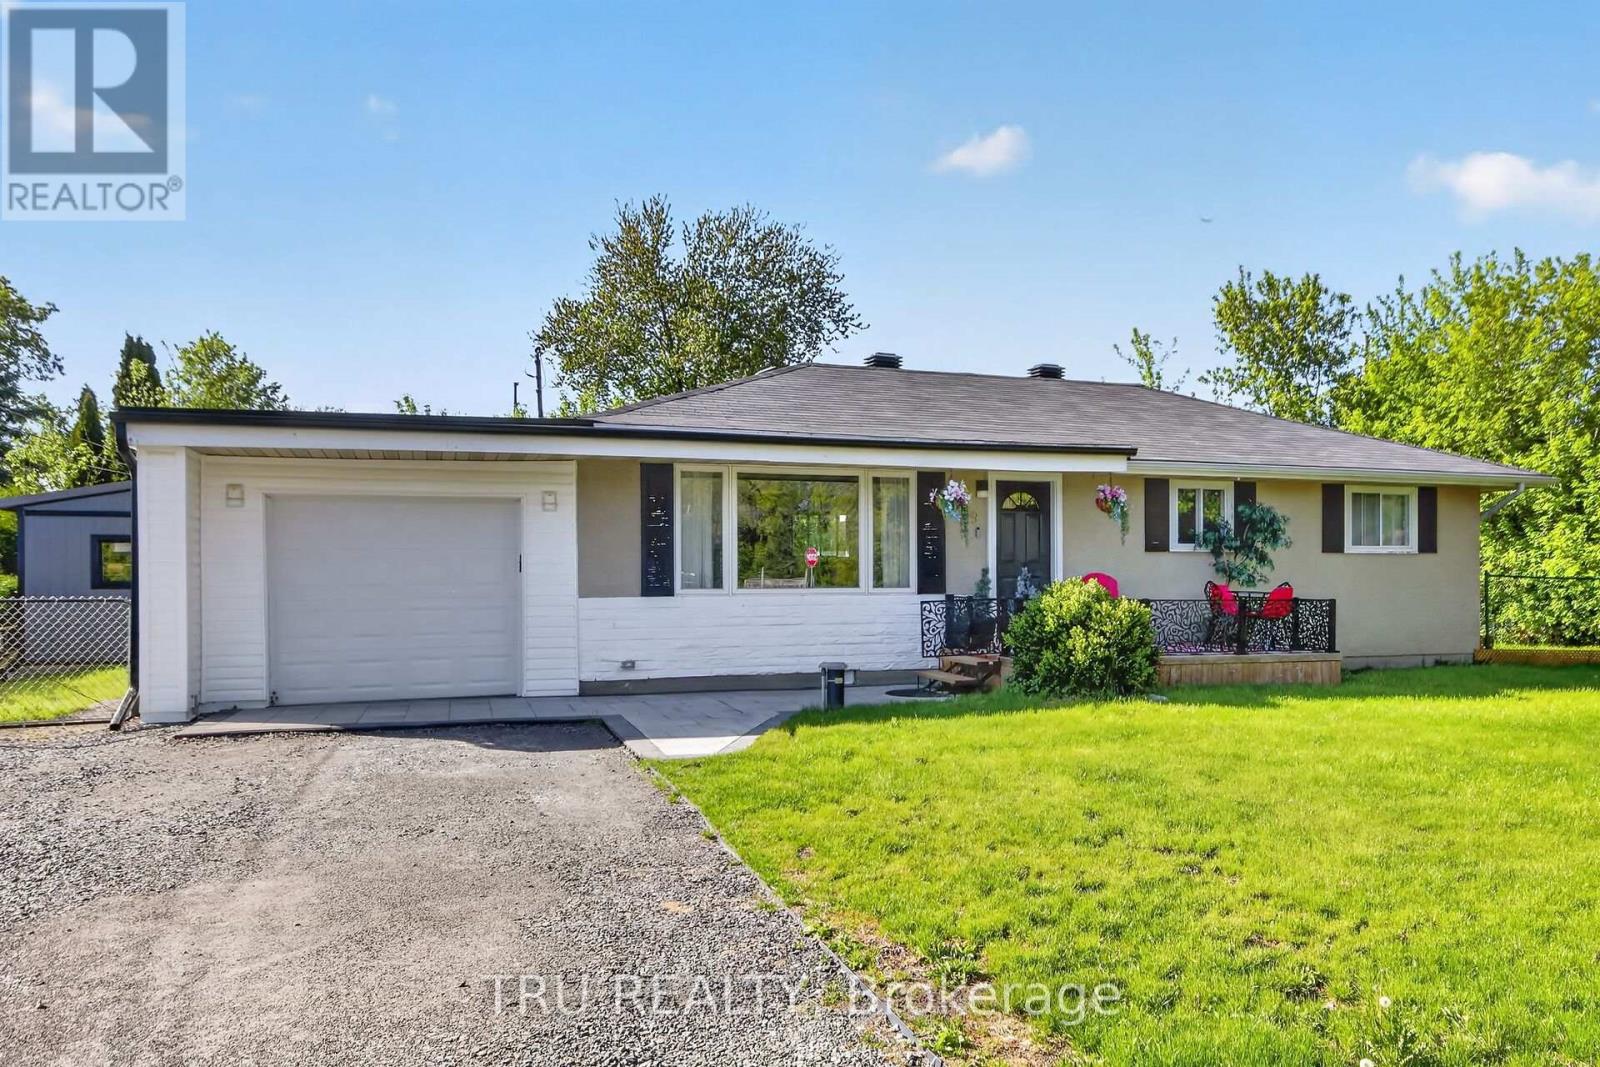
19 Todd Drive
Ottawa, Ontario
Move right into this beautifully updated bungalow in the heart of Richmond! Extensively renovated between 2023 and now, this turnkey home offers modern comfort, stylish finishes, and incredible value. Bright open-concept layout with luxury vinyl flooring, updated kitchen featuring Quartz countertops, marble backsplash, pantry/laundry area, barn doors, and new stainless steel appliances (2024). Major upgrades include Bosch tankless water heater, Navien water furnace, Tosot heat pump/AC, spray foam attic insulation, new well pump, water softener, RO drinking water system, plumbing, electrical, sump pit, shed, front interlock, gated porch, and more. Situated on a spacious lot close to parks, golf, schools, and amenities, perfect for first-time buyers or downsizers seeking a move-in ready home in a wonderful community! (id:37553)
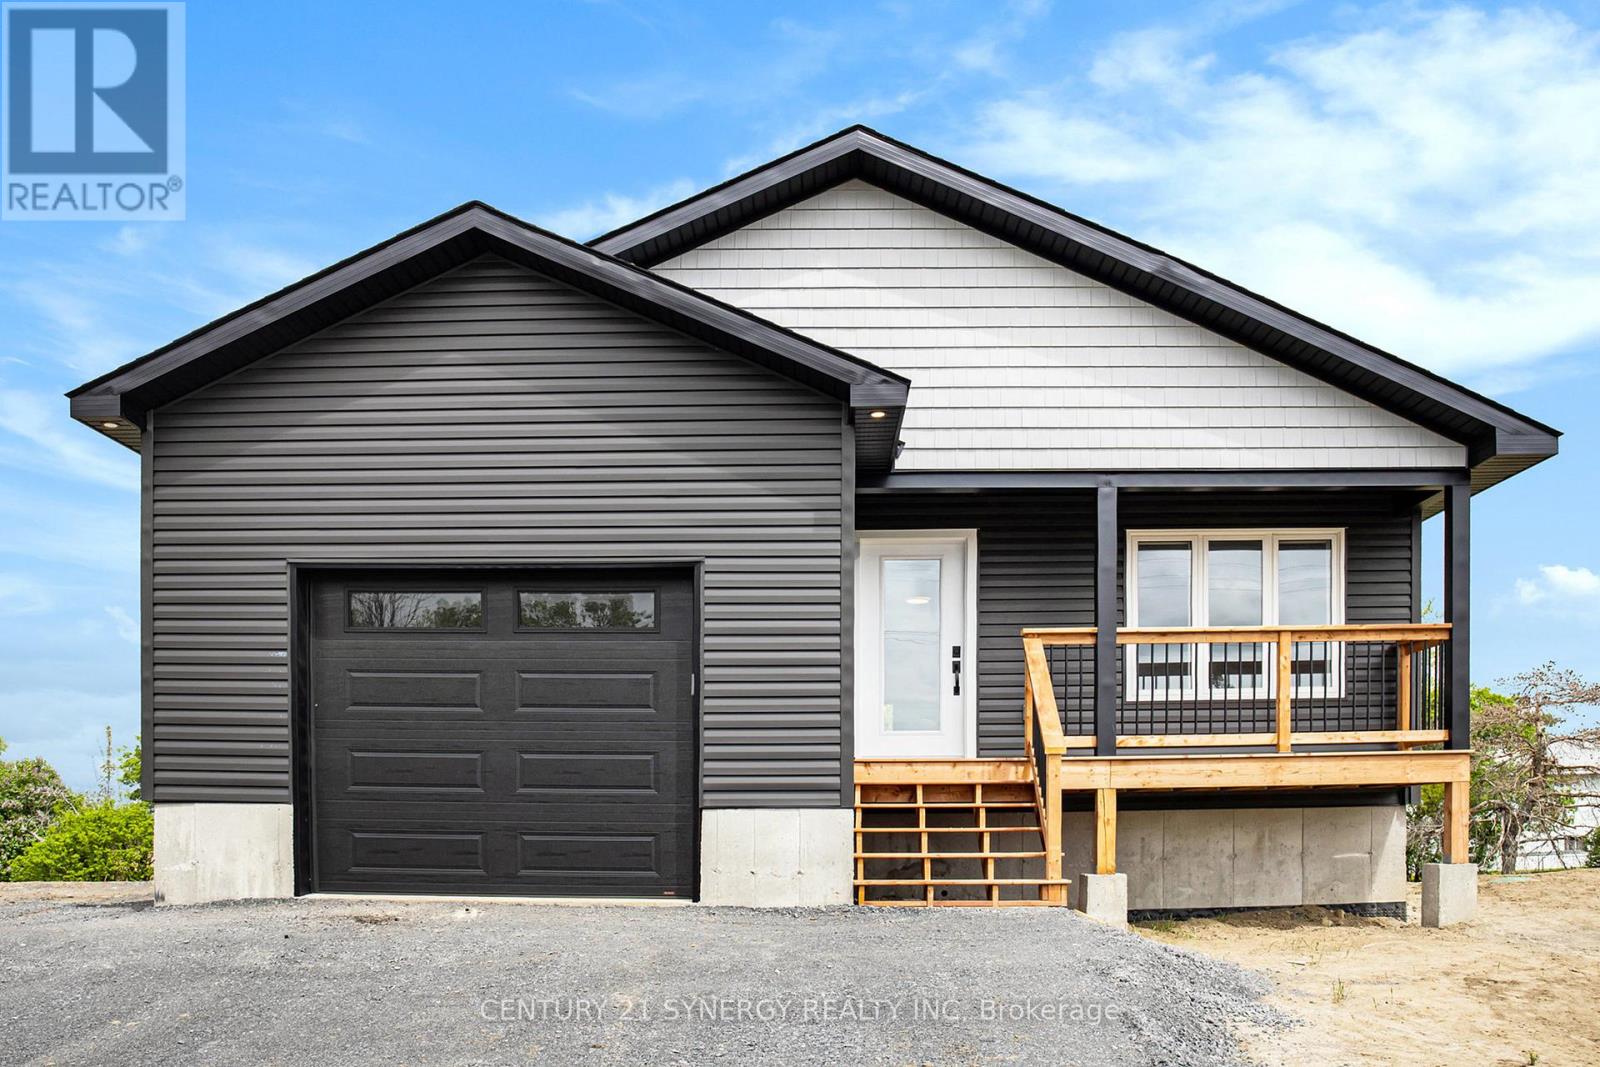
A - 2579 County Rd 7 Road
North Dundas, Ontario
Welcome to 2579A County Road 7, a beautiful upper-level home in the heart of Chesterville! This modern and inviting unit features three spacious bedrooms, a full 3-piece bathroom, and a convenient 2-piece powder room with in-suite laundry.The stylish kitchen is equipped with elegant quartz countertops, offering both functionality and contemporary appeal. An oversized garage provides ample space for parking and storage, while the large covered deck is perfect for relaxing, entertaining, or enjoying the peaceful surroundings.With no rear neighbours, you'll appreciate the added privacy and open views. Tenant is responsible for hydro and gas utilities.Don't miss this fantastic rental opportunity-schedule your private viewing today! (id:37553)
11 Arber Street
Champlain, Ontario
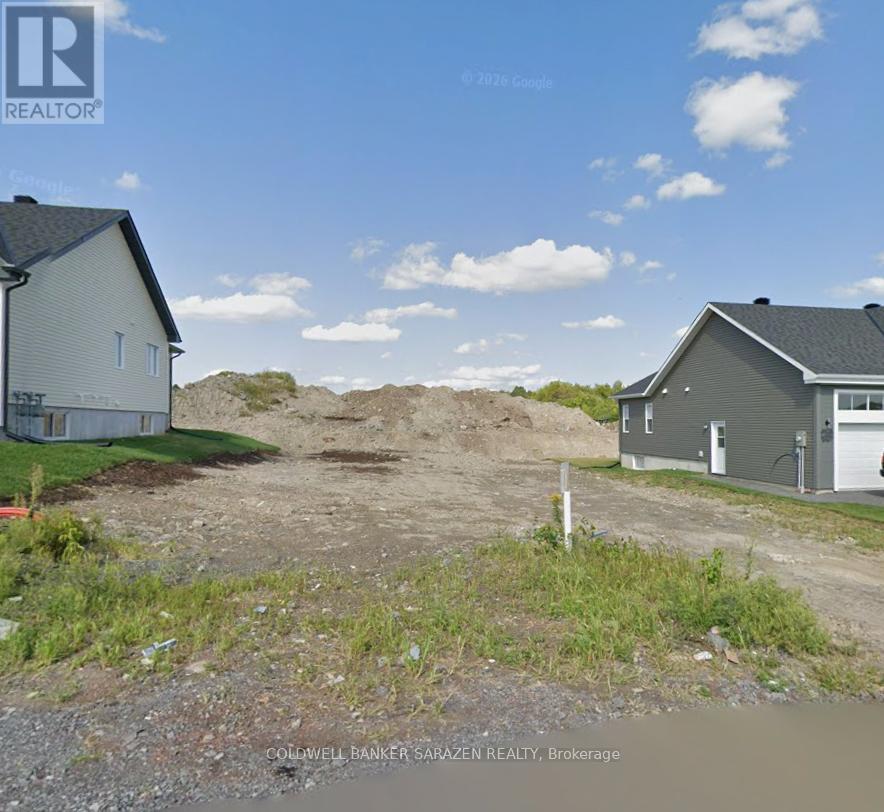
Build your Dream Home! Building Lot available in the heart of Vankleek Hill. With easy access to walking trails and ski trails, and steps to everything Vankleek Hill has to offer. Natural Gas, Underground hydro, Fibe Internet, Municipal services of Water and Sewage and paved roads all available. (id:37553)
68 Doctor Agnes Craine Drive
Smiths Falls, Ontario
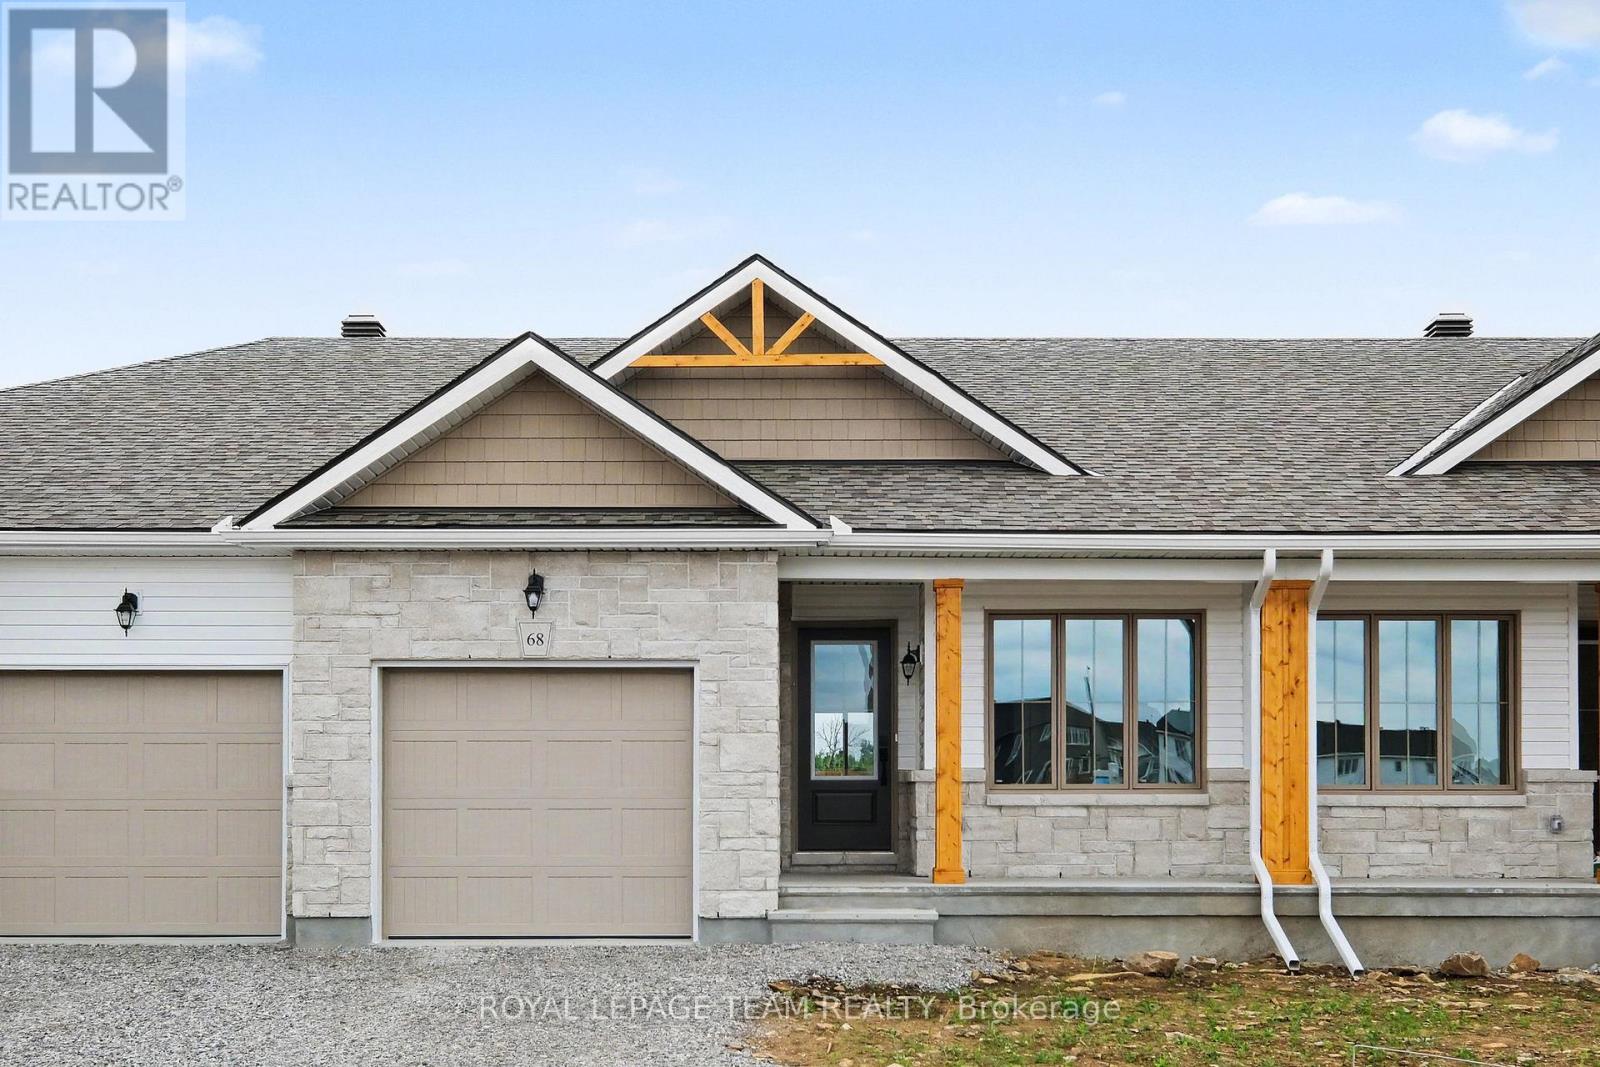
The Alden Interior, a new construction bungalow townhome with a partially finished walkout basement backing onto the Cataraqui Trail, a 104-kilometre multi-use recreational trail. Enjoy everyday access to walking, cycling and the natural beauty of the trail system, with the scenic Rideau Canal nearby. The Alden offers approx. 1,000 sq. ft. of bright main fl living space, 2 beds, 2 baths and an attached 1-car garage. This ENERGY STAR certified home features an open-concept main floor with an island layout kitchen, designer-selected cabinetry, quartz countertops, soft-close doors/drawers, stainless steel undermount sink, chrome fixtures, pendant lighting and waterline to fridge. Wide plank laminate runs through the living area, kitchen and bedrooms, with large-format porcelain tile in the entry, baths and laundry. The walkout basement adds flexible rec room space plus a 3-piece bath rough-in, ideal for future functionality. The primary ensuite includes an acrylic walk-in shower with glass door, while the main bath offers a 5' soaker tub/shower with tiled surround. Highlights include triple-glazed windows, modern trim, flat ceilings, built-in closet shelving, designer lighting, satin nickel lever handles and incl appl: fridge, stove, chimney-style hood fan, dishwasher, washer and dryer. Exterior features include stone/vinyl siding, sodded front and rear yards, asphalt driveway and patio stone walkway. Upgrade package valued at approx. $15,199 included. The listing price incorporates an estimated amount for the temporary Ontario enhanced new housing HST rebate. This pricing assumes that the rebate is fully enacted as anticipated and that the purchaser meets all eligibility criteria. If the rebate has not been fully enacted on closing or if purchaser is not eligible, the rebate will not apply and the purchaser may be responsible for a higher purchase price without the benefit of the rebate. Purchase price is $469,000 inclusive of PST. (id:37553)
405 - 615 Longfields Drive
Ottawa, Ontario
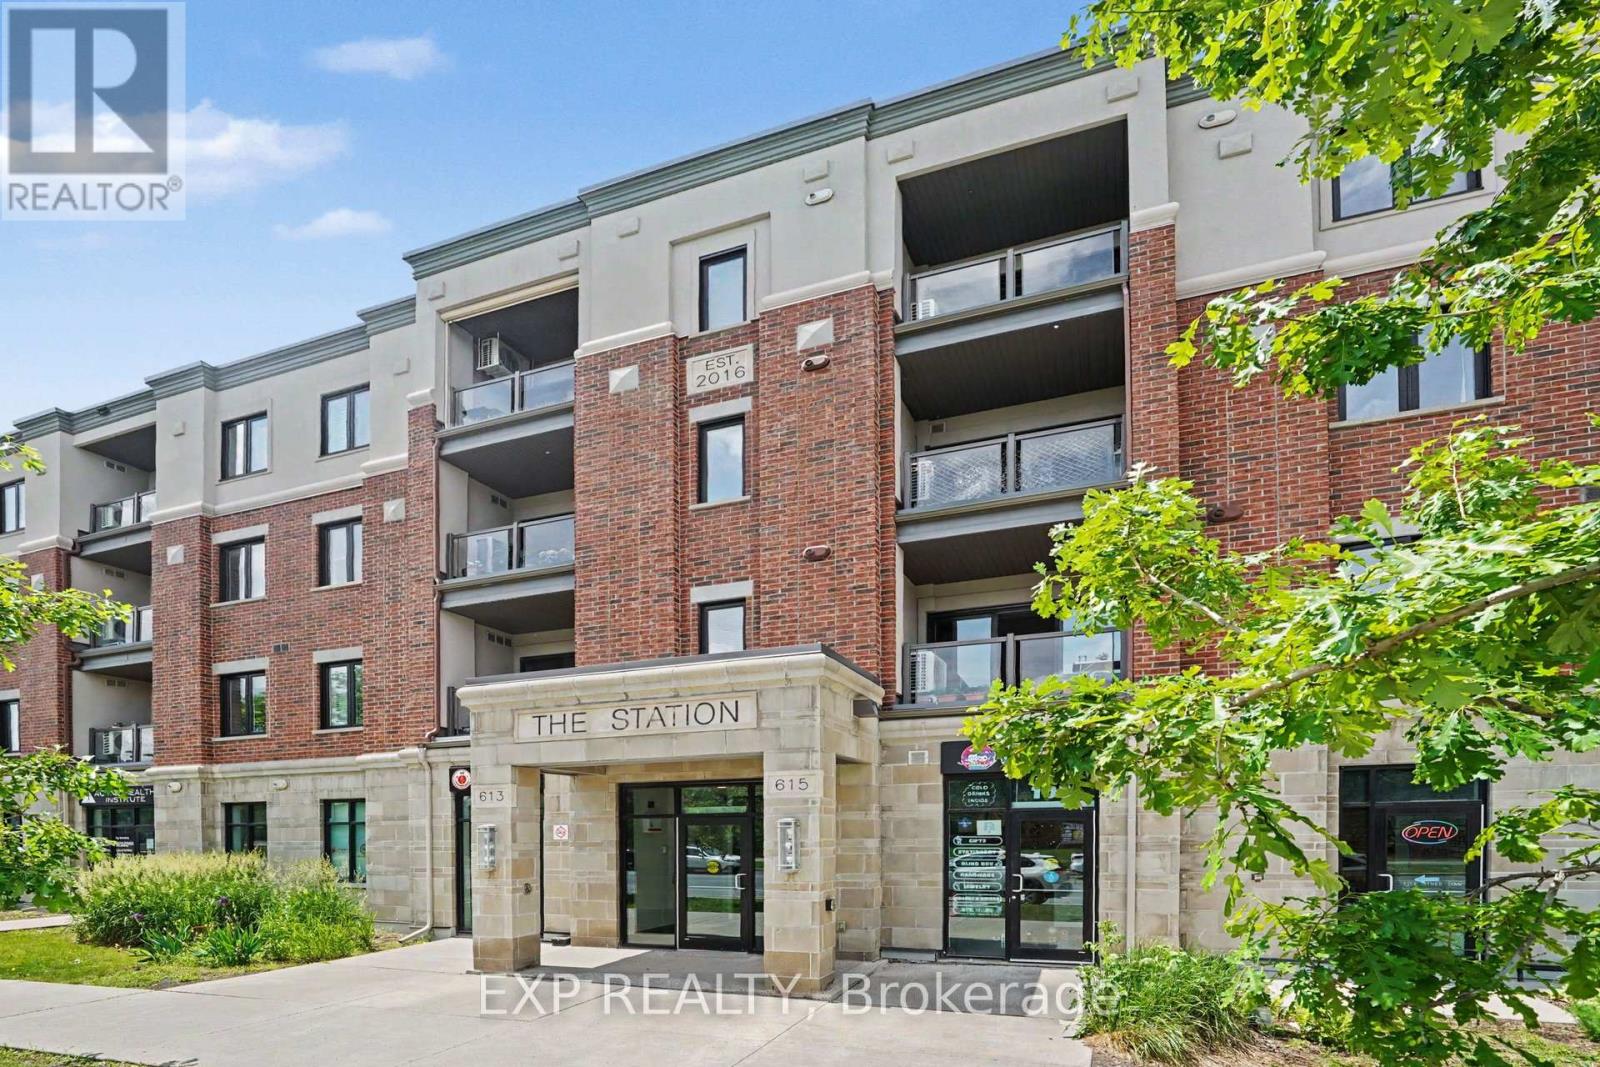
Welcome to this stunning top-floor corner suite overlooking Ken Ross Park. This bright and spacious 2-bedroom, 2-bathroom condo offers an open-concept layout with soaring ceilings, expansive windows, and premium finishes throughout. The chef-inspired kitchen features granite counter-tops, stainless steel appliances, extensive cabinetry, and an oversized island perfect for entertaining. The spacious living area opens to a private balcony with beautiful park views. The primary bedroom includes a private en-suite and balcony access, while the second bedroom offers excellent flexibility for guests or a home office. Additional features include hardwood flooring, in-suite laundry, owned HVAC and tankless hot water systems, two owned parking spaces (one underground and one surface), and an exclusive-use storage locker. Located in a sought-after Barrhaven community close to shopping, restaurants, recreation, transit, and walking trails. Enjoy the benefits of a pet-friendly, smoke-free building in a well-maintained condominium community. Currently tenanted, with the tenant planning to vacate in mid July, making this an excellent opportunity for both investors and owner-occupants. (id:37553)
1 - 368 Belisle Street
Ottawa, Ontario
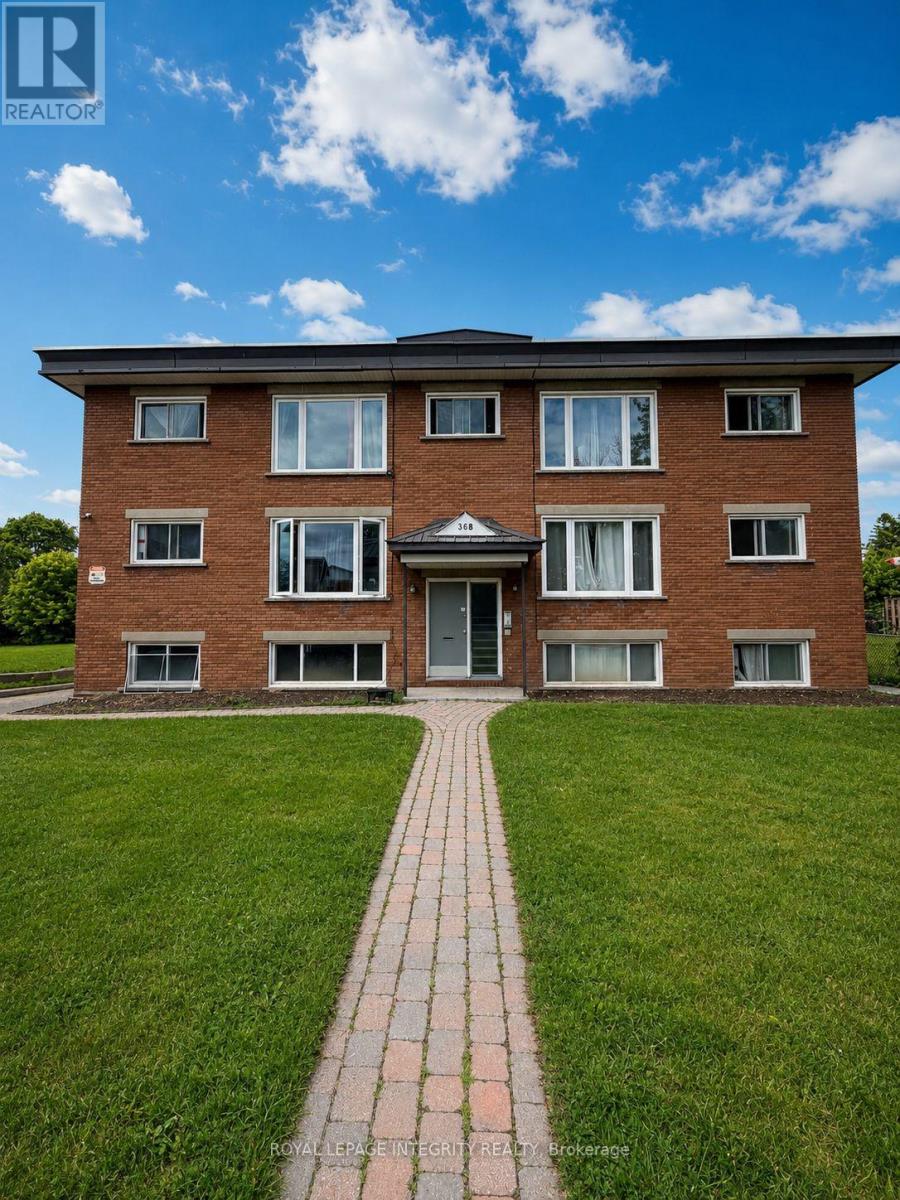
Welcome to Unit 1 - 368 Belisle Street! This freshly upgraded unit offers comfortable and convenient living in a quiet, family-friendly neighborhood in the heart of Vanier. Enjoy a bright and well-maintained space with recent updates throughout, making it move-in ready. Ideally located close to shopping, restaurants, parks, schools, and public transit, you'll have all essential amenities just minutes away. Exceptional value awaits with heat, hydro, and water all included, along with no hot water tank rental payments. One parking spot is also included, adding to the convenience and affordability of this fantastic home. Don't miss this opportunity to enjoy worry-free living in a great location! (id:37553)

8 Pineglen Crescent
Ottawa, Ontario
Welcome to 8 Pineglen Crescent - a rare opportunity to secure a virtually brand-new luxury residence on an extraordinary 100 x 246-foot estate-sized lot before completion, with the potential to personalize select finishes and details. Completely rebuilt from the ground up, this exceptional home offers nearly 4,000 square feet of living space above grade, combining premium craftsmanship, modern design, and the peace of mind that comes with new construction. The centerpiece of the home is a spectacular great room featuring soaring 20-foot cathedral ceilings, expansive windows, and a dramatic floor-to-ceiling stone fireplace. The open-concept layout is designed for both everyday living and entertaining while maximizing natural light throughout. The second level offers three spacious bedrooms, each with a walk-in closet, convenient second-floor laundry, and 9-foot ceilings throughout. The luxurious main bathroom serves as a true spa-inspired retreat, featuring an oversized glass-enclosed wet room that combines a freestanding soaker tub and separate shower. The fully finished lower level adds a fourth bedroom, full bathroom, and generous recreation space ideal for guests, extended family, a home gym, or media room. Set on a desirable west-facing lot, the property offers abundant afternoon and evening sunlight along with endless possibilities for outdoor living and entertaining. Luxury finishes, premium construction, and an estate-sized lot combine to create a truly exceptional offering in a sought-after location. A unique opportunity to acquire a custom luxury home before completion while potentially having input into select finishing details, subject to builder approval. PLEASE NOTE: Anticipated completion is late October 2026. The majority of photographs have been virtually enhanced and/or digitally staged to illustrate the intended finished product. Final finishes, materials, fixtures, specifications, and customization options may vary. (id:37553)
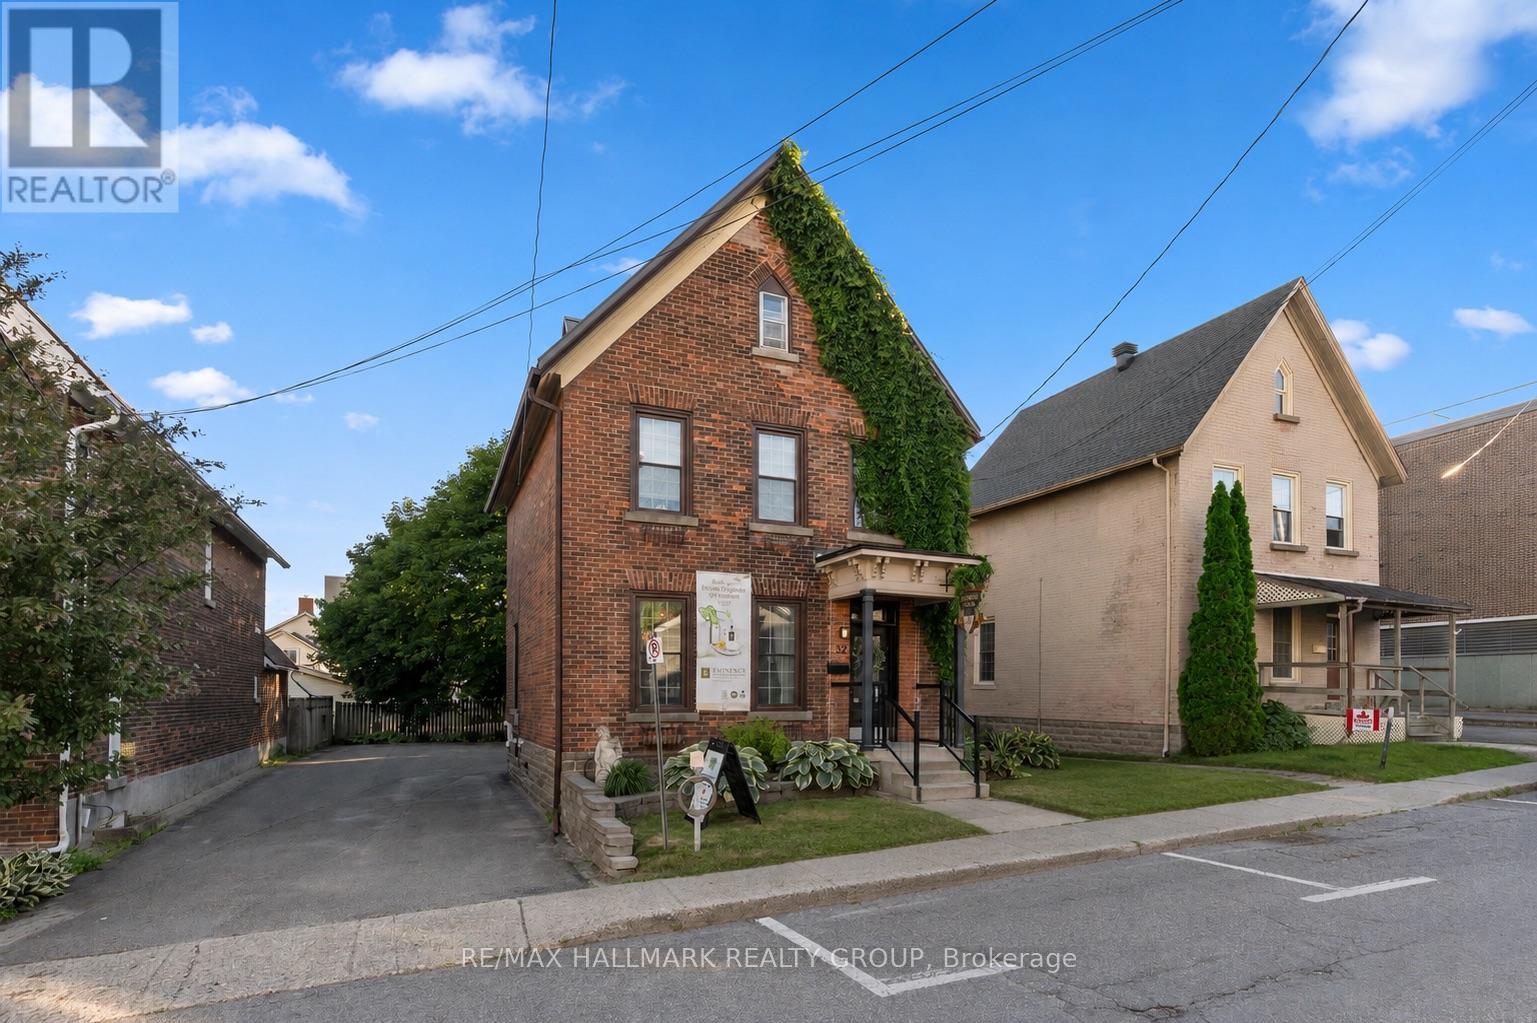
32 St. Andrew Street
Brockville, Ontario
Positioned just one block from the St. Lawrence River and Brockville's vibrant downtown core, 32 St. Andrew Street presents a rare opportunity to establish your business in one of Eastern Ontario's most desirable commercial locations. Currently operating as a successful spa, this versatile property is ideally suited for a wide range of professional and service-based uses including wellness clinics, medical or health practitioners, counselling services, boutique offices, co-working space, or other client-focused businesses. The main floor offers a welcoming reception and retail area, kitchenette, powder room, and two additional functional spaces that can easily be adapted to suit your business needs. Upstairs, you'll find five private rooms and a second powder room, providing exceptional flexibility for multiple practitioners, treatment rooms, offices, or meeting spaces. A full attic offers ample storage, keeping your operational space organized and efficient. Private on-site parking adds valuable convenience for both staff and clients, a sought-after feature in the downtown core. Whether you're expanding an existing business or bringing a new venture to life, this well-maintained property provides the ideal combination of location, functionality, and charm. Situated just one hour from Ottawa and Kingston, 30 minutes from Gananoque and Smiths Falls, and offering convenient access to Highways 401 and 416, as well as two international bridges to the United States, 32 St. Andrew Street is perfectly positioned for both local and regional clientele. Bring your vision to life at 32 St. Andrew Street. (id:37553)
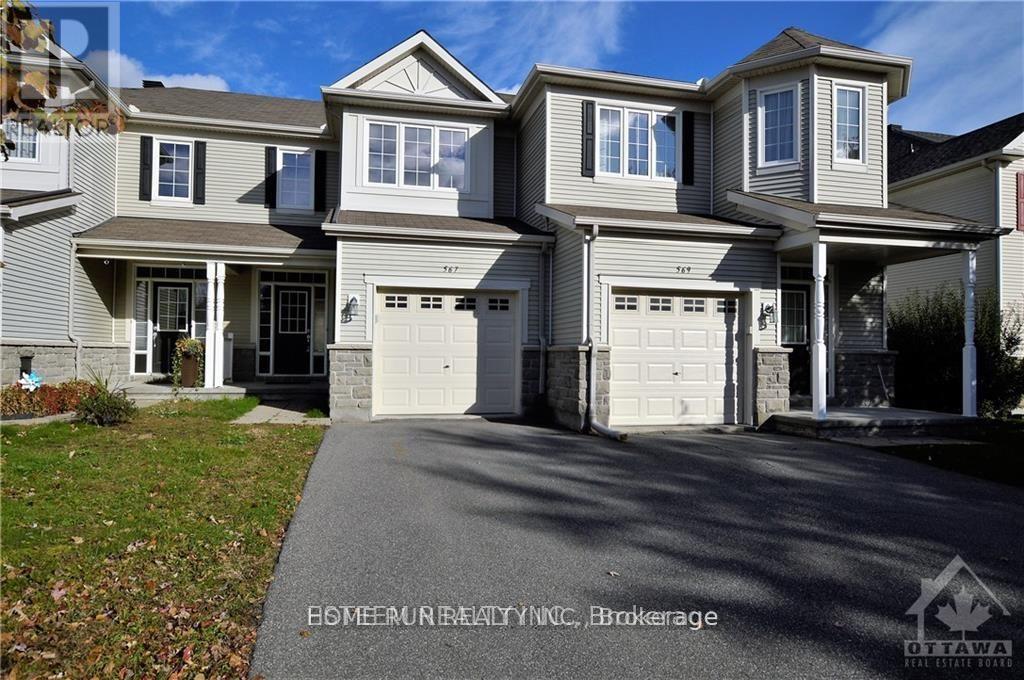
567 Ashbourne Crescent
Ottawa, Ontario
Well maintained Monarch quality townhouse in Stonebridge Golf Community! 3-Bedroom,2.5-Bath Townhouse with finished basement and ready for move-in! Open conception kitchen with eating area. Hardwood floor throughout in great room on main floor. Large master bedroom with 4 pcs ensuite with walk-in closet. Two other spacious bedrooms can cater to all your need. Walking distance to St. Cecilia Primary School, Minto Recreation Complex, And Bus stop, etc. No smoking, No pets. (id:37553)
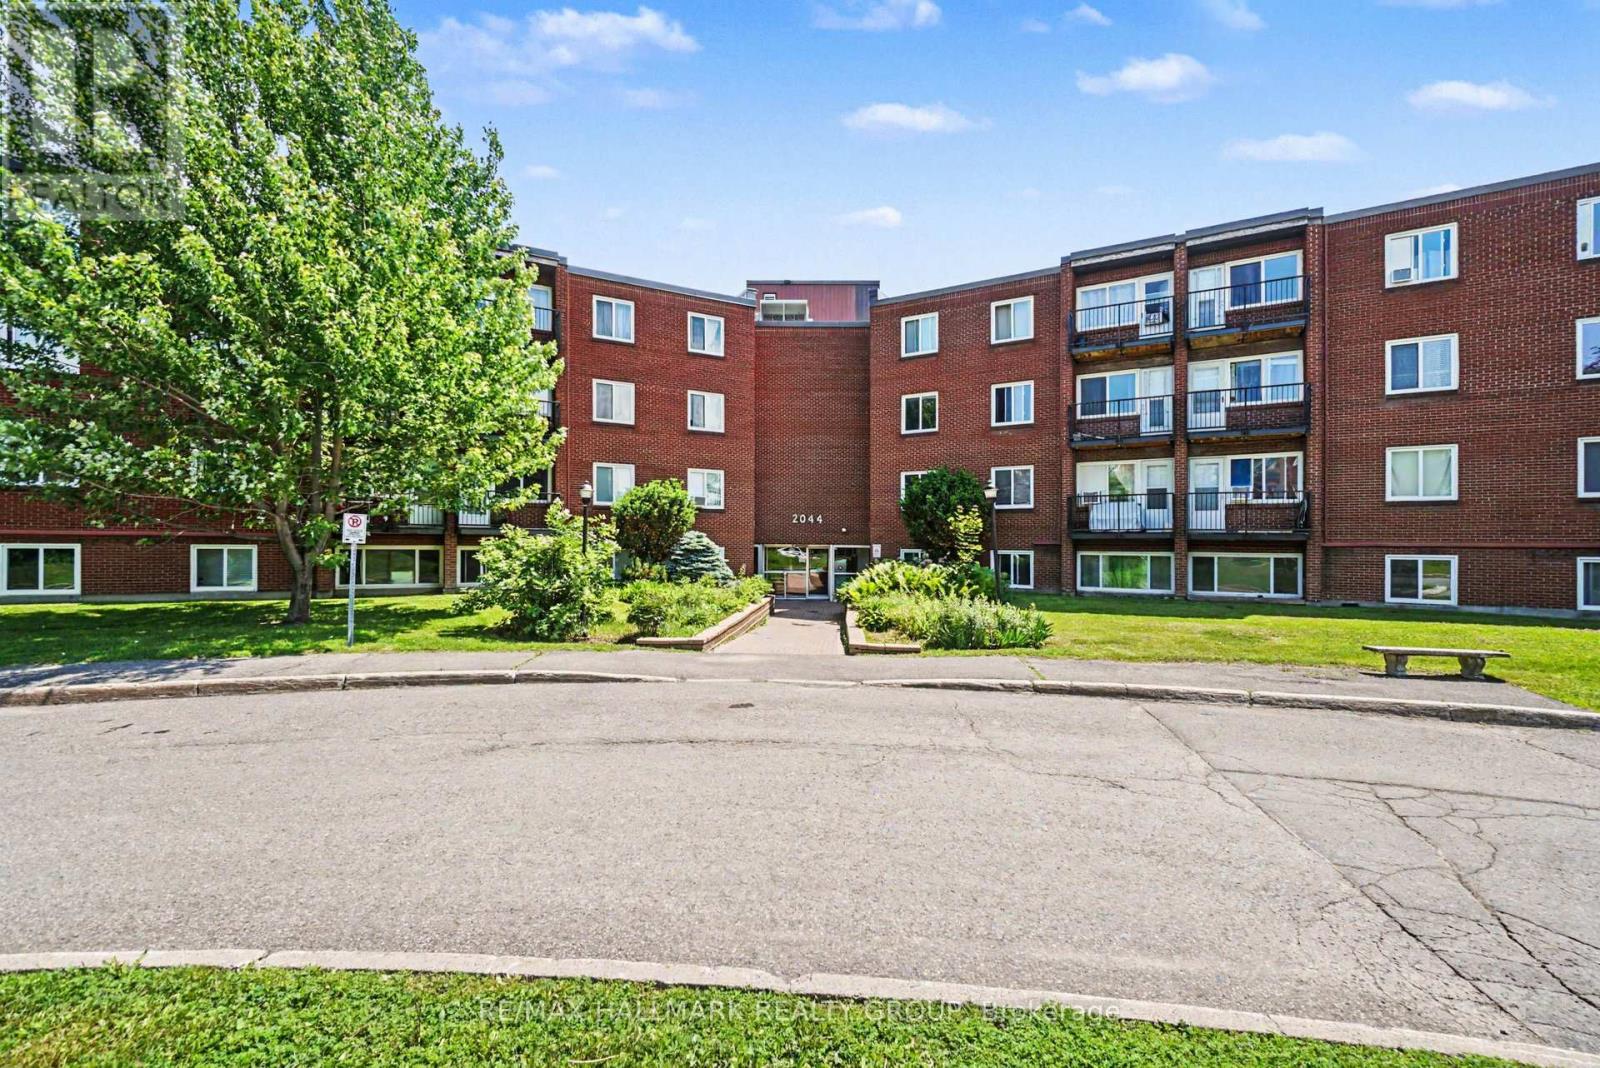
106a - 2044 Arrowsmith Drive
Ottawa, Ontario
Not virtually staged. Welcome to Unit 106A at 2044 Arrowsmith - a beautifully renovated, move-in ready condo, perfect for first-time buyers or investors, offering exceptional value in a highly convenient location. Updated in October 2025, this unit features premium laminate flooring, new baseboards, modern closet doors, fresh paint throughout, upgraded countertops, stylish ceramic backsplashes, and contemporary light fixtures. Style and efficiency are top of mind with new thermostats and energy-efficient baseboard heaters. The kitchen is equipped with a brand-new stove and refrigerator, also installed in October 2025. This unit includes one dedicated parking space (#164) and a storage locker (T126). Condo fees are currently $497/month, and the owner covers hydro (including heat) as well as internet. Ideally located within walking distance to Costco, Canadian Tire, and the Gloucester Shopping Centre, this home offers unbeatable access to everyday amenities. Families will appreciate the proximity to schools, parks, an arena, and the wave pool. Commuters will love having OC Transpo right at the doorstep. This is a turnkey opportunity in a well-connected neighbourhood. (id:37553)