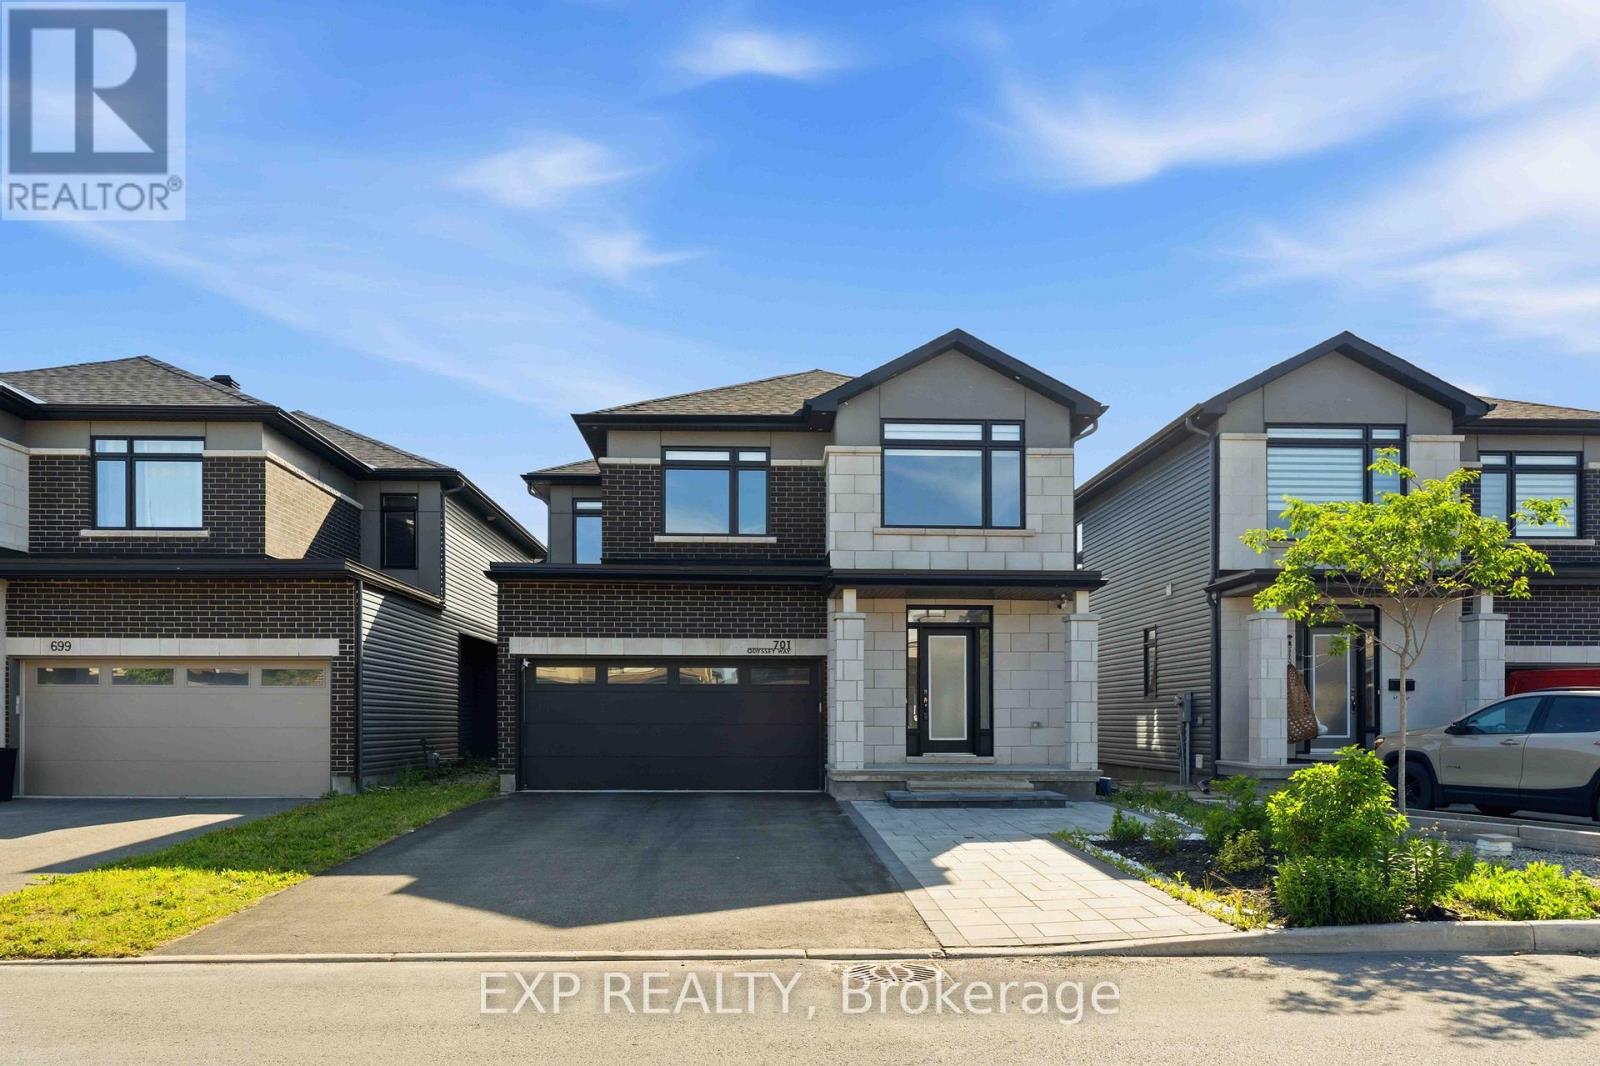
701 Odyssey Way
Ottawa, Ontario
Welcome to 701 Odyssey Way, an exceptional Claridge-built residence situated in Findlay Creek. Offering 5 bedrooms, 3.5 bathrooms, and over $80,000 in premium builder upgrades, this home showcases a refined blend of contemporary design, quality craftsmanship, and functional family living. From the moment you arrive, the home's striking curb appeal is evident through its professionally landscaped interlock, modern exterior lighting, and elegant front entrance. Inside, soaring 8-foot doors, luxury plank hardwood flooring, a hardwood staircase, and designer black hardware create a sophisticated and cohesive aesthetic throughout the main level.Designed with both entertaining and everyday living in mind, the open-concept floor plan features spacious living and dining areas anchored by a stunning double-sided fireplace and enhanced by built-in ceiling speakers. The chef-inspired kitchen serves as the heart of the home, boasting an extended quartz waterfall island, full-height quartz backsplash, upgraded 42-inch cabinetry, contemporary floating shelves, premium finishes, and abundant workspace for gathering with family and friends.The second level offers a bright and airy loft, four generously sized bedrooms, and beautifully appointed bathrooms featuring quartz countertops and sleek modern finishes. The spacious primary retreat provides a luxurious escape with a spa-inspired ensuite complete with a soaker tub, oversized vanity, and walk-in closet.The fully finished lower level expands the home's living space with a fifth bedroom, full bathroom, and a versatile recreation area ideal for entertaining, accommodating guests, or creating a home gym, media room, or children's play space.Perfectly positioned within one of Ottawa's most vibrant and family-oriented communities, this home is just moments from top-rated schools, parks, shopping, restaurants, and everyday amenities, offering the ideal combination of luxury, convenience, and modern living in the heart of Findlay Creek. (id:37553)
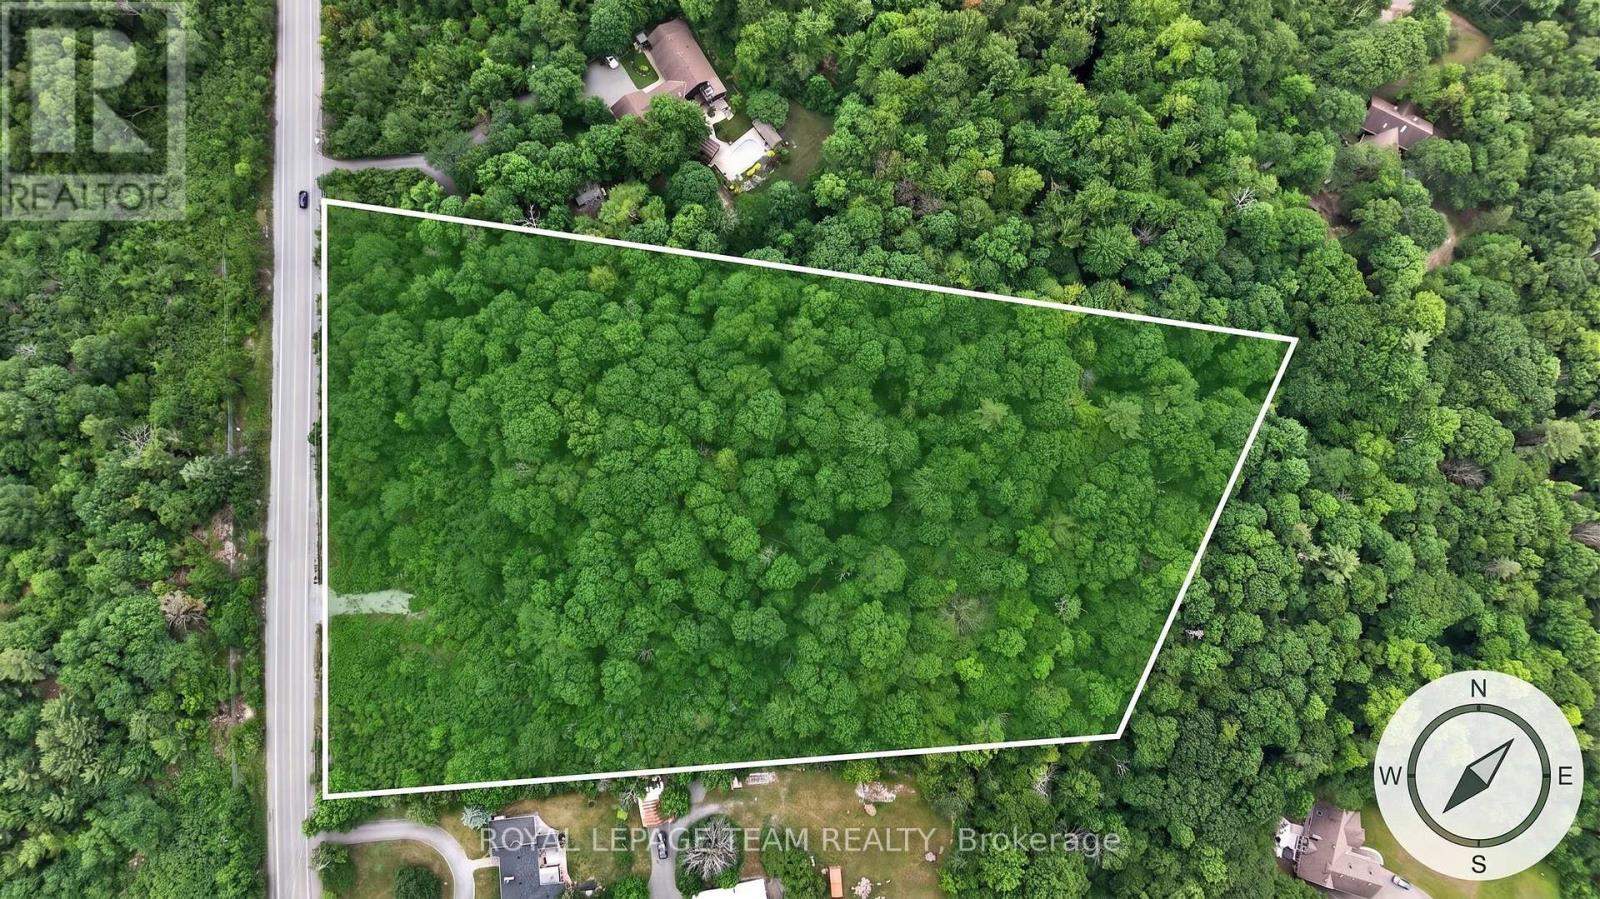
1391 Huntmar Drive
Ottawa, Ontario
A rare opportunity to secure a 5.17 acres (almost double the size or the avg. lot in this area) of a distinguished, beautifully treed estate lot offering exceptional privacy and an elevated natural setting in one of the area's most desirable locations on the Carp Ridge. This remarkable property provides the perfect canvas for a custom luxury residence, where architectural vision can be brought to life amidst mature trees and serene surroundings. The setting offers a sense of seclusion and exclusivity while maintaining immediate access to premier amenities.Ideally positioned just minutes from Tanger Outlets, the Canadian Tire Centre, Highway 417 and walkable to the. prestigious Loch March Golf Course, this property delivers the ultimate balance of prestige, privacy, and connectivity.Whether envisioning a contemporary estate, a timeless manor, or a bespoke architectural masterpiece, this is a setting that supports exceptional design and refined living.A truly rare offering for those seeking to build without compromise in a location that continues to grow in value and prestige. 97% of the lot is deciduous trees which means shade in the summer and sunshine in winter(hardwood). For more information or to book a private showing please reach out to our team. (id:37553)
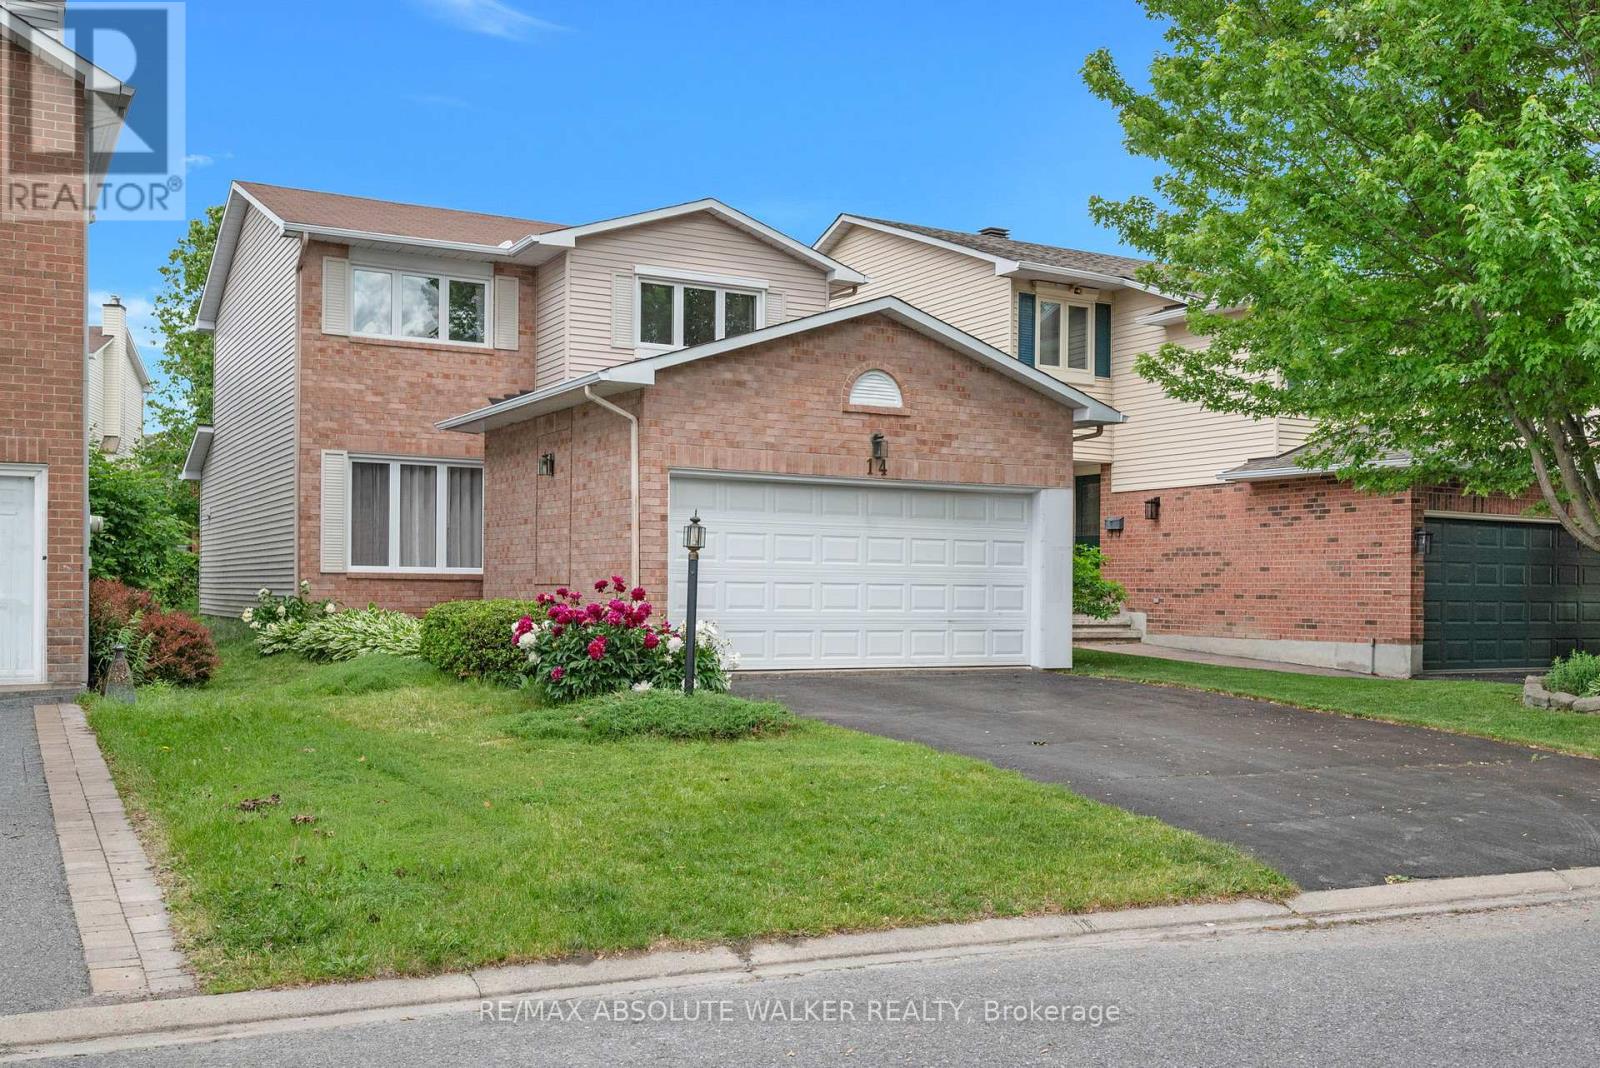
14 Inwood Drive
Ottawa, Ontario
Welcome to 14 Inwood Drive, a beautifully maintained single-family home in the highly sought-after Bridlewood community of Kanata, just steps from highly regarded W.O. Mitchell Elementary School. Lovingly cared for by the current owner for nearly 20 years, this warm and inviting home offers a functional layout ideal for growing families, featuring a bright front family room that flows seamlessly into the dining area, a spacious kitchen with abundant counter space and direct access to a private backyard oasis filled with mature trees, lush greenery, and beautiful gardens, and a large living room complete with a cozy fireplace perfect for gathering with family and friends. Upstairs, you'll find three generously sized bedrooms and two full bathrooms, including a private ensuite off the primary bedroom, while the unfinished basement provides endless potential for additional living space such as a recreation room, home gym, office, or extra bedrooms. Located in one of Kanata's most desirable neighbourhoods, Bridlewood is known for its family-friendly atmosphere, excellent schools, parks, extensive walking and cycling paths, and easy access to the Trans Canada Trail, shopping, recreation facilities, and all the amenities that make this community such a wonderful place to call home. (id:37553)
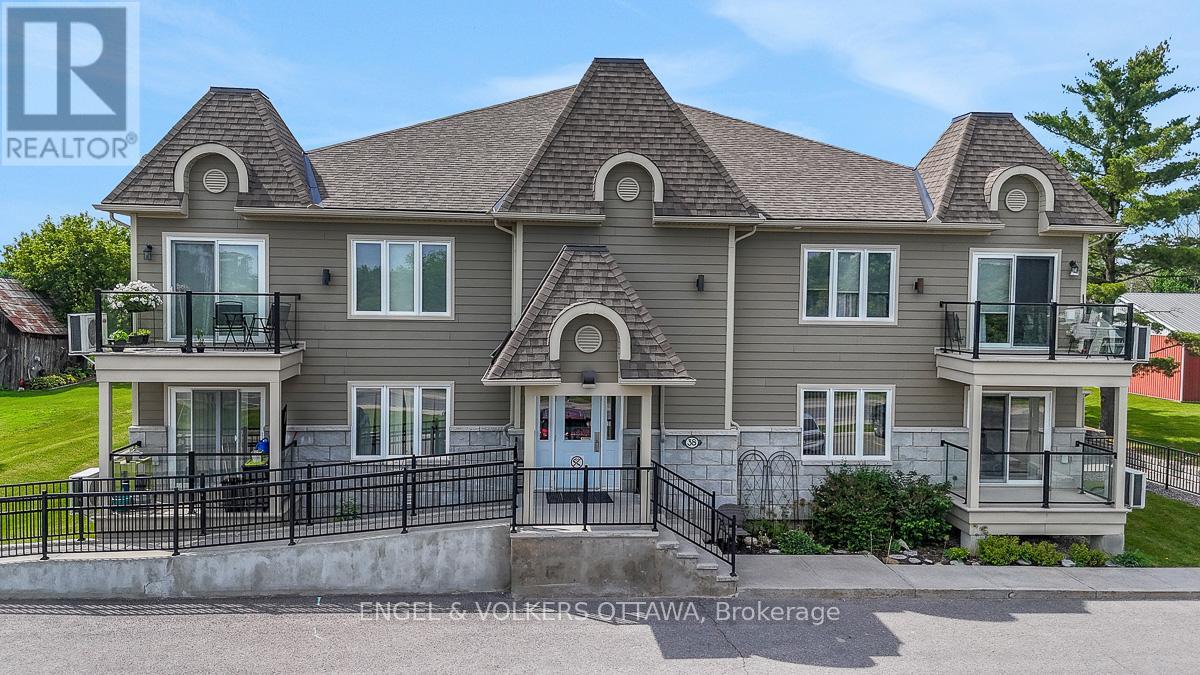
202 - 38 Charles Street
North Stormont, Ontario
Discover suite 202 at 38 Charles St. Enjoy peaceful country living without sacrificing convenience in this bright and spacious 2-bedroom, 2-bathroom top-floor corner unit condo in the charming and growing community of Crysler. Offering approximately 1,102 sq.ft. of thoughtfully designed living space, this well-appointed unit is ideal for down-sizers, first-time buyers, or anyone seeking a low-maintenance lifestyle. Situated on the south side of the building with a river across the road, this unit overlooks a tranquil setting and benefits from an abundance of natural light throughout the day. The open-concept layout creates an inviting space for both everyday living and entertaining. The kitchen offers ample workspace, a functional centre island, stainless steel appliances, and a convenient, oversized pantry that provides exceptional storage. The living room offers direct access to a large private balcony with gas BBQ hook-up, perfect for relaxing and enjoying the peaceful surroundings. The spacious primary bedroom features a generous walk-in closet, while the second bedroom offers flexibility for guests, family members or a home office. The upgraded full bathroom includes a large corner soaker tub and separate shower, while the combined laundry & powder room adds everyday convenience. Radiant in-floor heating makes the space very comfortable. Residents enjoy an accessible building with elevator access, a heated underground garage complete with a car wash bay, generous visitor parking out front and a building designed with accessibility in mind. TWO underground parking spaces and a large tiled storage locker are included.Located within easy commuting distance of Ottawa and just moments from the Nation River and local amenities, this move-in-ready condo offers the perfect combination of comfort, convenience, and small-town living. Low condo fees and affordable price point. This is condo living at its finest! (id:37553)
200 Kinloch Court
Ottawa, Ontario
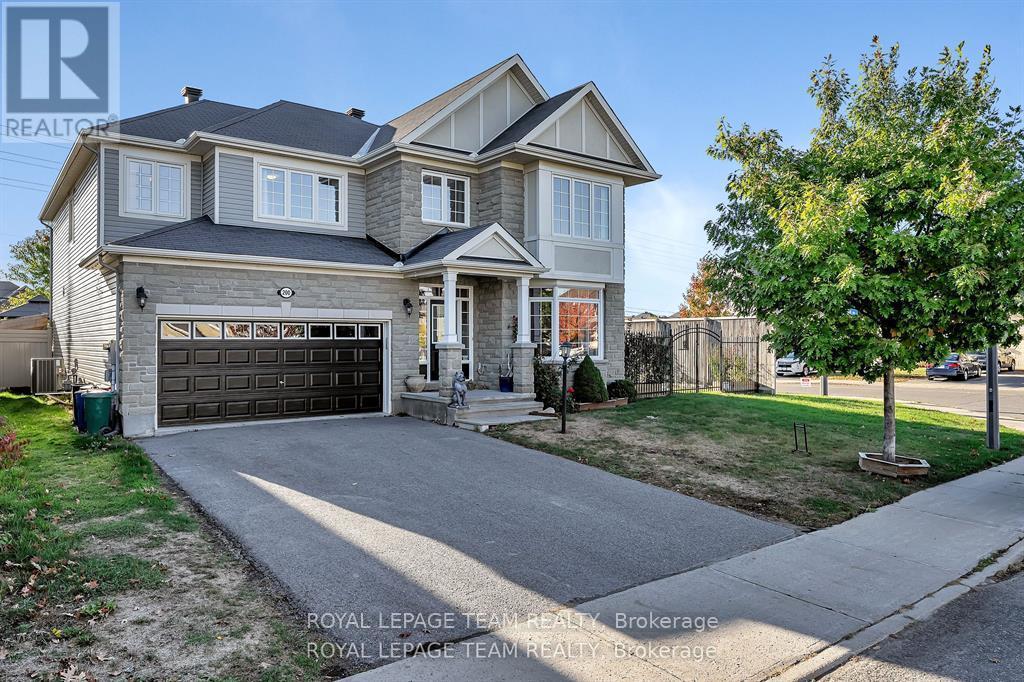
Welcome home to this stunning, Monarch-built "Evergreen" model home, offering approximately 3,574 sq. ft. of luxurious above-grade living space. Situated on an attractive, oversized corner lot on a quiet, child-friendly court in the highly sought-after Stonebridge neighborhood, this executive property offers the ultimate luxury: a fully fenced, west-facing backyard oasis with a deck, gazebo, hot tub (negotiable), and NO REAR NEIGHBORS-with plenty of room left over for a pool! Grand curb appeal commands attention with a striking grey stone exterior, covered front porch, and permanent, programmable exterior LED lighting. Step inside the foyer to find architecturally designed 9' ceilings, gleaming black maple hardwood, and contemporary ceramics throughout the main level. Designed for both daily living and formal entertaining, the main floor features a private office with custom built-in cabinetry, a formal dining room with custom wainscotting, a bright front living room with a cozy fireplace and bay window, and an expansive family room anchored by a second gas fireplace. The family room opens directly to a chef's eat-in kitchen complete with premium quartz countertops, classic white shaker cabinetry, a breakfast bar, and patio doors to your very private backyard oasis. Upstairs, a grand staircase leads to four generous bedrooms and three full bathrooms, including a unique primary suite with picture windows, a massive walk-in closet with custom built-ins, and a spa-like 5-piece ensuite, plus a second bedroom with its own 3-piece ensuite, and a spacious Jack-and-Jill bathroom connecting bedrooms three and four. The unfinished lower level boasts high ceilings & oversized windows, standing ready for your custom design! This executive home, located on a large, corner lot, fully fenced with NO rear neighbors is where you will enjoy time with family & friends. Literally steps to major bus routes, Hwy #417 & #416, top rated schools & many local amenities. ~WELCOME HOME~ (id:37553)
112 Wharhol Private
Ottawa, Ontario
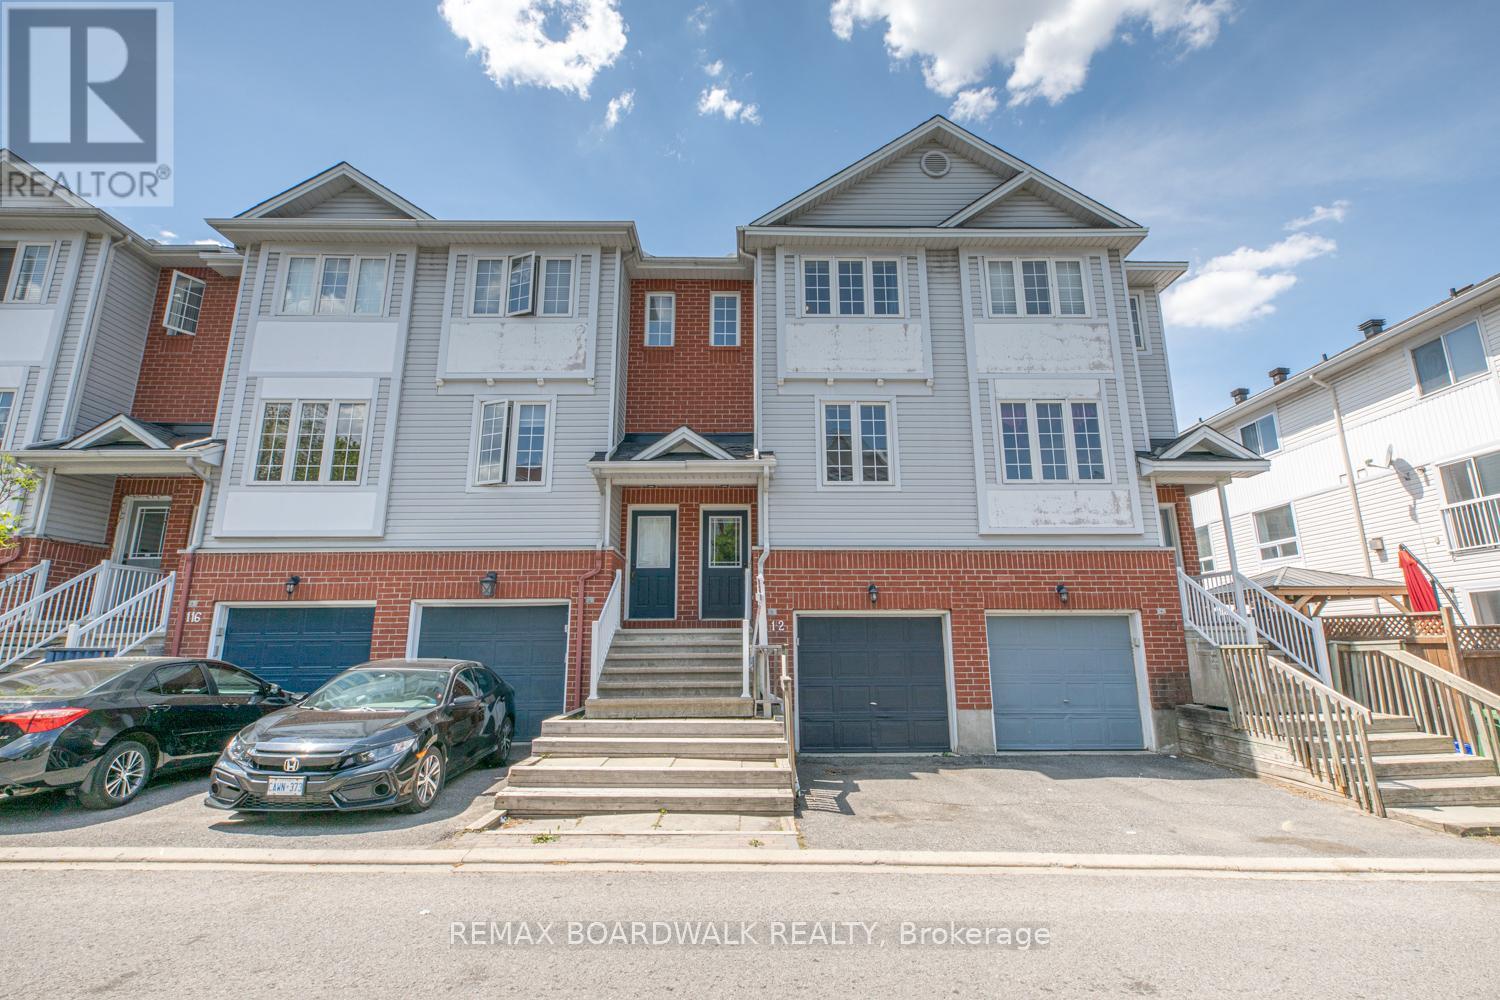
Ideally situated in the family-friendly community of Westcliffe Estates, this beautifully maintained and updated two-bedroom townhome offers the perfect blend of comfort and convenience. Located in Bells Corners, the property enjoys close proximity to local schools, parks, trails, and the DND Carling Campus. The main level features a bright, open-concept living area, a convenient powder room, a large laundry room, and a functional kitchen with a gas stove and walk-out to an oversized balcony. Upstairs, you will find a spacious primary bedroom, a secondary bedroom, and a full four-piece bath with a large soaker tub. The bright lower level boasts a separate walk-out to the backyard, offering excellent versatility to serve as a family room or a potential third bedroom. This turn-key home is ready to enjoy. *Monthly Association Fee: $66/Month. (id:37553)

235 Station Boulevard
Ottawa, Ontario
Welcome to 235 Station Boulevard, a rare single-family end-unit home in one of Ottawa's most convenient locations! Offering 4 bedrooms and 3 full bathrooms, this exceptionally maintained property is perfect for growing families seeking space, comfort, and unbeatable access to amenities. Ideally located within walking distance to Train Yards Shopping Centre, public transit, VIA Rail Station, parks, schools, and everyday conveniences, this home provides easy access to downtown Ottawa, Highway 417, hospitals, and major employment hubs. The bright main level features beautiful hardwood flooring, spacious living and dining areas, and large windows that fill the home with natural light. The functional layout is ideal for both family living and entertaining. Upstairs, you'll find four generous bedrooms and ample space for family, guests, or a home office. Step outside to enjoy the beautiful backyard, offering plenty of room for outdoor dining, gardening, and family gatherings. The larger end-unit lot provides additional privacy and outdoor space rarely found in similar properties. Major updates include all main-level windows replaced with high-efficiency triple-pane windows in 2017 and a new roof completed in 2017, providing comfort, energy efficiency, and peace of mind. Move-in ready and meticulously cared for, this is a rare opportunity to own a spacious family home in a highly desirable location close to shopping, transit, recreation, and travel connections. Don't miss your chance to make this your next home! ** This is a linked property.** (id:37553)
475 Pioneer Road
Merrickville-Wolford, Ontario
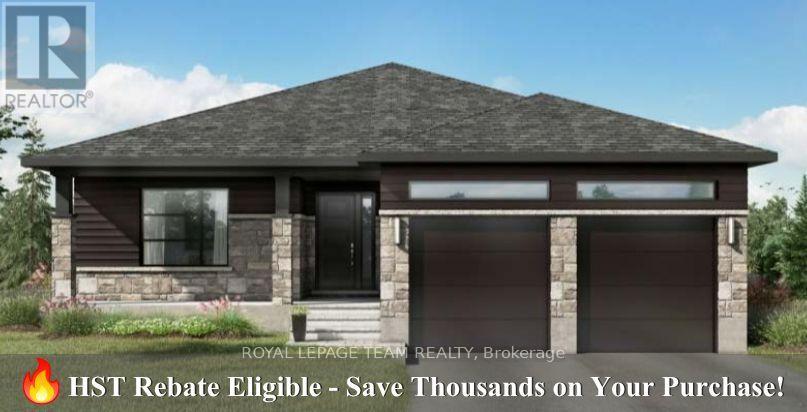
Great news for homebuyers! The HST rebate legislation has now officially passed, and we're excited to share that this property qualifies for the rebate .Even better, the advertised price already includes HST, meaning eligible buyers can receive a substantial rebate after closing-putting money back in your pocket. There has never been a better time to invest in a brand-new home. Enjoy the peace of mind that comes with new construction, modern finishes, energy-efficient features, and the opportunity to personalize your space-all while taking advantage of significant savings. Now it simply makes sense to buy new. Inquire today to learn how you can qualify for the HST rebate and secure one of these beautiful custom homes before they're gone! Welcome to the stunning new (to be built) model - The Matrix - with walkout basement. This Fabulous Lot is 3.59 acres, high and dry with a slope, that gives you a fantastic view this also accommodates a walkout basement. Cane be build this year or later. This home features two bedrooms, two full bathrooms, open concept floor plan 9 foot ceilings and premium finishes throughout. Crafted by Moderna homes design, a reputable family run business. This beautiful Lot and Home is situated in the scenic Snowdons Corners area, just outside the historic village of Merrickville. This home offers the fine balance of luxury and affordability. This property is also listed as vacant land under MLS#X13451452. (id:37553)
Lt 3 Armstrong Road
Merrickville-Wolford, Ontario
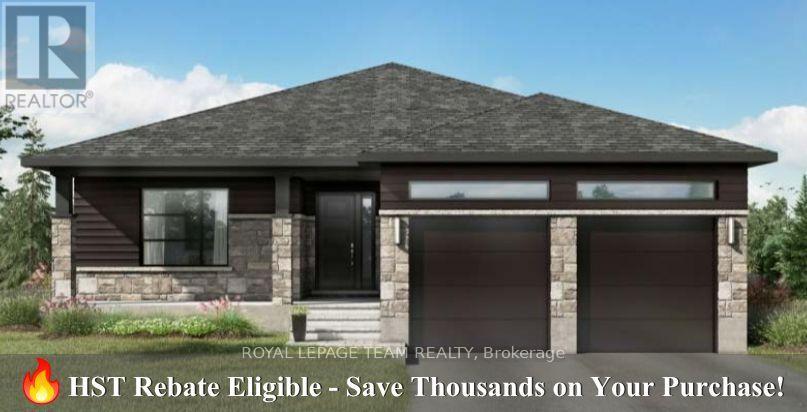
Home to be built** Great news for homebuyers! The HST rebate legislation has now officially passed, and we're excited to share that this property qualifies for the rebate .Even better, the advertised price already includes HST, meaning eligible buyers can receive a substantial rebate after closing-putting money back in your pocket. There has never been a better time to invest in a brand-new home. Enjoy the peace of mind that comes with new construction, modern finishes, energy-efficient features, and the opportunity to personalize your space-all while taking advantage of significant savings. Now it simply makes sense to buy new. Inquire today to learn how you can qualify for the HST rebate and secure one of these beautiful custom homes before they're gone! Welcome to your new home just 2 minutes down the street, on a paved road, form the historic town of Merrickville. This lot offers a perfect blend of convenience and tranquility surrounded with beautiful trees and landscape, the perfect backdrop for this three bedroom two bathroom modern open concept brand new house. This beautiful and affordable model is called the Matrix. This model has High quality finishes throughout, ensuring that every detail of this home speaks to modern elegance and practicality. Built by Moderna Homes Design, a family operated company renowned for their expertise and attention to detail. Moderna is proud to be a member of the Tarion home warranty program, energy star and the Ontario Home Builders Association. Build this year or next. This property is also listed as vacant land under MLS#X13451336. (id:37553)
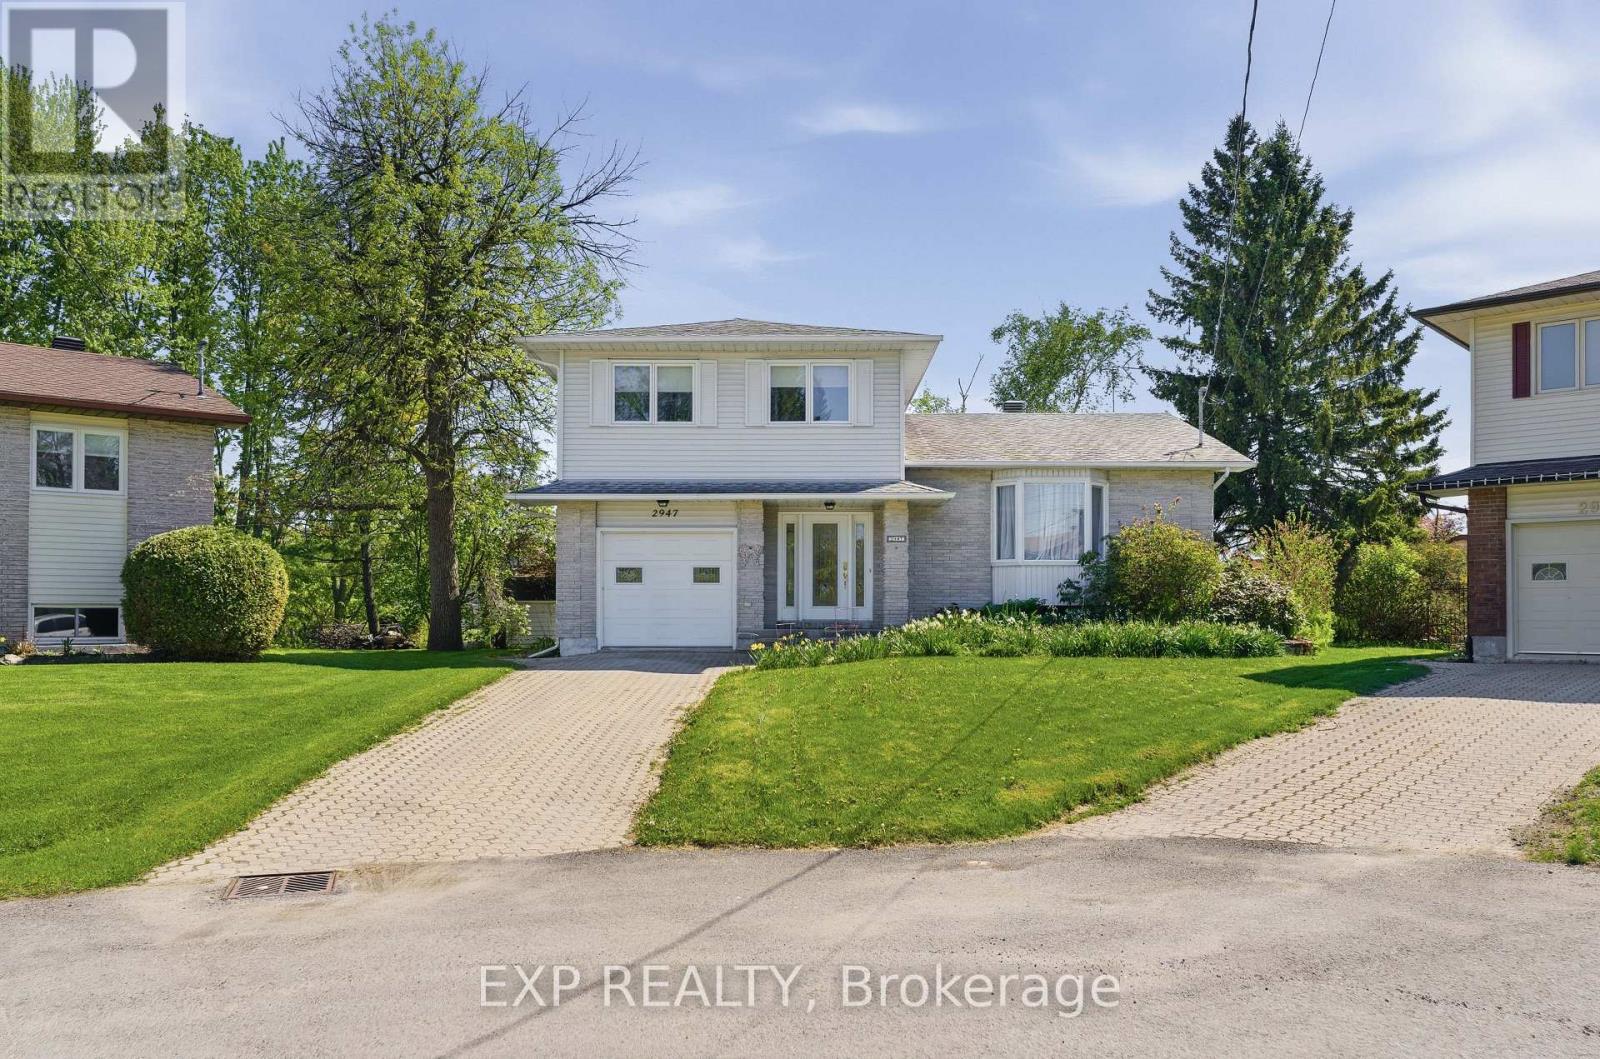
2947 Fontaine Place
Clarence-Rockland, Ontario
Escape to Country Living in the Heart of Rockland! Bienvenue à la vie en campagne au coeur de Rockland! Discover this beautifully updated 3+1 bedroom home at 2947 Fontaine Place - where modern sophistication meets peaceful riverside living, all while enjoying full city services. Nestled on a spectacular pie-shaped ravine lot with coveted southern exposure, this property shines with its standout, low-maintenance backyard oasis. This natural paradise features a thoughtfully designed ecosystem of perennials and flowering plants that bloom in waves throughout the seasons, offering ever-changing beauty with almost zero effort. Enjoy direct creek frontage and effortless access to the Ottawa River - perfect for launching a kayak or small watercraft and embracing the best of nature right at your doorstep. Inside, the home impresses with premium finishes and thoughtful upgrades. Highlights include prefinished hardwood floors, granite countertops, a designer kitchen with a generous center island, a spacious primary suite with walk-in closet and spa-like ensuite, a cozy gas fireplace, a convenient main-floor powder room, and a fully finished basement complete with an additional bedroom, full bath, and dedicated home cinema area. Recent updates ensure peace of mind and lasting value: Roof (2013) Attic insulation R-50 (2015) Patio doors (2016) Gas furnace + A/C (2014) Hot water tank (2020) Pool (2020)...and many more. All appliances are included. This motivated seller is ready to move - don't miss this opportunity to own a true rare find in Rockland. Contact Mathieu Jacques today at 343-596-9322 or Mathieu@AssetAmbitions.ca to schedule your private showing and experience this exceptional property firsthand. (id:37553)
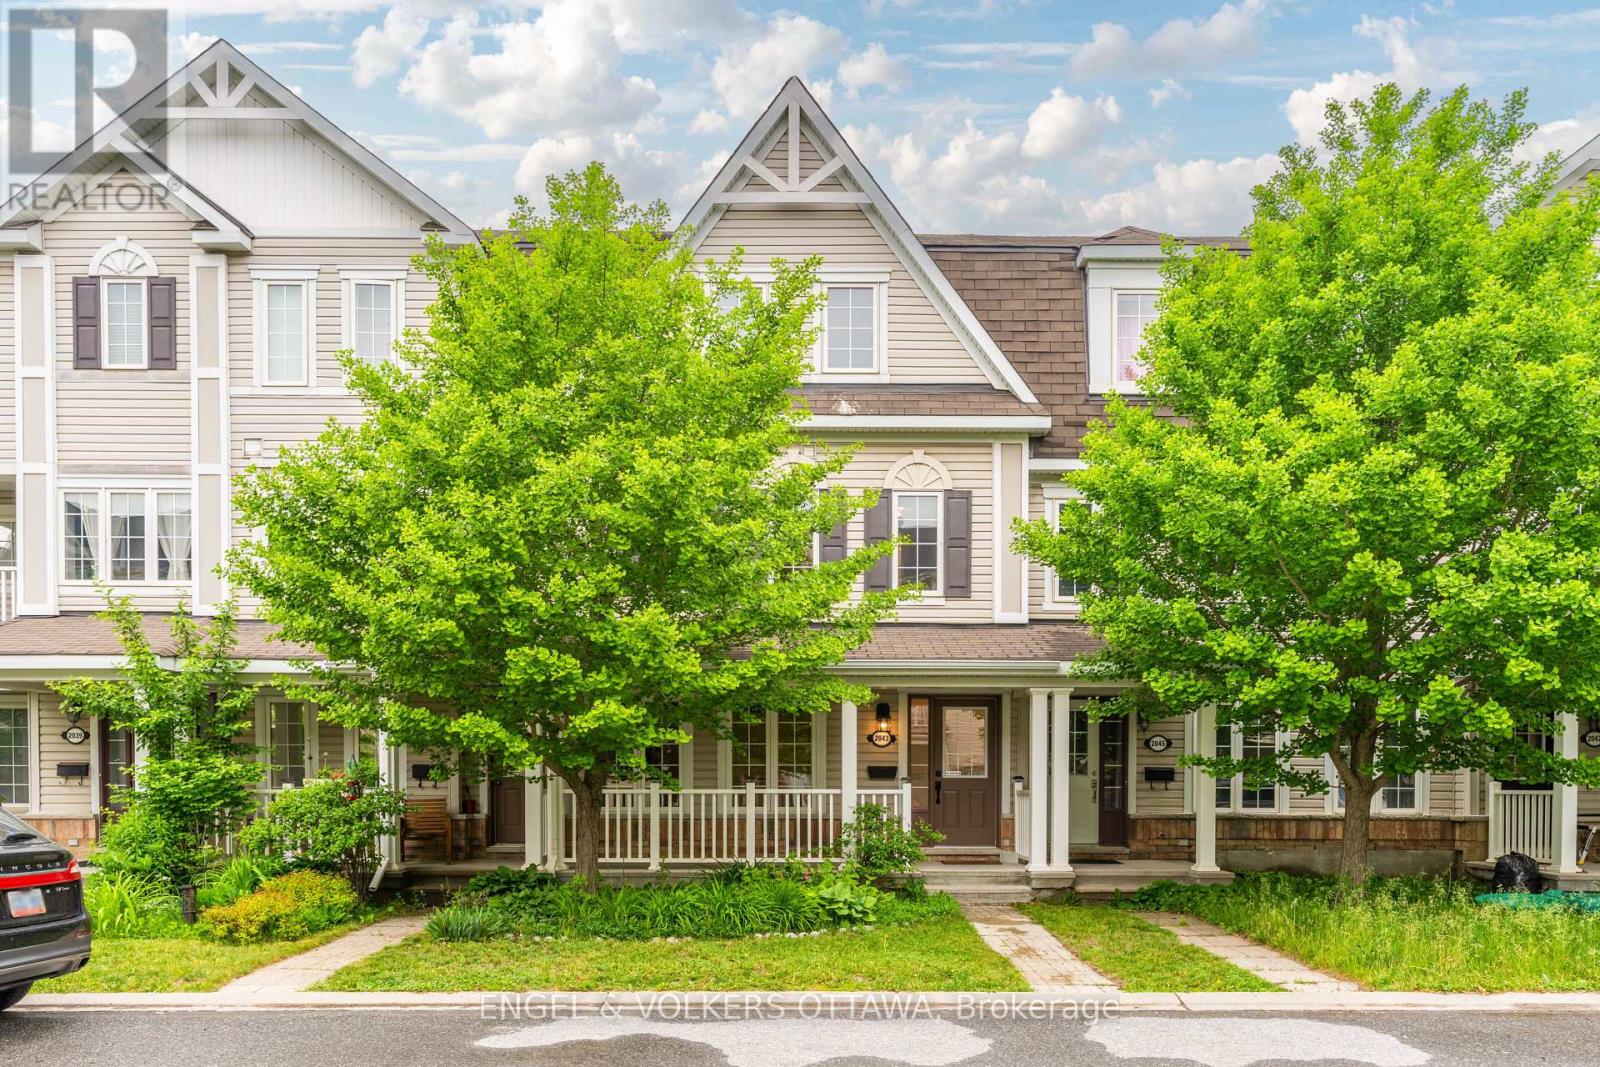
2043 Madrid Avenue
Ottawa, Ontario
Welcome to this beautifully renovated 3-bedroom, 3-bathroom townhome offering approximately 2,043 sq. ft. of stylish living space in Barrhaven Mews, complete with a rare double car garage. Thoughtfully designed and move-in ready, this home features hardwood and tile flooring throughout, appliances, a large deck, butler's pantry, breakfast bar, and a bright eat-in area. A separate laundry and storage room adds everyday convenience, while the spacious primary bedroom includes a walk-in closet and private ensuite. The main-level den offers flexibility and can easily serve as a 4th bedroom, home office, or guest room. (id:37553)
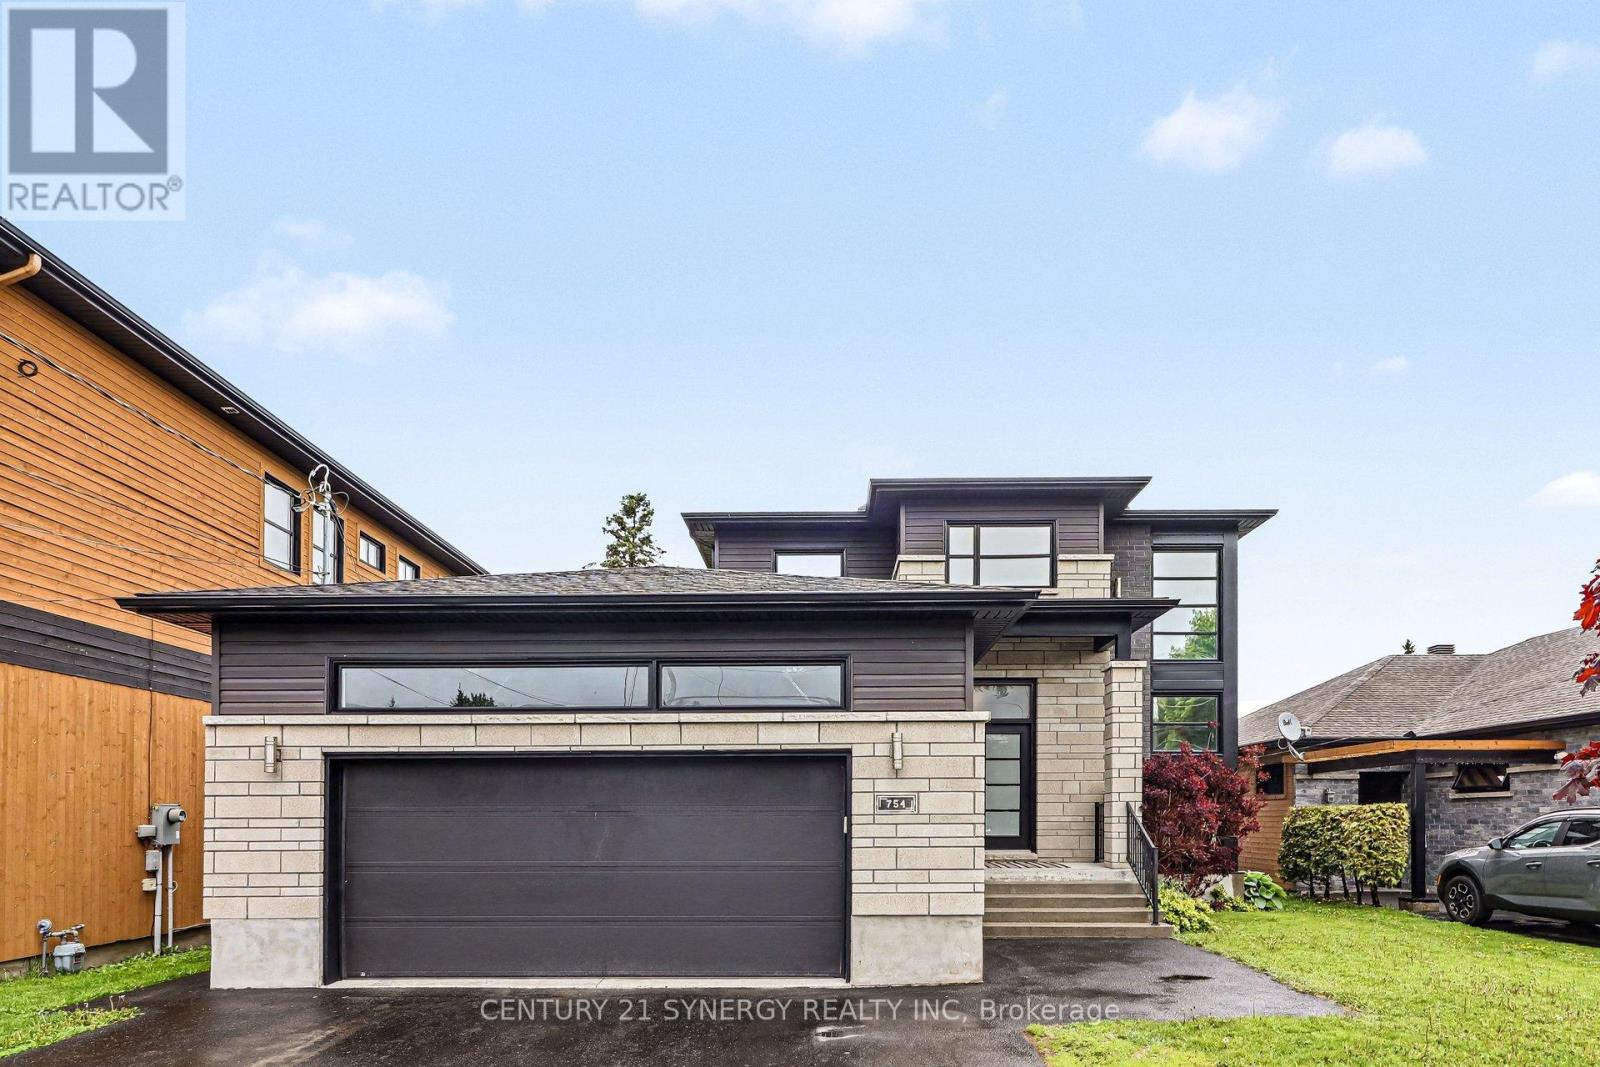
754 Saint Joseph Street
Casselman, Ontario
Welcome to this stunning luxury 2-storey detached home nestled in the heart of Casselman. Custom built in 2015, this impeccably maintained residence offers 3+1 bedrooms and 2+1 bathrooms, showcasing elegant finishes throughout, including engineered hardwood flooring on the main and second levels, soaring 9-foot ceilings, and a show-stopping hardwood staircase that makes an unforgettable first impression. Designed with both sophistication and functionality in mind, the expansive open-concept main floor is ideal for entertaining. The gourmet kitchen features quartz countertops, abundant cabinetry, and a spacious hidden walk-in pantry, while patio doors lead to a covered 12 x 14 composite TREX deck complete with a natural gas BBQ hookup-perfect for seamless indoor-outdoor living. The inviting living room is anchored by a stunning floor-to-ceiling stone fireplace with floating shelves on either side, creating a warm yet refined atmosphere. The second level offers a luxurious primary retreat with a walk-in closet, accompanied by two additional generously sized bedrooms and a beautifully appointed 4-piece bathroom featuring a heated towel rack for added comfort and elegance. The fully finished lower level extends the home's exceptional living space with an additional bedroom featuring a walk-in closet, a versatile flex room ideal for a home office, gym, or media room, and a stylish 3-piece bathroom with quartz countertops (2022). Completing the home is the insulated and drywalled garage (2024), offering added convenience and year-round comfort. Blending upscale finishes with thoughtful design, this exceptional property delivers luxury living in a desirable family-friendly community. Walking distance to schools and all other necessary amenities. An easy 35min drive to Ottawa. Don't miss out on this one! (id:37553)