
1999 Garfield Avenue
Ottawa, Ontario
Visit the REALTOR website for further information about this Listing. Spacious L-shaped bungalow on a large lot in the desirable Braemar Park neighborhood just minutes from the 417. This Campeau built home features 3 bedrooms, 2.5 bathrooms, a double-car garage, a primary bedroom with walk-in closet and ensuite, hardwood floors, a stone fireplace, sunroom, formal dining room, and an open concept family room and eat-in kitchen. The finished basement includes a large recreation room, wet bar, full bathroom, office, laundry room and ample storage. Ideally located near College square, Algonquin College, Bel-air Park, the Central Experimental farm pathway trail, transit way, schools, shopping and restaurants. (id:37553)
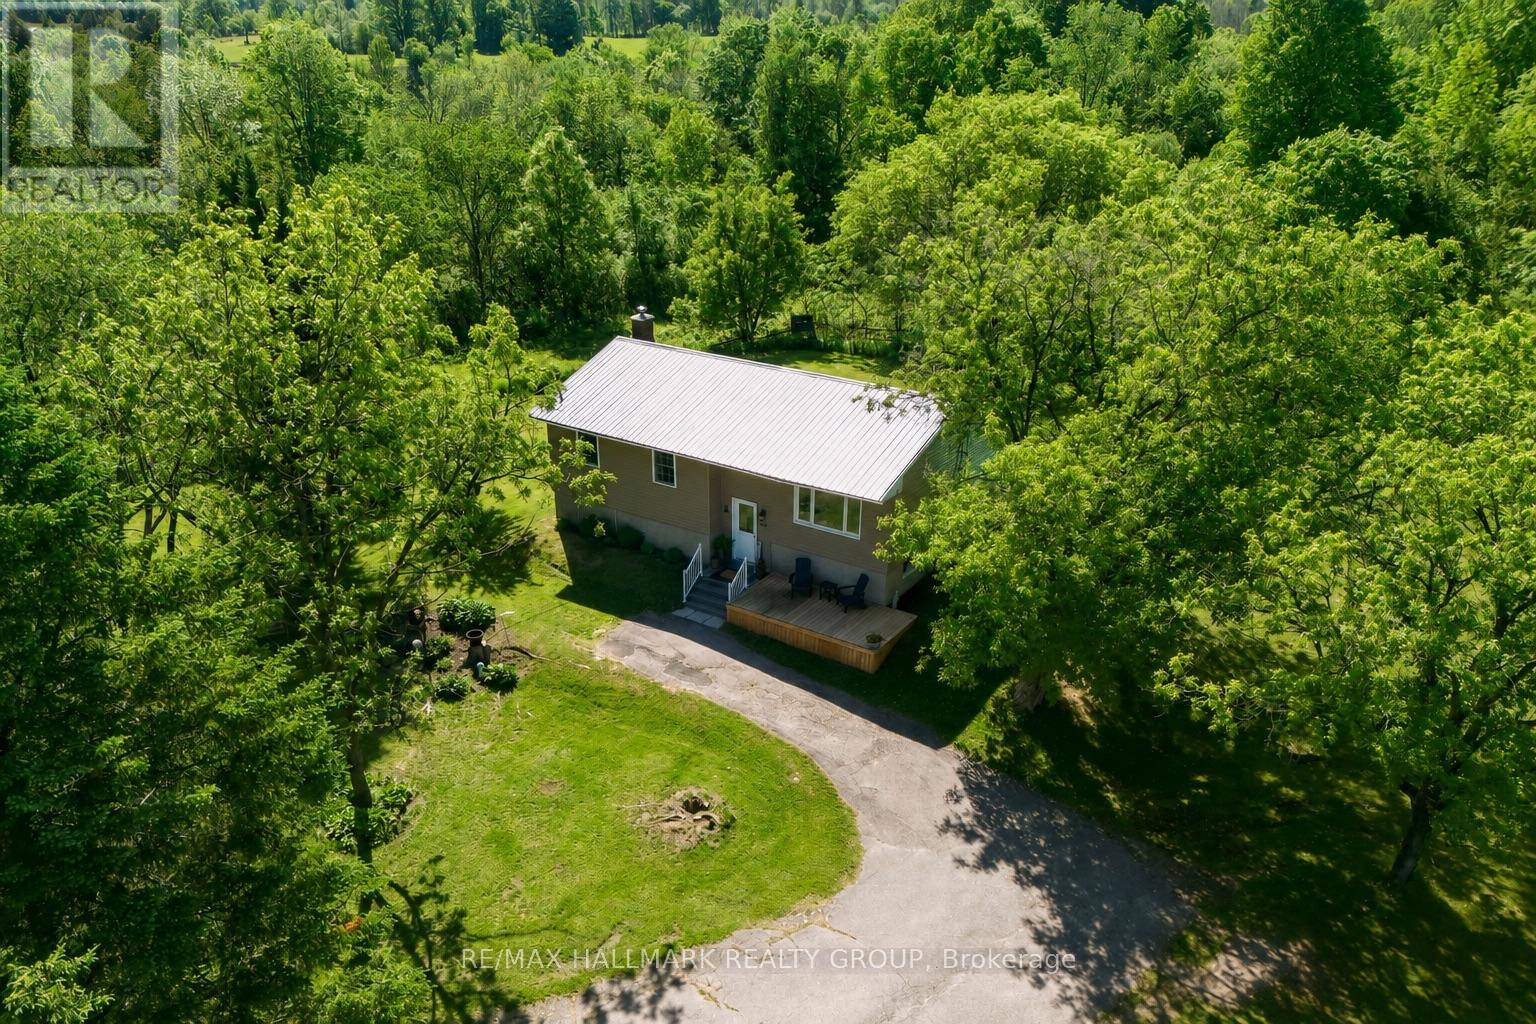
237 County Road 42 Road
Leeds And The Thousand Islands, Ontario
SELLERS ARE READY TO MOVE! If privacy, space, and a peaceful country setting are on your wish list, this 1-acre property delivers. Set well back from the road and surrounded by mature trees, you'll enjoy exceptional privacy with no neighbours directly in front, behind, or beside you - yet you're still just 30 minutes from Brockville and Smiths Falls, and 40 minutes from Kingston. Love the outdoors? Upper and Lower Beverley, plus Charleston Lake is only minutes away, with nearby snowmobile trails making this a great home base for year-round recreation. The property has been lovingly maintained and features beautiful landscaping, established gardens, an on-ground pool with multi-level decking, a natural fire pit area, plus a detached single-car garage with attached carport for added storage and parking. Inside, the bright open-concept main floor offers an easy flow for both everyday living and entertaining. The updated kitchen features quartz countertops, a classic backsplash and plenty of workspace, opening into the living and dining areas. A charming bay window with built-in seating creates the perfect spot to enjoy your morning coffee while taking in the peaceful surroundings. Three bedrooms and a 4-piece bathroom complete the main level. Downstairs, there's even more room to spread out with a spacious rec room anchored by a wood-burning fireplace. A generous fourth bedroom and convenient 2-piece bathroom with laundry provide plenty of flexibility for guests, teens, a home office or additional living space. Surrounded by greenery in every direction, this is the kind of property where you can slow down, spread out and enjoy the feeling of being tucked away-without giving up convenient access to town. (id:37553)
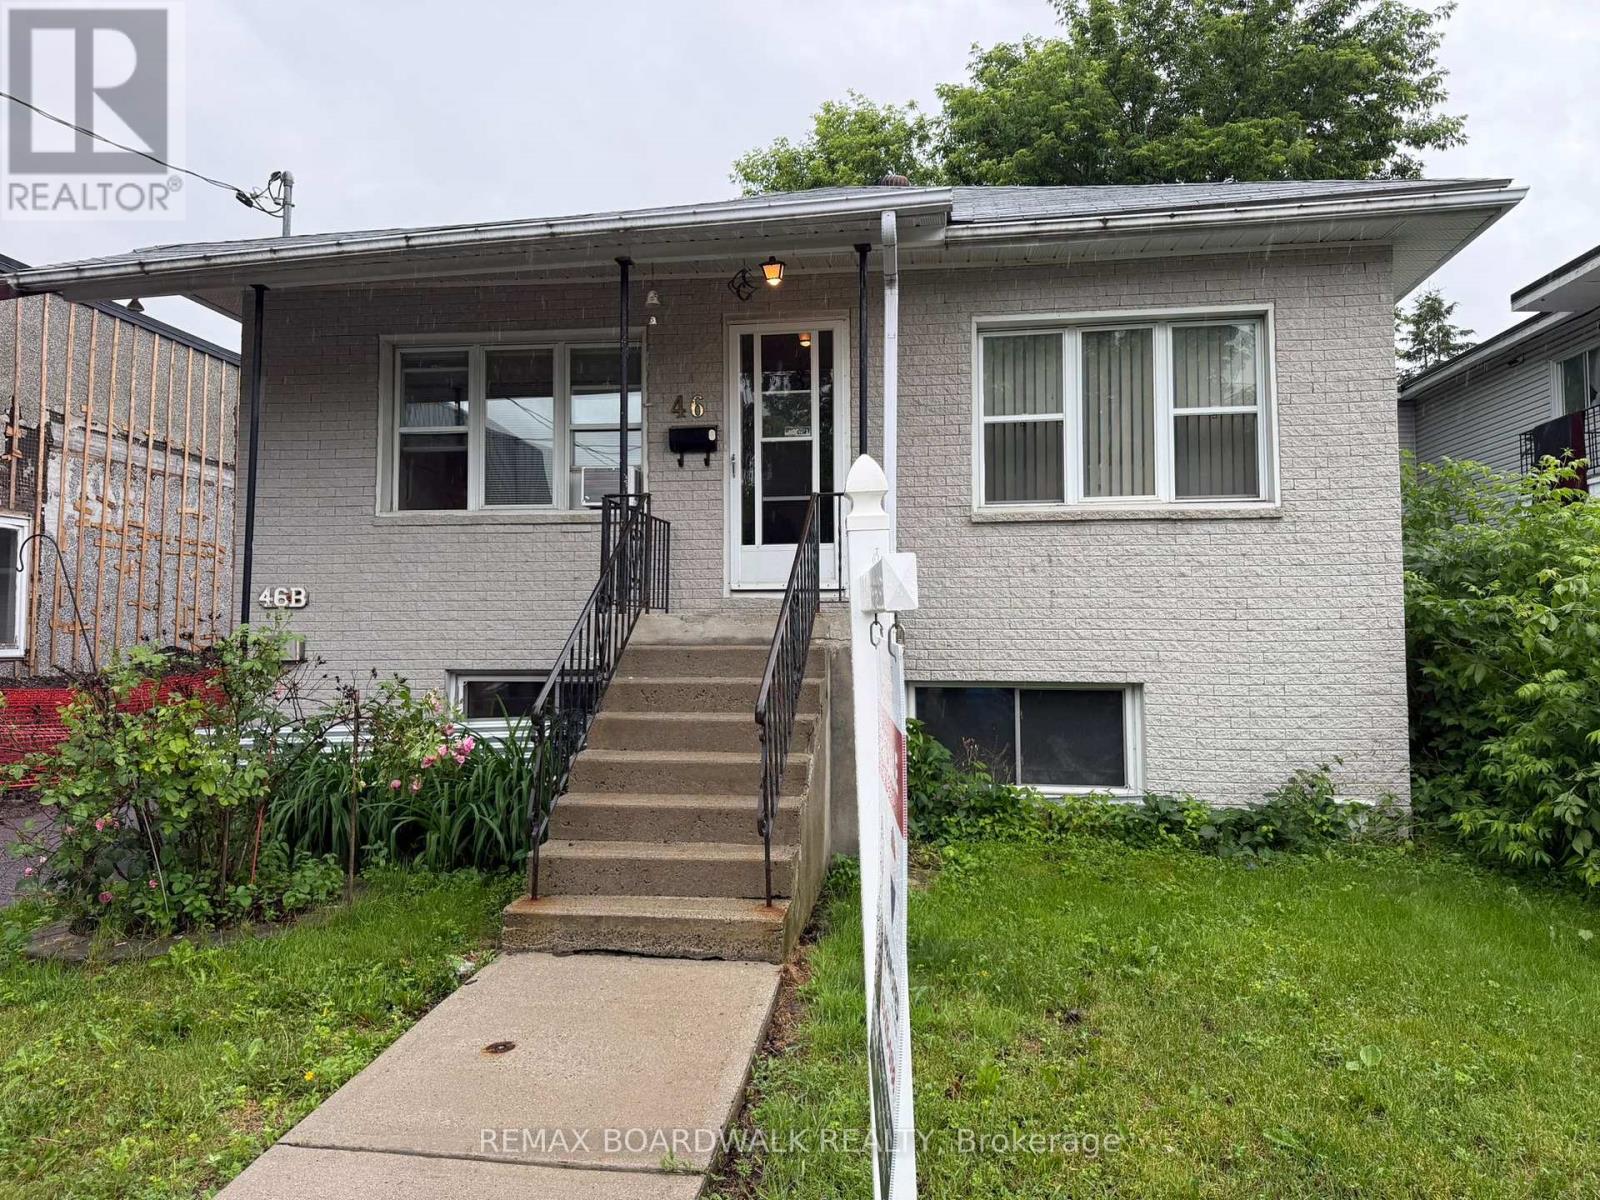
46 Jolliet Avenue
Ottawa, Ontario
Great investment opportunity! With a strong cash-flow potential in this duplex, each unit offers 2 bedrooms, 3 piece bathrooms, in suite laundry, separate entrances, and ample parking spaces. Fast growing community near Beechwood Village. Consistent income due to high demand. Being close to Beechwood benefits from high end cafes, shopping and public transit. Strong rental demands due to accessibility. Perfect for investors, owner-occupants, or multi-generational living, this property provides flexibility and long-term value. Land assembly is also possible. Possibility of redevelopment converted into a large multi unit building with the sale of 40 & 46 Jolliet combined. Area is 3,982.64 ft (0.091 ac). Land assembly is also possible. Redevelopment options subject to city of Ottawa approvals and zoning bylaws. Conveniently located near grocery stores, shopping, restaurants, schools, public transit, and other key amenities, it offers the location and features tenants are looking for. Walking distance to New Edinburgh, Rockcliffe, and not far from downtown. Whether you're looking to grow your investment portfolio or offset your mortgage with rental income, this property is not to be missed. Upper unit $1,600 per month + hydro. The Lower unit $1,500 per month + hydro. Gross rents $37,200 annually. The current expenses include: Water - $200 per month, Insurance - $150 per month, HWT & service contract. Net operating income is $33,000. Opportunity to increase the rent. Please connect with listing agent for further details. (id:37553)
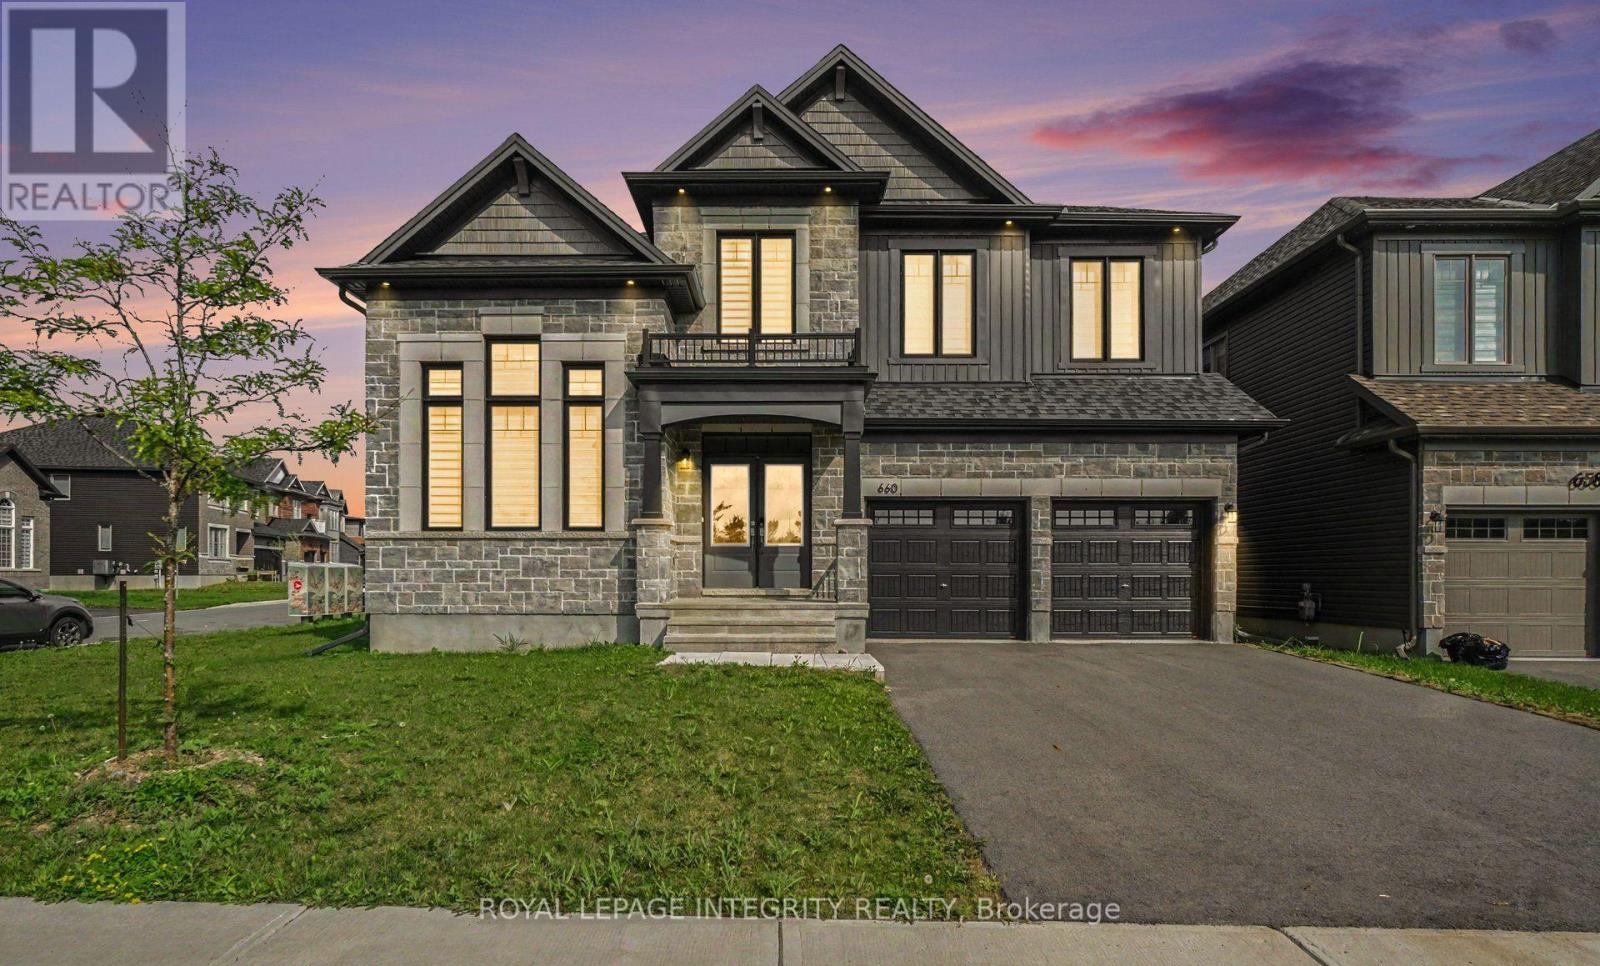
660 Miikana Road
Ottawa, Ontario
Welcome to 660 Miikana Road! This exquisitely upgraded, corner-lot detached home offers unparalleled elegance in the highly desirable and family-friendly community of Findlay Creek. Perfectly situated directly across from a beautiful park, this property boasts exceptional curb appeal, a spacious double-car garage, and sweeping views of the green space right from your front door. Step inside to discover a brilliantly designed, sun-filled floor plan loaded with premium upgrades. The main level features two distinct, spacious living areas-perfect for hosting formal gatherings in one, while enjoying cozy, relaxed family time in the other. The heart of the home is the spectacular chef's kitchen, thoughtfully designed for the modern culinary enthusiast. It comes fully equipped with a sleek gas cooktop, a high-end built-in oven, stunning countertops, and ample cabinetry, making it an absolute dream for cooking and entertaining. Ascend to the expansive second level, where you will find a highly sought-after layout featuring 4 generously sized bedrooms and a versatile separate den-the ideal space for a home office, quiet reading nook, or homework station. With 3.5 bathrooms in the home, the upper level provides incredible convenience for large or growing families, including luxurious ensuite access and beautifully upgraded fixtures. Located just minutes away from schools, shopping centers and all the incredible amenities Findlay Creek has to offer. Book your private showing today! (id:37553)
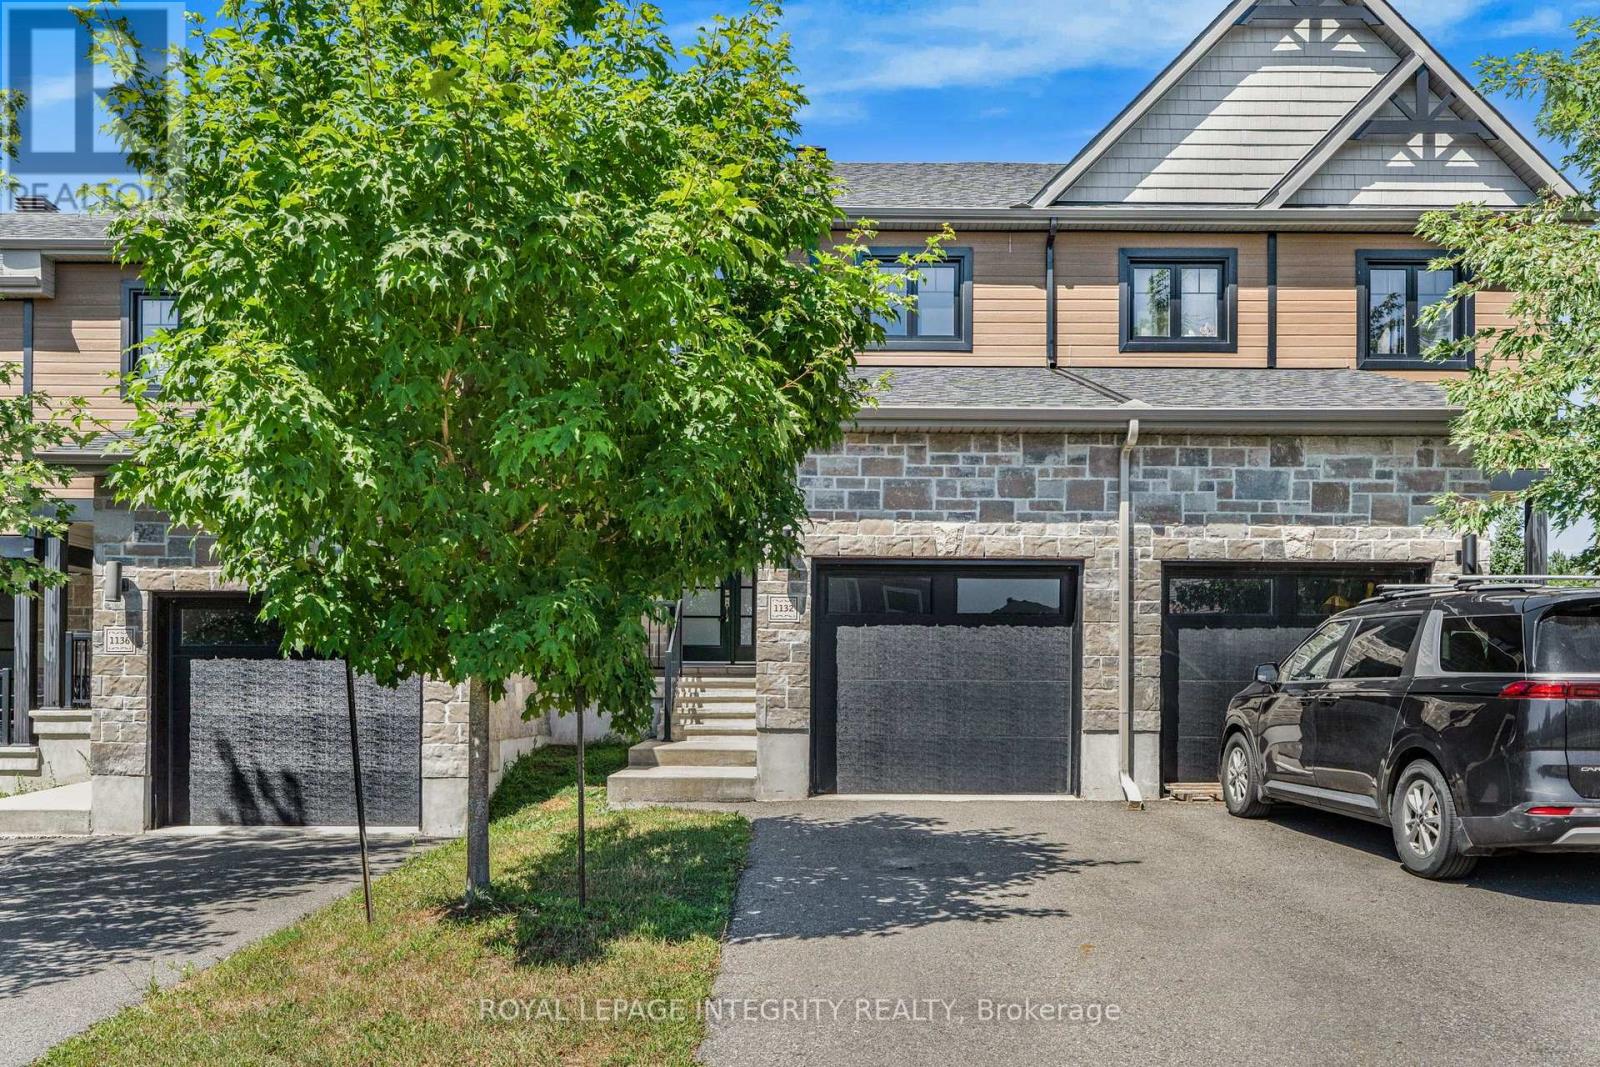
1132 Docteur Corbeil Boulevard
Clarence-Rockland, Ontario
Welcome to 1132 Dr Corbeil! Built by a trusted local builder, this beautiful 3-bedroom townhouse blends modern style with thoughtful design and quality craftsmanship, all in a friendly, family-oriented community. As you step inside, you are greeted by a bright and spacious foyer that leads into the open-concept main floor. The kitchen, living, and dining areas flow seamlessly together, making it the perfect space for both everyday living and entertaining. Natural light pours in, highlighting the rich hardwood floors, while the foyer, kitchen, and bathrooms feature durable ceramic tile for easy care.This home is move-in ready with 5 appliances, a paved driveway, eavestroughs, and a good sized backyard all the little details that make a big difference. Upstairs, you will find three inviting bedrooms, while the lower level offers a bathroom rough-in, giving you the flexibility to expand as your needs grow. Every detail has been carefully chosen, from the elegant 5" baseboards to the 6 reinforced concrete party wall for extra peace and quiet, plus an energy-efficient furnace (owned) to keep your home comfortable year-round.All thats left is to add your personal touch for the lower level. Come see why so many families are falling in love with Clement Townhouses in Rockland, a community where quality and comfort truly come together. (id:37553)
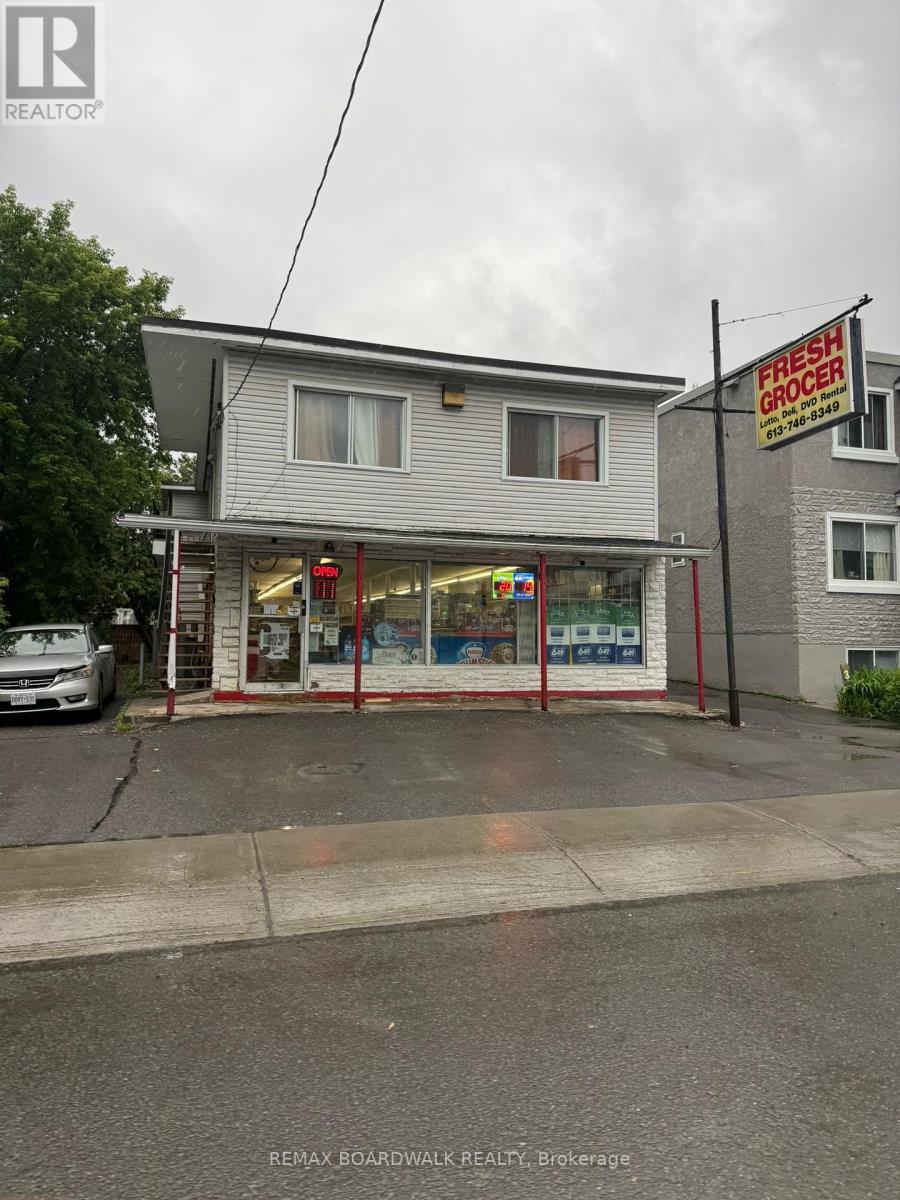
40 Jolliet Avenue
Ottawa, Ontario
FANTASTIC OPPORTUNITY! Great for owner operator. Half a block from Beechwood and walking distance to Domicile's condo building. Fantastic mixed-use investment opportunity featuring a well-established convenience store with a residential apartment above. Ground floor 2000 sqft retail store rented for $4500 per month (2 + 5 years lease to go). Large 4 bedroom apartment upstairs rented for $2500 per month. Annual gross income of $84,000. The current expenses: Heat is $250, Water is $150, Insurance is $850. The net operating income is $ 71,700. The upstairs tenant pay their own hydro and hot water. The bright, spacious retail space is fully operational and benefits from strong local traffic, excellent visibility, and a convenient location close to shopping, schools, amenities, and public transit. Multiple income streams and long-term growth potential make this an ideal opportunity for investors or owner-operators. A turnkey property in a high-demand location with plenty of upside. Land assembly is also possible. Possibility of redevelopment converted into a large multi unit building with the sale of 40 & 46 Jolliet combined. Area is 3,982.64 ft (0.091 ac). Redevelopment options subject to city of Ottawa approvals and zoning bylaws. (id:37553)
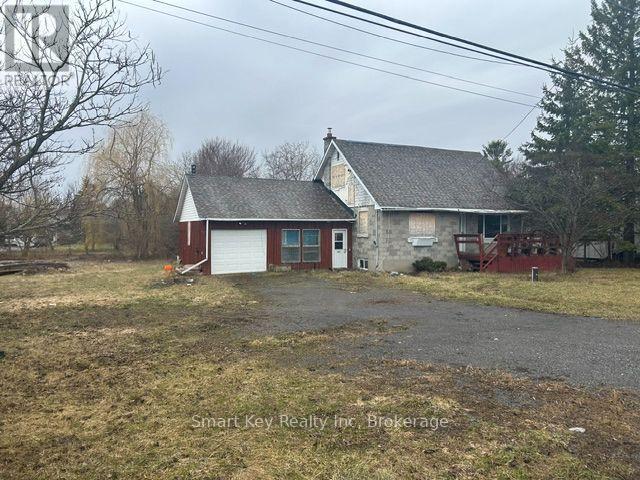
1696 River Road
Ottawa, Ontario
Attention Investors, Builders & Skilled Contractors! This 1.5-story home experienced a fire in 2022 and has been securely closed after the clean up. An official insurance assessment report is available upon request, which indicates that the existing structure is repairable. The property is being sold strictly in "As Is, Where Is" condition. Buyer to verify all measurements, structural stability, and zoning utilities, and must complete their own thorough due diligence. Bring your vision and toolbelt to unlock the incredible value and potential this Land have to offer! (id:37553)
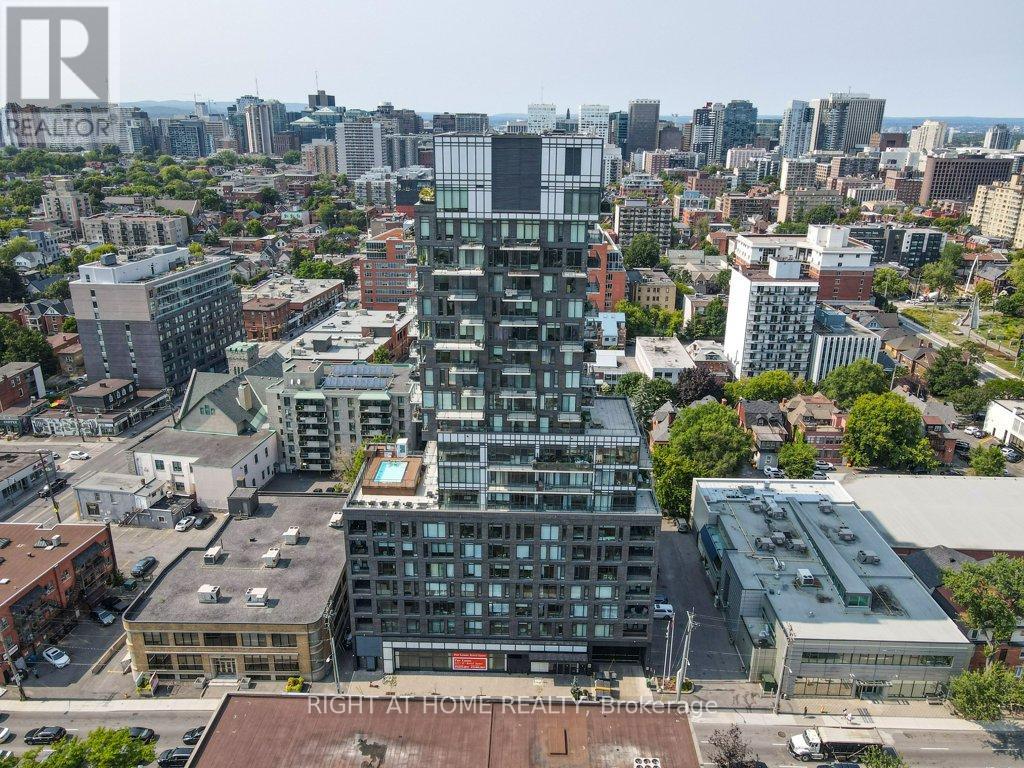
705 - 203 Catherine Street
Ottawa, Ontario
Welcome to SoBa. One of Ottawa's most sought after condominiums. This south facing unit is a great investment opportunity or a great place to call Home. Located on the 7th. floor with a view into the Glebe, it has pre-engineered hardwood floors, European style kitchen with stainless steel appliances including a natural gas cooktop and built-in oven. Open concept kitchen living/dining room and Combination/Bedroom. Unit comes with window blinds and storage locker. Enjoy the shops and restaurants in Centretown and the Glebe. Walk to Lansdown, Elgin St. and the Canal. Don't miss out on this opportunity. (id:37553)
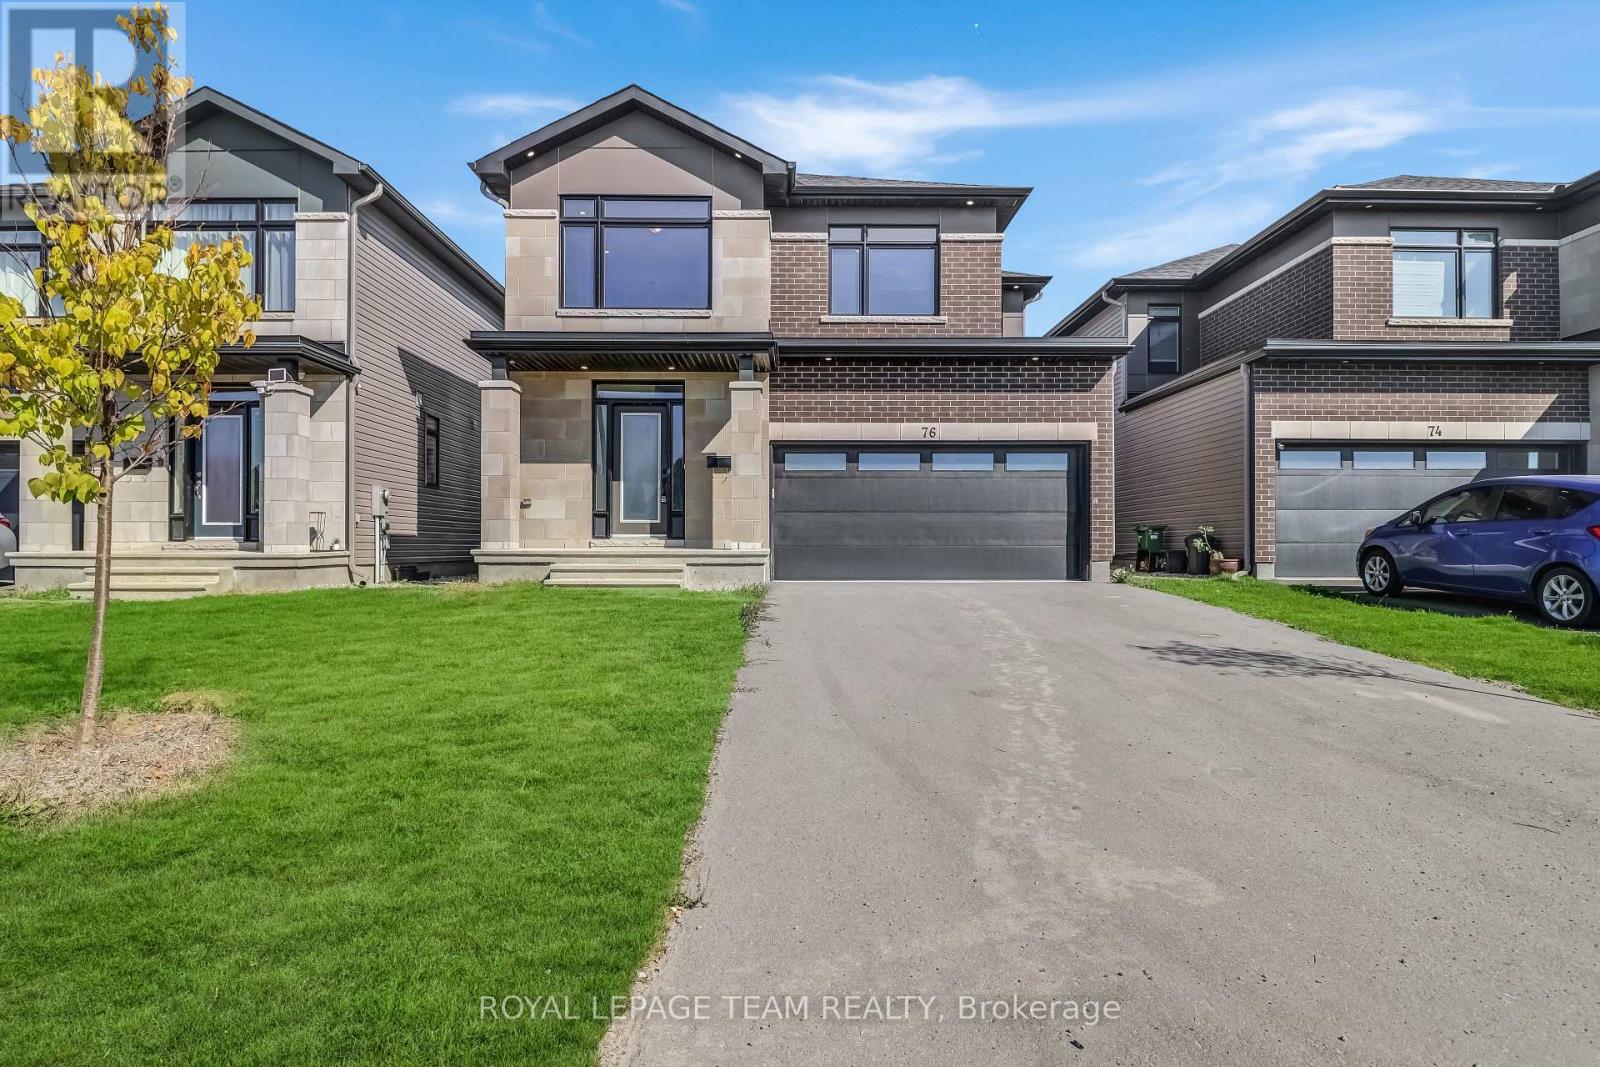
76 Big Dipper Street
Ottawa, Ontario
Welcome to this stunning double car garage detached home located in one of Ottawa's most prestigious communities, Riverside South. Step inside through the wide, inviting foyer featuring a double door closet, convenient powder room and direct access to the attached garage. The open concept main level boasts elegant hardwood flooring, a spacious living and dining area, with a stunning half wall with two-way gas fireplace that connects to the cozy family room. The gourmet chefs kitchen is a showstopper, showcasing quartz countertops, stainless steel appliances, a walk in pantry, and premium cabinetry with ample storage. Upstairs, you will find a bright loft, a rare feature, ideal for a home office, study, or relaxation space. The primary suite impresses with its large walk in closet and a luxurious five piece ensuite, while three additional generous bedrooms, a full bathroom, and a convenient laundry room complete the second level. The fully finished basement offers a spacious recreation area perfect for entertaining, a gym, or additional family living. The backyard is fully fenced with PVC fencing, providing privacy and low maintenance for outdoor enjoyment. Enjoy easy access to top rated schools, parks, scenic walking trails, shopping, public transit, and the upcoming LRT expansion, making this a fantastic place to call home. (id:37553)
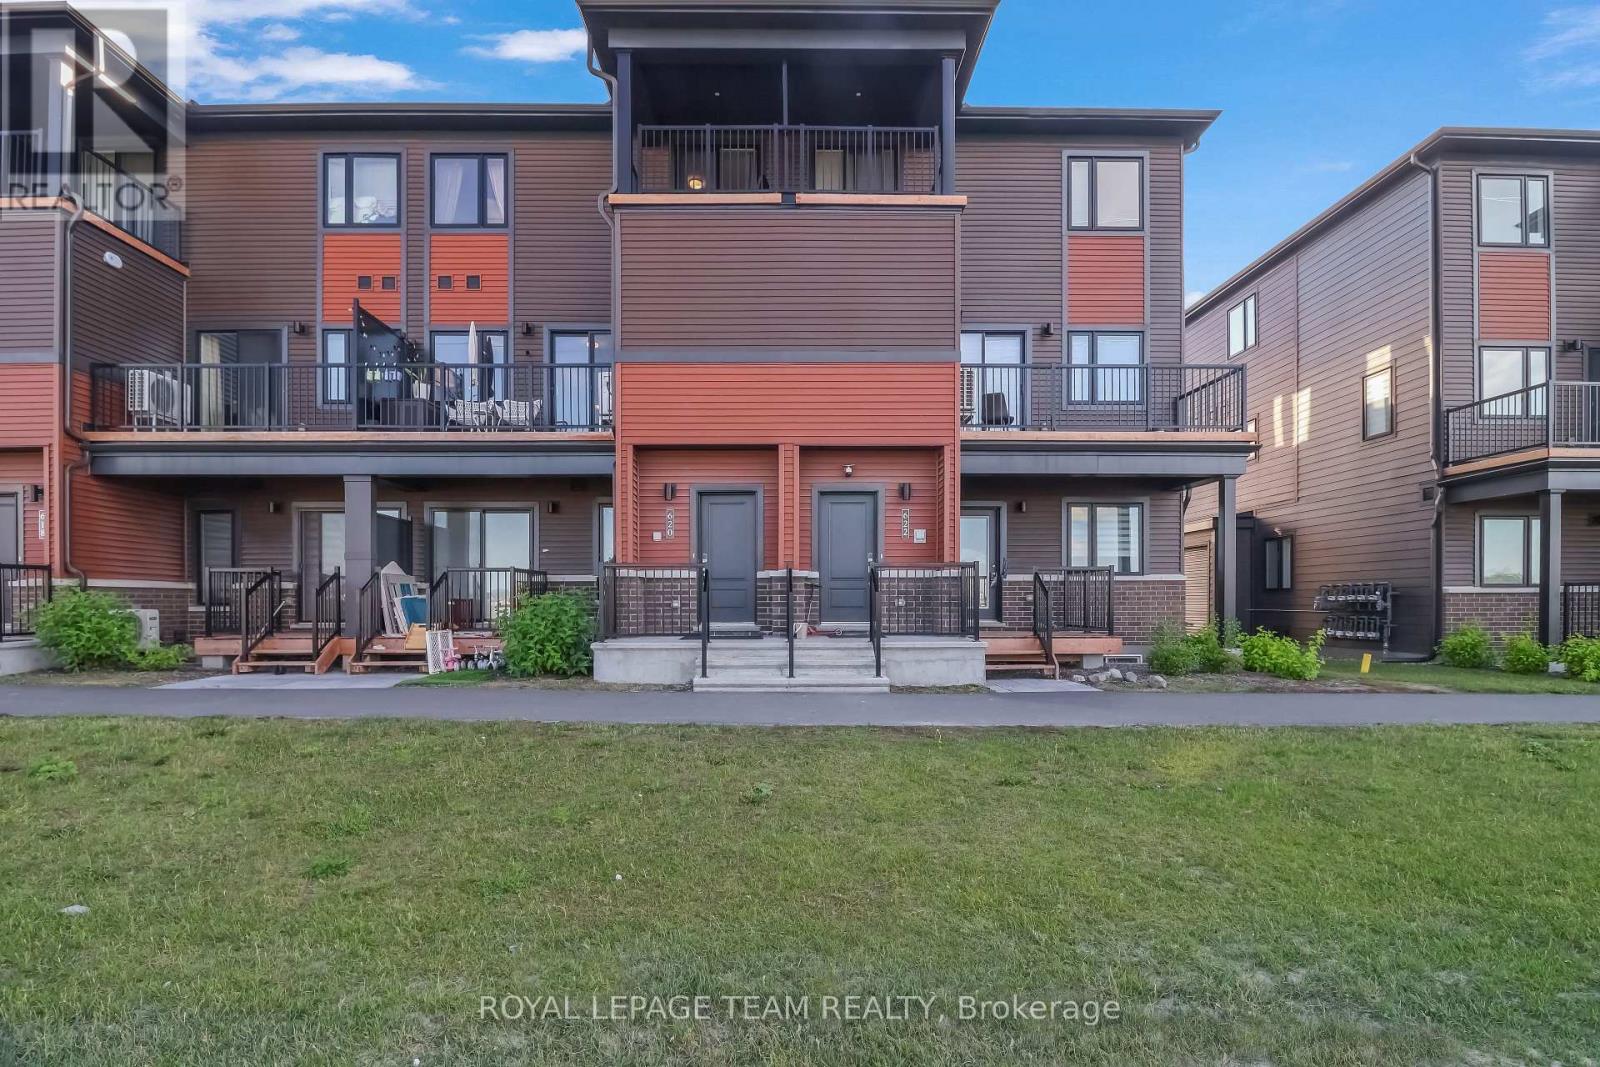
620 Parnian Private
Ottawa, Ontario
This beautiful and spacious stacked house features 2 bedrooms, 3 bathrooms and a beautiful open concept kitchen with stainless steel appliances. The quaint front porch and foyer lead upstairs into the living room/dining room. Step into the open-concept kitchen and enjoy a cup of coffee or a meal at the charming breakfast bar. The living/dining space features patio doors that provide ample natural light, leading onto the balcony to enjoy the beautiful summer weather. Upstairs, escape to the privacy of the primary bedroom with a walk-in closet and master ensuite with a standing shower. Bedroom 2 has been upgraded to include its own private bathroom and has a private balcony, providing amazing views of the surrounding community. Minutes away from Barrhaven Marketplace, Parks, Public Transportation, Bus Stops, Schools, Shopping Malls, Grocery Stores, Restaurants, Bars and Sport Clubs. Some photos may have been virtually staged. (id:37553)
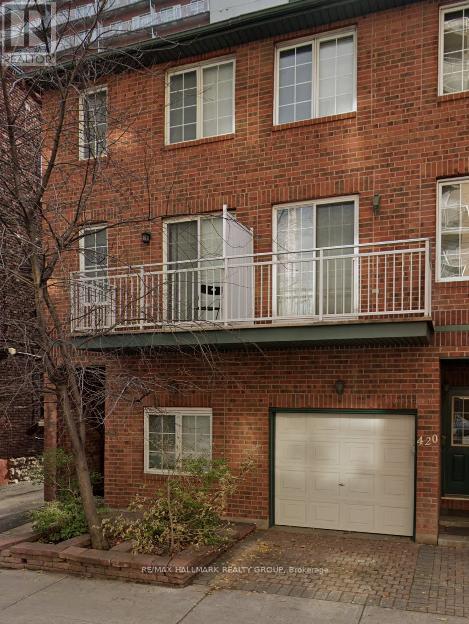
418 Somerset Street W
Ottawa, Ontario
Downtown, prime location, fully furnished home. Spacious 4bd, 3 bathroom townhome with large kitchen & dining room. Available to be rented as furnished or unfurnished. Ideal for families, professionals or diplomats. Two large balconies surrounded by mature trees and a private backyard oasis. Ample storage space. Close to all amenities, restaurants, cafes and transportation. Please note: the 4th bedroom is locked with the personal contents of the landlord. (id:37553)
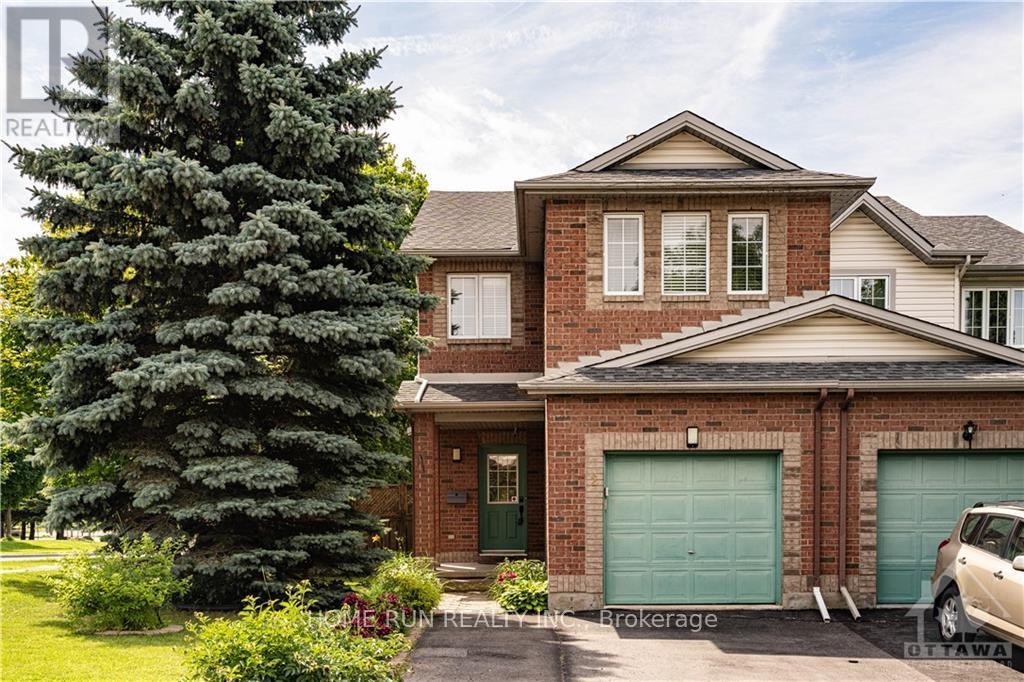
2 Borealis Crescent
Ottawa, Ontario
Fully furnished end-unit town house is located in the family-oriented community of Carson Meadows. Rare opportunity with 4 bedrooms on upper level. This townhome offers ample space for a growing family. The main floor features a sizable living room, a dinning room, and a beautiful kitchen equipped with quality stainless steel appliances and a large breakfast area. Step through the double sliding patio door onto a large deck, overlooking your private fenced yard. The second level boasts 4 generously sized bedrooms and 2 bathrooms. Currently the 4th bedroom is used as an office. It has two sofa beds, can be easily converted to a bedroom. A primary bedroom with ensuite and a large walk-in closet. The finished basement provides versatility a multi-purpose room for entertainment, exercise, or hobbies. Walking distance to a variety of amenities including shopping, parks, Montfort hospitals, schools, CMHC and all kinds of restaurants. 48 hours irrevocable for all applications. The photos were taken before the current tenants moved in. the Jacuzzi bath in the back yard is not included in the rent. One storage room in the basement under the stair is not included as well. Preferred showing times are between 4:00 p.m. and 8:00 p.m. on weekdays, and between 10:00 a.m. and 7:00 p.m. on weekends. (id:37553)
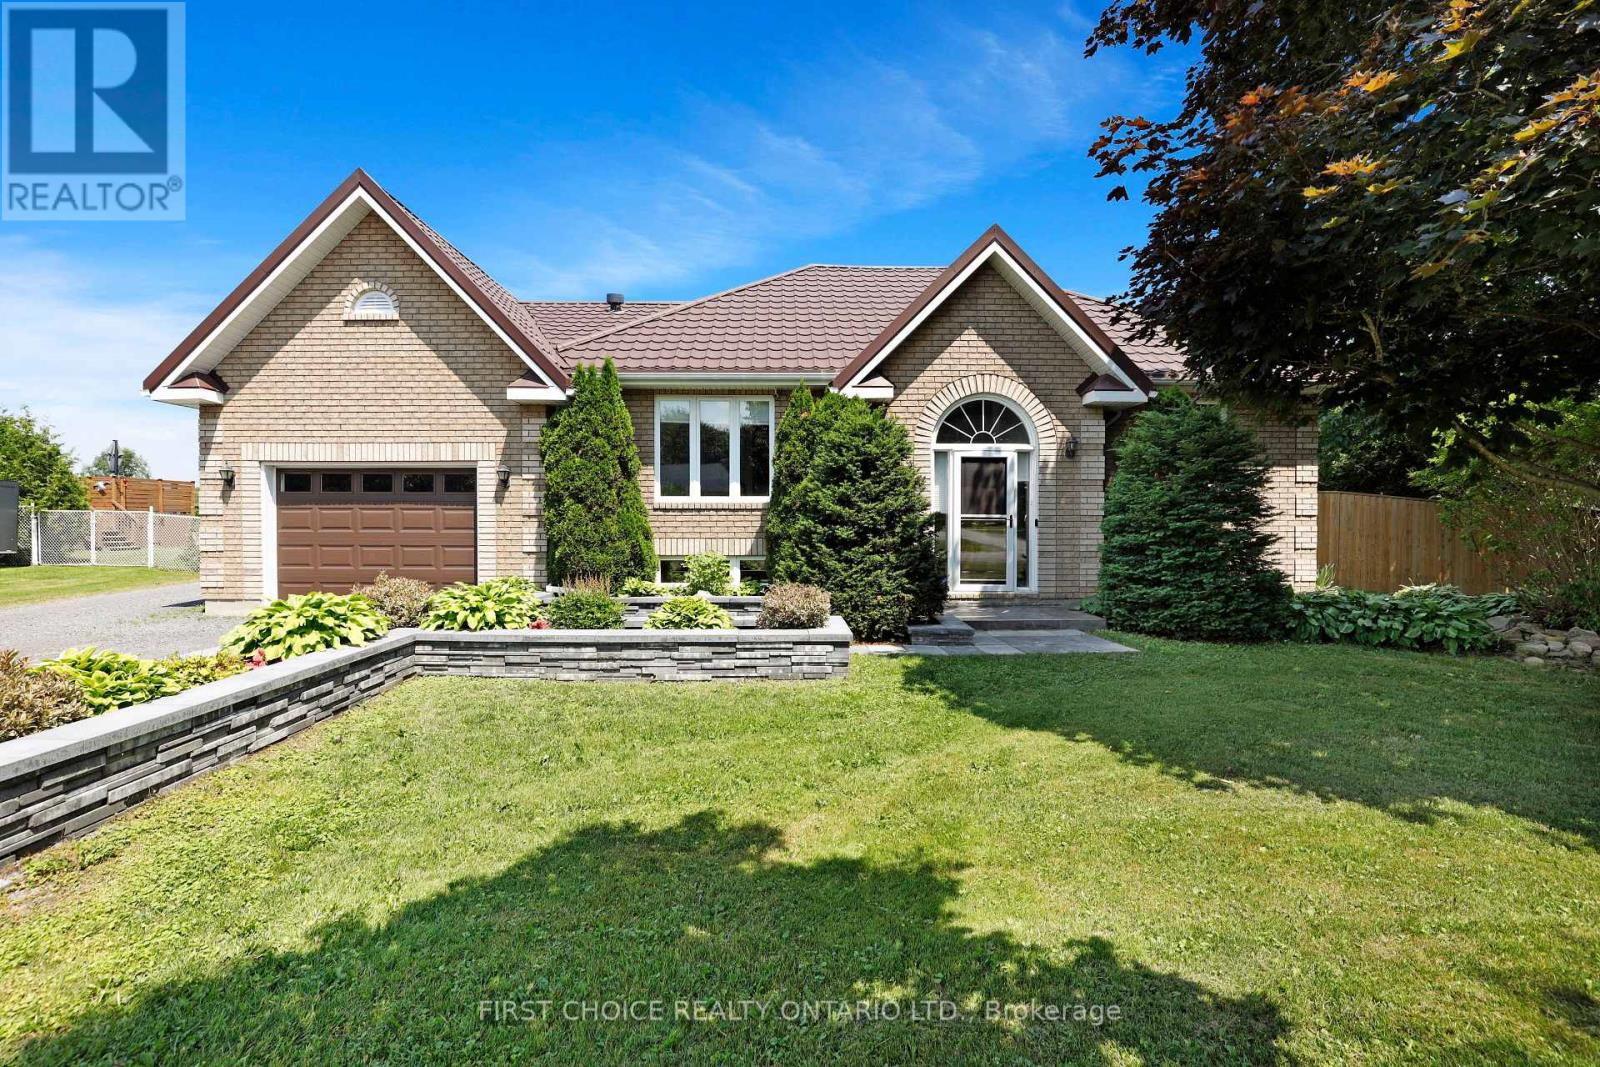
5857 Trudeau Avenue
Ottawa, Ontario
Peaceful country living meets everyday convenience on this beautiful oversized 108 x 278ft lot with no rear neighbours offering a true oasis just 25 minutes from downtown Ottawa! The fully fenced backyard offers endless opportunities to enjoy the outdoors, whether you're entertaining on the impressive rear deck, relaxing under the fully screened in gazebo, cooling off in the above-ground saltwater pool, unwinding in the hot tub, or simply enjoying the privacy and open green space. Situated in the welcoming community of Vars, this meticulously cared-for and tastefully renovated hi-ranch offers the perfect blend of space, comfort, and privacy, all within an easy commute to Ottawa! Step inside to discover a bright, open-concept main floor featuring hardwood flooring and an abundance of natural light pouring through oversized windows. The spacious living & dining areas create an inviting atmosphere for both everyday living and entertaining. The newly renovated kitchen(2024) is a chefs dream and features beautiful granite counter tops, a custom island, as well as a walk in pantry all while looking out into the expansive backyard. The main level is complete with two generous bedrooms, including a spacious primary bedroom with convenient cheater access to the spa-like main bathroom, featuring a custom walk in shower with a seamless tile transition. The fully finished lower level provides exceptional additional living space with a large family room centered around a cozy fireplace, creating the perfect place to unwind. Two additional oversized bedrooms, a full 3-piece bathroom, and a dedicated laundry room offer flexibility for growing families, guests, or a home office. Take advantage of the generously sized detached garage with heating and an electric lift to the loft area for further storage. You will not find a lot this size with a commute of only 25 minutes to downtown anywhere else in Ottawa! See attachments to view list of renovations. (id:37553)
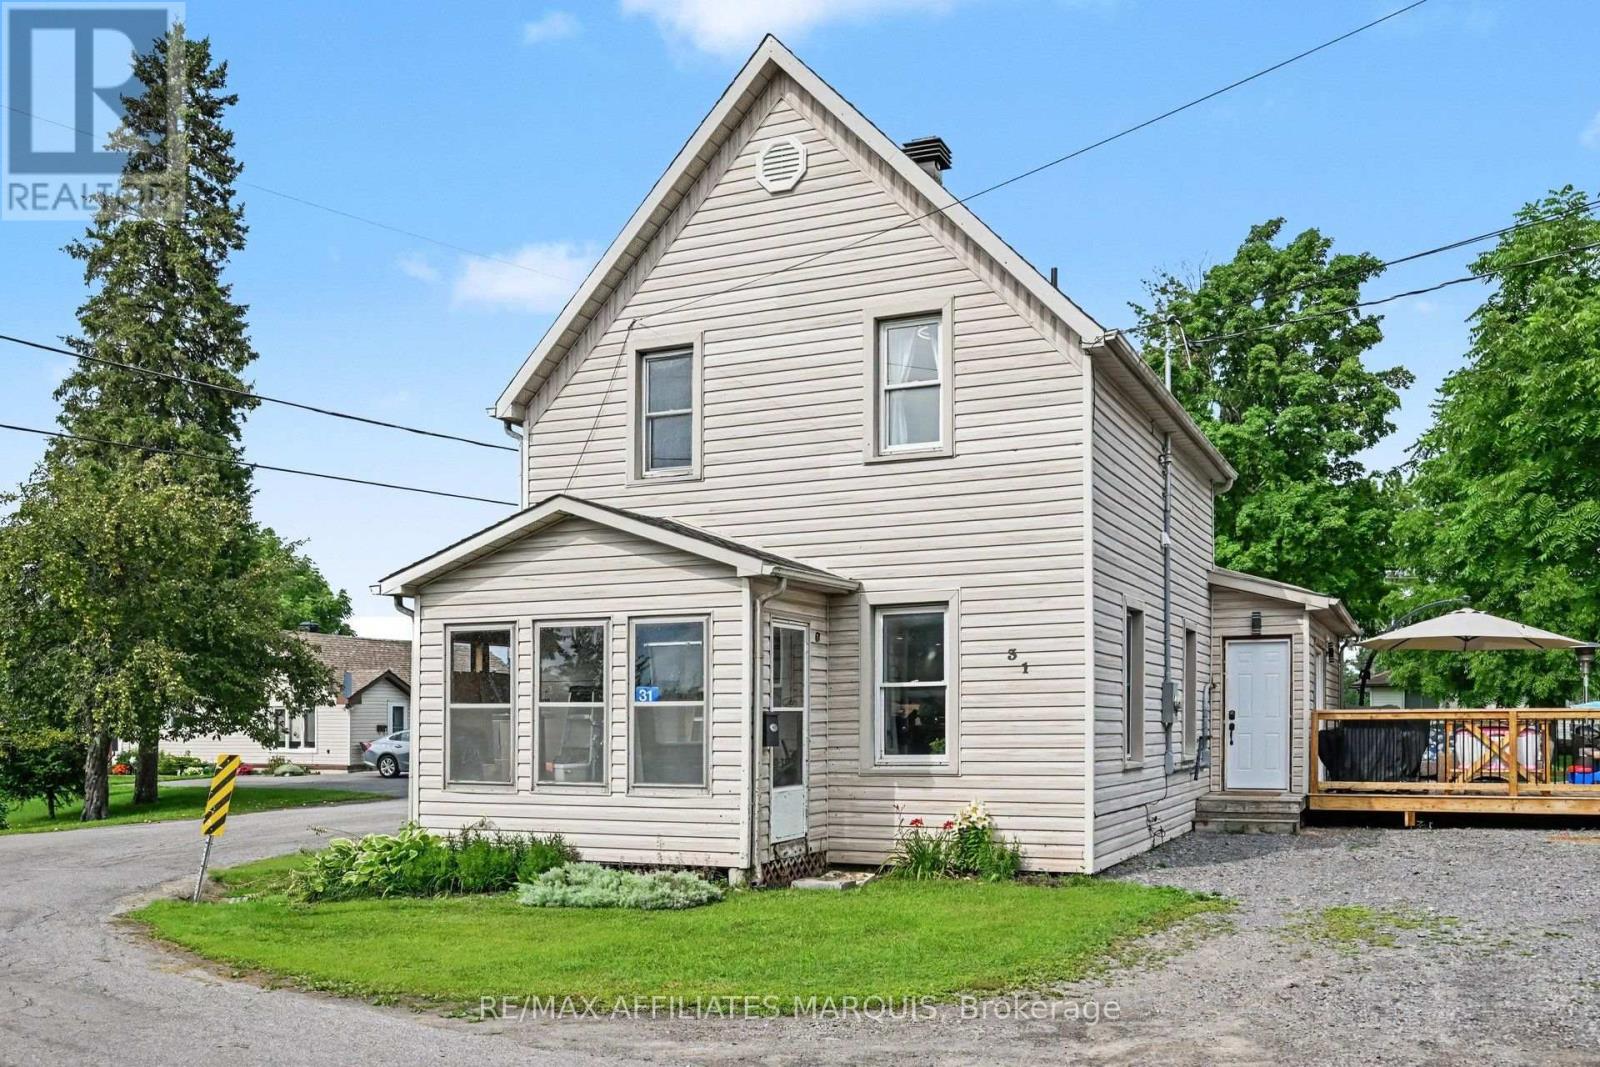
31 Minto Avenue
Montague, Ontario
Completely transformed from top to bottom! Extensive renovations have taken this spacious home and given it a fresh, modern feel while maintaining the character and generous room sizes of the original home. The stunning new kitchen is the heart of the home, featuring crisp white cabinetry, beautiful countertops, an oversized island with seating, stainless steel appliances and a built-in glass washer. A large mudroom offers fantastic everyday functionality with patio doors leading to the huge side deck and expansive yard. The main floor also features a beautifully renovated bathroom with freestanding tub and separate tiled glass shower. Upstairs, the former 4 bedroom layout has been thoughtfully redesigned to create 3 generous bedrooms, including a massive primary with vaulted ceiling and exposed beams, plus an incredible new bathroom finished in white marble tile with an adjoining laundry room. The updates go well beyond the finishes: the home was extensively renovated with new plumbing and electrical, 200 amp panel (Nov 2025), new propane furnace, central air, flooring and more. Reverse osmosis provides bottled water on tap, and the fridge is plumbed for water and ice. Set on a large double corner lot approx. 120' x 114', this home offers plenty of outdoor space to enjoy. The major work has been done so you can simply move in and enjoy! (id:37553)
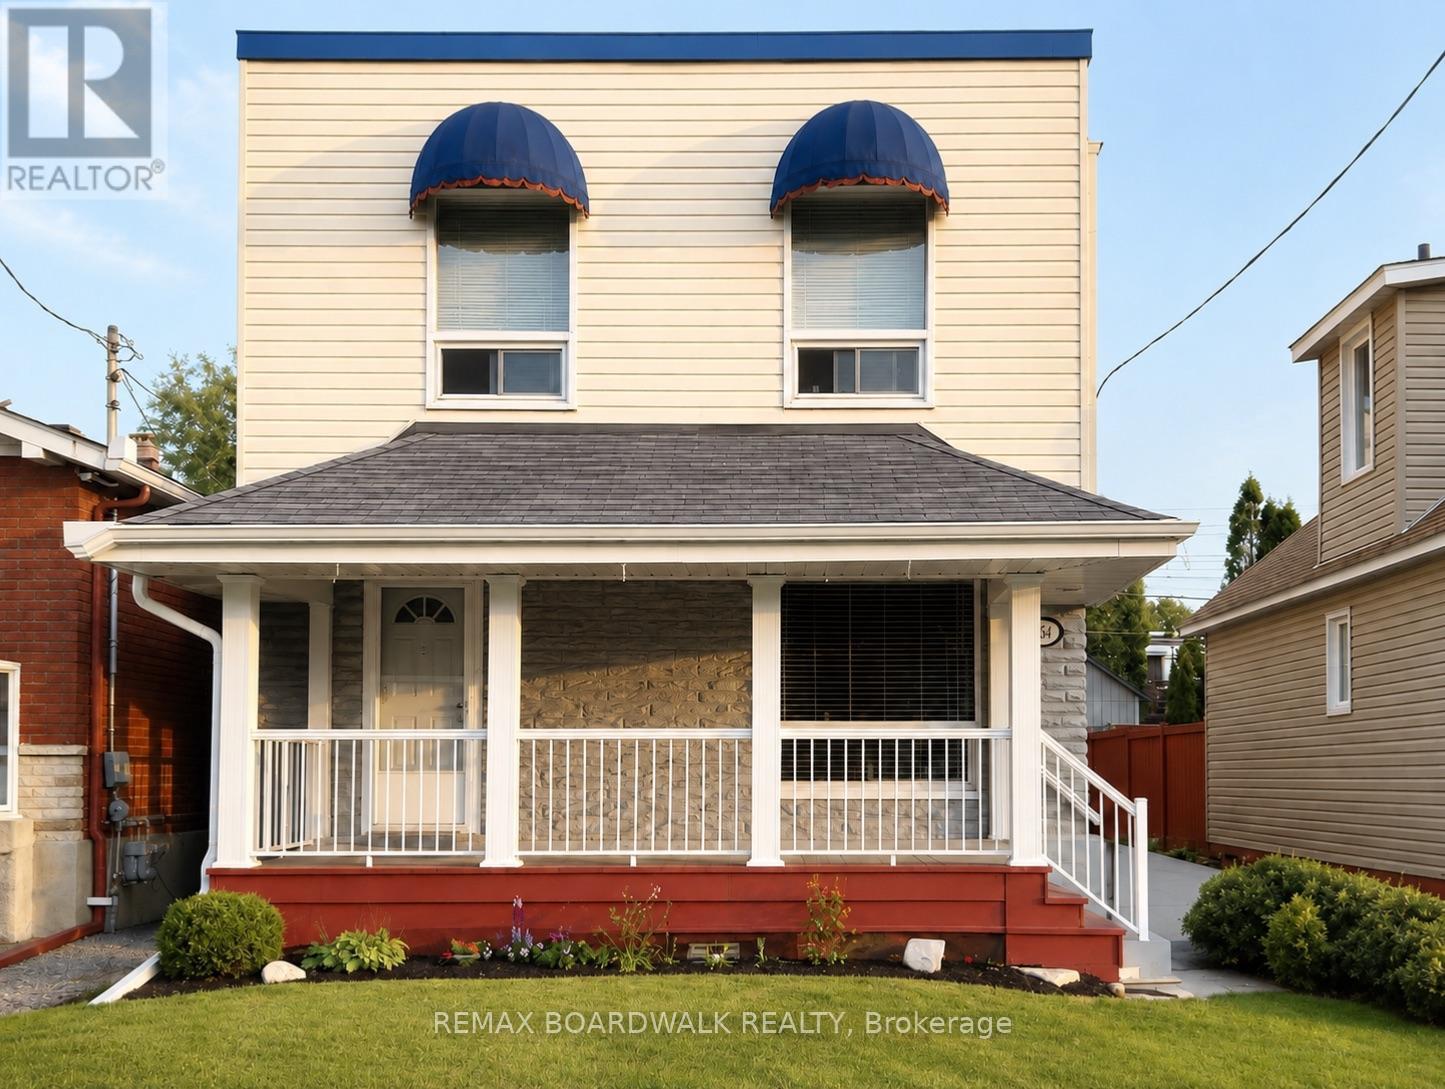
1 - 332 Shakespeare Street
Ottawa, Ontario
Welcome to 332 Shakespeare Street! ALL UTILITIES INCLUDED (except internet and cable). This beautifully renovated main-level 3-bedroom apartment offers the perfect blend of modern style, comfort, and convenience. Featuring a bright, open layout with high ceilings, updated finishes, and plenty of natural light, this home is ideal for professionals, couples, or families. The spacious kitchen and living area create an inviting space for everyday living and entertaining, while the updated 4-piece bathroom includes a full bathtub for added comfort. Step outside to your large, covered front porch-an ideal place to enjoy your morning coffee or unwind after a long day. For added convenience, this rental includes water, sewer, gas, hydro, one parking space, and a spacious private storage room, along with shared on-site laundry. Located in a vibrant and central neighbourhood, you'll enjoy easy access to shopping, restaurants, parks, schools, public transit, and downtown Ottawa. This is an excellent opportunity to lease a stylish, well-maintained home in a fantastic location. Don't miss your chance to make 332 Shakespeare Street your next home! (id:37553)
2305 Watercolours Way
Ottawa, Ontario
For Rent | Welcome to The Lilac by Mattamy, a beautifully designed modern townhome located in the sought-after Half Moon Bay community of Barrhaven. Step through the charming front porch into a welcoming foyer featuring a convenient walk-in closet. The main level offers a bright and spacious open-concept layout, perfect for both everyday living and entertaining. The stylish U-shaped kitchen features upgraded quartz countertops and opens to a convenient breakfast bar and sun-filled breakfast nook. Large patio doors and windows along the back wall fill the space with natural light and provide easy access to the outdoor area. Upstairs, you'll find three spacious bedrooms,. The primary bedroom features a walk-in closet and ensuite bathroom. Bedrooms two and three are conveniently located near the main bathroom, while second-level laundry adds exceptional everyday convenience. The beautifully finished lower level offers additional living space and includes a full bath, making it an ideal family room and/or home office. The home features 9-foot ceilings, hardwood flooring, upgraded lighting, ceramic finishes, quartz countertops, and a thoughtfully designed open-concept floor plan throughout. Located in Barrhaven's popular Half Moon Bay community, this home is conveniently close to parks, schools, shopping, restaurants, public transit, and everyday amenities. (id:37553)
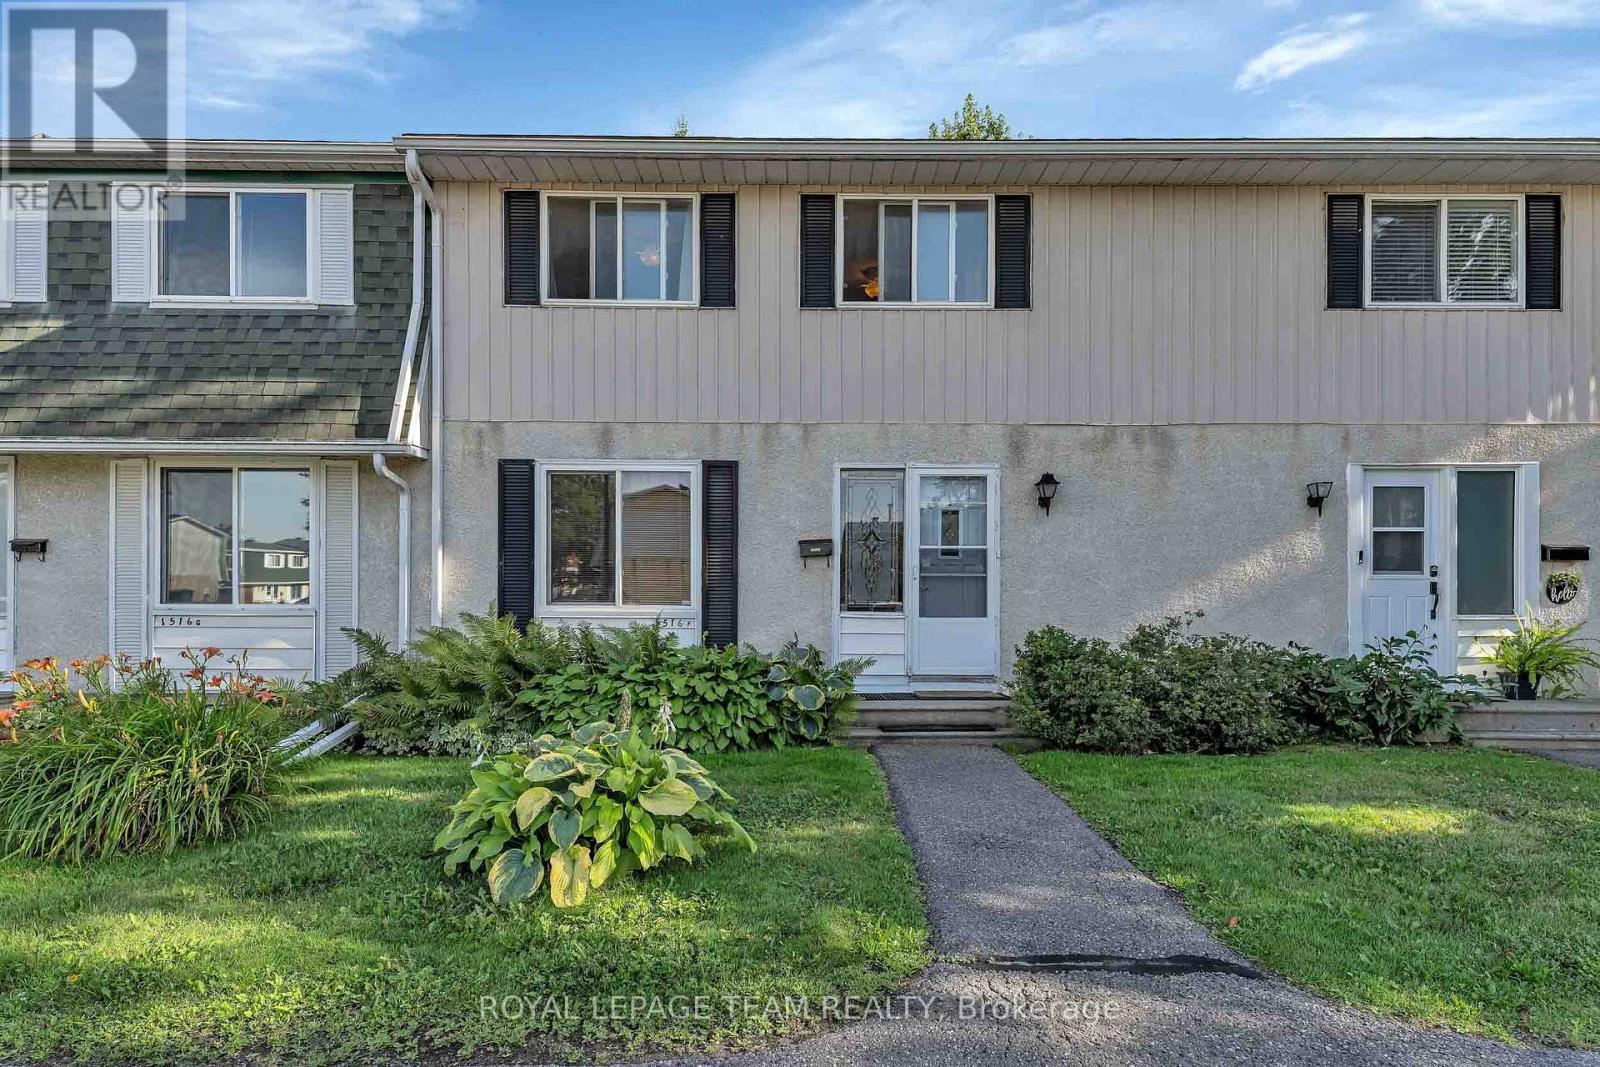
F - 1516 Beaverpond Drive
Ottawa, Ontario
The best location in the complex! Beautiful 3-bedroom condo with no rear neighbours backing onto a walkable green space connecting to parks, 2 elementary schools, soccer fields, tennis courts and playgrounds. Quiet, tree-lined setting with mature landscaping. Bright, move-in ready home featuring an open-concept living/dining room, powder room, and functional kitchen, ample cabinetry and backyard access for BBQs. Upstairs offers 3 generous bedrooms and a full bath. Finished basement. Recent updates include a brand-new sewer line and Kinetico reverse osmosis water filtration system. Parking is directly in front with electrical plug-in. Condo fees include water. Residents enjoy a recreation centre and outdoor pool. Walk to OC Transpo, the O-Train, parks, schools and amenities, with quick access to Highway 417. (id:37553)
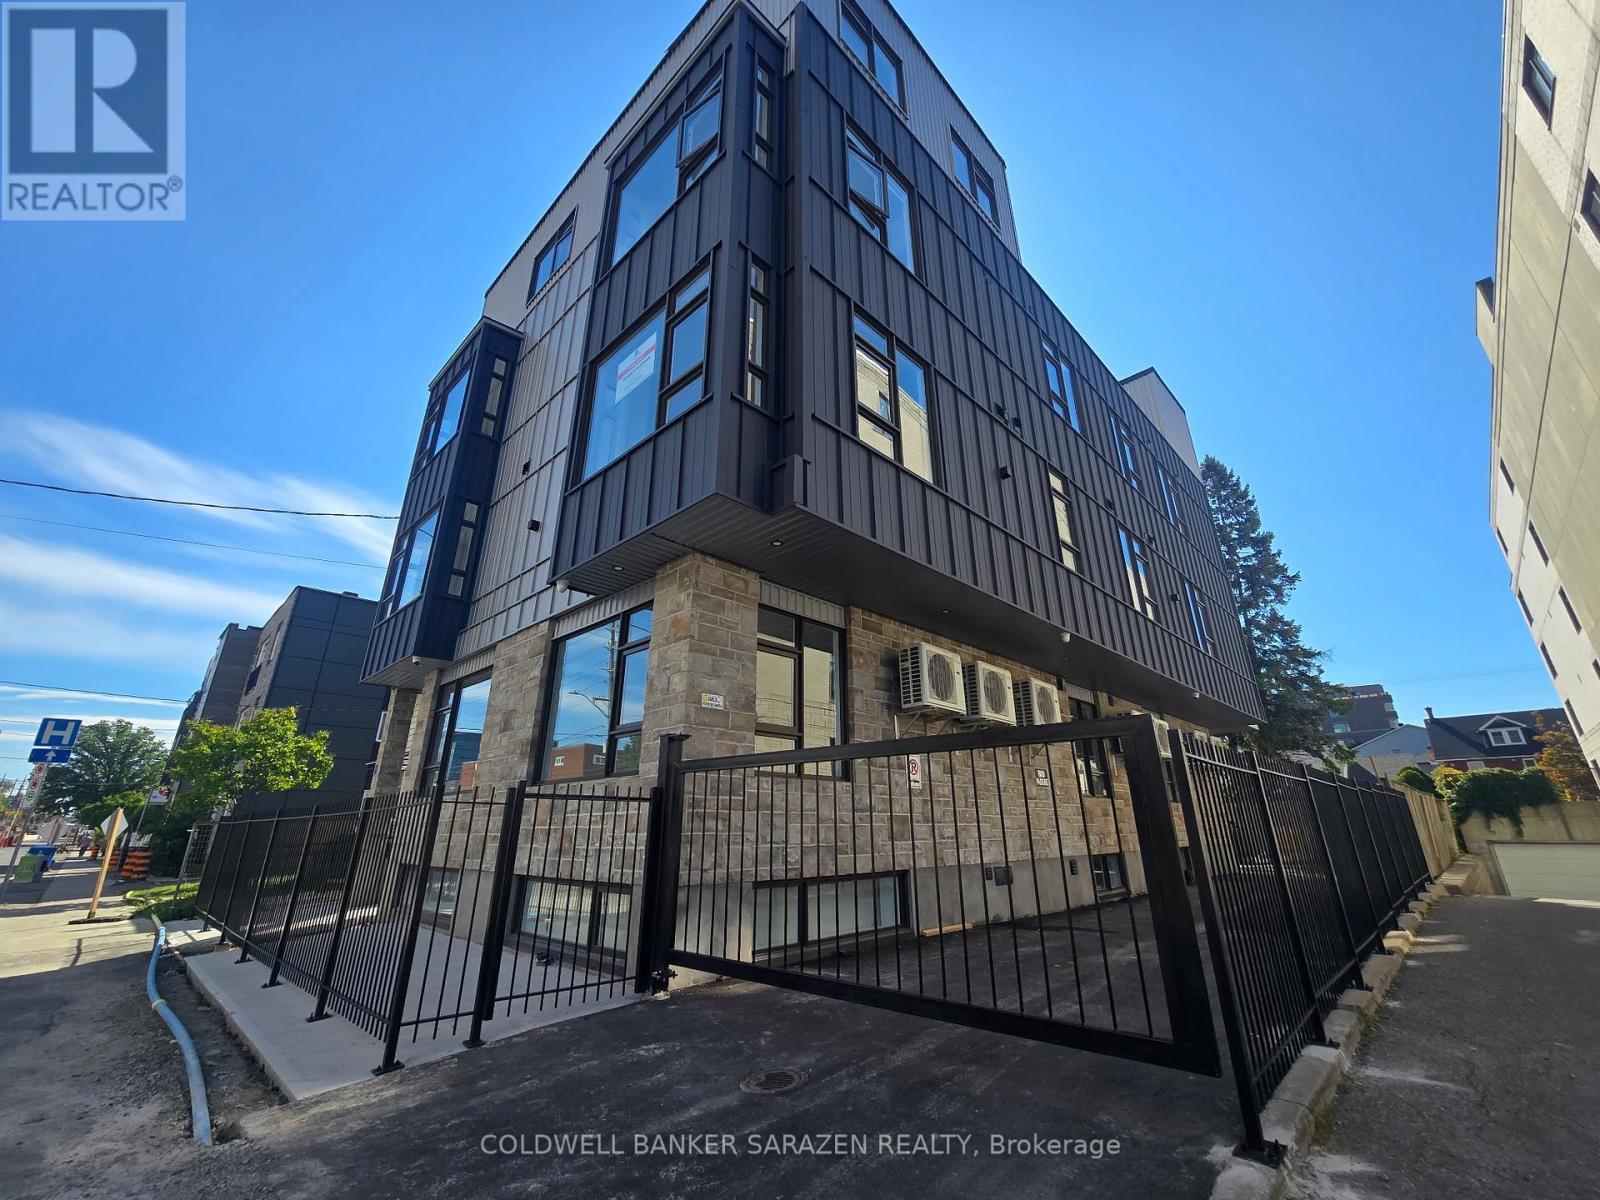
301 - 10 Mcarthur Avenue
Ottawa, Ontario
Welcome to Unit 301 at 10 McArthur Ave., a spacious 3-bedroom plus den, 2-bathroom apartment featuring a unique two-level layout. One bedroom and a full bathroom on the main floor, with two additional bedrooms, a den, and a second full bathroom upstairs, offering flexible living space ideal for families, roommates, or those working from home. The unit showcases modern finishes, an energy-efficient certified heat pump providing both heating and air conditioning, an owned hot water tank with no rental fees, an HRV system, and a full appliance package including a refrigerator, stove with hood fan, dishwasher, microwave, and in-suite washer and dryer. The building offers secure FOB-only gated access, security cameras, and has been fully fire-retrofitted for added peace of mind. Ideally located just minutes from the Rideau Centre, Rideau River, Strathcona Park, the National Gallery, the ByWard Market, and only 2.1 km from the University of Ottawa, this home offers exceptional convenience in a sought-after location. Tenant pays hydro and tenant insurance. City of Ottawa permit street parking Available. . Book your showing today!- Photos taken prior to current tenant (id:37553)
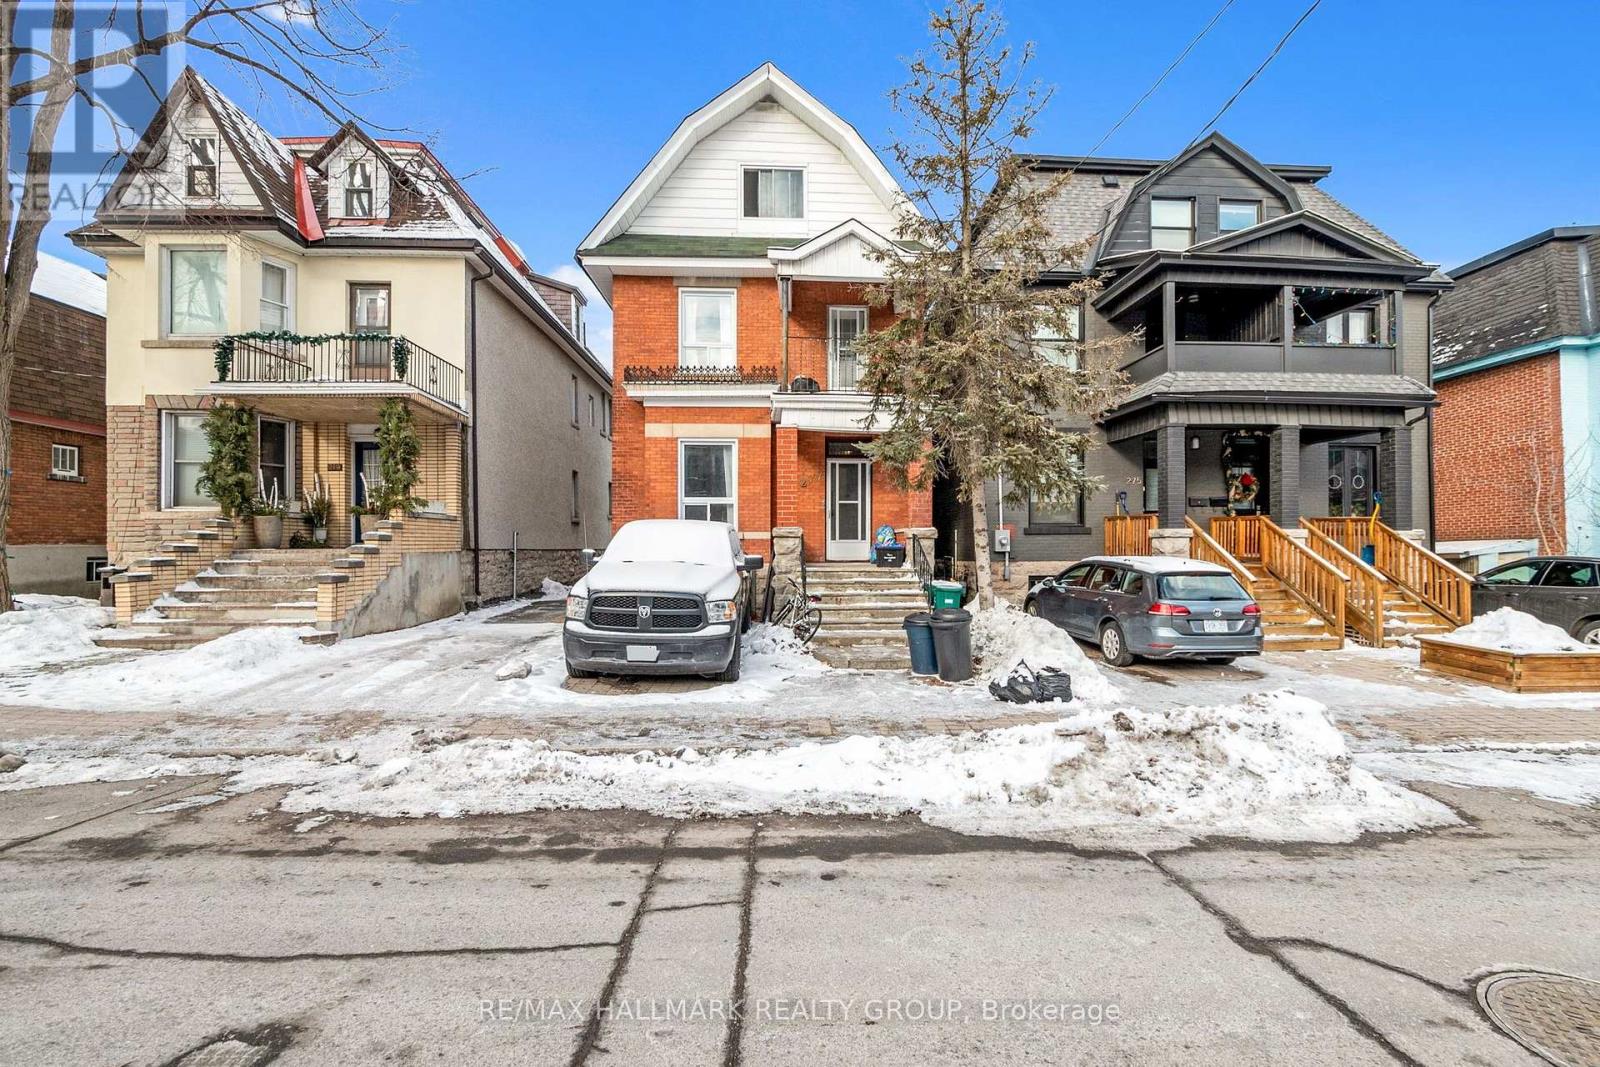
Unit 2 - 277 Arlington Avenue
Ottawa, Ontario
FULLY FURNISHED! SEPT 1st Occupancy! ALL UTILITIES INCLUDED! Welcome to this bright and beautifully furnished 2-bedroom, 1 bathroom apartment in the heart of Centretown. Filled with charm and character, this inviting home features large sun-drenched windows, two spacious bedrooms, a full functional kitchen, and the convenience of ensuite laundry. The thoughtfully designed layout offers a 4-piece bathroom and a flex living /dining area that flows seamlessly onto a private balcony, creating the perfect space to relax, entertain, or enjoy your morning coffee. One dedicated parking space is also included for added convenience. Situated in one of Ottawa's most vibrant neighborhoods, you'll love having everything at your doorstep. Walk to an incredible selection of restaurants, cafés, coffee shops, parks, boutiques, grocery stores, and public transit. Perfect for young professionals seeking a vibrant, central location, those relocating to Ottawa, or anyone looking for a turnkey rental. This fully furnished apartment offers the ideal combination of comfort, character, convenience, and downtown living. (id:37553)
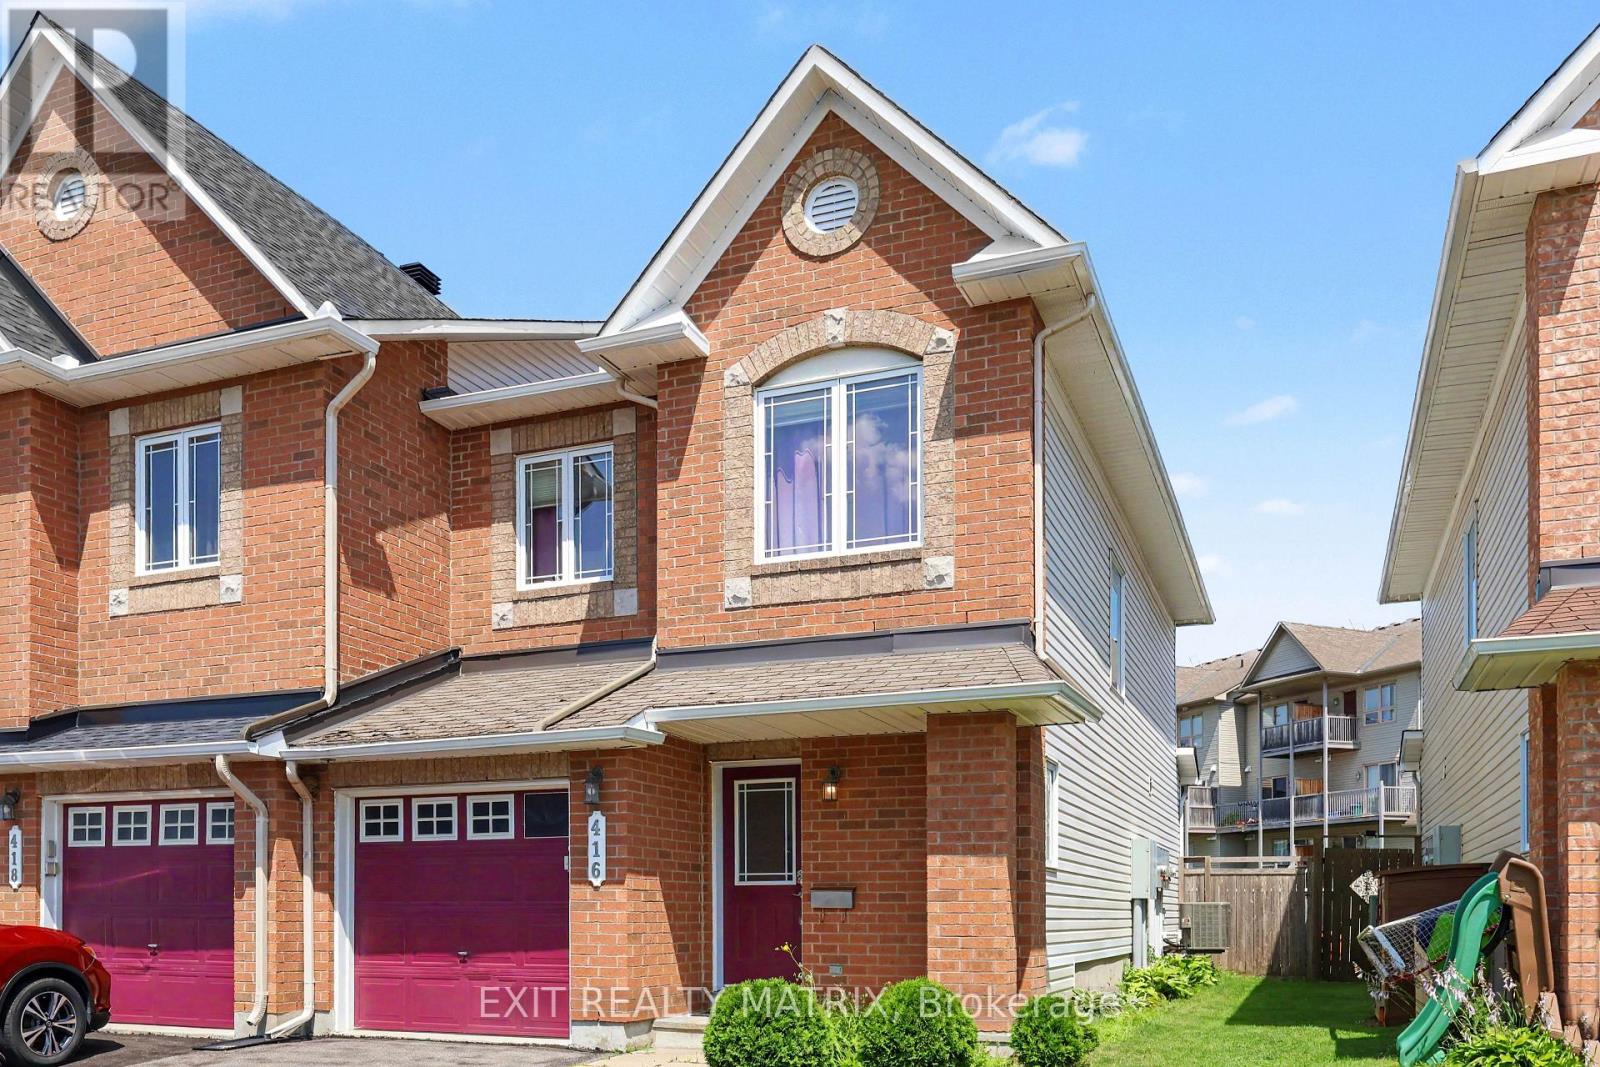
416 Goldenbrook Way
Ottawa, Ontario
End unit townhome in the heart of sought after Avalon, offering the perfect combination of space, comfort, and location. This bright and inviting home features 3 spacious bedrooms and 2.5 bathrooms, including a private primary ensuite designed for everyday comfort. The functional main floor is ideal for both family living and entertaining, while the kitchen comes complete with all major appliances, making it truly move in ready. The finished basement provides valuable additional living space highlighted by a cozy gas fireplace, creating the perfect setting for movie nights, a family room, home office, or play area. Outside, enjoy a fully fenced backyard that offers privacy and room to relax, entertain, or let children and pets play safely. With an attached garage plus a two car driveway, you'll have parking for three vehicles. A newer air conditioner adds peace of mind and year round comfort. Ideally located within walking distance or a short drive to Alain-Fortin Catholic School, St. Dominic School, Notre Dame Catholic School, and Summerside Public School, this home is surrounded by exceptional family amenities. Enjoy the nearby François Dupuis Recreation Centre, numerous parks including Allegro Park, Sweetvalley Park, and Vista Park featuring playgrounds, soccer fields, outdoor rinks, and pickleball courts, along with scenic walking trails around Lakeridge Park. Conveniently close to shopping, restaurants, public transit, and everyday amenities, this exceptional end unit offers the lifestyle today's buyers are looking for in one of Orléans' most desirable neighbourhoods. Don't miss your opportunity to call Avalon home. (id:37553)
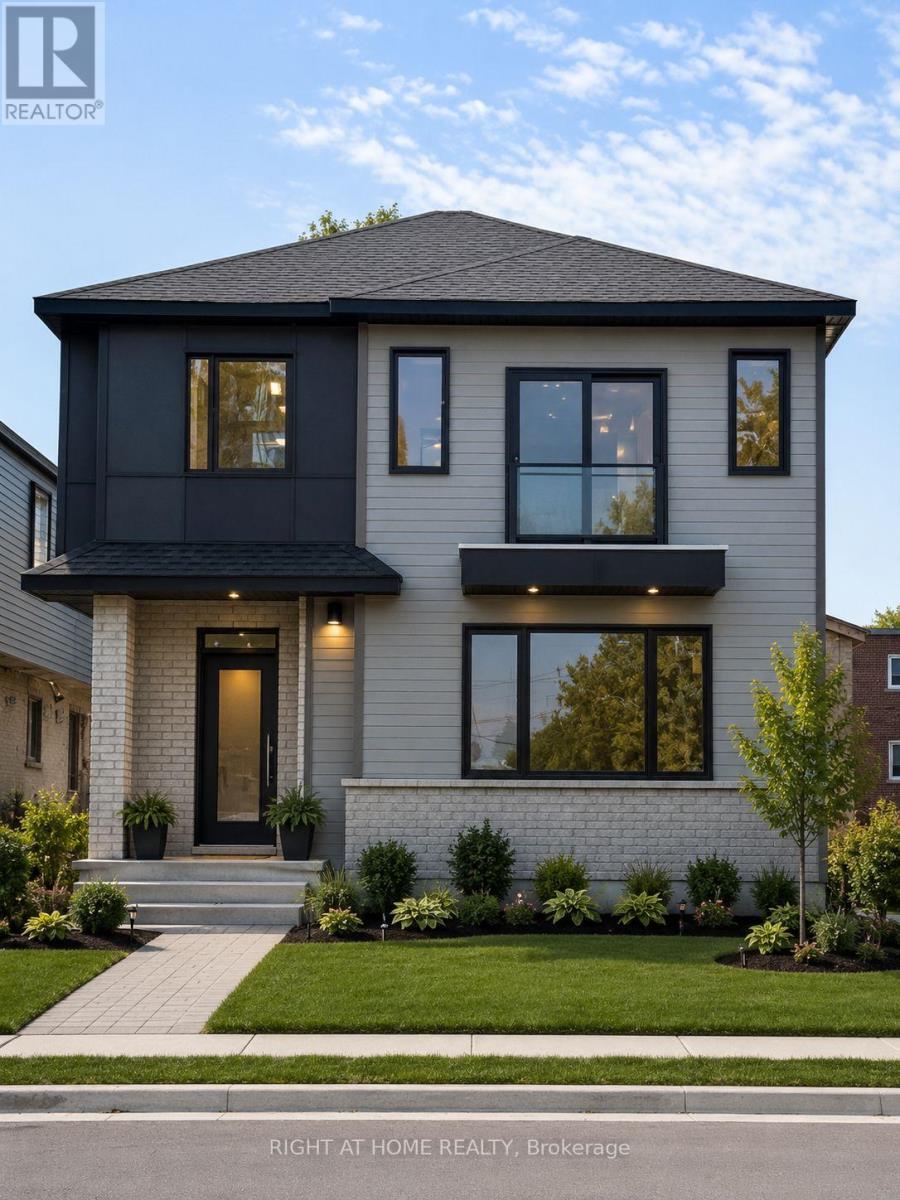
1334 Thames Street
Ottawa, Ontario
Welcome to this modern 2-bedroom, 2-bathroom rental in the desirable Carling area! This bright and spacious unit features luxury vinyl flooring throughout, a stylish kitchen with stainless steel appliances, a separate in-unit laundry room, and all major appliances included. Water is included in the rent for added convenience. Ideally located close to schools, parks, grocery stores, shopping, restaurants, public transit, and just minutes to Downtown Ottawa, making it perfect for professionals or small families. **Limited-time incentive: Receive 2-month FREE rent when you sign a lease on or before September 15th.** Don't miss this fantastic opportunity to enjoy modern living in a prime location. Water Included, Parking $125/month. Photos are virtually staged. Book your viewing today! (id:37553)
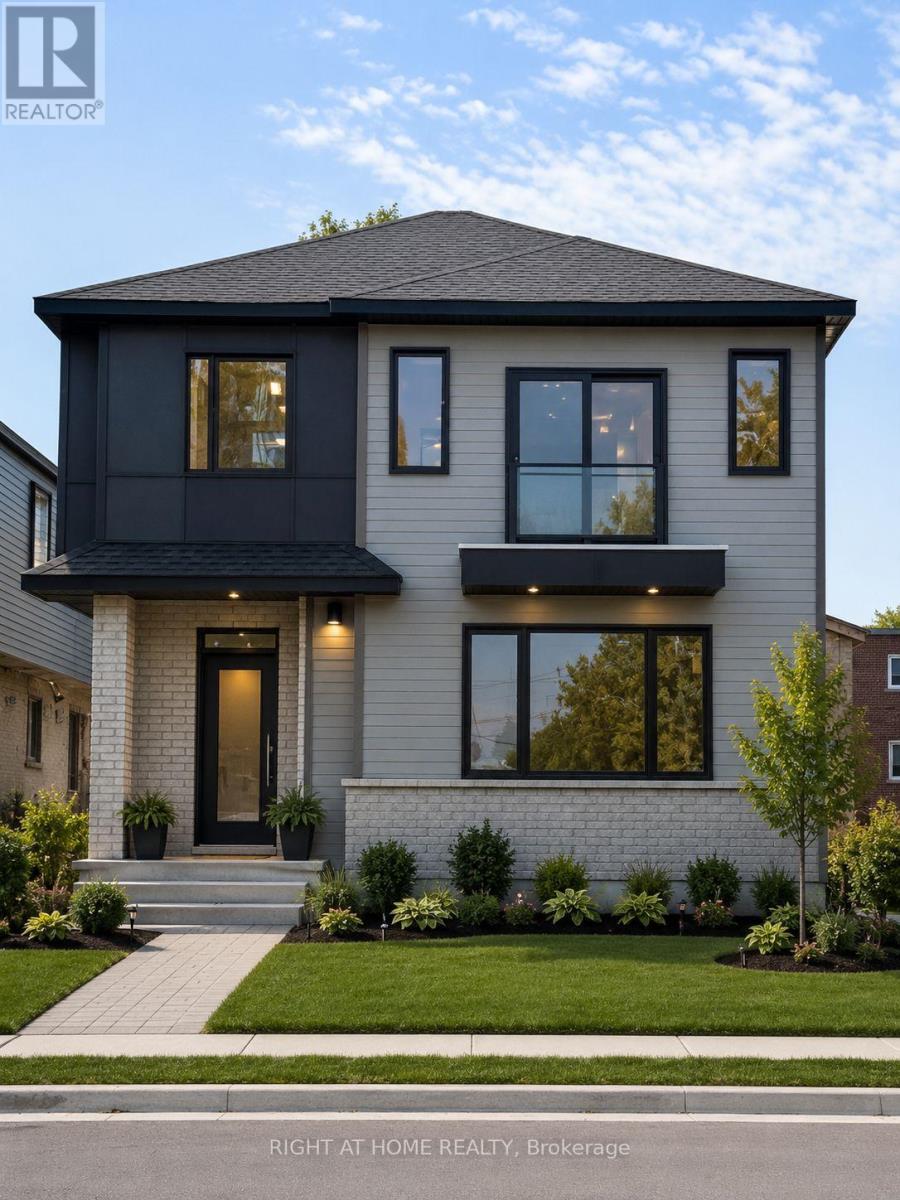
C - 1334 Thames Street
Ottawa, Ontario
Welcome to this modern 3-bedroom, 2-bathroom rental in the desirable Carling area! This bright and spacious unit features luxury vinyl flooring throughout, a stylish kitchen with stainless steel appliances, a separate in-unit laundry room, and all major appliances included. Water is included in the rent for added convenience. Ideally located close to schools, parks, grocery stores, shopping, restaurants, public transit, and just minutes to Downtown Ottawa, making it perfect for professionals or small families. **Limited-time incentive: Receive 2-month FREE rent when you sign a lease on or before September 15th.** Don't miss this fantastic opportunity to enjoy modern living in a prime location. Parking $125/Month, Water Included. Photos are virtually staged. Book your viewing today! (id:37553)
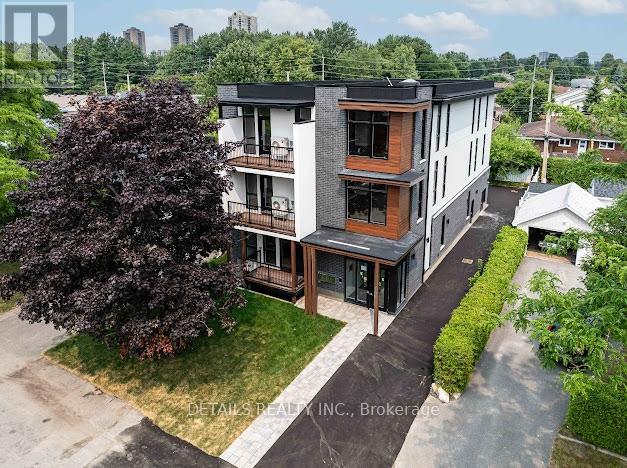
B01 - 659 Donat Street
Ottawa, Ontario
2 Bed, 2 full Bath Apartment in a modern, energy-efficient apartment on a quiet street in central Ottawa. Just minutes from downtown, the University of Ottawa, Montfort Hospital, and beside St. Laurent Complex. Walking distance to parks, river trails, and Beechwood Village. Features include granite countertops, very spacious and bright , full appliances, large windows, blinds, and bike storage. Parking is an extra $100/month (id:37553)
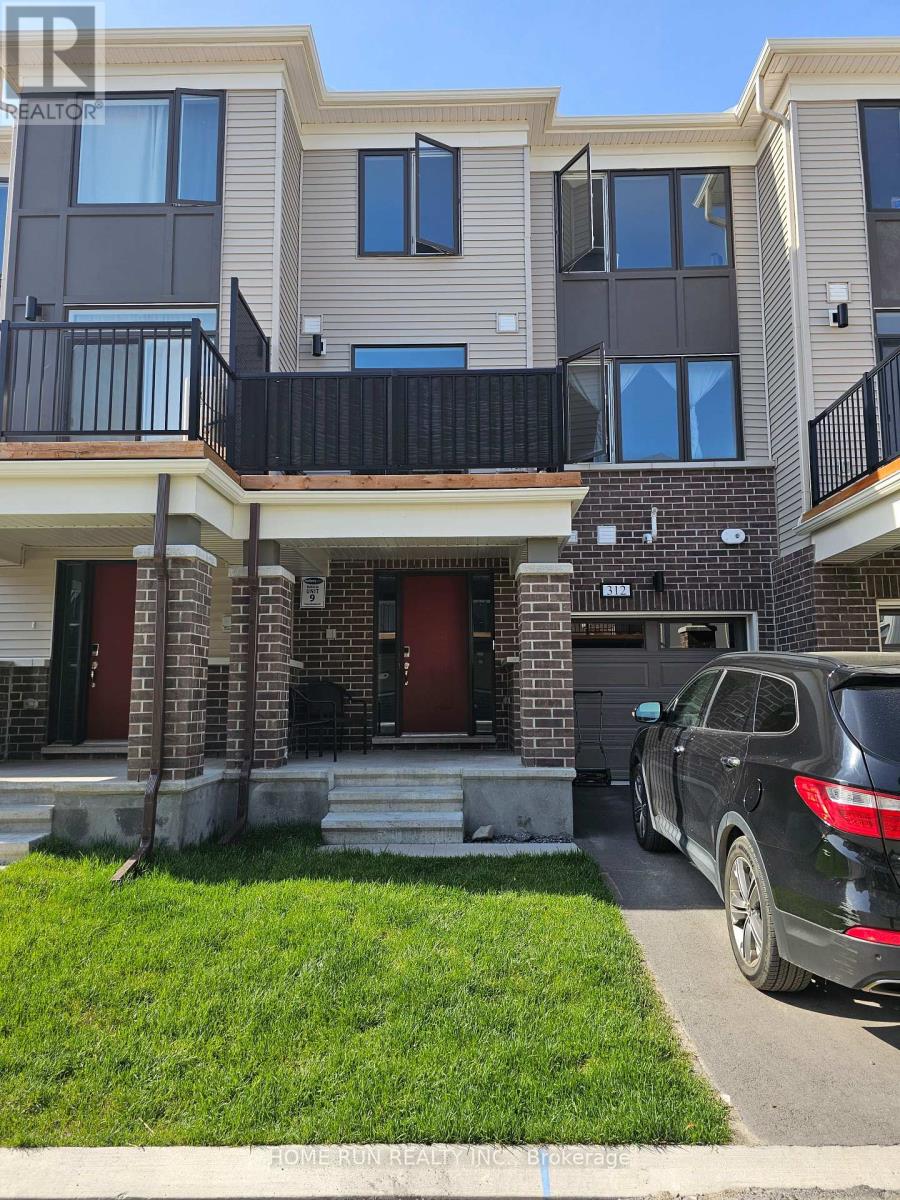
312 Parallax Private
Ottawa, Ontario
Beautiful Modern Three Story Townhouse in Half-Moon Bay Barrhaven. This modern and bright house contains three levels of living space. The main level features a large foyer, closet, laundry room, access to the garage, storage space and access to the basement for additional storage. Tile is featured throughout the main level. The second level features a full kitchen with all stainless steel appliances, a large great room and dining area, powder room as well as access to the large balcony. Upgraded laminate flooring is featured on this level. The third level contains the primary bedroom with a large walk in closet as well as a secondary bedroom and a 3-piece full bathroom. Includes Kitchen appliances, Washer, Dryer, Garage door opener and Central A/C and Furnace. Close to amenities such as Barrhaven Town Centre, Chapman Mills Market Place, Costco, Highway 416 and Minto Recreation Complex. Home is still covered under Tarion new build warranty. (id:37553)
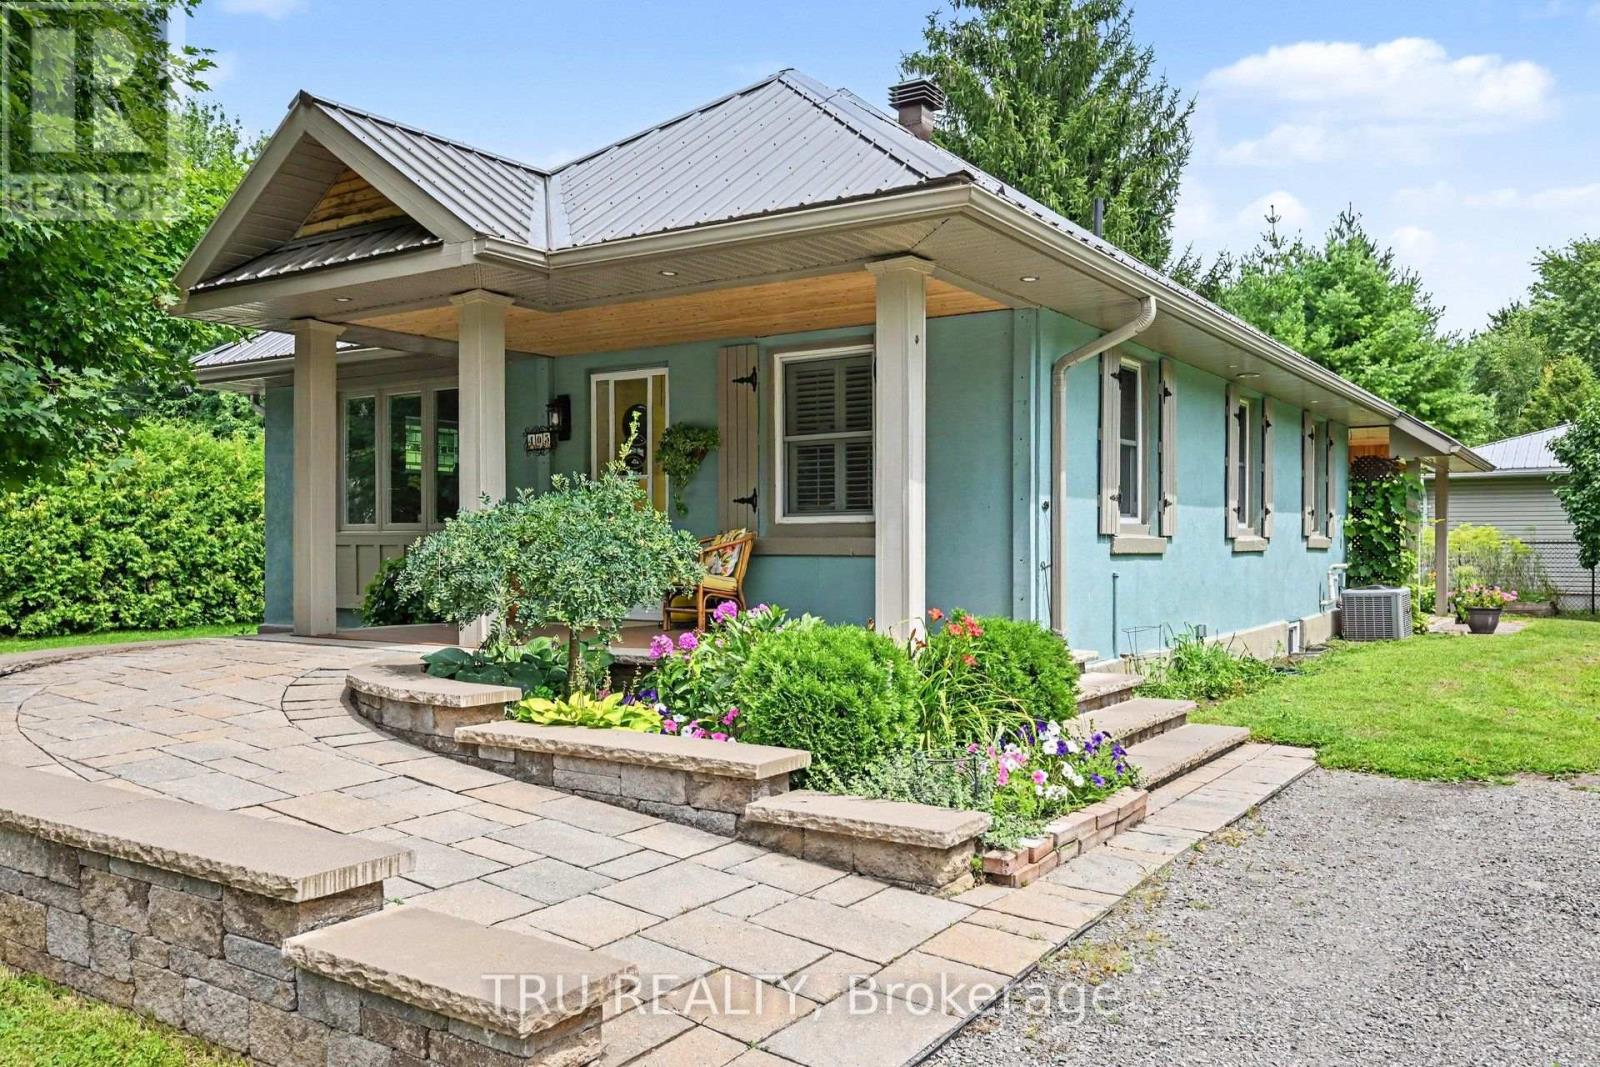
405 Church Street
Merrickville-Wolford, Ontario
Charming, beautifully updated bungalow in the heart of Merrickville! Set on an attractive corner lot, this move-in-ready home combines village character with the comfort and convenience of extensive modern updates. Step inside from the welcoming covered front porch to a bright, inviting interior featuring hardwood floors and an open living and dining area. The updated kitchen offers white cabinetry, stone counters, stainless steel appliances and plenty of workspace. Two comfortable bedrooms, an updated 5-piece bath and convenient main-floor laundry make for easy one-level living. Outside, a spacious rear deck overlooks the mature yard and provides a wonderful spot for relaxing, entertaining or summer dining. The unfinished basement is bright, clean and dry, offering exceptional storage and workspace. Major improvements include a metal roof, natural gas heating, a newer high-efficiency furnace and hot water tank. Two garden sheds and ample parking provide even more practicality. Best of all, enjoy a wonderful village lifestyle just a short walk from Merrickville's shops, cafés, restaurants and the Rideau Canal. A beautifully cared-for home that's ready to move in and enjoy! (id:37553)
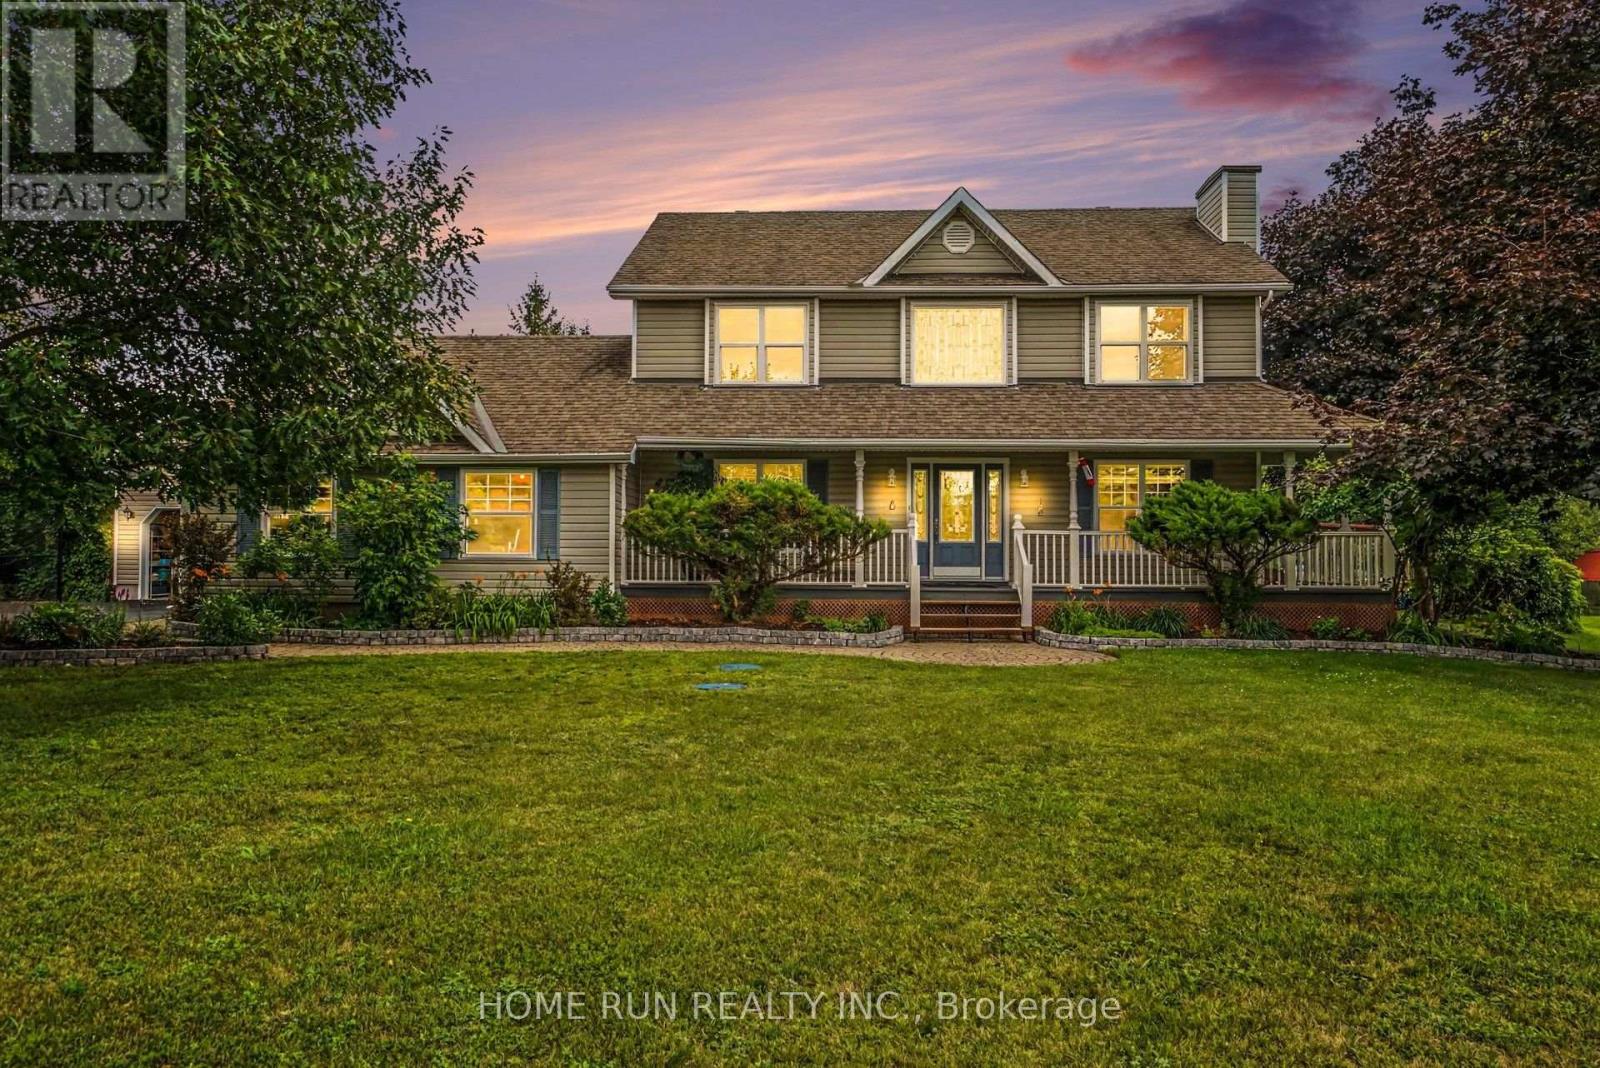
112 Kerscott Heights Way
Ottawa, Ontario
Stunning almost 2 acre home 20 Mins to Kanata! Welcome to this immaculate 3+1 bedroom executive property offering the perfect blend of country peace and city convenience.Step across gleaming hardwood floors into a gourmet eat-in kitchen, fully equipped with premium granite countertops and rich cherry-wood shaker cabinets. The inviting family room features a cozy wood-burning fireplace and frames stunning views of your backyard paradise. Heated inground swimming pool, hot tub(as is), and a spacious deck. Upstairs, the expansive primary suite complete with a walk-in closet and ensuite. Two additional generous bedrooms offer large windows and ample storage. Finished basement adds incredible versatility with a dedicated office, a fourth bedroom, and a full bathroom.In addition to attached two car garages, a detached heated garage offers the ultimate canvas for a dream workshop. Bell internet. Turn-key ready. (id:37553)
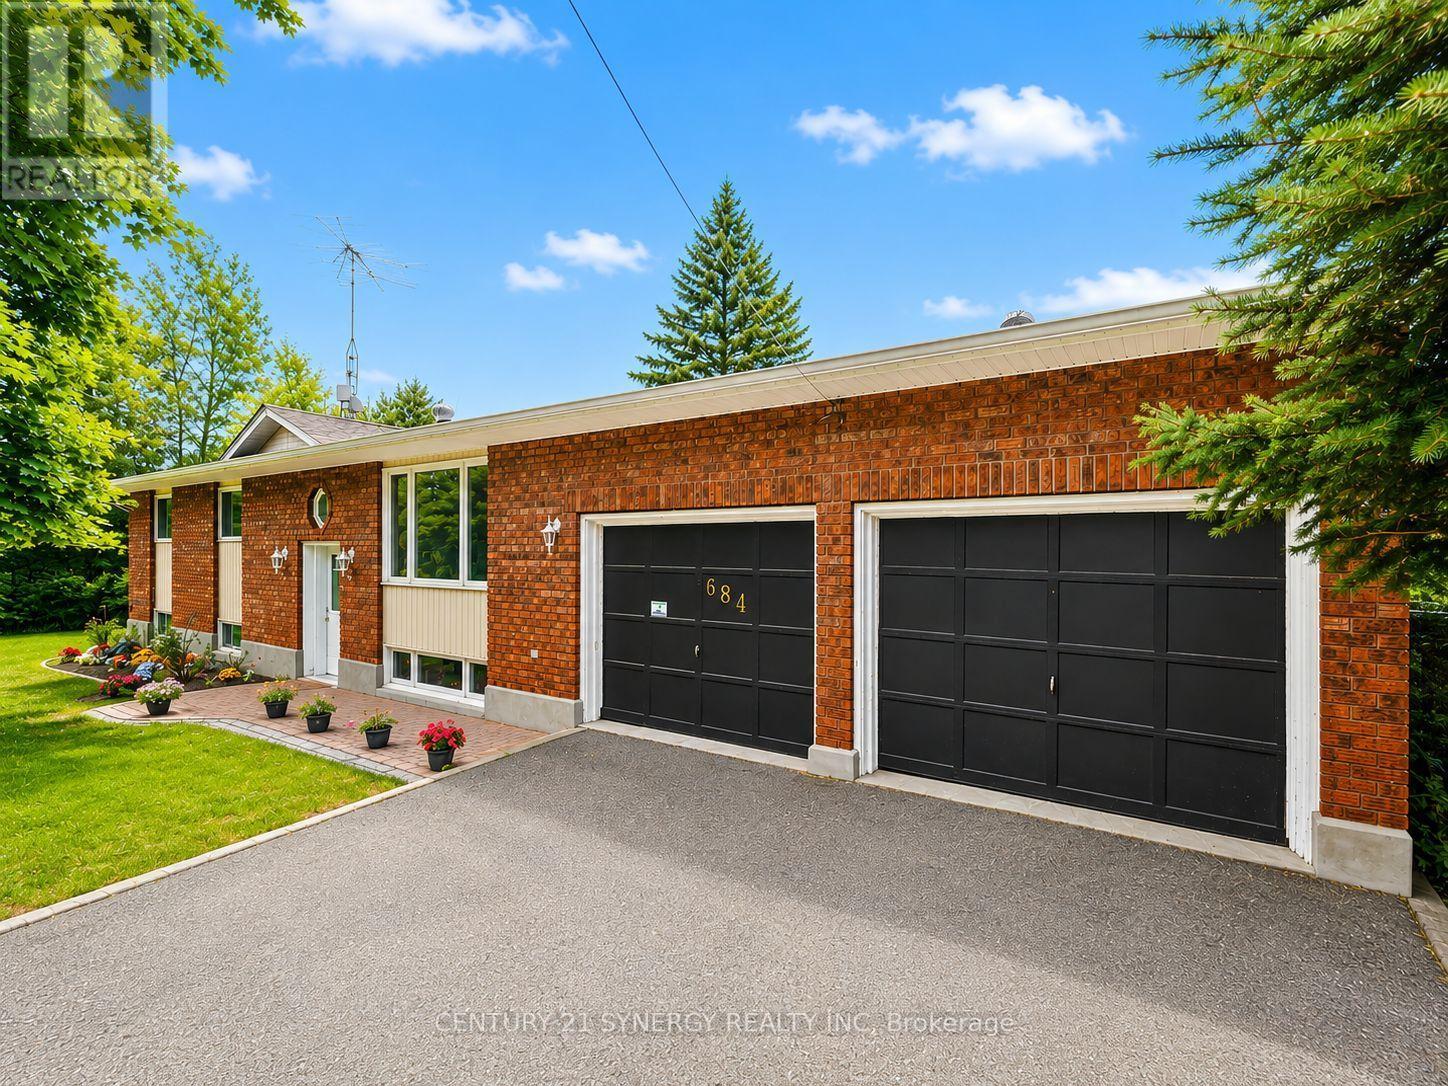
684 County Road 44 Road
North Grenville, Ontario
Welcome to 684 County Rd 44, a beautifully updated high-ranch set on approximately 2 private, park-like acres only 1 minute from Highway 416 ramps for easy commuting just south of beautiful Kemptville. This unique offering includes the neighbouring properties on both sides, creating an exceptional combination of privacy, space, versatility and country living. The bright, spacious main level features generous rooms and hardwood flooring. The updated kitchen offers stainless steel appliances, modern countertops and convenient inside access to the oversized 2-car garage with high ceilings and workshop space. French doors leading into the dining room add amazing charm and off this room awaits a cozy 3-season sunroom overlooking the picturesque grounds. The primary bedroom features a 2-piece ensuite and patio doors opening directly onto the deck, perfect for morning coffee surrounded by nature. Two additional well-sized bedrooms with large closets and a refreshed main bath complete the level. The beautifully renovated lower level offers granny-suite potential, ideal for extended family, teens or guests. Finished with premium vinyl plank flooring, it features a family/dining room (with a propane fireplace for warmth and ambiance), an open kitchen with genuine maple countertops, a huge bedroom, office, 4-piece bath with large soaker tub and a laundry/storage room finish off the lower level. Approximately $200K in improvements include roof reshingled (2012), all new windows (2022), propane furnace and HWT (2023), upgraded electrical panel, plumbing and electrical (2024), sump pump with battery backup, refreshed kitchen and baths, extensive lower-level renovations and much more (feature sheet included). Outside, enjoy a large paved driveway with turnaround, front walkway with drainage, deck, mature trees, expansive greenspace, woodland and a 12x12 Shed wired with lights. Bell Fibe installed in 2026. An exceptional property with room to live, work, gather and unwind! (id:37553)
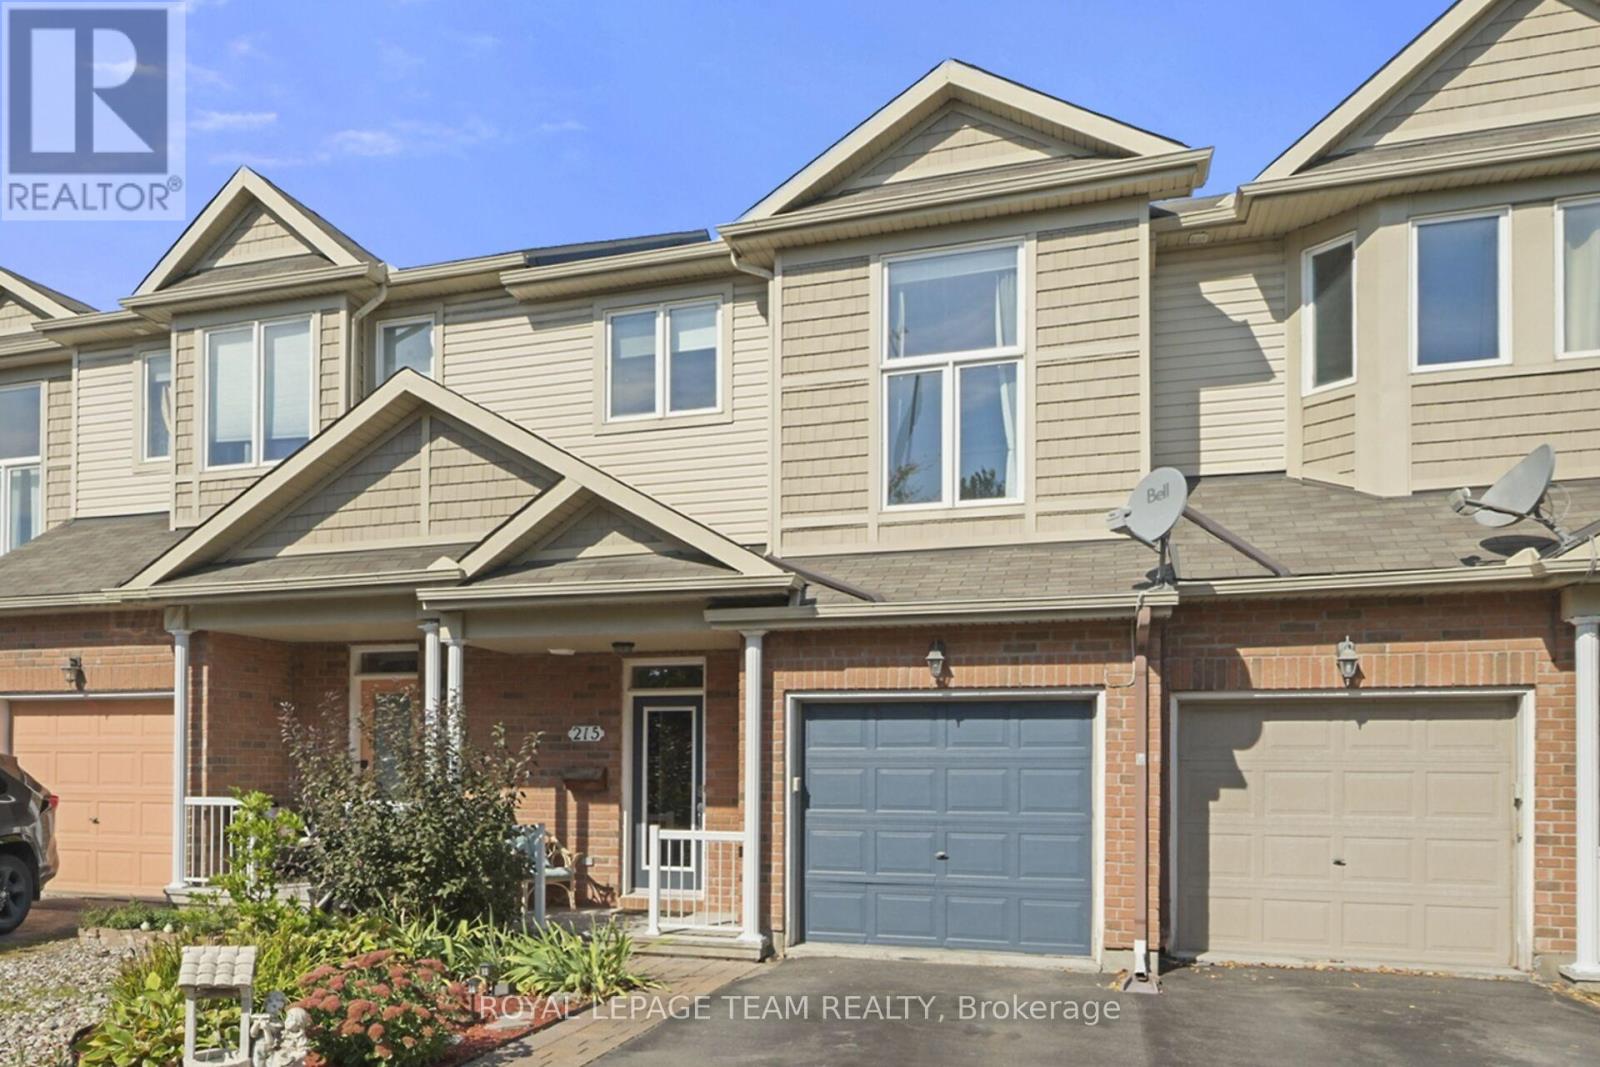
215 Parkrose Private
Ottawa, Ontario
This fabulous 3 bedroom, 3 bath home is located in a friendly community on a private road and is in an amazing location close to the Ottawa River, scenic walking/biking trails, Petrie Island, beaches, public transit, shopping and a quick easy access to the 174. This well maintained home offers a bright, open concept main level with a spacious, relaxing living room with cozy fireplace, a well appointed kitchen with a gas stove, plenty of storage and counter space, a breakfast bar and dining/eating area adjacent plus a powder room and roomy foyer to welcome your guests. As you ascend the stairs you find the first of the great sized bedrooms or a perfect space for your home office. Just a few more steps up to the second level where we find the large primary bedroom with walk in closet and fabulous ensuite with separate shower and soaker tub, a generous sized third bedroom, another full bathroom and laundry room. The fully finished lower level boasts a huge rec/family room with the second fireplace in the home, a den/gym area and loads of storage. The incredible no maintenance, fully fenced backyard is a perfect spot to sit with your morning coffee or enjoy a glass of wine with your friends. Extra deep one vehicle garage. Lots of visitor parking throughout the area. Tenant is responsible for utilities including hot water tank rental. Don't miss out on this fantastic home! Rental application, proof of employment, proof of ID, credit check, & references to accompany offers. (id:37553)
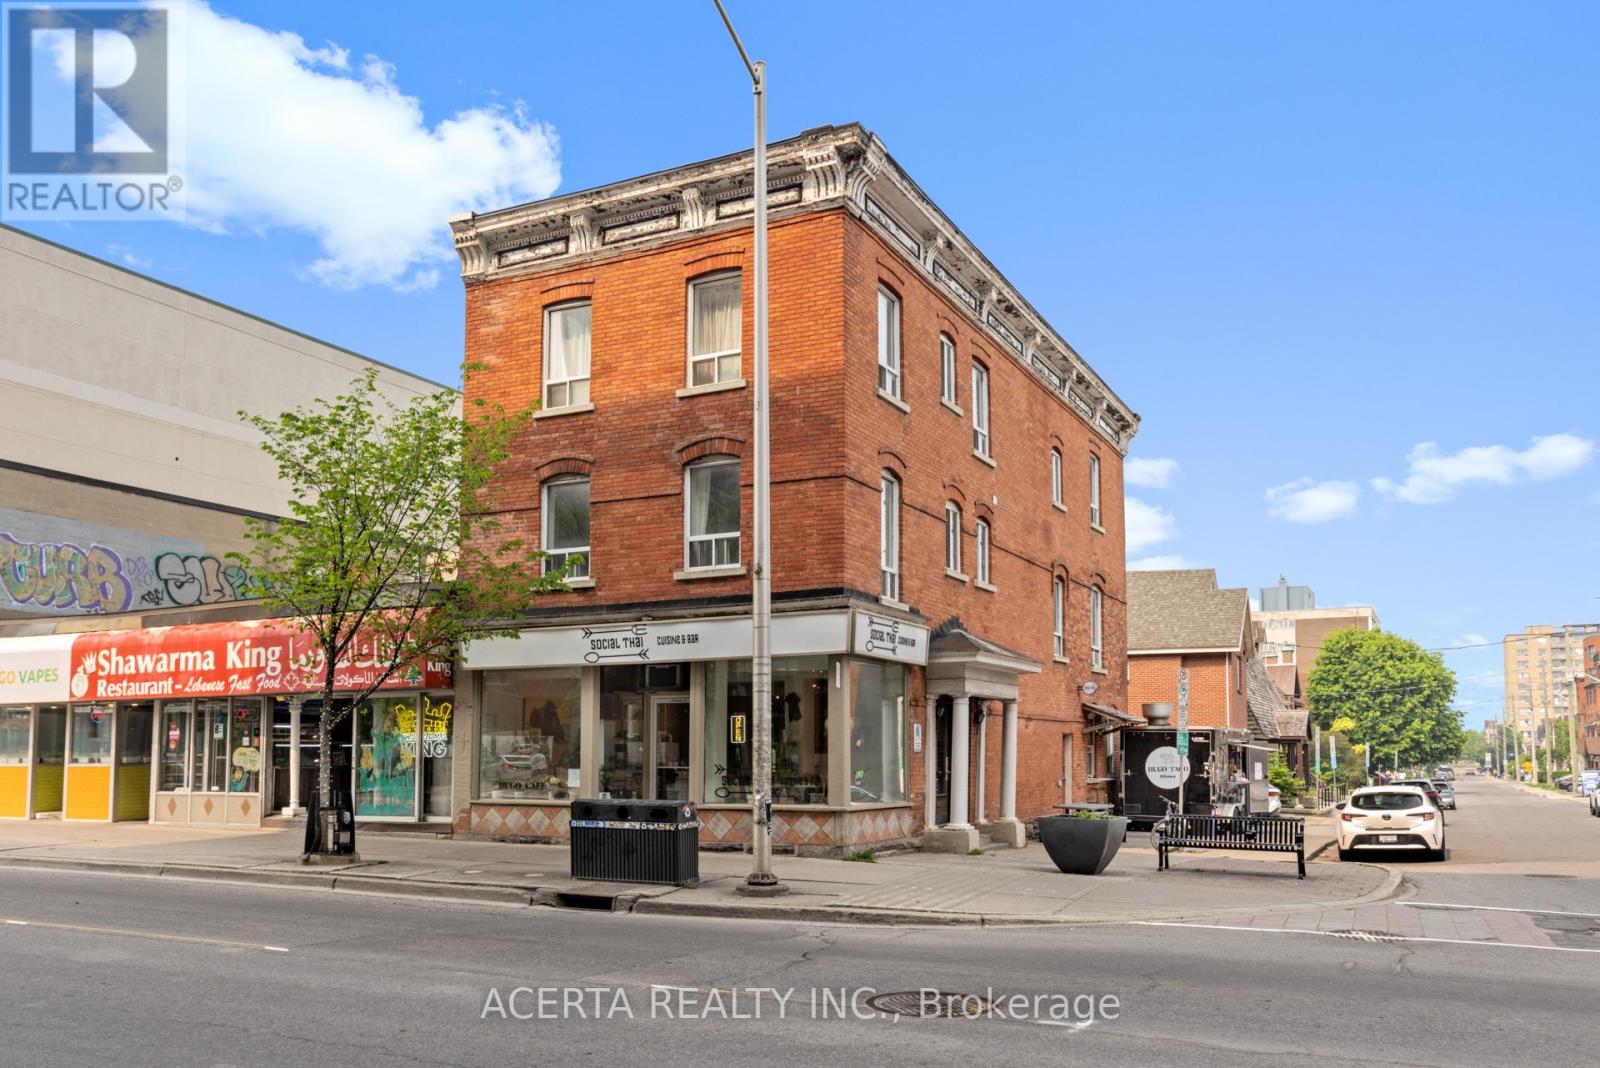
399 Bank Street
Ottawa, Ontario
A rare investment opportunity in a prime location, a mixed-use property featuring an established restaurant (triple NET lease) on the ground floor and six residential apartments upstairs (tenants pay individual heat and hydro, water is included), offering immediate, reliable rental income. With a strong tenant mix and the stability of a proven business below, this is a turnkey opportunity for investors or owner-operators seeking long-term value in a prime urban location. (id:37553)
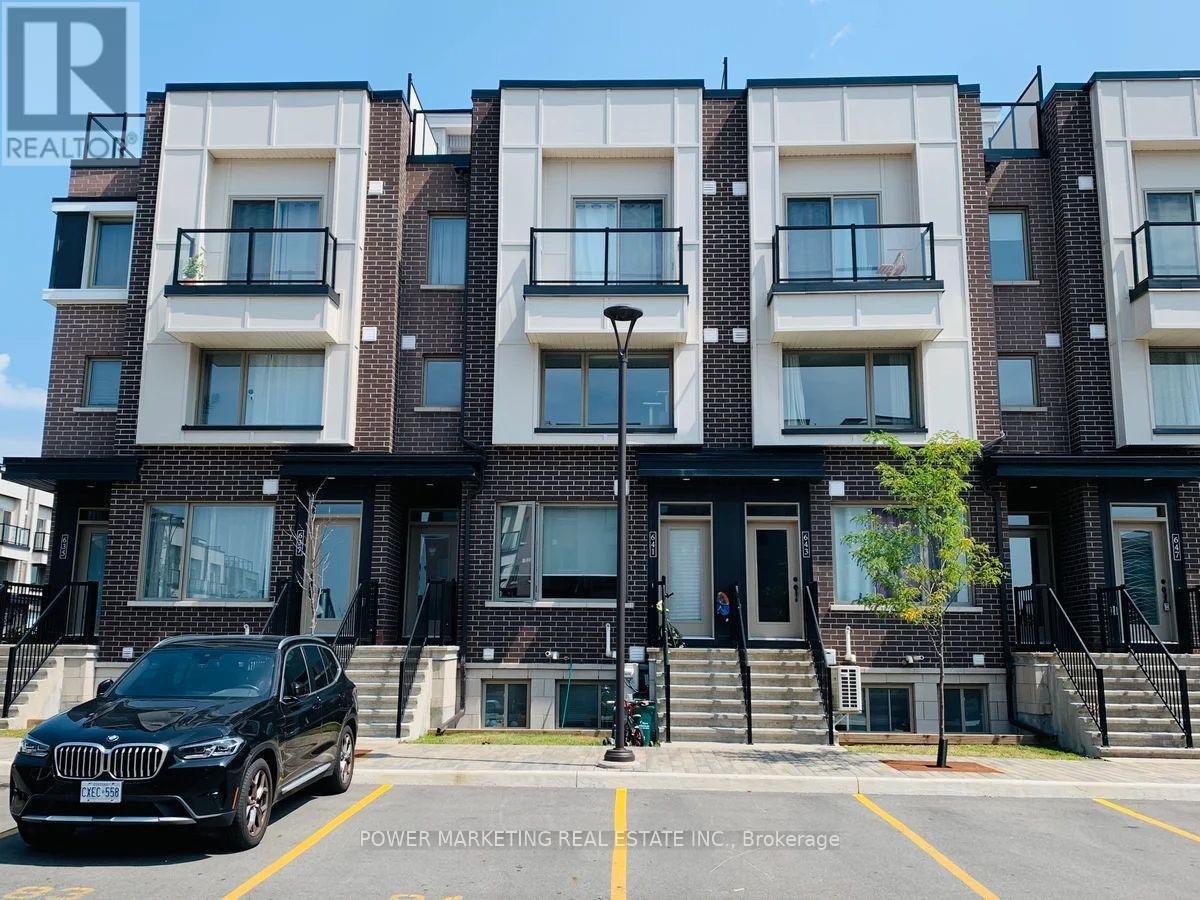
641 Makwa Private
Ottawa, Ontario
Welcome to this beautifully upgraded, move-in-ready 2-bedroom condo in the highly sought-after Wateridge Village community by Mattamy Homes. Offering a stylish, comfortable, and low-maintenance lifestyle, this bright and modern home features an open-concept main living area filled with natural light from oversized windows, luxury vinyl flooring, and contemporary finishes throughout. The modern kitchen is thoughtfully designed with quartz countertops, extended-height cabinetry, stainless steel appliances, and a convenient microwave/hood fan combination, providing both style and functionality. The lower level offers two generously sized bedrooms with large windows, a modern full bathroom with a tub/shower combination, stacked in-unit laundry, on-demand hot water, and additional utility and storage space. Ideally located just steps from the Ottawa River, scenic walking and cycling trails, parks, and green space, while also conveniently close to Montfort Hospital, the NRC, public transit, shopping, schools, restaurants, recreation, and everyday amenities, with quick and easy access to downtown Ottawa. Available for lease and move-in ready. Tenants are responsible for Enbridge/gas, hydro, water, and HWT rental. Book your private showing today! (id:37553)
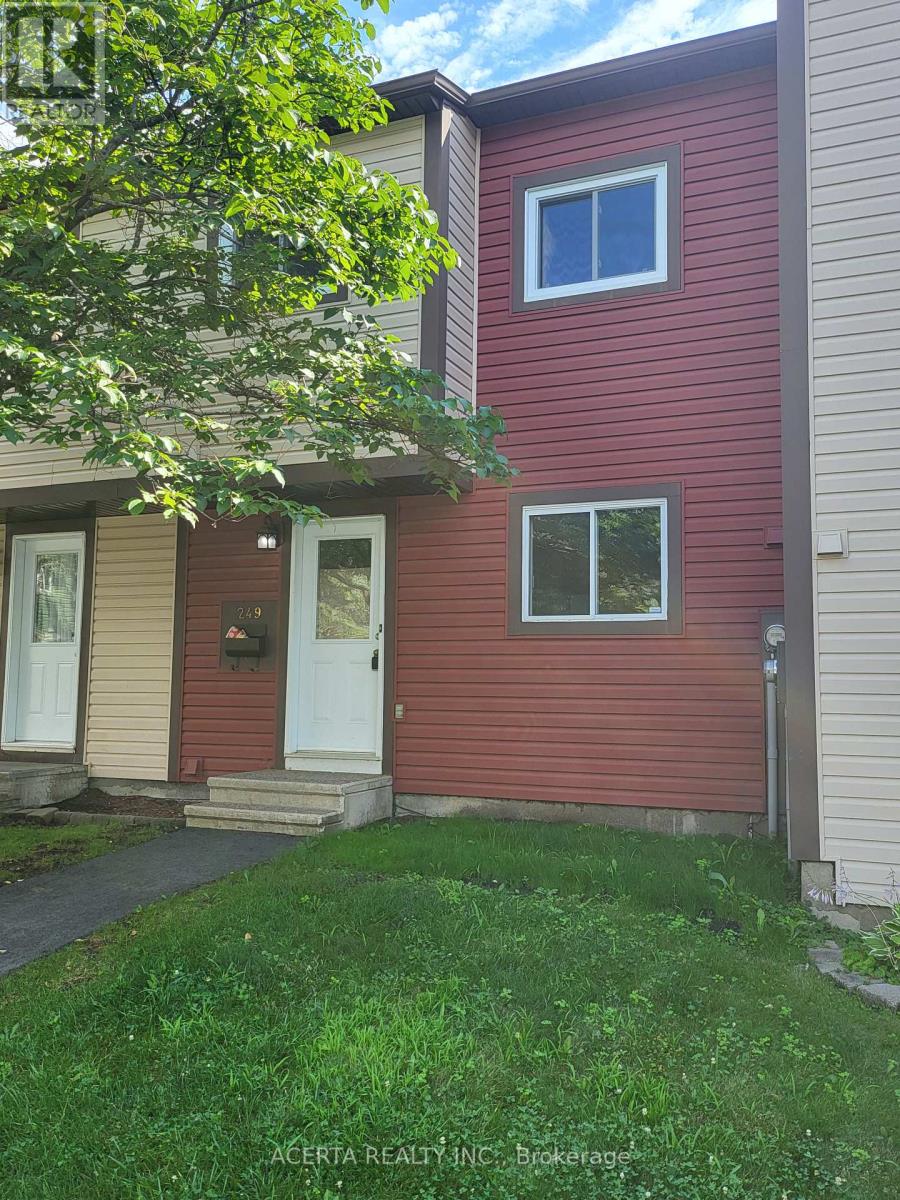
249 Teal Crescent
Ottawa, Ontario
Enchanting 3-bedroom townhouse, seamlessly blending charm and functionality. The main level features an inviting eat-in kitchen, perfect for leisurely mornings. The open-concept living and dining area boasts gleaming hardwood floors, creating a warm ambiance. Upstairs, three spacious bedrooms offer peaceful retreats, complemented by a full bathroom. The lower level offers versatility with ample storage, an office space, workshop, and laundry area. Nestled in a fantastic neighborhood, enjoy easy access to NCC trails along the Ottawa River and Petrie Island for outdoor adventures. Nearby Place D'Orleans offers shopping, dining, and amenities. Parking is effortless with a dedicated spot in front. Relaxing big backyard deck and an outdoor community pool. (id:37553)
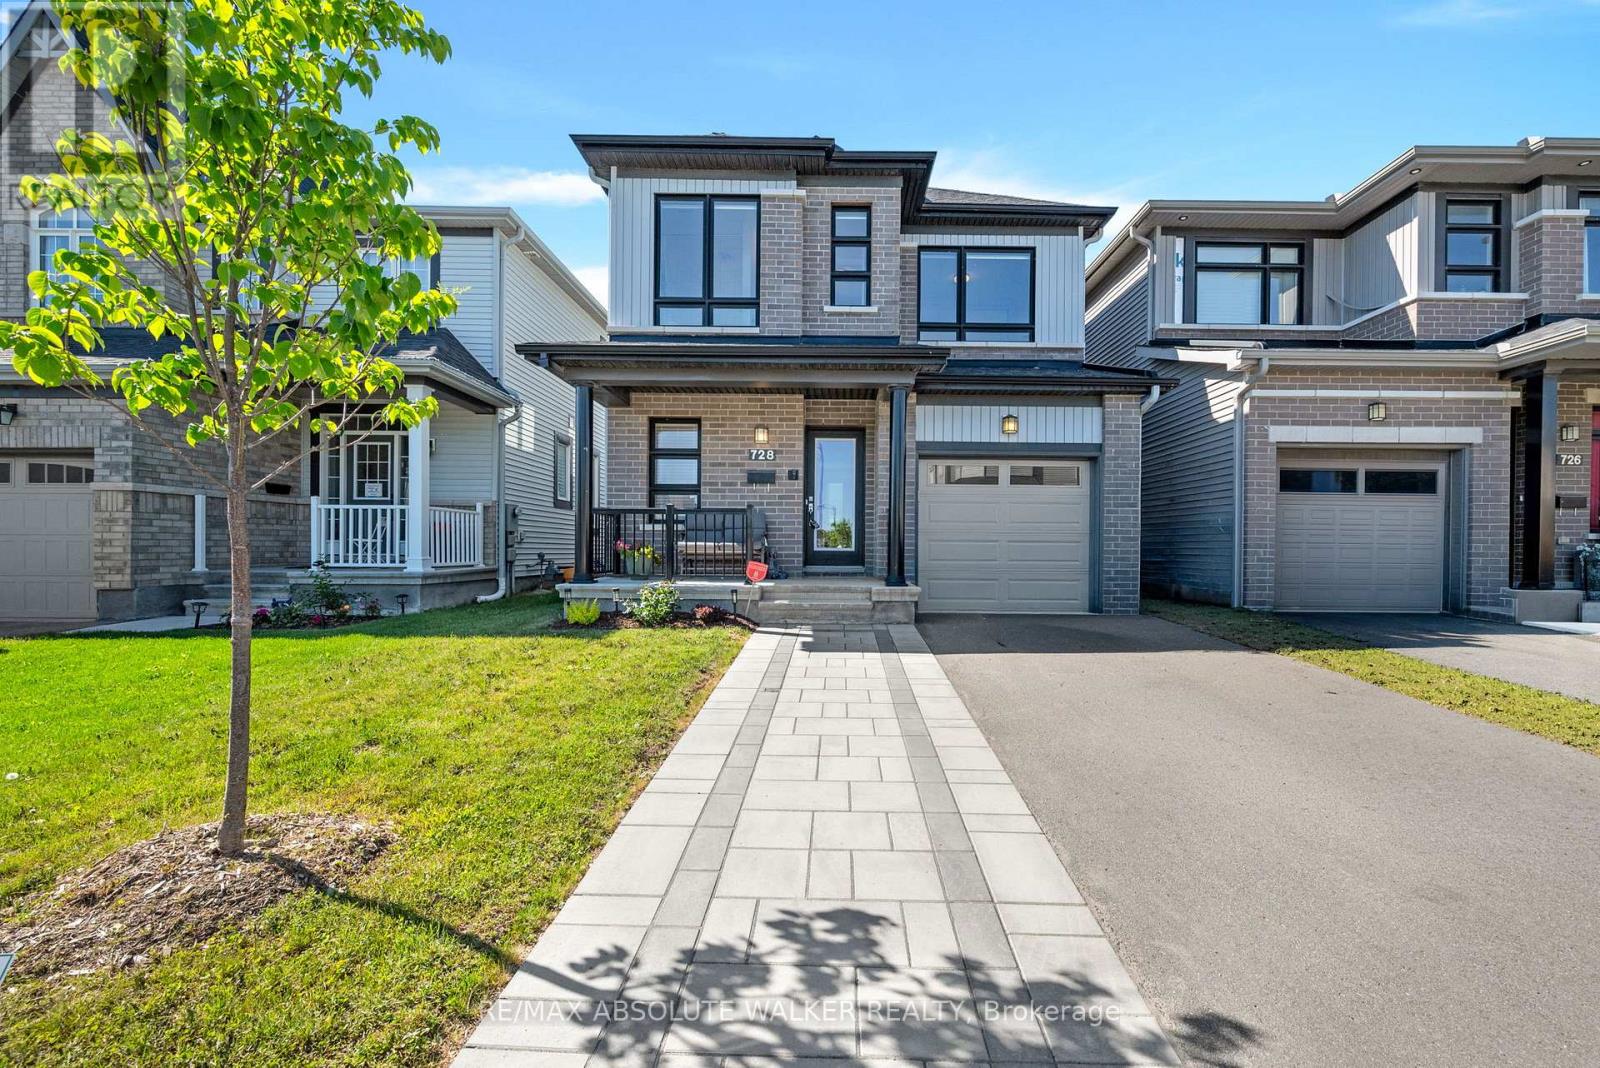
728 Perseus Avenue
Ottawa, Ontario
Exceptional Copperwood model by Glenview Homes, ideally situated in sought-after Half Moon Bay. Showcasing striking curb appeal with a timeless brick facade, elegant black-framed windows, and an interlock walkway leading to the charming covered front porch. At the heart of the home, the upgraded chef-inspired kitchen features an oversized quartz centre island with breakfast bar seating, crisp white shaker cabinetry, stainless steel appliances, a timeless subway tile backsplash, recessed pot lighting, and sliding glass doors providing direct access to the backyard. The inviting living room serves as a natural gathering space, anchored by a cozy gas fireplace with floating mantel and enhanced by elegant tray ceiling detail and expansive windows that fill the space with natural light. Wide-plank hardwood flooring flows throughout the main level, seamlessly connecting the living and dining areas. A spacious tiled foyer, convenient 2-piece powder room, and functional mudroom with interior access to the garage complete the main floor. A striking staircase with dark wood railings and black iron spindles leads to the second level, where you'll find three generously sized bedrooms. The spacious primary retreat offers a large walk-in closet and a luxurious 5-piece ensuite featuring a quartz vanity with double sinks, a separate glass shower and bathtub. A second full bathroom with large vanity and a dedicated laundry room, and an oversized linen closet complete the upper level. The finished lower level extends the living space with a versatile recreation room and ample storage. Step outside to the deep, fully fenced backyard offering beautifully landscaped gardens, privacy, and plenty of space for children, pets, and outdoor entertaining. Enjoy the best of family living with parks, schools, recreation facilities, shopping, restaurants, and everyday amenities just minutes from your doorstep. (id:37553)
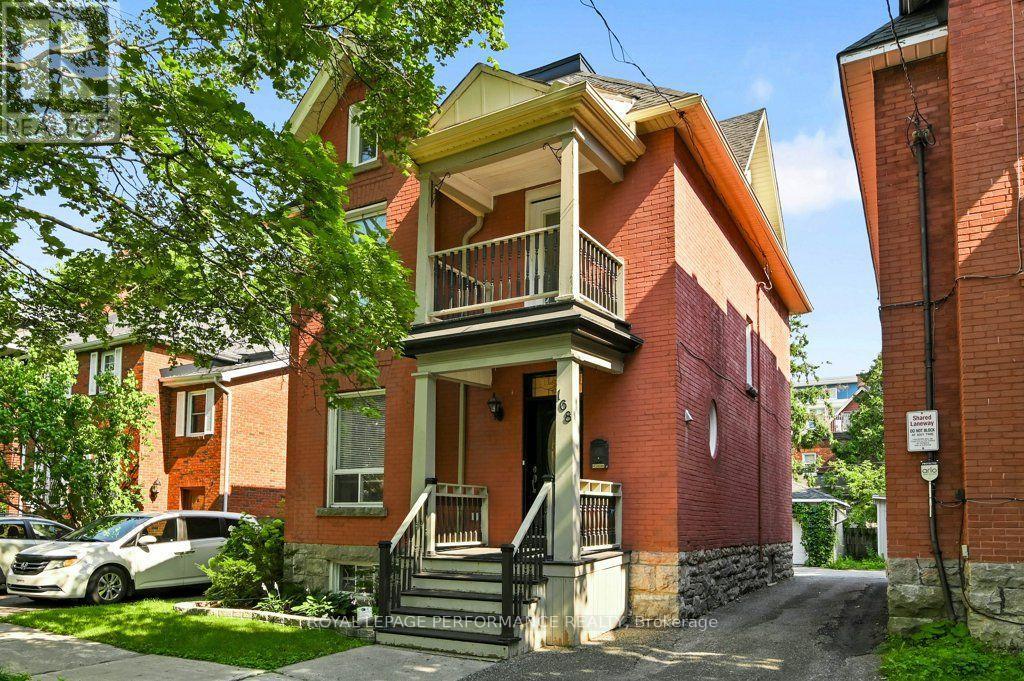
168 Stewart Street W
Ottawa, Ontario
Located on a quiet one-way street in historic Sandy Hill, this extensively renovated detached red-brick Victorian home offers the perfect blend of timeless charm and modern convenience. Spanning four finished levels, this 4-bedroom, 4-bathroom residence provides exceptional flexibility for busy families, or multi-generational living. The sun-filled main floor is designed for both everyday comfort and effortless entertaining, featuring an open-concept living, dining, and kitchen area centred around an oversized island, along with a convenient powder room. The dining area opens directly to a private south-facing backyard complete with a stone patio, cedar fencing, and lawn - ideal for family enjoyment, or hosting guests.The second level offers three spacious bedrooms, a modern family bathroom, and a generous home office with integrated laundry. Occupying the entire third floor, the private primary suite features a walk-in closet and a luxurious modern ensuite bathroom.The fully finished basement adds valuable versatility with a den, family room, and full bathroom, making it ideal for guests, a home gym, office, or additional living space. A detached single car garage and additional parking, accessed via a shared laneway, complete the property. Enjoy an exceptional urban lifestyle within walking distance from Parliament Hill, Sussex Drive, the Rideau River, the University of Ottawa, numerous embassies, and the vibrant ByWard Market. Parks, cafes, restaurants, shops, and transit are all within easy walking or cycling distance. A rare opportunity to own a beautifully renovated Victorian home in one of Ottawa's most central and walkable neighbourhoods. Utilities approx.: Water $ 72 pm, Gas $135 pm, Hydro $113 pm. (id:37553)
4173 Elphin Maberly Rd Road
Frontenac, Ontario
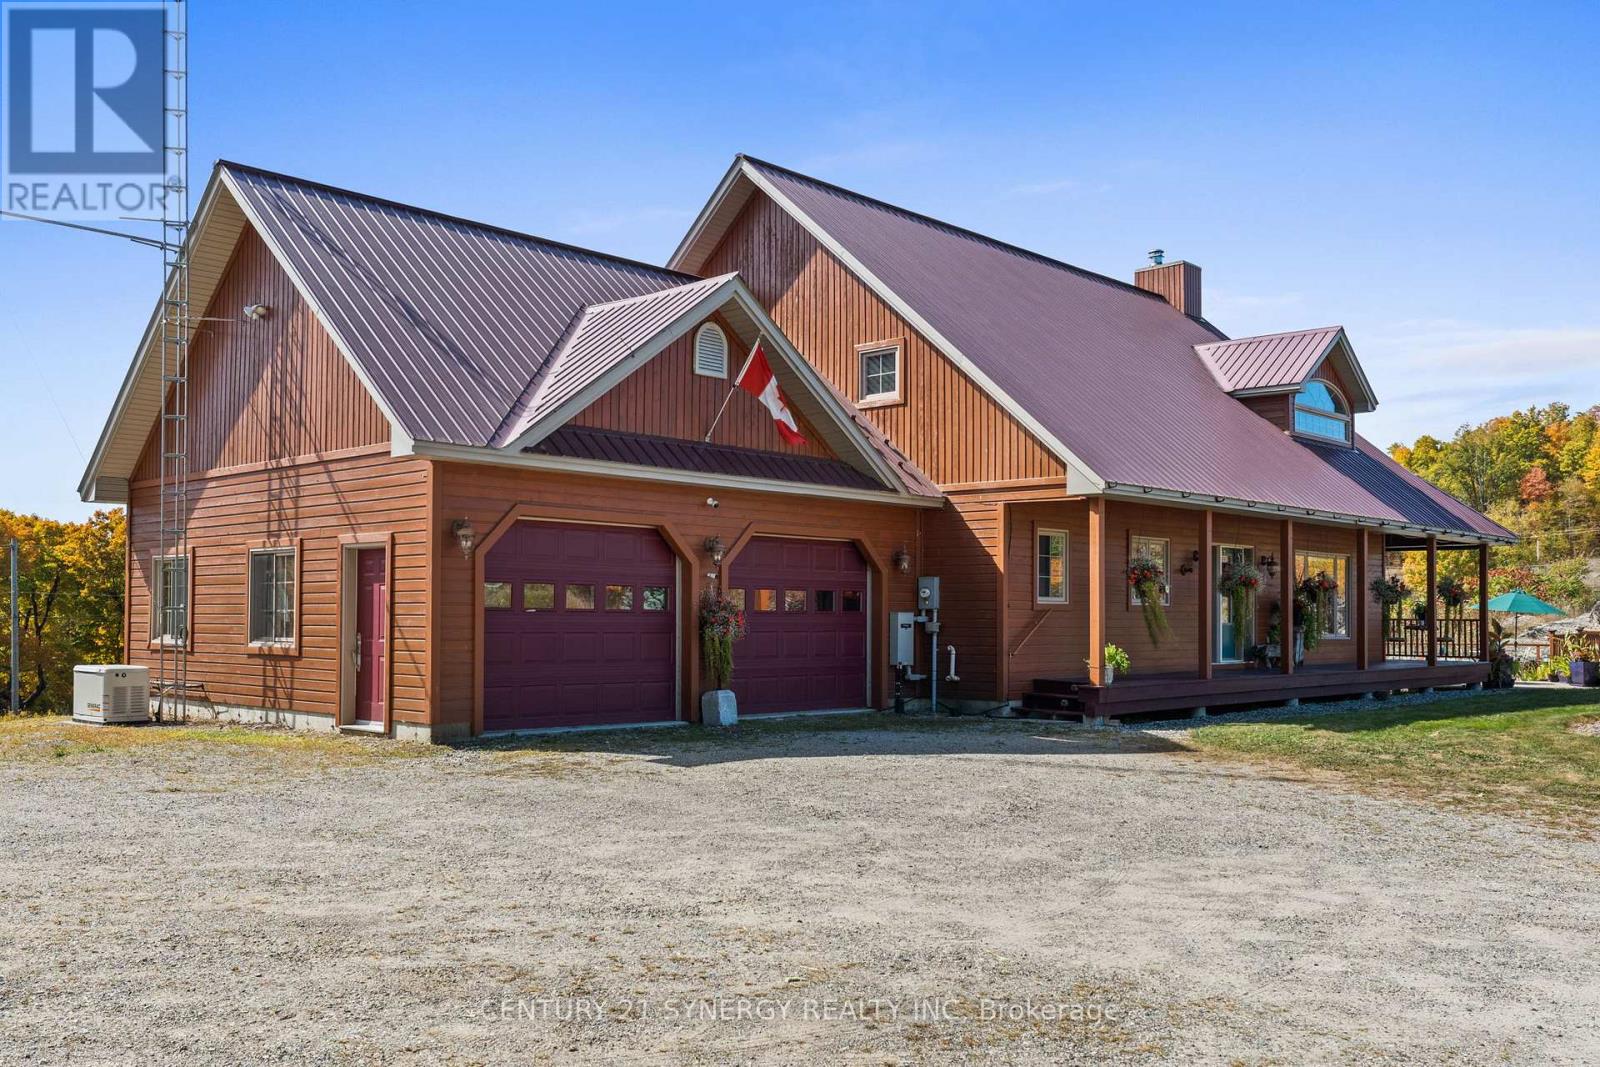
Escape to your own private country sanctuary on approximately 9.77 acres near Snow Road Station, where striking architecture, natural beauty and exceptional indoor-outdoor living come together. This distinctive 3-bedroom-plus-loft, 4-bath home offers warmth, character and versatility, surrounded by peaceful countryside and mature woodland. The spectacular great room is the heart of the home, showcasing soaring 26-foot vaulted pine ceilings, walls of windows, white birch hardwood flooring and a dramatic floor-to-ceiling stone fireplace with wood-burning insert. French doors open to the wraparound verandah, extending the living space outdoors and offering a wonderful place to relax and enjoy the tranquil setting. Designed for gathering, the open-concept kitchen features granite countertops, a generous breakfast island with bar sink, brushed-metal backsplash and stainless steel Fisher & Paykel fridge/freezer. The main-floor primary suite is a private retreat with deck access, walk-in closet and spa-inspired ensuite featuring granite counters and radiant cork flooring. Upstairs, a bright loft overlooks the great room and offers flexible space for an office, library or lounge. A spacious bedroom with Juliet balcony and full bath with radiant heat complete this level. The finished walkout lower level adds even more versatility with in-floor heating, a recreation area, 3-piece bath and third bedroom or home office. Outside, summer days are made for the impressive 29-foot-diameter, approximately 90,000-litre pool, surrounded by poured concrete and wood decking with ample room to entertain. The expansive grounds also feature a vegetable garden and woodshed. A one-of-a-kind rural retreat offering space, privacy, comfort and character in a beautiful natural setting. (id:37553)
D2 - 782 Eagleson Road
Ottawa, Ontario
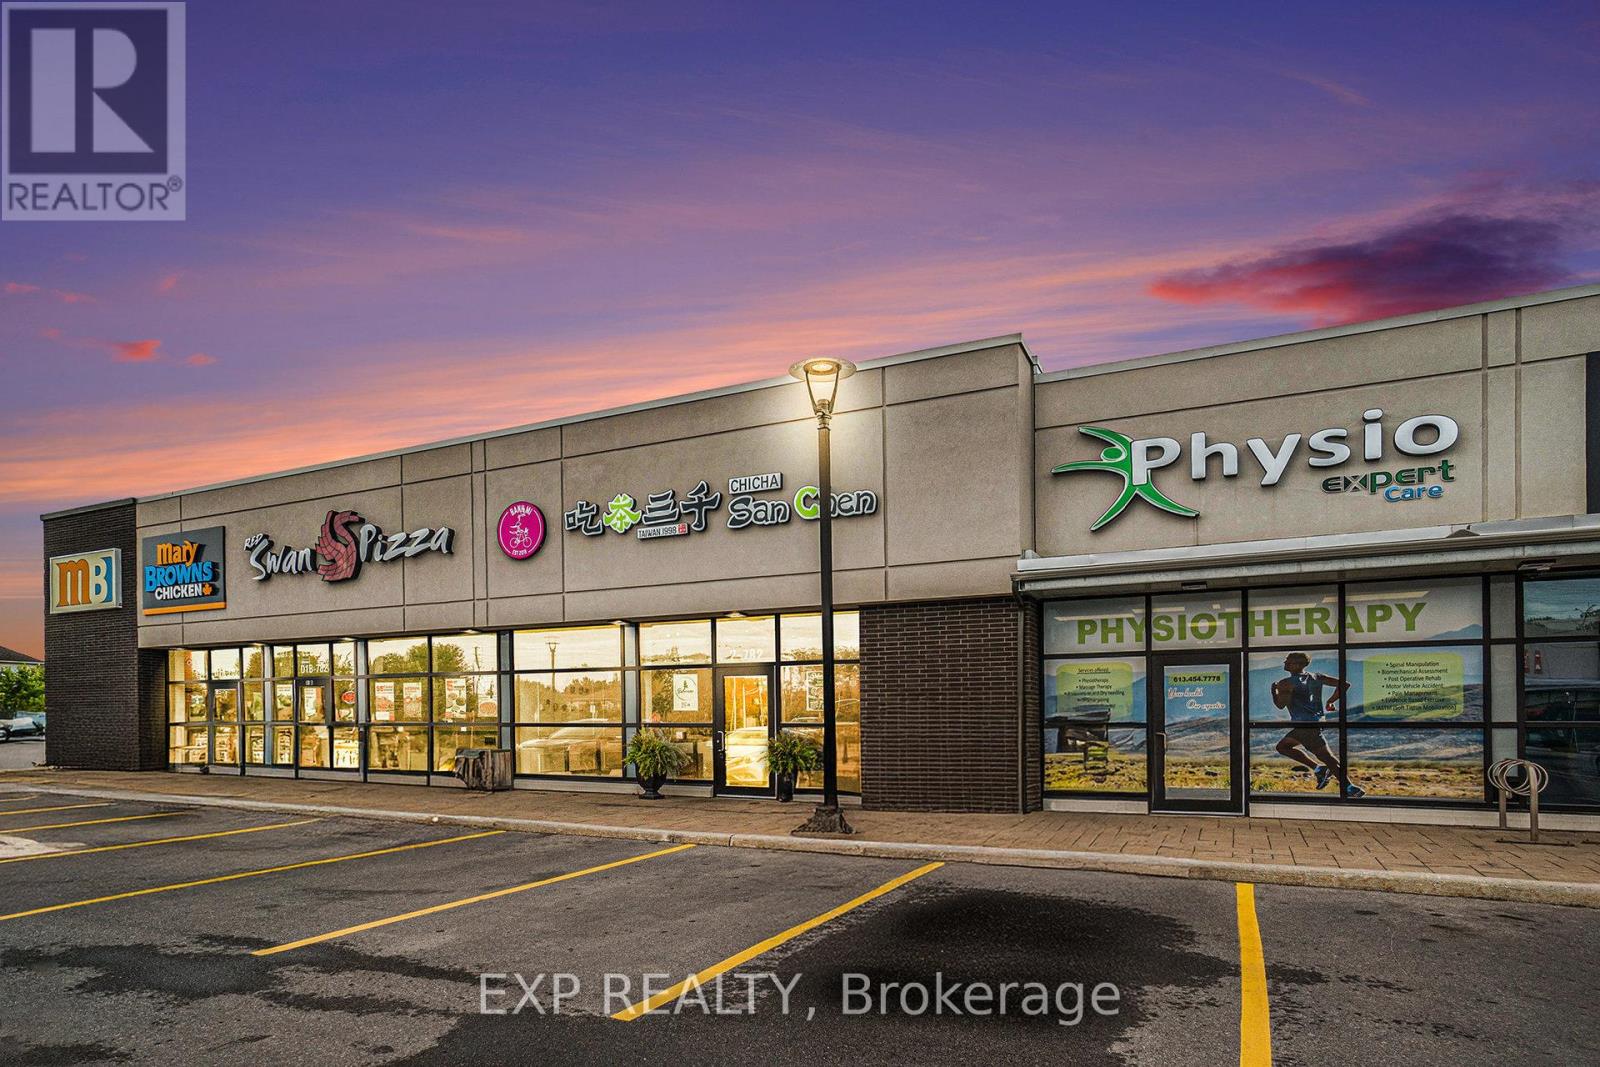
Turnkey, modern restaurant opportunity in the high-traffic Kanata-Stittsville area. This 2,107 sq. ft. space is fully equipped and features a professional commercial kitchen with a 10-ft hood, walk-in freezer, commercial fridge/freezer, seating for up to 50 guests, and extensive recent leasehold improvements. With an established customer base and strong potential for continued growth, this is an excellent opportunity for a family operator, investor, or entrepreneur looking to introduce their own concept. Offered as an asset sale, allowing buyers the flexibility to rebrand and operate under their own vision. The commercial kitchen is also ideal for expanded food preparation, catering, or production. Current rent is $5,838.51 + TMI, with approximately six years remaining on the lease and an option to renew. All offers are subject to landlord approval. Please do not approach or disturb staff. (id:37553)
1599 Maxime Street
Ottawa, Ontario
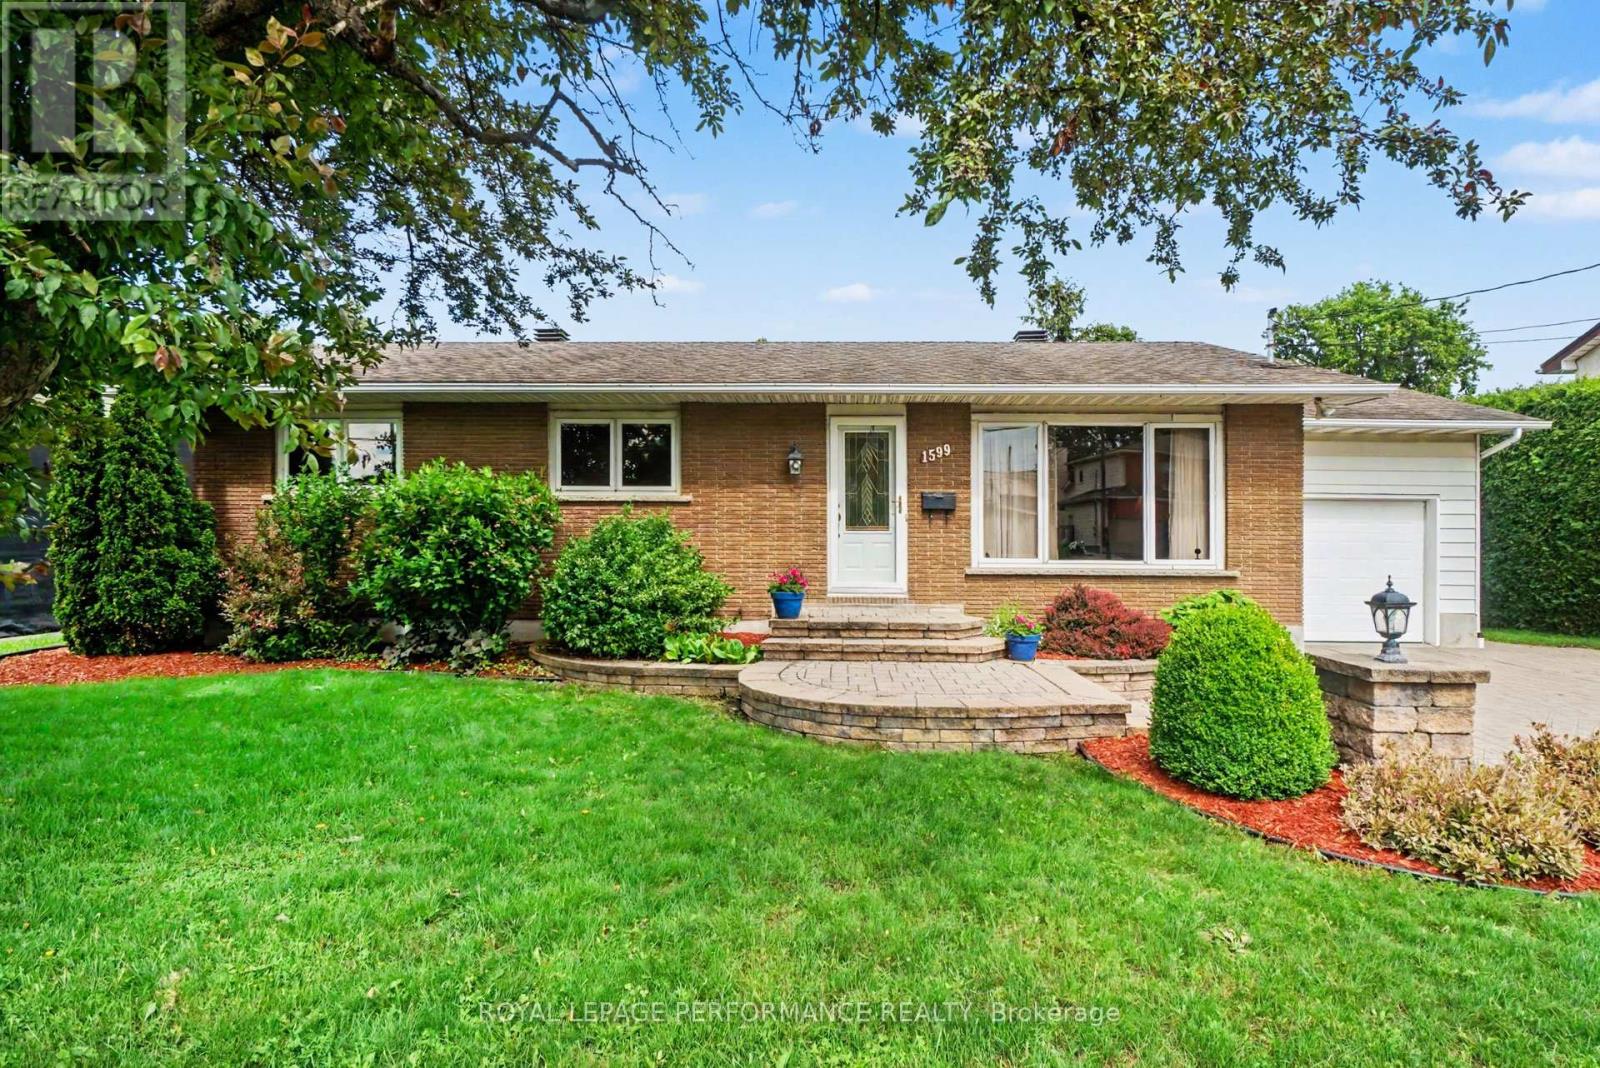
Welcome to 1599 Maxime Street in the sought-after Cyrville community!This move-in ready 3-bedroom, 2-bathroom bungalow offers a functional layout perfect for comfortable living and entertaining.Main floor highlights:Spacious eat-in kitchen with granite counters, abundant cabinetry, and stainless steel appliances that stay. Three good-sized bedrooms, including a primary suite with a brand-new cheater ensuite. Huge family room with skylight and fireplace stove - ideal for large gatherings and convenient inside exit to garage. The basement is fully finished and ready for your personal touches. The entire main floor has been freshly painted. Tactum ceilings in LV room not accoustic. Outdoor features: Massive backyard with a beautiful inground pool (new liner just 3 years old) Patio area with gas hook-up for your BBQ ,Electrified shed for extra storage. This bungalow sits on a very large lot in a prime location with quick access to Highway 417, Innes Road, big-box shopping, schools, and all amenities.A fantastic opportunity in a family-friendly neighbourhood - don't miss out! (id:37553)
451 Longworth Avenue
Ottawa, Ontario
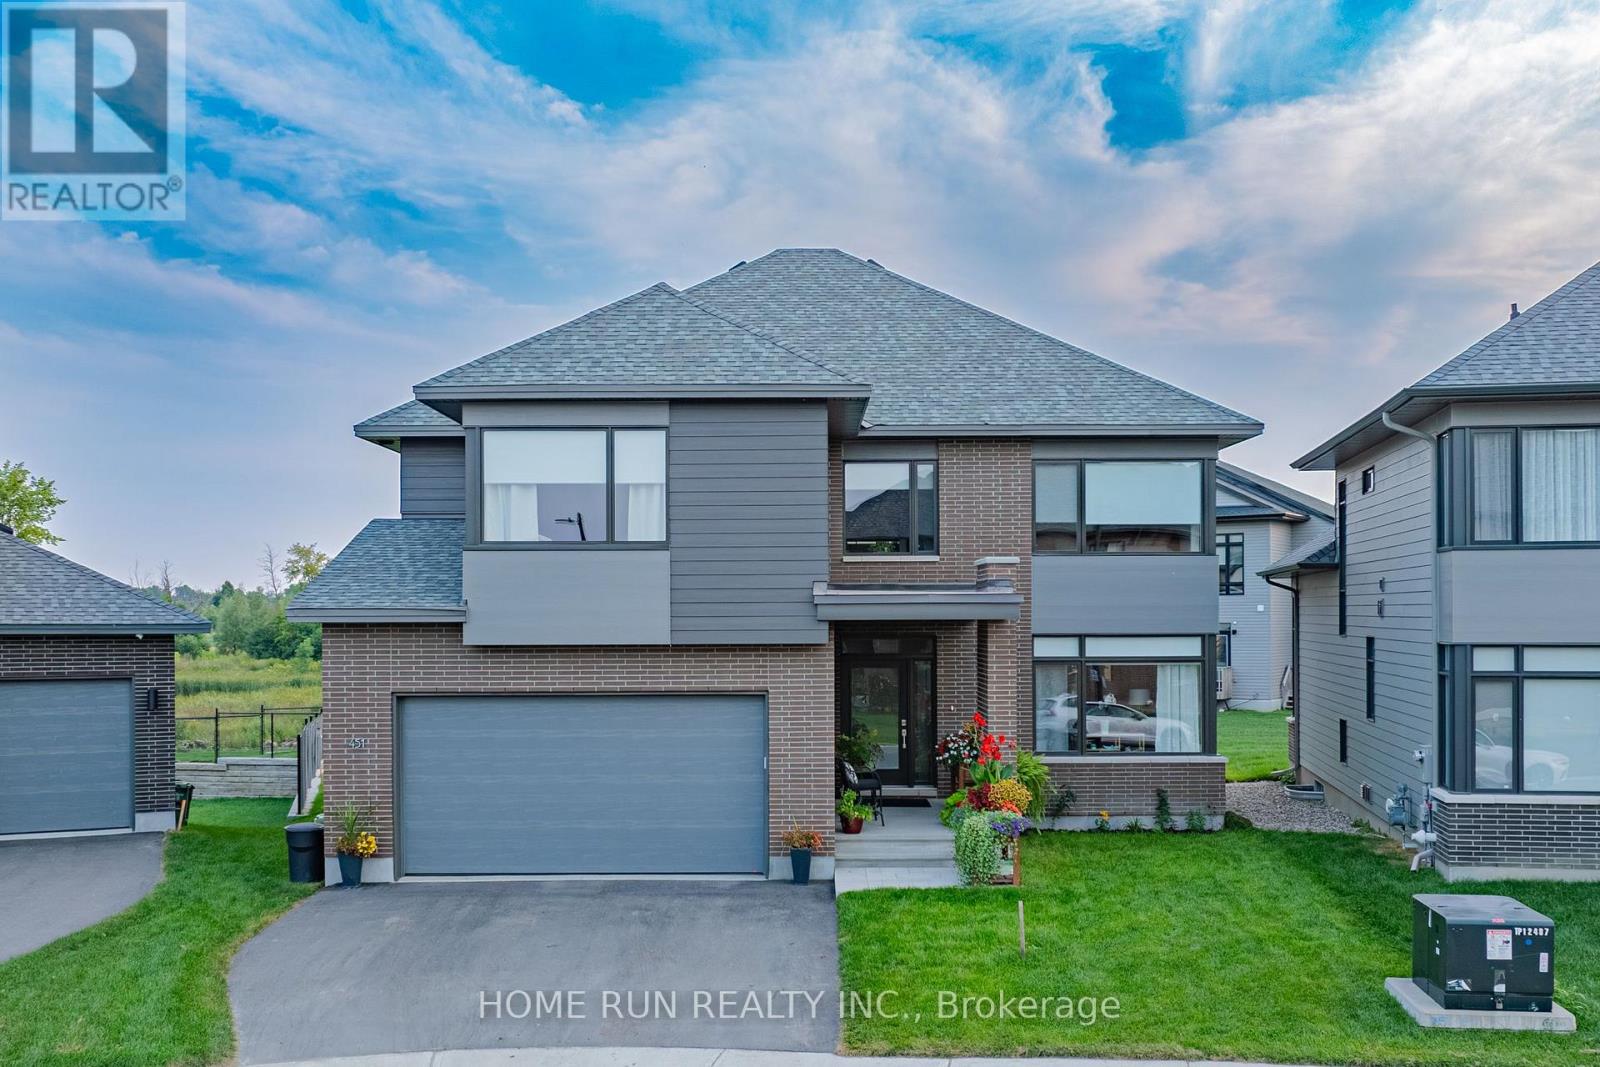
RARE FIND! HN Winfield on an oversized pie lot with direct views of City parkland! This single home features about 4,300 sq. ft. of living space over 3 flrs, 4 beds, 5 baths, w/ exquisite finishes throughout. The main flr living/dining space is HUGE 36 ft long w/ oversized windows with spectacular views. The chef's kitchen is perfect for entertaining w/ luxury cabinetry incl custom moulding & glass accents, SS appliances, quartz counters & herringbone backsplash. The garden rm at the back WOW! Enjoy pristine views of the Cowan's Grove parkland & pond through 25' of linear glass combined w/ soaring 10ft clgs. 1st flr also features open den, powder rm, mudroom & 20' wide garage. 2nd flr has 4 spacious bdrm, 3 baths + laundry; master bedroom has parkland views, oversized WIC & luxury retreat w/ freestanding tub, glass shower, WC & dual sinks. The bsmt rec room w/ full bath adds nearly 800 sq. ft. Located in the growing community of Cowan's Grove, mins away from shopping, dining, & LRT (id:37553)
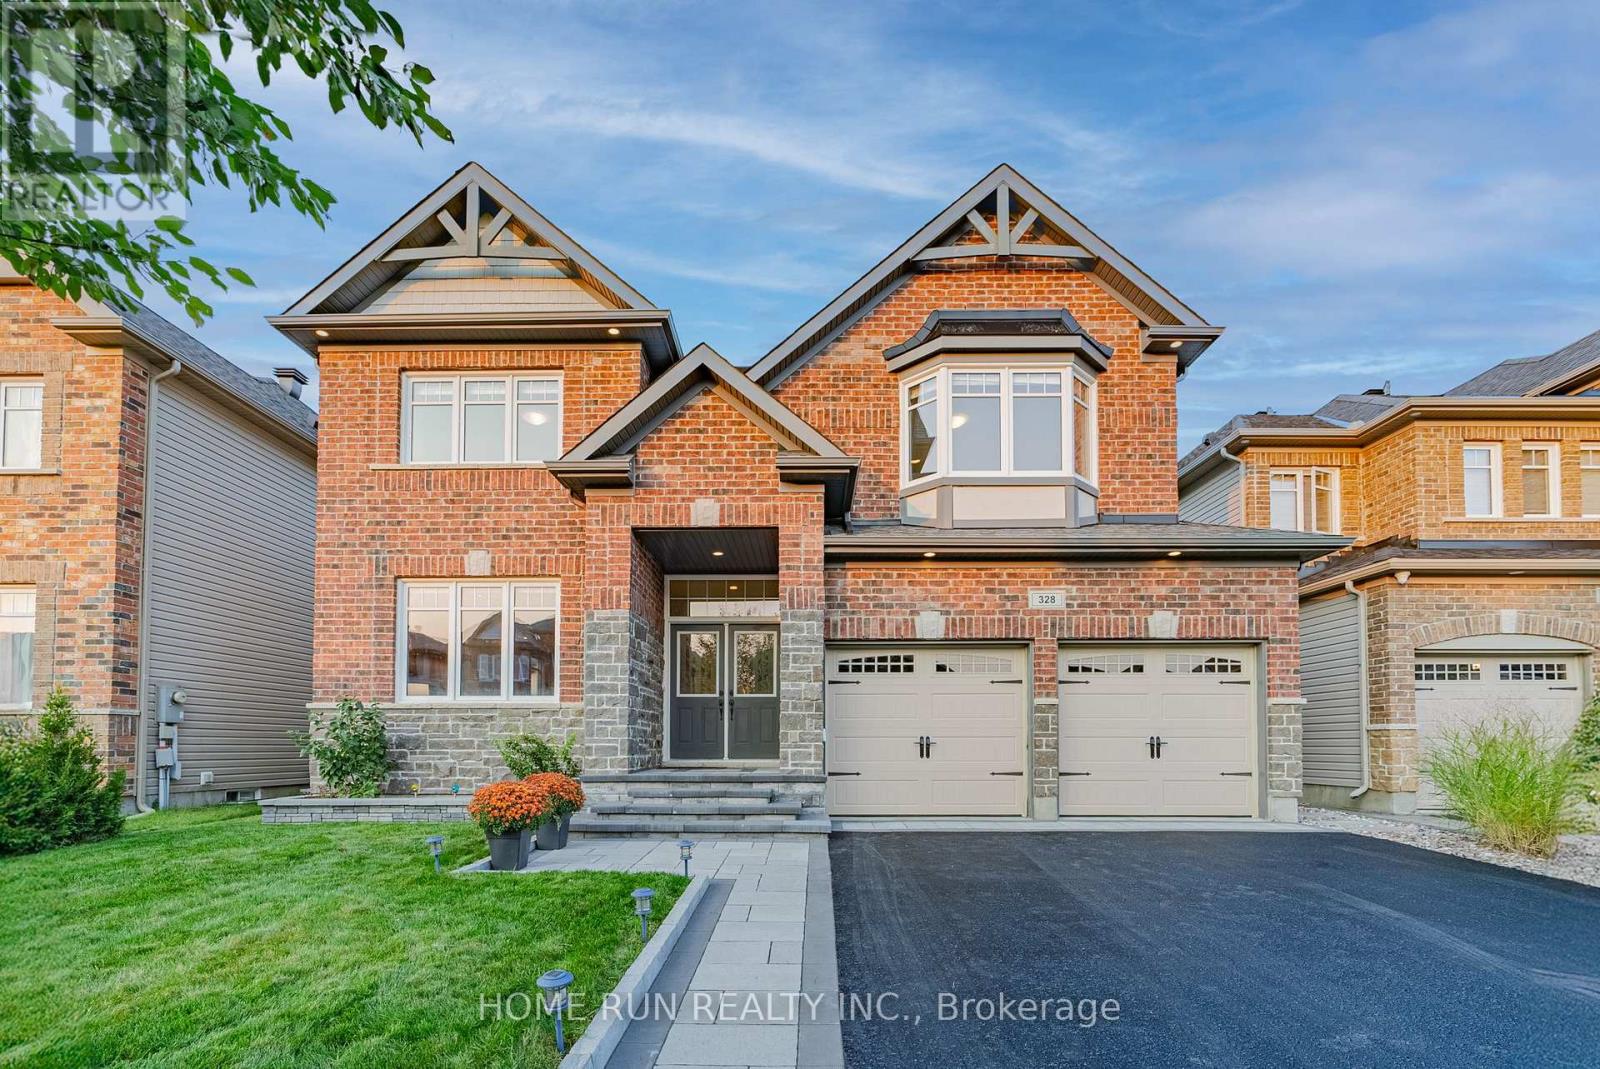
328 Percheron Way
Ottawa, Ontario
Welcome to this luxury single home in the heart of Blackstone! Popular 'Friesian' floorplan by Monarch Homes! Step through the double-door entry to find a spacious foyer w/ OTA. Well-proportioned living & dining rms are found beside. Luxury features throughout: 12x24 entry tile, maple HW, black door handles, & dining room coffered clg. The chef's kitchen fts. SS appliances, updated quartz counters, & 2-tone cabinets w/ glass accents. The family rm fts. 46" linear gas FP & great views of the backyard, complete w/ deck, pergola, fence & custom shed. The open HW staircase leads to a cozy 2nd floor loft, den, or games rm. The 2nd flr fts. 4 beds, 2 ensuites & jack & jill main bath; the oversized primary suite features a WIC & luxury ensuite w/ corner jacuzzi tub, 2-sided custom glass shwr, & dual vanities w/ quartz counters. Wonderful location mins away from ponds, the Trans-Canada Trail, shopping & dining at Hazeldean, HW 417, and top schools! Pride of ownership is evident--see it today! (id:37553)
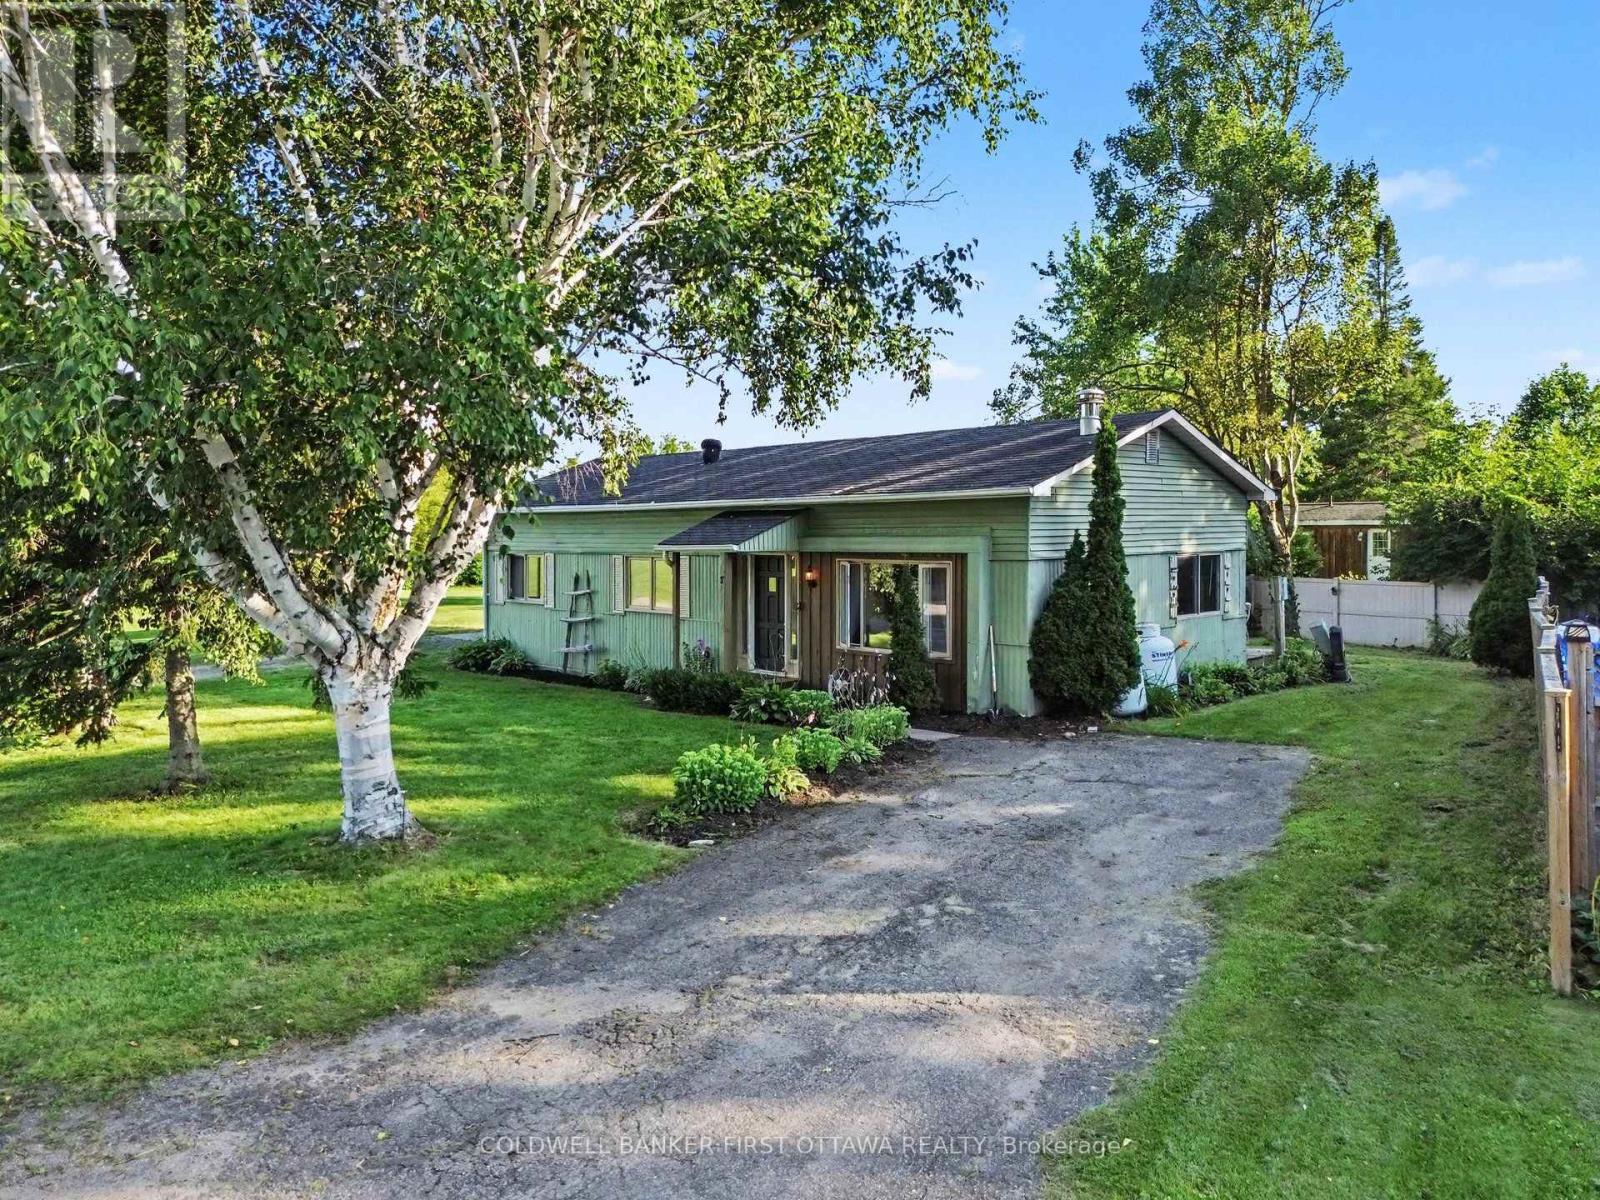
17 Bridle Path
Rideau Lakes, Ontario
Everyone says a detached home with a private yard is gone under $200,000. Here's one, minutes from Smiths Falls. 17 Bridle Path sits at the end of the road in Otterdale Estates on a double lot, with open fields and bush on one side instead of a neighbour. This is the lot everyone else in the park wanted.The backyard is the reason to come see it. Mature trees, a privacy fence, a deck off the back, and a firepit for the nights that run long. The front deck is new in 2026 and looks out at the quiet end of the road. Inside, the modular bungalow gives you two bedrooms and a full bath, plus a third bedroom the current owners opened up as a flex room. Office, den, playroom, whatever your life needs it to be. Put a wall back in and it is a bedroom again. New interior doors and lighting in 2026, fresh paint in every room including the kitchen cabinets, and a fireplace that was WETT certified under previous ownership and can be recertified by the buyer if you want to burn wood. The practical side: New breaker panel in 2025. Hot water tank is a Reliance rental at $20 a month with all maintenance and replacement included, and can be bought outright if you would rather own. The carport came down in 2025 and became a 10 by 20 interlock parking pad, with an EV charger mounted on the exterior of the home. The lot fee is $473 a month. That covers water and sewer through the park's shared system with nothing for you to maintain, snow removal on the roadways, and upkeep of the green space. There is a playground for the kids, and garbage and recycling are picked up weekly by Rideau Lakes township. Fields on one side, trees on the other, a fire out back, and a charger for the car. Book a showing today! (id:37553)

3 Sunset Drive
Rideau Lakes, Ontario
Set on a desirable lot just off Golf Club Road, this side-split is all about easy family living and an incredible backyard. Fully fenced and exceptionally private from neighbouring homes, the outdoor space features an in-ground pool, hot tub, gazebo, two storage sheds and plenty of room to relax, play and entertain. Inside, the expanded kitchen includes stainless steel appliances, a peninsula with seating and a freestanding island that can be removed or repositioned if an eat-in layout is preferred. The main-floor living room is a comfortable space with a propane fireplace, while patio doors provide an easy connection to the backyard. A powder room is conveniently located just inside, with tiled flooring that works well for pool days. Upstairs are three good-sized bedrooms with closets, including a primary bedroom with double closets, along with the main bathroom. The lower level adds a family room and fourth bedroom, with laundry and utilities located nearby. A carport and double-wide driveway provide plenty of parking. The propane furnace was replaced approximately six years ago, and the septic system was updated just two years ago. Just minutes from town and close to schools, golf courses and the Cataraqui Trail, the location is an easy fit for family life. With four bedrooms, two separate living spaces and important updates already taken care of, this is a home that works well for everyday family life, with a backyard that will make you want to stay home all summer. (id:37553)
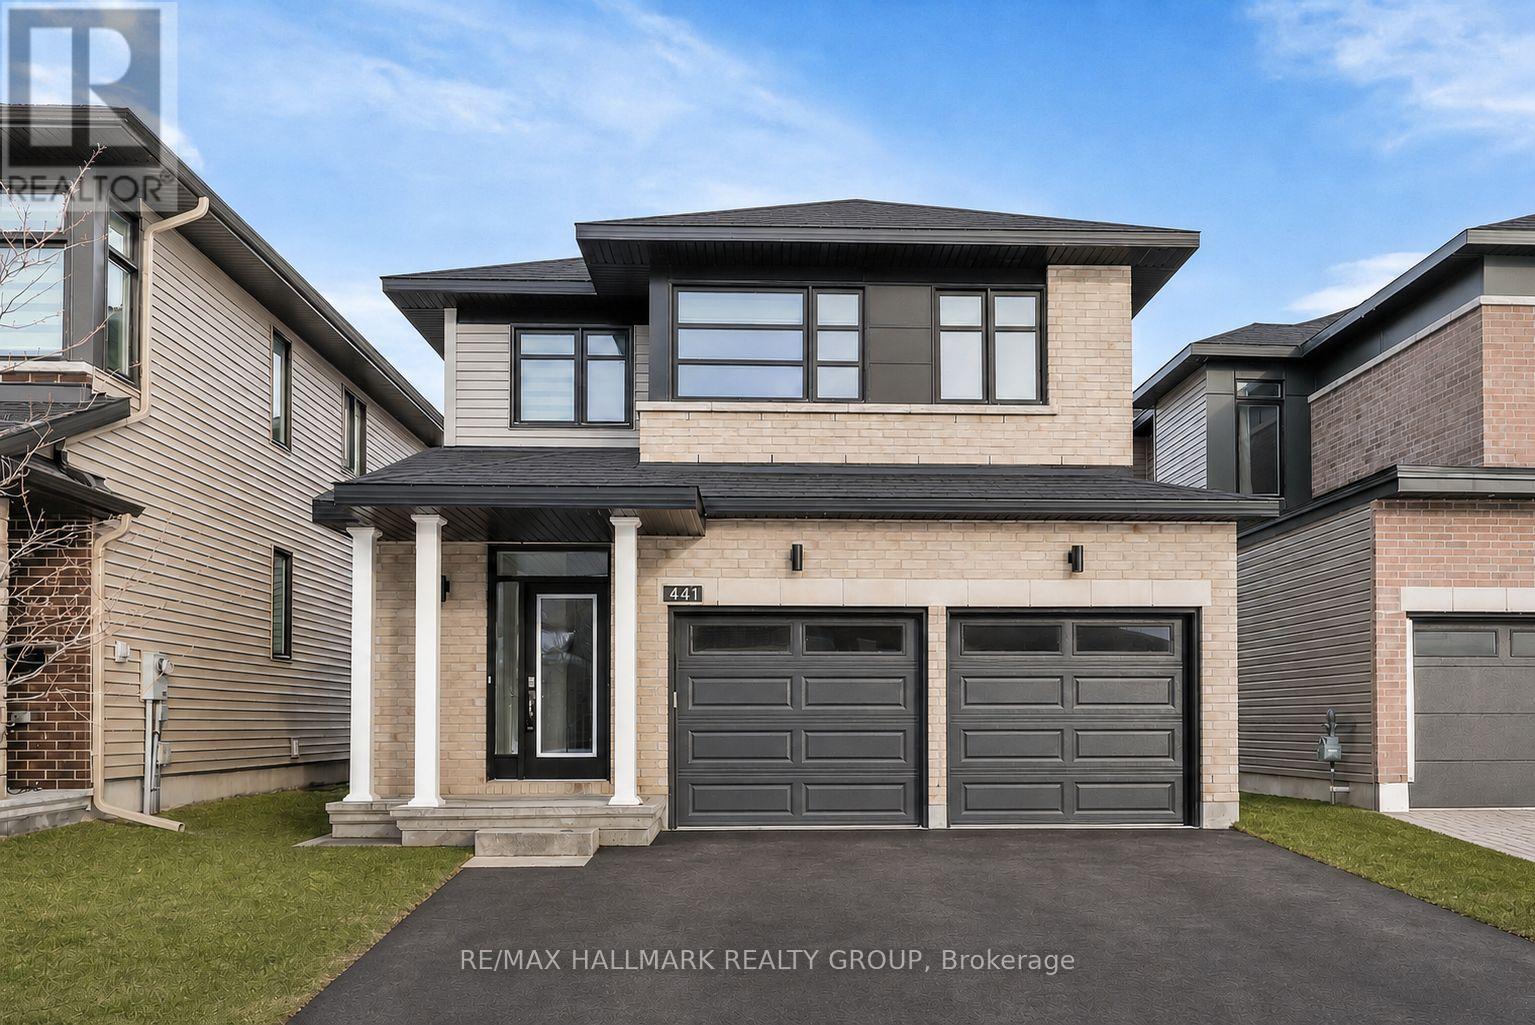
441 Turmeric Court
Ottawa, Ontario
Welcome to 441 Turmeric Court, a beautifully built 2023 detached home available for lease in a desirable family-friendly neighbourhood. Offering the perfect combination of modern finishes, functional living space, and contemporary design, this home is ideal for tenants seeking comfort and style.The bright open-concept main floor features 9-foot ceilings, rich hardwood flooring, elegant pot lights, and a cozy fireplace that creates a warm and inviting living area. The modern chef's kitchen is equipped with quartz countertops, a large centre island, stainless steel appliances, soft-close cabinetry, and a stylish canopy-style chimney hood fan-perfect for both everyday living and entertaining. A versatile flex space on the main level provides the ideal area for a home office, study, or additional sitting room, while the spacious sunken foyer offers a welcoming first impression. Upstairs, you'll find three generously sized bedrooms, including a spacious primary suite with a walk-in closet and a luxurious ensuite featuring double sinks, a soaker tub, and an oversized glass shower. A convenient second-floor laundry room completes the upper level. The finished basement provides additional living space that can be used as a recreation room, home gym, or playroom. Outside, enjoy a private backyard perfect for relaxing or entertaining, along with the convenience of a double-car garage and ample driveway parking. Located close to parks, schools, shopping, restaurants, and everyday amenities, with easy access to major routes and the city, this exceptional home offers the perfect blend of comfort, convenience, and modern living. Some photos have been virtually staged. (id:37553)
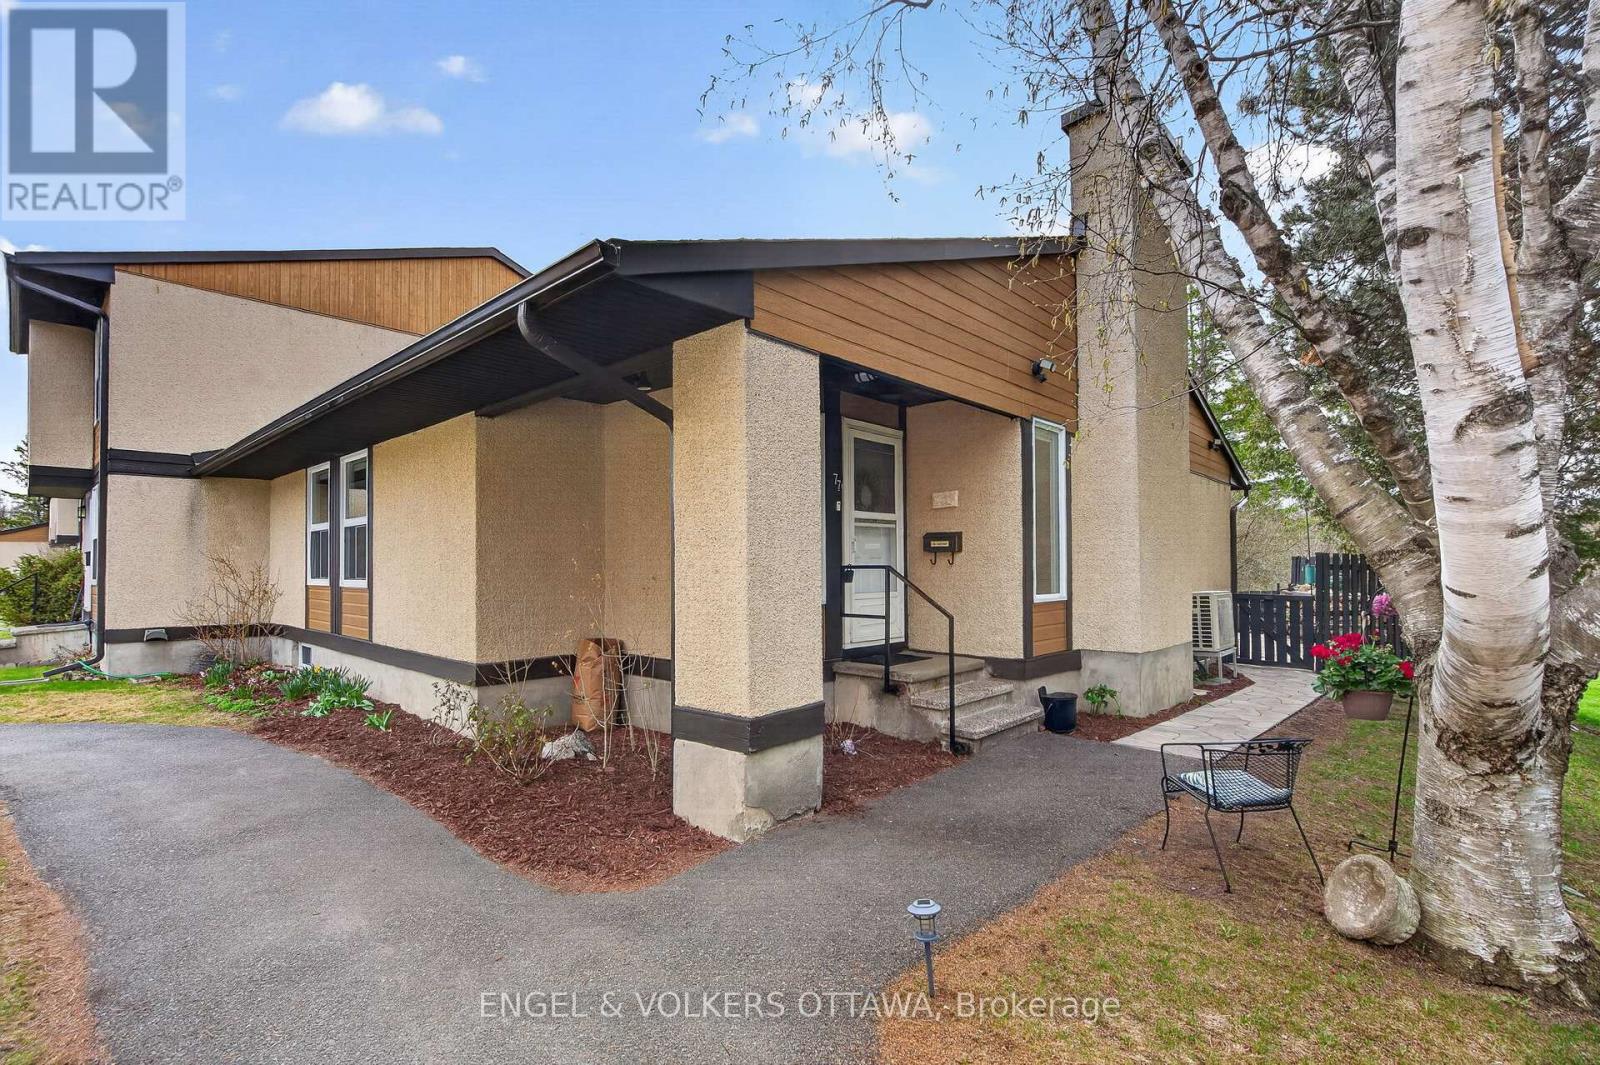
77 - 3344 Uplands Drive
Ottawa, Ontario
Welcome to 77-3344 Uplands Drive - a rarely offered bungalow-style condo tucked away & backing onto a peaceful wooded area. This beautifully maintained and updated home features a total of 3 bedrooms, and 3 full bathrooms. The main floor offers bright, inviting & open-concept living and dining spaces with a cozy fireplace as the centerpiece of the living room. The spacious kitchen includes granite countertops, a gas stove, stainless steel appliances, plus a convenient gas line for your outdoor BBQ. Additionally, the kitchen features direct access to the well-maintained backyard through a sliding glass door, where you can enjoy time outdoors on the stone patio, or spend the sunny days gardening. As you move to the lower level, the finished basement adds exceptional flexibility with 3 additional rooms currently used as office space and recreation area, a full bathroom, laundry room, and a large furnace/workroom. Recent updates include vinyl flooring throughout the lower level (2025) and oak hardwood stairs to match the main level. Additional upgrades include a cold weather heat pump (2020), furnace (approx. 5 years old), updated electrical, and updated interior doors throughout. One outdoor parking spot right outside of the unit adds extra convenience! Ideal for families, downsizers, or first-time homebuyers - this well-maintained home offers comfort, space, and a welcoming community. (id:37553)
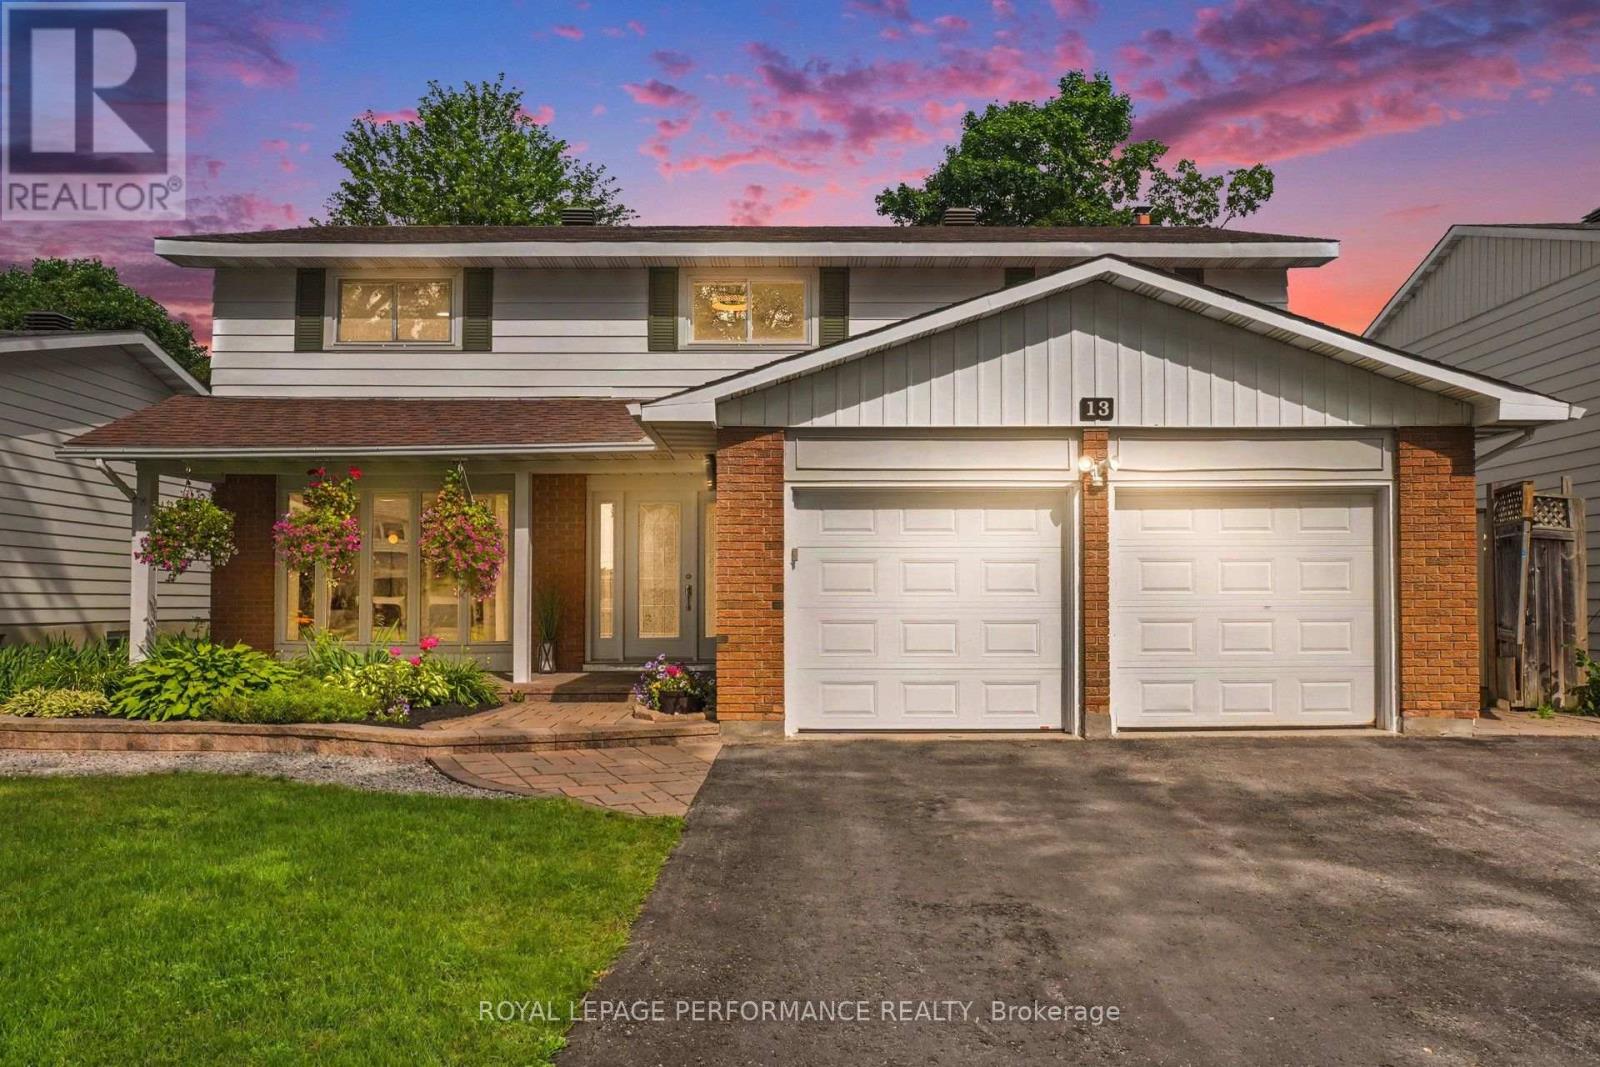
13 Centrepark Drive
Ottawa, Ontario
One of the largest models in highly desired Blackburn Hamlet, this impeccably maintained 5-bedroom home offers an exceptional combination of space, comfort, and functionality. Pride of ownership is evident throughout, featuring generous principal rooms, a well-designed layout, and plenty of space for growing families, entertaining, or working from home. A charming, spacious stone front porch sets the tone for this inviting family home. The bright, inviting living and dining rooms provide the perfect setting for entertaining family and friends, while the welcoming family room with a cozy wood-burning fireplace offers a comfortable place to relax at the end of the day. Convenient main-floor laundry adds everyday practicality. The spacious primary bedroom offers a peaceful retreat with a private ensuite, while an additional bedroom features a built-in Murphy bed and desk, creating a versatile space ideal for guests, a home office, or flexible everyday use. The finished basement provides additional living space for a recreation room, home office, or gym while still leaving plenty of storage room. Enjoy the beautifully landscaped, fully fenced backyard featuring lovely gardens, an irrigation system with dedicated lines to the flower pots keeps the lawn lush and gardens thriving, so you can spend less time watering and more time enjoying your outdoor space. Parking is plentiful: a double-car garage and driveway space for four additional vehicles. Just steps from the NCC Greenbelt, enjoy hiking, cross-country skiing, and nature trails right outside your door, with excellent schools nearby. Experience the perfect blend of peaceful outdoor living and easy access to all the amenities of city life in one of Ottawa's most desirable neighbourhoods. (id:37553)

118 Laramie Crescent
Ottawa, Ontario
Step through the front door and feel it instantly, the kind of PRISTINE calm that only a truly cherished home carries. Set on a quiet, family-oriented public street in prestigious Stonebridge with no association fee, this IMMACULATE townhome greets you with soaring nine-foot ceilings, warm hardwood floors, and gleaming stainless steel appliances on the main level. Lovingly cared for by senior owners with no pets or children, every surface feels untouched and beautifully preserved. Upstairs, three SPACIOUS bedrooms await, the primary generous enough to embrace a king-size bed with a large walk-in closet to match, while that same spotless feeling follows you through every room. Downstairs, a finished lower level glows with a cozy gas fireplace, bright oversized windows, and abundant storage, an INVITING retreat ready to become a family playroom or the ultimate lounge. As a rare bonus, a professionally installed Bruno Elite stairlift on the main level, valued at twenty thousand dollars and backed by a lifetime motor warranty, offers effortless accessibility and can stay or go to suit your needs. Step outside and you're surrounded by lush PARKS, SCENIC WALKING PATHS, the STONEBRIDGE TRAIL, and the tranquil JOCK RIVER, just minutes from the RECREATION COMPLEX and MARKET PLACE. This is pride of ownership you can see, feel, and finally call your own, so come experience it before someone else does. (id:37553)

6319 Perth Street
Ottawa, Ontario
Discover this beautifully appointed 2023-built END UNIT townhome in the heart of picturesque Richmond where modern design meets small-town charm. From the moment you step inside, sun-drenched open-concept living awaits, anchored by rich hardwood flooring throughout the main level. The generous living and dining spaces flow effortlessly into a chef-inspired kitchen boasting quartz countertops and stainless steel appliances, an entertainer's dream and the true heart of the home.Upstairs, a bright and airy loft leads out to your own private balcony, the perfect spot for morning coffee or unwinding at sunset. The primary suite is a true retreat, complete with a spacious walk-in closet and a spa-like ensuite finished in sleek quartz. Two additional well-sized bedrooms, a second full bathroom, and the convenience of upper-level laundry round out this thoughtfully designed floor.The fully finished basement adds valuable flexible living space ideal as a family room, home gym, or private office to suit your lifestyle. With direct inside access to the double car garage, over 2,000 square feet of beautifully finished living space, and quick possession available, this is the move-in-ready home you've been waiting for.Don't miss your chance to make 6319 Perth Street yours - book your showing today! (id:37553)
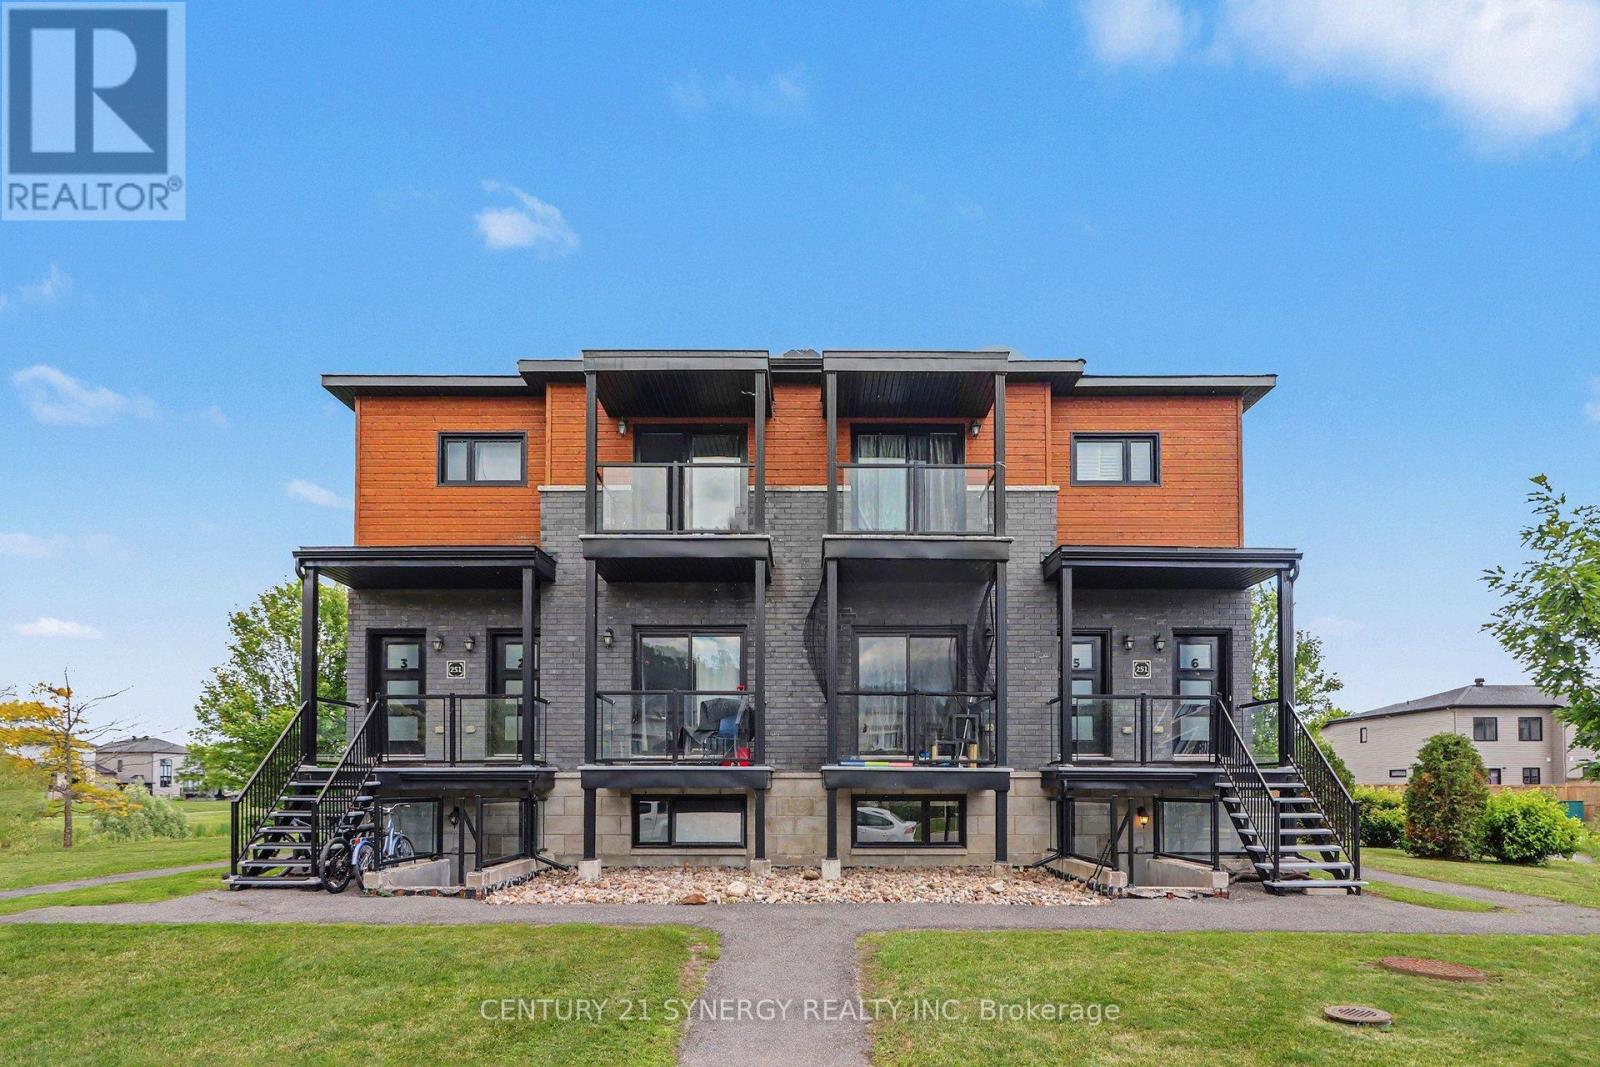
4 - 251 Capri Avenue
Russell, Ontario
Experience maintenance-free living in the country with this quality-built, oversized 2-bedroom, 1-bathroom condo. With a thoughtfully designed layout, this home offers easy carefree living. Just steps from your front door, enjoy a scenic walking trail that winds around a picturesque pond and park, providing the perfect setting for daily walks and outdoor enjoyment. Inside, you'll find a bright and modern living space featuring 9-foot ceilings, stylish finishes, quality flooring, an accent TV wall and eye catching sliding barn door. The well-appointed kitchen offers ample cabinetry and workspace, while large windows fill the home with natural light. The spacious floor plan includes two generously sized bedrooms: the primary offers convenient ensuite access to the 4 piece bathroom. A dedicated laundry room provides additional storage space and flexibility for a home office or hobby area. Enjoy the perfect balance of peaceful country living and everyday convenience, with local amenities just minutes away and none of the hustle and bustle of city life. Don't wait to book a showing! Call us today! (id:37553)
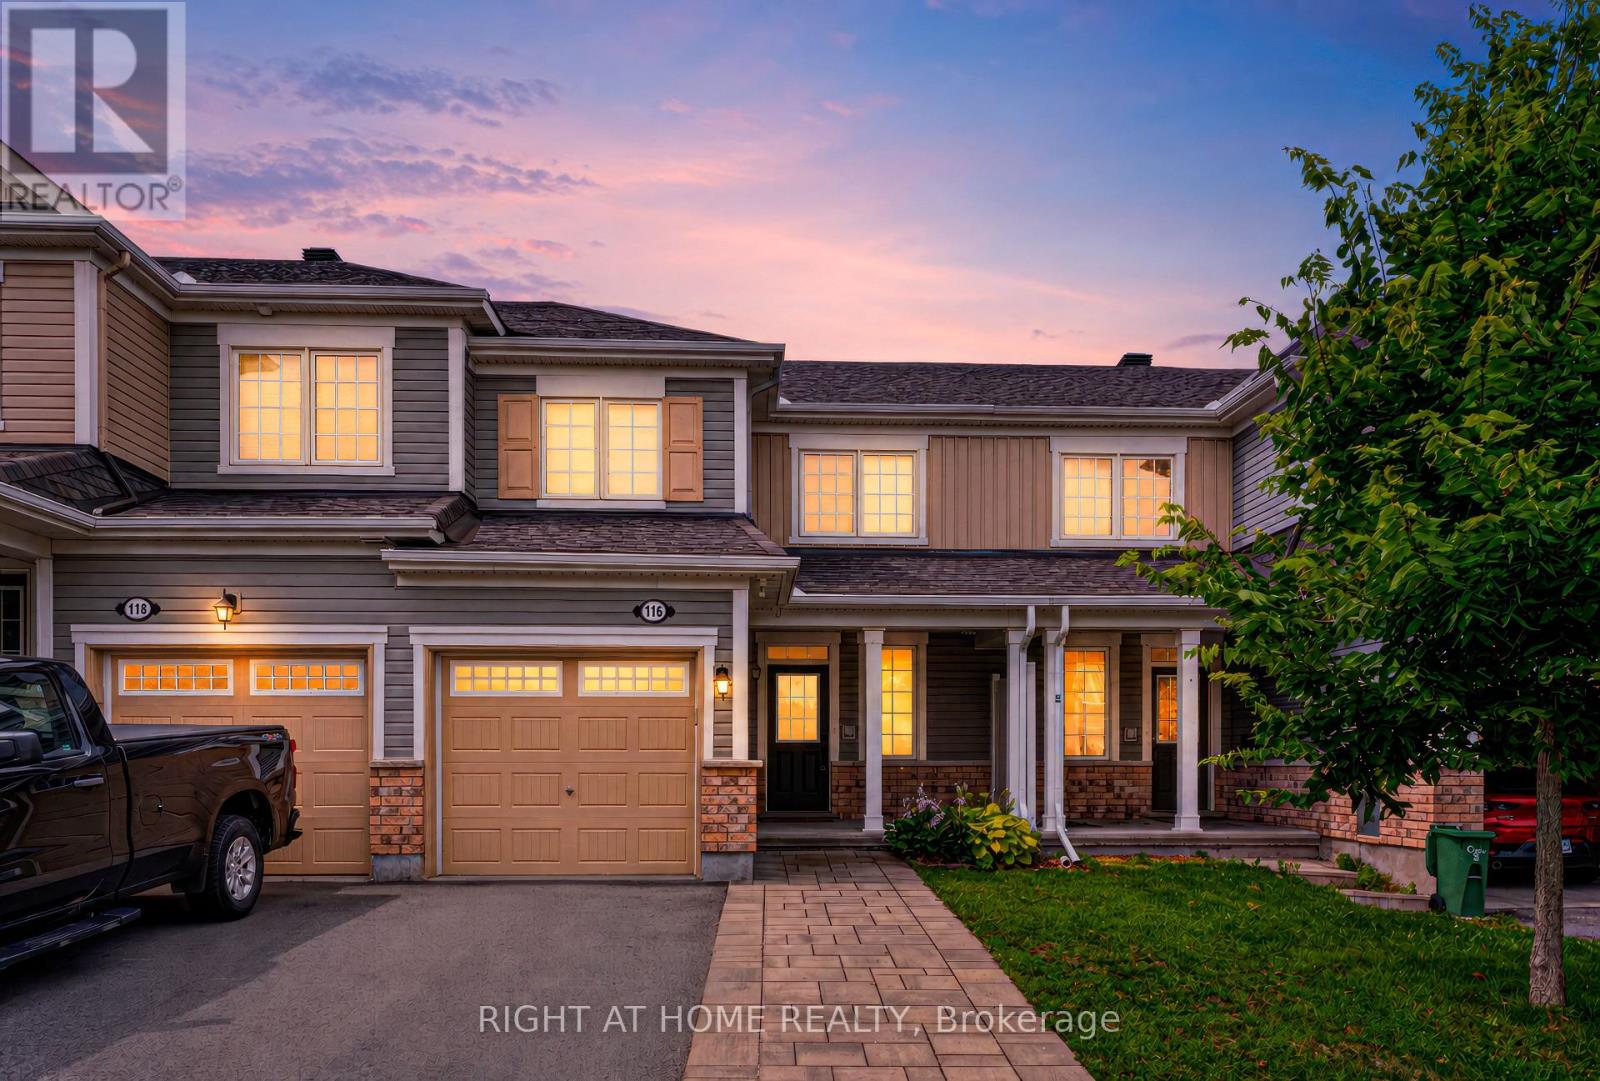
116 Conifer Creek Circle
Ottawa, Ontario
100% CARPET-FREE! Located on a quiet, family-friendly cul-de-sac, this curated upgraded 2017 Mattamy Chestnut model is move-in ready for quality tenants! Premium hardwood and tile flooring throughout all levels and staircases. Quartz countertops, white cabinetry with roll-out drawers, island, and stainless steel appliances.Bright, open-concept layout leading directly to a Sunny South-Facing Backyard! 3 beautifully sized bedrooms provide quiet and serene rest spaces, primary ensuite and full bathroom give everyone comfort and privacy! Oversized interlock-extended driveway plus attached garage with auto-opener allow spacious 3-Car Parking! Bonus Space: Finished basement perfect for a home office or recreation room, and don't forget the multiple custom STORAGE SHELVES for perfect organizing! Prime Location: Steps to great schools, parks, NCC trails, transit, and quick access to Hwy 416. Move in September 1st.! (id:37553)

4637 Northwoods Drive
Ottawa, Ontario
A phenomenal opportunity awaits with views that will take your breath away. Tucked along a quiet road that hugs the shore of the Ottawa River at Buckham's Bay, this impeccably maintained, gorgeous custom built home sits prominently on a sprawling 2.4 acre lot. This setting is so striking it has long been the envy of neighbours. The privacy here is absolute, the kind you feel the moment you turn up the drive and the world simply falls away. Inside, the open concept upper level boasts a redesigned wood burning fireplace that grounds the space with warmth and character. The entire home features incredible architectural detail complimented by an abundance of natural light, no artwork required when nature itself fills every frame. Extremely comfortable living spaces with multiple seating areas invite conversation, quiet mornings with coffee, or simply watching the light shift through the trees. Three bedrooms, two bathrooms, a workshop, storage spaces, and remarkable flow make this home as livable as it is striking. The upgraded kitchen is nothing short of perfect, and every update throughout has been executed to the highest quality without compromise. Long time owners have poured care into every critical update, while preserving the soul of the home. The large, custom built, three season sunroom puts you squarely in the middle of it all with a wraparound deck. Watch deer wander past at dusk. Listen to birdsong. Let the natural beauty of this place wash over you. The custom, oversized two car garage with storage and covered woodshed adds convenience and functionality, while the full backup generator provides complete peace of mind. Properties like this rarely turn over. If you've been searching for something friends and family still talk about years later, this is it. This property is most certainly worth seeing and the quality is sure to impress. Sellers have obtained an estimate to install new flooring in upper level and willing to pay for the upgrade. (id:37553)