
2051 Frank Bender Street
Ottawa, Ontario
Executive corner-unit townhome in the heart of Orlean's Chateauneufs. Filled with natural light from soaring ceilings, two skylights, and large windows, this home offers a spacious and inviting unique split level layout. The main level features hardwood flooring with steps up leading you to the primary bedroom, a bright living room area with three sided fireplace, dining area, and an updated open concept kitchen with granite countertops and stainless steel appliances. The loft overlooking the main living space provides a flexible area for a home office, reading nook, a place to unwind or additional family room and lounge area. The primary bedroom retreat features a generous 4-piece ensuite and ample walk-in closet space. Few steps down is the finished lower level adds valuable living space with a bright family room, two spacious bedrooms with over sized windows, a full bathroom, generous storage space and rough-in for a future kitchenette, offering excellent in-law suite potential. Outside, enjoy a private backyard with a composite deck, gazebo to enjoy Spring and Mosquito free Summer, and natural gas BBQ hookup, perfect for relaxing or entertaining. Updates include a high-efficiency furnace/AC (2019), roof shingles (2021), washer, dryer and refrigerator (2022). Conveniently located within walking distance to shopping, restaurants, parks, and everyday amenities. A turnkey home in a fantastic location and a great place to call home. (id:37553)
8279 Nova Lux Way
Ottawa, Ontario
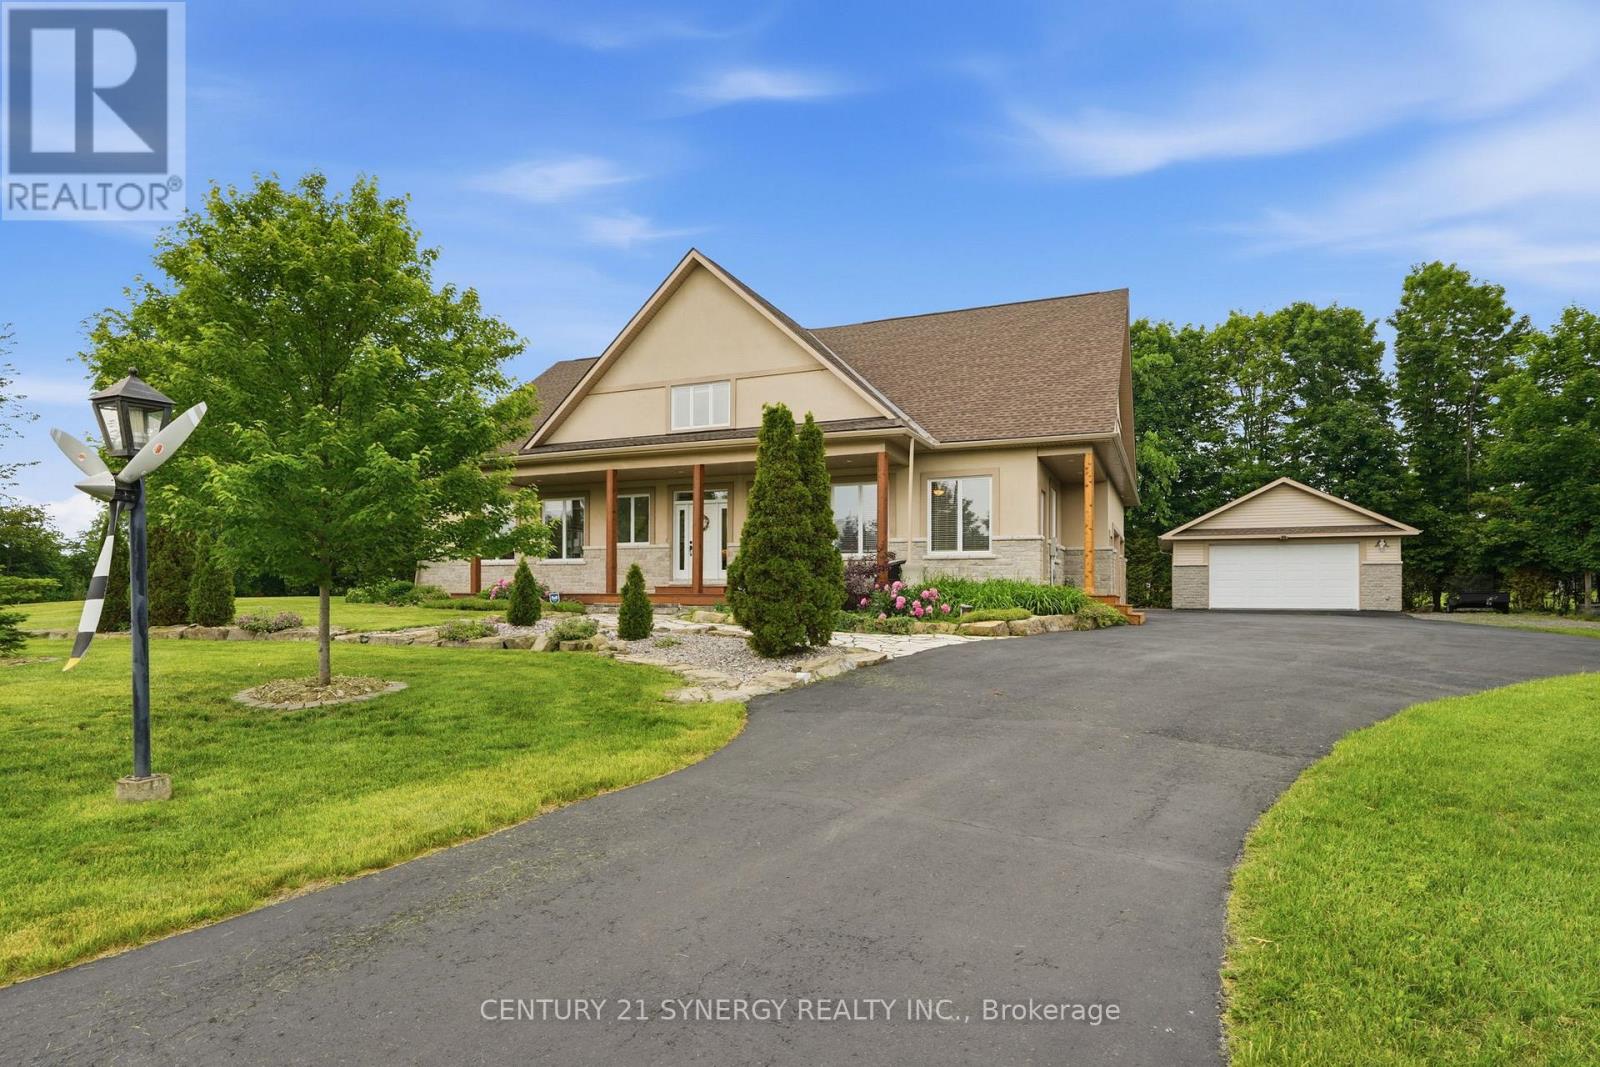
Arrive home through a quiet executive neighbourhood to your own private estate, where soaring ceilings, sun-filled living spaces, and a resort-style backyard create the perfect setting for everyday living and unforgettable entertaining. Whether hosting family around the saltwater pool or spending weekends in the heated workshop, this home was designed for the way today's families live. With striking curb appeal and manicured grounds create an unforgettable first impression. Inside, soaring ceilings, expansive windows, and thoughtfully designed living spaces are filled with natural light, creating a warm and comforting atmosphere. The spectacular kitchen is designed for everyday living and effortless entertaining. It flows seamlessly into the welcoming family room, dining area, and 3-season sunroom, blending indoor and outdoor living. The main floor also offers exceptional flexibility with a private bedroom featuring its own private entrance, making it ideal for multi-generational living. Upstairs, an open loft leads to the luxurious primary suite with a spa-inspired ensuite and two spacious walk-in closets. An additional bedroom and four-piece bathroom provide comfort and privacy for family or guests.The professionally finished lower level offers versatile space for recreation, fitness, media, hobbies, or entertaining. Step outside to your own private backyard oasis featuring a heated saltwater pool, expansive patios, beautifully landscaped gardens, a gazebo, and inviting spaces for outdoor dining and relaxation. Whether hosting family gatherings, enjoying evenings around the fire, or relaxing poolside, this exceptional retreat offers a lifestyle rarely found. This exceptional property is just minutes from Ottawa while offering the peace, privacy, and strong sense of community that make Metcalfe so desirable. More than a beautiful home, this is a place where lasting memories are made and an exceptional lifestyle awaits. (id:37553)
580 Duff Crescent
Ottawa, Ontario
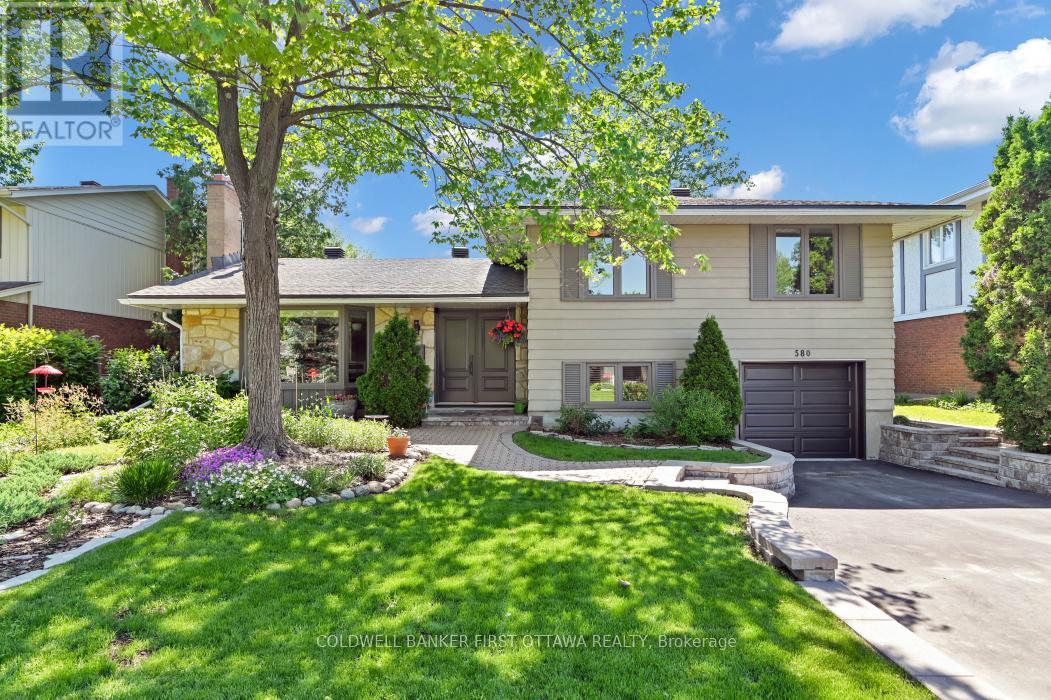
Newly refreshed and offered at an updated price, nestled in a mature quiet enclave of Beacon Hill North/Rothwell you'll find this open, bright, and welcoming home! Seldom for sale on this crescent, this mid-70's build is a 4 bedroom, 2 baths, 2 fireplaces, and 2 skylights, side-split style of easy spacious living. Light abounds in this sunny home, with leisure areas in front and back yards/gardens. Lot size 65' x 100'. You can relax and entertain surrounded by your fully fenced inground pool and tasteful natural retreat. Or enjoy and rest around the many options to sit inside and out. Clean lines throughout, you can cozy up to the kitchen island for coffee or breakfast; SS appliances, hardwood floors 2024, well-maintained with thoughtful touches. Pride of ownership is apparent with a maintenance list including: windows/doors/roof 2012, wood stove 2018, driveway/interlock 2023, furnace 2024, HWT 2025, pool liner and garage door plus opener 2026. Minutes to the Ottawa River, NCC parkway, shopping, buses and amenities, walking distance to all grades of schools. Colonel By High School, which ranks among the top high schools in Ontario with its esteemed IB program is just steps away. Surrounding neighborhoods feature Rothwell Heights/Village, Beacon Hill North, Sensplex, recreation pathways, with short distances to anywhere in the city. ESA, WETT, building inspection and foundation report / certification and warranty (2026 - all here for your review.) Don't let this hidden gem pass you by! Go and Show! (id:37553)
206 Stratas Court
Ottawa, Ontario
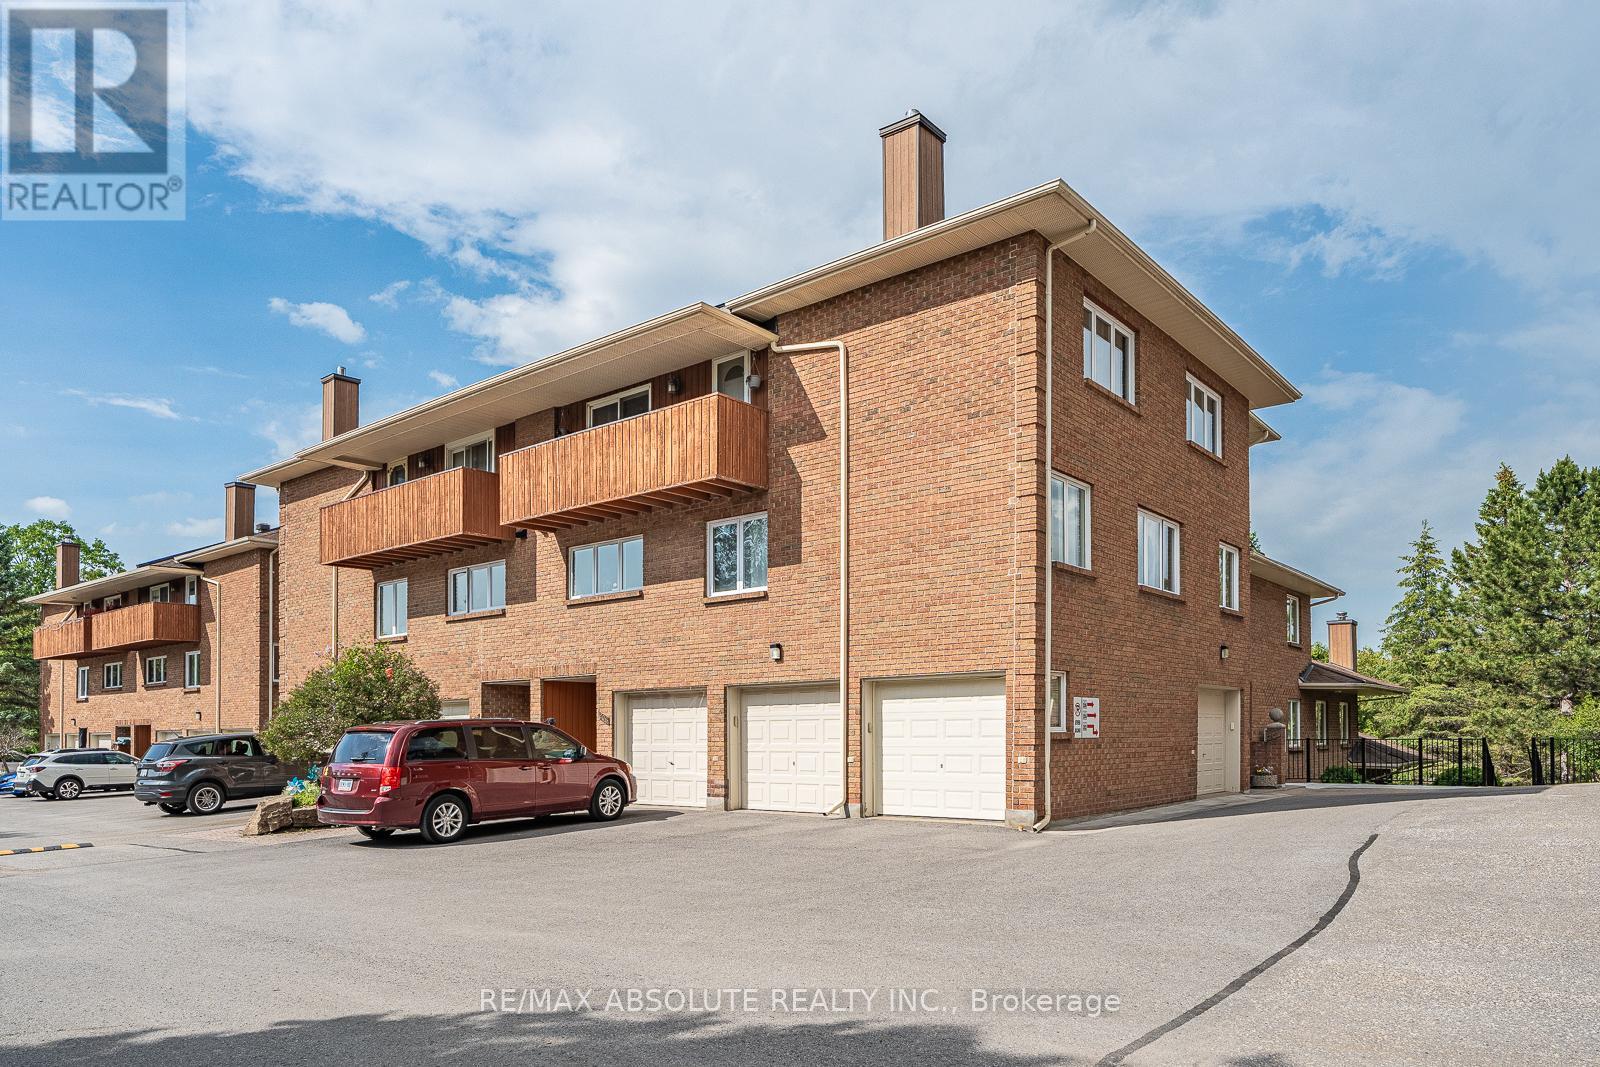
Downsize without feeling downsized. This exceptionally spacious three-bedroom home offers the comfort, storage and breathing room that can be difficult to find in condo living-all within a private townhome enclave surrounded by five acres of shared green space. Walking trails and parks are just outside your door, while shops, restaurants, pubs, everyday amenities and top-rated schools are only a short walk away.The home includes one garage parking space PLUS a designated outdoor space. The owners recently invested $15,000 in a new heat pump and air handler, complete with a humidifier and air purifier. The system provides fresh, comfortable air throughout the home while offering utility savings compared with electric baseboard heating.The open-concept main floor features a beautiful new eat-in kitchen designed by people who love to cook and entertain. Thoughtful details include abundant pots-and-pans drawers, a subway tile backsplash, glass-front inserts and plenty of practical storage. The home has also been freshly painted.With its southern exposure and French doors, the solarium is a peaceful retreat in every season-warm and welcoming for plants and herbs in winter and a wonderful place to enjoy a summer rainstorm.The spacious primary bedroom includes a double closet and ensuite with a walk-in shower. Two additional bedrooms, one used as a family room, are located in a separate wing and share the main bathroom, which features a tub-and-shower combination.Water and insurance are included in the condo fees, and the condominium corporation is responsible for the building's exterior components, making expenses easier to anticipate and manage. Spacious, peaceful, connected to nature and remarkably close to everything-this is a very happy place to call home for downsizers, couples, and small families. (id:37553)
326 Applecross Crescent
Ottawa, Ontario
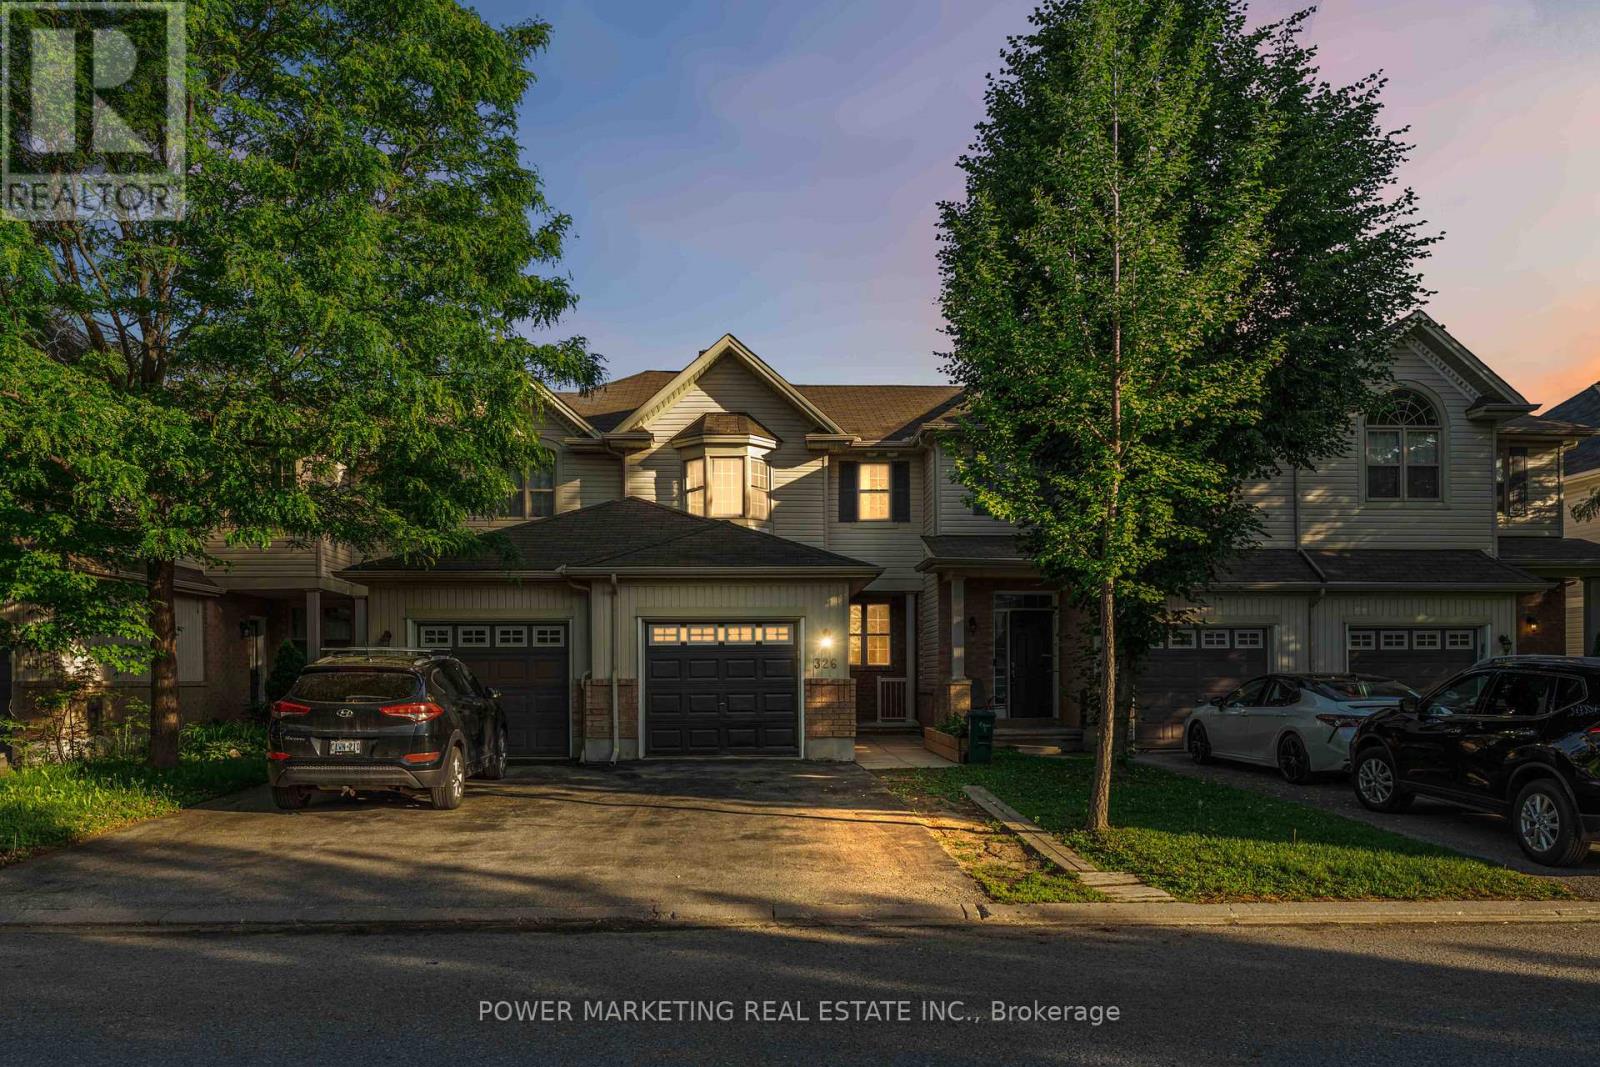
Welcome to 326 Applecross Crescent, located in the highly sought-after Morgan's Grant community. Situated on a deep lot, this beautifully maintained 3-bedroom, 2.5-bath home offers spacious and functional living for today's family, with quick possession available.The bright open-concept main level is filled with natural light and provides seamless flow between the living, dining, and kitchen areas, making it ideal for both everyday living and entertaining. The kitchen features ample cabinetry and storage space, perfect for busy households.Upstairs, the generous primary suite boasts a large window, walk-in closet, and private ensuite bath. Two additional bedrooms are well-sized and share a full family bathroom.The fully finished basement adds valuable living space with a large recreation room, ideal for a home theatre, playroom, gym, or home office.Enjoy the benefits of living in Morgan's Grant, close to top-rated schools, parks, walking trails, shopping, transit, and Kanata's thriving technology sector. Offering comfort, space, and an exceptional location, this move-in-ready home is a fantastic opportunity for families, professionals, and investors alike. Quick possession available-move in and start enjoying your new home sooner. 2026 updates: New laminate flooring on main level and paint throughout. *Some images have been digitally altered or virtually staged for illustrative purposes. The images do not necessarily represent the current condition of the property.* (id:37553)
1376 Macdonald Road
Russell, Ontario
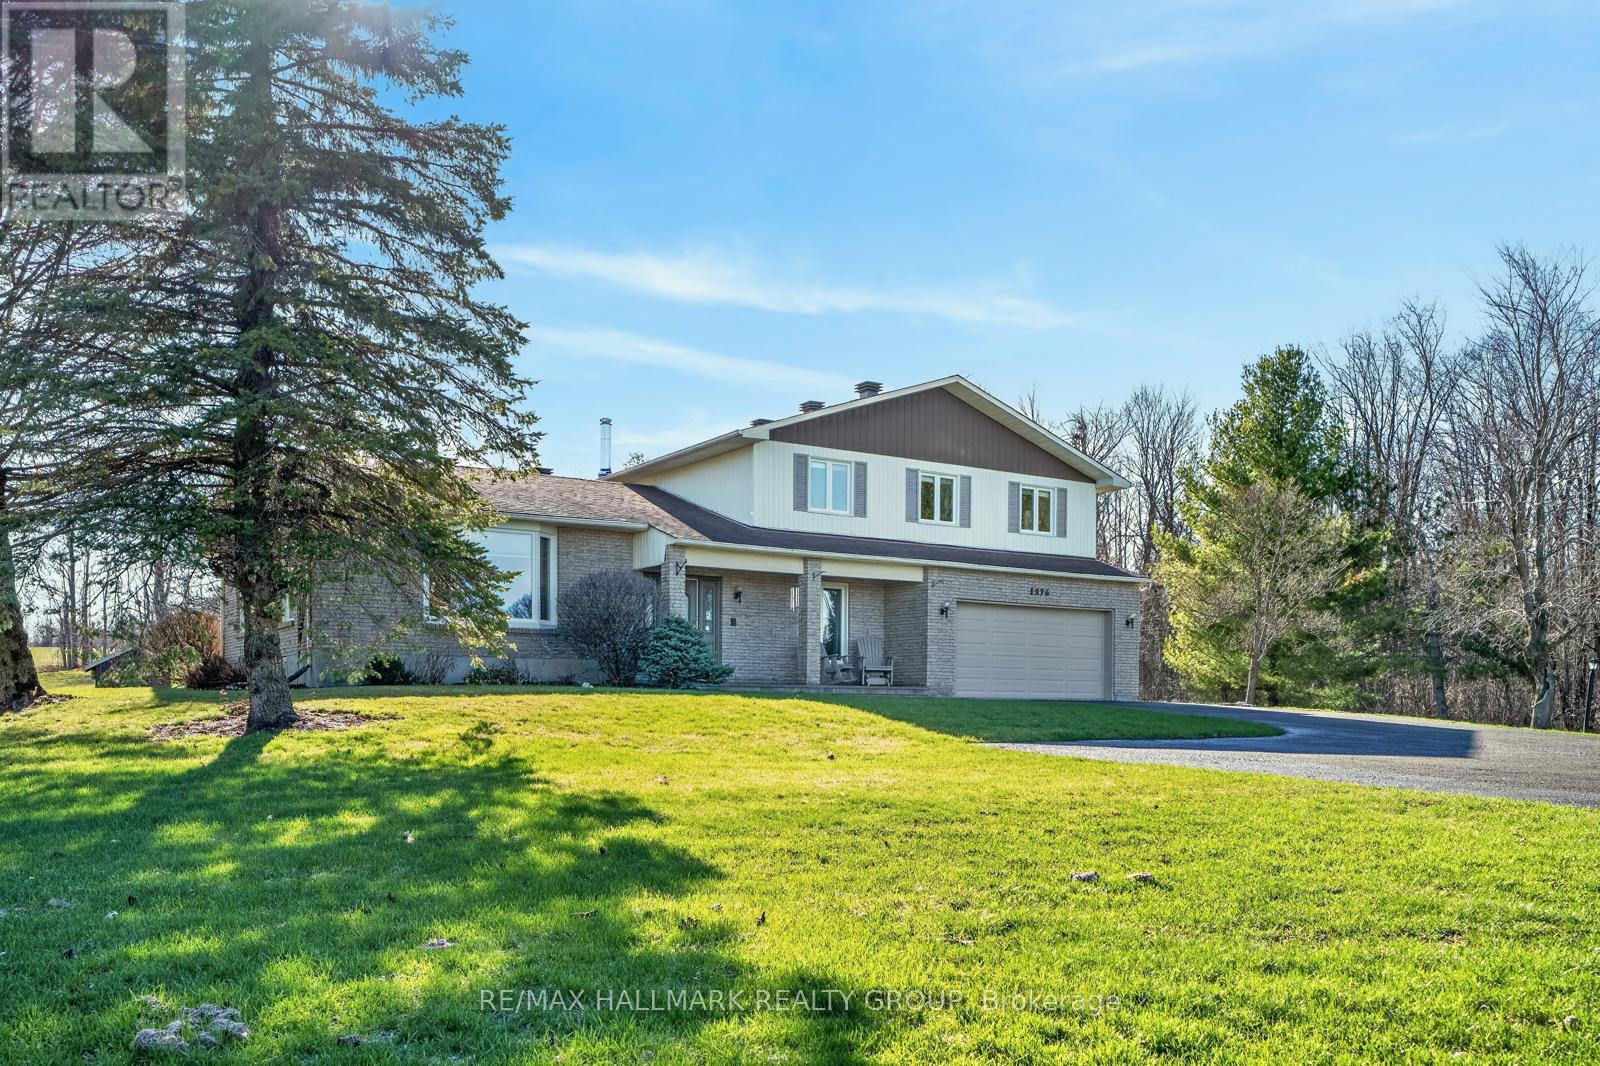
1376 MACDONALD ROAD, is a spectacular 25 acre HOBBY FARM with a beautiful custom built executive home, 4 + 1 bedroom, 4 bathroom house, perched high and back off the road accessed by a long newer quality asphalt/paved drive, lined with elegant lampposts /loads of parking - elevated for a panoramic view of surrounding countryside -serviced with TOWN WATER (brings the potential of future development). Acreage with approx 3 or 4 acres treed (make your own maple syrup), plus some farmland - neighboring farmer works it. Very picturesque with rolling topography, very private, yet open. Real curb appeal with interlock patio both front and back. Very well maintained split level, plenty of strip hardwood flooring, carpeting on bedroom level, full luxurious ensuite, walk in closet, plus a 4 piece common bathroom, all bedrooms are spacious and sun filled, formal dining room, main floor family room with corner fireplace, patio doors out to a large interlock west facing patio, large mud room off inside entrance from the double attached garage, bathroom as well, direct access to basement level from garage, large spacious rec room, bedroom and powder room on the lower level, functional layout for the kitchen with stove top island, loads of counter top & cupboard space all with an eye-shot of the family room. A very efficient Geo-thermal ground source heat pump keeps utility cost down, most windows about 6 or 7 years, shingles in great shape - two out buildings, one being a single garage and the other is a garden shed- shopping and all amenities are only a kilometer or 2 away - so convenient . OPEN HOUSE SUNDAY AUGUST 2 FROM 2 to 4 PM (id:37553)
5349 Bowesville Road
Ottawa, Ontario
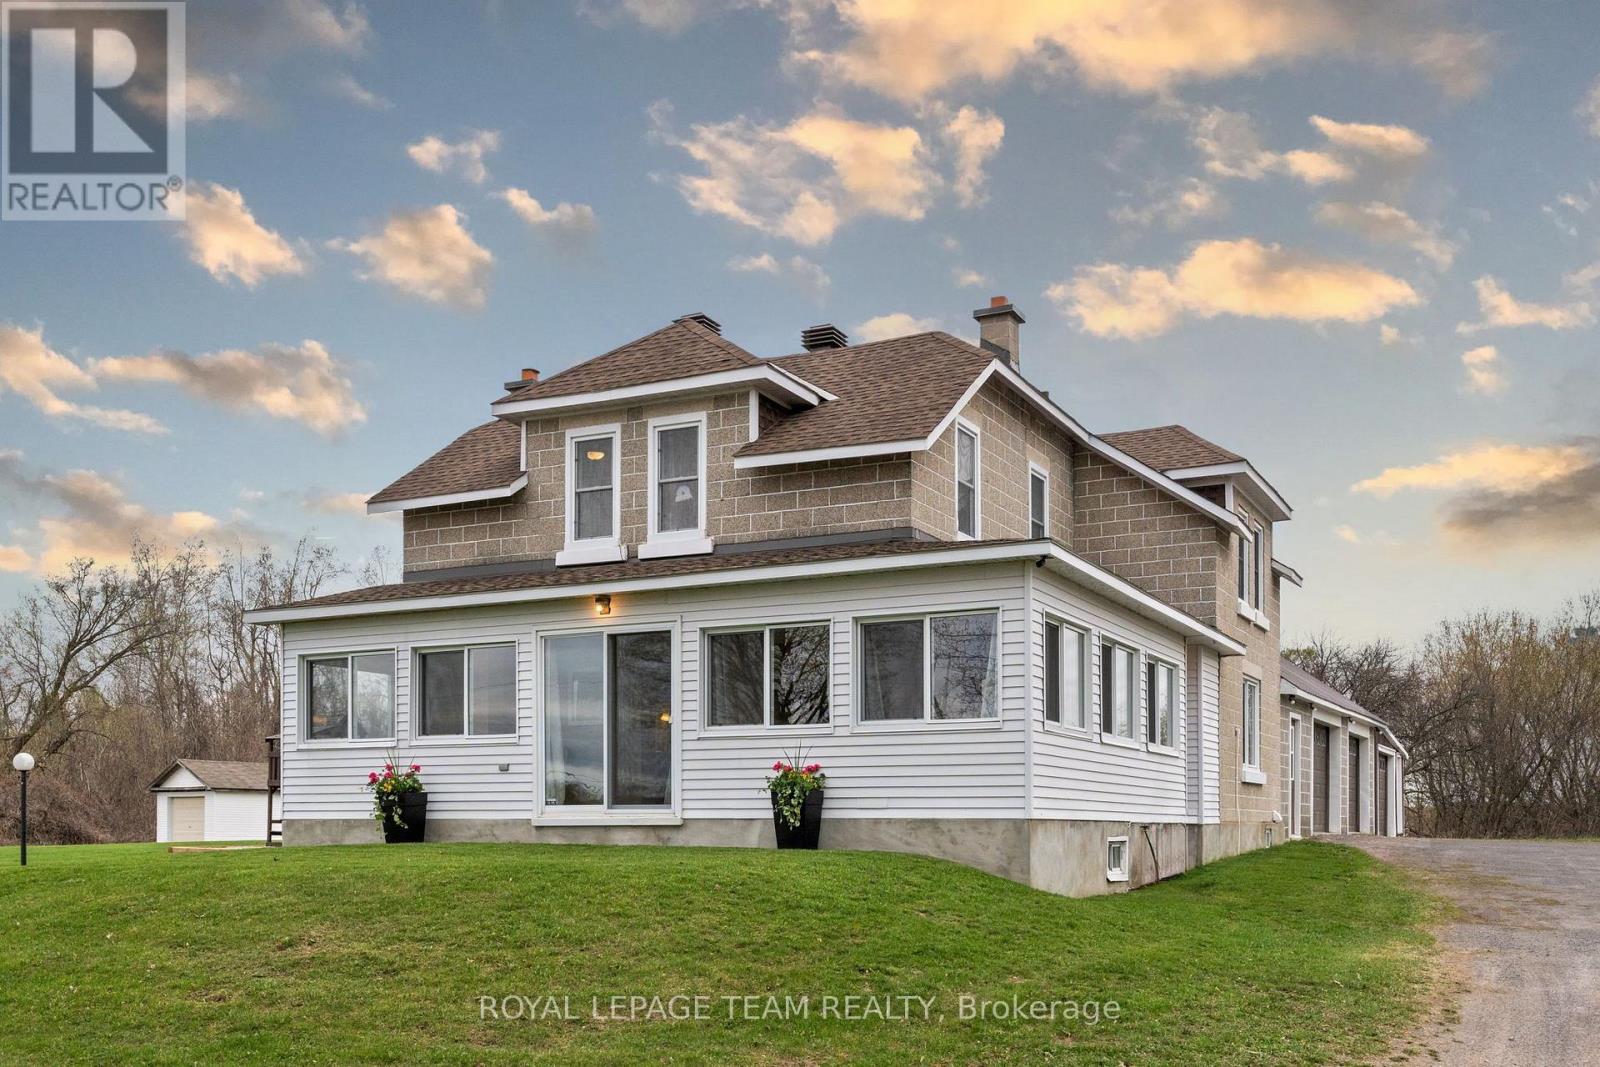
Set on a picturesque 1.98-acre lot, this beautifully updated century home offers the perfect blend of timeless character, modern convenience, and exceptional outdoor space. Enjoy the tranquility of country living while remaining just minutes from Riverside South, the Ottawa Airport, and all essential amenities. The heart of the home is the stunning renovated kitchen, thoughtfully designed with a large centre island, stylish two-tone cabinetry, premium finishes, and abundant workspace. Seamlessly connected to the bright open-concept living and dining areas, it creates an ideal setting for everyday living and entertaining. Rich hardwood flooring and heritage details add warmth and charm throughout. Upstairs, you'll find three spacious bedrooms, including an oversized primary retreat complete with a cozy sitting area and ample room for a king-sized suite. A main-floor laundry room, bright enclosed porch, and flexible spaces for a home office, playroom, or reading nook add to the home's functionality. Recent upgrades include a newly installed central air conditioning system, ensuring comfort throughout the summer months, as well as a Generac backup generator for added peace of mind year-round. For hobbyists, entrepreneurs, and car enthusiasts alike, the impressive oversized multi-bay garage/workshop is a standout feature. Offering extensive storage, workspace, and a fully heated lounge area, this versatile building provides endless possibilities for recreation or business use. Outside, enjoy your own private retreat with expansive lawns, mature trees, a welcoming patio, and a charming outdoor fireplace perfect for gathering with family and friends. Rarely does a property offer this much character, space, versatility, and convenience in such a sought-after location. A truly unique opportunity to enjoy the best of both country and city living. (id:37553)

107 Oxford Street E
North Grenville, Ontario
Affordable Home with Exciting Future Potential! Welcome to 107 Oxford Street East, ideally located within walking distance of downtown Kemptville's shops, restaurants, parks and amenities. This charming home offers an excellent opportunity for first-time buyers, downsizers or anyone looking to build equity through thoughtful renovations. Recently rezoned R3, the property also presents exciting long-term redevelopment potential in one of Kemptville's fastest-growing neighbourhoods. Whether you choose to restore the existing home into a warm and inviting residence or explore future development opportunities (Buyer to verify permitted uses with the Municipality). This property offers outstanding value. This property is currently tenanted. Please allow 48 hours for all showings. (id:37553)
158 Forward Avenue
Ottawa, Ontario
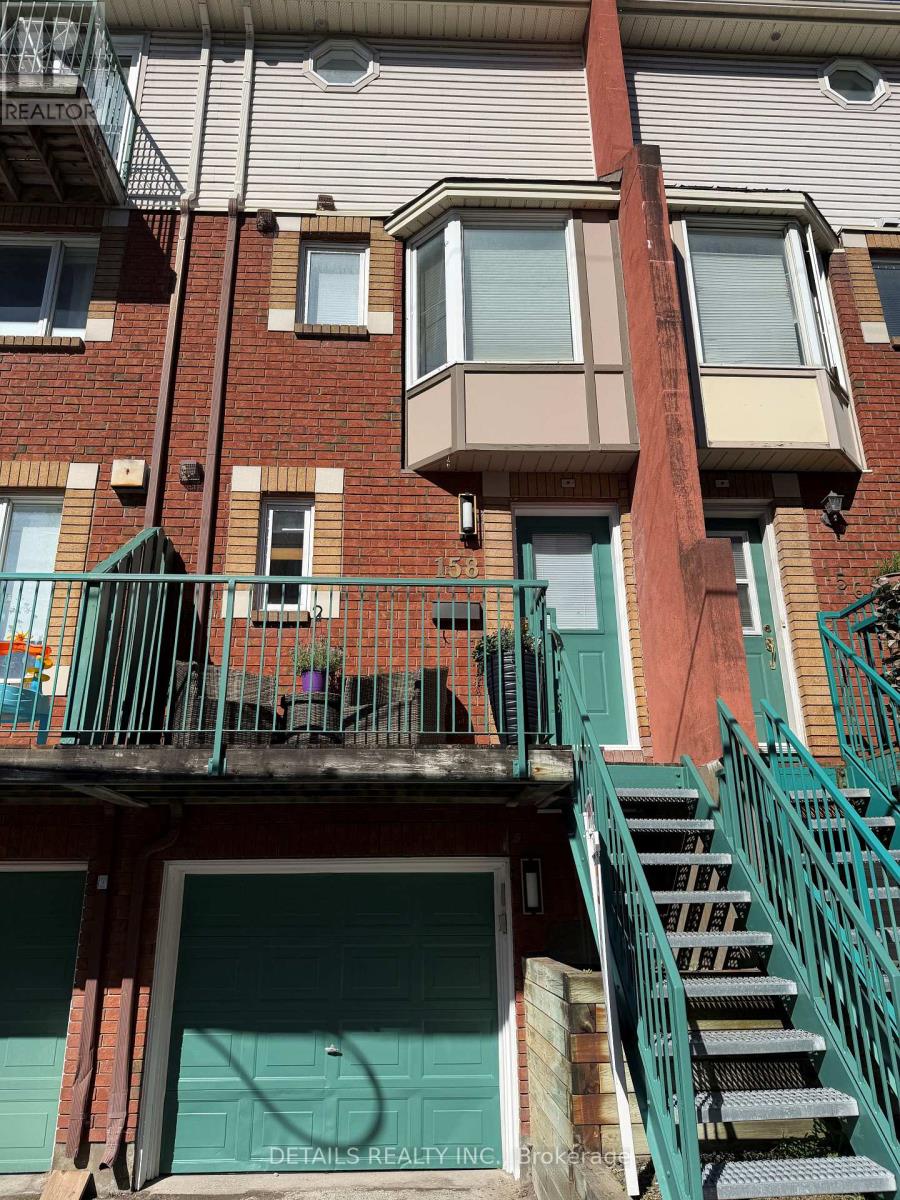
OPEN HOUSE - SUN AUG 16 - 2-4 pm - Welcome to 158 Forward Avenue, a beautifully updated 3-storey townhouse offering the perfect blend of style, comfort, and convenience in one of Ottawa's most connected neighbourhoods. This bright and inviting home features 2 spacious bedrooms, 2 bathrooms, and a thoughtfully designed open-concept main living area ideal for both everyday living and entertaining. The second level showcases a modern kitchen seamlessly flowing into the dining and living spaces, creating an airy and functional layout filled with natural light. Upstairs, you'll find generously sized bedrooms and well-appointed bathrooms designed for comfort and privacy. Recent updates throughout the home provide a move-in-ready opportunity for professionals, first-time buyers, or investors alike. Location is truly unmatched. Situated just one block from Tunney's Pasture LRT Station, commuting downtown, to the University of Ottawa, Carleton University, or across the city is effortless. Enjoy walking distance to parks, cafés, restaurants, local shops, cycling paths, and the scenic Ottawa River Parkway. With Wellington West, Hintonburg, and Westboro just minutes away, you'll have access to some of Ottawa's best dining, entertainment, and community amenities. Experience the perfect balance of urban convenience and modern living in this exceptional city townhouse. A fantastic opportunity to own in one of Ottawa's most sought-after neighbourhoods. (id:37553)
5501 County 15 Road
Augusta, Ontario
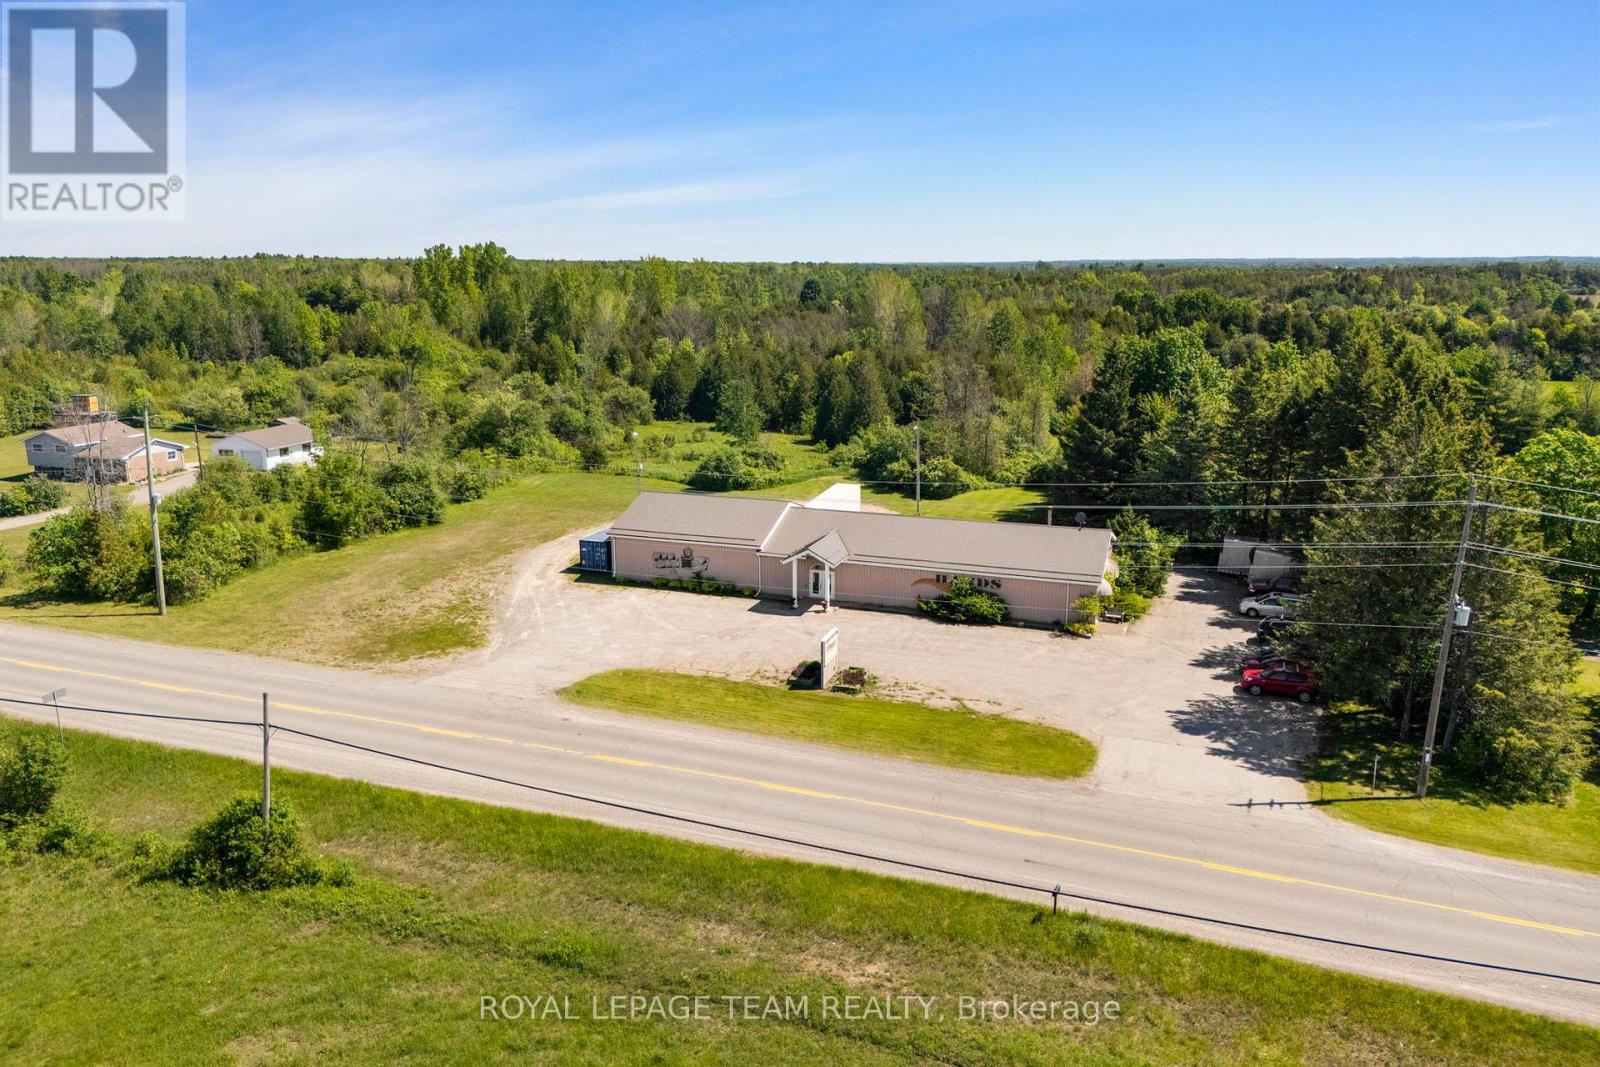
Located on County Road 15, within a 15 minute drive to Brockville and one hour from Ottawa the 3 acre, partially cleared and wooded lot, includes a 4800 square foot retail space with a variety of potential uses. On the exterior, there are two points of entry from the main road, over 20 customer or employee parking spaces, extensive room for storage trailers, a 7x9 ft overhang door for deliveries, and a covered dock at the rear of the building. The building interior is set up with 10-foot ceilings, 2 office spaces, 2 washrooms, and 2 large open concept areas set on two levels, one being 80x40 ft and the upper level 40x40 ft. Originally a community centre for the residents in the area and many years as a well-known auction hall, don't miss this rare opportunity to own a piece of history just minutes from the city, set on a beautiful 3-acre lot. With unique charm and the convenience of nearby amenities, this is a special property you won't want to pass up. (id:37553)
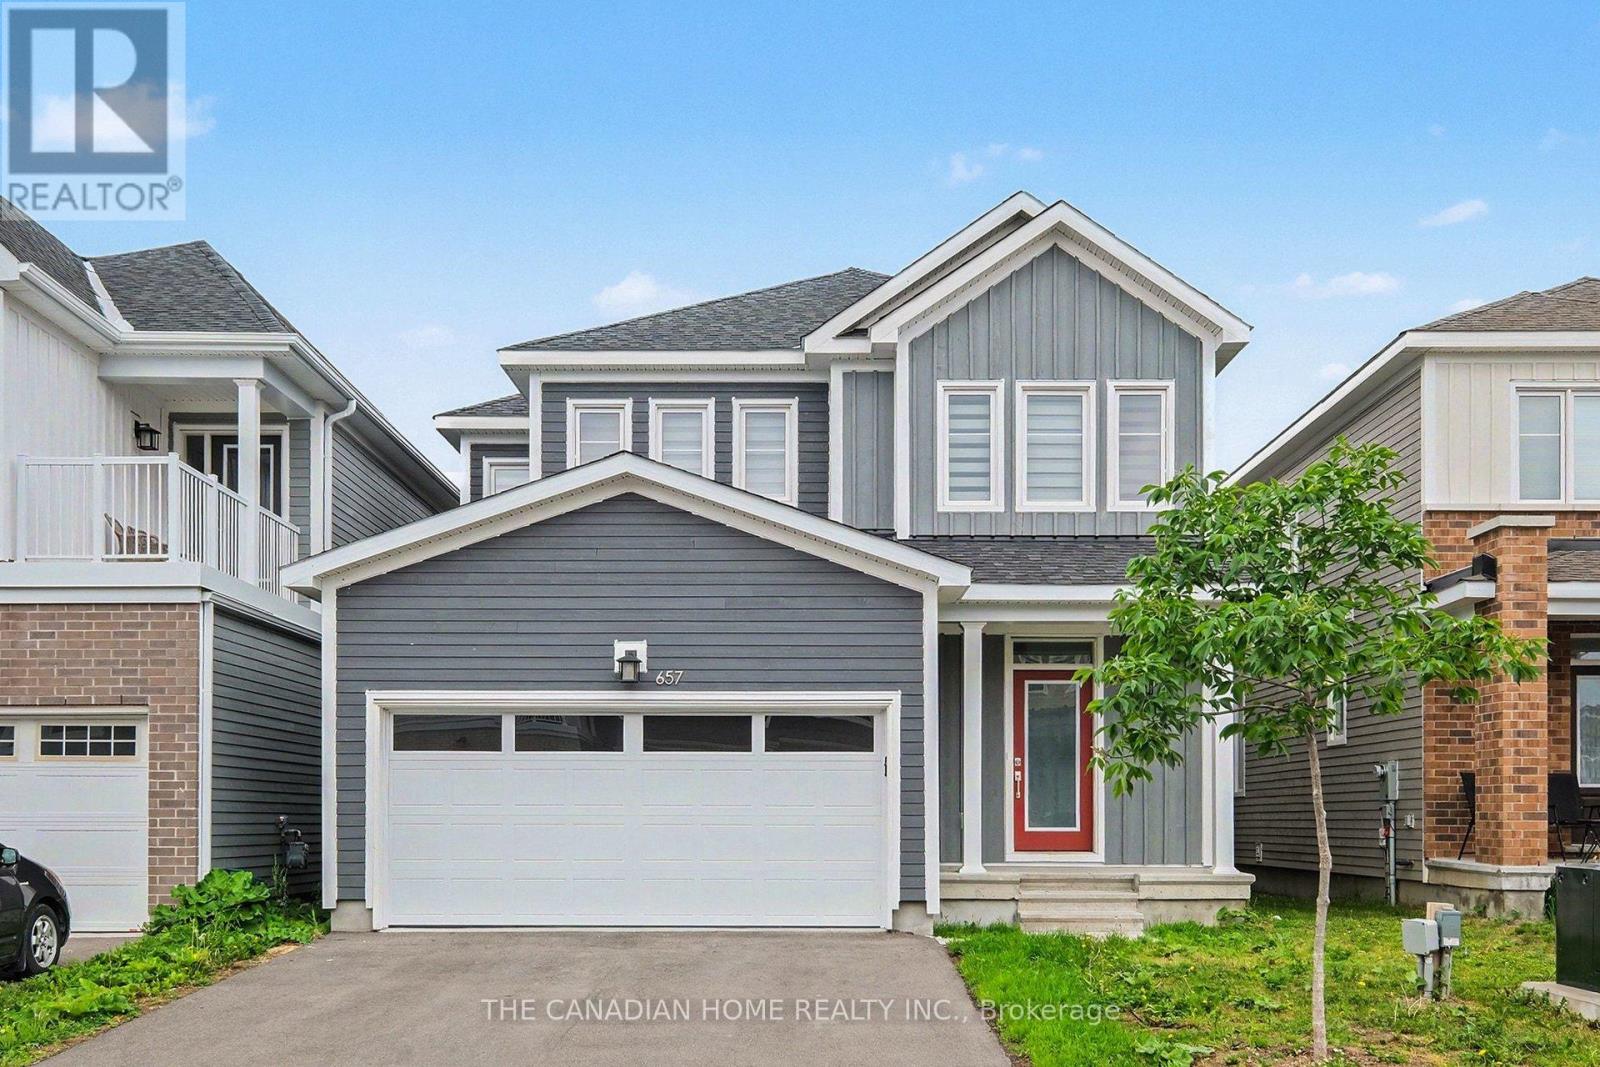
657 Terrier Circle
Ottawa, Ontario
Welcome to 657 Terrier Circle, the beautifully built home in late 2023 located in the Heart of Richmond! Showcasing a modern design filled with natural light and functional layout. This house has 4 bedrooms, 4bathrooms, 2 car garage and 2 driveway parking. The open concept main floor comes with beautiful living area has built-in gas fireplace and full dining space, a modern kitchen with quartz countertops, stainless steel appliances. Upstairs the spacious primary suite features a walk-in closet and a luxurious 5-piece suite and 3 more bedrooms with an other full washroom. This home offers a fully finished basement with a full 3 piece washroom. Flooring: Hardwood and wall to wall carpet. This family home is just steps away from Meynell Park and the scenic pond with surrounding walking trails, just minutes to shopping, restaurants, & all this close-knit community has to offer. Don't miss out on this amazing opportunity!! (id:37553)

410 - 330 Titan Private
Ottawa, Ontario
Welcome to Unit 410-330 Titan Private. One of the largest and most intelligently designed footprints in the building, crafted for those who refuse to compromise on space, flow, and lifestyle. This premium residence features two bedrooms and two full baths. The expansive, sun-drenched layout breathes effortlessly, offering distinct separation between the sophisticated living areas and private sleeping quarters, all anchored by a sleek, chef-capable kitchen and a dedicated side-by-side laundry room. Beyond the suite, a resort-style pool and fitness center seamlessly elevate your daily routine, while the central location connects you to premier shopping, transit, and green spaces. For the discerning buyer who understands the leverage of space, and premium amenities, 330 Titan Private isn't just a condo, it's a smarter, more elevated way to live. Parking Outside Space #8 included. (id:37553)