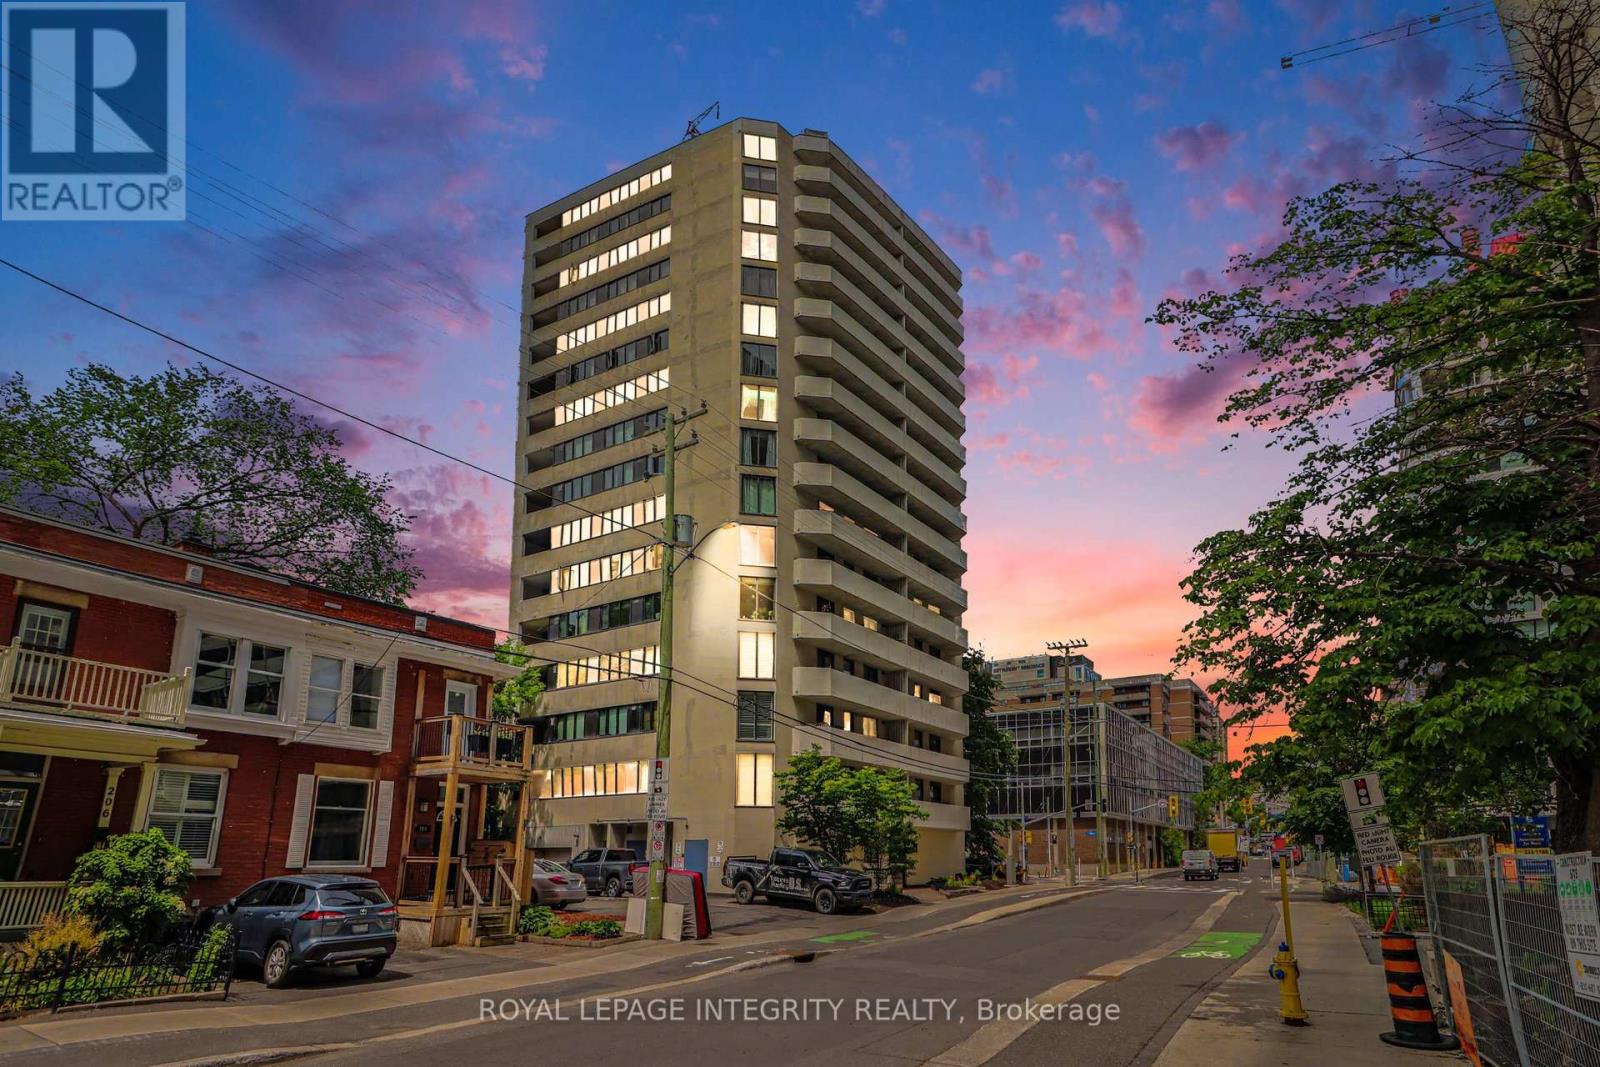
102 - 200 Bay Street S
Ottawa, Ontario
**NEW PRICE**OPEN HOUSE Sunday, August 2nd 2-4PM! Own your own place for $1825* monthly all inclusive! Step into this bright, inviting ground-floor condo that delivers incredible functionality, convenience, and value in a location that truly has it all. Perfectly suited for pet owners, downsizers, or first-time buyers, this carpet-free home offers the ultimate ease of effortless ground-floor access in a pet-friendly building. Boasting a neutral color palette throughout, this recently updated unit offers the perfect turnkey canvas to enjoy comfortable living from day one. The open-concept layout is ideal for everyday living, featuring an updated kitchen with modern dark cabinetry, and new stainless steel fridge & stove. The one bedroom condo features a 4-piece bathroom offering the added convenience of an in-suite newer washer/dryer laundry machine. This home offers immediate possession, allowing for flexible move-in date. Perfectly located within walking distance to local dog parks, transit, and shopping, this property is an outstanding opportunity to enjoy low-maintenance, single-level living. 10/10 walkability! You're just minutes from Parliament Hill, the Supreme Court, and the Lyon LRT. Local Perks: Close to the Tech Wall Dog Park and the peaceful Nanny Goat Hill community garden. Convenient: Grocery shopping and daily essentials are just a short walk away at Bank/Somerset and nearby Farm Boy. (*Monthly inclusive price is dependant on mortgage rate) at the time of purchase +hydro). (id:37553)

1 Bedroom + Den - 100 Pinehill Road
North Grenville, Ontario
Conditions apply, and availability is subject to change. Welcome to 100 Pinehill Road in Kemptville, where comfort, convenience, and community come together. This all-inclusive one-bedroom + Den apartment option starts at $2,800 per month and includes utilities, plus a Rogers TV and Internet package valued at approximately $160 per month. Suites offer bright, modern layouts with quartz countertops, laminate flooring, new appliances, high ceilings, in-suite laundry, private balconies, and four-piece bathrooms. Bathroom options may include a bathtub or walk-in shower, subject to the individual unit layout and availability. Residents can enjoy a range of convenient building amenities, including a fitness room, elevator access, a garbage chute on every floor, a party room, and an outdoor tenant gazebo with a barbecue area. Located in a highly walkable area, residents will have everyday essentials close to home, including grocery stores, pharmacy services, Tim Hortons, restaurants, banking, and local shops. Enjoy nearby walking paths, the creek, the public library, downtown events, and Kemptville's welcoming small-town community. Parking is available at an additional cost of $125 to $175 per month. Storage may also be available. Multiple units may be available. Photos are representative of suites with a similar bedroom type, size, and finishes. Layout, size, view, features, and appearance may vary by unit. Pricing, availability, parking, storage, amenities, and unit-specific details are subject to change. Please contact the Listing Brokerage for current availability and unit-specific information. (id:37553)

13 Coolspring Crescent
Ottawa, Ontario
Discover this bright and spacious 3-bedroom, 2.5-bathroom family home in Fisher Glen, a charming and established neighborhood. Main floor features an open concept layout with hardwood flooring, leading into a cozy living room with a stone-accented wood fireplace and large windows. The eat-in kitchen is designed for both style and function, with granite countertops, a stylish backsplash, ample cabinetry, and a seamless view of the deck and fully fenced backyard. A convenient side door provides easy outdoor access. Second floor offers a spacious primary bedroom with a walk-in closet and a modern 3-piece ensuite. Two additional well-sized bedrooms and a tiled 3-piece bathroom provide comfort and convenience for the whole family completing the second level. The finished basement extends the living space with a substantial recreational room, a dedicated laundry area, and direct access to the attached garage. Outside, the expansive backyard is perfect for entertaining, featuring an large deck ideal for outdoor dining and relaxation. The front of the home features interlocked steps and a spacious driveway adding to the homes curb appeal and functionality. This home is designed to impress with its thoughtful layout, abundant natural light, and family-friendly features. Close to schools, shopping, and transit, its perfectly situated to meet all your needs. Don't miss the opportunity to make this stunning property your next home! (id:37553)
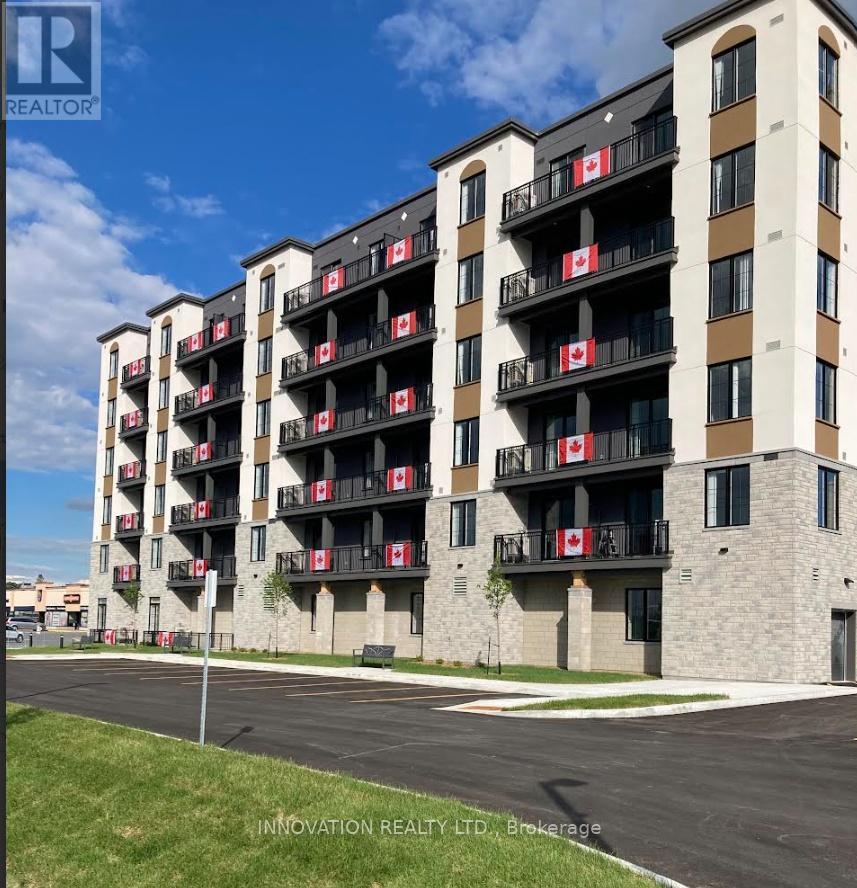
1 Bedroom - 100 Pinehill Road
North Grenville, Ontario
LIMITED-TIME PROMOTION: Receive one month free on one-bedroom suites with occupancy on or before September 30, 2026. Conditions apply, and availability is subject to change. Welcome to 100 Pinehill Road in Kemptville, where comfort, convenience, and community come together. This all-inclusive one-bedroom apartment option starts at $2,300 per month and includes utilities, plus a Rogers TV and Internet package valued at approximately $160 per month. Suites offer bright, modern layouts with quartz countertops, laminate flooring, new appliances, high ceilings, in-suite laundry, private balconies, and four-piece bathrooms. Bathroom options may include a bathtub or walk-in shower, subject to the individual unit layout and availability. Residents can enjoy a range of convenient building amenities, including a fitness room, elevator access, a garbage chute on every floor, a party room, and an outdoor tenant gazebo with a barbecue area. Located in a highly walkable area, residents will have everyday essentials close to home, including grocery stores, pharmacy services, Tim Hortons, restaurants, banking, and local shops. Enjoy nearby walking paths, the creek, the public library, downtown events, and Kemptville's welcoming small-town community. Parking is available at an additional cost of $125 to $175 per month. Storage may also be available. Multiple units may be available. Photos are representative of suites with a similar bedroom type, size, and finishes. Layout, size, view, features, and appearance may vary by unit. Pricing, availability, parking, storage, amenities, and unit-specific details are subject to change. Please contact the Listing Brokerage for current availability and unit-specific information. (id:37553)
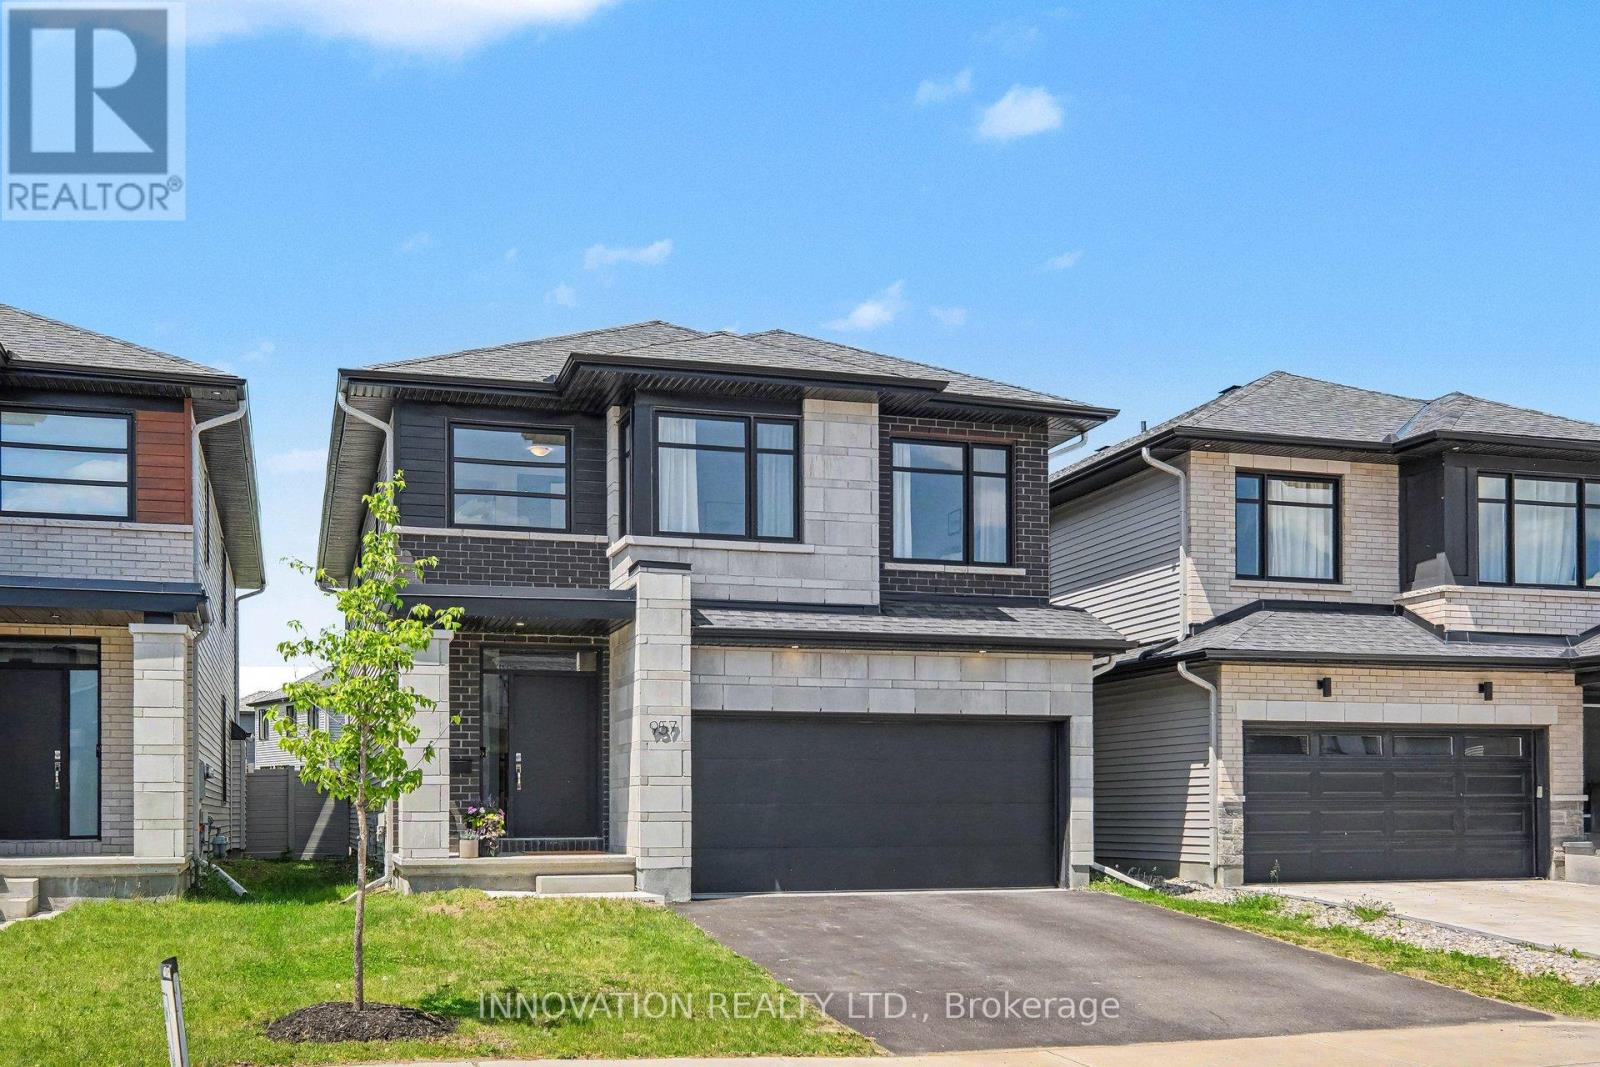
957 Atrium Ridge
Ottawa, Ontario
Welcome to 957 Atrium Ridge, a stunning home set in family-oriented Riverside South. The Baldwin model was built by Richcraft in 2021, with dynamic curb appeal in front and a peaceful, private oasis in the back.This home enjoys an exceptionally private lot, with views of greenery and rear neighbours set on an angle with a generous setback rather than backing directly onto the property, naturally screened by a permanent gazebo. The rear of the home faces the new high school, offering open, unobstructed views and stunning western sunsets. The landscaped backyard, completed in 2024, features a permanent gazebo, deck, and patio stones, and you're just a short walk from the neighbourhood's only woodlot and walking trail.Inside, a bright open-concept main level lets in plenty of light and features soaring ceilings. At the heart of the home is a true chef's kitchen with an upgraded layout: custom Potvin cabinetry, soft-close hinges and drawers throughout, natural oak floating shelves, and a beautiful, efficient gas range. The large kitchen island, 10'9" x 3'2", is the gathering place for friends and family.The spa-like ensuite features upgraded floor and wall tile, quartz countertops and backsplash, and a beautiful soaker tub. The primary bedroom offers an expanded walk-in closet for generous storage, and the third bedroom features an enlarged closet. Second-floor laundry adds everyday convenience, while the mudroom with direct garage access showcases upgraded 12x24 floor tiles. Throughout the home, you'll find upgraded 7" white oak hardwood underfoot.In the basement, you'll find a fully finished office and excellent potential for additional living space, complete with a rough-in for an extra bathroom. This beautiful, upgrade-filled home is located close to schools, parks, shopping, and transit. ***The basement will be fully finished prior to close date.*** (id:37553)

38 - 660 Hochelaga Street
Ottawa, Ontario
Welcome to Unit 38 at 660 Hochelaga Drive, a beautifully renovated 3-bedroom, 2-bathroom home offering the perfect blend of modern style, quality craftsmanship, and everyday comfort. Extensively updated throughout, this turnkey property showcases a bright and functional layout highlighted by wide-plank engineered hardwood flooring, contemporary finishes, and an inviting open-concept main living area. The stunning custom kitchen features premium cabinetry, quartz countertops, stainless steel appliances, under-cabinet lighting, and abundant storage, creating a space that is as practical as it is beautiful. The spacious living and dining areas are filled with natural light and centered around a sleek electric fireplace, while patio doors lead directly to a private fenced backyard complete with deck space for outdoor entertaining. Upstairs, you'll find three generously sized bedrooms and a beautifully updated bathroom with timeless finishes and modern fixtures. The finished lower level provides additional living space ideal for a family room, home office, gym, or play area. Beyond the impressive cosmetic updates, major improvements have been completed throughout the home, including electrical, plumbing, insulation, furnace, heat pump, windows, doors, flooring, trim, and more, offering exceptional value and peace of mind. Ideally located near Montfort Hospital, La Cité, CMHC, parks, schools, shopping, transit, and downtown Ottawa, this move-in-ready home is an outstanding opportunity for buyers seeking quality, efficiency, and modern living in a convenient central location. (id:37553)

42 - 660 Hochelaga Street
Ottawa, Ontario
Welcome to Unit 42 at 660 Hochelaga Drive, a beautifully updated 3-bedroom, 2-bathroom home offering an exceptional combination of modern finishes, thoughtful upgrades, and comfortable living space. Extensively renovated throughout, this move-in-ready property features a bright and functional layout designed for today's lifestyle. The stunning custom kitchen showcases premium cabinetry, quartz countertops, stainless steel appliances, under-cabinet lighting, and abundant workspace, creating a stylish and practical hub for everyday living. The spacious open-concept living and dining areas are flooded with natural light and centered around a sleek electric fireplace, while patio doors lead to an oversized private deck, perfect for entertaining, outdoor dining, or simply relaxing in your own outdoor retreat. Upstairs, you'll find three generous bedrooms, a beautifully updated bathroom, and refinished parquet flooring that adds warmth and character to the second level. A versatile upper-level loft area provides the perfect space for a home office, reading nook, or study area. The finished basement offers additional living space ideal for a recreation room, gym, or media room. Beyond the impressive cosmetic renovations, extensive improvements have been completed throughout the home, including insulation, electrical, plumbing, furnace, heat pump, windows, doors, flooring, trim, and more, providing long-term value and peace of mind. Ideally situated near Montfort Hospital, La Cité, CMHC, parks, schools, shopping, transit, and downtown Ottawa, this turnkey property is an outstanding opportunity for buyers seeking quality, comfort, and convenience in a central location. (id:37553)
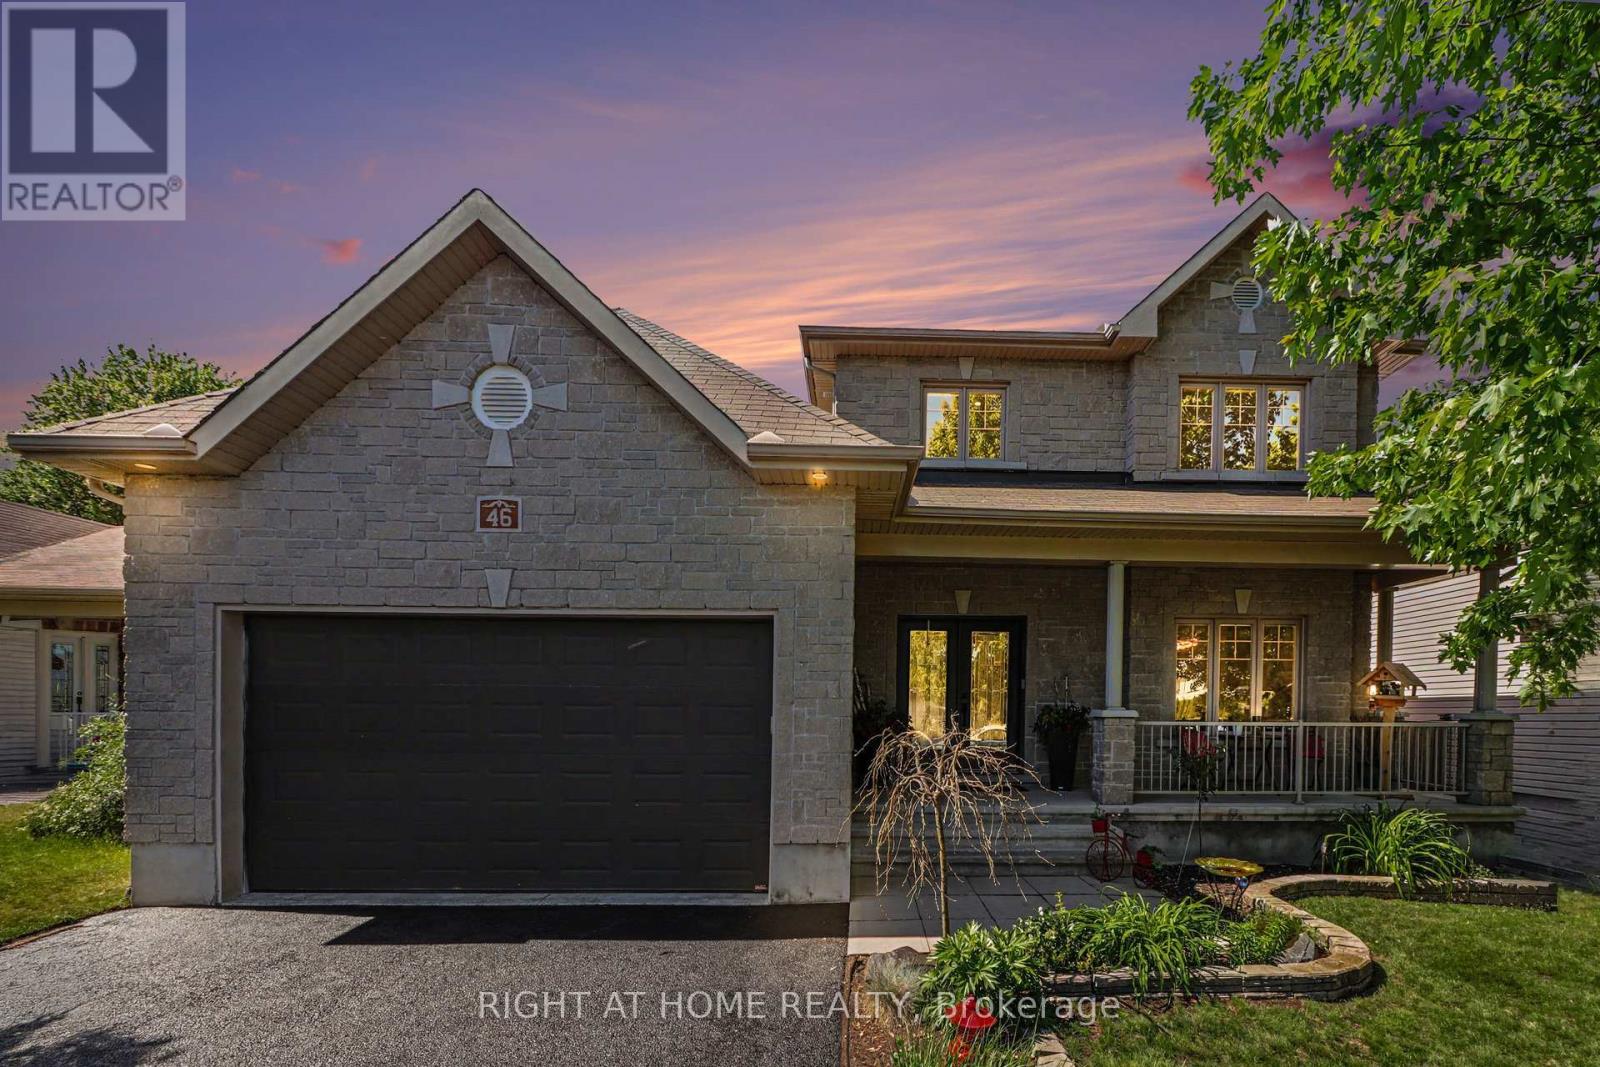
46 Oasis Street
The Nation, Ontario
Straight out of a magazine! This stunning, spacious home offers the perfect blend of comfort, functionality, and family-friendly living. Ideally situated on a quiet street, this exceptional property backs onto wooded area with no rear neighbours, providing privacy and picturesque views year-round. Step inside and be greeted by a bright, inviting foyer featuring soaring ceilings, gleaming white ceramic tile, and an abundance of natural light that continues throughout the main level. The upgraded chef-inspired kitchen is truly the heart of the home, showcasing quartz countertops, extensive cabinetry, pot lights, stainless steel appliances, large-format glossy tile flooring, and an impressive walk-in pantry. Designed for both everyday living and entertaining, the elegant dining area flows seamlessly into the spacious living room, highlighted by a beautiful stone fireplace. The main floor also offers a bright and versatile office/den, a convenient powder room, and an expansive family room that could easily be converted into a main-floor bedroom, making it ideal for multi-generational living. Upstairs, you'll find three generously sized bedrooms, including a luxurious primary retreat featuring a walk-in closet and a beautifully renovated ensuite complete with a freestanding soaker tub and a large glass-enclosed shower. The unfinished basement offers outstanding future potential, with direct private access from the garage-an excellent opportunity for an in-law suite, secondary dwelling unit (income-generating apartment). Step outside and discover your own private backyard oasis. The fully landscaped, deep lot features a heated ozone inground pool, spacious interlock patio, a huge composite deck, glass railing, fully enclosed gazebo, and a cozy firepit area-perfect for relaxing or entertaining family and friends. Extensively upgraded and meticulously maintained, this remarkable home combines elegance, versatility, and exceptional outdoor living. Simply move in and enjoy! (id:37553)

420 Meynell Street
Ottawa, Ontario
Welcome to 420 Meynell, perfect for comfortable family living! This spacious property features four generous bedrooms and three modern bathrooms. The main floor boasts an open-concept kitchen layout, creating a seamless flow between the breakfast area and great room, ideal for entertaining or relaxing with loved ones. A welcoming foyer completes the main level, offering a warm entrance to this beautiful home. Upstairs, you'll find all the bedrooms thoughtfully located for privacy and convenience. The primary bedroom includes a luxurious ensuite and a walk-in closet with ample storage space. The second-floor laundry room ensures practicality and ease, saving you trips up and down the stairs. This home offers everything you need for stylish and functional living. Don't miss this incredible opportunity! (id:37553)

2 Bedroom - 100 Pinehill Road
North Grenville, Ontario
Conditions apply, and availability is subject to change. Welcome to 100 Pinehill Road in Kemptville, where comfort, convenience, and community come together. This ALL-INCLUSIVE two-bedroom apartment option starts at $3,300 per month and includes utilities, plus a bonus Rogers TV and Internet package valued at approximately $160 per month. Suites offer bright, modern layouts with quartz countertops, laminate flooring, new appliances, high ceilings, in-suite laundry, private balconies, and four-piece bathrooms. Residents can enjoy convenient building amenities, including a fitness room, elevator access, a garbage chute on every floor, a party room, and an outdoor tenant gazebo with a barbecue area. Set in a highly walkable location, residents will enjoy everyday essentials just steps from home, including grocery options, pharmacy services, Tim Hortons, restaurants, banking, and local shops. Enjoy the charm of Kemptville with nearby walking paths, the creek, the public library, downtown events, and a welcoming small-town community feel. Ideal for those seeking a quiet, low-maintenance lifestyle with convenience close by. Parking is available at an additional cost of $125 to $175 per month. Storage may also be available. Multiple units may be available. Photos are representative of suites with a similar bedroom type, size, and finishes. Layout, size, view, features, and visual appearance may vary by individual unit. Pricing, availability, parking, storage, amenities, and unit-specific details are subject to change. Please contact the Listing Brokerage for current availability and unit-specific information. (id:37553)
7012 Malakoff Road
Ottawa, Ontario
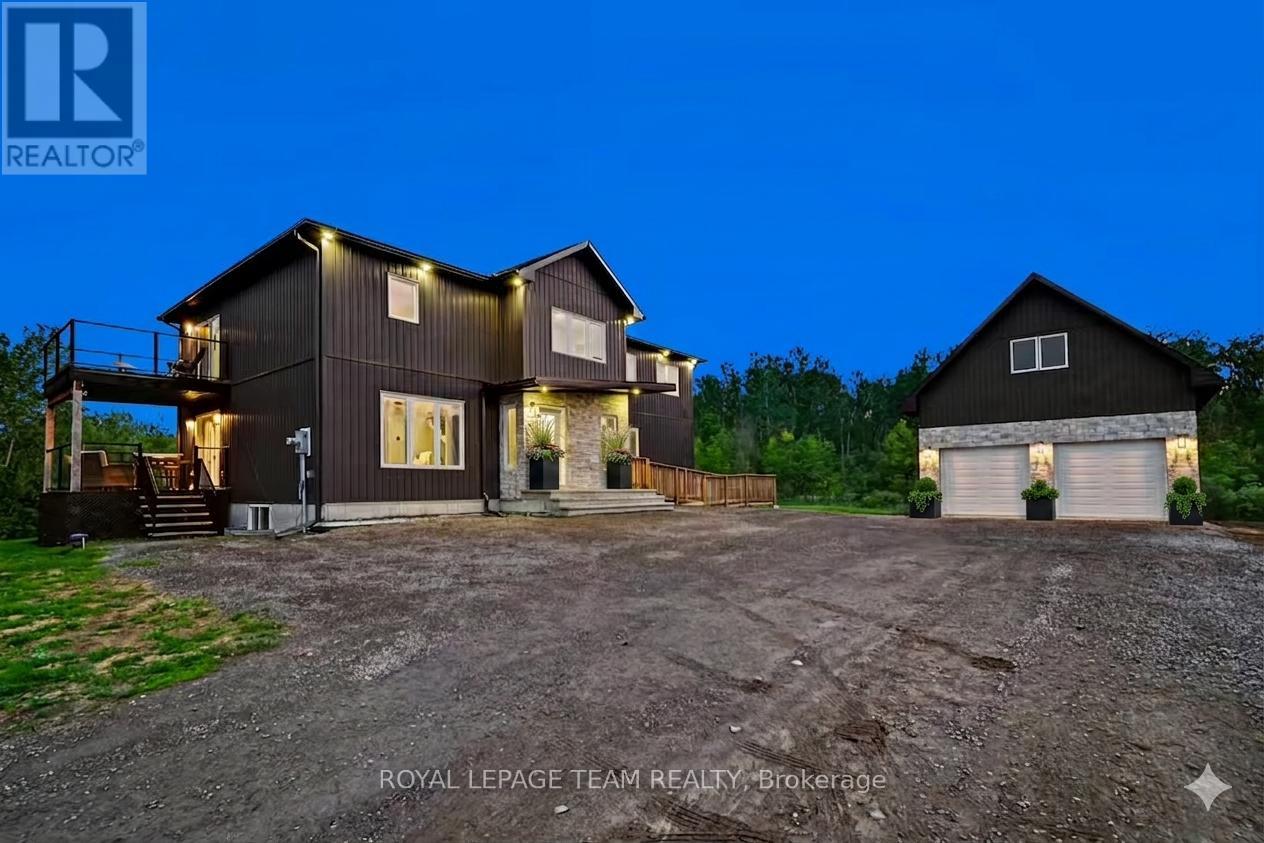
Welcome to 7012 Malakoff Road, a spectacular custom-built (2022) 2-storey detached country estate offering the pinnacle of quiet rural living. Nestled on 4.06 private acres with a mature forest backdrop, this home blends modern luxury with multi-generational functionality. Boasting approx. 3,100 sq ft of above-grade living space, the property features a total of 4 beds, 4 baths, and premium custom finishes throughout. Hobbyists will love the oversized 24'x34' detached garage complete with an upper loft area and a dedicated 100-amp service (200-amp total for the property).The bright main level features a covered entry leading to an open living area with pot lights and large windows. The gourmet eat-in kitchen is a chef's dream, equipped with quartz countertops, a farmer's sink, a subway tile backsplash, a gas range, a wall pantry & a beverage fridge, with patio doors opening to a private raised balcony. This level also includes a bright den/office, a 2-piece powder room, and a bedroom suite with a walk-in closet and a 3-piece ensuite. A massive highlight is the wheelchair accessible separate-access in-law suite, offering a living area, a bedroom with a walk-in closet, an ensuite, and potential for a future full kitchen with plumbing access located directly below. Upstairs, a metal and wood staircase leads to a huge second-level family room. The primary bedroom retreat features a massive walk-in closet, a 4-piece ensuite with a double vanity and an oversized tiled shower, and a private second-floor balcony with glass railings. Two additional large bedrooms, a dedicated laundry room, a 4-piece main bath & a bonus hobby/office space complete the upper level. The rare walkout basement offers incredible future potential & great storage, featuring two legal egress windows for natural light, a high-efficiency furnace, tankless hot water, an HRV, a water softener & Wi-Fi thermostat. A true country paradise with endless possibilities! (id:37553)
4210 Scotch Line Road
Tay Valley, Ontario
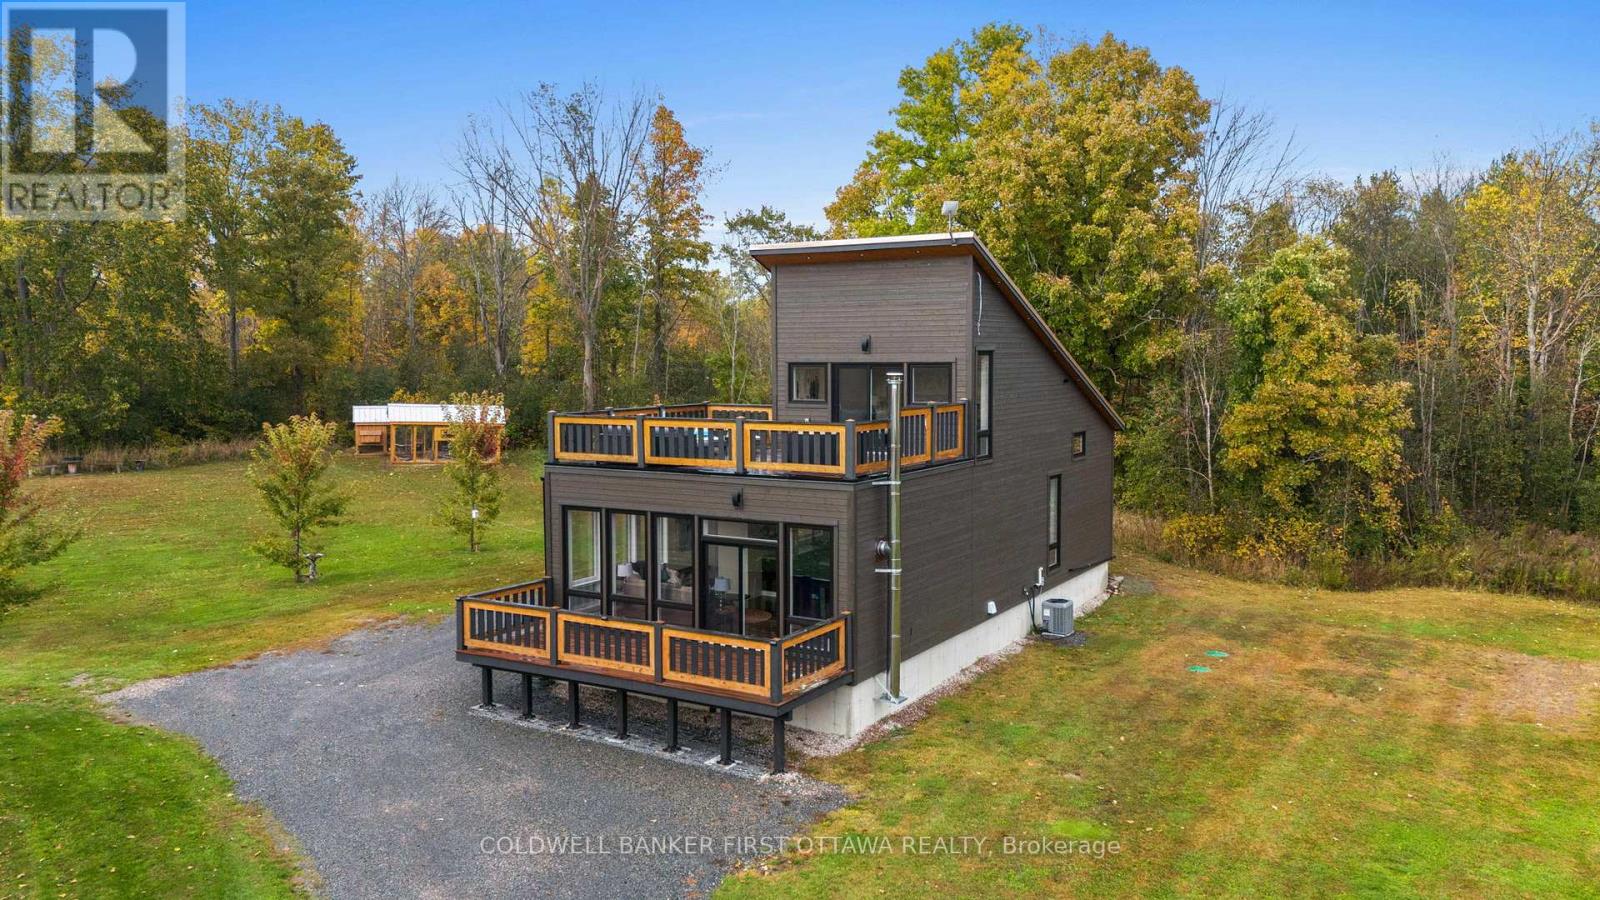
Partially zoned Tourist Commercial, this unique 2-acre property in Tay Valley Township offers a rare opportunity for entrepreneurs or investors looking to capitalize on the area's growing tourism market. With approximately 1.1 acres commercially zoned and 0.9 acres residential, the property allows for a wide variety of potential uses while still offering the comfort of a beautiful owner-occupied home. Ideally located between Perth and Westport and directly across from the Pike Lake boat launch, the location provides easy access to boating, fishing and year-round outdoor recreation that continues to attract visitors to the region. The property includes a custom-built home (2020) along with two fully serviced bunkies with hydro, Wi-Fi and wood stoves, multiple additional outbuildings, an oversized garage and thoughtfully designed outdoor spaces. Additional amenities include a hot tub, sauna, heated outdoor shower and outdoor gathering areas that create a true retreat-style atmosphere. Tourist Commercial zoning provides flexibility for many potential ventures. Future owners may wish to consider short-term rental concept or explore opportunities such as a wellness retreat, boutique hospitality business, workshop or event space, outdoor recreation base, creative studio, or other tourism-focused enterprises suited to this sought-after area. A versatile property with established infrastructure, mixed zoning and exceptional lifestyle appeal, offering both business potential and residential enjoyment in one beautiful setting. (id:37553)