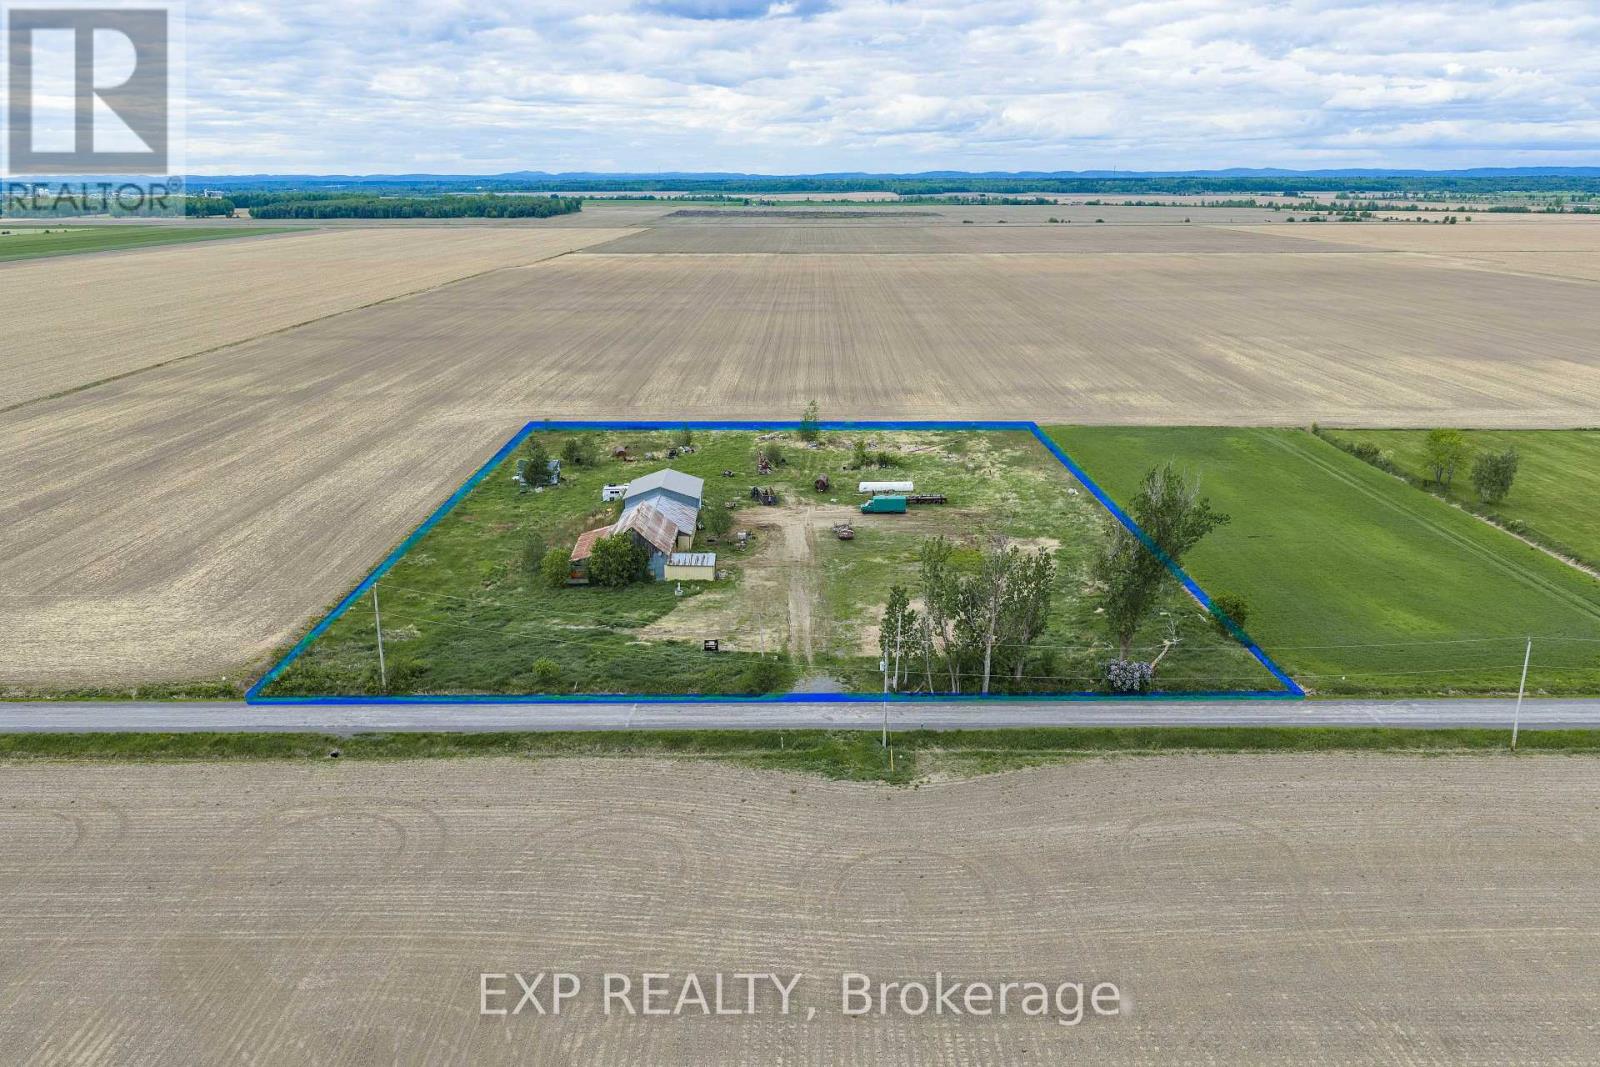
4985 Concession 11
The Nation, Ontario
Your dream hobby farm awaits on 4.1 acres in The Nation! A minor variance from the township has been discussed and is anticipated for approval, allowing you to build your single-family home on this beautiful rural property. Existing barns and workshops offer storage and hobby space from day one, with a septic system already in place (2012). Enjoy country living with gardens, animals, and wide-open views, all just minutes from Hwy 417. Priced to sell at $324,900! (id:37553)
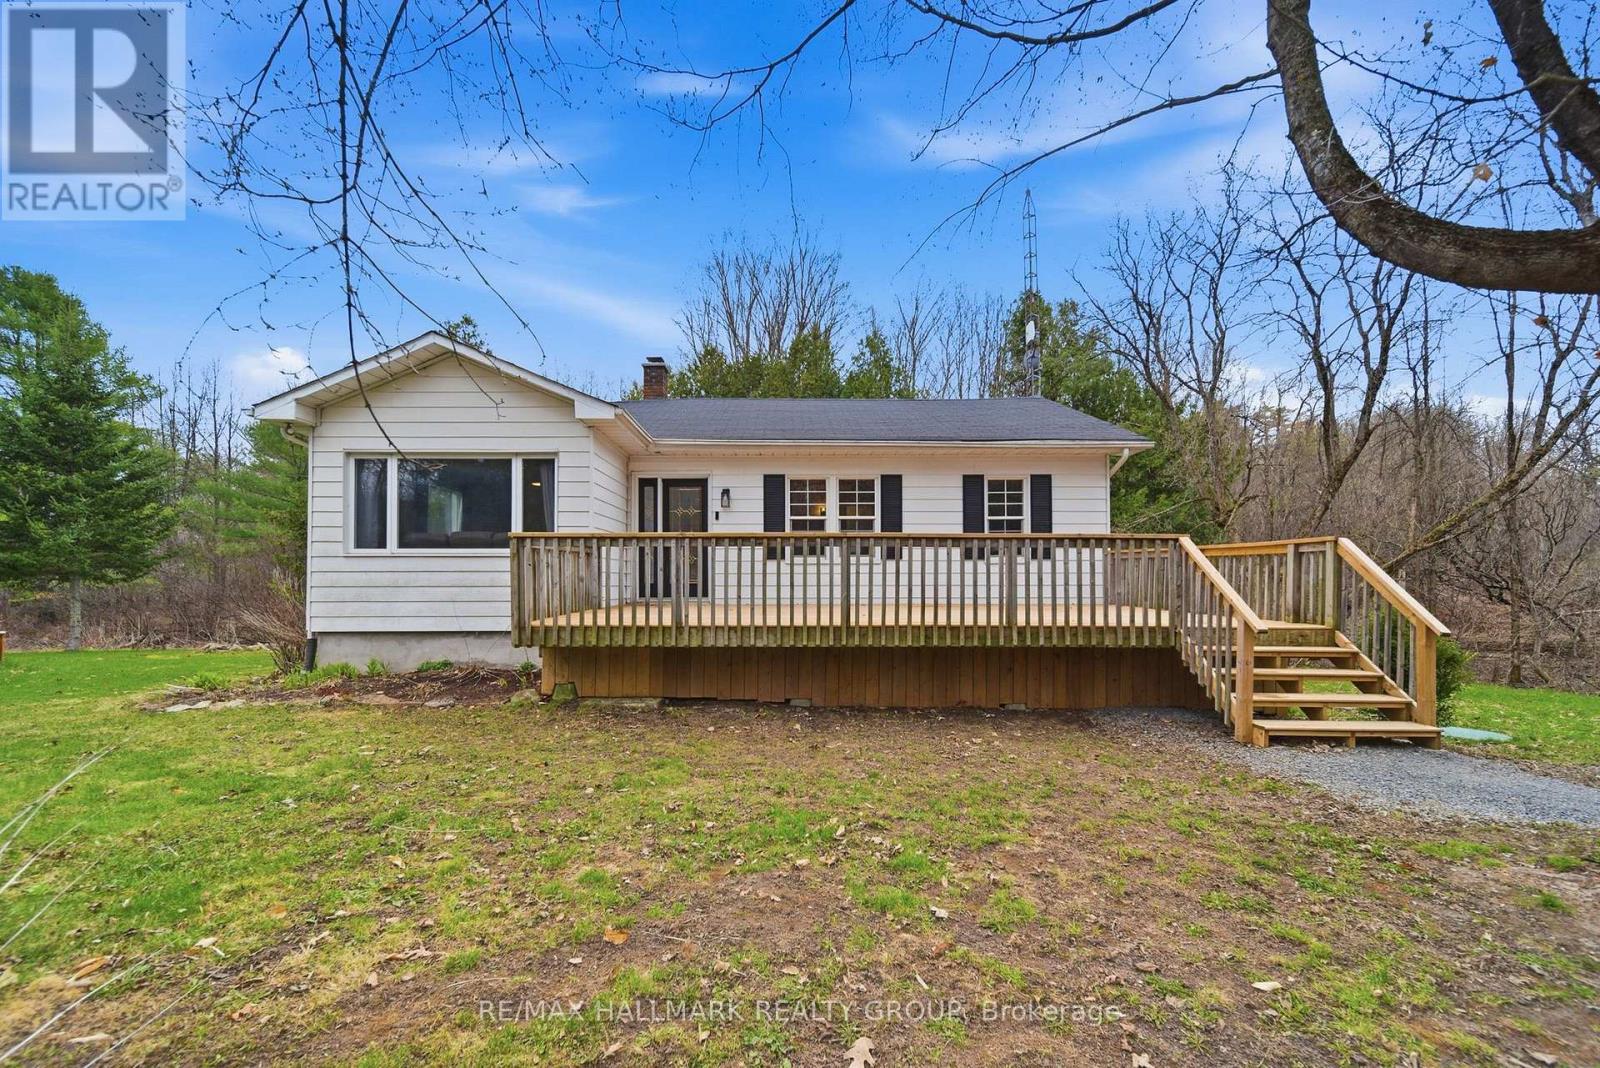
17 Kenney Road
Rideau Lakes, Ontario
Tucked into one of the most picturesque pockets along the Rideau Canal, 17 Kenney Rd offers a lifestyle that's hard to replicate. Known as the former Lockmaster's house, this charming bungalow blends history, privacy, and everyday comfort in a setting that feels straight out of a postcard. Set on a generous 111x100 ft lot, the property is surrounded by mature trees and natural beauty in every direction. Morning coffee comes with birdsong and sunlight through the trees, while evenings bring quiet skies, star-filled nights, and the distant call of coyotes. Deer, wild turkeys, foxes, porcupines, and owls are all regular visitors here. It's peaceful, private, and feels like a true escape from the pace of the city. Just steps from your front door, Hotel Kenney offers the Lakeview Restaurant, fresh baked goods, burgers, and ice cream. The entrance to the trails leading to Jones Falls Locks is less than 50m away, giving you instant access to one of the most scenic stretches of the canal system. For summer days, Sand Lake is just a short drive with a beach, trails, picnic areas, and space to unwind. Everyday essentials are close by in Elgin, under 10km away. The home itself has seen meaningful updates, including a new septic system (2023), new washer and dryer (2025), new fridge (2025), water softener and UV treatment system (2025), and a new 20G well pressure tank (2025). An exterior BBQ hookup makes summer hosting easy, while the walkout basement with dual access doors adds flexibility for storage and hobbies. This is a rare opportunity to own a piece of local history in a setting that truly delivers on lifestyle. (id:37553)
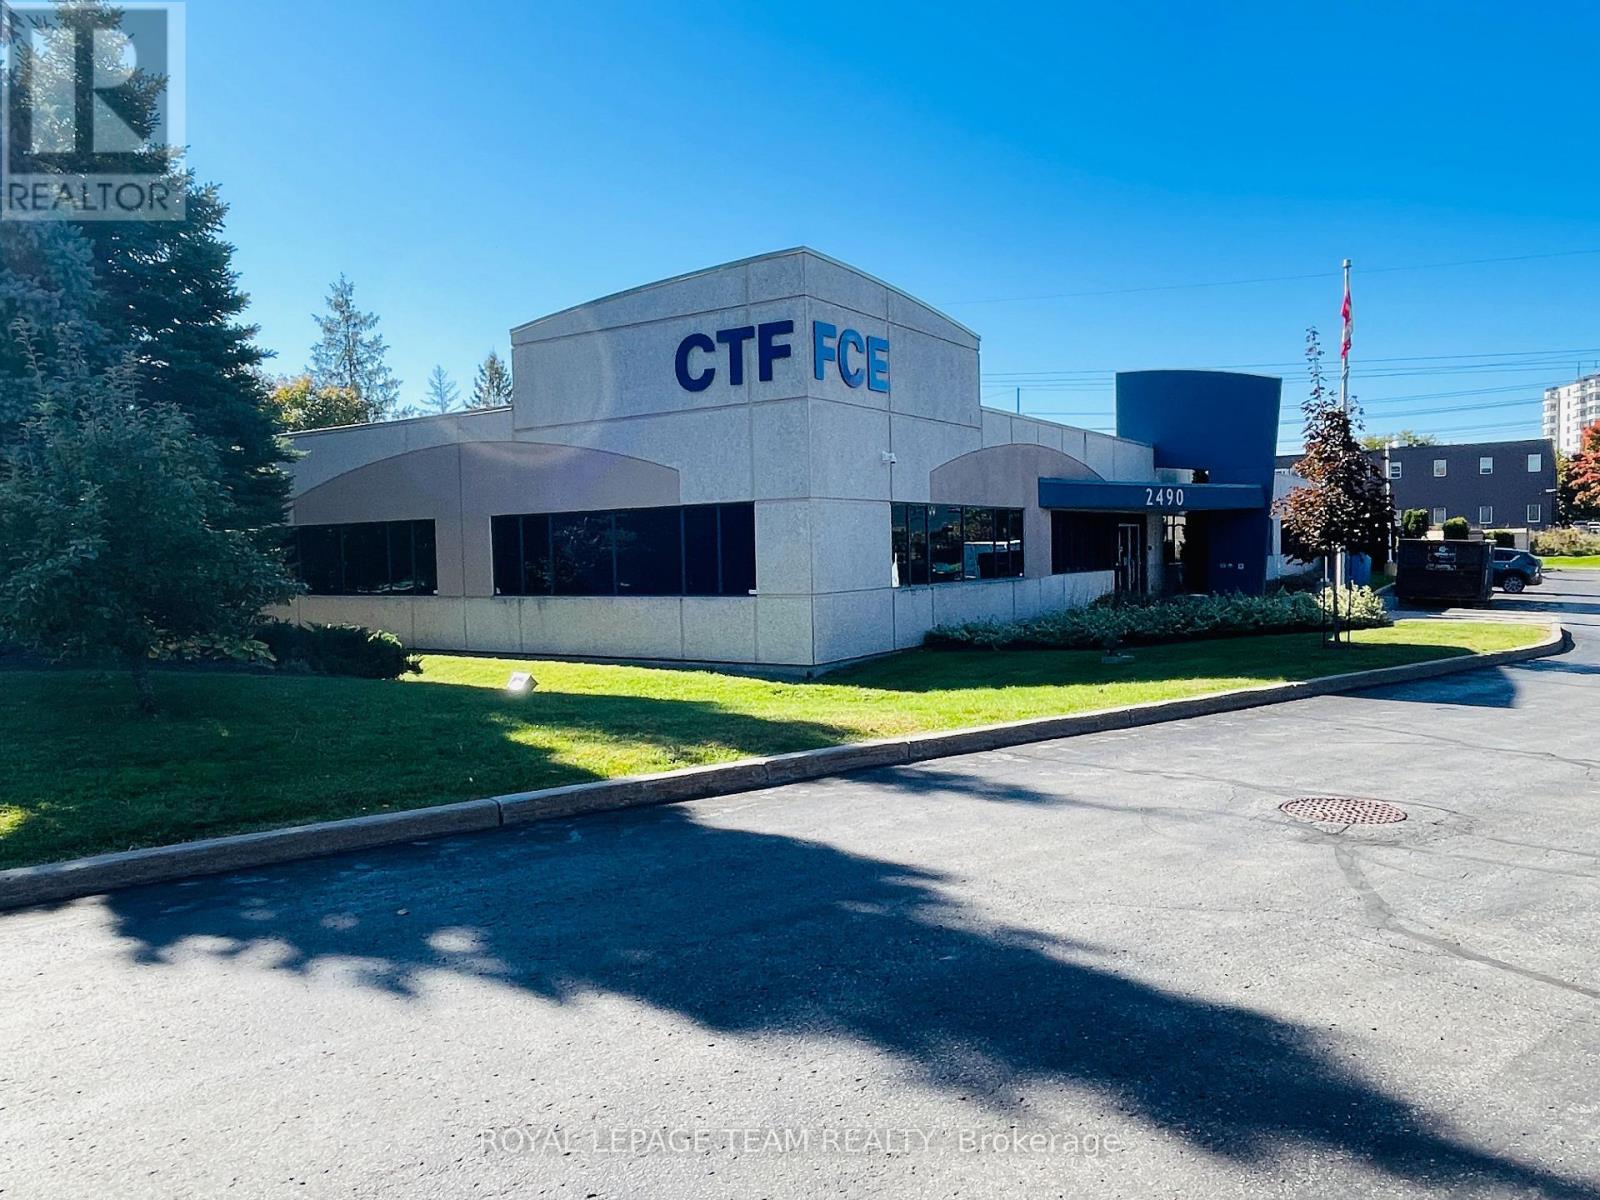
2490 Don Reid Drive
Ottawa, Ontario
Exceptional opportunity to acquire a stand alone light industrial commercial office-flex building in Ottawa. Built in 2001, this property features 18,000 SF of space and sits on 1.63 acres of land. Recently renovated to include brand new floors throughout, natural light in all offices, large kitchenette area with outdoor terrace, this property is vacant and ready for new ownership. Other property highlights include 14' ceilings, 3 phase 400 amps/600 volt electrical service, 50 parking spaces, and very quick and easy access to the Queensway via Walkley Road on/off ramp. (id:37553)
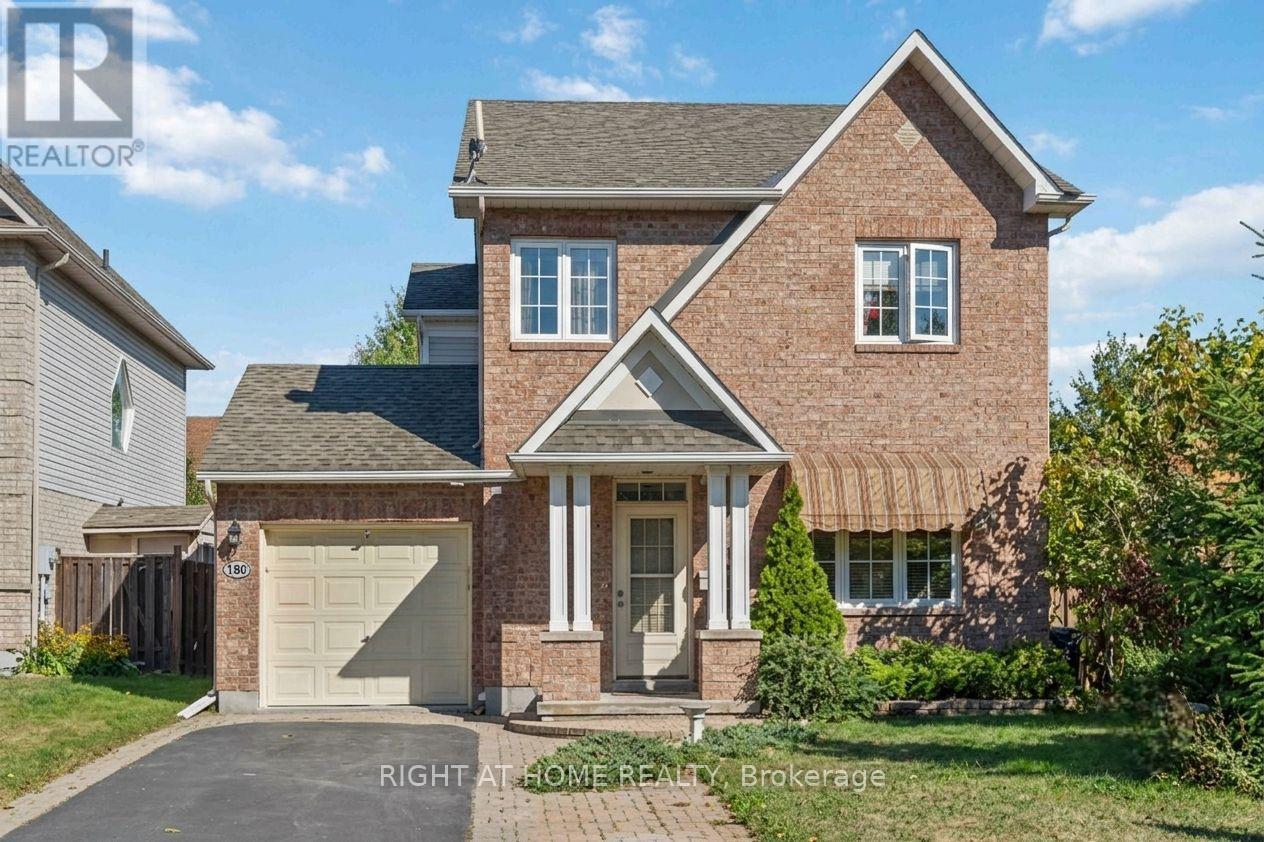
160 Grassy Plains Drive
Ottawa, Ontario
Beautifully maintained 3-bedroom, 4-bathroom detached home in the highly desirable neighbourhood of Bridlewood, Kanata. Ideally located just minutes from top-rated schools, scenic parks and trails, and an abundance of shopping and amenities. The main level offers a private family room, a bright dining area, and a gourmet kitchen with ample cabinetry and a sun-filled breakfast nook. The spacious living room, complete with a cozy gas fireplace. Upstairs, you'll find 3 generously sized bedrooms, including a primary bedroom with its own en-suite bath. The fully finished lower level provides a large recreation room and a convenient fourth bathroom. Step outside to enjoy a private backyard with a deck, storage shed, and garden space ideal for summer barbecues and outdoor living. This home offers the perfect blend of comfort, convenience, and location in one of Kanata's most sought-after communities. A wonderful opportunity for your family to settle in and create lasting memories. (id:37553)
124 Dowdall Circle
Carleton Place, Ontario
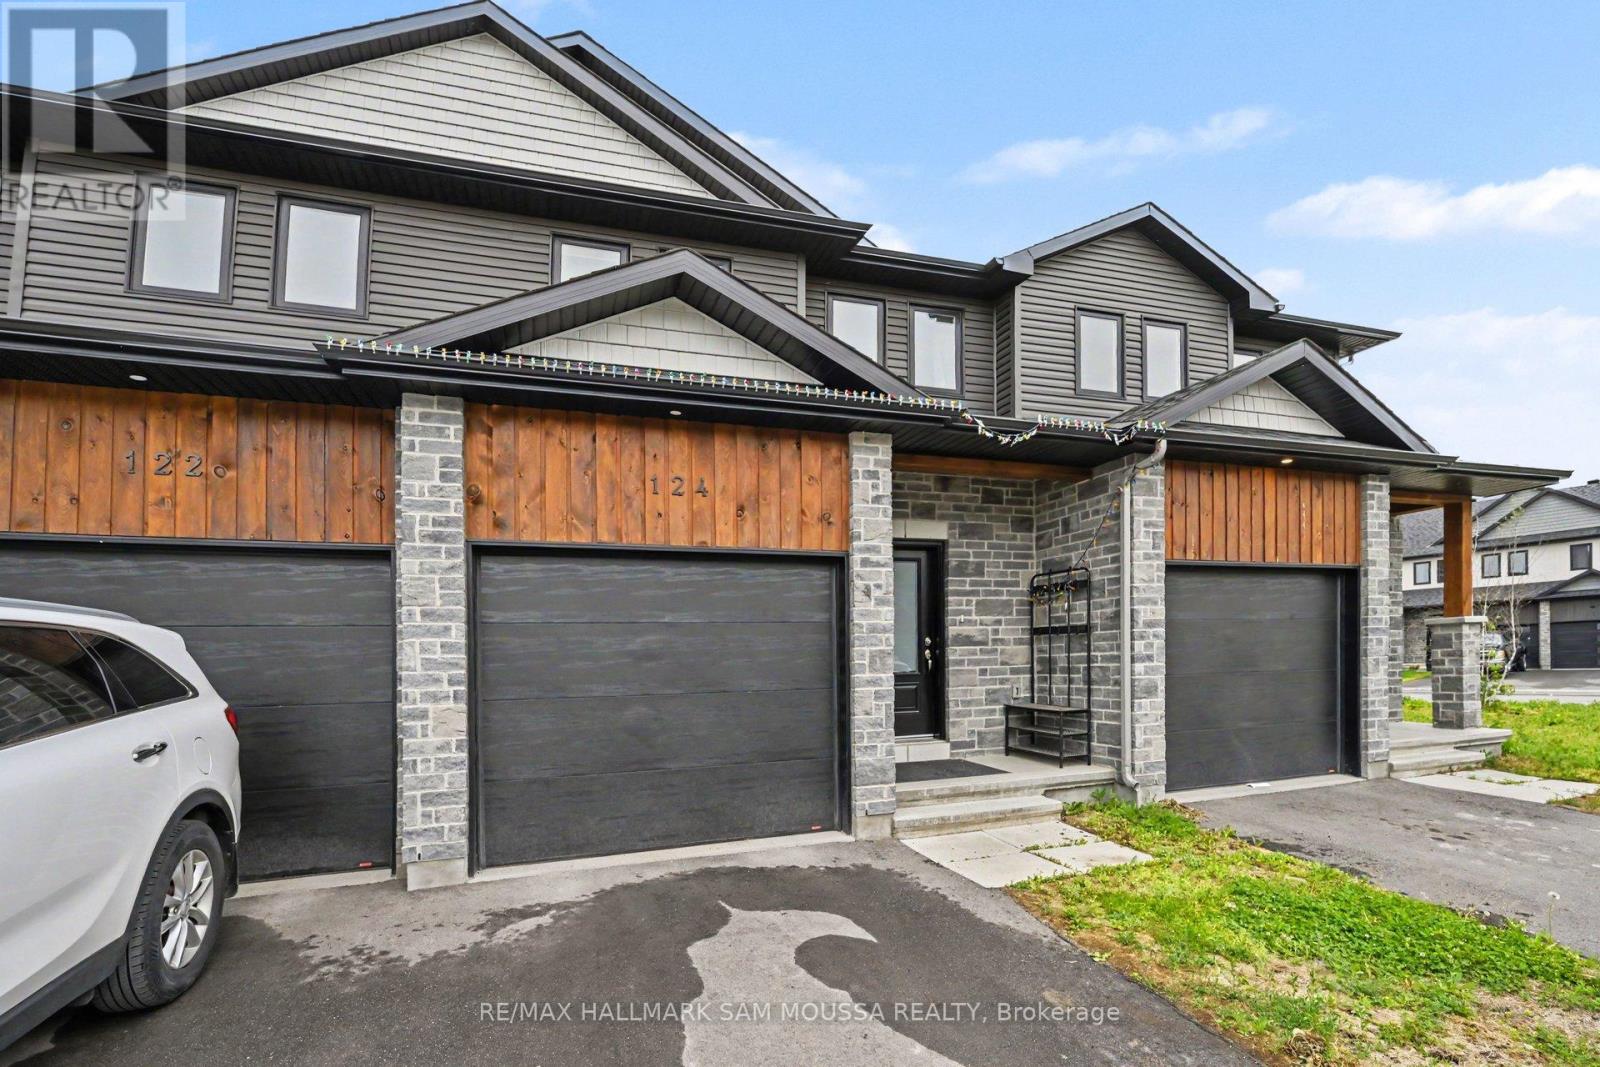
Welcome to 124 Dowdall Circle, a beautifully appointed 2-storey townhouse built in 2023 and ideally situated in one of Carleton Place's most desirable and rapidly growing neighbourhoods. Offering over 1,600 sq. ft. of thoughtfully designed living space, this 3-bedroom, 3-bathroom home combines modern finishes, functional design, and everyday comfort. The bright open-concept main level is perfect for both entertaining and daily living, featuring a spacious living room, elegant dining area, stylish kitchen with ample cabinetry and workspace, and a convenient powder room. Upstairs, the generous primary retreat offers a walk-in closet and private 3-piece ensuite, while two additional bedrooms, a full bathroom, and second-floor laundry provide exceptional convenience for families and professionals alike. The finished lower level extends the living space with a versatile recreation room ideal for a family room, home office, fitness area, or media space. Outside, enjoy attractive curb appeal, an attached garage, and parking for up to three vehicles. Located just minutes from parks, schools, shopping, restaurants, recreation facilities, and scenic trails, this move-in-ready home offers the perfect blend of modern living and small-town charm, all within an easy commute to Ottawa. (id:37553)
164 Rialto Street
Clarence-Rockland, Ontario
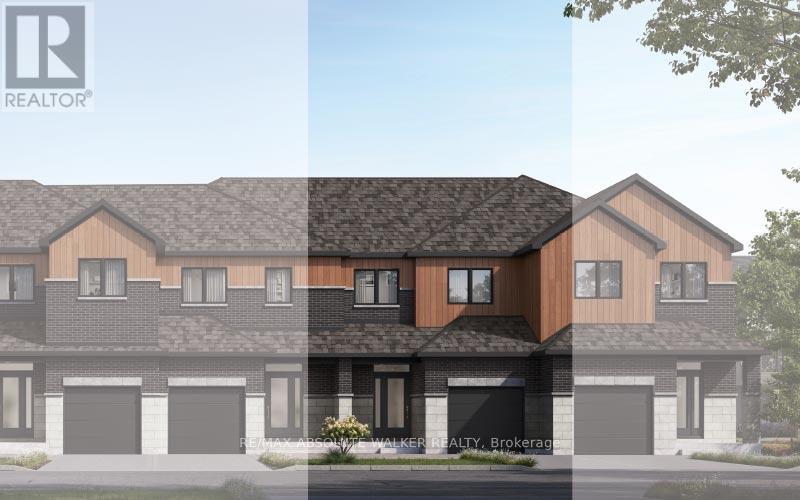
Welcome to 164 Rialto Street in The Villages at Clarence Crossing, one of Clarence-Rockland's exciting new master-planned communities. This new-construction townhome features the Abbey middle-unit model by eQ Homes, with completion anticipated approximately 12 months from firm agreement, subject to builder timelines and construction schedules. The Abbey is a thoughtfully designed interior-unit townhome offering a functional layout ideal for first-time buyers, young families, downsizers, or anyone seeking the comfort and efficiency of a brand-new home. The main level features a welcoming sunken foyer, bright open-concept living and dining areas, and a well-designed kitchen with excellent workspace and storage. The layout creates a natural flow between the kitchen, dining, and great room areas, making it ideal for everyday living and entertaining. Upstairs, the home offers comfortable bedrooms, convenient second-floor laundry, linen storage, and a spacious primary bedroom. Buyers may have opportunities to personalize select finishes and features through the builder's Design Studio, and a $5,000 Design Centre credit is currently available with purchase. Located within The Villages at Clarence Crossing, residents will enjoy access to parks, trails, open green spaces, and planned future amenities. The future Village Lodge is planned as a private residents' clubhouse. Enjoy the benefits of living in growing Clarence-Rockland with convenient access to schools, parks, shopping, restaurants, recreation, the Ottawa River, and commuter routes connecting to Orléans and Ottawa. Whether entering the market, downsizing, or seeking a low-maintenance new-build opportunity, 164 Rialto Street offers exceptional value in one of Rockland's most anticipated developments. Buyer to verify all specifications, finishes, timelines, incentives, options, premiums, fees, rebates, design centre credit, and closing adjustments directly with the builder. (id:37553)
1947 Route 100
The Nation, Ontario
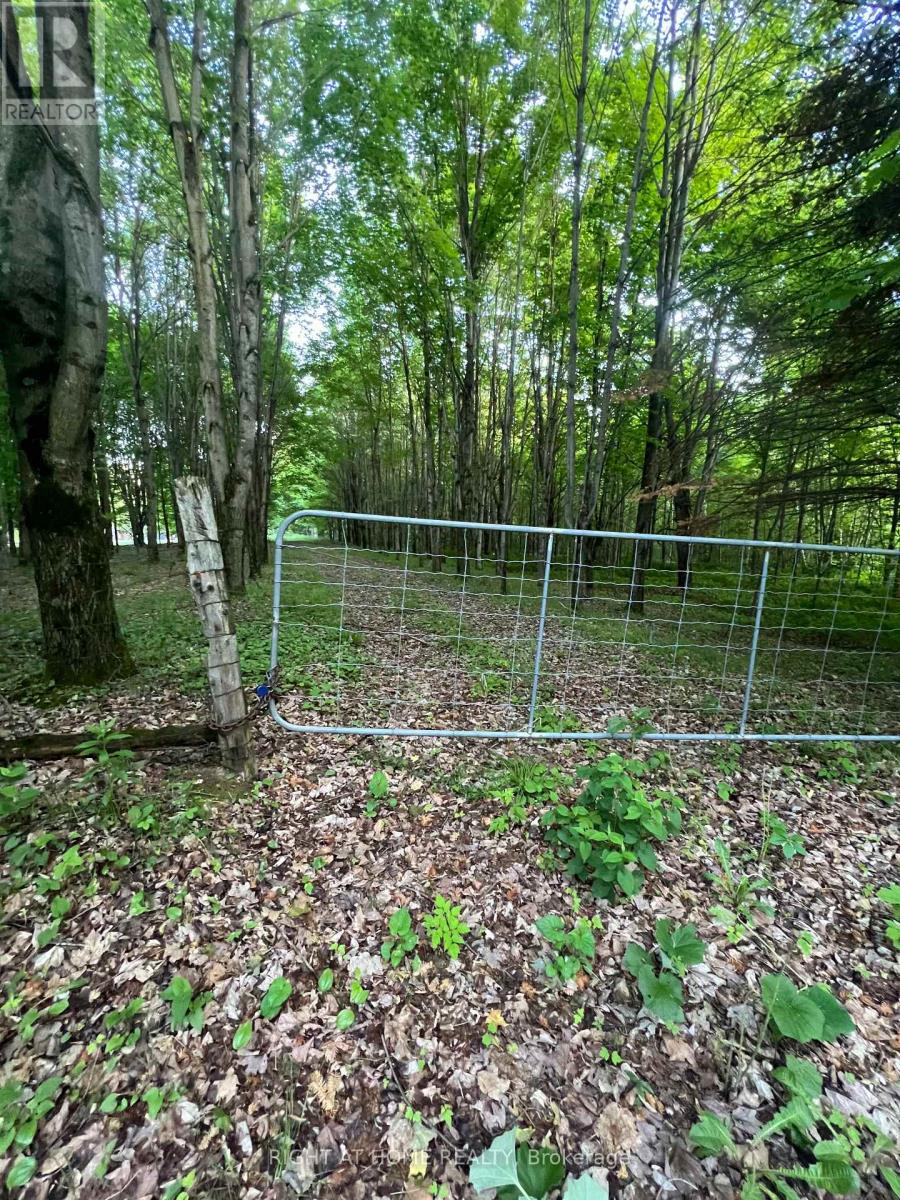
Five plus acres of well treed country property only minutes from the fast growing town of Limoges. The property includes hundreds of mature maple trees plus a small creek and an older cabin. The cabin was used to make maple syrup and it includes all the sugar rendering equipment, related tools and a riding lawnmower. The cabin, contents and lawnmower are being sold as is without any warranty or guarantee. There is no hydro at the property and building permits will be the responsibility of the buyer. There is a locked gate on the driveway so please do not walk the property without contacting the selling agent. (id:37553)
697 Principale Street
Casselman, Ontario
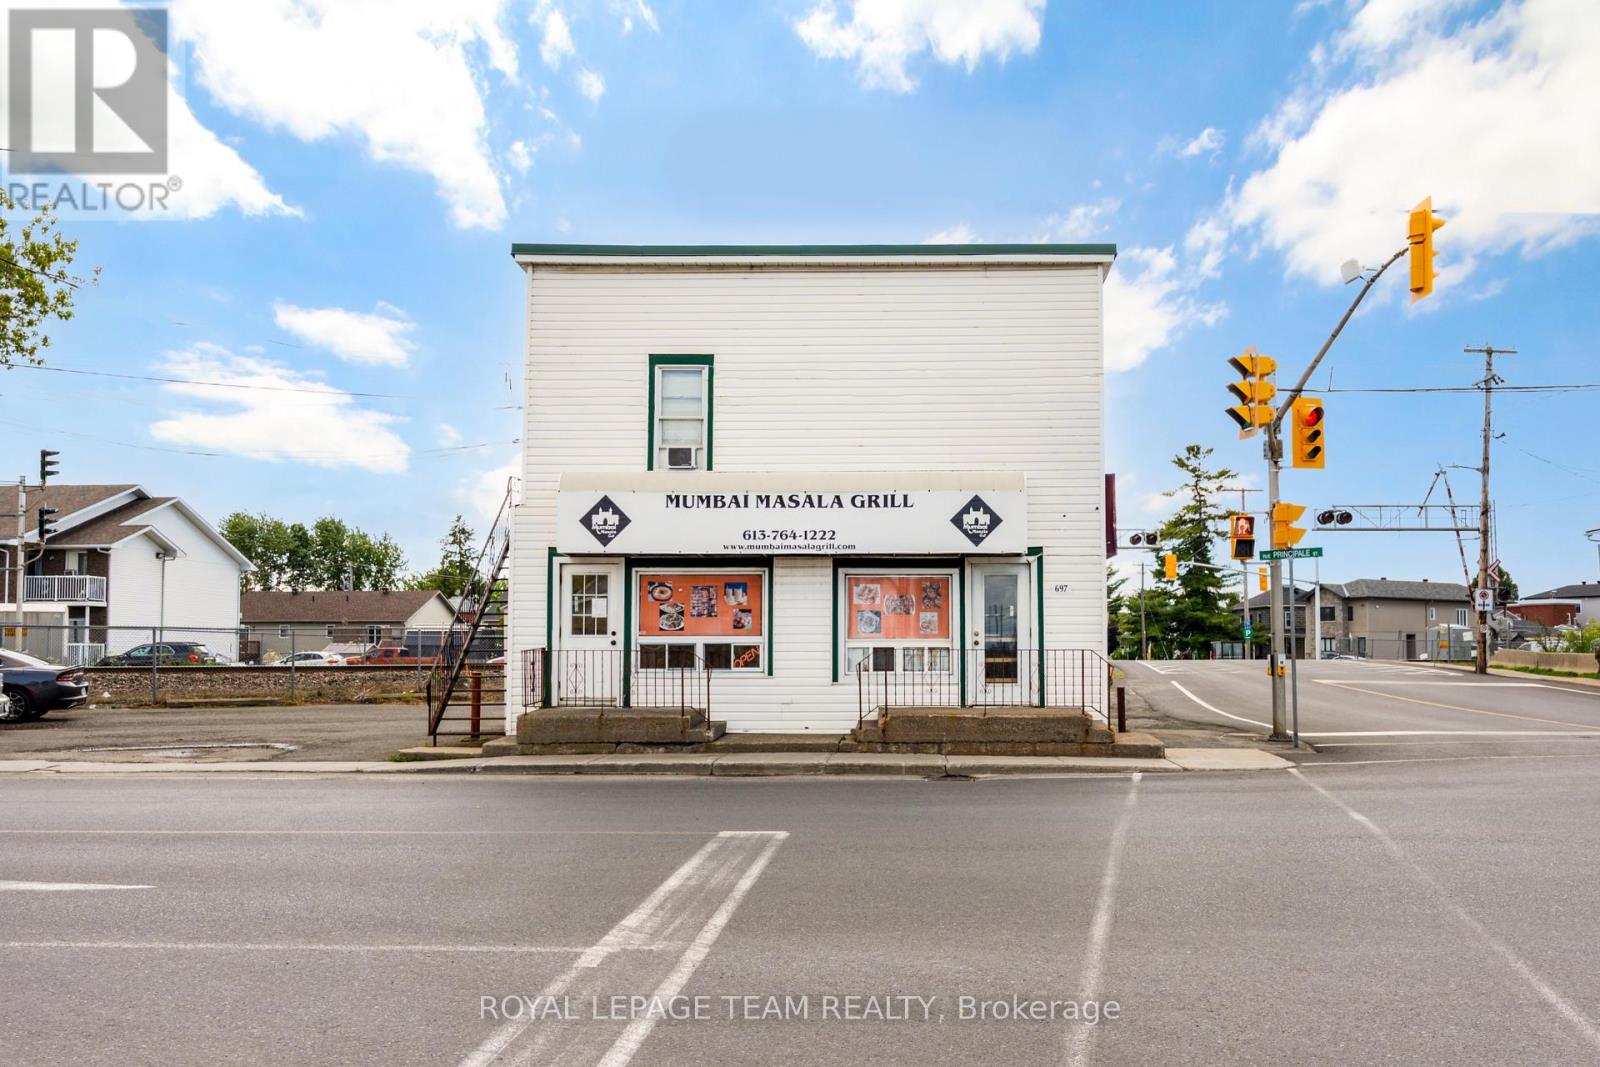
Own a fully equipped restaurant in the heart of Casselman for a fraction of the cost of starting from scratch! Situated on Principale Street just minutes from Highway 417, this turnkey business opportunity includes all restaurant equipment, fixtures, furnishings, and inventory required to begin operations immediately. Featuring seating for approximately 20 patrons, excellent street exposure, and easy access for both local residents and highway traffic, this location is ideal for a variety of restaurant concepts. The existing franchise is not included in the sale, giving the new owner complete flexibility to create their own brand and vision. A rare opportunity to step into a ready-to-operate restaurant in one of Eastern Ontario's growing communities. (id:37553)
2061 Legrand Crescent
Ottawa, Ontario
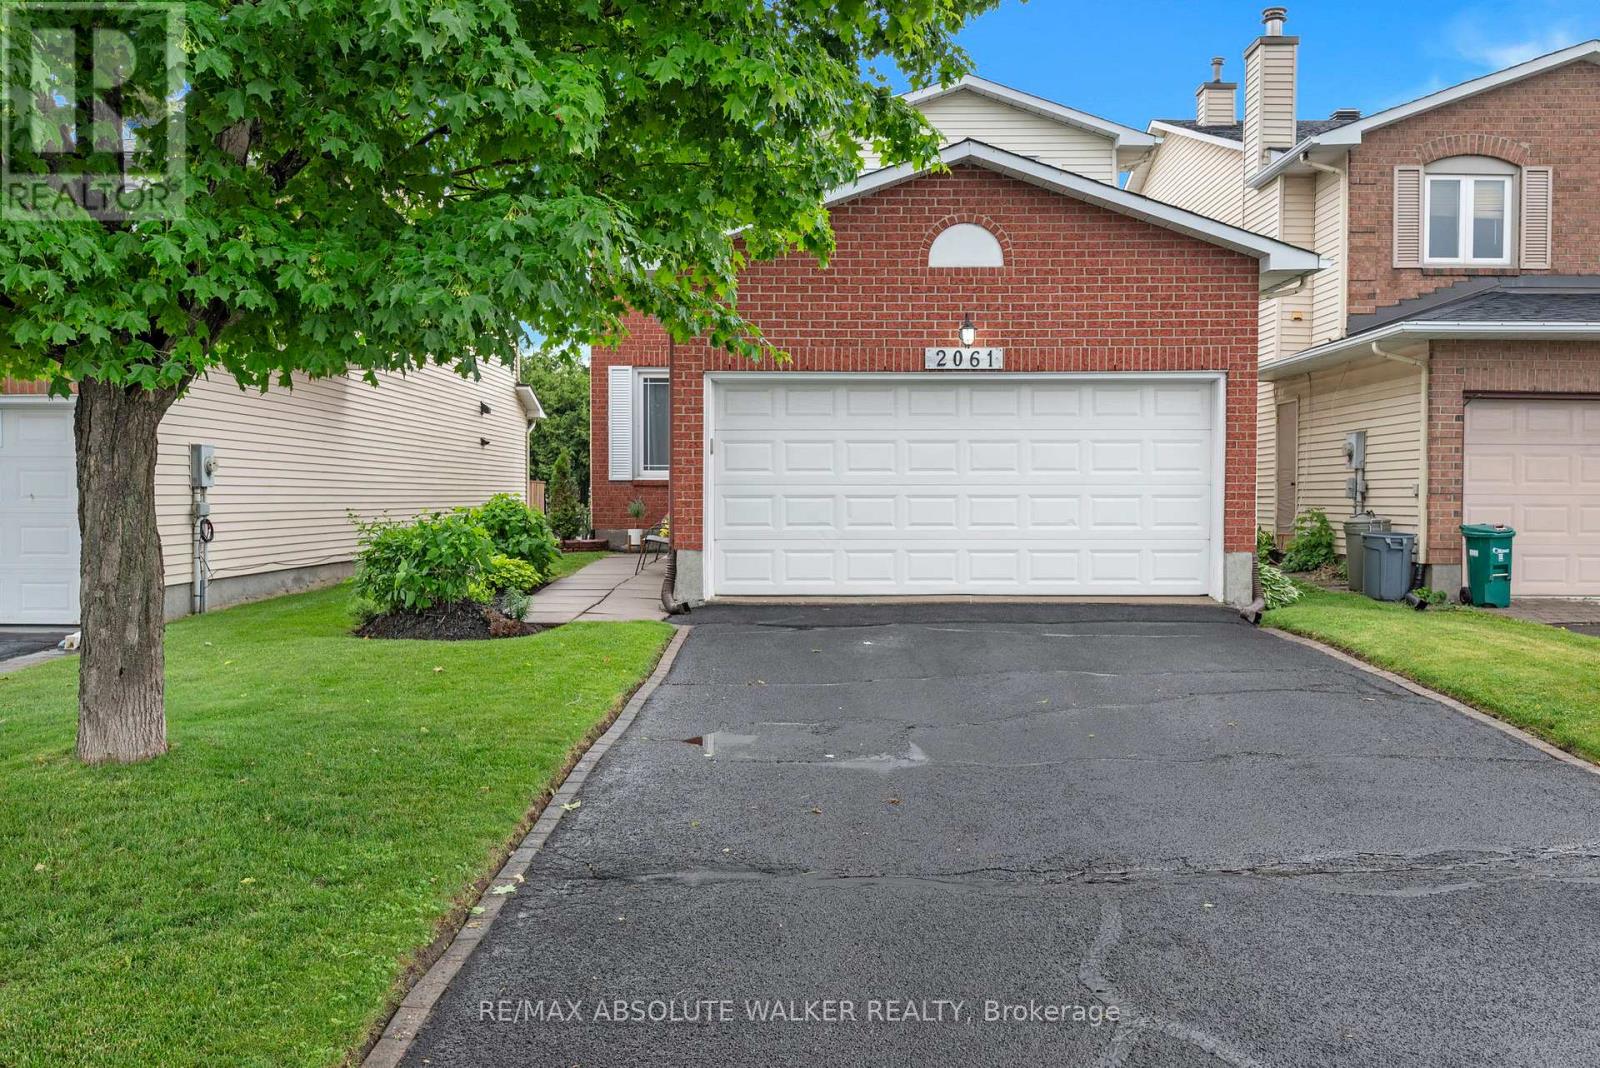
A quiet street, a mature neighbourhood, and a home that's been truly cared for. Welcome to 2061 Legrand. This updated 3-bedroom, 4-bathroom home delivers space where it matters. Hardwood floors anchor the main level, while the bright, refreshed kitchen with island opens directly onto an expansive upper deck, perfect for summer evenings and easy outdoor entertaining. Separate living and dining rooms offer space to host, unwind, or adapt to your lifestyle while a dedicated family room provides the perfect spot for casual, everyday living. Upstairs, the bedrooms are generously sized and filled with natural light. The standout is the spacious primary suite, complete with an updated ensuite and a walk-in closet. All bathrooms throughout the home have been refreshed, keeping things clean and move-in ready. The finished lower level adds versatility, complete with a full bathroom and walkout to the backyard, ideal for teens, guests, or multigenerational living. Key updates include Furnace (2018) + serviced April 2026, Central air and central vacuum, Roof (Spring 2022). Set in a quiet, established pocket close to parks, schools, shopping, and transit, this is the kind of home that feels right the moment you walk in. Some photos virtually staged. (id:37553)
110 - 270 Lorry Greenberg Drive
Ottawa, Ontario
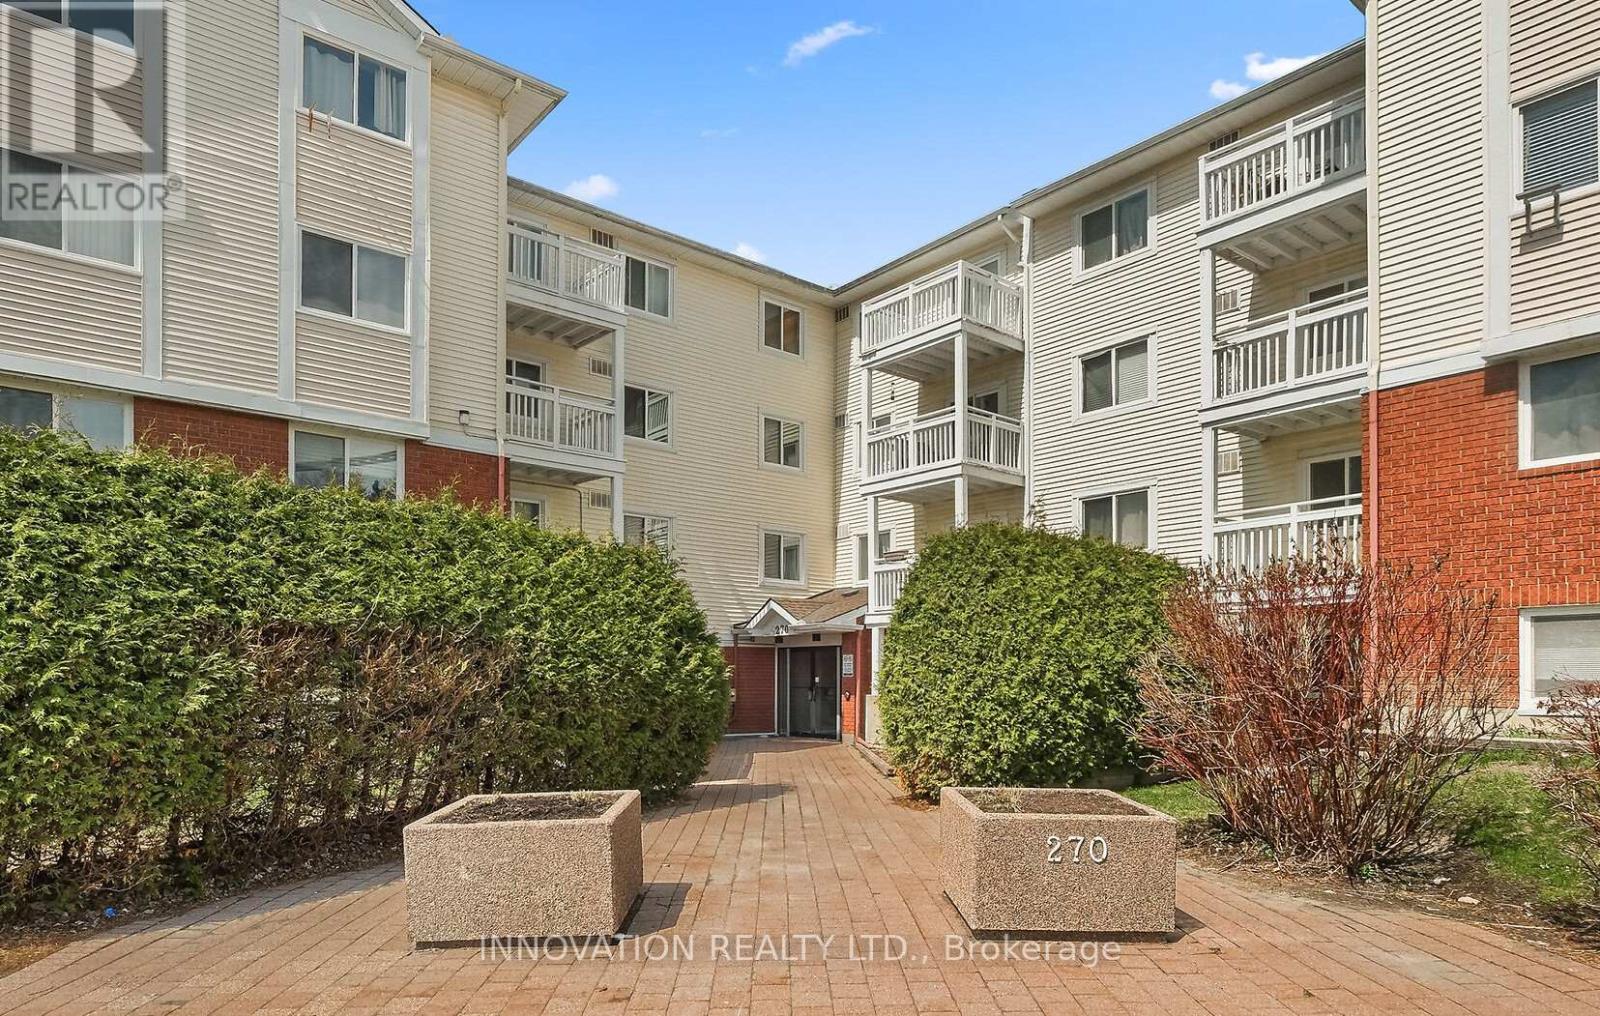
Welcome to this beautifully maintained 1-bedroom condo offering exceptional space, comfort and convenience! Freshly painted and featuring wide-plank laminate flooring throughout, this inviting home is ready for you to move in and enjoy. The oversized bedroom offers plenty of flexibility, with room for a home office, workout area, or reading nook. Large south-facing windows fill the space with natural light, while the private balcony provides the perfect spot to enjoy your morning coffee or unwind at the end of the day. The functional kitchen includes the convenience of in-suite laundry. Thoughtful accessible and wheelchair-friendly features such as lower counters and an on-grade shower make this home both practical and comfortable. Ideally located in the established Greenboro community, you're just steps from the Diane Deans Greenboro Community Centre and Greenboro Library, with fitness facilities, recreation programs, parks, trails, shopping, and South Keys LRT all nearby. Condo fees include landscaping, snow removal, exterior maintenance, water, building insurance and elevator service. One parking space is included. Whether you're a first-time buyer, downsizer, or investor, this bright, spacious and move-in ready condo offers outstanding value in a prime location. Don't miss your opportunity to call it home! (id:37553)
938 Payer Street
Clarence-Rockland, Ontario
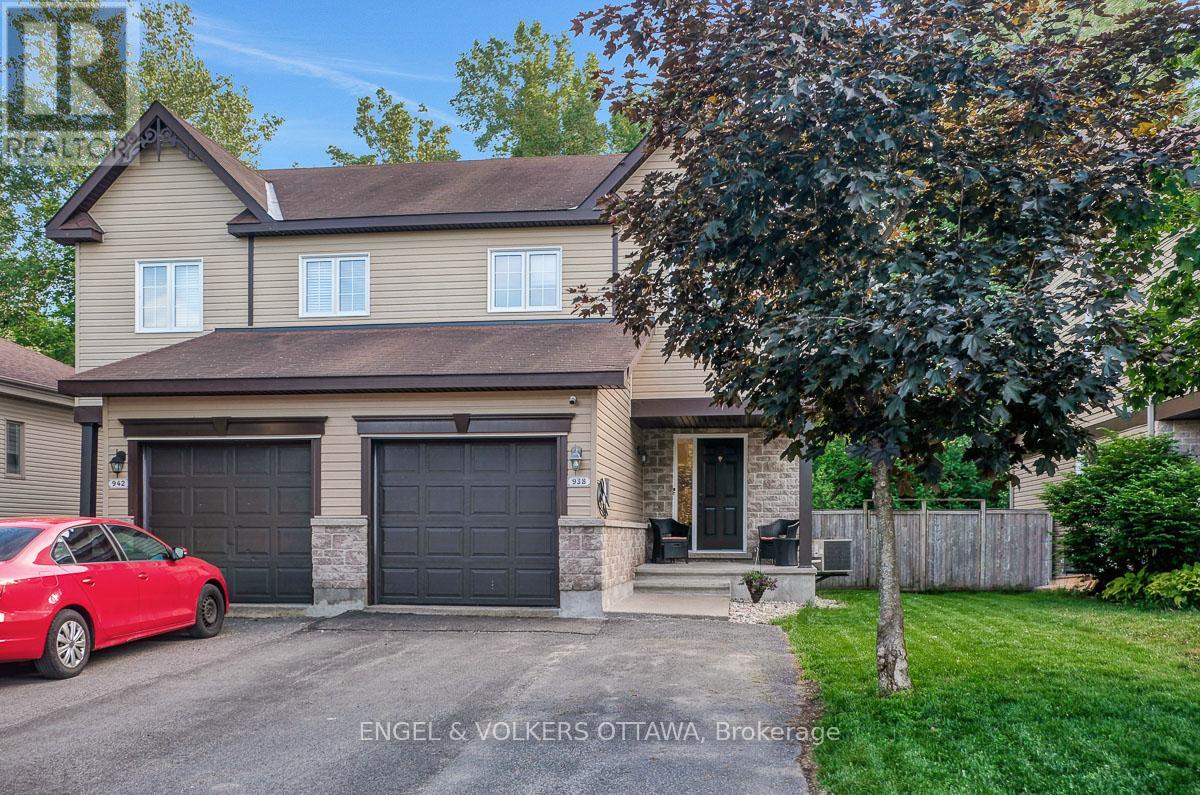
Welcome to this semi-detached gorgeous and impeccably maintained original owner occupied Clément home perfectly positioned in the heart of Rockland on a family-friendly desirable street. This sought after open-concept model offers a bright and inviting layout with a traditional 2-storey classic design, an additional 4 ft extension in depth and thoughtful finishes throughout. Equipped with an EV charger and plenty of parking on the driveway! The main level features a roomy welcoming entryway with ample room for guests and everyday convenience, upgraded pot-lighting throughout, a spacious living room, large windows that fill the space with natural light, and a cozy dining area ideal for hosting family and friends. The modern kitchen is both stylish and efficient, complete with newer updated stainless steel appliances including a wine fridge and generous counter space for everyday living. Upstairs you will find a large primary suite with ample space for a king sized bed and dresser drawers along with a dedicated closet space. The second and third bedrooms are bright and spacious, the main full bathroom features additional cabinetry for more storage. The fully finished basement features a large recreational room with a projector and screen with surround sound in a theatre style space, office area & play nook with built-in shelving. A separate laundry room and utility room with storage is tucked away to the side for convenience. Step outside to enjoy a private, fully fenced rear yard with no neighbors and a lush forest. The recently painted deck leads down to a landing that is ideal for a BBQ spot with ample green space to create an entertaining area or serene garden, creating the perfect spot to enjoy your morning coffee or unwind in the evening. Located just minutes from schools, parks, shopping, restaurants, transit, Highway 17, and all the local amenities it has to offer, this move-in-ready home truly checks all the boxes for comfortable and connected family living. (id:37553)
876 Fairline Row
Ottawa, Ontario
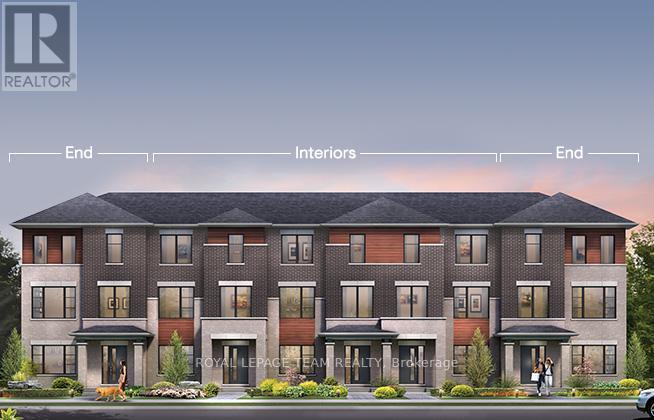
Step inside and discover The Granville End, a thoughtfully designed Urban Townhome that maximizes space and comfort. With three bedrooms, this Rear-Lane-Townhome provides ample room for your family to grow and thrive.This home also features additional windows, allowing for more natural light, and a double-car garage, providing not only convenience but also security for your vehicles and additional storage space. Say goodbye to the hassles of street parking and revel in the convenience of having your own private parking area. Connect to modern, local living in Abbott's Run, a Minto community in Kanata-Stittsville. Plus, live alongside a future LRT stop as well as parks, schools, and major amenities on Hazeldean Road. December 17th 2026 Occupancy. (id:37553)