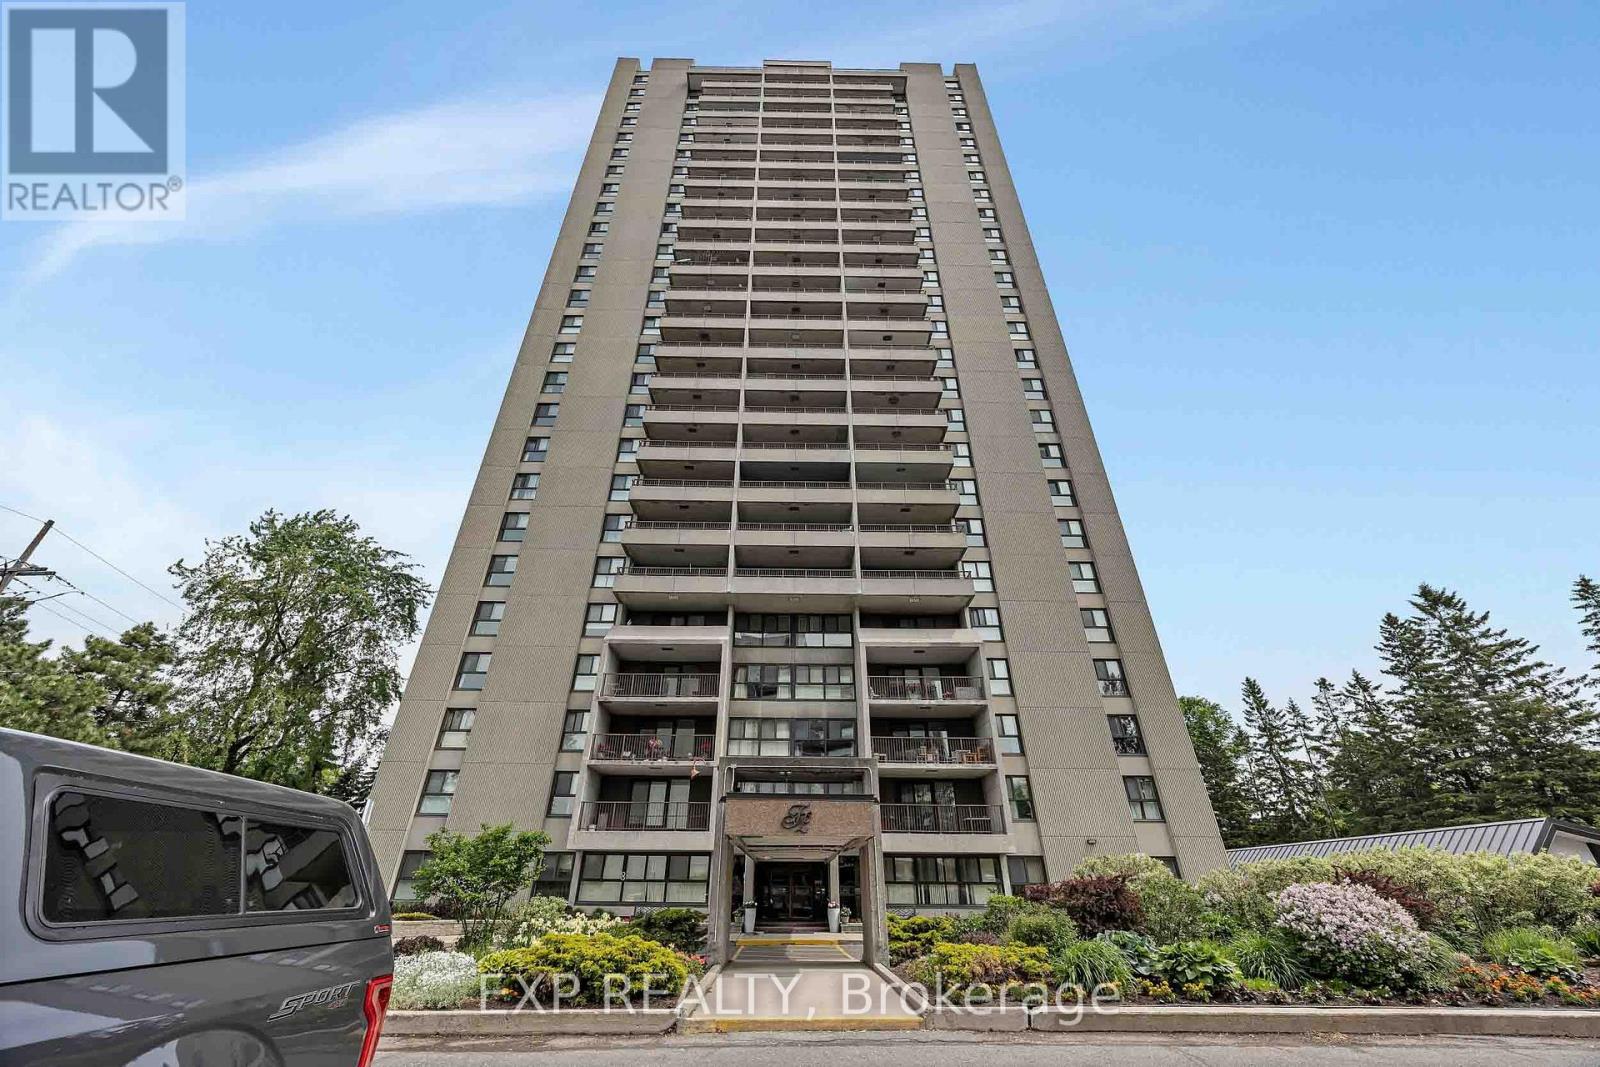
1707 - 1785 Frobisher Lane
Ottawa, Ontario
Welcome to this beautifully updated 2-bedroom condo in a highly desirable location, offering quick access to Highway 417, the Riverside and General Hospitals, public transit, and everyday amenities. OC Transpo is just steps away, while the LRT is only two stops from your doorstep, making commuting across the city effortless. The renovated interior features LVP flooring & stylish finishes throughout, including a modern kitchen with quartz countertops and updated appliances, as well as an updated bathroom with matching quartz counters and ceramic flooring. Shared laundry facilities are conveniently located on each floor. Enjoy underground parking with interior building access and an impressive selection of amenities, including an indoor pool, sauna, fitness centre, party room, and on-site convenience store. Outdoor enthusiasts will appreciate the nearby parks, pathways, and cycling routes, while shopping, dining, and grocery options at Trainyards are just minutes away. A move in ready opportunity combining comfort, convenience, and exceptional value in a prime Ottawa location. (id:37553)
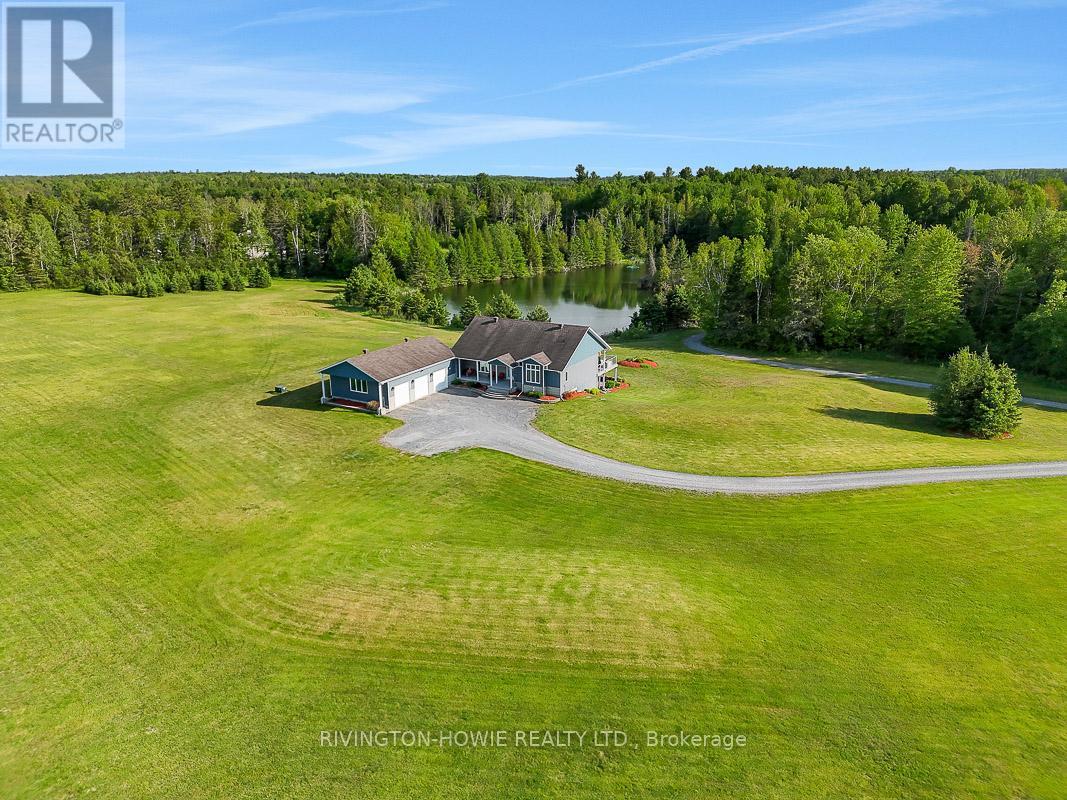
3220 A March Road
Ottawa, Ontario
Escape to the perfect blend of luxury, privacy & natural beauty on this breathtaking 27-acre estate. Surrounded by stunning scenery & overlooking a tranquil pond, this custom-built walk-out bungalow offers an exceptional lifestyle in a peaceful country setting. A welcoming covered front porch provides the perfect spot for morning coffee or greeting guests. Designed with comfort & elegance in mind, the open-concept main floor showcases soaring 12-foot ceilings, rich flooring, ceramic tile, skylights & an abundance of windows that flood the home w/ natural light. The stunning kitchen features exceptional custom cabinetry, a built-in workstation & a large centre island, making it ideal for both everyday living & entertaining.The impressive primary suite is conveniently located on the main level & boasts a luxurious spa-inspired ensuite plus two walk-in closets. Both the main-floor laundry room & powder room add everyday convenience. Extra wide elegant oak staircase adds beauty and charm. The walk-out lower level offers two spacious bedrooms, each with its own private ensuite, providing outstanding accommodations for family & guests.Quality craftsmanship is evident throughout with exceptional windows, radiant in-floor heating, an energy-efficient ground-source geothermal system, central air conditioning & reverse osmosis water treatment for year-round comfort & peace of mind.Outdoor living is equally impressive. An expansive composite rear deck overlooks the pond, while the hot tub provides the perfect place to relax & take in the serene surroundings. A separate covered side deck offers additional space for entertaining or quiet retreat. Professionally landscaped grounds enhance the property's natural beauty. Oversized 3-car garage provides abundant space for vehicles, recreational equipment & storage. Convenient access from both March Rd & Howie Rd. An extraordinary country estate combining luxury living, modern efficiency & unmatched natural surroundings. (id:37553)
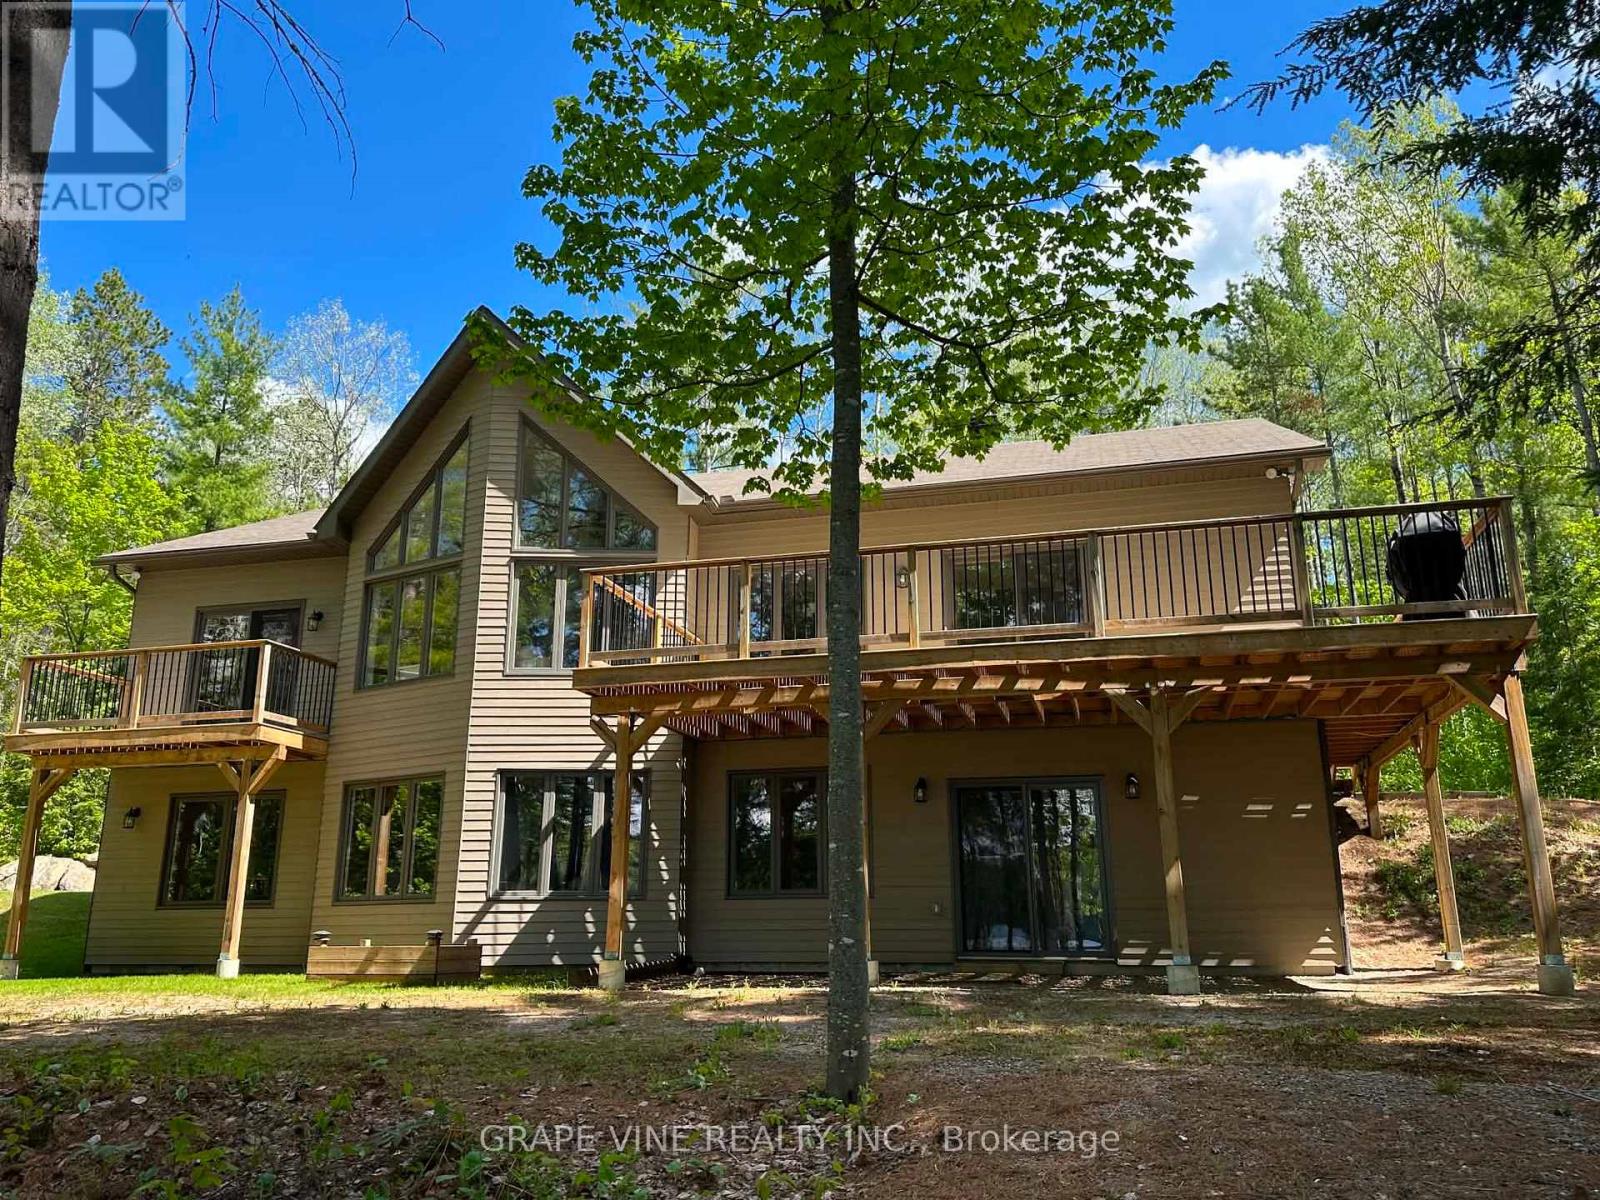
424 Lakewoods Drive
Madawaska Valley, Ontario
Turnkey waterfront luxury on Bark Lake - short-term rental friendly investment. Escape to the pristine shores of Bark Lake or step into a highly lucrative turnkey investment at 424 Lakewoods Drive. This premium 2-bedroom, 2-bathroom luxury bungalow was custom-built in 2017 and sits in one of Barry's Bay's most exclusive lakeside enclaves. Perfectly blending upscale modern living with the rugged, high-demand tourist appeal of the Madawaska Valley, this property is primed for immediate enjoyment or income generation. Inside, the expansive open-concept living space is defined by soaring cathedral ceilings and large windows that flood the home with natural light while framing breathtaking panoramic views of the water. The premium finishes, clean lines, and meticulous craftsmanship create a sophisticated, resort-like atmosphere optimized for effortless main-floor living, featuring a stunning master suite that flows beautifully out to a large lakeside deck. The full, bright walk-out basement featuring high ceilings, massive lakeside windows, and a direct separate walk-out entrance to the yard, this space is rough-in ready to be converted into an additional bedroom, a large recreation room, or a private guest suite. Enjoy deep, crystal-clear water, excellent walleye, lake trout and bass fishing, and spectacular, uninterrupted sunsets from your private dock. (id:37553)
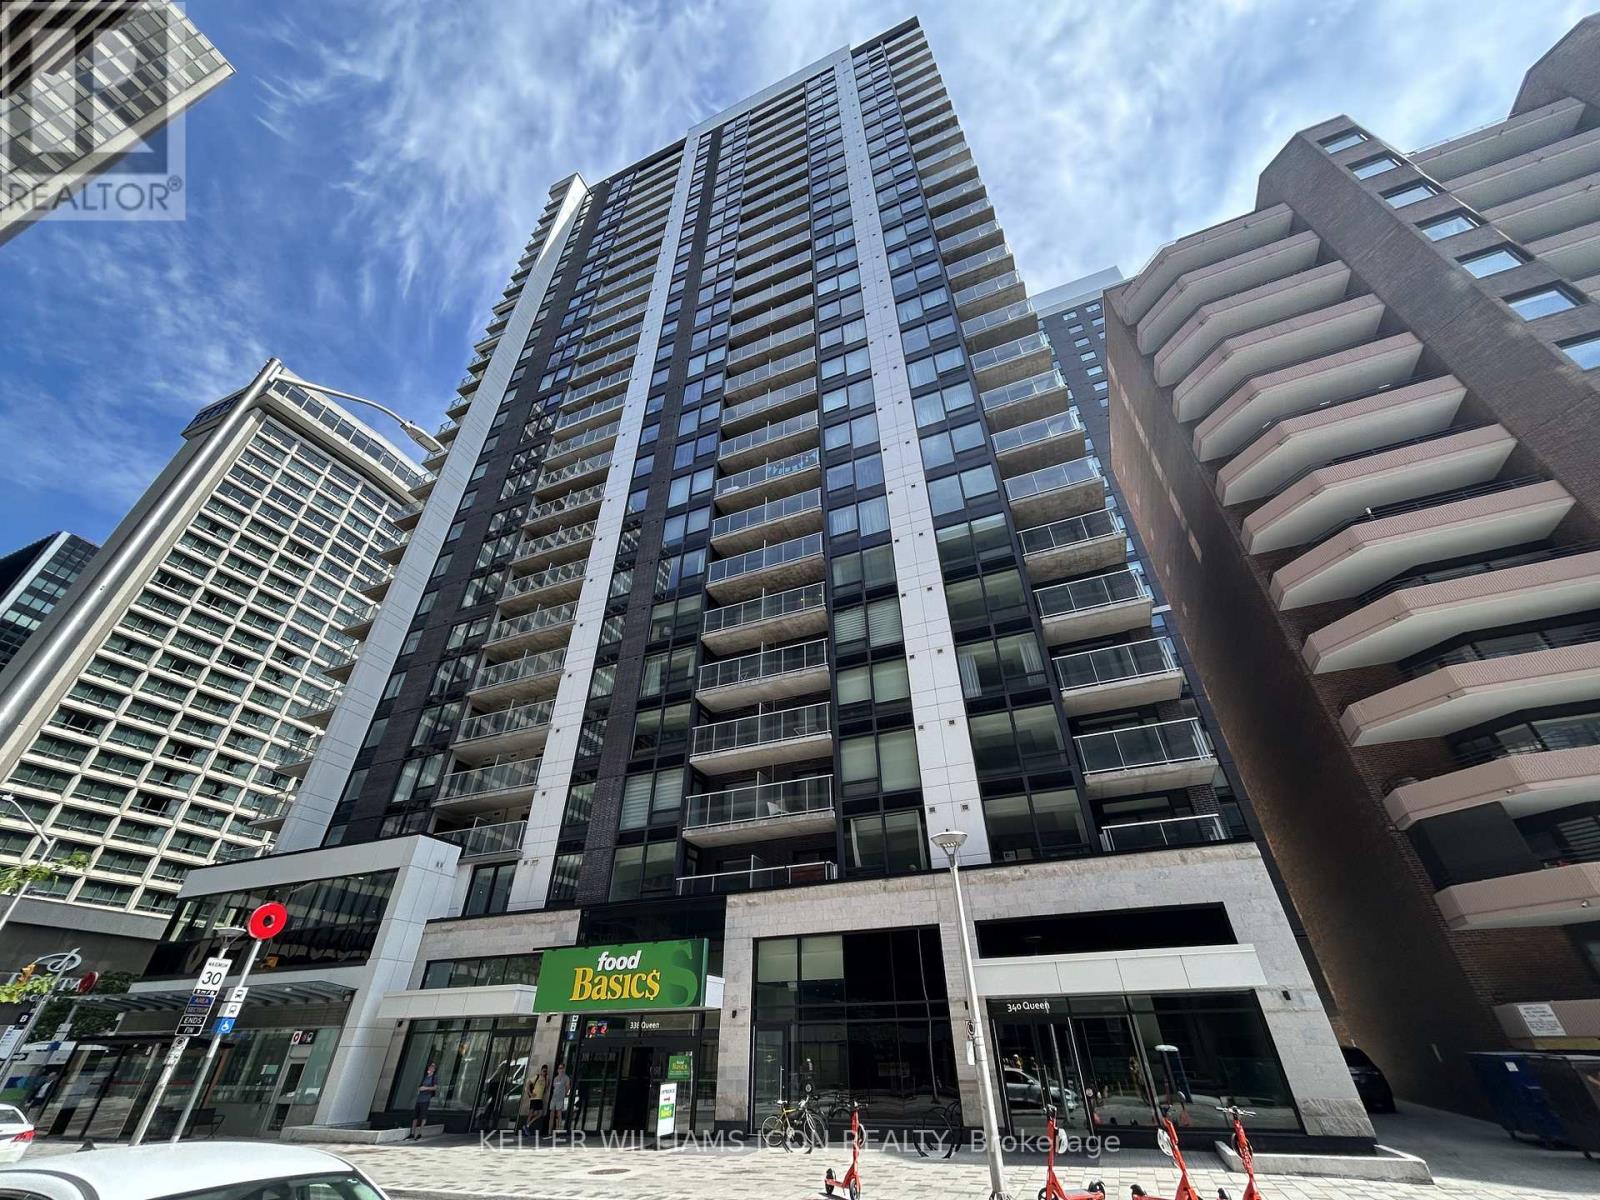
810 - 340 Queen Street
Ottawa, Ontario
Luxury, newly constructed 1-bed, 1-bath condo in downtown Ottawa. Directly above Lyon LRT Station and next door to Food Basics, close to all amenities! Features oak hardwood floors, an open-concept kitchen with quartz counters, stainless steel appliances, and in-suite laundry. Building features an indoor pool, gym, theatre, party lounge, terrace, and 24-hr concierge/security. Steps to the central business district, top dining, and shopping. The possession on Sept 1, 2026. (id:37553)
2390 Cheshire Road
Ottawa, Ontario
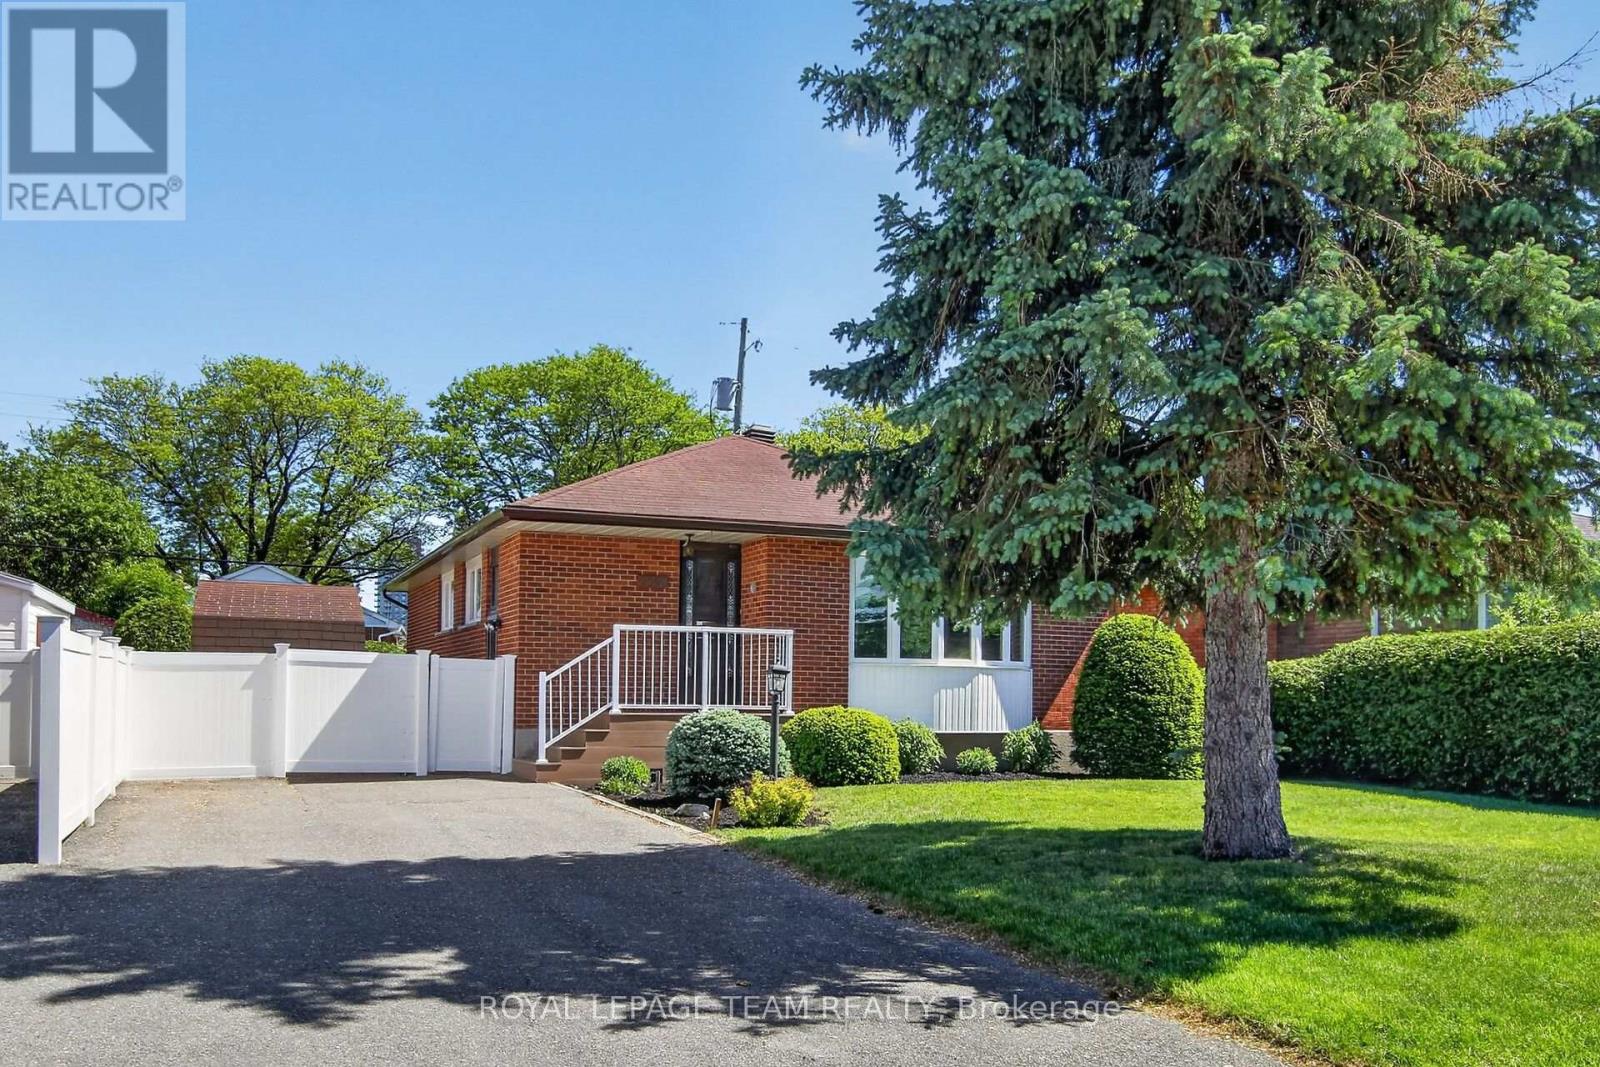
This wonderfully maintained all-brick bungalow is just a 2-minute walk to the future Iris LRT Station, and walking distance to College Square & Algonquin College. With hardwood floors throughout, the Main level offers 3 bedrooms, a 4-piece bath, and a large, sun-filled Living room with a gas fireplace, plus a Kitchen and Dining area with lots of counter space and a full wall of windows. The Lower Level features direct access from an exterior door, providing excellent flexibility for an in-law setup, additional living space, or full renovation for an Investor. It currently has a large Family room, with a Bar, a 2-piece bath, and a separate shower in the Utility room. The fully hedged, private backyard has a Storage Shed with electrical power and a Garden Shed. (id:37553)
27 Diane Drive
Rideau Lakes, Ontario
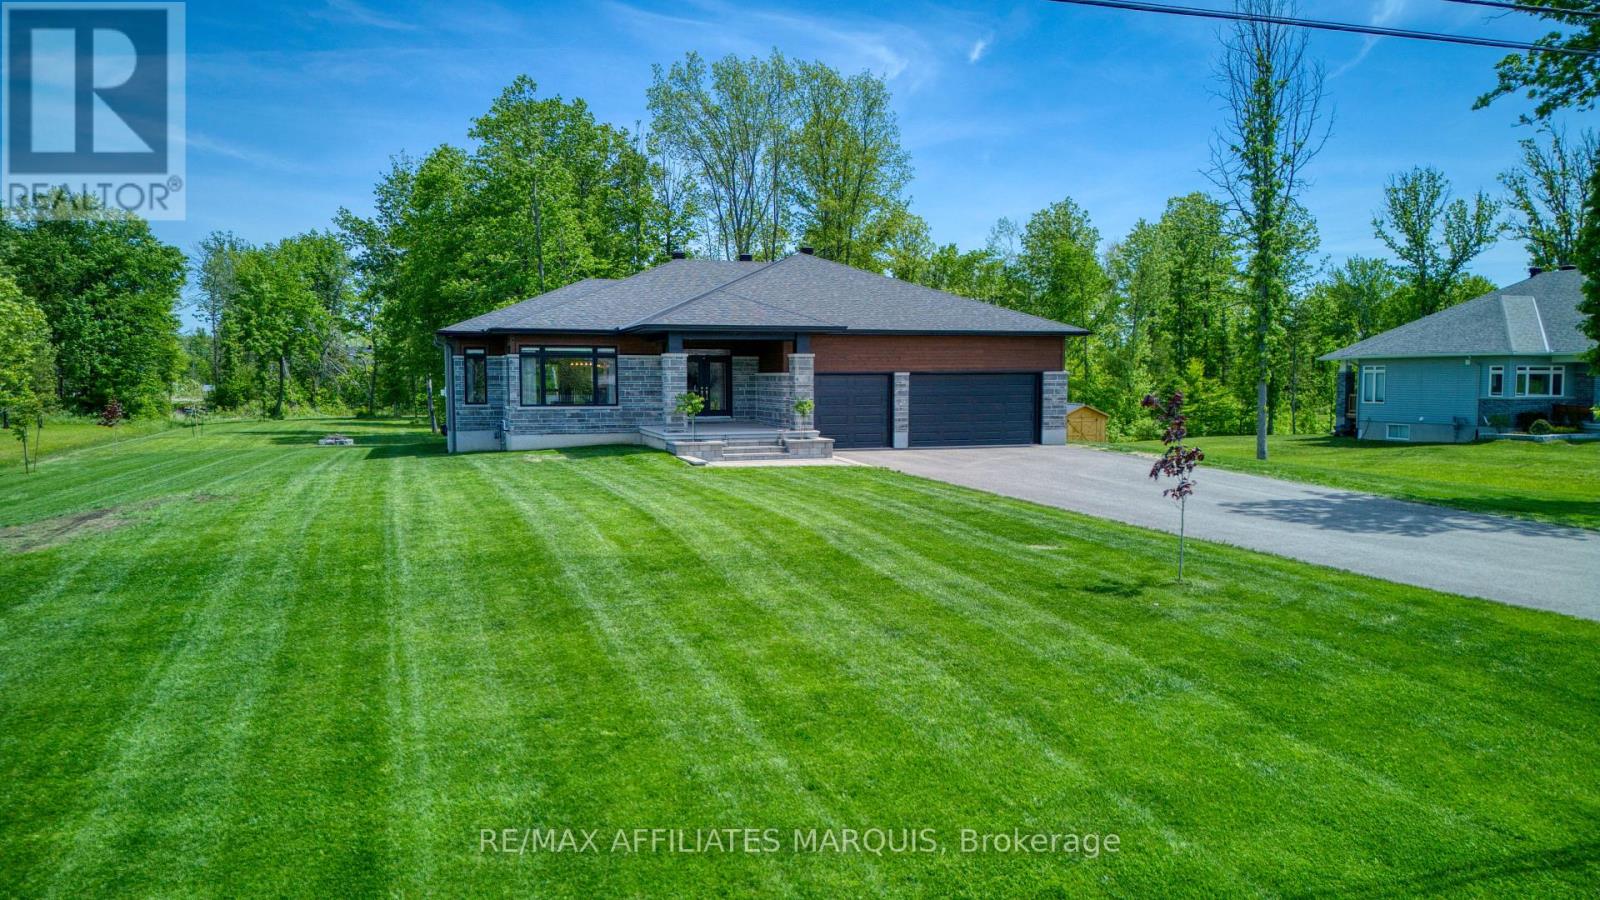
Welcome to this exceptional Mackie-built bungalow, perfectly situated on one of the largest and most private lots in this highly sought-after neighbourhood. Nestled on an impressive 1.53-acre property, this beautifully maintained home offers the rare combination of modern living, mature trees, and expansive outdoor space-all just minutes from town and everyday amenities. Thoughtfully designed for both comfort and style, the home features three spacious bedrooms and two full bathrooms, including a serene primary retreat complete with a private ensuite and generous walk-in closet. The bright, open-concept main floor showcases a functional layout ideal for both family living and entertaining, with large windows that invite natural light and picturesque views of the surrounding property. Custom white oak woodwork throughout living room and mud room/laundry help keep life organized and tidy! Step outside and discover your own private oasis. The professionally installed 2025 Curb Appeal 25'x20' interlock patio creates the perfect setting for outdoor dining, relaxing, or gathering with friends and family or take a shade break on the 16'x13' covered deck. Mature trees frame both the front and rear yards, providing natural shade, privacy, and year-round beauty. Additional highlights include a walkout backyard with endless potential, oversized 3 car garage, a paved driveway, meticulous upkeep throughout, and a location that offers the best of both worlds-peaceful country-style living within a desirable neighbourhood close to schools, shopping, restaurants, and all essential amenities. A rare opportunity to own a newer home on an estate-sized lot in one of the area's most desirable communities. (id:37553)
35 - 90 Rosemund Crescent
Kingston, Ontario
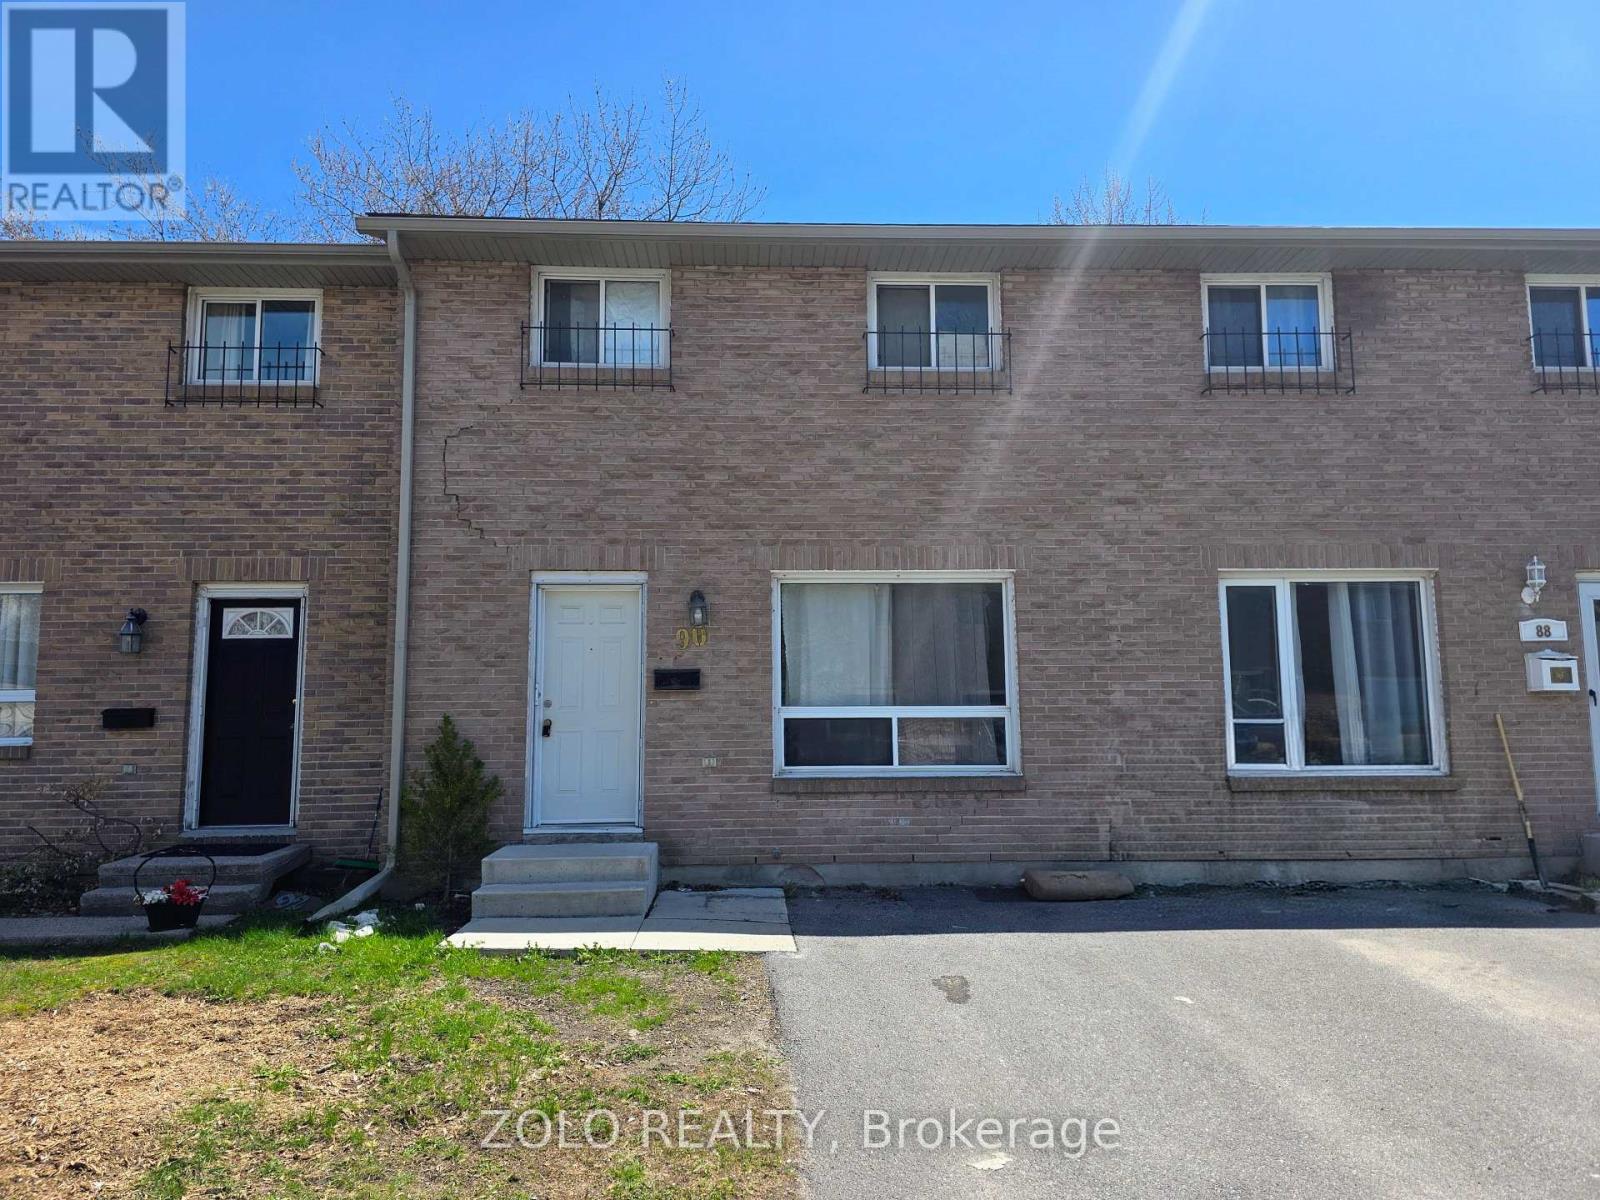
Turnkey condo townhome located in a family-friendly neighbourhood, offering comfortable living with low-maintenance convenience. This well-maintained home features a bright eat-in kitchen with direct access to a private fenced rear yard with no rear neighbours, perfect for relaxing or entertaining. The main floor also includes a sun-filled living room with a large window and a convenient 2-piece bathroom. Upstairs, you'll find three spacious bedrooms along with a full bathroom, ideal for families or first-time buyers. The unfinished basement awaits your finishing touch. Centrally located, everything you need is within a 10-minute drive, including quick access to the 401 and downtown, as well as Close distance to schools, parks, shopping, and amenities. Whether you're downsizing, entering the market, or looking for a smart investment opportunity, this carpet-free, smoke-free, and pet-free home is a fantastic option. A must-see property offering great value and lifestyle. Water and Sewer Cost Included in Maintenance Cost (id:37553)
505 - 373 Laurier Avenue E
Ottawa, Ontario
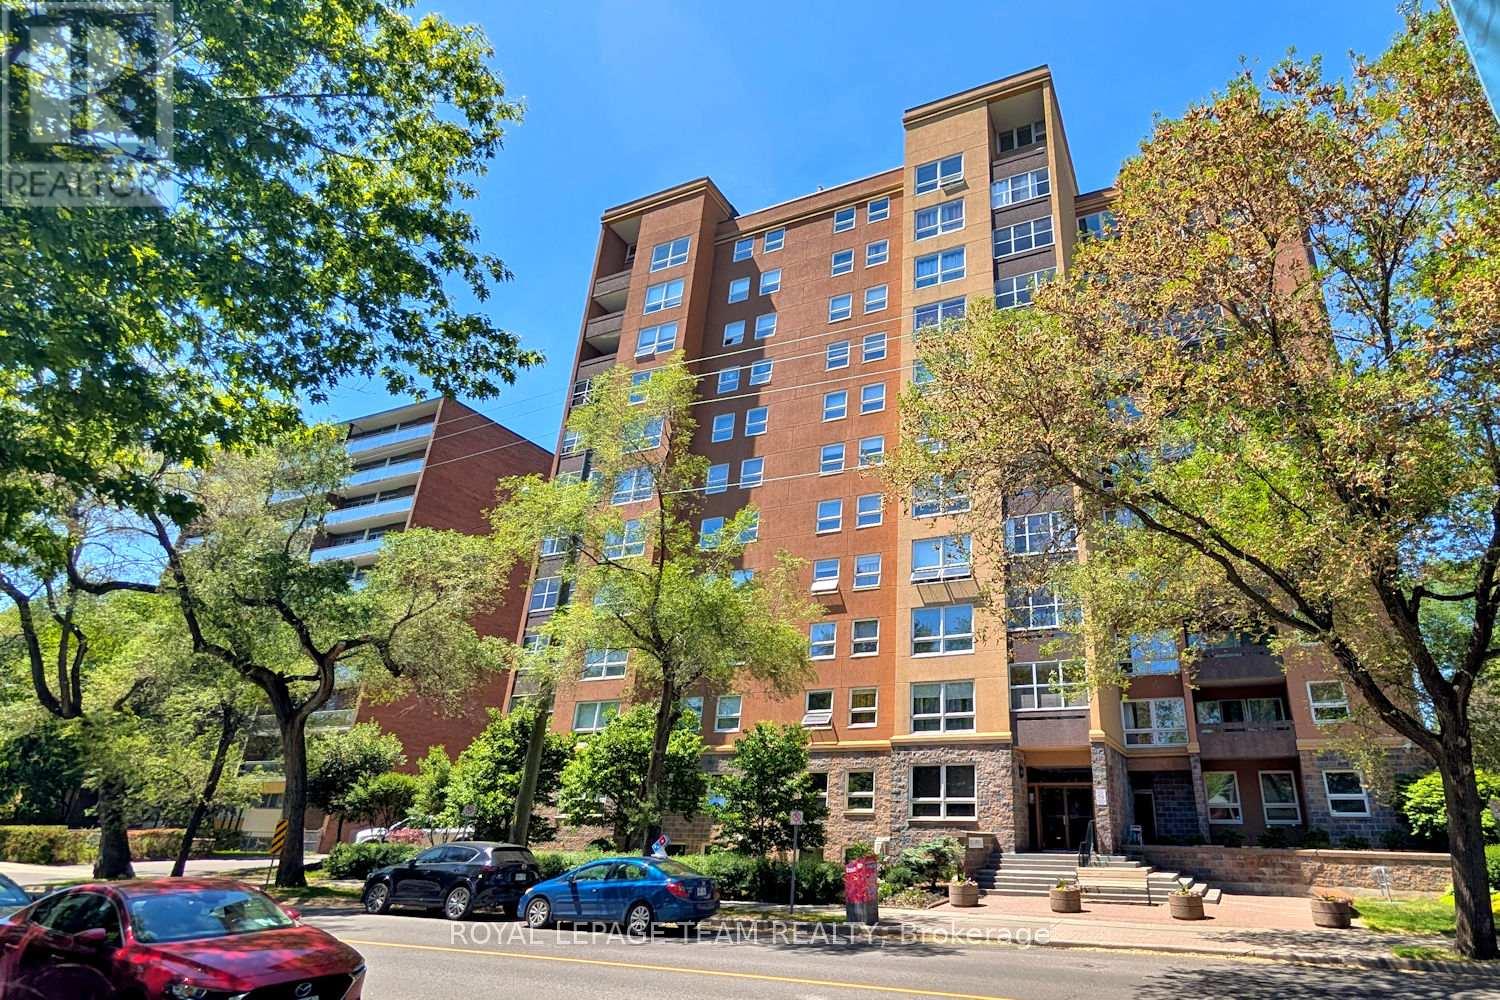
Fantastic spacious 2 bedroom, 2 bath southwest corner condo apartment in a beautiful location in Sandy Hill. Pretty southern views of the treetops from this 5th floor unit plus lovely grounds & outdoor pool to enjoy. Located in a beautifully maintained building with extensive amenities, including guest suites, party room, workshop, car wash bay, bike racks & more, something for everyone. Walk to shops, restaurants along Laurier, plus mins to Strathcona Park, Rideau River, University of Ottawa, Rideau Centre, downtown & more! Step into the unit with a big foyer with updated flooring & a double closet, perfect for everyday living & greeting guests. Light neutral décor runs throughout the apartment, ready to make your own. Large bright living room has a wall of windows & pretty views, perfect for entertaining & relaxing. Solarium style balcony, with windows that open, extends your living space & seasonal use. Dining room is spacious & has a chandelier, updated flooring & entry to the kitchen. Kitchen features many light cabinets with crown moulding, task lighting, uplighting, tiled backsplash & updated flooring. There is also room for a small table for light meals or an extra pantry cabinet. From the foyer to the left are 2 bedrooms & 2 baths. Primary bedroom has room for a king size bed & dresser, a big window & a double closet. A 2 piece ensuite with white vanity with drawers & mirrored medicine cabinet is convenient. 2nd bedroom or great home office is a good size, it has a tall window & a double closet with mirrored doors. Close by is the main bath with a tub/shower combined w/updated tile surround & shower head & a classic white vanity w/drawers. In suite laundry is included in a handy laundry room with storage cabinets. One garage parking space & a locker are included. Enjoy this move-in ready condo & all the building & Sandy Hill community have to offer. Please note - condo fees include all utilties (HEAT, AC, HYDRO & WATER). 24 hours irrevocable on offers. (id:37553)
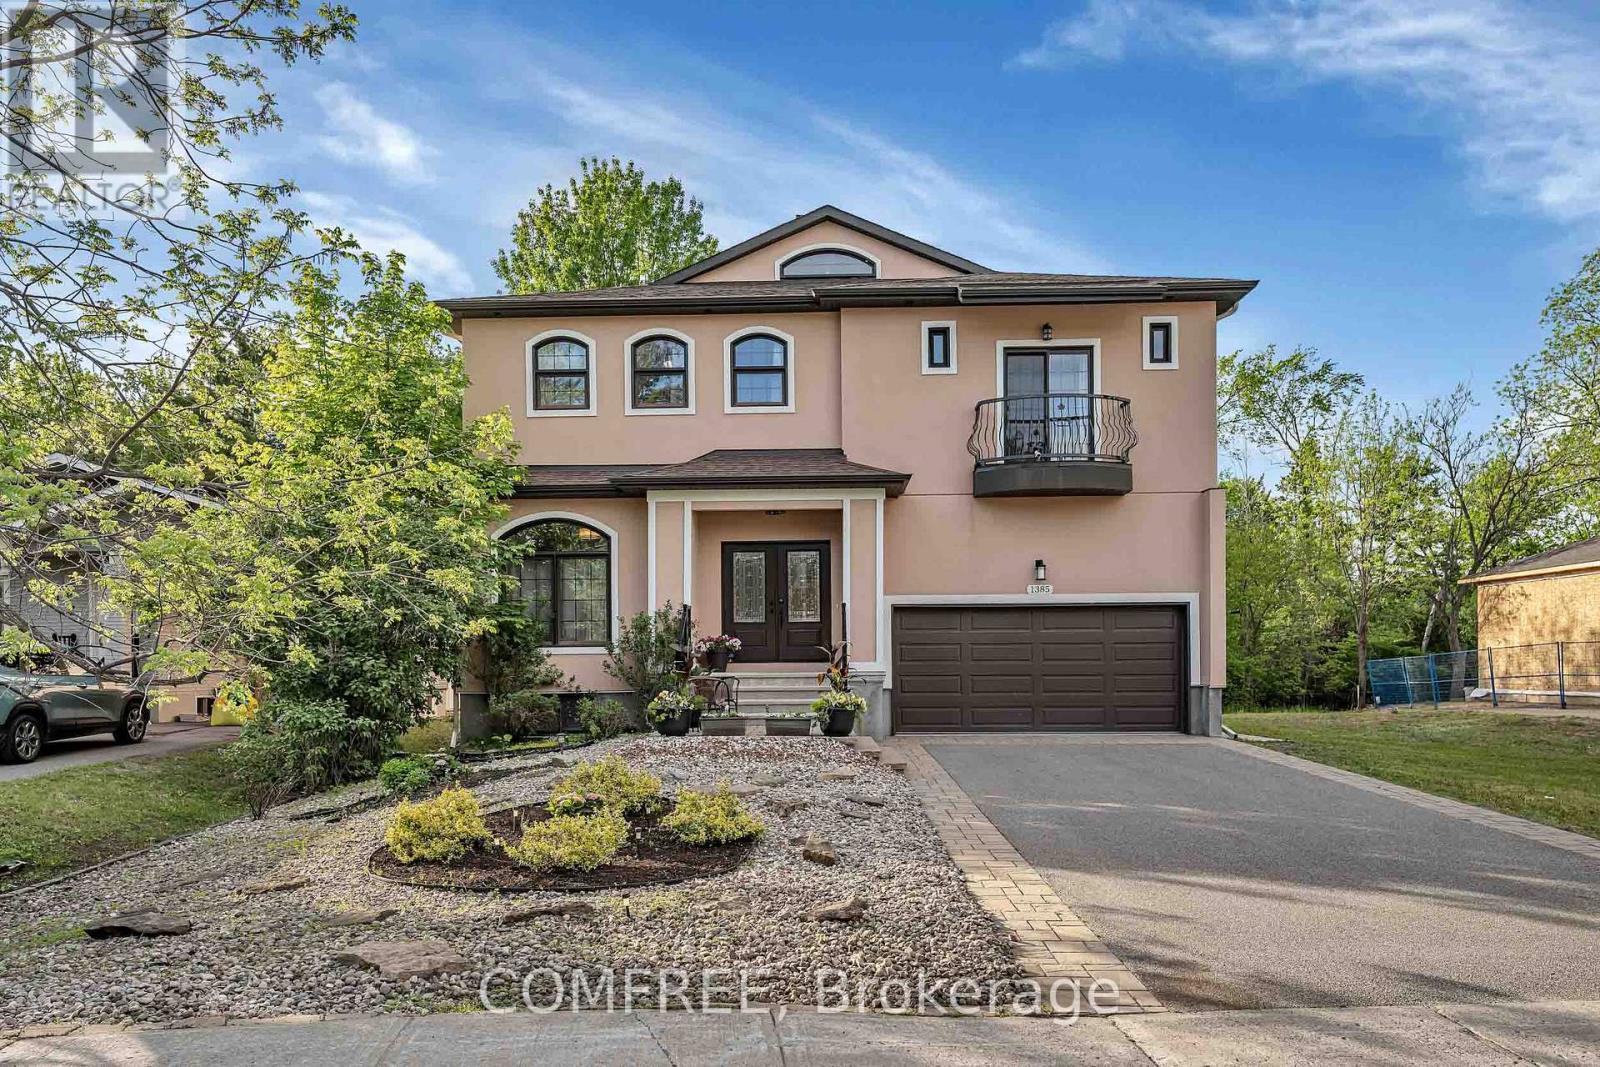
1385 Mcmahon Avenue
Ottawa, Ontario
Nestled in the highly sought-after Blossom Park community and backing directly onto the natural beauty of Emerald Woods Park, this exceptional 5+2 bedroom, 6 bathroom custom-built home offers a rare combination of luxury, privacy, and versatility. With over 4,000 square feet of thoughtfully designed living space situated on a premium 49' x 150' lot, and a fully self-contained lower-level living quarters, this home is a rare find. From the moment you arrive, the home's elegant façade, double-car garage, and impressive curb appeal set the tone for what awaits inside. Soaring spaces, oversized windows, and an abundance of natural light create an inviting atmosphere throughout the home. Designed for both comfortable family living and effortless entertaining, the main level features generous principal rooms with an open concept layout that seamlessly connects the living room, dining room, and chef style kitchen featuring high end appliances. Sunlight pours through the expansive windows, enhancing the airy feel of the home and creating bright, welcoming spaces throughout the day. With 5 generously sized bedrooms above ground and 2 bedrooms within the basement, this home offers flexibility for growing families, home offices, and guest accommodations. The finished lower level has its own separate entrance complete with two-bedrooms, kitchen, bathroom, and spacious living area, providing a versatile space ideal for multi-generational living, and extended family. Step outside and discover one of the property's most valuable assets-its direct connection to Emerald Woods Park. With no rear neighbours and mature trees creating a serene natural backdrop, you'll enjoy year-round privacy and access to green space, and outdoor recreation right from your backyard. This home offers the perfect balance of tranquility and convenience, with excellent schools, parks, shopping, transit, and everyday amenities just minutes away. (id:37553)
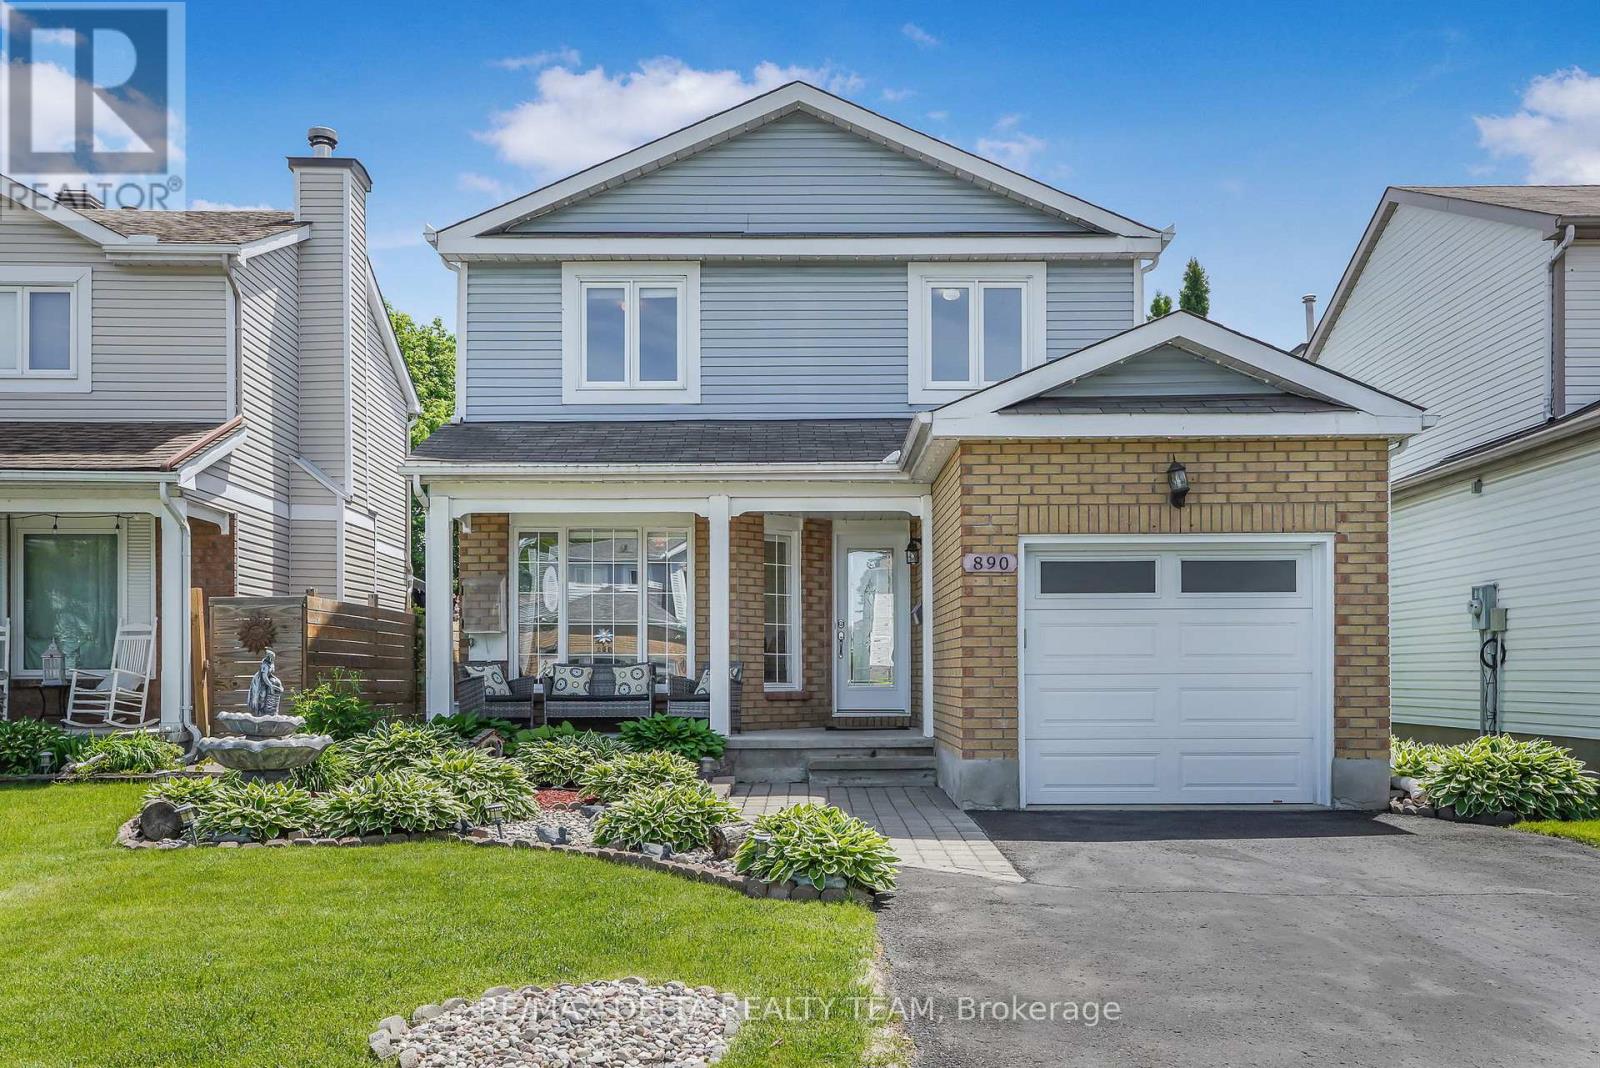
890 Bideford Street
Ottawa, Ontario
Welcome to this spacious and beautifully maintained 3-bedroom, 3-bathroom home, thoughtfully designed for comfortable family living. The inviting main level features elegant tile flooring throughout and offers a versatile layout with a formal dining room, a bright front living room, and a cozy sunken family room highlighting a gas fireplace and overlooking the backyard. The updated eat-in kitchen is both stylish and functional, showcasing stainless steel appliances, ample cabinetry, granite countertops and backsplash, and patio doors that provide easy access to the outdoor living space. Upstairs, the generous primary suite serves as a private retreat, complete with a walk-in closet and a well-appointed ensuite bathroom. Two additional bedrooms and a full family bathroom offer plenty of space for family members, guests, or a home office. The partially finished basement presents excellent potential for future customization and expansion. It currently includes a rec. room, laundry room and a dedicated storage area, providing abundant space for organization and everyday convenience. Step outside to enjoy the fully fenced backyard, where a spacious deck seamlessly transitions to a beautifully landscaped stone patio-perfect for outdoor dining, entertaining, or relaxing in a private setting. With its functional floor plan, generous room sizes, attractive outdoor spaces, and room to grow, this home offers an exceptional opportunity for families seeking comfort, convenience, and lasting value. Ideally located close to shopping, parks, public transit, and everyday amenities. (id:37553)

3399 Regburn Drive
Ottawa, Ontario
Nestled on a beautifully treed 0.48-acre lot in Osgoode, this 3+1 bedroom raised ranch offers the perfect blend of space, comfort, and privacy. The bright main level features a functional layout with a spacious living room, dining area, and kitchen, ideal for both everyday living and entertaining. Patio doors off the dining room lead to a deck overlooking the private backyard surrounded by mature trees. Down the hall, you'll find three bedrooms, and a full main bathroom. The primary bedroom is complete with its own ensuite featuring a stand-up shower. The lower level provides additional living space with a large rec room, home office or additional bedroom, spare room, utility room, and separate laundry room with convenient access to the attached single-car garage. Enjoy country-style living with plenty of room to relax, all while being within easy reach of local amenities. Metal Roof approximately 3 years old. 24 hour irrevocable with all offers. (id:37553)
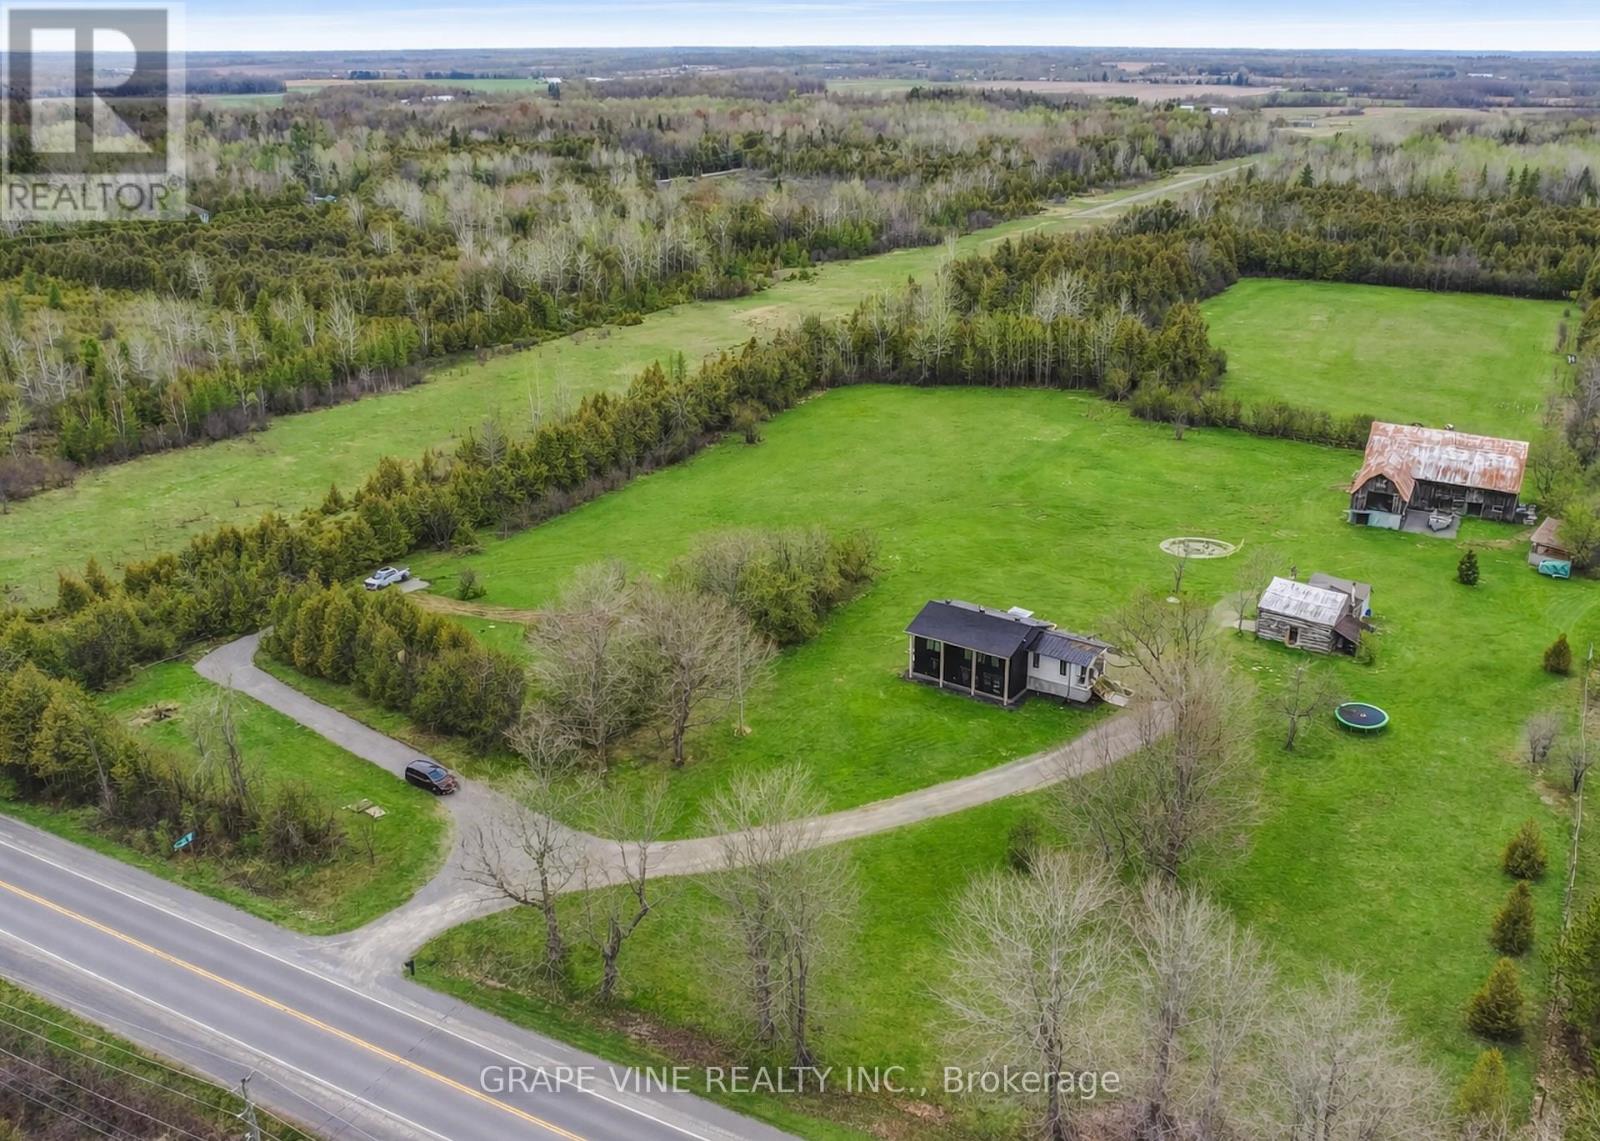
1671 County Rd 43 Road
North Grenville, Ontario
Set on 29 breathtaking acres, this extensively renovated and rebuilt home is a dream come true for hobby farm enthusiasts and families craving space to roam, explore, and play. The newly redesigned 2+1 bedroom home is filled with natural light, highlighted by sleek black-framed windows throughout. The upper level features a thoughtfully designed layout with a beautiful kitchen showcasing an oversized quartz island, Café appliances, and custom finishes. The above ground lower level is a bright and inviting extension of the home, flooded with natural light from oversized above-grade windows. Feature walls and a built-in bar area add warmth and character, creating an inviting space for family gatherings and entertaining. Step outside to a large new back deck overlooking the expansive property, perfect for watching kids play, animals roam, or simply enjoying peaceful country sunsets. A custom-built fire pit sets the scene for cozy evenings after a day spent outdoors. The detached garage-originally the property's log home-offers a versatile space for workshops, equipment, or hobby projects. With sprawling acreage, established trails, and wide-open clearings, this property is ideal for hobby farming, 4-wheeling, snowmobiling, and outdoor adventures year-round. A newly added driveway leads to a private clearing, perfect for future barns, paddocks, or a second dwelling. The large barn provides excellent storage for equipment, toys, and tools, while winding paths lead through the forest to a charming pond at the back of the property-transforming into a picturesque skating rink in the winter. Mature sugar maple trees along the road offer privacy and stunning curb appeal, completing this rare opportunity to own a property where family memories, outdoor fun, and country living come together beautifully. 24 hr irrevocable on offers. (id:37553)