
512 - 570 De Mazenod Avenue
Ottawa, Ontario
Welcome to The River Terraces at Greystone Village where refined urban living meets the tranquility of nature. Just steps away from the Rideau River and Canal where you can enjoy the outdoors, scenic walking and biking paths, tennis courts, and playgrounds at Brantwood Park. Or a short stroll to the shops and restaurants on Main St. Looking to explore a bit more? Take a short walk to the Glebe Flora Footbridge. Everything you desire surrounds this captivating condo! Step inside this West facing sun filled 2 bedroom, 2 bathroom plus den unit. The kitchen is a show stopper! Two tone cabinetry adds a little flare to a kitchen that allows you to cook up a storm on the built-in gas range while entertaining your guests. The large island offers plenty of counter space while housing the microwave and sleek hidden dishwasher. Floor to ceiling pantry to store your ingredients for the perfect meal! The thoughtfully designed floor plan provides separation between each bedroom. On the left you have a full bathroom with soaker tub, a den for those who require a work space and a bedroom. The open concept living and dining area opens up to the large balcony that is the span of the whole condo. The balcony is spacious, allowing you to BBQ with natural gas on one side and take in the west facing view on the other. Relax in your primary suite on the right side of the condo. Closets flank the corridor as you enter the ensuite bathroom. Heated floors, double vanity, sizable shower with bench are sure to please. In unit laundry. The amenities in building offer something for everyone. A Party room with billiards table, patio, gym, yoga studio, additional laundry facility, bike work room, bike storage, pet spa, car wash bay. Guests are welcomed to enjoy your urban, tranquil lifestyle and stay in one of the guests suits the building has to offer. A storage locker and one underground parking space are included. Take a look at the Multimedia button for more photos and video. (id:37553)
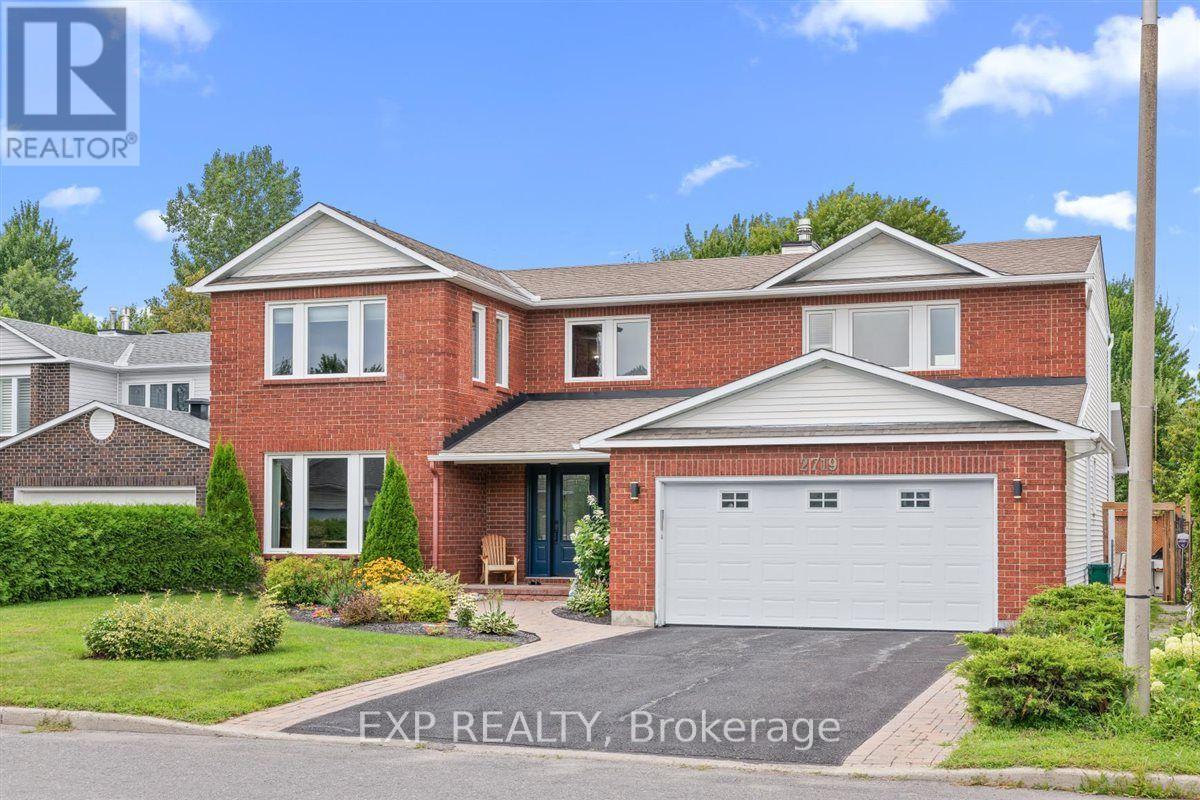
2719 Wyldewood Street
Ottawa, Ontario
Welcome to your forever home in the heart of Blossom Park. Offering over 3,300 sq. ft. of thoughtfully designed living space, this exceptional 4-bed, 5-bath home combines timeless elegance with the space and functionality today's families need. From the moment you arrive, you'll be captivated by the meticulously landscaped grounds, mature gardens, and the private backyard oasis complete with an in-ground pool. Perfect for relaxing, entertaining, and making lasting family memories. Inside, the spacious main floor features formal living and dining rooms, a large kitchen with a bright breakfast area, a cozy family room with a wood-burning fireplace, and a three-season sunroom overlooking the backyard. The sunroom provides stunning views of the backyard and gardens. Built-in natural gas BBQ hookup for effortless outdoor grilling. A mudroom with side entrance, main-floor laundry, powder room, and a versatile bonus room that is ideal for seasonal storage or already roughed-in for an additional bathroom, completed the main level. Upstairs, the generous primary retreat offers ample closet space and a private 4-piece ensuite. Three additional bedrooms provide room for the whole family, including one with its own ensuite, plus another full bathroom to comfortably accommodate everyone. The fully finished basement expands the living space with a large rec-room, built-in bar, office area, 3-piece bathroom, and plenty of storage. Located in the sought-after community of Blossom Park, you'll enjoy a peaceful, family-friendly neighbourhood with mature trees, parks, schools, walking trails, South Keys Shopping Centre, Greenboro LRT, the airport, and quick access to the Airport Parkway. A rare opportunity to own a spacious family home with exceptional indoor and outdoor living in one of Ottawa's most established communities. (id:37553)
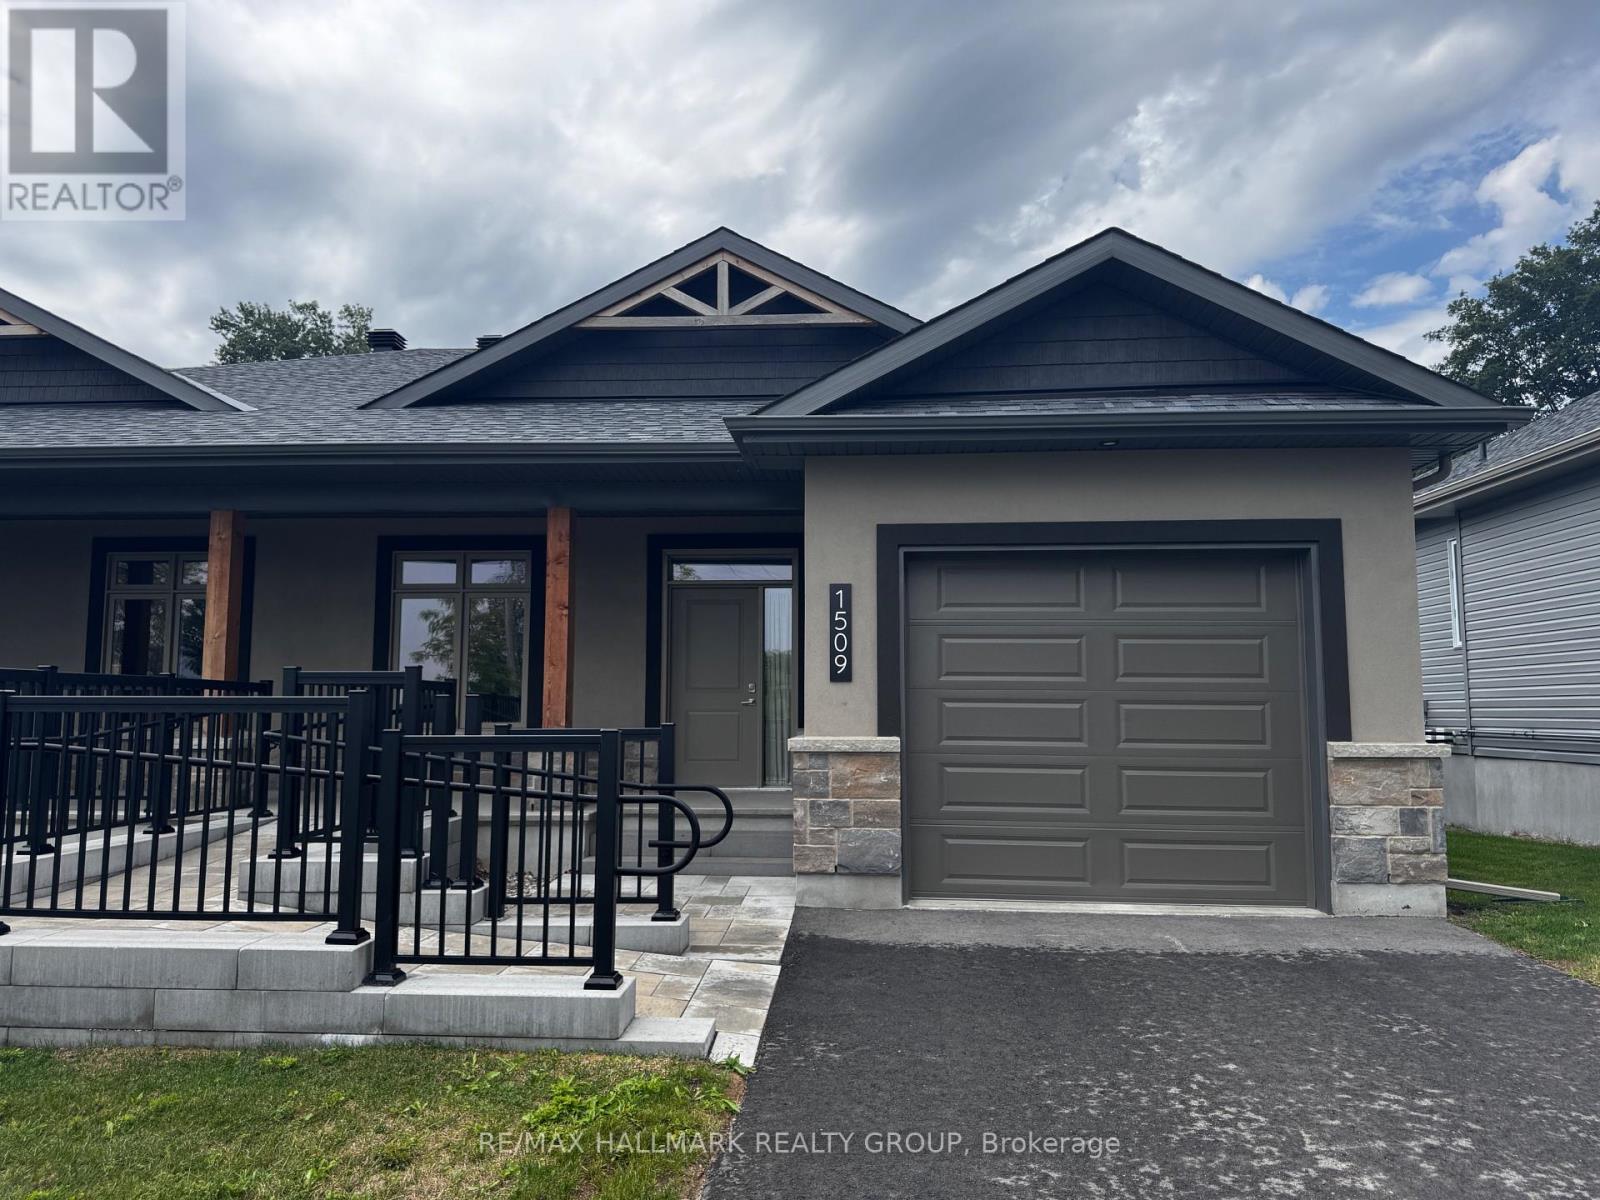
1509 Flanders Road
Brockville, Ontario
Welcome to Rockford Forest, where modern living, comfort, and accessibility come together. Thoughtfully designed for wheelchair-accessible living, this home offers a spacious, open-concept layout with ease of movement throughout. Enter through the covered porch into a bright and welcoming main floor, with wide, open sightlines extending from the entrance through to the rear of the home. The kitchen features ample cabinetry, quartz countertops, and a generous island, with an open design that flows seamlessly into the dining and living areas. Modified counters and cabinets, along with suitable appliances make this kitchen even more accessible. Vaulted ceilings create an airy feel, while access to the rear covered deck extends your living space outdoors. The primary suite has been designed with accessibility and comfort in mind, offering generous space, a walk-in closet, and a wheelchair-accessible ensuite. Additional features throughout the home have been thoughtfully incorporated to provide greater ease, independence, and functionality for everyday living. The lower level provides additional finished living space with a rec room and plenty of storage. Your rental experience at Rockford Forest also includes snow removal and lawn care, allowing you to enjoy a low-maintenance lifestyle. Combining accessibility, modern finishes, thoughtful design, and hassle-free maintenance, this Rockford Forest home offers comfortable living designed to meet a variety of needs. (id:37553)
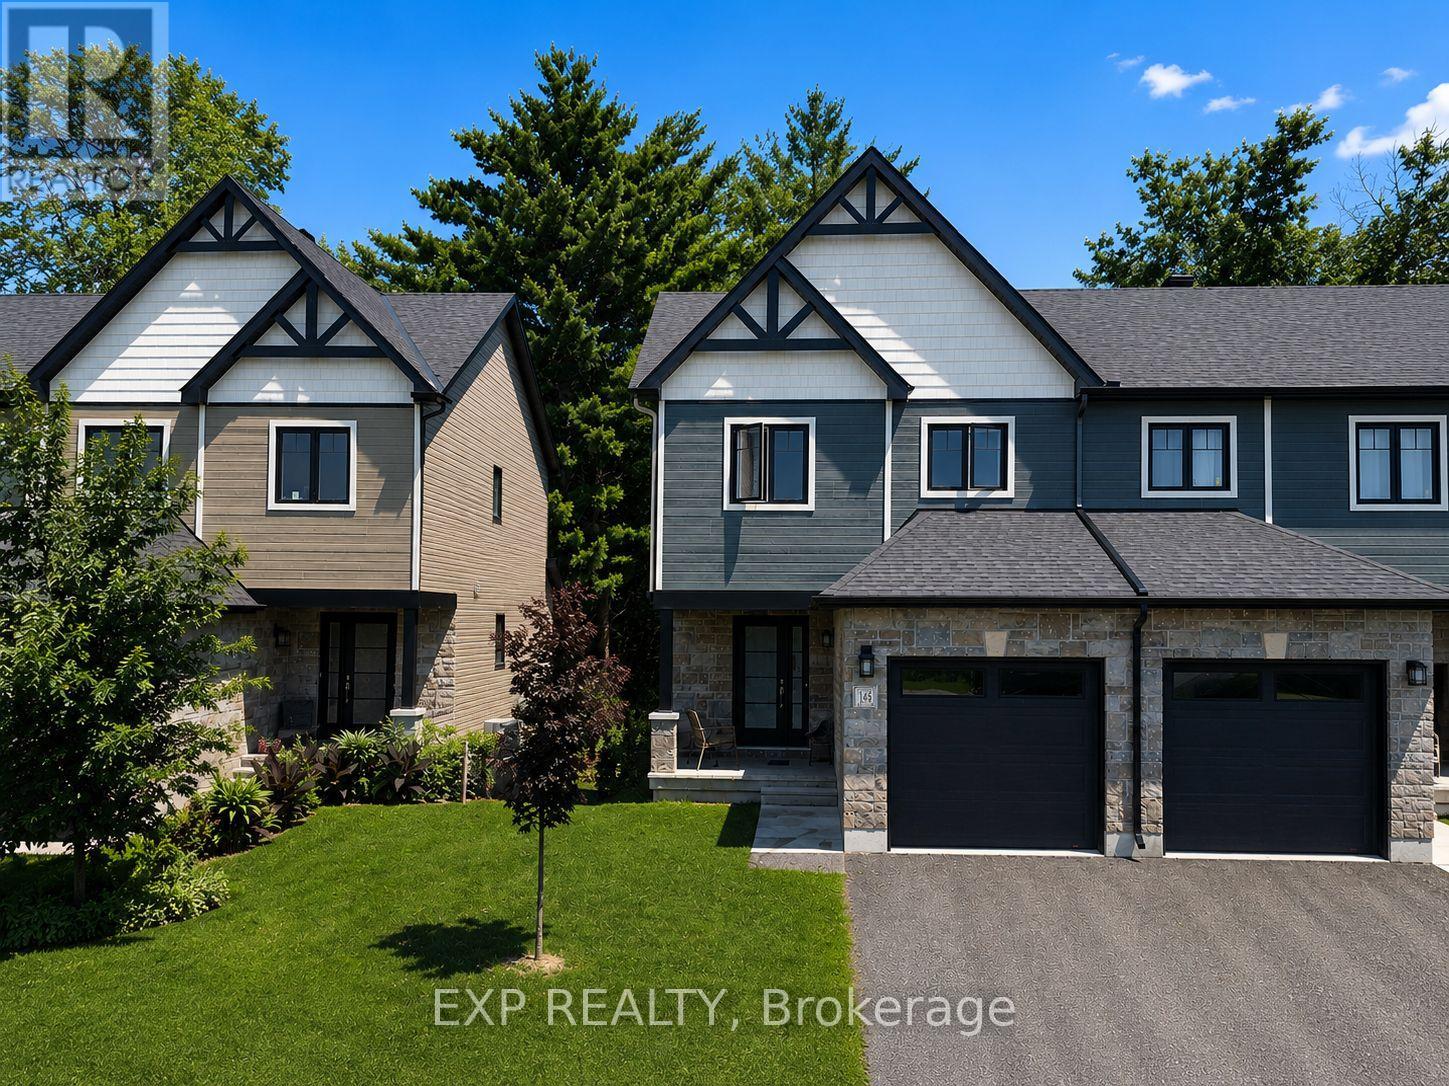
145 Dion Avenue
Clarence-Rockland, Ontario
Exquisite end unit with no rear neighbours! This beautiful 3 bed, 3 bath home is sure to impress. Walk into a large entrance that leads to an open concept main living space. Upgraded to the larger layout, this sunlit home has plenty of possibilities. Pristine kitchen features stainless steel appliances, granite countertops and a large island. The kitchen looks over a good sized living room and dining room. The view of your backyard is unreal. Backing onto Rockland Golf Club, this setting is picturesque. The second floor boasts a large primary with a walk-in closet and ensuite. You will also find 2 additional bedrooms and a full bathroom. The basement has been fully finished which makes a perfect rec room or additional space for an at home work space. Rockland has everything you need. All amenities can be found nearby as well as green space, parks and good schools. Reach out asap to book your private showing! *Some photos have been virtually staged. (id:37553)
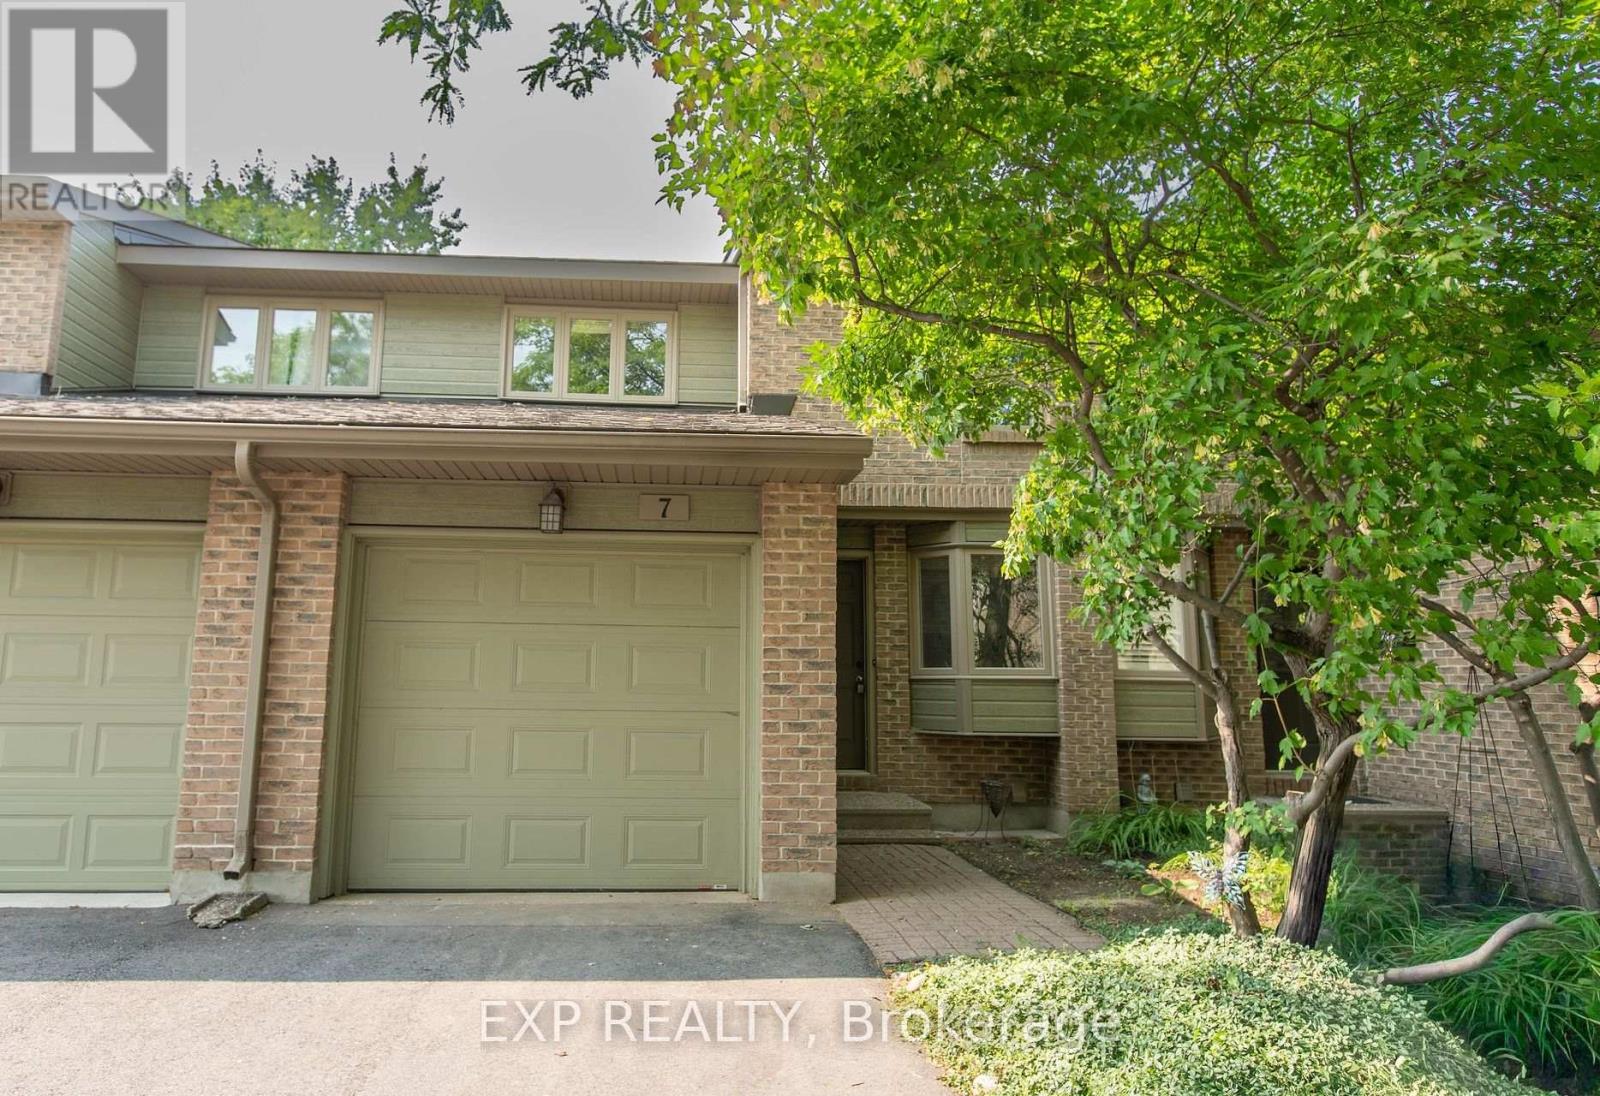
Unit 7 - 710 Coronation Avenue
Ottawa, Ontario
Welcome to 710 Coronation Avenue, Unit 7, a beautifully updated 3-bedroom, 3-bathroom townhome available for immediate occupancy in the highly sought-after community of Alta Vista. Featuring a renovated kitchen and bathrooms, this home offers a fresh, modern feel with a functional layout designed for comfortable everyday living. The spacious primary bedroom includes a convenient ensuite, while the full basement provides additional space and includes laundry facilities. A new refrigerator will be installed, and central air conditioning installation is currently underway for added year-round comfort.Ideally located just minutes from CHEO, The Ottawa Hospital, Train Yards, St. Laurent Shopping Centre, scenic walking and cycling paths, schools, parks, public transit, and an abundance of everyday amenities. An excellent rental opportunity offering modern updates, generous space, comfort, and an exceptional Alta Vista location. Available immediately! Book your showing today! (id:37553)
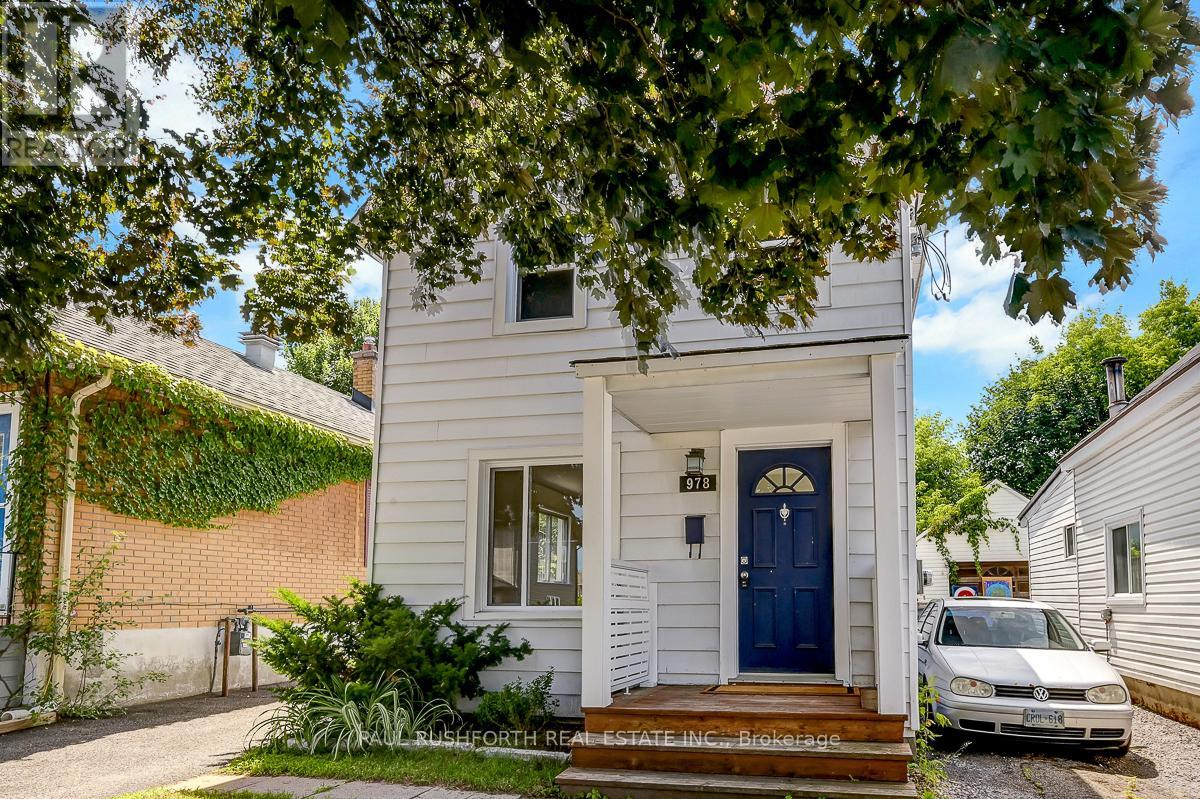
978 Admiral Avenue
Ottawa, Ontario
Fully rented and generating immediate cash flow, this turnkey investment property features two self contained 1 bedroom, 1 bathroom units, with Unit A rented for $1,950/month and Unit B rented for $1,800/month, providing stable income from day one. Beautifully renovated and meticulously maintained, this versatile property offers exceptional value and long term potential in one of Ottawa's most connected and sought after neighborhoods. Designed to appeal to today's tenants, both units have been thoughtfully updated, minimizing future maintenance and maximizing rental appeal. Beyond the current income stream, new zoning bylaws may present future development opportunities, making this not only a strong cash flowing asset but also a strategic long term investment. Professionals and healthcare workers are consistently drawn to the unbeatable location, just steps from the Civic Hospital and the iconic Experimental Farm. Commuting is effortless with quick access to Highway 417, while nearby cycling paths and green spaces support an active urban lifestyle. On weekends, tenants can enjoy the vibrant cafés, restaurants, and amenities of Little Italy or spend time along the scenic shores of Dows Lake. Low maintenance, fully tenanted, and positioned in a thriving urban corridor, this is a rare opportunity to acquire a high performing Ottawa investment property with immediate income and future upside. Photos were taken prior to currents tenants. Some photos have been virtually staged. (id:37553)
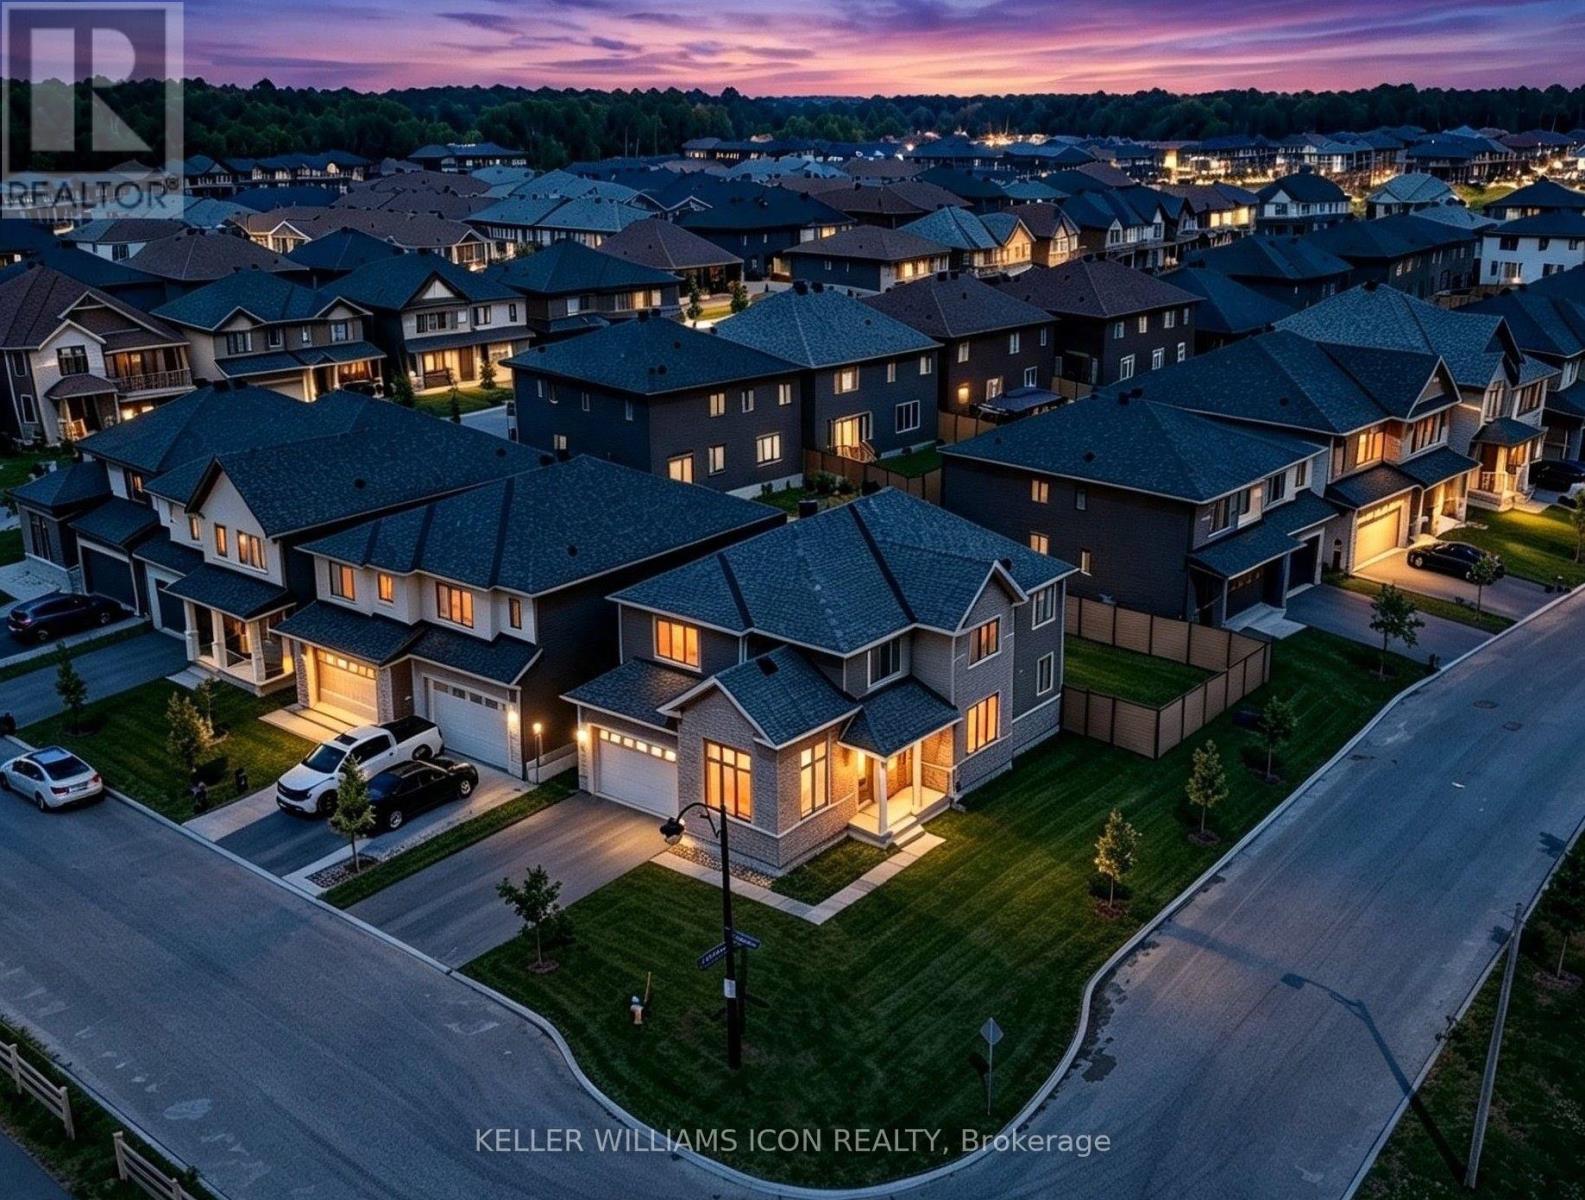
768 Shoal Street
Ottawa, Ontario
Welcome to this 2023 built masterpiece situated on a premium corner lot in the heart of Manotick, offering over 3,000 sqft. of bright, fluid living space designed for executive comfort and modern family living. The desirable corner positioning provides enhanced privacy and a significantly more generous yard space. Inside, the open-concept main floor features striking upgraded black marble look finishes, creating a bold, sophisticated aesthetic paired beautifully with expansive windows that flood the home with natural light. A private main-floor den provides the perfect, quiet professional environment for a home office, while the second level hosts four generously sized, comfortable bedrooms. The living space extends to a professionally finished lower level complete with an additional full bathroom, offering ultimate flexibility for a media room, home gym, or private guest suite. Step outside to a seamless transition where a freshly and fully-fenced backyard, completed just last month, delivers immediate privacy and a secure outdoor sanctuary. Combining the peace of an upscale enclave with exceptional convenience, this property is located just moments away from Manotick's finest boutique shops and celebrated dining options. This is a rare, turn-key opportunity to own a highly upgraded, nearly brand-new executive home. (id:37553)

36 Steggall Crescent
Ottawa, Ontario
Welcome to 36 Steggall Crescent where you will find this beautifully maintained 3 bedrm home that offers a premium and rarely offered location that very few homes at this price point can match!! Situated on a quiet crescent and featuring a wonderful backyard oasis that provides a breathtaking view of the PEACEFUL AND TRANQUIL WOODED AREA AND WALKING TRAIL BEHIND... imagine having no rear neighbours!! Inside... the home offers a warm rustic feel highlighted by a superb eatin kitchen complete with stylish white cabinetry, loads of countertop space, modern plumbing fixtures,large center island/breakfast bar area and recessed LED lighting. The combined living and diningrooms are large enough to accomodate gatherings with family and friends and have durable pet friendly flooring throughout,this area also provides a secondary access point to the huge backyard deck that features an outdoor kitchen and overlooks the heated above ground pool and totally fenced in backyard. The upper level includes a spacious Primary bedrm w/dual closets, plus 2 additional bedrms and lovely 4 pc main bathrm. The lower level is partially finished and features great recroom space, a hobbyrm/media room,3 piece bathrm w/shower,laundry facilities and plenty of storage/workshop space. Numerous updates include windows,roof,furnace & A/C unit,rear deck,flooring,french doors,outdoor kitchen and efficient tankless water heater!! Ideally located within minutes from parks,walking paths,schools,bus routes and countless amenities that Stittsville has to offer. Don't miss this opportunity to own a wonderful detached home with features and location you and your family will enjoy for years to come. 24 hr irrevocable for offers. (id:37553)
768 Shoal Street
Ottawa, Ontario
Welcome to this 2023 built masterpiece situated on a premium corner lot in the heart of Manotick, offering over 3,000 sqft. of bright, fluid living space designed for executive comfort and modern family living. The desirable corner positioning provides enhanced privacy and a significantly more generous yard space. Inside, the open-concept main floor features striking upgraded black marble look finishes, creating a bold, sophisticated aesthetic paired beautifully with expansive windows that flood the home with natural light. A private main-floor den provides the perfect, quiet professional environment for a home office, while the second level hosts four generously sized, comfortable bedrooms. The living space extends to a professionally finished lower level complete with an additional full bathroom, offering ultimate flexibility for a media room, home gym, or private guest suite. Step outside to a seamless transition where a freshly and fully-fenced backyard, completed just last month, delivers immediate privacy and a secure outdoor sanctuary. Combining the peace of an upscale enclave with exceptional convenience, this property is located just moments away from Manotick's finest boutique shops and celebrated dining options. This is a rare, turn-key opportunity to own a highly upgraded, nearly brand-new executive home. (id:37553)
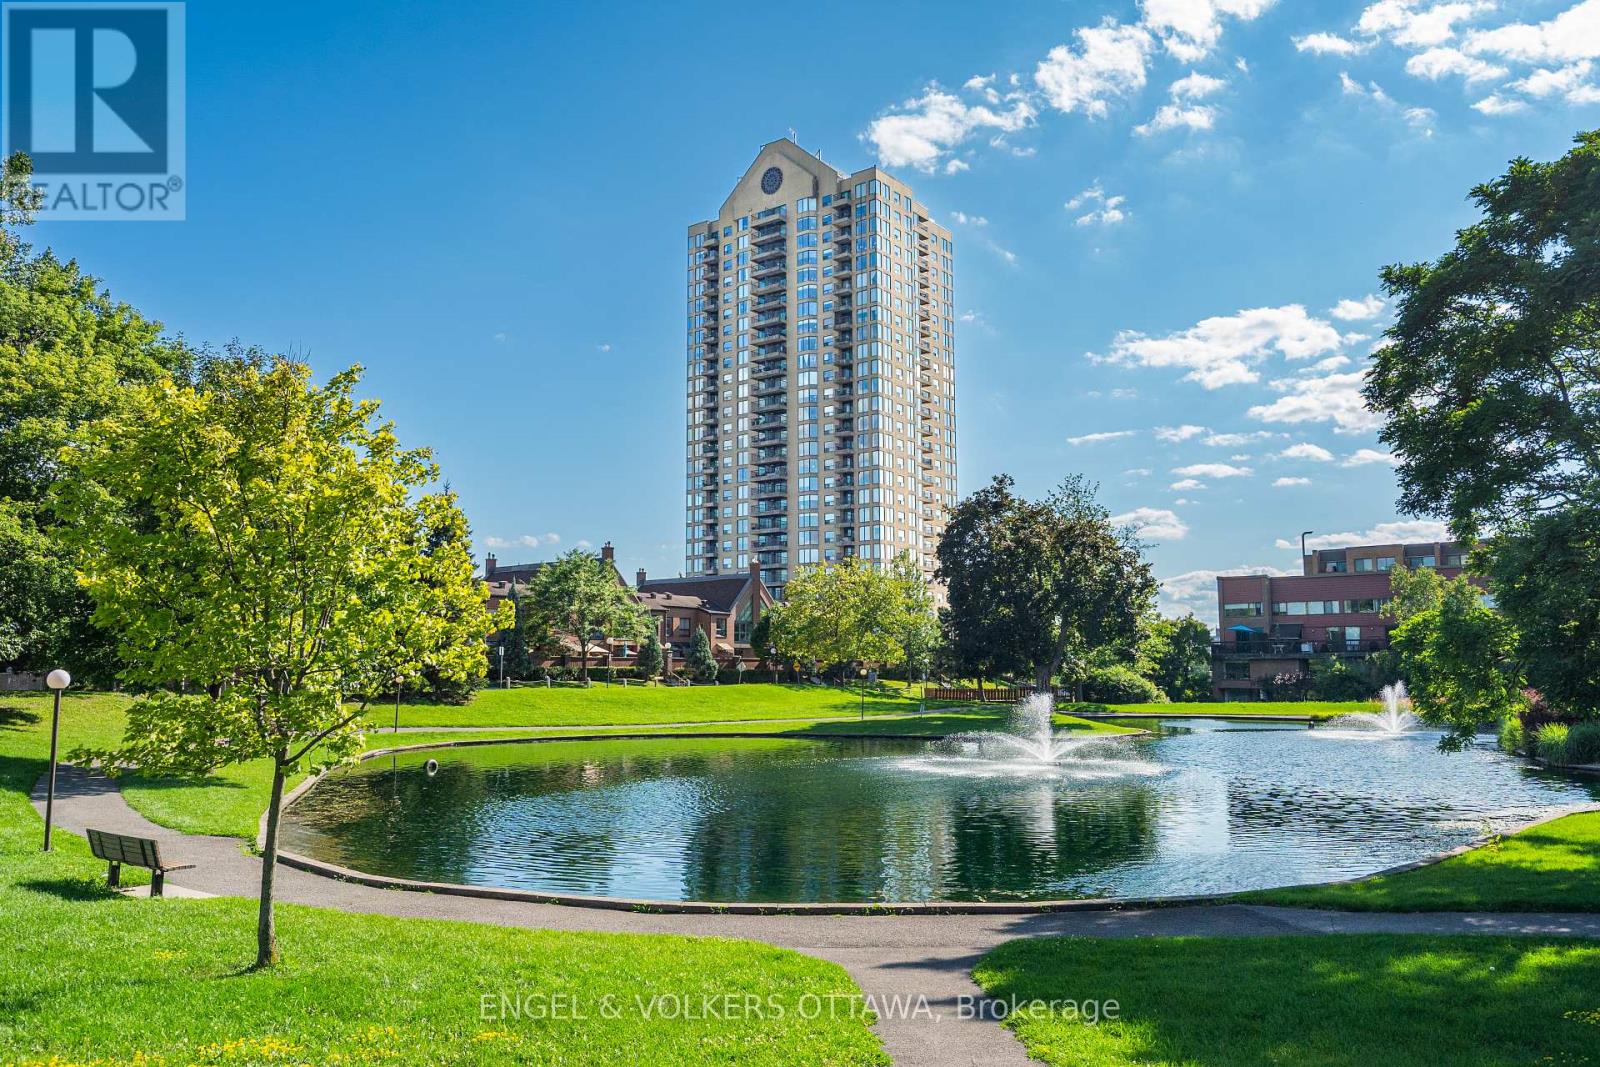
205 - 545 St Laurent Boulevard
Ottawa, Ontario
Welcome to Le Parc, just minutes from downtown Ottawa. Exceptionally spacious, this impressive three-bedroom home offers the kind of expansive living rarely found in condominium living, with generously proportioned rooms and an effortless sense of openness throughout. Two ensuite bathrooms add privacy and comfort, while dramatic floor-to-ceiling windows bathe the interiors in natural light, enhancing the home's bright and sophisticated atmosphere. Step outside to the covered balcony, a private retreat perfect for enjoying your morning coffee or unwinding at the end of the day. Convenient in-suite laundry adds to the ease of everyday living. Le Parc delivers an exceptional resort-style lifestyle with an impressive collection of amenities, including 24-hour concierge and security services, indoor and outdoor swimming pools, gym, squash and racquetball courts, pickleball and tennis courts, and a residents' party room. Beautifully landscaped, park-like grounds create a serene escape from the city while keeping you just minutes from the heart of the nation's capital. Combining remarkable space, and executive building amenities, this exceptional home offers a rare opportunity to enjoy sophisticated urban living without compromising on space or comfort. (id:37553)
2410 Concession Road
North Grenville, Ontario
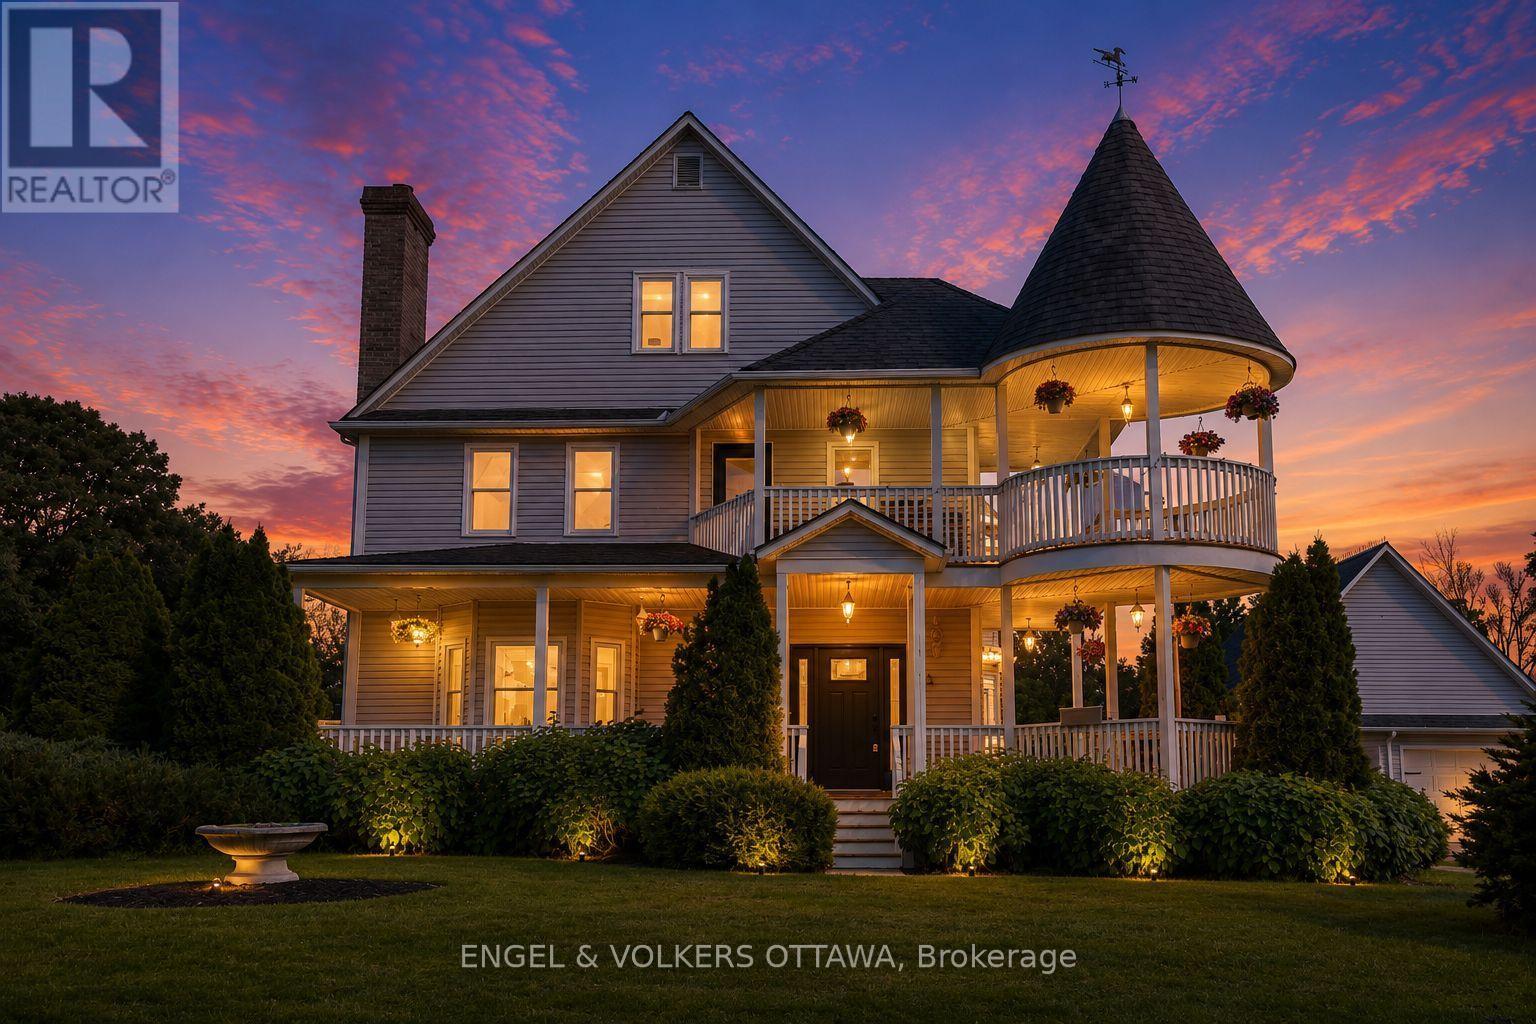
Welcome to 2410 Concession Road, where timeless Victorian charm meets the peace and beauty of country living. Nestled on a private 1.5-acre lot surrounded by mature trees and lush hedges, this beautifully renovated three-storey home offers the perfect balance of character, comfort, and privacy-all just minutes from the shops, cafes, restaurants, and amenities of Old Town Kemptville. Every day feels like an escape. Spend warm summer afternoons lounging by the pool, enjoy your morning coffee in the screened-in gazebo overlooking the fish-filled pond, or gather with family and friends around the fire pit beneath a canopy of stars. With expansive green space for children to play, gardens to flourish, and memories to be made, this is a property designed for living well.Inside, thoughtful renovations have preserved the home's historic elegance while introducing the modern conveniences today's families desire. The stunning kitchen serves as the heart of the home, featuring a large island, abundant cabinetry, and a sun-filled breakfast nook with picturesque views of the property. Host unforgettable dinners in the formal dining room, relax beside the fireplace in the cozy den, or enjoy movie nights in the spacious living room. The second floor features a luxurious primary retreat complete with a spa-inspired ensuite, oversized walk-in closet, and private office overlooking the grounds. Two additional bedrooms and a full bathroom complete the level, while the third floor offers endless flexibility as a playroom, games room, guest suite, studio, or home gym.A detached garage with its own hydro provides exceptional space for hobbyists, entrepreneurs, or workshop enthusiasts.More than a beautiful home, 2410 Concession Road offers a lifestyle one where nature, privacy, and timeless character come together to create a place you'll be proud to call home. (id:37553)
340 North Burgess 8th Concession
Tay Valley, Ontario
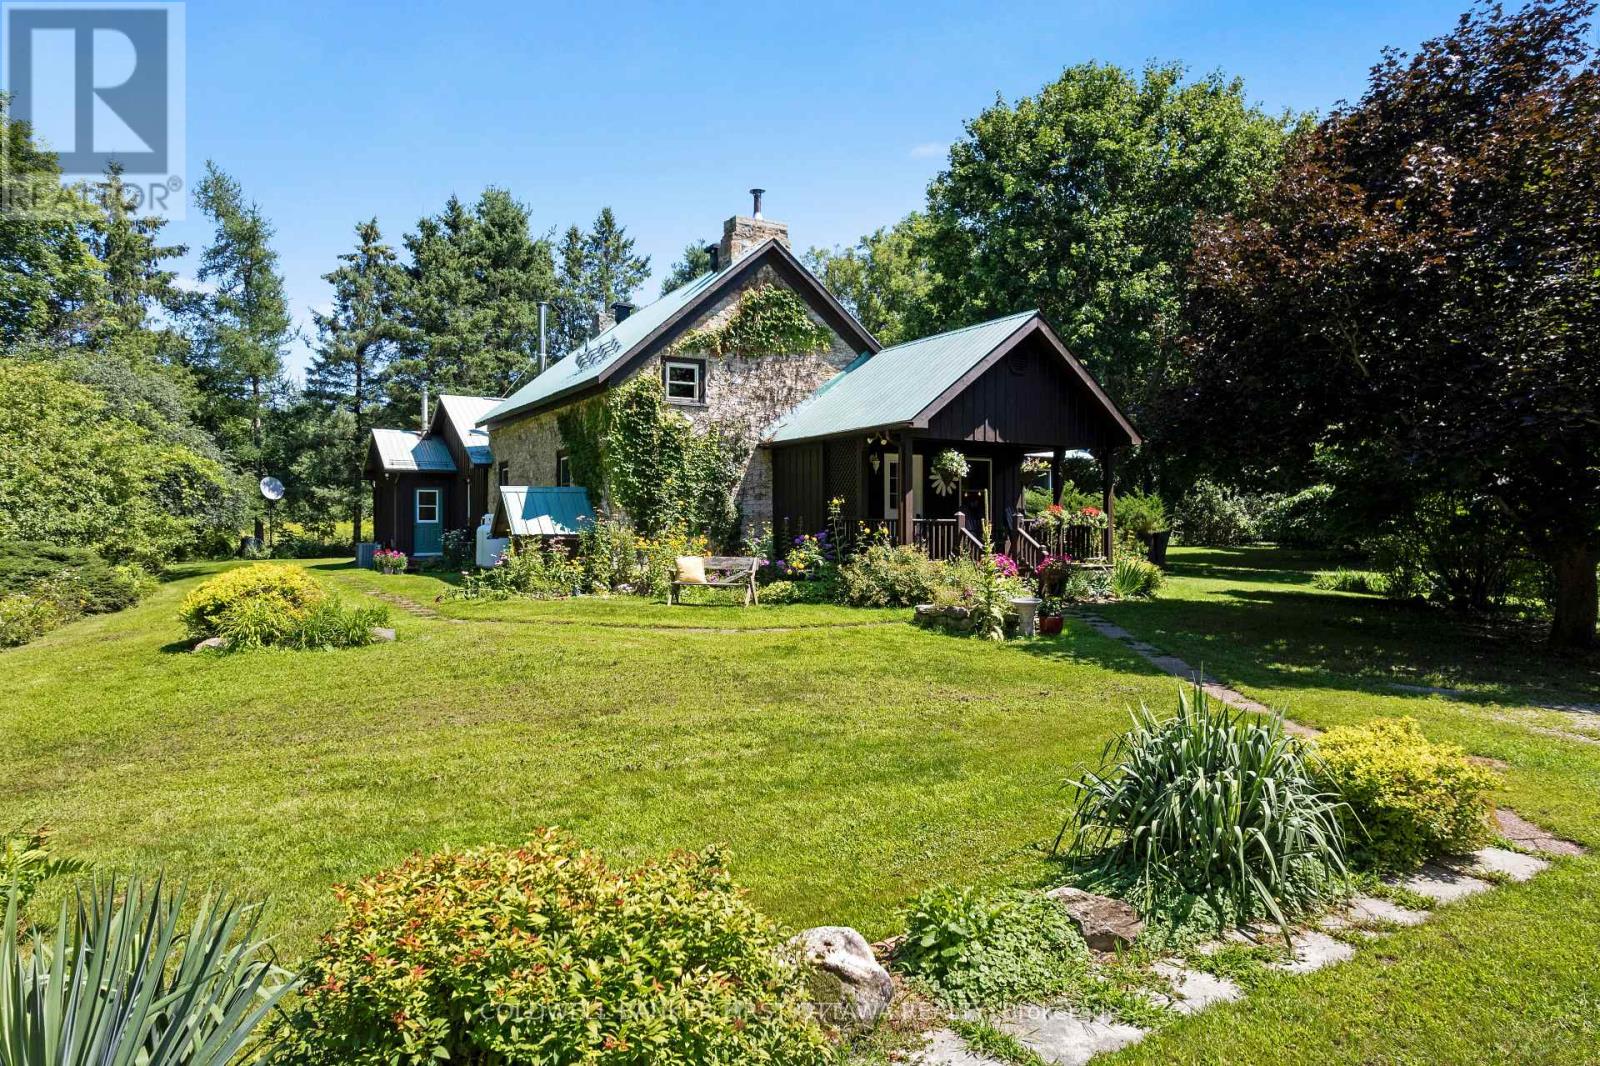
At the end of this quiet country road is gracious century stone home, surrounded by 100 acres of nature. Walking trails meander thru the property over meadows, by wild berry bushes and in mature woodlands. Along with the 100 acres, the home is a treasure that will charm you. Storybook-like front porch opens to 3,000sf of traditional warmth and contemporary updates. Foyer has impressive accent stone wall and convenient closet. Livingroom log beams and stone fireplace add character while fireplace's wood-burning insert adds warmth. Sunshine fills the big bright family room that has patio doors to side deck. Office/den features rustic beams and wood accents that help create a quiet calm. Stone entryway into wide open dining area and kitchen where thoughtful 2020 renovations connect yesteryear with today. Kitchen sparkles with light as it showcases an island-breakfast bar purposefully designed for food prep, gatherings & entertaining. Cookstove/woodstove adds country flavour and comfort. Main floor two good-size bedrooms; one had garden door to covered lounging deck with relaxing views of the peaceful outdoors. Main floor bathroom includes laundry station with 2021 combo washer/dryer. Second floor has landing with sitting nook for quiet times. Two more bedrooms with deep window sills and wide baseboards; one bedroom has attached powder room. Numerous upgrades include new 2025 propane furnace, durable metal roof 2008 and 2025 eavestroughs. Wired-in Generac included. Detached barn/garage has workshop and storage shed. Plus, chicken coop and vintage limestone kiln. On left of the property is small wetlands where birds, frogs and wildlife thrive. The rest of the property is high and dry. No pesticides used on the land for over 7 years and previously supported beehives for honey production. In the spring, mature maples can be tapped for syrup. The land is also an investment with the possibility of two severances along the road. All this, located just 10 mins from Perth (id:37553)
176 Rochester Street
Ottawa, Ontario
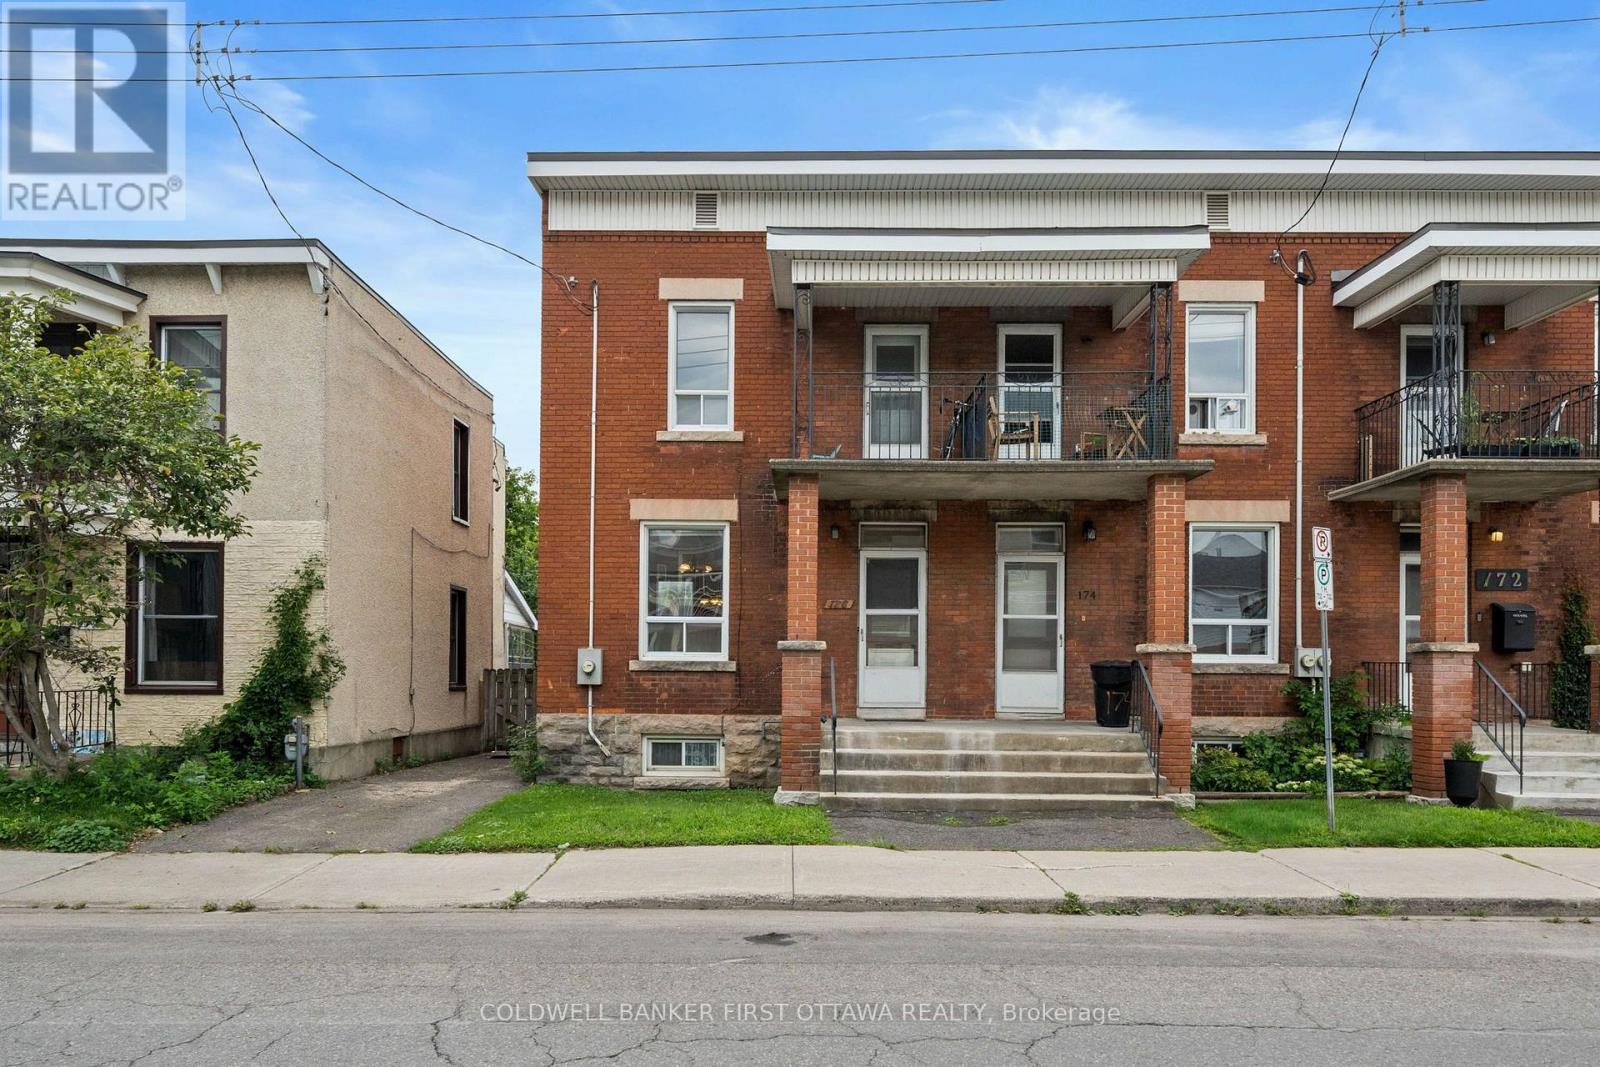
Huge opportunity to live in one of Ottawa's most sought after & walkable neighbourhoods! Located in little Italy right off Preston St, this 3 bed, 2 bath + Balcony apartment- has high ceilings, loads of natural light, charming & is surrounded by a mix of culture, cuisine & convenience. Parking spot included & in unit laundry as well! Front and private rear entrances. Outdoor enthusiasts will appreciate nearby walking & biking paths just west of Preston St that travel all the way to the River & Gatineau. Steps away from Bridgehead coffee shop & all the dining options Preston St offers. Mins to some community gems: Cosenza Cafe, Umbrella Burger, Torta Boyz, Corner Peach, Ten Toes Coffee House, Lola's Kitchen, Drip House, Retro Gusto & Dolci Sapori Pasteries. Walk to Lebreton Flats to take in a multitude of events including the very popular Bluesfest. Ideal for professionals & those seeking an urban lifestyle, this central location offers easy access to the LRT (Corso Italia), public transit & walkable to Preston Dt., Somerset St., Downtown & Dows Lake/Rideau Canal. Hydro, Hot water tank & Water are additional, paid by tenant. Portable/Window unit AC allowed at tenants expense. No Students. No Smoking. No Pets. Available Immediately. (id:37553)
127 Pickford Drive
Ottawa, Ontario
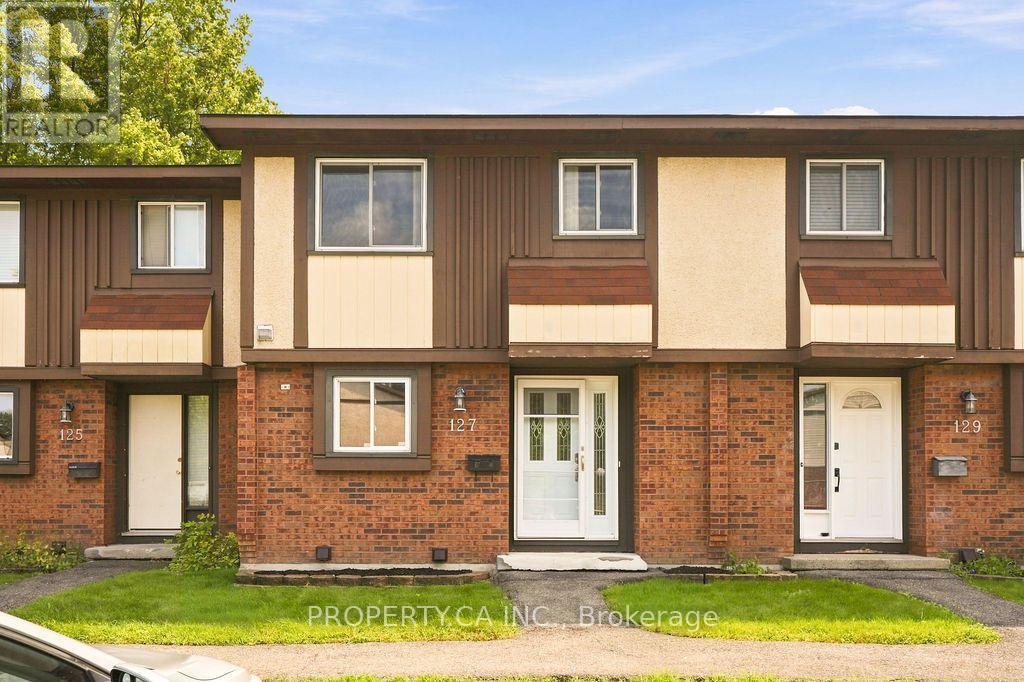
Affordable, well cared for, and full of potential, this 3-bedroom condo townhome is an excellent opportunity for first-time buyers, downsizers, or investors looking to get into a desirable neighbourhood. Lovingly cared for by the same owner for many years, the home has been meticulously maintained throughout and offers the perfect opportunity for its next owner to update and personalize the space over time. The main level features a practical layout with a dining area that flows naturally into the living room, creating a comfortable space for everyday living. The kitchen offers plenty of cabinet and counter space and is equipped with updated stainless steel appliances. Upstairs, you'll find three well-sized bedrooms and a full bathroom. The lower level adds valuable flexibility with a finished recreation room, convenient powder room, laundry area, and additional storage space. The fully fenced backyard provides a private and easy-to-maintain outdoor space, complete with a convenient storage shed for tools, seasonal items, and other essentials. Parking is conveniently located directly in front of the home, with ample visitor parking available nearby. With schools, parks, shopping, restaurants, public transit, and everyday amenities all close by, you'll have everything you need just minutes from home. Combined with affordable monthly condo fees, a functional layout, and a location that offers easy access to major commuter routes, this home presents an excellent opportunity to own in one of Kanata's most established and convenient communities. (id:37553)

4 King Street
Cornwall, Ontario
Welcome to 4 King Street , a charming and well-maintained bungalow ideally situated in one of Cornwall's most convenient locations. This spacious two plus one bedroom, one-bathroom home offers comfortable living with plenty of character. Step inside and you'll immediately appreciate the warmth of the original hardwood flooring that flows through the open concept living room/dining room, creating a timeless and welcoming atmosphere. The kitchen provides ample cabinet and counter space, making meal preparation and entertaining ideal with all appliances included, . The full basement provides the home with tons off additional living space including a recreation room with wall mount TV included, a smaller third bedroom or office space plus laundry and storage. Outside, the property features a beautiful private backyard that provides a peaceful setting full of gardens, trees and loads of tranquility for you to enjoy outdoor dining, or relaxing with family and friends. One of the property's unique features is its location, where you can enjoy views of a lovely green space while the beautiful St. Lawrence River is only a short walking distance away. Detached single garage, parking for multi cars, forced air heating and updated central air, you are just minutes from shopping, restaurants, schools, parks, medical services, and all the amenities Cornwall has to offer. This one ticks off a lot of boxes. Whether you're a first-time homebuyer, downsizer, retiree, or investor, this affordable property is an excellent opportunity to own a solid home in a desirable neighbourhood. Don't miss your chance to make this one yours! (id:37553)
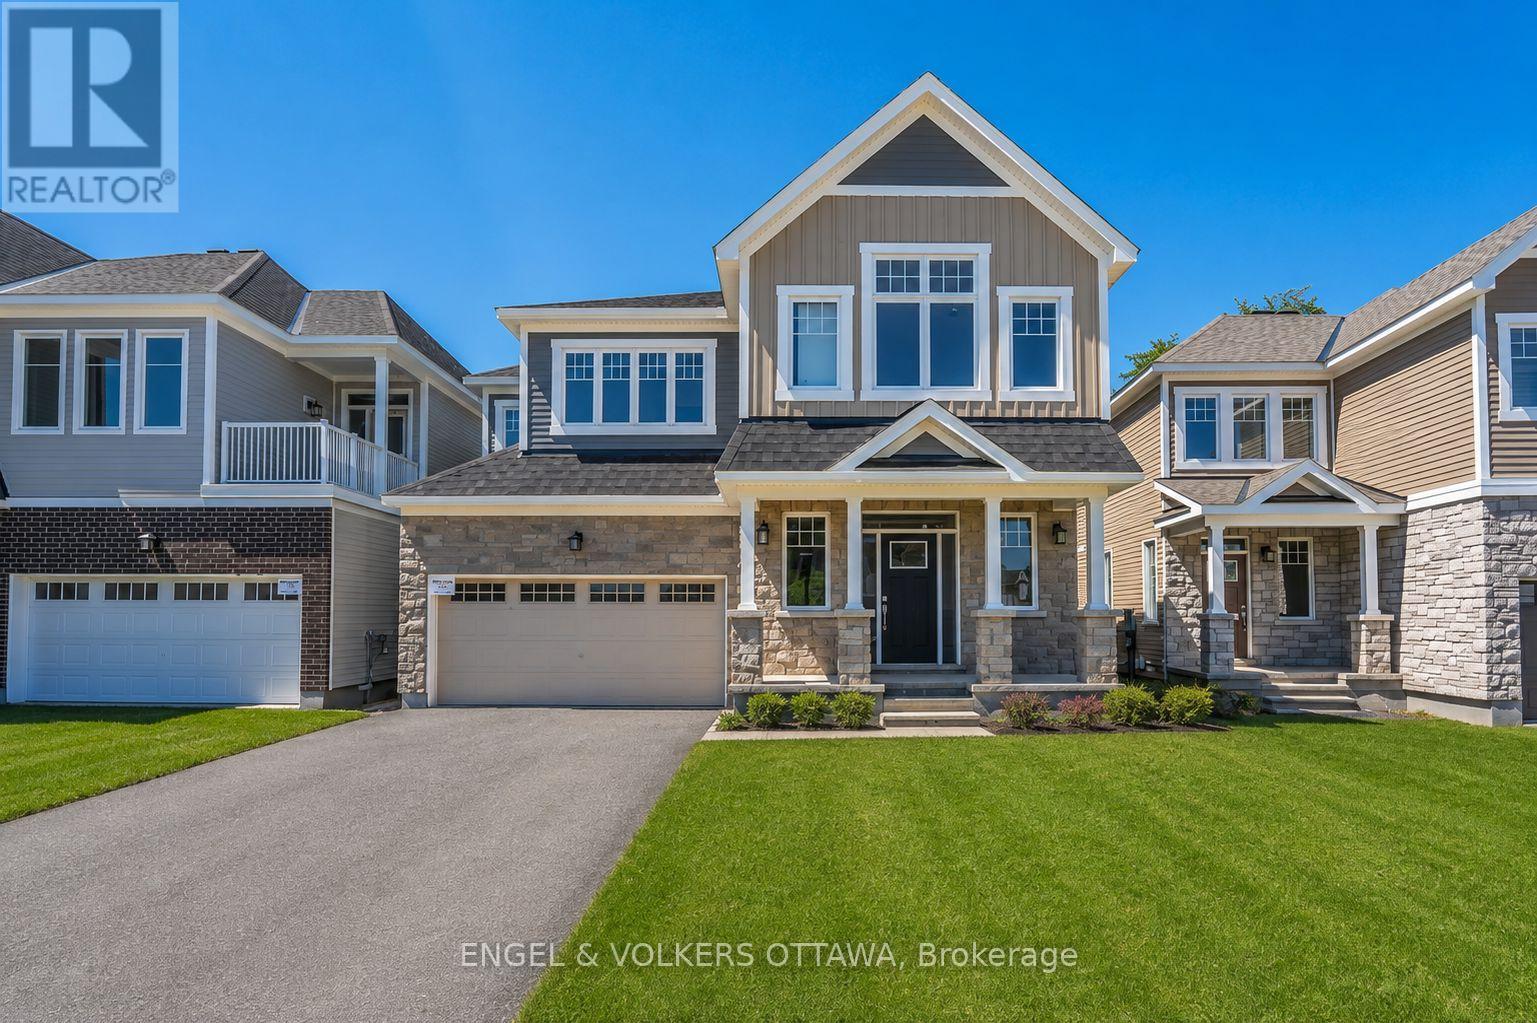
89 Hackamore Crescent
Ottawa, Ontario
Welcome to 89 Hackamore Crescent. Located in the family friendly neighbourhood of Fox Run in Richmond this expansive home is sure to please. Step inside and you will find a main floor den, 9ft ceilings, beautiful oak harwood and a kitchen with a large pantry facing the backyard with no rear neighbours! This is the Caivan Series III, Plan 3 and measures over 3000sf on the top two floors, and just shy of 1,000 sf in the basement. The upper level features 5-Bedrooms, 3-Full Bathrooms, a laundry room and views of the backyard. The basement is fully finished and Rental Application, Letter of Employment, Pay Stubs from the past 2 months, Credit Report from Equifax or Transunion, Government Issued ID required in order to Apply. Available September 1, 2026. Some photos have been adjusted with AI. (id:37553)
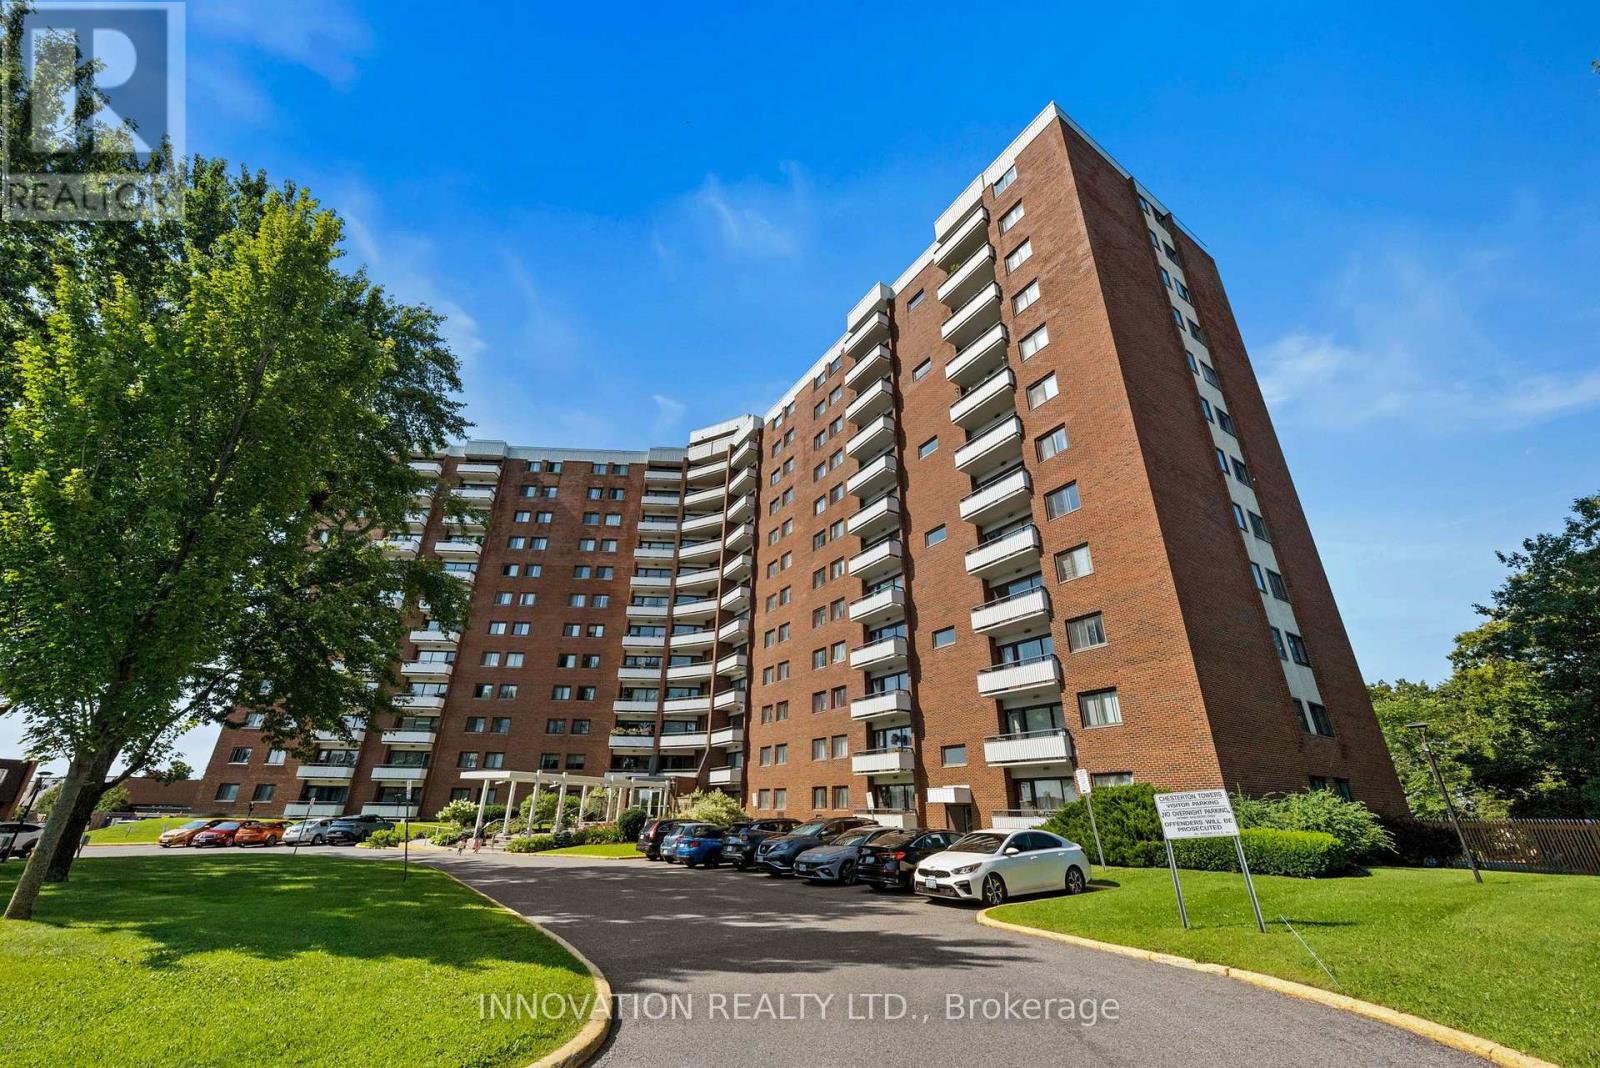
1214 - 20 Chesterton Drive
Ottawa, Ontario
Amazing opportunity in the heart of Parkwood Hills! This bright and beautifully maintained 2-bedroom, 1-bath condo offers a spacious open-concept layout with a well-appointed kitchen, a dedicated dining room, a generous living room, a sunlit primary bedroom with a large closet, and a well-sized secondary bedroom steps from the updated 4-piece bath. Step out onto your private balcony to enjoy beautiful views, a refreshing start to the day, or a relaxing evening wind-down. Fresh, clean, and truly move-in ready. The condo fee covers heat, hydro, water/sewer, outdoor parking, a storage locker, building insurance, management, reserve fund contributions, maintenance/repairs, garbage and snow removal, and shared laundry, providing exceptional value and peace of mind. Residents of Chesterton Towers enjoy an impressive selection of amenities, including an outdoor saltwater pool, sauna, exercise room, games room, hobby/woodworking room, library, bicycle storage room, a large rooftop deck, landscaped grounds, picnic area, playground, visitor parking, and guest suite. Secure touchscreen entry, electronic key-fob access, and three elevators enhance convenience and safety. Parkwood Hills is one of Ottawa's most established and connected neighbourhoods, offering tree-lined streets, parks, excellent schools, shopping, restaurants, coffee shops, bike paths, and easy access to public transit. A perfect blend of comfort, convenience, and community living. (id:37553)

65 Kimberwick Crescent
Ottawa, Ontario
Pride of ownership shines throughout this meticulously maintained 2+2 bedroom, 3 full bath bungalow in sought-after Quinterra. The bright open-concept main level features soaring ceilings, large windows, and a chef-inspired kitchen with stainless steel appliances, quartz countertops, a large island, and abundant cabinetry overlooking the living and dining areas. The spacious primary suite offers a walk-in closet and ensuite, while the second bedroom is ideal as a home office. Convenient main-floor laundry and inside access to the oversized garage complete the level. The fully finished basement complete with a custom L-shaped desk includes 2 additional bedrooms, a large family room, and a full bath. Relax in the beautifully landscaped, low-maintenance backyard with elegant hardscaping, and lush gardens. Interlock driveway and porch add outstanding curb appeal. Steps to the Rideau River, Mooney's Bay, Hunt Club Golf Course, shopping, parks, and everyday amenities. (id:37553)

1 - 199 King Street W
Prescott, Ontario
Fully renovated 2-bedroom apartment in the heart of historic Downtown Prescott, just steps from the St. Lawrence River, the City Clock Tower, restaurants, cafés, shopping, parks, marinas, and everyday amenities. Located in a landmark building, this bright and modern unit has been completely renovated and offers the feel of a brand-new home. Features include newly built and fully insulated walls, new flooring throughout, elegant drop ceilings with modern recessed lighting, a contemporary kitchen with brand-new cabinetry, sink, dishwasher and fixtures, a beautifully renovated bathroom, in-suite laundry, and individual climate control. A stunning exposed stone feature wall adds warmth and character while complementing the building's historic charm. Every detail has been thoughtfully finished to create a fresh, stylish, and comfortable living space. This corner unit is filled with natural light from the north, west, and south, creating a bright and airy living environment throughout the day. Enjoy the convenience of downtown living with everything within walking distance. Ideal for professionals, retirees, or anyone seeking a modern, walkable waterfront lifestyle in one of Prescott's most desirable locations. Enjoy Prescott's year-round community events and recreation, including the St. Lawrence Shakespeare Festival, Upper Canada Folkfest, Summer Concert Series, RiverWalk Promenade, Farmers' Market and live entertainment. Winter activities include outdoor skating at Sandra S. Lawn Harbour and Sarah Spencer Park, tobogganing near Fort Wellington, and winter walks along the Heritage River Trail. (id:37553)
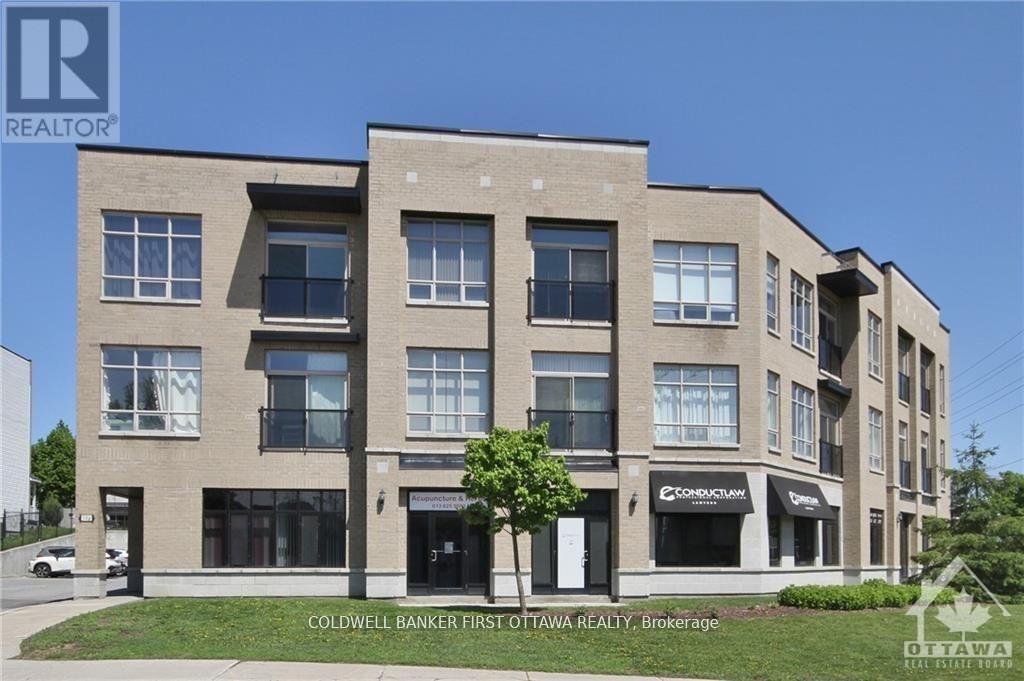
205 - 500 Claridge Drive
Ottawa, Ontario
In an incredible location at 500 Claridge Drive in Barrhaven, this exquisite one-bedroom plus den residence features soaring high ceilings,aspacious open-concept floor plan, and glorious views of natural greenspace and the Barrhaven skyline. Hardwood floors flowthroughout,leading to a beautiful kitchen with stone countertops and ample cabinetry, while the large master bedroom retreat is bathed innatural light fromoversized windows. Additional conveniences include in-unit laundry, elevator access, and one surface parking spot. Beyond theresidence, enjoyunparalleled nearby amenities, including Chapman's Mills Marketplace, Costco Citigate, diverse dining along Strandherd Drive,the MintoRecreation Complex with its top-ranked indoor pool, scenic parks and walking trails, Cineplex Barrhaven Cinemas, medical centers, andeasycommuter access to OC Transpo Park & Ride and Fallowfield Via Rail Station. This elegant home offers sophisticated urban living pairedwith thevery best of the Barrhaven lifestyle. One parking and one storage locker included. (id:37553)
1446 Deavy Way
Ottawa, Ontario
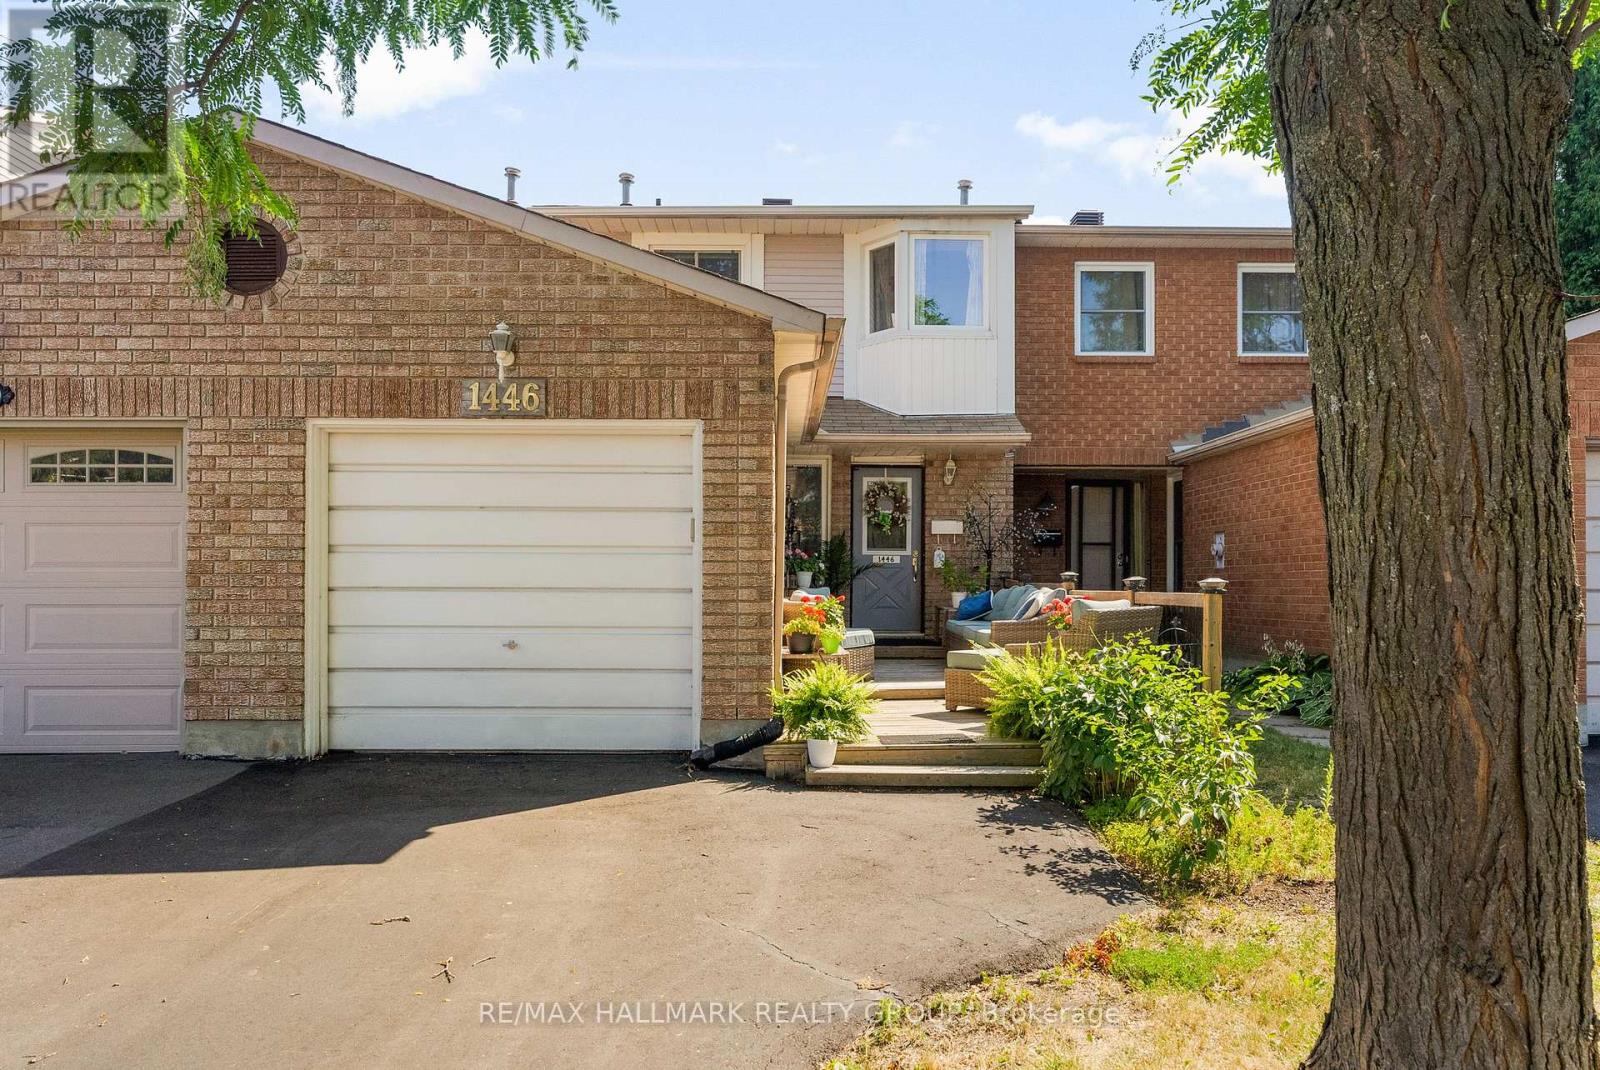
Wow a freehold townhome for under $500 k - no condo fees !! Don't miss out on this rare opportunity . This home is the perfect investment property and /or your first home . Why pay rent or condo fees ! Nestled on a family friendly street in the heart of Orleans, this beautifully maintained 3 bedroom, 2 bath townhome is the perfect fit for first-time buyers, down sizers, or anyone looking for comfortable, turnkey living. Ideally located close to public transit, parks, shopping, schools, and the Ray Friel Recreation Complex, convenience is right at your doorstep. Exceptional curb appeal and an expansive front deck welcome you home, creating the perfect space to relax, unwind, and entertain family and friends all summer long. Inside, a bright updated kitchen features a contemporary backsplash, abundant cabinetry, and generous counter space for the chef in the family. The open-concept living and dining area offers seamless access to a private, fully fenced backyard-ideal for children, pets, and outdoor gatherings. Upstairs, the spacious primary bedroom boasts double closets and access to a beautifully renovated 4-piece cheater ensuite. Freshly painted in a neutral palette, the second level also features gleaming hardwood flooring and two generously sized secondary bedrooms. The fully finished lower level provides incredible versatility with a large recreation room that can easily serve as a media room, home gym, playroom, or office. A convenient 2-piece bath and plenty of additional storage complete the space. Major updates include the furnace, air conditioning unit, and hot water tank (2025), offering peace of mind for years to come. Affordable, move in ready and located in the heart of Orleans, this home offers the perfect opportunity to stop renting and start building equity. Don't miss your chance to make it yours. Some photos have been virtually enhanced. Immediate possession available . Open House Sunday , Aug 16 2-4 PM . (id:37553)
- - 104 Bannerhill Private
Ottawa, Ontario
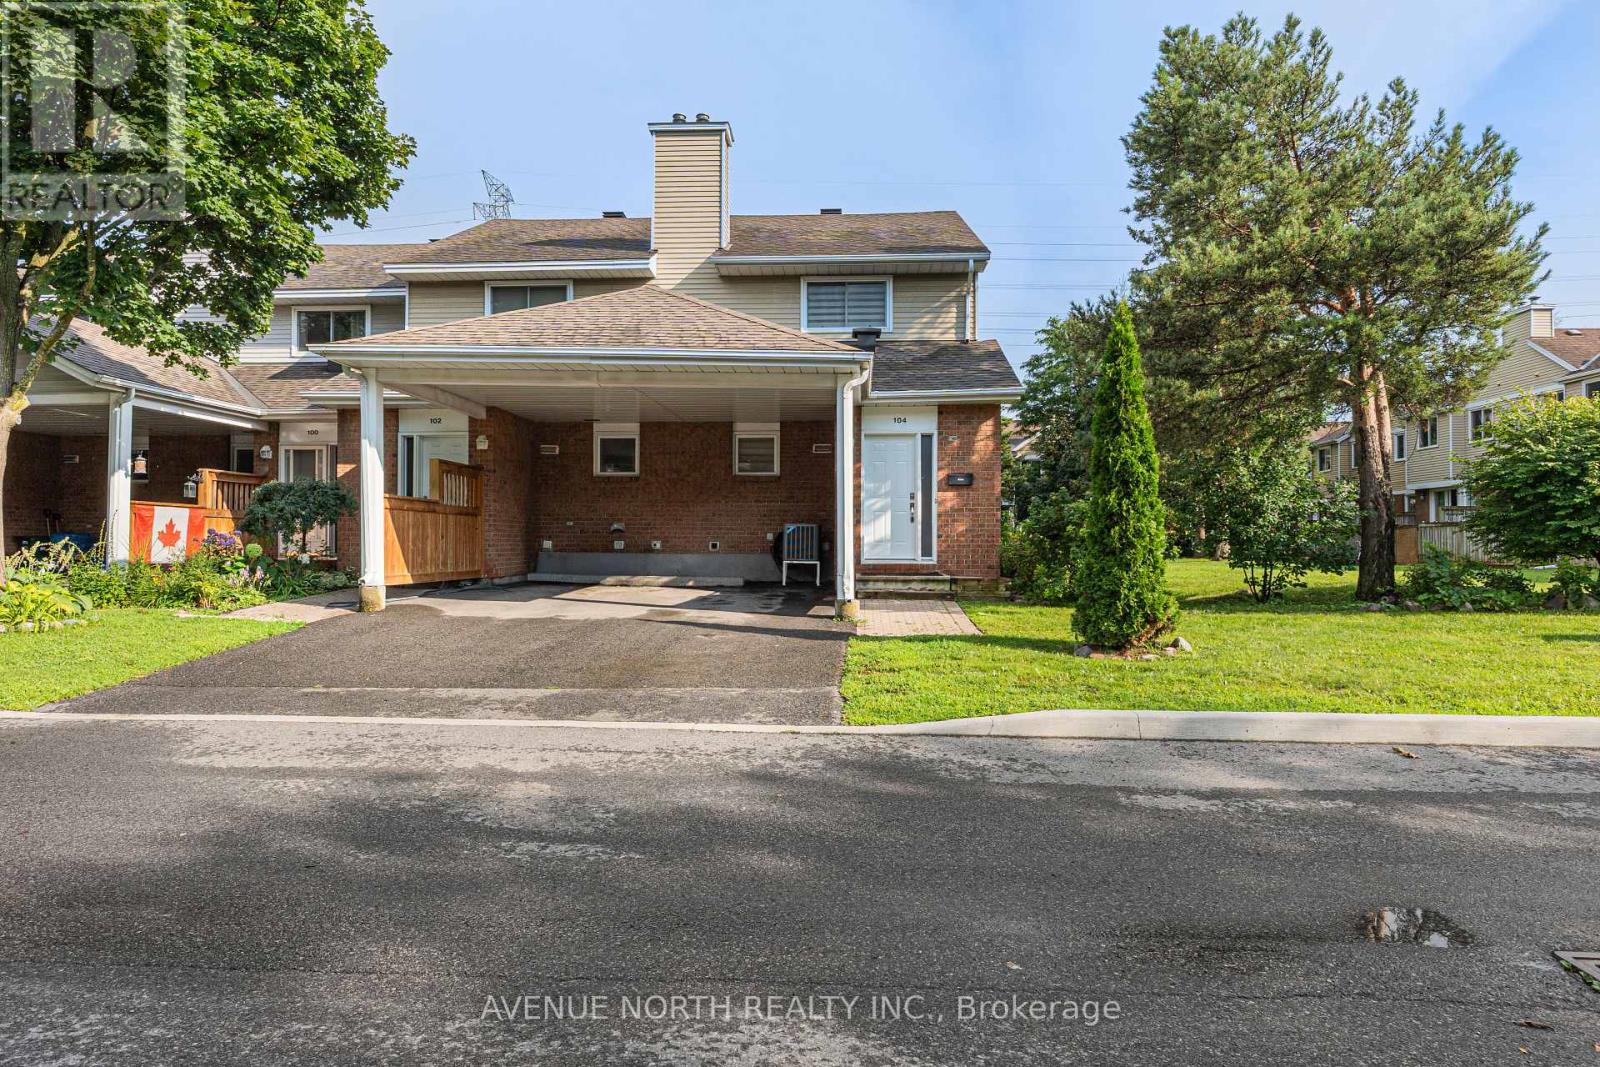
Welcome to 104 Bannerhill Private, a bright, beautifully kept end-unit townhome tucked into a quiet, family-friendly enclave. This 3-bedroom, 1.5-bath home offers a rare perk in townhome living: true backyard privacy, with no neighbours directly behind and plenty of distance to the nearest homes. A covered carport plus driveway parking, mature trees, and tidy landscaping make for great curb appeal as an end unit with extra side yard space. Step inside to a home flooded with natural light - every room is carpet-free, finished throughout with easy-care parquet and tile flooring. The spacious living room is anchored by a sliding glass door that opens onto the fenced backyard, perfect for morning coffee or evening entertaining without another home in view.The kitchen offers a functional layout with generous cabinet and counter space and a full appliance package including a dishwasher, making everyday cooking and cleanup a breeze.Upstairs, all three bedrooms continue the carpet-free theme with laminate and parquet flooring, and bright windows for natural light - a rare find at this price point. The Staircases are also carpet free. The finished lower level with hardwood flooring offers a versatile rec room, a dedicated laundry/utility room, and a generous storage room. Ideally situated close to shopping, schools, and parks, with easy access to downtown Ottawa and the airport - a fantastic fit for first-time buyers, downsizers, or investors. (id:37553)
114 Stardust Private
Ottawa, Ontario
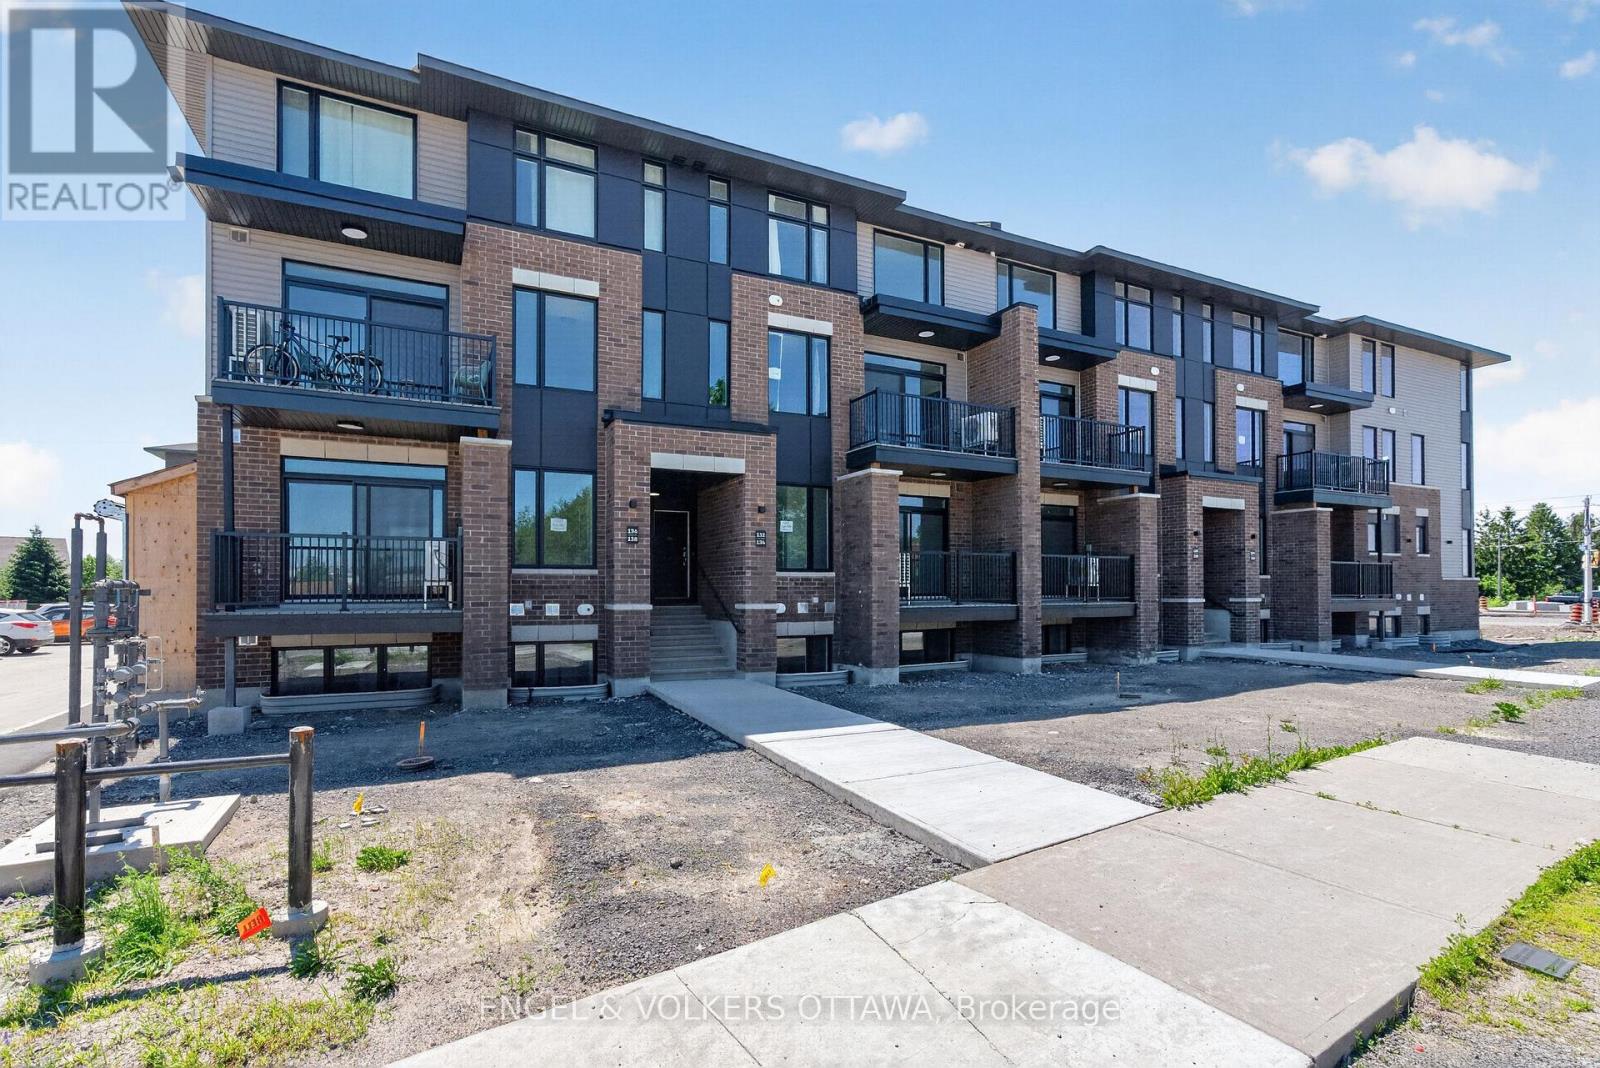
Welcome to Southview on Bank Street, a brand new rental community by Cardel Homes on the corner of Rotary Way and Bank Street South, in the heart of Findlay Creek. This 2 bedroom, 2.5 bathroom LOWER UNIT offers approximately 1204 sqft of living space. Be the first to enjoy the modern kitchen featuring stainless steel LG and Aviva appliances, quartz countertops, and a large island with seating. Each unit offers 9' ceilings on the main floor, a private balcony, luxury vinyl flooring. on the main floor and A/C. Water included in the rent. Tenant to pay electricity, gas and internet. Parking available for $75 per month (up to 2 spots). LIMITED TIME PROMOTION: Sign a lease before September 1st and get keys anytime! FANTASTIC LOCATION: minutes to Findlay Creek Centre, Cowen's Grove Plaza, Several Parks, Restaurants, Schools and the Ottawa International Airport! Application Requirements: Completed Sleepwell Application & Single Key ($29 + HST Per Applicant). NO OREA FORMS. Available ASAP, August or September 1st. (id:37553)
191 Cheyenne Way
Ottawa, Ontario
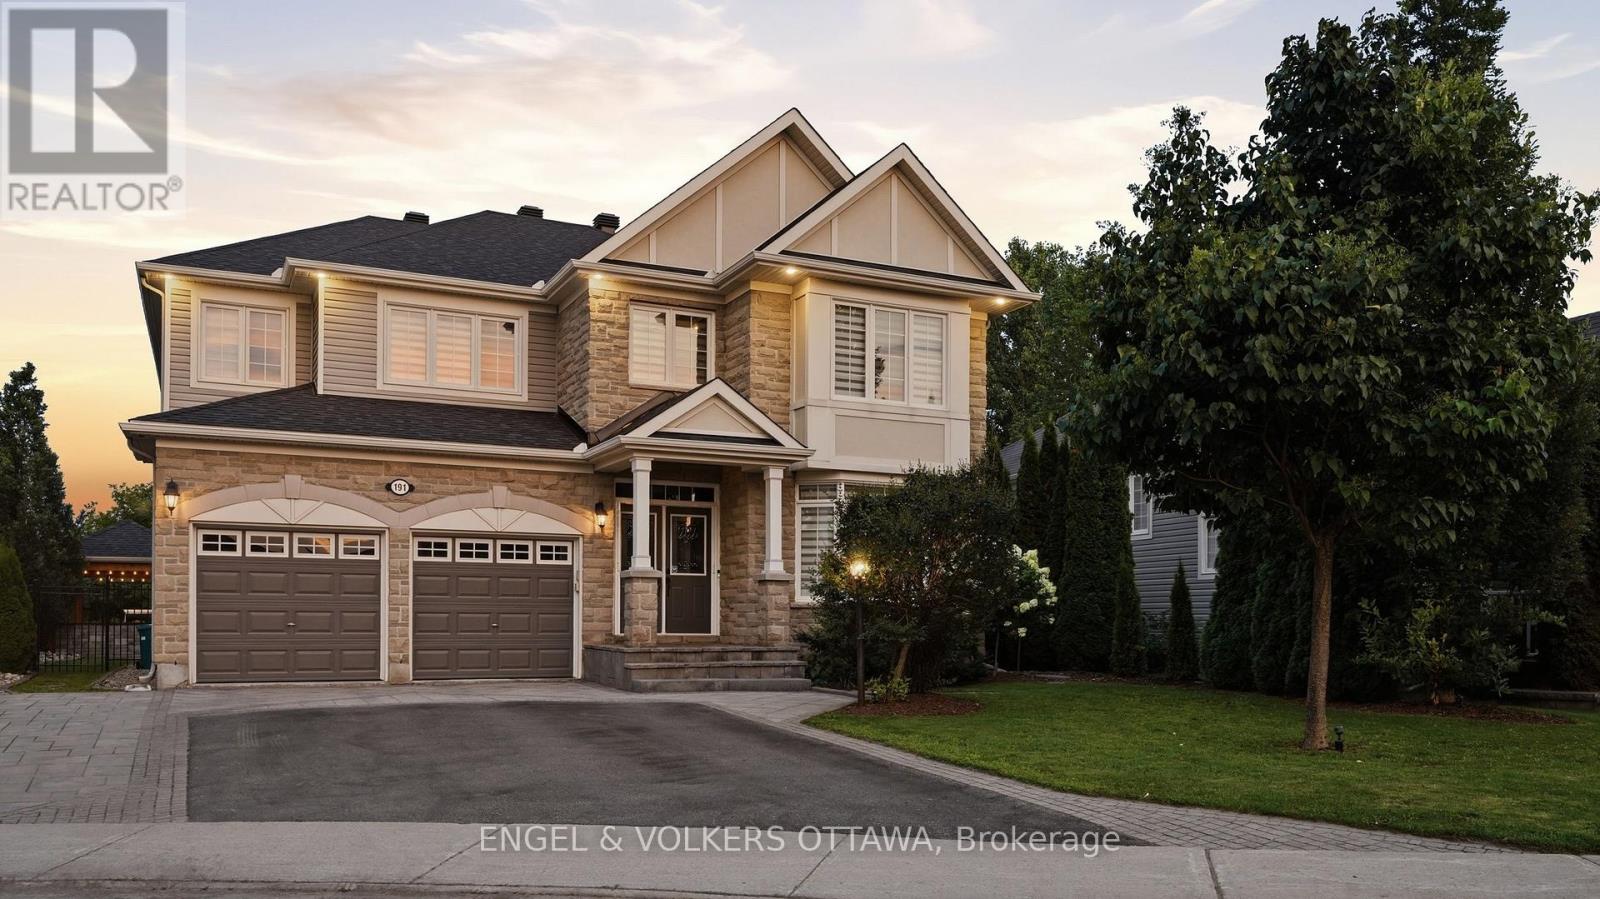
Welcome to this exceptional golf-course home in sought-after Stonebridge, beautifully positioned on Hole 2 with picturesque views and a remarkably peaceful backyard. Thoughtfully designed with attention to detail throughout, this spacious home offers an ideal blend of elegance, comfort and functionality. The welcoming foyer is flanked by two private offices, ideal for working from home. A formal dining room provides an elegant setting for entertaining, while the inviting living room features a cozy gas fireplace. The kitchen flows into a bright breakfast nook overlooking the backyard and golf course-the perfect spot to enjoy your morning coffee with a view. Step outside to your own private retreat featuring a pool, hot tub, outdoor kitchen and dining area. Despite its golf-course setting, the backyard is wonderfully quiet and serene. More than 30 newly planted trees enhance the landscaping and will provide additional beauty and privacy as they mature. Upstairs, the spacious primary suite features a fireplace, large walk-in closet and generous ensuite. Two additional bedrooms share a convenient Jack & Jill bathroom, while another enjoys its own ensuite.The finished lower level offers even more living space with a large recreation area, dedicated gym, additional bathroom and separate bonus room ideal for games, hobbies or flex space. A rare opportunity to enjoy exceptional indoor and outdoor living in one of Barrhaven's most desirable communities. (id:37553)

12 Mattawa Crescent
Ottawa, Ontario
Enjoy this wonderful 2 storey family home with 4 bedrms & 4 bathrms, professionally landscaped w/stunning gardens & interlock patio to entertain family & friends. Beautifully finished & updated, ideal floor plan w/spacious family rm w/fireplace & cut out to kitchen & convenient laundry/mudrm w/entry to 2 car garage. Plus a top location, on a quiet crescent, short walk to Mattawa Park, NCC trails, W.O. Mitchell school & easy access to public transit. Interlock walkway leads you to the covered front porch & entrance to the tiled foyer w/double closet. Double French doors to the living rm which features bay style windows allowing plenty of natural light & view of the front gardens. Living & dining rm have 9ft flat ceilings w/recessed lights in the living rm & a chandelier in the dining rm. Both rooms have new luxury vinly plank (lvp) flooring. Bright kitchen w/many tall cabinets, updated quartz counters, sink & tile back splash. Updated cabinet hardware, pot drawers, extra pantry cabinets & stainless steel appliances are great features. Spacious eating area has a marvelous view of the gardens & sliding doors provide easy access to the backyard. Low maintenance gardens, stone steps to patio & fenced private yard. Adjacent to the kitchen is the family rm which can be viewed through a wall cut out. Family rm has a gas fireplace w/mantle, new lvp flooring & tall windows w/garden views create a lovely family living area. 2nd level has a big primary bedrm with an amazing window w/palladium header & vaulted ceilings, walk-in closet, updated ensuite bath w/2 sinks, quartz counters, tub, separate shower & heated floors. Secondary bedrms are sizable, have attractive windows, overhead lights & double closets. Updated family bath shows off quartz counters, tile floor, mirror, tub/shower w/tile surround. Basement has deep windows, pleny of space for a rec rm, bedroom or office plus a finished 3 piece bath. This fabulous home is move-in ready! 24 hours irrevocable on offers. (id:37553)
359 Axis Way
Ottawa, Ontario
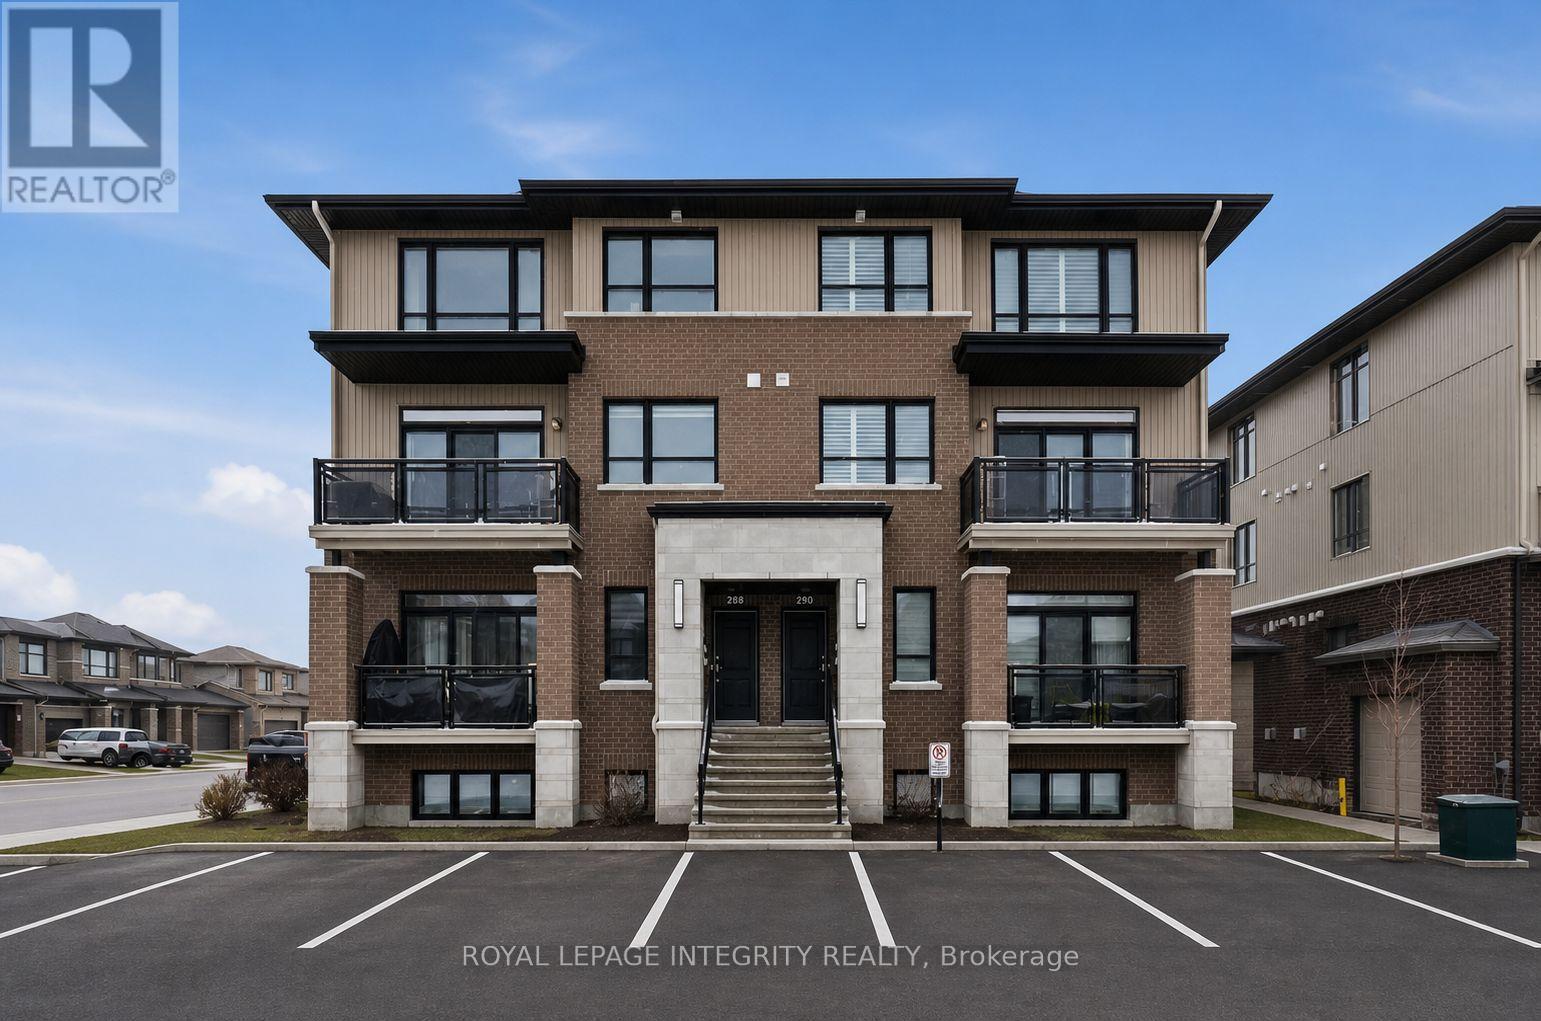
Rarely offered Richcraft 3-bedroom, 3-bathroom upper-level condo with 2 parking spaces in sought-after Trailsedge! Nestled in a quiet Orléans neighbourhood, this bright and spacious open-concept home is filled with natural light and showcases 9-foot ceilings, gleaming hardwood floors, California shutters, and a thoughtfully designed layout. The stylish kitchen features crisp white cabinetry, quartz countertops, stainless steel appliances, and an extended island with seating that overlooks the inviting living and dining area. Step out from the living room onto your private balcony, perfect for relaxing or entertaining. The main level is completed by a convenient partial bathroom and a versatile nook ideal for a home office. Upstairs, you'll find a generous primary bedroom with a wall of closet and its own 3 piece ensuite, two well-sized secondary bedrooms, a full bathroom, and a dedicated laundry area. Low maintenance fees include snow removal, exterior landscaping and grass cutting, bike storage and general upkeep. Enjoy being surrounded by parks, nature trails, and bike paths, while still just minutes from shopping, amenities, and transit. (id:37553)
41 Carabiner Private
Ottawa, Ontario
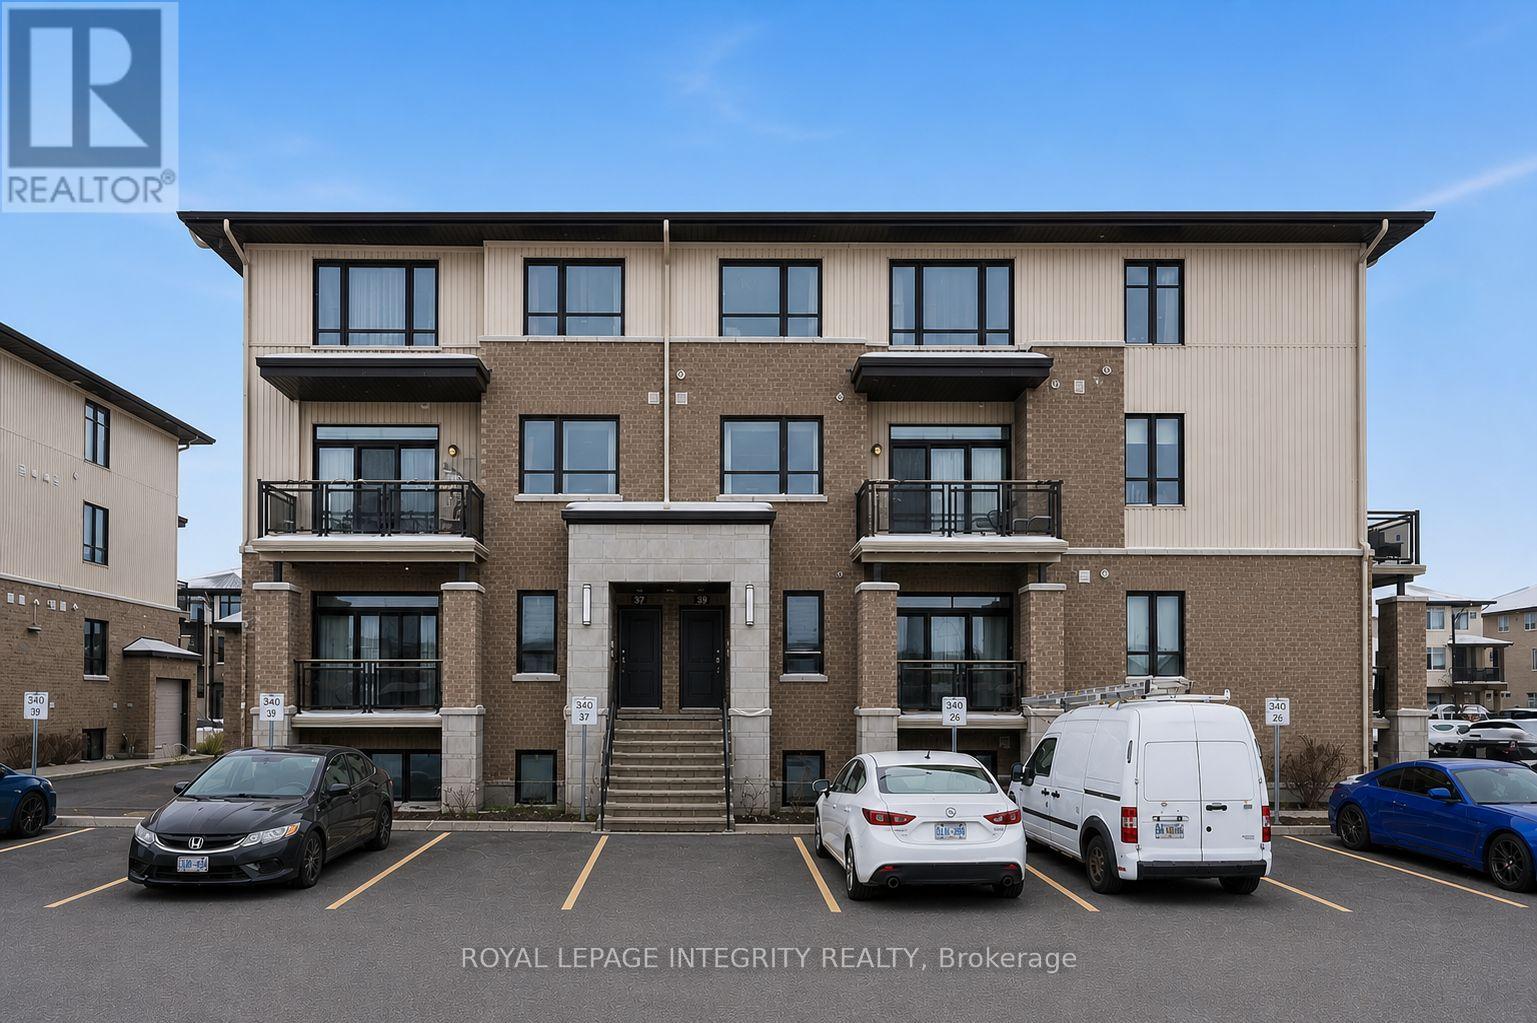
This modern & freshly painted 2 bedroom, 2 bathroom Richcraft condo nestled in Trailsedge, a tranquil Orleans neighborhood is surrounded by parks, nature trails, bike paths, and a variety of outdoor recreation. The open-concept main level is bathed in natural light and features 9-foot ceilings, pristine hardwood floors and a great layout. The kitchen offers beautiful white cabinetry, stone countertops, stainless steel appliances and an island with seating. The open-concept living/dining room area offers flexibility for various furniture arrangements and layouts, and it opens onto your own east-facing balcony to enjoy the sunrise on quiet mornings! Completing the main floor is a convenient partial bathroom with extra storage. On the lower level you will find a great size primary bedroom with a walk-in closet, a great size secondary bedroom, a full bathroom and laundry area. Low maintenance fees cover snow removal, bike storage, exterior landscaping/grass cutting and upkeep. Easy access to transit, shopping and amenities. (id:37553)
544 Mackay Street
Pembroke, Ontario
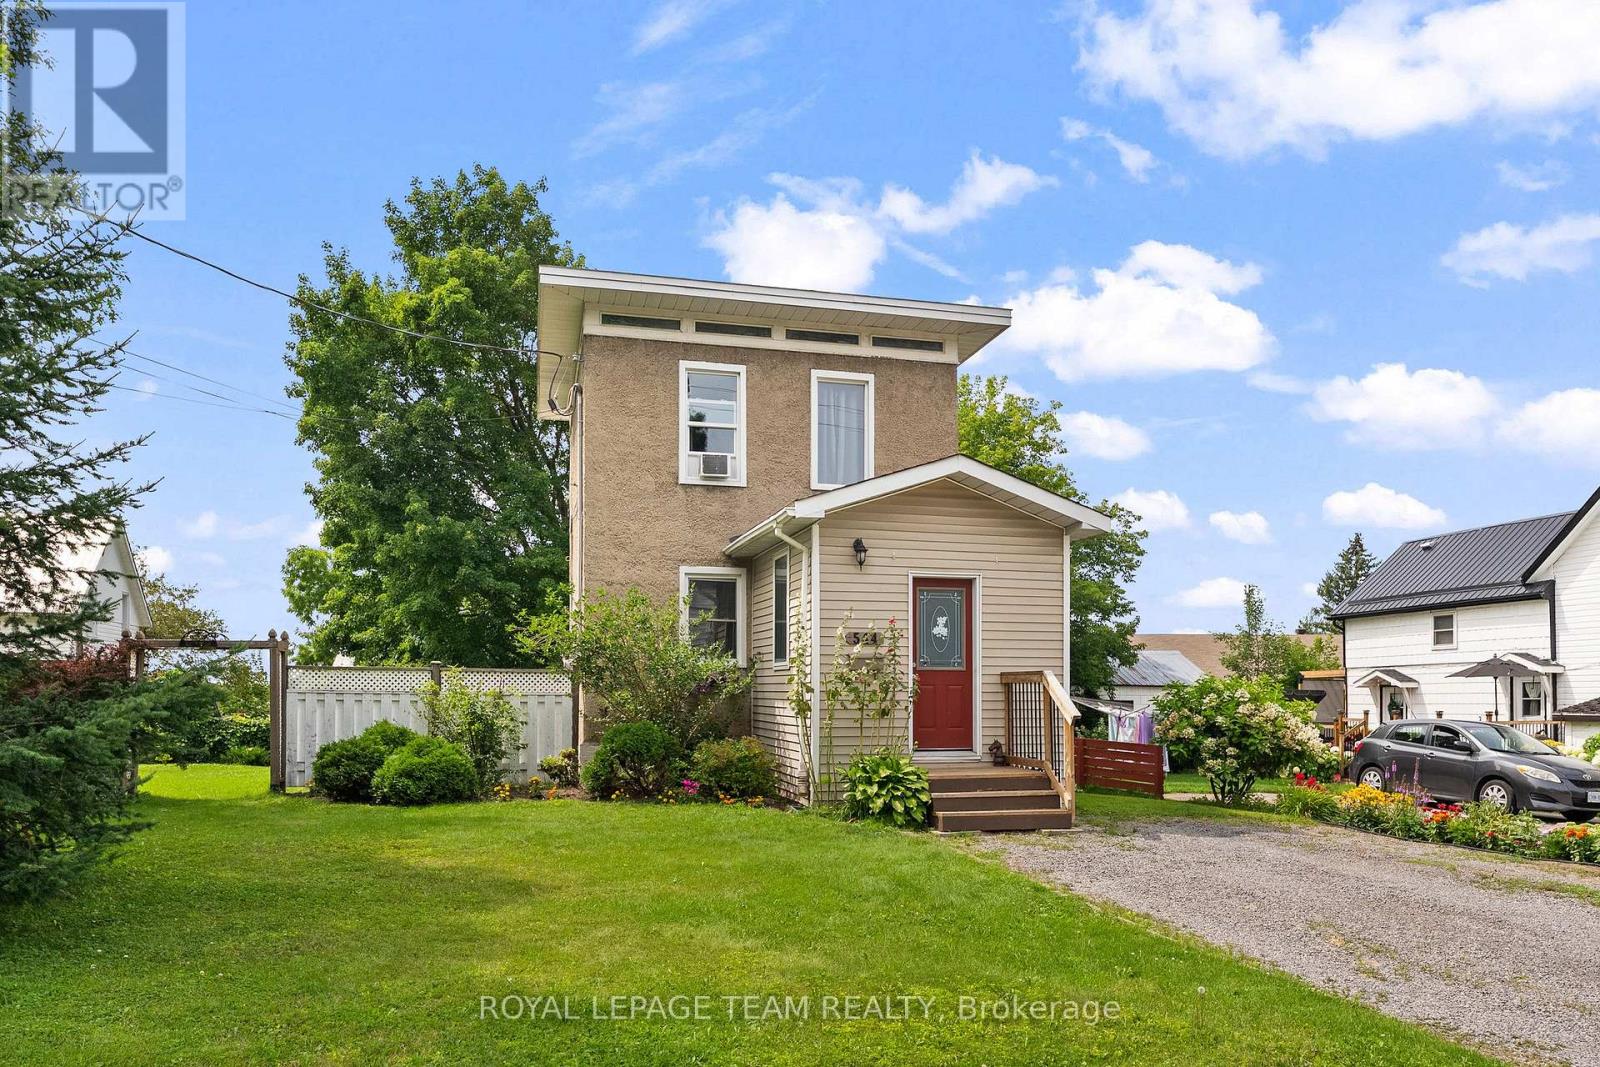
Less than a 10-minute walk to Pembroke Regional Hospital! Cute, affordable and clearly well cared for, this inviting home is a great option for first-time buyers, downsizers or anyone looking for comfortable living in a central Pembroke location. Recent updates include a new bathroom vanity, new flooring in the living room and bathroom, an upgraded 200-amp panel, spray foam insulation and drywall in the basement, and a new Samsung washer and dryer. Outside, enjoy a large, mostly fenced yard, partially covered patio, mature spruce tree and well-kept gardens. The home's unique placement on the lot provides generous side-yard space with potential for a future garage or extension, if desired. Close to groceries, restaurants and everyday amenities-an affordable place to call home! (id:37553)
219 Pastel Way
Ottawa, Ontario
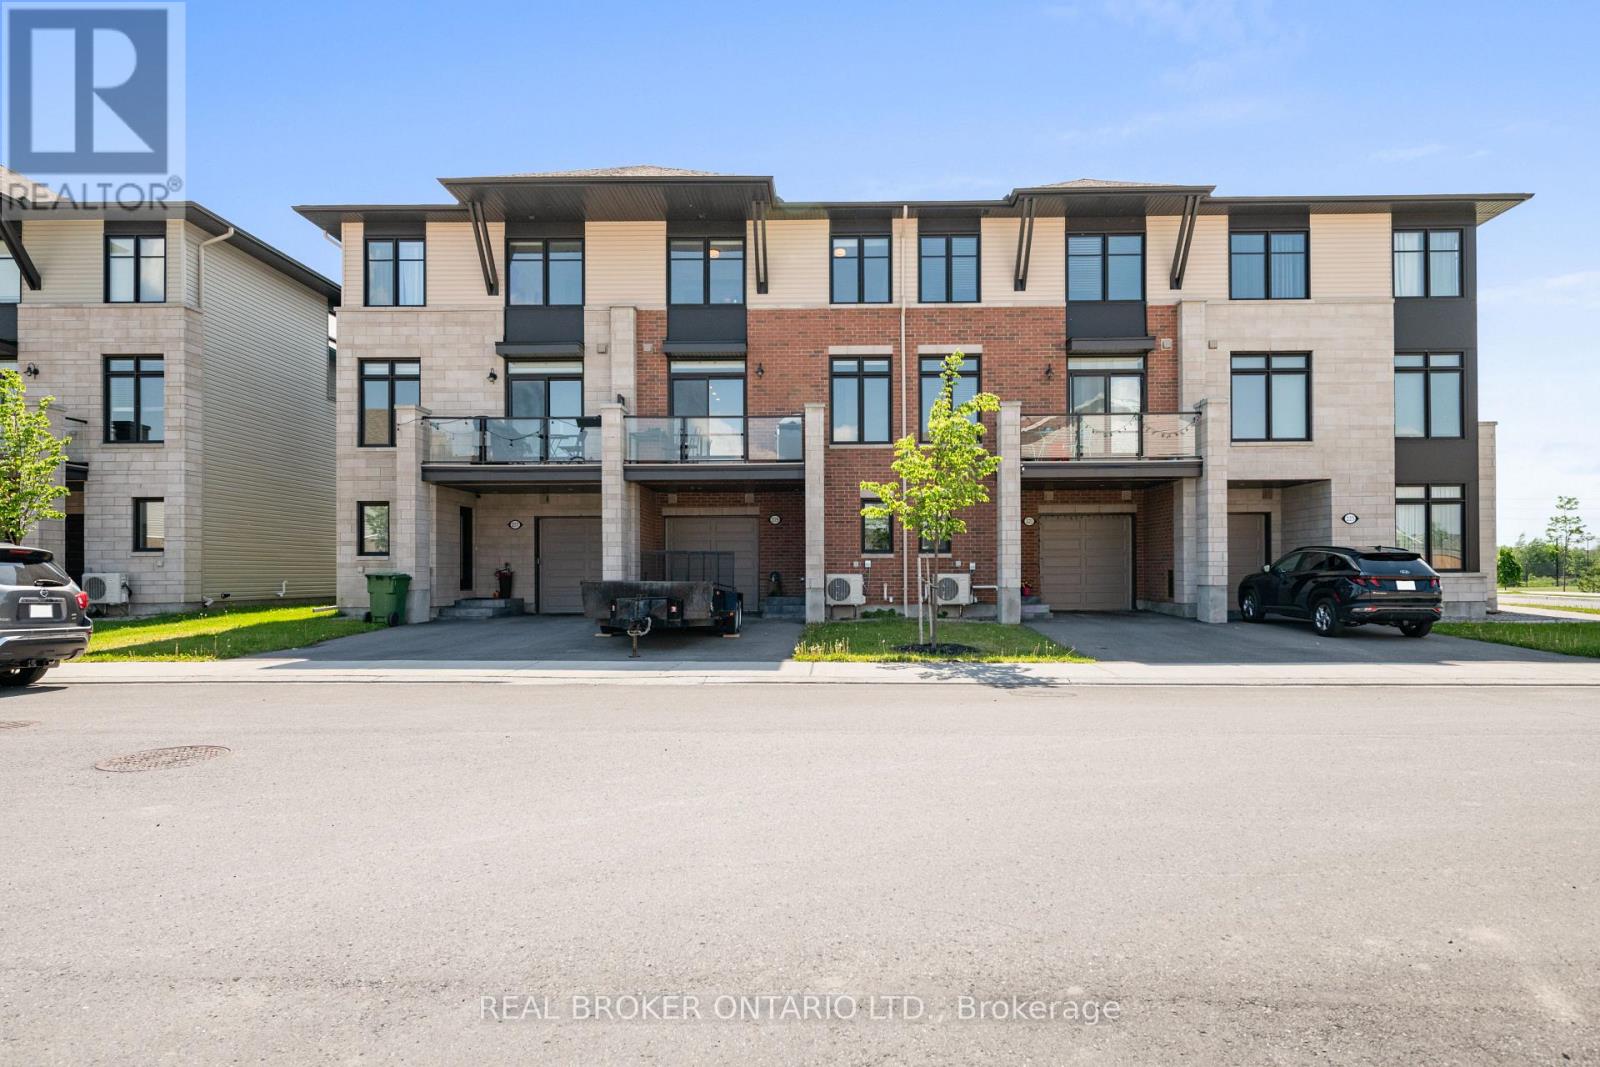
Stylish and modern 3-storey townhouse in the heart of Barrhaven, offering contemporary finishes throughout and a thoughtfully designed layout ideal for professionals or a small family. The ground floor entry features a tiled foyer with a flexible den space - perfect for a home office or additional storage along with access to the attached garage. The main living level is the showpiece of the home. An open-concept kitchen, dining, and living area is anchored by a stunning chef's kitchen with quartz countertops, a large centre island with breakfast bar seating, subway tile backsplash, stainless steel appliances, and a separate pantry. The living and dining areas flow seamlessly together with rich hardwood flooring and a sliding door walkout to a private balcony, ideal for morning coffee or evening wind-downs. The main level is rounded out by a convenient powder room. Upstairs, the primary bedroom features plush carpet, a walk-through closet, and a private 3-piece ensuite with a glass-enclosed shower and granite vanity. The second bedroom is a generous size with ample natural light and easy access to the full 4-piece bath with granite countertop and tub/shower combo. Located in a newer Barrhaven community, minutes from top-rated schools, transit, Costco, and all the amenities of Chapman Mills and Strandherd Drive. (id:37553)
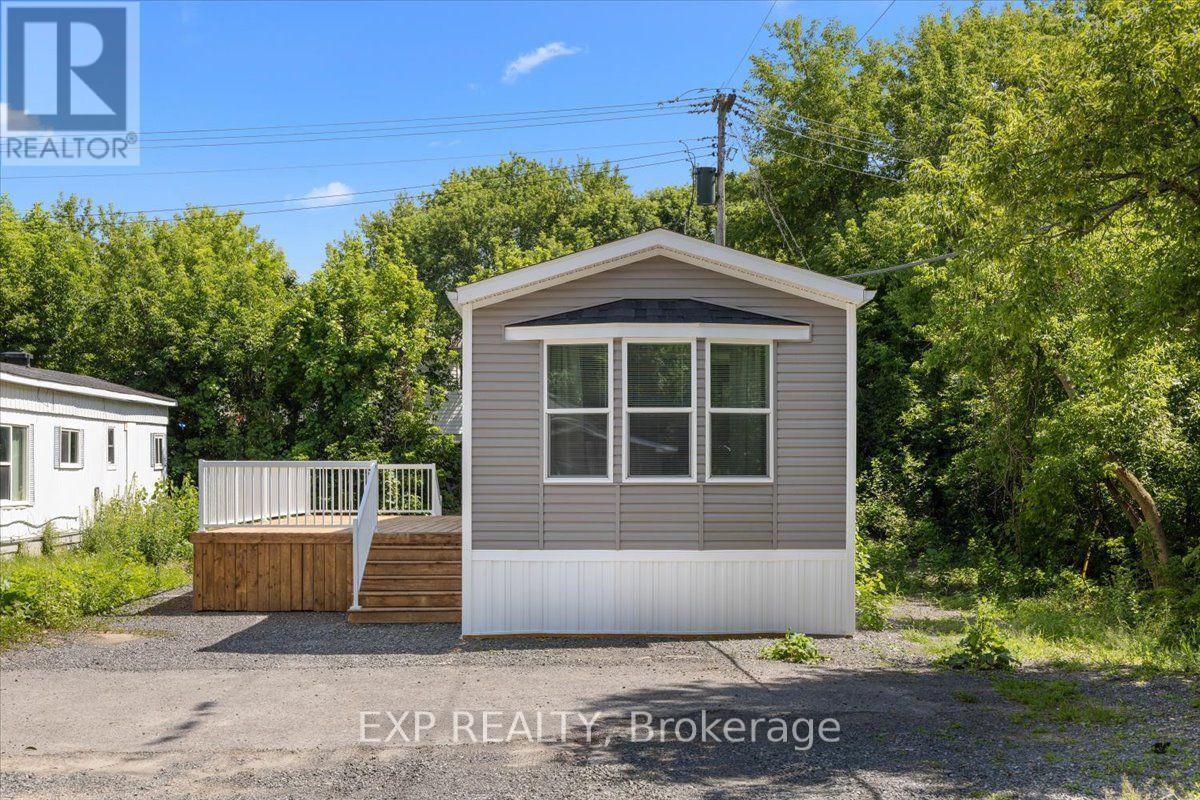
35 Vanier Road
Ottawa, Ontario
Be the first to live in this brand new 2 bedroom mobile home on a landlease in Bellwood Park in Bells Corners. Convenient location close to transit and shopping. If you're ready for a downsize but not ready for condo life, this is for you. Choice location at the end of a quiet cul de sac siding on a ravine. Open concept layout- spacious kitchen has a built in eating peninsula open to the living room. Primary bedroom is even quieter at the back of the home, adjacent to the main bath and laundry nook. Second bedroom makes a great office or spare room with views of greenspace through the window. Enjoy quiet evenings on your oversized deck- plenty of room for lounging and outdoor dining. Base monthly land lease of $650 plus taxes. Offers must be conditional on Park approval of Buyer's land lease application and have 2 business days irrevocable. (id:37553)
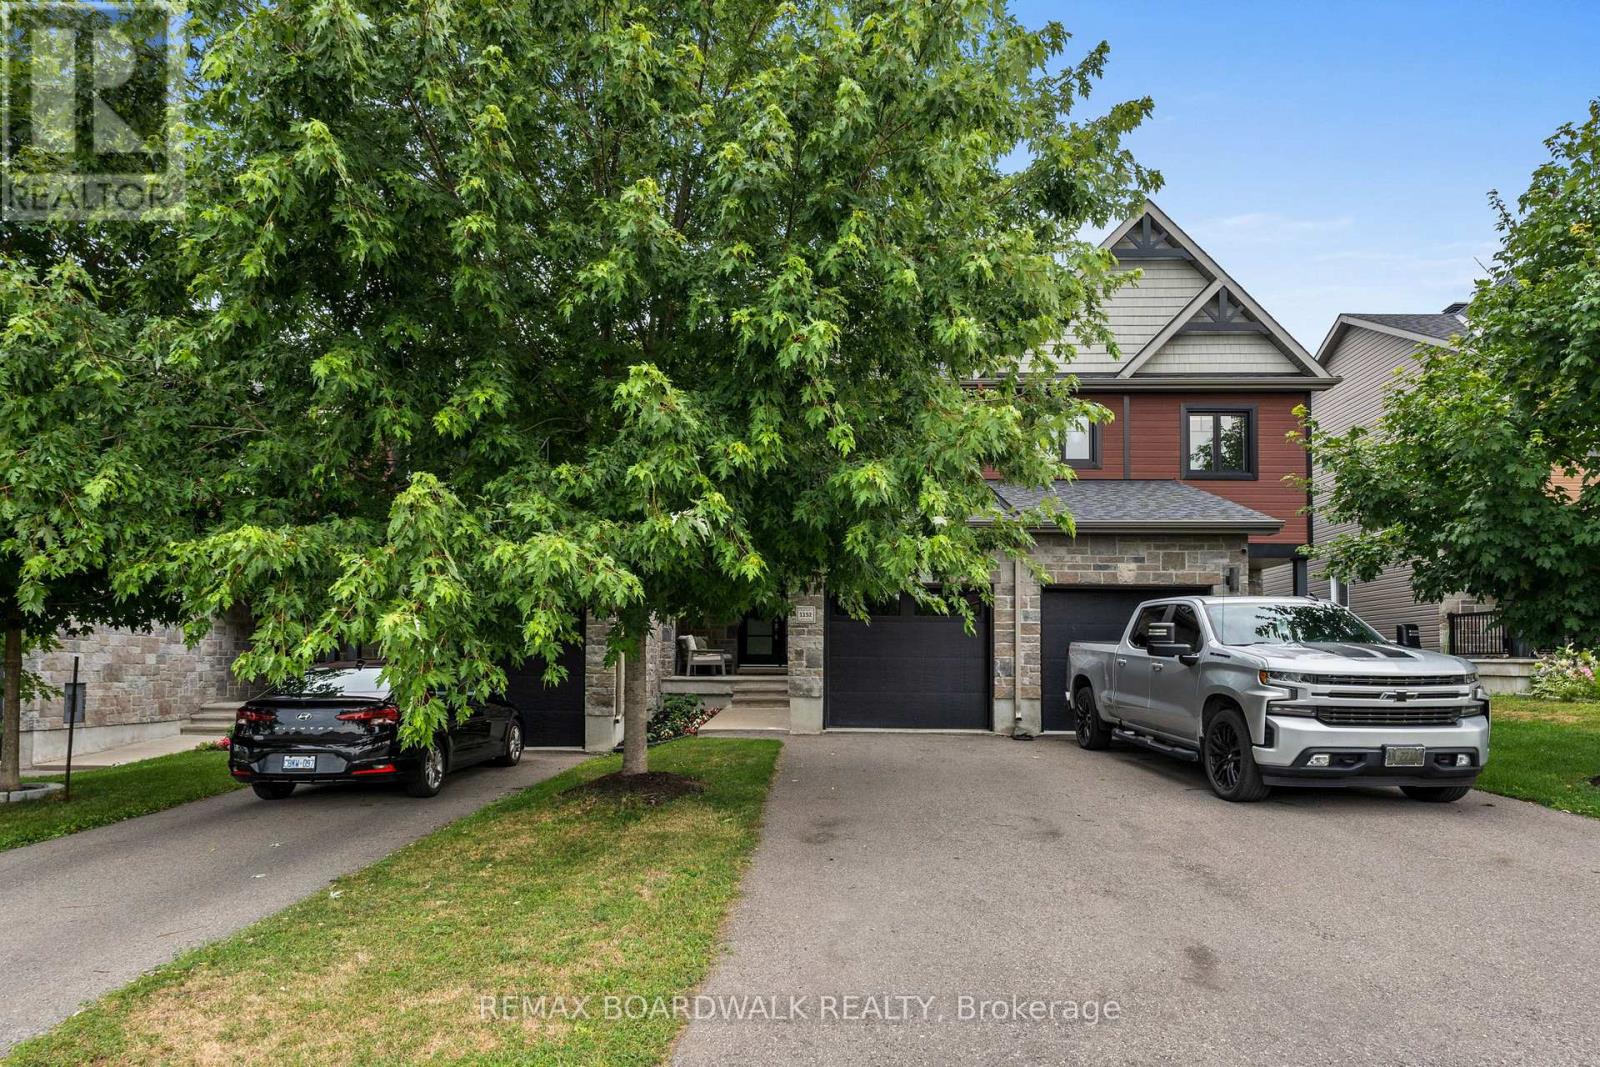
1152 Docteur Corbeil Boulevard
Clarence-Rockland, Ontario
Welcome to this beautiful turn key 3 bedroom, 3 bathroom freehold townhome, ideally situated in a highly convenient and family friendly location. Blending timeless style with modern functionality, this home features an open concept layout designed for everyday living and entertaining. Upstairs offers three generously sized bedrooms, including a spacious primary bedroom with a walk in closet providing exceptional storage, along with a well appointed bathroom. The basement presents endless possibilities, from a recreation space to a private home office or additional family retreat. Patio doors welcome you to a low maintenance, landscaped and fully fenced yard. Pride of ownership is evident in every detail. Ideally situated, just moments from Deschamps Park, Alain Potvin Park, Rockland Dog Park, Independent Grocer, Walmart, Starbucks and a variety of restaurants and all of Rockland's amenities. (id:37553)
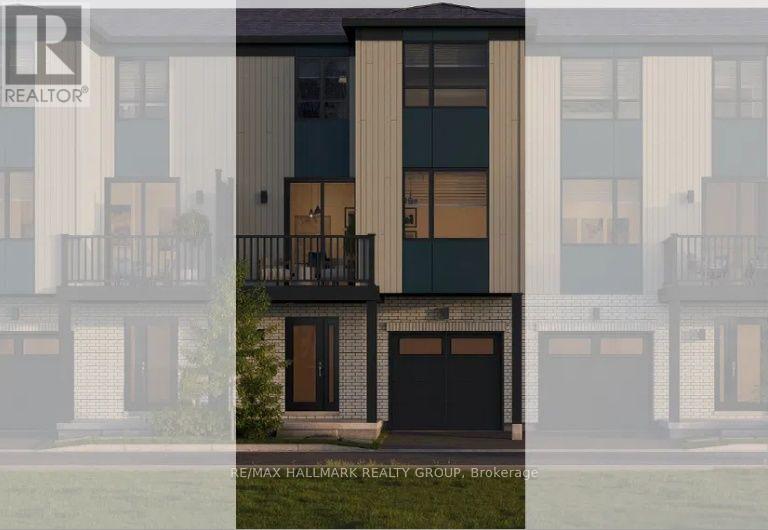
307 Amistad Private
Ottawa, Ontario
Whether you're searching for your first home, looking for a low-maintenance lifestyle, or seeking a smart investment opportunity, The Everett F delivers exceptional value and modern living. Offering 1,323 sq. ft. of thoughtfully planned space, this stylish home combines contemporary design, everyday functionality, and lasting comfort.The entry level welcomes you with a bright foyer and convenient access to the home. The open-concept main floor with 9-foot ceilings is designed for modern living, featuring a stunning kitchen with upgraded 39-inch upper cabinetry, upgraded soft-close drawers, and quartz countertops. The kitchen is complemented by an upgraded 6-piece appliance package, including a 36-inch refrigerator, stove, dishwasher, over-the-range microwave, washer, and dryer.The kitchen seamlessly flows into the bright great room and dining area, creating an inviting space for everyday living and entertaining. Contemporary pot lights in the kitchen and great room add a modern touch, while smooth ceilings throughout enhance the home's clean, polished feel.Throughout the ground and main levels, enjoy the durability and contemporary style of laminate plank flooring. Quartz countertops continue throughout the kitchen and bathrooms, adding both elegance and practicality.This home is thoughtfully upgraded with approximately $5,000 in additional features, including the upgraded appliance package, enhanced kitchen cabinetry, soft-close drawers, laminate plank flooring, 9-foot main-floor ceilings, smooth ceilings, quartz throughout the kitchen and bathrooms, and additional pot lighting.Located in a growing community and surrounded by everyday conveniences, this is an excellent opportunity to secure a brand-new home designed for modern living and long-term value. With shopping, restaurants, schools, recreation, public transit, and other amenities nearby, this location offers both lifestyle and convenience. (id:37553)
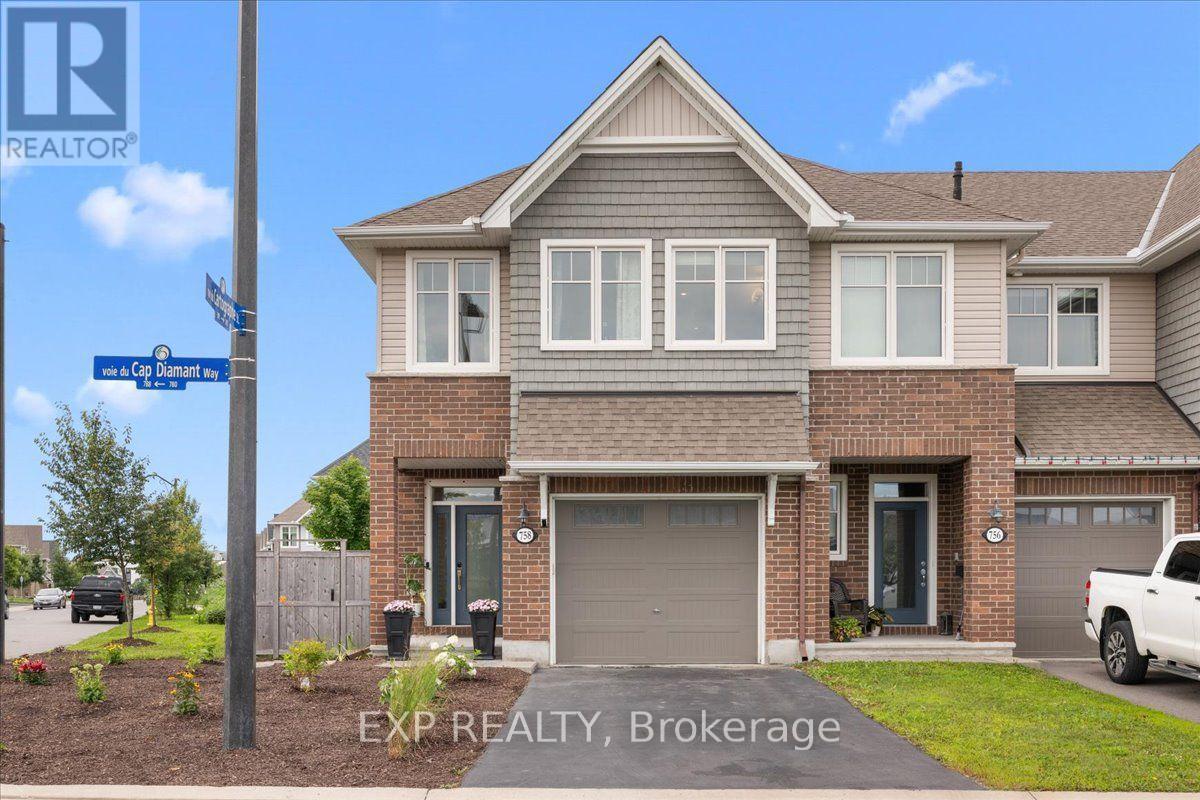
758 Cap Diamant Way
Ottawa, Ontario
Welcome to this beautifully maintained 3-bed, 3-bath townhome offering approximately 2,100 sq. ft. of bright, comfortable living space on an oversized lot in a sought-after, family-friendly Orléans neighbourhood. With generous indoor and outdoor space, thoughtful upgrades, and quick access to Highway 174 and the Trim LRT Station, this move-in-ready home makes everyday living easy. Inside, an abundance of energy-efficient windows fills the home with natural light. The main level features smooth ceilings and upgraded hardwood flooring, creating a warm, polished feel throughout. At the heart of the home, the kitchen is both stylish and functional with premium Muskoka cabinetry, soft-close hardware, quartz countertops, stainless steel appliances, and a spacious pantry. Upstairs, the primary suite offers a relaxing retreat with a large walk-in closet and private ensuite featuring a dual vanity and deep soaker tub. Two additional bedrooms provide plenty of room for family, guests, or a home office. For added everyday convenience, the second level also features a dedicated laundry room complete with built-in cabinetry and a wash basin.The fully finished lower level adds even more flexible living space for a family room, playroom, gym, or workspace, with oversized windows keeping it bright and inviting.Outside, the oversized backyard is a standout feature. Recently landscaped with attractive, low-maintenance greenery selected to fill in and bloom beautifully, the yard is designed to be enjoyed without demanding constant upkeep. Cedar fencing adds privacy, while the interlock patio and charming pergola create an inviting setting for summer dinners, entertaining, or simply unwinding outdoors. ENERGY STAR certified and ideally located close to parks, walking trails, green space, Petrie Island, shopping, restaurants, Highway 174, and the Trim LRT Station, this home offers an ideal combination of space, convenience, and low-maintenance living in a neighbourhood families love. (id:37553)
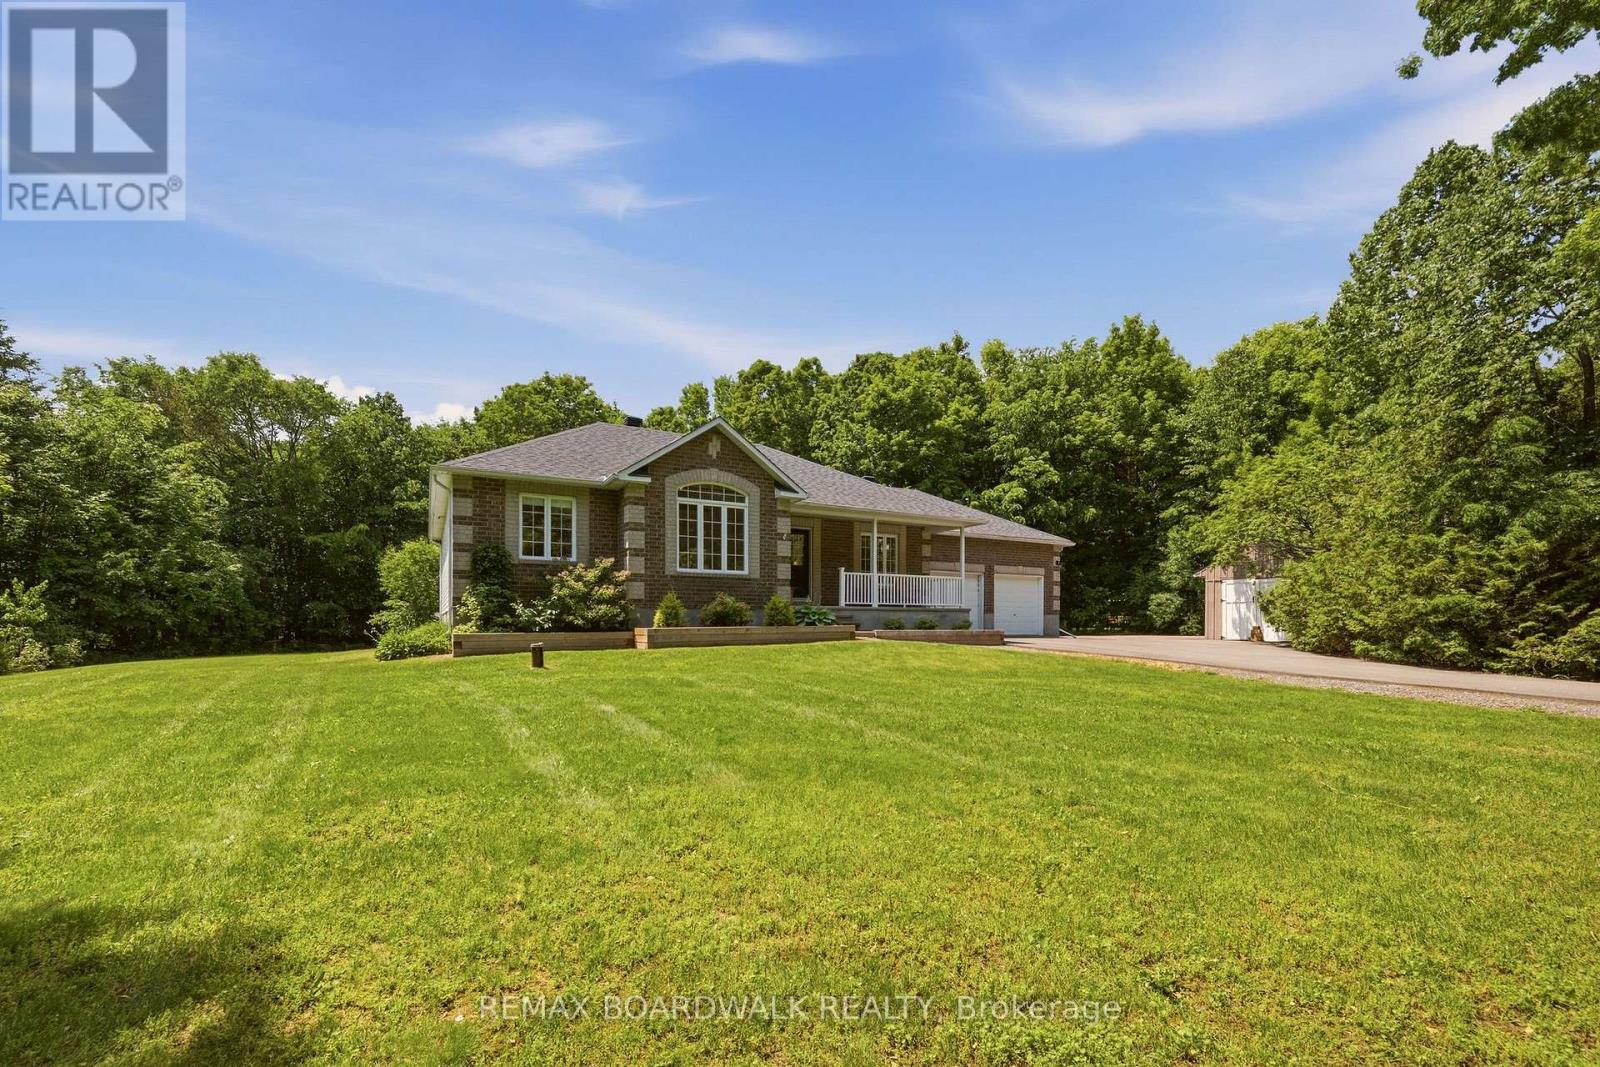
289 Timberwood Drive
Beckwith, Ontario
Nestled on one of the most picturesque streets in Beckwith, this exceptional property offers the perfect blend of mature trees, family-friendly living, and outstanding privacy. Built by Grizzly Homes, this bungalow sits on a beautifully treed 2 acre lot with a paved driveway, just minutes from Carleton Place. Surrounded by towering trees, the outdoor space is a private retreat featuring a charming screened-in porch, a spacious deck, and an two-car garage with plenty of room for vehicles, tools and recreational toys. Step through the French doors into a bright and welcoming living room, where hardwood floors, a cozy gas fireplace and expansive windows showcase serene views of the backyard. The eat-in kitchen is designed for both everyday living and entertaining, offering a large island with bar seating, abundant cabinetry and ample workspace. The formal dining room adds elegance and functionality with built-in cabinetry and wine storage. The spacious primary suite features a walk-in closet and a private ensuite bathroom, while two additional bedrooms complete the main floor. The fully finished lower level provides even more living space, including a large family room, a fourth bedroom, a full bathroom, and a versatile flex room ideal for a home office, gym, hobby room, or guest space. This is a home designed for making memories-from evening bike rides through the neighbourhood to relaxing summer nights in the screened-in porch. Offering space, privacy and a sought-after location, this property delivers the lifestyle you've been dreaming of. (id:37553)
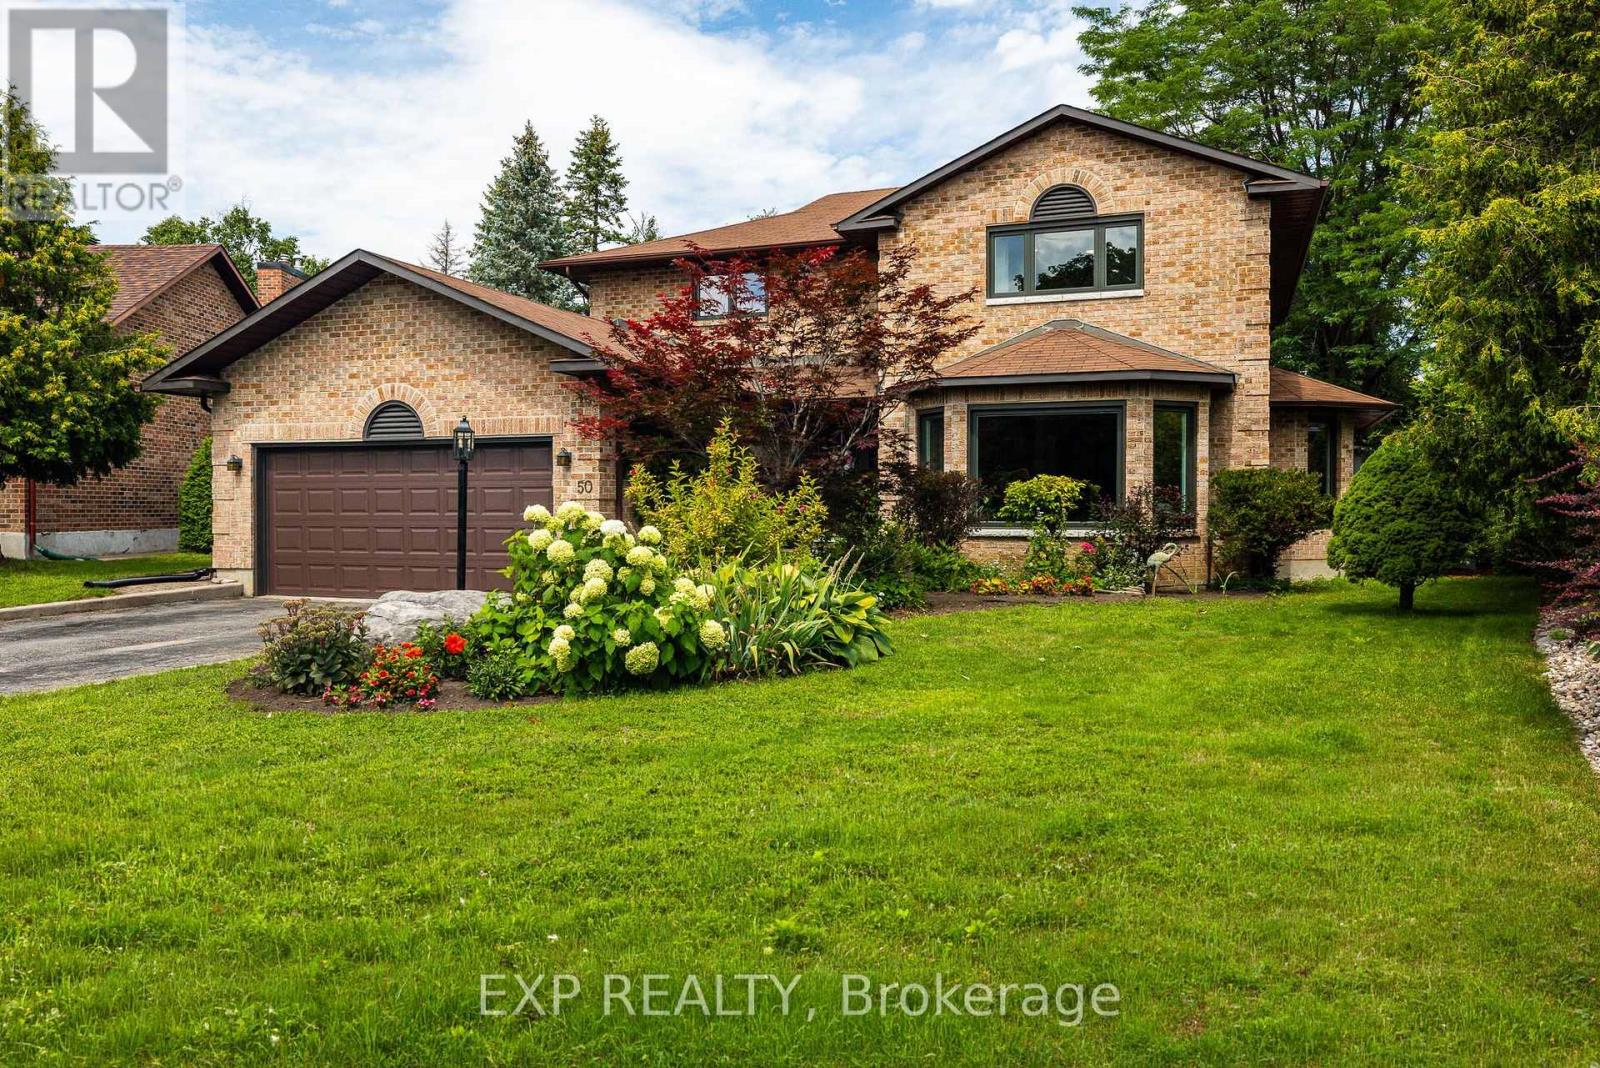
50 Hesse Crescent
Ottawa, Ontario
Welcome to 50 Hesse Crescent, where space, style and an incredible family-friendly location come together in the heart of Stittsville's sought-after Wyldewood/Amberwood neighbourhood. Tucked onto a mature, tree-lined crescent, this extensively renovated Holitzner home offers 4 bedrooms + office, 3.5 baths and plenty of room for a growing family. Walk to French & English elementary and high schools, stroll to Stittsville Main Street for coffee and local shops, or enjoy the nearby Trans Canada Trail and neighbourhood pathways.Inside, this home feels bright, warm and welcoming, with large windows, a skylight and beautiful wood and white accents throughout. The heart of the home is the renovated kitchen, featuring a huge island with seating for 5, loads of storage and an open-concept design overlooking the family room. Gather around the cozy stone gas fireplace or step through the patio doors to your private backyard retreat.Upstairs, you'll find 4 spacious bedrooms, updated flooring and a beautifully renovated primary ensuite (2026). The finished lower level provides even more room to spread out with two rec areas, a workshop, 3-piece bath and storage.And then there's the backyard! Set on an oversized lot, fully fenced and surrounded by mature trees, it's a private oasis for kids, pets and entertaining, complete with two-tiered decking, gazebo, hot tub and garden shed.Extensively updated over the past 8 years and ideally located near schools, parks, trails, shops and everyday amenities-this is the kind of home and neighbourhood families can grow into and enjoy for years to come. 24 hr irrevocable on all offers. (id:37553)
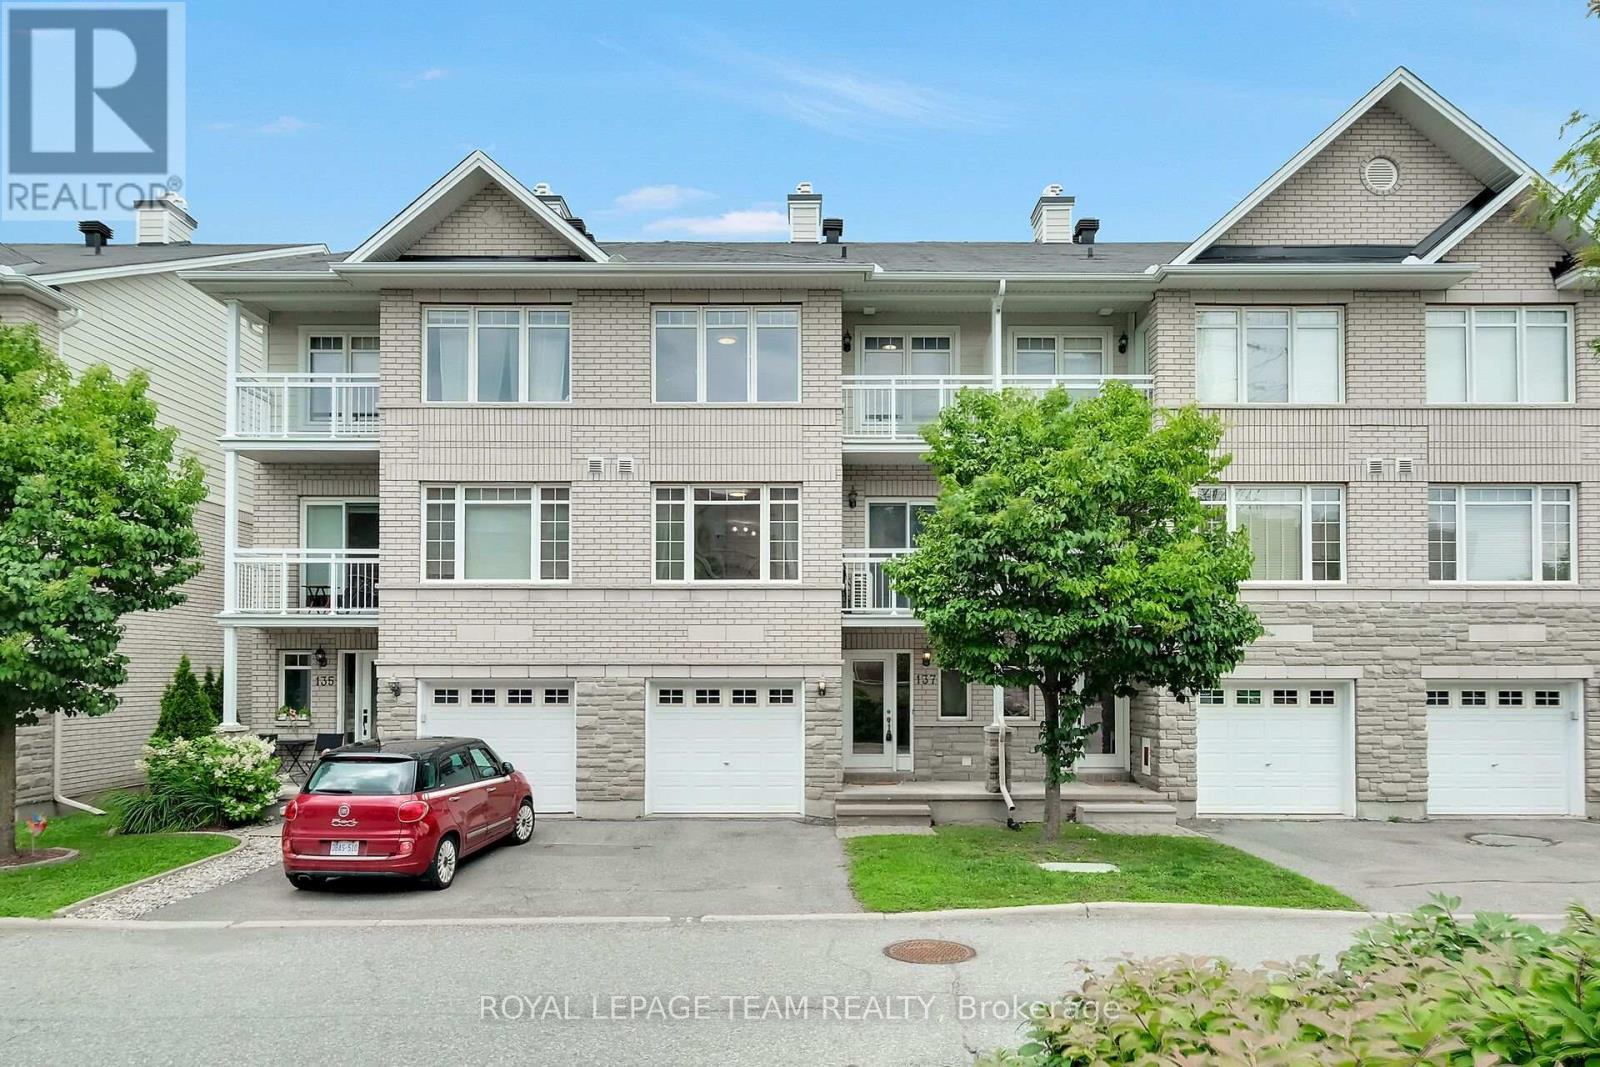
137 Corinth Private
Ottawa, Ontario
Welcome to 137 Corinth Private-an exceptional three-level residence offering sophisticated, low-maintenance living in a highly sought-after Ottawa location. The thoughtful layout offers an impressive sense of space and an abundance of natural light, this two-bedroom plus den home offers a versatile floorplan ideal for both homeowners or investors.The bright, open-concept second level is the heart of the home, featuring a well appointed kitchen with a generous amount of counter and storage space and seamless flow to the dining and living areas. A private balcony extends the living space outdoors, creating the perfect setting for morning coffee or evening entertaining.The third level is where we find the bedrooms including a spacious primary bedroom featuring a walk-in closet and its own private balcony, while the second bedroom offers excellent flexibility for guests, family or a home office. The impressive main bathroom is a true highlight, complete with an oversized soaker tub and separate shower.The lower level provides convenient additional storage, laudry area and the utility room. One vehicle attached garage and visitor parking available throughout the area. Many updates including air conditioning (20), washing machine (21), refrigerator & hot water tank (23) and dishwasher and dryer (26). With its desirable layout and excellent location, this home presents an outstanding opportunity for those seeking a stylish urban residence or a smart investment property. Enjoy exceptional convenience with public transit nearby and Costco, shopping, restaurants and everyday amenities all within easy reach. A fabulous move-in-ready opportunity in a location that truly delivers on lifestyle and convenience. (id:37553)
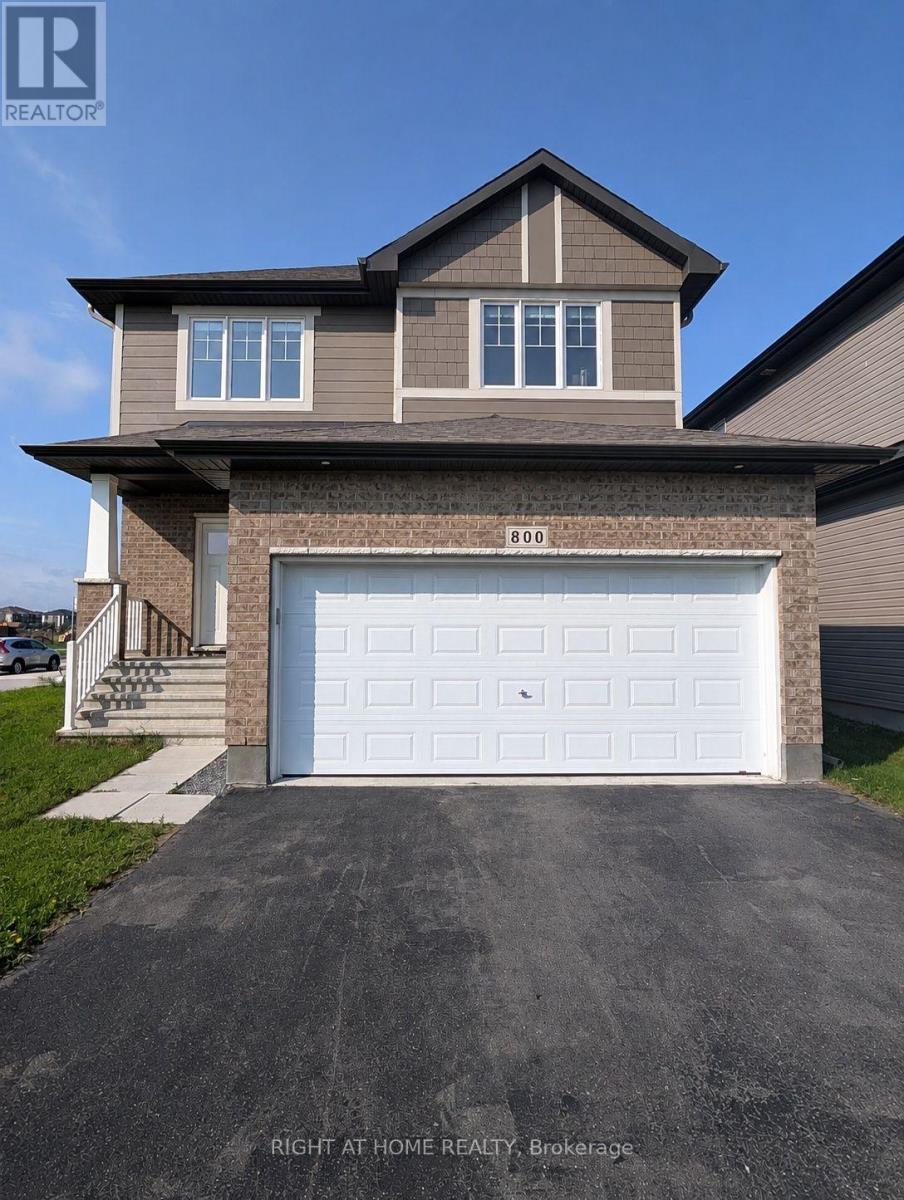
800 Paseana Place
Ottawa, Ontario
Welcome to this beautiful single-family home ideally located in the heart of Stittsville/Kanata! This spacious home features 4 bedrooms, 2.5 bathrooms, a bonus room, and a main-floor den/office, making it perfect for families and working professionals. The main floor offers a bright and spacious living area with an open-concept kitchen complete with stainless steel appliances, along with a separate den/office ideal for working from home. Upstairs, you'll find a spacious primary bedroom, three additional generously sized bedrooms, a full common bathroom, and a versatile bonus room perfect for a family room, playroom, or additional workspace. Step outside to the fully fenced private backyard, offering great privacy and plenty of space to relax or entertain. Enjoy an excellent location just 2 minutes from Walmart, 3 minutes from a gas station, and only minutes from schools, parks, shopping, restaurants, and everyday amenities. A fantastic opportunity for families and professionals looking for space, comfort, and convenience in a highly desirable location. Some photos have been virtually staged. Don't wait-book your viewing today! (id:37553)
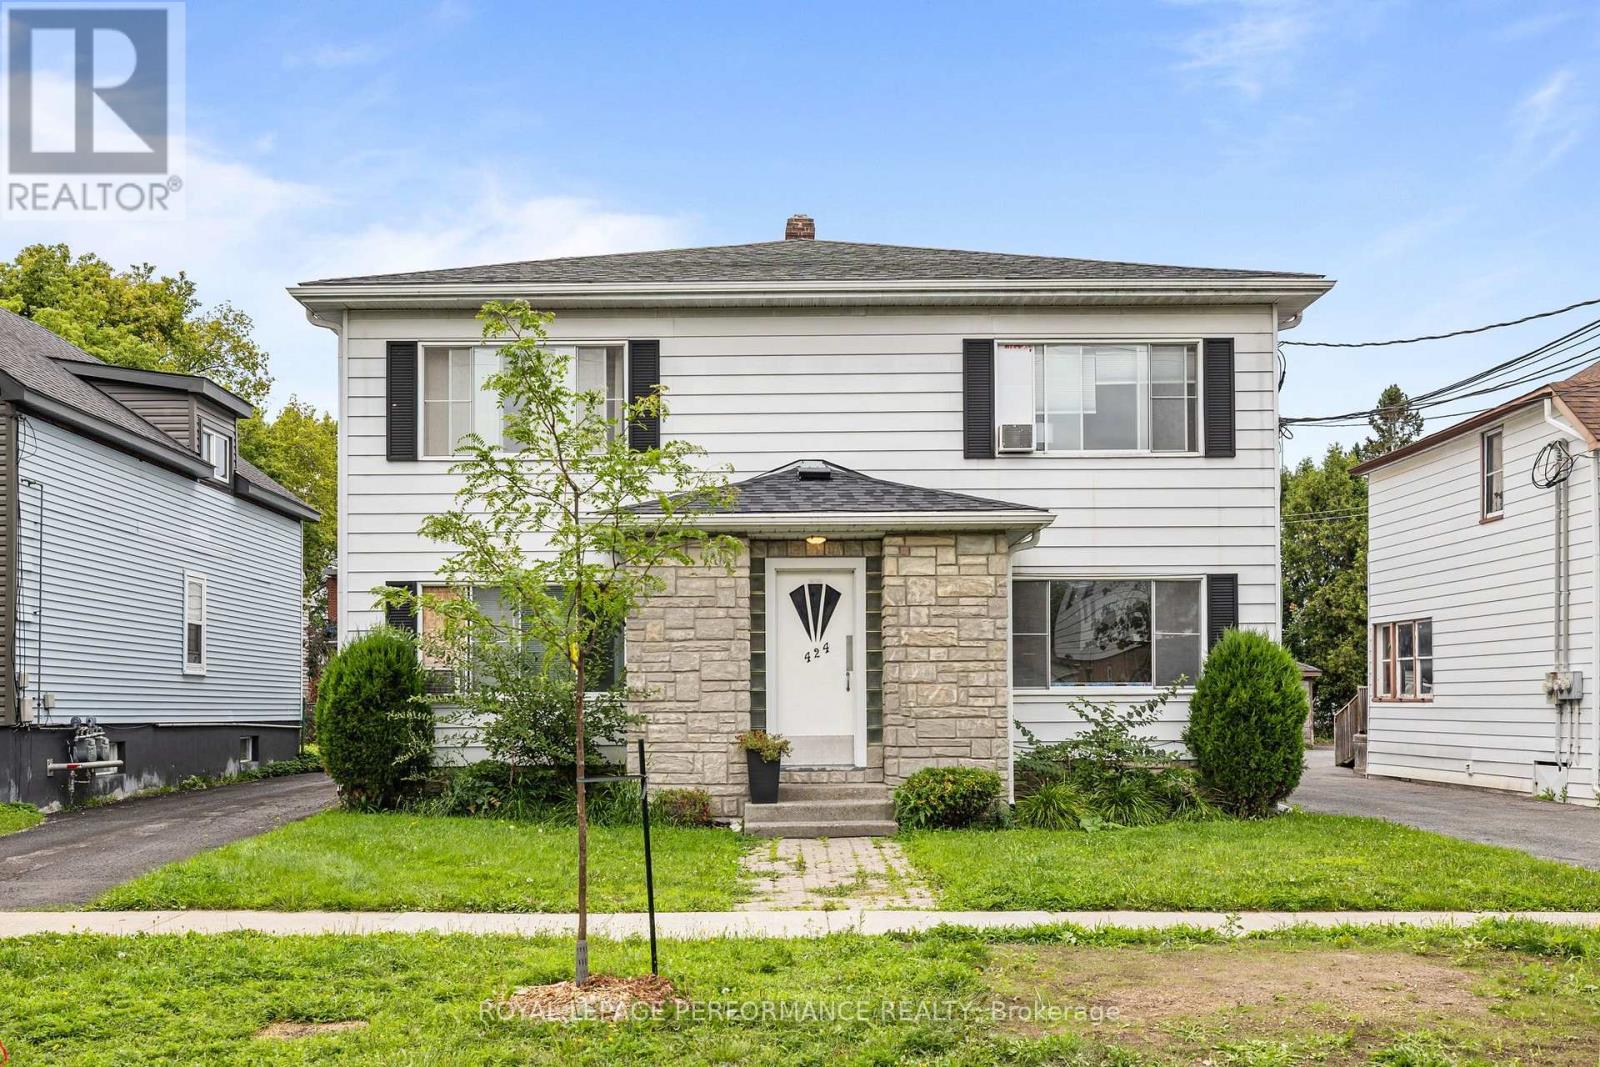
424 Guy Street
Cornwall, Ontario
Welcome to 424 Guy Street - a well-maintained 4-plex that's a rare opportunity for investors. All 4 units are 2-bedroom layouts, each with a functional floor plan, an eat-in kitchen, and 1 full bathroom. 4 total parking space. Minimum 24h notice for showings. 7-day irrevocable on all offers. Unit 1 rented at $1,000/month, unit 2 rented at $1600/ month, unit 3 rented at $761/month, unit 4 rented at $800/month. Property is being sold as is / where is, with no representation or warranties from seller. (id:37553)

221 Tim Sheehan Place
Ottawa, Ontario
*** OPEN HOUSE SUNDAY AUGUST 16, 2026 --- 2:00PM - 4:00PM *** Welcome to this quality-built END UNIT - EQ Homes Scarlet model, ideally situated in the sought-after family community of Fernbank Crossing. Offering approximately 1,954 sq. ft. of total finished space, including 314 sq. ft. in the basement, this wonderful end-unit home combines thoughtful design, functionality, and exceptional privacy.The bright, open-concept main floor features a spacious kitchen with ample cabinetry and a useful pantry, a generous dining area complemented by additional built-in cabinetry for convenient storage, and a comfortable living room perfect for everyday family living and entertaining. A versatile nook provides the ideal space for a home office, study area, play space, or reading corner.Upstairs, you'll find generously sized secondary bedrooms and a spacious primary retreat featuring a sumptuous 4-piece ensuite and walk-in closet. The conveniently located second-floor laundry adds another layer of practicality to this well-designed home.The fully fenced yard is a standout feature, offering a wonderfully private outdoor space with plenty of room for children and pets to enjoy. Set a few feet in, the fenced backyard is 100% yours, with no through traffic from the neighbours. As an end unit, the home benefits from added privacy and a desirable sense of separation. Located in vibrant Fernbank Crossing, this dynamic family neighbourhood offers parks, schools, and green spaces close by, while shopping and everyday amenities are just 5-10 minutes away. With its combination of quality construction, functional living space, private fenced yard, and excellent family-friendly location, this is a home that is sure to impress. (id:37553)
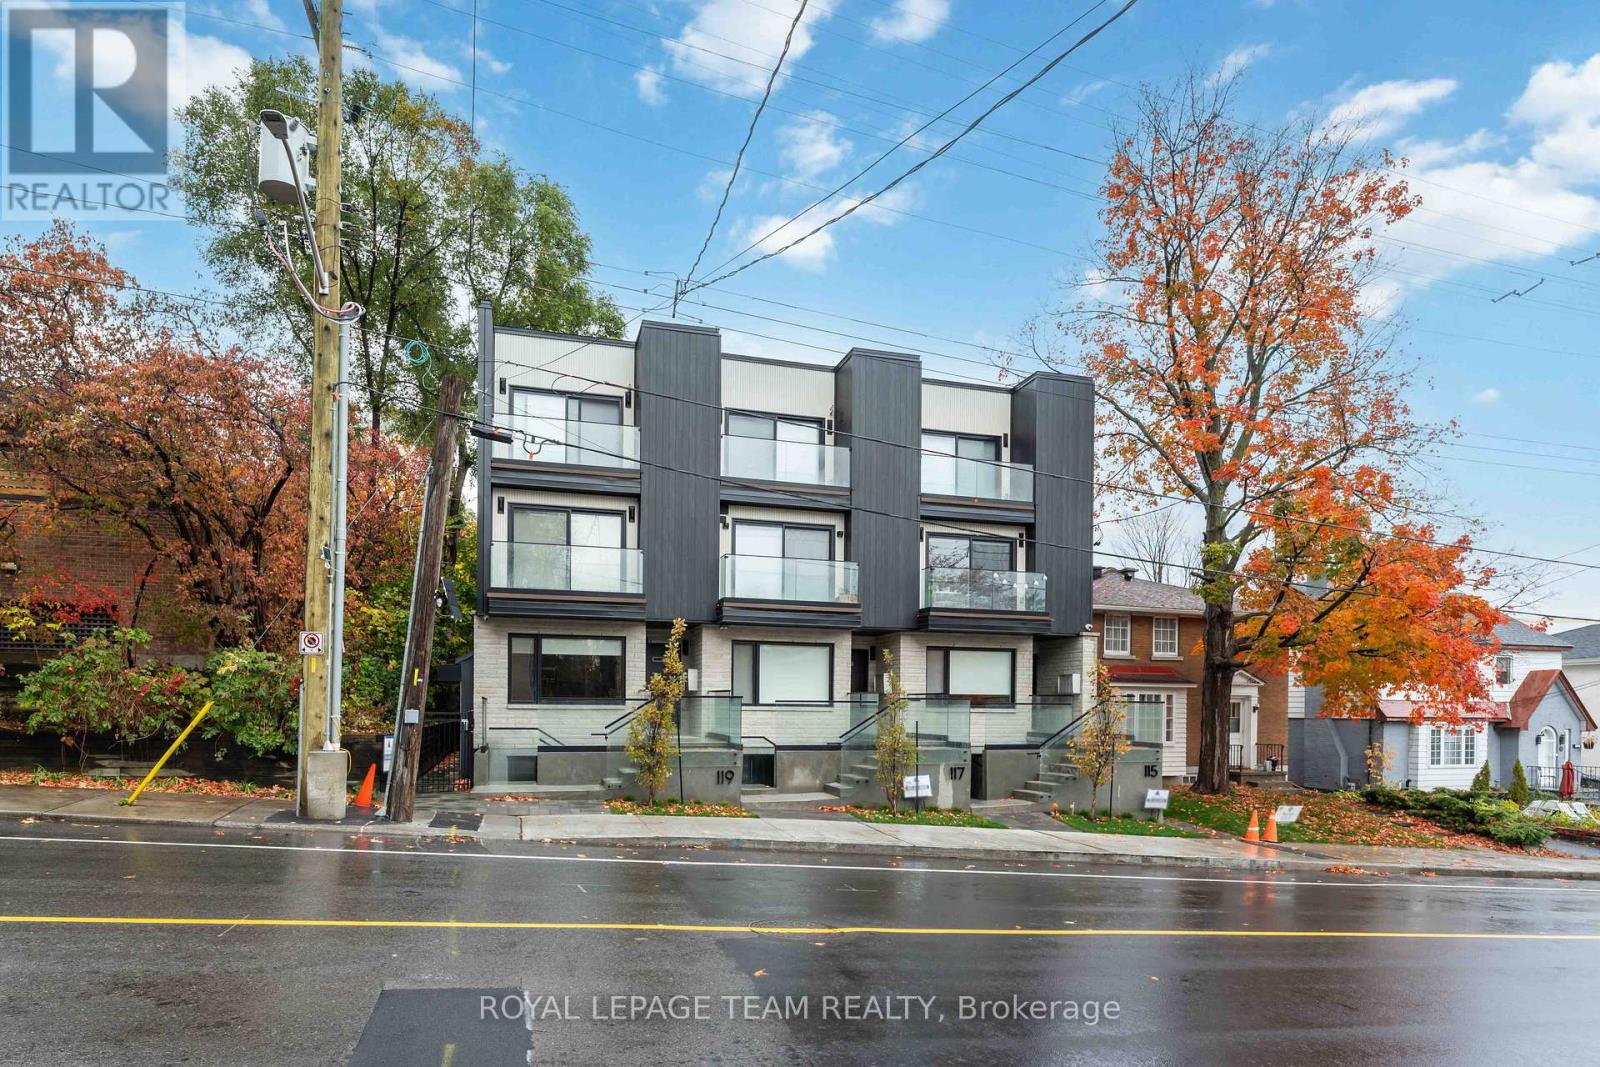
1 - 115 Springfield Road
Ottawa, Ontario
Welcome to Apartment 1 at 115 Springfield St. This spacious and newly constructed apartment is located in the desirable New Edinburgh neighbourhood. Your own private entrance leads you to the bright open concept living room, dining room and kitchen. The kitchen has a large island, soft close cabinets & drawers, and stainless steel appliances. Your living and dining have a big bright windows allowing for tons of natural light. Two good sized bedrooms, a 4 pc marble bathroom with heated floors, in-unit laundry, and storage room complete the apartment. Wide plank flooring and high end finishes throughout the apartment. Don't miss this chance to live in this luxurious apartment! Close to shops, restaurants, grocery, public transport, parks, and a short commute to the downtown core. NO PARKING!!! Hydro, gas, and internet are extra. 1 year lease minimum. Available September 1st, 2026. Must have proof of employment, credit report, and rental application. (id:37553)

273 Gracewood Crescent
Ottawa, Ontario
Welcome to 273 Gracewood Crs., a stunning Tamarack home offering over 3,200 sq. ft. of impeccably finished living space. Beautifully maintained, this exceptional 4+1 bedroom, 4-bathroom residence is truly move-in ready. Featuring one of Tamarack's most sought-after floor plans, the home is elevated by sophisticated designer upgrades and thoughtful finishes throughout. The chef inspired kitchen is the heart of the home, showcasing a striking center island, an inviting layout ideal for both everyday living and entertaining. The sun-filled family room is warm and sophisticated, highlighted by beautiful gas fireplace. A combined living and dining area provides an elegant setting for hosting family and friends, while the main-floor office offers the perfect space to work from home. The STUNNING primary suite is a true sanctuary, featuring a spacious walk-in closet and a hotel-inspired ensuite complete with a glass enclosed shower and relaxing soaker tub. Three additional bedrooms are all generously sized, while convenient second-level laundry and a full family bathroom complete the upper level. The fully finished lower level has been thoughtfully designed for comfort, entertainment, and versatility. It features a 5th bedroom ideal for teens, or multigenerational living A stylish TV lounge, playroom, ample storage, and a well-appointed 3-piece bathroom complete this impressive living space. Step outside to a beautifully landscaped, fully fenced backyard retreat, offering exceptional privacy and a peaceful setting surrounded by nature. Entertain outdoors, relax in the hot tub, or simply unwind in your own private oasis. Ideally situated next to Diamond Jubilee Park, the location provides a tranquil extension of the property with green space just steps from your door. A RARE offering combining luxury, comfort, space, and thoughtful design in an exceptional setting. Ideally located in Findlay Creek, close to Schools, Parks, Splashpads, Trails, Shopping, Transit, and more. (id:37553)
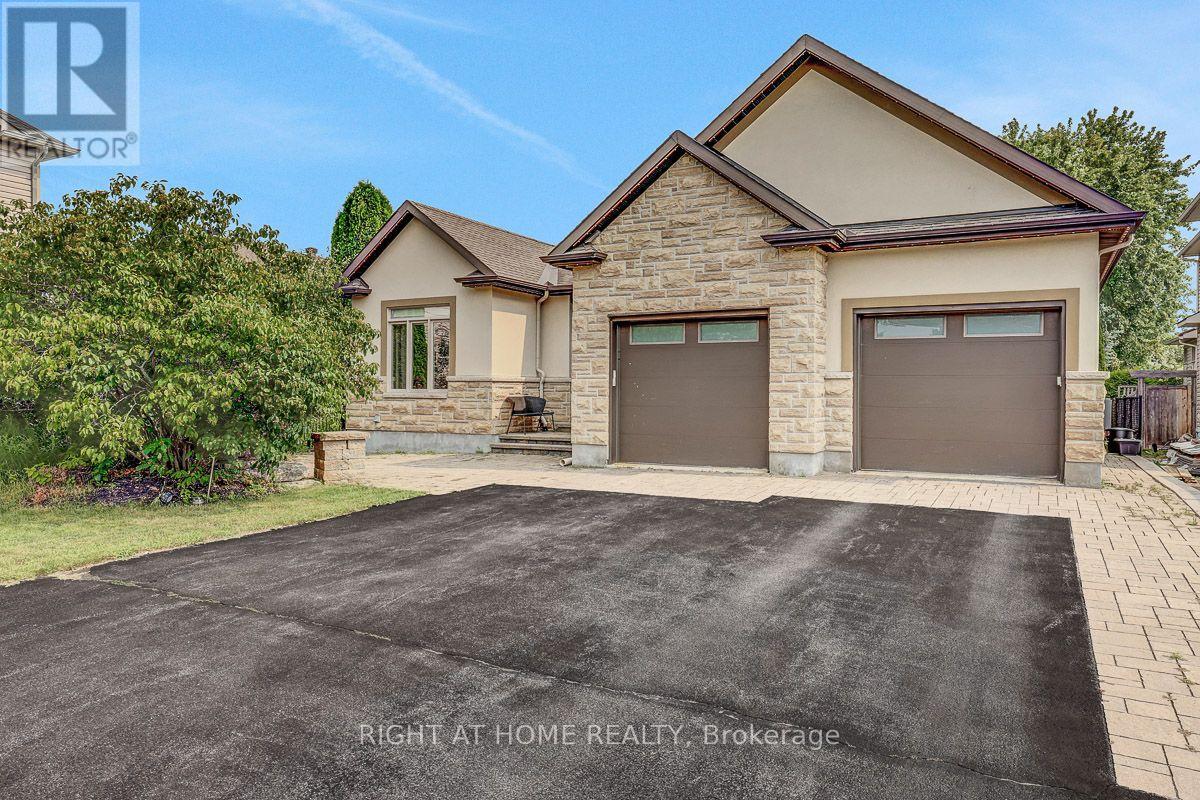
514 Landswood Way
Ottawa, Ontario
OPEN HOUSE SUN AUG 16, 2-4PM. Rarely does a custom bungalow like this come to market in sought-after Deer Run! Set on a large, private treed lot on one of Stittsville's most desirable streets, with over 4,000 sq ft of finished living space. A stone-&-stucco facade opens to a spacious foyer with coffered ceilings & double glass doors. Open-concept rooms soar under cathedral & coffered ceilings, anchored by a stunning 2-sided gas fireplace stoned to the ceiling. The chef's kitchen shines with quartz counters, gas stove, walk-in pantry & oversized breakfast island with wine rack. Thoughtfully split for real living: two bedrooms & a full bath in their own private wing-ideal as a home office or guest suite-while the primary bedroom is secluded at the rear with a spa-like 5-pc ensuite (corner tub, double vanity, glass shower), walk-in closet & private walkout to the covered porch. Main-floor laundry & mudroom complete easy single-level living. The finished lower level has its own separate entrance from the garage-perfect for an in-law suite or income-with 3 more large bedrooms, a huge rec/games room, full bath & storage. Outside, your private escape: a fenced, treed backyard with covered porch, deck, stone fire pit & shed. Add an oversized fully insulated double garage, double laneway parking for six & a 2024 furnace-move-in ready. Homes like this don't come along often. Come see it Sunday! (id:37553)
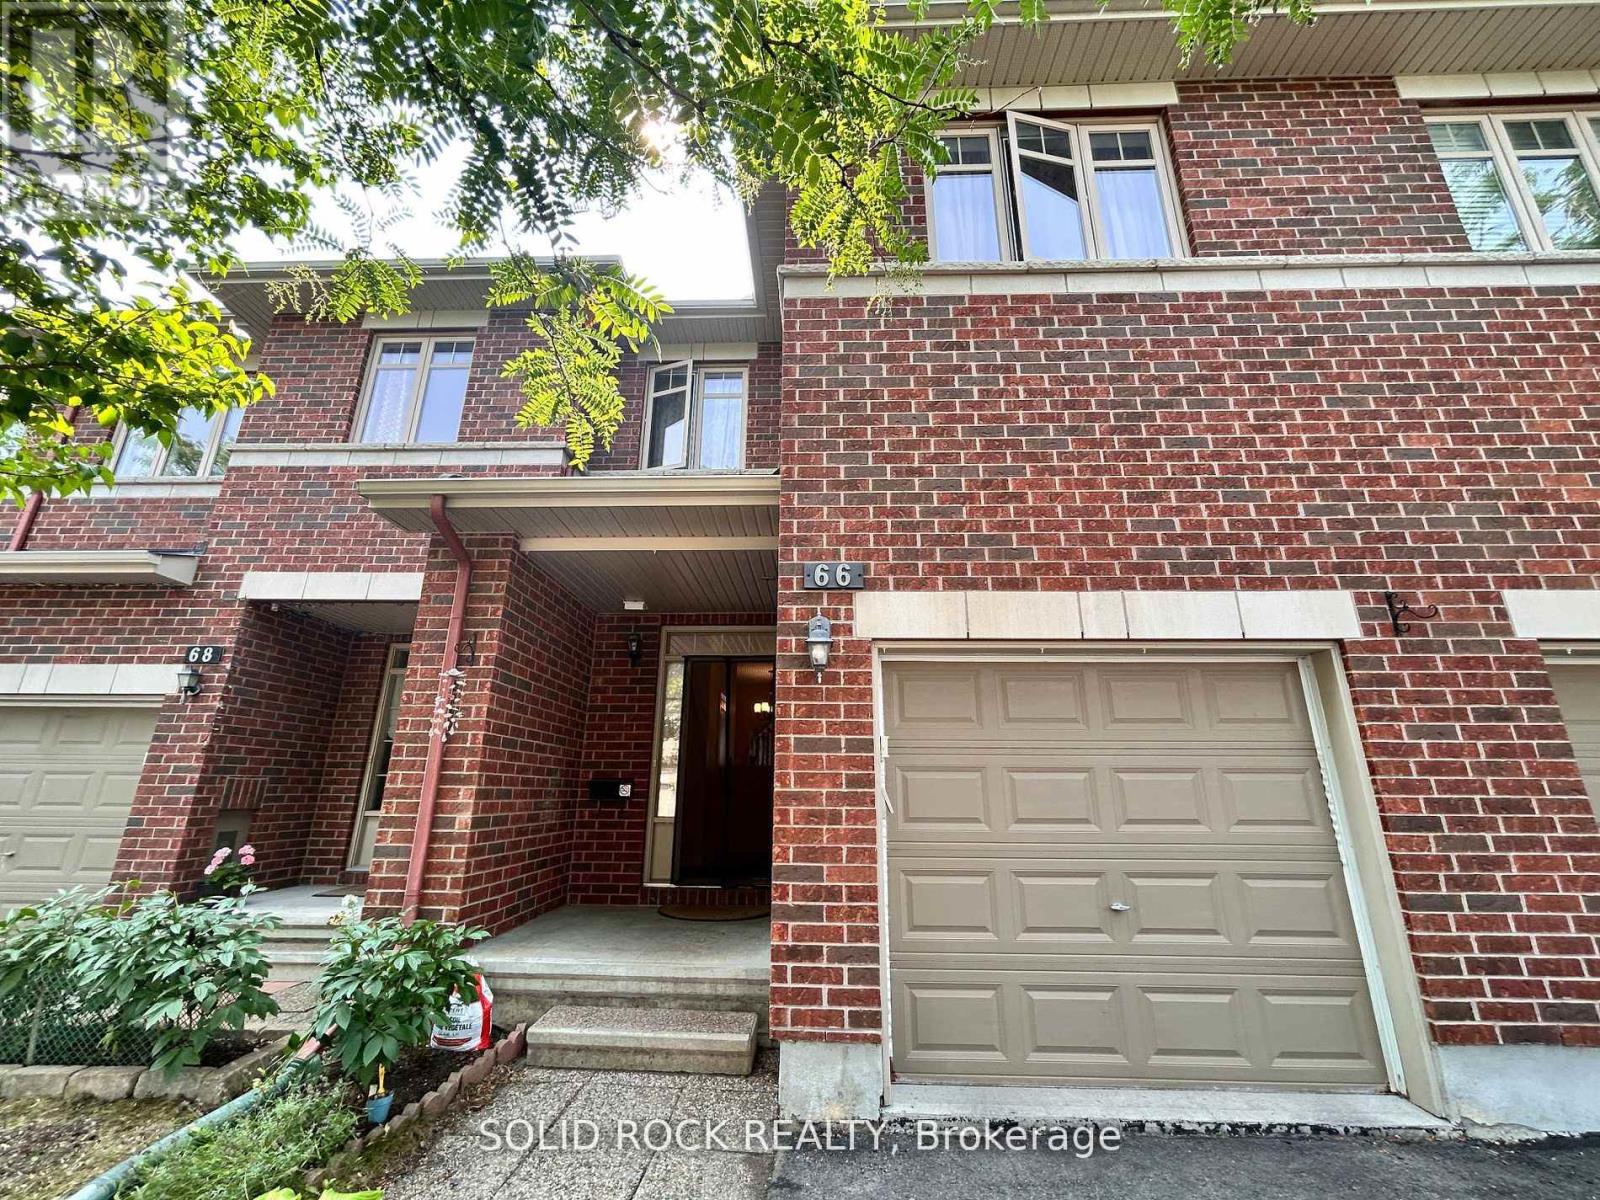
66 Madelon Drive
Ottawa, Ontario
Available Oct 1st, this elegant 3-bedroom, 3-bath home offers the open-concept main floor boasts maple hardwood floors, oversized Double-height windows that flood the space with natural light, a large formal dining area, a spacious, rarely found open-to-below living room, and a well-designed kitchen with abundant cabinetry. A DEN on the main floor offers the perfect space for a home office or study. Upstairs, the primary bedroom features a 4-piece en-suite, while two additional generous bedrooms, one with a walk-in closet share a full bath. Laundry is conveniently located on the bedroom level. The fully finished lower level includes a large window, cozy fireplace, and a versatile recreation room, plus plenty of storage. Enjoy the fully fenced backyard with a gate to the exterior. There are no rental items! Everything, including the hot water tank and GeneralAire - Fresh Indoor Air Quality, is fully owned! This property is designated for Middle French Immersion with Adrienne Clarkson E.S., one of Barrhavens most reputable public schools. (id:37553)
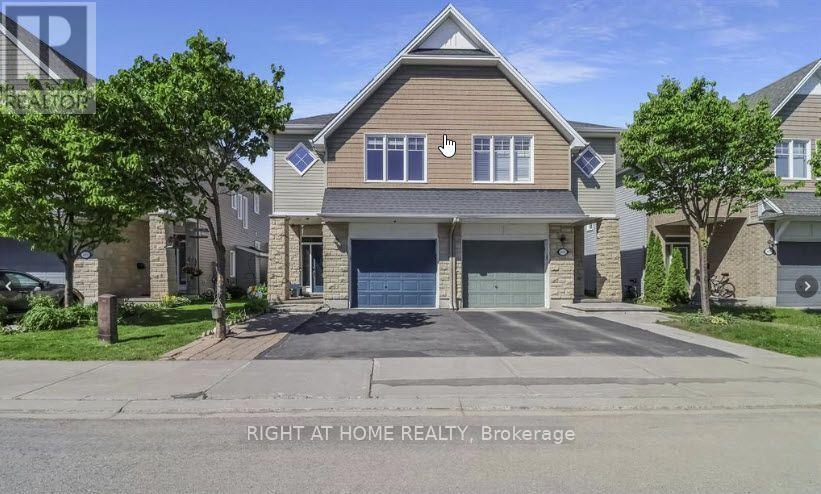
2477 Regatta Avenue
Ottawa, Ontario
Welcome to this beautifully maintained 3-bedroom, 3-bathroom semi-detached home that perfectly combines comfort, style, and functionality. Upon entering, you are greeted by a welcoming foyer featuring a convenient powder room and interior access to the attached single-car garage and a den, perfect for a home office or reading nook. The bright and spacious main floor showcases an open-concept design, ideal for both everyday living and entertaining. The elegant kitchen is a standout feature, boasting floor-to-ceiling cherry wood-style cabinetry, a breakfast bar, and a pantry, offering an abundance of storage and workspace. The kitchen flows seamlessly into the sophisticated dining area and inviting living room, where a cozy fireplace creates the perfect focal point for relaxing evenings at home. Patio doors off the living area lead to a fully fenced backyard, providing a private outdoor retreat. Enjoy summer barbecues and outdoor gatherings on the deck, while the storage shed offers additional space for tools, seasonal items, and gardening equipment. Assumes no responsibility for the accuracy of any information shown. Innovations Inc.2026gardening equipment. The upper level is beautifully designed to provide both comfort and convenience. The spacious primary suite serves as a private retreat, featuring a generous walk-in closet and an attractive 4-piece ensuite with a soaker tub and separate glassed-in shower. Two additional well-sized bedrooms offer ample space for family members, guests, or a home office. A full family bathroom conveniently serves the secondary bedrooms, while the spacious loft/nook area offers a lovely office or reading area. The upper-level laundry room, complete with built-in cabinetry, adds convenience and practical storage to this thoughtfully designed floor plan. Rental application required along with employment letters, 2 recent pay stubs, full credit reports, and IDs. No smoking of any kind and no pets (id:37553)
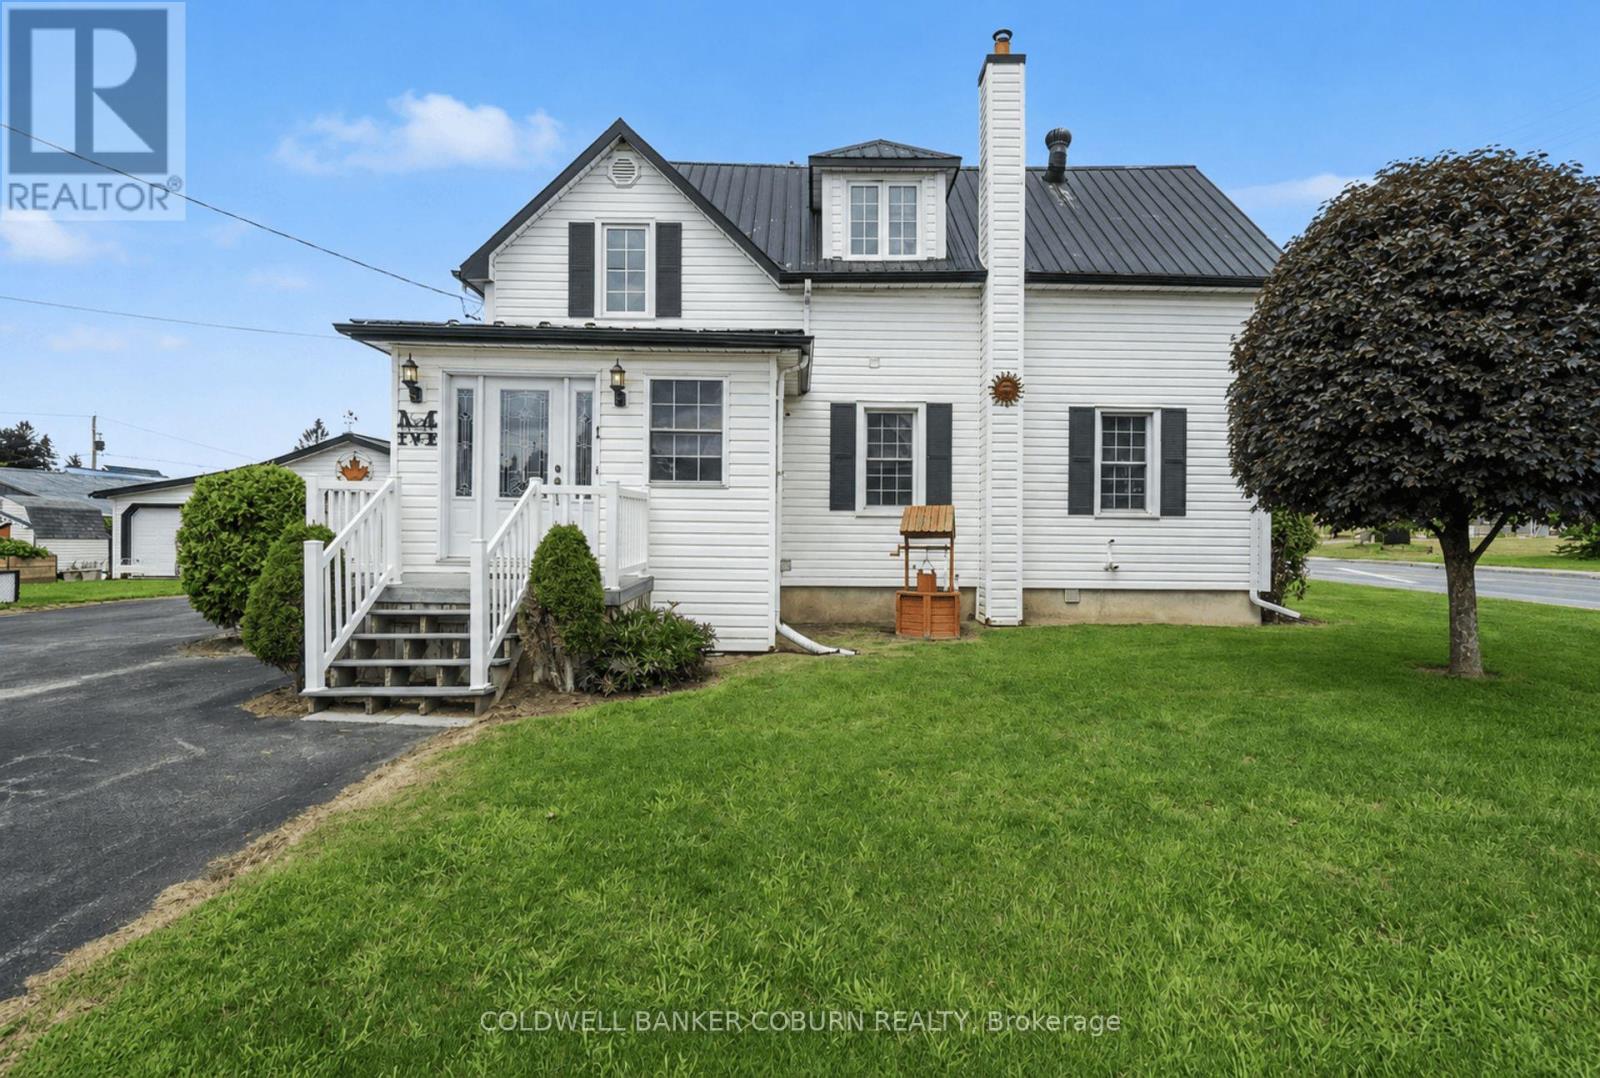
1 Hummel Street
North Dundas, Ontario
Well-cared-for home situated on a spacious corner lot in a great location. This move-in-ready home features a welcoming front entrance that steps into the generous sized eat-in kitchen with plenty of oak cabinetry. There is a large family bath on the main floor with laundry, and upstairs the primary bedroom has a walk-in closet with 3 additional good-sized bedrooms. Enjoy your morning coffee on the front porch or relax and entertain on the rear deck with gazebo, both featuring composite decking. The property also includes a paved driveway, detached double garage/workshop, raised garden beds and a durable tin roof. Conveniently located within an easy walk to downtown, restaurant, convenience store, groceries and the beautiful waterfront all close by. A wonderful opportunity to enjoy comfortable living with everything you need just steps from home! (id:37553)

593 Anjana Circle
Ottawa, Ontario
Welcome to this bright and beautifully appointed 4-bedroom + office/den executive home, offering over 3,500 sq. ft. of above-grade living space on a premium 50' x 130'+ lot in Barrhaven. Designed for comfortable, refined living, the home features generous room sizes, large windows, 9-ft main-floor ceilings and high-end finishes throughout. Step through the enclosed foyer with walk-in coat closet into a dramatic two-storey living room filled with natural light, complemented by a spacious formal dining room. The expansive gourmet kitchen features stainless steel appliances, gas stove, granite countertops, high-end full granite backsplash, large centre island, abundant cabinetry, an exceptional walk-in pantry and a generous eat-in area overlooking the backyard. The sun-filled family room with gas fireplace creates a warm gathering space, while a private office/den, powder room and laundry room complete the main level. Follow the elegant curved staircase upstairs, where a floor plan originally designed for five bedrooms was thoughtfully customized to create four exceptionally spacious bedrooms. The impressive primary retreat features a vaulted sitting area with gas fireplace, walk-in closet and luxurious 5-piece ensuite with dual vanities, separate shower and Jacuzzi soaker tub. Three additional generously sized bedrooms, a full 4-piece bathroom with granite countertop and a private balcony complete the upper level. Outside, enjoy a massive fully fenced backyard with mature landscaping and a large custom deck, freshly stained for entertaining and outdoor living. The unfinished basement offers over 1,600 sq. ft. with large windows and excellent ceiling height, ready to customize to your needs. Double-car garage, interlock walkway and professionally installed blinds complete the home. Close to schools, parks, trails, shopping, recreation and transit. Explore the attached 3D tour and property video to experience the impressive scale, quality and layout for yourself (id:37553)
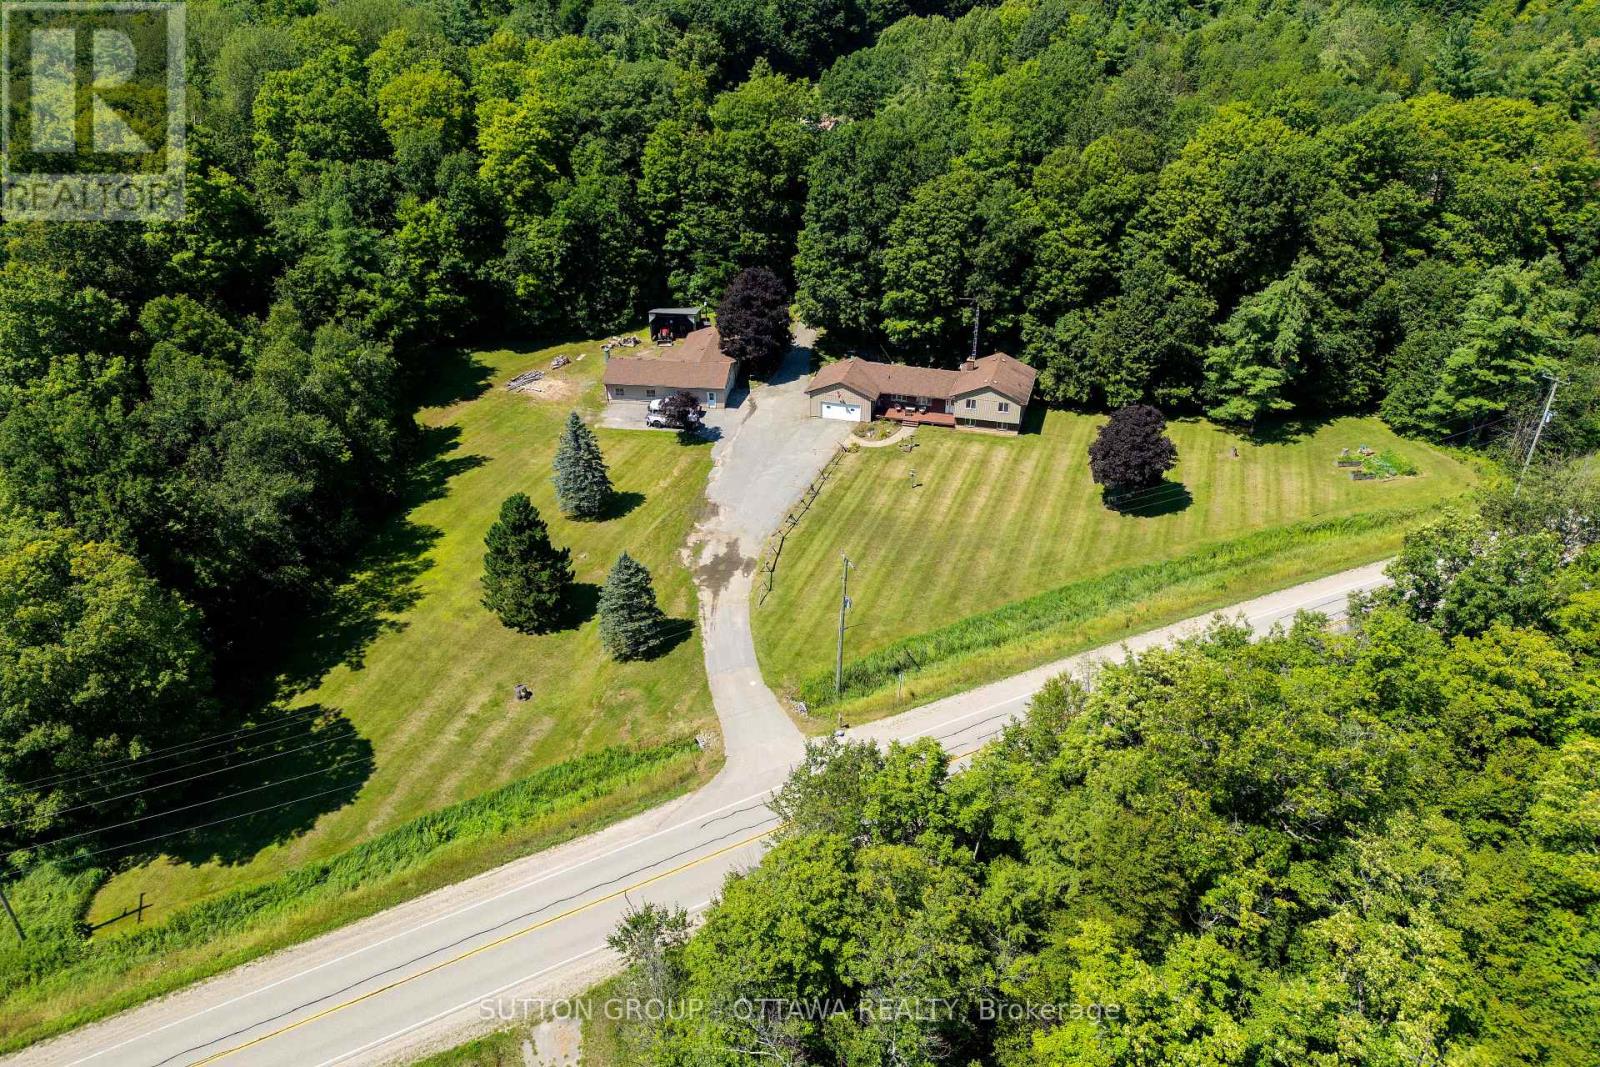
3100 Highway 32
Leeds And The Thousand Islands, Ontario
Welcome to your own private country retreat! Set on an impressive 24.95 acres near Gananoque, this charming 3-bedroom, 2-bathroom side-split offers the perfect blend of comfortable family living, hobby farm potential, recreation, and peaceful rural surroundings. Step inside to a welcoming foyer with the bright living room straight ahead, flowing naturally into the dining area with direct access to the deck, an ideal setting for summer BBQs and outdoor entertaining. Across from the dining area is a convenient full bathroom. To the left of the foyer, the spacious kitchen is filled with natural light from two large windows and offers ample cabinetry and generous counter space. A few steps up from the foyer lead to three well-proportioned bedrooms and a second full bathroom. The lower level features a versatile recreation room offering plenty of flexibility for a family room, games area, home gym, office, or additional living space. An attached double-car garage adds everyday convenience.Outside is where this property truly comes to life. Equestrian and hobby farm enthusiasts will appreciate the 4-stall barn complete with tack room and garage door, approximately 4 acres of fenced pasture, a detached heated workshop, and multiple additional outbuildings offering excellent space for equipment and storage. Explore approximately 15 acres of trails through your own property, or enjoy the large natural spring-fed pond, a beautiful year-round feature that becomes your own skating retreat in the winter. With nearly 25 acres to enjoy, this unique property offers space to breathe, room to pursue your passions, and an exceptional country lifestyle. ***Roof shingle (2019), propane furnace and central air conditioner (2020), water softener with iron filter and drinking water (2024), Generac 14KW Generator with automatic transfer switch (2020), Pellet stove (2020).*** Book your showing today! (id:37553)
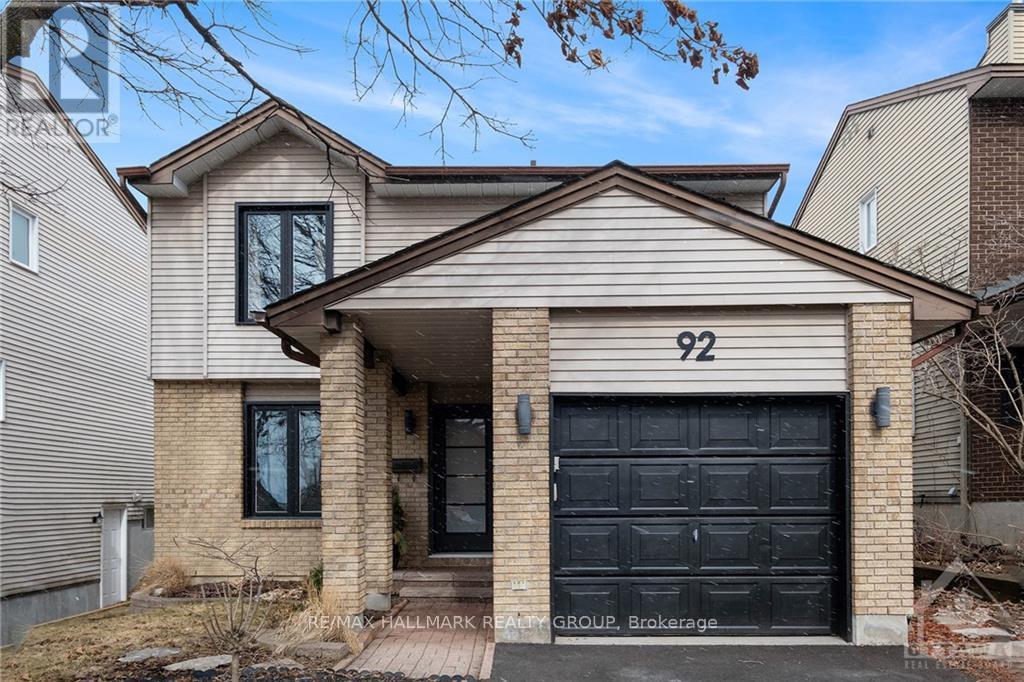
92 Gillespie Crescent
Ottawa, Ontario
Welcome to 92 Gillespie Street! Nestled in the highly sought-after Hunt Club community, this beautifully maintained 3-bedroom, 3-bathroom single family home offers the perfect blend of style, comfort, and functionality. Soaring vaulted ceilings create a bright and spacious atmosphere, while numerous tasteful upgrades add to the home's appeal.The thoughtfully designed main floor features a generous family room that flows seamlessly into the expansive kitchen, ideal for both everyday living and entertaining. A formal dining area provides the perfect setting for family meals and special occasions.Upstairs, you'll find three spacious bedrooms, including a comfortable primary retreat, offering plenty of room for the whole family. The fully finished basement adds valuable living space and is perfect for a recreation room, home theatre, gym, or entertaining guests. Step outside to the fully fenced backyard, where a newly built 24' x 22' wood deck provides the perfect place to relax, barbecue, and enjoy the afternoon sun.Ideally located just minutes from the Ottawa International Airport, shopping, restaurants, scenic walking and cycling trails, and the prestigious Ottawa Hunt & Golf Club, this exceptional home offers the perfect balance of convenience and lifestyle. A wonderful opportunity to own in one of Ottawa's most desirable neighbourhoods! (id:37553)