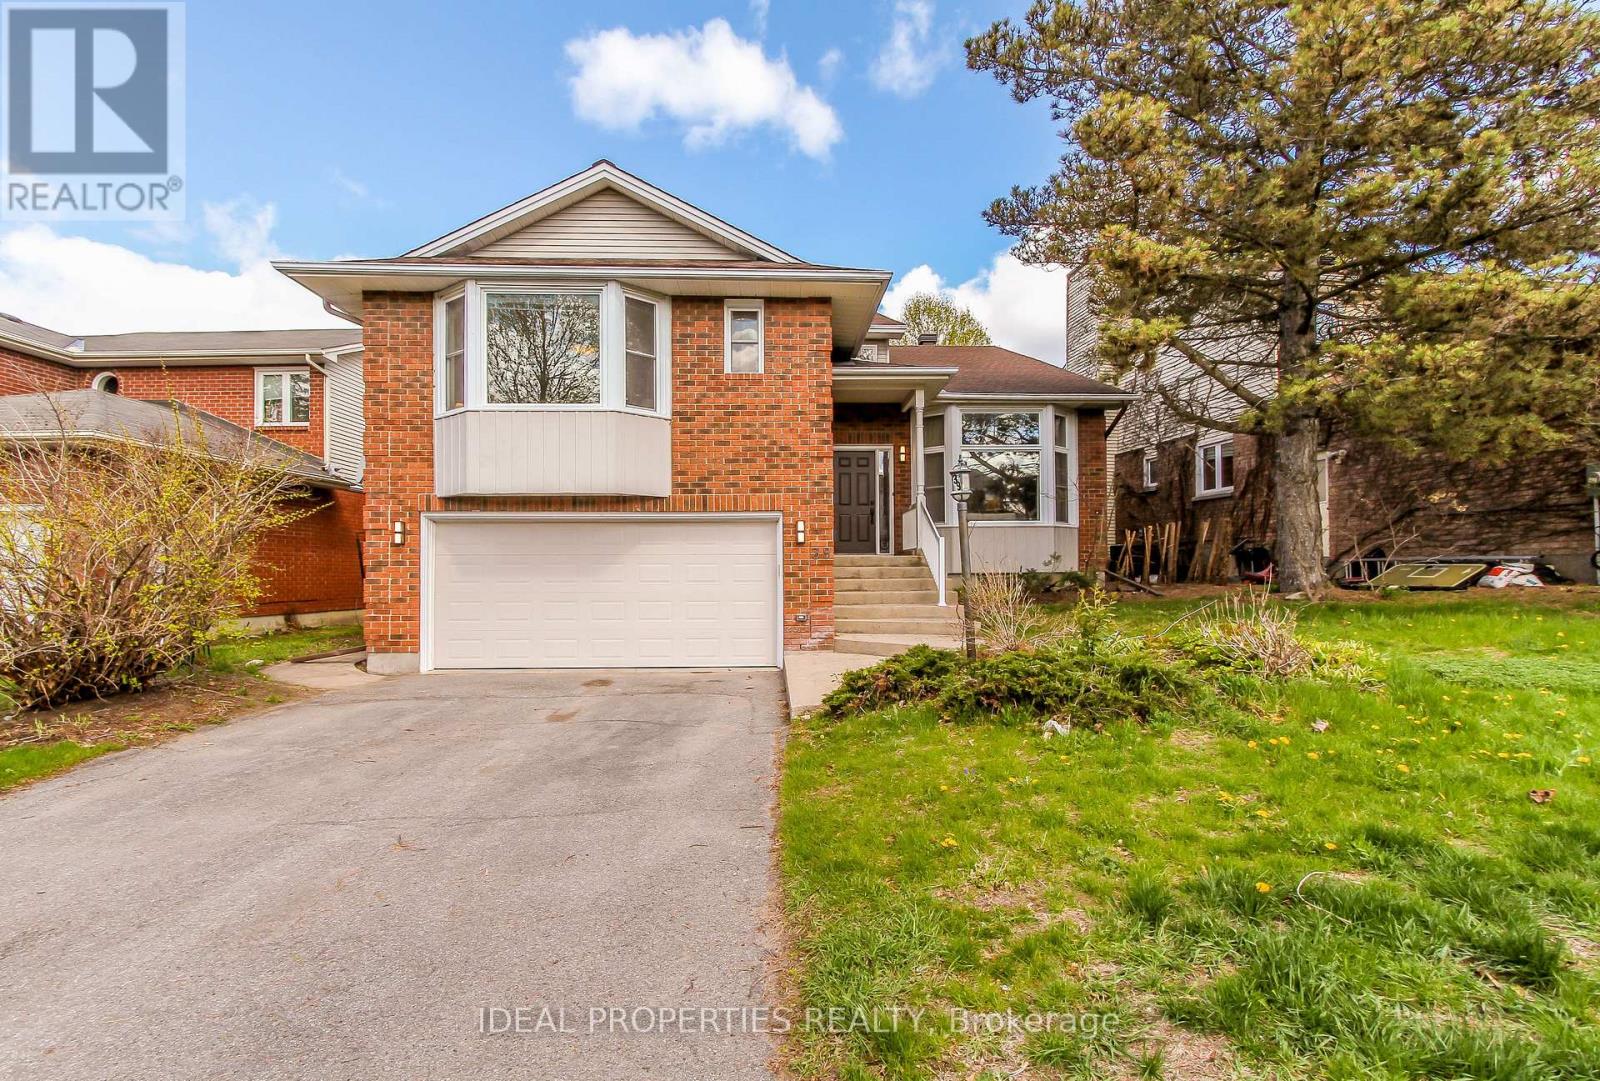
39 Huntings End Avenue
Ottawa, Ontario
Fabulous and spacious executive home offering 4+1 bedrooms, 3 bathrooms, and over 4,200 sq ft of finished living space! this home is MASSIVE. Beautifully maintained and freshly painted throughout, it features a grand foyer with vaulted ceilings and a stunning curved staircase, large sun-filled principal rooms, hardwood flooring, and a cozy family room with fireplace. The oversized primary retreat boasts two walk-in closets and a luxurious ensuite with soaker tub and separate shower. Finished lower level includes a wet bar, expansive recreation area, and a 5th bedroom or office. New carpet on the second floor and basement adds a fresh modern touch. Enjoy the private hedged backyard with deck and patio-perfect for entertaining. Double car garage with ample parking. Prime location close to top-rated schools, shopping, parks, and public transit. (id:37553)
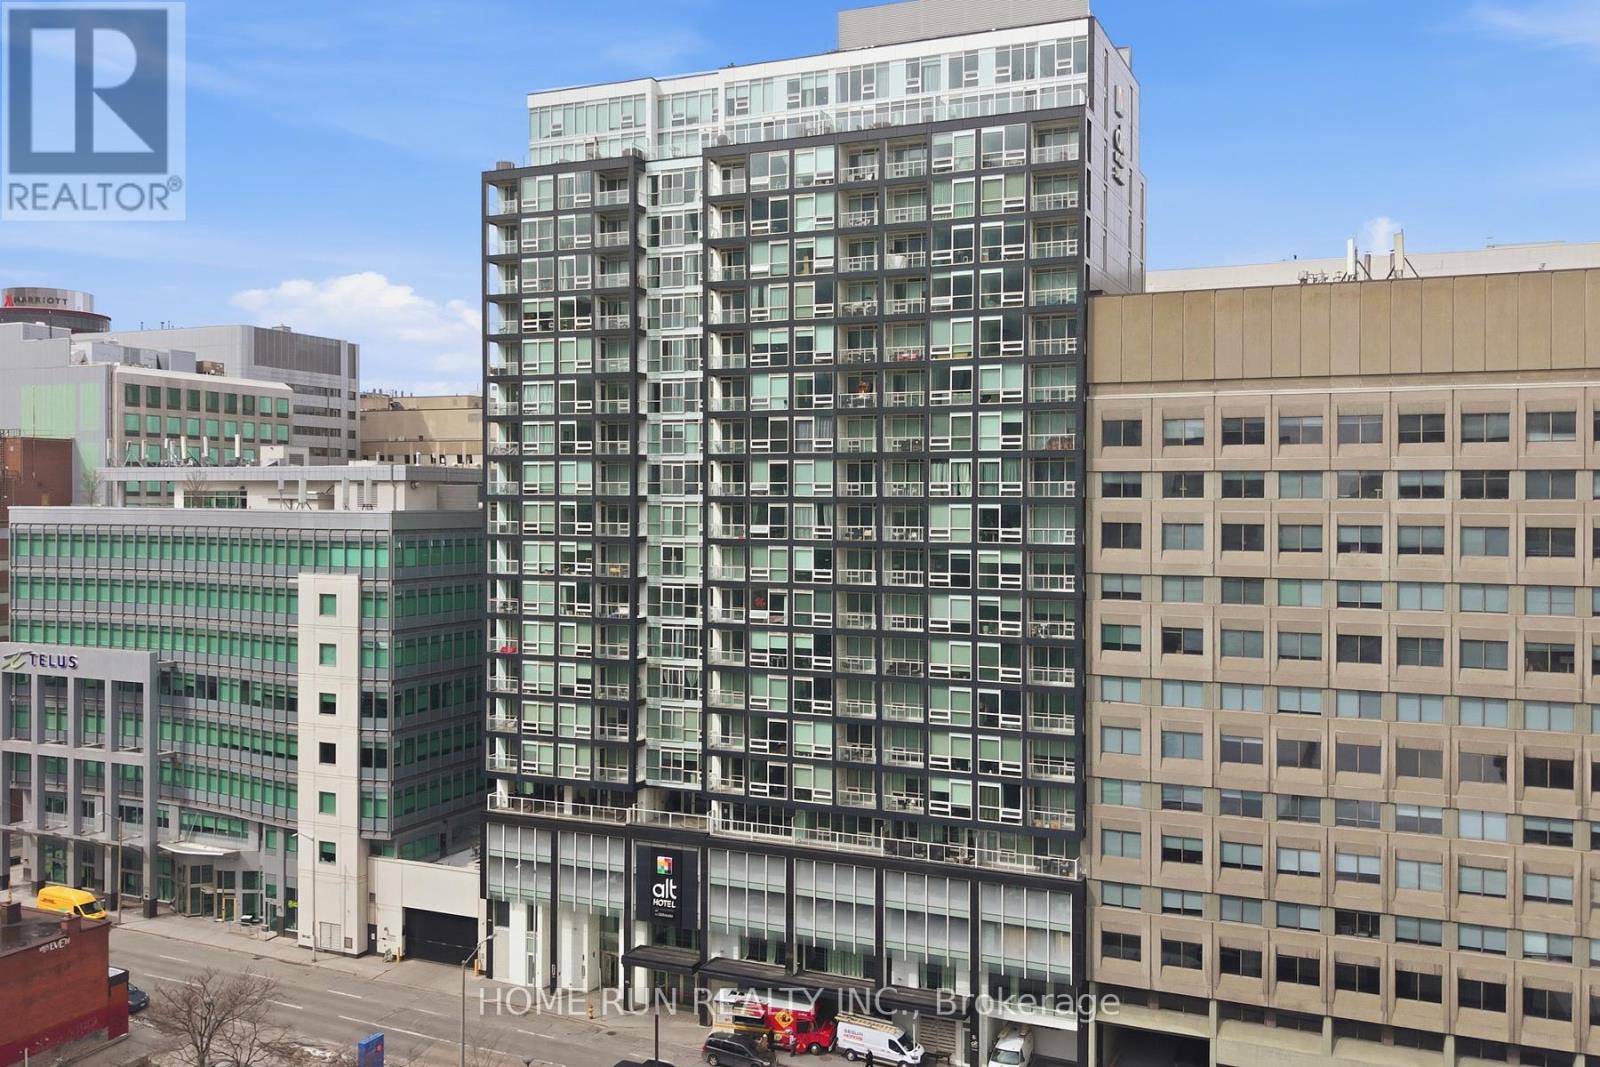
1007 - 199 Slater Street
Ottawa, Ontario
Available Now!! Welcome to The Slater, ideally located in the heart of Ottawa's Financial District, just steps from Parliament Hill. Enjoy unparalleled convenience with everything at your doorstep - walking distance to restaurants, shops, and major attractions including the Byward Market, Rideau Centre, National Arts Centre, museums, the University of Ottawa, and the LRT station just minutes away. This exquisitely built condo offers one bedroom, one full bathroom, and one storage locker, along with spectacular views of the downtown skyline. The sun-filled living room features 9-foot ceilings and designer floor-to-ceiling windows, creating a bright and modern living space. The chef-inspired kitchen is equipped with built-in appliances, quartz countertops, and a functional island, perfectly suited for contemporary living. The spacious primary bedroom includes a stylish sliding door and a large closet. The main bathroom is finished with a stone countertop and a glass shower, while in-suite laundry adds everyday convenience. Residents enjoy access to premium building amenities, including a large terrace with natural gas BBQs, a fully equipped fitness centre, party room, whirlpool, screening room, billiards room, and concierge service. An exceptional opportunity for downsizers, first-time buyers, or investors, this unit offers modern comfort, luxury amenities, and a prime downtown location-truly urban living at its finest. Please include proof of income, credit report & photo ID with rental application. No Pets, No Smokers, No roommates. (id:37553)
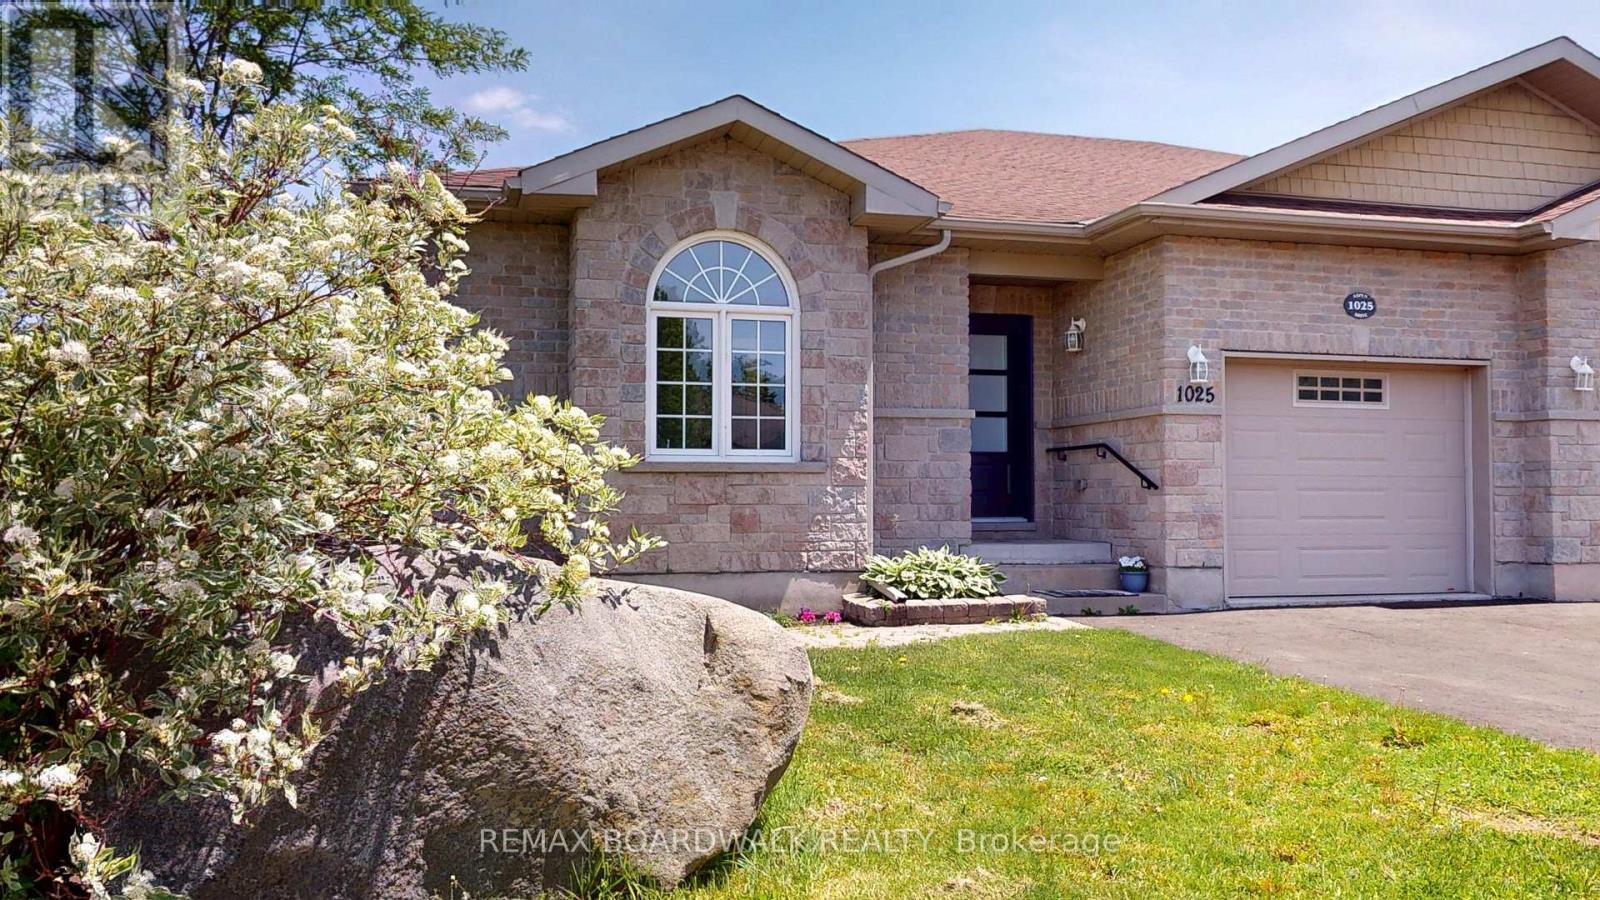
1025 Aspen Drive
Brockville, Ontario
Completely renovated from top to bottom, this exceptional 3+1 bedroom, 3 full bathroom residence offers sophisticated design, modern comfort, and thoughtfully curated living spaces throughout. The heart of the home is the stunning open-concept kitchen, showcasing beautiful white cabinetry, a spacious centre island with additional storage, and a convenient pantry-perfectly designed for both everyday living and entertaining. The kitchen flows seamlessly into the inviting living room, where a cozy gas fireplace creates a warm focal point and patio doors lead to the rear deck, extending your living space outdoors. Privately positioned at the back of the home, the primary suite provides a peaceful retreat complete with a stylish 3-piece ensuite bathroom. Two additional bedrooms and a beautifully appointed 4-piece main bathroom complete the main level. The fully finished lower level offers exceptional versatility with a spacious recreation room featuring a walk-out to the backyard and an impressive wet bar, creating the ideal setting for entertaining family and friends. A fourth bedroom and an additional 3-piece bathroom provide comfortable accommodations for guests and extended family. Blending contemporary finishes with functional design, this turnkey home delivers an elevated lifestyle in every detail. (id:37553)

535 Regina Street
Russell, Ontario
**OPEN HOUSE Sat Aug 15th from 1-3pm and Sun Aug 16th from 2-4pm** SAVE THE HST! Special offer: Appliances and A/C now included - limited time. This exceptional 3-bedroom townhome with a double wide drive way is perfectly positioned. Nestled within a highly sought-after, family-friendly community, this residence blends timeless charm with modern sophistication. Step inside to a sun-filled, open-concept layout designed for both comfort and connection. At the heart of the home, the chef-inspired kitchen boasts abundant cabinetry, a spacious walk-in pantry, and a functional eat-at island, ideal for quick weekday mornings or hosting unforgettable gatherings. The adjacent dining area, framed by expansive patio doors, creating a seamless flow between indoor elegance and outdoor tranquility. Upstairs, discover three generously sized bedrooms, a full family bathroom, and the convenience of an upper-level laundry room. The serene primary suite is a true retreat, featuring a walk-in closet and a private 3-piece ensuite. The unfinished lower level invites endless possibilities, whether its a home gym, office, or entertainment haven, its ready to become your dream space. Impeccably designed and brimming with charm, this home delivers style, space, and serenity all in one perfect package.*Please note, some photos have been virtually staged pictures are not of actual home.* (id:37553)
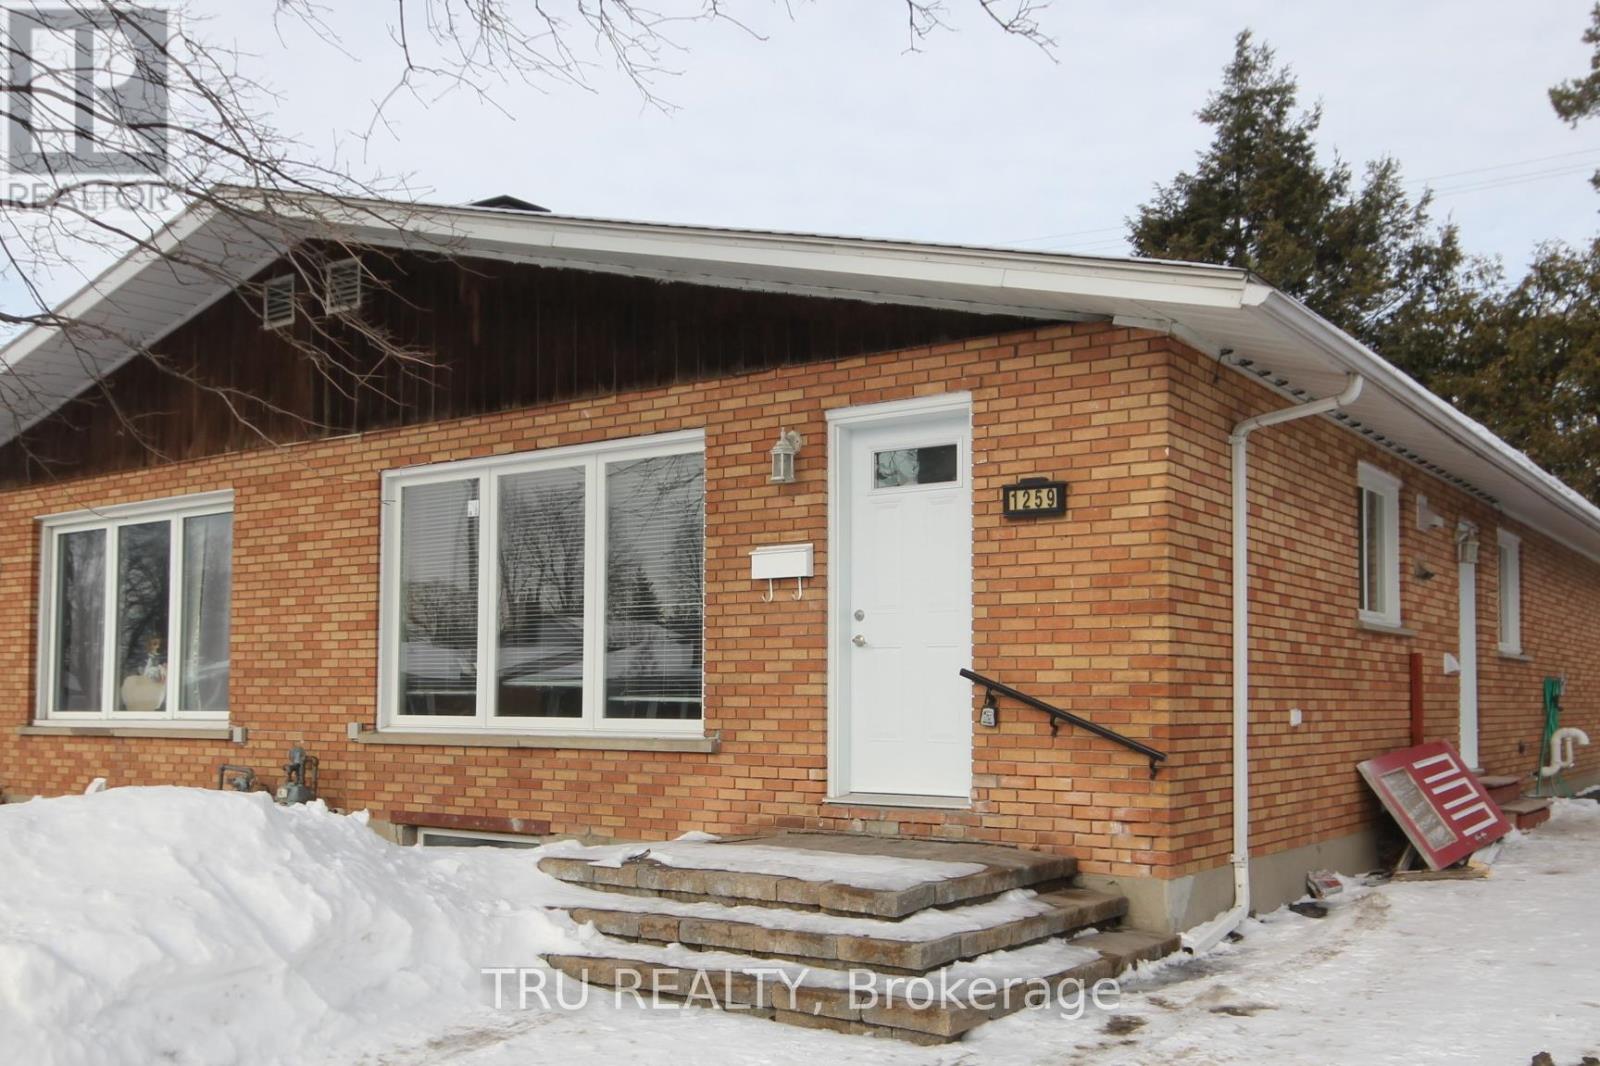
A - 1259 Maitland Avenue
Ottawa, Ontario
ALL INCLUSIVE 3 bedroom, 1 bath on Maitland, available August 1st! Bright and spacious UPPER UNIT in a semi-detached. Features include: Hardwood flooring throughout the main floor, 5 appliances: fridge, stove, dishwasher, washer and dryer, microwave/hood fan. 1 parking spot included. Snow removal and landscaping is included. Conveniently located and in proximity to public transportation, Algonquin College, shopping, bike paths, shops, restaurants, parks, and much more! Utilities Included! First and last month's rent, application and credit check are required. Criteria for this listing are applicants must make 3x the rent amount and have credit scores of over 700+. Students must have co-signers with all the same criteria. Please note that from August 13th-August 17th, the unit is undergoing some renovations.**For inquiries, please contact by email only. We kindly ask that you do not call, as phone inquiries will not be answered.** (id:37553)
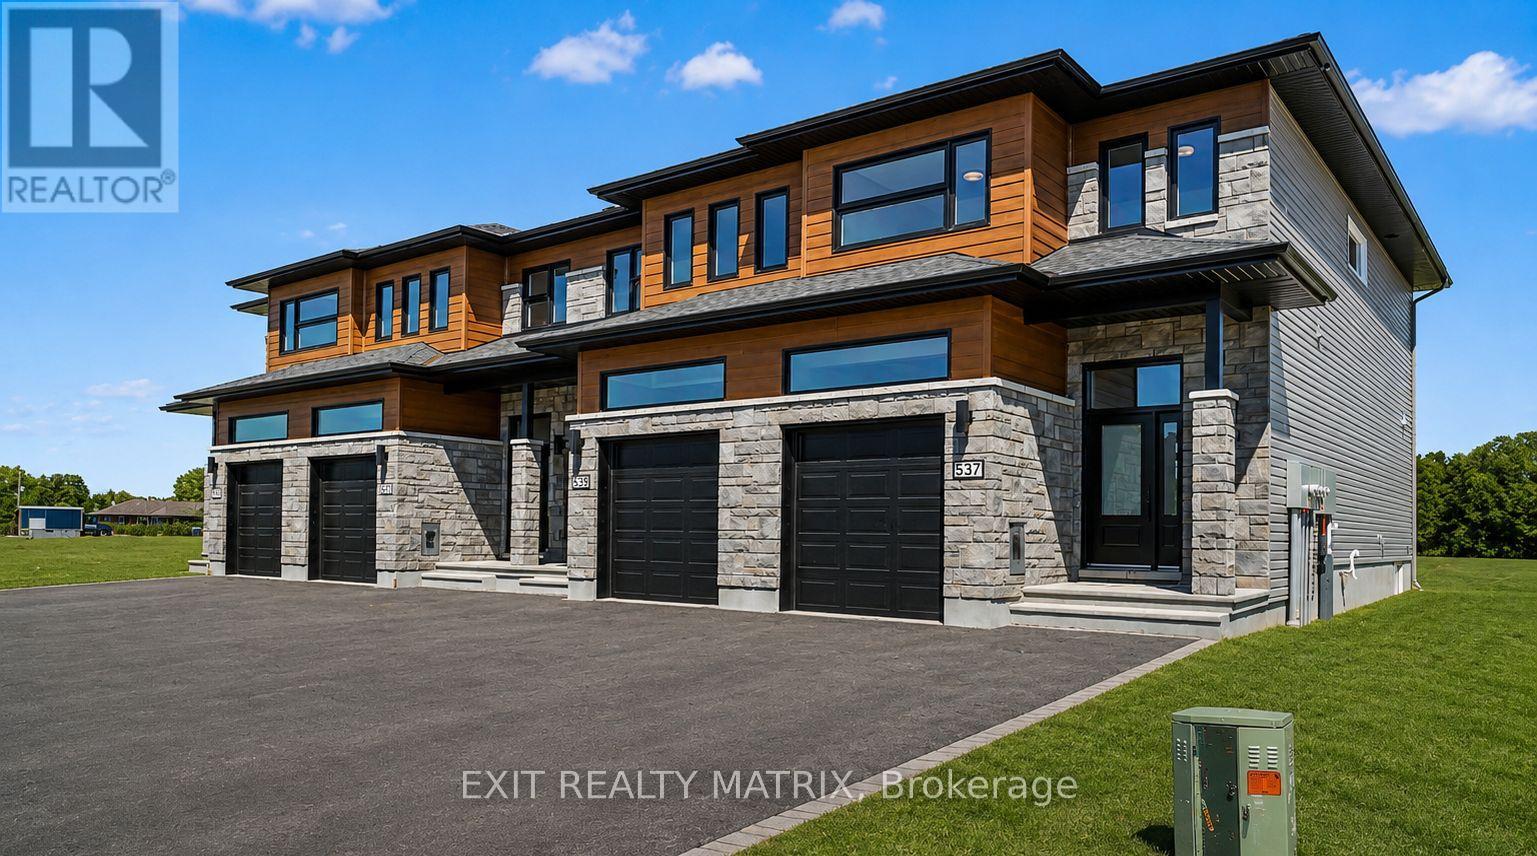
537 Regina Street
Russell, Ontario
**OPEN HOUSE Sat Aug 15th from 1-3pm and Sun Aug 16th from 2-4pm** SAVE THE HST!! Special offer: Appliances and A/C now included - limited time. Welcome to this stunning 4-bedroom townhome with a double wide paved drive way, Perfectly balancing comfort, style, and location, this home offers both peace and convenience in one of the areas most desirable family-friendly communities. Inside, the bright open-concept layout is designed for modern living. At the heart of the home, the gourmet kitchen impresses with its abundance of cabinetry, large walk-in pantry, and inviting island with seating. The adjoining dining area is enhanced by oversized patio doors filling the space with natural light. A cozy living room nearby creates the ideal gathering place for family and friends. Upstairs, discover four spacious bedrooms, two full bathrooms, and a conveniently located laundry room. The primary suite is a true retreat with a generous walk-in closet and a private 3-piece ensuite. The lower level remains unfinished, offering endless opportunities to customize and expand to suit your lifestyle. Thoughtfully designed and beautifully situated, this rare find is ready to welcome its next family. Don't miss the chance to call it home!**PLEASE NOTE, SOME PHOTOS HAVE BEEN VIRTUALLY STAGED (id:37553)

Lot 10a 1 Finch Street
North Stormont, Ontario
*FULL HST REBATE INCLUDED IN LISTING PRICE* OPEN HOUSE Sunday August 23, between 2:00 pm to 4:00 pm at 136 Giroux St, at Bam Home Model house. NEW NEW NEW, the small town life with the modern luxuries, a home built with only the finest of craftsmanship. Enjoy the bike trails, arena, and walking trails, surrounding yourself with beautiful nature. Customizable finishes and layouts available - choose your preferred flooring, cabinetry, countertops, and more to create a home that truly reflects your style. *** House is currently under construction and pictures attached are from a previously built model and may include upgrades not included in this price. (id:37553)
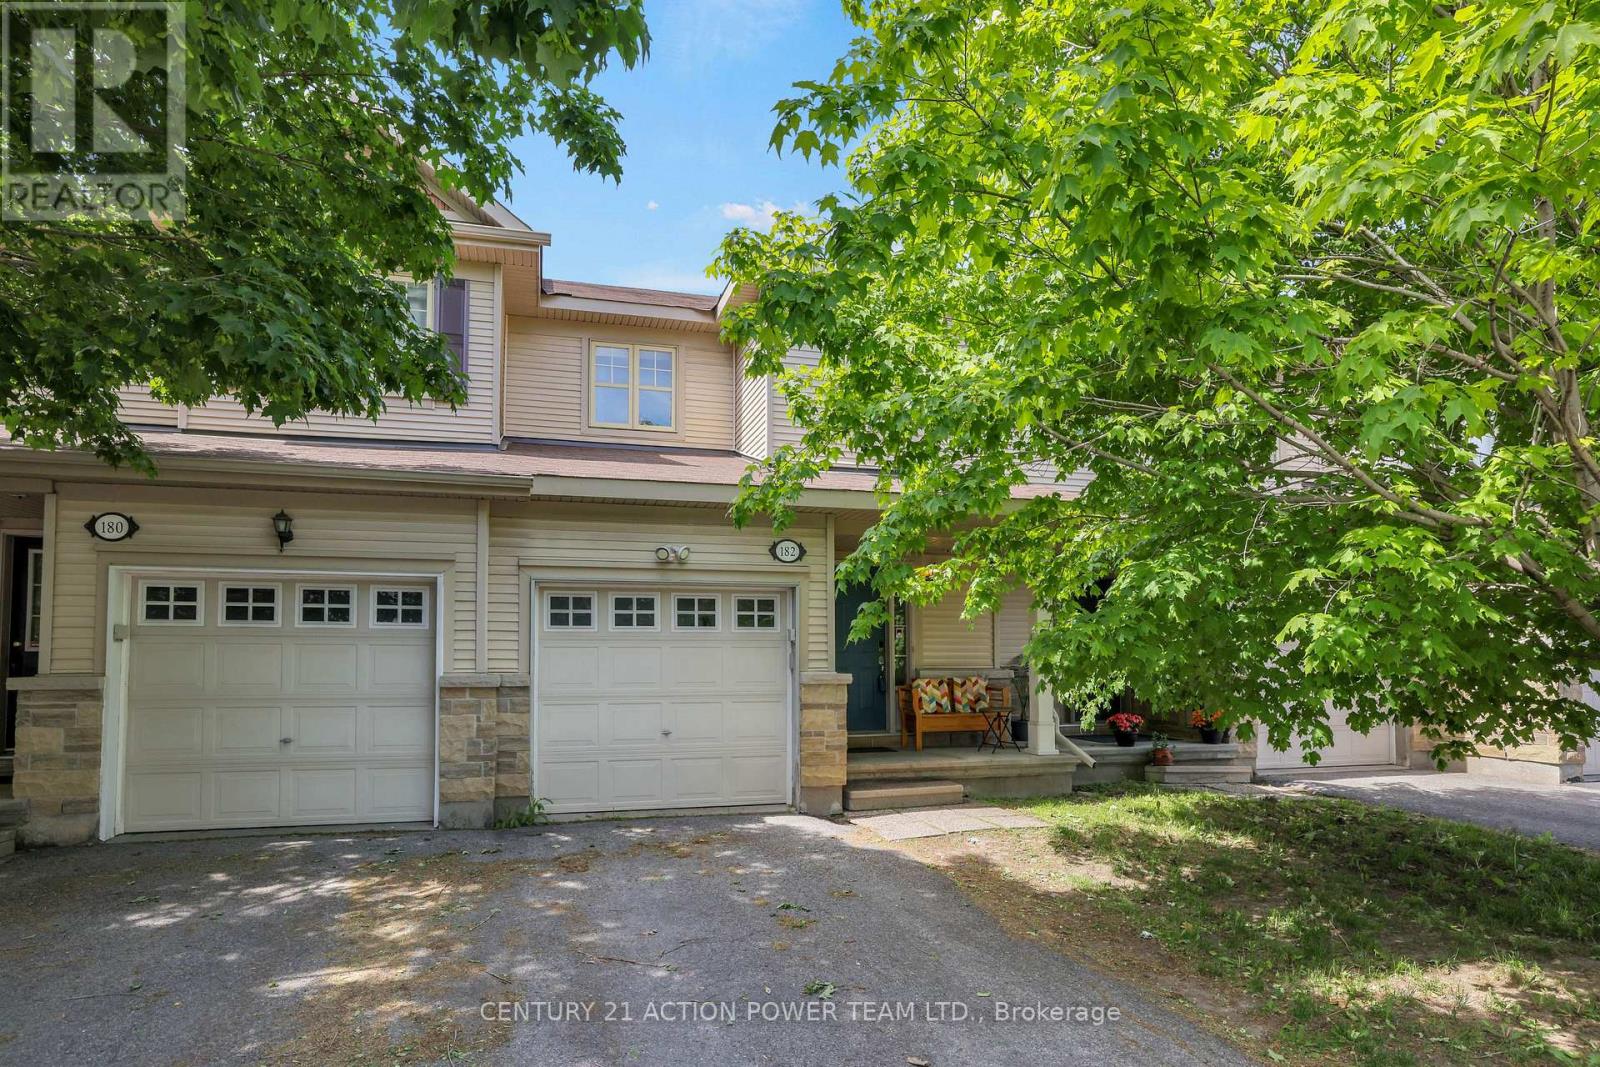
182 Prem Circle
Ottawa, Ontario
OPEN HOUSE SUNDAY AUGUST 9th 2-4 PM. Please note a credit of $5000 will be credited to the Buyers on closing for REPLACEMENT OF CARPETS. Welcome to this spotless, very well maintained 3-bedroom, 1.5-bathroom freehold row unit. Very desirable Barrhaven neighborhood. The home offers a functional layout with bright, living spaces, making it ideal for families, first-time buyers, or anyone looking for comfortable suburban life. kitchen w/plenty of cupboard and counter space + eating area, patio doors to the private fenced back yard beyond. Combination living/dining room. Quality hardwood flooring. Upstairs features 3 ample sized bedrooms, + a handy cheater ensuite off the primary bedroom. The basement provides a fully finished area with family room, laundry, utility room and storage. Conveniently located close to parks, schools, shopping, transit, the 416 and everyday amenities. This property combines comfort, practicality, and an excellent location. A wonderful opportunity to own a move-in-ready home. (id:37553)
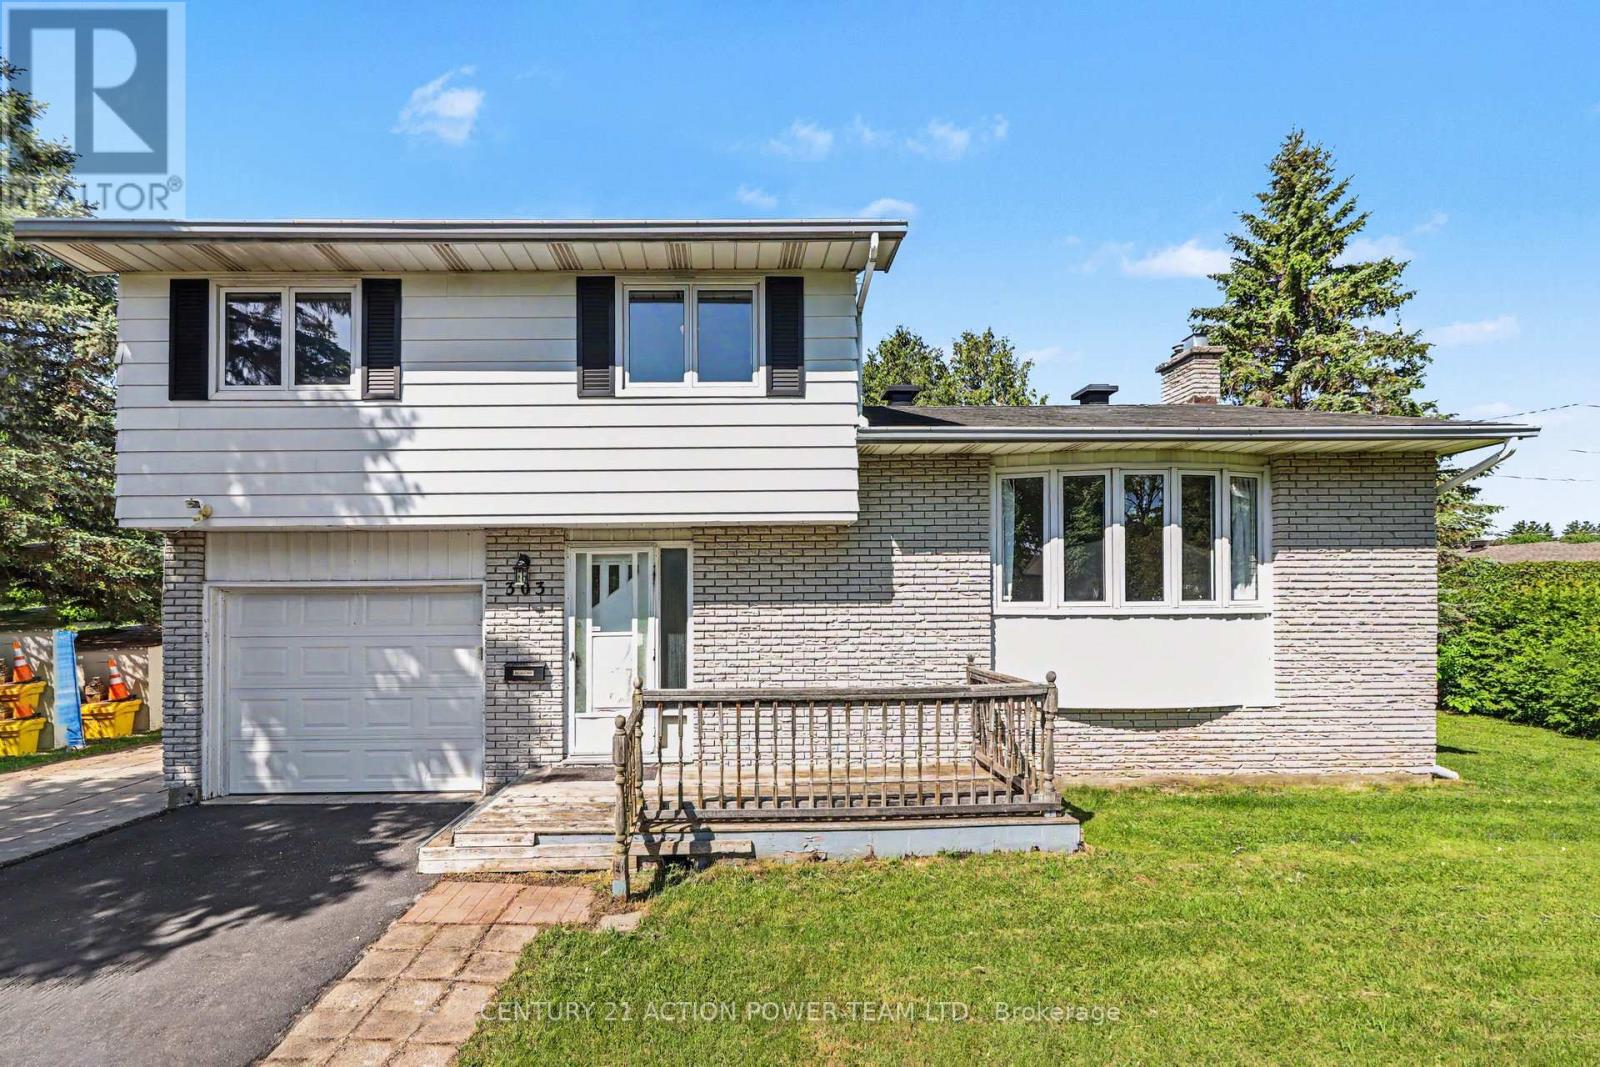
303 Hoylake Crescent
Ottawa, Ontario
Welcome to 303 Hoylake! This 3-bedroom, 2-bathroom single detached sidesplit sits on a generous corner lot in sought-after Orleans, Ontario, offering the kind of space, flexibility, and privacy that's genuinely hard to find. The sidesplit design creates a natural separation between living, sleeping, and recreational areas - a layout that works well for families, remote workers, or anyone who values defined spaces. Three comfortable bedrooms and two bathrooms mean there's room for everyone without feeling crowded. The basement has a sauna to relax at the end of the day or sit by the fireplace. The corner lot setting opens up the yard in ways a standard lot simply can't match. The private backyard offers genuine breathing room, whether you're hosting a summer barbecue or just unwinding after a long day. The multiple storage sheds are a practical bonus - no fighting for garage space or cluttering the basement. Located in Orleans, you're close to great schools, parks, shops along St. Joseph Boulevard, and easy access to Highway 174 for a smooth commute into Ottawa. (id:37553)
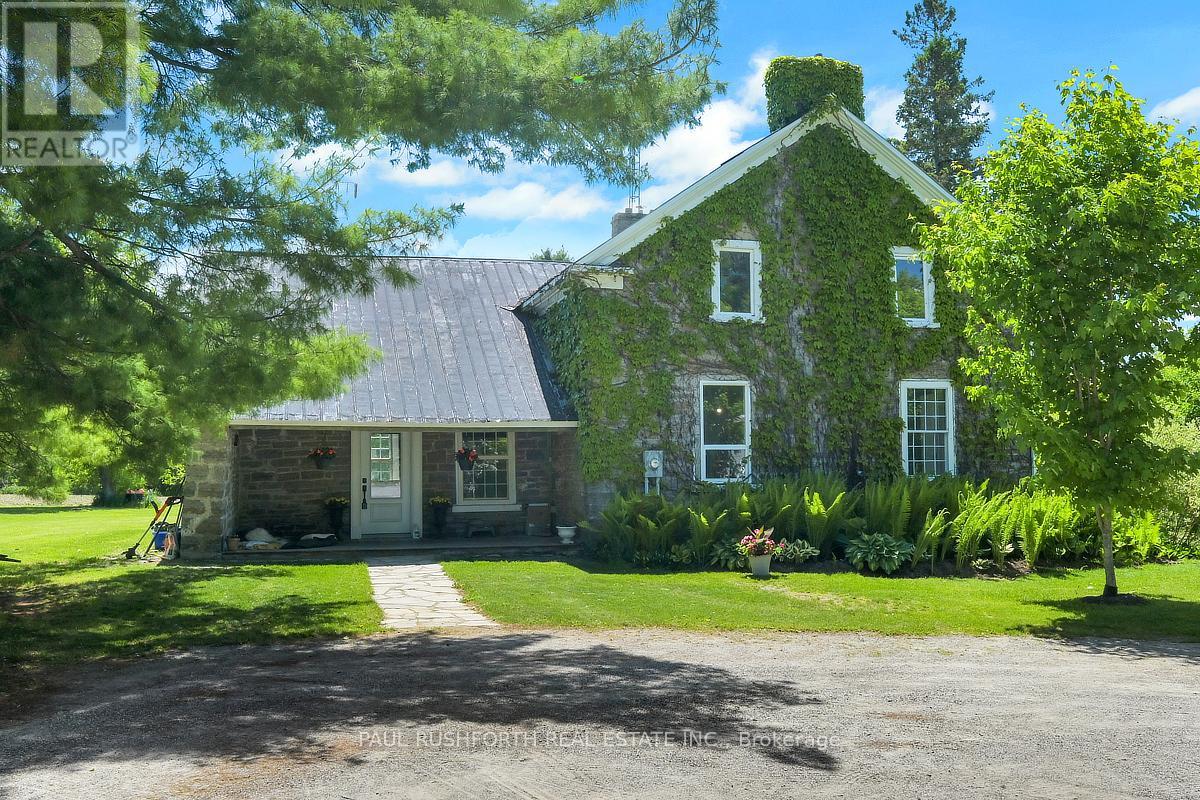
1453 Blakeney Road
Mississippi Mills, Ontario
Escape to your own private, magical paradise. This gorgeous stone century home sits on over 17 acres of stunning, park-like waterfront along the Mississippi River. Marrying historic charm and quiet rural living, this property offers an unparalleled country lifestyle just minutes from Pakenham and Almonte, and an easy commute to Ottawa. Stepping inside, the home's rich character is beautifully preserved through gorgeous original flooring, classic trim work, and extra-deep windowsills gracing both floors. The heart of the home features a lovely country kitchen, complemented by a newly renovated summer kitchen that oozes historic charm and cozy ambiance. Main floor laundry for the ultimate convenience. Upstairs, you will find three spacious, sunlit bedrooms and two full bathrooms. A bonus fourth unfinished space awaits your imagination. The home is equipped with a 200-amp electrical service. The outdoor acreage is a true self-sustaining oasis. Food enthusiasts will marvel at the mature, bountiful orchard featuring chestnut, walnut, apple, peach, pear, and cherry trees. Approximately 8 acres of the parcel are currently leased by a local farmer. For hobbies, mechanics, or agricultural pursuits, the estate boasts a detached garage/workshop and a substantial machinery barn-both fully equipped with their own independent electrical panels and water lines. Whether you are launching a kayak from your private shoreline or relaxing on the abundance of maintained lawn, this estate offers a rare blend of land, water, and timeless history. (id:37553)
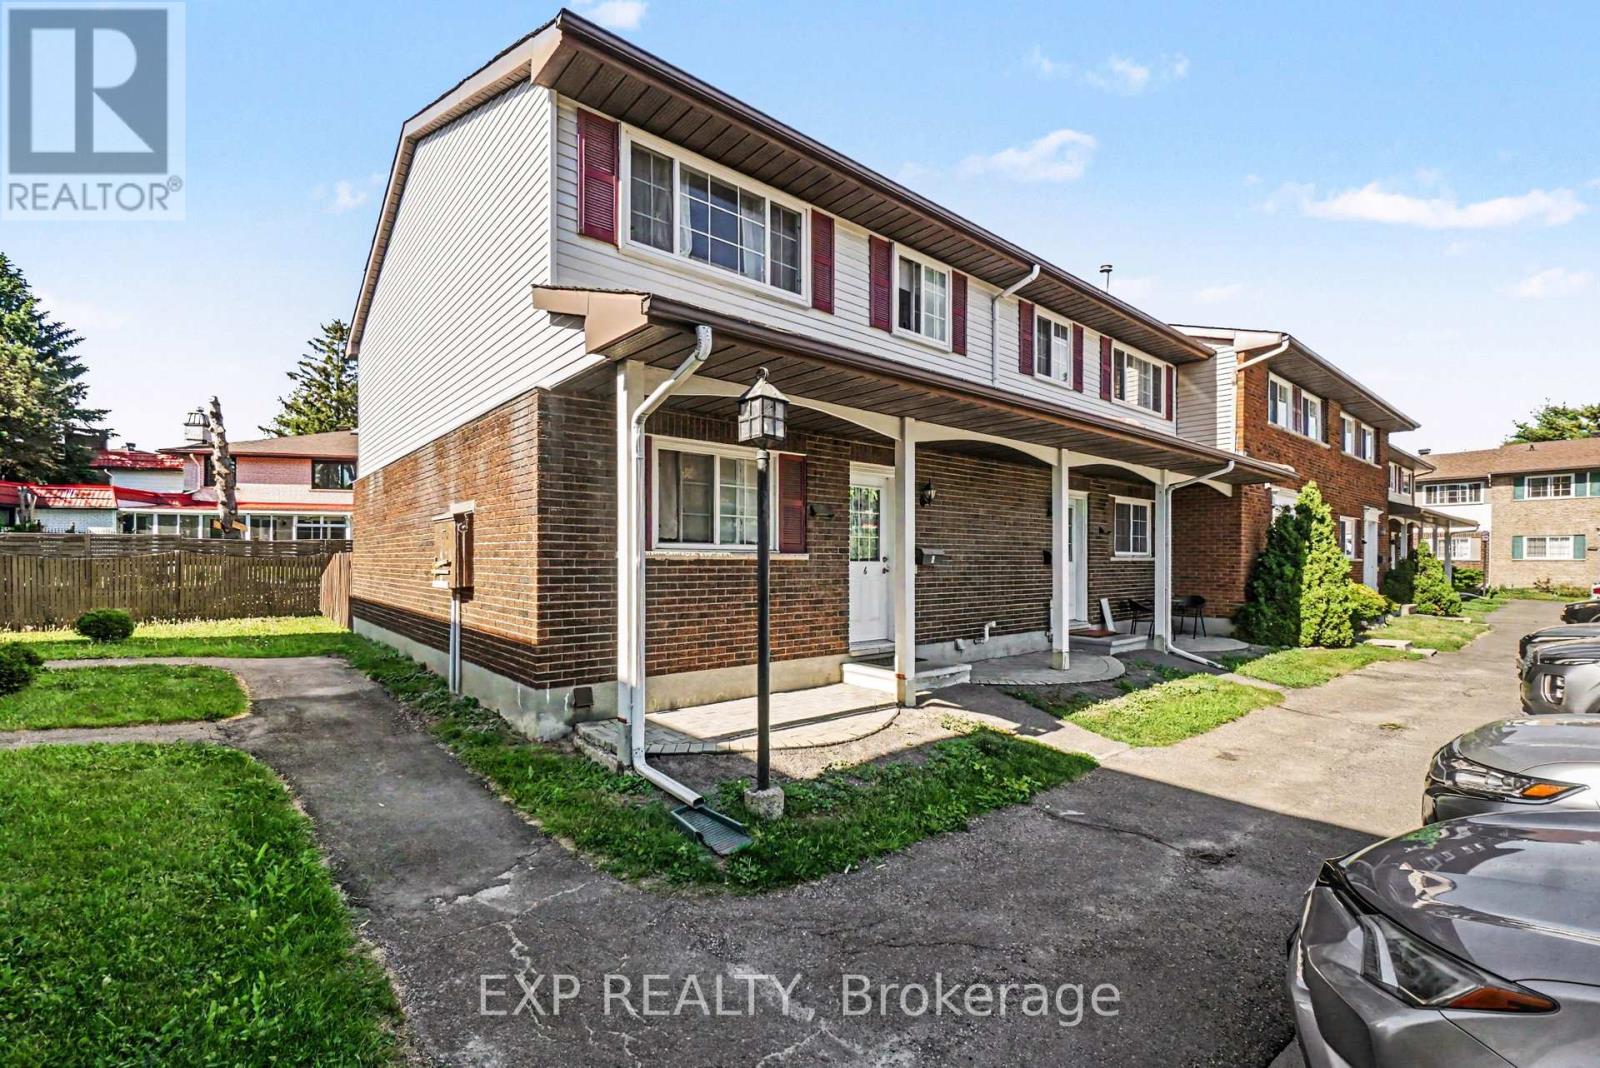
6 - 1565 Heron Road
Ottawa, Ontario
TURNKEY END-UNIT CONDO TOWNHOUSE IN A PRIME CENTRAL OTTAWA LOCATION! Discover exceptional value in this beautifully 3-bedroom, 2-bathroom condo townhouse, perfect for first-time buyers, investors, and downsizers alike. Freshly painted and move-in ready, this bright end-unit offers a functional layout, spacious principal rooms, and plenty of natural light throughout. The main level features a generous open-concept living and dining area, while the fully finished oversized basement provides a versatile rec room, large laundry/utility area, and ample storage space. Enjoy the privacy of a fenced backyard, one dedicated parking space, and convenient visitor parking. Ideally located in a highly sought-after, transit-friendly neighbourhood with OC Transpo just steps away, this home is only minutes from shopping, schools, parks, downtown Ottawa, Carleton University, and the airport. With low condo fees of just $274.30/month, this property offers outstanding affordability and value. A fantastic opportunity for investors, the property currently generates over $2,000/month in rental income, offering strong cash-flow potential in a central Ottawa location. Whether you're looking for your first home, a low-maintenance lifestyle, or a smart addition to your investment portfolio, this home checks all the boxes. Turnkey! Affordable! Centrally Located! Please note: The hardwood flooring in the living and dining areas will be professionally sanded and refinished prior to closing. (id:37553)

5040 Stonecrest Road
Ottawa, Ontario
An idyllic family retreat nestled amongst white pine, this rural residence has so much to offer! Charming curb appeal welcomes you to a unique bungalow along a sweeping driveway brings you home. Bright foyer with multiple aspect windows, leads to the cozy living room, boasts hardwood floors throughout. A well organized kitchen with ample oak cabinetry, quartz counters and double s/s sink all graced by the vaulted ceiling and dramatic potlights. A formal dining area with views over the rear gardens completes this area of the home. Follow to the primary bedroom oasis, a generous bedroom with access to the large covered deck - enjoy your quiet time in this tranquil setting! A practical walk in closet, generous ensuite bathroom, complete with jacuzzi tub, separate shower and quartz counter vanity. The charming 2nd bedroom with a double closet is also on this level. Full family bathroom conveniently located. A pocket door to the well appointed laundry, storage cupboards and access to the garage. Sunfilled stairway to the lower level adds character. In the basement, a full sized bedroom and bathroom complete with shower. Lovely rec room with multi use areas + inviting space for relaxed family evening, showcases the wood burning 'catalytic' fireplace. Plenty of storage. Rear yard will not disappoint - attractive covered porch for shade on hot days. Beautiful inground saltwater pool with entertainment sized deck also includes a hot tub and cooking area. Storage shed for the pool equipment, all fully enclosed with metal fencing. An enclosed dog run with access from the single car garage, which has insulated garage door. A further storage shed + oversized 'lean to' for easy access. Extensive gardens and picturesque woodland abound on this 1.99 acre property. Private and enchanting, just 9 mins to Stonecrest Elementary School. Bonus of exclusive access to the local MacLarens' Beach facilities, fee applies. (id:37553)