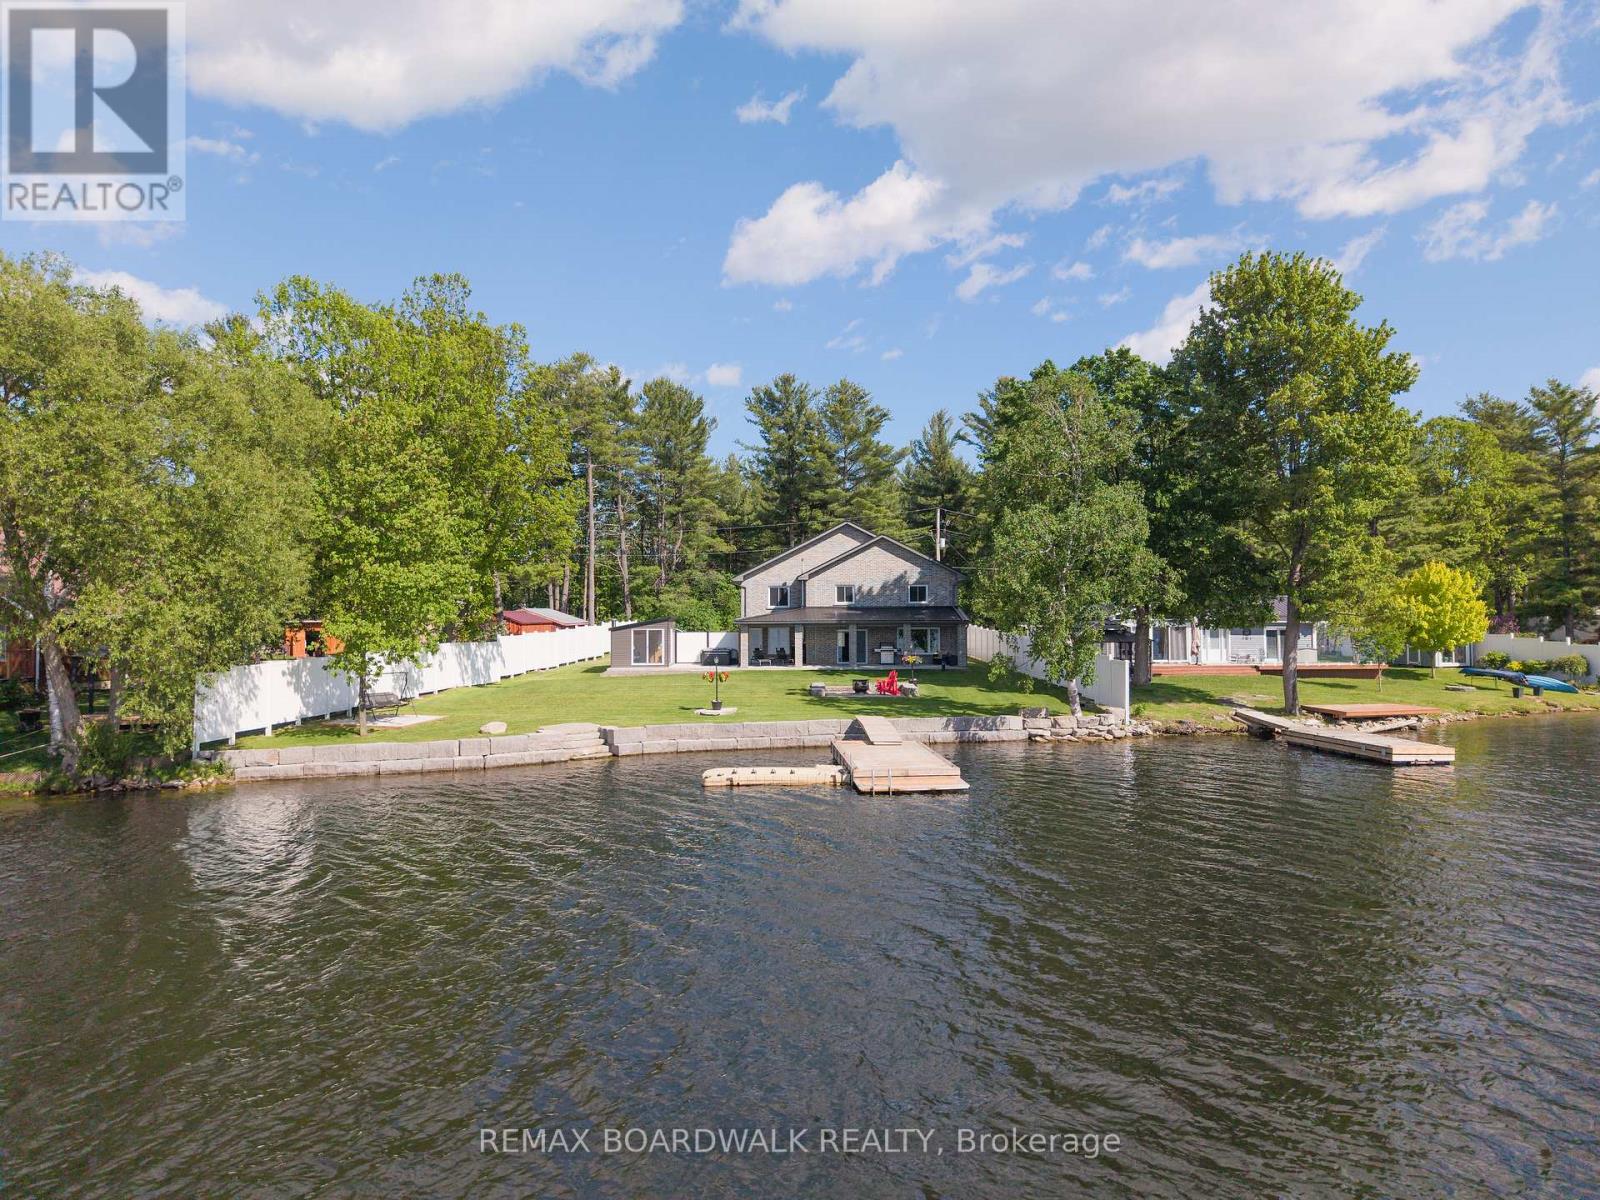
50 Kerry Forest Drive
Front Of Yonge, Ontario
Some homes offer waterfront, this one offers an entirely different way of living. Welcome to Graham Lake, where luxury, craftsmanship, and year-round resort-style living come together in this exceptional custom-built waterfront home. Built in 2018 with a full brick exterior and steel roof, every detail was thoughtfully designed for comfort, quality, and longevity. Step inside to soaring two-storey ceilings, a dramatic wall of windows, engineered glass railings, and designer lighting. The heart of the home is the stunning custom Hunt's kitchen, featuring hickory cabinetry, live-edge granite countertops, and premium finishes throughout.The main-floor primary suite is a true retreat, complete with lake views and a spa-inspired ensuite featuring a custom glass shower and soaker tub. Upstairs offers three spacious bedrooms, a bright 3-piece bath, an open den overlooking the living area, and a versatile bonus room perfect for a home theatre, gym, games room, or additional lounge space. Built with efficiency and peace of mind in mind, the home features radiant in-floor heating with individual room controls, an ICF foundation, premium insulation, on-demand hot water and boiler system, high-end water treatment system, fully automatic Generac generator, and a new heat pump and air conditioning system installed in Spring 2026.The heated garage includes hot and cold water, floor drains, and an automatic opener. Outside you will find your own private wellness space with a hot tub & sauna, and relaxation room overlooking the water. Take it all in and enjoy the pristine shoreline, a 24' x 10' dock with swim platform, additional Sea-Doo dock, armour stone landscaping, fire pit area, and expansive outdoor spaces designed for entertaining or simply enjoying the peaceful surroundings. More than a home, this is a private lakeside retreat offering luxury, privacy, and an unmatched waterfront lifestyle on one of the area's most sought-after lakes. (id:37553)
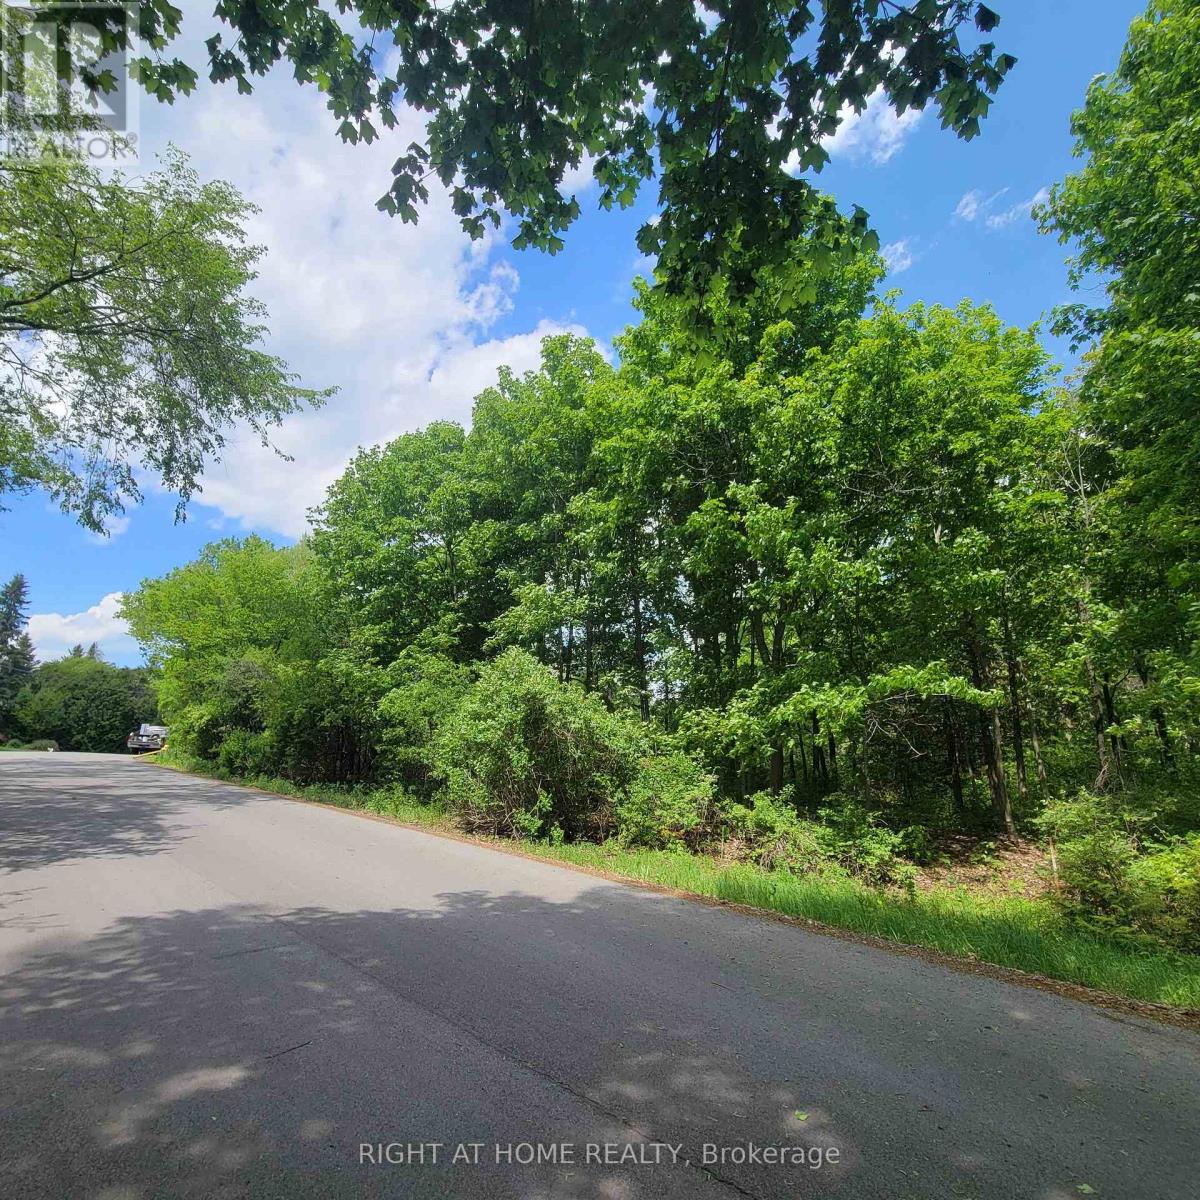
7 Beckenham Lane
Ottawa, Ontario
Rare Half-Acre Retreat in Rothwell Heights! Tucked away on one of Ottawa's most coveted lanes, this wooded .48-acre lot offers a rare chance to build your forever home in a neighbourhood that feels like the country yet is just 8 km from the city's core. Mature trees envelop the property, creating a natural sanctuary with exceptional privacy. With over 130 feet of frontage and 260+ feet of depth, there's room to design generously while preserving the landscape that makes this setting so special. The lot sits on a newly paved road, adding a polished finish to an already exceptional setting. This is a true blank canvas with no compromises. Bring your own architect, design to your own standard, and build without limitation. Whether your vision is a grand estate or a thoughtfully scaled retreat, this lot can accommodate it. You are steps from Ottawa River trails and boat access, minutes to Blair LRT Station for a car-free commute downtown, walking distance to Colonel By Secondary (International Baccalaureate program) & close to Montfort Hospital, shopping, and major employment hubs. Rothwell Heights is one of the capital's best-kept secrets: an established enclave of estate properties where winding roads, generous setbacks, and towering canopy deliver genuine tranquility without sacrificing urban convenience. Bring your vision and your architect. (id:37553)
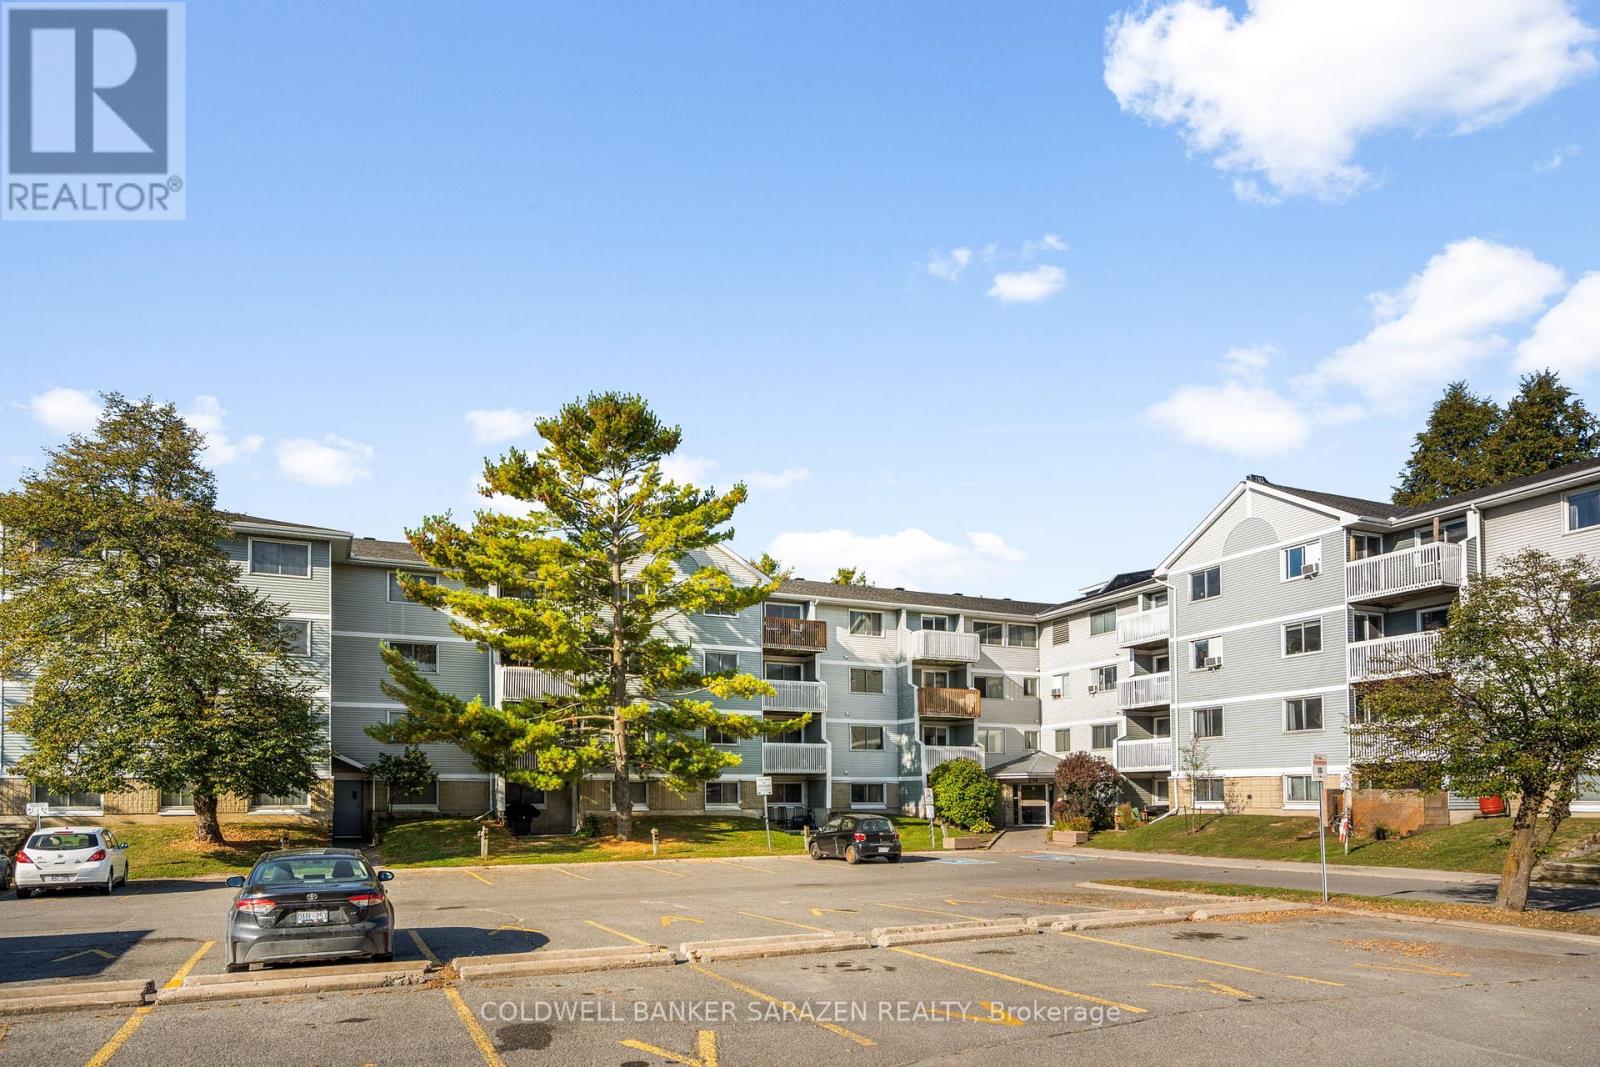
209 - 214 Viewmount Drive
Ottawa, Ontario
Well located and affordable 1 Bedroom CORNER UNIT Condo right in the heart of Ottawa. Close to Shopping, Schools, Parks, and Transit. This 1 Bedroom condo offers an affordable entry to the housing market, and has tons of amenities nearby. The well thought out layout offers a spacious kitchen with ample storage, and an open concept living area with a bright and airy feel. The large main bedroom offers plenty of room, and a generous closet. The living area boasts a patio door for added light and offers private access to your own balcony. In-unit laundry, a recently updated building, and elevator add to the easy convenience of this unit. Once outside, you'll find everything you need within minutes...close to Grocery stores, Shopping, Dining, and Public transit. Nearby parks, bike-friendly streets and a straightforward commute to downtown Ottawa are all perks of this location. A great choice for investors, first time buyers, and more. Why pay rent when you can own for a great price? (id:37553)
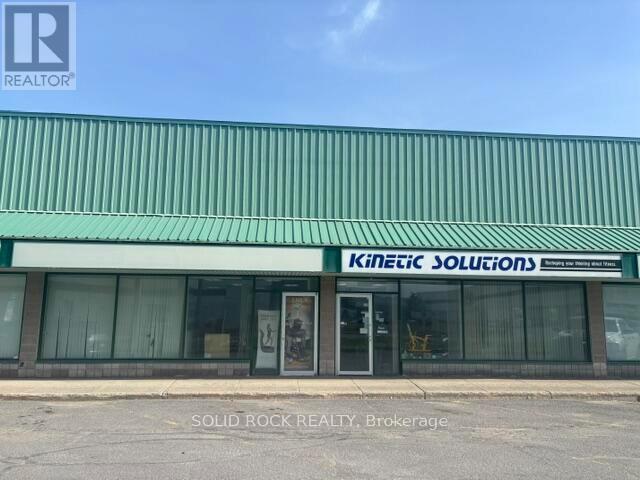
5 - 2100 Bantree Street
Ottawa, Ontario
Well-maintained 3,600 sq. ft. industrial unit offering a functional layout and excellent access to major highways. The space features a large open warehouse with high ceilings, making it ideal for warehousing, distribution, light manufacturing, or a variety of industrial uses.At the front of the unit is a small office area with two private offices and two washrooms, providing a practical setup for day-to-day operations. The warehouse is serviced by two truck-loading doors, allowing for efficient shipping and receiving.Conveniently located close to the highway network, this property offers quick and easy access across the city for staff, customers, and deliveries.Features include: (id:37553)
1674 Landry Street
Clarence-Rockland, Ontario
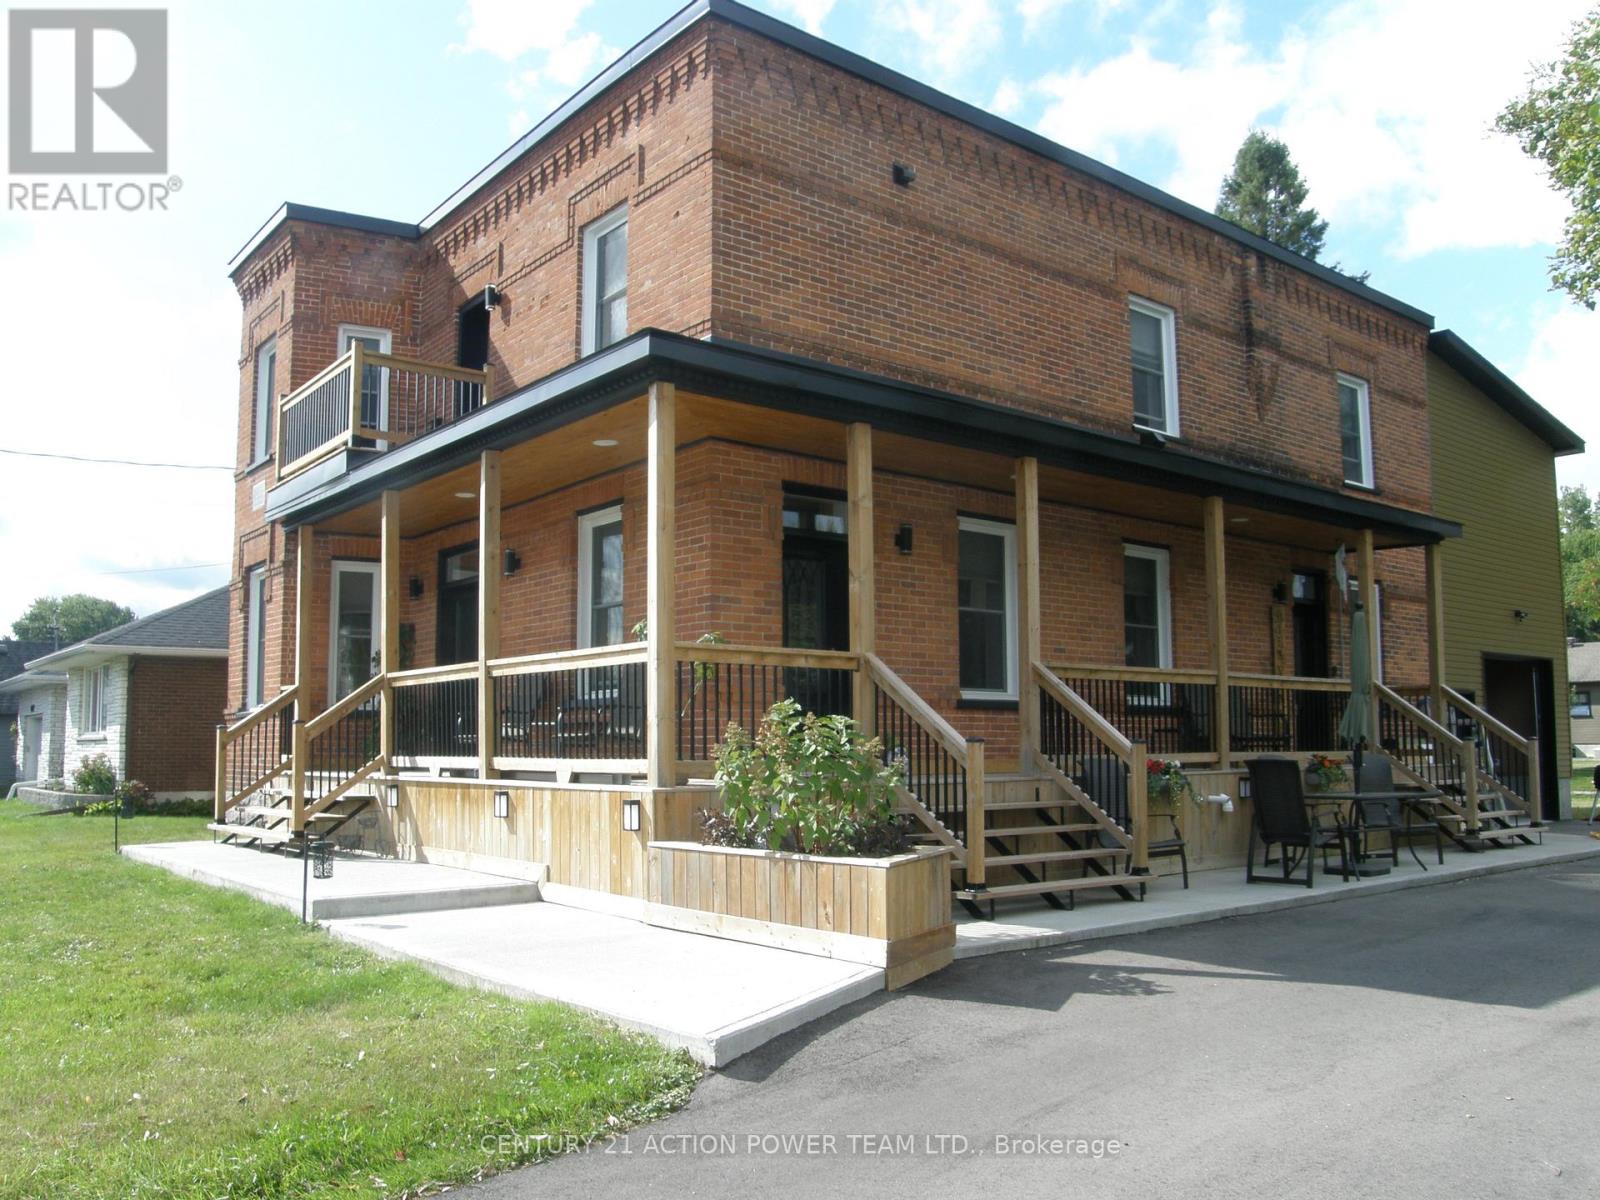
This property is considered a local historic site, given its architecture. With many years of love and care for this home, the present owner has improved and upgraded this home with love, & with quality materials, and nothing was spared for you to keep enjoying this wonderful home. Wood flrs, oak all over, ceramic in kitchen & baths, 12 1/8 inches high baseboards all real wood at a cost of $20K, 9' high ceilings, Kitchen brown cabinet oak/granite counter top, white high gloss melamine, coffee bar with mini sink and mini fridge, Range is Jenn Air with middle griddle, Bosh double fridge. Main flr 2-pc bath with laundry, vanity with limestone countertop and ceramic flr. access to a newly built garage with a loft perfect for the man cave or family playroom, or added living space with an extra-wide staircase. The upper ensuite bathrm offers granite on the walls, porcelain on the flr and in the shower. The main upper 4-pc bathrm with a soaker tub and a marble countertop single sink. All bedrms have oak flrs in a special design. The primary bedrm offers his & hers closet, access to a beautiful ensuite which offers double vanity w granite countertop, the shower is 3' x 5' in ceramic tiles and glass drs, large hanging mirror on wall Incl, and further gives access to your private balcony to rest and read your special book. List of work done as follows: Modified Bitumen Roofing 2024 with a 20-year transferable warranty, Paved driveway 2024, Garage/loft 2025, Furnace & HWT & A/C 2018, Insulation attic 2022, Electrical 2020-2021, 3-faced gas fireplace 2021 between dining rm & living rm. Gas BBQ line 2023, Kitchen 2021, Plumbing PEX 2018-2022, basement blown insulation & drywall 2024, Doors 2022, Walkway around covered veranda 2023-2024, shed 12' x 12'. Never be out of power ever again with this Generac generator will keep you warm or cool and will keep everything working. Newly finish acrylic floor in garage.Seller will entertain all offers (id:37553)
4254 Conc 20 Concession
The Nation, Ontario
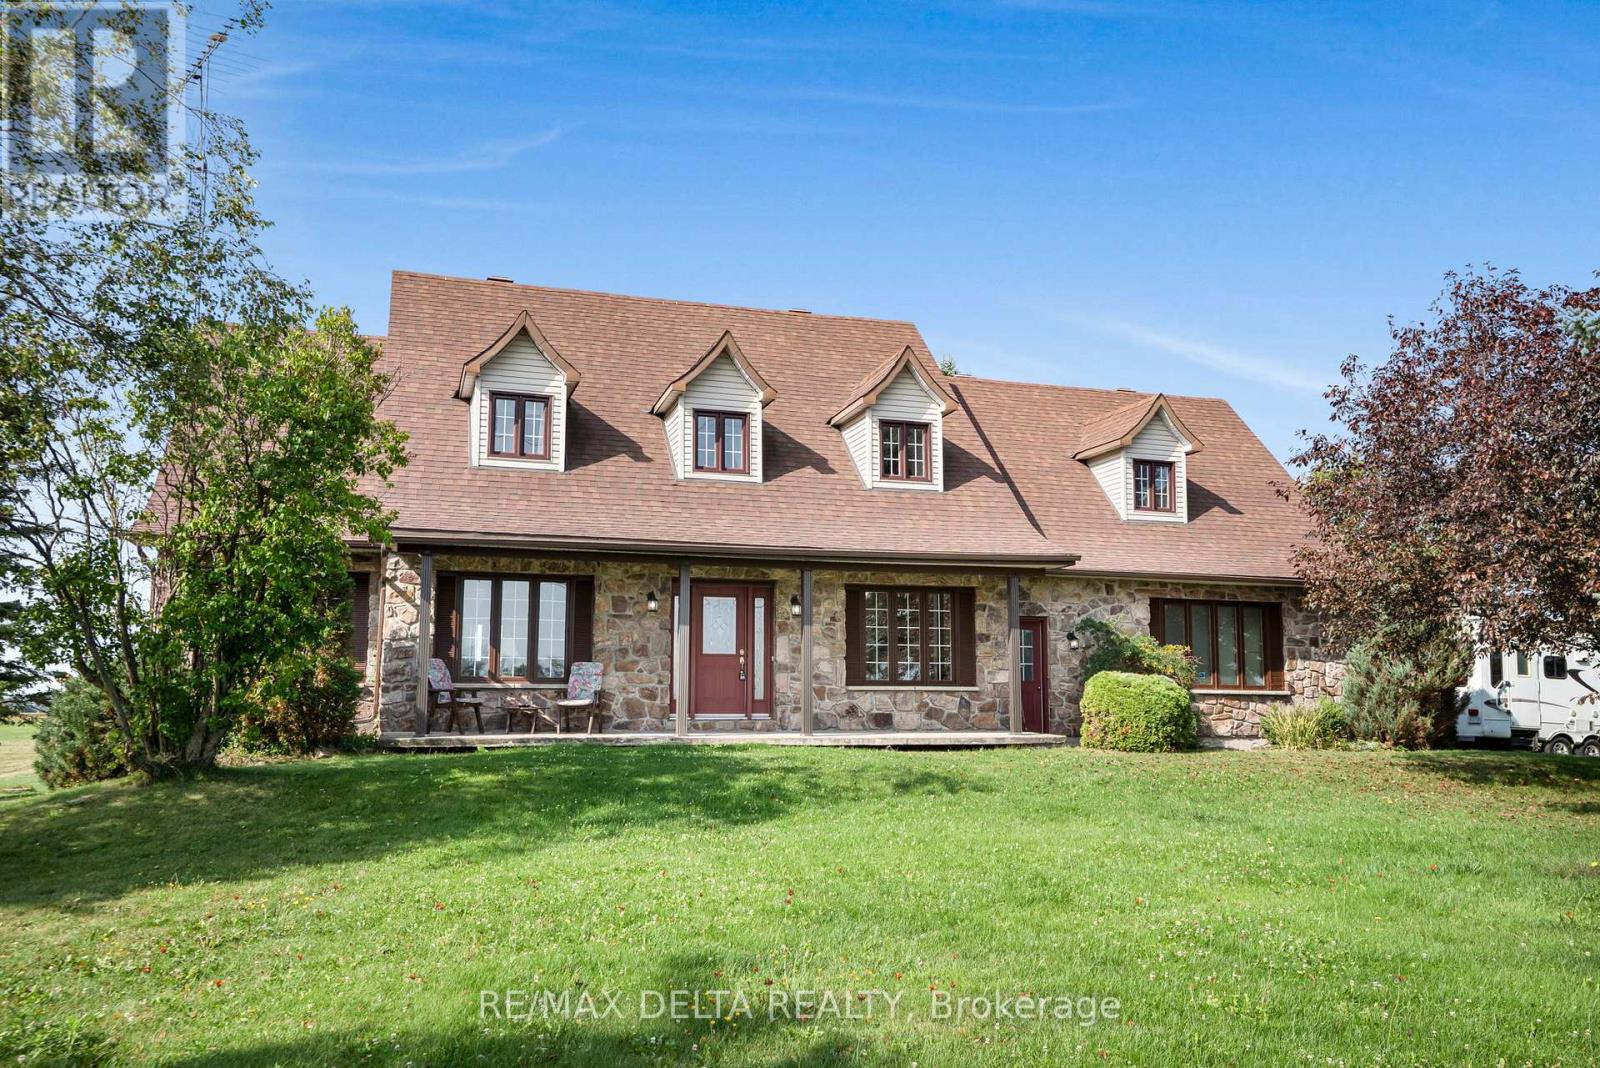
Welcome to this charming 3240 SQ/FT 4+1 bedroom 2 storey home set on over 1 acre of private countryside in the heart of The Nation. With its stately Iroquoise stone façade and expansive driveway leading to a double attached garage this property exudes warmth and curb appeal. Inside a grand foyer with wood accents and a sweeping staircase sets the tone. The main level offers a spacious living room highlighted by a propane fireplace with wood mantel and hardwood floors. A bright dining area flows into the well appointed kitchen with wood cabinetry stainless steel appliances and a centre island ideal for both everyday living and entertaining. Patio doors lead to a large deck overlooking open fields perfect for gatherings or enjoying peaceful sunsets. Upstairs discover three generously sized bedrooms including a primary suite with a 5 piece ensuite bathroom. Additional rooms provide excellent flexibility for guests a home office or personal projects. The finished basement adds versatility with a cozy lounge area recreation space complete with a bar and pool table an extra bedroom and abundant storage. Outdoors enjoy the serenity of wide open country views with plenty of space for gardening hobbies or future projects. The detached garage or workshop and expansive driveway add convenience and functionality. Blending timeless character with comfort this property is a peaceful retreat offering space charm and tranquility in a rural setting. (id:37553)
306 - 323 Winona Avenue
Ottawa, Ontario
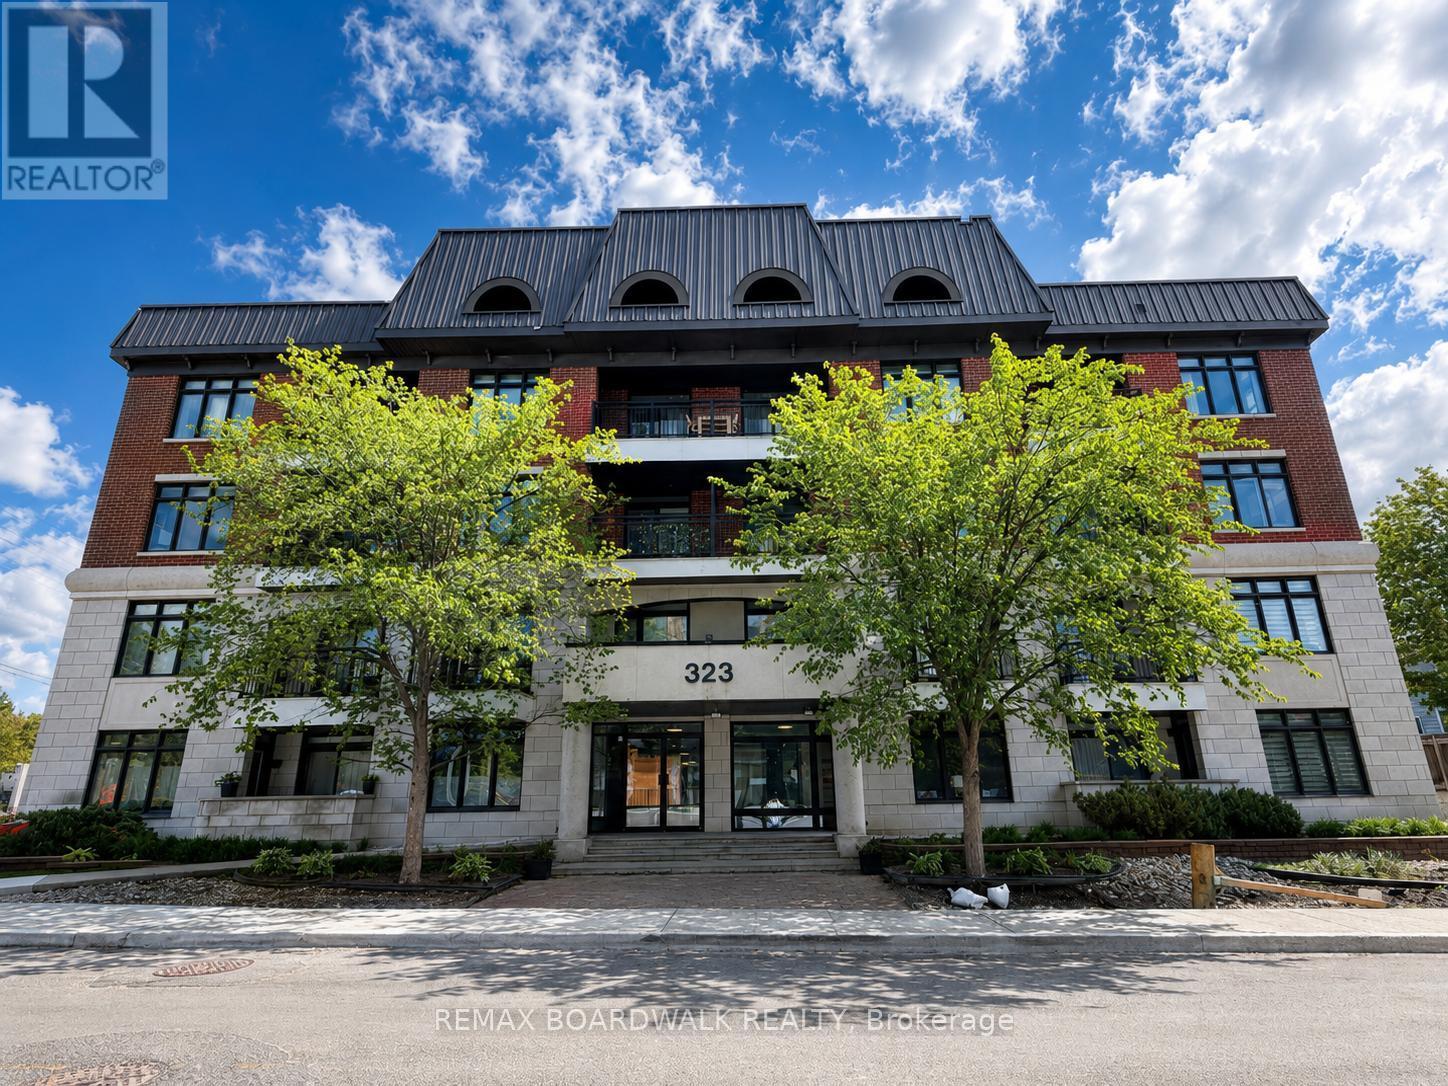
Welcome to Stonework Lofts, a sought-after boutique condominium in the heart of Westboro. This stylish 1-bedroom plus den condo offers approximately 838 sq. ft. of thoughtfully designed living space with an open-concept layout, soaring ceilings, and modern finishes throughout. The spacious living and dining area flows seamlessly into the contemporary kitchen, creating an ideal space for both everyday living and entertaining. The generous primary bedroom features ample closet space, while the versatile den is perfect for a home office, guest area, or creative workspace. Convenient in-suite laundry adds to the functionality of this well-appointed unit. Enjoy your private open balcony and take advantage of this highly connected location. The property offers excellent access to public transit, including nearby LRT and bus routes, making commuting around the city effortless. This location also provides easy access to major universities via LRT, bus, or a short drive, making it ideal for students, faculty, and professionals alike. You are also just minutes from the Ottawa River and scenic pathways, perfect for walking, cycling, and outdoor recreation. Ideally located close to downtown Ottawa and just a short drive to Gatineau, this home offers exceptional connectivity across the region. Quick access to major highways further enhances convenience for daily commuting. Situated at the corner of Winona Avenue and Scott Street, you are within walking distance to Westboro's vibrant shops, restaurants, cafés, parks, and everyday amenities, offering the perfect blend of urban convenience and neighborhood charm. This pet-friendly building includes an owned locker, one exclusive parking space, elevator access, and professional property management. Condo fees include water and building amenities. An excellent opportunity for first-time buyers, professionals, downsizers, or investors looking to own in one of Ottawa's most desirable and well-connected communities. (id:37553)
26 Maple Grove Road
Ottawa, Ontario
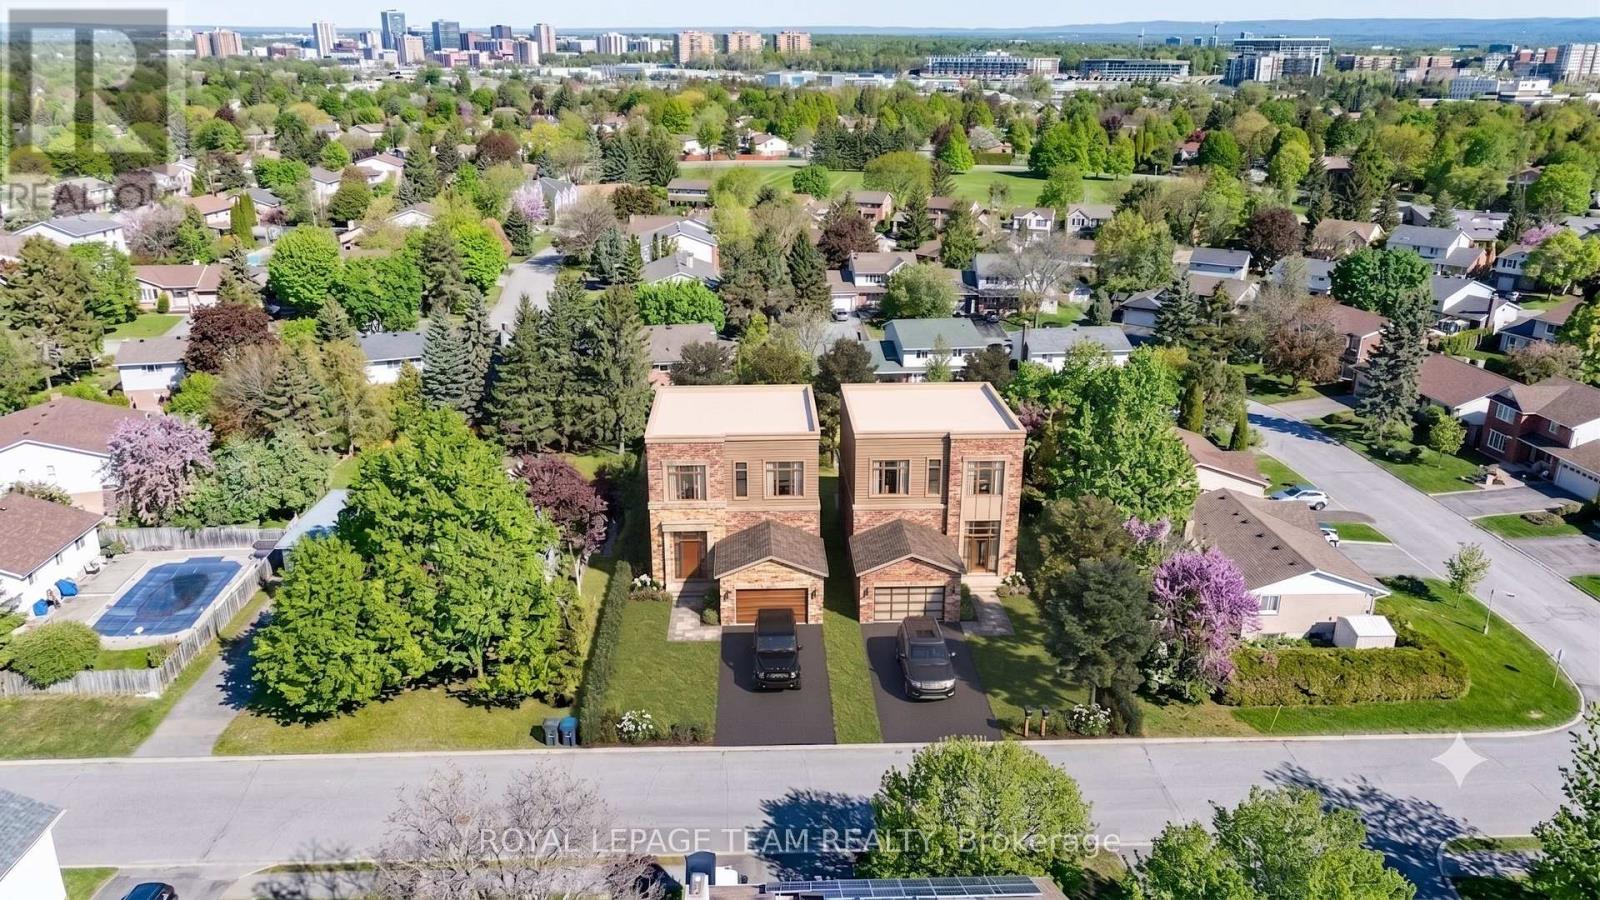
Attention builders, developers, and investors! 26 Maple Grove Road offers a rare, uniquely scaled lot in the highly desirable Katimavik subdivision of Kanata. With massive dimensions of roughly 100 feet of frontage by 150 feet of depth, this 15,338.56 sq.ft. (0.352 acres) lot presents a highly lucrative canvas for your next major project. Under the current N1D zoning, the expansive 100-foot frontage naturally accommodates severance into two fully compliant building sites, eliminating the need for complex minor variances for lot width. This creates the perfect opportunity to build high-value luxury homes or multis in a mature, established neighborhood. While the property currently features a 1960-built single-family detached bungalow, the true underlying value lies entirely in the land's unmatched scale and future potential. The property is on rural services and is located near major commuter roads with a direct link to the Terry Fox HWY 417 onramp. Don't miss this opportunity to acquire a premium 100x150 ft parcel and maximize your ROI in the Ottawa real estate market. Contact today for the full development information package! Buyer to verify zoning and buildability. Some photos include graphic overlays for visualization purposes only. Measurements are approximate. (id:37553)

1534 Rosebella Avenue
Ottawa, Ontario
Welcome to your perfect family oasis at 1534 Rosebella Avenue, a beautifully renovated, custom-built, two-story detached home nestled in the family-friendly Blossom Park area of Ottawa. Offering the ideal balance of suburban tranquility and convenient city access, this stunning property is situated within walking distance of excellent local schools, including Sawmill Creek Elementary and Ecole publique Gabrielle Roy, as well as nearby everyday amenities. Featuring three bedrooms and four bathrooms, designed specifically with growing families in mind. Step inside to discover a bright, modern interior showcasing fresh hardwood and tile flooring, all illuminated by an upgraded modern lighting system. The heart of the home is the newly updated eat-in kitchen, which comes fully equipped with new appliances (2019) and flows seamlessly into a welcoming family room. Here, a newly converted gas fireplace provides a warm gathering space for quiet evenings. For even more living space, the fully finished basement boasts a sprawling recreation room with impressive high ceilings. Complete peace of mind is guaranteed thanks to major energy-efficient updates, including a brand-new furnace installed in January 2025, triple-pane windows, upgraded R60 insulation, and a durable asphalt shingle roof replaced in 2019. Embrace outdoor living in the fantastic south-facing backyard. Easily accessible through modern sliding doors, this private outdoor space features a newly built deck complete with a convenient gas hookup for your BBQ-the ultimate setting for summer entertaining and family cookouts. Finally, the property highlights a highly sought-after double attached garage with inside entry, providing secure parking and storage, alongside a generous driveway that accommodates up to four vehicles in total. Be sure to check out the Matterport 3D-tour! (id:37553)
2294 Myers Cave Road
Frontenac, Ontario
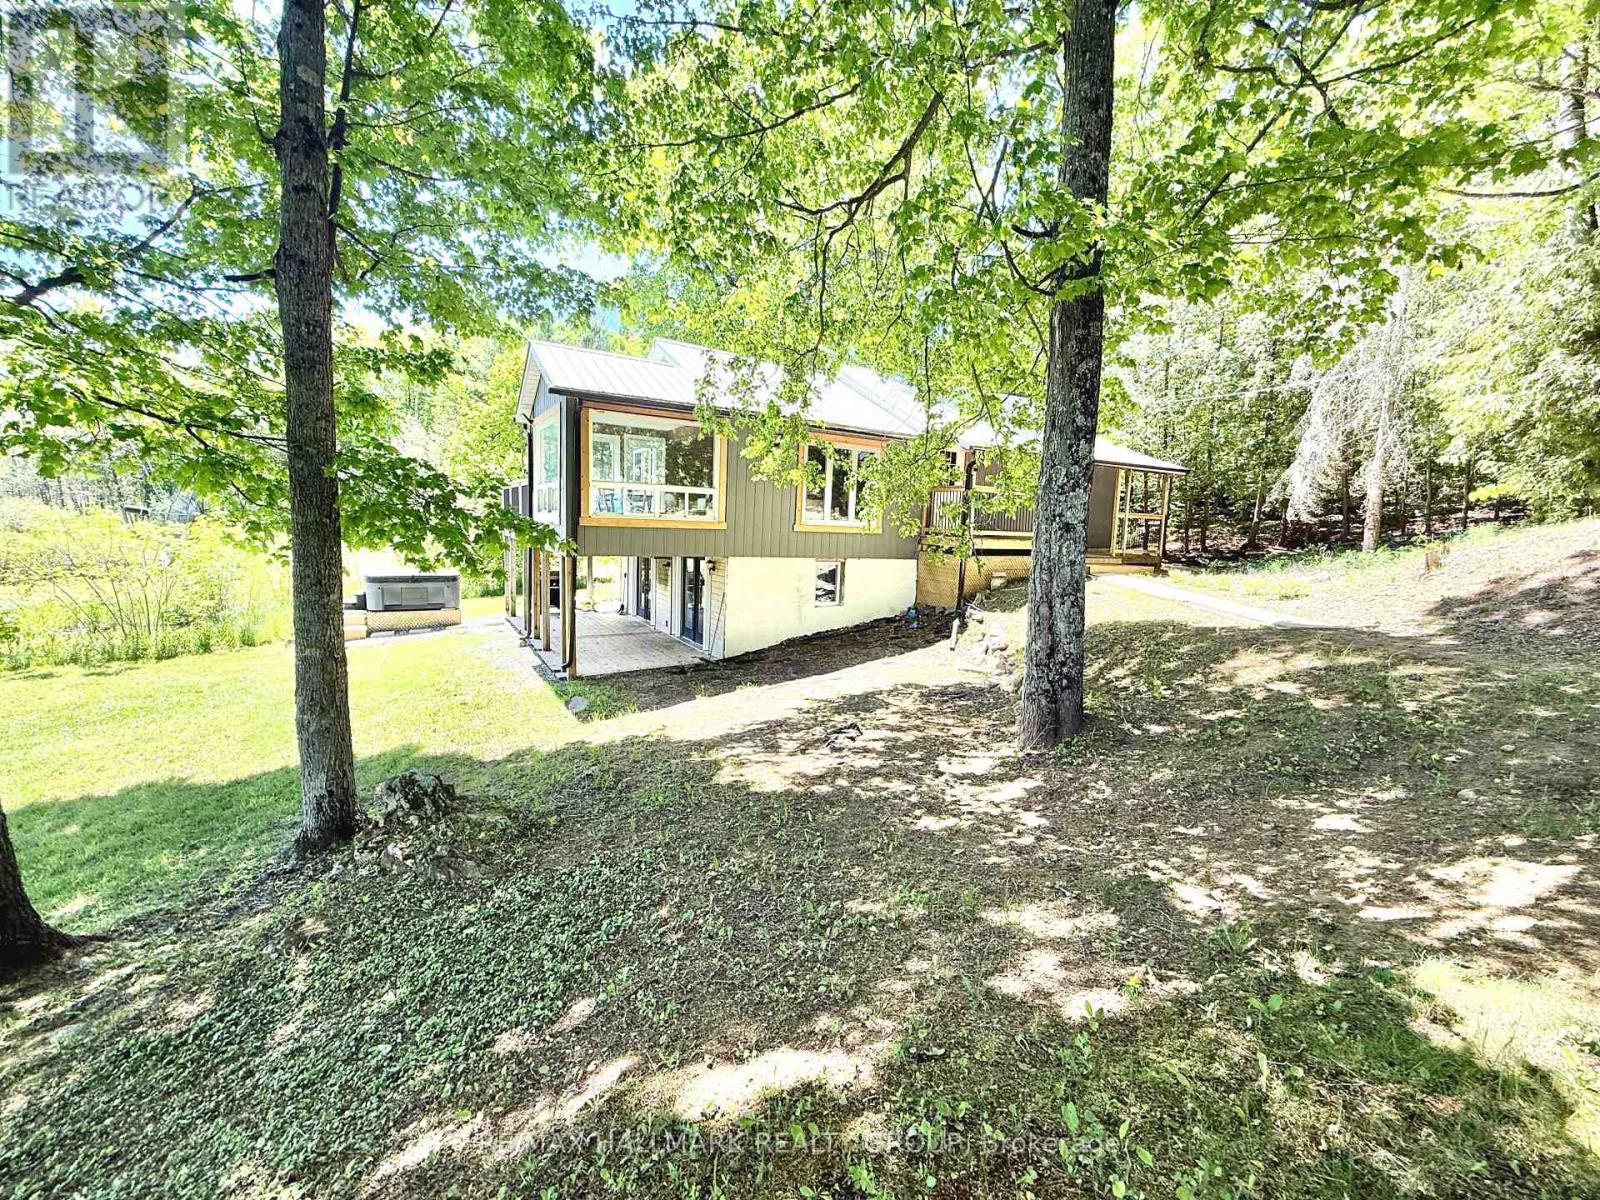
Welcome to this stunning four-season waterfront retreat offering the perfect blend of luxury, comfort, and investment potential. This beautifully updated home features 4 spacious bedrooms, including 2 with private ensuites, and fully renovated bathrooms throughout, plus a convenient powder room. Designed to showcase breathtaking panoramic water views, the main level offers a bright sitting area that seamlessly flows to a patio and deck - perfect for relaxing or entertaining while soaking in the scenery. The lower level features a warm and inviting living room and a beautifully updated kitchen complete with quartz countertops - ideal for everyday living or hosting guests. Enjoy effortless indoor-outdoor living with a walkout leading to two large patio doors, providing easy access to the waterfront and hot tub - your own private oasis. Every detail of this home has been thoughtfully updated to create a serene and relaxing atmosphere year-round. A detached shop/garage with hydro adds extra functionality and storage. Currently operating as a cash-positive Airbnb, this property presents an exceptional opportunity for investors or those seeking a turnkey waterfront lifestyle. (id:37553)
104 - 360 Cumberland Street
Ottawa, Ontario
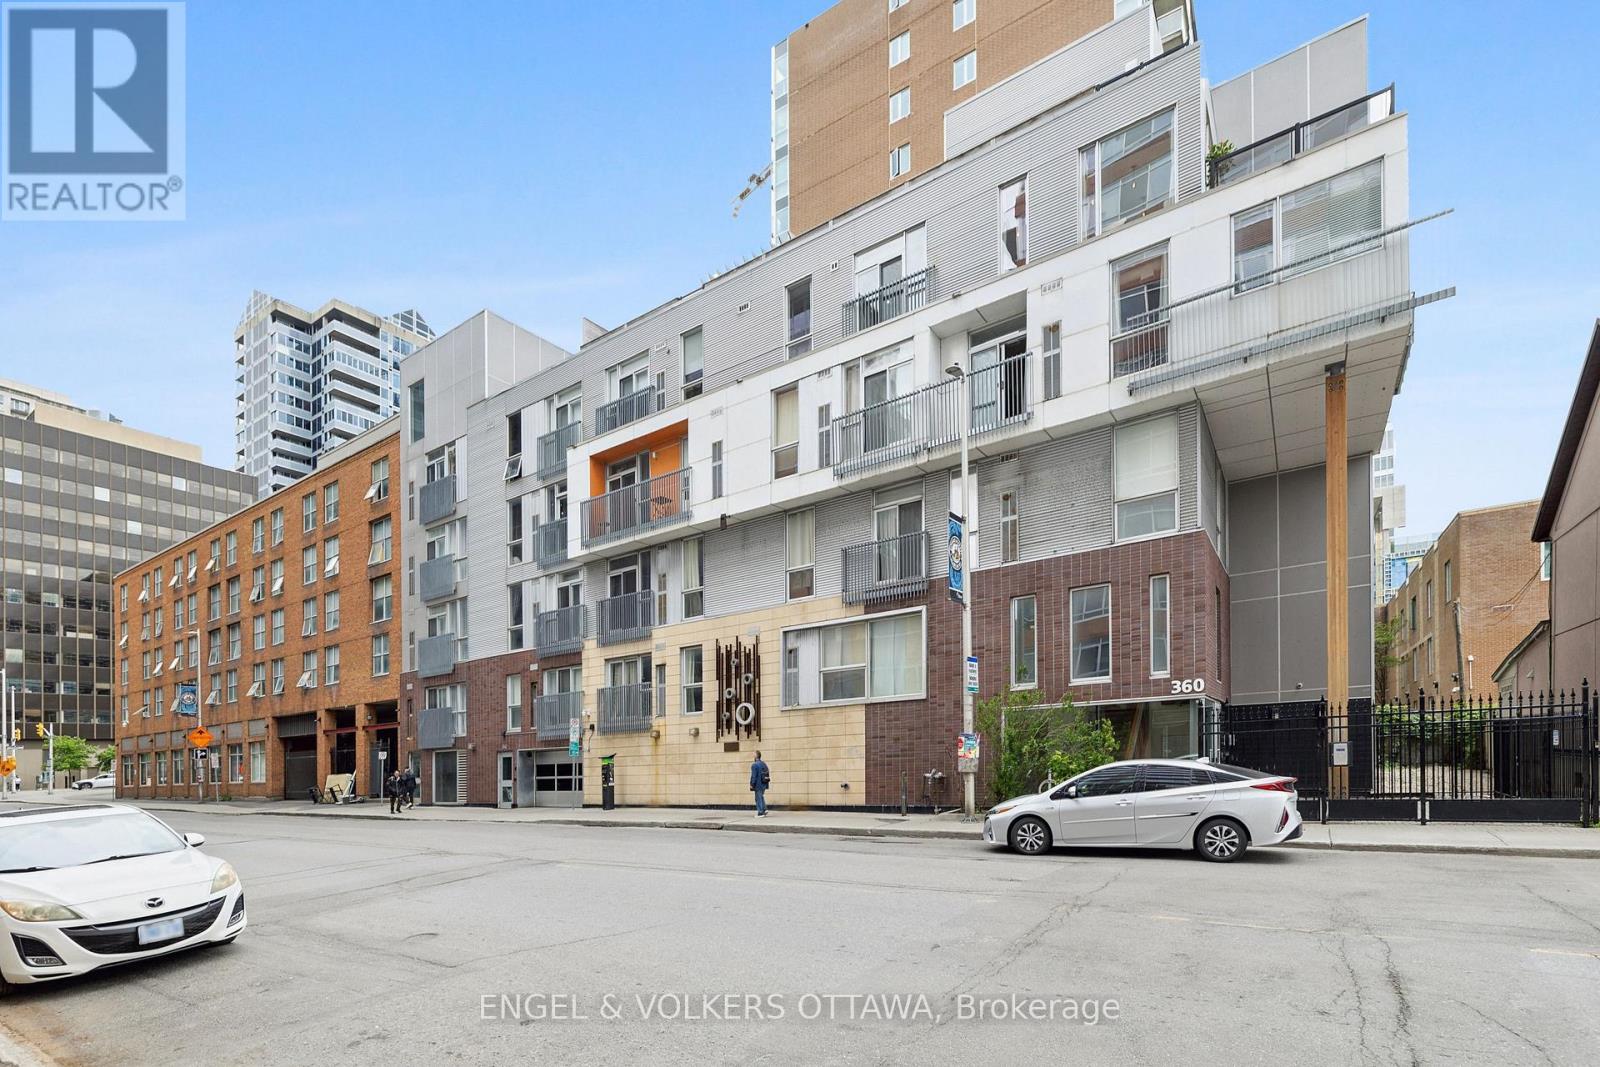
Welcome to 360 Lofts in the heart of Ottawa's vibrant ByWard Market. This bright 1-bedroom end unit with underground parking offers an ideal blend of urban living and private retreat. The functional layout features a well-appointed galley kitchen with ample storage and a full 4-piece bathroom. An open-concept living and dining area benefits from large windows that fill the space with natural light. The bedroom includes a convenient stacked washer and dryer, along with a full closet. Enjoy a rare 200+ sq. ft. private, fenced-in terrace - a standout feature offering exceptional outdoor space for relaxing or entertaining. A secure storage locker and bike rack add extra practicality. Live steps from cafes, restaurants, the downtown library, and everything the Byward Market has to offer, with quick access to transit, the highway, parkway, and interprovincial bridges. A great opportunity for first-time buyers, investors, or anyone seeking a connected downtown lifestyle. (id:37553)
4a - 5359 Canotek Road
Ottawa, Ontario
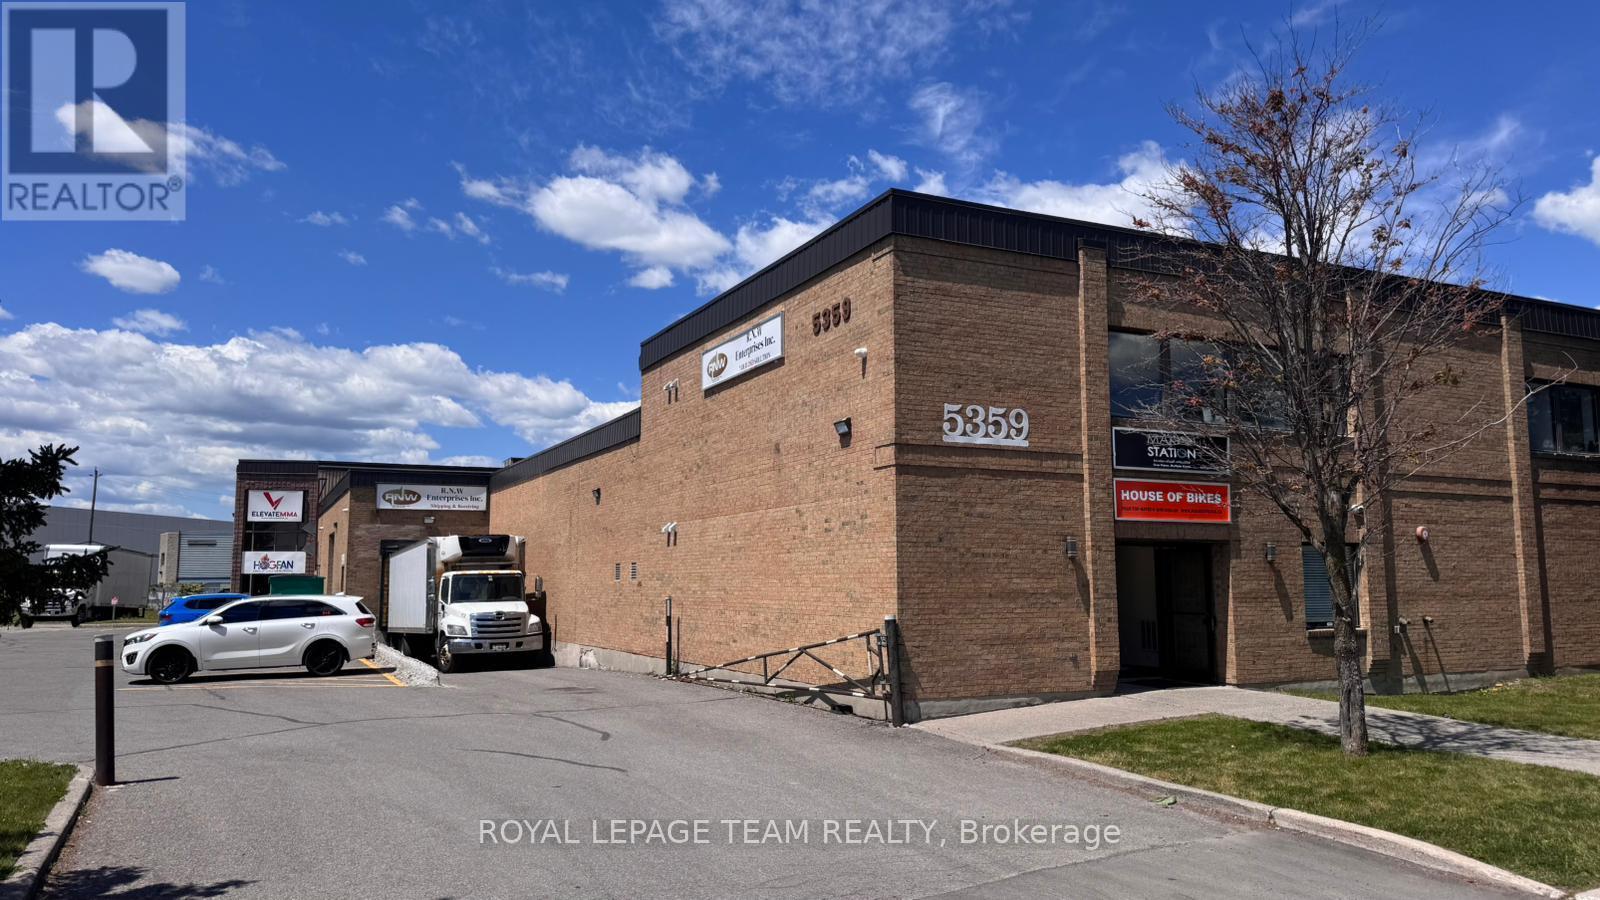
Industrial office space for lease at 5359 Canotek Road. Unit 4A offers approximately 1,482.54 sq. ft. in one of the few true manufacturing-industrial buildings within the Canotek Business Park. The property features a sprinkler system throughout, full municipal services, a newer roof (2016), gas and electric heating with an HVAC system, and ample on-site parking. The space is well-suited for a variety of uses, including medical offices, professional offices, light industrial operations, and other permitted uses. Zoned IL2 H(14). (id:37553)